

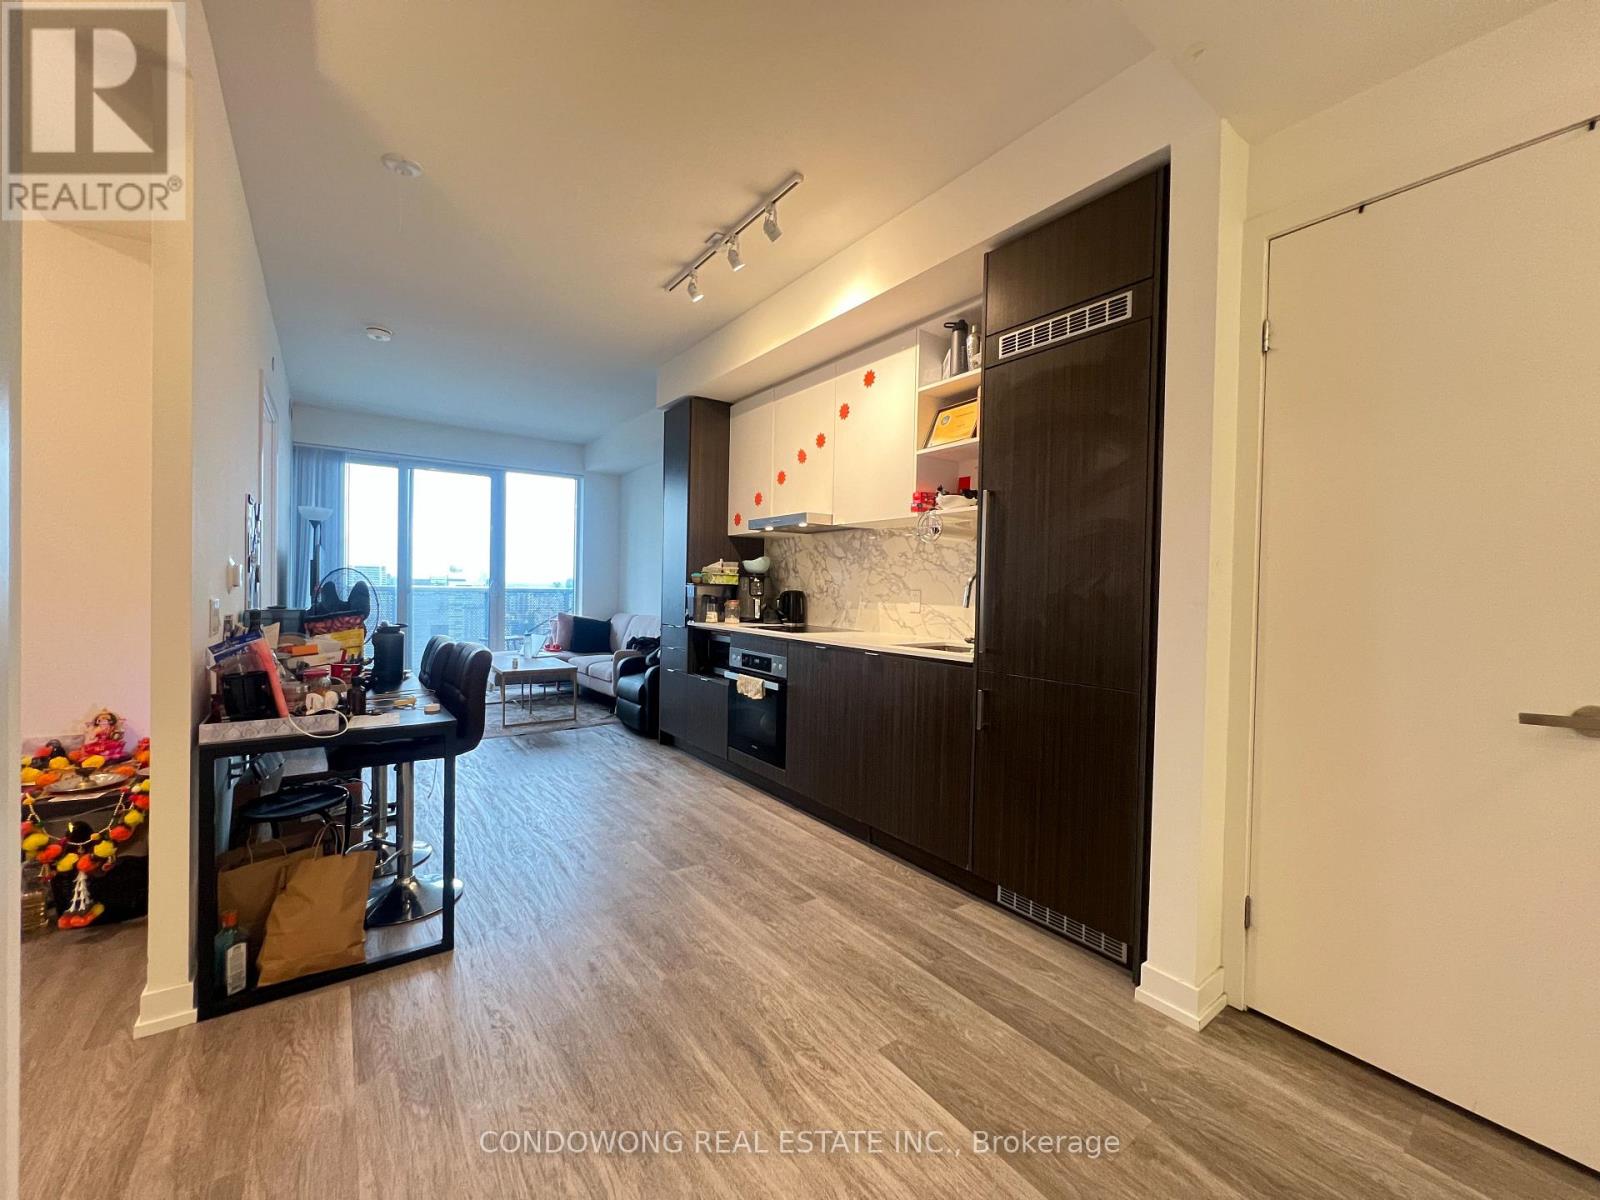
5803 - 55 Cooper Street
Toronto, Ontario
Prime East Bayfront location for lease at 55 Cooper St! Stunning, sun-drenched 1-bed + den suite featuring a smart open-concept layout, floor-to-ceiling windows, and high-end modern finishes. Sleek kitchen with integrated appliances. Features a distinct and large den setup ideal for a remote workspace or 2nd bedroom! Walk out to your private balcony with great city views. Perfectly situated steps from Sugar Beach, Farm Boy, LCBO, Union Station, Financial Core, and Lake Ontario trails. Five-star amenities feature a 24/7 concierge, indoor lap pool, full fitness studio, basketball court, and party lounges. Ideal turn-key home for young professionals seeking executive comfort near the lake. A must-see! (id:63203)
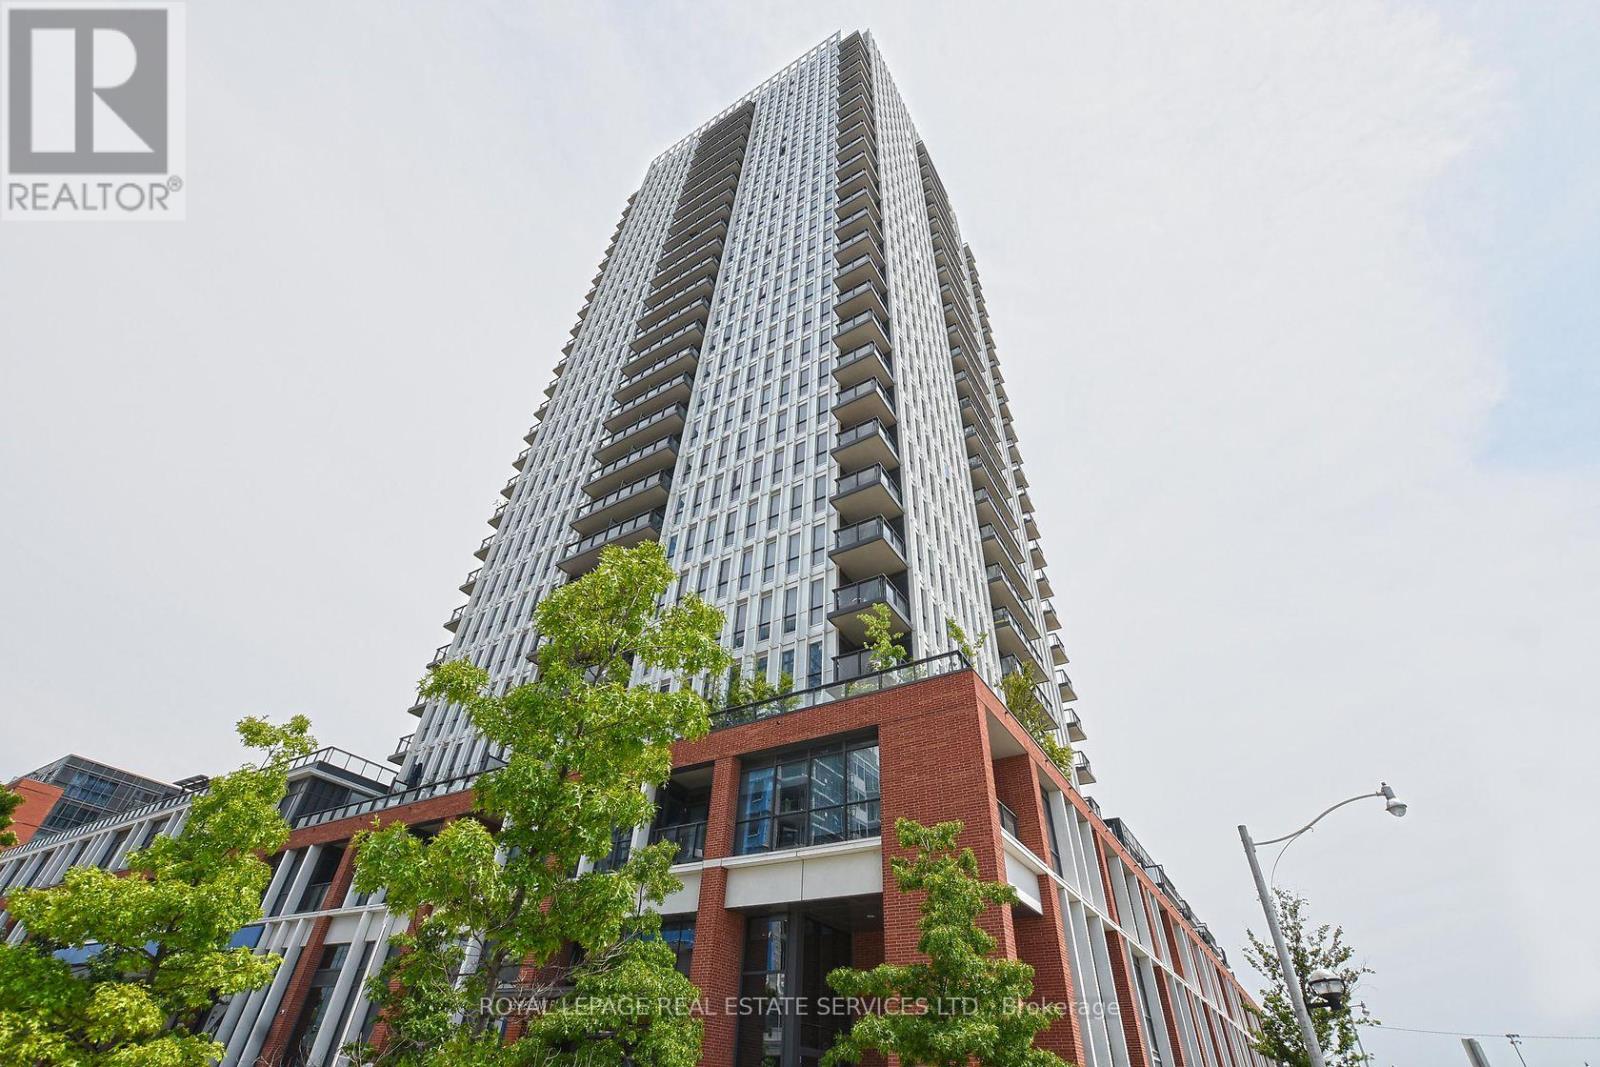
2708 - 55 Regent Park Boulevard
Toronto, Ontario
Bright and inviting 2-bedroom suite in the heart of downtown Toronto. The unit features high 9 ft ceilings, floor-to-ceiling windows and a walkout to an open balcony with impeccable city views. Enjoy a functional split bedroom layout, open-concept living and dining area, sleek kitchen with stainless steel appliances, 2 good-sized bedrooms and 2 full bathrooms. The unit also includes 1 underground parking space, an exclusive locker space and exceptional building amenities including concierge, party/meeting room, sauna, BBQ area, squash/racquet court, visitor parking and more. Situated in downtown Toronto with an almost perfect 98/100 Walk Score, in close proximity to the TMU campus, Eaton Centre, transit and everyday amenities. (id:63203)
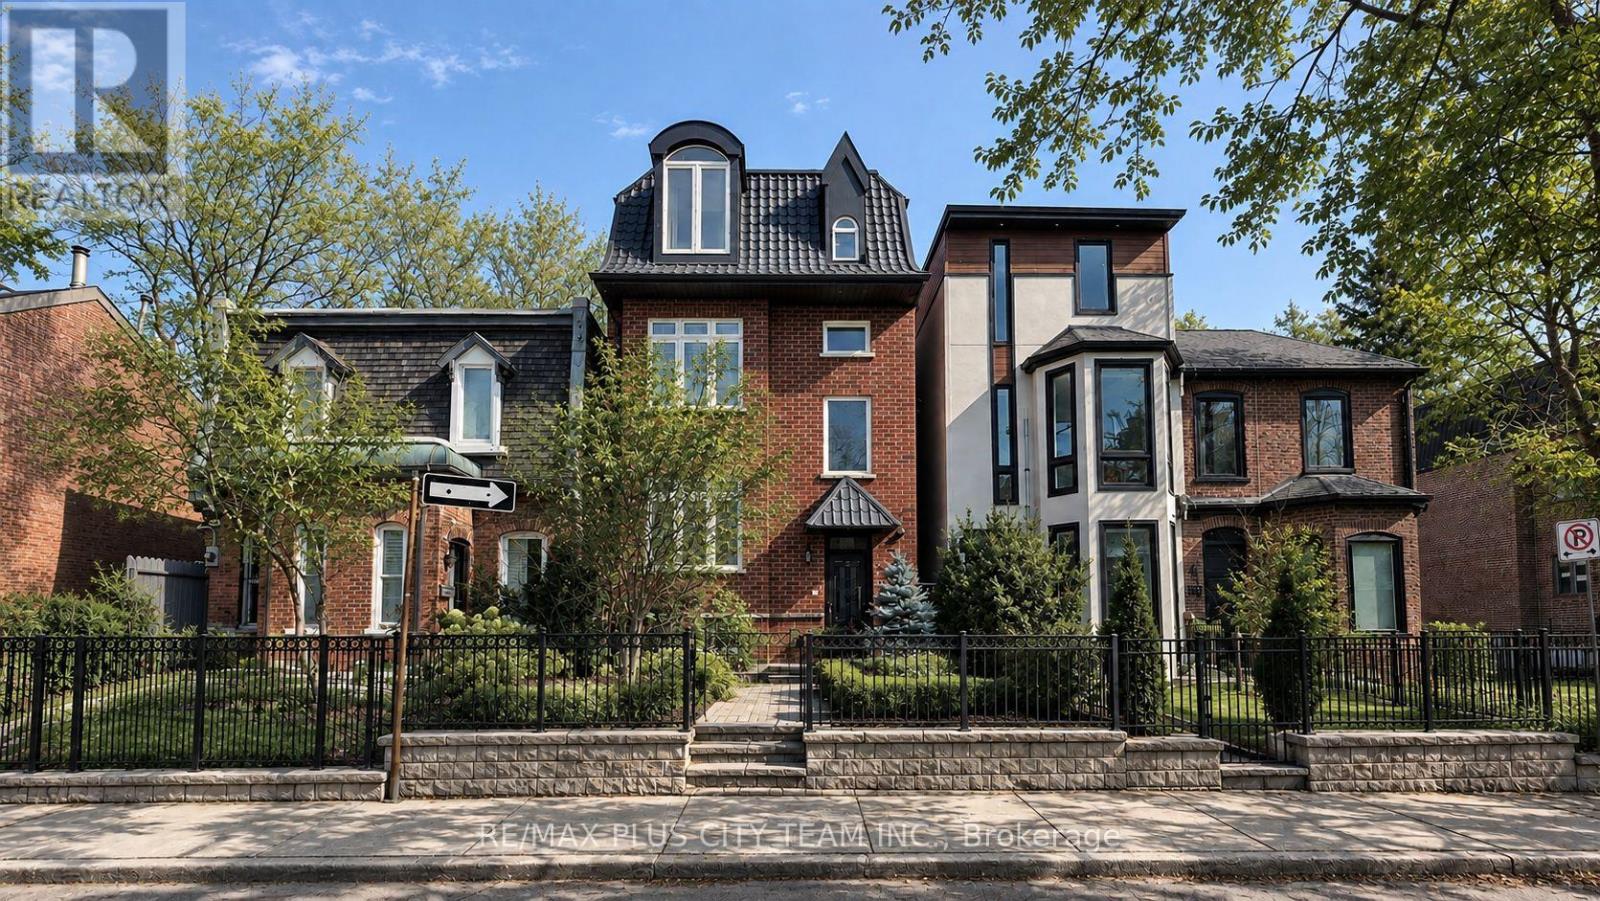
2 - 381 Ontario Street
Toronto, Ontario
Modern 2-bedroom suite in a recently built low-rise residence in Toronto's sought-after Cabbagetown neighbourhood. The open-concept living, dining, and kitchen area features hardwood flooring and abundant natural light. The contemporary kitchen is designed for both everyday use and entertaining, with quartz countertops, two separate sinks with dual faucets, custom cabinetry, a French-door refrigerator, and a large centre island with breakfast bar seating.Both bedrooms are generously sized, while the primary bedroom includes a walk-in closet. Additional features include a luxurious 6-piece bathroom, ensuite laundry, a private balcony, and ample storage throughout. Ideally situated in a vibrant, walkable community close to parks, cafés, shops, public transit, and downtown amenities. No smoking or pets permitted. (id:63203)
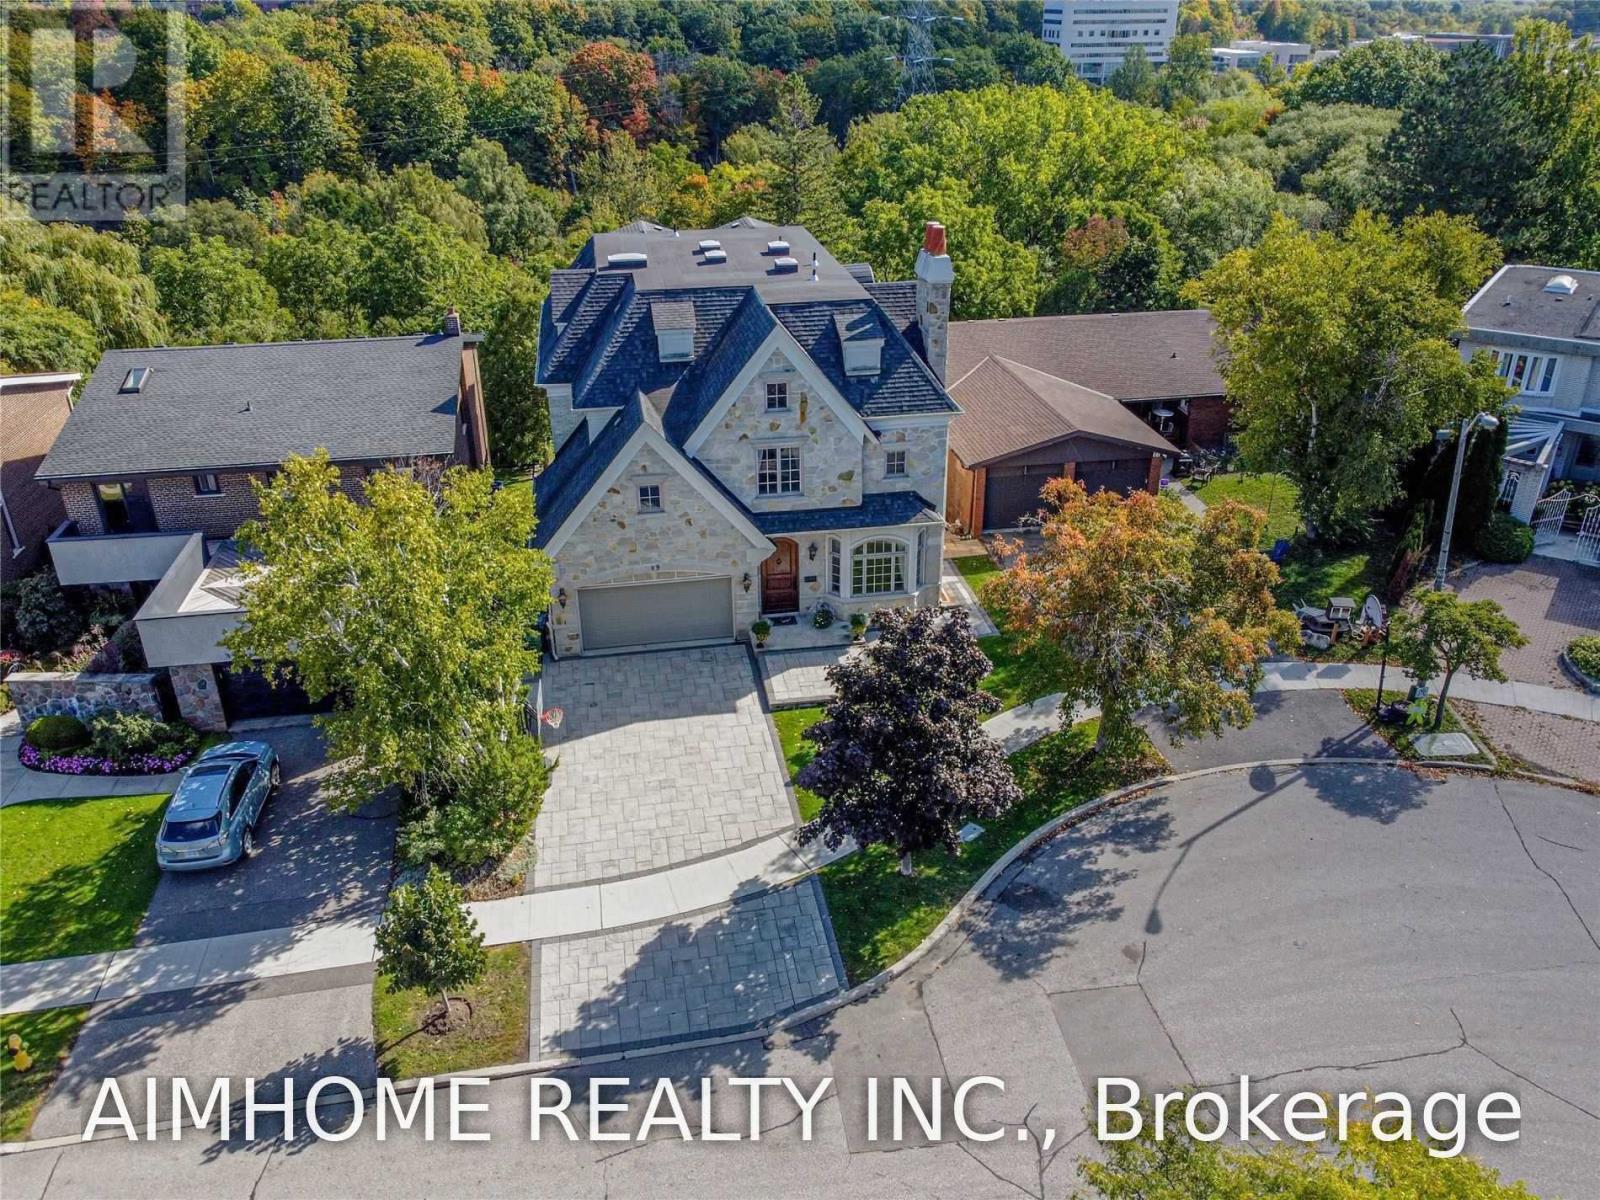
19 Brockington Crescent
Toronto, Ontario
Video@Mlsbuilt In 2009 2+6 Parking Spotsgourmet Chef's Kitchen And Open Concept Family Rm O/L Ravinemaster Br With 7-Pc Bath & Heated Floor (id:63203)
602 - 29 Queens Quay E
Toronto, Ontario
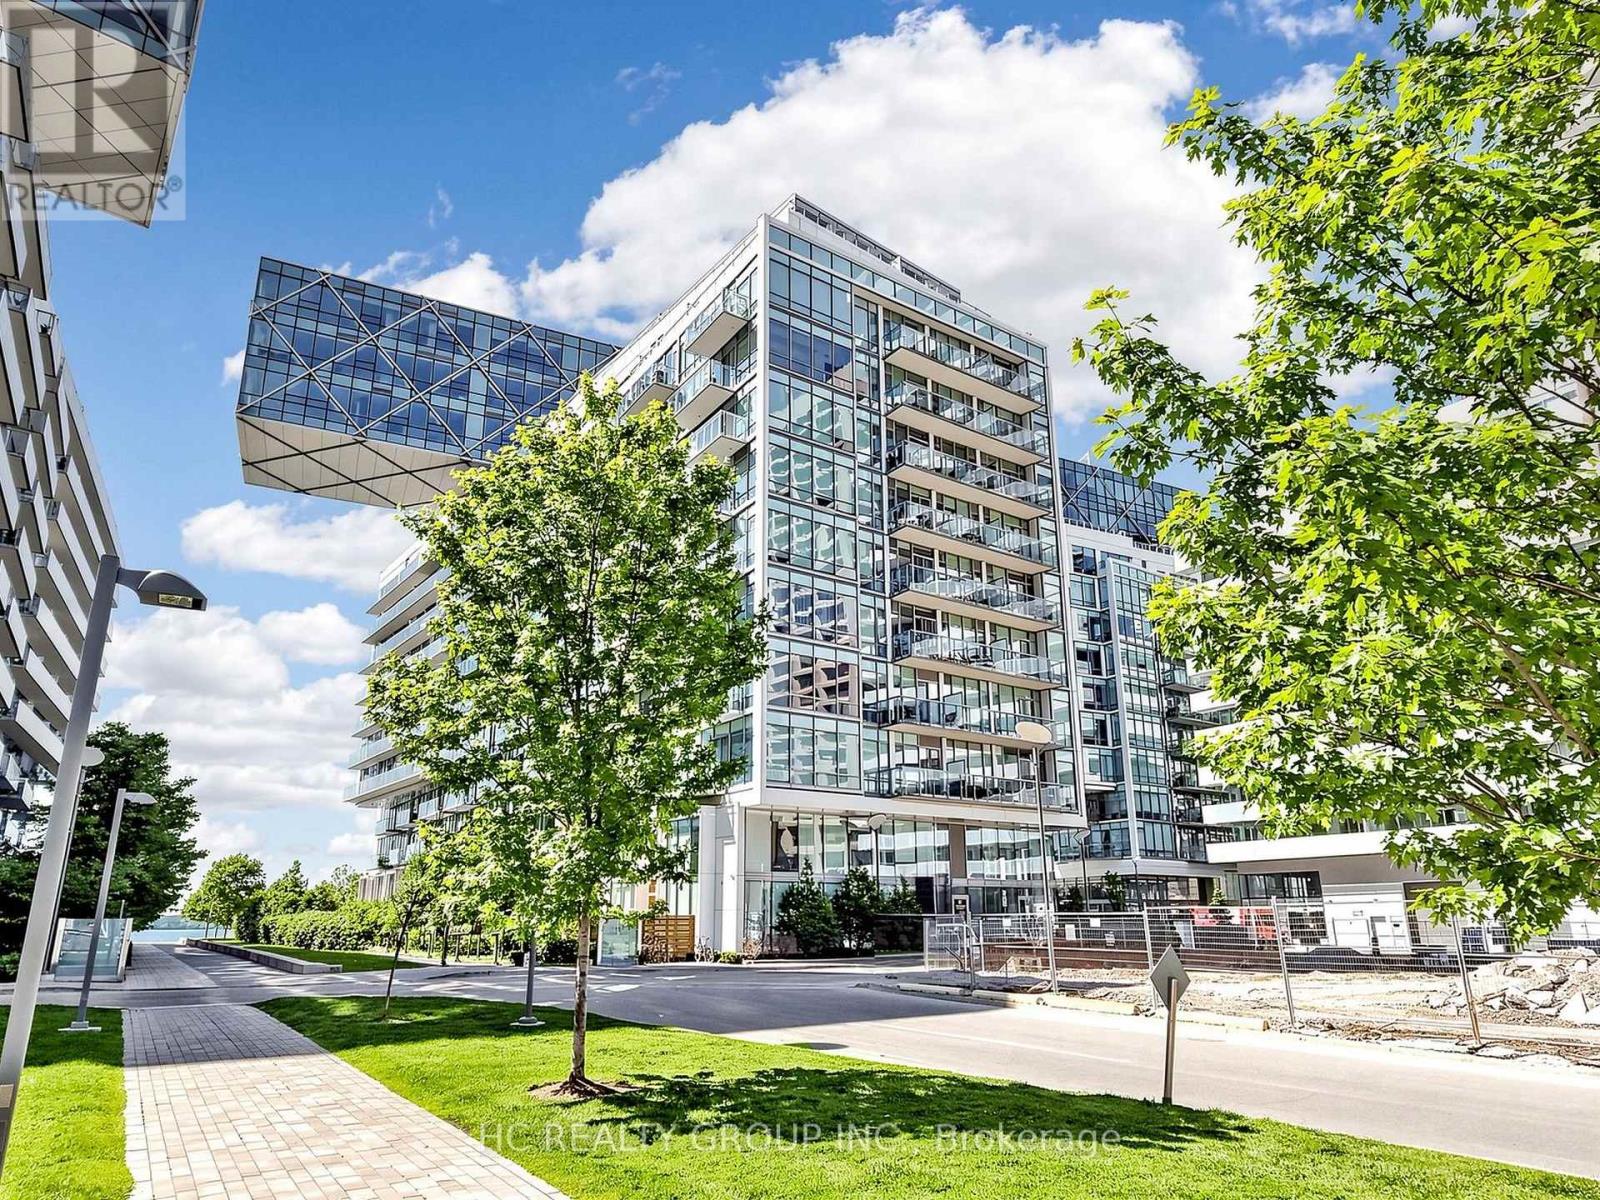
Prime Location At The Heart Of Waterfront. Rare 737 Sqft 1+1 Unit With Upgraded Den That Can Be Used As A 2nd Bdrm - One Of The Best Floor Plans In The Building! Fantastic City And Water View! 10 Ft Smooth Ceiling And Two Full Baths. Tons Of Upgrades - Miele And Sub-Zero Appliances, Hardwood Flooring, And More. 1 Parking, 1 Locker & Bike Rack Included! 100 Transit Score & 95 Walk Score And Live Your Dream On The Lake! (id:63203)
2110 - 50 Forest Manor Road
Toronto, Ontario
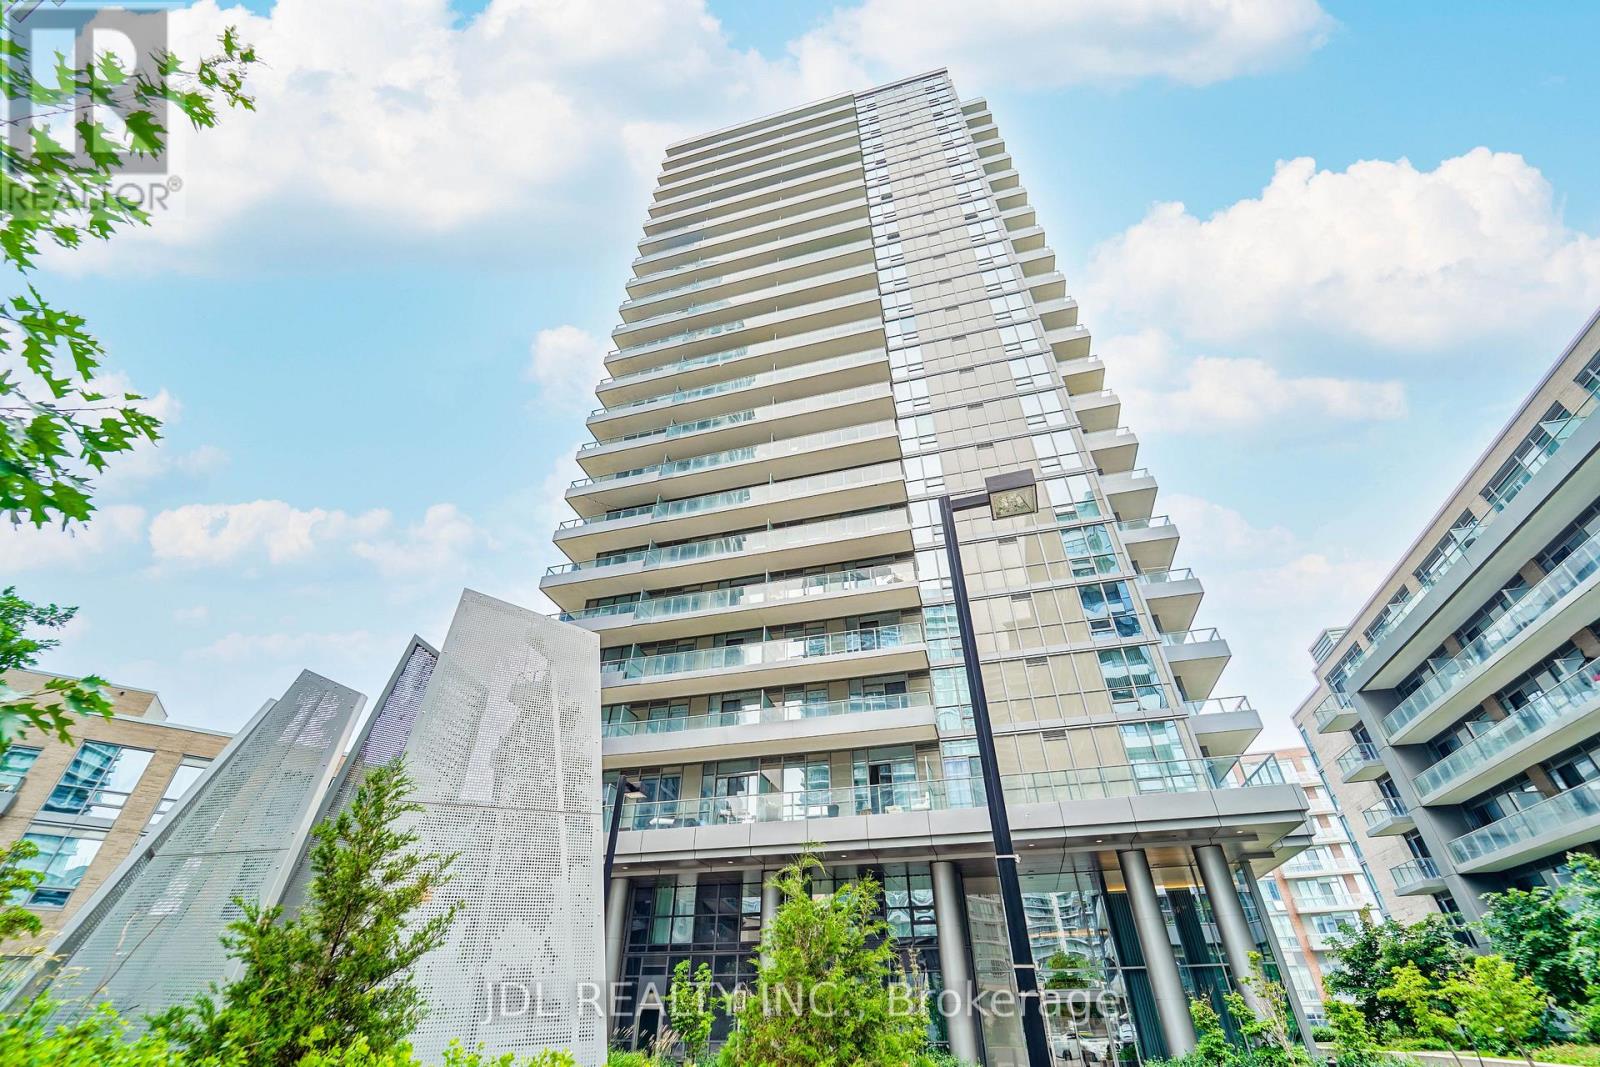
Luxurious two-bedroom, two-bathroom corner unit boasting stunning, unobstructed views and abundant natural light, situated in the vibrant heart of North York. Features include 9-foot ceilings, expansive floor-to-ceiling windows in all rooms, and sleek laminate flooring throughout.The modern, open-concept kitchen. Amenities including a theater room, indoor pool and hot tub, fitness center, yoga studio, guest suite, and a beautifully landscaped courtyard with BBQ area. The unit also benefits from a 24-hour concierge service. Conveniently located steps from Don Mills Subway Station, Fairview Mall, grocery stores, and public transit, and close to Highways 401, 404, and the DVP. (id:63203)
2010 - 121 Mcmahon Drive
Toronto, Ontario
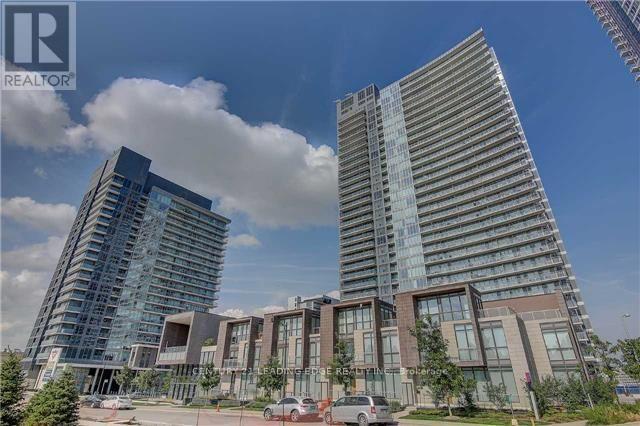
Beautiful Unobstructed View Of Park At Tango By Concord. High 9' Ceiling. Lrg 1Bdrm+Den (Like A 2nd Bdrm). Granite Counter, Glass Backsplash. Near Bayview Village & Fairview Mall. Mins To Hwy 404, 401. Walk To Subway, Go, Ikea, Cdn Tire, Hospital, Rest.. Access To Gym/Facilities, 24Hr Concierge, Rooftop Garden, Bike Storage, Community Park And Other Amenities Available now. 668 Sf Suite + 98 Sf Balcony. Please note; The Photos Are From The unit Before Being Tenanted. (id:63203)
17a Avondale Road
Toronto, Ontario
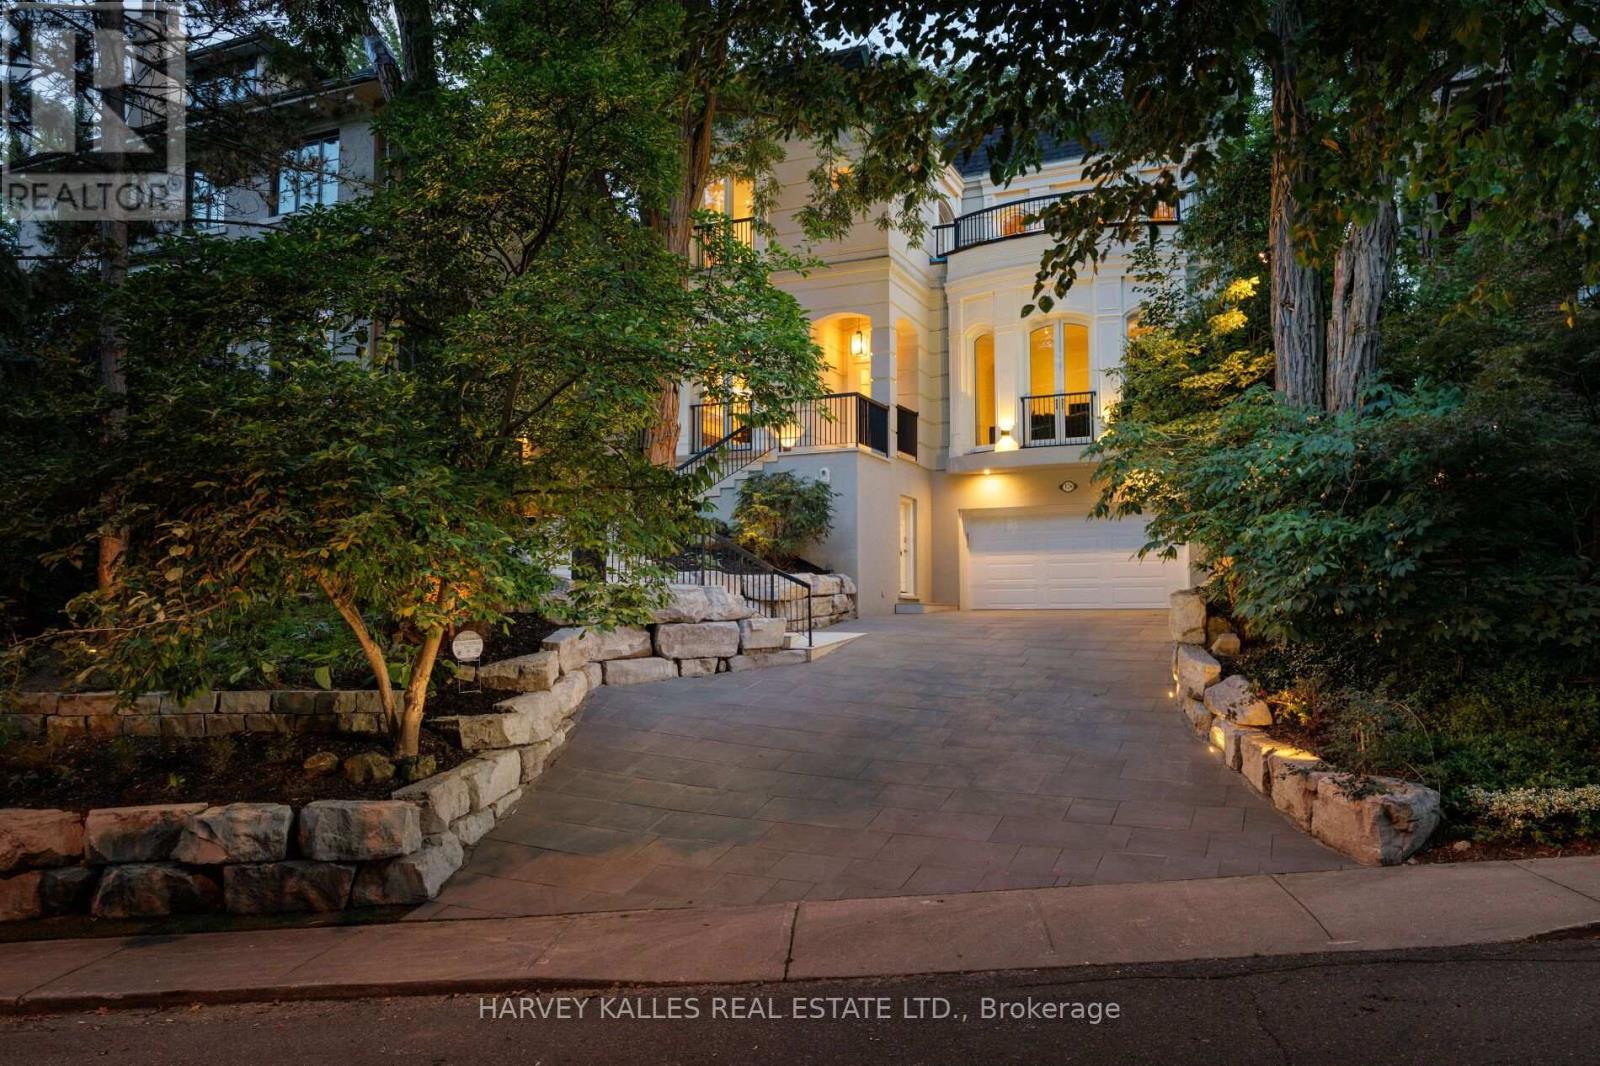
An exceptional French Neoclassical residence on one of South Rosedale's most prestigious streets, this architecturally distinctive home offers approximately 4, 633 sq ft. of finished living space, including the lower level and attached two-car garage. Set on a quiet, private, tree-lined street, the residence enjoys remarkable curb appeal, commanding presence, and exceptional privacy. With 3+1 bedrooms, 5 bathrooms, and a unique multi-level design, it is a home of rare character and timeless elegance. Soaring 12-ft ceilings on the main floor, skylights, premium hardwood flooring, 3 fireplaces, arched French doors, private balconies, and a long heated private driveway distinguish the residence. The principal rooms unfold across multiple levels, with the formal living room flowing to the dining room and kitchen with breakfast area, while multiple walkouts connect to the gardens. A private main-floor office/family room offers a sophisticated retreat. Arched French doors open to a covered terrace and a romantic, Zen-inspired garden with cascading rock water feature, lush landscaping, and generous entertaining areas, creating a tranquil setting for al fresco dining, summer gatherings, and quiet mornings. Upstairs, the primary suite features a private balcony, expansive dressing room, and serene skylit five-piece ensuite. Two additional bedrooms are bright and generously proportioned, with abundant storage and access to private terraces. The lower level offers flexible space for guests or a nanny suite with ensuite, a recreation/playroom or home office, laundry, ample storage & direct garage access. Ideally located near Rosedale PS, Branksome Hall, Ramsden Park, the Rosedale Valley trails, steps from the TTC, and the boutique shops and restaurants of Rosedale, Yorkville, Summerhill, and Yonge & Bloor. A rare offering in one of Toronto's most coveted neighbourhoods, where natural beauty, tranquil surroundings, and the city's finest amenities come together. (id:63203)
702 - 2 Augusta Avenue
Toronto, Ontario
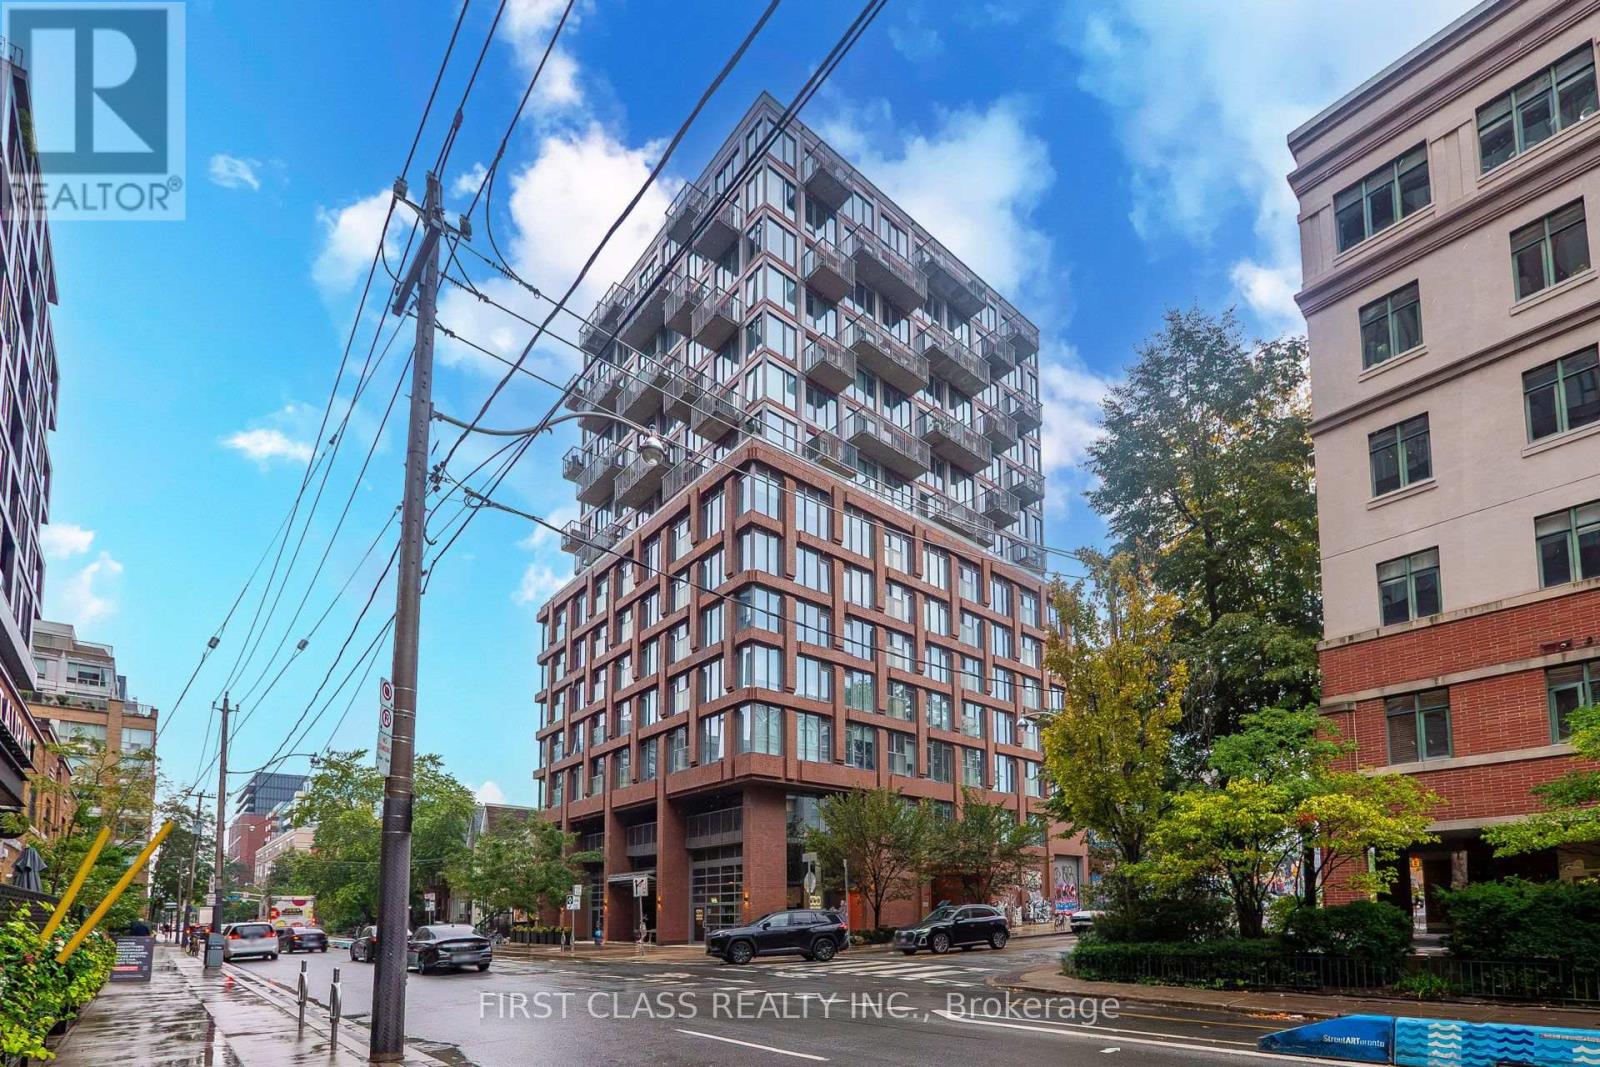
Welcome to urban living at its finest at 2 Augusta Ave, ideally located in the heart of downtown Toronto. This stylish 2-bedroom + den residence offers a functional, modern layout designed for comfortable city living. The versatile den is perfect for a home office, study area, or additional living space. Enjoy contemporary finishes, an open-concept living anddining area, and plenty of natural light. One parking space is included, a valuable convenience in this prime downtown location. Steps to transit, restaurants, cafes, shopping, entertainment, and everyday essentials, with easy access to Kensington Market, Chinatown, Queen West, and theFinancial District. An excellent opportunity for end-users or investors looking to own in one of Toronto's most vibrant and connected neighbourhoods. (id:63203)
164 Josephine Street
North Huron, Ontario
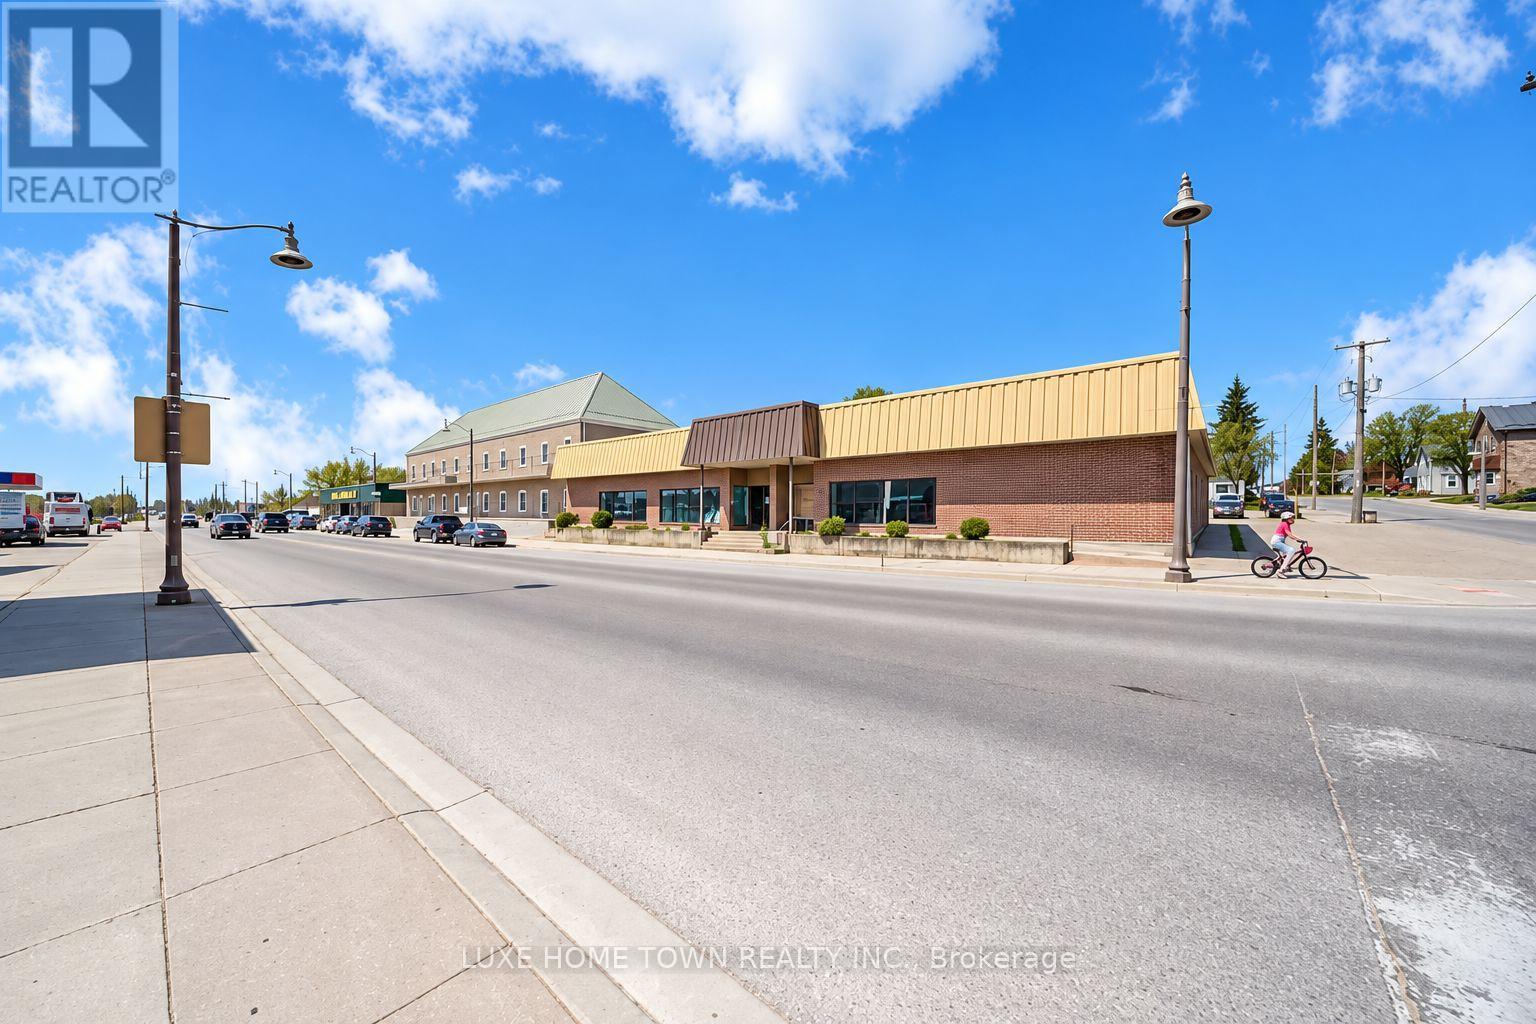
Prime Commercial Investment & Owner-User Opportunity! Standalone commercial/retail building offering excellent flexibility for investors and business owners. C4 zoning provides a wide range of permitted commercial uses. The property features a spacious vacant area ideal for owner occupancy, rental income, storage, warehouse use, or a variety of business purposes. The versatile layout also offers the potential to configure the building into three separate units creating additional income opportunities. Roof replaced in 2026. Vendor Take-Back (VTB) financing may be available, subject to mutually acceptable terms. An excellent opportunity to customize the space to suit your business needs or investment strategy. (id:63203)
164 Josephine Street
North Huron, Ontario
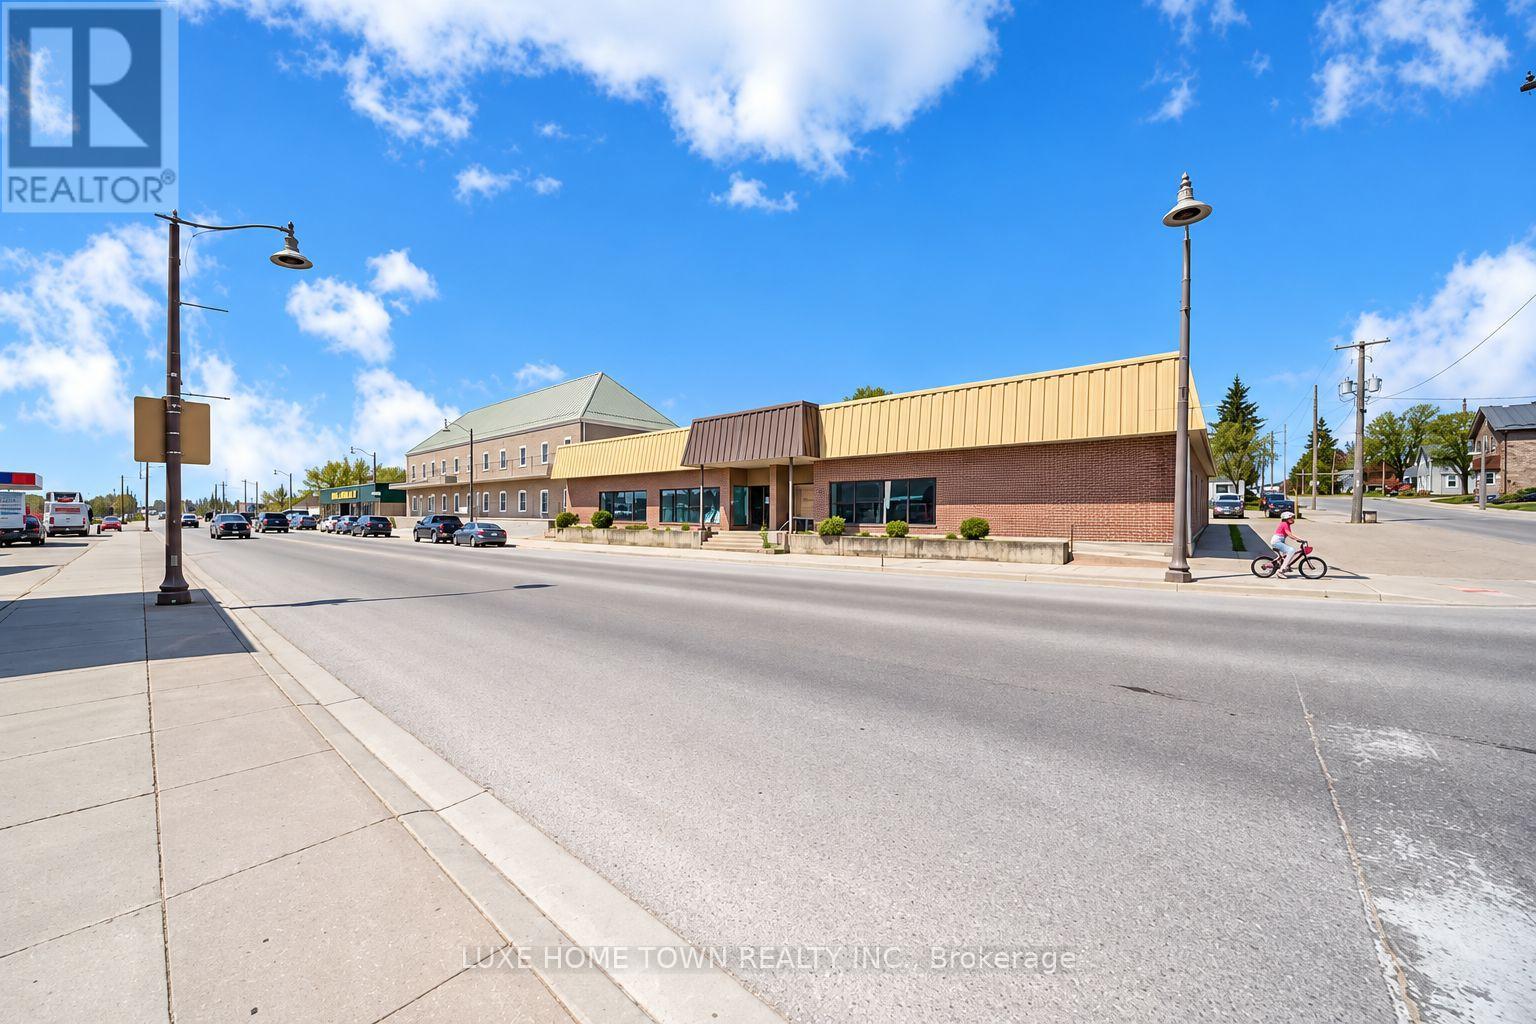
PRIME COMMERCIAL SPACE FOR LEASE! Standalone commercial/retail building offering excellent flexibilityfor a wide range of business uses. C4 zoning allows for a variety of permitted commercial uses.Spacious and versatile layout with vacant space suitable for retail, office, showroom, warehouse,storage, or owner-operated business use. The property offers the potential to configure the space intomultiple separate units, providing flexibility for different business requirements. Roof replaced in2026, along with updated LED lighting. Excellent opportunity for businesses looking for a prominent andadaptable commercial space. (id:63203)
755 Linden Dr Unit 37 Drive
Cambridge, Ontario
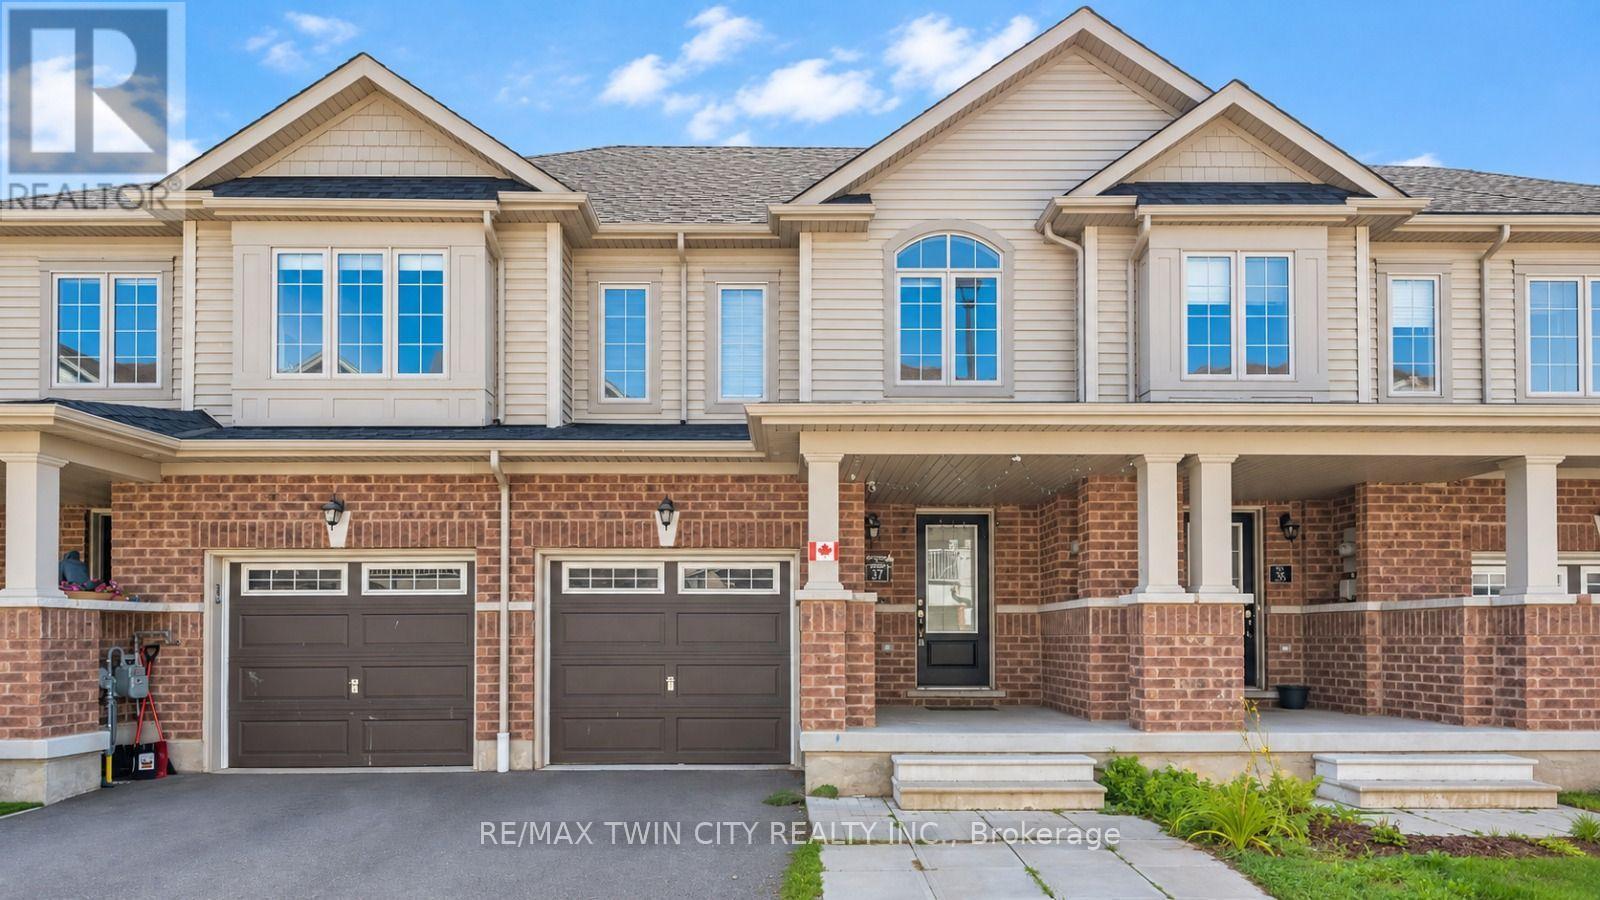
Welcome to 755 Linden Drive, Unit 37, nestled in the highly sought-after Preston Heights community of Cambridge. This spacious 3-bedroom, 3-bathroom freehold townhouse offers an exceptional opportunity for first-time buyers, growing families, professionals and investors. Situated on a quiet street with no rear neighbors, this beautifully maintained home combines functionality and modern living with a highly desirable walkout basement. Step inside to a welcoming foyer and a bright, open-concept main floor designed for both everyday living and entertaining. The spacious living and dining areas are filled with natural light and flow seamlessly into the modern kitchen, featuring stainless steel appliances, ample cabinetry and generous counter space. The dining area provides direct access to the upper deck, creating the perfect setting for morning coffee, summer BBQs, outdoor dining, or relaxing with family and friends. Upstairs, you'll find 3 generously sized bedrooms, offering excellent space and flexibility for the entire family. The primary bedroom provides a comfortable private retreat, while the additional bedrooms are ideal for children, guests, a home office, or study space. A convenient second-floor laundry adds everyday ease and practicality. The unfinished walkout basement offers tremendous future potential with direct access to the backyard and no rear neighbors. Use the space to create a recreation room, home office, gym or additional living area. Ideally located in the desirable Preston Heights, this home is close to Highway 401, Conestoga College, Cambridge Centre, Sportsworld, schools, parks, trails, the Grand River, golf courses, shopping, and major amenities. With freehold ownership, a spacious 3-bedroom layout, 3 bathrooms, modern finishes, upper deck, walkout basement, no rear neighbours, and an excellent location, this is A fantastic opportunity to make this exceptional home your own! Book your private showing today! (id:63203)