

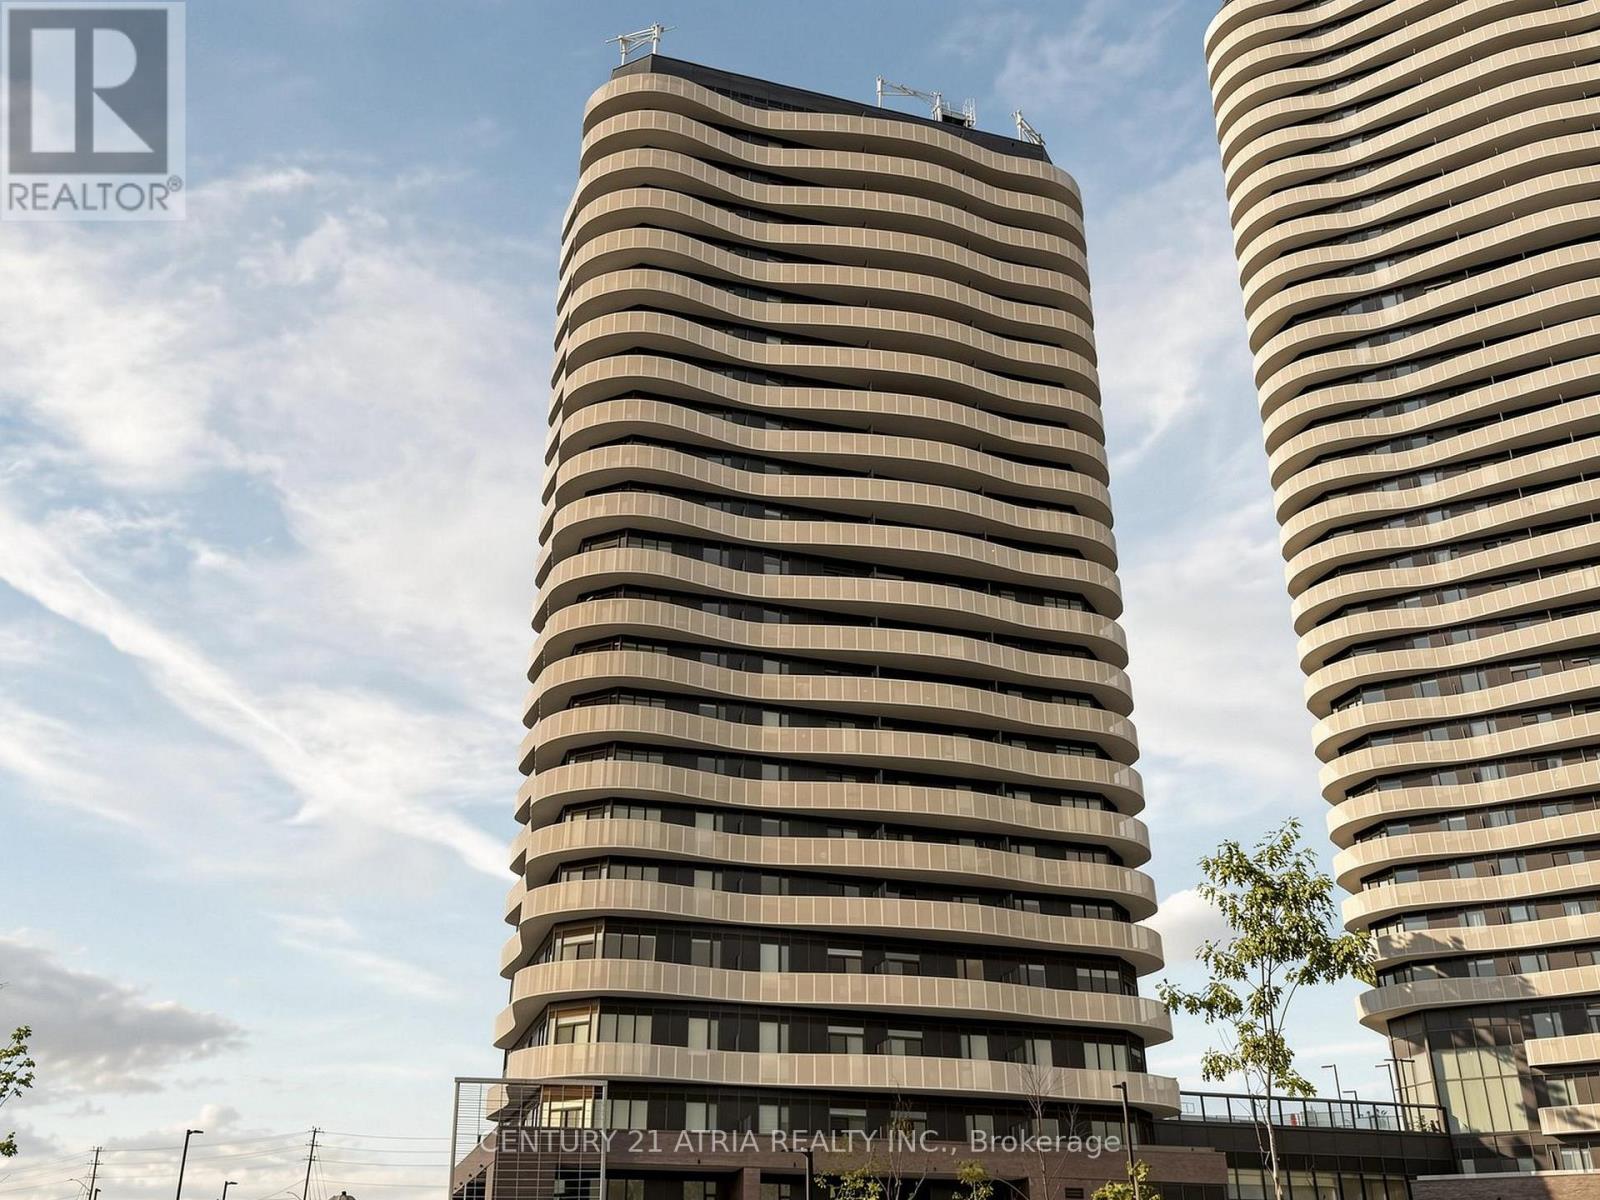
1609 - 10 Flavelle Trail
Vaughan, Ontario
**BRAND NEW, NEVER LIVED IN** Spacious corner unit offering 809 square feet of interior living space + 2 bedrooms + 2 washrooms + 1 parking + Stunning and unobstructed views overlooking the park + Filled with natural sunlight + Featuring 2 bedrooms with a window and closet (enclosedwith a door) + Laminate floors throughout + 9 ft ceilings! + World-class amenities: State of the art fitness centre, yoga studio, outdoor pool, spa, party room, basketball court, sauna, 24-hr Concierge, rooftop deck with BBQ + Excellent location! Steps to TTC Subway, Finch WestLRT, Highways 400/407/427, malls, restaurants, parks, and so much more! (id:63203)
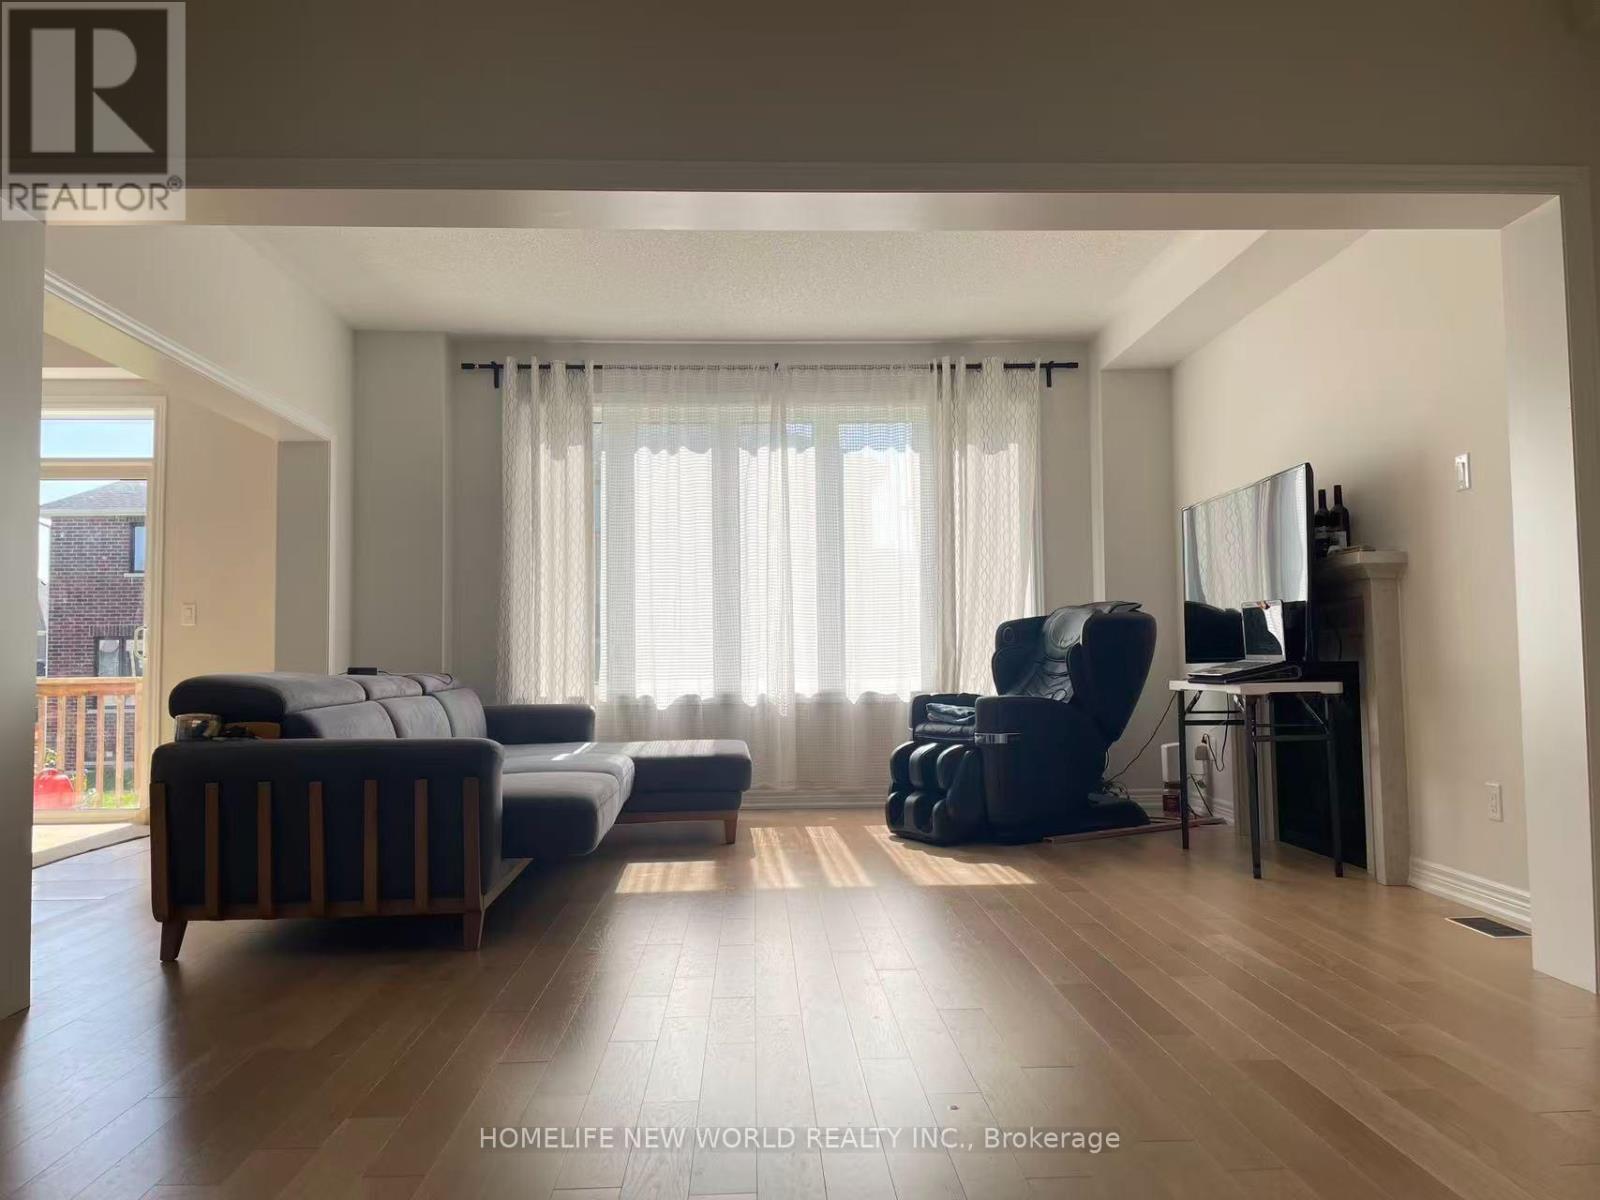
12 Ainslie Hill Crescent
Georgina, Ontario
3 Year newly built 4-bedroom 2.5-bath detached home, perfectly situated in one of Suttons most vibrant and rapidly growing neighborhoods. Just 10 minutes to Hwy 404 and within walking distance to schools, grocery stores, clinics, banks, downtown, parks, trails, and Lake Simcoe's stunning shoreline this is contemporary living at its finest. Looking a long term A+ tenant. (id:63203)
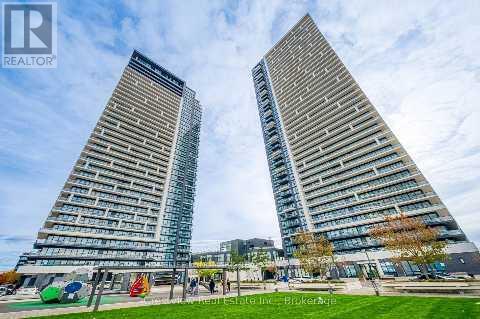
1810 - 8 Water Walk Drive
Markham, Ontario
Beautiful bright, spacious, open concept and sun filled northwest facing with 2BR + Den (Can be used as a 3rd bedroom, with window and door) in a desirable Unionville neighborhood In Downtown Markham. 9' ceiling, crown molding and modern European kitchen with island. Steps to Whole Foods, LCBO, GO Train, VIP Cineplex, Good Life and much more. Minutes to Main St. Unionville, public transit in just few steps, minutes to Hwy 404, Hwy 407 and much more. (id:63203)
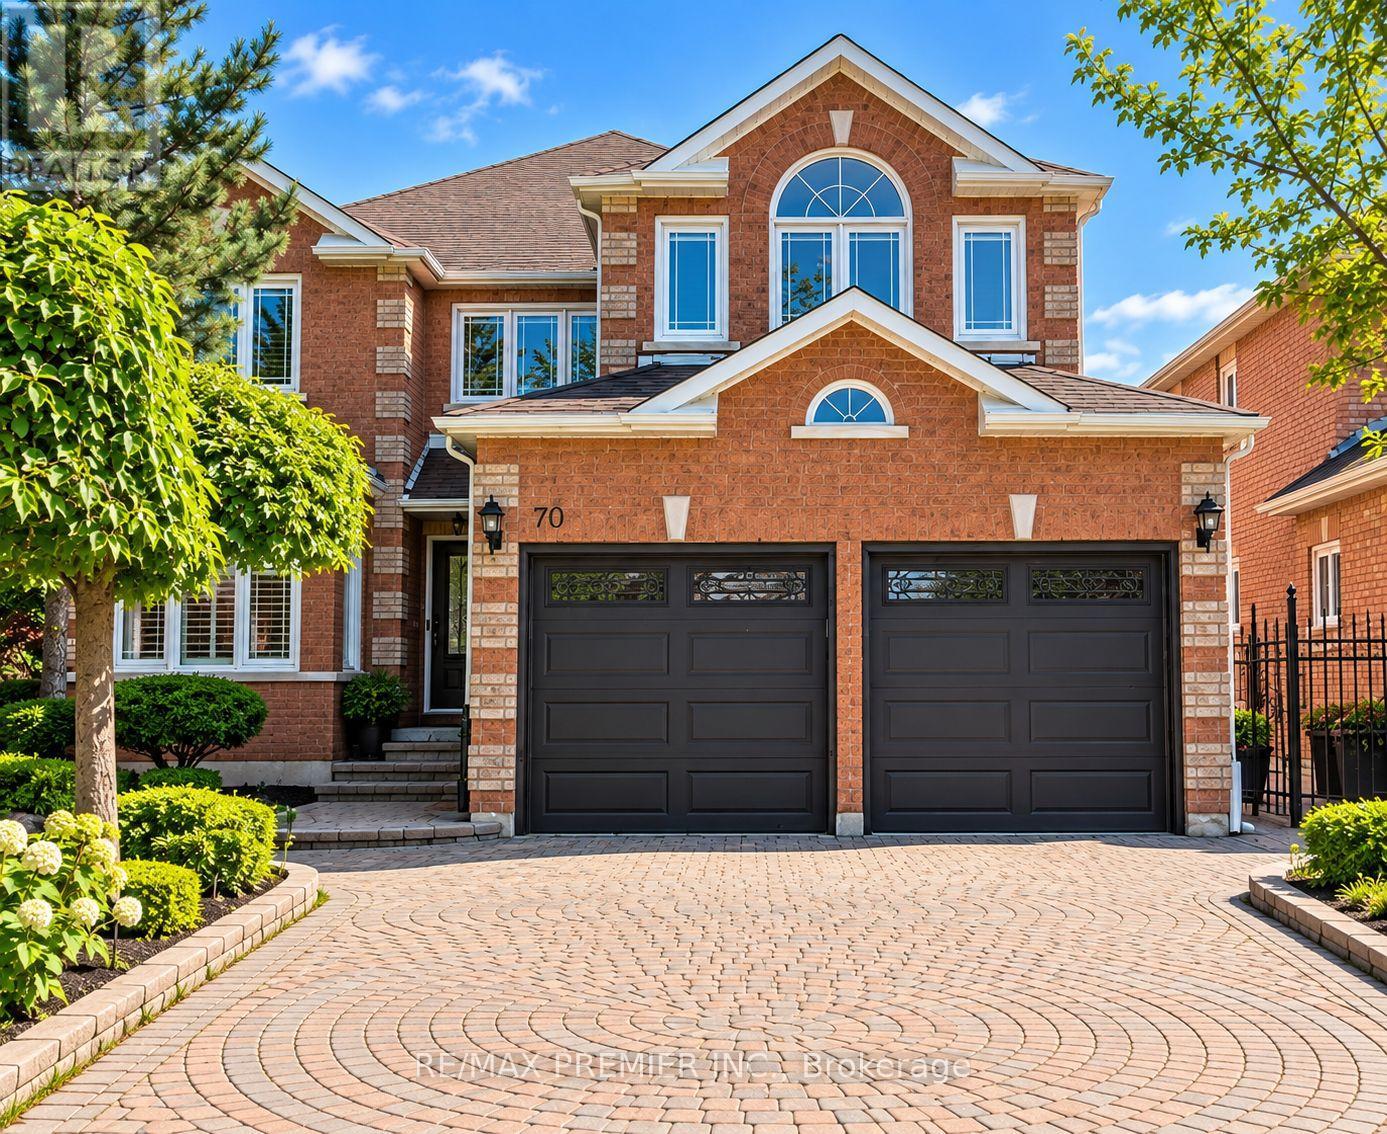
70 Bilbermar Drive
Richmond Hill, Ontario
Welcome To 70 Bilbermar Dr! Exceptional Curb Appeal And A Generous 50.52' X 107.51' Lot With Interlocking From Front To Back. This Beautifully Maintained Home Offers Approximately 3,404 Sq Ft Across The Main And Upper Levels, Plus A Fully Finished Lower Level Of Approximately 1,400 Sq Ft. Spacious Double-Door Entry Welcomes You To An Impressive Interior Featuring Large Entry, 9 Ft Ceilings, An Oversized Living/Dining Room, Family Room With Gas Fireplace, 6 Custom Oak Doors, Hardwood And 24" X 24" Marble Flooring, Pot Lights And Elegant Iron Spindles.The Inviting Kitchen/Breakfast Area Features A Centre Island With Electrical Outlet, Granite Countertops, Backsplash, Undermount Lighting, Pot Lights, Abundant Cabinetry, Built-In Desk, Stainless Steel Appliances, And New Smart Samsung Refrigerator. Walk Out To The Large Deck And Enjoy The Spacious Backyard, Perfect For Entertaining And Family Gatherings. Separate Room Can Be Utilized As A Den, Office, Library, Play Room Or Games Room. The Spacious Laundry Room With Granite Counter And Sink Provides Excellent Functionality And Access To Garage. Convenient Side Entrance Provides Access To The Lower Level.The Expansive Finished Lower Level Offers A Large Open Recreation Space With Custom-Built Oak Bar, Shelving And Refrigerator, Two Storage Closets, An Additional Bedroom With Two Separate Closets And A Renovated 5-Piece Bathroom. Ideal For Guests, Recreation Or Extended Family.Numerous Updates Include Windows And Patio Door With Phantom Screen, (Approx. 8 Years), Roof (Approx. 6 Years), High-Efficiency Furnace (Approx. 2 Years), 3 Fully Renovated Bathrooms, Larger Hot Water Tank And 200-Amp Electrical Service.Ideally Located In Sought-After Area, Close To Parks, Schools, Shopping, Restaurants, Community Centres, Transit And Major Highways Including Hwy 404 And Hwy 7. A Wonderful Opportunity To Own A Spacious, Upgraded Home Offering Exceptional Living Space, A Generous Lot And Versatile Lower-Level Accommodations. (id:63203)
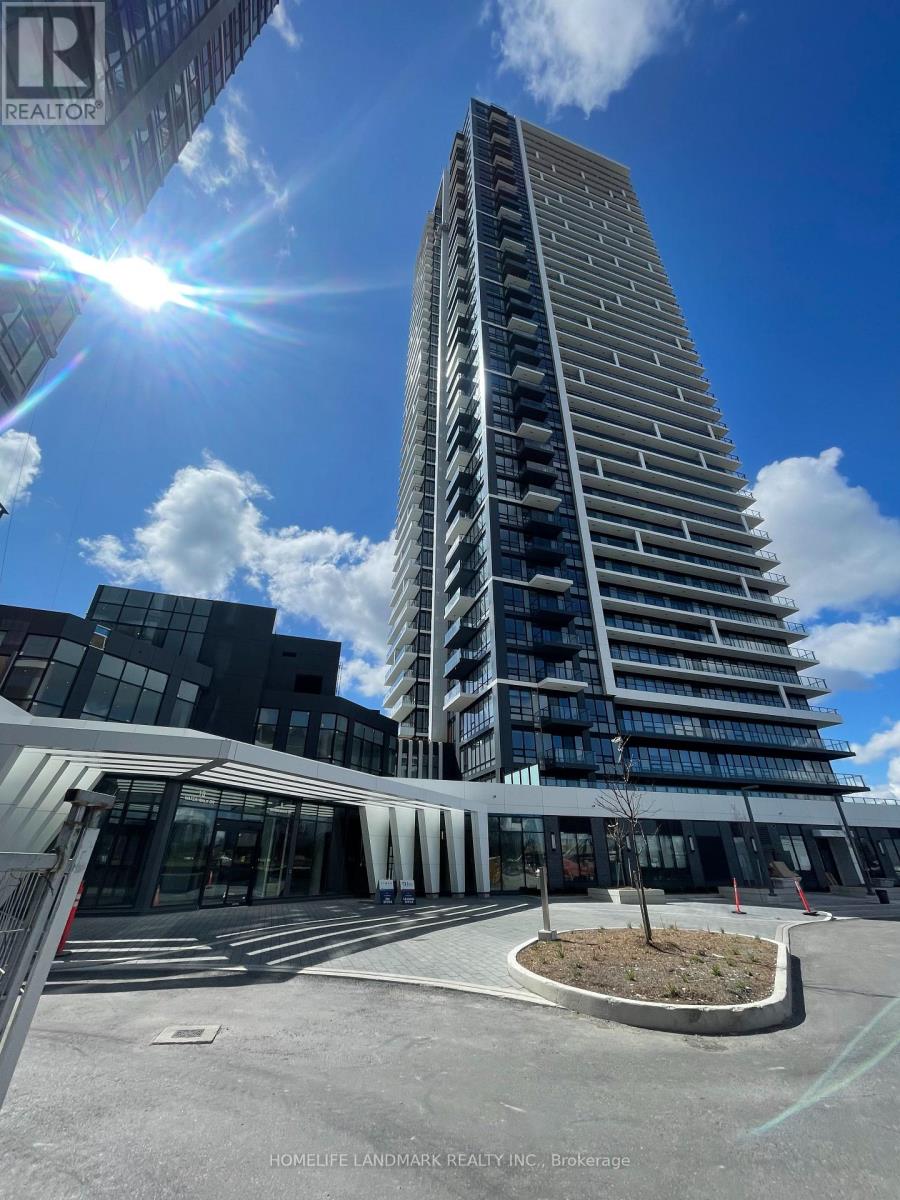
1810 - 8 Water Walk Drive
Markham, Ontario
Beautiful bright, spacious, open concept and sun filled northwest facing with 2BR + DEN (can be used as a 3rd bedroom with window) in a desirable Unionville neighborhood in downtown Markham. 9' ceiling, crown moulding and modern European kitchen with island. Steps to Whole Foods, LCBO, GO Train, Markham VIP Cineplex, Good Life and much more. Minutes to Main St. Unionville. Public transit right in front and 3 minutes to Highway 404/407. (id:63203)
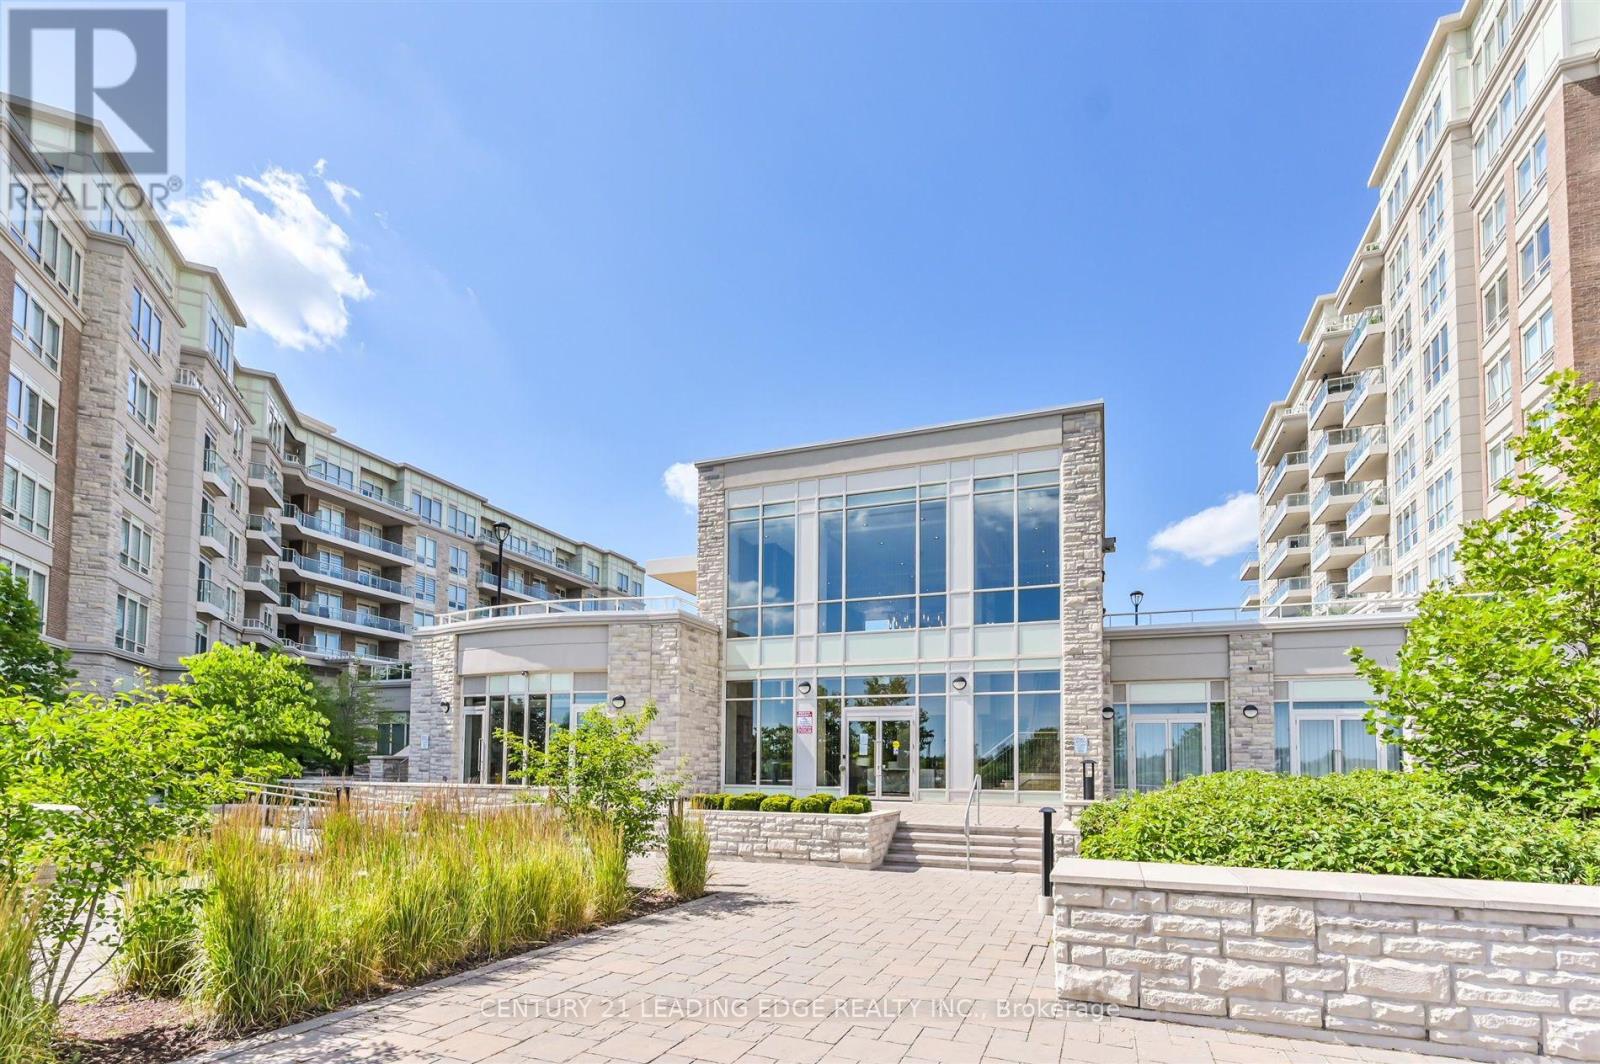
210 - 9 Stollery Pond Crescent
Markham, Ontario
Resort Inspired Luxury At Angus Glen's "The 6th", Markham's Only Boutique Golf Course Condominium. Garden Suite Level 2 Bedroom 2 Washroom Garden Suite With Two (2) Parking spaces and Private Walk-Out To Patio And Village Park. Custom Designer Finishes, Palatial 10' Ceilings, Grand 8' Doors, Luxuriously Appointed Kitchen/Bathrooms, Engineered Hardwood Floors. Fabulous Amenities, Outdoor Pool, Fitness & Yoga Rooms, Whirlpool, Sauna, Party Rm. Regional Transit, Hwy 404, Comm Ctr & Library. Extras:S/S Kit. Appliances: Subzero B/I Fridge, 30" Wolf Cook-Top, 30" Wolf Wall-Oven & Microwave, 30' Wall Hood, B/I D/W & Wine Cooler, Stacked W/D, 2 side by side Parking Spaces, 1 Locker. Photos taken prior to current occupancy. (id:63203)
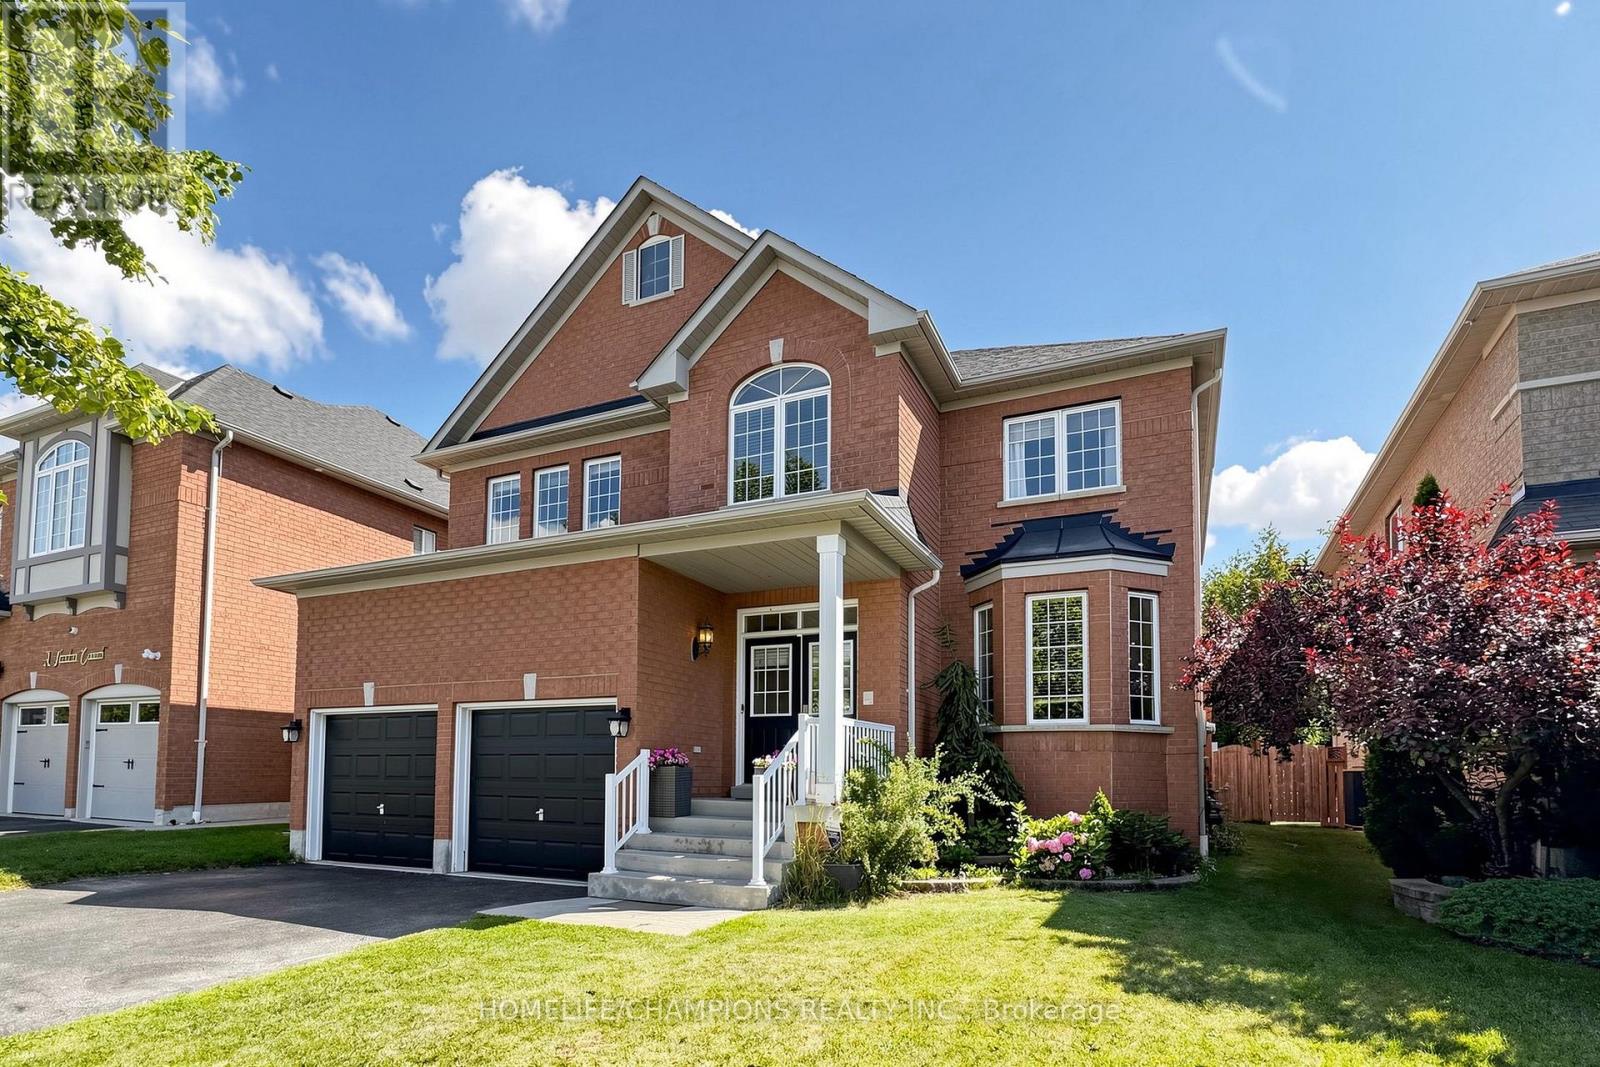
19 Tweedie Crescent
Whitby, Ontario
Welcome to Your Dream Home!Check out this stunning 4-bedroom, 4-bath executive home, complete with an amazing inground pool and set on a spacious lot! This is the perfect place for luxury living! The beautiful gourmet kitchen features gorgeous butcher block countertops, a roomy quartz-topped island, and a top-notch gas range-ideal for all you culinary enthusiasts out there! Elegant hardwood floors flow throughout the main level, adding to the home'scharm.You'll love the master retreat, which boasts a spa-like 5-piece ensuite with a lovely soaker tub for those much-deserved relaxation moments. Plus, the finished basement provides extra space for family fun and gatherings!Step outside into your private oasis, where you'll find a spectacular saltwater swimming pooland cabana. The covered outdoor living area is perfect for entertaining friends and family!This remarkable home truly has it all! (id:63203)
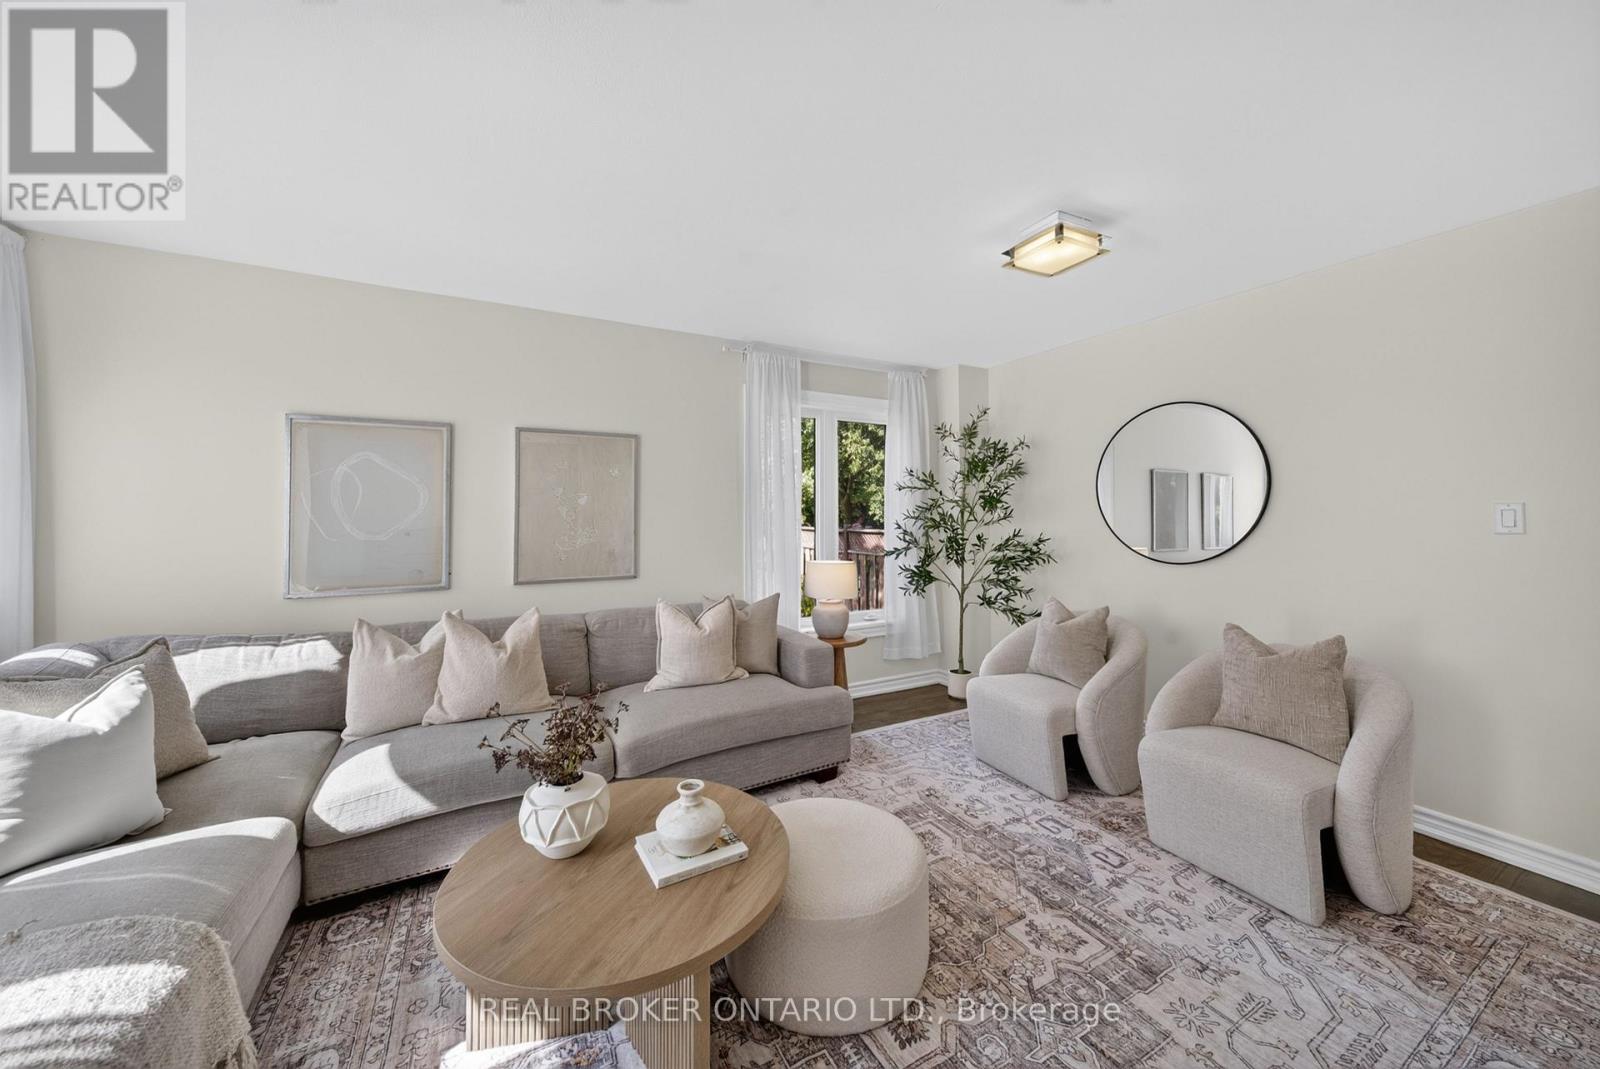
63 Eric Clarke Drive
Whitby, Ontario
Welcome to a home where everyday comfort meets effortless entertaining. Situated on a beautiful corner lot in a sought-after Whitby neighbourhood, this fully upgraded, turn-key 4+1 bedroom, 4 bathroom home offers an exceptional blend of space, style, and versatility. At the heart of the home is a stunning custom kitchen featuring quartz countertops and a marble backsplash, with a seamless walkout to your private backyard oasis. Enjoy summer days beneath the pergola, relax on the spacious deck, and take in the mature trees, fruit trees and lush gardens. Inside, hardwood floors flow throughout, while a generous primary retreat and convenient second-floor laundry bring comfort and ease to everyday living. The professionally finished basement features a private 1-bedroom suite with potential for a separate entrance through the garage, offering an ideal setup for extended family or guests. Meticulously cared for inside and out, this is a home made for settling in, hosting memorable gatherings, and enjoying for years to come. And with schools, parks, community centres, public transit, shopping, GO station and everyday amenities just minutes away, you'll have everything you need close to home. (id:63203)
3205 - 19 Bathurst Street
Toronto, Ontario
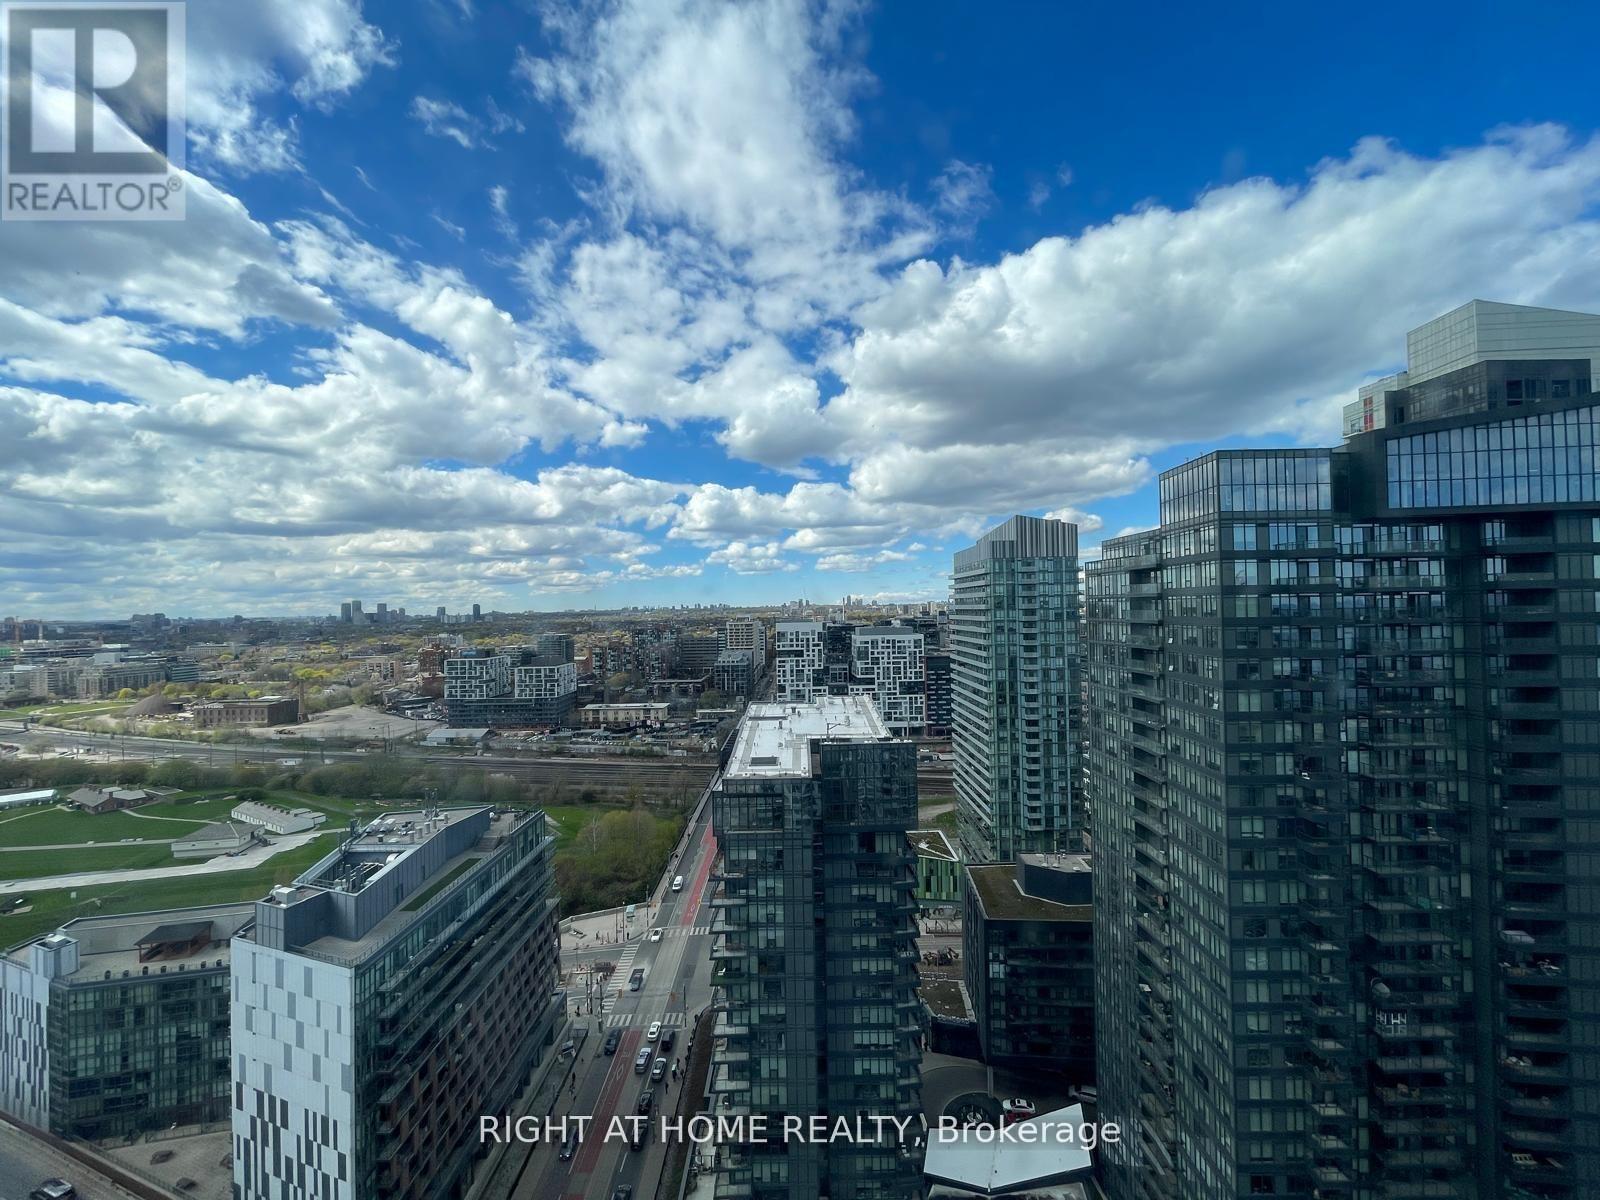
New renovated (Paint and Flooring) Beautiful Bright, Spacious, Open Concept Northeast Facing 1 BR In The Waterfront Community. Integrated With Modern Finishes Including Laminate Floors, Ensuite Laundry W High End Appliances, Quartz Countertops, Marble Backsplash, Modern Style Cabinetry With Built In Organizers And More. Steps Away To Shoppers Drug Mart, Loblaws, LCBO, TTC Transit, Restaurants, Waterfront, Bike Paths, Schools, Community Centres, Gardiner Express, Financial And Entertainment District, Parks And More. (id:63203)
Basement - 50 Reginald Crescent
Markham, Ontario
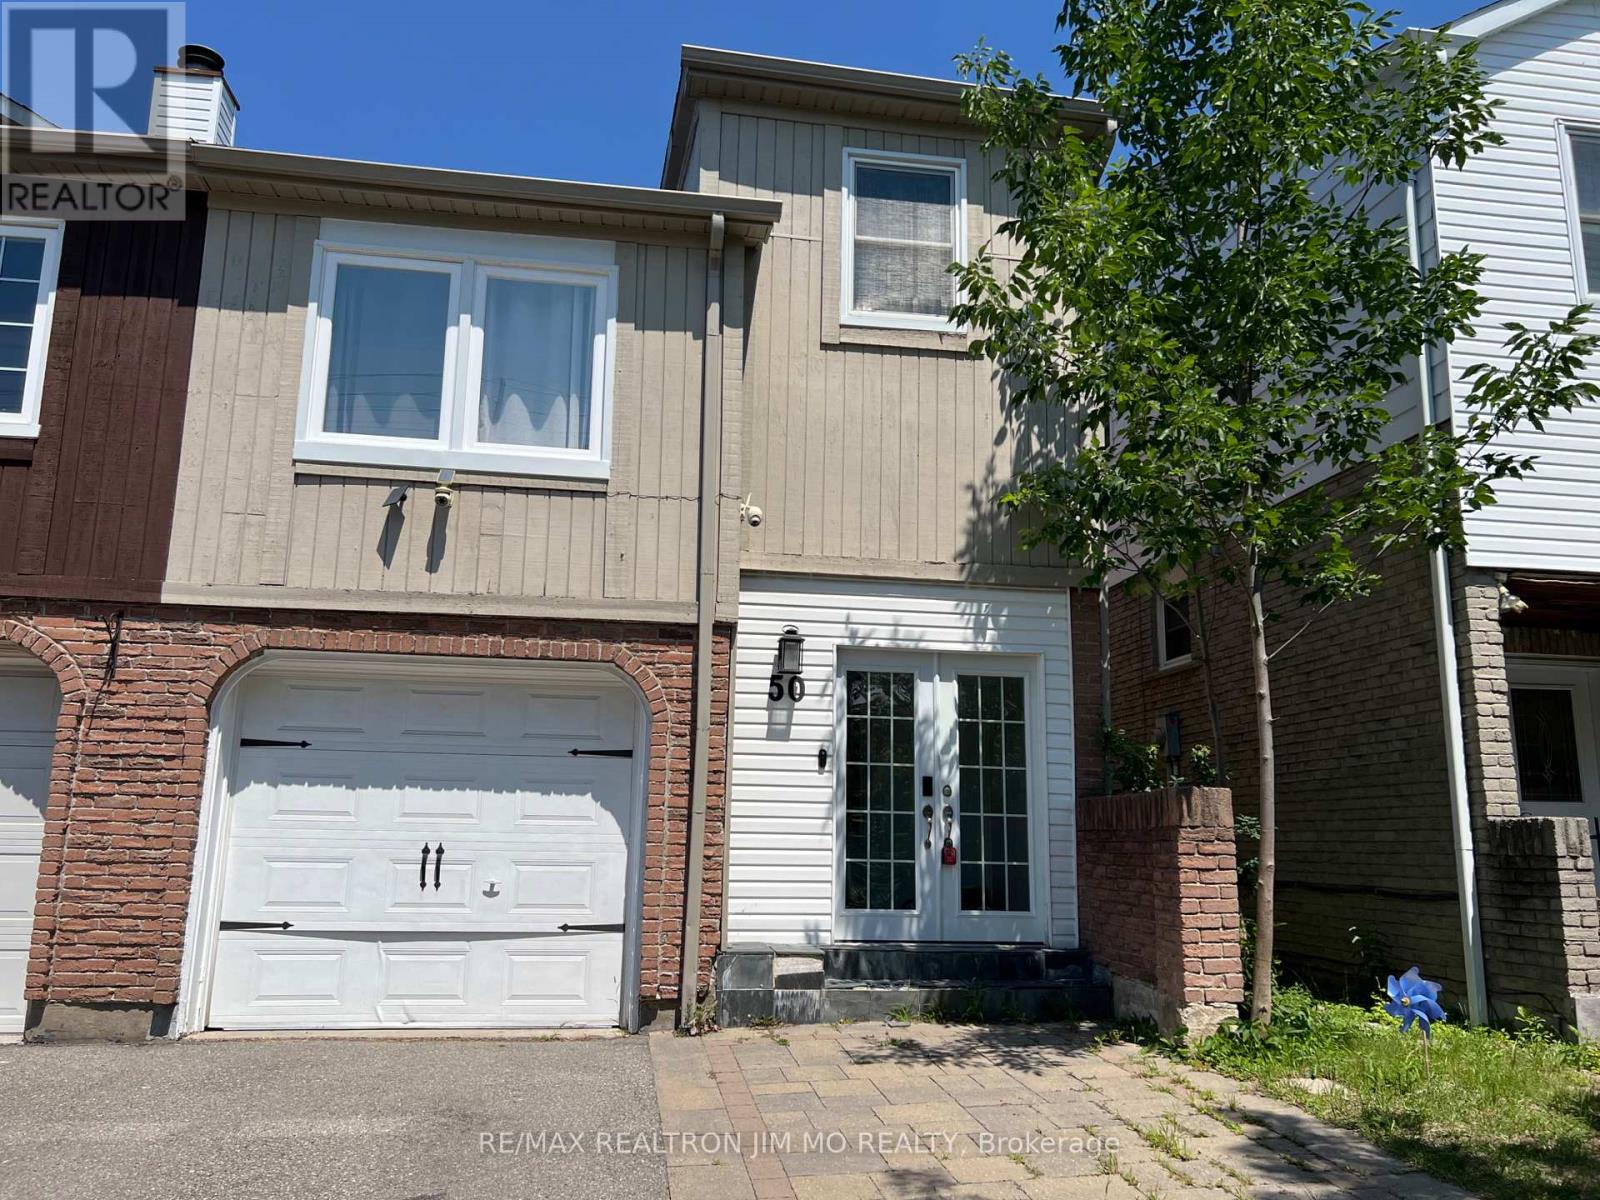
* 1 Driveway parking, Partially Furnished, Private Separate Entrance from Garage, All Utilities and Internet are Included! * Basement Unit with 1 Bedroom 1 Ensuite Bath with Bathtub, Mini Fridge, New Freezer, Electrical Cook-top and Kitchen Sink! Home In Sought After Markham Village. Beautifully Renovated Basement with Separate Entrance, Partially Furnished Unit, High Speed Internet and All Utilities Included! Great Location Close To Markham Stouville Hospital, Transportation, Shops. (id:63203)
6 - 45 Bloor Street E
Oshawa, Ontario
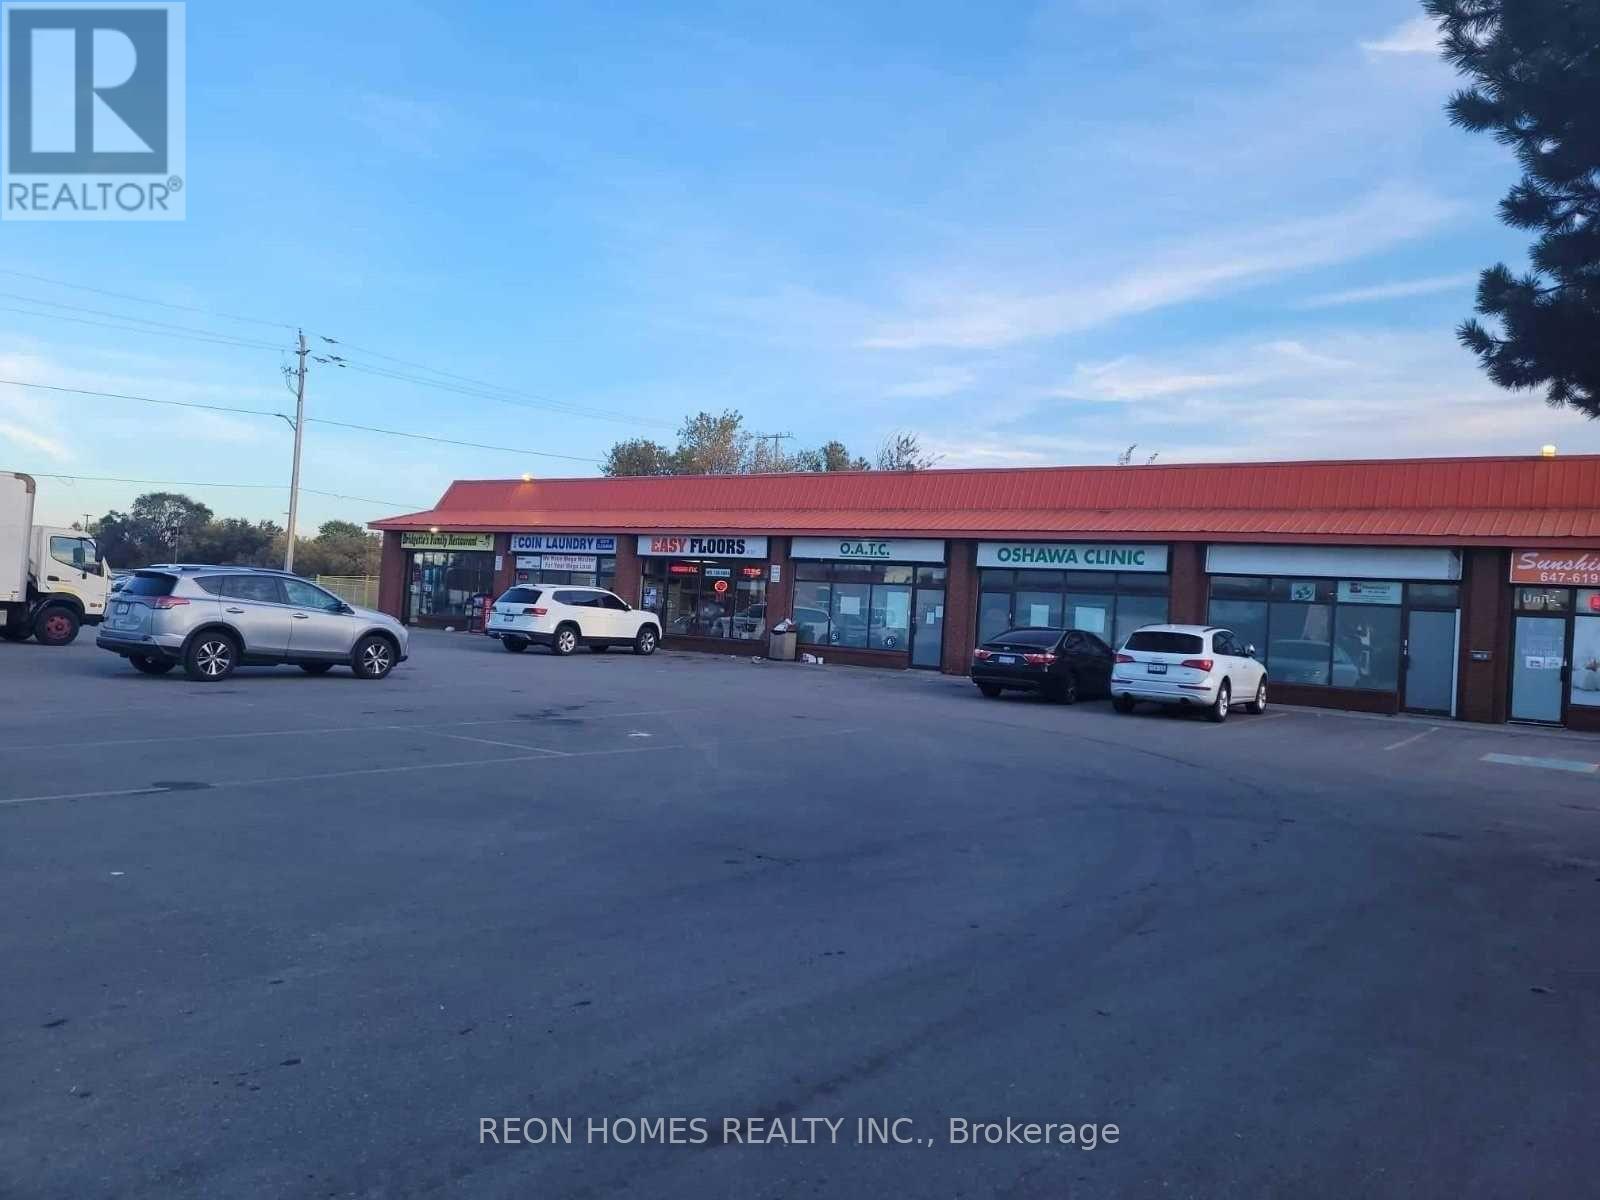
Coin Laundromat Business for Sale Without Property. Open 7 days a week, 6 a.m.- 10 p.m. Potential To Add Alteration & Wash & Fold Business. A profitable business with a good long-term lease. Coin Laundry In A Plaza With Lots Of Parking & established clientele in Oshawa. Go Direct & During Business Hours. 20 Washers, 16 Gas Dryers, Change Machine, Soap Dispensing Machine. Gross Rent /Month, Rent /Month (Water, TMI, and HST included) (id:63203)
306 - 1328 Birchmount Road
Toronto, Ontario
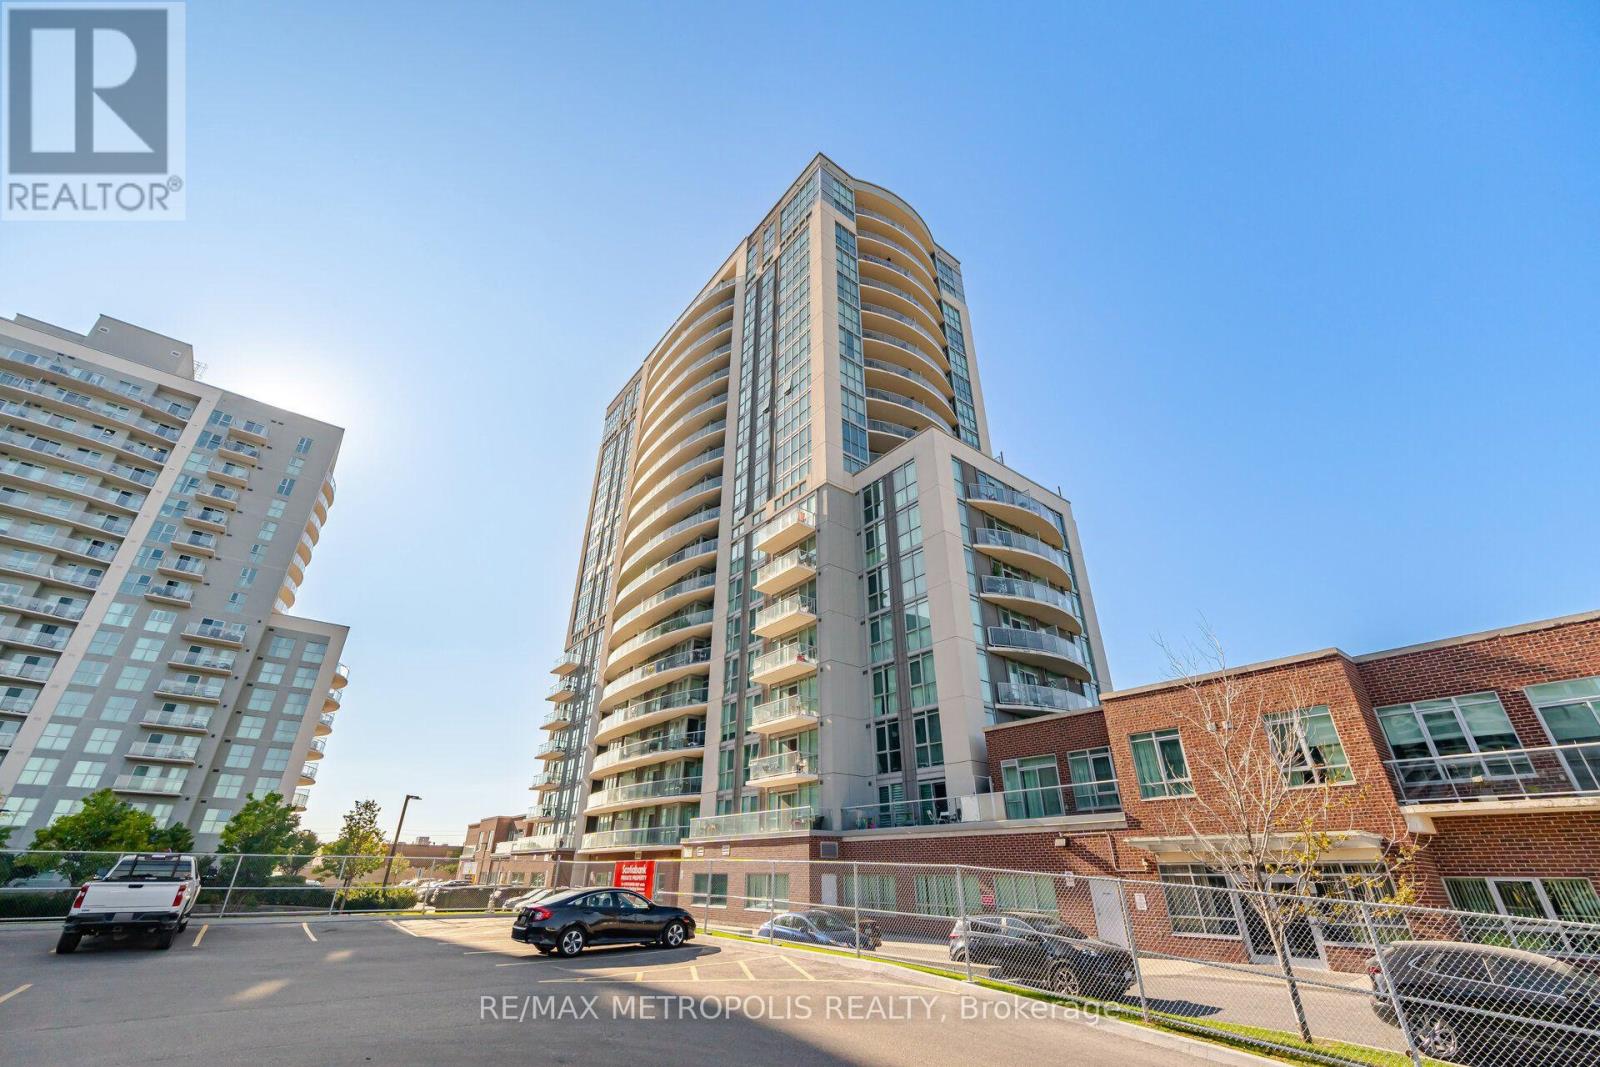
Located right at Birchmount and Lawrence, this modern one-bedroom plus den condo offers ultimate convenience with TTC transit at your doorstep, rapid highway access, and nearby shopping. The bright interior features laminate flooring throughout, in-suite laundry, and an extra-large den spacious enough to comfortably serve as a functional second bedroom or dedicated home office. This unit includes one parking space and one storage locker, alongside great building amenities such as 24/7 Concierge and Security, an indoor pool, hot tub, Terrace with BBQ access, fully equipped gym, party room, and guest suites. It offers a great location just minutes away from local shops, popular restaurants, schools, and essential everyday amenities. (id:63203)