

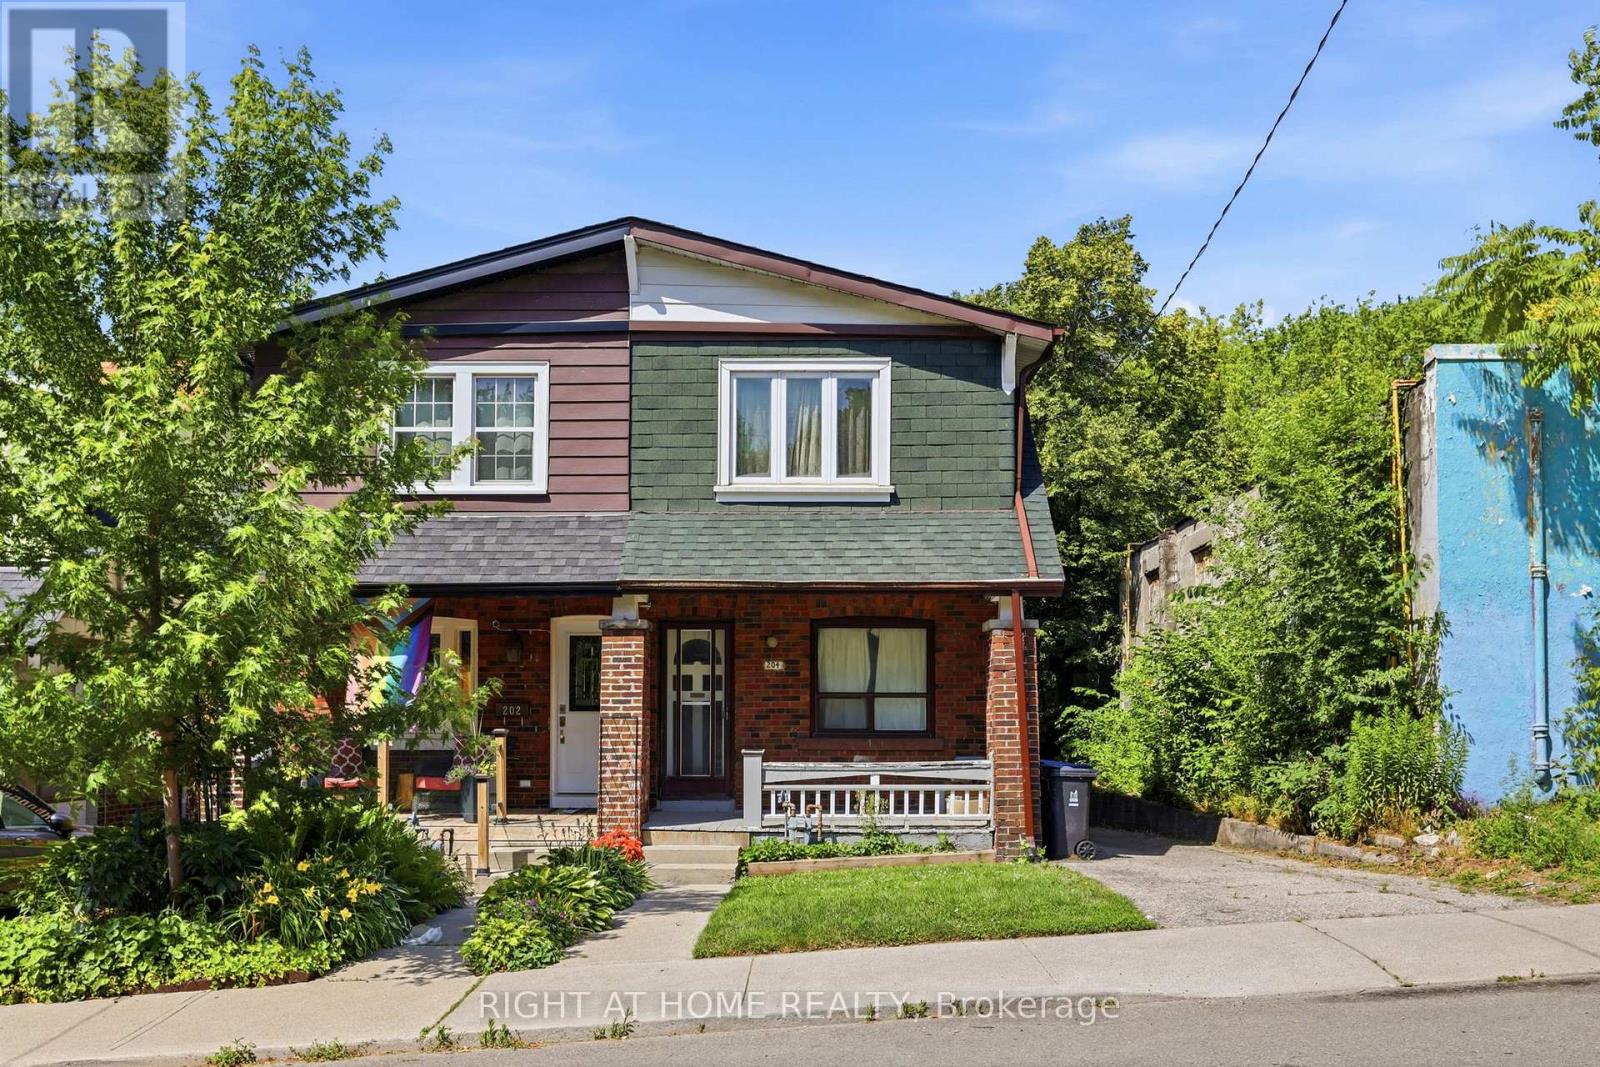
204 Highfield Road
Toronto, Ontario
Attention investors, contractors, renovators, and HGTV enthusiasts! This is the opportunity you've been waiting for. Located in the heart of the highly desirable Greenwood & Coxwell neighbourhood, this charming two-storey semi-detached home is full of potential and ready for your vision. Whether you're looking to renovate, invest, or create your dream home, the possibilities are endless. The main floor features separate living and dining rooms, along with a kitchen that provides direct access to the backyard. A rare right-of-way driveway offers parking for up to four vehicles-an exceptional feature in the city. Upstairs, you'll find a traditional layout with three bedrooms and one full bathroom, providing an excellent foundation for a modern renovation. Basement is unfinished and ready for your magic touch. Enjoy an unbeatable location just steps from Gerrard Street, TTC transit, local restaurants, and shopping, and within walking distance of Greenwood Park. A short drive to The Beaches and convenient access to downtown Toronto. The property is being sold as is, where is condition, and offers the opportunity for a quick closing. (id:63203)
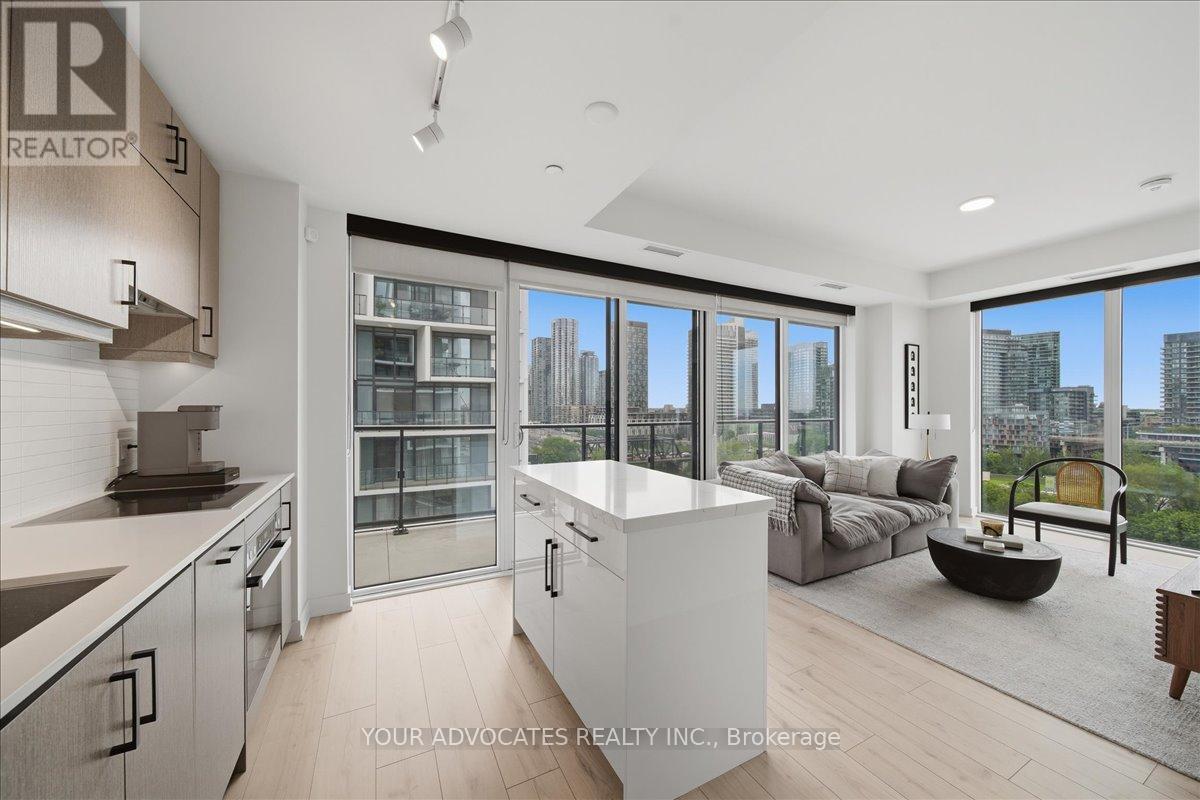
902 - 9 Tecumseth Street
Toronto, Ontario
Brand New Corner Suite With Parking In The Heart Of King West! Welcome To New West Condos By Aspen Ridge Homes. Bright 2 Bed + Den Corner Unit Featuring 2 FULL Baths, Including A Private 3-Piece Ensuite, Plus 3 Private Balconies -- One Off Each Bedroom & A Large Main Terrace. Desirable SE Exposure, Offering 919 Sq Ft Interior + Massive 320 Sq Ft Balcony Perfect For Outdoor Living & Entertaining. Functional Open Concept Layout With 9 Ft Smooth Ceilings, Floor-To-Ceiling Windows & Premium Flooring Throughout. Modern Kitchen Featuring Upgraded Light Tone Cabinetry, Matte Black Hardware & Integrated Miele Appliances. Spacious Den Ideal For Home Office. 1 Parking & 1 Locker Included. Enjoy Luxury Amenities Including Fitness Centre, Yoga Studio, Rooftop BBQ Terrace, Games & Billiards Room, Lounge & Private Dining Area. Unbeatable Location Steps To King & Bathurst, TTC Streetcar, Future Ontario Line, Restaurants, Cafes, Shopping & Nightlife. 98 Walk & Bike Score - Downtown Living At Its Best! (id:63203)
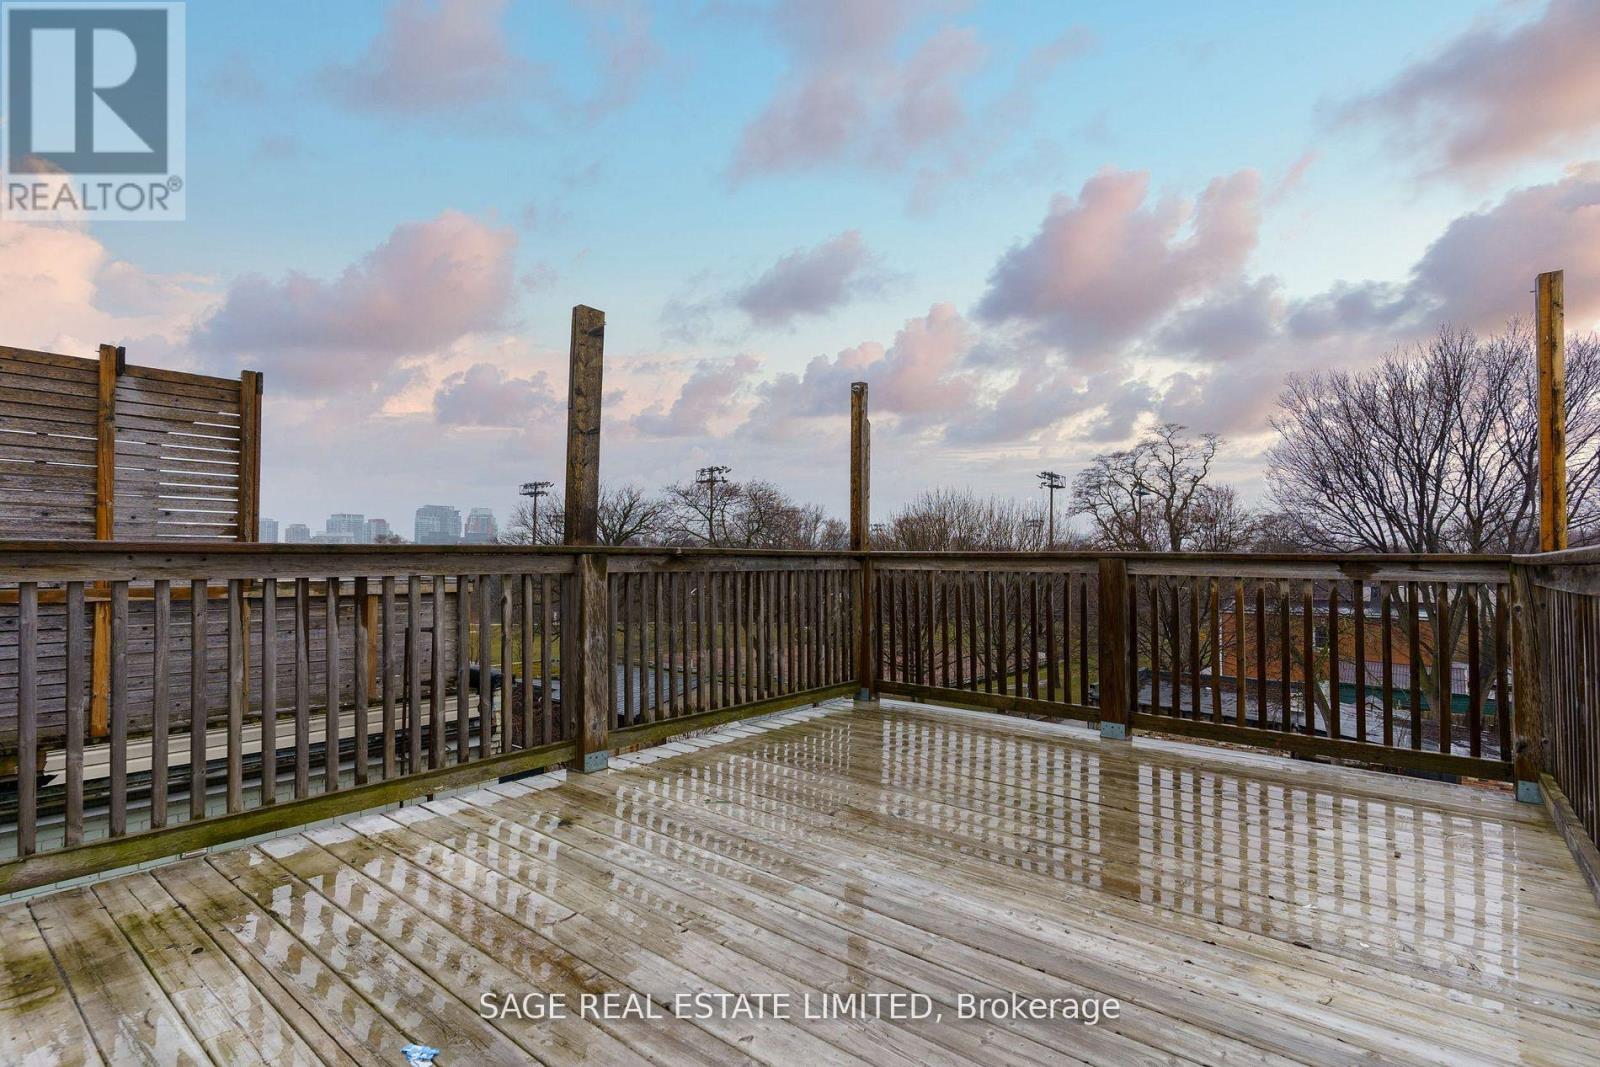
160 Gore Vale Avenue
Toronto, Ontario
Bright, spacious, and beautifully renovated, this 3-bedroom apartment backs directly onto Trinity Bellwoods Park, offering the perfect blend of vibrant city living and peaceful green space. Occupying the upper two levels, this exceptional home features three generously sized bedrooms with closets, ensuite laundry, a private rooftop terrace overlooking the park, and parking for two vehicles. Situated in the heart of Queen West, you're just steps from renowned cafés, restaurants, boutiques, yoga studios, and 24-hour transit along Queen and Dundas. Experience one of Toronto's most sought-after neighbourhoods with Trinity Bellwoods as your backyard. (id:63203)
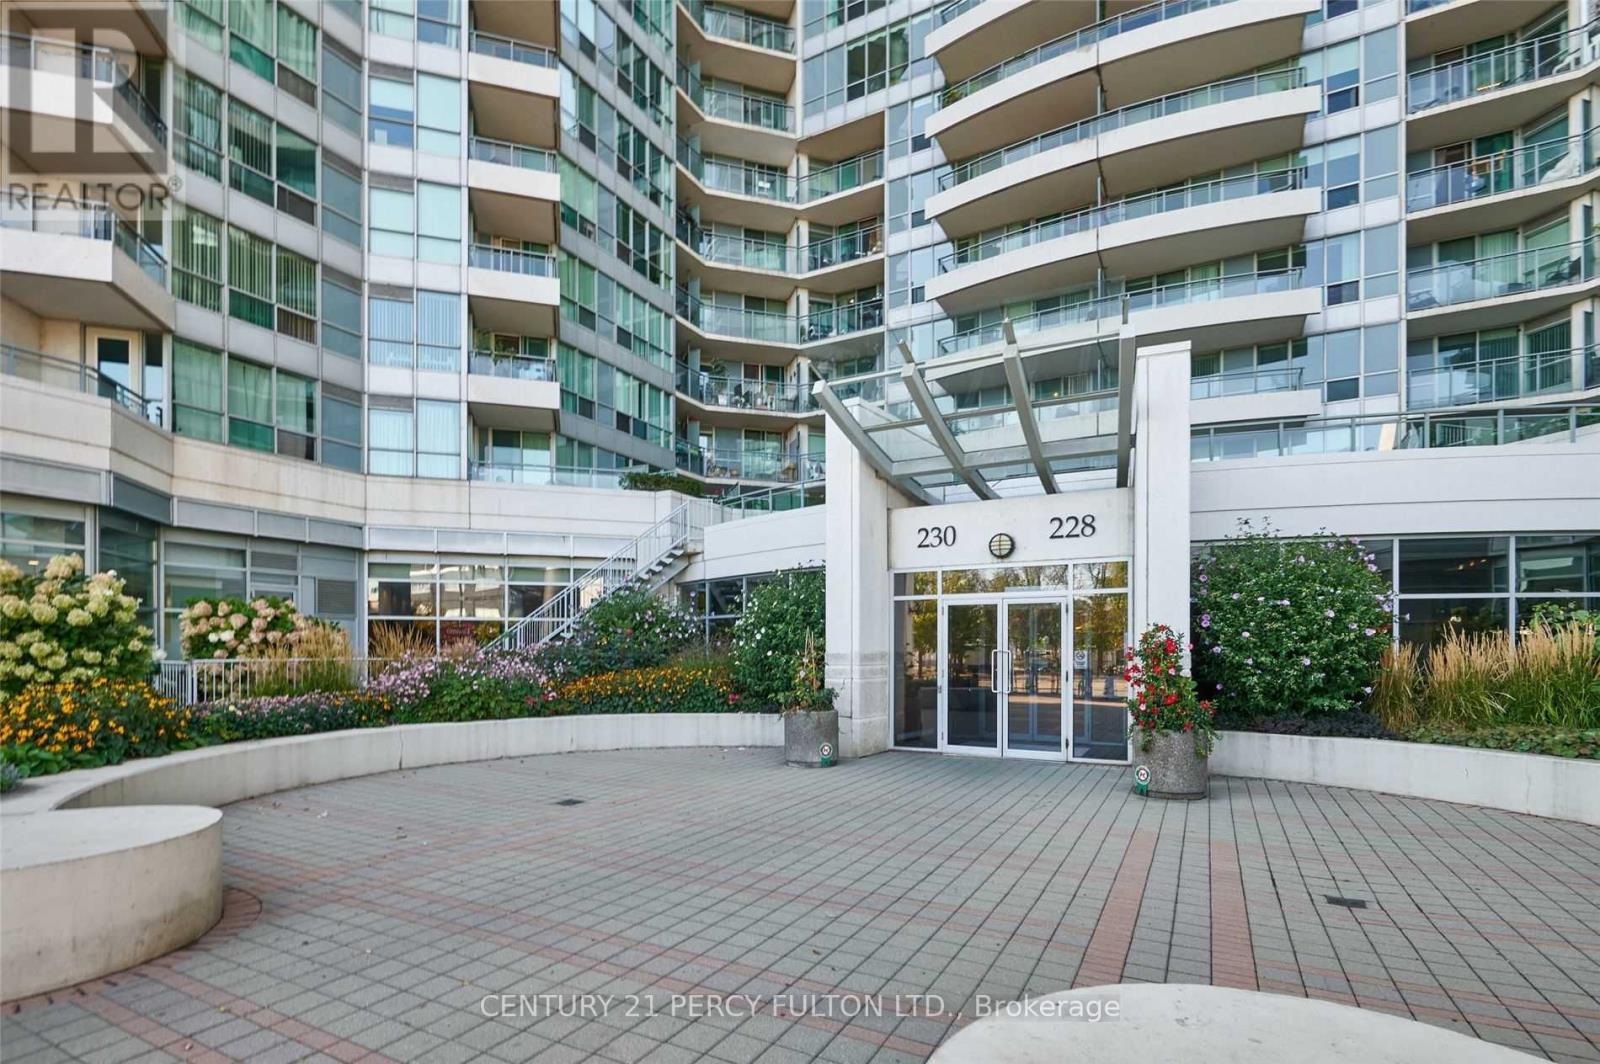
1016 - 230 Queens Quay W
Toronto, Ontario
Furnished!! 2 Bdrm, 2 Bath, W/ Parking, Executive Condo O/L The Lake W/ Unique Waterfront & Cn Tower Views. 9 Foot Ceilings W/ Beautiful South Facing Large Terrace. Exceptionally Large Master Bdrm, Unique To This Unit. Walk To D/Town, Work, Sporting Events, Restaurants & Nightlife. Streetcar At Doorstep. Short Walk To Union Station, Ttc & Go Train. 5 Min To D/Town Airport. Perfect For An Executive Or A Professional. Current tenant leaving end of August. (id:63203)
1901 - 195 Redpath Avenue
Toronto, Ontario
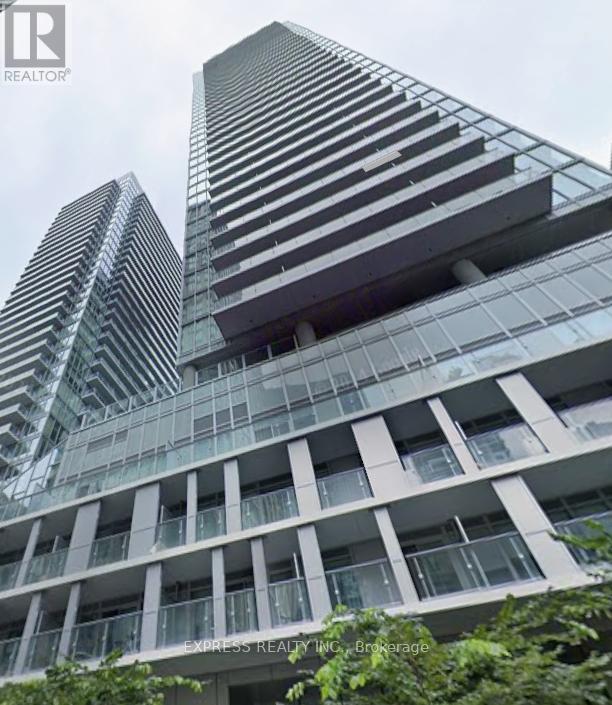
Spacious 1 Bedroom + Den unit (Approximate 500 Sf as per builder) with North views at City Lights On Broadway by Pemberton. Steps from Yonge & Eglinton, enjoy all Yonge & Eg has to offer. Building amenities span over 10,000+ Sqft, including 24 Hours concierge, exercise room, Badminton court, basketball half court, yoga room, Pilates & spin studio, steam room, meeting room, private dining room, 2 pools, BBQ areas, tiered amphitheater w/ projection screen, guest suites & more! Walking distance to TC & Subway, steps to all amenities including parks, restaurants, Loblaws, gyms, shops, community centres, schools & more. (id:63203)
5614 Hwy 620
Wollaston, Ontario
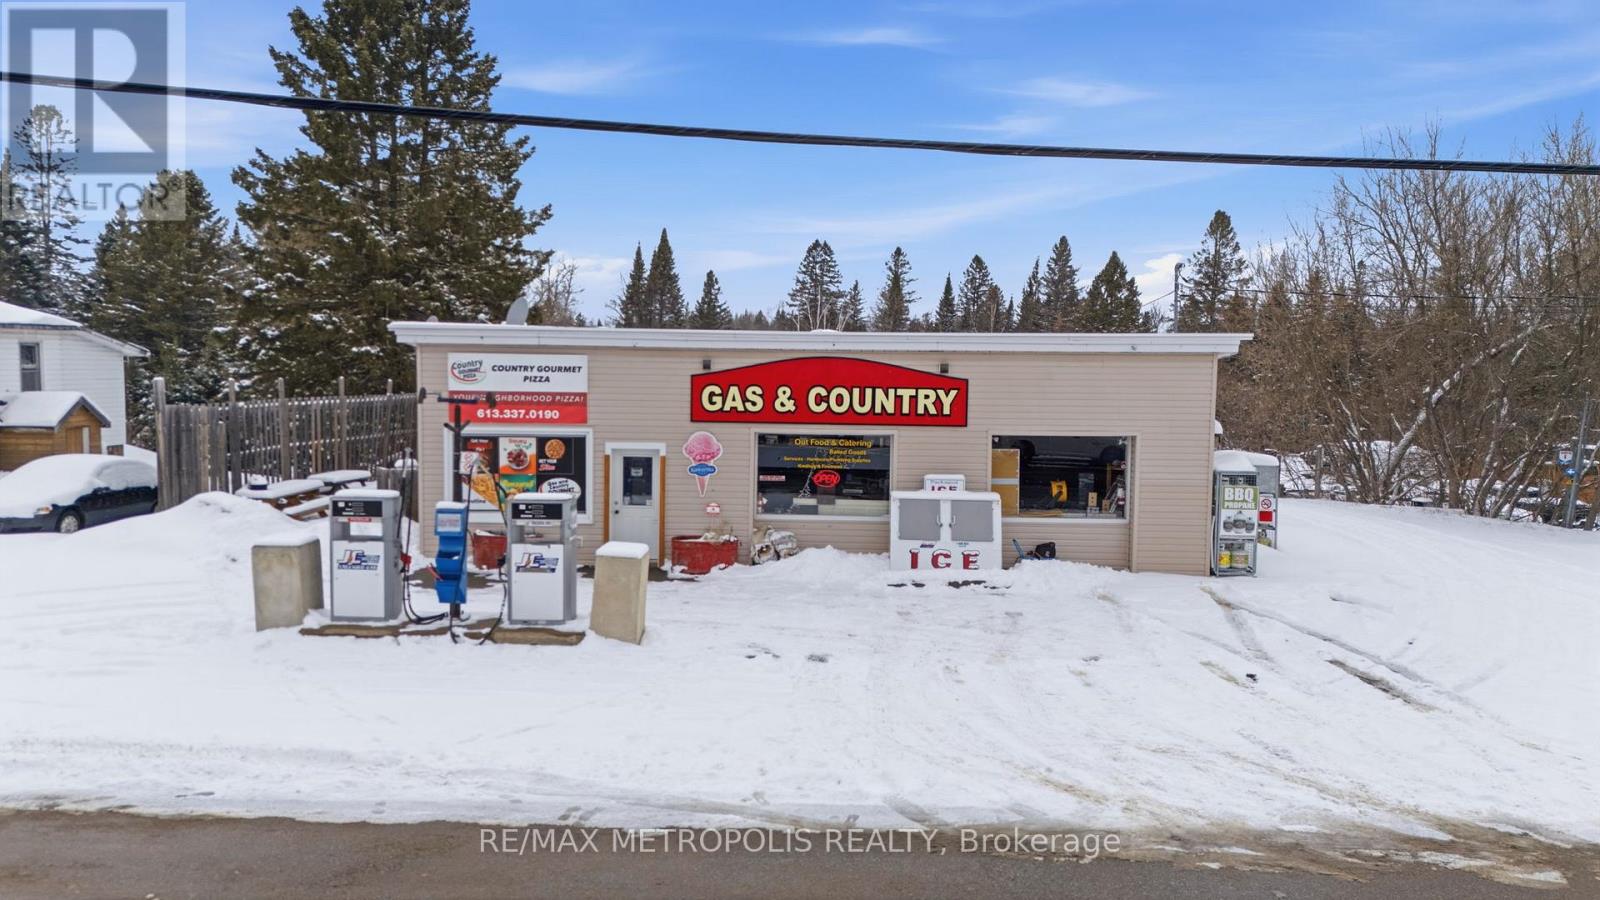
Prime commercial opportunity in the heart of Coe Hill offering a rare chance to own and operate multiple income streams from one property. Situated on approximately 1 acre, this versatile property features a gas station with both gasoline and diesel pumps, a convenience retail store, and an on-site pizza shop (commercial kitchen) - ideal for owner-operators, families, or savvy investors looking to maximize revenue potential. With strong visibility and easy access, the property serves both local traffic and pass-through customers. The functional layout supports seamless operation of all business components, with space to expand to maximize for future growth opportunities. A unique, turnkey opportunity to run a diversified business in a growing rural community. Property has propane heat, EVAC, private well/septic, and backup generator. Zoned multiple commercial uses (id:63203)
810 - 1098 Paisley Road
Guelph, Ontario
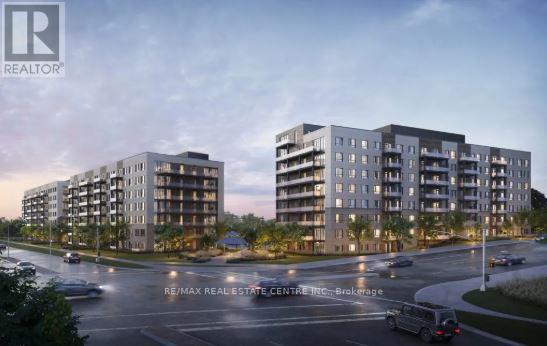
Experience elevated living in this stunning brand-new residence, thoughtfully designed with modern elegance and everyday comfort in mind. This spacious suite showcases an open-concept layout, premium stainless steel appliances, granite countertops, and sleek cabinetry with soft-close features. Expansive windows flood the home with natural light, creating a bright and inviting atmosphere throughout. Step out onto the generous private balcony and take in serene green space views, offering the perfect setting to relax and unwind. Combining contemporary finishes, functional design, and a tranquil backdrop, this exceptional unit is an ideal place to call home. Some of the amenities are under construction may not be available presently. (id:63203)
12 - 12 Ashton Crescent
Brampton, Ontario
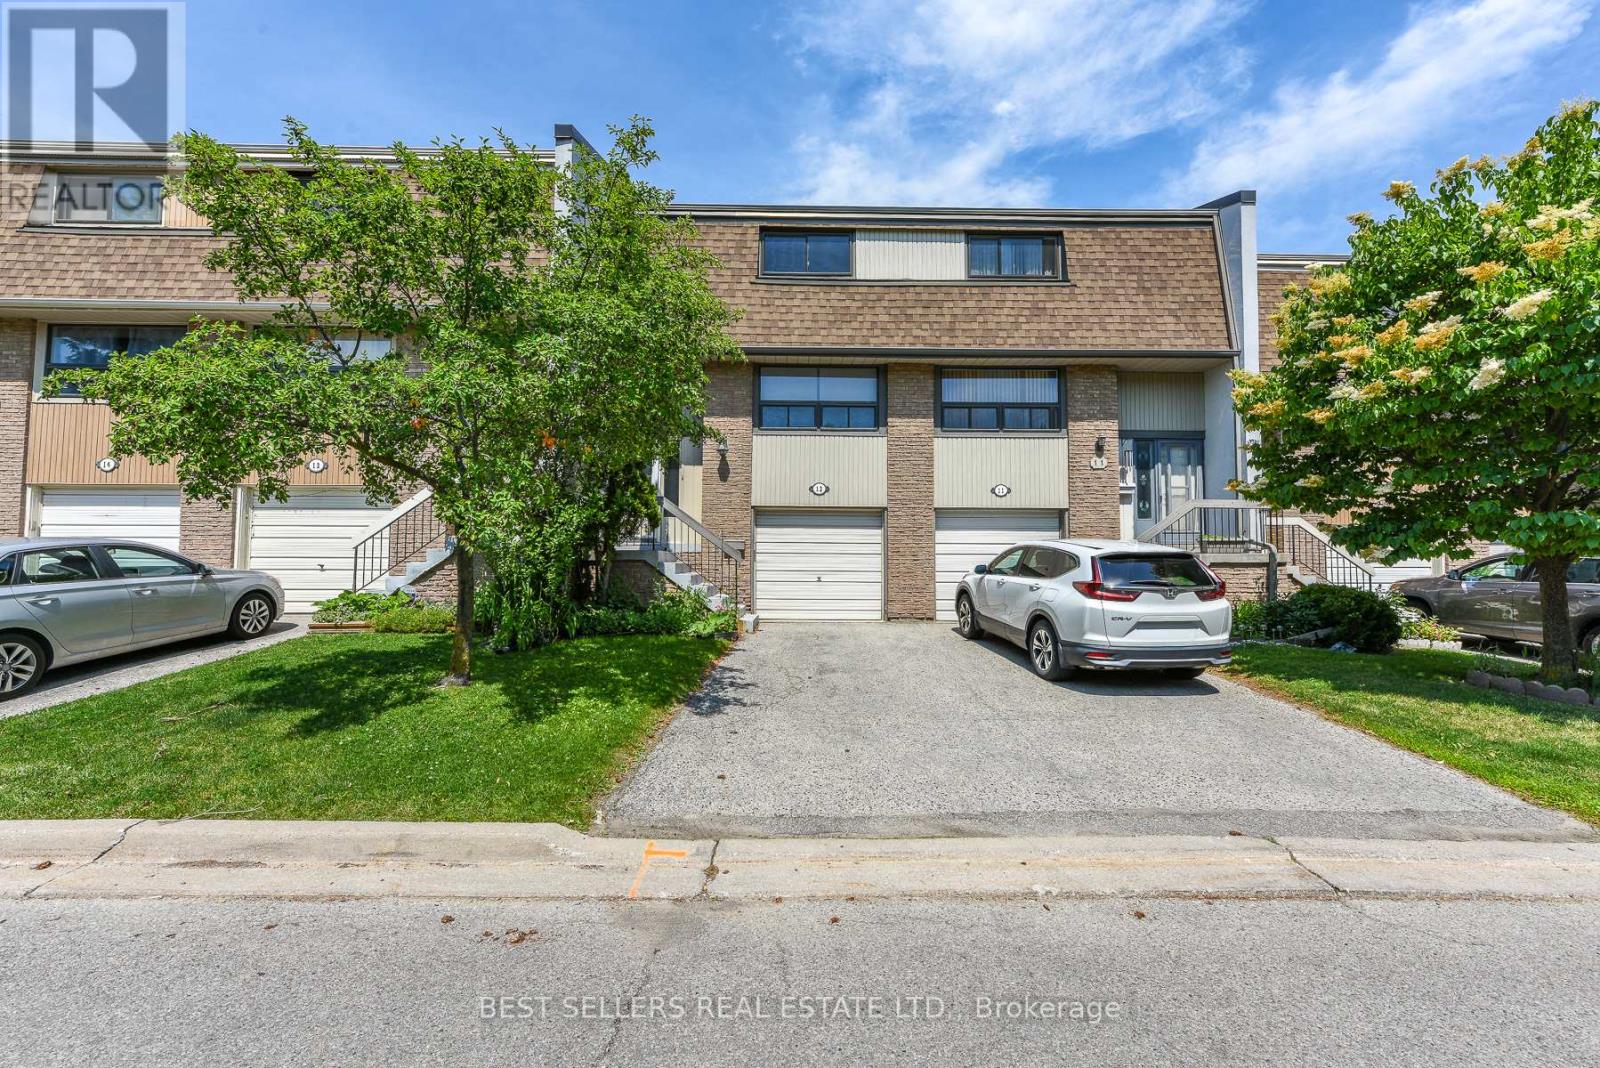
Value Meets Location! Welcome to this absolutely stunning, fully updated and move-in-ready 3+1 bedroom townhome in the highly sought-after Central Park community. Showcasing pride of ownership, this bright and spacious home features large windows that fill the interior with natural light, a carpet-free layout, a beautifully renovated main bathroom, and modern finishes throughout. Enjoy the added living space of a finished walkout basement, direct inside access to the garage, and a fully fenced backyard backing onto the Chinguacousy Trail. Located in a well-maintained, family-oriented complex offering visitor parking and a community/meeting room, this home is just steps to schools, parks, recreation centres, shopping plazas, transit, and the Ellen Mitchell Recreation Centre. Minutes to Highway 410, Trinity Common Mall, Brampton Civic Hospital, Bramalea City Centre, and Professors Lake. An exceptional opportunity offering the perfect combination of style, comfort, convenience, and family-friendly living. (id:63203)
18 Erintown Crescent
Brampton, Ontario
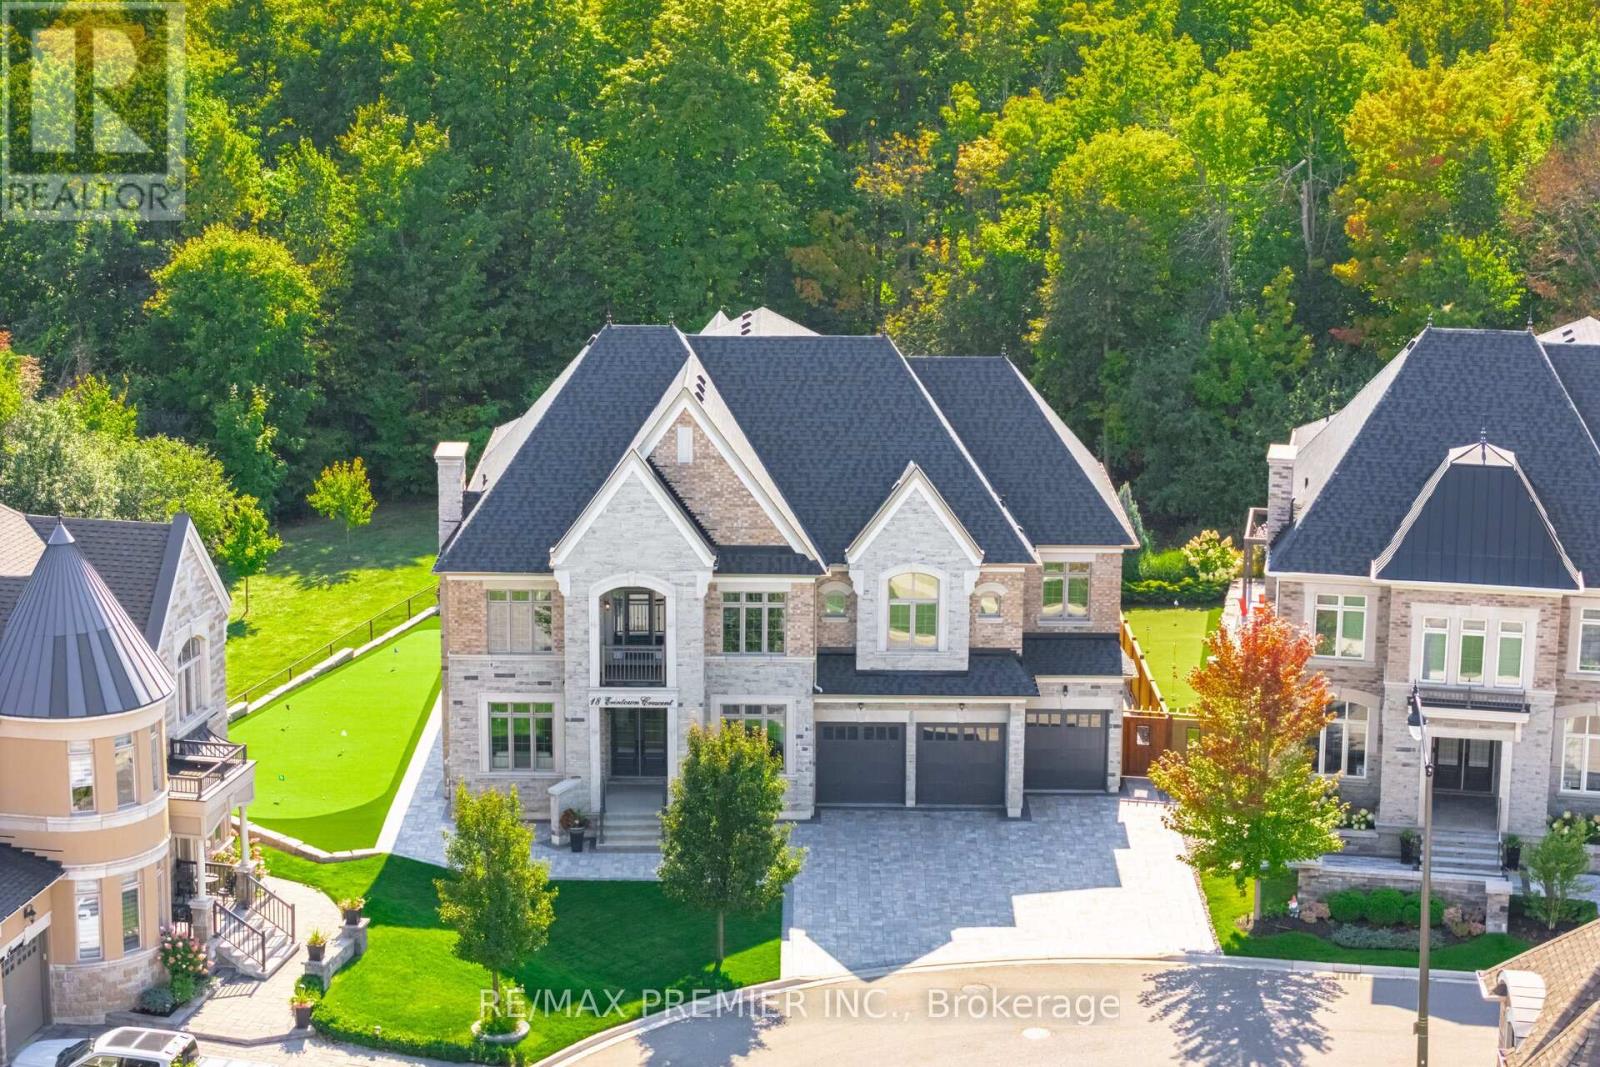
WELCOME TO 18 ERINTOWN CRES IN TORONTO GORE RURAL ESTATE COMMUNITY. LARGEST MODEL OFFERED IN THE ESTATES OF WEST RIVER VALLEY. PREMIUM PANORAMIC RAVINE LOT OVER 1/4 ACRE IN SIZE. LOT PROVIDES A MAJESTIC SETTING FOR THE ULTIMATE IN LUXURY & PRIVACY. GRAND PRIVATE RESIDENCE WITH 6510 SQFT ABOVE GRADE AS PER BUILDER. 6650 SQUARE FEET AS PER MPAC. 4-CAR TANDEM GARAGE & 7-CAR INTERLOCK DRIVEWAY. PARK A TOTAL OF 11 CARS. EXTENSIVELY UPGRADED 6 BED & 6 BATH HOME FEATURES CUSTOM OPEN CONCEPT LAYOUT. 10FT CEILINGS ON MAIN. SMOOTH CEILINGS, EXTENDED HEIGHT 8FT DOORS, HARDWOOD & TILE THROUGHOUT. POT LIGHTS. CUSTOM MULTI-LEVEL CONCRETE DECK, BALCONY & SEPARATE ENTRANCE TO BASEMENT INSTALLED BY BUILDER. PRIMARY BEDROOM SUITE OFFERS 10FT CEILINGS, SITTING ROOM, W/O TO CONCRETE BALCONY, SPA ENSUITE, DESIGNER W/I CLOSET DRESSING ROOM WITH PREMIUM CUSTOM BUILT-IN CABINETS & SHELVING & LARGE ISLAND, 2ND W/I CLOSET FOR UNMATCHED FORM & FUNCTION. 9FT CEILINGS ON 2ND FLOOR. 11FT VAULTED CEILING IN FRONT FACING BEDROOM WITH BALCONY. THE PROFESSIONALLY DESIGNED CHEF'S KITCHEN FEATURES AN IMMENSE ISLAND, FULL-HEIGHT CUSTOM CABINETRY, GLASS & METAL ACCENT DOORS, INTERIOR CABINET LIGHTING & COUNTERTOP LIGHTING. A SERVERY, WET BAR AREA & LARGE W/I PANTRY. SUBZERO FRIDGE, WOLF DOUBLE OVEN, WOLF 48" GAS RANGE TOP. W/O TO CONCRETE DECK & BBQ AREA WITH GAS LINE. GRAND DINING ROOM WITH 20FT OPEN TO ABOVE CEILINGS. MAIN FLOOR IN-LAW SUITE HAS A W/I CLOSET & PRIVATE 3-PIECE ENSUITE BATH. MAIN FLOOR SUITE CAN SERVE AS A PRIVATE HOME OFFICE, LIBRARY, OR GUEST SUITE. THE PARTIALLY FINISHED BASEMENT PROVIDES OVER 2600SQFT OF ADDITIONAL SPACE WITH SEPARATE ENTRANCE, 9FT CEILINGS, COLD CELLAR, R/I FOR BATH, TWO STAIRCASES FROM WITHIN & 3RD FROM THE EXTERIOR FOR EXCELLENT UTILITY & USE. ENJOY THE FULLY LANDSCAPED GROUNDS & PERFECT YOUR GOLF GAME ON THE PRO-SIZE GOLF GREEN. (id:63203)
Unit 2 - 34 Poplar Avenue
Toronto, Ontario
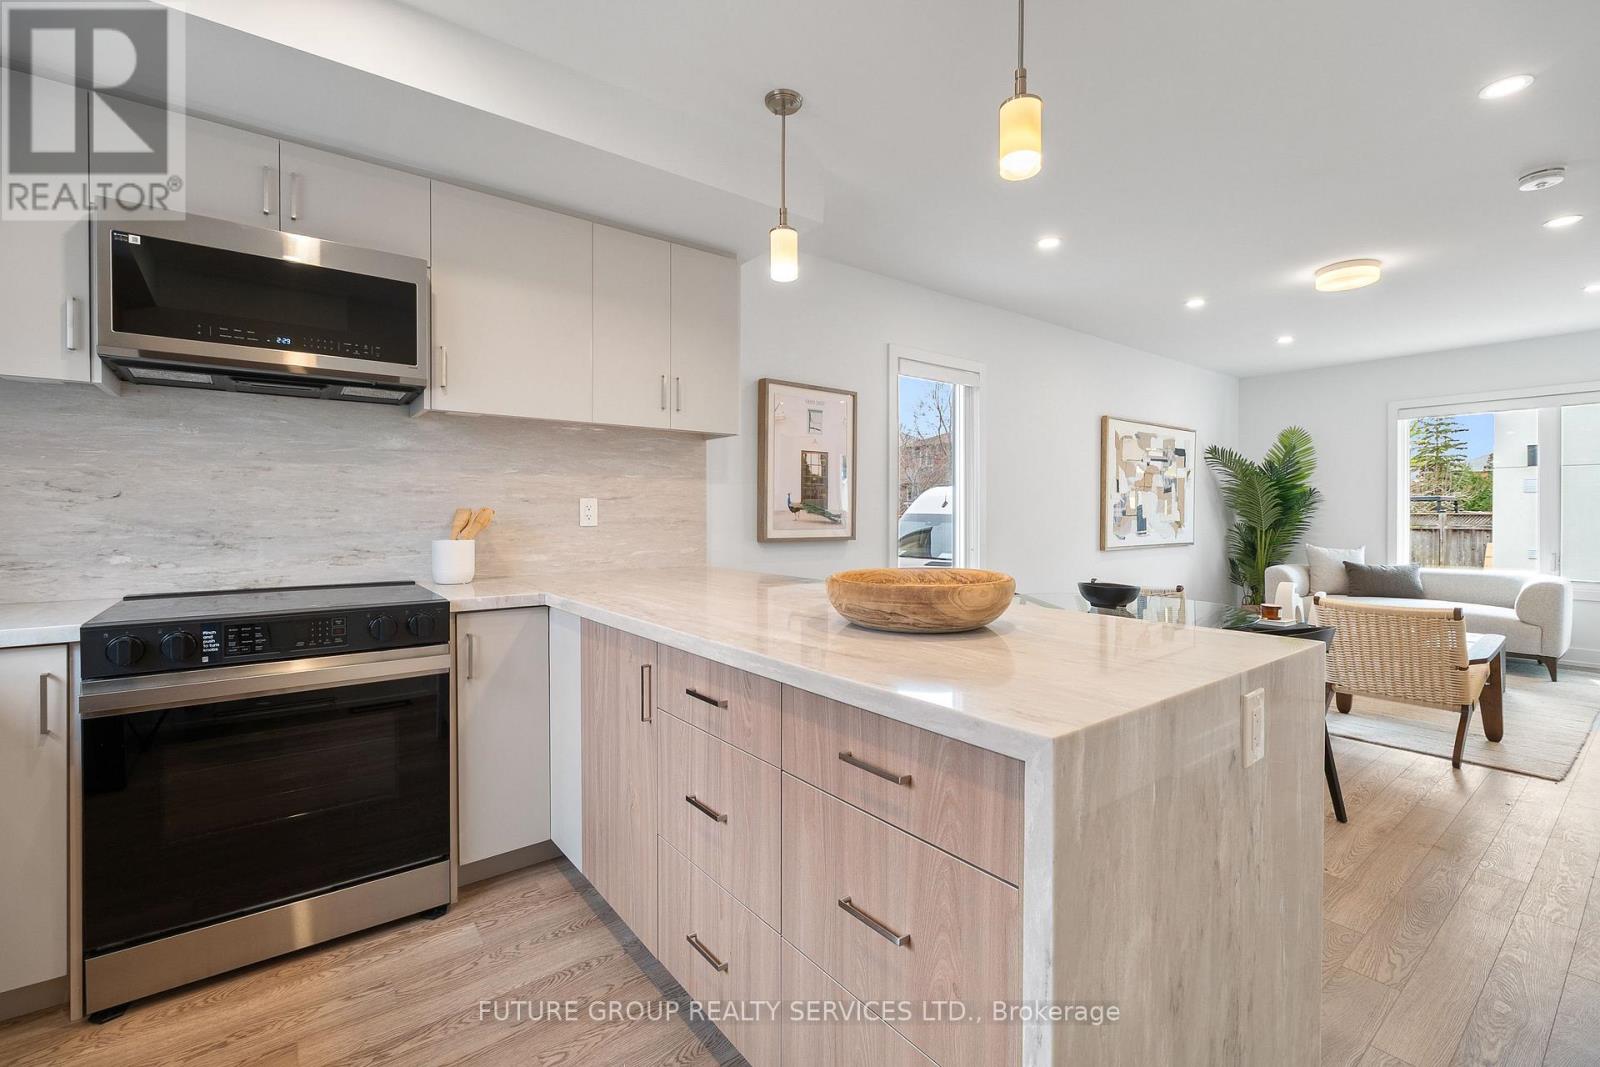
Be the first to live in this newly built home at 34 Poplar Avenue! This luxury 3-bedroom, 2.5-bath suite offers nearly 1,100 sq. ft. of modern living across two thoughtfully designed levels. Flooded with natural light, the spacious layout features soaring 9-foot ceilings and upscale finishes throughout. The custom kitchen includes a quartz peninsula with a waterfall edge, soft-close cabinetry and drawers, and stainless steel appliances. In-suite laundry plus central heating and air conditioning add everyday comfort and convenience, while smart locks with app-controlled keyless entry and exterior cameras provide peace of mind. The primary bedroom is outfitted with a built-in closet system featuring double rods, shelving, and drawers for exceptional organization. With an individually metered, all-electric design and high-performance insulation, you'll enjoy full control over your utilities while keeping costs low. Limited parking available on a first-come, first-served basis. Located in a quiet, family-friendly pocket just steps from daily essentials, 34 Poplar Ave offers a relaxed community vibe with convenient access to Kipling GO and TTC Subway Station, Cloverdale Mall, and major highways-delivering a rare blend of urban convenience and peaceful residential living. (id:63203)
2101 - 330 Dixon Road
Toronto, Ontario
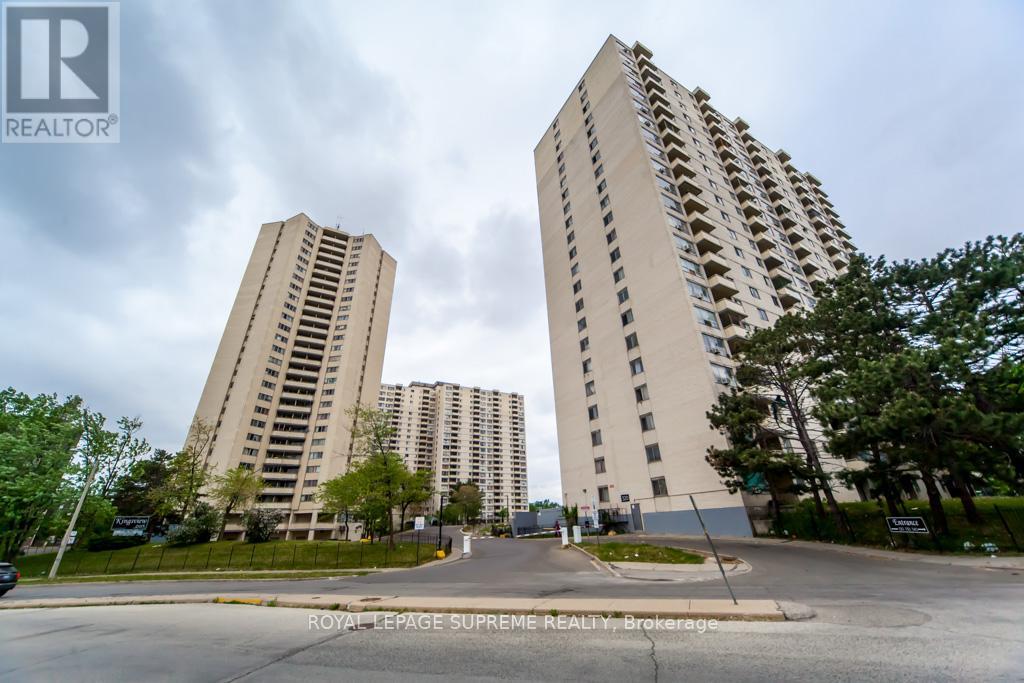
Beautiful, well-maintained unit offered at a great price! Featuring elegant hardwood floors throughout, this home comes equipped with a brand-new fridge and stove, as well as a washer and dryer for your convenience. A microwave and select furniture are also included, making this a fantastic move-in-ready opportunity. (id:63203)
105 - 4850 Glen Erin Drive
Mississauga, Ontario
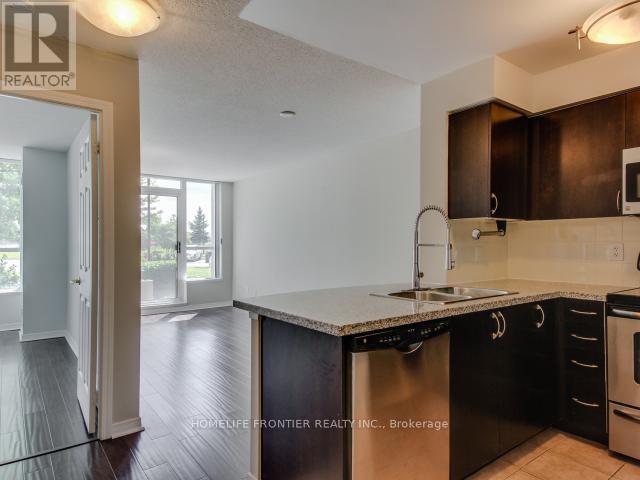
Beautiful & Large 1 Bedroom Ground Floor Unit W/Media/Study Area & Convenient Walk-Out To Huge Private Patio In Well Maintained Building. 600 Sqft Of Functional Layout. Easy Access To Unit Via Terrace. Upgraded Kitchen Features Granite Counters, Ceramic Backsplash & S/S Appliances. Steps To Erin Mills Town Centre, Shopping, Restaurants, Credit Valley Hospital & Hwy 403. Indoor Pool, Hot Tub, Party Room, Outdoor Terrace W/Bbq (id:63203)
115 Crosby Avenue
Richmond Hill, Ontario
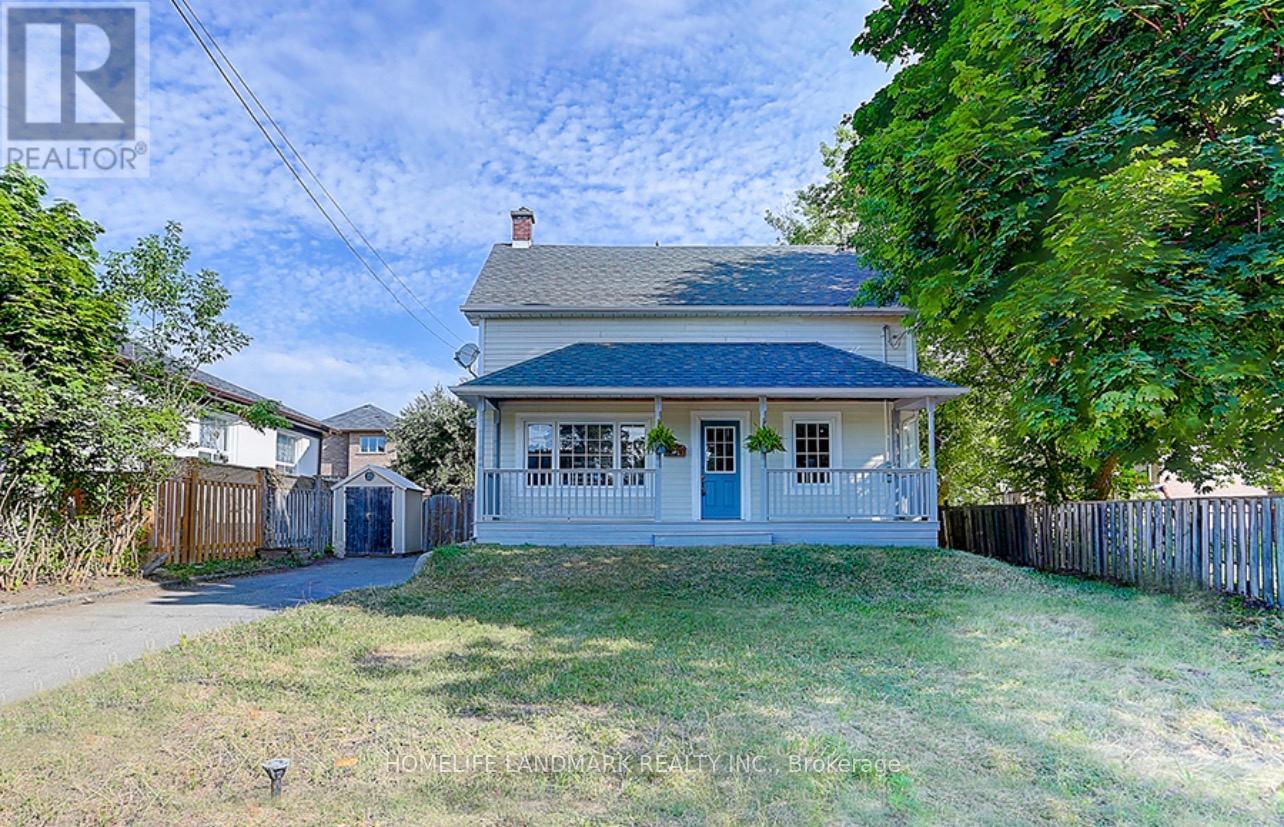
Great Opportunities for Developer/Builder & Value-driven Buyers Who Can Enjoy A Convenient Lifestyle While Benefiting from Land Appreciation. Large Lot w Front 50 Ft And Rear 64.79 Ft, Sunny Bright Cozy House. Located Near Yonge And Crosby Ave, Mins Walk To Shops, Restaurants, Cafes, Lcbo, Beer Store, Shopers Drug Mart On Yonge St, Go Train Transit, Churches, Schools, Community Centre. Great For Family Living And Potential For Future Development. Newer Roof(2022), Newer Paint(2022), Newer Wood Stairs On Main Floor(2022), Newer Laminate Flr On 2nd Flr(2022), Newer Pot Lights (2022), Newer Toilets(2022), One New Installed Bathroom On 2nd Flr (id:63203)
136 Oriole Drive
East Gwillimbury, Ontario
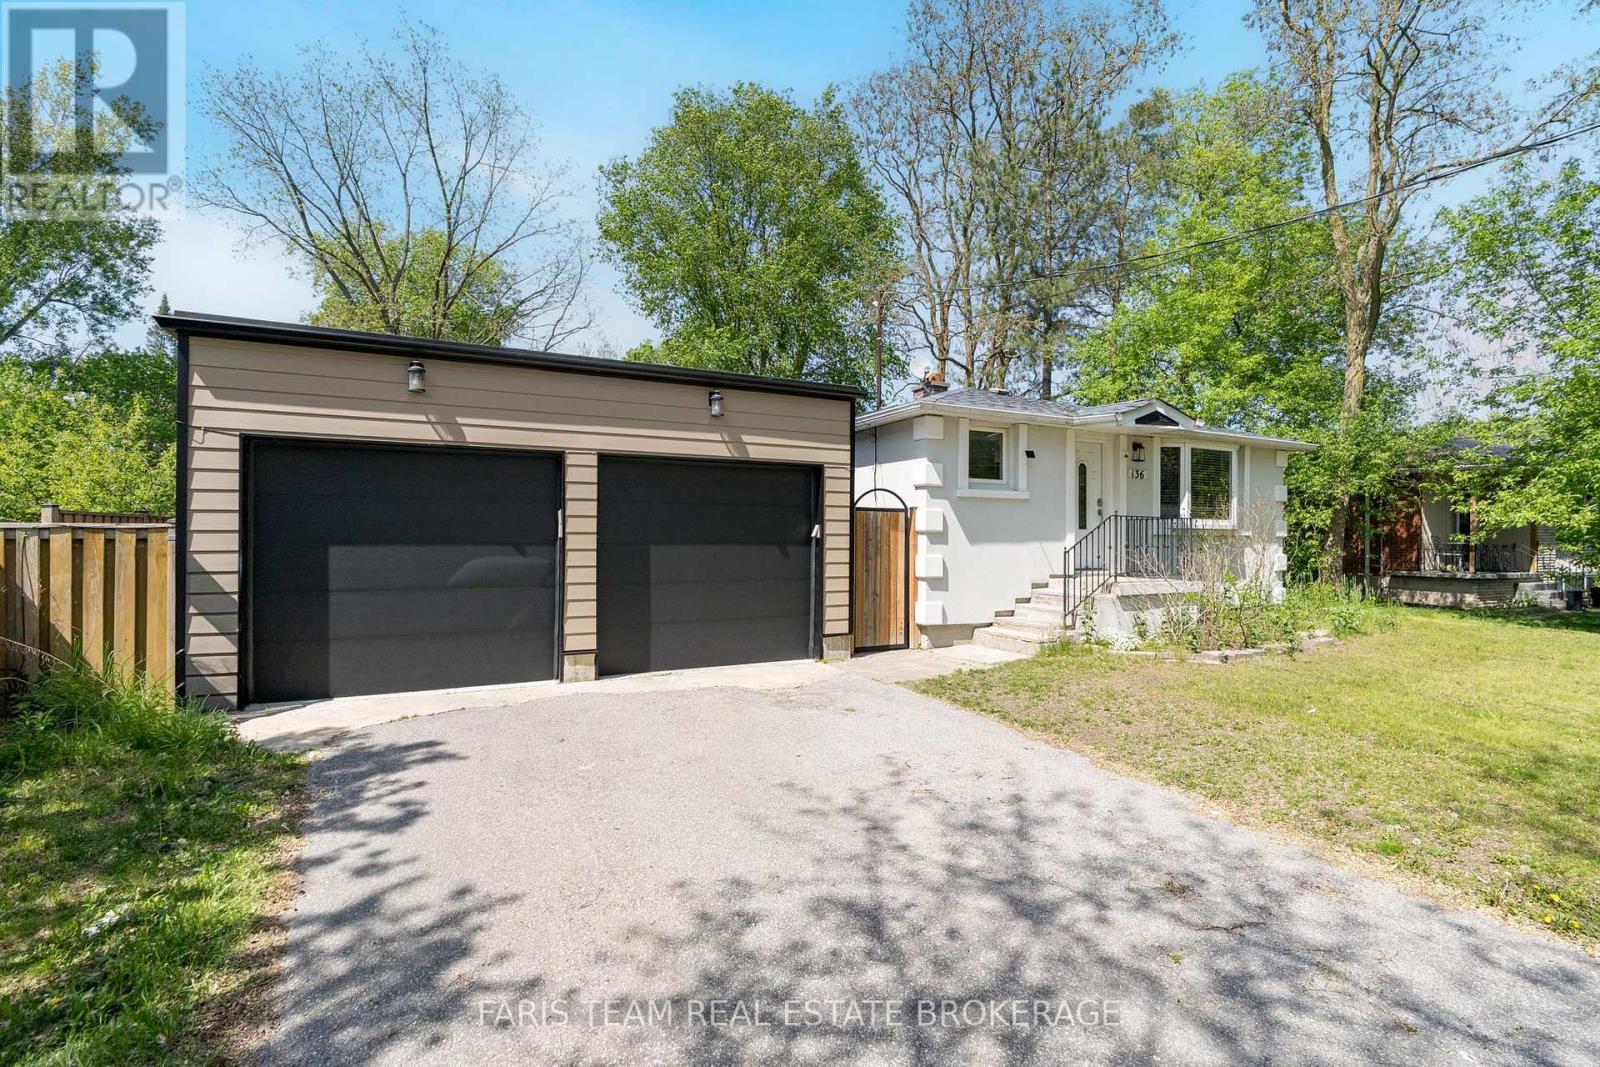
Top 5 Reasons You Will Love This Home: 1) Nestled in the heart of Holland Landing, this pristine carpet-free bungalow showcases a bright open-concept design and is perfectly positioned on an extraordinary 212' deep wooded lot, delivering a peaceful setting surrounded by mature trees and exceptional privacy 2) Fantastic opportunity for extended family living or added income potential with a beautifully finished two bedroom basement suite, complete with a separate entrance, full kitchen, full bathroom, and brand new flooring throughout 3) Impressive detached garage/workshop offering over 900 square feet of versatile space, ideal for car enthusiasts, hobbyists, storing recreational toys, or operating a home-based business, all complemented by direct access to the backyard through a convenient garden door 4) Thoughtfully designed kitchen boasting sleek stainless-steel appliances, elegant quartz countertops, abundant hardwood cabinetry, and the added convenience of a second laundry area seamlessly integrated into the space 5) Meticulously cared for inside and out, this exceptional property delivers true peace of mind with countless updates, including a brand new septic system and septic bed professionally installed in 2023. 1,076 above grade sq.ft. plus a finished basement. (id:63203)
113 Credit Lane
Richmond Hill, Ontario
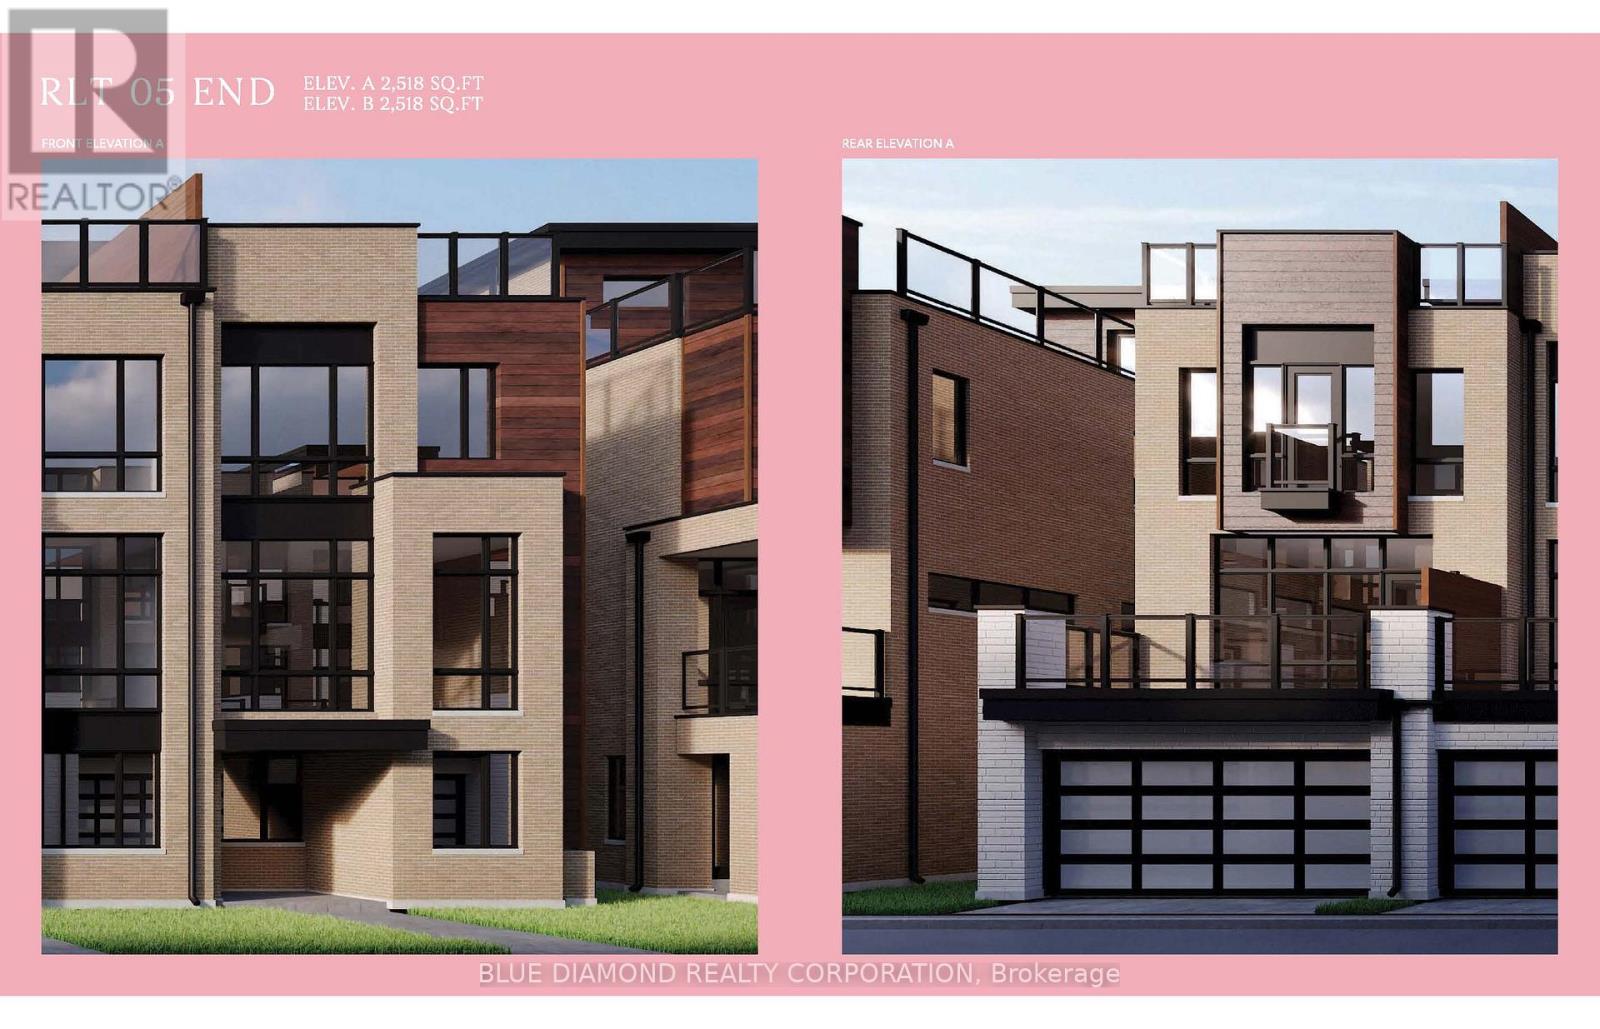
Welcome to the Towns on Bayview, this stunning contemporary townhome offers the perfect blend of style, functionality, and low maintenance living in one of Richmond Hill's most desirable communities. This beautifully designed home features a spacious open concept layout, with sun-filled principal rooms, modern finishes, and a double car garage, an exceptional feature rarely found in townhomes. The floor plan offers generous living and entertaining spaces, while the private rooftop terrace provides the perfect outdoor retreat for relaxing, entertaining guests. Close to parks, top-rated schools, shopping, restaurants, transit, and major highways, everything is minutes away. Book your private tour today! Listing price includes expanded HST rebate. (id:63203)
110 - 11 Townsgate Drive
Vaughan, Ontario
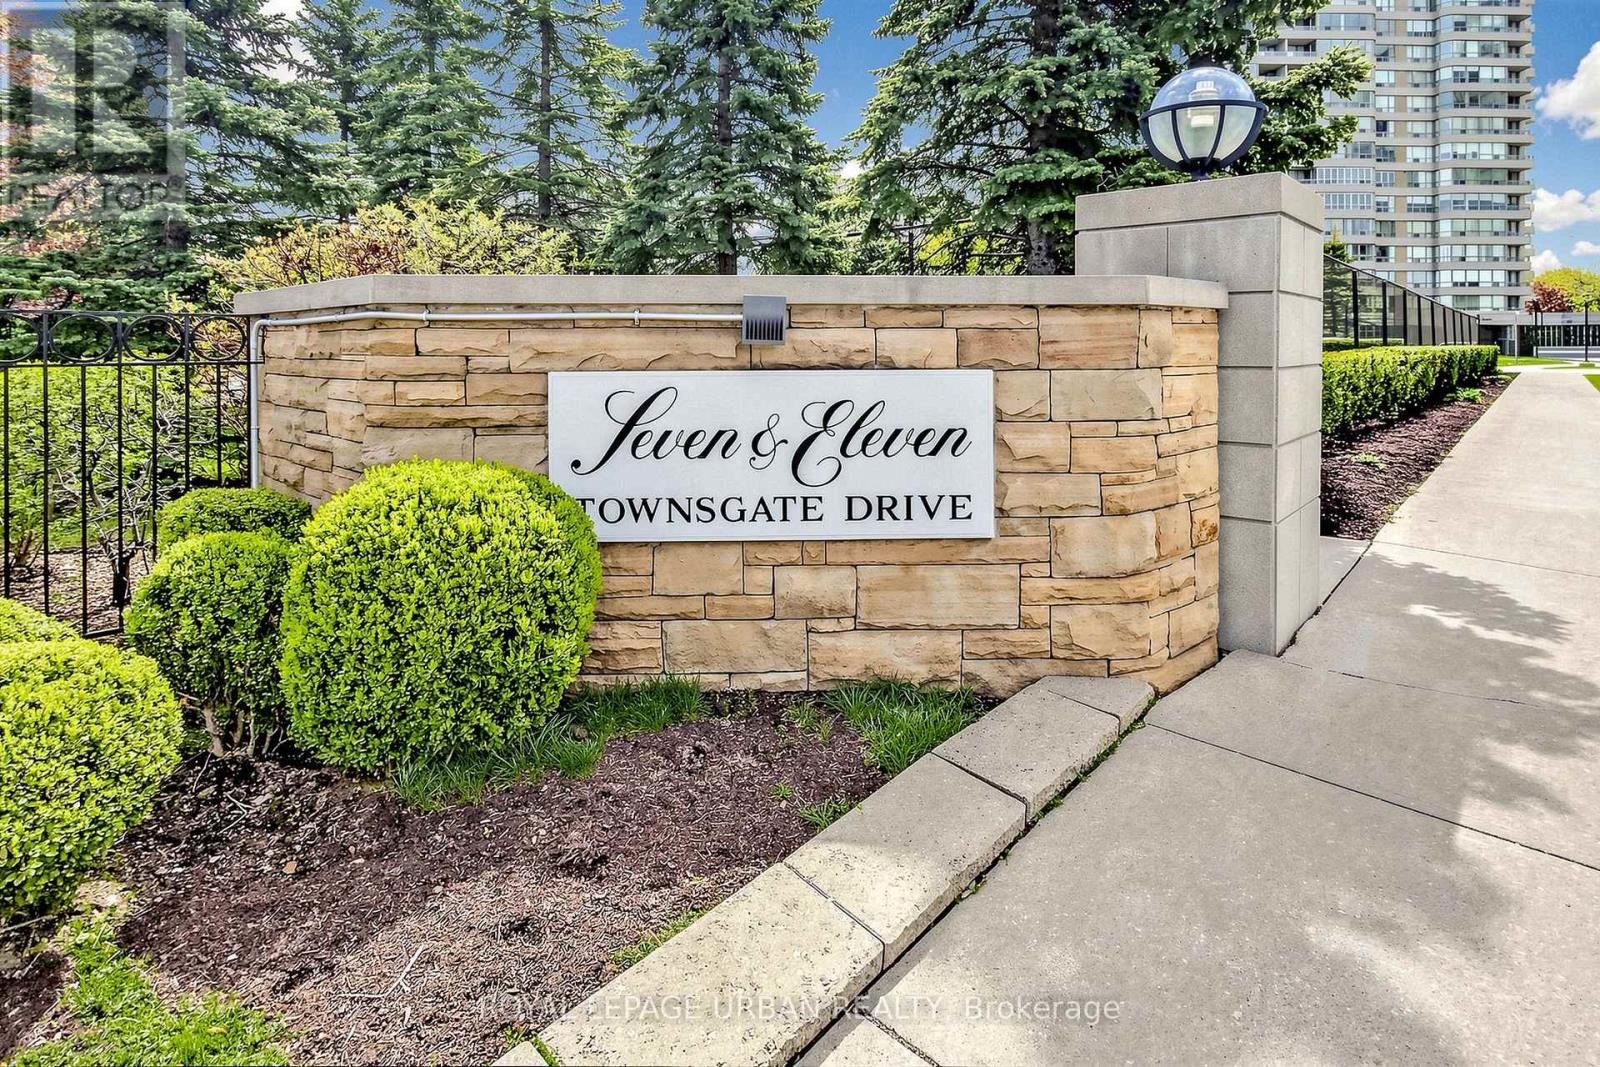
Light, Spacious and Oh So Gracious! Welcome home to this Beautiful and Bright approximately 1295 Square Foot Suite with 9 Foot Ceilings, in Eleven Townsgate Drive. This Property Offers Light Filled Living Space in a Desirable High Rise Building situated in the Heart of Thornhill. This Two Bedroom and Two Full Bathroom unit Features a Private Balcony, a Sunroom, Rare 3 Car Parking (one is Tandem) and a Generous Sized Locker. This Lovingly Maintained Suite is a Sought After Main Floor Residence, Allowing for a True Outdoor Connection as well as the Convenience of Accessibility to the Grounds and Many Amenities through the Lobby, without the need of the elevator.The Living Room is Open to the Dining Area and Boasts an Elegant Full-Height Architectural Built-in Media Centre. The Dining Area Features a Picture Window looking out Into the Trees. There is a Convenient Galley Kitchen with Lots of Cabinetry and a View of the Outdoors. The Bright Breakfast Area Overlooks the Garden and has a sliding Glass Door Walkout to the 10.5 foot x 5.5 foot Balcony. The Ensuite Laundry has a Modern and Full Sized Washer/ Dryer, and the Front Foyer Features a Double Closet and Room for a Bench.The Lush and Landscaped Building Grounds Feature Mature Trees, a Garden Gazebo, Ample Outdoor Seating and an Indoor Walk Through Hot House Designed for Relaxation.This Complex Features Outstanding Facilities, Including an Indoor Pool, a Sauna and Fitness Center, a Squash Court, Tennis Courts (recently renovated) and 3 Pickleball Courts. There is a Meeting Room, Billiard Room with Library, Guest Suites, Visitor Parking and 24 Hour Concierge Service. Shops, Schools, Dining, Parkland, TTC and Highways are all at your door. (id:63203)
14 Portree Crescent
Markham, Ontario
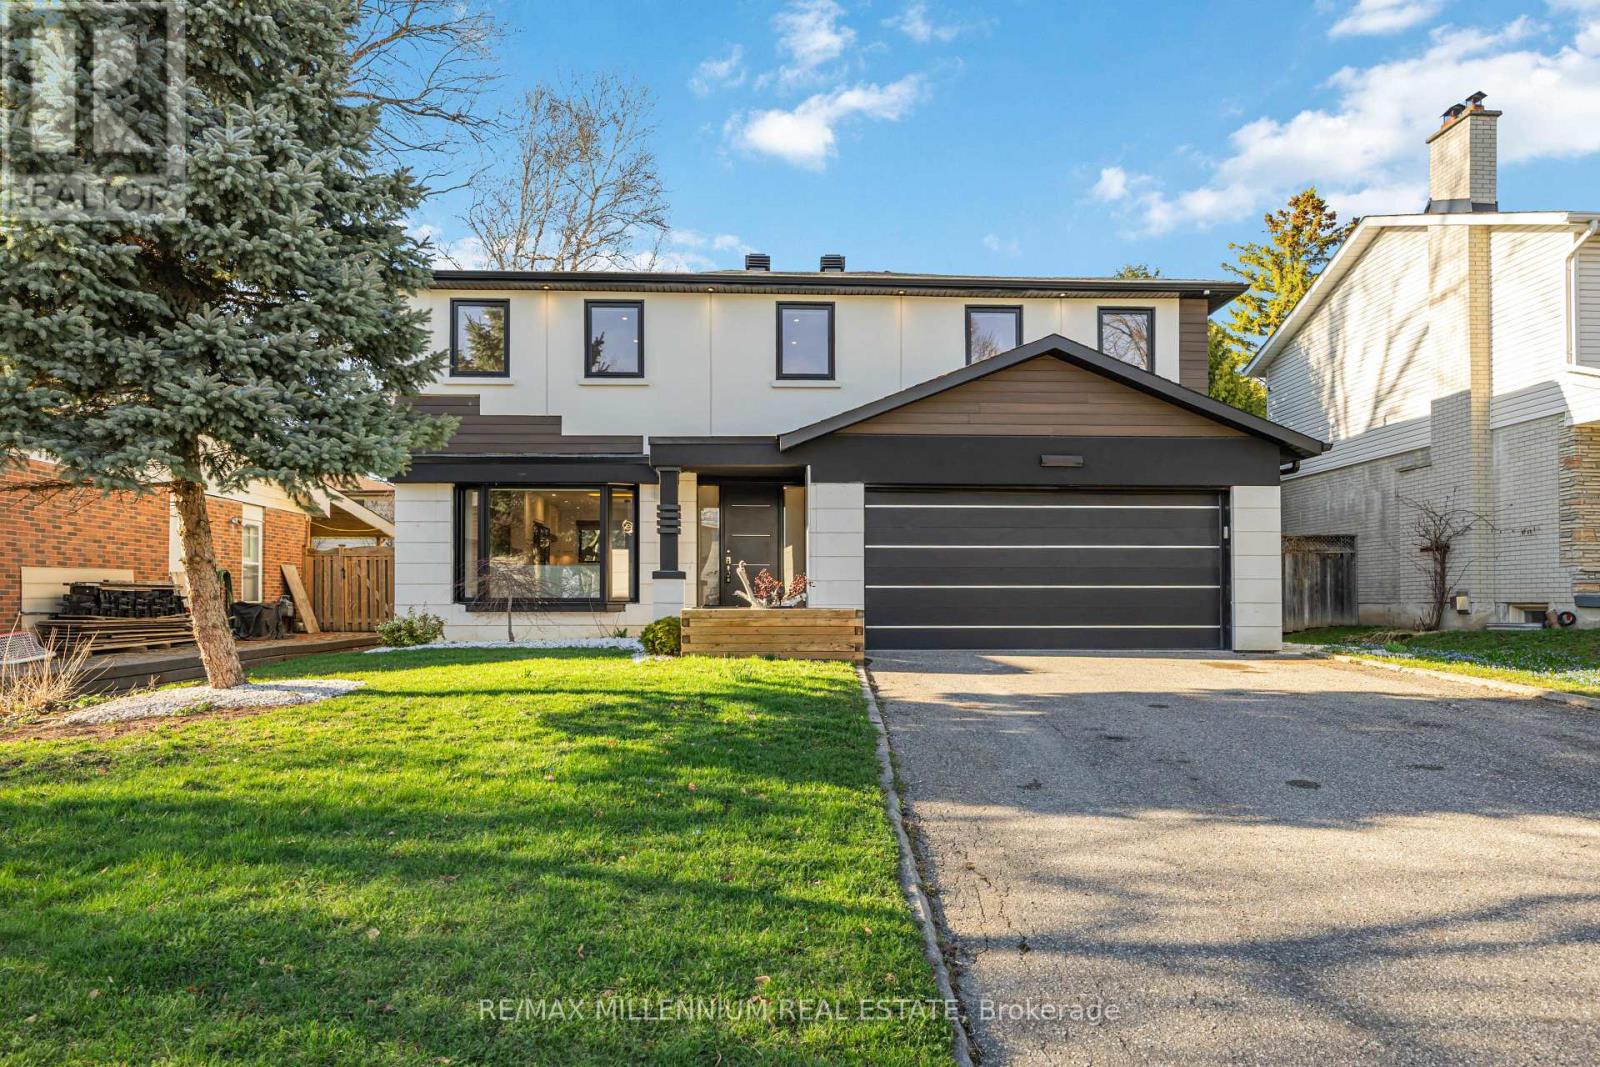
Welcome To 14 Portree Cres, A Refined, Turnkey Residence In The Highly Sought-After Royal Orchard Community-Known For Top-Rated Schools, Parks, Golf Courses & Easy Access To Transit & Amenities!Meticulously Upgraded W/ Luxury Finishes & Timeless Design. Wide Plank White Oak Hardwood T/O, Smooth Ceilings, Crown Moulding, Upgraded Baseboards & Casings, Solid Wood Interior Doors & Pot Lights T/O. 2 Fireplaces (Gas & Electric) + Custom Porcelain Fireplace Slab W/ Built-In Bookcase. Statement Staircase W/ Sleek Glass Railings.Designer Kitchen W/ Quartz Countertops & Backsplash, Samsung Fridge, Bosch Pro Line Stove, Dishwasher & B/I Hood Vent. Bright Family Room W/ Walk-Out To Patio. Side Entrance To Main Floor + Separate Garage Entry Leading Directly To Basement.Upper Level Features Stackable Washer & Dryer, Custom B/I Closets In Primary & Spa-Inspired Bathrooms W/ Porcelain Tile & Custom Glass Showers.Fully Finished Basement W/ Luxury Vinyl Flooring T/O + Full Secondary Kitchen W/ Fridge, Stove, Dishwasher & Microwave-Ideal For Extended Family Or Income Potential.Major Upgrades: Furnace (2023), AC (2025), HWT (2023), Roof (2023), Windows & Doors (2023), Exterior Stucco (2024), 200 AMP Panel (2023), Asphalt Driveway (2023).Rare Opportunity To Own A Beautifully Curated Home In A Prestigious, Established Community! (id:63203)
431 Campbell Street
Sarnia, Ontario
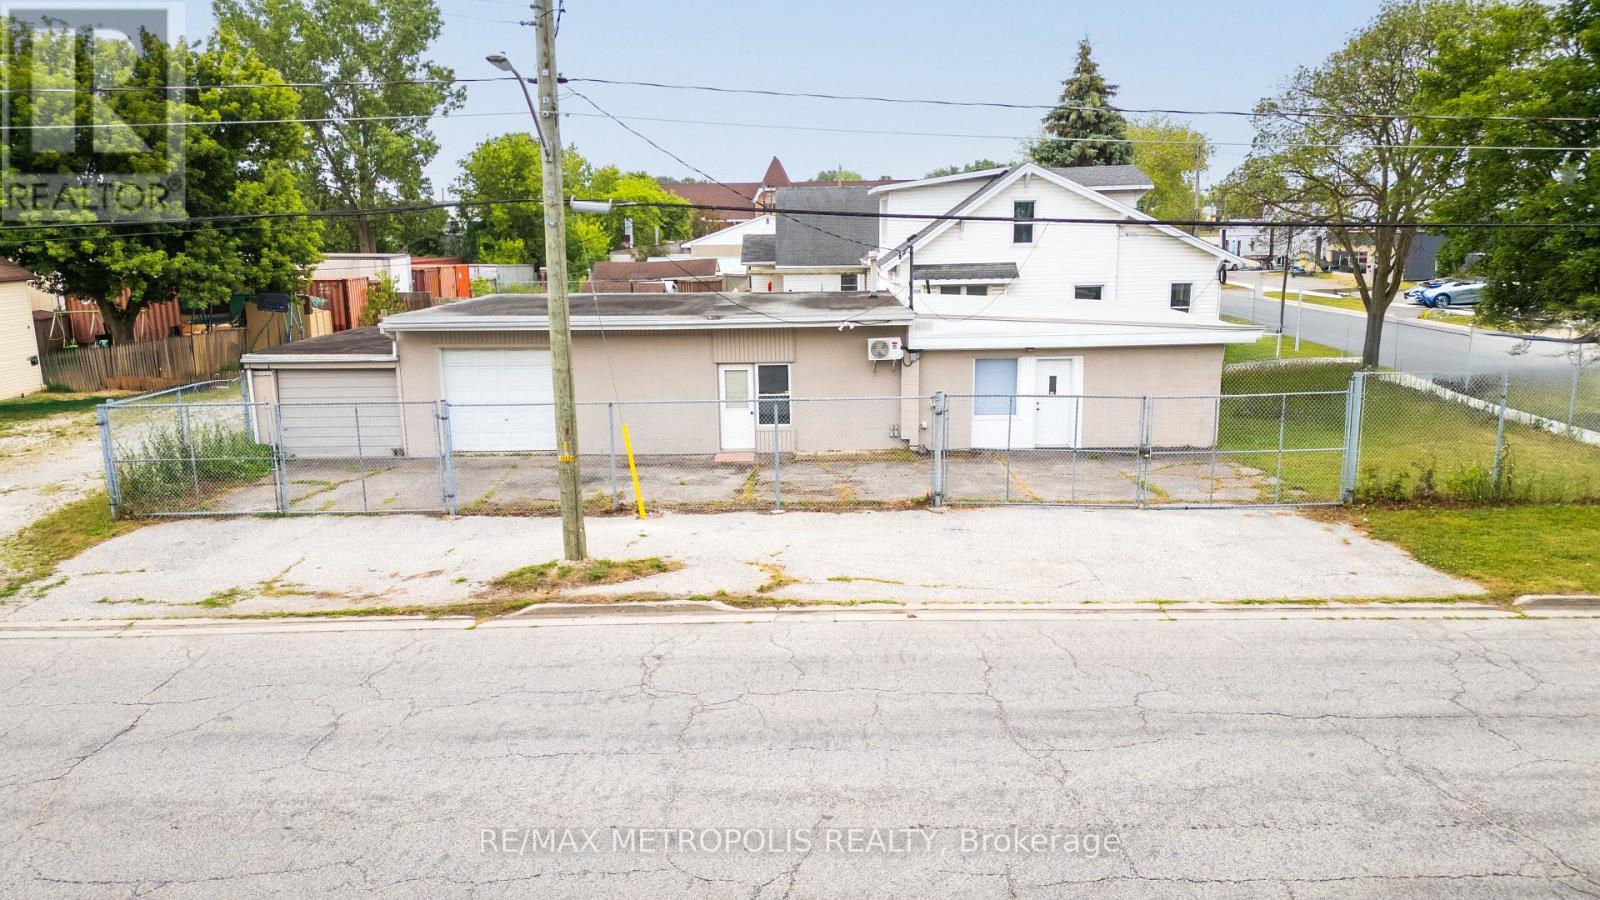
EXCELLENT FREESTANDING BLOCK BUILDING LOCATED ON THE CORNER OF CAMPBELL ST. & PALMERSTON ST.S, SARNIA WITH HIGH EXPOSURE IN THE COMMERCIAL/ INDUSTRIAL DISTRICT. THIS SINGLE FLOOR INDUSTRIAL BUILDING WITH 2 UNITS TOTALS 1,463 SQ FT. SUITABLE FOR A OWNER/OPERATOR & MANY USES WITH LIGHT INDUSTRIAL (LI-1) ZONING. FEATURES INCLUDE: 2 OVERHEAD DOORS (9' WIDE X 8' HIGH) & (9' WIDE X 7' HIGH) WORKSHOPS COMPLETE WITH FORCED AIR GAS & ROUGHED IN PLUMBING IN SHOP, & A FENCED COMPOUND FOR SECURITY & LAY DOWN AREA FOR EQUIPMENT. OFFICE AREAS HAVE BEEN FRESHLY PAINTED, NEW FLOORING THROUGHOUT, 1 - 2 PC & 1 - 4 PC BATHROOMS, EQUIPPED WITH YOUR OWN COFFEE BAR AREA. EACH UNIT IS SEPARATELY METERED & NEW MINI SPLIT HEAT PUMP IS IN ONE UNIT. RENTAL PRICE PER MONTH IS PLUS HST. HWT IS A RENTAL. WHY PAY RENT WHEN YOU CAN NOW OWN YOUR OWN BUILDING AT A GREAT PRICE? PRICED TO SELL! (id:63203)
1004 - 36 Zorra Street
Toronto, Ontario
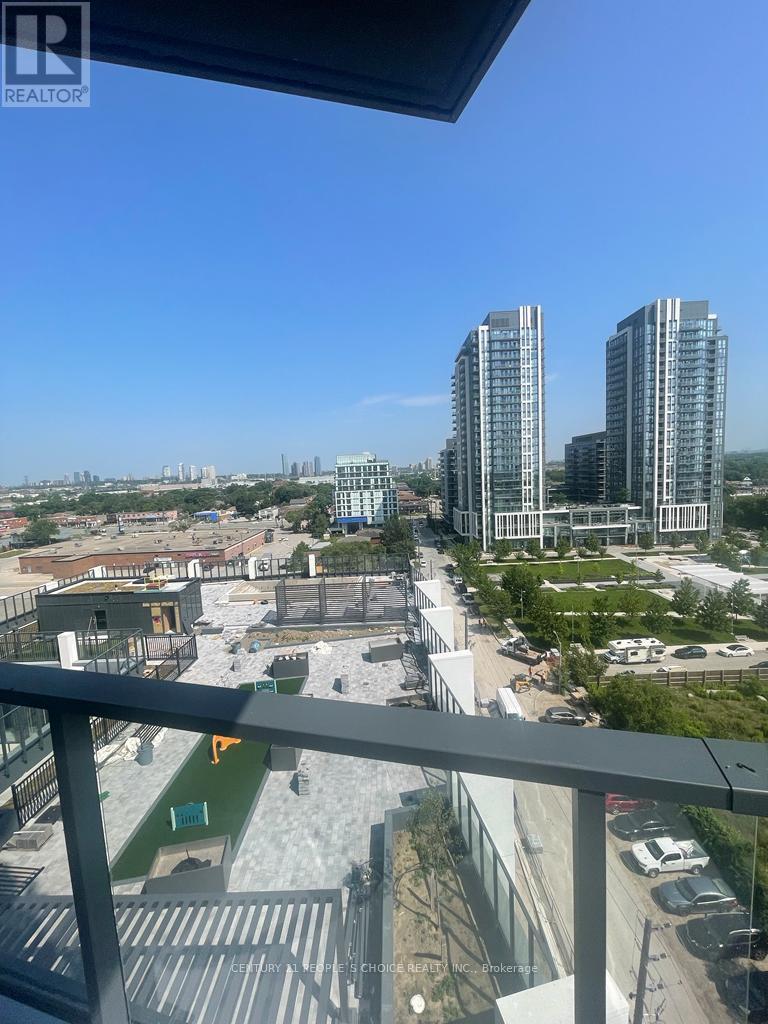
Welcome to 36 Zorra! This bright and airy corner suite offers 2 bedrooms, 2 bathrooms, 1 underground parking space, and a storage locker. Enjoy a functional open-concept layout with 9-foot ceilings, modern finishes, and a spectacular 275 sq. ft. wraparound balcony showcasing breathtaking northeast skyline and lake views. The contemporary kitchen overlooks the spacious living and dining area, making it perfect for both everyday living and entertaining. The primary bedroom features a double closet and a private 3-piece ensuite with a glass shower. The second bedroom, also with a double closet, is ideal as a child's bedroom, guest room, or home office. A welcoming foyer with a closet and in-suite laundry adds to the home's practicality and convenience. Residents enjoy premium amenities including a fitness center, party room, pet wash station, and more. Ideally located just minutes from major highways, public transit, shopping, and everyday conveniences, including Sobeys, IKEA, and Sherway Gardens, this exceptional condo offers the perfect blend of comfort, style, and convenience. (id:63203)
102 Credit Lane
Richmond Hill, Ontario
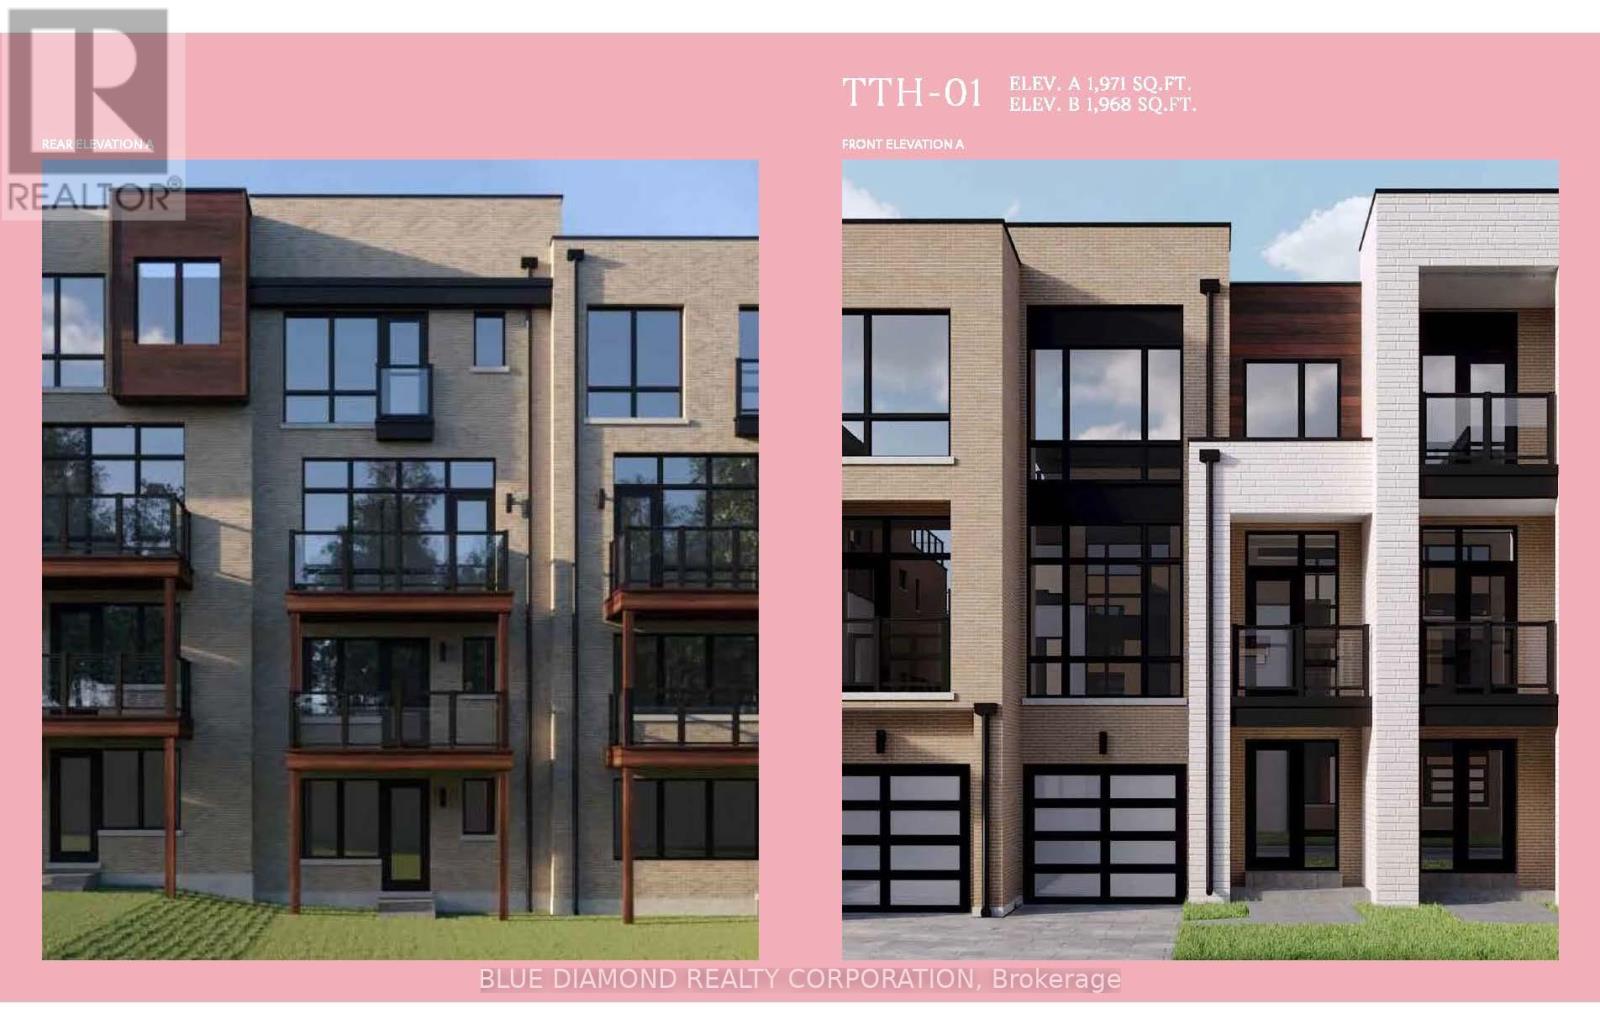
Welcome to the Towns on Bayview and the serenity of ravine living. This spacious home back onto private, lush greenery within an exclusive enclave of upscale homes. Unique features include ground floor rec room with powder room, walk out basement to a ravine backyard. Elegant kitchen with spacious storage and chef's island. This brand new, never lived in home is built by an esteemed home builder, Primont Homes includes full Tarion warranty for added comfort. Location, quality, and upscale living awaits. Book your private appointment today! Listing price includes expanded HST rebate. (id:63203)
152 Mavrinac Boulevard
Aurora, Ontario
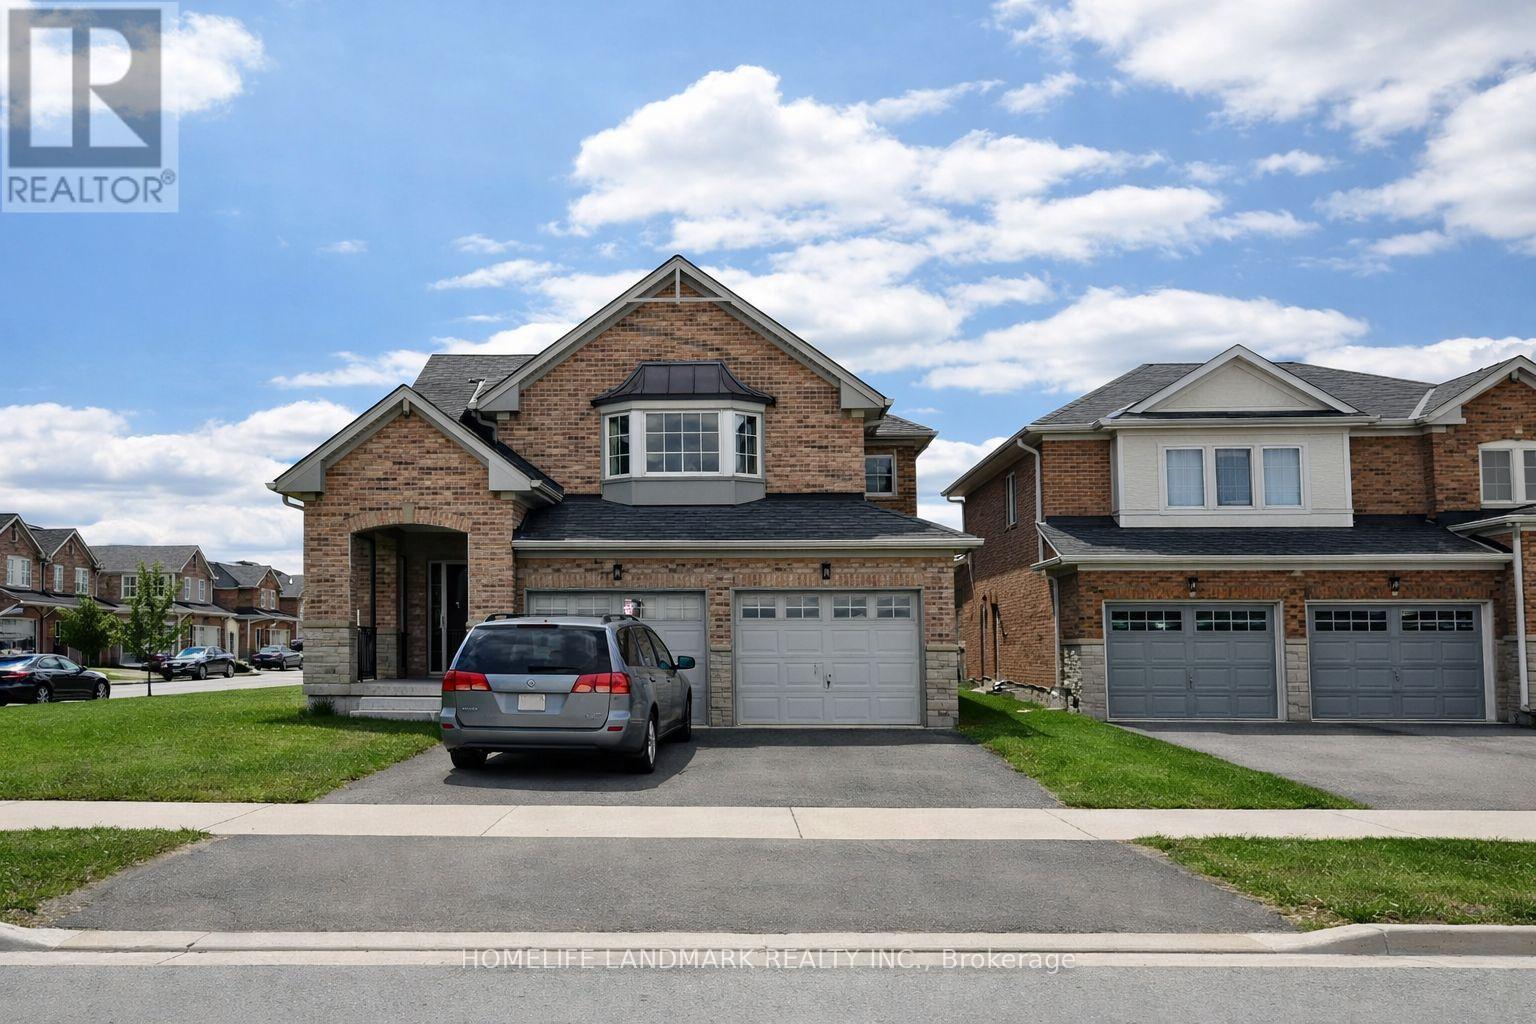
Welcome to this exceptional 4-bedroom, 3-bathroom detached residence in Aurora's prestigious Bayview Meadows community. Meticulously upgraded from top to bottom, this elegant home seamlessly blends timeless design with modern sophistication. The thoughtfully designed layout features gleaming hardwood floors throughout the main and second levels, a stunning gourmet kitchen with a spacious breakfast area, and an elegant formal dining room highlighted by a designer feature wall-perfect for both everyday living and memorable entertaining. Step outside to a beautifully landscaped backyard complete with a private patio, creating the ideal setting for outdoor gatherings or quiet evenings at home. Offering generous living spaces, quality finishes, and impeccable attention to detail, this home is perfectly suited for today's discerning family. Ideally situated within walking distance to Hartman Public School and Dr. G.W. Williams Secondary School, and just minutes from Highway 404, the Aurora GO Station, public transit, shopping, restaurants, LA Fitness, Real Canadian Superstore, T&T Supermarket, and a wide array of everyday amenities. An exceptional opportunity to own a truly move-in ready home in one of Aurora's most desirable family-friendly neighbourhoods. (id:63203)
422 - 399 Royal Orchard Boulevard
Markham, Ontario
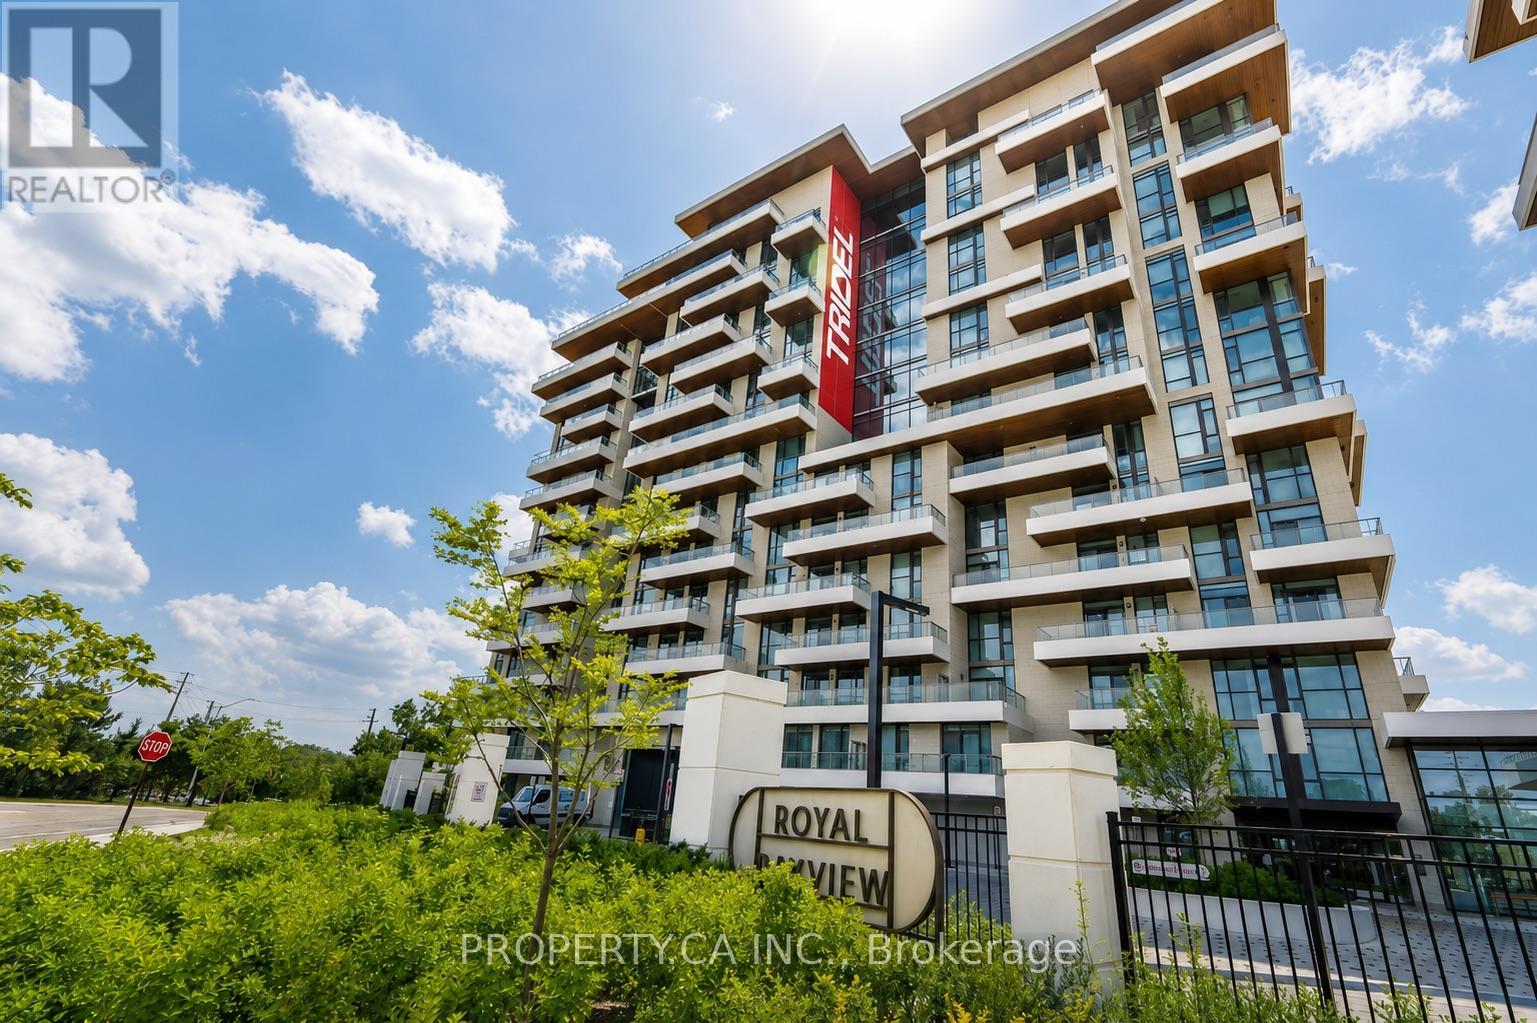
The view... vast, unobstructed, entirely yours in this corner unit. The golf course. The forest beyond. The Toronto skyline on the horizon. And the sunsets, every single night, from a rare northwest exposure few suites in this city can offer. Welcome to Royal Bayview by renowned builder Tridel, a name that needs no explanation to those who know. In the heart of Thornhill, adjacent to the prestigious Ladies' Golf Club ofToronto. This luxury split-plan suite delivers 2 bedrooms and 2 bathrooms designed around the light, with floor-to-ceiling windows framing the view from every room and soaring 10-ft ceilings. Hardwood floors throughout and remote-controlled auto shades at the touch of a button. The kitchen is precise, purposeful, and unapologetically beautiful, top-of-the-line Miele appliances reward those who know the difference. A double-ended waterfall island anchors the space with built-in outlets and storage on every side. Pot lights carry the glow through the kitchen and living room. The primary bedroom: floor-to-ceiling windows, private balcony walkout, a pot-lit walk-in closet, and a 5-piece ensuite you may never leave equipped with his-and-her sinks, quartz counters, and a frameless glass shower. The second bedroom offers its own balcony walkout and built-in closet, with auto shutters in both bedrooms. Step outside to a private wrap around terrace spanning both bedrooms Southwest-facing, framed by the fairway, built for sunset hugging the dining and living room space. The building delivers amenities you'll actually use: 24-hr concierge, indoor pool, whirlpool, sauna, fitness centre, golf simulator, yoga studio, mahjong room, library/study area, party room with outdoor terrace, and beautifully designed lounges. Minutes to Bayview, Hwy 7 & 407, Richmond Hill Centre, and LangstaffGO, and the future TTC Subway . This is what it looks like when a building is done correctly. Step inside, come and take a look at your new luxury retreat in the heart of Thornhill. (id:63203)
68 Denton Circle
Vaughan, Ontario
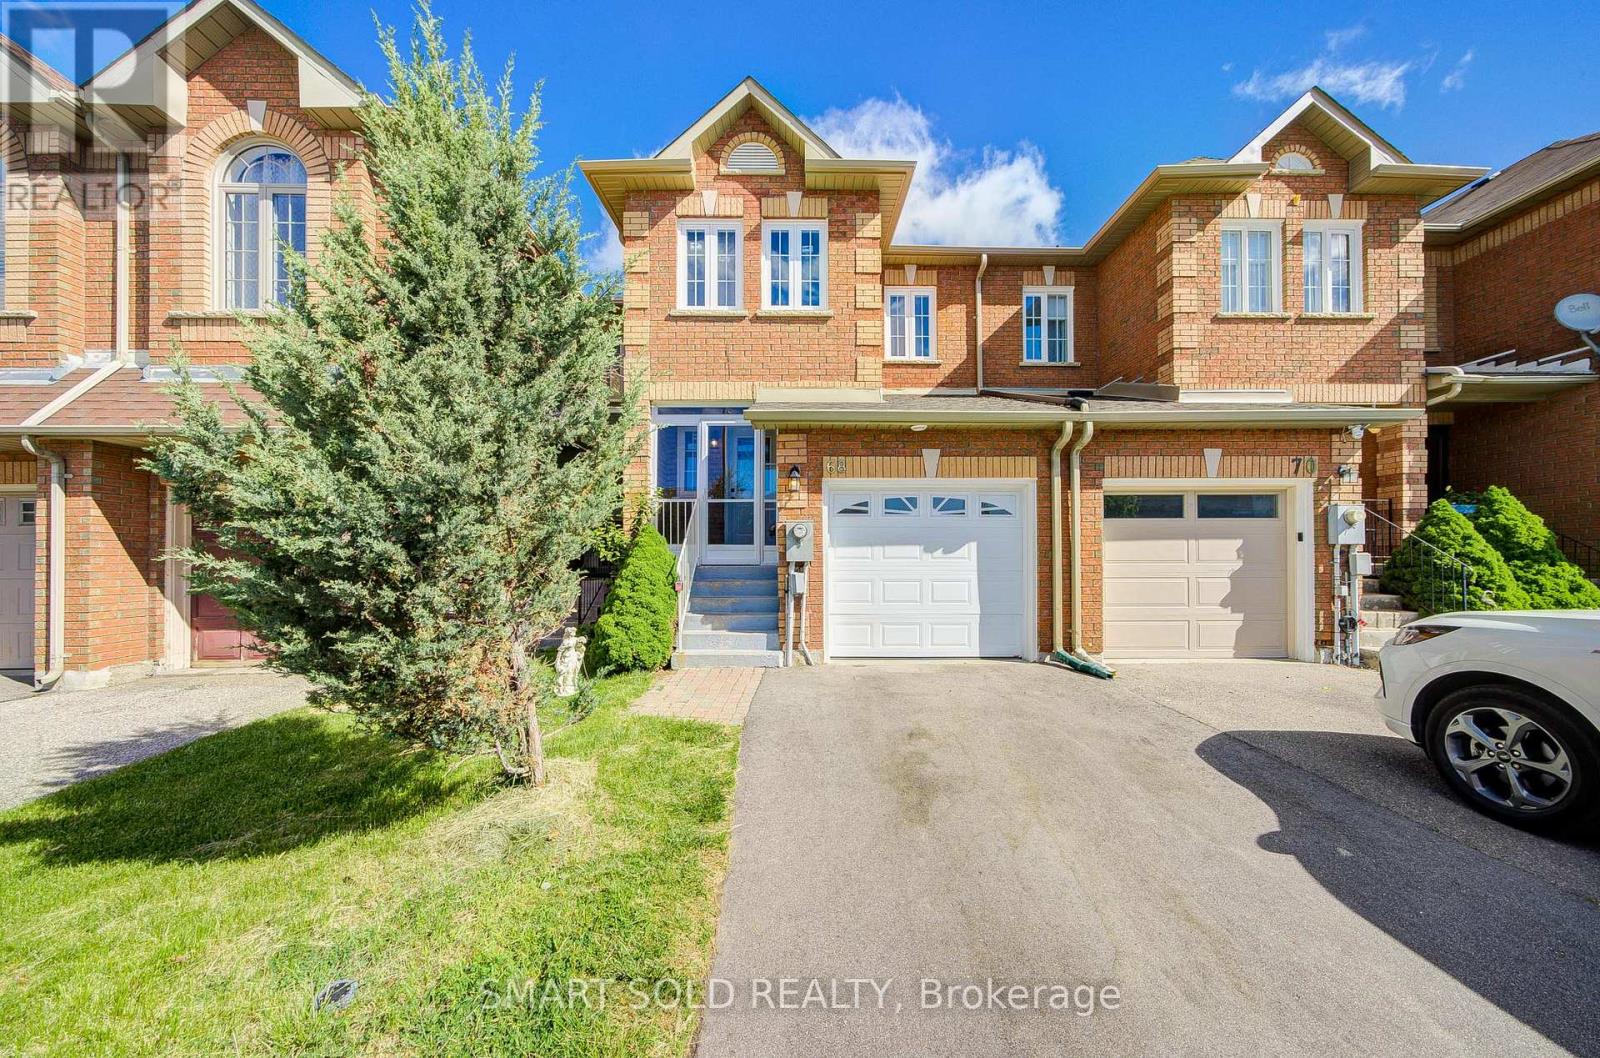
Great Opportunity for Buyers! Motivated Seller. Move-In Ready Freehold Townhome in Prime Maple! This bright and stylish 3+1 bedroom home features an open-concept layout, modern kitchen with breakfast bar, and a walk-out to a private patio. Legal finished basement with bedroom, kitchen and 3-piece ensuite offers exceptional flexibility for extended family. Spacious primary retreat with ensuite and double mirrored closets. Extensively renovated in 2024: windows, roof, furnace, A/C, garage door & opener, plus fresh paint throughout. Quiet family-friendly location, steps to parks, schools, shopping, restaurants, Walmart, transit and GO Station. (id:63203)
23 & 25 - 21 Fairburn Drive
Markham, Ontario
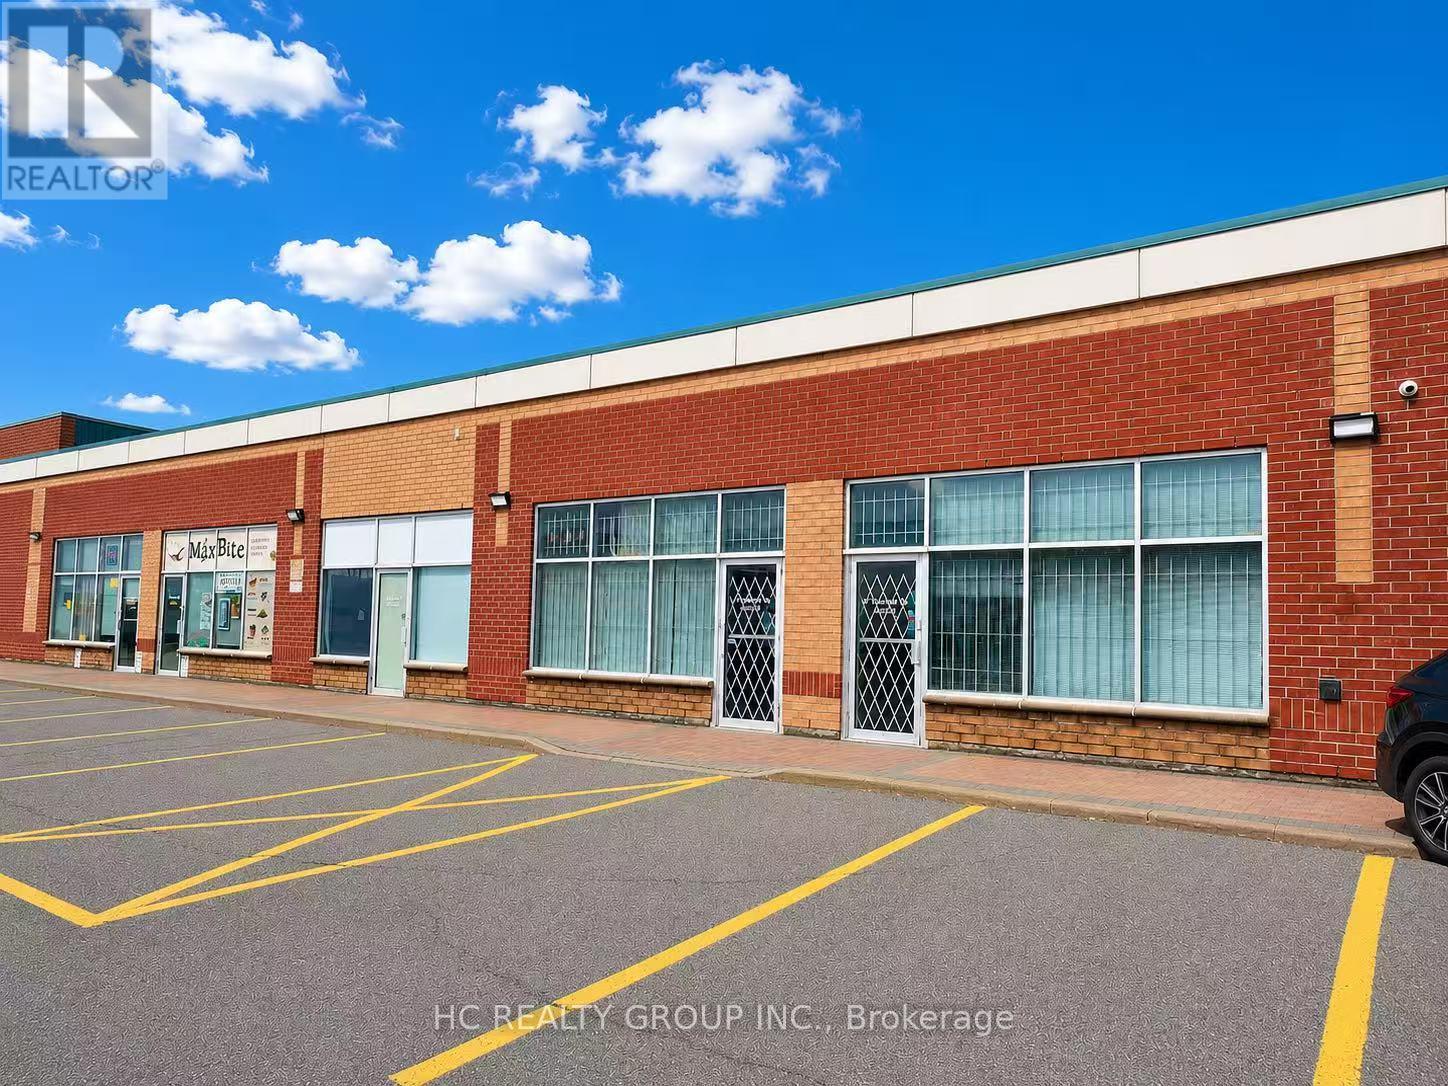
Rare find 2 adjoining desirable units Total 2458 SQ,FT in First Markham Centre - one of Markham's most sought-after industrial/commercial hubs. Excellent Location with great exposure & easy access. 15 ft clear height. 2 Drive-in shipping doors. Lower condo maintenance fee - only $898.86/month for 2 units! Minutes To Highway 404/407, close to Public Transit, Restaurants, Costco, Home Depot & First Markham Place. Currently occupied by owner. Owner retiring. Suitable for many uses. Great for own use or investment. 2 units must be sold together. (id:63203)