

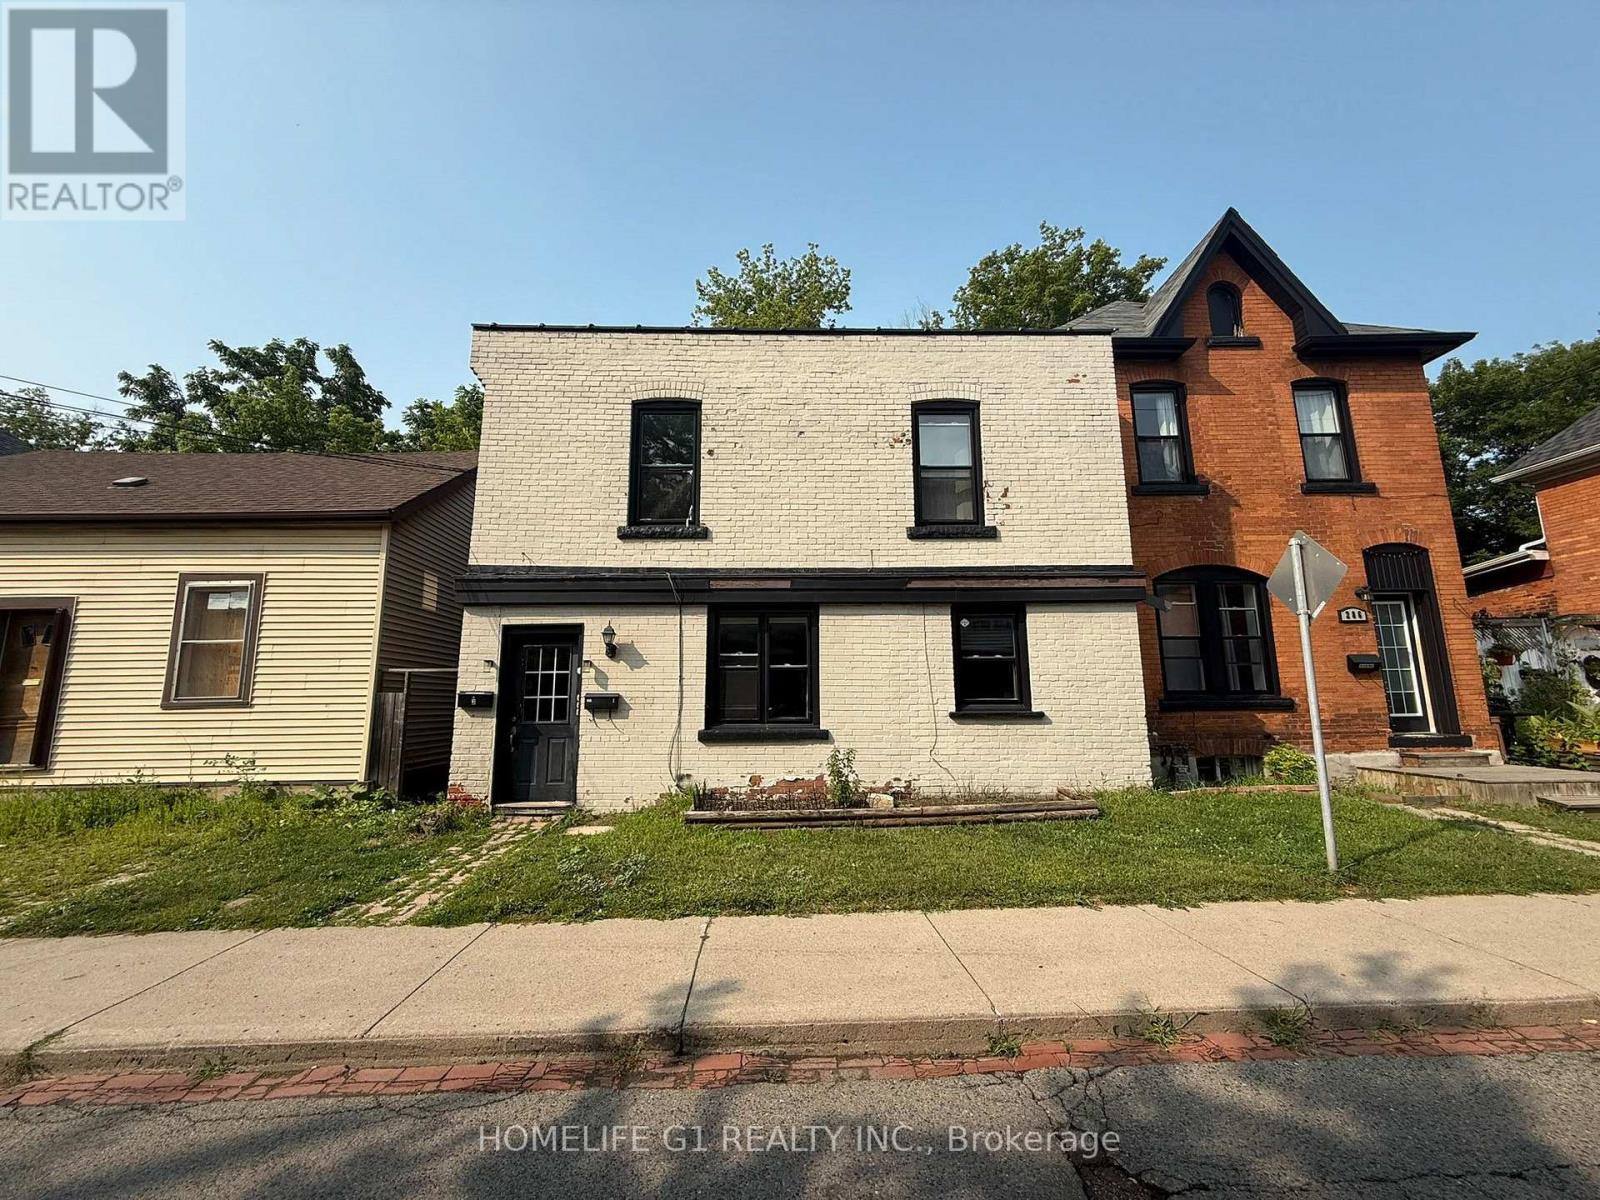
2 - 288 Hunter Street W
Hamilton, Ontario
Welcome to this spacious and bright 1 Bedroom & 1 Washroom unit in one of Hamilton's most sought-after neighbourhoods. Featuring a very functional layout, this home is perfect for singles, couples, and students seeking comfort and convenience. Step inside to a large, welcoming foyer that leads into an expansive living room. The large separate kitchen is perfect for everyday living and hosting. The bedroom retreat offers plenty of space, a large window and a closet. Enjoy modern laminate flooring throughout the entire home-completely carpet-free for easy maintenance. Ideally located in Hamilton's highly desirable Kirkendall neighbourhood, you're just steps from Locke Street and Hess Village, with easy access to grocery stores, boutique shops, cafes, high-rated schools, parks, transit, hospitals, and the GO Station. Close proximity to McMaster University makes this an unbeatable location for commuters and academics alike. Don't miss the opportunity to live in this vibrant, walkable community where everything you need is right at your doorstep. (id:63203)
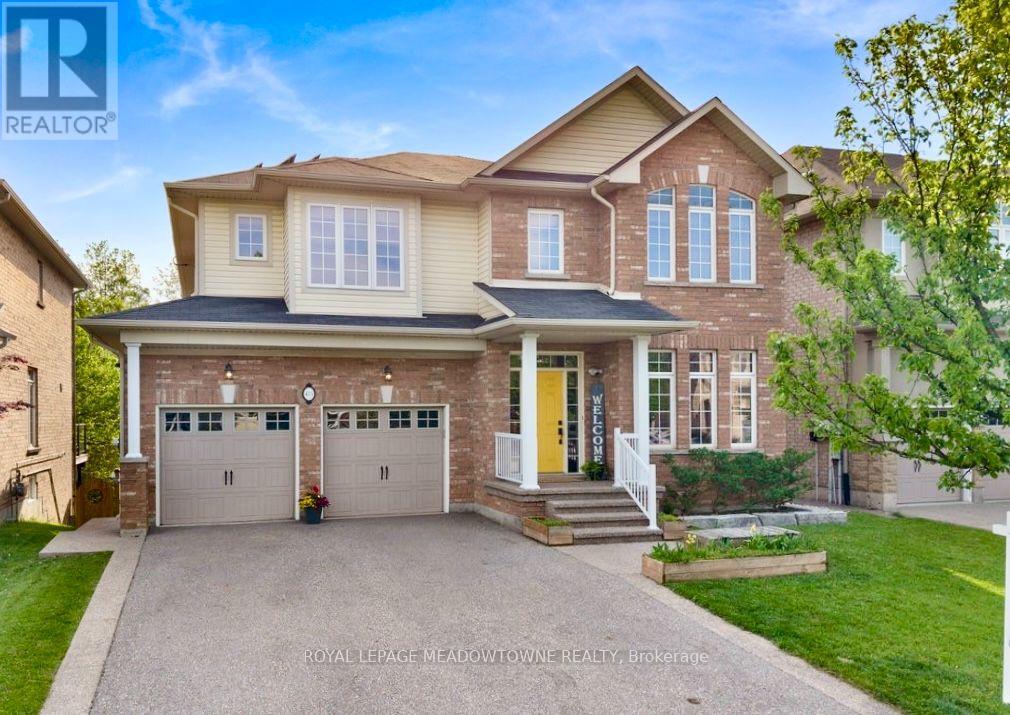
475 Valridge Drive
Hamilton, Ontario
This spacious family home is situated on a premium ravine lot in one of Ancaster's most sought-after neighbourhoods! Offering over 4,000sq.ft. of finished living space, this home features 9ft ceilings on the main floor, hardwood thoughout, 4+1 bedrooms, 5 bathrooms, a main-floor office, and a spacious second-floor family room. Additional features include, a fully finished walk-out basement with a spacious in-law suite and owned solar panels, producing more then $3,000 annually deposited directly into owners account. Designed for both everyday living and entertaining, the functional layout includes formal dining room connected to the european-inspired kitchen through a butler's pantry, a breakfast area, and a welcoming living room with a gas fireplace.The kitchen is featuring a large centre island, quartz countertops, stainless steel appliances, and a 5-burner gas stove. Step outside to an expansive composite deck with glass railings and enjoy tranquil green space and pond views. Upstairs, the primary suite, freshly painted, offers a walk-in closet and spa-like 5-piece ensuite. A second bedroom has its own private ensuite, while two additional bedrooms are generously sized and share a well-appointed bath. The versatile loft provides the perfect space for a second family room, or play area.The finished walk-out basement adds exceptional flexibility with a recreation room, gas fireplace, fifth bedroom, 3-piece bathroom, cold cellar, and newly added kitchen (2023) with custom cabinetry and ss appliances. Additional home features include a double-car garage with inside access through the main floor laundry room and parking for four vehicles on the driveway. Ideally located minutes to Hwy 403, top-rated Spring Valley Elementry & Ancaster High schools, parks, trails, and all amenities. Don't miss this rare opportunity to own a move-in-ready home that blends space and privacy in the heart of Ancaster. Interboard listing: Cornerstone MLS# 40854270. (id:63203)
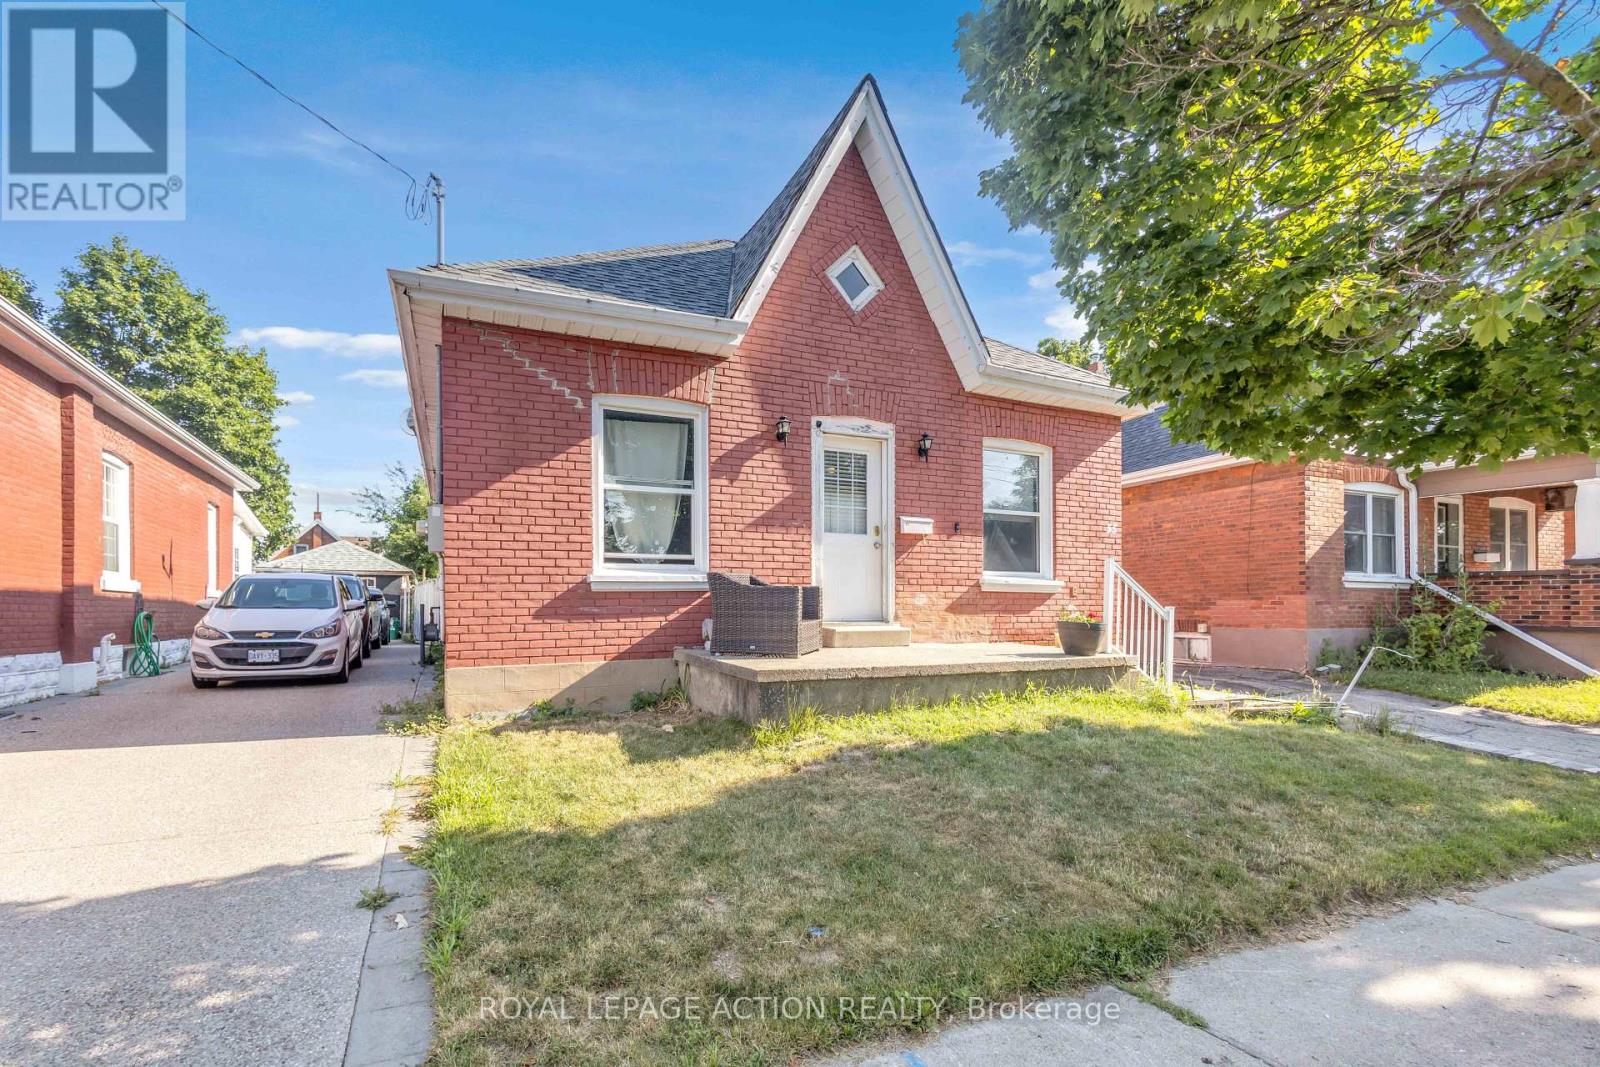
55 Aberdeen Avenue
Brantford, Ontario
Welcome to 55 Aberdeen Avenue, a solid three-bedroom brick bungalow offering approximately 1,000 sq. ft. of main-floor living space and an excellent opportunity to create a home that reflects your own style. The practical layout begins with a welcoming front entry and a spacious living room with plenty of room for everyday living and entertaining. The generous eat-in kitchen provides ample space for family meals and offers direct access to the backyard. Three main-floor bedrooms provide flexibility for families, first-time buyers, downsizers or those needing space for a home office. The home also features a full four-piece bathroom and convenient main-floor laundry. The primary bedroom is especially spacious, while the lower utility area and crawl space provide additional room for storage. Outside, enjoy a rear deck and fully fenced backyard with room for children, pets, gardening or summer gatherings. Located in Brantford's established Eagle Place neighbourhood, the home is conveniently positioned near the Grand River, parks and Brantford's trail network, making it easy to enjoy walking, cycling and time outdoors. Schools, shopping, transit and everyday amenities are also within easy reach. Whether you are looking to enter the market, simplify your lifestyle or personalize a home over time, this home offers a functional layout, a manageable property and plenty of potential in a convenient Brantford location. (id:63203)
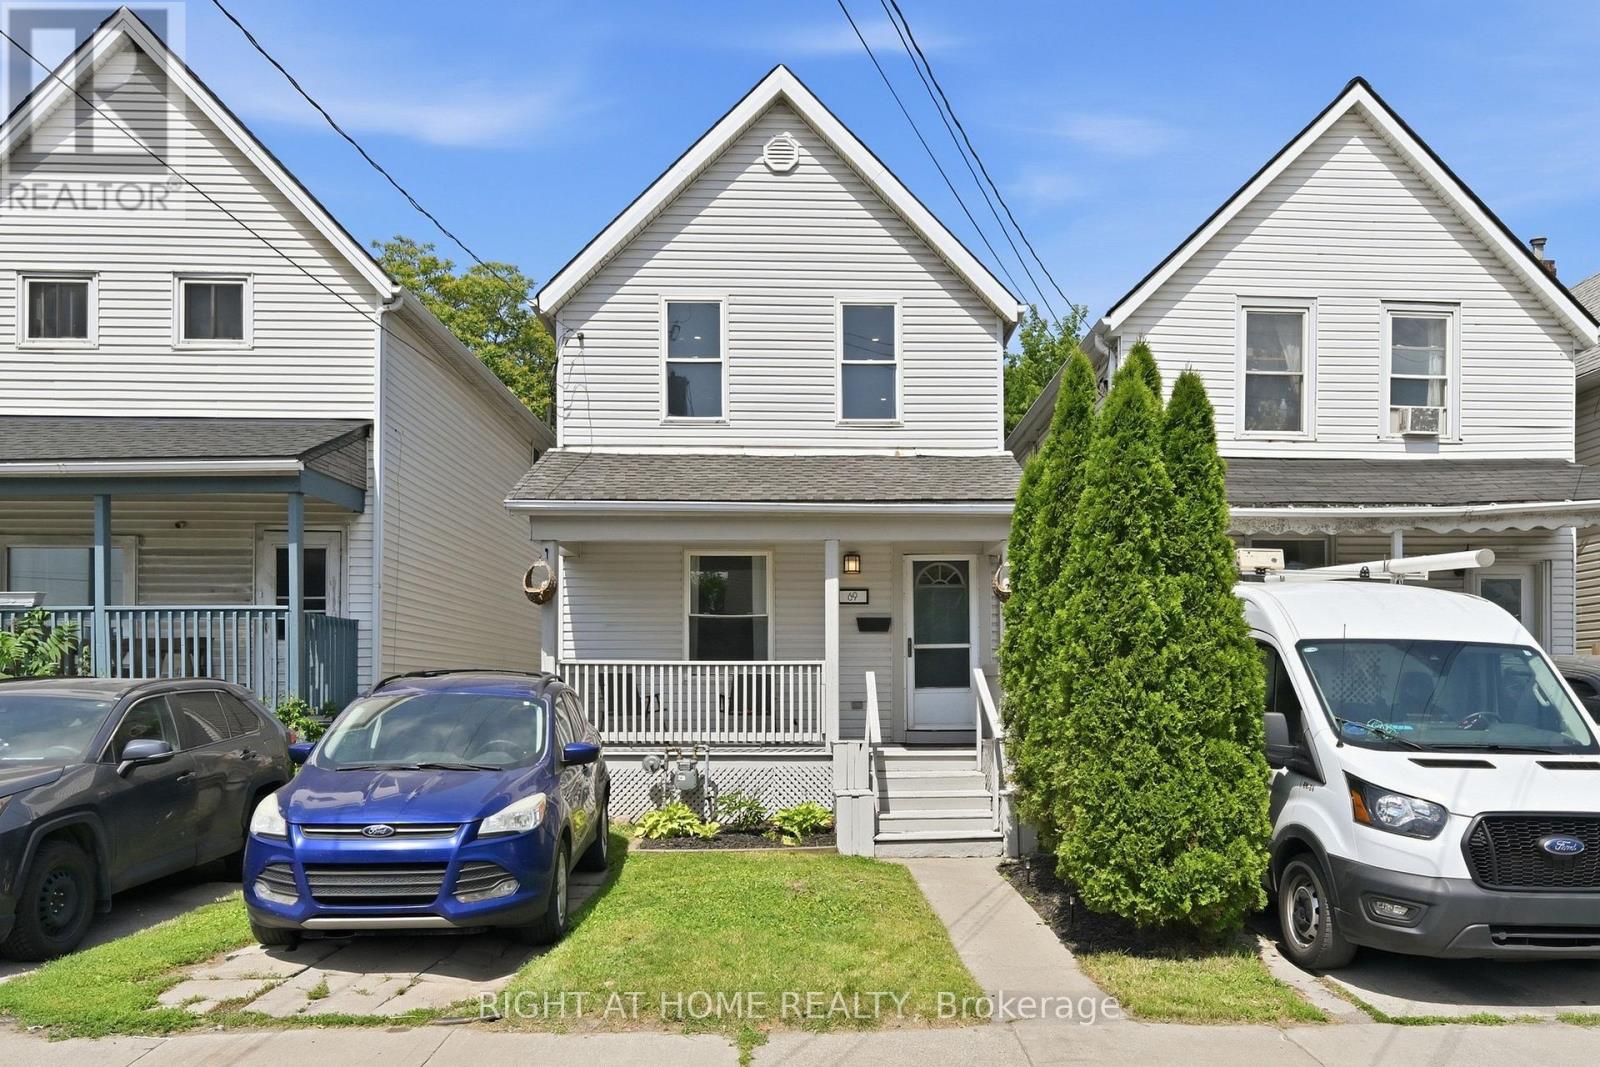
69 Hillyard Street
Hamilton, Ontario
Welcome TO This Freehold/Detached Home On a 22 By 132 Feet Deep Lot Offering 3 Decent Size Bedrooms,Living,Formal Dining Room And Kitchen Overlooking Big Backyard With Room To enjoy Summers With Your Family And Guests Enough Room to add a Shed for Extra Storage Do a Vegetable Garden Extend the Patio Etc More storage in Basement as seller using Basement For Mainly Storage And Laundry. (id:63203)
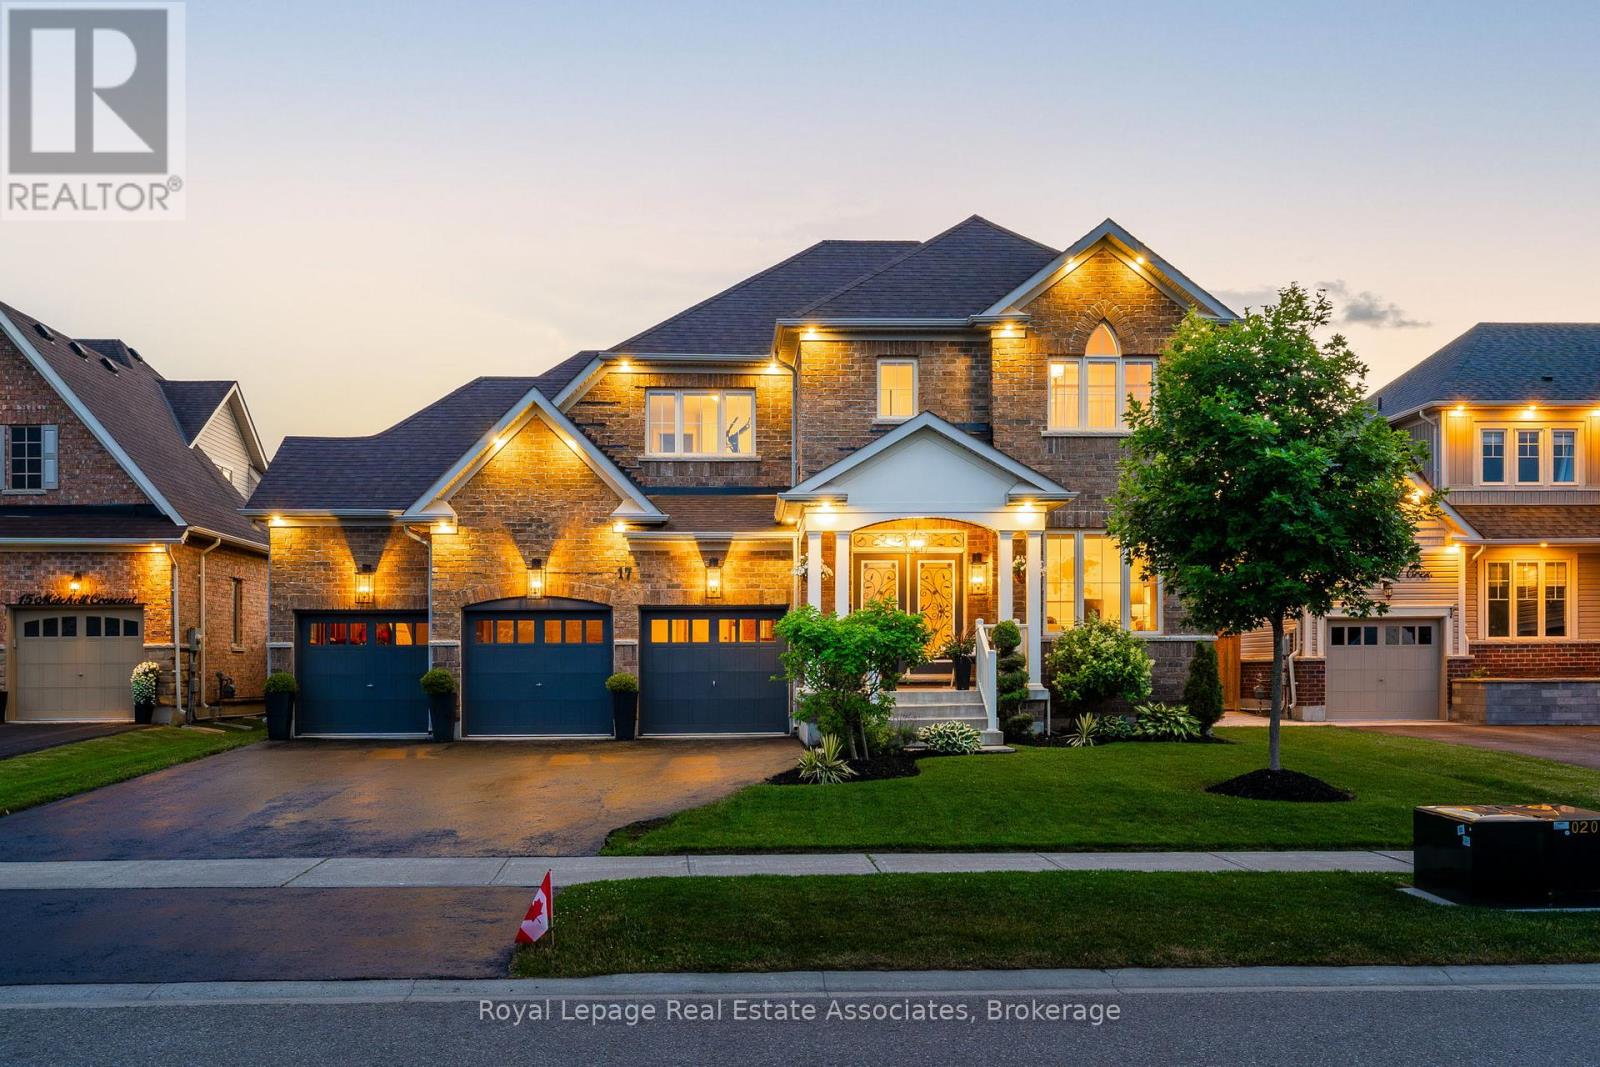
17 Mitchell Crescent
Mono, Ontario
Welcome to 17 Mitchell Crescent - A Stunning Home Designed for Modern Living This beautifully appointed 4-bedroom, 4-bathroom home offers the perfect blend of luxury, comfort, and functionality. From the moment you step inside, you'll be impressed by the elegant custom light fixtures, wainscoting, and crown molding that add sophistication throughout the home. Enjoy seamless indoor-outdoor living with a spacious deck complete with a hot tub - ideal for entertaining family and friends. Inside, the home features custom-designed closets for optimal storage, a fully equipped laundry room, and a comprehensive water filtration system that provides clean, high-quality water throughout the entire home. Whether you're hosting gatherings or enjoying a quiet evening at home, 17 Mitchell Crescent offers an elevated lifestyle in every detail. (id:63203)
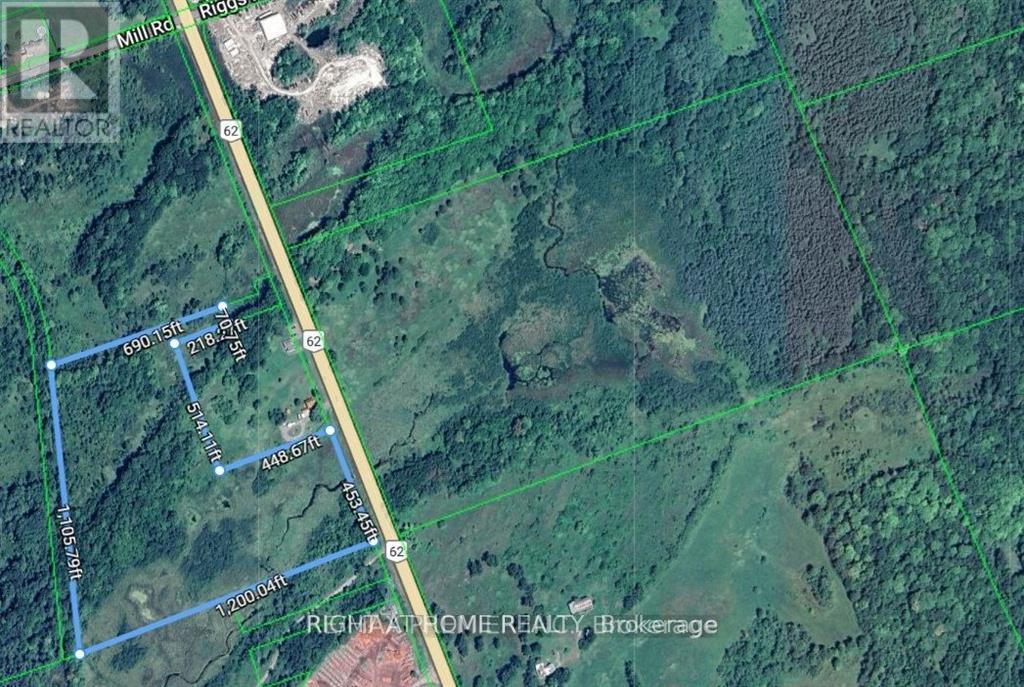
Pt Con 5 Pt Lot 5 Road
Madoc, Ontario
19 Acres of Land. Located on the West side of Hwy 62, 2 KM North of Highway 7. The Topography is Rolling Terrain With A Mixture of Open Fields and Mixed Brush. A Stream Flows Though a Portion of the Property. Vacant land located south of 14349 Hwy 62.Irregular lot size. (id:63203)
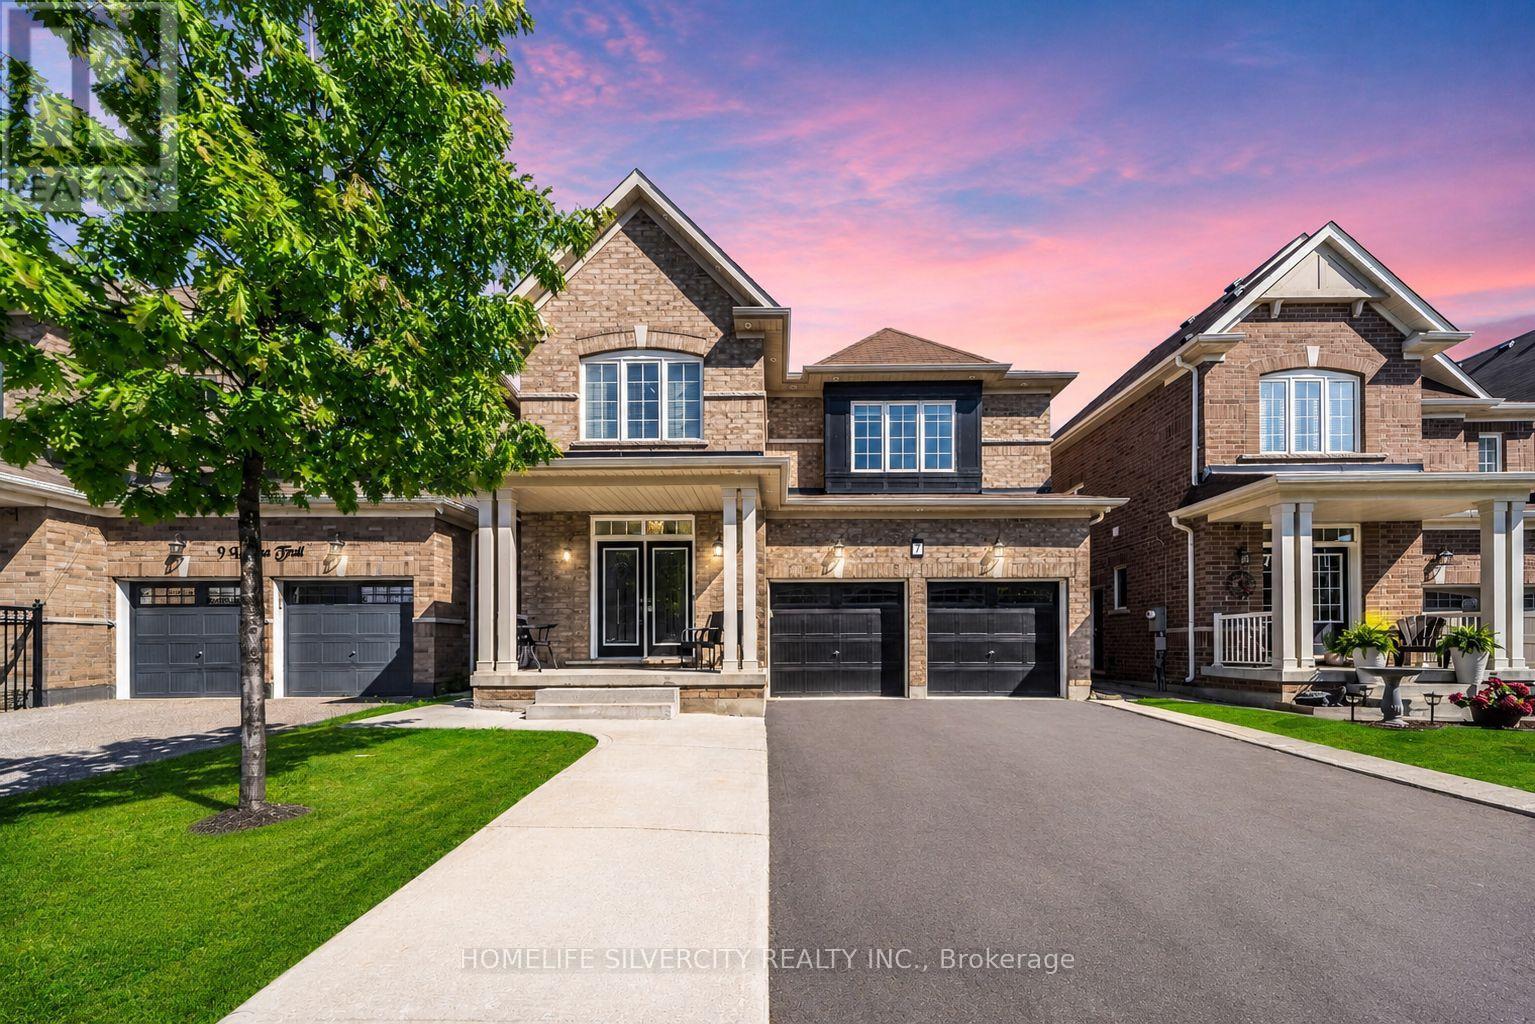
7 Iguana Trail
Brampton, Ontario
Legal Basement Apartment!!!! Beautiful 4-bedroom detached home in one of Brampton's most sought-after areas, featuring a legal 2-bedroom basement apartment with separate entrance!!! Double-door entry leads to a welcoming foyer, spacious separate living room with large windows and custom millwork shelving!!! Modern extended kitchen with stainless steel appliances and breakfast area opening to a private backyard!! Family room with fireplace and windows!! Pot lights, hardwood floors!!! Wood staircase with iron pickets and no carpet on main & second floor!!! Primary bedroom offers ensuite and walk-in closet!!! All 4 bedrooms are good size, with 3 full washrooms on the second floor and separate upstairs laundry!!! Legal basement includes 2 bedrooms, separate entrance, separate laundry, and great rental potential!!!! Double car garage, huge driveway with no sidewalk, large backyard with poured concrete and garden shed!! Located in a highly desirable family-friendly neighborhood of Northwest Brampton! Close to excellent public and Catholic schools, parks, playgrounds, walking trails, shopping plazas, restaurants, transit, and all major amenities!!! Minutes to Mount Pleasant GO Station, community centres, and major highways including 410, 407, and 401, making commuting convenient while enjoying a vibrant family-oriented community!!! Lots to say, come and see!!! (id:63203)
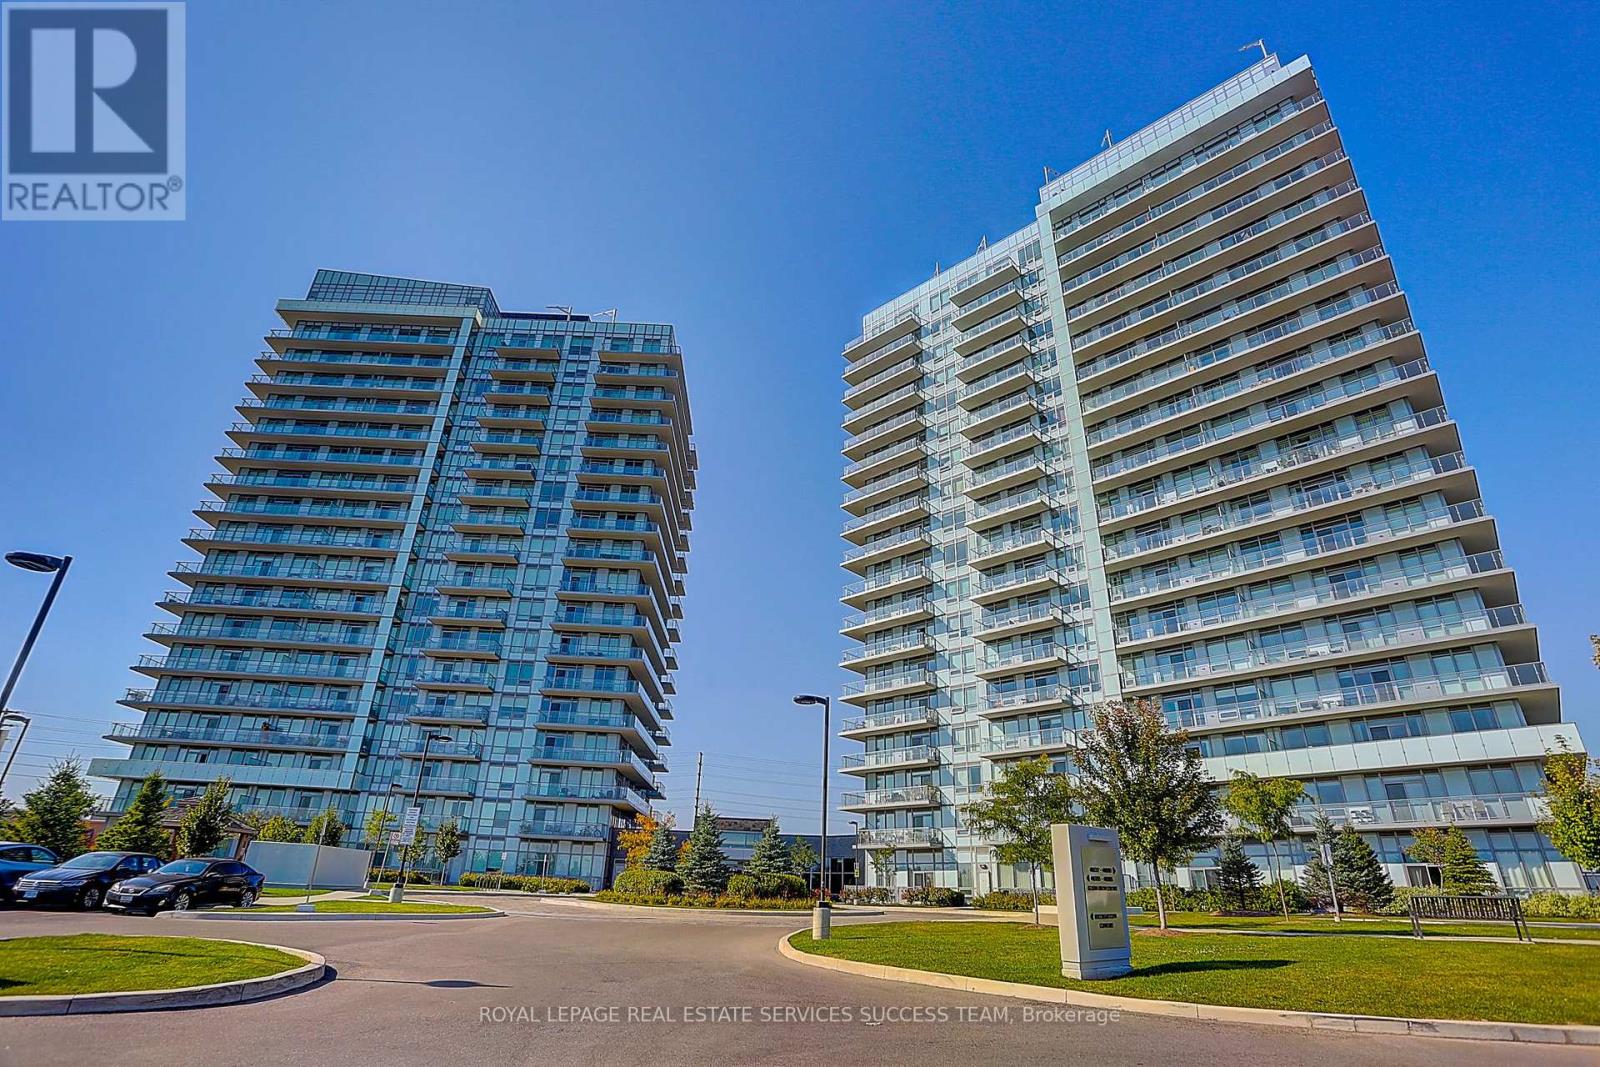
1203 - 4699 Glen Erin Drive
Mississauga, Ontario
Bright & Functional 1+1 Den unit with 2 full washrooms. Owner occupied unit with care. Open concept kitchen with quartz countertop & island. Large Den could be an office or 2nd bedroom. Two full washrooms so you never have to fight over the single one! Includes one Locker and one Underground Parking Space. New tiled floor for the balcony area. Situated in the best Gonzaga/John Fraser school district. You are right across from the Erin Mills Town Centre. Steps to Walmart, Loblaws, and Nations supermarkets. Steps to Restaurants, Community Centre, Bus Terminal, Go Transit, and Credit Valley Hospital. Community Parks right under the building. Enjoy world class building amenities such as indoor pool, gym, lounge, party room, & 24 hour security. Quick access to Highway 403/407. (id:63203)
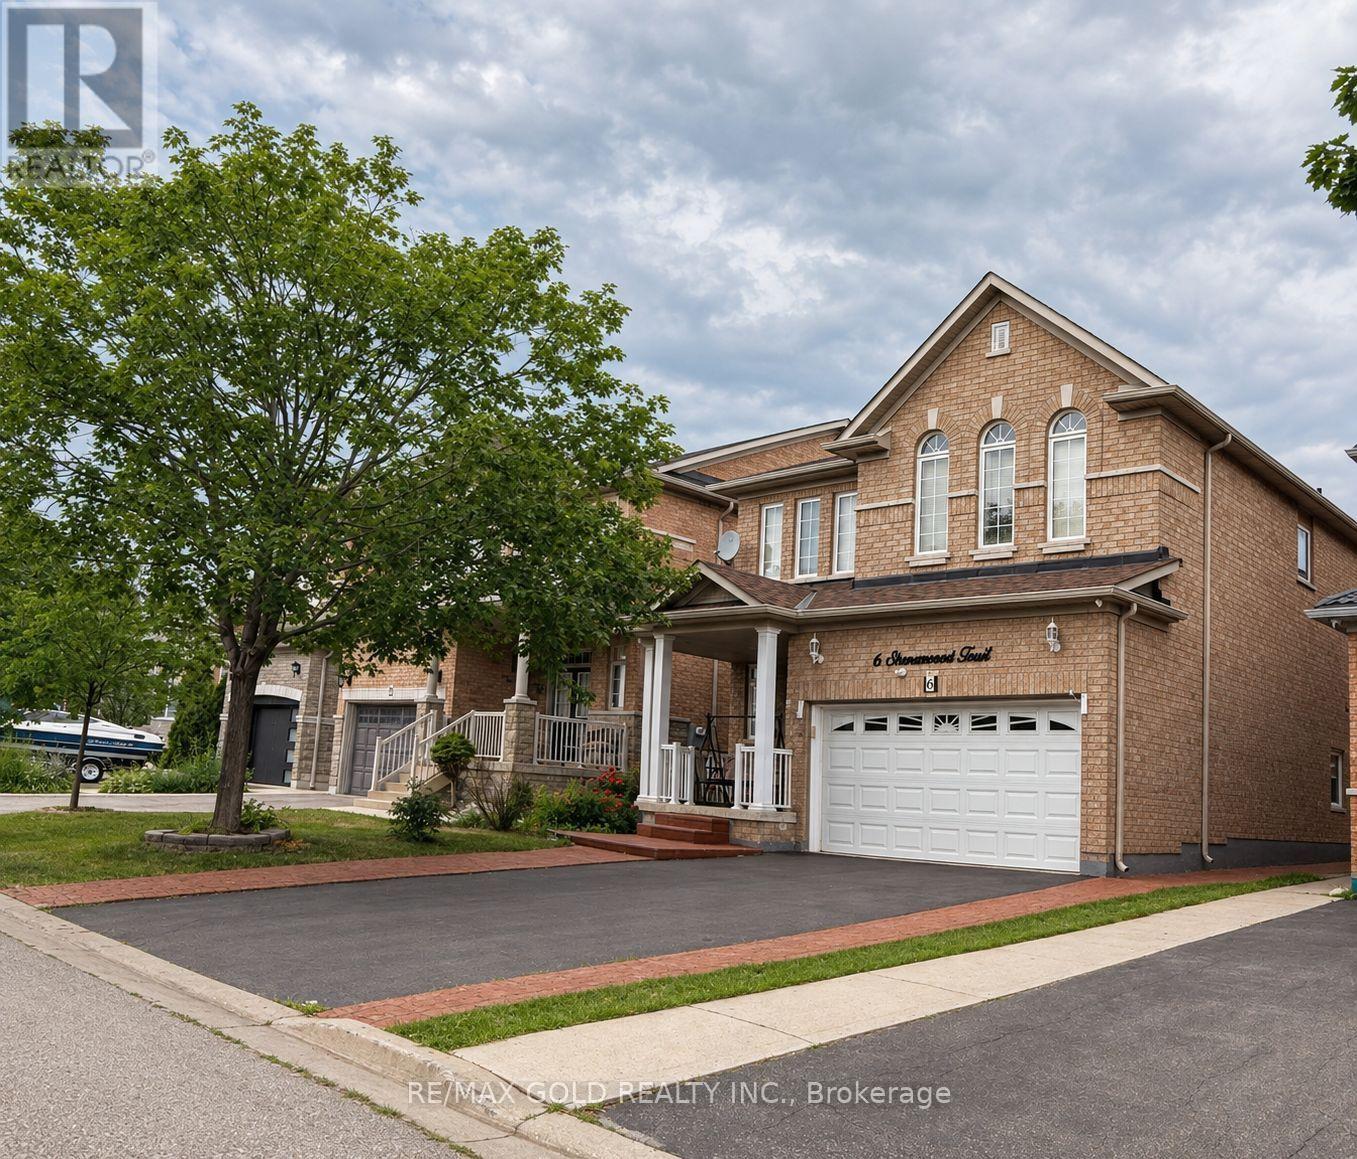
6 Stonemount Trail
Brampton, Ontario
Welcome To 6 Stonemount Trail! This Lease Includes The ENTIRE DETACHED HOME-Including The Complete Finished Basement, Double-Car Garage And Fully Fenced Backyard-With No Shared Living Space.Located In The Highly Desirable Sandringham-Wellington Community, This Spacious 3-Bedroom, 4-Washroom Home Offers Approximately 2,100 Sq. Ft. Above Grade, Plus Generous Additional Living Space In The Bright, Fully Finished Basement.The Inviting And Functional Main Level Features 9-Ft Ceilings, Elegant Combined Living And Dining Rooms, A Separate Family Room With Gas Fireplace, And A Family-Sized Eat-In Kitchen With Abundant Cabinetry, Generous Counter Space And A Walkout To The Backyard. Convenient Main-Floor Laundry Provides Direct Access To The Double-Car Garage.Upstairs Offers Three Generously Sized Bedrooms, Including An Impressive Primary Retreat With A Walk-In Closet And 5-Piece Ensuite. The Beautiful, Bright Finished Basement Provides Versatile Additional Space For A Recreation Room, Home Office, Gym Or Extended Family Living And Includes A Full Washroom.Conveniently Located Close To Schools, Parks And Everyday Amenities. The Home Is Currently Partially Furnished, With Household And Kitchen Items Stored In The Kitchen Cupboards. It May Also Be Leased Unfurnished, With The Contents Removed. (id:63203)
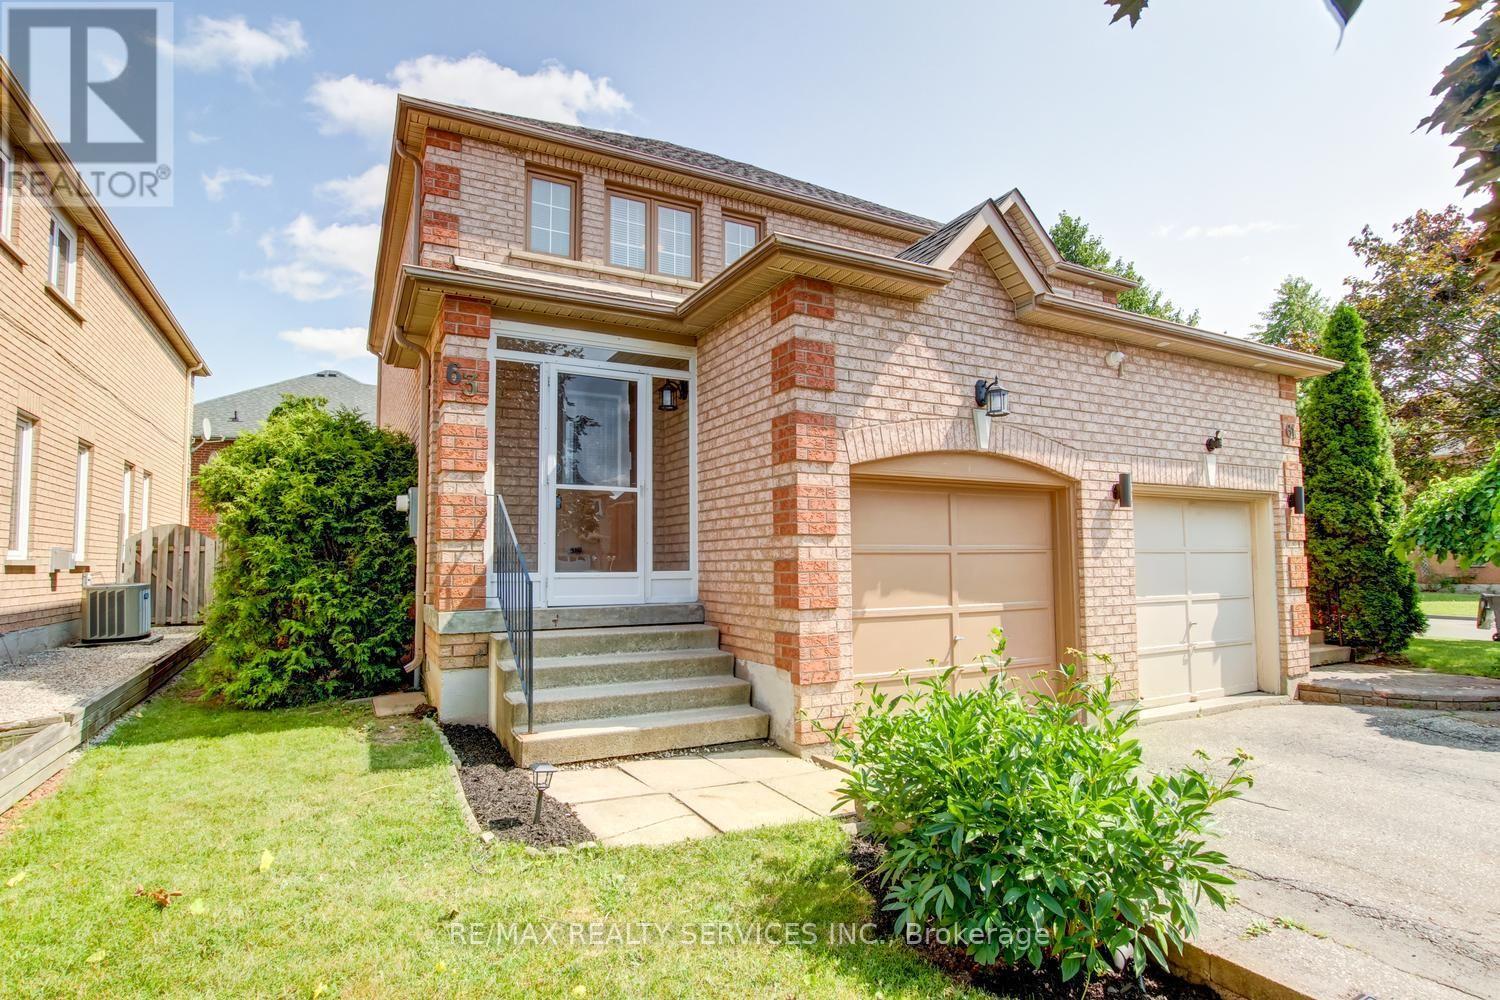
63 Herkes Drive
Brampton, Ontario
Amazing 3 bedroom, 2 bath, all brick semi detached home on a premium 102' deep lot in desirable Fletchers West ! Renovated eat - in kitchen with bleached oak cupboards and four brand new stainless steel appliances ( 2026 ), spacious master bedroom with double closet, open concept great room with upgraded laminate floors and new picture window ( ordered and paid for ). Nicely finished rec room with gas fireplace, pot lights, high efficiency furnace, renovated bathrooms, freshly painted throughout, central air, enclosed porch and glass insert front door. Three new windows have been ordered and paid for by the sellers, reshingled roof, new laminate and broadloom throughout in 2026. Private fenced yard with mature trees and cedars, desirable South exposure, 2 car driveway, walking distance to schools, parks, shopping , historic Downtown Brampton and quick access to HWY # 407. Shows well and is priced below the most recent sales on the street ! (id:63203)

751 Gifford Street
Oshawa, Ontario
Top Reasons You'll Love This Home Perfect for First-Time Buyers or Investors. This versatile home offers exceptional value and flexibility. The finished basement with a separate entrance provides excellent potential for an in-law suite or additional living space. Flexible Family-Friendly Layout Featuring 4 bedrooms, including one conveniently located on the main floor, this home is ideal for extended family, guests, or a home office setup. Prime Central Location on a Quiet Street Enjoy easy commuting with quick access to Hwy 401, the GO Station, Durham Region Transit, and major routes including Simcoe St. and Ritson Rd. Close to schools, shopping, restaurants, brand-new parks, and beautiful Lake Ontario-everything you need is just minutes away. Spacious & Functional Living Areas The bright main floor features a large separate living room, formal dining room, and a dedicated kitchen, offering plenty of space for everyday living and entertaining. Comfort & Convenience Enclosed front porch Durable metal roof, Large windows providing abundant natural light Fully fenced and gated backyard Spacious deck perfect for relaxing or entertaining Bonus Features A total of 3 washrooms, including a convenient main-floor powder room, adds extra comfort and functionality for busy households. A fantastic opportunity to own a well-maintained home in a desirable location with income potential and plenty of space for the whole family! Please see the 3D Virtual tour Link. (id:63203)
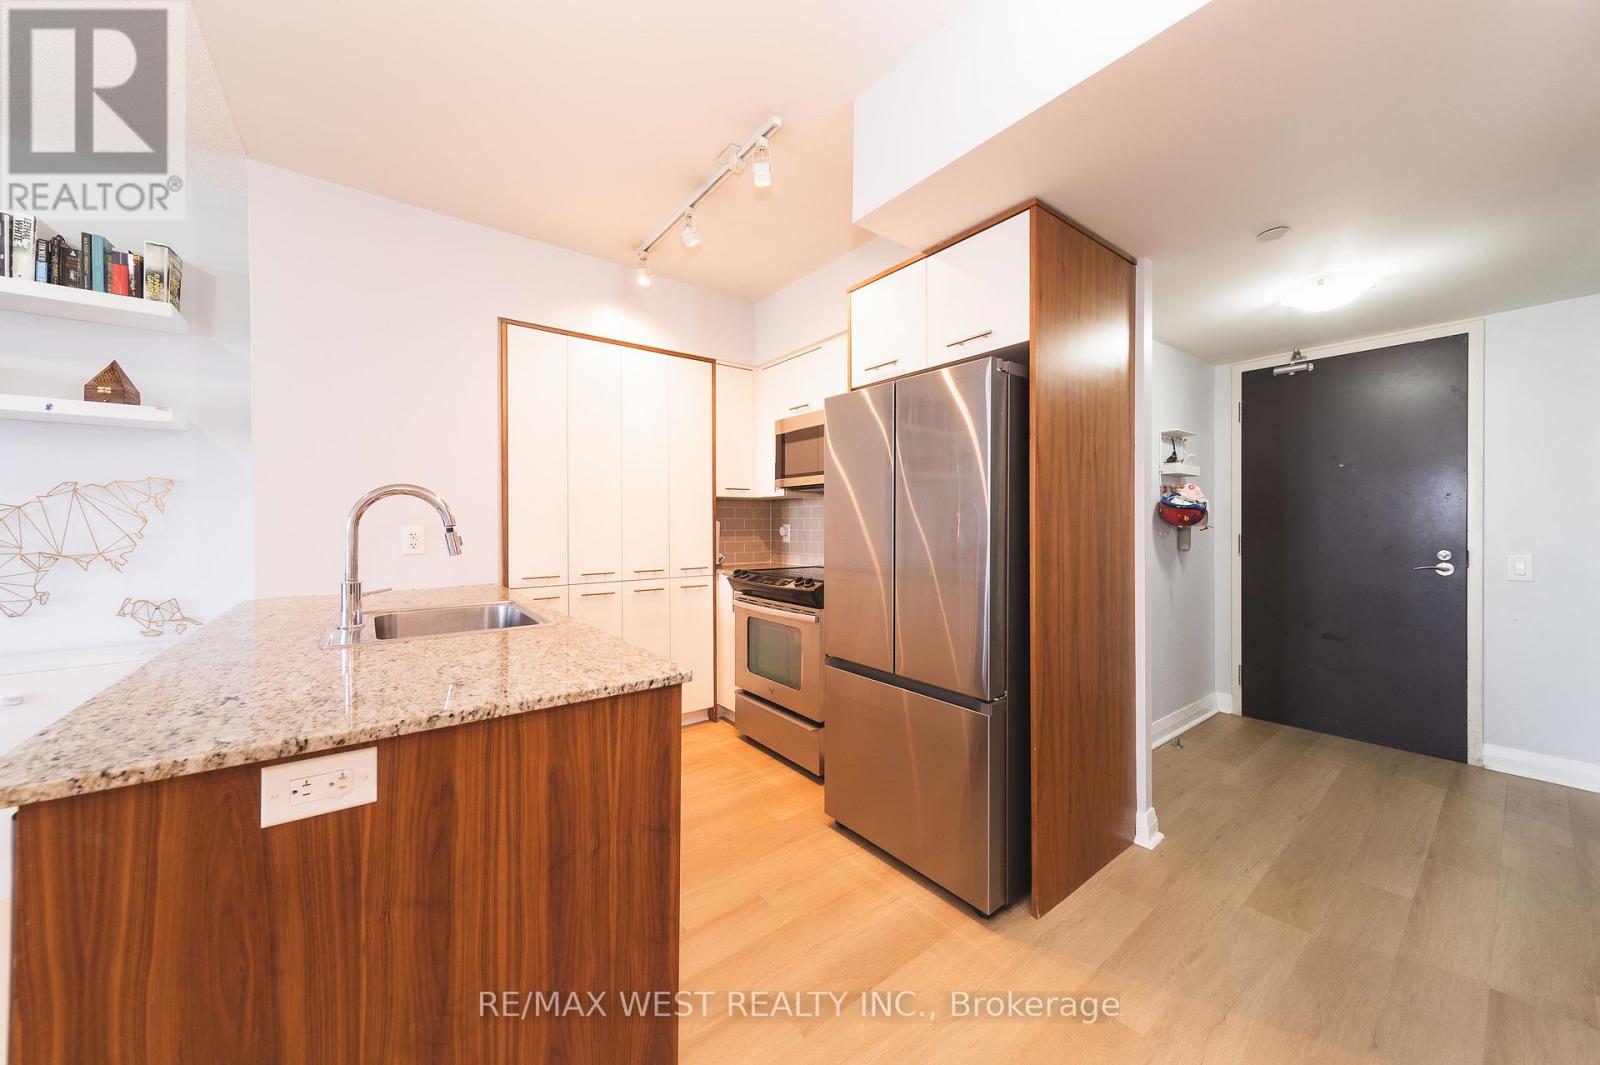
1206 - 1 Valhalla Inn Road
Toronto, Ontario
Almost 700 square feet, proper room sizes, no wasted space, and several recent updates throughout. Suite 1206 at 1 Valhalla Inn Road is a bright, west-facing one-bedroom plus den with floor-to-ceiling windows and a layout that makes excellent use of the space. The den is the size of some condo bedrooms and works well as a proper home office or guest room. In the kitchen, there is plenty of cabinet space, a breakfast bar, and enough room beside it for a dining table and chairs without taking away from the living area (Samsung Wi-Fi fridge 2025). The primary bedroom is generously proportioned and features a walk-in closet (upgraded in 2020) with custom cabinetry. Recent improvements include modern laminate flooring (2025), updated interior doors (2022), and a contemporary bathroom vanity (2025). Residents also enjoy an impressive range of amenities, including a 24-hour concierge, indoor pool, whirlpool, sauna, gym, theatre room, children's playroom, guest suites, party rooms, visitor parking, and rooftop terraces with barbecue areas. The location offers the convenience of city living with parks, shopping, dining, schools, and everyday essentials all close by. Highway 427 provides quick access to the Gardiner, QEW, and the 401, while Pearson Airport is only minutes away. Sherway Gardens and Cloverdale Mall cover the major shopping, with The Queensway and Bloor West Village adding plenty of local restaurants, cafés and boutiques to your lifestyle. (id:63203)