


11 Fulwell Crescent
Toronto, Ontario
Detached side split house on a Quiet Crescent Close To York University, Walk Out To Terrace, Close Walk To Ravine, Grocery Stores, Schools, Subway System. (id:63203)
76 Greendale Avenue
Toronto, Ontario
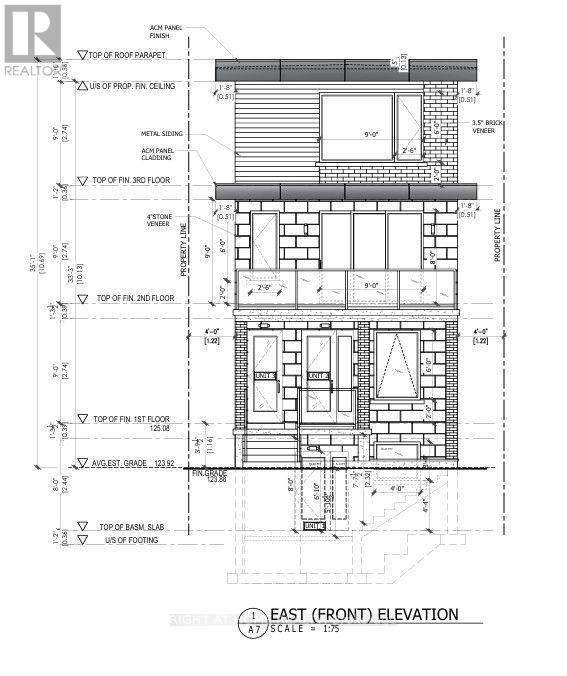
Attention Builders, Developers & Investors! Exceptional redevelopment opportunity at 76 Greenland Ave, Toronto. The existing home has been stripped to the studs and is being sold primarily for its outstanding development potential. Building permits are in place for four Plex unit residential development, allowing the next owner to move forward with construction immediately and avoid the lengthy approval process.An outstanding opportunity to develop a 4 unit property in a growing Toronto neighbourhood with strong rental demand. Conveniently located close to transit, schools, parks, shopping, and major highways. Ideal for builders, developers, and investors looking to capitalize on a project with permits already secured.Buyer to verify all permits, plans, measurements, and development details to their own satisfaction. (id:63203)
Bsmt - 102 Paulart Drive
Toronto, Ontario
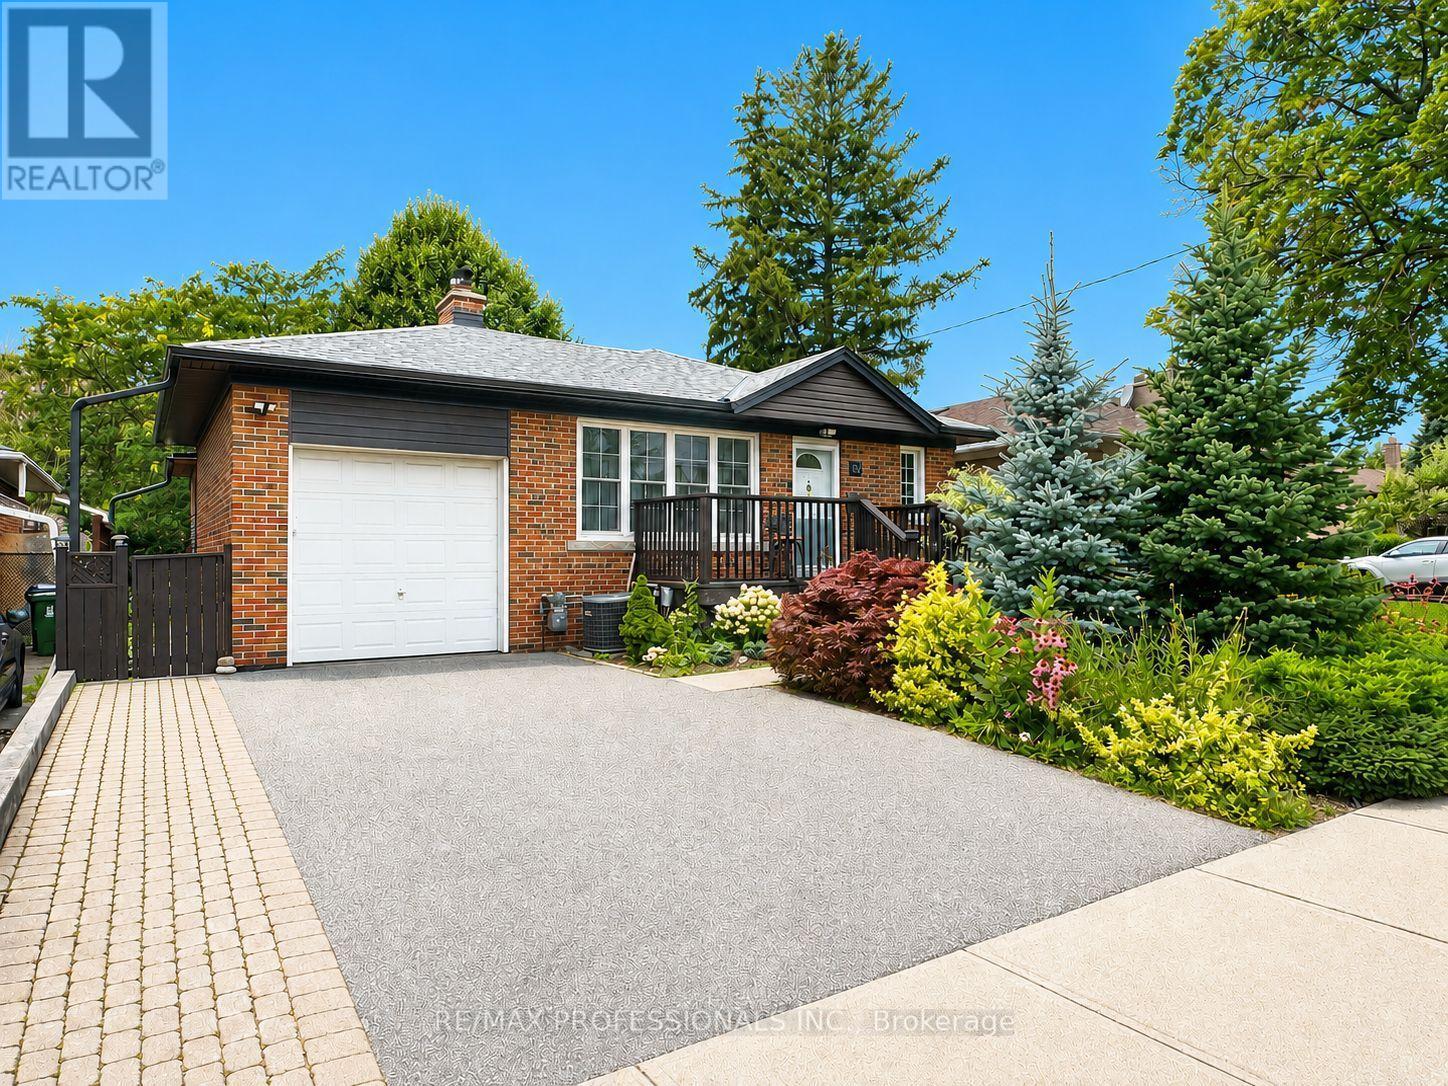
Bright and spacious 2-bedroom basement apartment with a private separate side entrance. This well-maintained unit features a full kitchen with fridge, stove, built-in microwave, dishwasher, and ample cupboard space. Open-concept L-shaped living and dining area with laminate flooring, pot lights, and above-grade windows that provide plenty of natural light. Updated 4-piece bathroom with custom wall-mounted cabinetry for additional storage. Two generously sized bedrooms with excellent closet space. Shared use of washer and dryer. Ideally located just steps to Kipling Subway Station and within walking distance to Cloverdale Mall, parks, shopping, restaurants, and excellent schools. Rent includes all utilities and one driveway parking space. A fantastic opportunity for tenants seeking a bright, comfortable home in a highly convenient location. (id:63203)
7208 Hermitage Road
Mississauga, Ontario
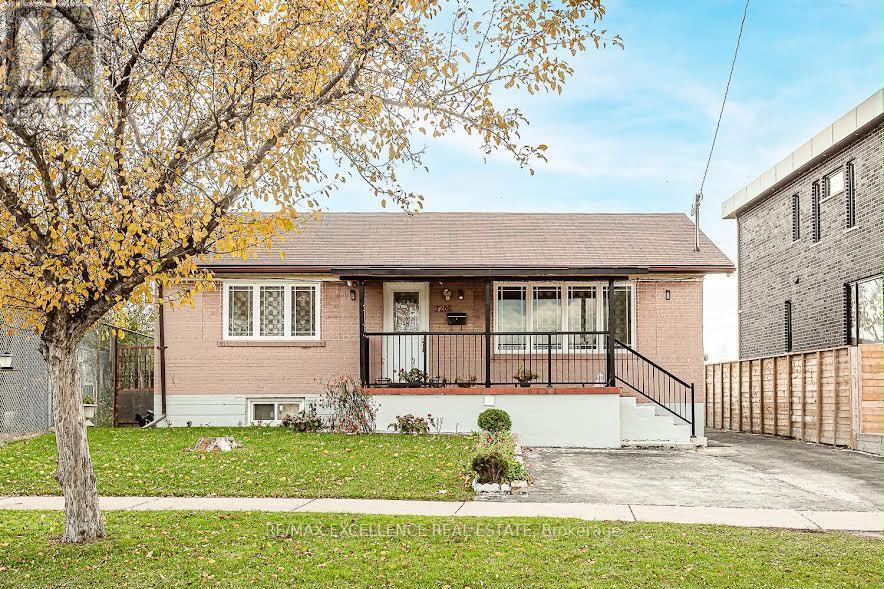
Welcome to this immaculate 3+3 bedroom, 4-bathroom detached bungalow situated on a premium 50 x 125 ft lot in one of the area's most desirable neighborhoods. Bright, spacious, and move-in ready, this home features hardwood and ceramic flooring on the main level and a fully finished 3-bedroom basement with a separate entrance, offering excellent income potential or ideal space for extended family. Lovingly maintained and showcasing true pride of ownership, this property is surrounded by newly built multi-million dollar homes, making it an exceptional opportunity in a prestigious and evolving community. Conveniently located close to Westwood Mall, schools, places of worship, public transit, GO Station, Pearson Airport, and major highways. All existing light fixtures, 2 fridges, 2 stoves, washer, dryer, all window coverings, and garage door opener . Brokerage Remarks Bank Draft or Certified Cheque Payable to Re/Max Excellence Real Estate Brokerage. (id:63203)
101 - 291 Scarlett Road
Toronto, Ontario
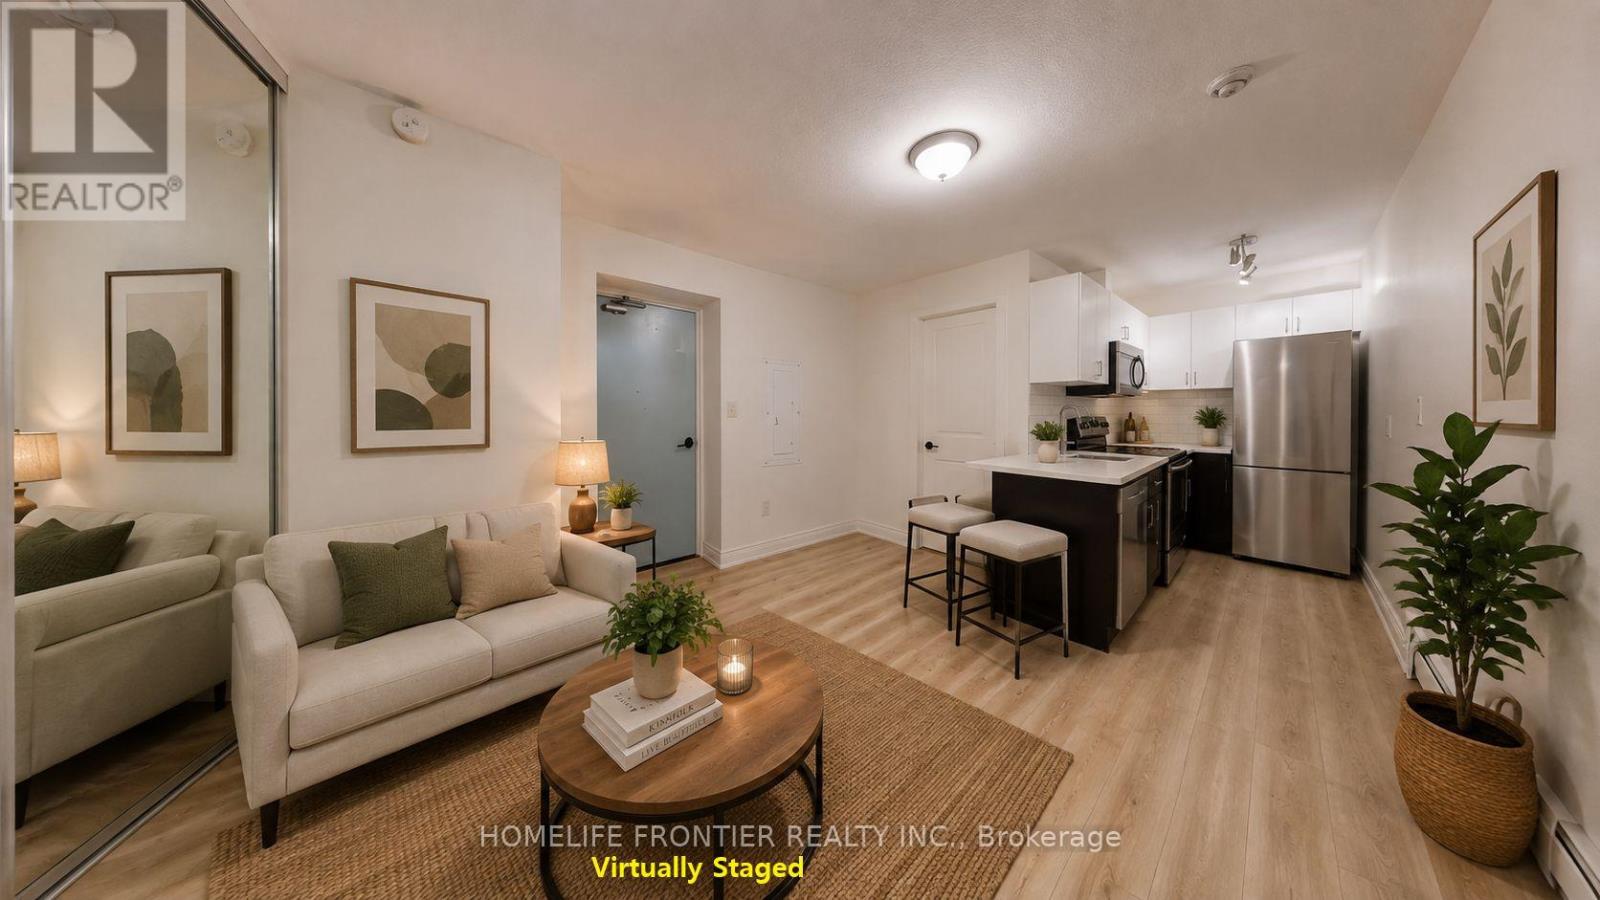
Fully renovated, spacious one-bedroom suite in the vibrant and trendy Rockcliffe-Smythe neighborhood. Features stylish contemporary finishes and a bright, open-concept layout. The modern kitchen is completely updated with new stainless steel appliances, a built-in dishwasher and microwave, subway tile backsplash, and plenty of cabinet space. The open living and dining area includes a storage closet, laminate flooring, and large above-grade windows that bring in ample natural light. The primary bedroom offers a generous closet and sliding doors, maximizing usable space. Enjoy a beautifully updated four-piece bathroom with brand-new finishes throughout. Tenant is responsible for hydro. Coin-operated laundry is conveniently located in the building. Ideally situated close to the Humber River in an unbeatable location. *** The legal rental price is $1,525.51/month. A 2% discount is available for timely rent payments, reducing the monthly rent to the advertised rate of $1,495/month. (id:63203)
43 Beachsurf Road
Brampton, Ontario
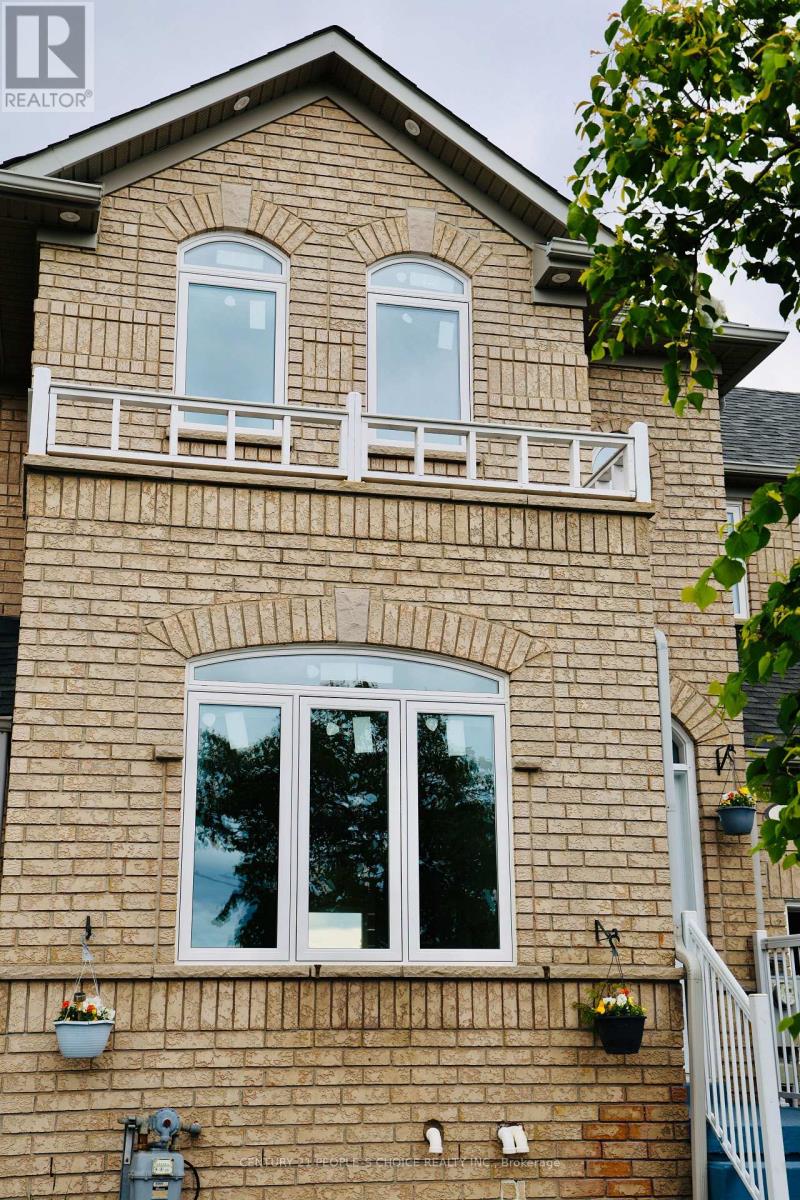
Discover the perfect blend of comfort, style, and location in this spacious 3+1 bedroom townhome in the heart of Sandringham. Designed with both elegance and functionality in mind, this spacious home offers a seamless layout with no wasted space, making it perfect for families, professionals, or anyone seeking comfort and convenience. The bright and inviting living room features a cozy fireplace-ideal for relaxing evenings and entertaining guests. Enjoy the practicality of direct garage access from the main level, adding ease to your everyday life. Upstairs, you'll find two full bathrooms, including a private ensuite in the generous primary bedroom, which also boasts double closets for ample storage. Each bedroom is well-proportioned and filled with natural light, providing the perfect retreat for every member of the household. The eat-in kitchen opens onto a fully fenced backyard, complete with a wooden deck -a perfect outdoor space for summer barbecues, morning coffee, or letting the kids play freely. Plus, enjoy rear access to the garage for added flexibility. Backing onto a serene park, enjoy added privacy with no neighbours behind. (id:63203)
7 Godfrey's Lane
Mississauga, Ontario
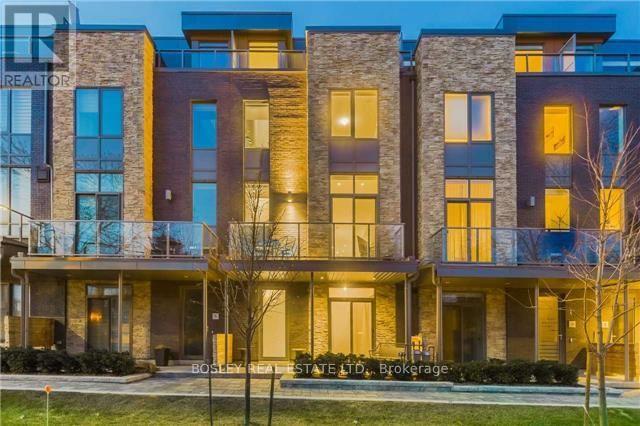
LOCATION.. LIFESTYLE.. LUXURY. Welcome to this exquisite upscale contemporary 2017 well built Parklane townhome nestled in a private enclave of only 18 properties facing west onto the renowned Rhododendron Gardens. Elegance abounds once you step inside from the generous front porch offering over 2800 sf on 4 levels. This coveted sunshine filled model features soaring 9 and 10 foot ceilings, wide plank engineered hardwood , Scavolini tailor made kitchen with a custom granite peninsula, Miele appliances, generous picture windows, walk out to bbq balcony, gas fireplace , custom built in desk cabinetry/Euro Cave 156 bottle wine fridge, heated flooring on the entire ground level, kitchen and powder room and An abundance of storage closets and cabinets .This revised upgraded floor plan offers 4 bedrooms if needed or several options for offices/gym/etc. Also , this model boasts 4 bathrooms with a full 4 pc* on the ground level beside the bedroom, a 2 pc* exquisitely finished on main floor and 2 more 4pc bathrooms beside bedrooms! A true highlight is the expansive top floor with bedroom, 4 piece ensuite, walk in closet and recreational space leading to a generous outdoor terrace with incredible all season views of the park perfect for that early morning coffee or late day glass of wine to unwind. 3 further patios/porches add to the outside enjoyment equaling almost 500 sf exterior space for bbqing or reading your favorite novel. Delight in your own 2 car side by side attached garage with room for storage. **If wanted , an elevator could be installed easily as built to do so. ** All this with close proximity to dynamic and lively Port Credit Village..shops/dining/community events , transit and highways, Snug Harbour, GO station, hospitals and so much more. The Parklane community owners pride themselves on a well maintained complex offering visitor parking and a small common elements fee (no huge condo fees here!) to cover landscaping and snow removal,etc. A MUST SEE! (id:63203)

18250 Duffy's Lane
Caledon, Ontario
Extraordinary Palgrave estate where privacy, a tranquil setting, natural beauty, and endless opportunity come together on approximately 86 spectacular acres. Tucked away among the rolling hills, this remarkable property offers an exceptional blend of open pasture, productive hay fields, mature hardwood forest, scenic trails, and breathtaking countryside views in every direction. The beautiful home is designed to embrace its surroundings, featuring soaring ceilings, expansive windows that flood the interior with natural light and an open-concept layout. The fully finished walkout lower level seamlessly extends your living space outdoors, leading to a resort-inspired backyard complete with a saltwater inground pool, spacious patios, and multiple areas to relax while taking in the peaceful landscape. For those seeking space to work, create, or operate a business from home, the impressive approximately 3,000 sq. ft. heated workshop offers exceptional flexibility with dedicated office space, generous storage, and room for countless uses. The property also features a traditional barn and fenced pasture with convenient livestock watering access, making it well suited for hobby farming, equestrian pursuits, or a variety of agricultural ventures. Whether you're dreaming of a family estate, multi-generational living, a home-based business, hobby farm, or simply investing in one of Palgrave's most desirable rural settings, this property offers outstanding potential both today and for the future. Minutes from the amenities of Caledon and within easy commuting distance to Pearson International Airport and the GTA. Enjoy nearby golf courses, equestrian facilities, skiing, cycling, hiking trails, charming restaurants, boutique shopping, and excellent schools-all while coming home to a setting that feels worlds away. A truly rare offering where lifestyle, land, and limitless possibilities meet. (id:63203)
1143 Kane Road
Mississauga, Ontario
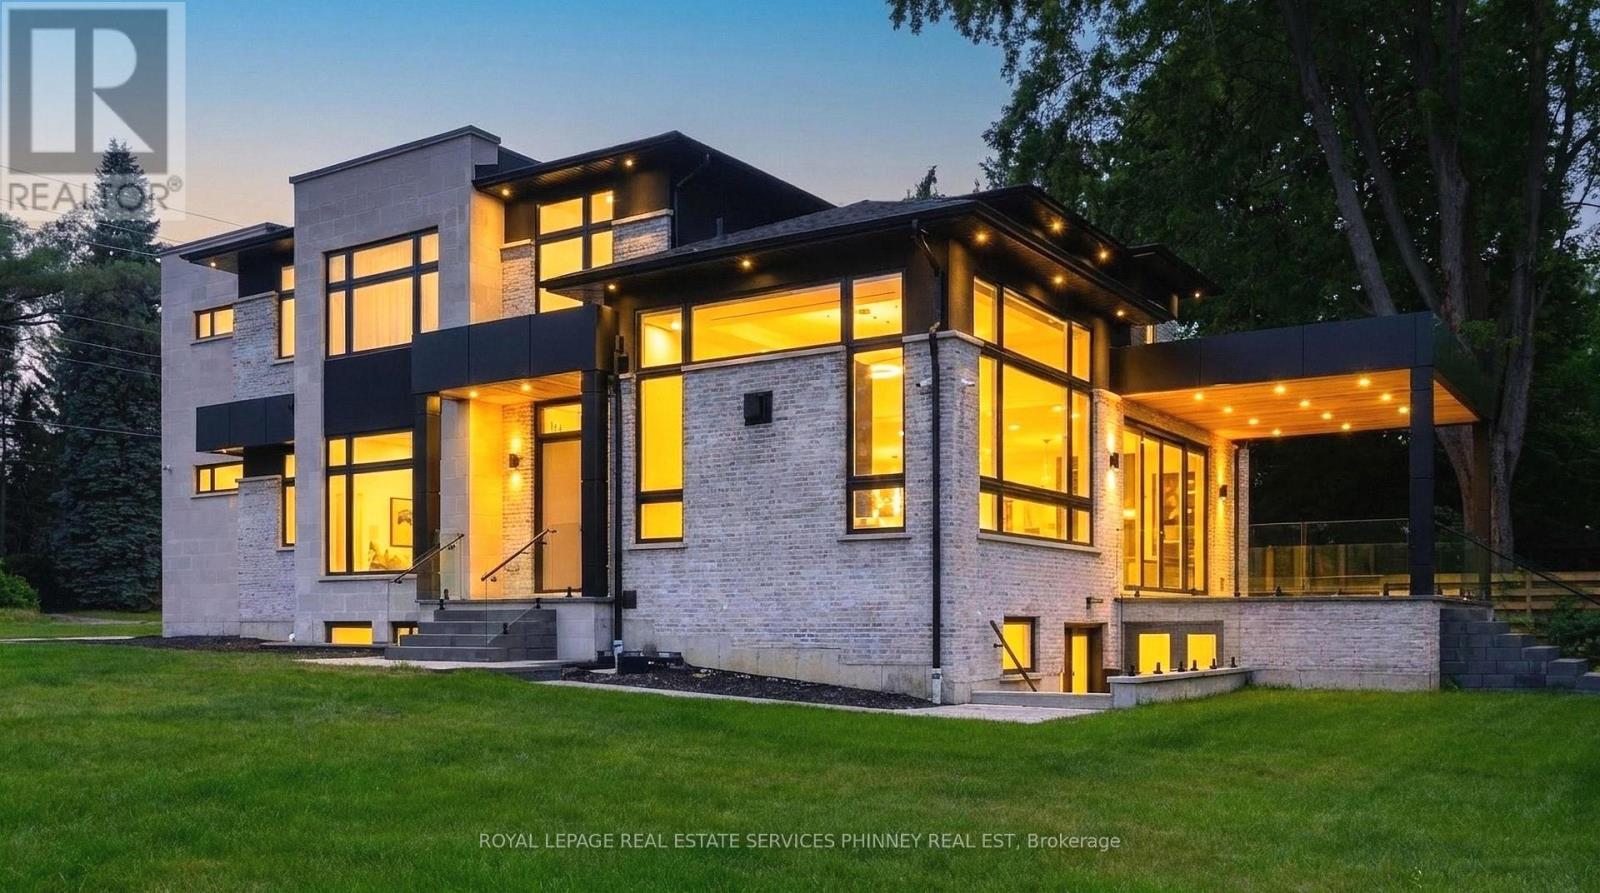
Welcome to this extraordinary custom-built luxury residence in the prestigious Lorne Park school district. Crafted with impeccable attention to detail, this home offers the perfect blend of elegance, sophistication, and modern family living. Step inside to soaring 13.5-ft ceilings in the great room, wide-plank hardwood flooring, and a thoughtfully designed open-concept layout ideal for entertaining and everyday living. The spacious family and dining area is anchored by a sleek Urbana linear gas fireplace. The designer chef's kitchen is a showpiece featuring premium appliances, custom cabinetry, a waterfall island, and an oversized w/I pantry. A sophisticated formal living room offers flexibility as a home office or sitting area, while the main-floor bedroom with a private 3-pc ensuite is perfect for guests or multi-generational living. The functional mudroom w/ garage access and entry to the extra-wide double-car garage. Enjoy seamless indoor-outdoor living with a covered porch featuring a 9-ft cedar tongue-and-groove ceiling. The beautifully landscaped property includes an inground sprinkler system, a security system and smart home features add convenience and peace of mind. Upstairs, 10-ft ceilings and skylight fill the hallway with natural light. The luxurious primary retreat features designer LED lighting, an accent wall, a private balcony, an oversized w/I closet, and a spa-inspired 5-pc ensuite. Three additional spacious bedrooms and two full baths complete the upper level. Two furnaces provide year-round comfort. The finished basement offers exceptional versatility with two separate living areas. One features walk-up access, a rough-in for a kitchen, two bedrooms, a den/exercise room, a 3-pc bath, and a rough-in for a sauna-ideal for an in-law suite or future apartment. The second area includes an additional living room, bedroom, and 3-pc bath. Located near top-rated schools, parks, marinas, and restaurants. (id:63203)
764 Avocado Crescent
Mississauga, Ontario
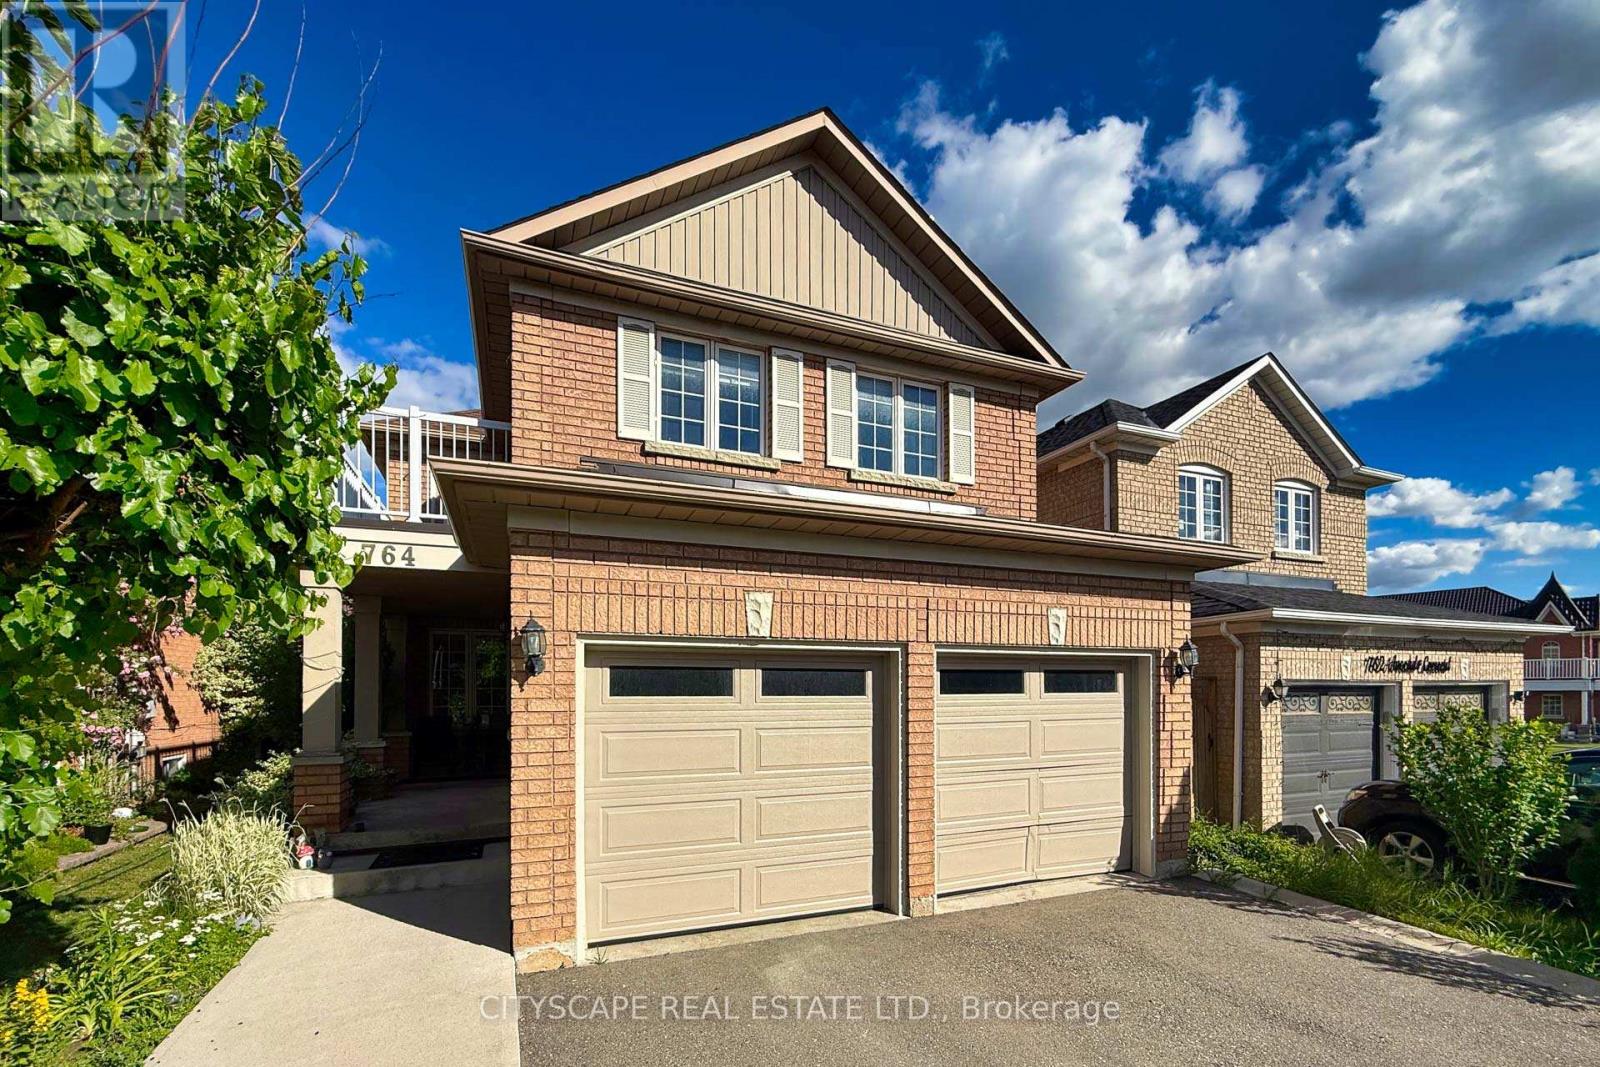
Beautifully renovated 4+2 bedroom detached home located in a highly desirable and convenient Mississauga neighbourhood. Features a modern kitchen with a breakfast bar, stylish backsplash, stainless steel appliances, and an open-concept layout overlooking the family room with a cozy gas fireplace. The breakfast area offers a walkout to a private deck and a beautifully landscaped backyard complete with a large deck and storage shed.The main floor also includes spacious living and dining areas, perfect for entertaining. The primary bedroom features a walk-in closet and a renovated 3-piece ensuite bathroom. The second bedroom offers a walkout to a private balcony, and the updated 4-piece main bathroom adds to the home's appeal.The fully finished basement includes a large recreation room, two additional bedrooms, a 3-piece bathroom, a spacious storage room, and a furnace room with extra storage space. Additional highlights include a separate entrance and solar panels. (id:63203)
14264 Eighth Line
Halton Hills, Ontario
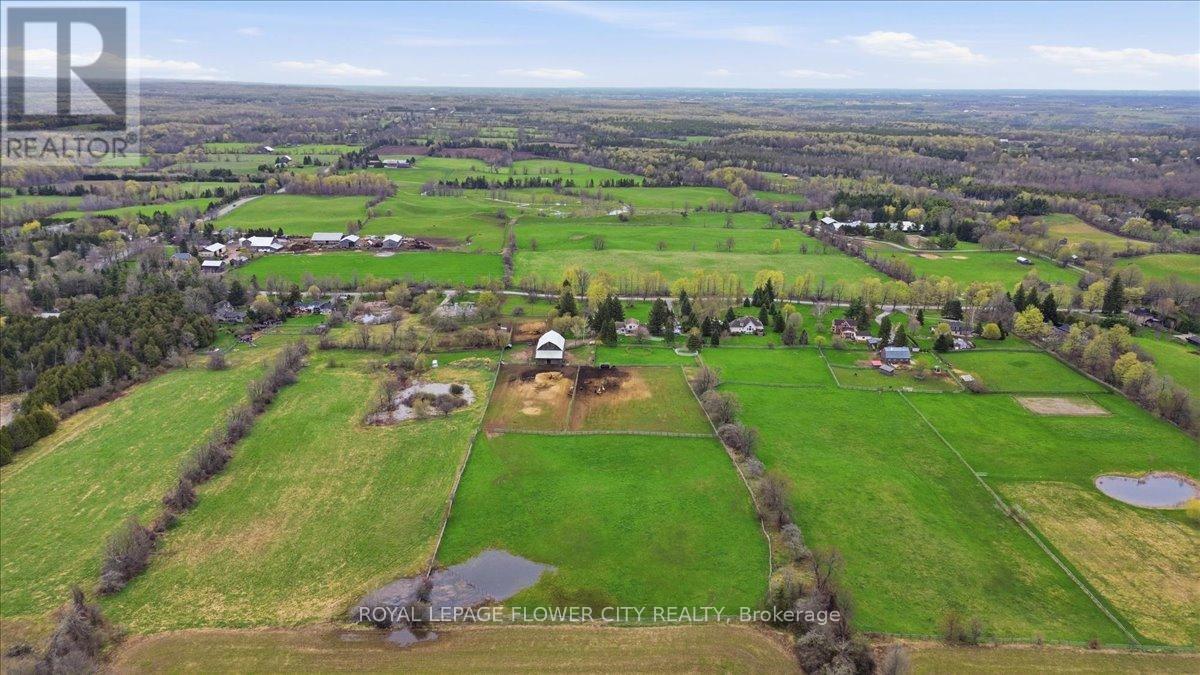
An exceptional fully upgraded and redesigned 21+ acre equestrian estate offering privacy, natural beauty, and premium facilities. Set against a picturesque backdrop with in-ground swimming pool (equipment in "as is" condition) this property is a rare offering. The beautifully newly renovated farmhouse features 4 bedrooms and 3 fully updated washrooms, along with a brand new high-end kitchen complete with stainless steel appliances. The home offers a functional and elegant layout with separate living and dining rooms, and a spacious great room that opens onto a large wooden deck-perfect for entertaining and enjoying the surrounding landscape. Recent mechanical upgrades include a newly installed (2025) furnace and air conditioning system with upgraded ductwork. Equestrian facilities are thoughtfully designed and include two hay fields, eight well-maintained paddocks, and a 45' x 80' (approx.6,500 sq. ft.) two-storey century barn with 14 stalls, metal roof, hydro, and water. Two run-in shelters provide convenient access to three paddocks and a riding ring, making it ideal for both personal and professional use. Additional features include numerous upgrades throughout. Please refer to the attached feature and upgrades sheet for full details. (id:63203)

1321 Fairway Court
Burlington, Ontario
Opportunity knocks on one of Tyandaga's most sought-after courts! This beautifully maintained side-split offering over 3,000 square feet of living space is the perfect family home - one you'll truly want your kids to grow up in. With three bedrooms and three plus one bathrooms you have room for the whole family. Inside, enjoy a freshly painted interior, updated kitchen, renovated bathrooms, and a cozy sunken living room complete with a classic brick fireplace - the perfect spot for family nights in. A recently finished basement rounds it all out, making this home move-in ready from top to bottom. Outside, the 75 x 120-foot lot is an entertainer's dream, featuring a built-in pergola, beautiful gardens and stunning in-ground pool perfect for summer gatherings. And here's the cherry on top - this home comes with an assumable solar panel contract offering up to $10,000 in annual income for the next 11 years! Located on a quiet, family-friendly street within walking distance to the prestigious Tyandaga Golf Course and close to all amenities. Homes like this don't come along often. RSA. (id:63203)

62 Ash Crescent
Toronto, Ontario
Brand new, never lived-in, custom build by Triumph Homes showcasing exceptional craftmanship, abundant natural light, and refined finishes throughout. Spanning over 3,000 sq ft of living space across three levels, the thoughtfully designed interior features a floating open-riser staircase, built-in Fisher and Paykel kitchen appliances, granite countertops and backsplash, engineered flooring throughout, and designer bathrooms. The family room is framed by expansive windows and double sliding doors overlooking the professionally landscaped backyard complete with a beautiful deck, lower patio, and limestone and brick exterior. Glass railings accent the front exterior, adding a sleek modern touch. Skylights illuminate the upper level, extending into the ensuite off the primary bedroom. The finished walkout lower level offers additional living space and direct access to the backyard. Just moments from the lake and set in one of Etobicoke's most desirable lakeside communities, this home offers a lifestyle that feels removed from the city without being far from it. Tarrion warranty included. HST & Rebate included in the purchase price. (id:63203)
1347 Brookstar Drive
Oakville, Ontario
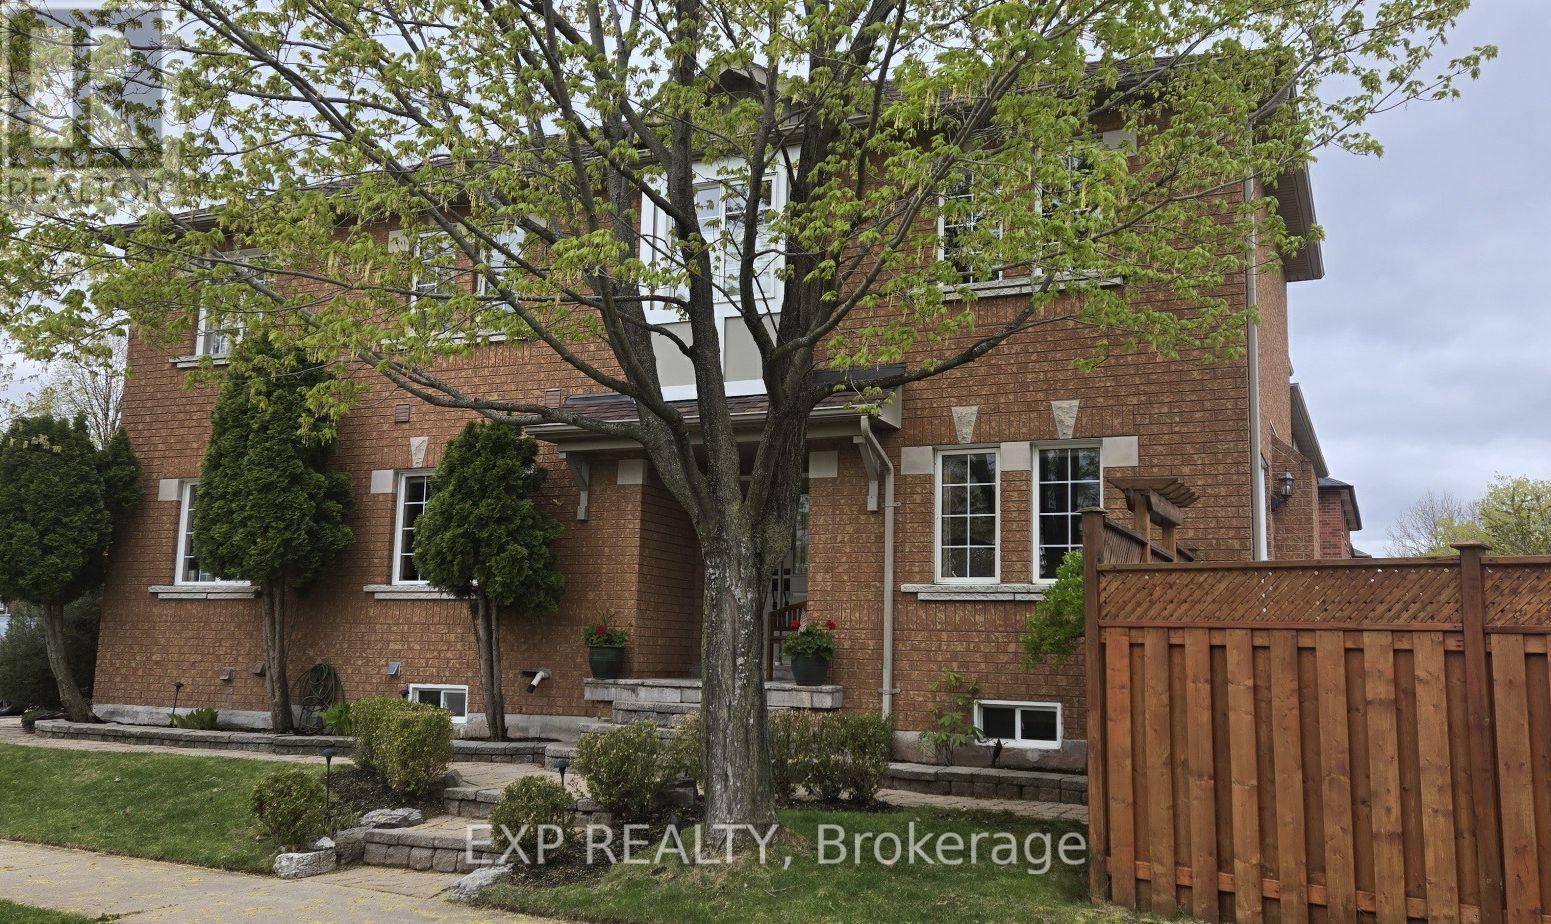
Stunning Greenpark built 4-Bedroom, 4-Bathroom Executive Semi-Detached Home in highly desirable West Oak Trails! This beautiful family home offers rare privacy, siding directly onto lush green space for a peaceful, tranquil setting. Inside, the home boasts exceptional craftsmanship with exquisite custom cabinetry throughout, maximizing both style and storage across a bright, spacious layout. Hardwood flooring thru out main and upper levels. Crown moldings, built-in bench seating in the dining area with tons of storage. The custom cabinetry continues from the kitchen into the main floor laundry. The living space expands into a fully finished basement, featuring a premium custom Murphy bed wall system and is perfect for a flexible home office, recreation room, or guest suite. With four generously sized upper bedrooms and four beautifully appointed bathrooms, there is ample space for a growing family. Ideally located close to all amenities, the new Oakville Hospital, top-tier schools, and fantastic recreation including the Glen Abbey Community Centre, trails, and parks. A turnkey gem combining premium lot privacy with high-end functional design! (id:63203)
106 - 1 Four Winds Drive
Toronto, Ontario
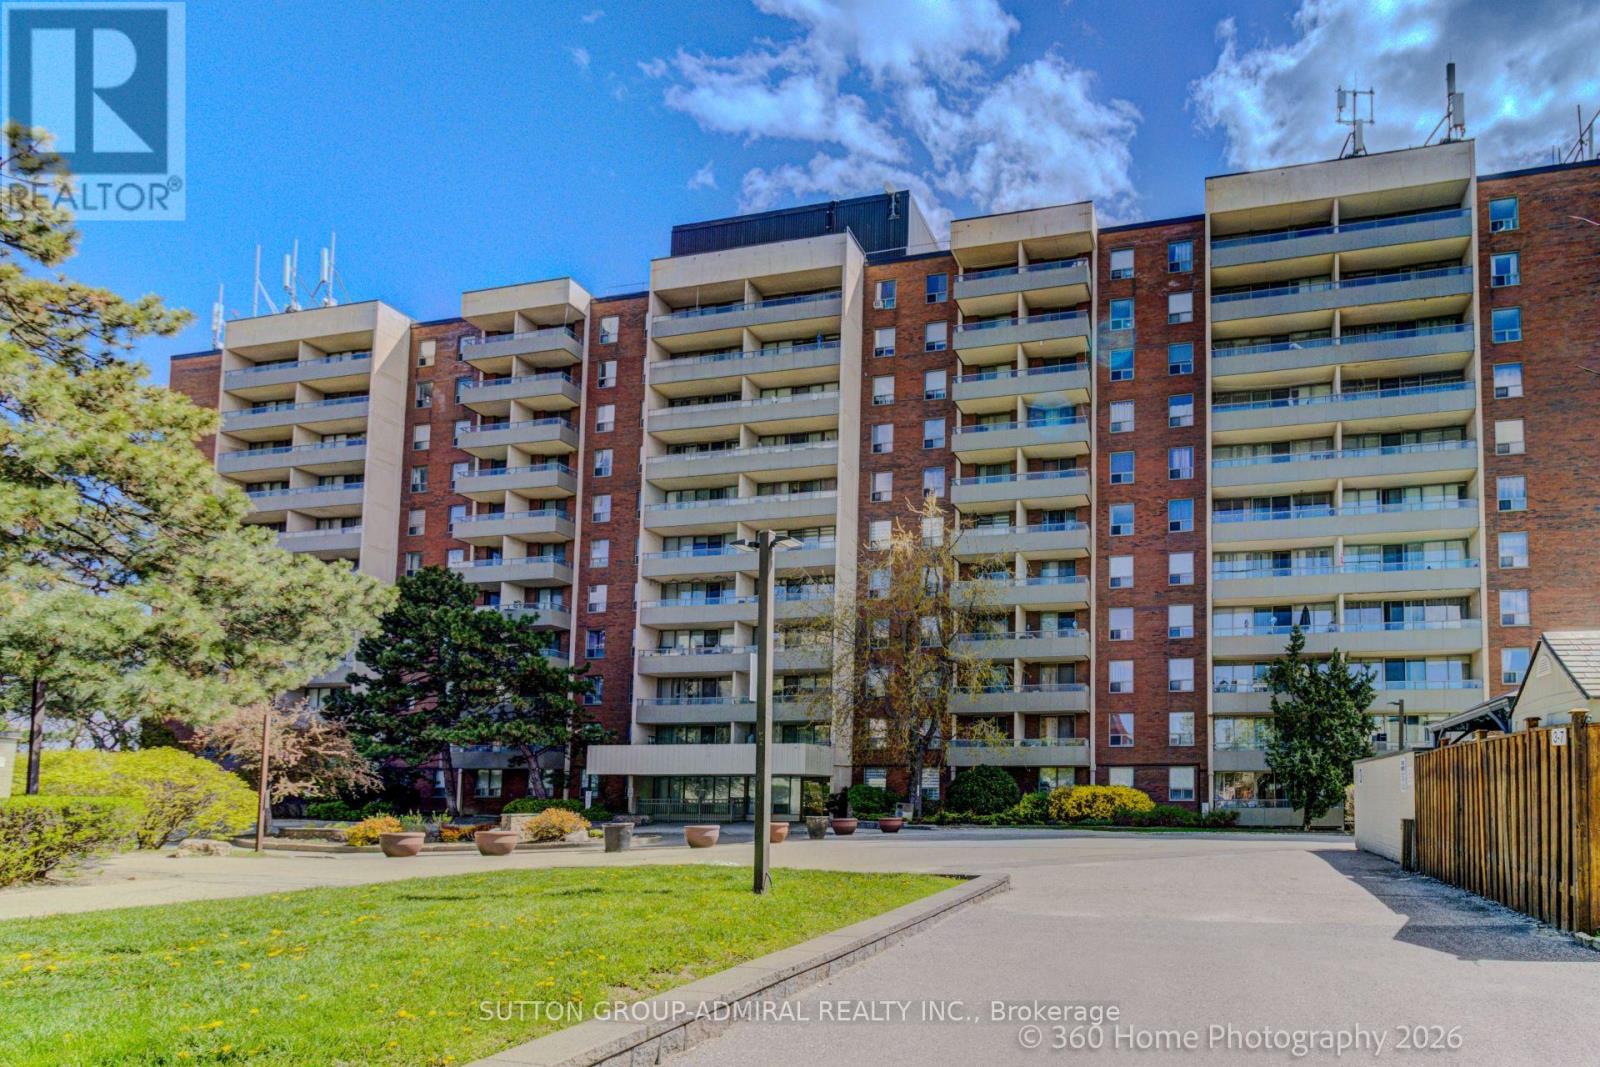
Bright and Spacious- Rare 2bdrm and 2 Bath Unit. Open Concept Living and Dining area with W/Out to Large Balcony, and with Eat-in Kit. 4pce Ensuite in Primary Bdrm. Recreational Amenities included in Condo Fees. Steps to Subway Station, York University and Walmart. Very Recent Kit Appliances (6 months) (id:63203)

131 Union Blvd Boulevard
Wasaga Beach, Ontario
Welcome to this luxurious detached home, offering contemporary living at its finest. Thisstunning property features 4 spacious bedrooms, 4 bathrooms, and parking for up to 4 vehicles.The elegant exterior showcases modern architectural details and quality craftsmanship. Inside,the thoughtfully designed layout combines comfort, functionality, and sophistication,featuring upgraded flooring, oak stairs with iron pickets, a spacious dining room, and a largefamily room.The gourmet kitchen offers beautiful cabinetry and granite countertops, making it ideal foreveryday living and entertaining. Each bedroom provides generous space and ample closetstorage, while two bedrooms feature private ensuite bathrooms. Conveniently located nearWasaga Beach, schools, shopping, restaurants, and other essential amenities, this exceptionalhome is designed to meet all your family's needs. (id:63203)
6 Blue Forest Crescent
Barrie, Ontario
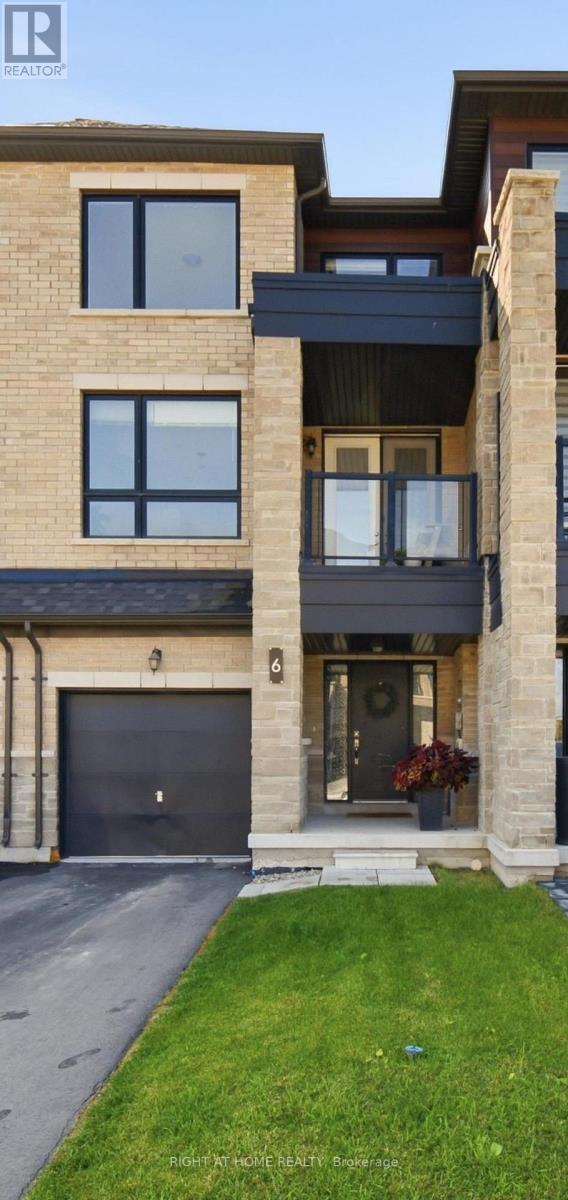
Welcome Home to this beautiful urban townhome in North Barrie, offering the perfect blend of modern comfort, convenience, and carefree living! Ideally located just steps from the GO Train and minutes from the shores of Lake Simcoe, this thoughtfully designed home places everything you need right at your doorstep. The bright and spacious main level features a welcoming open-concept layout with a stylish kitchen complete with a large centre island, stainless steel gas stove, refrigerator, and dishwasher. The seamless flow into the inviting living and dining areas makes this space perfect for both everyday living and entertaining.With 3 berooms 2 full bathrooms and 2 additional powder rooms, this home offers exceptional functionality for families, guests, and busy lifestyles. Enjoy the added convenience of an upper-level laundry room, eliminating the need to carry laundry up and down the stairs. The full basement, featuring large daylight windows, provides excellent additional living space and endless possibilities for a recreation room, home office, gym, or play area.Located in desirable Urban North Barrie, this home offers easy access to the GO Train, Lake Simcoe, shopping, dining, parks, schools, and major amenities. A wonderful opportunity to enjoy modern townhome living in a fantastic location-move in, relax, and fall in love! Extras ** Gas Hook up for bbq** **Some photos are virtually staged** (id:63203)
505 - 302 Essa Road
Barrie, Ontario
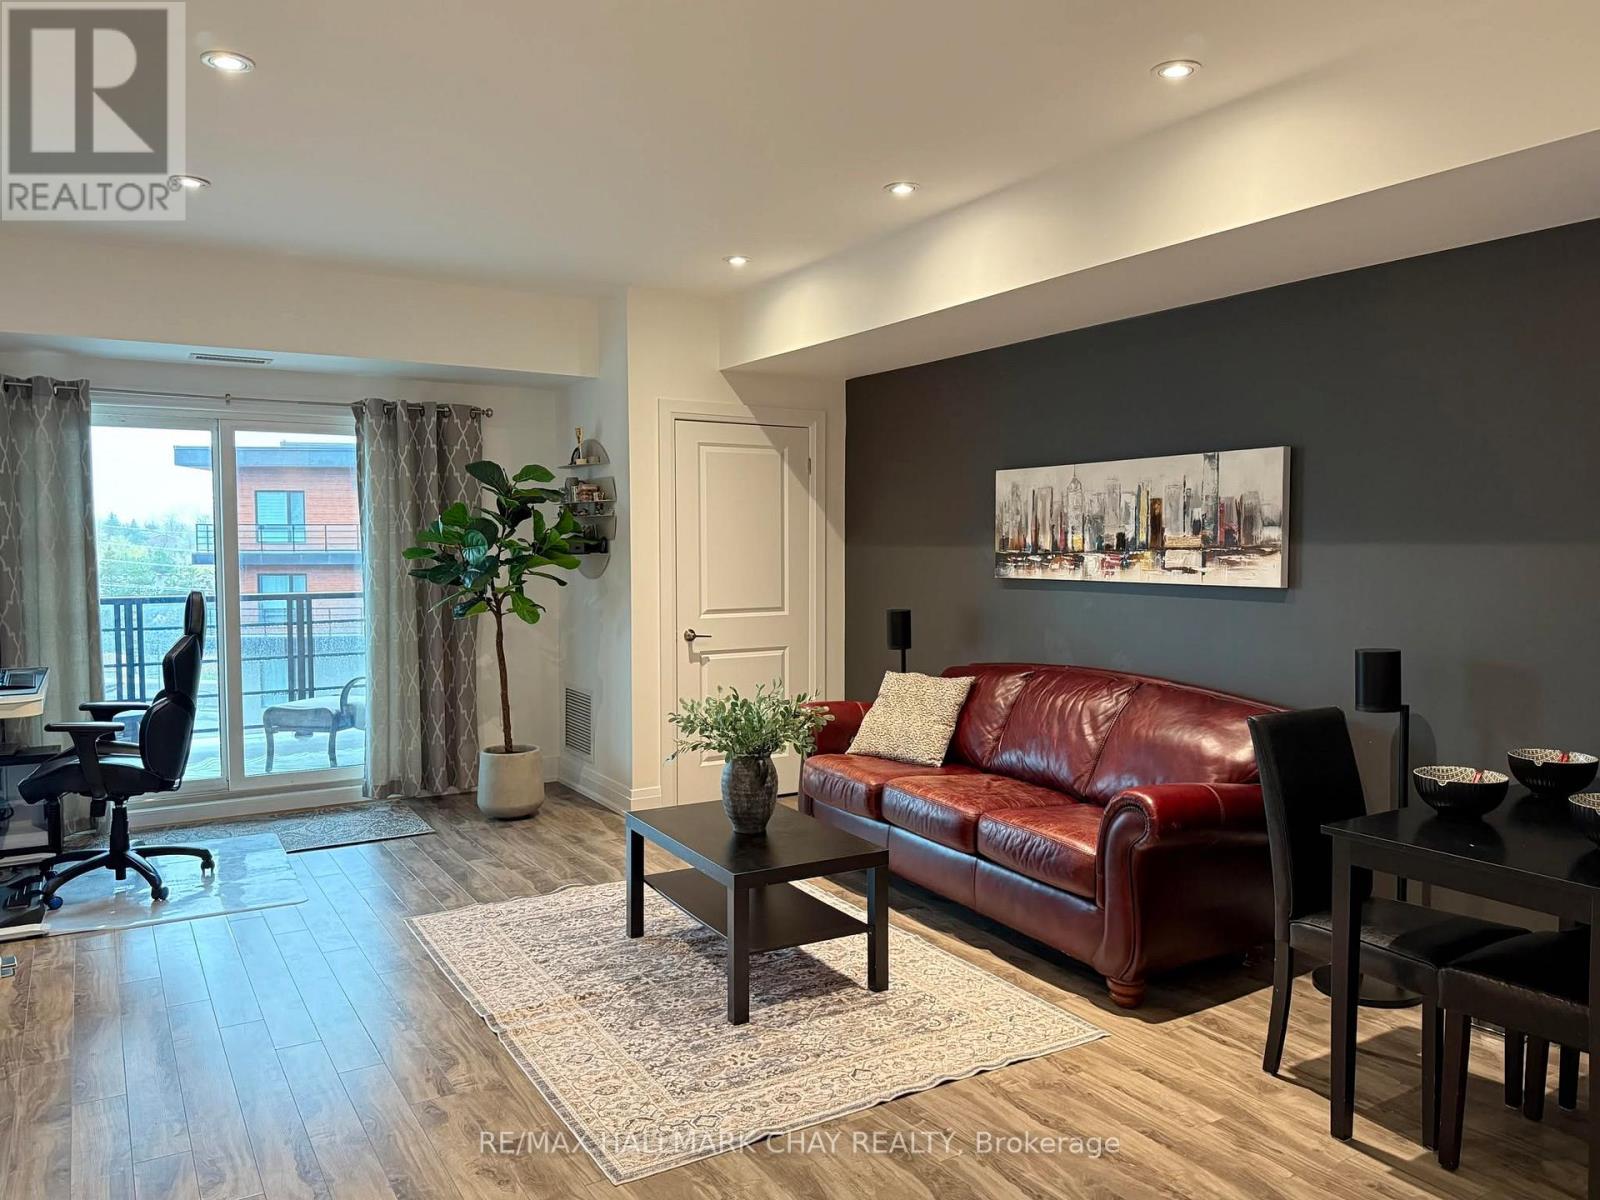
WELCOME TO THE LOUVRE! THIS SPACIOUS UNIT IS LOCATED IN THE LARGEST BUILDING AT "THE GALLERY", BRIGHT AND CLEAN 869 SQ FEET 1 BEDROOM + DEN, 1 BATHROOM ON 5TH FLOOR WITH AN EXTRA LARGE BALCONY THAT ALLOWS BARBECUING. PERFECTLY LOCATED FOR COMMUTERS WITH EASY ACCESS TO HWY 400. CLOSE TO SHOPPING AND TRANSIT. LAMINATE FLOORING THROUGHOUT, POT LIGHTS & DIMMERS, QUARTZ COUNTERTOPS, STAINLESS STEEL APPLIANCES, FRONT LOAD WASHER/DRYER. ONE UNDERGROUND PARKING SPACE AND STORAGE LOCKER. ENJOY THE 11,000 SQ. FT. ROOFTOP PATIO OVERLOOKING KEMPENFELT BAY. PLENTY OF VISITOR PARKING (id:63203)

786 Exceller Circle
Newmarket, Ontario
Welcome to 786 Exceller Cir, An entertainer's paradise in the prestigious Stonehaven community of Newmarket! This exceptional 3,536 sq. ft. home showcases pride of ownership throughout and offers 4 spacious bedrooms, 5 bathrooms, and an outstanding layout designed for family living and entertaining. Elegant features include hardwood flooring, crown moulding throughout, an impressive oak staircase with iron pickets, and beautifully renovated bathrooms. The main floor offers a full bath with the potential for a main-floor bedroom or guest suite with a 3-piece bath, garage access, and a convenient second staircase to the finished basement from the laundry room. The renovated gourmet kitchen is the heart of the home, featuring quartz countertops and backsplash, a large centre island, stainless steel appliances, and an open-concept design overlooking the spacious family room with a gas fireplace and cast stone mantel. The professionally finished basement offers exceptional additional living space with a large recreation room, gas fireplace, bedroom, full bathroom, separate utility and storage rooms and a cold room. Outside, enjoy your own private resort-style backyard oasis complete with a 20' x 30' saltwater in-ground pool with waterfall feature, covered 6-person hot tub, two-tier deck, stone patio, three gazebos, gas BBQ hookup, awning, professionally landscaped gardens, and an in-ground sprinkler system. The redesigned extra-wide driveway with no sidewalk provides parking for 6 vehicles in addition to the 3-car garage. Exterior pot lights beautifully illuminate the home and grounds. Ideally located close to every amenity imaginable, including top-ranked public and private schools, Magna Community Centre, parks, health care, transit, shopping, restaurants, and entertainment. A rare opportunity to own an exceptional home in one of Newmarket's most sought-after neighbourhoods. (id:63203)

24 - 172 Bullock Drive
Markham, Ontario
Prime Industrial Space with High-Traffic Bullock Dr. Exposure! This highly versatile unit features a functional, clear-span layout with rare Employment-Service Employmet zoning allowing a massive range of uses: business offices, work shops, Radiant heating ideal for mill work, 10% retail and more. Exceptionally located for seamless logistics with fast access to major highways, public transit, and the GO Station. High-visibility signage opportunity in a high-demand Markham hub! (id:63203)
687 Innisfil Beach Road
Innisfil, Ontario
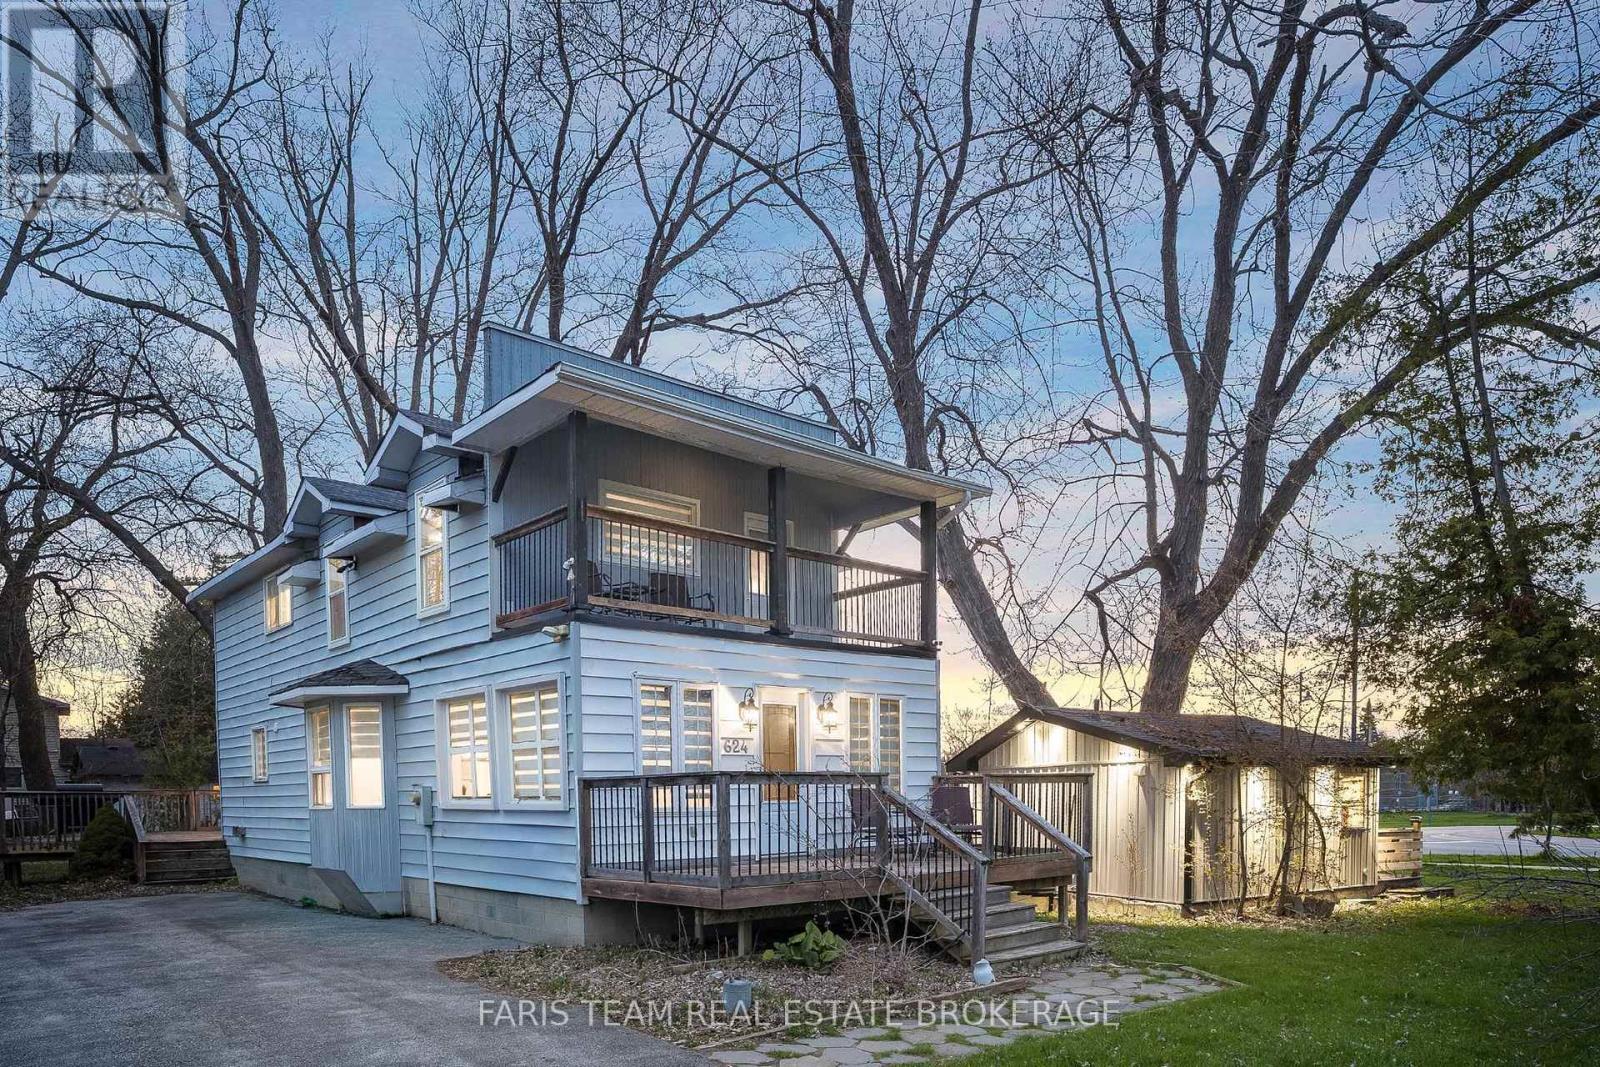
Top 5 Reasons You Will Love This Home: 1) Discover a once-in-a-lifetime opportunity on the shores of Lake Simcoe, offering an incredibly unique combination of waterfront lifestyle, income potential, and versatility with a main cottage and three private, self-contained cabins designed to accommodate up to 23 guests 2) Each of the four fully equipped units exudes contemporary finishes and its own inviting atmosphere, creating an exceptional setting for short-term rentals, multi-family getaways, extended family living, or the opportunity to establish a distinctive boutique retreat 3) At the heart of the property, the beautifully renovated main cottage is made for gathering, featuring three spacious bedrooms, three bathrooms, oversized windows capturing breathtaking lake views, and a modern kitchen flowing into an open-concept layout tailored to entertaining with ease, while two expansive decks extend the experience outdoors 4) Step outside and embrace an incredible lakeside lifestyle directly across from Innisfil Beach Park, where the sparkling waters of Lake Simcoe are just moments away, while Friday Harbour Resort, Georgian Downs, Innisfil Town Square, and Sunset Speedway add to the property's appeal for owners and guests 5) Adding another layer of possibility, rare mixed-use zoning provides exceptional flexibility for both residential and commercial uses, with potential to build up to six storeys, introduce an additional unit, or explore opportunities such as a café or retail space, creating an exciting foundation for the property's next chapter. 1,619 fin.sq.ft. (id:63203)

3606 - 5 Buttermill Avenue
Vaughan, Ontario
Units At Transit City 2! Masterplanned For Convenience, The Mega Community, That's Already Outfitted With 100S Of Different Retail (Mins To Woodbridge Sq & Vaughan Mills), Bigbox Shops (Walmart,Costco,Winners,Chapters,Etc), Food & Entertainment (Imax, Dave&Busters, Earls, La Paloma, Burger Priest & Too Many More To List) & A Ttc Subway Stn! (id:63203)

Main Floor - 167 Taylor Mills Drive E
Richmond Hill, Ontario
Welcome to this beautifully renovated bungalow semi-detached home in the highly sought-after Crosby community of Richmond Hill! Featuring 3 bedrooms this bright and well-maintained home offers a functional layout.This move-in ready home features brand new flooring throughout, fresh designer paint, and new modern baseboards, giving the entire home a bright, clean, and contemporary feel. The main floor features a large picture window that fills the living and dining areas with all day long natural light! Enjoy the beautifully landscaped, fully fenced backyard complete with a garden shed-perfect for relaxing or entertaining. Located in one of Richmond Hill's most desirable neighbourhoods, this home is within the catchment of top-ranking Bayview Secondary School (IB) and close to parks, community center, swimming pool, public transit, GO Train, shopping, restaurants, and places of worship. (id:63203)

3910 - 225 Commerce Street
Vaughan, Ontario
Discover contemporary urban living in this stylish 1-bedroom unit located in the heart of the VMC. This high-floor unit features expansive floor-to-ceiling windows, bathing the interior in abundant natural light and offering panoramic city views. Enjoy the open-concept design with a modern premium stainless steel kitchen, quartz countertop and walkout your own private balcony. The unit features a large balcony with unobstructed views. The primary bedroom offers generous closet space and large windows. Walking distance to TTC Subway, VIVA, YRT, entertainment, restaurants and offices. Nearby amenities such as Costco, Cineplex, and shopping plazas enhance the convenience. Enjoy luxury condo living with a full suite of amenities including a Gym, Party Room, Recreation Room, and more! This unit offers a blend of comfort and functionality, ideal for professionals, couples, or small families seeking a vibrant community with unparalleled convenience. Don't miss this chance to call it your home! Vertical blinds will be installed. (id:63203)
687 Innisfil Beach Road
Innisfil, Ontario
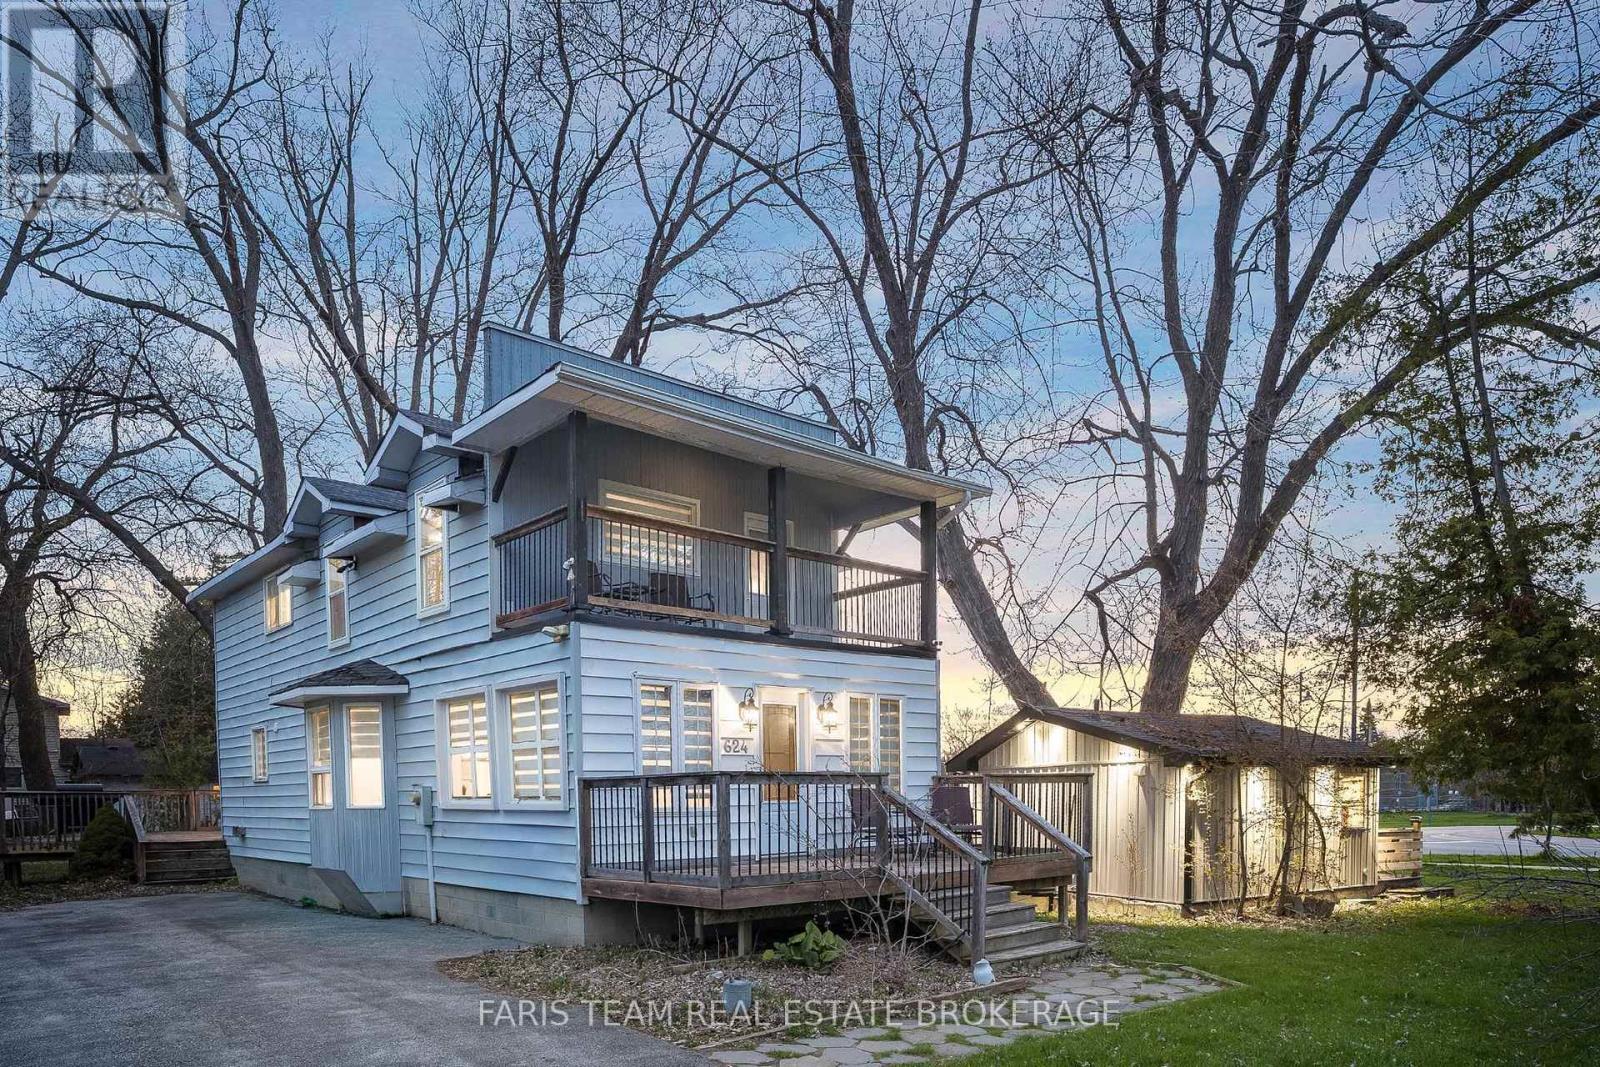
Top 5 Reasons You Will Love This Home: 1) Discover a once-in-a-lifetime opportunity on the shores of Lake Simcoe, offering an incredibly unique combination of waterfront lifestyle, income potential, and versatility with a main cottage and three private, self-contained cabins designed to accommodate up to 23 guests 2) Each of the four fully equipped units exudes contemporary finishes and its own inviting atmosphere, creating an exceptional setting for short-term rentals, multi-family getaways, extended family living, or the opportunity to establish a distinctive boutique retreat 3) At the heart of the property, the beautifully renovated main cottage is made for gathering, featuring three spacious bedrooms, three bathrooms, oversized windows capturing breathtaking lake views, and a modern kitchen flowing into an open-concept layout tailored to entertaining with ease, while two expansive decks extend the experience outdoors 4) Step outside and embrace an incredible lakeside lifestyle directly across from Innisfil Beach Park, where the sparkling waters of Lake Simcoe are just moments away, while Friday Harbour Resort, Georgian Downs, Innisfil Town Square, and Sunset Speedway add to the property's appeal for owners and guests 5) Adding another layer of possibility, rare mixed-use zoning provides exceptional flexibility for both residential and commercial uses, with potential to build up to six storeys, introduce an additional unit, or explore opportunities such as a café or retail space, creating an exciting foundation for the property's next chapter. 1,619 fin.sq.ft. (id:63203)
901 - 15 Water Walk Drive
Markham, Ontario
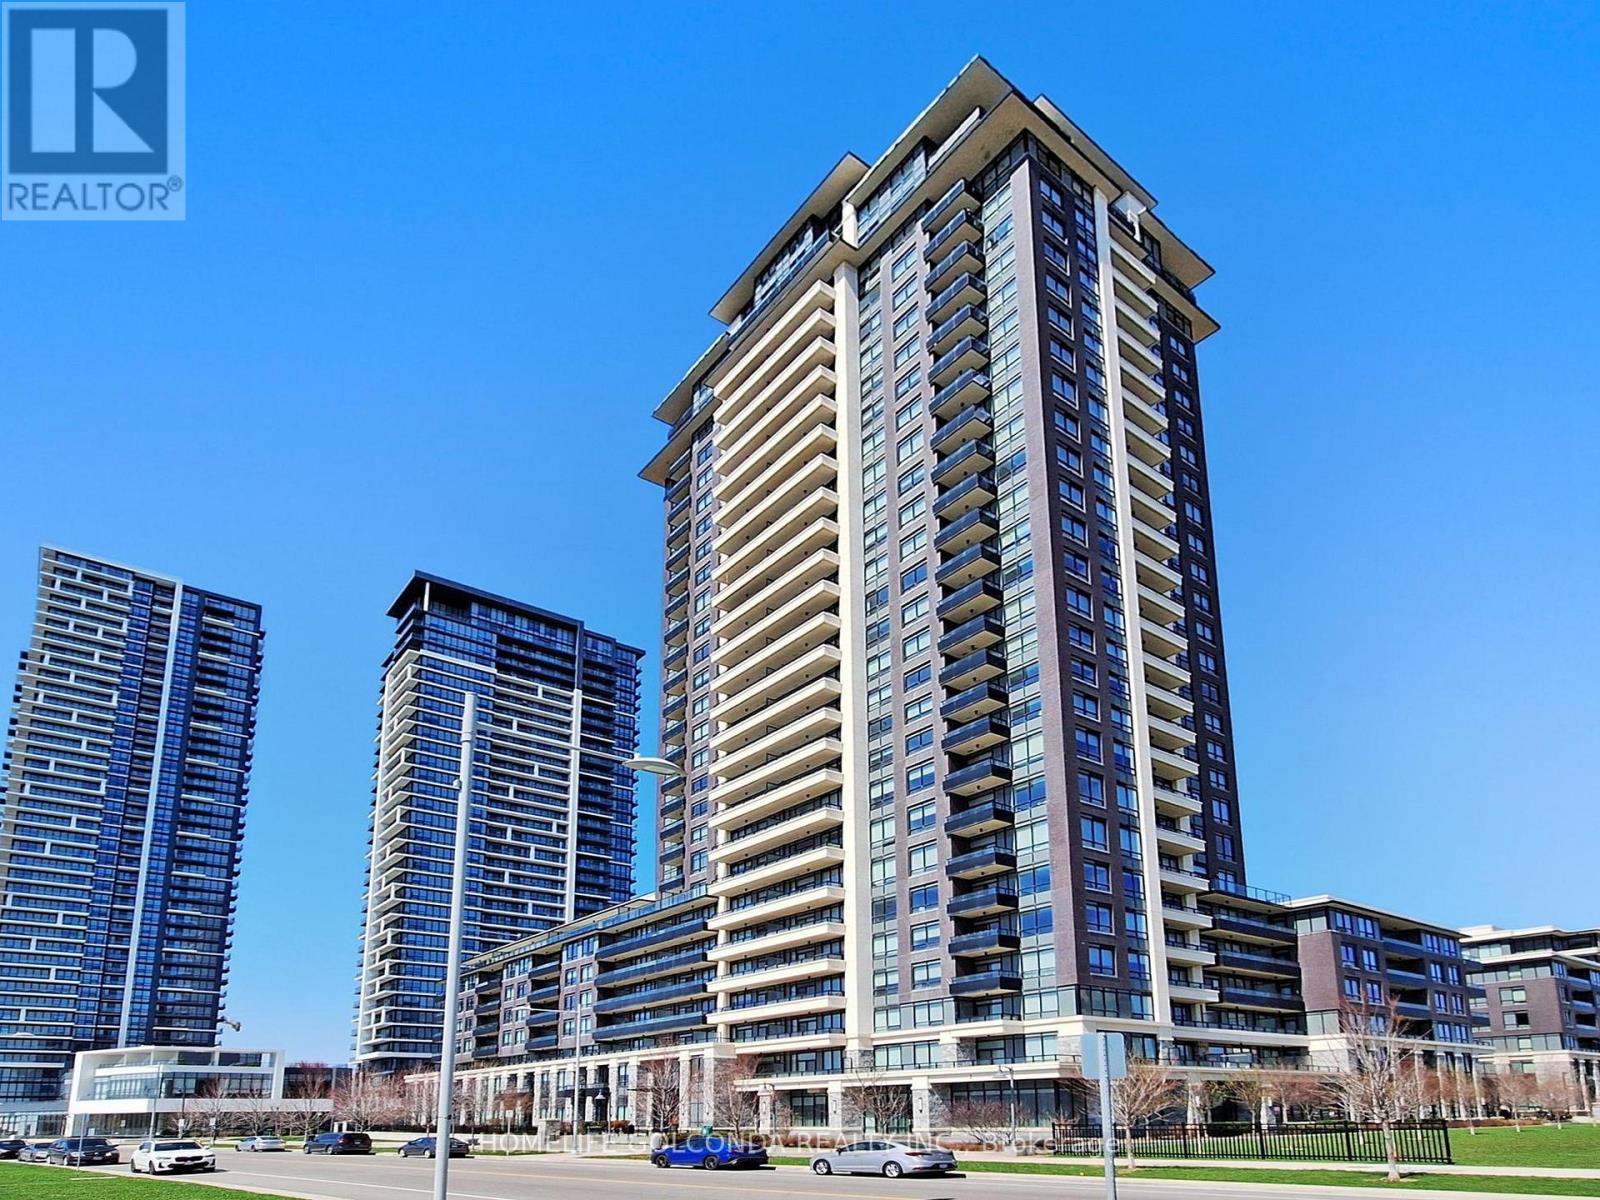
Welcome to this Luxurious Condo Built By Times Group At Prime Uptown Markham! This Modern 1 Bedroom Unit With 10 Feet Ceiling and Laminate Floor Through Out. Open Concept With Functional Layout. Modern Kitchen With S/S Appliances. Incredible Amenities Including Roof Top Swimming Pool, Gym, BBQ, Party Room and Visitor Parking etc. Excellent Location, Easy Access To Hwy. Close To Go Train, Shopping, Restaurants. Ideal For First Time Buyer, Young professions, Senior or Investors. (id:63203)

2426 - 498 Caldari Road
Vaughan, Ontario
Step into luxury with this never-lived-in 1 Bed + Den suite featuring a bright, open-concept layout and sophisticated, high-end finishes throughout. Perfectly designed for comfort and style, this suite includes: Modern Kitchen with Premium Stainless Steel Appliances; Spacious Den ideal for a home office, guest space, or cozy reading nook; Floor-to-Ceiling Windows offering abundant natural light; Private Balcony with stunning cityscape views; Sleek Contemporary Design with luxury flooring and finishes; Unbeatable Location: Just steps from Vaughan Mills, Vaughan Hospital, transit, restaurants, and with easy access to Highway 400. Live where style meets convenience, this is your chance to be part of the vibrant Abeja District community! Don't Miss Out This gem wont last (id:63203)

One - 408 Osiris Drive
Richmond Hill, Ontario
Quiet and peaceful neighbourhood, conveniently located near Bayview Avenue. * Two Parking Spaces included. * Close to hospitals, public transit, and bus stops. * Excellent location with easy access to nearby amenities and major roads. (id:63203)

1016 - 195 Commerce Street
Vaughan, Ontario
Welcome to Festival Condos South Tower in the heart of Vaughan Metropolitan Centre! This one-year-new, meticulously maintained 1-bedroom suite offers 499 sq. ft. of interior living space plus a spacious 102 sq. ft. balcony, for a total of 601 sq. ft. Enjoy stunning east-facing views, a bright open-concept layout, floor-to-ceiling windows, and excellent outdoor space. The sleek modern kitchen features stainless steel appliances, quartz countertops, and custom cabinetry. Residents enjoy access to an exceptional collection of amenities throughout the Festival community, featuring approximately 70,000 sq. ft. of indoor and outdoor amenity space, including a swimming pool, fitness facilities, rooftop deck, library, party room, kids' room, music studio, and sports courts. A new GoodLife Fitness is also coming soon to Festival, with residents having access to the fitness centre. Steps to Vaughan Metropolitan Centre subway station and minutes to Highways 400, 407 and 7, Vaughan Mills, Costco, Walmart, YMCA, Cineplex, dining and everyday conveniences. Surrounded by 17 km of multi-use paths and 20 acres of parkland, this beautifully maintained suite offers modern living and exceptional connectivity in a vibrant master-planned community. (id:63203)

18 Oak Lea Circle
Markham, Ontario
Nestled on a quiet, family-friendly circle, this exceptional residence has been extensively remodelled to showcase sophisticated modern design, premium finishes and . Bright, open-concept layout with a beautiful designer kitchen and a large 12' island. The rear of the home is framed by three expansive sliding glass doors which create seamless indoor-outdoor living. Second level, has five generously sized bedrooms and a convenient second-floor laundry. The primary suite has a large walk-in closet and luxurious spa-inspired ensuite. The fully finished lower level provides exceptional additional living space, featuring a sixth bedroom currently configured as a private gym, an additional bathroom with heated floors, a spacious recreation room with a wet bar and bar fridge, large storage room, and an oversized cold cellar. Designed with modern convenience in mind, the home is equipped with extensive smart-home technology, including two EV charging outlets, an eight-camera outdoor security system, smart lighting, Wi-Fi-enabled irrigation system, Wi-Fi enabled smart lock in mudroom, Wi-Fi controlled garage door opener and Wi-Fi pool controls. Designer-inspired exterior upgrades further enhance the home's impressive curb appeal. The private backyard oasis with deck, pool, hot tub, and pergola. Ideally situated just minutes from GO Transit, the York Region Bus Terminal, Markham Stouffville Hospital, parks, shopping, restaurants, top-ranked schools, and the historic charm of Main Street Markham. (id:63203)

13 - 220 Dissette Street
Bradford West Gwillimbury, Ontario
Welcome to Bradford Urban Towns by Cachet Homes. This executive townhome offers approximately 1,572 sq. ft. of bright, open-concept living space with 3 bedrooms and 2.5 bathrooms. Featuring 9-ft ceilings, oversized windows, and an abundance of natural light, this thoughtfully designed home offers the perfect blend of style, comfort and functionality. The modern kitchen features quartz countertops and stainless steel appliances, while the spacious primary bedroom boasts a walk-in closet, 4-piece ensuite and walk-out to a private balcony with beautiful west-facing views. Two additional bedrooms, a full bathroom and convenient second-floor laundry complete the upper level. One surface parking space is included. Ideally located just steps from the Bradford GO Station, with easy access to Hwy 400/404, restaurants, shopping, schools, parks and trails. A fantastic opportunity for first-time buyers, commuters or families looking for modern living, exceptional space and unbeatable convenience. Move-in ready and priced to sell! (id:63203)

521 - 9 Clegg Road
Markham, Ontario
Excellent Location! Enjoy this prestigious, highly functional, open concept 2 bedrooms, 2 baths unit at Vendome Unionville! Featuring $$$ in premium upgrades, master bedroom features with ensuite and generously sized closets, enhanced w custom built in organizers. Gourmet kitchen feature w built in high end appliances, quartz coutertops, under-cabinet lighting, soft close cabinetry. Refined bathrooms feature w modern wall and floor tiles! Exceptional amenities: 24 Hr Concierge, Gym, Multi Purpose Sports Courts (Basketball, Pickleball, Badminton, Volleyball), Yoga, Library, Theatre, Pet Spa, Party Room and More! Locate in the heart of Downtown Markham: Mins to Unionville High School, York University Markham Campus, Easy access to Highway, YRT/GO Station, Shoppings, Restaurants. Fresh Paint, Mint Move In Condition! 790 Sqf Plus 48 Sqf Balcony, One underground parking & One locker Included. (id:63203)
Main Floor - 50 Elgin Mills Road W
Richmond Hill, Ontario
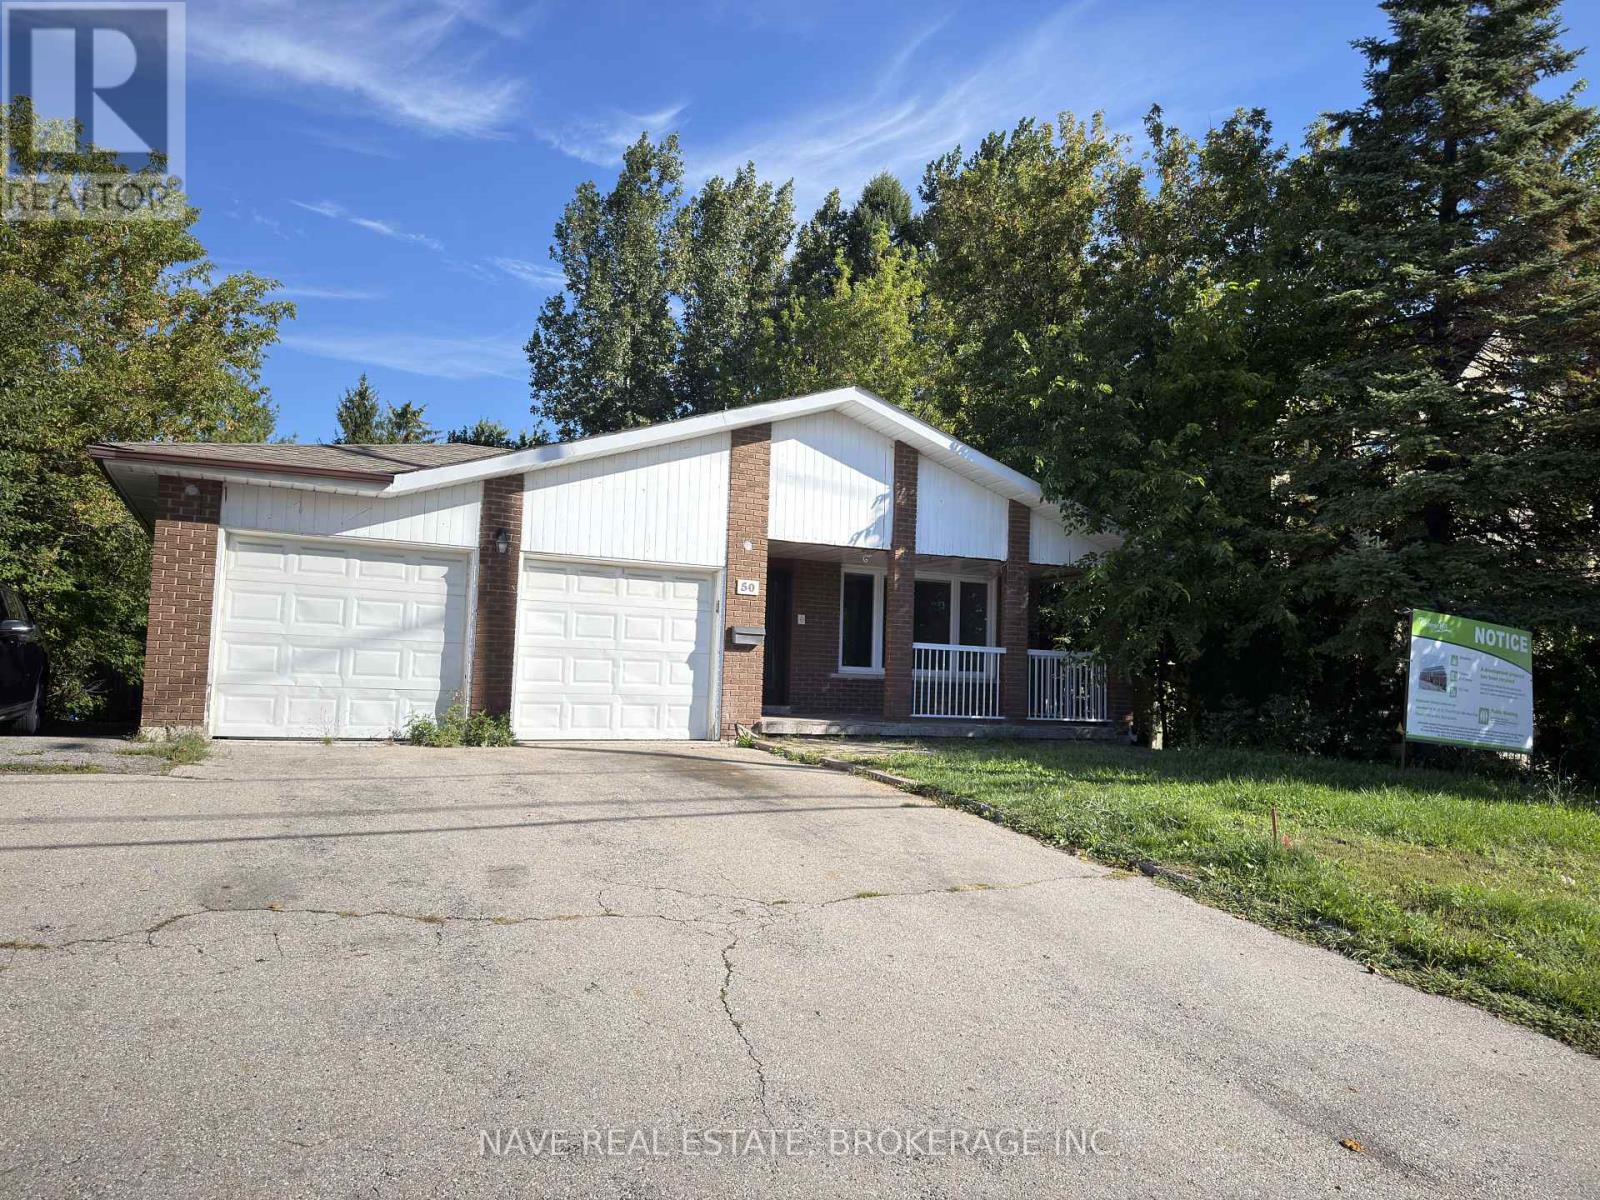
Welcome to this spacious main-floor rental in a detached home, offering a comfortable and functional layout with 3 bedrooms and 2 washrooms. The unit features a bright living room, separate dining area, and a full kitchen, providing plenty of space for everyday living. Includes 3 parking spaces - 1 garage space and 2 driveway spaces. Main-floor tenant is responsible for 2/3 of all utilities. Convenient Richmond Hill location close to everyday amenities, schools, parks, transit, and major routes. (id:63203)
58 Tyler Street
Aurora, Ontario
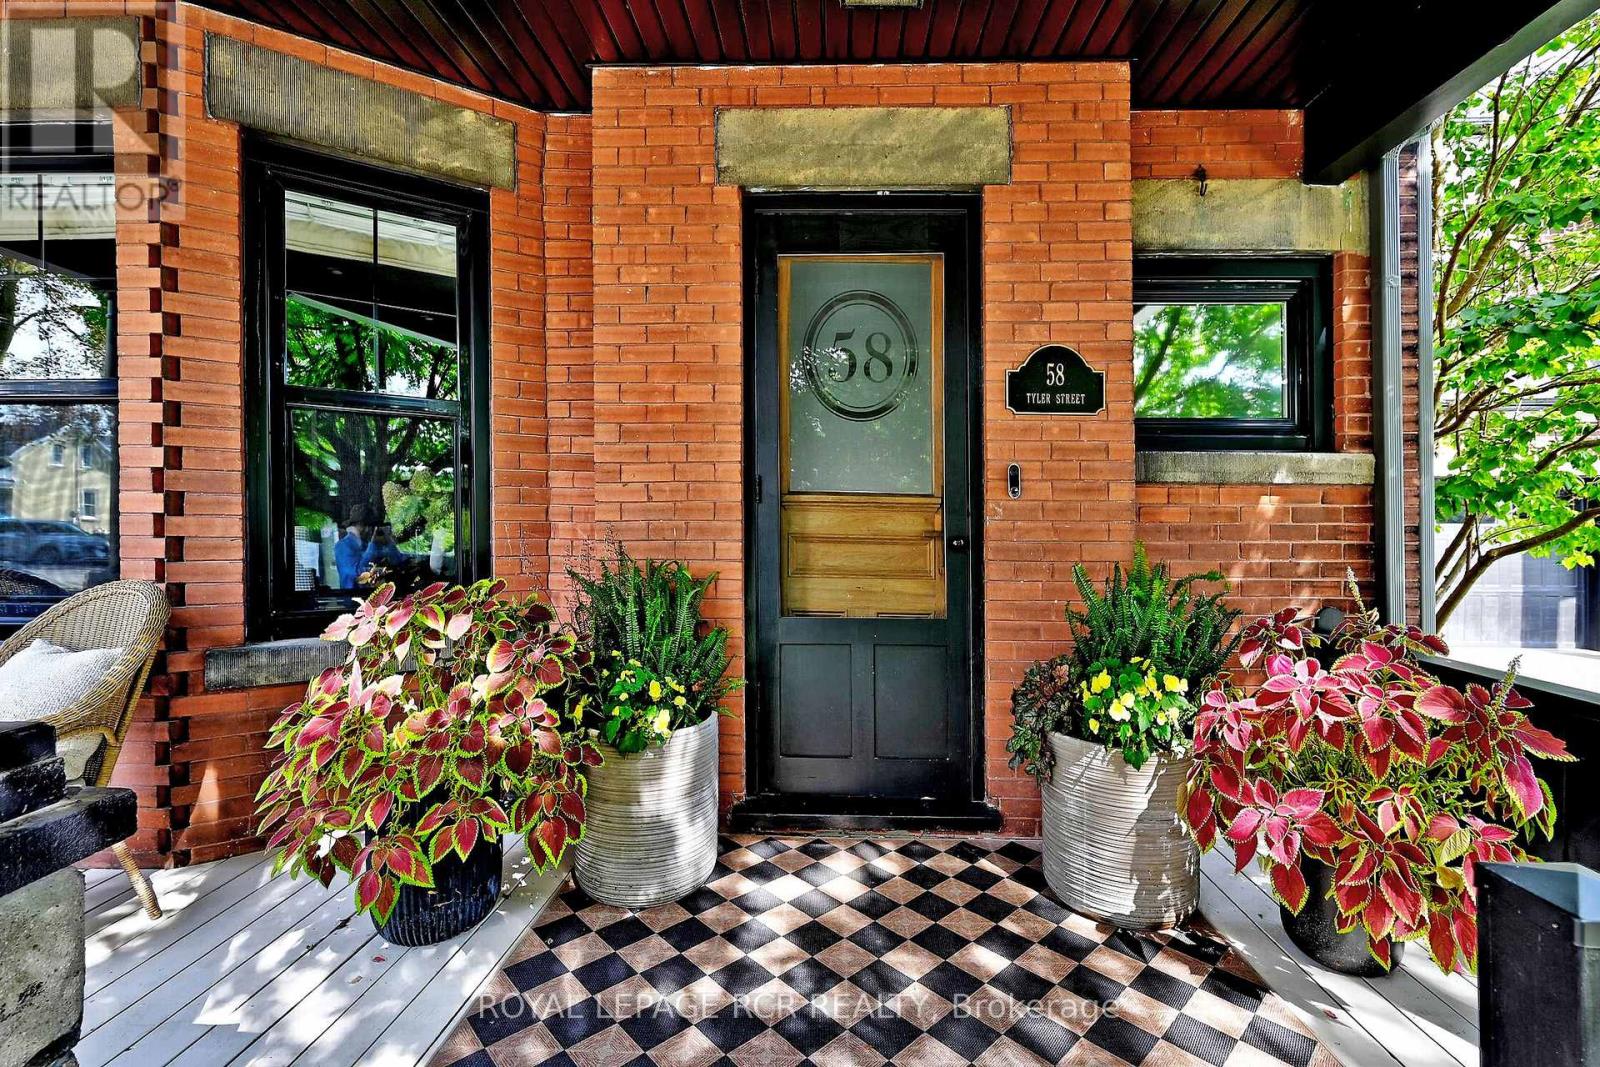
Step into timeless elegance with this beautifully preserved century home where the character and craftmanship of 1916 blend seamlessly with the comforts of modern living. From the moment you arrive, the inviting veranda sets the tone - a perfect spot to unwind with a morning coffee or greet guests in style. Inside, you'll find expansive principal rooms with natural light, rich architectural details, and a warm welcoming atmoshpere ideal for both everyday living and entertaining. High ceilings and generous proportions create a sense of openness while maintaining the cozy charm that only a historic home can offer. The very functional kitchen was updated in 2026 with new cabinetry and ample storage. High-end appliances including SubZero fridge and wine fridge, WOLF induction range, Miele dishwasher, Wolf BBQ and LG washer/dryer. Set on a spacious 50x200' lot, the outdoor amenities are just as impressive. A large deck provides the perfect backdrop for summer gatherings, while the sport court offers endless recreation opportunites including basketball, pickleball, tennis, and ice rink. Evenings can be spent gathered around the fire pit under the stars. This is more than a home - it's a lifestyle where heritage charm meets outdoor living at its finest. Fabulous family location. Walking distance to the library, Town Park home of the Aurora Farmers Market, movie and music in the park evenings, shops and restaurants. 1.2km to Aurora GO Train. Conveniently located close to St. Andrew's College, St. Anne's School, Country Day School, and Villanova. (id:63203)
98 Essa Street
Bradford West Gwillimbury, Ontario
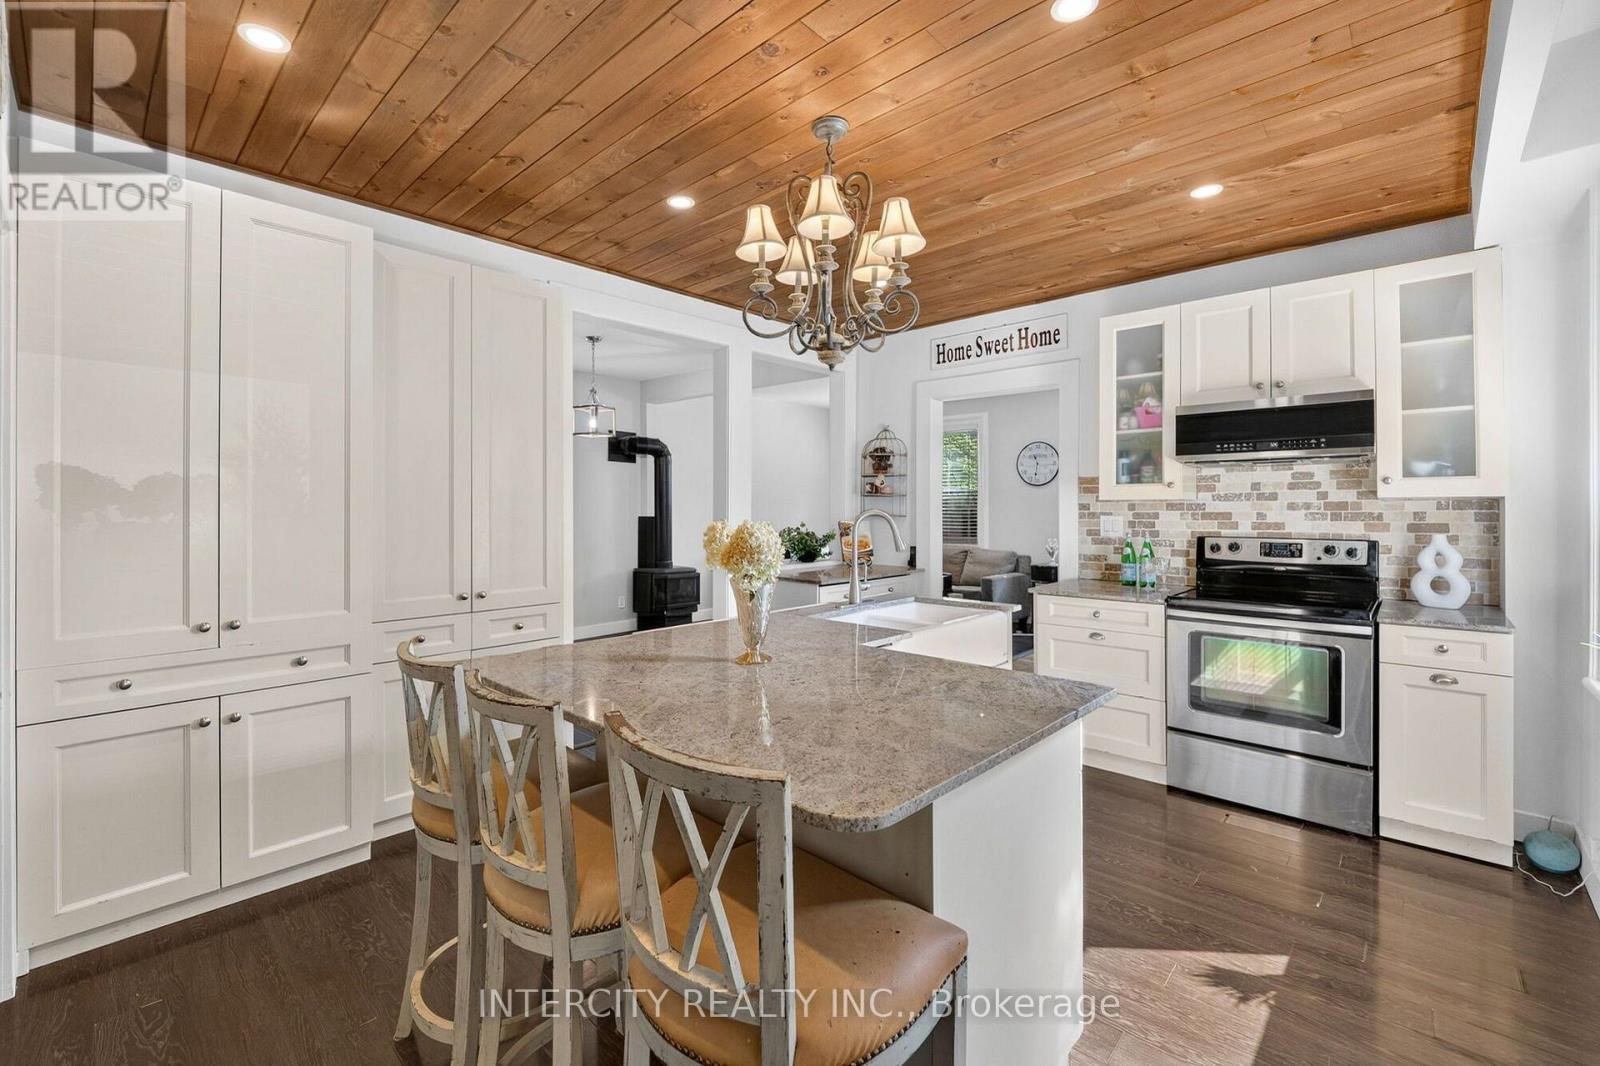
A rare opportunity in the heart of Bradford, this beautifully updated century home offers incredible flexibility for multi-generational living, an in-law suite, or potential rental income to help offset your mortgage payments. Situated on a private, mature 60 x 132 ft lot, this well-maintained home is move-in ready. The spacious main living area features inviting living and dining rooms with a cozy gas fireplace, plus an updated kitchen complete with centre island, pot lights, pot drawers and plenty of cabinetry. Upstairs, the impressive vaulted primary bedroom offers additional space for a sitting or dressing area, complemented by a beautiful 4-piece bathroom with separate shower and freestanding tub. What truly sets this property apart is the above-ground secondary living space, offering excellent potential for extended family or additional income. Complete with its own separate entrance, second kitchen, family room/bedroom, separate second driveway and parking, plus its own laundry, the space provides privacy and independence while still being connected to the main home. Whether you're looking to accommodate parents or adult children, create a private in-law suite, or explore the possibility of renting out part of the home to help offset your mortgage, 98 Essa Street offers versatility that's hard to find in Bradford. (id:63203)

702 - 51 Baffin Court
Richmond Hill, Ontario
Welcome to #702 - 51 Baffin Crt.! Stunning 2 storey loft in highly sought-after Langstaff Community, featuring a bright open concept layout with oversized window wall, hardwood floors, two bathrooms, unobstructed views. Entrances to unit on 2 separate floors. Prime location close to highways 407/404/7, transit, shops and more. Don't miss this one! (id:63203)
122 Juglans Crescent
Whitchurch-Stouffville, Ontario
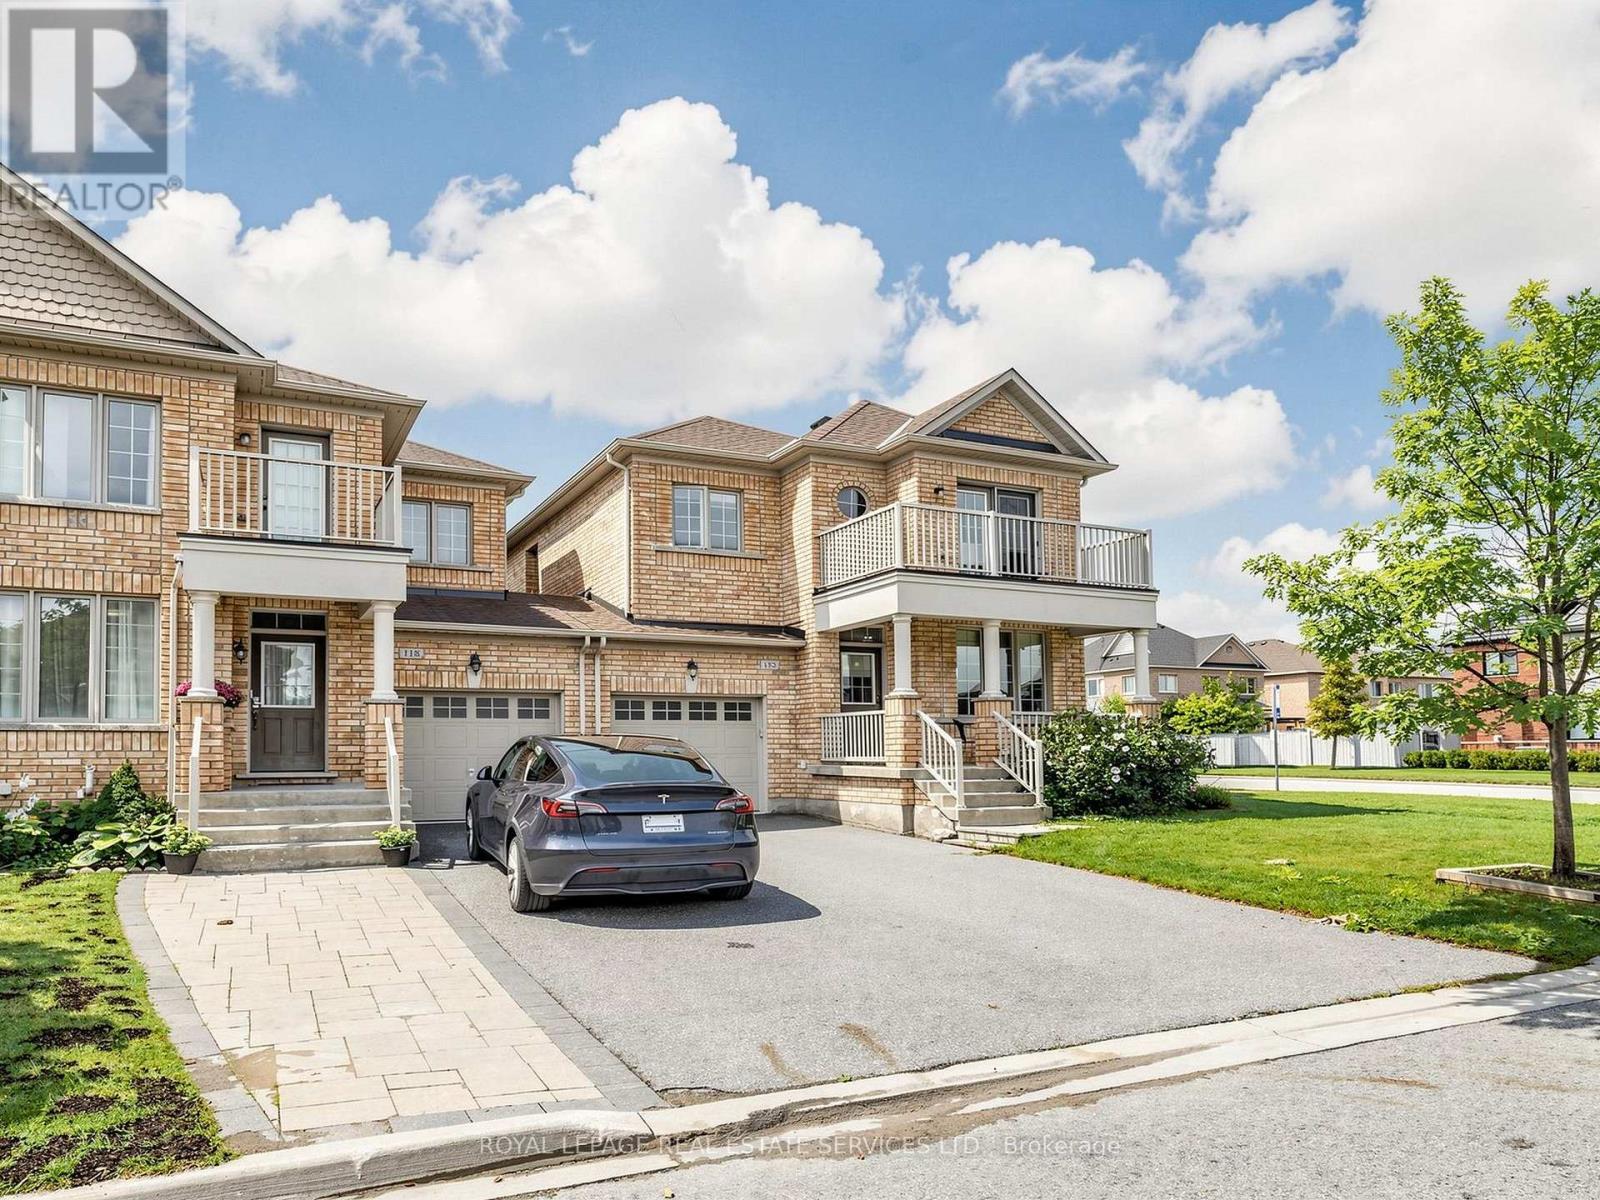
Welcome to 122 Juglans Crescent - a bright and spacious end-unit link townhome in one of Stouffville's most sought-after family neighbourhoods. This 4-bedroom, 3-bathroom home features 9-foot ceilings, hardwood flooring, and pot lights throughout the main floor. The open-concept layout flows from the living and dining areas through to the family room with fireplace, upgraded kitchen, and breakfast area with a walkout to a private, fenced backyard. The generous primary bedroom offers a 4-piece ensuite. Nicely landscaped front and back with parking for up to 3 cars and no sidewalk to maintain. This home is offered for lease fully furnished - ideal for those looking for a seamless move-in. Non-furnished offers will also be considered. Please note the basement is not included in the lease price; however, access to the basement laundry room is included. Steps to Barbara Reid Public School, parks with playground, splash pad, basketball and tennis courts, and close to transit, shopping, and the Stouffville Farmers' Market. (id:63203)
229 Britannia Avenue
Bradford West Gwillimbury, Ontario
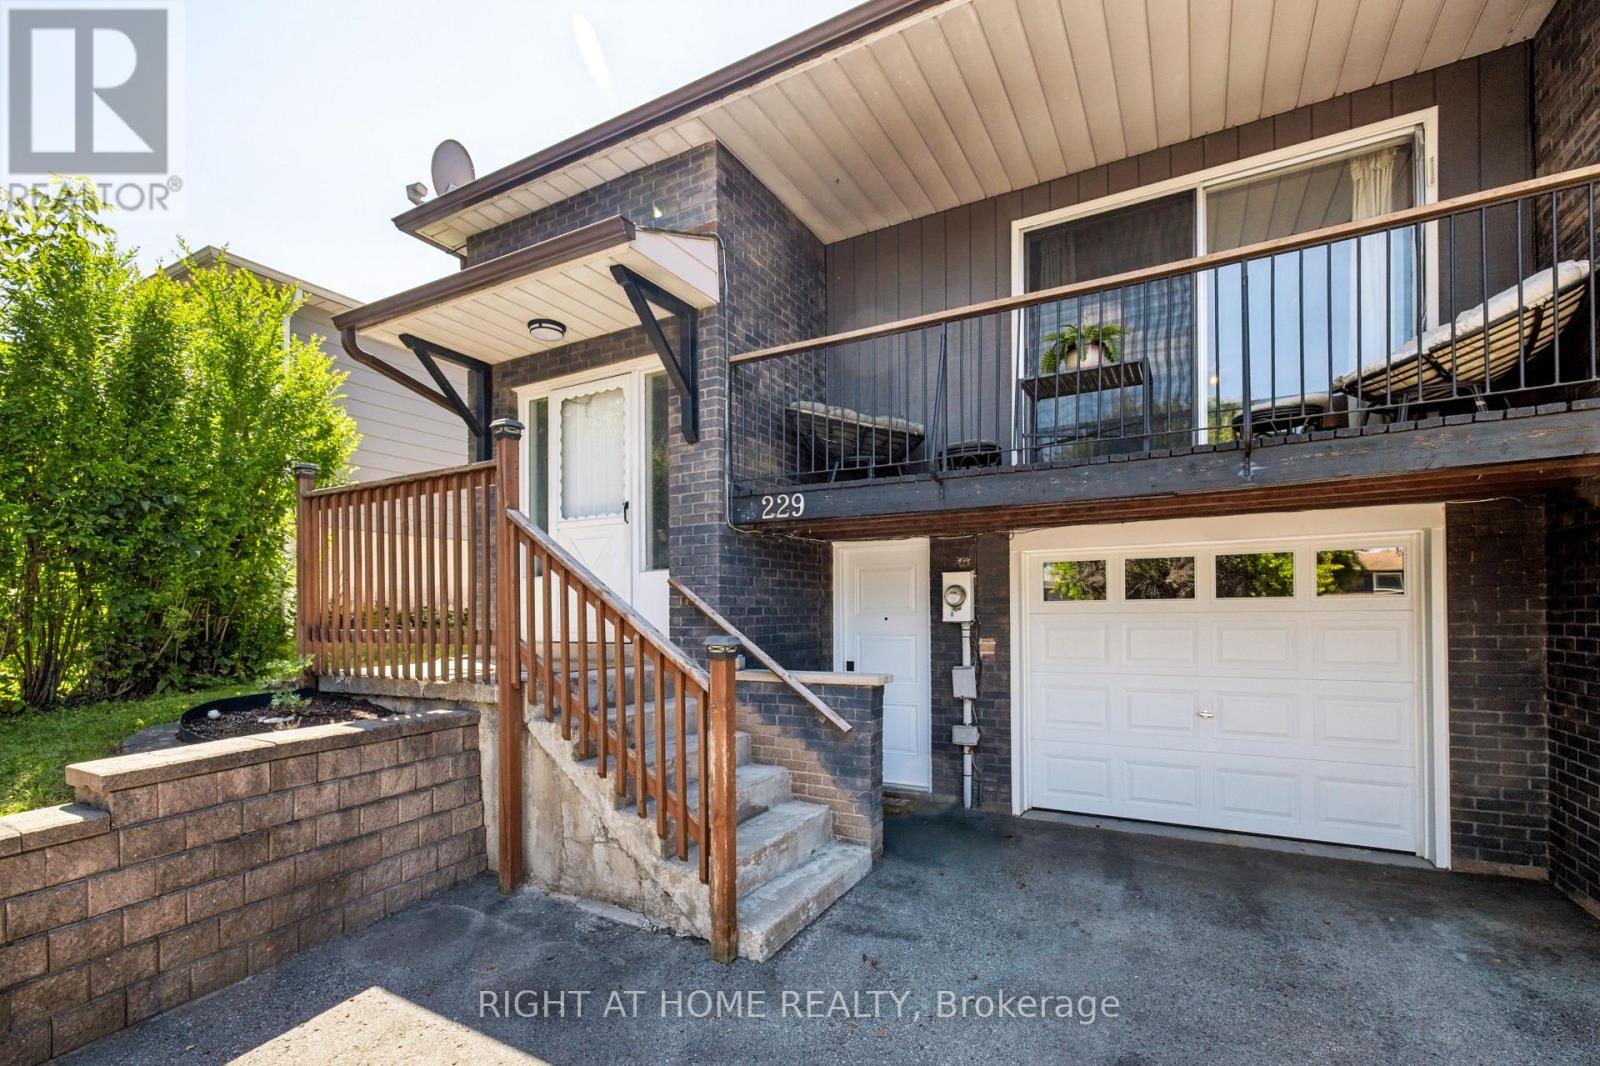
Welcome to 229 Britannia Avenue, a rare opportunity to own a well-maintained raised bungalow in one of the area's most sought-after communities. This charming semi-detached home has been lovingly cared for and is ready for its next chapter.Designed with functionality and comfort in mind, this move-in-ready home features a great layout with three spacious bedrooms on the main level, offering plenty of room for a growing family. The fully finished basement, complete with a separate entrance and an additional bedroom, provides excellent flexibility for extended family, guests, or future income potential.Step outside to a beautifully sized backyard featuring a pergola, creating the perfect setting for entertaining, summer BBQs, or simply unwinding outdoors. The property also offers parking for up to four vehicles and the added convenience of an owned water heater, meaning no monthly rental payments.This home has great bones, has been exceptionally maintained, and is truly move-in ready while offering the opportunity to make it your own over time.Ideally located just steps from the GO Station, close to schools, parks, shopping, restaurants, and everyday amenities, with quick access to the highway, commuting couldn't be more convenient.A true hidden gem. Don't miss this exceptional opportunity to own a home that combines space, comfort, convenience, and outstanding value in a fantastic neighbourhood. (id:63203)
7 Richmond Park Drive
Georgina, Ontario
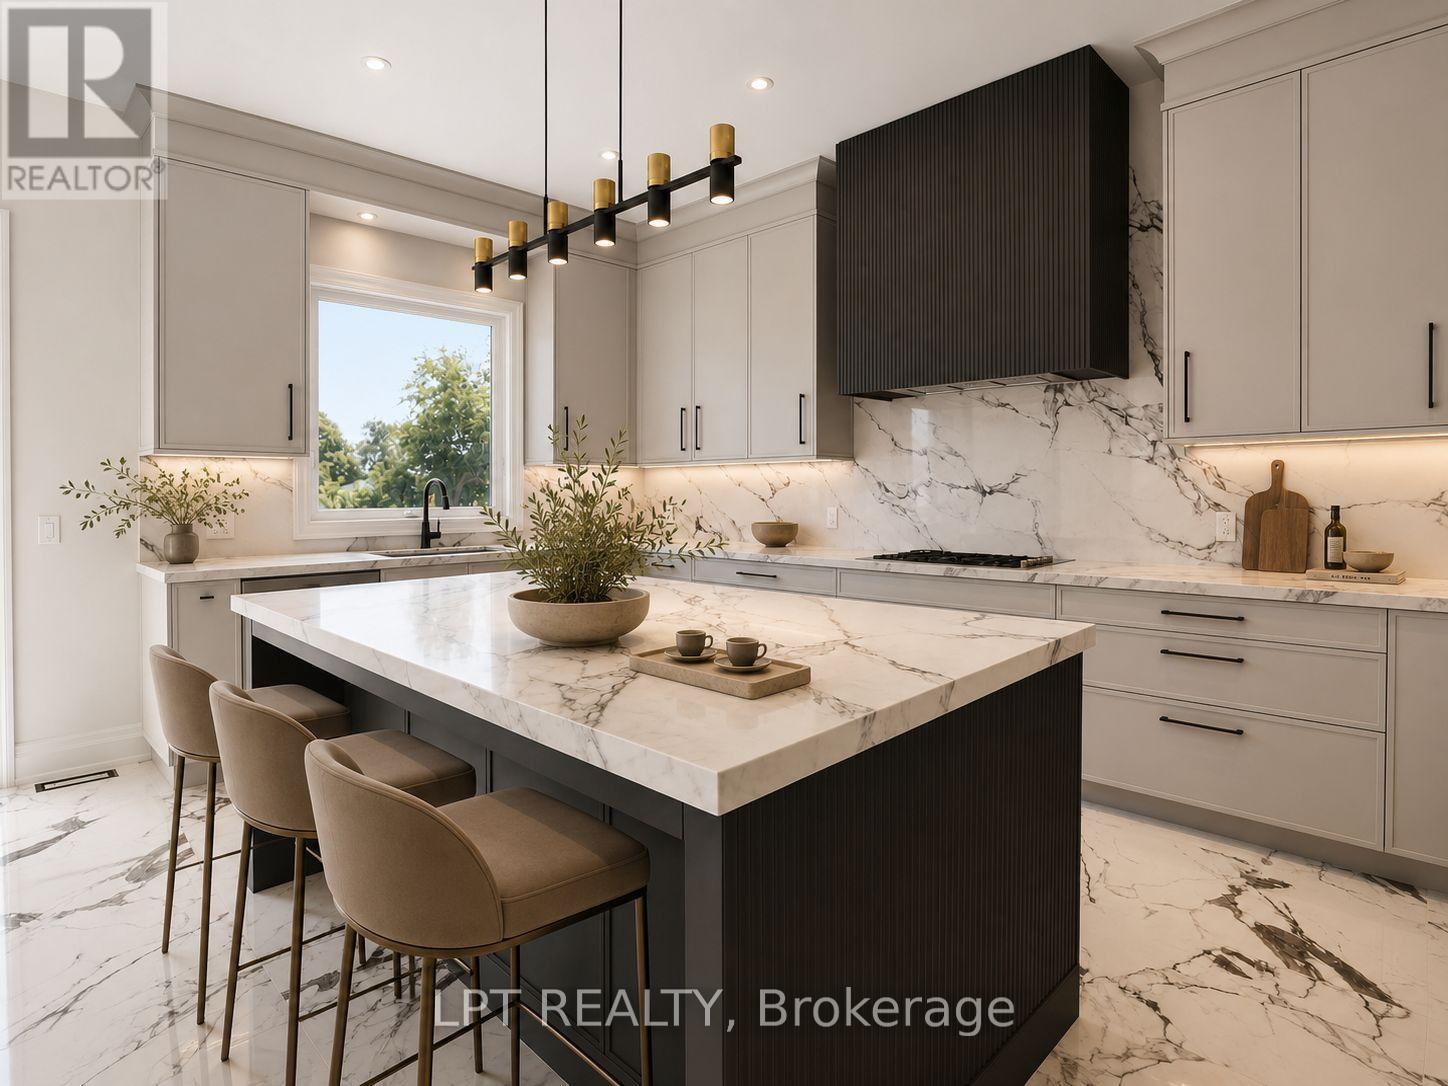
Renowned For Crafting Exceptional Luxury Residences In Toronto's Prestigious Forest Hill And The Bridle Path, The Venetian Group Proudly Presents The Clarendon - The Flagship Model In This Exclusive, One-Time Georgina Release. Offering 3,608 Sq. Ft. Of Impeccably Designed Living Space On A 222ft-Deep, South-Facing Estate Lot, This Residence Showcases Timeless Architecture, Refined Craftsmanship, And Uncompromising Attention To Detail. This BRAND NEW, Never Lived In Home Features 10ft Ceilings On The Main Level, 9ft Ceilings On The Upper And Lower Levels, Expansive Windows, Wide-Plank Engineered Hardwood Flooring, Large-Format Designer Porcelain Tile, Bespoke Lighting, A Dual-Zone Climate Control System, And Premium Finishes Throughout. The Chef-Inspired Kitchen Features Extended Custom Cabinetry, Quartz Countertops, A Full-Height Slab Stone Backsplash, Professional-Grade Gas Cooktop, Built-In Wall Oven, And An Oversized Centre Island. It Flows Seamlessly Into The Family Room With A Gas Fireplace, While The Open-Concept Living And Dining Areas Are Enhanced By A Striking Custom Millwork Feature Wall. The Upper Level Offers Four Spacious Bedrooms, A Versatile Loft, And A Laundry Room. The Primary Suite Features A Boutique-Inspired Walk-In Closet & A Spa-Inspired Ensuite With Heated Floors, A Freestanding Soaker Tub, Oversized Frameless Glass Shower, And Designer Finishes. Three Additional Bedrooms Include Walk-In Closets, While The Loft Is Ideal For A Home Office Or Study. The Lower Level Offers A Separate Entrance, Bathroom Rough-In, Plus Enjoy Direct Access To The Insulated And Drywalled Three-Car Garage. Outside, The Expansive And Fully-Fenced Lot Provides Exceptional Space For A Luxury Pool And Outdoor Entertaining. Enjoy Peace Of Mind With A 7-Year Tarion Warranty. Ideally Located Minutes From Lake Simcoe, Marinas, Parks, Shopping, Dining, Schools, & Highway 404, The Clarendon Offers A Rare Opportunity To Own An Exceptional Luxury Residence In The Heart Of Town. (id:63203)
40 Covington Crescent
Whitchurch-Stouffville, Ontario
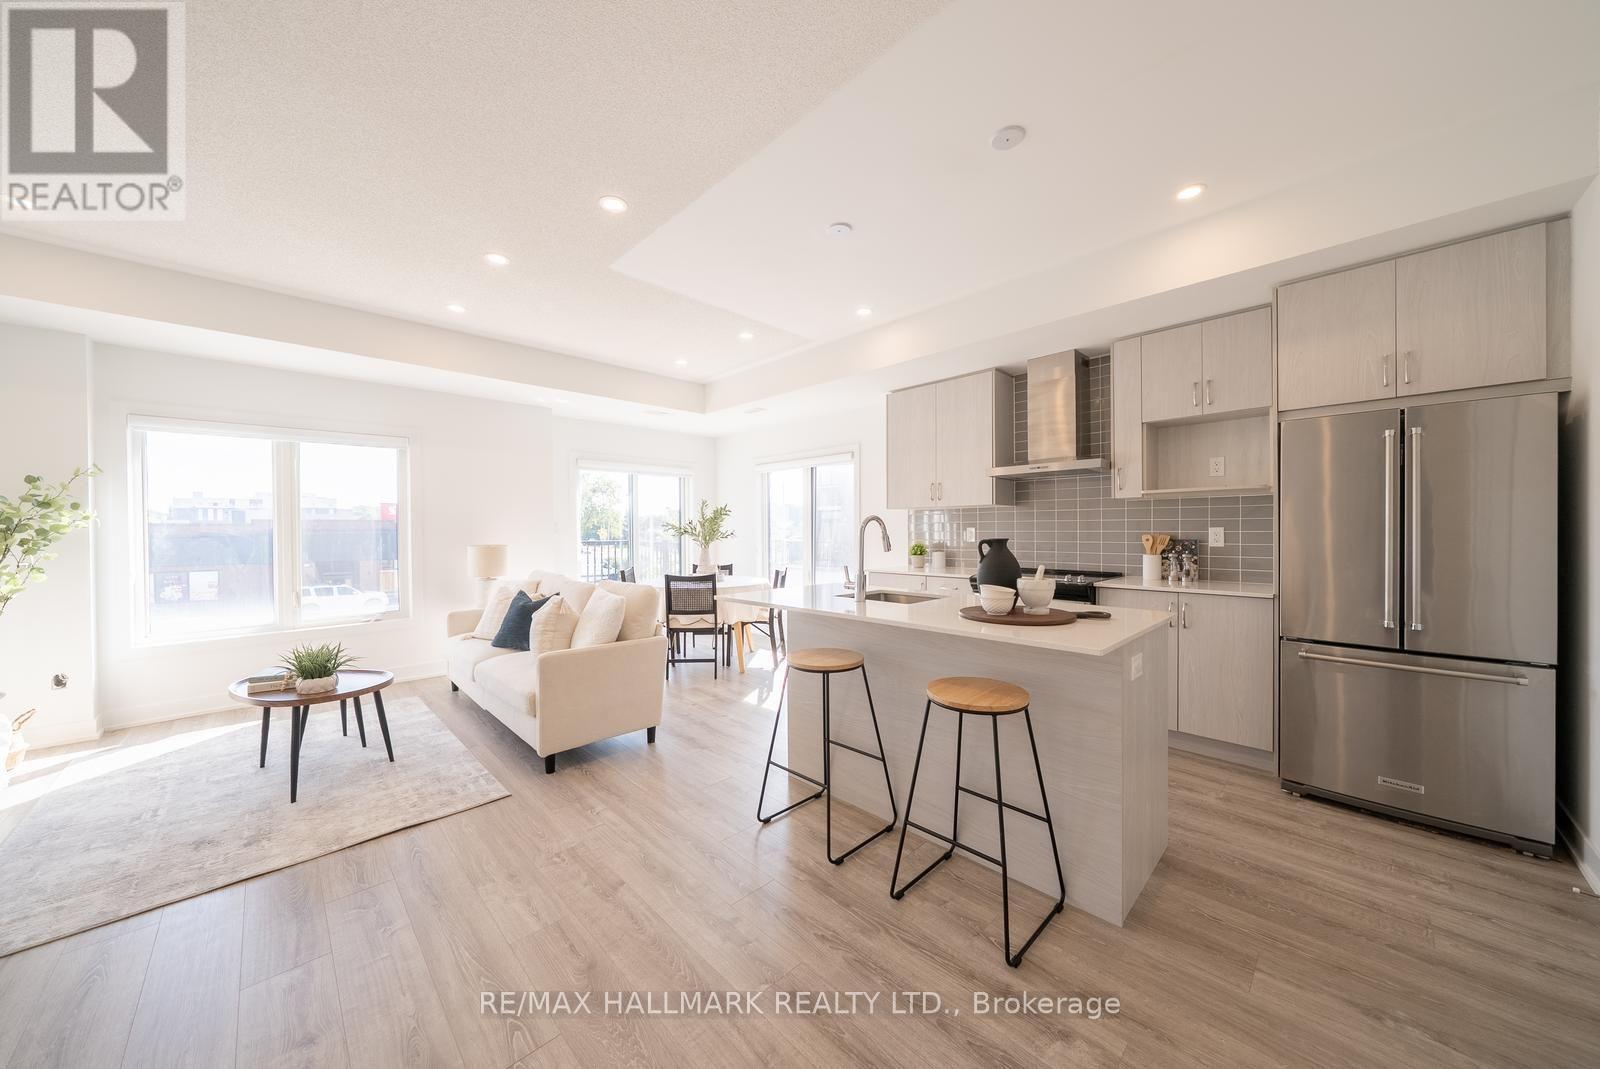
Welcome to this stylish end-unit townhouse in the heart of Stouffville, offering bright, modern living in an unbeatable location. This beautifully designed home features 2 bedrooms, 2.5 bathrooms, and an open-concept layout filled with natural light. The contemporary kitchen overlooks the living and dining area and is complete with quartz countertops, upgraded stainless steel appliances, and ample prep space for cooking and entertaining. Sliding glass doors lead to a private balcony, perfect for enjoying your morning coffee or unwinding at the end of the day.The spacious primary bedroom features large windows, a generous closet, and a private 3-piece ensuite. The second bedroom offers exceptional versatility, while a well-appointed 4-piece bathroom completes the bedroom level. A true highlight of the home is the incredible 387 sq. ft. private rooftop terrace with a gas BBQ hookup-an ideal space for entertaining, relaxing, or enjoying summer evenings with family and friends. Additional features include direct garage access, a convenient laundry area, two parking spaces, and a prime location within walking distance to a newly built neighbourhood park, Walmart, grocery stores, restaurants, GO Transit, and everyday amenities. Located within the school boundaries for Glad Park Public School, Stouffville District Secondary School, and St. Mark Catholic Elementary School, this move-in ready home offers the perfect combination of style, comfort, and convenience. (id:63203)

30 - 43 Briar Gate
New Tecumseth, Ontario
Discover the perfect blend of elegance, comfort, & convenience in this exceptional Da Vinci bungaloft. Designed for easy main-floor living, this beautiful home also offers an upper-level retreat complete with a spacious bedroom, walk-in closet, & a private ensuite-ideal for guests or extended family. The main floor is perfect for entertaining, featuring a warm & inviting living/dining room accented by a cozy fireplace. A front den provides the perfect space for a home office, library, or sitting room. At the rear of the home, the bright kitchen offers a walkout to a large deck with an awning, overlooking a completely private, tree-lined setting.The professionally finished lower level expands your living space with a generous recreation room, a large guest bedroom, a full 4-piece bathroom, and an abundance of storage. If you've been searching for the convenience of bungalow living without sacrificing space, this is the home for you. Located in the sought-after Briar Hill golf community, you'll enjoy a welcoming lifestyle with golf, walking trails, recreation, & all the amenities of Alliston just minutes away. (id:63203)
227 - 60 Fairfax Crescent
Toronto, Ontario
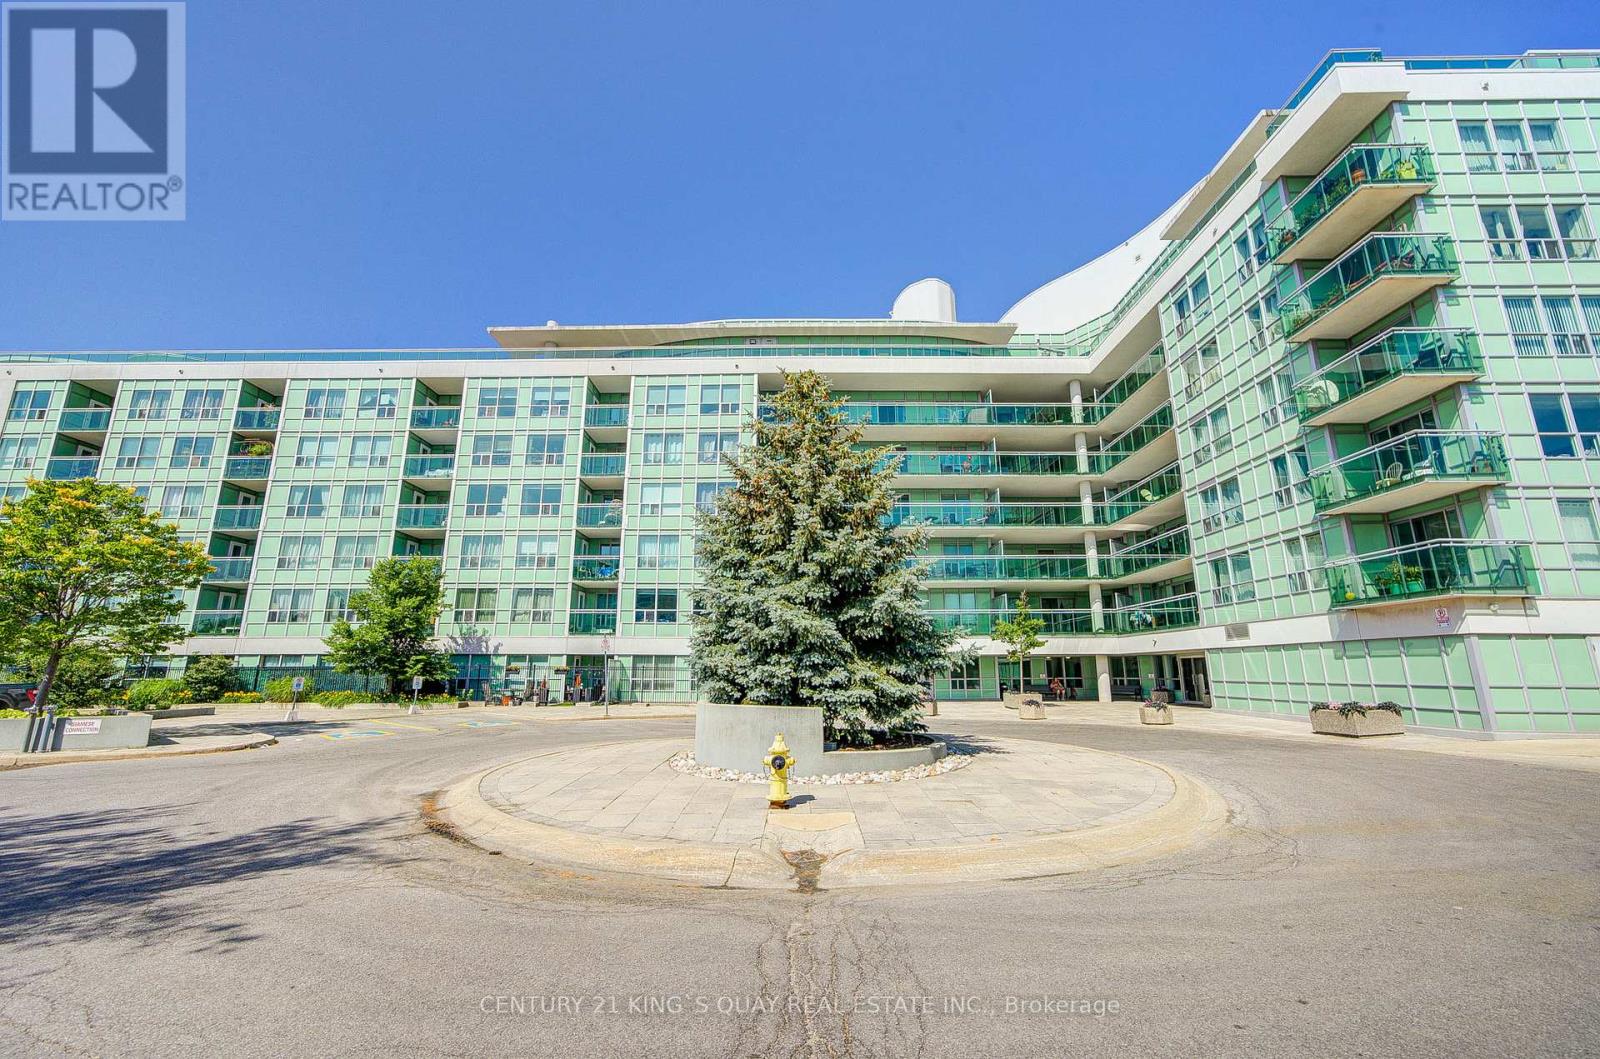
Best Valued Condo Unit in Town! Approximately 674 sq.ft., bright and quiet. Original 2+1 Bedrooms Unit Have been transformed to 1+1 unit and to add space for an open-concept dining area. The second bedroom can be easily restored back if desired and make it a full-sized 2+1 unit. Private Balcony, 1 parking and 1 locker included for your added convenience. The open-concept layout seamlessly connects the living, dining, and kitchen areas, creating a comfortable space ideal for both everyday living and entertaining. The versatile den is spacious enough to accommodate both a bed and study desk, providing excellent flexibility for a home office, guest space, or additional sleeping area. Large windows allow for abundant natural light, while the balcony offers an inviting outdoor extension of the home. The unit also includes one of the best parking spots in the building, conveniently located directly across from the elevator. Residents enjoy excellent building amenities including a rooftop deck, party room, gym room, and meeting room, while being conveniently located approximately 15 minutes to the DVP and Hwy 401, and only 4 minutes to Warden Station. Ideally situated close to transit, shopping, dining, parks, and major amenities, this suite presents an excellent opportunity for first-time buyers, professionals, or investors seeking modern urban living in Toronto. (id:63203)

28 Rooksnest Trail
Toronto, Ontario
Rarely offered in this high-demand Scarborough neighbourhood. Come! See this meticulously maintained 4-bedroom & 4-washroom semi-detached house with a finished basement. Pot lights on the main floor and a Modern Kitchen with stainless steel appliances and a dual-utility gas stove with an electric oven. Hardwood floors throughout the house. Two Full washrooms on the second floor, a two-piece washroom on the ground floor, and one full washroom in the basement. A separate side entrance to the kitchen and a beautiful fenced backyard. A glass-enclosed front entrance offers convenience in cold winters. Conveniently located close to schools, shopping, Scarborough Town Centre, and minutes from Highway 401, with a TTC stop a few minutes! walk away, the property is a MUST-SEE before it is gone. (id:63203)

Lower - 49 Grassmere Court
Oshawa, Ontario
This Very Spacious, 1 Bedroom LEGAL Apartment Is Now Available To Rent. Perfect For Young Professional, It Features A Large Eat-In Kitchen w/Great Natural Light From Large Windows, Ample Living Room And A HUGE Storage Space With Ensuite Laundry! Great Location Just A Short Walk To The Lake/Beach, Shopping, Parks, Public Transit. Quick And Easy Access To 401 And GO Station. Come And See Today Before Its Gone! (id:63203)

Phase 3 - 1500 Birchmount Road
Toronto, Ontario
Welcome to Birchmount Block! Construction is almost complete on a newly renovated, white-boxed flex industrial building with customizable units from 10,000 to 60,000 sf and clear heights from 14' to 24'. Large windows bring in lots of natural light. Excellent shipping with 7 truck level (3 interior) and 2 drive in doors. Ample parking with additional land available for lease at the rear. Zoning permits a wide variety of uses including recreational. Current tenancies include Bond Academy private school and K1 Speed go-kart track. 10 minutes to Hwy 401 at Kennedy Rd and between express bus lines on Ellesmere Rd and Lawrence Ave. Occupancy as soon as Oct. 1, 2026. Zoning: General Industrial & Vehicle Service Zone, General Industrial Zone and Industrial Zone. (id:63203)

Phase 3a - 1500 Birchmount Road
Toronto, Ontario
Welcome to Birchmount Block! Construction is almost complete on a newly renovated, white-boxed flex industrial building with customizable units from 10,000 to 60,000 sf and clear heights from 14' to 24'. Large windows bring in lots of natural light. Excellent shipping with 7 truck level (3 interior) doors. Ample parking with additional land available for lease at the rear. Zoning permits a wide variety of uses including recreational. Current tenancies include Bond Academy private school and K1 Speed go-kart track. 10 minutes to Hwy 401 at Kennedy Rd and between express bus lines on Ellesmere Rd and Lawrence Ave. Occupancy as soon as Oct. 1, 2026. Zoning: General Industrial & Vehicle Service Zone, General Industrial Zone and Industrial Zone. (id:63203)

Phase 3c - 1500 Birchmount Road
Toronto, Ontario
Welcome to Birchmount Block! Construction is almost complete on a newly renovated, white-boxed flex industrial building with customizable units from 10,000 to 60,000 sf and clear heights from 14' to 24'. Large windows bring in lots of natural light. Excellent shipping with 2 drive-in doors. Ample parking with additional land available for lease at the rear. Zoning permits a wide variety of uses including recreational. Current tenancies include Bond Academy private school and K1 Speed go-kart track. 10 minutes to Hwy 401 at Kennedy Rd and between express bus lines on Ellesmere Rd and Lawrence Ave. Occupancy as soon as Oct. 1, 2026. Zoning: General Industrial & Vehicle Service Zone, General Industrial Zone and Industrial Zone. (id:63203)

Upper - 754 Eyer Drive
Pickering, Ontario
Beautiful and spacious 4-bedroom, 3-bath upper-level home available for lease in Pickerings sought-after West Shore community. This bright and well-maintained property features a functional layout, generously sized bedrooms, and modern upgrades throughout ideal for families or professionals seeking comfort and convenience. The large, updated kitchen flows seamlessly into open-concept living and dining areas, making it perfect for entertaining or everyday living. The primary bedroom includes a private ensuite, while the additional bedrooms are versatile for children, guests, or work-from-home setups. Enjoy exclusive use of the upper level, private laundry, and a rare bonus: 3 parking spaces included perfect for multi-driver households. Located just minutes from the lakefront, parks, top-rated schools, shopping, Highway 401, and Pickering GO Station. Dont miss this opportunity to lease a stylish, spacious home in a fantastic, family-friendly neighbourhood (id:63203)