

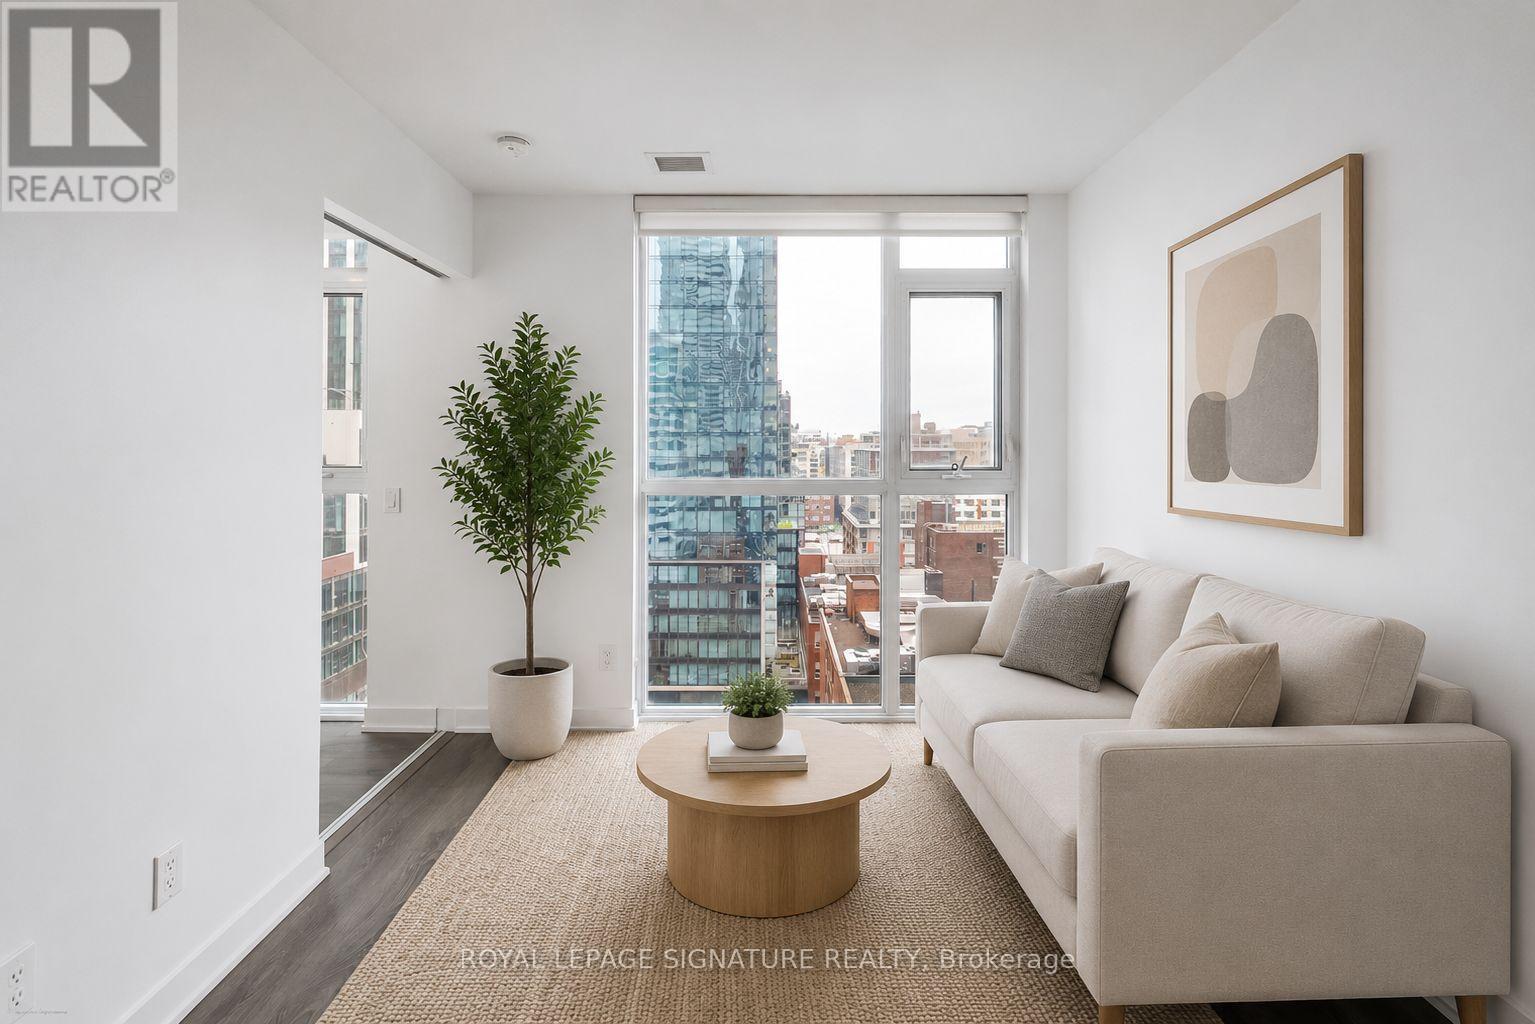
1203 - 87 Peter Street
Toronto, Ontario
Welcome to Suite 1203 at 87 Peter Street, a bright and efficiently designed 2-bedroom, 1-bath condo in the heart of Toronto's vibrant Entertainment District. Featuring a modern open-concept layout, this suite offers sleek finishes, wide-plank flooring, and floor-to-ceiling windows that fill the space with natural light and showcase city views.The contemporary kitchen flows seamlessly into the living and dining areas, creating a functional space ideal for everyday living and entertaining. Both bedrooms are well-proportioned, with flexibility for guests, a home office, or additional living space.A rare and highly convenient feature is the locker located on the same floor as the unit, offering easy everyday access. Residents enjoy premium amenities including a fitness centre, party room, concierge, and a pet spa on the main floor - perfect for pet owners.Steps to King West, Queen West, transit, dining, nightlife, and the Financial District , experience the best of downtown living. (id:63203)
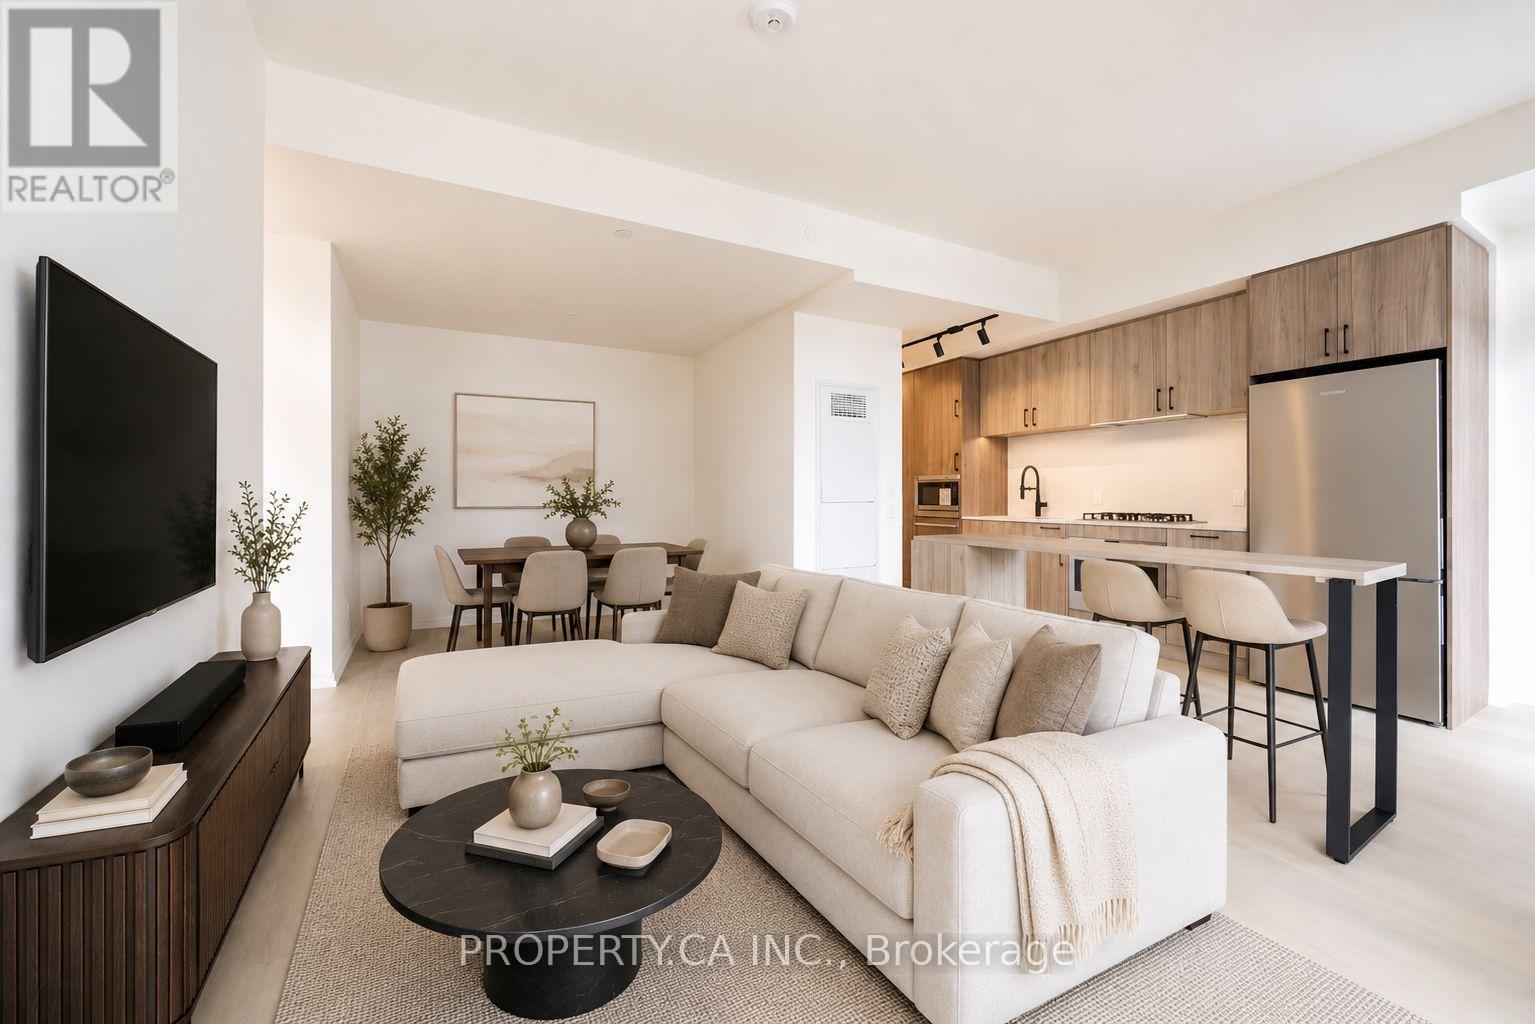
1908 - 109 Erskine Avenue
Toronto, Ontario
Welcome to AKRA at 109 Erskine Avenue, a brand-new, design-forward residence in the heart of Toronto's vibrant Yonge & Eglinton neighbourhood. This spacious 2-bedroom, 2-bathroom suite offers an impressive layout designed for both comfortable everyday living and entertaining. Floor-to-ceiling windows and approximately 9' ceilings fill the home with natural light, while modern finishes create a sleek and sophisticated feel throughout. At the heart of the suite is a large contemporary kitchen featuring premium stainless steel appliances and a generous center island, providing plenty of space for cooking, dining and gathering. The open-concept living area extends seamlessly to an expansive balcony, offering exceptional additional outdoor living space. Both bedrooms are generously sized, complemented by two beautifully finished bathrooms, smart home technology and convenient in-suite climate control. One underground parking space and one locker are also included. Residents of AKRA enjoy an exceptional collection of wellness-focused amenities, including a full-service concierge, state-of-the-art fitness center and yoga studio, dedicated wellness center with sauna and hot/cold plunge pools, outdoor terrace, tranquil Zen garden, beautifully curated shared spaces and smart parcel delivery. Perfectly positioned in one of Midtown Toronto's most sought-after communities, just steps from Yonge & Eglinton transit and the Crosstown LRT, with parks, trails, shops, restaurants and everyday conveniences all within easy reach. Brand-new, spacious and exceptionally well-appointed, this is elevated Midtown living at its finest. (id:63203)
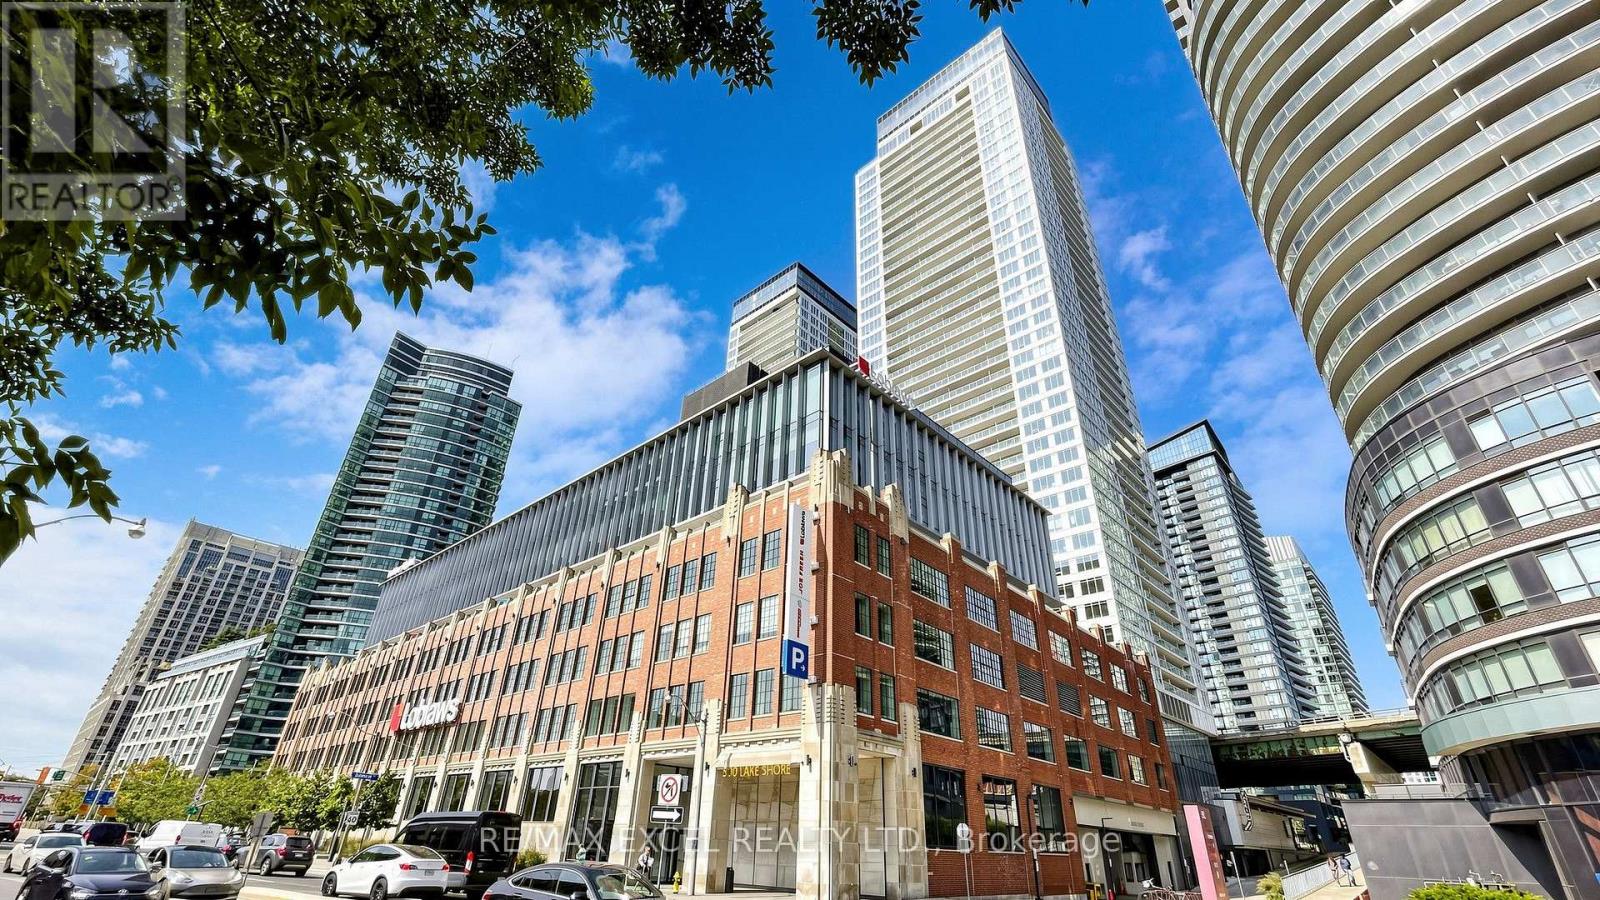
4002 - 17 Bathurst Street
Toronto, Ontario
Stunning 3+1 bedroom, 2-bath suite offering over 1,000 sq. ft. of modern living in the heart of downtown Toronto. Features a sleek kitchen with quartz countertops, engineered wood flooring, and parking with EV charging. Enjoy 23,000+ sq. ft. of luxury amenities including indoor pool, fitness centre, sauna, SkyGarden with BBQs, concierge and more. Steps to the waterfront, TTC, restaurants, shopping, Financial & Entertainment Districts. (id:63203)
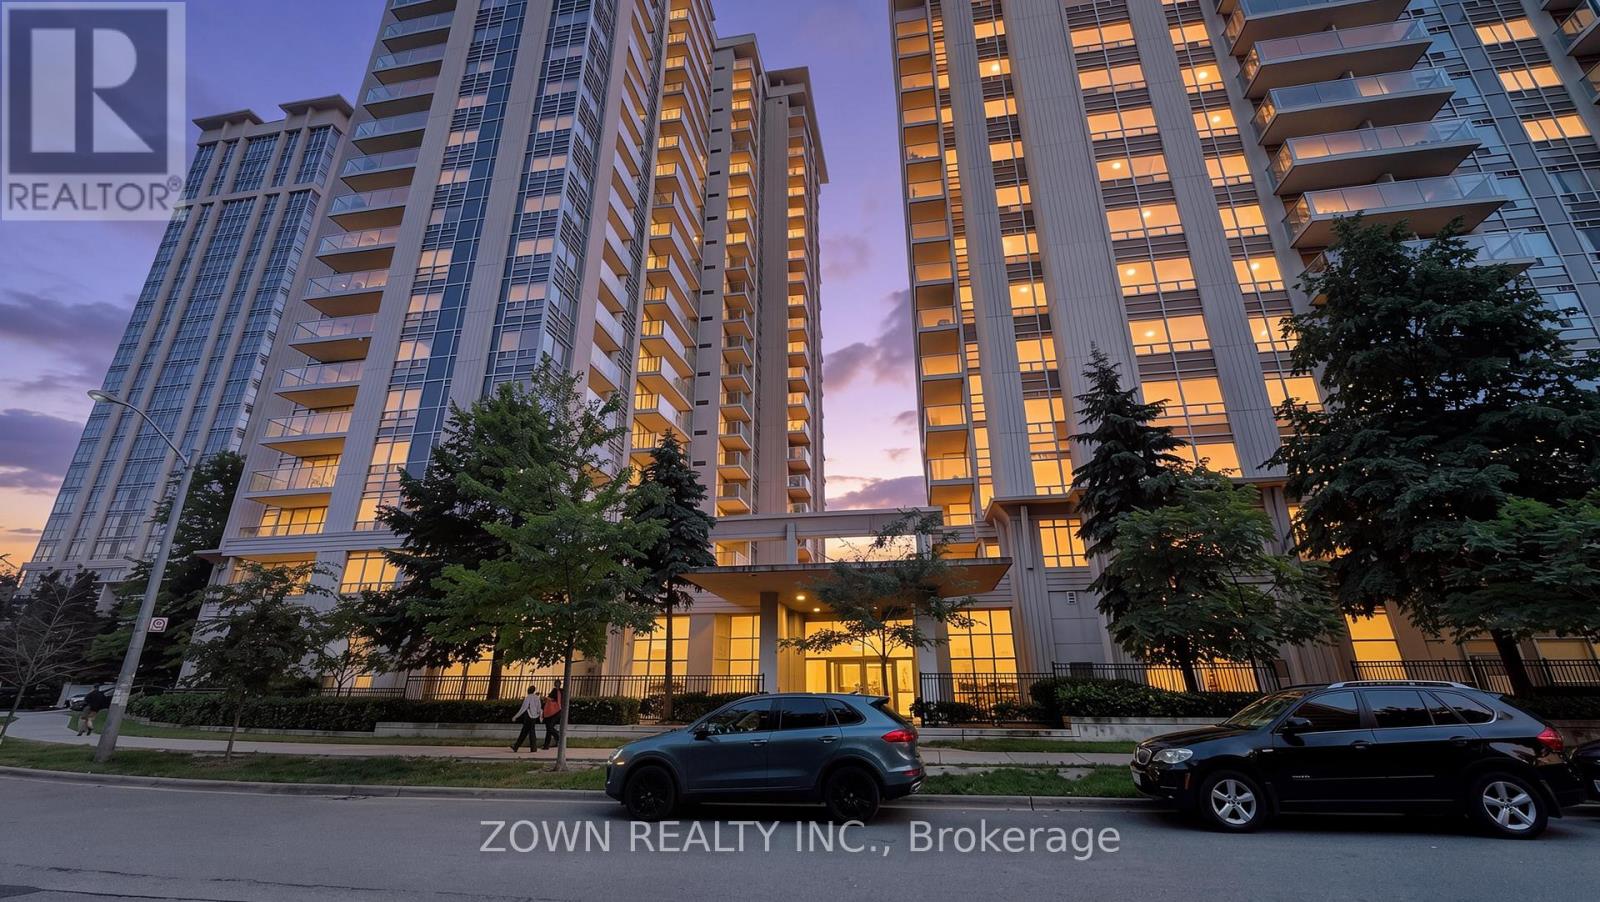
506 - 35 Bales Avenue
Toronto, Ontario
Welcome to this beautifully maintained 2-bedroom condo at 35 Bales Avenue, offering comfort, convenience, and vibrant urban living in the heart of North York. Bright and functional, the suite features an open-concept living and dining area, large windows for abundant natural light, and a well-equipped kitchen with ample cabinetry and counter space. The desirable split-bedroom layout provides exceptional privacy-ideal for professionals, small families, roommates, or investors. The primary bedroom offers generous closet space, while the second bedroom is versatile for guests, a nursery, or a home office. Enjoy in-suite laundry and a private balcony with city views.Ideally located steps from the TTC subway, shopping, restaurants, cafes, parks, and everyday amenities, with easy access to Highway 401, Yonge Street, schools, and North York Centre. Building amenities further enhance this convenient lifestyle. A move-in-ready opportunity for first-time buyers, downsizers, and investors alike. Some photos are virtually staged. (id:63203)
Unknown Address
,
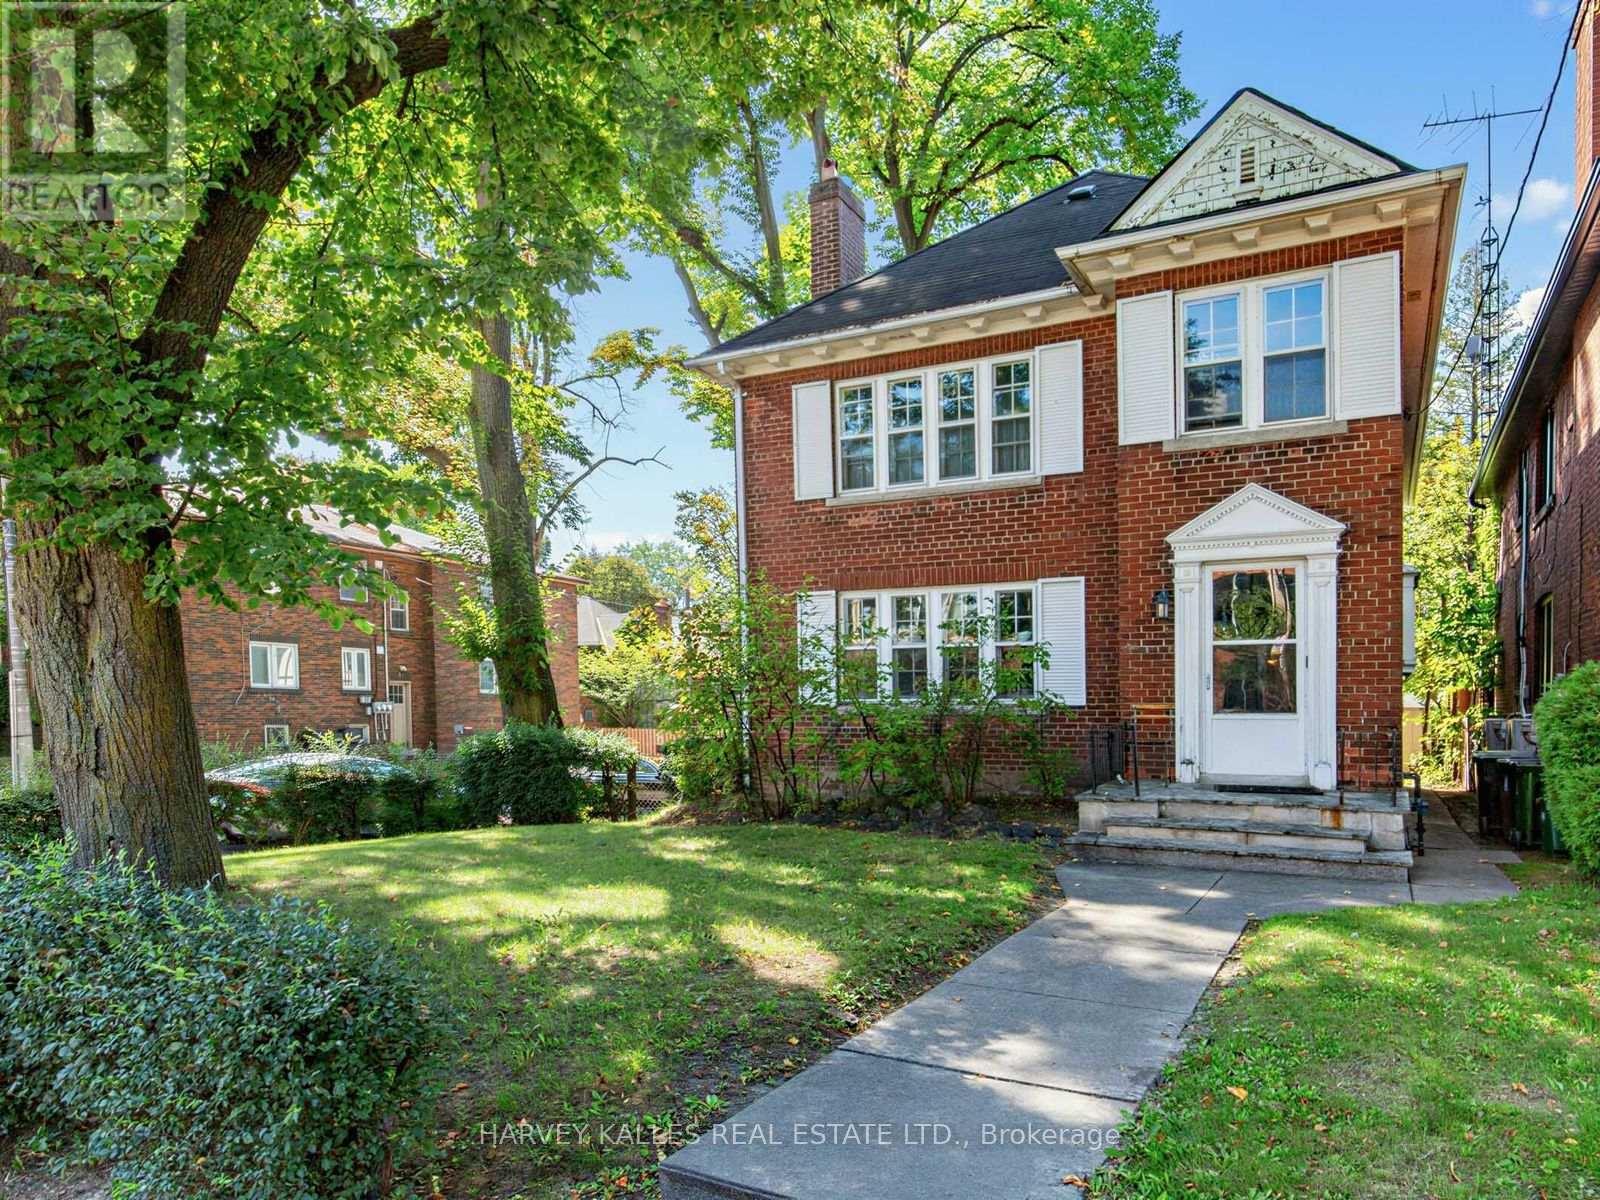
Spacious 2-Bedroom Upper Duplex at Avenue Road & Eglinton arethis charming and spacious 2-bedroom, 1-bathroom upper-level duplex, ideally located in thehighly desirable Avenue Road & Eglinton neighbourhood. Offering approximately 1,200 sq. ft. ofliving space plus a dedicated office area, this character-filled home provides plenty of roomto live, work and relax.A private entrance leads into a bright and inviting interior featuring beautiful originalgumwood trim, adding warmth and classic Toronto character throughout. Generously sizedprincipal rooms and two comfortable bedrooms make this an ideal option for professionals,couples or anyone looking for more space in the heart of Midtown.The additional office area provides a convenient work-from-home space without sacrificing abedroom. Residents also enjoy laundry in the basement, a shared fenced backyard, and a largeprivate driveway with parking.Located in the sought-after Avenue Road and Eglinton area, you'll be close to excellent shops,cafés, restaurants, parks, transit and everyday amenities while enjoying the comfort andcharacter of an established residential neighbourhood.A rare opportunity to lease a spacious, character-filled upper duplex in one of MidtownToronto's most desirable neighbourhoods (id:63203)

405 - 500 Avenue Road
Toronto, Ontario
Well acknowledged 500 Avenue Road condominiums. A blank slate of 1372 sq ft. for you to make yours! Large open living / dining room, 2 full bathrooms, 1 parking spot and locker! Fabulous building with concierge, valet parking, visitor parking, exercise room, and party room. Suite being sold in as is condition and Buyer to renovate at their expense. NOTE: When renovating a heat pump with CAC must be installed. (id:63203)
3305 - 65 Harbour Square
Toronto, Ontario
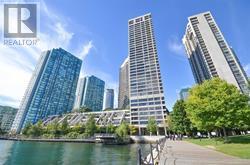
Ideal Waterfront Living with Urban Convenience! One of Toronto's most prestigious waterfront addresses. This spacious 1-bedroom, 1-bathroom suite is over 700 SQFT and features a bright open-concept layout with floor-to-ceiling windows, inviting natural light and showcasing serene city and lake views. New Renovated Kitchen with New Stainless steel appliances, renovated bath, New flooring, new lighting and freshly painted throughout! Complete with parking. Residents enjoy luxury amenities including 24-hour concierge, fitness centre, indoor salt-water pool, sauna, squash courts, rooftop terrace with BBQ's, and an exclusive Harbour Square shuttle bus to Union/Downtown. Steps to the PATH, Union Station, financial district, Scotiabank Arena, Harbourfront Centre, restaurants, and shopping,. A premier location with unbeatable amenities. Condo fee covers all utilities, cable TV, and Internet. This turn key unit can be yours to enjoy a vibrant luxurious waterfront lifestyle. or a smart investment in Toronto's thriving waterfront community. (id:63203)
615 - 2020 Bathurst Street
Toronto, Ontario
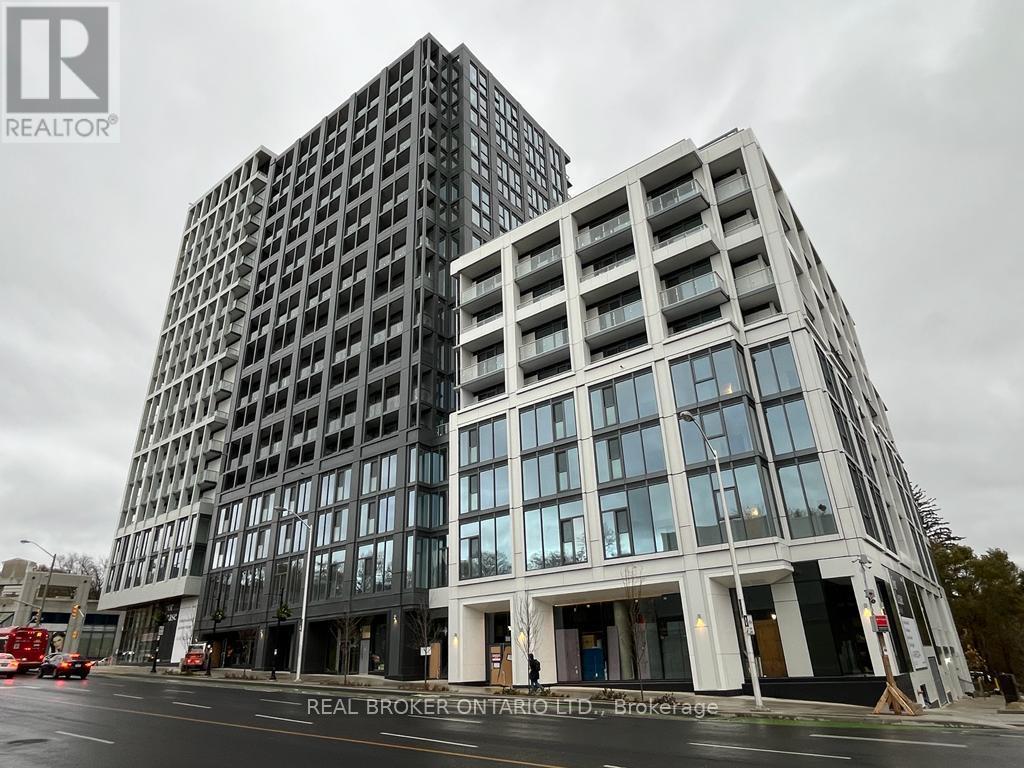
**Unit Can Be Furnished (See Furniture List Below)** Experience Luxury Living At The Forest Hill Condo. Lobby Furnished by Armani w/ Direct Access To The Forest Hill Subway. This Brand-New Spacious 1-Bedroom Unit is Located In The Highly Sought-After Bathurst & Eglinton Ave Area. Features a Bright Unobstructed View, Extremely Functional Layout w/ Floor-To-Ceiling Windows, Laminate Floors, And A Well-Equipped Kitchen w/ Stainless Steel Appliances, Quartz Counters, and a Built-In Wine Fridge. Prime Location: Direct Access to TTC, Steps Away From Restaurants, Close to Grocery Stores, Shopping Centers, Yorkdale Mall, and Just Minutes To Allen Rd/Hwy 401. Additional Amenities: A State-Of-The-Art Fitness Area (Indoor AND Outdoor Gym, Cross-Fit Equipped, Yoga and Dance Studio), Outdoor Terrace w/ BBQ Area, Table Tennis Area, Co-working/ Study Rooms and More! (id:63203)
14 Autumn Drive
Wasaga Beach, Ontario
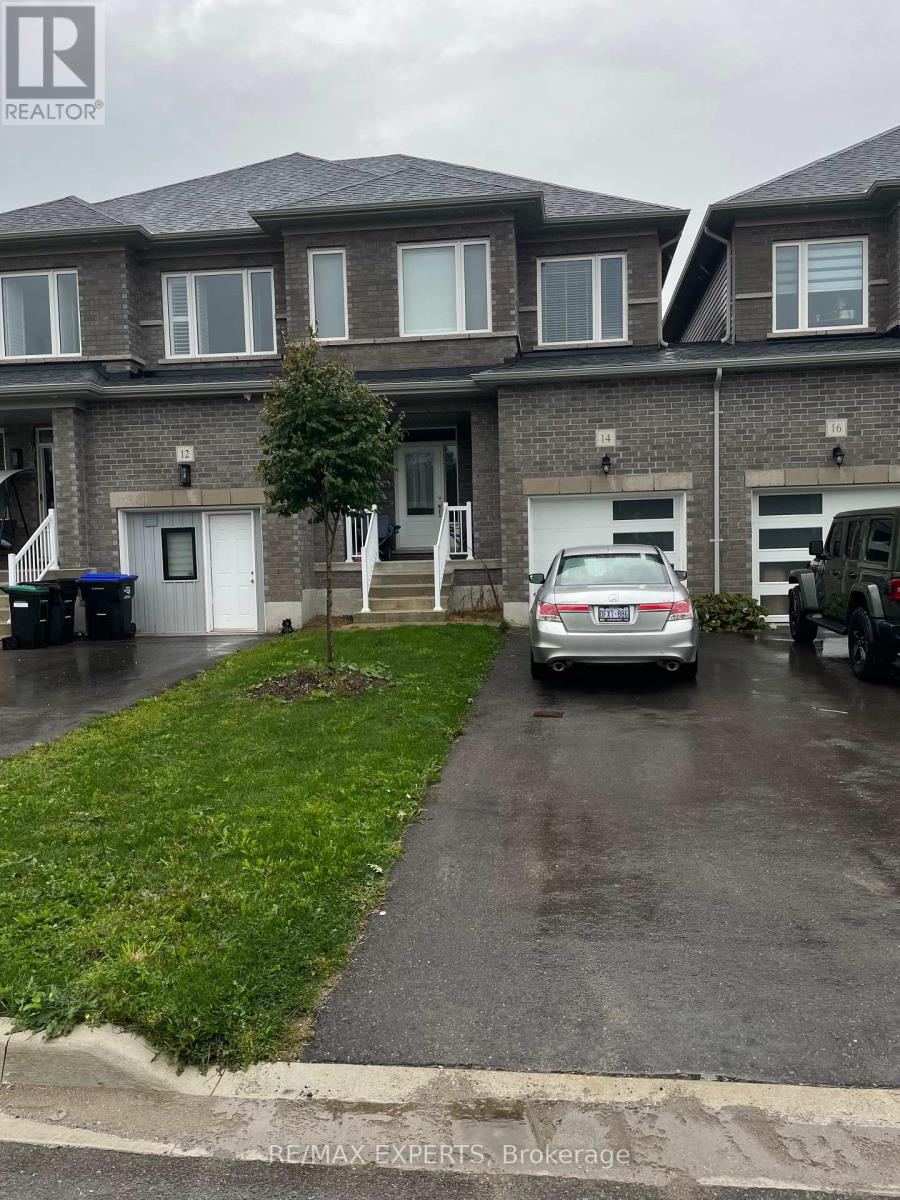
Spacious open concept layout featuring large windows that bring in lots of natural light. Safe, family friendly neighborhood close to schools, shopping, the beach. Easy access to Stayner and Collingwood. Generous sized bedrooms and closet space. Upstairs laundry for added convenience. Don't miss the opportunity to live here! All appliances included. Photos are from previous listing. (id:63203)
23 Mcknight Avenue
Hamilton, Ontario
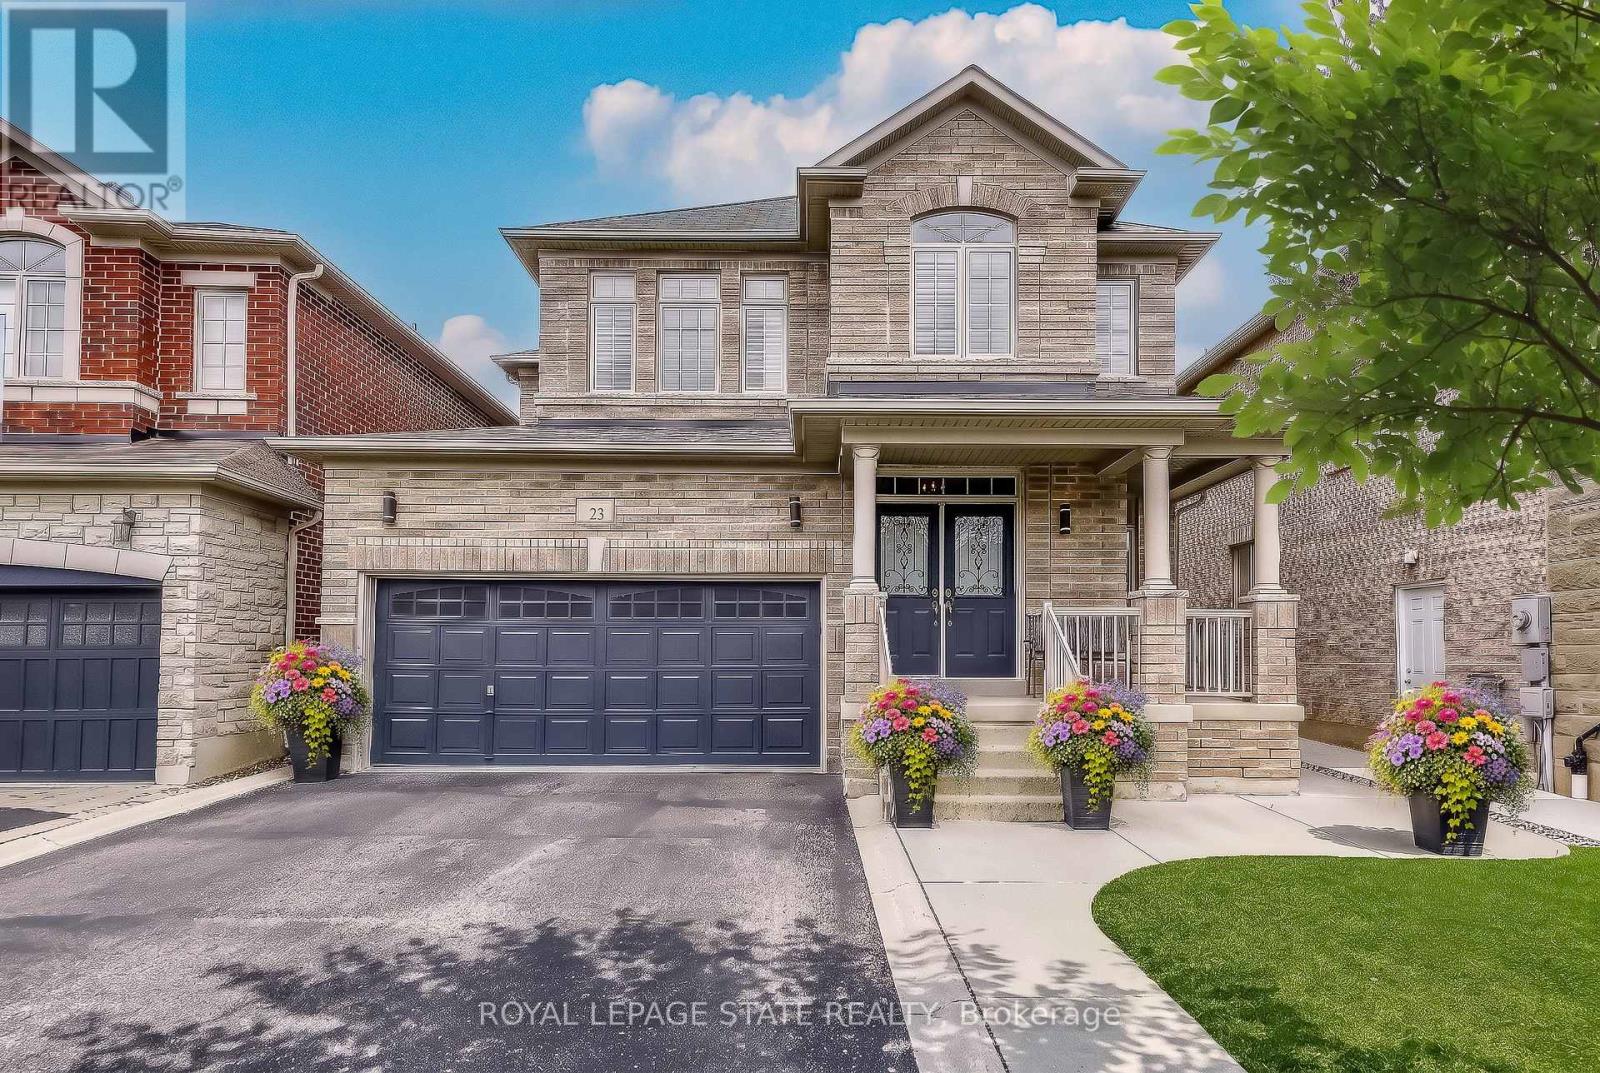
Welcome to 23 McKnight Avenue, Nestled in a Sought-After, Family-Friendly Neighbourhood in East Waterdown. Ideally Located Just Steps from Parks and Scenic Trails, This UPGRADED Detached, 4-Bedroom Home Offers Over 3,000 Sq Ft of FULLY FINISHED Living Space. The Main Level Features a Bright, Open-Concept Layout with a Spacious Eat-in Kitchen Complete with Granite Countertops & Backsplash, a Center Island and a Pantry - Perfect for Both Everyday Living and Entertaining. A Convenient Mudroom/Laundry Area Provides Inside Access to the Double Car Garage. Upstairs, the Primary Bedroom Retreat Boasts a Walk-in Closet and a 4-Piece Ensuite. Three Additional Good Sized Bedrooms Complete the Upper Level. The Finished Lower Level Showcases a Modern Farmhouse Design and Offers Exceptional Versatility, Featuring a Wet Bar, 2-Piece Bathroom, and an Additional Room Ideal for a Home Gym, Office or Guest Space. Step Outside to a Low-Maintenance Backyard Oasis, Complete with Concrete Patio & Walkway, Artificial Turf, Hot Tub, Pergola, and a Gas Line for BBQ - Great for Hosting Parties & Get-Togethers! Located in a Vibrant, Growing Community, This Home is Just Minutes from Shopping, Amenities, Major Highways and the Aldershot GO, Making Commuting a Breeze. (id:63203)
Lot 10 Kellogg Avenue
Hamilton, Ontario
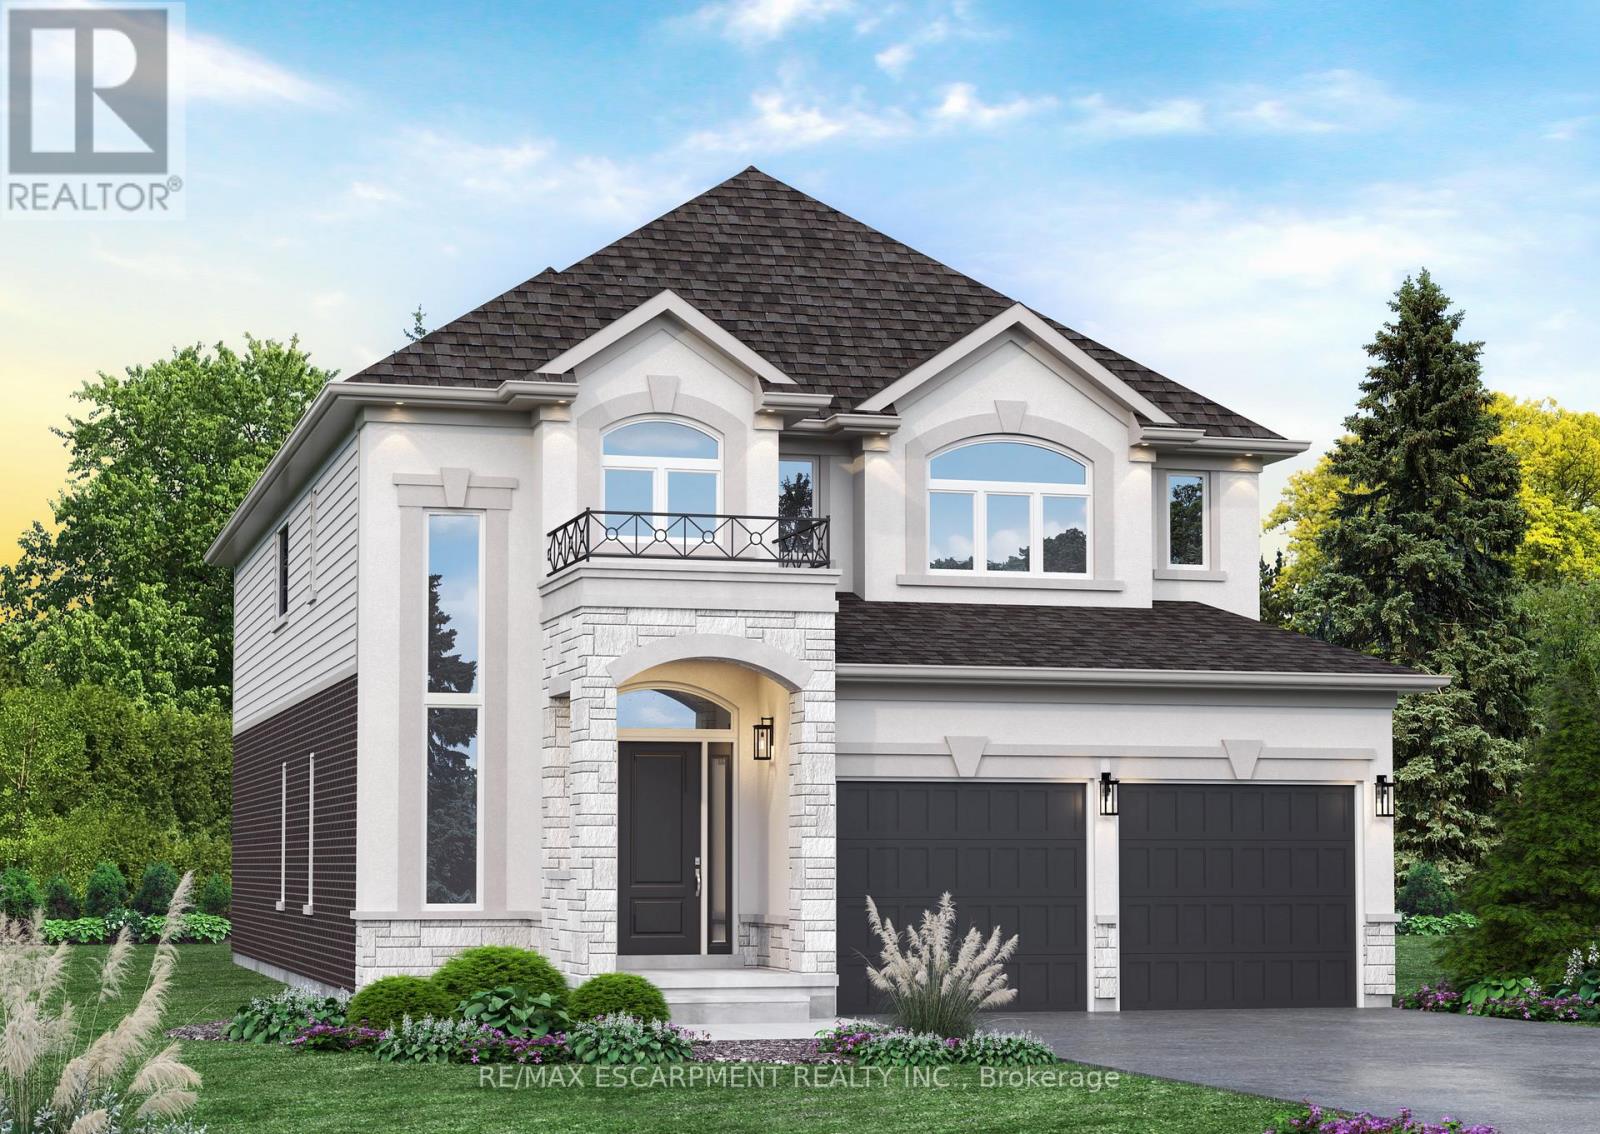
Here's your opportunity to design the perfect home from the ground up! This new build offering provides a truly personalized experience, allowing you to tailor every detail to your unique taste-from floor plans to finishes and everything in between. Enjoy a thoughtfully curated selection of premium features, many of which are considered upgrades with other builders. Picture hardwood flooring throughout the main level, a cozy fireplace, and a stunning gourmet kitchen complete with soft-close cabinetry and elegant quartz countertops. Bathrooms can be customized with double vanities and spa-inspired glass showers, creating a luxurious everyday experience. With multiple spacious lots and a variety of elevation options available, you can choose the ideal setting and design to suit your lifestyle. Select your preferred colours, materials, and finishes to bring your vision to life. Experience the flexibility of building a home that reflects your style, while enjoying high-end finishes that come standard. (id:63203)
2 - 12 Somerset Street W
Ottawa, Ontario
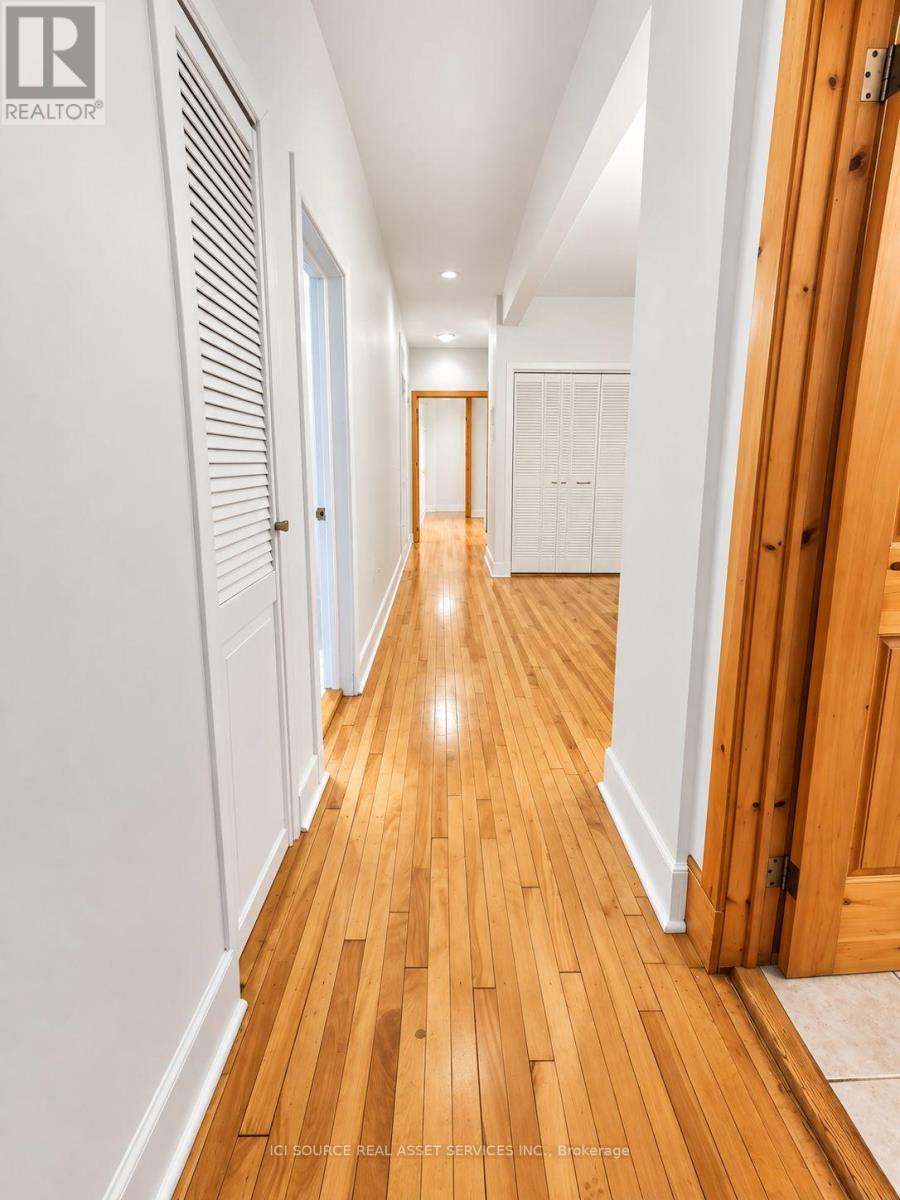
RARE GOLDEN TRIANGLE RENTAL IN THE HEART OF DOWNTOWN OTTAWA! Welcome to this bright and spacious 2-bedroom, 1-bathroom residence in one of Ottawa's most desirable neighbourhoods, just steps from the Rideau Canal, Elgin Street, the University of Ottawa, and the downtown core. Inside, the unit offers a comfortable and functional layout with plenty of natural light, hardwood flooring, two well-sized bedrooms and a full bathroom. The kitchen features stainless steel appliances, generous cabinetry, and practical counter space for everyday living. Enjoy an unbeatable Golden Triangle location within walking distance of restaurants, cafés, shops, grocery stores, parks, transit, cycling paths, and the Rideau Canal. Elgin Street, downtown, Ottawa City Hall, the University of Ottawa and downtown offices are all conveniently nearby. Ideal for professionals, students, couples, or roommates looking for a spacious and centrally located 2-bedroom apartment in one of Ottawa's most walkable neighbourhoods. A rare opportunity to enjoy comfortable downtown living with everything you need just outside your door. *For additional property details, click the brochure icon below* (id:63203)