

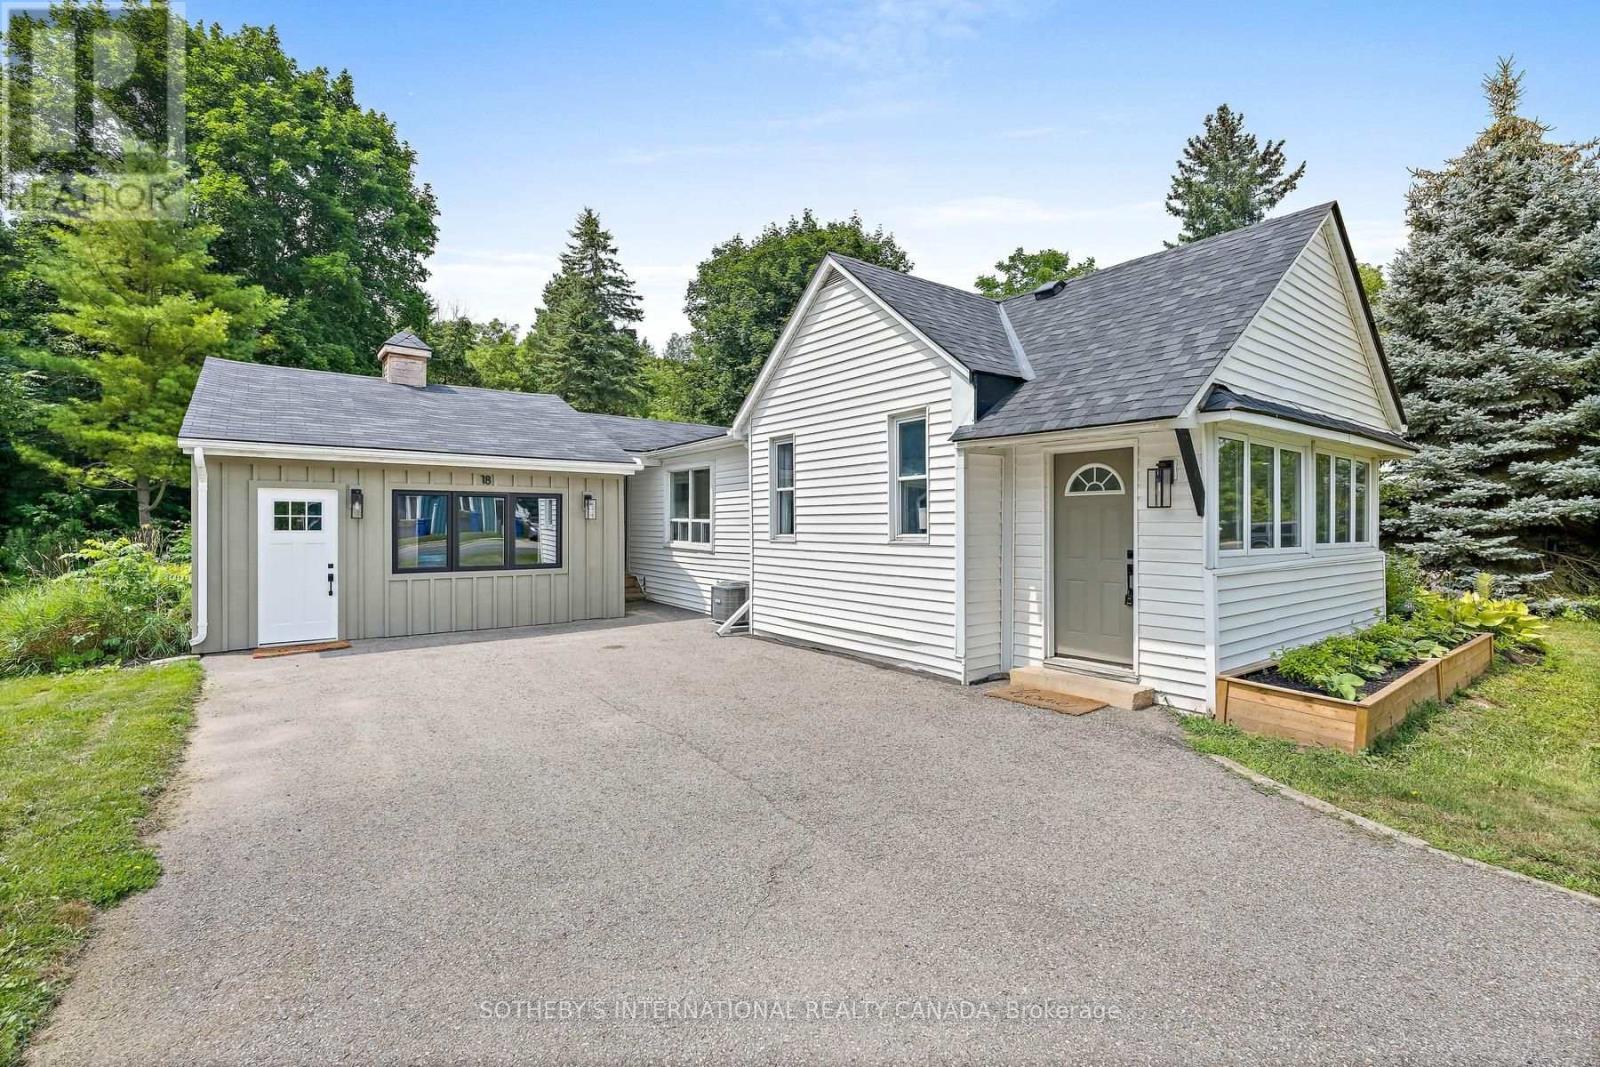
18 Main Street
Erin, Ontario
Welcome to 18 Main Street, Erin - offering the rare combination of detached ownership with the simplicity and ease of condo-style living. Ideal for downsizers, professionals, first-time buyers, on those seeking a low-maintenance lifestyle without sacrificing privacy, flexibility, or outdoor space Perfectly positioned in the heart of historic Erin, this thoughtfully designed home is within walking distance to cafés, restaurants, boutiques, and everyday amenities, creating an effortless village lifestyle in one of Wellington County's most desirable communities. The bright main level features a spacious living room filled with natural light, connected to an inviting dining area and functional kitchen layout. Patio doors lead to a large wood deck, creating an ideal extension of the living space for outdoor dining, entertaining, or quiet mornings. A generous foyer entry offers both warmth and practicality rarely found in homes of this size. Two comfortable bedrooms and flexible living areas provide excellent versatility for a variety of lifestyles, including work-from-home professionals. The detached garage adds exceptional value and potential - ideal as a private office, small business space, gym, hobby workshop, creative studio, man cave, or gathering retreat. A smart alternative for buyers currently paying separately for both home and office space. Rogers high-speed internet is available for seamless remote work and connectivity. Recent upgrades completed within the last year include new roof shingles, on-demand hot water system, air conditioning unit, and new washer and dryer, offering peace of mind and modern efficiency. Located within easy reach of Guelph, Orangeville, Georgetown, and the GTA, this is a unique opportunity to enjoy the charm, walkability, and community feel of Erin village living. (id:63203)
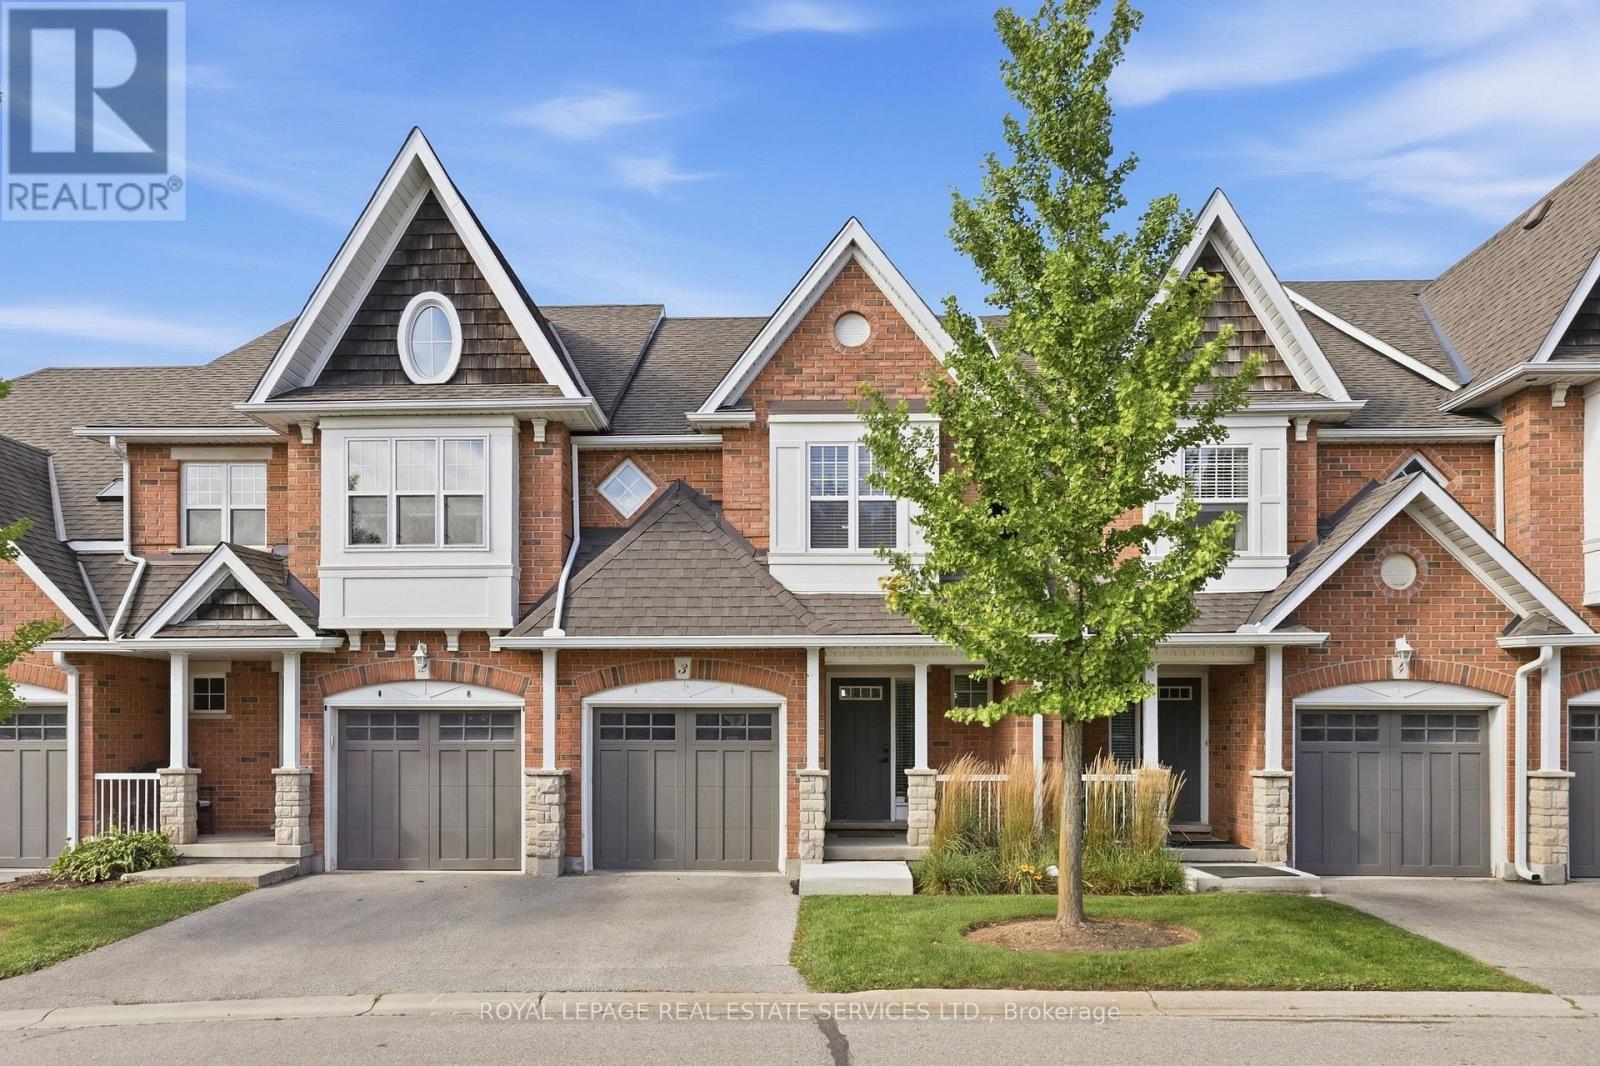
3 - 165 Terraview Crescent
Guelph, Ontario
Own this wonderful home situated in a peaceful, family-friendly, highly desirable community in Guelph. Enjoy the beautiful breeze of the mature trees and greenery that surrounds the area, providing a relaxing and welcoming feeling. The home boasts of an open concept living, dining and gourmet kitchen with granite counter top and stainless steel appliances. A built-in large wall cabinet is a bonus which gives you more storage which you can use as a bookcase or additional space for your collectibles or decorative items. The upper level features a primary bedroom with an ensuite bathroom and two more bedrooms with a 4-pc bathroom. The fully finished basement has a spacious bedroom/rec room and its own bathroom. Step out to a patio &fenced backyard where you can enjoy your morning coffee or afternoon BBQ with serenity. This is the neighborhood you want to belong to, with close proximity to shopping, top-tier schools, preservation parks and trails, and easy access to transportation. Hurry, see it for yourself. (id:63203)
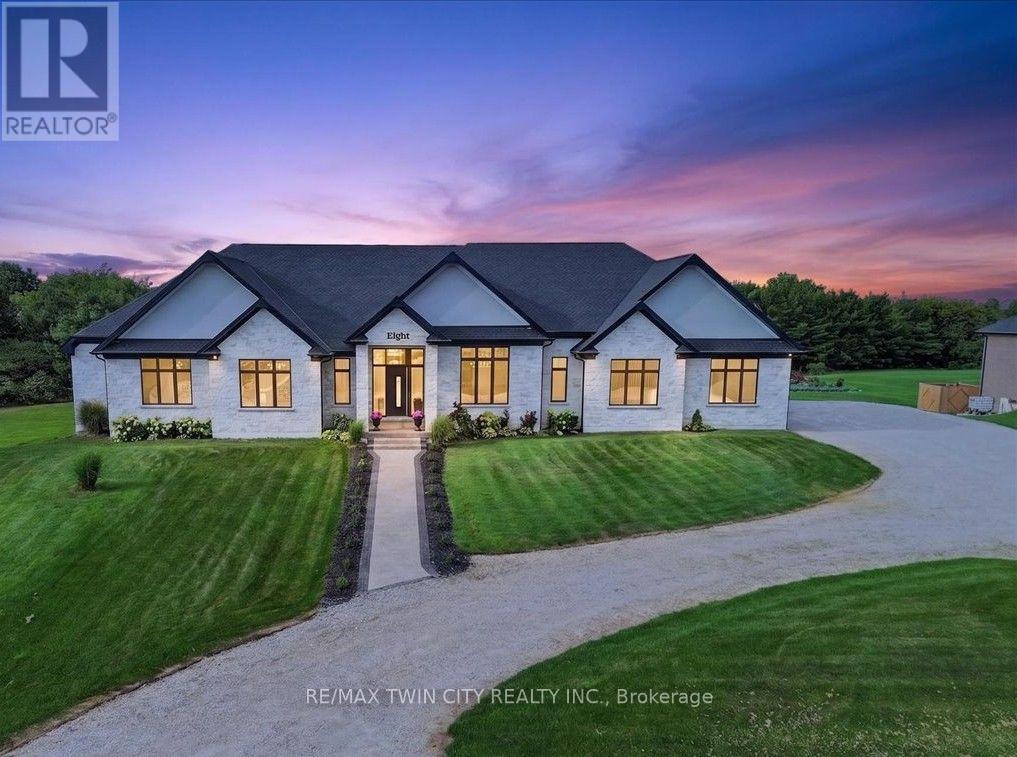
8-670 Bishopsgate Road
Brant, Ontario
Magnificent 3,620 sq.ft. custom-built bungalow, 1.3 acres nestled on exclusive, executive court in the historic town of Paris. Timeless design & finishes, elegance, comfort & state of the art construction makes this home exceptional. Entering the grand foyer you will note an open & comfortable light-filled layout all tied together with engineered plank flooring, the Great room with it's 12' coffered ceiling & sophisticated electric fireplace and panoramic views of the backyard lined with evergreen trees. At the heart of the home is a spectacular chef's kitchen anchored by a massive center island that is perfect for casual dining & large-scale entertaining. You will love the pantry/prep station and dedicated laundry area. The Primary suite serves as a private oasis, highlighted by a spa-like ensuite featuring a large walk-in shower, a free standing tub, double vanity, heated flooring, large dressing room & access to a covered deck. Construction features include ICF foundation, open web floor trusses, premium spray foam insulation for maximum thermal efficiency, infloor heating, 9' basement ceiling, on demand hot water heater, air exchanger, highest quality expansive European windows & doors. The sliding doors open with the touch of a finger. Other conveniences seamlessly enhance daily living including the Hide A Hose Central Vacuum & the front yard inground sprinkler system. Vehicle and hobby enthusiasts will marvel at the massive 1,400 sq.ft. 4 car garage outfitted with two 10'H doors and one 16'H door - all 10 feet high, ultra quiet Liftmaster Openers and a staircase to the basement. At the end of the day you can retreat to the huge peaceful covered porch to enjoy the quiet solitude of rural living. Minutes to charming & vibrant downtown Paris with it's Grand & Nith Rivers, parks, trails, shopping, great restaurants & cafes. 5 min to Hwy 403 with easy access to Hamilton & TO, 30 min. to K-W, 10 min. to Brantford. This is more than a home, it's a statement! (id:63203)
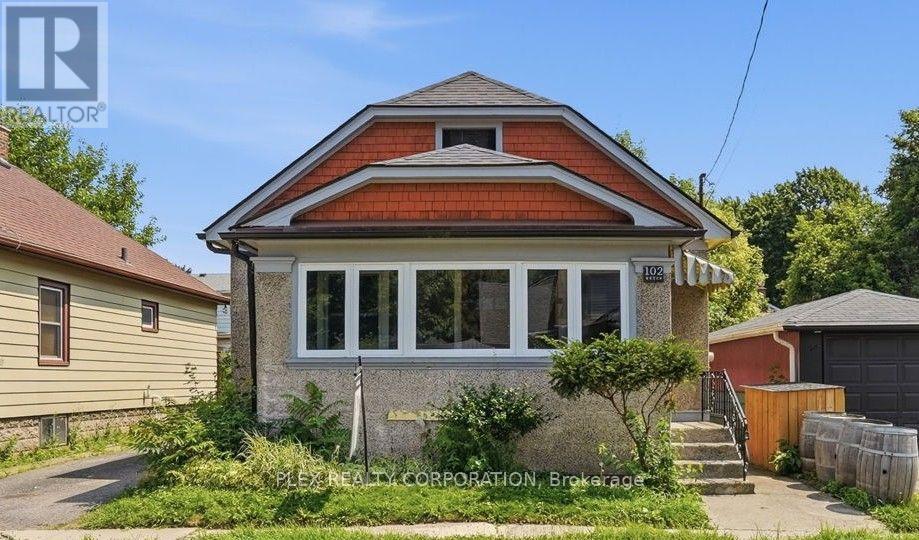
102 Beech Street
St. Catharines, Ontario
Welcome to 102 Beech Street - a beautifully updated detached bungalow offering the comfort, privacy and space of an entire home! This bright 3-bedroom, 2-bathroom residence has been thoughtfully refreshed with new flooring, fresh paint, modern lighting, updated windows and stylish finishes throughout. The updated kitchen features brand-new stainless steel Samsung appliances, while the renovated bathroom adds a clean, contemporary feel. Enjoy a spacious backyard, private driveway with parking for 2 vehicles, and an unfinished basement with a separate entrance offering plenty of additional storage and flexible space. Conveniently located close to shopping, schools, parks, transit, highway access and everyday amenities. Move-in ready and ideal for tenants looking for a clean, well-maintained home they can settle into and enjoy. Entire detached home - no shared living space! (id:63203)
122 Water Street
Woolwich, Ontario
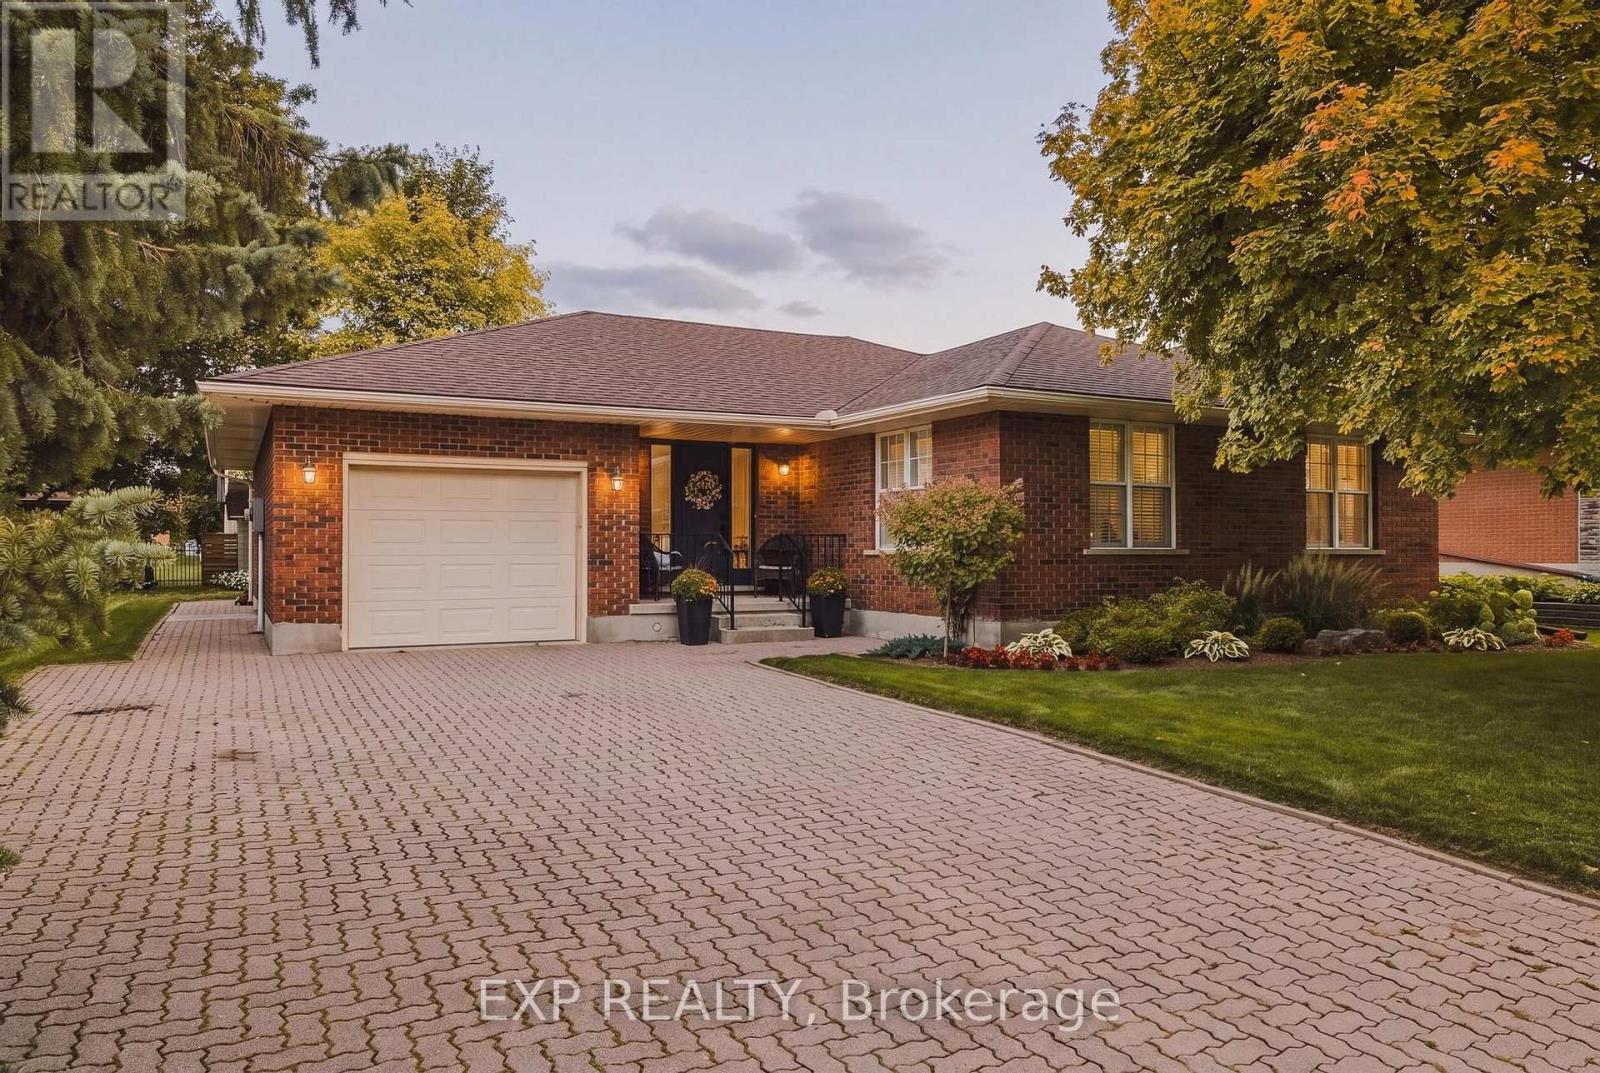
Welcome to 122 Water Street in St. Jacobs. This charming bungalow offers comfortable one-level living with a functional layout and plenty of versatile space. The main level features 2 bedrooms and 2 full bathrooms, including a convenient ensuite, an oversized living room, a formal dining room, and a separate sitting room - room to spread out in a way that surprises you for a bungalow. The finished basement offers an additional bedroom, a full bathroom, and flexible space for a home office, guest room, recreation area, or extended family use. The inviting kitchen features a gas stove and newer appliances, providing a practical space for everyday cooking and entertaining. St. Jacobs is one of those villages people drive to on weekends and then wonder why they don't just live there. Boutique shops, local restaurants, the farmers' market, and trails along the Conestogo River are all part of the everyday here. Waterloo and the broader Region are just minutes away via Highway 85.A wonderful opportunity to enjoy bungalow living in one of the region's most charming communities, with the space, layout, and location to match. (id:63203)
73 Hewitt Lane
Guelph, Ontario
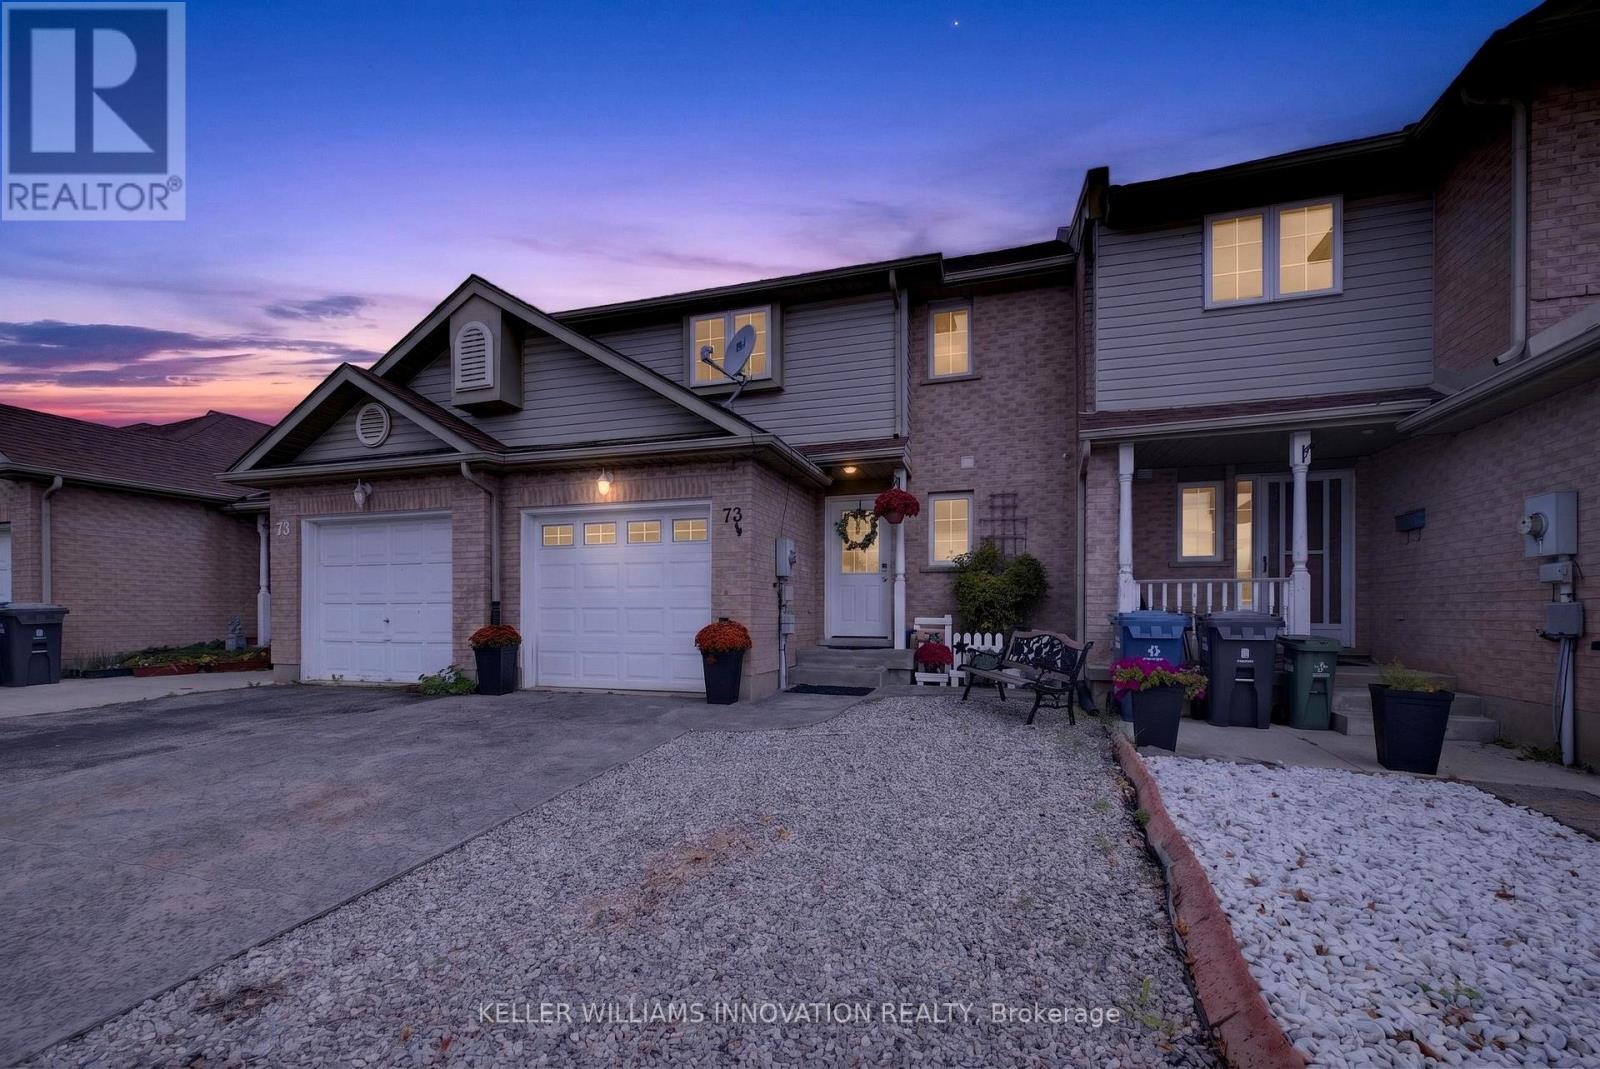
Welcome to this spacious freehold townhouse in Guelph's desirable West End, offering the perfect combination of comfort, convenience, and move-in-ready updates. Ideally located within walking distance of Costco, grocery stores, the West End Recreation Centre, parks, and everyday amenities, this home is a great fit for families, professionals, and anyone looking for low-maintenance living without sacrificing space.Step inside this well-designed two-storey home featuring three large bedrooms and 3.5 bathrooms. The generous primary bedroom includes a walk-in closet and private ensuite, creating a comfortable retreat at the end of the day.At the heart of the home is the newly renovated kitchen, complete with new appliances and plenty of space for cooking and entertaining. From the kitchen, step directly into the fully fenced backyard-perfect for summer BBQs, kids, pets, or simply relaxing outdoors.Need even more living space? The finished basement provides plenty of flexibility for a family room, home office, gym, playroom, or guest space and includes its own full bathroom.Additional features include a single-car garage and enhanced wiring for electronics and sound systems, making this home ready for today's connected lifestyle.With plenty of finished living space, thoughtful upgrades, and an incredibly convenient West End location, this freehold home offers an excellent opportunity to put down roots in Guelph. (id:63203)
102 Beech Street
St. Catharines, Ontario
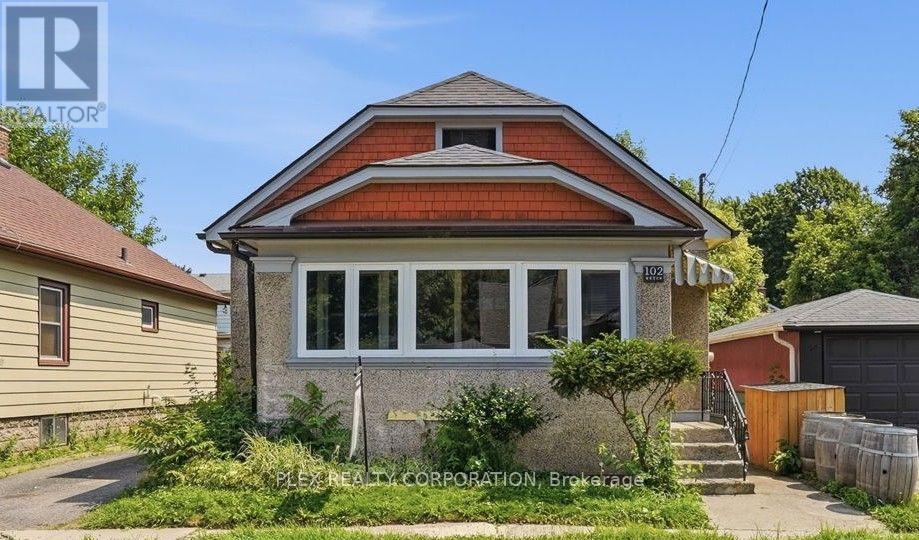
This is the One! An excellent opportunity to own an extensively updated 3-bedroom detached bungalow on a quiet street in an established St. Catharines neighbourhood. Move-in ready with many of the costly improvements already completed, including brand-new windows throughout, updated plumbing and electrical, new flooring, fresh paint and modern lighting. The bright, functional kitchen features a brand-new stainless steel Samsung appliance package, while the updated main bathroom includes a new vanity, faucet and toilet. The efficient main-floor layout makes smart use of the space and is ideal for first-time buyers, downsizers or investors. The unfinished basement offers excellent potential to add value, with good ceiling height, a separate entrance and existing 2-piece bathroom. Finish it to suit your needs as additional living space, a recreation room, home office, in-law accommodation or potential secondary suite, subject to required permits and approvals. Enjoy the benefits of a detached home with a manageable, low-maintenance outdoor space. Conveniently located close to schools, parks, shopping, restaurants and transit, with easy QEW access. Minutes from downtown St. Catharines, Brock University, The Pen Centre and Port Dalhousie. Move in now and make the remaining space your own! (id:63203)
82 Wellers Way
Quinte West, Ontario
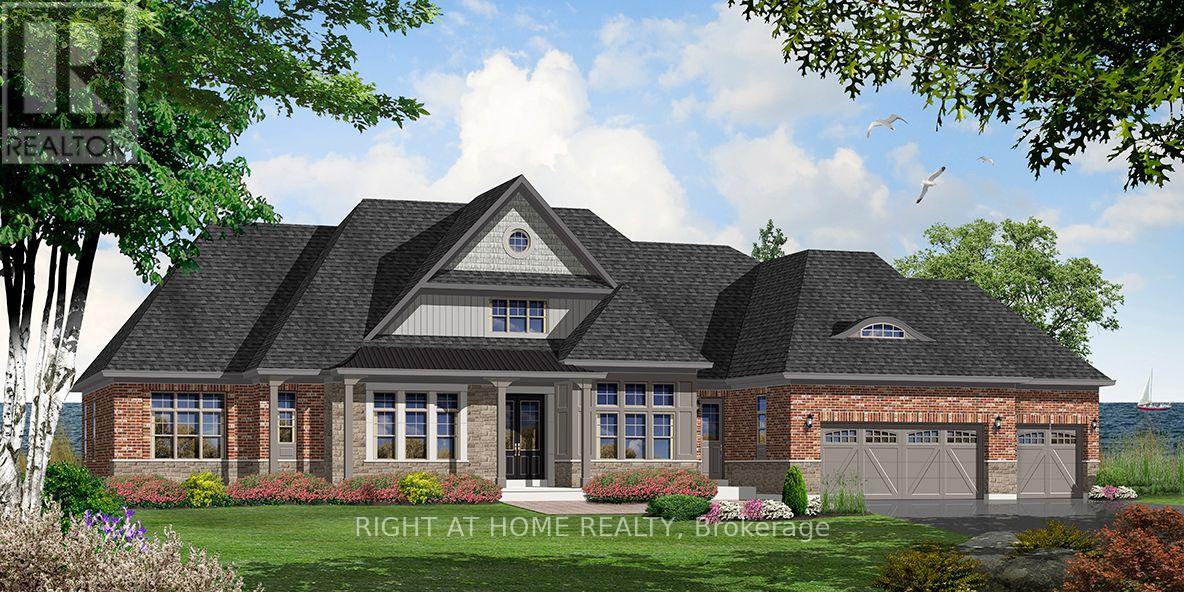
"Price listed above is based on the Purchaser being eligible for and assigning any applicable GST/HST rebate to the Vendor". This executive bungaloft by Briarwood Homes is ideally located at the gateway to Prince Edward County. Offering 3,727 sq. ft. of beautifully designed living space, this 5-bedroom, 4.5-bathroom bungalow with loft features a spacious 3-car garage and an exceptional layout ideal for multi-generational living. Nestled in a serene and highly desirable community, the home is just minutes from parks, scenic trails, golf courses, wineries, and beautiful beaches. Don't miss the opportunity! (id:63203)
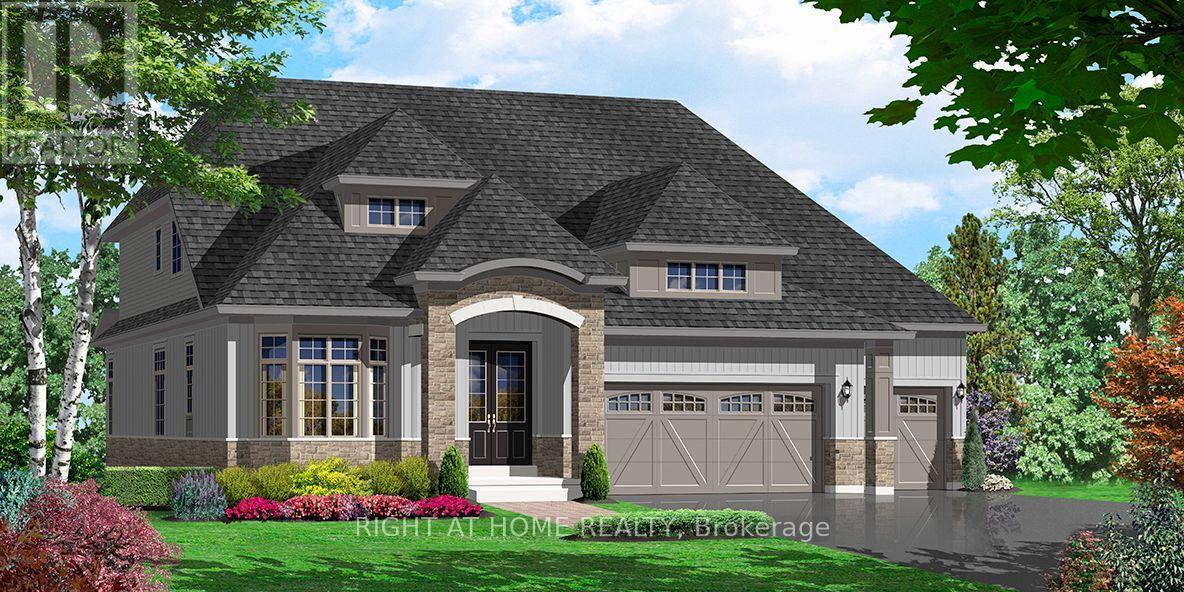
23 Cassandra Avenue
Quinte West, Ontario
"Price listed above is based on the Purchaser being eligible for and assigning any applicable GST/HST rebate to the Vendor". This executive bungaloft by Briarwood Homes is ideally located at the gateway to Prince Edward County. Offering 2,790 sq. ft. of beautifully designed living space, this 5-bedroom, 3.5-bathroom bungalow with loft features a spacious 3-car garage and an exceptional layout ideal for multi-generational living. $30k décor credits. Nestled in a serene and highly desirable community, the home is just minutes from parks, scenic trails, golf courses, wineries, and beautiful beaches. Don't miss the opportunity! (id:63203)
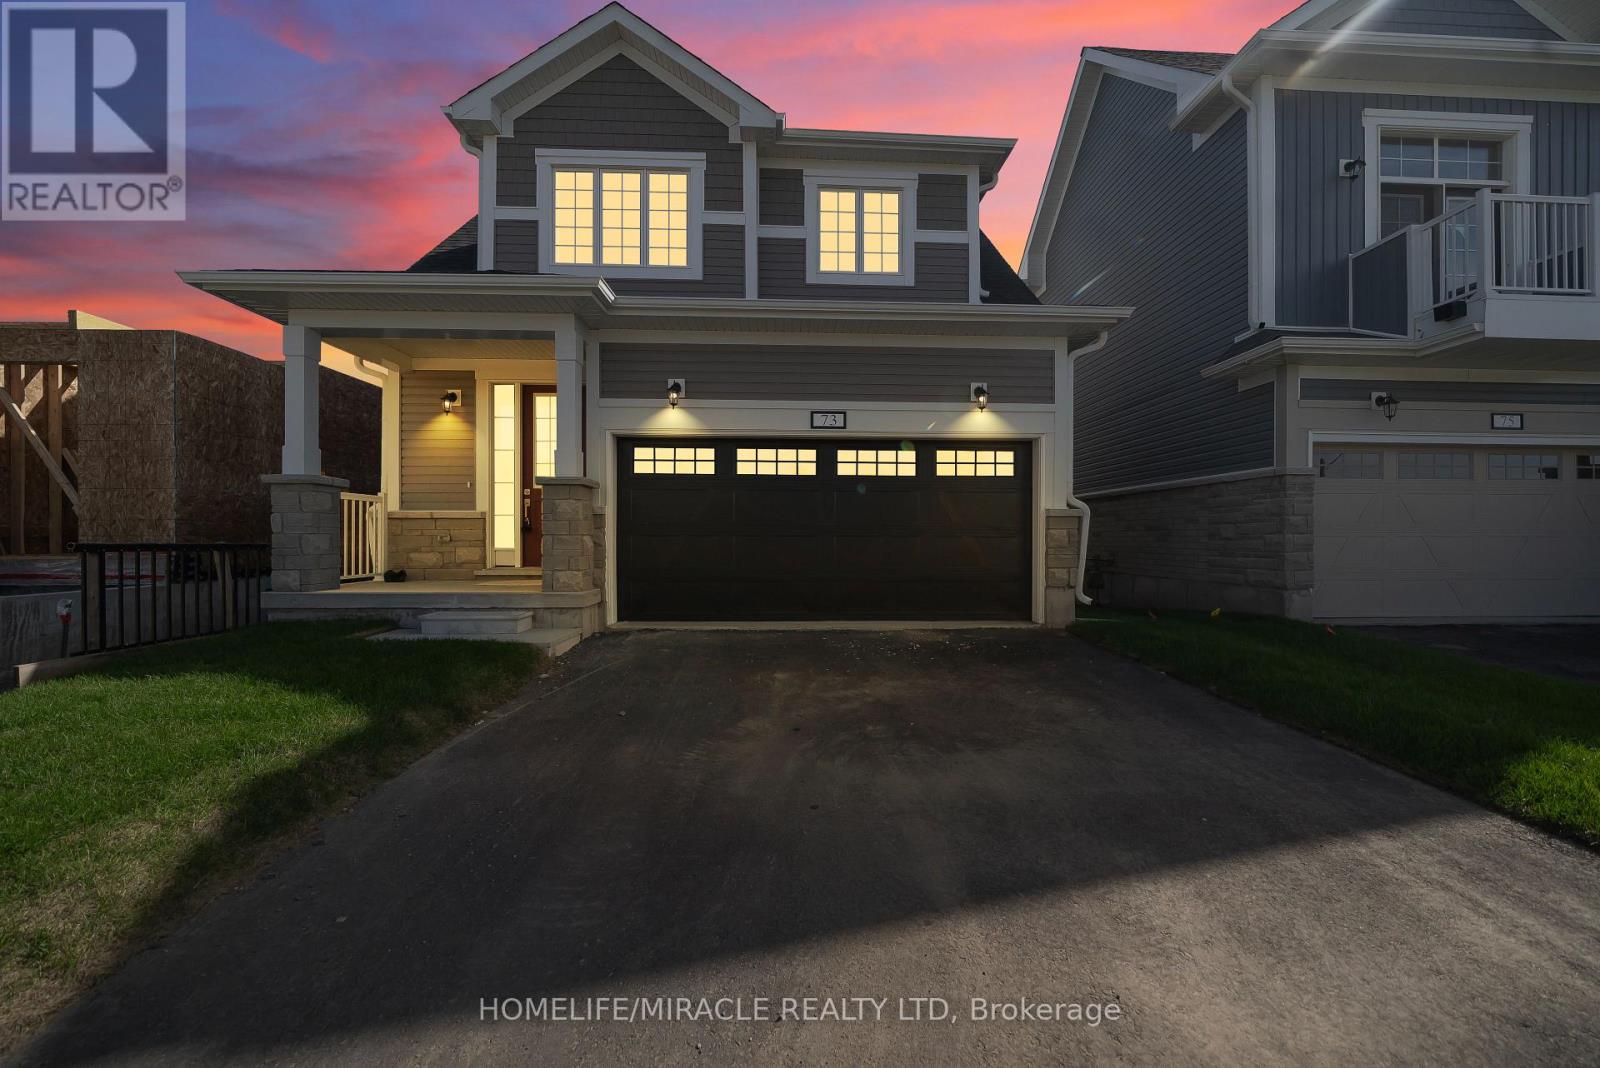
73 Royal Oak Crescent
Loyalist, Ontario
Absolutely Stunning Brand New Never Lived In Before Detached Home Available For Lease For An Affordable Price! This Lovely Home Features 4 Bedrooms, 2.5 Bathrooms, Double Car Garage & Over 2,100 Square Feet Of Livable Space. Modern Quality Finishes Throughout With A Nice & Bright Atmosphere. The Living Room Features Gorgeous Hardwood Flooring & High 9 Foot Ceilings. The Kitchen Equipped With Upgraded Quartz Counter Tops, Brand New S/S Appliances With Tons Of Cupboard & Counter Space. Convenient Access To The Garage Through The Laundry Room! Enjoy A Walkout Deck Where You Can Enjoy Your Morning Coffee. Make Your Way Upstairs Where You Will Find Cozy Carpet Throughout. The Primary Bedroom Boasts A Grand Double Door Entry Easy To Move Your Furniture In. The Massive Walk In Closet Is Perfect For Extra Storage Capacity. The Luxurious Ensuite Boasts A Seperate Tub & Seperate Tiled Walk In Shower. Additionally Basement Can Be Used For Extra Storage. Vast Windows Throughout The Home For Ample Amount of Natural Sunlight. This Home Is Fully Loaded Comes With Window Coverings On All Windows With A Brand New A/C. Great Location Close To Loyalist Golf Course, Downtown Bath, Parks, Trails, Bath Public School, Restaurants, Grocery Store & 15 Min Drive To Napanee, Kingston & HWY 401. (id:63203)
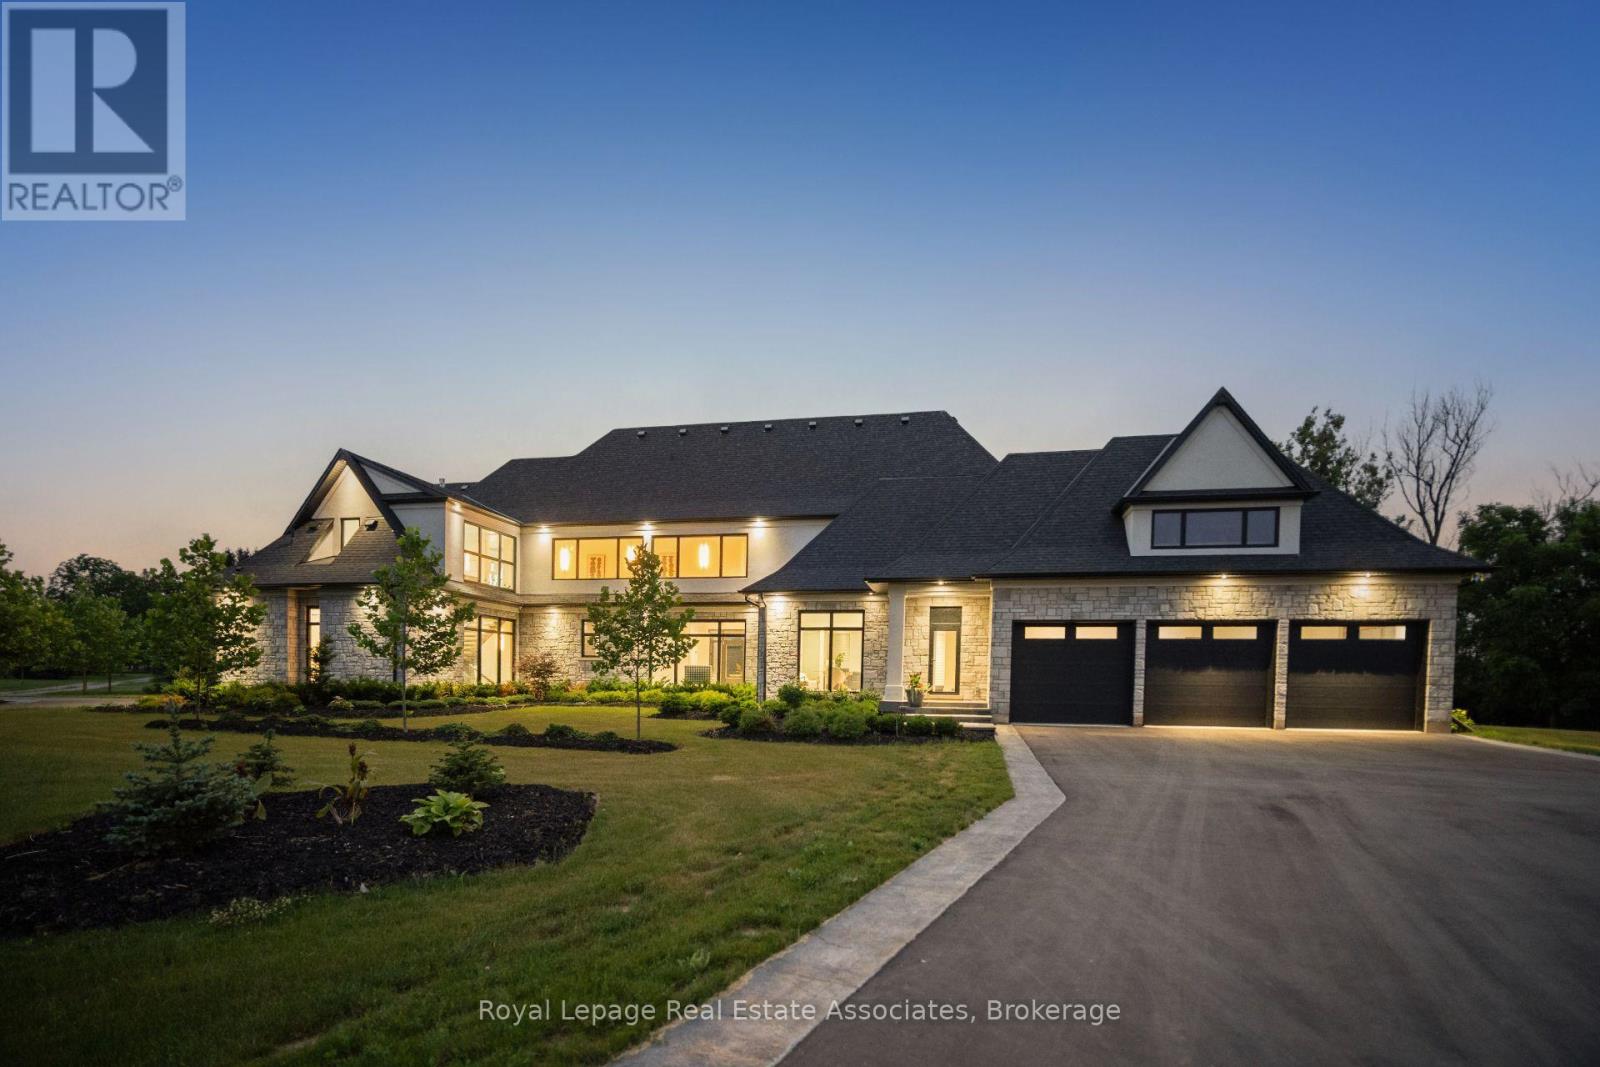
2 River Road
Brant, Ontario
Welcome to an architectural masterpiece nestled on 18 private acres of picturesque landscape. This brand-new, custom- built estate is a modern sanctuary that effortlessly blends luxury, design, and nature. Step inside to discover stunning herringbone light hardwood floors, soaring cathedral ceilings, and dramatic black marble accents that create a bold, yet elegant aesthetic. Every inch of this home has been crafted with top-of-the-line imported finishes, from high-end designer lighting to exquisite custom millwork and built-ins. The black-framed, floor-to-ceiling windows flood the space with natural light while perfectly framing the serene outdoor views. The chefs kitchen and open-concept living space are made for both entertaining and everyday luxury. Downstairs, a fully finished basement with a sleek wet bar provides the perfect space for hosting or relaxing. Outside, the grounds are professionally landscaped, offering a private and peaceful setting that feels like your own retreat from the world. This is not just a home it's a lifestyle. A modern design marvel on a breathtaking canvas. (id:63203)
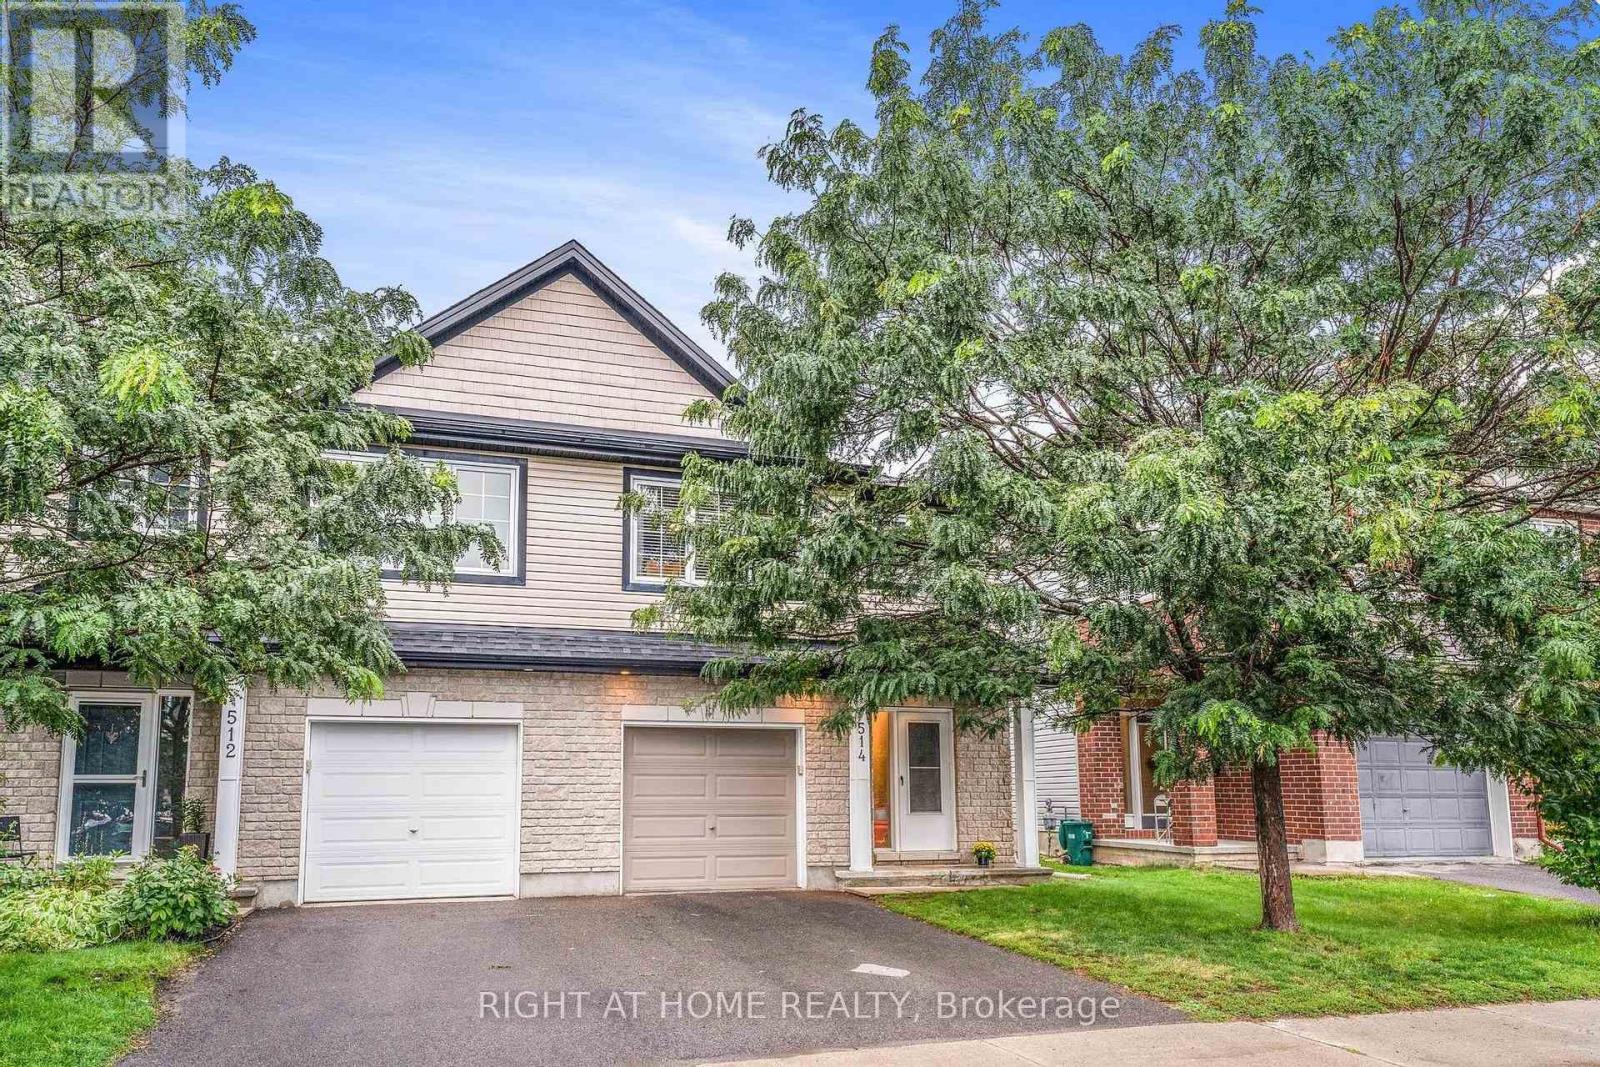
514 Cherokee Way
Ottawa, Ontario
FULLY FURNISHED cozy 3 bedroom 2.5 bathroom Semi-Detached house in a family-oriented neighborhood of Jackson Trails. Walking distance to beautiful park, playgrounds, splash pad, St. Stephen Catholic Elementary school, public transport, shopping plaza, 5 mins drive to Queensway highway. Main floor features access to the garage, beautiful hardwood flooring, open space with a kitchen and living room area backing onto a large and private backyard with a pergola and a spacious shed. The second floor includes 3 spacious bedrooms, 4 piece en-suite and a walk-in closet in a primary bedroom, and another full bathroom. Finished lower level with large windows and natural light can be used for family recreation or office space. (id:63203)
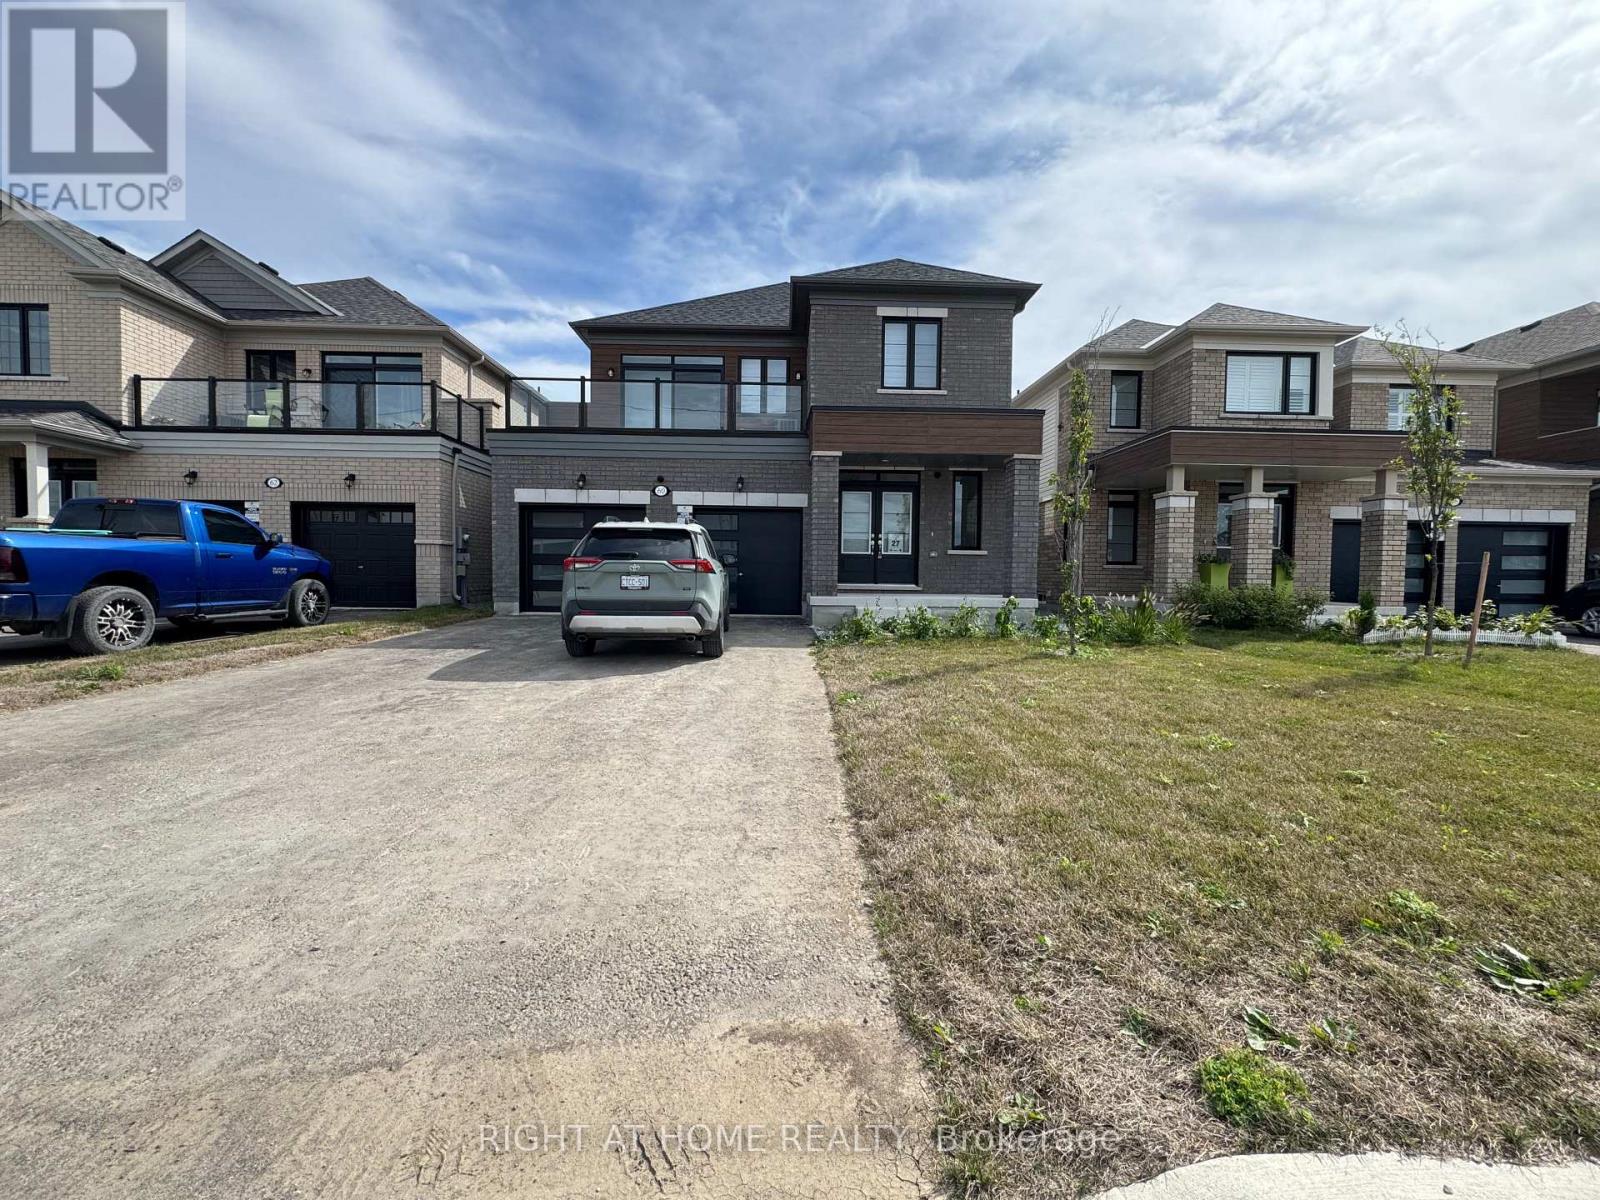
Main - 60 Debois Street
Kawartha Lakes, Ontario
Welcome to this brand-new first floor unit(full & separate Apartment) at 60 Debois St in Lindsay - offering modern comfort, stylish finishes, and a thoughtfully designed layout perfect for families or professionals.This bright and naturally sun-filled 3-bedroom, 2.5 -bathroom home showcases tons of upgrades throughout, including elegant quartz countertops, beautiful wood flooring, soaring 9-ft ceilings, and a modern open-concept layout that creates a spacious and inviting atmosphere. Large windows allow natural light to pour into every corner of the home, making the space feel warm, airy, and welcoming from the moment you walk in.The contemporary kitchen combines both style and functionality with sleek quartz surfaces, ample cabinetry, and an ideal layout for cooking and entertaining. Generous-sized bedrooms and two full bathrooms provide comfort and convenience for families, couples, or working professionals.Located in a quiet, family-friendly neighbourhood, this well-maintained home is just minutes from top-rated schools, parks, shopping centres, restaurants, and all essential amenities. Enjoy the peace and privacy of low-density living without the noise and congestion of high-rise buildings.Move-in ready and beautifully maintained inside and out, this is a rare leasing opportunity you do not want to miss.Book your private showing today and discover why 60 Debois St feels like home. (id:63203)

42 Postill Street
Brant, Ontario
Brand New Corner Detached Home offering approximately 2,850 sq. ft. of spacious living space. Featuring 4 bedrooms, 3.5 bathrooms, a modern open-concept layout, family room, full basement, attached double garage, and private double driveway. Bright and spacious home in a desirable Paris community, close to parks, amenities, schools and major roads. Ideal for a family looking for a brand-new home with ample space and parking. (id:63203)
33 Maccoll Place
Haldimand, Ontario
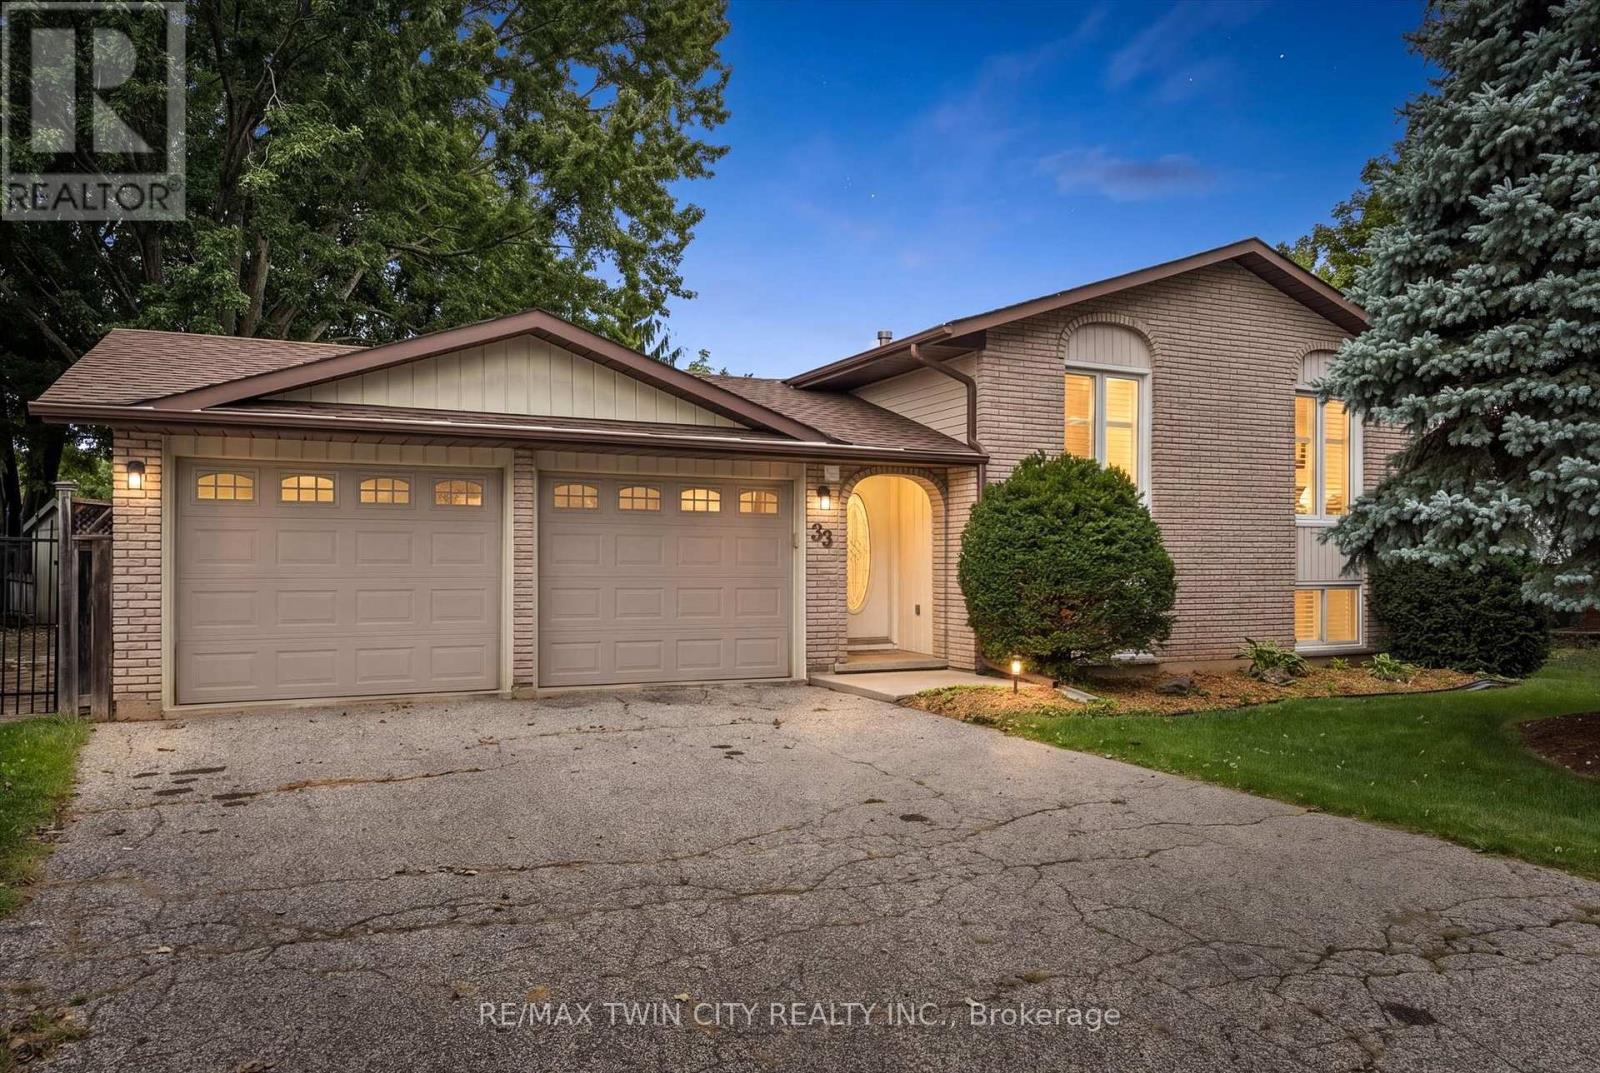
Welcome to 33 Maccoll Place, a well-maintained 2+1 bedroom, 2 bathroom raised bungalow tucked away on a quiet cul-de-sac in a mature, family friendly Caledonia neighbourhood! Set on an oversized 0.2/acre pie-shaped lot, this home offers a functional layout, double car garage, exceptional outdoor space, and plenty of room to enjoy inside and out. Step inside to a bright, carpet free main level where refinished hardwood floors and large windows bring warmth and natural light throughout the spacious living and dining areas. The eat-in kitchen is well suited for everyday family life, featuring open sight lines to the living spaces, tiled flooring, solid wood cabinetry, and a new range hood (2026). Two bedrooms are located on the main level, including a generous primary bedroom with a large walk-in closet and convenient cheater ensuite access. Downstairs, the renovated lower level significantly expands the home's living space with pot lights and a cozy gas fireplace framed by a classic brick surround and wood mantel. An additional bedroom and full bathroom provide flexibility for family or guests, while a utility room and bonus storage or workshop area provides valuable space for hobbies, projects, and organization. Outside is where this property truly shines. The private, fully fenced backyard takes full advantage of the oversized pie-shaped lot, with an expansive lawn, mature trees, established gardens, and plenty of room for children and pets to enjoy. A large covered deck creates an inviting outdoor living space for summer dinners, entertaining, or relaxing while overlooking the yard. Additional features and updates include A/C (2023), updated garage doors, windows (2005), furnace (2007), and an owned on-demand water heater. Ideally located minutes from schools, parks, shopping, the Grand River, Downtown Caledonia, and everyday amenities, this home offers a rare combination of indoor and outdoor space in a quiet setting that you don't want to miss! (id:63203)
4 Chartwell Circle S
Hamilton, Ontario
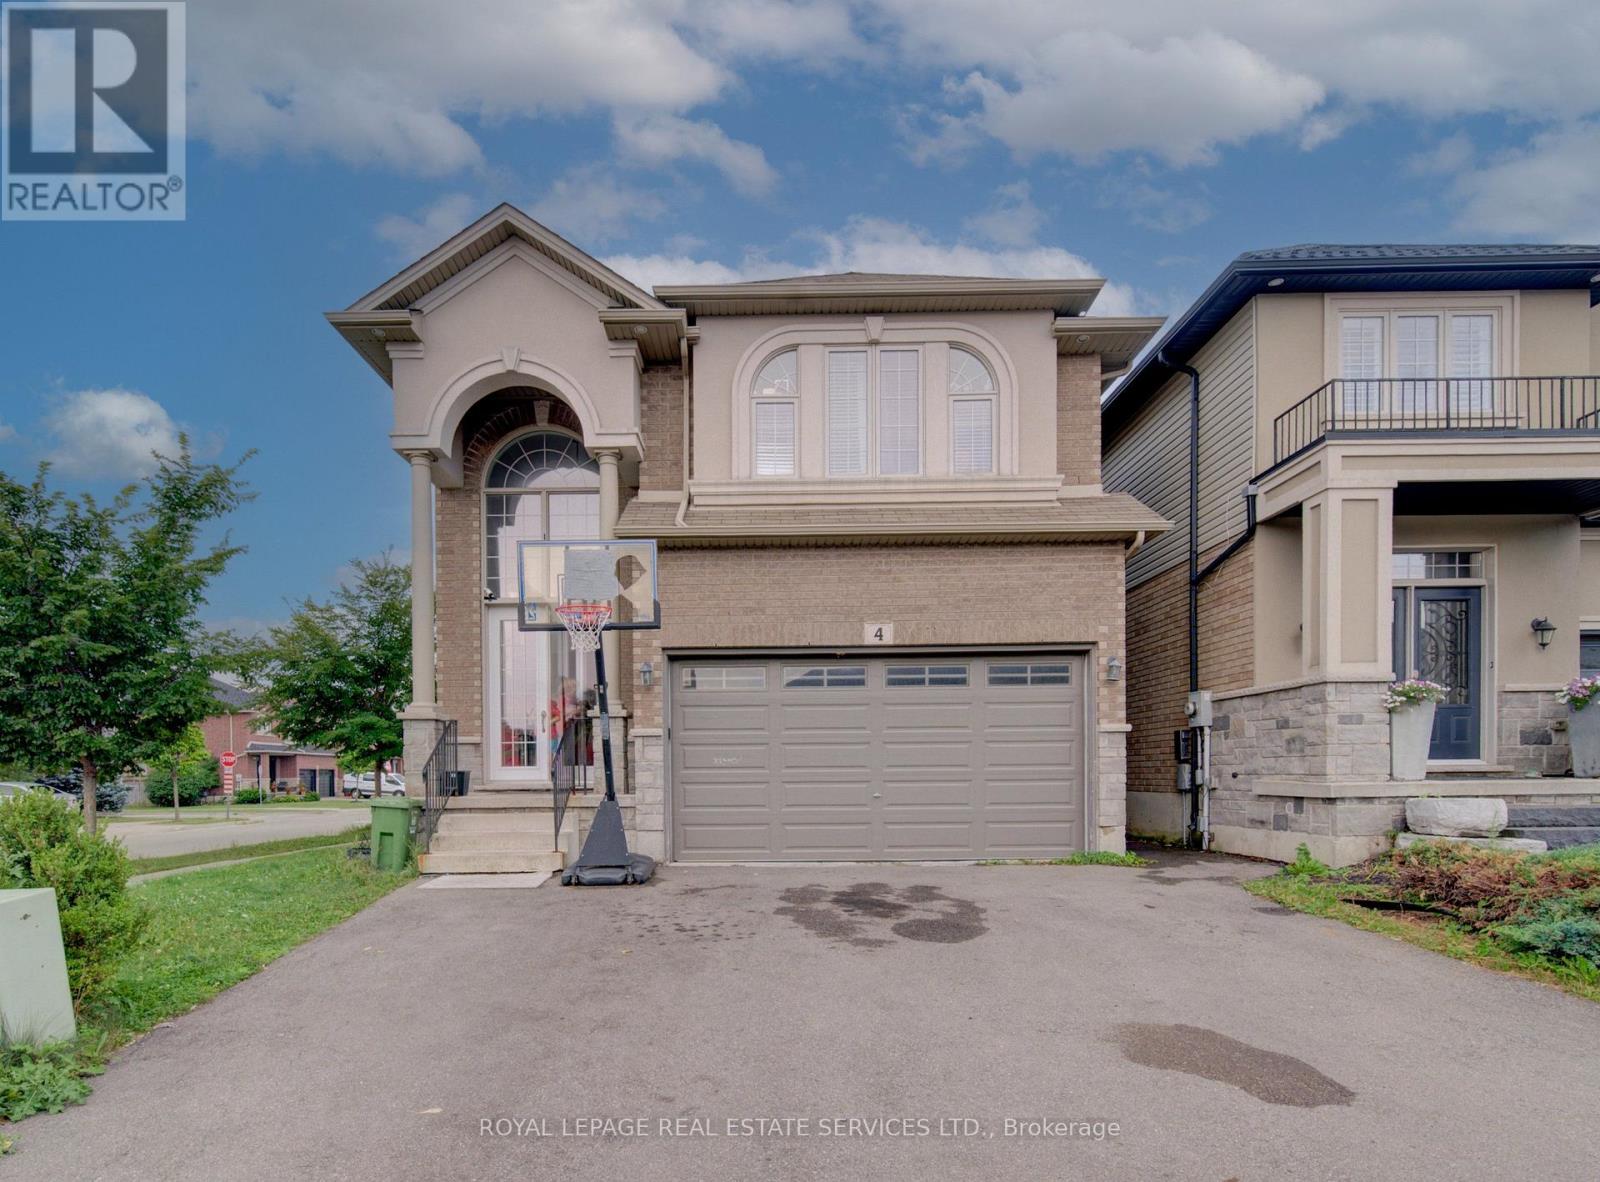
This Scarlett Homes built, former model home loaded with upgrades Solid 2 story, all brick with 4 bdrms + office. Open concept main flr features 9" ceilings w/crown moulding in entrance, fam. rm & DR, Italian ceramics & hrdwd throughout. Extended kit. cabinetry w/stainless steel appliances, granite counters & island sink, Spacious separate DR ideal for family dinners. Plus, you'll enjoy the family room with gas FP. As well as 2 pc bath and bonus main floor office. The oak staircase leads up to the very spacious top level offering lots of space for your growing family. The generous sized master bedroom features a large walkin closet plus beautiful 5 pc ensuite with double sinks and jetted tub. 3 other bedrooms include a custom baby room/nursery with hrdwd, stylish wainscoting & lots of closet space. This home also has a convenient bedroom level laundry room and crown moulding throughout the hallways. Other features include: side entrance for in-law potential, tankless water heater, sliding doors to new custom deck, 5 appliances, high end light fixtures & wireless security system (buyer to assume contract). (id:63203)

205 Crysler Street
Norfolk, Ontario
WILCOME TO 205 CRYSLER STREET MOVE-IN READY & FULLY UPDATED BUNGALOW! This well-maintained 2-bedroom, 1.5-bath home Provides comfort, functionality, and excellent future potential. The main floor features two spacious bedrooms, a 4-piece bathroom, large eat-in kitchen, and inviting living room, all finished with durable, carpet-free flooring. Numerous updates throughout provide peace of mind, including a new metal roof installed in 2025, newer fascia, soffits and eavestroughs, doors, windows, furnace, A/C, kitchen cabinets, flooring, and bathroom. A backup power generator adds extra convenience and security. The lower level offers plenty of opportunity with a second kitchen, 2-piecebathroom, large laundry/utility room, and abundant storage. A gas fireplace is already installed, providing the perfect starting point for creating a comfortable family room or additional living space. The existing 2-piece bathroom also offers the opportunity to expand and create a larger bathroom to suit your needs. Step outside to a large fully fenced backyard ideal for entertaining, relaxing, or family activities. The property includes a detached 14' x 24' garage and 10' x 16' shed, both with hydro, along with a large paved driveway offering ample parking. The concrete block foundation has been wrapped with waterproofing for added protection. With major updates already completed and room to further develop the lower level, this home is an excellent opportunity for first-time buyers, downsizers, families, or investors. Move in, enjoy, and make it your own! (id:63203)
Q7 - 25 Palace Street
Kitchener, Ontario
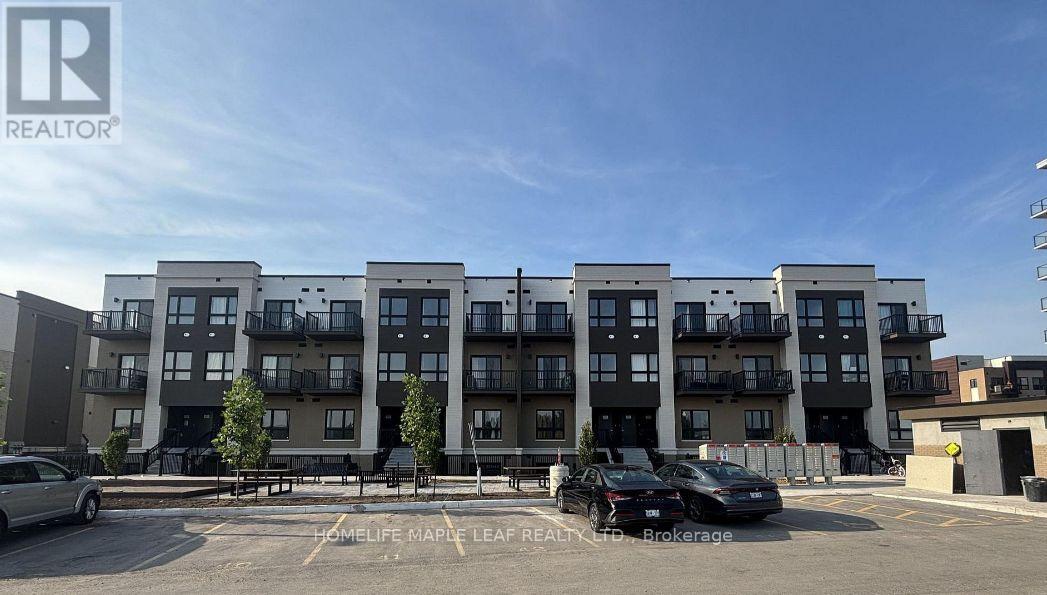
Welcome to brand new stacked townhouse offering 2 spacious bedrooms and 2 full bathrooms. This bright and modern home offers spacious open-concept layout with abundant natural light throughout, creating a warm and inviting atmosphere. The modern kitchen comes with fully equipped brand new appliances, quartz countertop and lots of cabinetry. The primary bedroom comes with its own ensuite bathroom. This Townhouse includes ensuite laundry, 1 parking space and is ideally located within walking distance to grocery stores, banks, restaurants, and everyday amenities, with public transit right at your doorstep. Enjoy quick access to the highway-just 2 minutes away-making commuting a breeze. A perfect opportunity for professionals, couples, or small families seeking comfort, convenience, and a prime location. (id:63203)

3169 King Street
Lincoln, Ontario
2.5 Acres. Ravine Lot. Private Trails. Wine Country Living. Tucked away on a spectacular treed property, 3169 King Street offers a rare combination of privacy, acreage and refined country living in the heart of Vineland. A private laneway leads to this beautifully redesigned raised-ranch bungalow surrounded by mature trees and your own walking trails. Inside, bright open-concept living spaces are designed to take full advantage of the natural setting, with 4 bedrooms, 3 full bathrooms and a welcoming sunroom. The finished lower level features oversized windows, a fireplace, 2 additional bedrooms and a walkout to the backyard. Outdoors, enjoy an expansive yard, private patio, fire pit and trails winding through the property. Minutes to Jordan Station, renowned wineries, restaurants and the QEW, with convenient access to Niagara-on-the-Lake, Toronto and Buffalo. An exceptional private retreat in one of Niagara's most desirable wine country settings. (id:63203)

116 Ann Street
Shelburne, Ontario
Welcome to 116 Ann Street! This solid detached home is ideally situated on an impressive lot in a mature and established Shelburne neighbourhood. Offering great curb appeal, mature trees, a huge backyard and an abundance of potential, this is an excellent opportunity for first-time buyers, families or investors looking for a property they can personalize and build equity in. The main level features a spacious living room with plenty of room for comfortable family living along with a functional kitchen open to the dining area. Upstairs, you'll find 3 good-sized bedrooms, including a primary bedroom with double closets, plus a 4-piece bathroom with newer vanity. The partially finished lower level adds valuable flexibility, featuring an additional bedroom, open recreation room and wet bar that could potentially be converted to a kitchen area. A rough-in for a 3-piece bathroom is also in place, creating exciting potential for an in-law suite or additional living space or teen retreat. Outside is where this property truly shines! The exceptional 77 x 100 ft lot offers an enormous backyard with mature trees and plenty of space for children, pets, gardening, entertaining or simply enjoying the outdoors. The large 12 x 15 ft deck provides the perfect spot for summer BBQs, morning coffee or relaxing with family and friends. A covered front porch adds charm and creates a welcoming entrance. Parking is plentiful with a 4-car driveway plus a 1-car garage. Newer siding, roof, soffits and eavestroughs are important exterior updates and add to the home's appeal. This is a fantastic opportunity to own a detached home on a rare, generously sized lot in a mature Shelburne setting. 116 Ann offers tremendous potential for those willing to do a little work and bring their vision. Move in and improve over time, create additional living space, or explore the investment possibilities. Don't miss the opportunity to make this property your own! (id:63203)
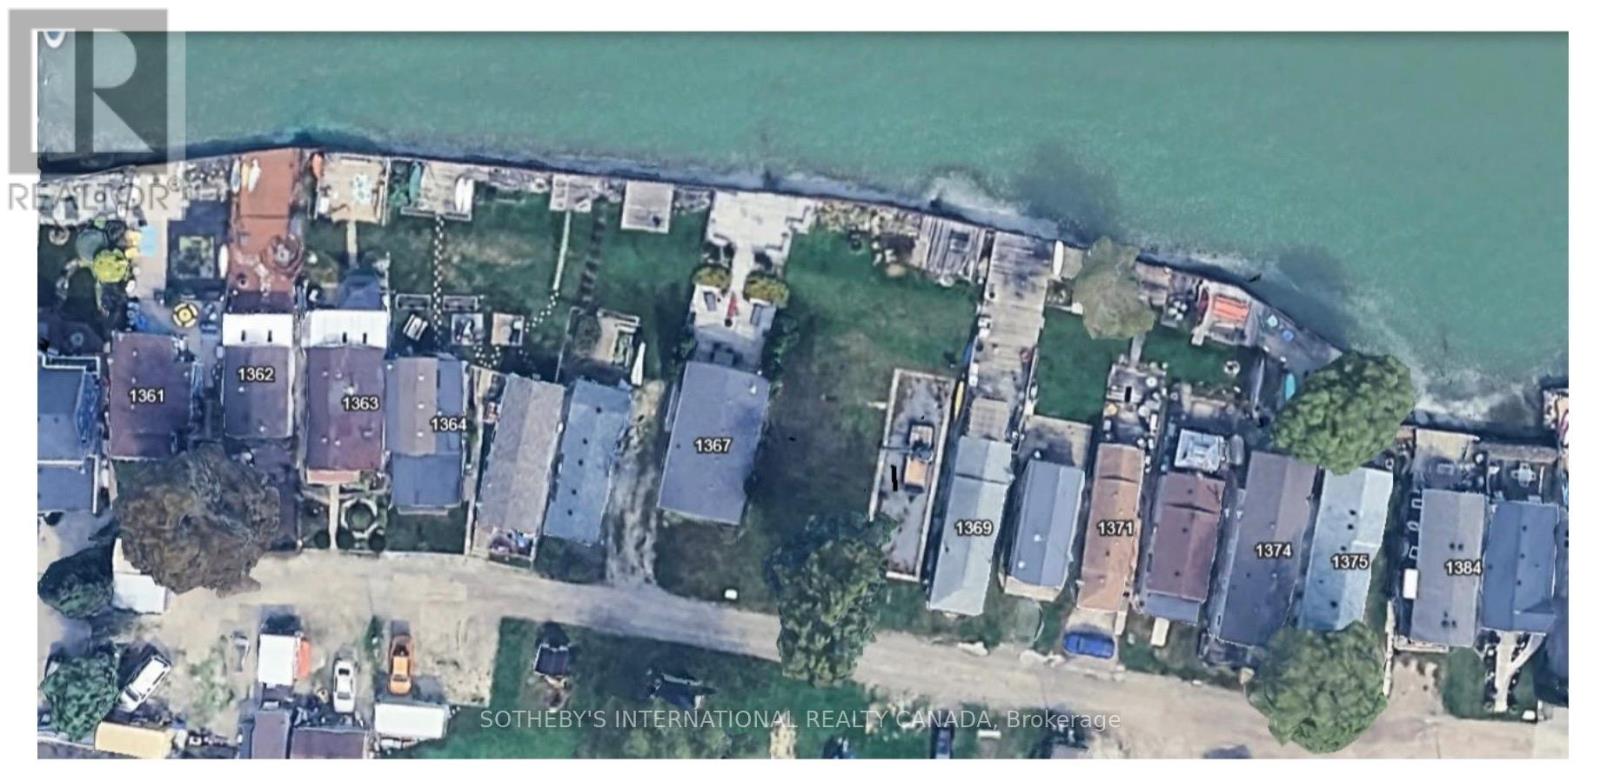
1361 St. Clair Avenue
Lakeshore, Ontario
Set along the shoreline in Belle River, 1361- St. Clair Avenue (also known by 1361 EDGEWATER, LAKESHORE) presents an exceptionally rare opportunity to own just under one acre of prime waterfront land with extraordinary future potential Zoned RW2-6. protected by a professionally restored shoreline reinforcement system reportedly exceeding one million dollars in improvements, the property features extensive rock stabilization and a gabion wall system designed to assist with ice-break protection while preserving the shoreline for years to come. Located within the growing municipality of Lakeshore, this unique property offers exciting zoning potential including country inn and small inn uses, creating endless possibilities for visionary buyers and investors alike. Whether you dream of building an extraordinary waterfront estate, luxury cottage retreat, boutique inn, executive wellness getaway, multi-generational family compound, or exploring multiplex waterfront development opportunities, this property provides a truly one-of-a-kind canvas. Large waterfront parcels with reinforced shoreline protection and flexible future potential are becoming increasingly rare across Ontario. The scale, setting, and infrastructure create an unmatched opportunity to design something exceptional while enjoying panoramic lake views and direct access to waterfront living. Imagine a modern lakefront residence with resort-style outdoor spaces, guest accommodations, private entertaining areas, or an intimate destination property catering to those seeking a luxury lakeside escape. The combination of location, lot size, shoreline investment, and development flexibility makes this a standout offering unlike anything else on the market. A rare chance to bring your ambition, vision, and lifestyle dreams to life on one of Southwestern Ontario's most unique waterfront properties. (id:63203)
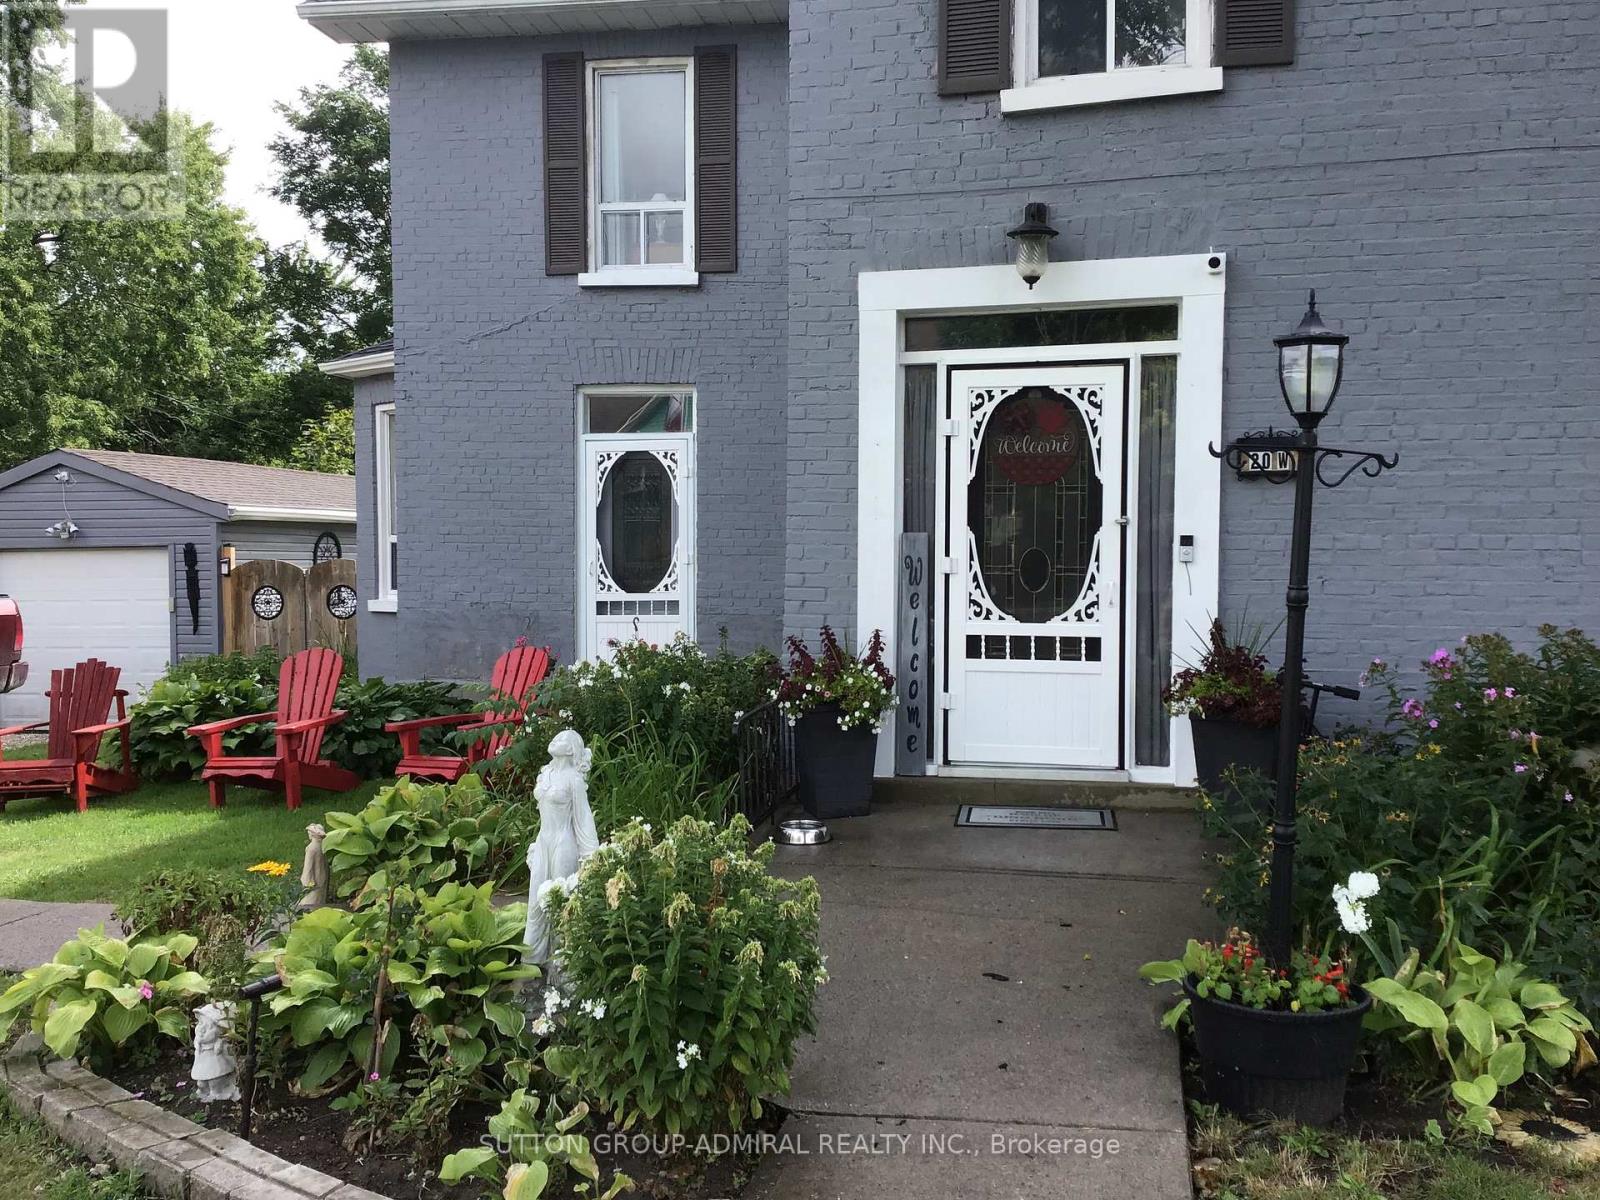
20 King Street W
Kawartha Lakes, Ontario
Looking for that special house that is uniquely YOU? This beautiful and very well maintained century home gives you characteristics making it a rare find in today's market. Your guests are welcomed through a stylish front entrance to a traditional foyer. Spacious carpet free bedrooms. Cozy main floor studio/game room with gas fireplace which opens onto the rear terrace. Large main floor bathroom with double vanity, walk in shower and freestanding soaker tub. Kitchen features a centre island with cabinets, trendy subway tile backsplash. Includes microwave, gas stove, stainless steel fridge & dishwasher. Sliding glass patio door from the kitchen leads you to your private 16' x 40' wood deck. Pool size backyard with plenty more room to park/store your camper & other recreational accessories too. Single car garage with hydro. Park 3 large vehicles in your private driveway. Additional gated entry at rear of property with access from Mary Street. An abundance of storage space for seasonal items. Additional large wood shed for lawnmower & other outdoor gear. Close to public elementary school & bus routes for secondary schools. Near public boat launch fishing beach & park (there's an existing proposal with City of Kawartha Lakes for future revitalization of Omemee beach). Walking distance to all amenities (post office, pharmacy, grocery, restaurants, curling/rec centre, hardware & convenience stores). Several ATV trails in the local area. Ample free street parking when you're entertaining extra guests. Updated 200 Amp service. Features water softener, U/V. water treatment, filtration and Iron removal system. Central air and gas furnace 2016. Roof Shingles 2020. "Home" is a place that feels safe, comfortable and uniquely yours. (id:63203)
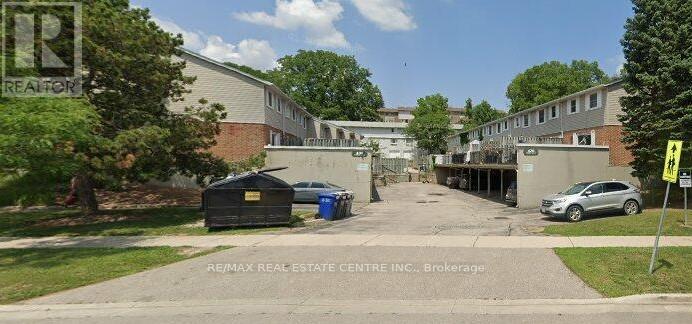
3 - 420 Pioneer Drive
Kitchener, Ontario
Welcome to 420 Pioneer Drive, Unit 15, a bright and spacious 3-bedroom condo townhouse with a finished basement, offering approximately 1,000 sq. ft. of above-grade living space plus additional finished lower-level space. The main floor features a generous living room, kitchen and dining area, while the second level offers three bedrooms. The finished basement provides a versatile recreation area, ideal for additional living space. Enjoy a private terrace, ensuite laundry, central air conditioning, and one owned parking space. Conveniently located near Pioneer Drive and Doon Village Road, with easy access to schools, parks, shopping, transit and major amenities. The property is vacant and available for a 12-month lease. Pets permitted with restrictions. Parking is included. (id:63203)
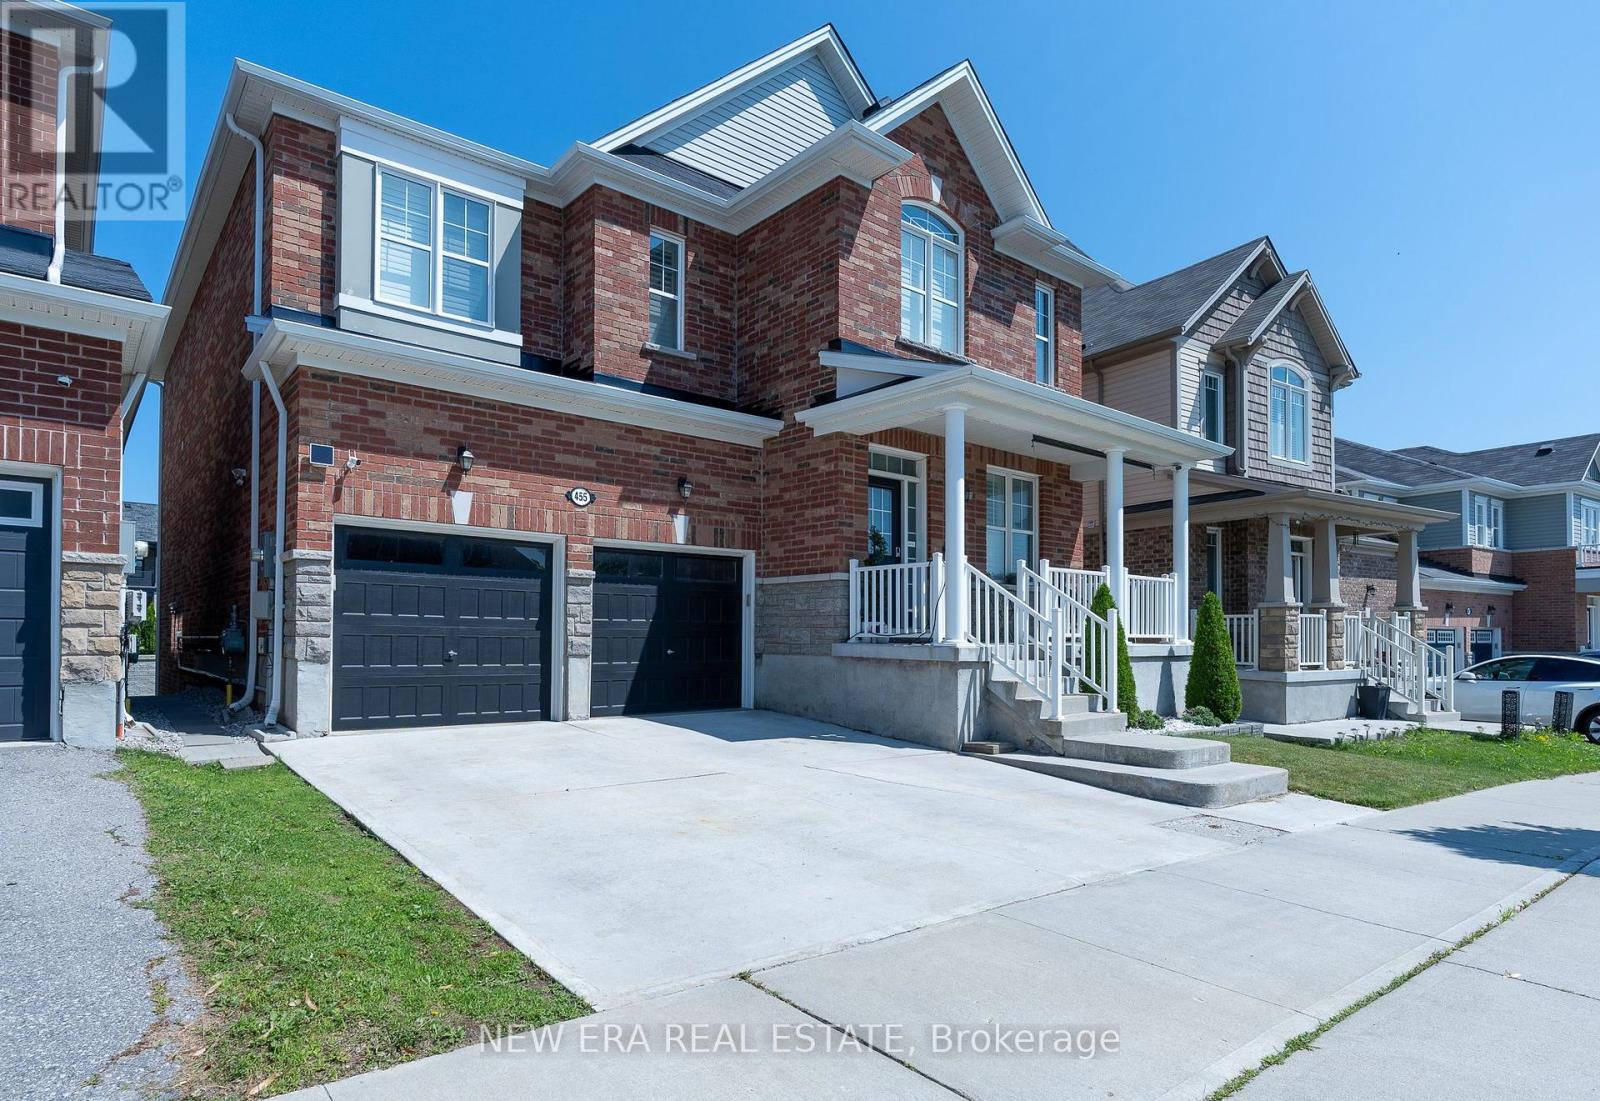
455 Equestrian Way
Cambridge, Ontario
Welcome to this exceptional 2-storey home featuring an impressive 3,300 sqft of beautifully designed living space, excluding the basement, with soaring 9-foot ceilings throughout both the main and second floors, creating an open, airy atmosphere perfect for modern family living. The main floor showcases a gourmet kitchen, elegant dining room, great room, and a wonderful family room ideal for entertaining, while the second floor features a luxurious master bedroom with ensuite and loft area-perfect for creating cherished memories with loved ones. This home offers even greater appeal with a legal basement featuring a full functional kitchen, 4-piece bathroom, and two additional bedrooms with walkout access, providing an additional 900 sqft of rentable space and presenting exceptional income-generating potential for the savvy investor or multi-generational families. Every detail has been thoughtfully designed to maximize comfort, functionality, and lifestyle, making this the perfect home for those seeking both elegance and versatility. book a showing today! (id:63203)