

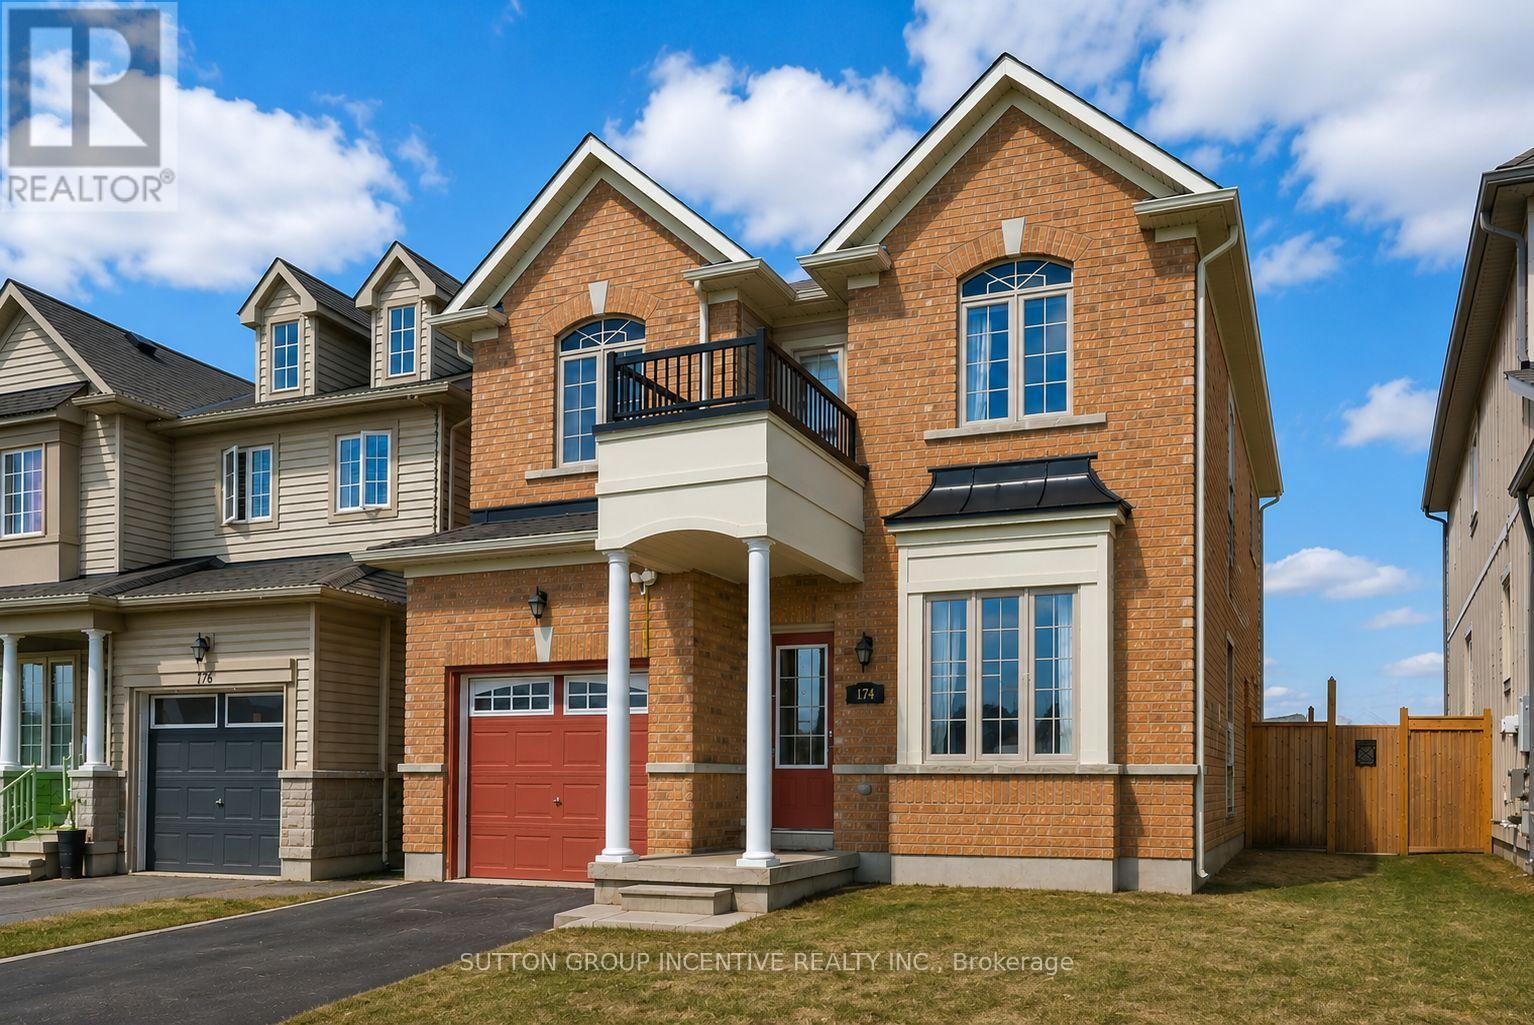
174 Maplewood Drive
Essa, Ontario
Two-story link home with 3 bedrooms features laminate flooring throughout the main level & ceramics in the kitchen area. Large home with over 1850sq/ft above grade. The main floor includes 9' ceilings a generously sized living room, a separate dining room off the kitchen area, and a convenient 2pc powder room. The bright, compact-sized kitchen with an adjoining breakfast eating area. Walkout to a backyard deck from kitchen, perfect for entertaining, and overlooks a fully fenced yard. Upstairs, you'll find three spacious bedrooms and main 4pc bath also including a primary suite complete with a four-piece en-suite bathroom. This level is carpeted with ceramics in the washrooms. The unfinished basement offers excellent potential for future living space. Rent is currently $2,500.00 per month and ends December 31st of 2026. In addition, this property is sold in as is condition with no representation or warranties. (id:63203)
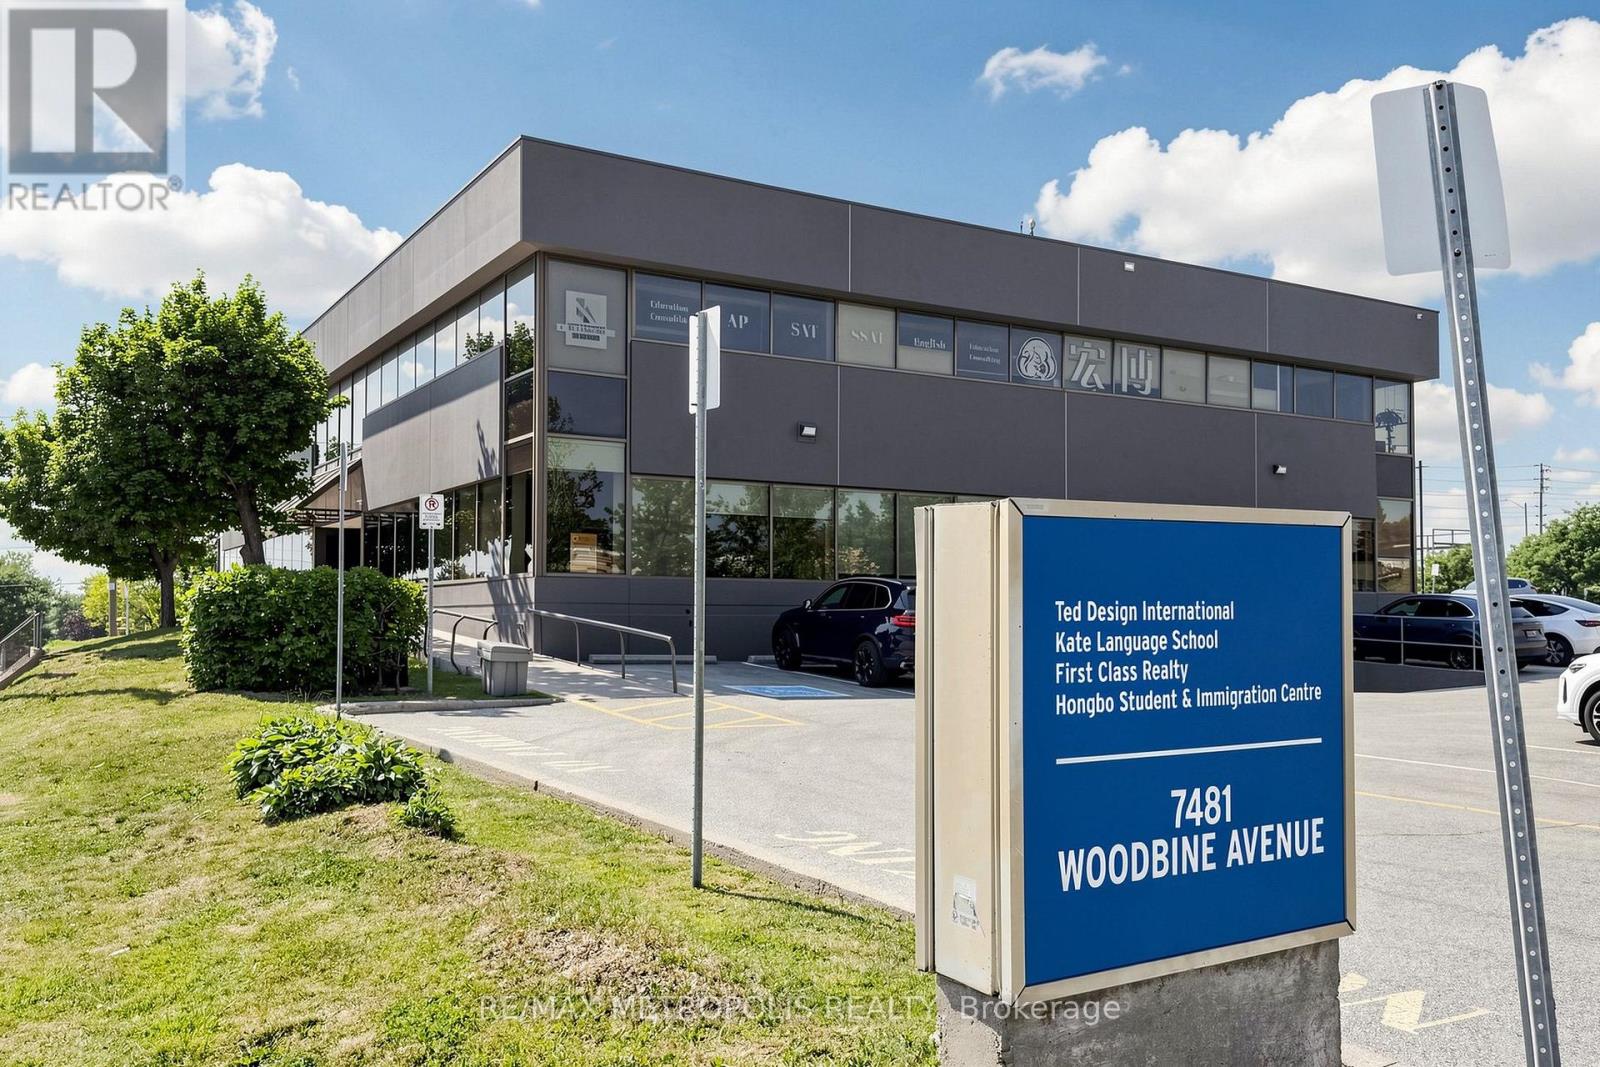
Unit 1a - 7481 Woodbine Avenue
Markham, Ontario
Prime 3,200 SF retail/office space on the ground floor at 7481 Woodbine Avenue in Markham. This versatile unit offers excellent visibility and accessibility in a high-traffic location, ideal for a variety of business uses. (id:63203)
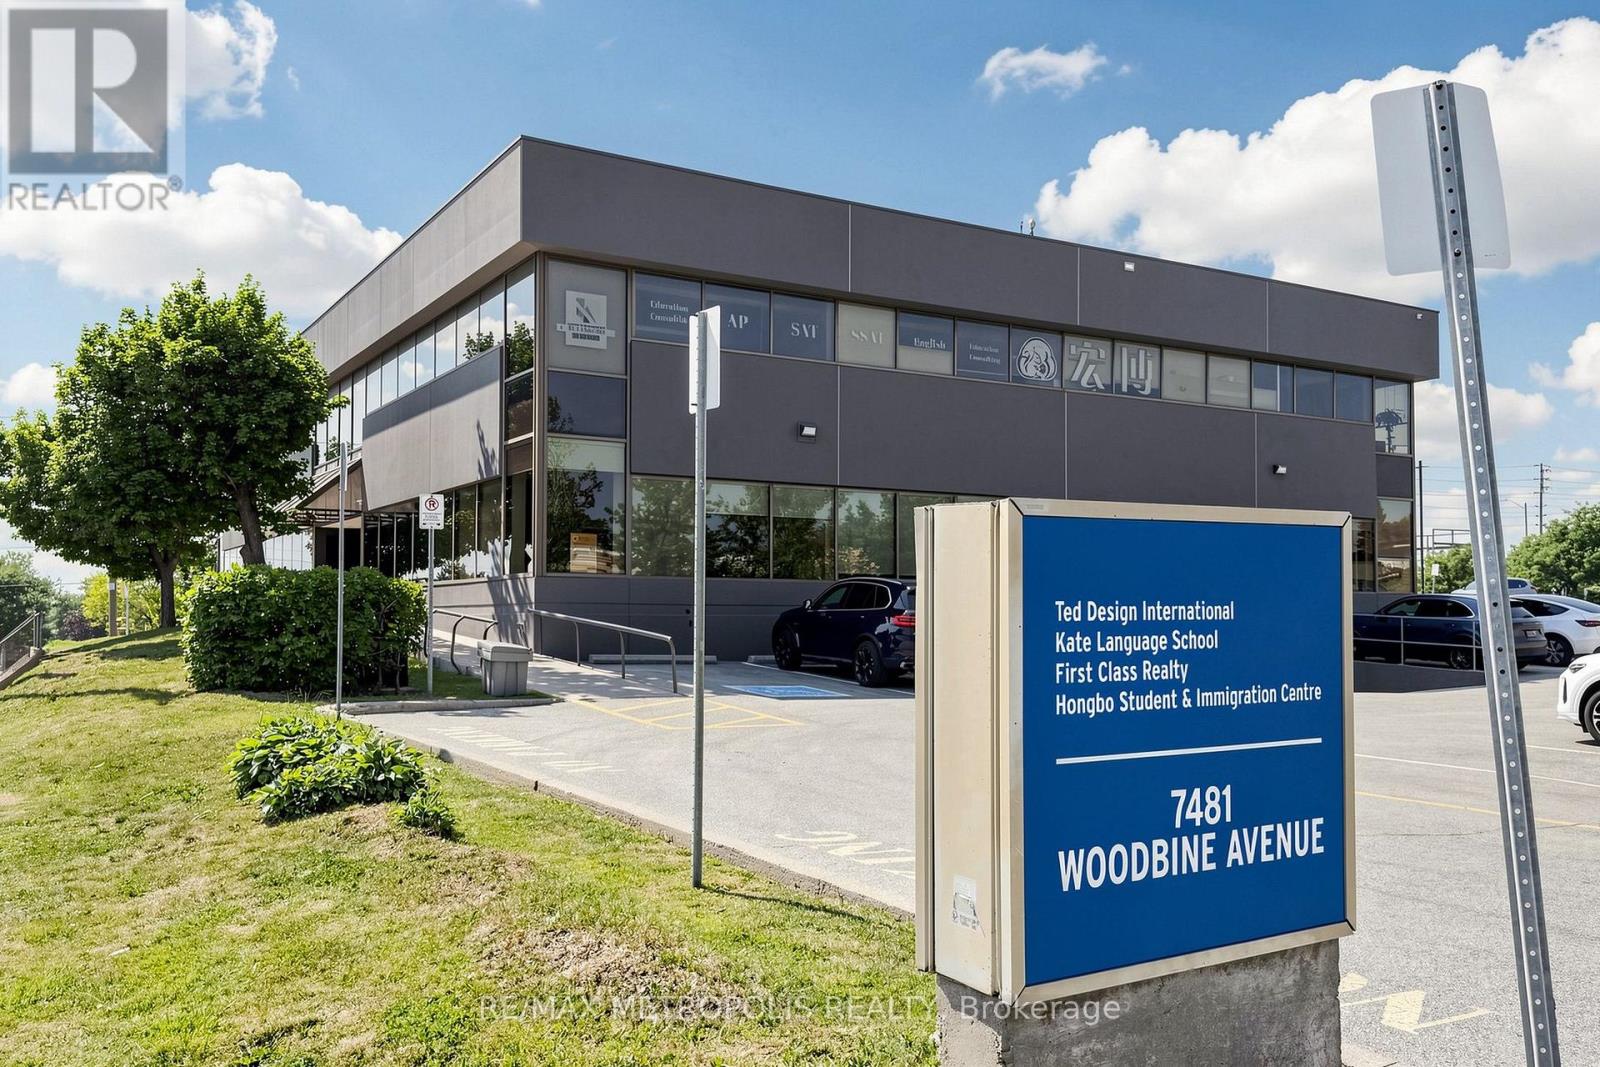
Unit 1a - 7481 Woodbine Avenue
Markham, Ontario
Prime 3,200 SF retail/office space on the ground floor at 7481 Woodbine Avenue in Markham. This versatile unit offers excellent visibility and accessibility in a high-traffic location, ideal for a variety of business uses. (id:63203)
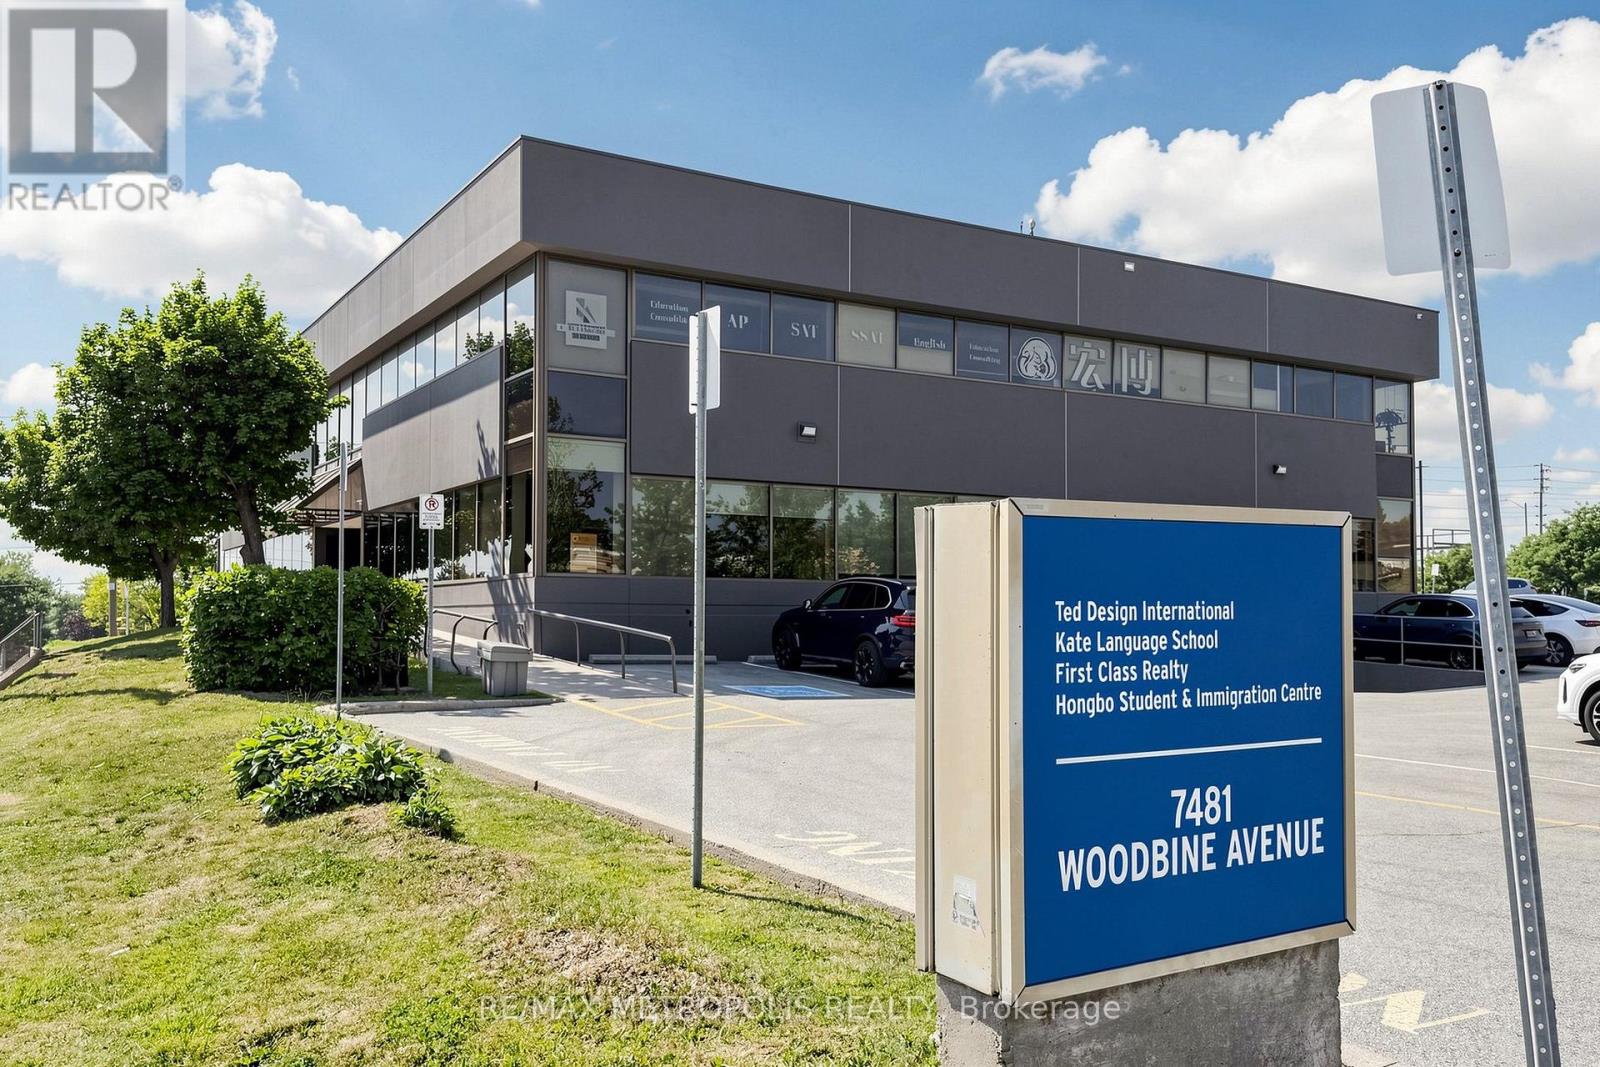
Unit 1b - 7481 Woodbine Avenue
Markham, Ontario
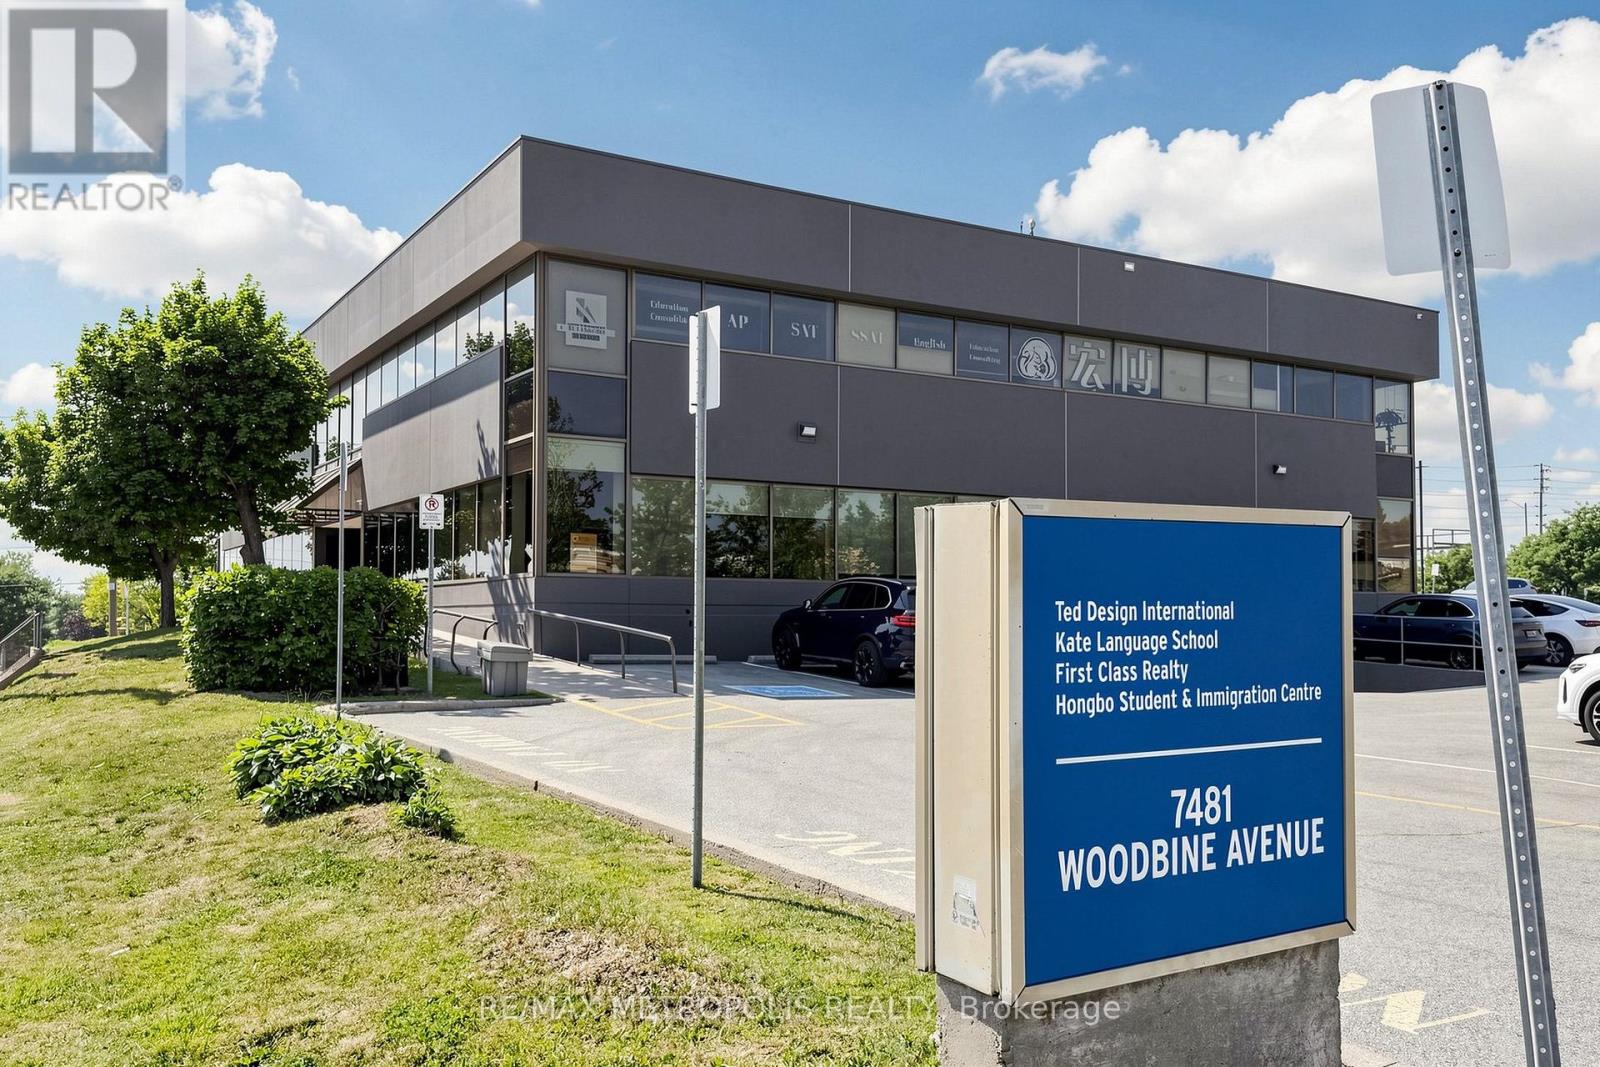
Ideal Retail/Office Space at the Bustling Intersection of Woodbine & Esna Park in Markham. Offering 7500 Square feet of Divisible Space for Lease! Situated in a Highly Desired Area of Markham, within a Busy Node and Just Minutes from Downtown Markham. Perfect for Ambitious Retailers & Corporations Looking to Grow Their Business and Reach Affluent Markets. Benefit from Excellent Building Signage for Maximum Exposure on Both Woodbine Ave and Esna Park Dr. (id:63203)
Unit 1b - 7481 Woodbine Avenue
Markham, Ontario
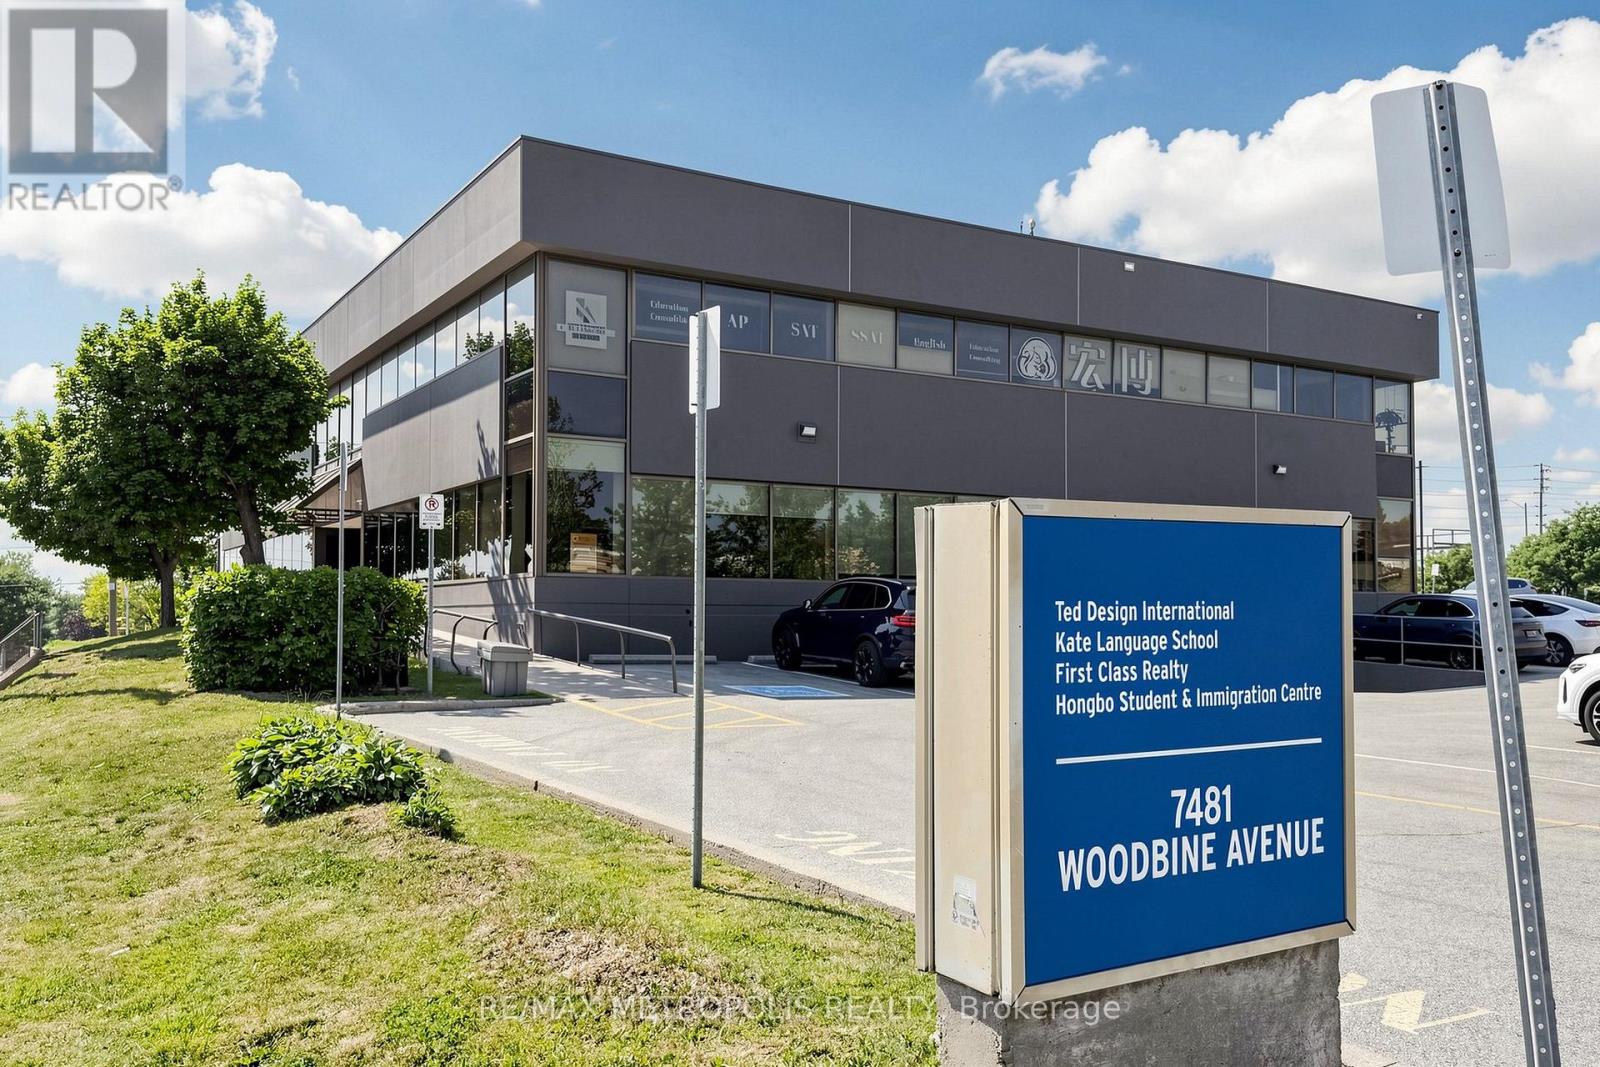
Ideal Retail/Office Space at the Bustling Intersection of Woodbine & Esna Park in Markham. Offering 7500 square feet of Divisible Space for Lease! Situated in a Highly Desired Area of Markham, within a Busy Node and Just Minutes from Downtown Markham. Perfect for Ambitious Retailers & Corporations Looking to Grow Their Business and Reach Affluent Markets. Benefit from Excellent Building Signage for Maximum Exposure on Both Woodbine Ave and Esna Park Dr. (id:63203)
Unit 1 - 7481 Woodbine Avenue
Markham, Ontario
Ideal Retail/Office Space at the Bustling Intersection of Woodbine & Esna Park in Markham. Offering 10,700 SF of Divisible Space for Lease! Situated in a Highly Desired Area of Markham, within a Busy Node and Just Minutes from Downtown Markham. Perfect for Ambitious Retailers & Corporations Looking to Grow Their Business and Reach Affluent Markets. Benefit from Excellent Building Signage for Maximum Exposure on Both Woodbine Ave and Esna Park Dr. (id:63203)
75 Leitchcroft Crescent
Markham, Ontario
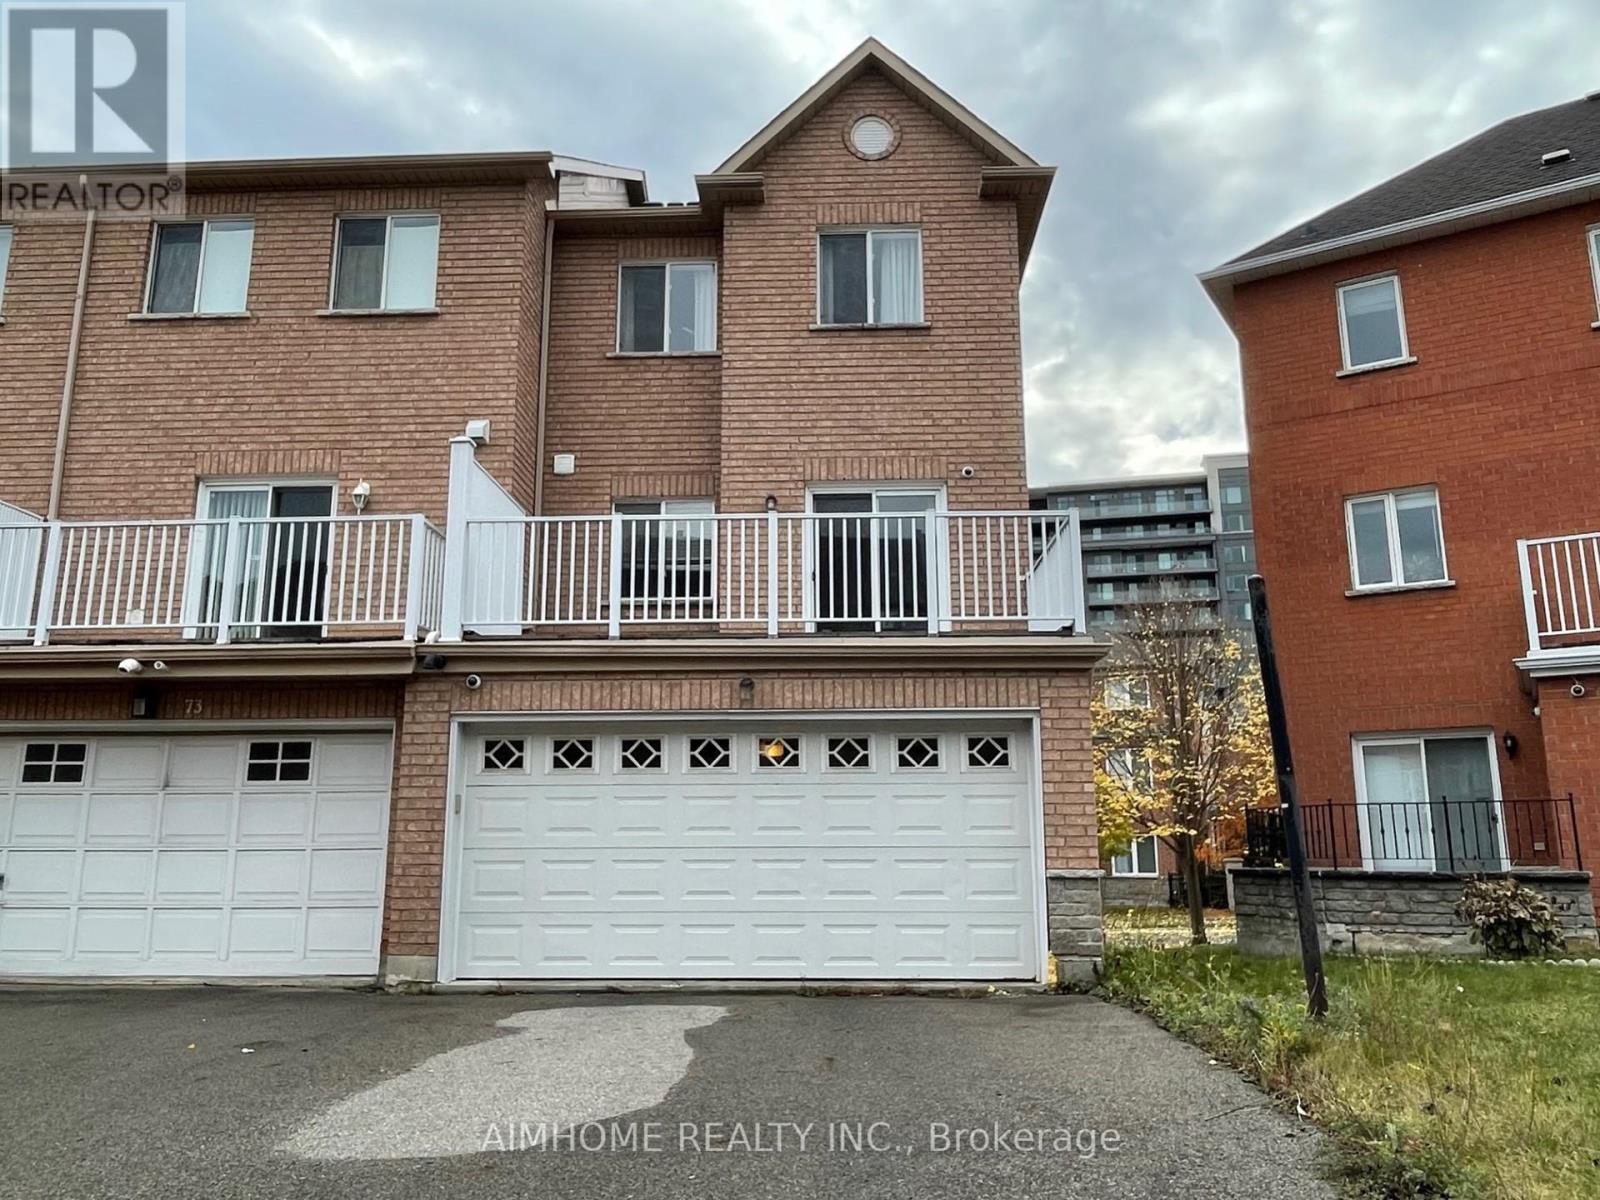
Furnished Spectacular Freehold Entire Townhouse At Prime Thornhill Neighborhood, Total Upgraded 4 Bedroom End Unit With Rare Find Double Garage, 9' Ceiling On Main Floor, Hardwood Floor Through Out, Upgraded Kitchen with Central Island, S.S Appliances, Backsplash, Stone Countertop. Upgraded Washrooms with Glass Door Showers, Stone Countertop. Wardrobe Combination in All Closets. Very Practical and Functional Layout, Sun-Filled With Lots Of Natural Lights. Walk To Park, Pond, & Viva, Minutes' Drive To 404/407, Shops, Banks, & Restaurants. The photos were taken before the current tenant occupied the property. The beds and mattresses in the primary bedroom and the main-floor bedroom are not included. (id:63203)
441 - 1050 Eastern Avenue
Toronto, Ontario
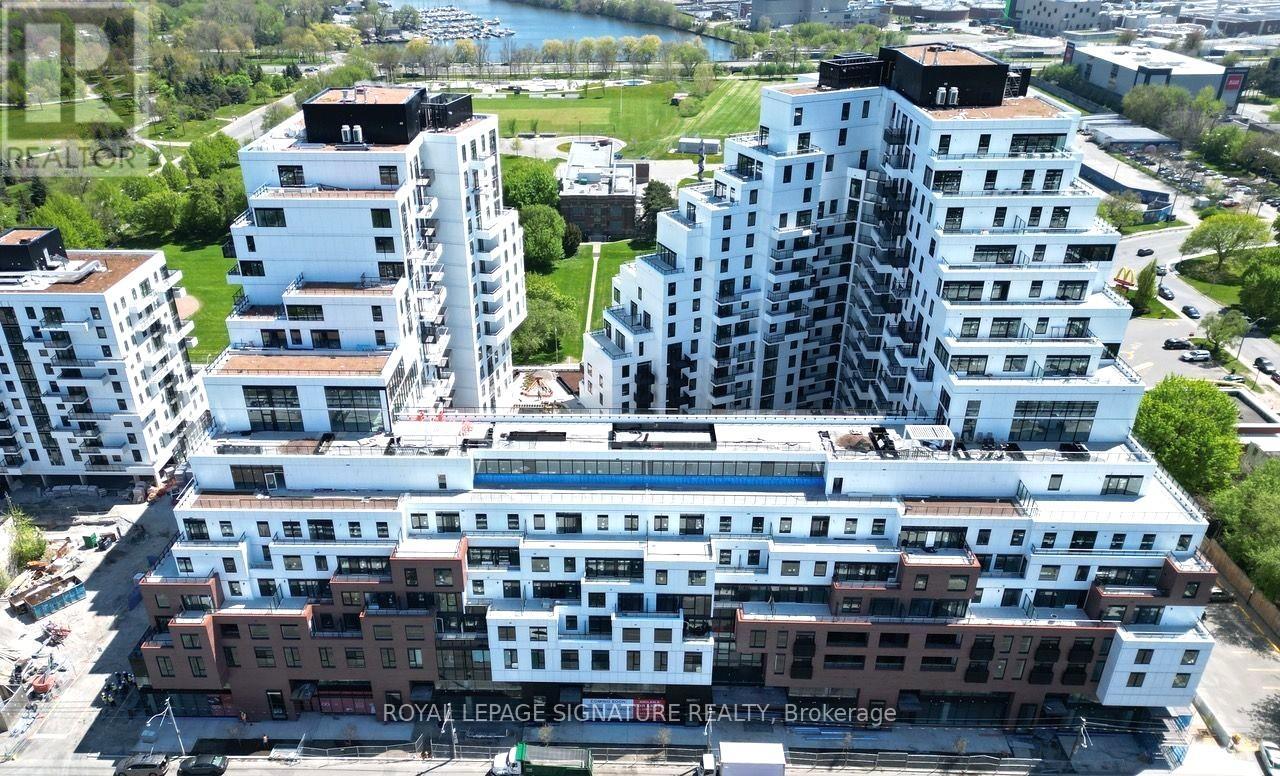
Experience contemporary living in this 2-bedroom, 2-bathroom suite at thesought-after Queen & Ashbridge community. Complete with 1 parking space, this thoughtfully designed residence showcases stylish finishes throughout, including a modern kitchen with stone countertops, stainless steel appliances, wide-plank flooring, and the convenience of an ensuite laundry. Ideally located in Toronto's vibrant east end, you're just moments from the waterfront, scenic trails, local cafés, restaurants, and the shops along Queen Street East. Commuting is effortless with TTC street car access right outside the building. Residents enjoy an impressive selection of lifestyle amenities designed to enhance everyday living. Stay active inthe expansive fitness facility featuring dedicated yoga and spin studios, steam rooms, and premium change facilities. The building also offers beautifully designed co-working spaces with private meeting rooms, perfect for remote work or study. Relaxand socialize in the rooftop resident lounge and terrace, complete with BBQ areas and sweeping city views. Nature-inspired outdoor spaces, including a landscaped urban retreat and dedicated dog run, provide plenty of room to unwind. Additional resident conveniences include concierge service, secure bicycle storage, parcel management lockers, and waste and recycling facilities. A fantastic opportunity to enjoy moderncomfort, exceptional amenities, and a prime location just minutes from the beach andeverything this dynamic neighbourhood has to offer. (id:63203)
105 Stockell Crescent
Ajax, Ontario
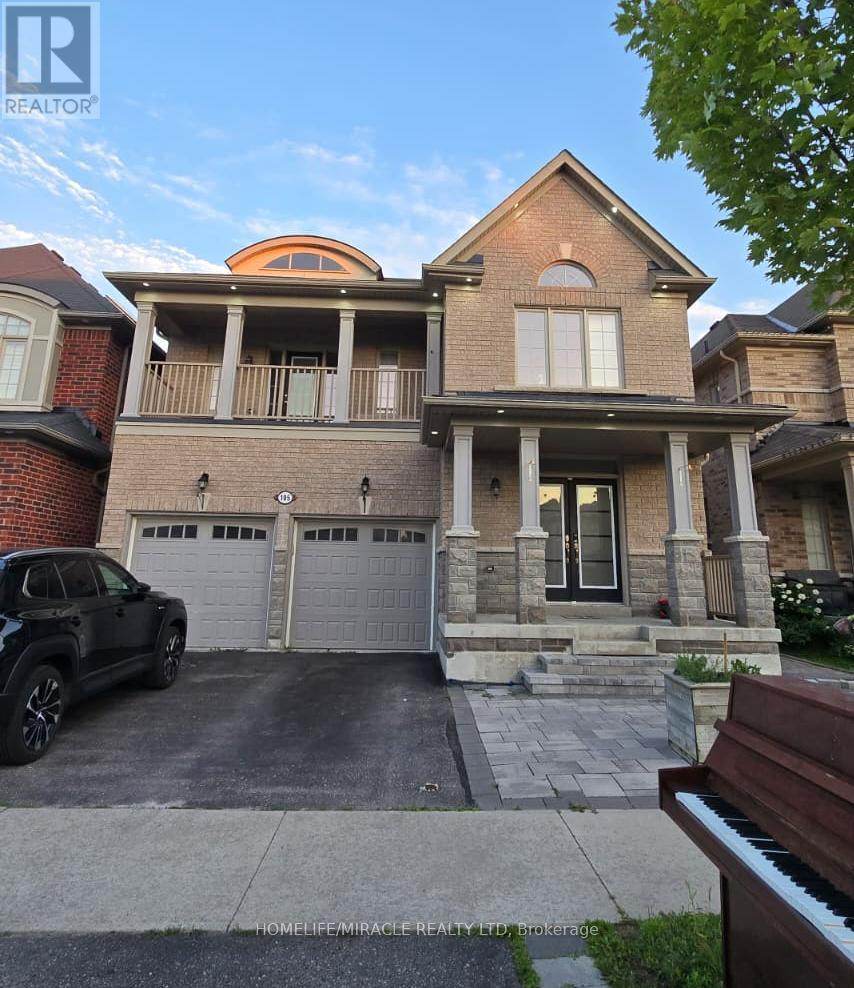
Beautiful Place to Call Home! This spacious and elegant, self-contained lower unit offers a well-designed open-concept layout that is both functional and inviting. The residence features three generously sized bedrooms, a modern 1-washroom layout, and the ultimate convenience of separate, private laundry. The contemporary kitchen and abundant cabinetry, providing excellent storage and workspace. A large dining area seamlessly flows into a bright, living space highlighted by a coveted walk-out basement entrance that floods the home with natural light. 30% Utilities will be paid by the tenant. Conveniently located with public transit at your doorstep and just 30 minutes by GO Train to Union Station. Frenchman's Bay, the new casino, schools, and a full range of amenities are all close by. An exceptional opportunity in a prime location-this is one not to miss! (id:63203)
Lower Front - 321 Palmerston Boulevard
Toronto, Ontario
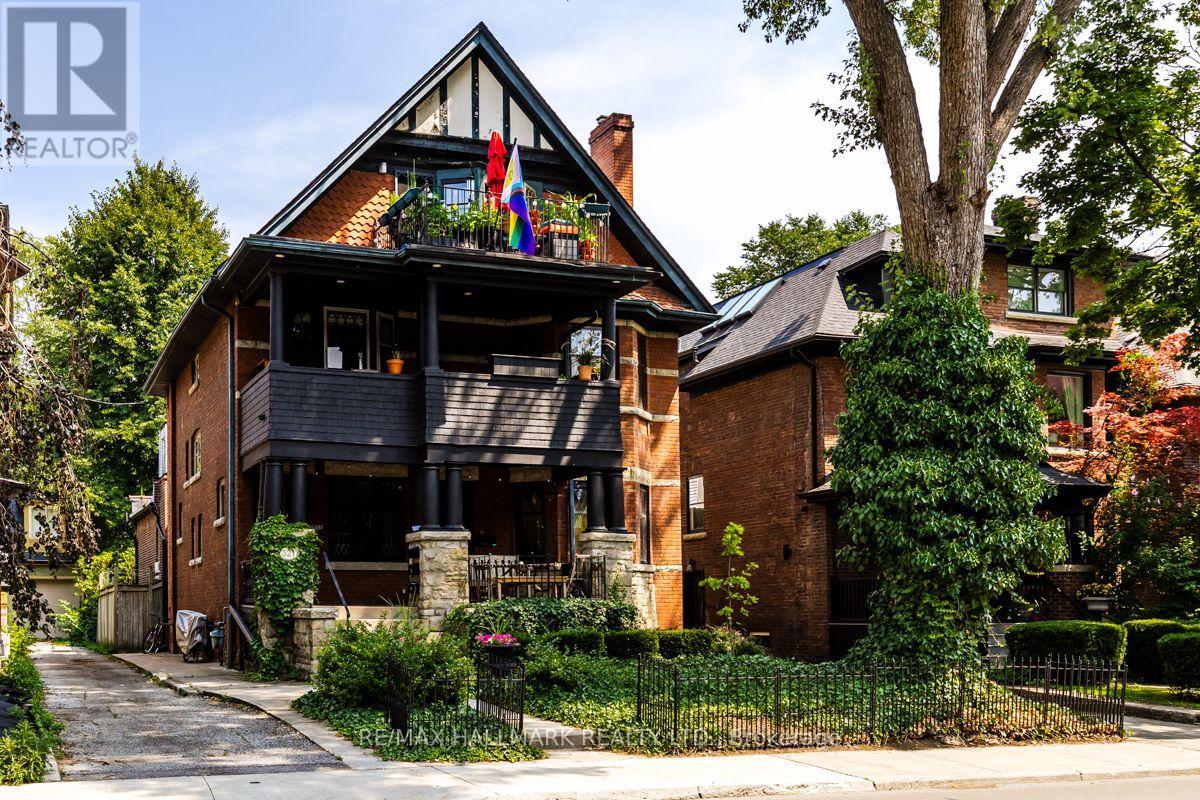
This inviting lower abode is bright, spacious and down-right charming! A delightful, spacious interior delivers 2 sizeable bedrooms with loads of storage, a den/work area with a built-in desk, a full washroom and an open, airy living area with a handy kitchen island that's as perfect for hosting as it is for kicking back and binge watching RuPaul. This space is unique, interesting and one of a kind. Located on Palmerston's best, most sought after block (have you seen the street lamps?) between Harbord and College, you'll have the option of taking in the bustling Little Italy street scene and all that College St. has to offer - ripe with eclectic shops, top-rated dining and unparalleled nightlife enjoyment, whatever that may look like for you. More of a cafe/bakery type? Liu Loqom Atelier & Cafe Belem are your go-to's. Feel like an adventure? Trendy Kensington Market is less than ten minutes away on foot. Located just a 3-minute walk from the College Streetcar and a 10-minute walk to Bathurst station, your 24hr TTC / Bike Share options will easily take you anywhere else in the city you wish to go, rare as such excursions will likely become. This special spot is truly the "un-condo": your own personal sanctuary in the heart of Toronto's heart! (id:63203)
905 - 20 Cherrytree Drive
Brampton, Ontario
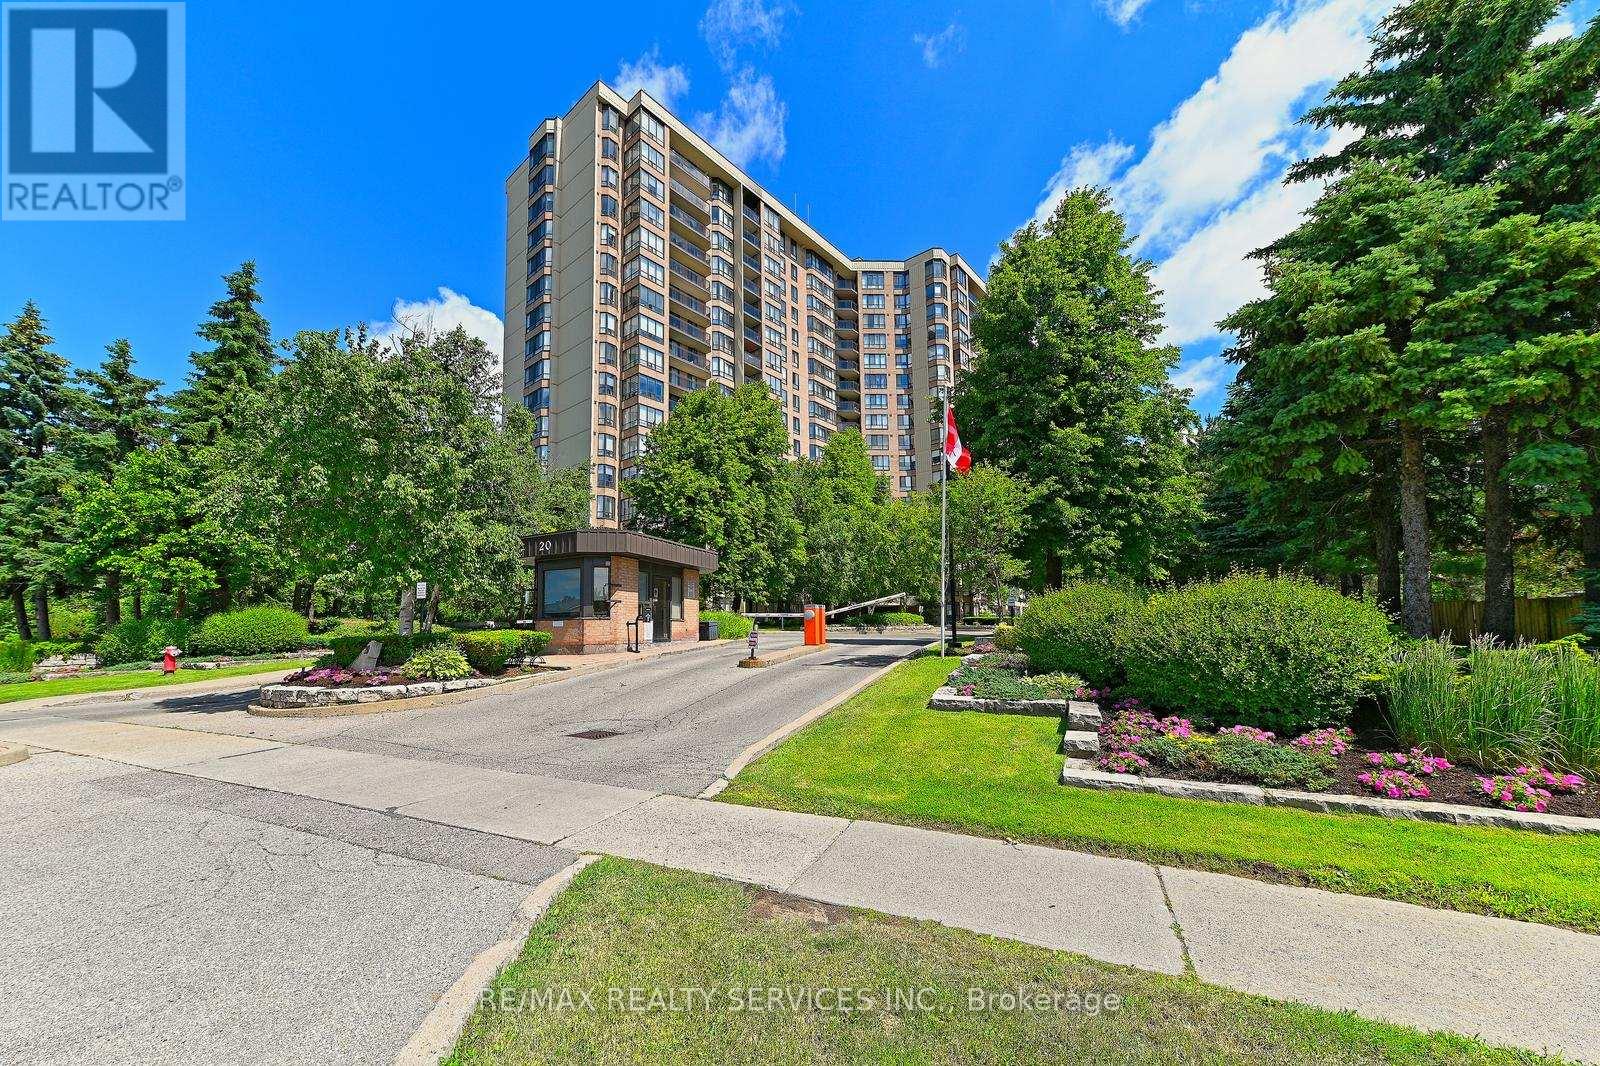
Fully renovated in 2025, this stunning 1,456 sq ft suite offers 3 spacious bedrooms, 2beautifully updated bathrooms, and breathtaking north-facing views overlooking the outdoorpool. Enjoy your morning coffee or evening unwind on the covered private balcony with glassrailings.The custom-designed kitchen is a standout feature, complete with quartz countertops, stainlesssteel appliances, dual pantries with pull-out shelving, and a handcrafted Moroccan tilebacksplash that adds warmth and character. New luxury vinyl flooring throughout the main livingareas and bedrooms is complemented by fresh paint on walls, ceilings, and trim, all-newlighting and hardware, and new fan coils with a 5-year warranty.The oversized primary retreat features a walk-in closet and a spacious 4-piece ensuite with aseparate tub and walk-in shower. Two additional generously sized bedrooms with large closets, abright dining area, and a laundry room with extra storage complete the thoughtfully designedlayout.Enjoy exceptional value with maintenance fees that include hydro, internet, cable, water, heat,and air conditioning, offering true convenience and predictable monthly living costs.Residents enjoy access to outstanding gated community amenities including 24/7 security,outdoor pool, hot tub, sauna, tennis and squash courts, gym, putting green, walking track,billiards room, party room, and beautifully maintained grounds. Conveniently located withtransit at your doorstep, the new LRT nearby, and easy access to groceries, restaurants,banking, and Fletcher's Creek Trail.A rare opportunity to enjoy the space and comfort of a house with all the benefits of condoliving, completely move-in ready. (id:63203)
217 Wilmot Road E
Brantford, Ontario
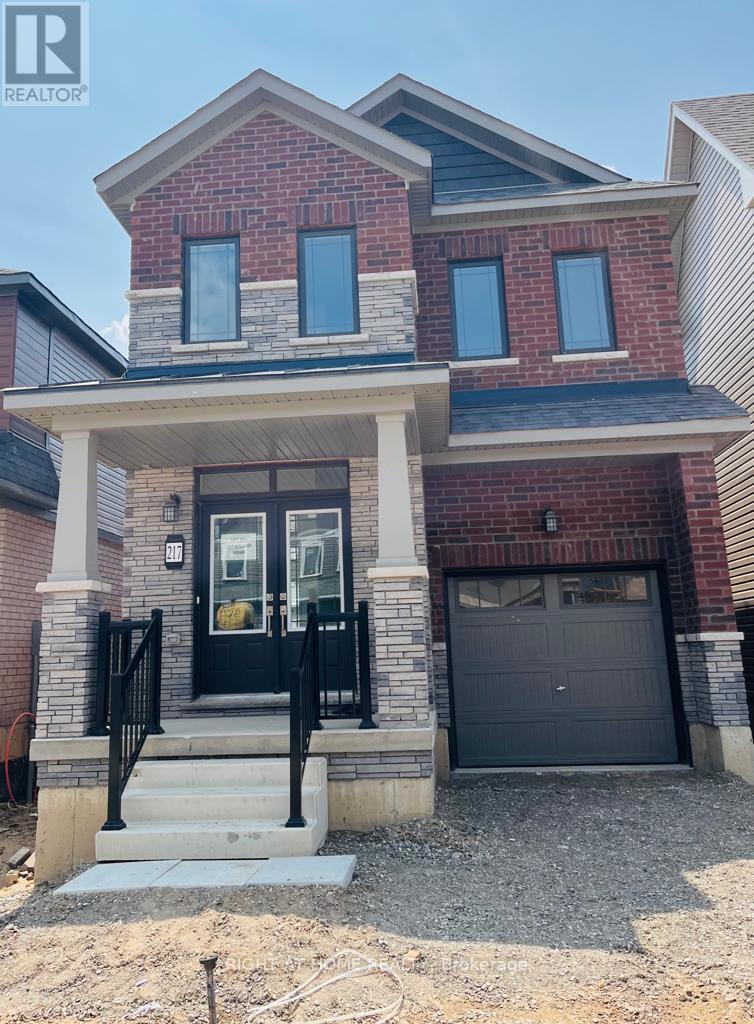
1850 Sq Ft 4 Bedroom, 2.5 Bathroom Detached Home In The Sought Neighborhood. Main Floor With 9 Foot Ceilings, Bright Kitchen With Premium Cabinets& Quartz counter, Stainless Steel Appliances. Large Master With Ensuite & Large Balcony + 3 Bedroom With Separate Loft , Laundry And 4 Piece Bath On The Upper Floor. Tenant Will Have To Pay For Utilities. Zebra Blinds through out the house (id:63203)