

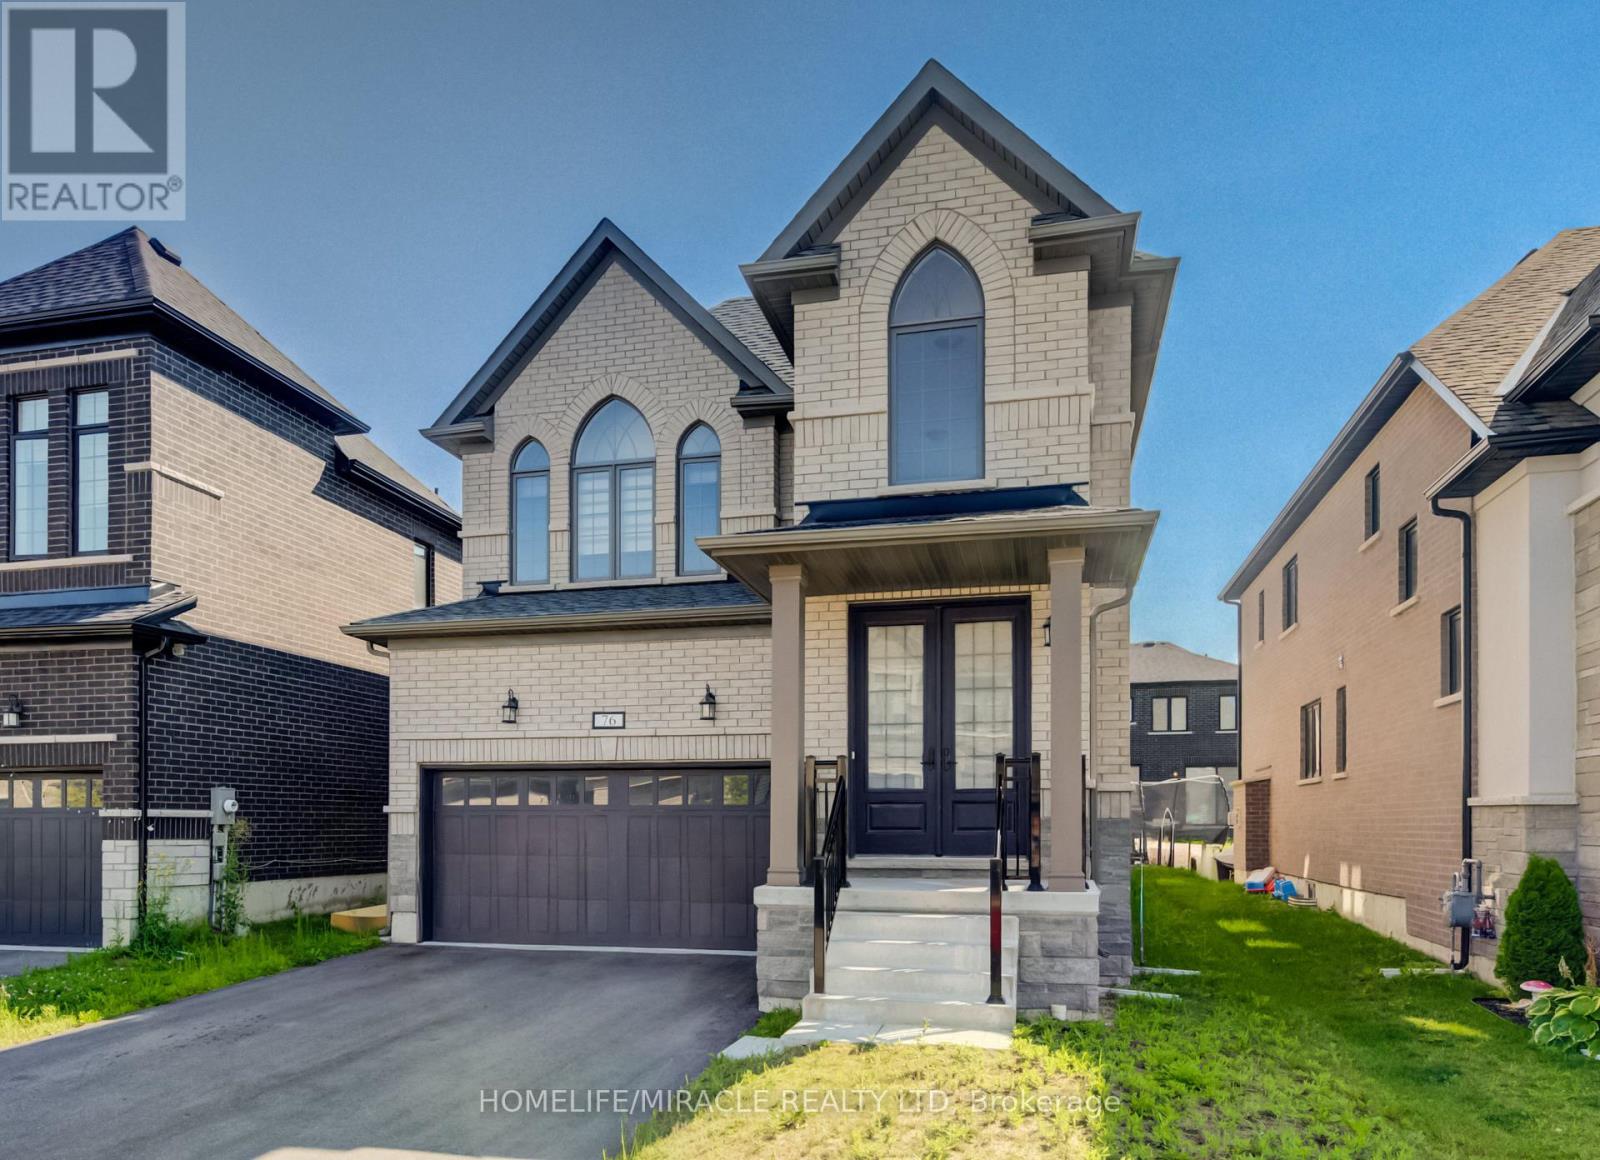
76 Mackay Drive
Woodstock, Ontario
Welcome to this stunning detached home in a sought-after, family-friendly Woodstock neighbourhood! This beautifully maintained 4-bedroom, 2.5-bathroom home offers a perfect blend of modern style, comfort, and convenience. Featuring 9-foot ceilings, a modern kitchen with elegant quartz countertops, and quartz countertops in all bathrooms. The spacious layout is perfect for growing families, while the double-car garage and unfinished basement provide excellent storage and future finishing potential. Enjoy the unbeatable convenience of being close to schools, grocery stores, Gurdwara Sahib, parks, and everyday amenities. A fantastic opportunity to own a stylish, modern home in a welcoming community-move-in ready and waiting for you to make it your own! (id:63203)
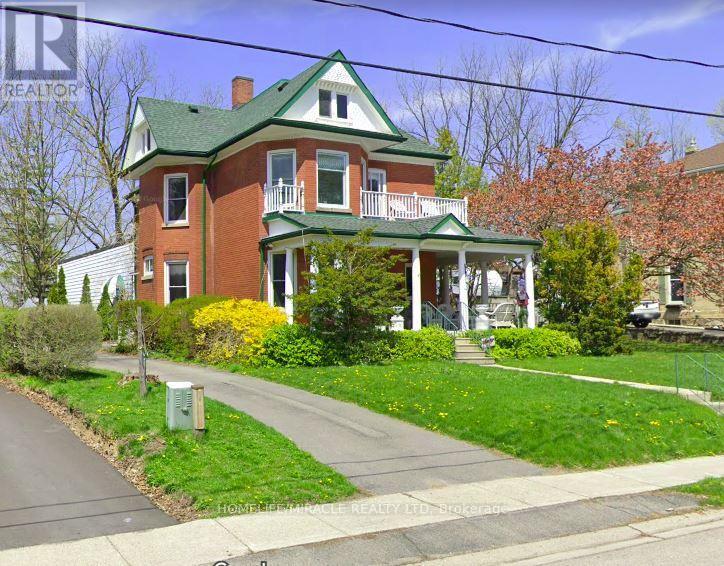
114 Frances Street
Ingersoll, Ontario
A Classic Victorian House For Sale in Prime Location & A Quiet Area. Have A Year Round Retreat With Indoor Pool & Hot Tub. Concrete Porch. Light Filled Huge Living, Dining, & Separate Familyroom. Hardwood Floors. Gas Fireplace. 10'+/- Ceilings. Upper Floor 4 Bedrooms & Balcony. Main & Lower Floor Laundries. Deck & Fully Fenced Yard. Plenty Of Parking. Pool Enclosure has separate access from house & exterior. So much potential for this space: if pool is not desired consider closing/covering & converting to yoga studio, home gym, home day care, etc. Attic has high ceiling with great potential to finish. Chimney visible in attic was deliberately built on an angle. Back staircase from kitchen to upper hall. Window at north end of upper hall offers access to roof of pool enclosure. A Short Walk To Restaurants, Parks, Trails & All Other Amenities. It offers easy access to the 401 and 403 corridors, making it attractive for both new residents and Industry. Over $300 million investment commitment In Ingersol by Federal Canada. Ingersol is an opportunity market. Grab it before it goes. (id:63203)
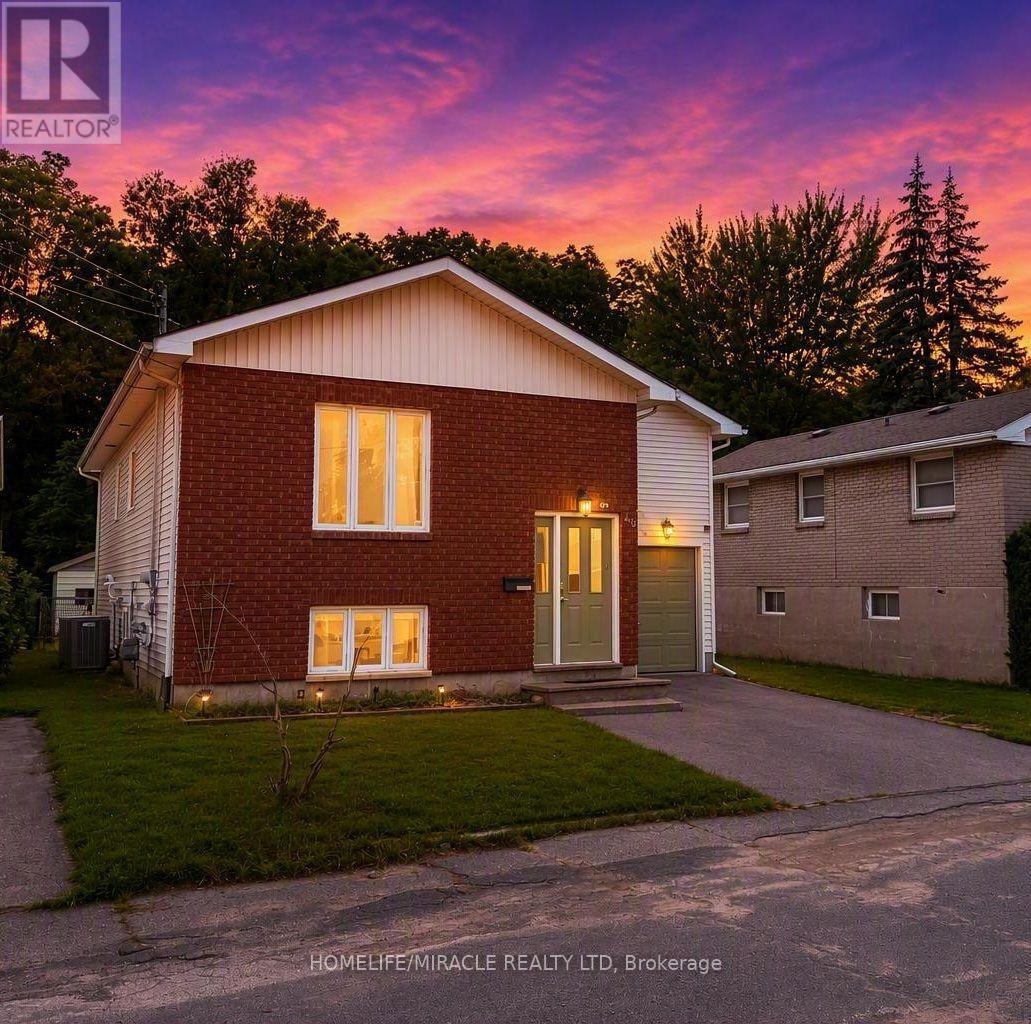
40 St Charles Street
Belleville, Ontario
Welcome to this well-maintained raised bungalow ideally situated on a quiet street close to schools, shopping, amenities and Hwy 401. Featuring a bright and functional layout, the main level offers spacious principal rooms, an updated bathroom, primary bedroom with 2-piece ensuite, and walkout to a deck overlooking the fully fenced huge back yard. The lower level features 3 bedrooms, newly renovated kitchen, and full bathroom with separate entrance. Attached garage, ample parking and excellent in-law or income potential makes this a great opportunity for homeowners and investors alike.Furnace replaced in 2025, hot water tank in 2023. Quick possession available. (id:63203)
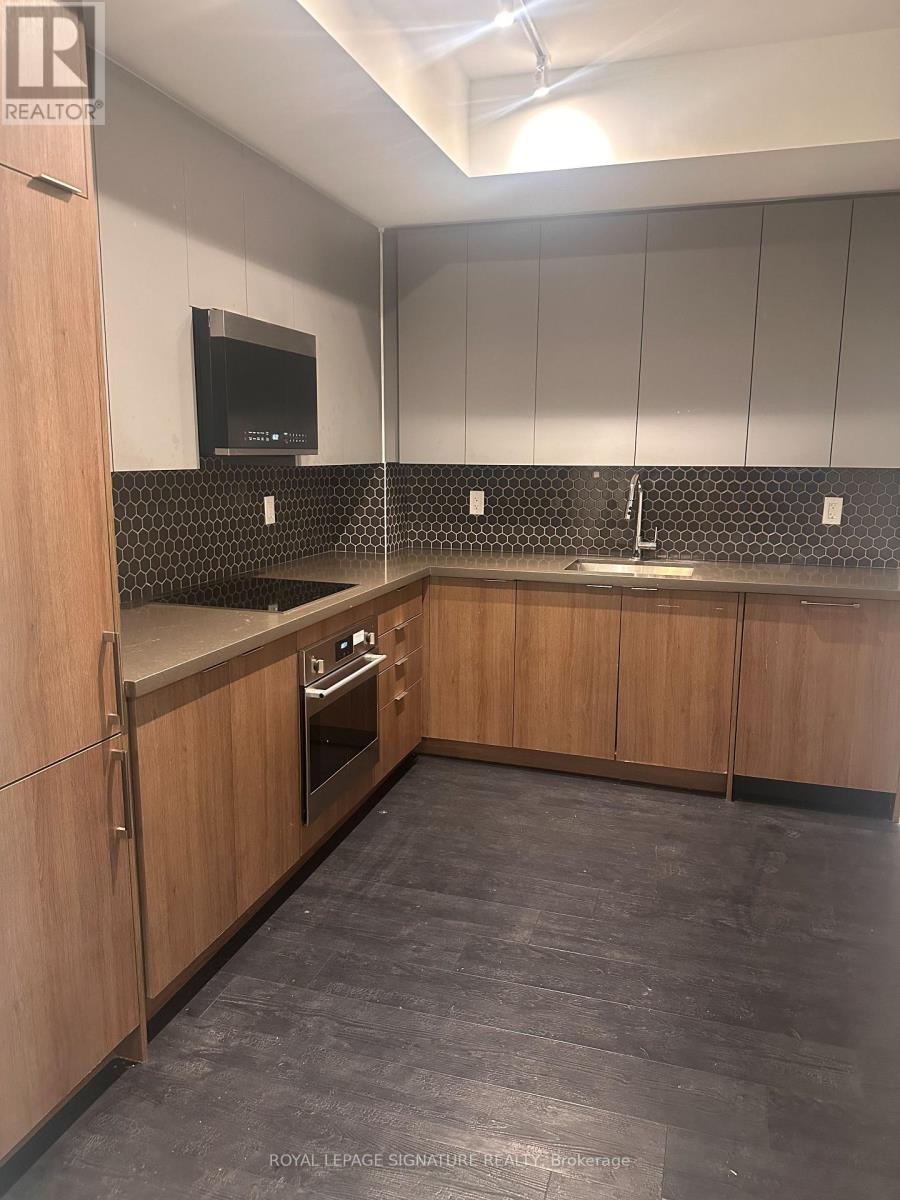
1002 - 2481 Taunton Road
Oakville, Ontario
Beautiful, Bright And Spacious 2 Bedroom 2 Bathroom Suite. Features two full washroom, One In ThePrimary Bedroom, A Large Open Concept Living Area With Walk-Out To Balcony. Dining Room WithSeparate Walk - Out To Another Balcony. Upgraded Kitchen Cabinets And Countertops. In SuiteLaundry. Conveniently located near Walmart, Super Store, shopping centers, parks, trails, the busterminal, major highways, and just minutes from the GO Bus & GO Train station. This building offersfantastic amenities including a 24-hour concierge, gym, yoga room, outdoor pool, party room, pet bathroom, terrace, and more. (id:63203)
14 Brown Wood Drive
Barrie, Ontario
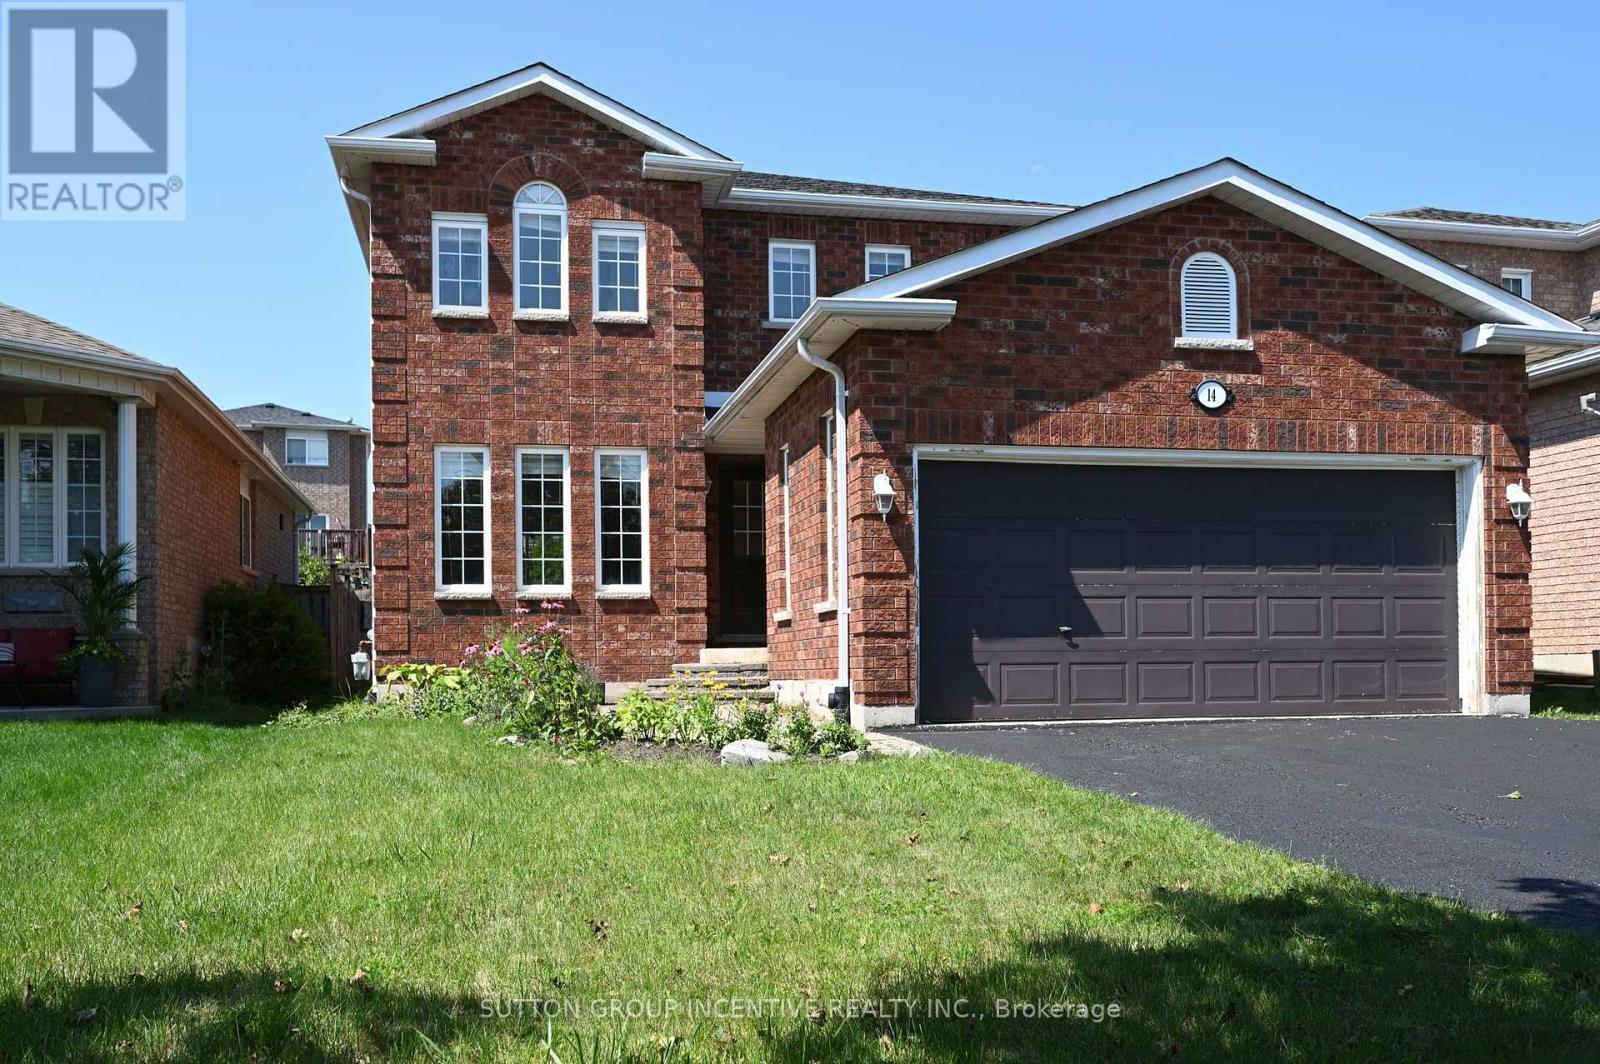
CHARMING DETACHED BRICK HOME IN A FAMILY FRIENDLY NEIGHBORHOOD! THIS OPEN CONCEPT HOME FEATURES A FORMAL DINING ROOM, A SEPARATE LIVING ROOM, AND A LARGE EAT-IN KITCHEN WITH A WALKOUT TO A LARGER TWO-TIERED DECK. THE PRIMARY BEDROOM BOASTS A 5-PC ENSUITE AND TWO CLOSETS. TWO ADDITIONAL GENEROUSLY SIZED BEDROOMS AND A FULL BATHROOM COMPLETE THE SECOND LEVEL. THE LOWER LEVEL OFFERS A FINISHED RECREATIONAL SPACE WITH POT LIGHTS, ALONG WITH A 2-PC BATH AND A LAUNDRY ROOM. FENCED YARD. LOCATED JUST MINUTES FROM GOLF CLUB, HIGHWAY, LITTLE LAKE, RVH, COLLEGE, SHOPPING AND SKI. MOVE-IN READY! QUICK CLOSING AVAILABLE! AN IDEAL RENTAL OPPORTUNITY WITH A PROFESSIONAL LANDLORD SEEKING AAA, NON-SMOKING TENANTS. THE TENANT IS RESPOSIBLE FOR WATER, HYDRO, GAS, WATER HEATER RENTAL. LANDLORDS PREFER NO PETS.RECENT UPGRADES INCLUDE:RECENTLY REPLACED FOUR TOILETS AND THREE SINKS IN 2 BATHSHROOMS ON SECOND FLOOR AND LAUNDRY ROOM, RECENTLY STAINED DECK, FRESHLY PAINTED EXTERIOR DOORS, NEWLY CLEANED ALL DUCTS, STEAM-CLEANED CARPETS, PROFESSIONALLY CLEANED WHOLE HOUSE. WINDOWS AND SLIDING DOOR WILL BE REPLACED SOON.FIRST AND LAST MONTH RENT & FULL CREDIT REPORT & PHOTO ID & RENTAL APPLICATION & REFERENCES & EMPLOYMENT LETTERS WITH PAYSTUBS IN 2 MONTH REQUIRED. (id:63203)
Unit 1 - 7481 Woodbine Avenue
Markham, Ontario
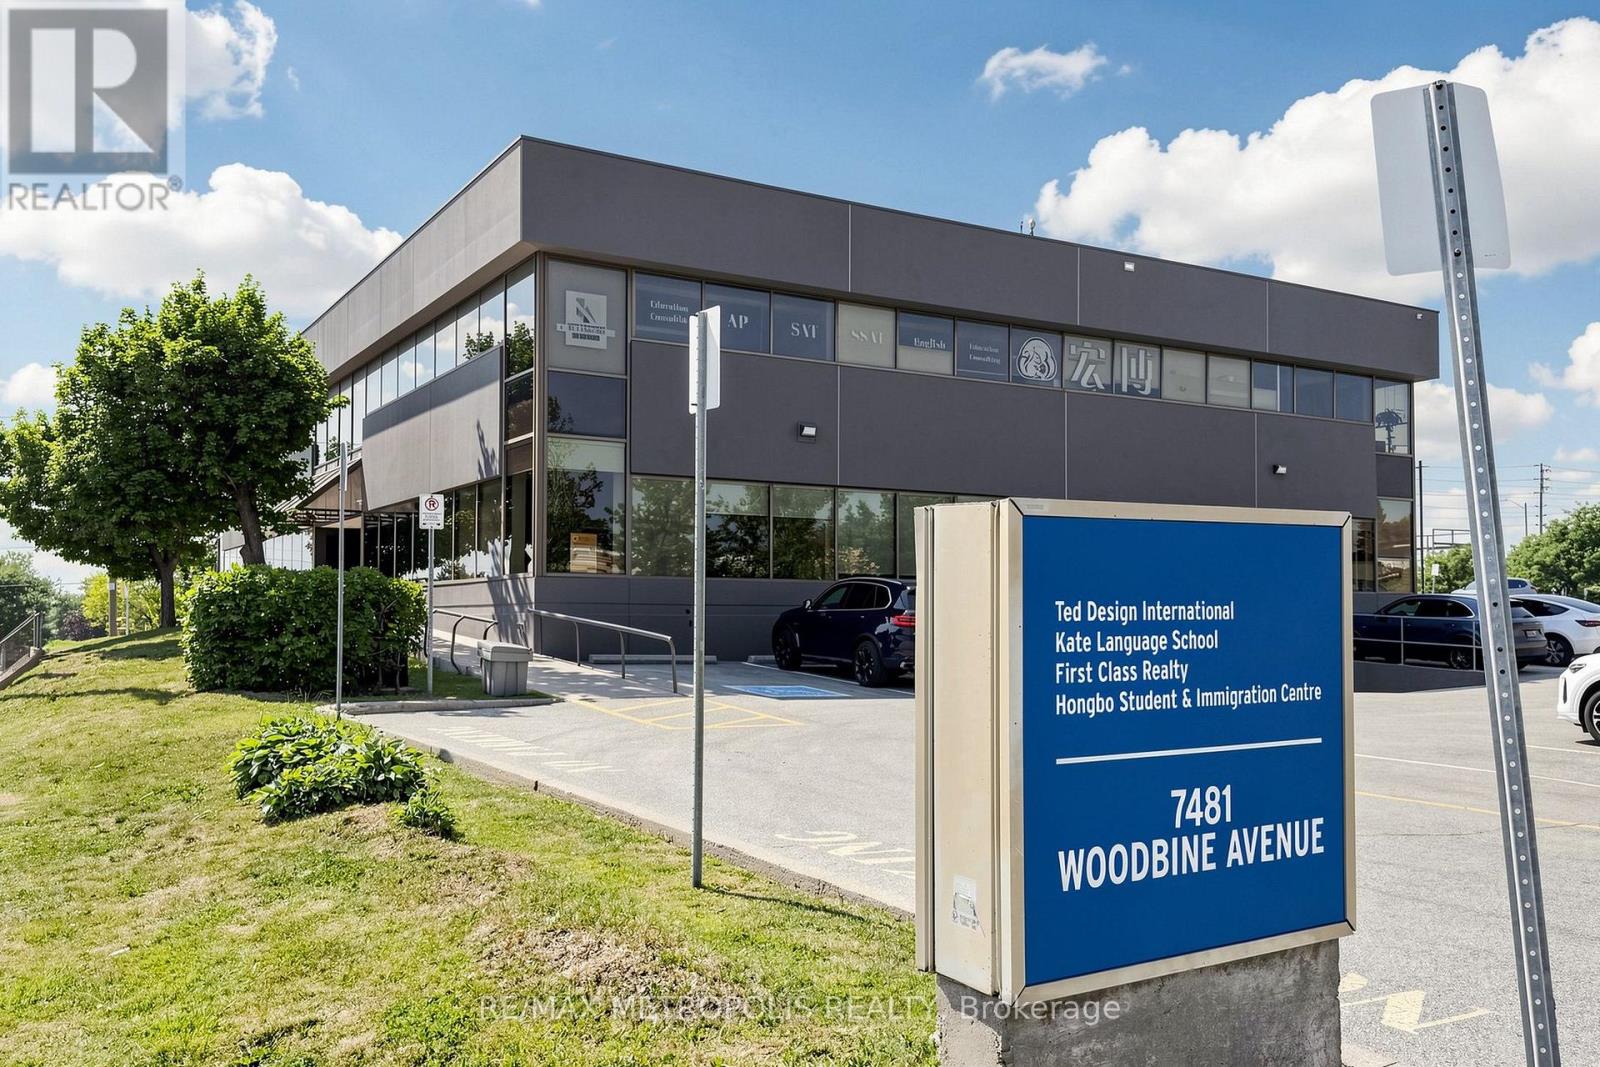
Ideal Retail/Office Space at the Bustling Intersection of Woodbine & Esna Park in Markham. Offering 10,700 square feet of Divisible Space for Lease! Situated in a Highly Desired Area of Markham, within a Busy Node and Just Minutes from Downtown Markham. Perfect for Ambitious Retailers & Corporations Looking to Grow Their Business and Reach Affluent Markets. Benefit from Excellent Building Signage for Maximum Exposure on Both Woodbine Ave and Esna Park Dr. (id:63203)
174 Maplewood Drive
Essa, Ontario
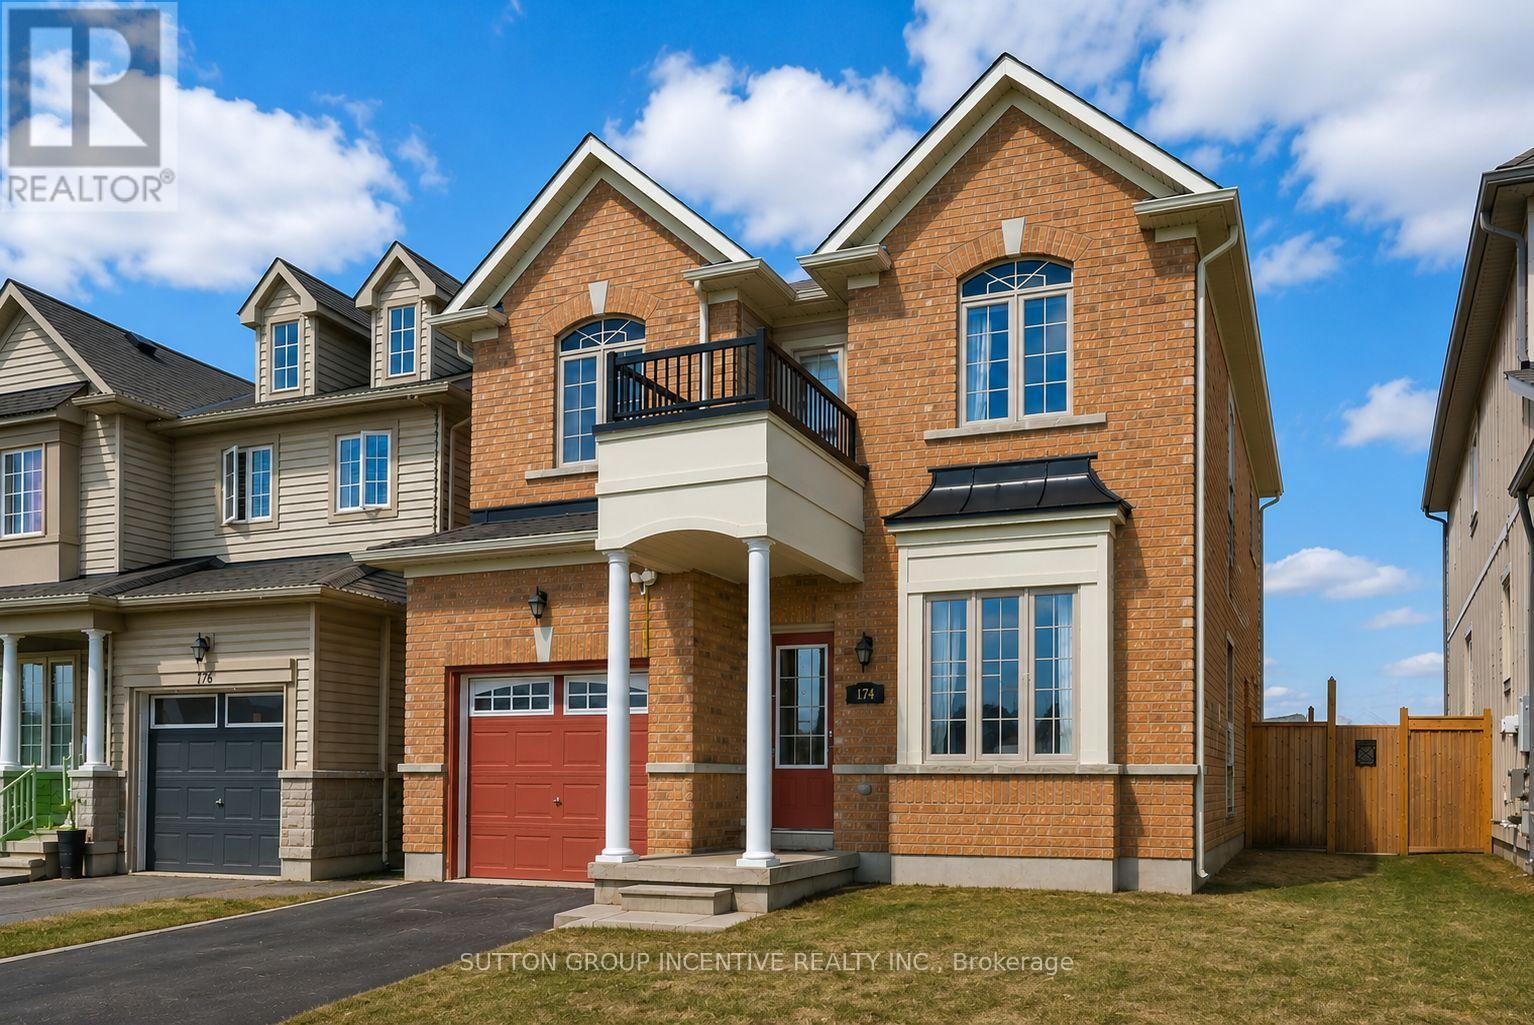
Two-story link home with 3 bedrooms features laminate flooring throughout the main level & ceramics in the kitchen area. Large home with over 1850sq/ft above grade. The main floor includes 9' ceilings a generously sized living room, a separate dining room off the kitchen area, and a convenient 2pc powder room. The bright, compact-sized kitchen with an adjoining breakfast eating area. Walkout to a backyard deck from kitchen, perfect for entertaining, and overlooks a fully fenced yard. Upstairs, you'll find three spacious bedrooms and main 4pc bath also including a primary suite complete with a four-piece en-suite bathroom. This level is carpeted with ceramics in the washrooms. The unfinished basement offers excellent potential for future living space. Rent is currently $2,500.00 per month and ends December 31st of 2026. In addition, this property is sold in as is condition with no representation or warranties. (id:63203)
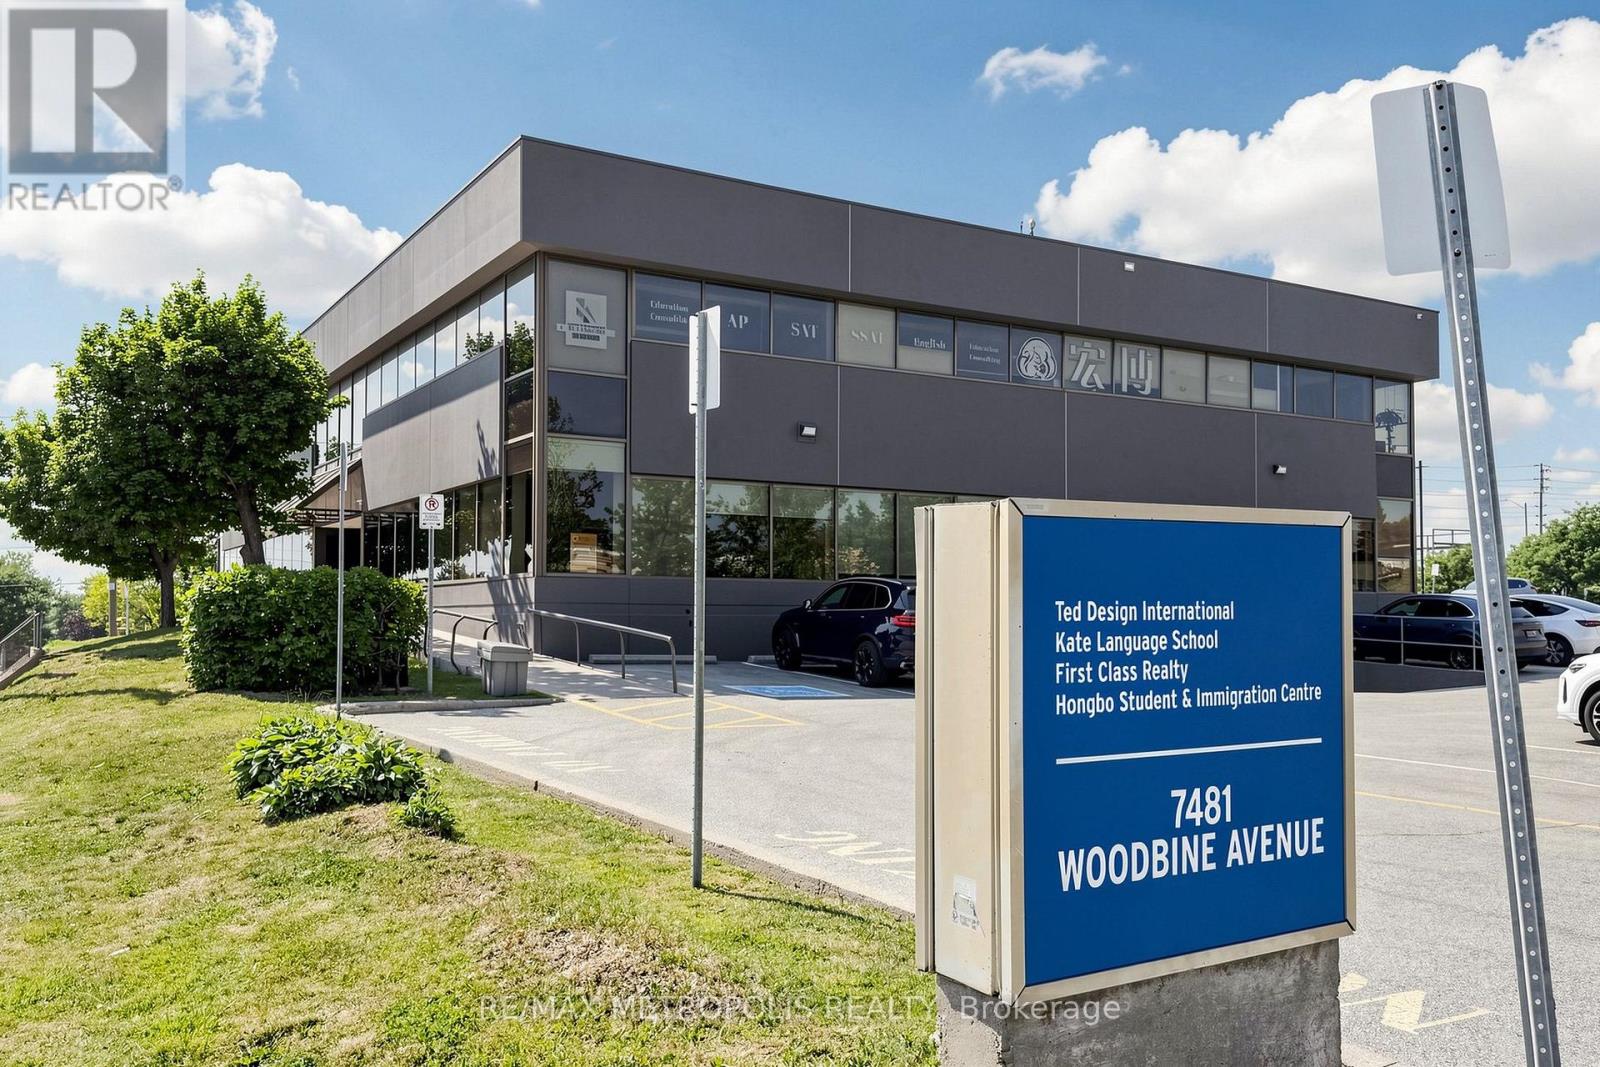
Unit 1a - 7481 Woodbine Avenue
Markham, Ontario
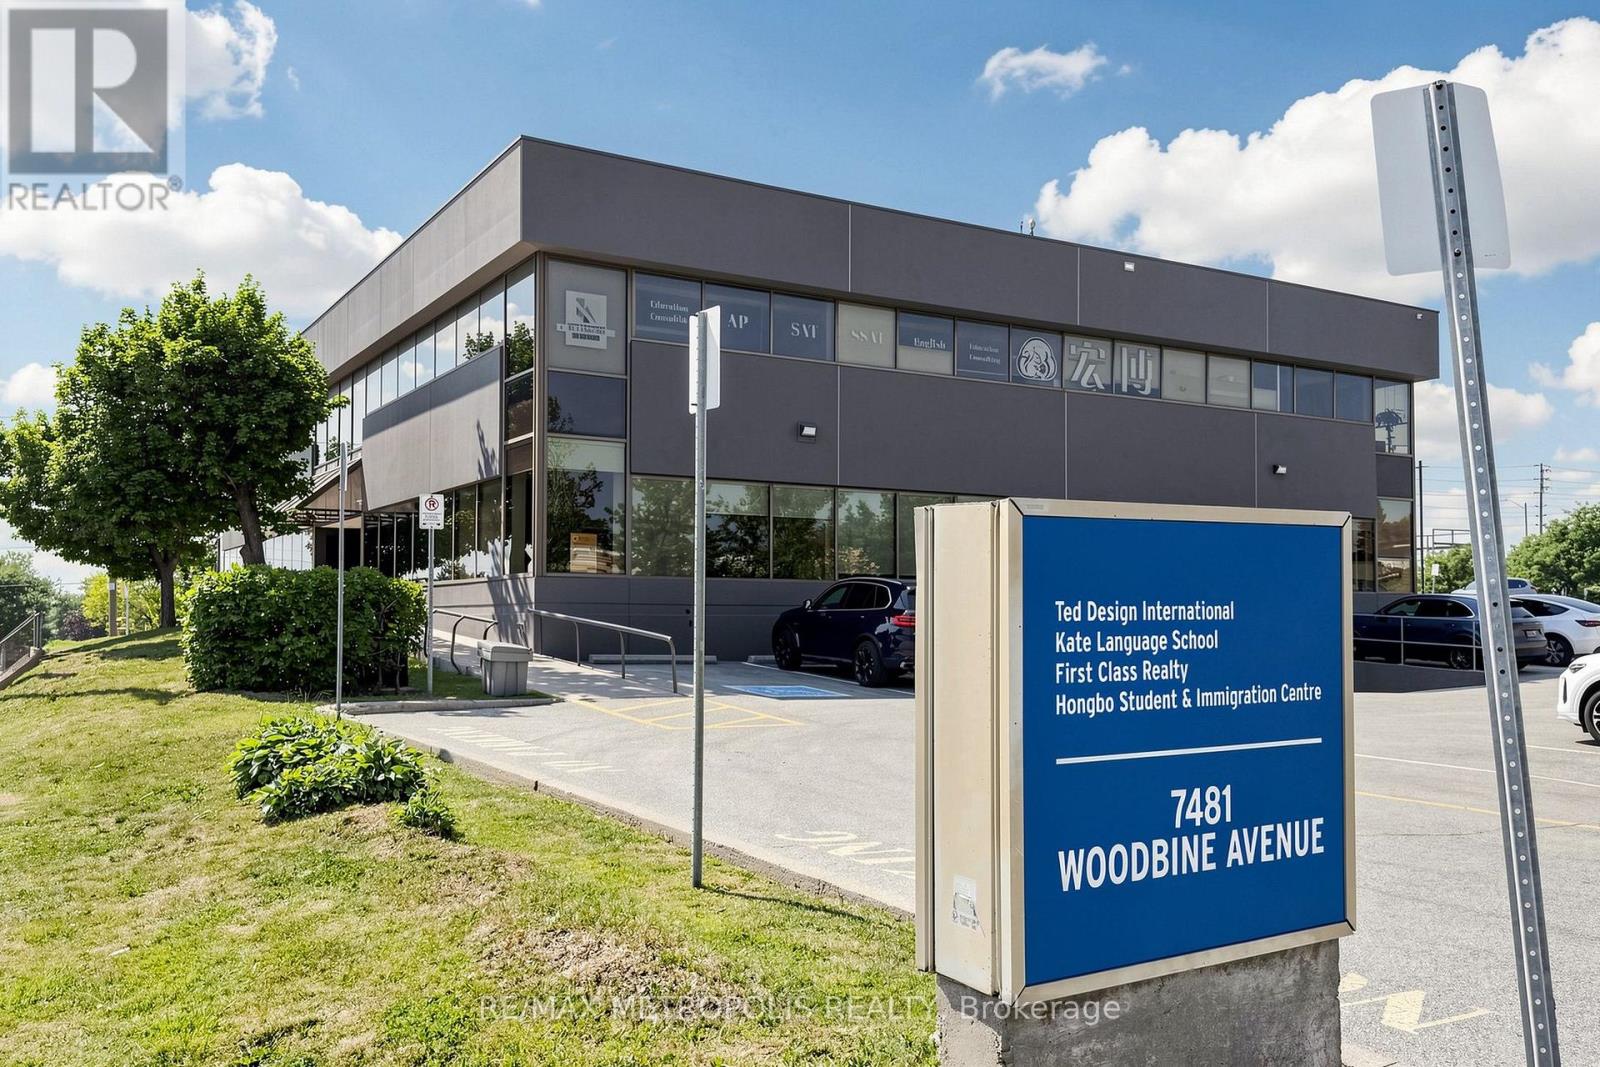
Prime 3,200 SF retail/office space on the ground floor at 7481 Woodbine Avenue in Markham. This versatile unit offers excellent visibility and accessibility in a high-traffic location, ideal for a variety of business uses. (id:63203)
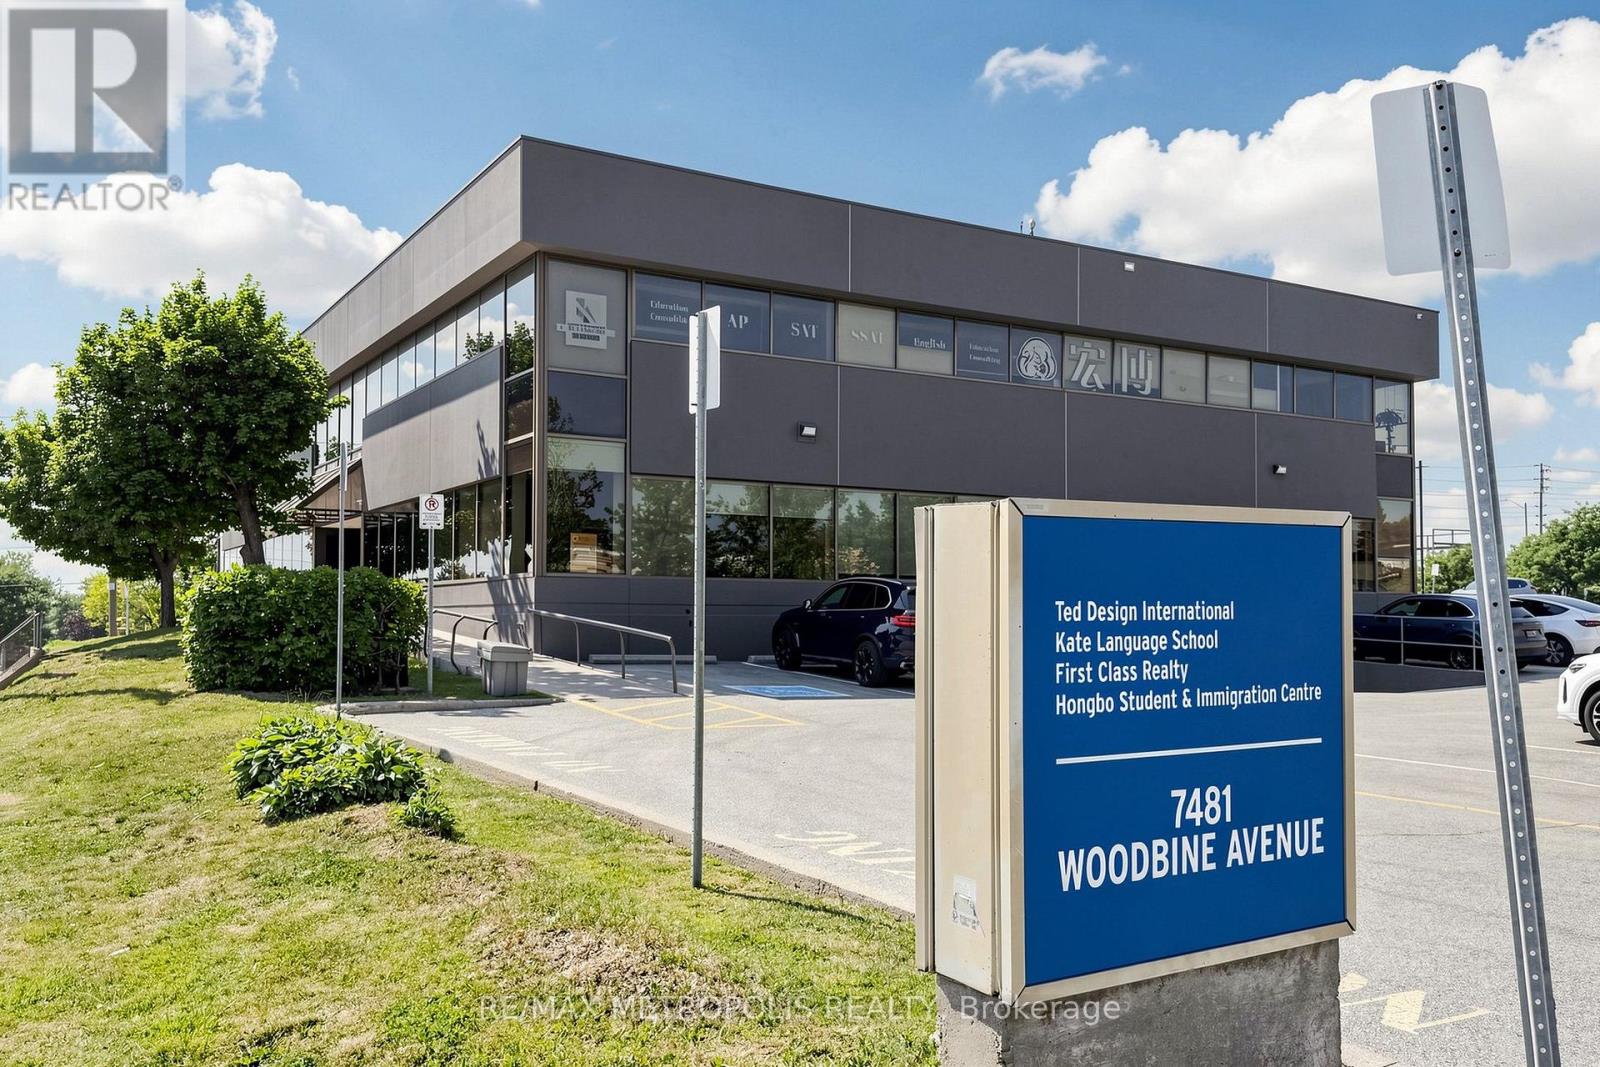
Unit 1a - 7481 Woodbine Avenue
Markham, Ontario
Prime 3,200 SF retail/office space on the ground floor at 7481 Woodbine Avenue in Markham. This versatile unit offers excellent visibility and accessibility in a high-traffic location, ideal for a variety of business uses. (id:63203)
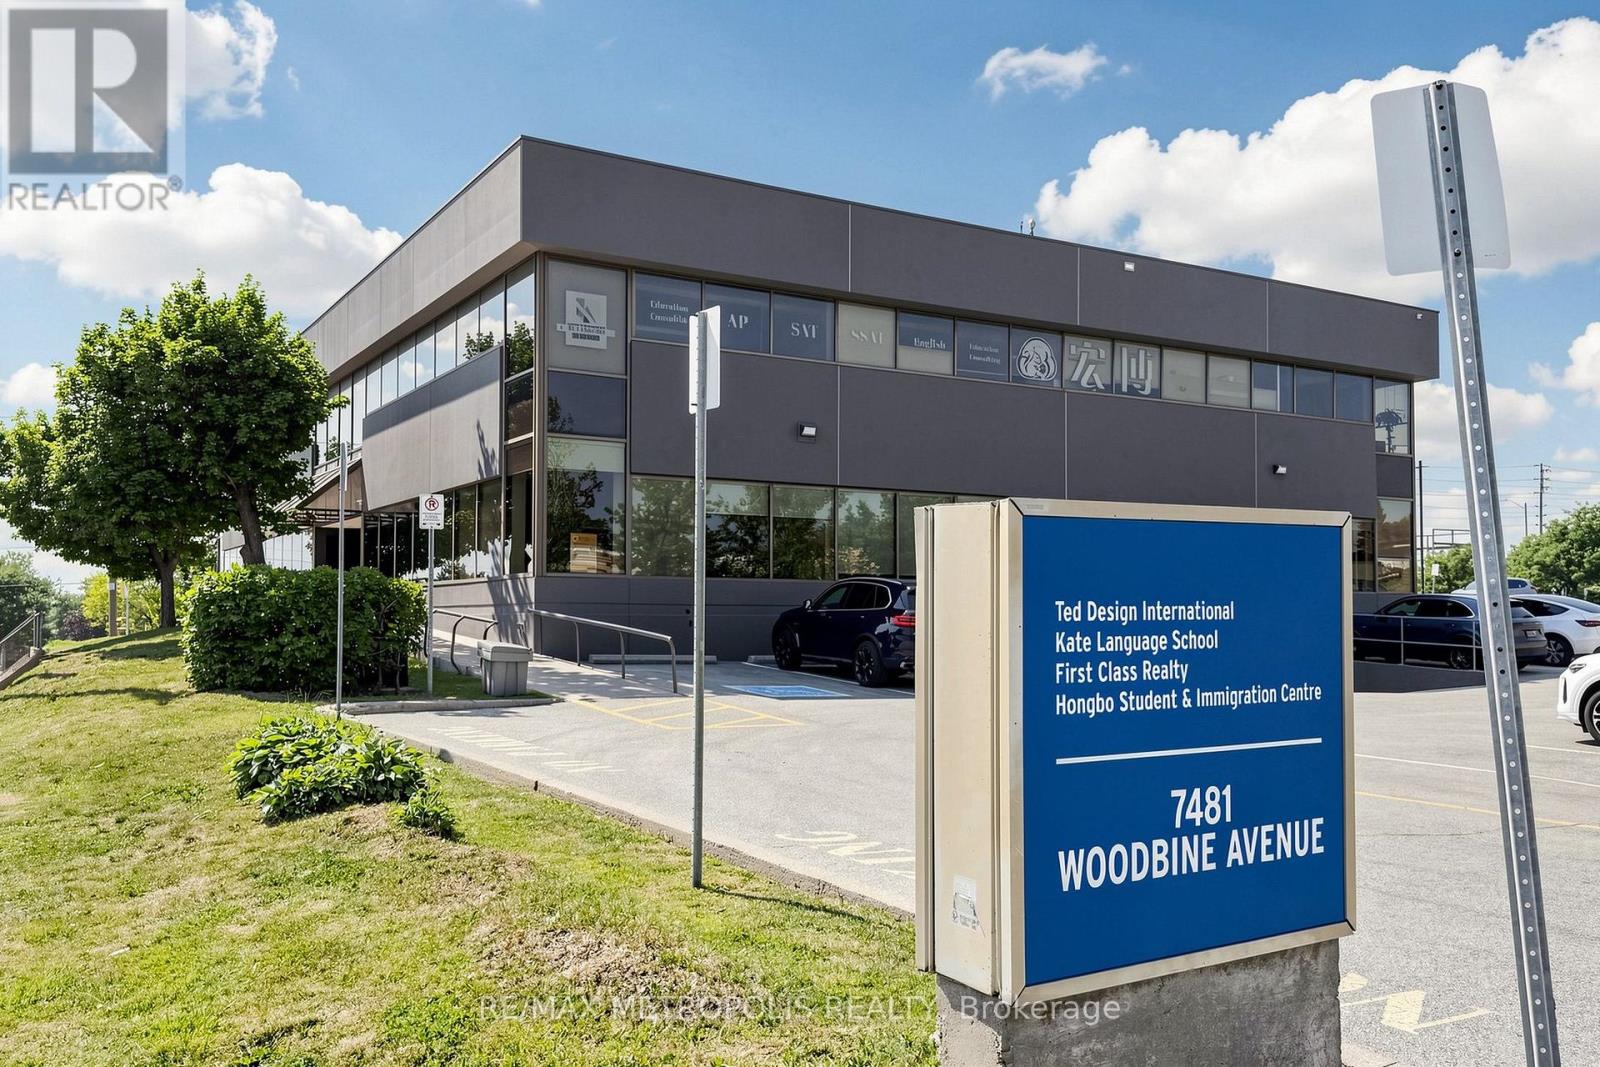
Unit 1b - 7481 Woodbine Avenue
Markham, Ontario
Ideal Retail/Office Space at the Bustling Intersection of Woodbine & Esna Park in Markham. Offering 7500 Square feet of Divisible Space for Lease! Situated in a Highly Desired Area of Markham, within a Busy Node and Just Minutes from Downtown Markham. Perfect for Ambitious Retailers & Corporations Looking to Grow Their Business and Reach Affluent Markets. Benefit from Excellent Building Signage for Maximum Exposure on Both Woodbine Ave and Esna Park Dr. (id:63203)
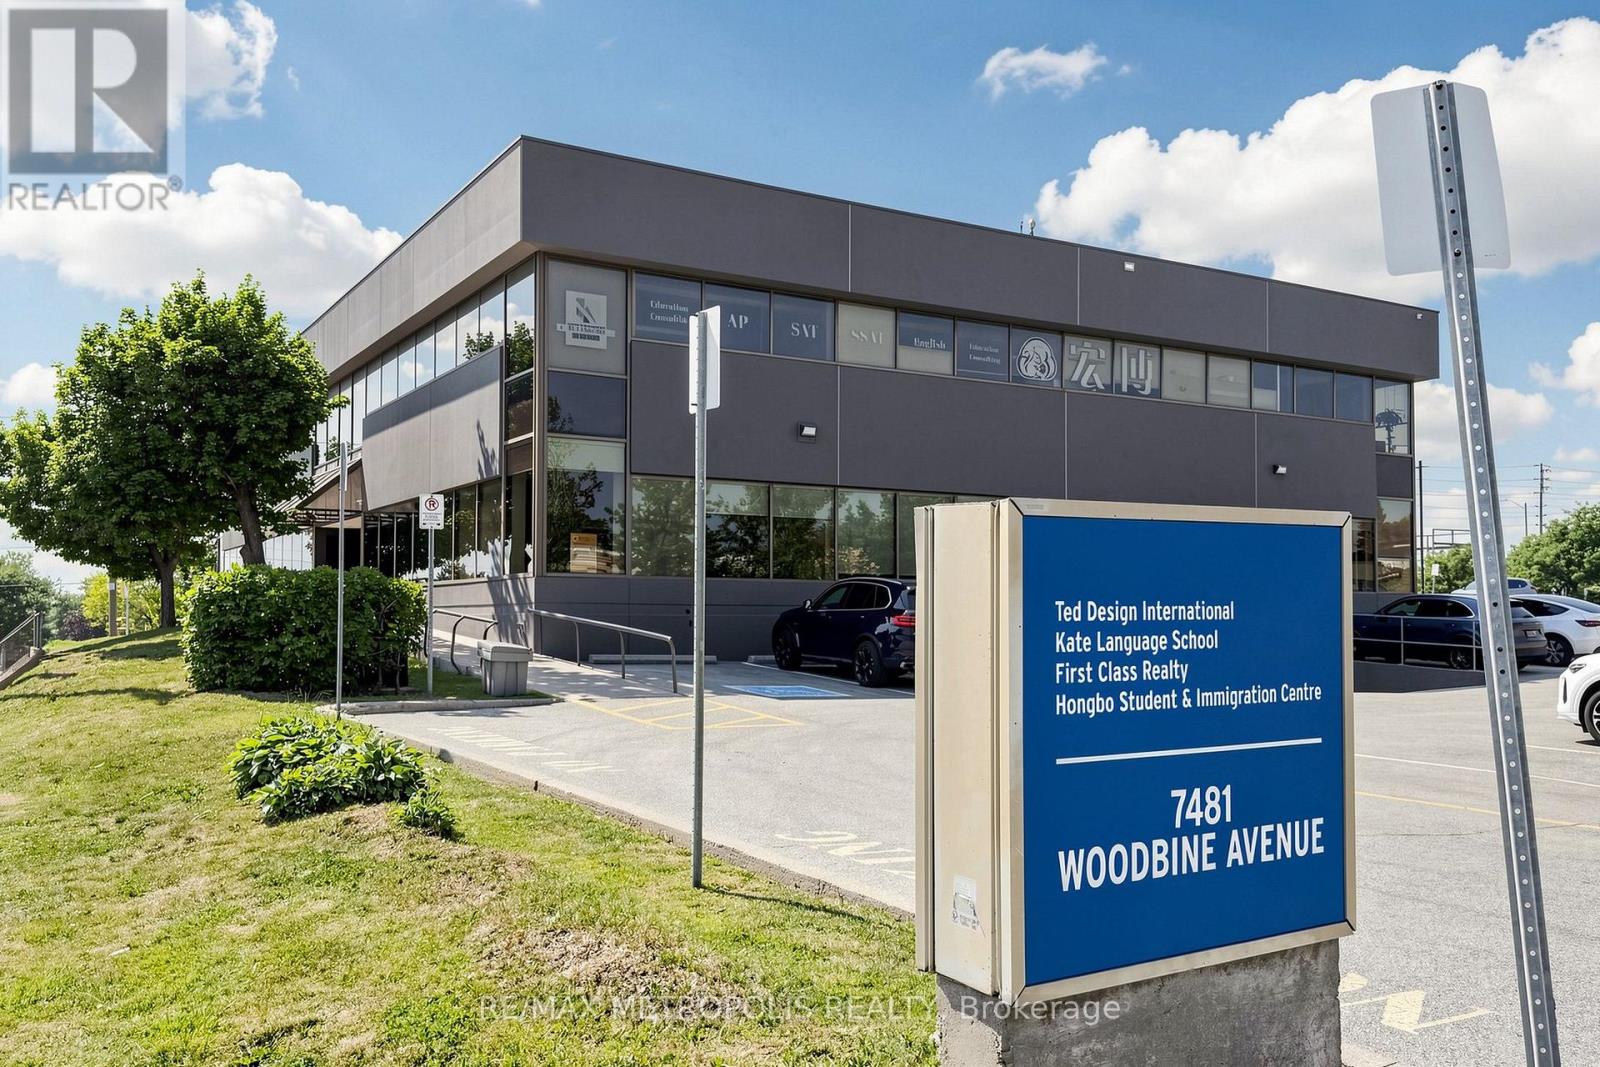
Unit 1b - 7481 Woodbine Avenue
Markham, Ontario
Ideal Retail/Office Space at the Bustling Intersection of Woodbine & Esna Park in Markham. Offering 7500 square feet of Divisible Space for Lease! Situated in a Highly Desired Area of Markham, within a Busy Node and Just Minutes from Downtown Markham. Perfect for Ambitious Retailers & Corporations Looking to Grow Their Business and Reach Affluent Markets. Benefit from Excellent Building Signage for Maximum Exposure on Both Woodbine Ave and Esna Park Dr. (id:63203)
Unit 1 - 7481 Woodbine Avenue
Markham, Ontario
Ideal Retail/Office Space at the Bustling Intersection of Woodbine & Esna Park in Markham. Offering 10,700 SF of Divisible Space for Lease! Situated in a Highly Desired Area of Markham, within a Busy Node and Just Minutes from Downtown Markham. Perfect for Ambitious Retailers & Corporations Looking to Grow Their Business and Reach Affluent Markets. Benefit from Excellent Building Signage for Maximum Exposure on Both Woodbine Ave and Esna Park Dr. (id:63203)