

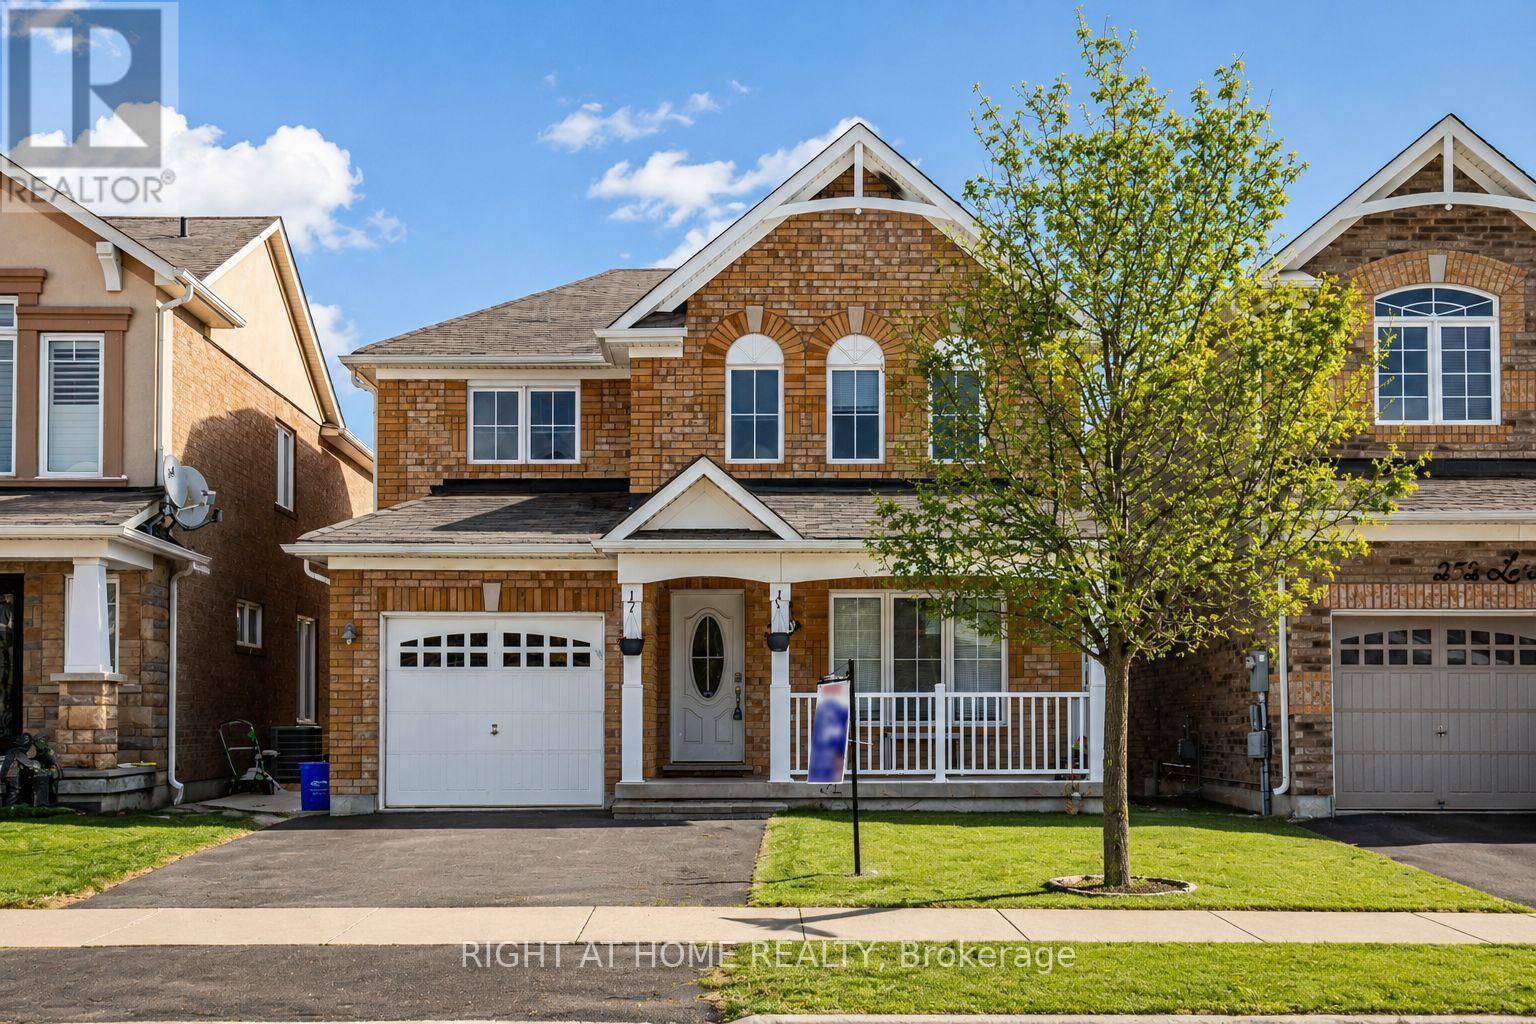
Lower - 256 Leiterman Drive
Milton, Ontario
FULLY FURNISHED! LARGE LIVING/DINING ROOM +1 BEDROOM, 1 BATHROOM, 670 SQFT BRIGHT and SUN FILLED LEGAL LOWER LEVEL IN A NEWER, CLEAN HOUSE IN A QUIET NEIGHBORHOOD. 1 PARKING SPACE ON DRIVEWAY. NO PETS, NO SMOKING, NO PARTYING, NO HEAVY COOKING. IDEAL FOR A SINGLE PROFESSIONAL. IN SUITE LAUNDRY. TENANT PAYS 30% OF ALL UTILITIES and 50% of INTERNET. BRING YOUR LUGGAGE and ENJOY LIVING IN THIS BEAUTIFUL UNIT!! (id:63203)
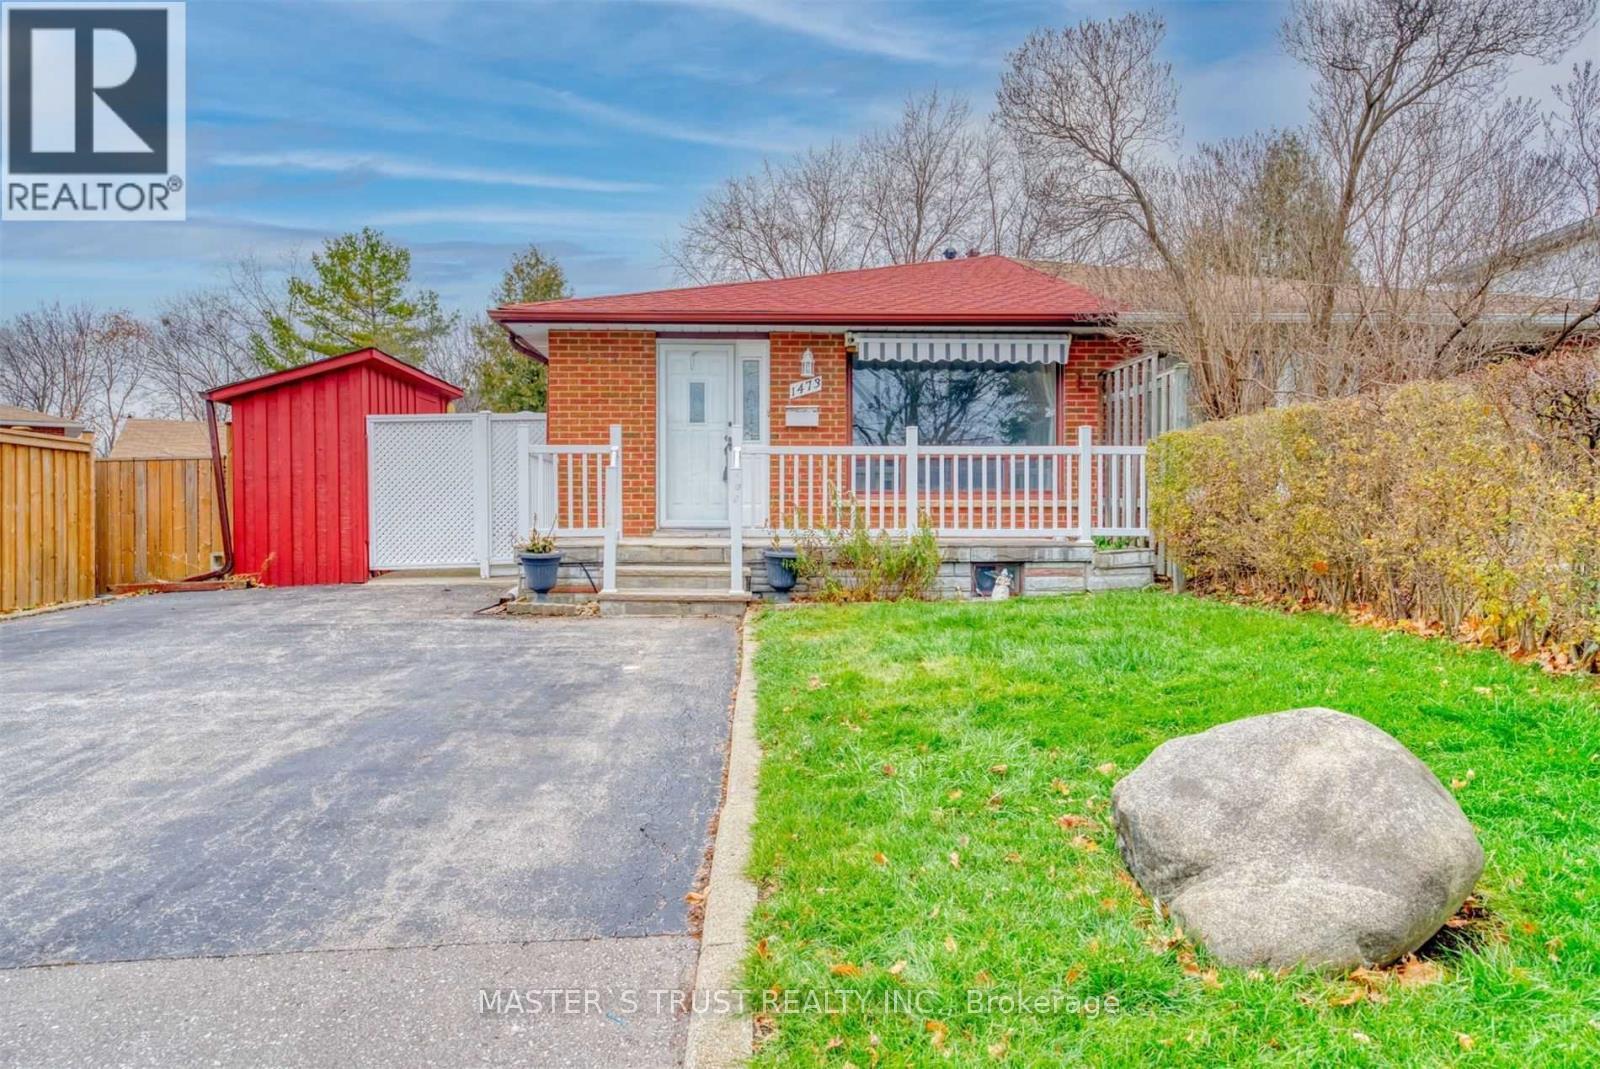
Main - 1473 Freeport Drive
Mississauga, Ontario
Beautiful and spacious 2 bedroom, 1 bathroom main and second level home with laundry, 2 driveway parking spots. Featuring laminate floors and a spacious living room and dining area, newly renovated bathroom. Conveniently located close to central Mississauga, Erindale GO Station, Erindale outdoor pool, Springfield Public School and University of Toronto.Sept 1st possession, 70% utilities, tenant taking care of front yard. Backyard is not included. (id:63203)
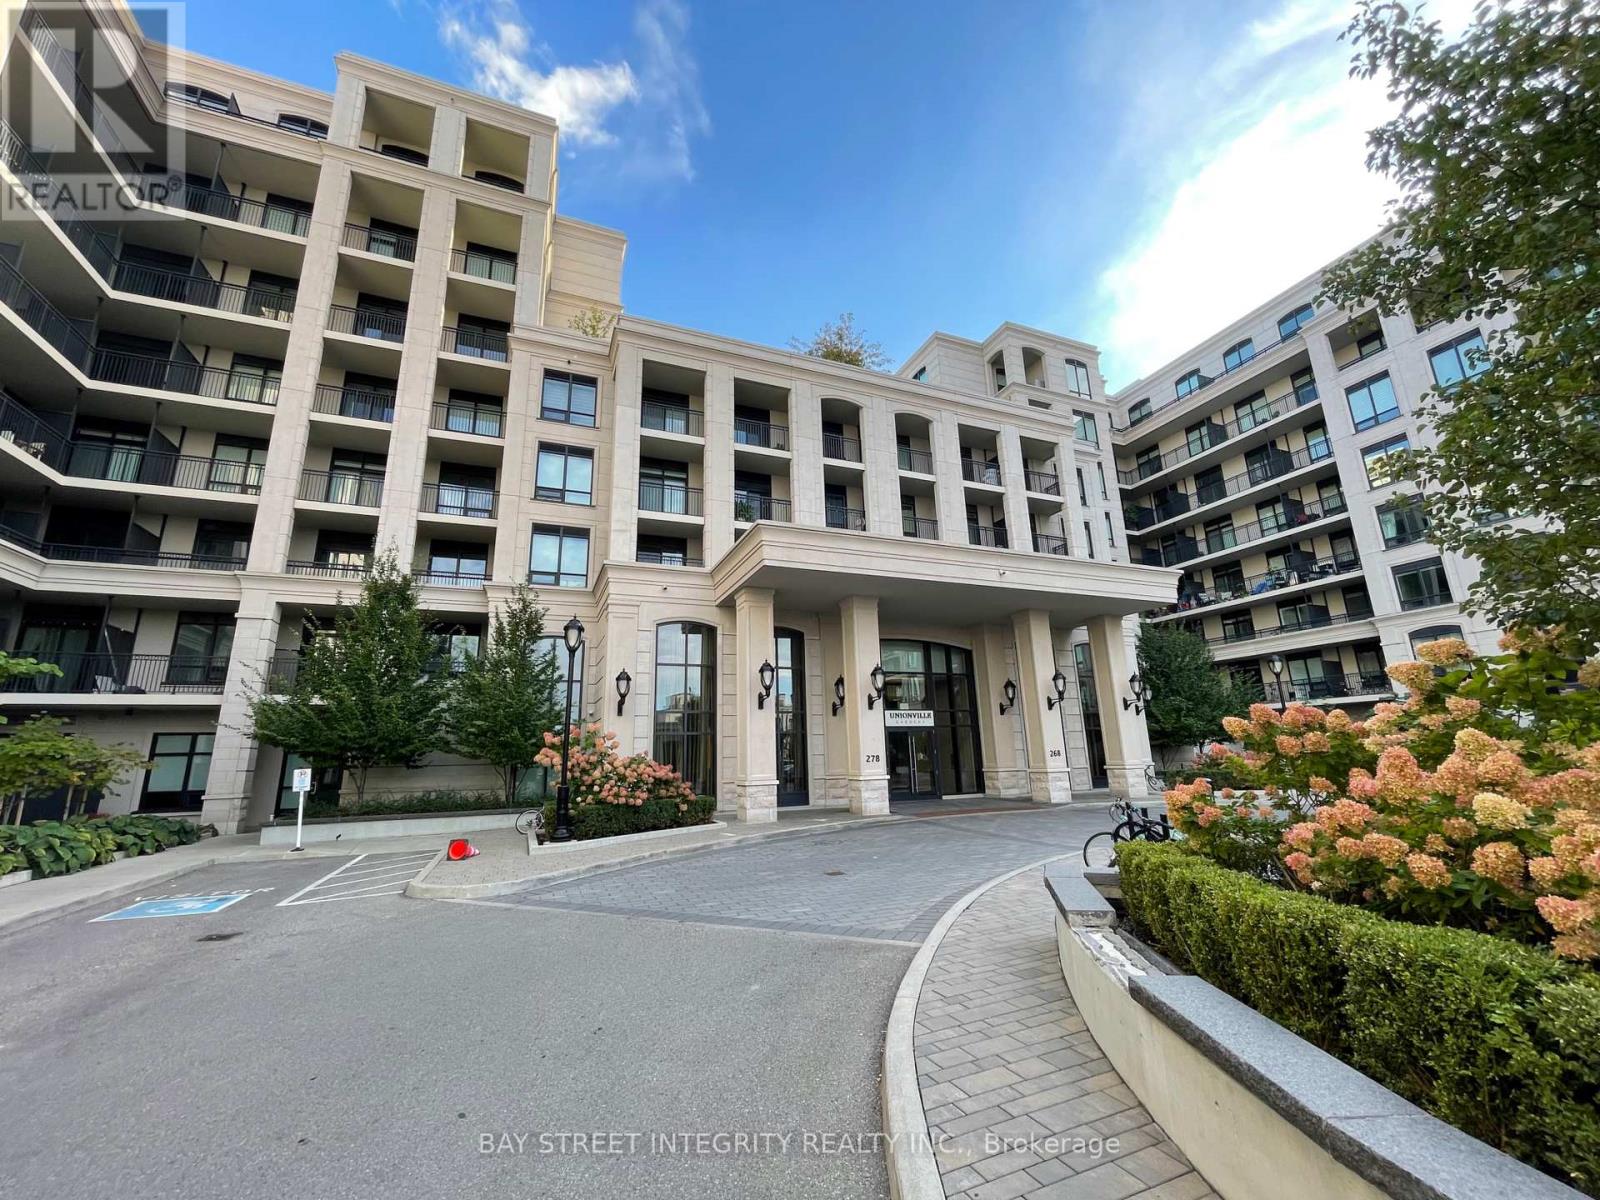
506w - 268 Buchanan Drive
Markham, Ontario
Students welcome. Located in the heart of Unionville, Markham, this Unionville Gardens condo features a functional 1+1 layout with two full bathrooms. The den can be used as a small bedroom or home office. Modern kitchen with stainless steel appliances and open north-facing views. Steps to shops, restaurants, and transit for ultimate convenience. (id:63203)
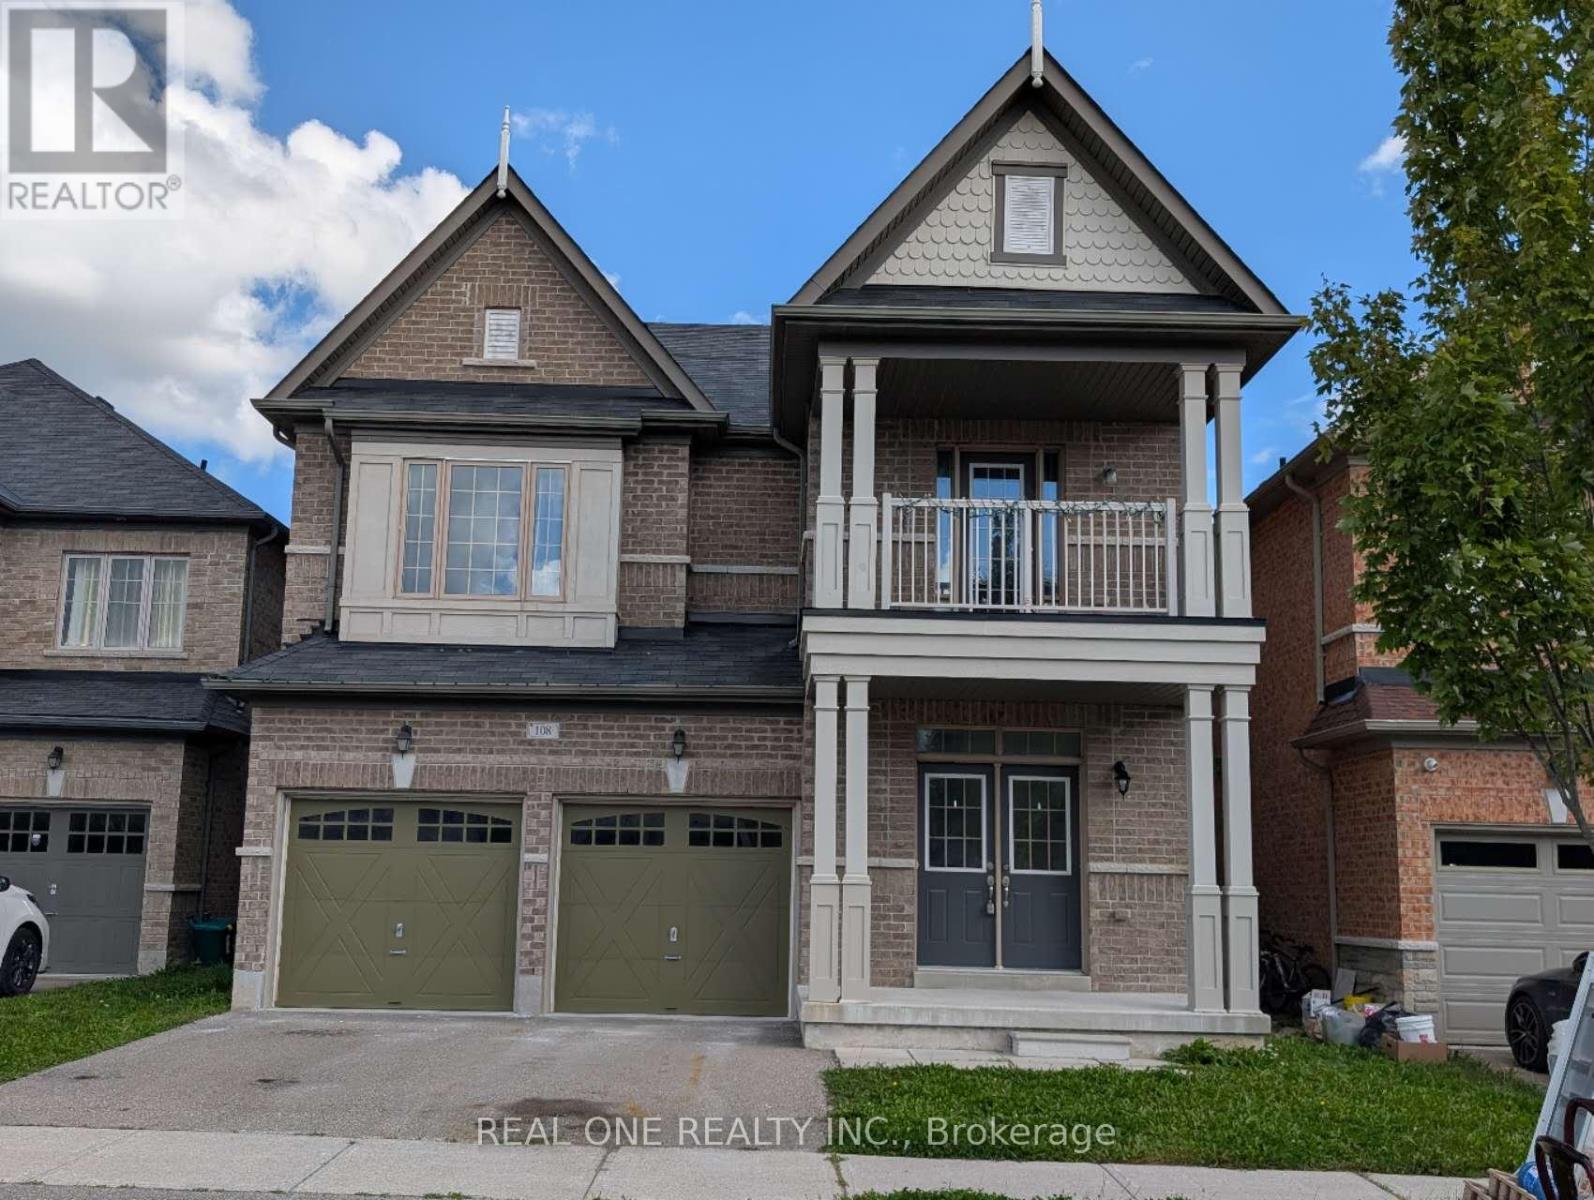
108 Hubner Avenue
Markham, Ontario
Spacious, freshly painted throughout, and impeccably maintained 4+1 bedroom detached home offering 3,125 sq.ft. of above-grade living space in prestigious Upper Unionville! Features 9ft ceilings on both the main and second levels, classic hardwood floors on the main floor, and brand-new SPC flooring upstairs. Functional layout includes 4 large bedrooms plus a versatile 2nd-floor den (ideal as a 5th bedroom or home office). Upgraded kitchen with stainless steel appliances and a spacious primary bedroom with a 5pc ensuite. Enjoy a private, fully fenced backyard. Prime location within walking distance to top-ranked Pierre Elliott Trudeau High School and Beckett Farm Public School. Minutes to Berczy Park, public transit, shopping plazas, Markville Mall, and major highways. Tenant is responsible for lawn care, snow removal and all utilities. Move-in ready! (id:63203)
622 - 15 Mercer Street
Toronto, Ontario
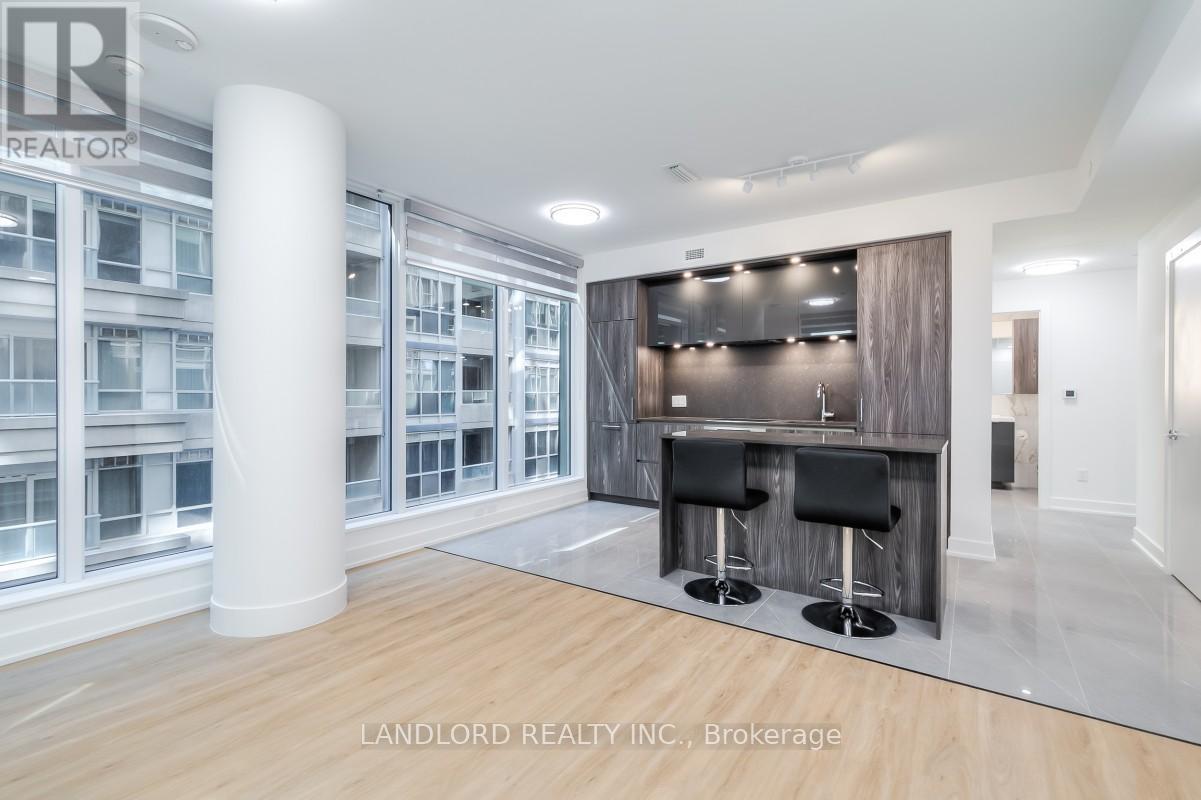
Enjoy Carefree Living In This 2 Bed, 2 Bath Suite In The Highly Sought After Nobu Residences! Elevate Your Culinary Experience In The Sleek Kitchen, Boasting Integrated Appliances, Custom Backsplash, And Stunning Stone Countertops. The Large Den Is Perfect For A Home Office And High-End Finishes And Custom Blinds Are Featured Throughout The Suite. With Its Prime Location In The Heart Of Toronto's Entertainment District And Luxurious Amenities, This Suite Provides Seamless Access To Shopping, Entertainment, Restaurants, Transit And More!. A Must See **Appliances: Fridge, Oven, Electric cooktop, Dishwasher, Washer and Dryer **Utilities: Heat Included, Hydro & Water Extra **Pets Not Preferred** **Landlord Is Seeking An 18-Month Lease Term** (id:63203)
212 - 12 Rean Drive
Toronto, Ontario
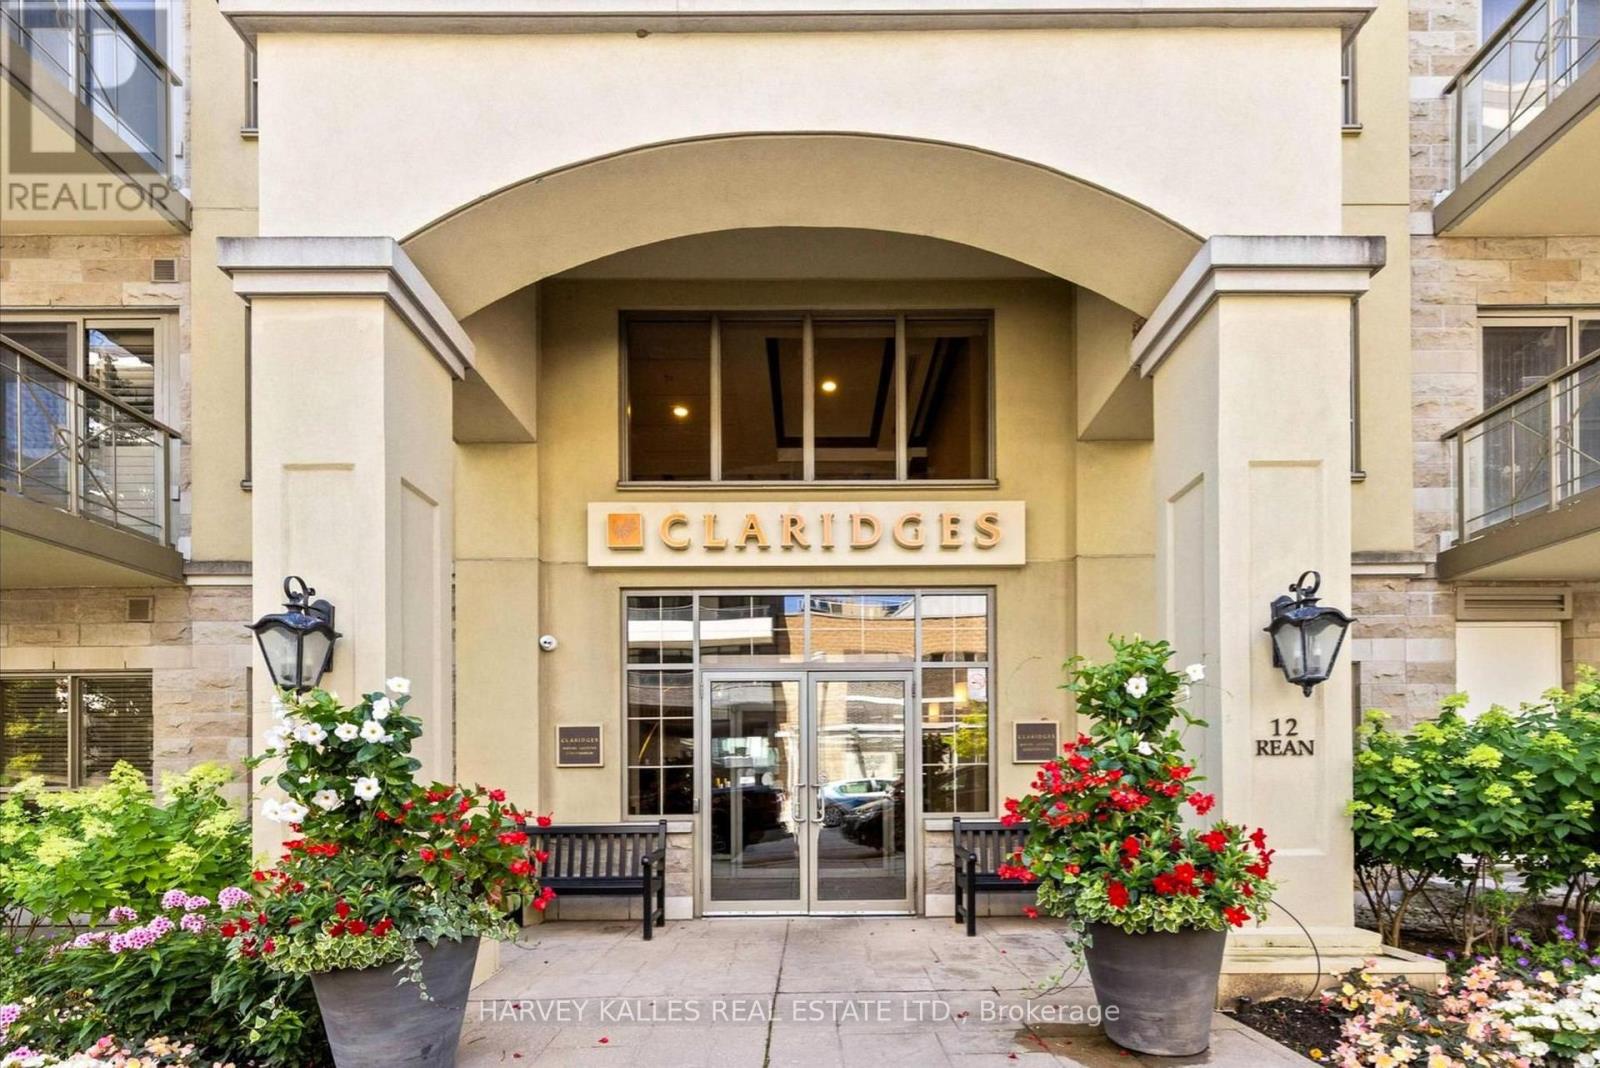
Claridges was completed in 2007 by Daniels, on land once farmed by Thomas Clark - whose name the entry street still carries. Suite 212: over 700 square feet, 9-foot ceilings, second floor, south-facing.The reading nook, or den, sits off the entry, so the spread of paperwork never crosses the living room. Then the kitchen - granite counters, breakfast bar, new stainless appliances. Brand new HVAC (2026). Living room and bedroom face south. New vanity, sink and faucet (2026); the newer walk-in shower is a step-in, not a climb over. The locker is on the same floor, steps from the door; the parking space is an easy pull-in. Down the hall is the entrance to the private garden, lounge, library. The underground visitor parking is on P1 at the Claridges elevators. The adjoining Amica hosts an exercise room, indoor pool, dining room and lifestyle activities (offerings vary) are reached indoors, leave your coat on the hook in February! Bayview TTC Station and the shops at Bayview Village, Loblaws, restaurants, parks - each a short stroll away. The 401 at Bayview, is a easy drive to the 404 or DVP. (id:63203)
614 - 106 Dovercourt Road
Toronto, Ontario
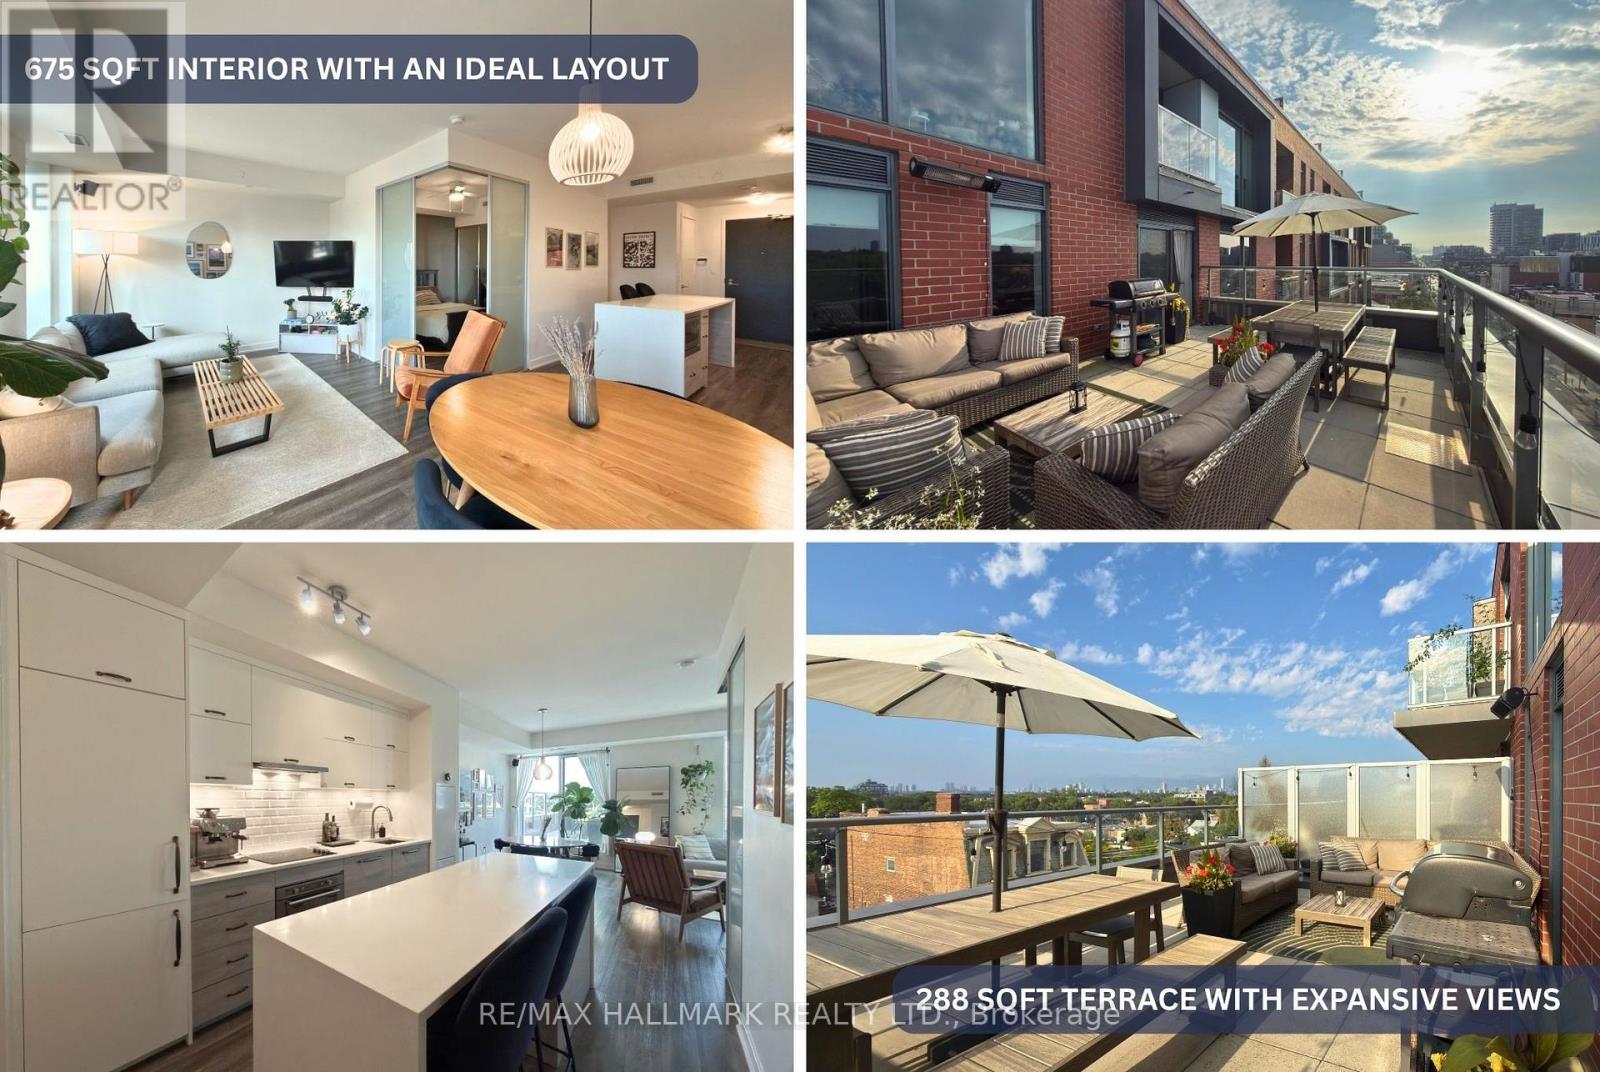
Little Portugal 1 Bed + 1 Bath with a rare 288 sqft terrace - right on the edge of Trinity Bellwoods and in the heart of Toronto's culinary scene. Well-chosen finishes and high-end, durable vinyl flooring tie the 675 sqft interior together, with almost none of it wasted. Floor-to-ceiling windows open the living space onto the oversized north-facing terrace, making it feel less like a balcony and more like an extra room that happens to be outside. With expansive east-to-west views, electrical receptacles, a water bib + hose, and BBQs permitted by the building, your summer plans are pretty much sorted! Inside, the layout is equally thoughtful, with defined kitchen, dining, and living areas centred around a waterfall island with integrated breakfast bar and built-in appliances. The foyer has an enclosed stacked washer/dryer and large storage closet, while the 4-piece bath is conveniently tucked just off the main living area. The bedroom easily fits a king-sized bed and includes a closet, sliding privacy doors, and dedicated dresser nook. Building amenities include a rooftop deck with community BBQ area, party room, gym, concierge, visitor parking, and bike storage. And the neighbourhood? Hard to beat! You're planted on the Queen West Strip between Ossington and Gladstone, with Rexall Drugstore and Canada Post downstairs and an almost unreasonable number of great restaurants, bars, cafés, and shops within stumbling distance. Metro and FreshCo are both about a 6 minute walk, Trinity Bellwoods is under 10 minutes, and the Ossington Strip, Toronto's culinary pulse, is roughly 5 minutes away. TTC streetcar right at the front door gets you across the city without having to think too hard about it. Big terrace, ideal layout, parking, and one of the city's best neighbourhoods - not a bad combination! DIGITAL FEATURE BOOKLET WITH ADDITIONAL INFO ABOUT THE UNIT AND NEIGHBOURHOOD AVAILABLE HERE: https://bit.ly/106dovercourt614_booklet (id:63203)
614 - 106 Dovercourt Road
Toronto, Ontario
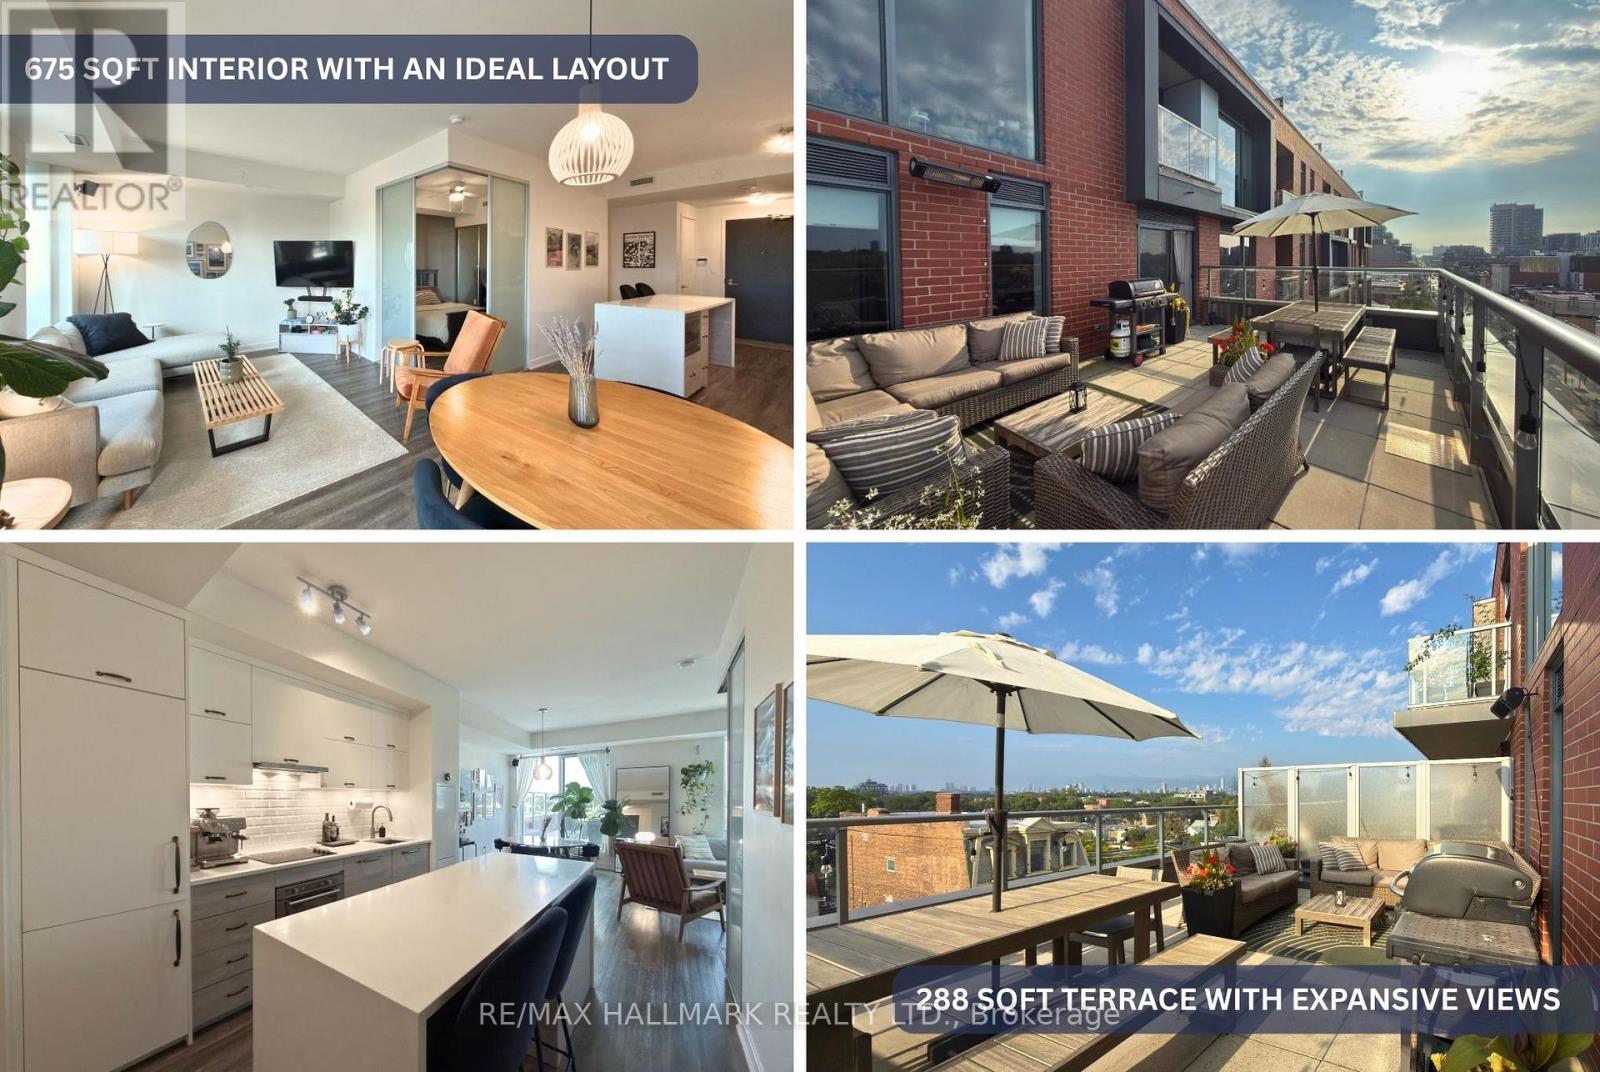
Fully Furnished & All Inclusive Little Portugal 1 Bed + 1 Bath with a rare 288 sqft terrace - right on the edge of Trinity Bellwoods and in the heart of Toronto's culinary scene. Well-chosen finishes and high-end, durable vinyl flooring tie the 675 sqft interior together, with almost none of it wasted. Floor-to-ceiling windows open the living space onto the oversized north-facing terrace, making it feel less like a balcony and more like an extra room that happens to be outside. With expansive east-to-west views, electrical receptacles, a water bib + hose, and BBQs permitted by the building, your summer plans are pretty much sorted! Inside, the layout is equally thoughtful, with defined kitchen, dining, and living areas centred around a waterfall island with integrated breakfast bar and built-in appliances. The foyer has an enclosed stacked washer/dryer and large storage closet, while the 4-piece bath is conveniently tucked just off the main living area. The bedroom easily fits a king-sized bed and includes a closet, sliding privacy doors, and dedicated dresser nook. Building amenities include a rooftop deck with community BBQ area, party room, gym, concierge, visitor parking, and bike storage. And the neighbourhood? Hard to beat! You're planted on the Queen West Strip between Ossington and Gladstone, with Rexall Drugstore and Canada Post downstairs and an almost unreasonable number of great restaurants, bars, cafés, and shops within stumbling distance. Metro and FreshCo are both about a 6 minute walk, Trinity Bellwoods is under 10 minutes, and the Ossington Strip, Toronto's culinary pulse, is roughly 5 minutes away. TTC streetcar right at the front door gets you across the city without having to think too hard about it. Big terrace, ideal layout, parking, and one of the city's best neighbourhoods - not a bad combination! DIGITAL FEATURE BOOKLET WITH ADDITIONAL INFO ABOUT THE UNIT AND NEIGHBOURHOOD AVAILABLE HERE: https://bit.ly/106dovercourt614_booklet (id:63203)
605 - 4 Lowther Avenue
Toronto, Ontario
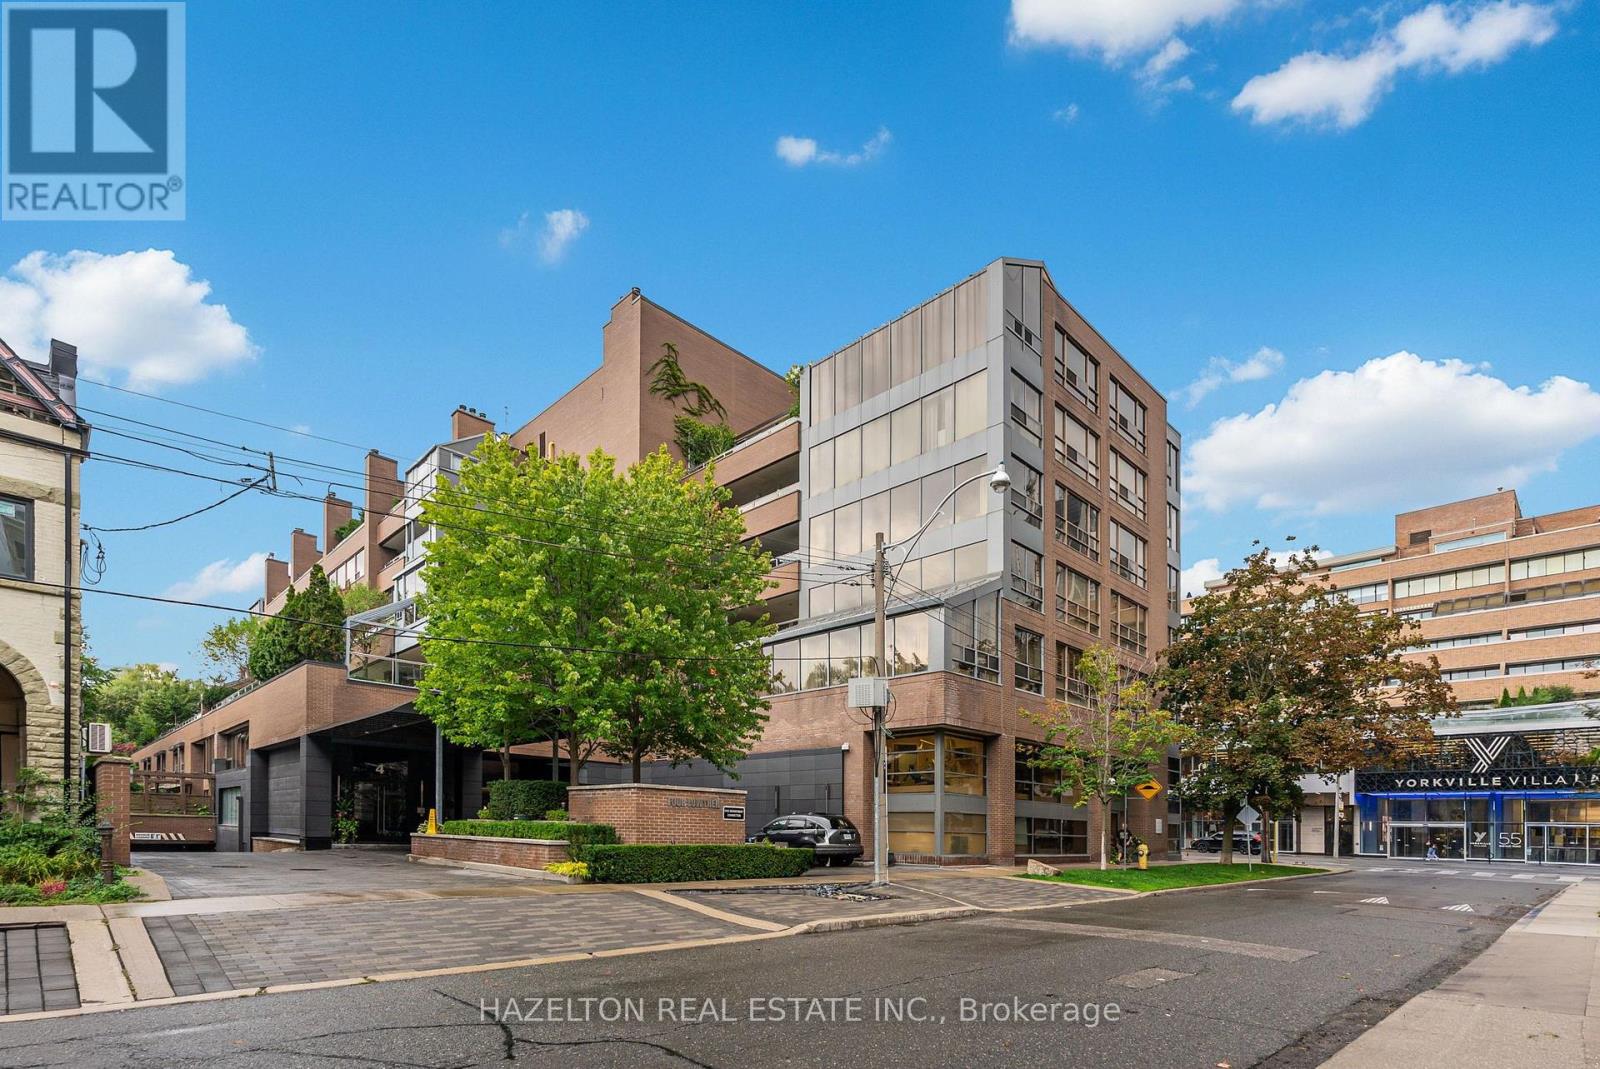
This exceptional light-filled two-bedroom, plus open-plan sub-penthouse of over 2300 sq.ft. is distinguished by quality design and master craftsmanship. Enter through double doors past an inviting foyer into a spacious living room (fireplace behind drywall), dining and den combination that flows seamlessly out to a rare west-facing covered terrace, exceeding 600 sq ft. and equipped with electric blinds along its length, and with multiple access points. The contemporary design is perfect for entertaining, with a dedicated entrance for catering staff, leading to the thoughtfully designed Bellini kitchen with Caesarstone counters and painted glass backsplash. This kitchen offers ample storage and a tranquil breakfast area overlooking the Annex. The primary suite boasts its own private office or den and a beautiful ensuite. The second bedroom/family room with a Murphy bed and custom built-ins, provides access to the terrace. 4 Lowther is a meticulously designed luxury building offering excellent amenities including a gym, swimming pool and sauna. It's steps away from trendy Yorkville restaurants designer shopping on Bloor Street and easy access to transit and cultural destinations like the Royal Ontario Museum and the Royal Conservatory of Music. (id:63203)
902 - 10 Bellair Street
Toronto, Ontario
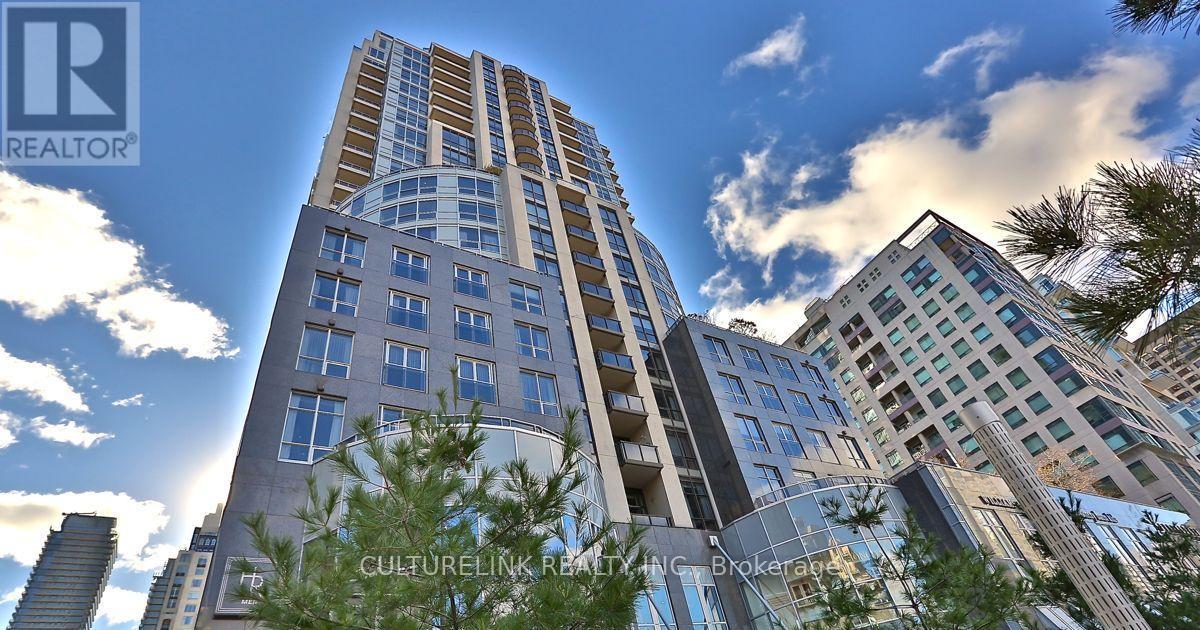
A rare opportunity to experience refined, full-service condominium living in the heart of Yorkville - where luxury, privacy, convenience, and exceptional service come together. Experience sophisticated living in the heart of prestigious Yorkville at 10 Bellair, one of Toronto's most exclusive addresses. This exceptional 1,922 sq.ft. corner residence has been thoughtfully designed & extensively upgraded, offering an elegant combination of spaciousness, natural light, refined finishes, & exceptional functionality. The sun-filled corner suite features a desirable split-bedroom layout, providing privacy & separation between the principal living areas & bedrooms. A versatile den/library offers the perfect space for a home office, reading room, or additional sitting area. Expansive windows fill the residence with natural light while showcasing the vibrant Yorkville surroundings. The sophisticated living & dining areas are designed for both comfortable everyday living & elegant entertaining. A built-in sound system throughout creates an immersive experience for enjoying music & movies, while the thoughtfully designed interior & numerous upgrades provide a polished & timeless atmosphere. The well-appointed residence is complemented by an exceptional level of service & amenities. Residents enjoy exclusive concierge services, indoor swimming pool, fully equipped fitness centre, party & meeting facilities, guest suite, & valet services, providing the convenience and service expected from a premier Yorkville address. The suite is equipped with TWO (2) parking spaces, offering added convenience, as well as a generously sized locker for additional storage. Situated in the heart of Yorkville, residents are just steps from Toronto's finest restaurants, luxury boutiques, designer shopping, galleries, cafés, and cultural destinations. 10 Bellair offers an unparalleled urban lifestyle in one of the city's most sought-after neighbourhoods. (id:63203)
902 - 10 Bellair Street
Toronto, Ontario
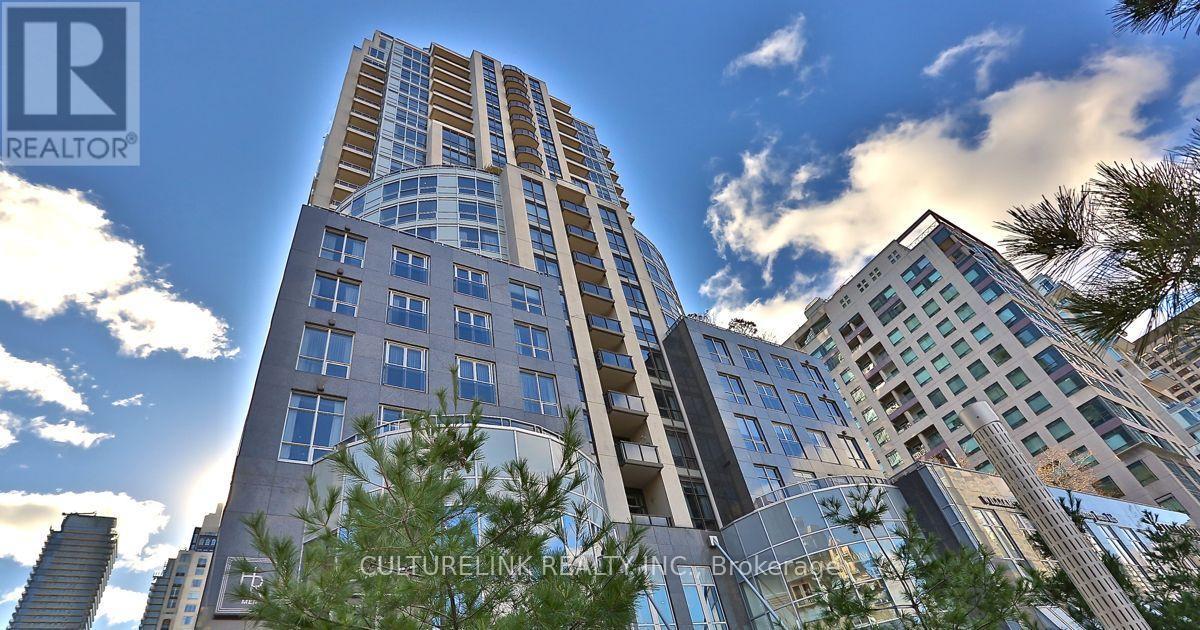
A rare opportunity to experience refined, full-service condominium living in the heart of Yorkville - where luxury, privacy, convenience, and exceptional service come together. Experience sophisticated living in the heart of prestigious Yorkville at 10 Bellair, one of Toronto's most exclusive addresses. This exceptional 1,922 sq.ft. corner residence has been thoughtfully designed & extensively upgraded, offering an elegant combination of spaciousness, natural light, refined finishes, & exceptional functionality. The sun-filled corner suite features a desirable split-bedroom layout, providing privacy & separation between the principal living areas & bedrooms. A versatile den/library offers the perfect space for a home office, reading room, or additional sitting area. Expansive windows fill the residence with natural light while showcasing the vibrant Yorkville surroundings. The sophisticated living & dining areas are designed for both comfortable everyday living & elegant entertaining. A built-in sound system throughout creates an immersive experience for enjoying music & movies, while the thoughtfully designed interior & numerous upgrades provide a polished & timeless atmosphere. The well-appointed residence is complemented by an exceptional level of service & amenities. Residents enjoy exclusive concierge services, indoor swimming pool, fully equipped fitness centre, party & meeting facilities, guest suite, & valet services, providing the convenience and service expected from a premier Yorkville address. The suite is equipped with TWO (2) parking spaces, offering added convenience, as well as a generously sized locker for additional storage. Situated in the heart of Yorkville, residents are just steps from Toronto's finest restaurants, luxury boutiques, designer shopping, galleries, cafés, and cultural destinations. 10 Bellair offers an unparalleled urban lifestyle in one of the city's most sought-after neighbourhoods. (id:63203)
4201 - 3 Gloucester Street
Toronto, Ontario
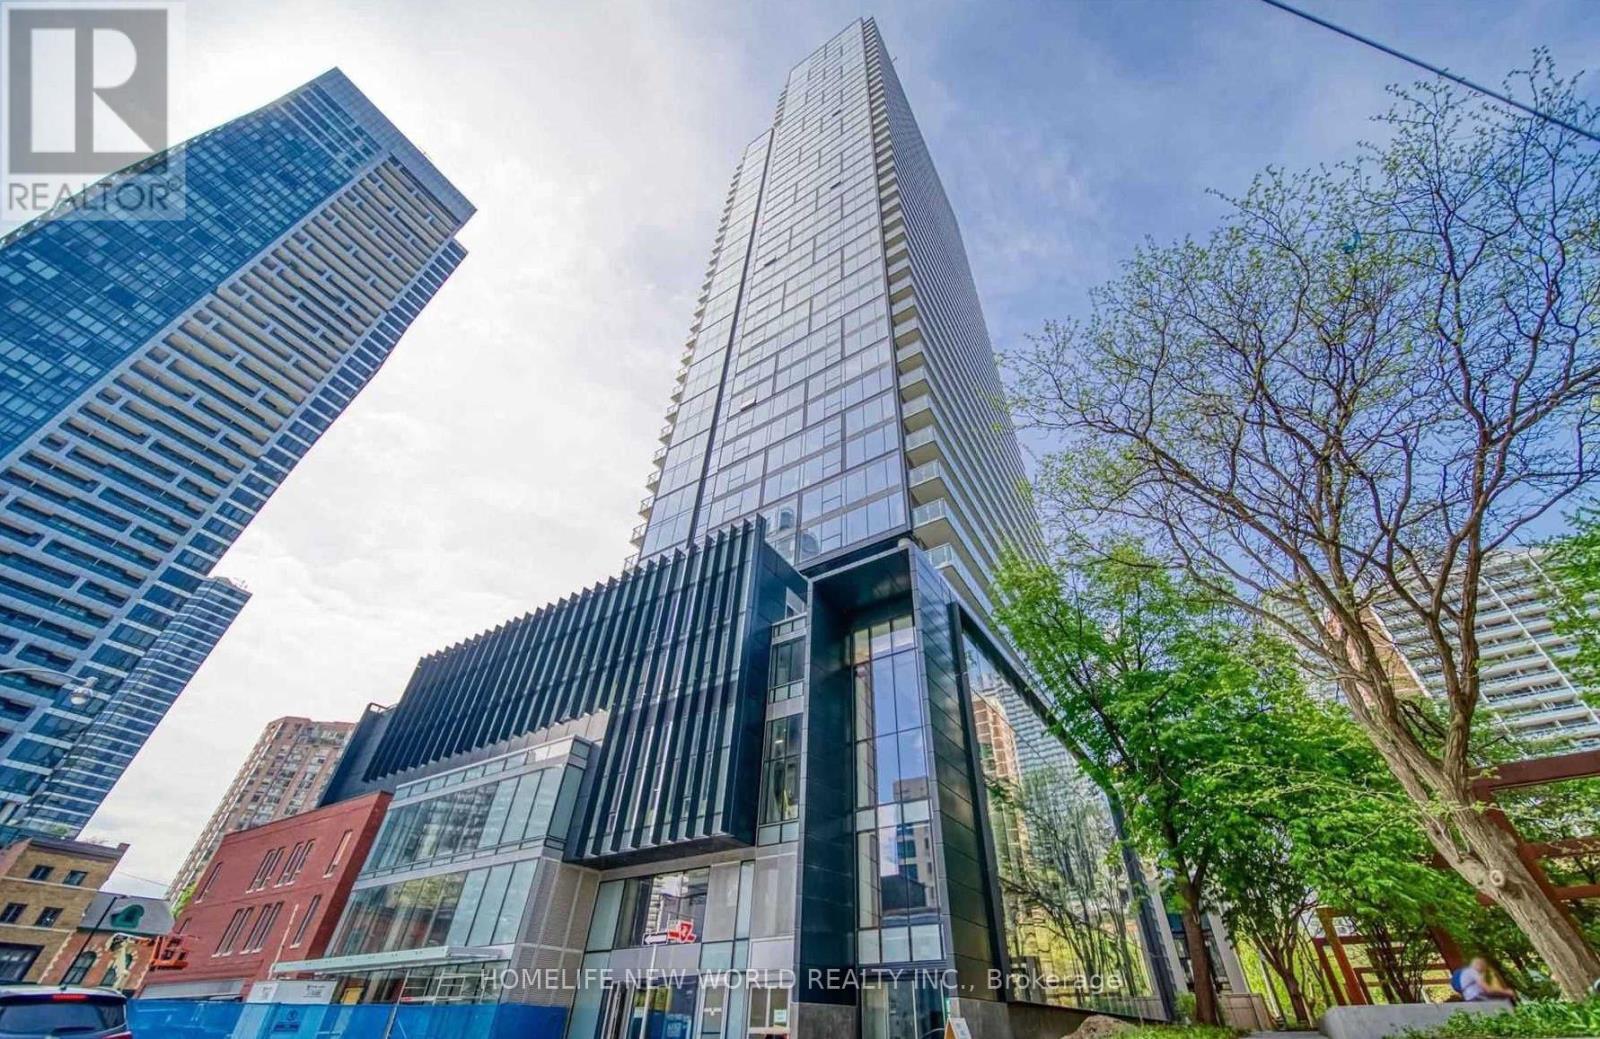
Luxurious "Gloucester On Yonge" W/Direct Access to Subway & Steps To U of T & Ryerson University! Bright and Spacious Gorgeous 2 Br+Den Corner Unit W/High 9 Foot Ceilings & Floor-To-Ceiling Windows. Den can be used as third bedroom. Laminate Flooring Throughout. Resort Level Pool Fitness Center/Yoga Guest Suites. Theatre/Presentation Room, Meeting Room, Library, Coffee Bar, Lounge/Kitchen, Concord Biospace Systems. All You Need Here. (id:63203)