

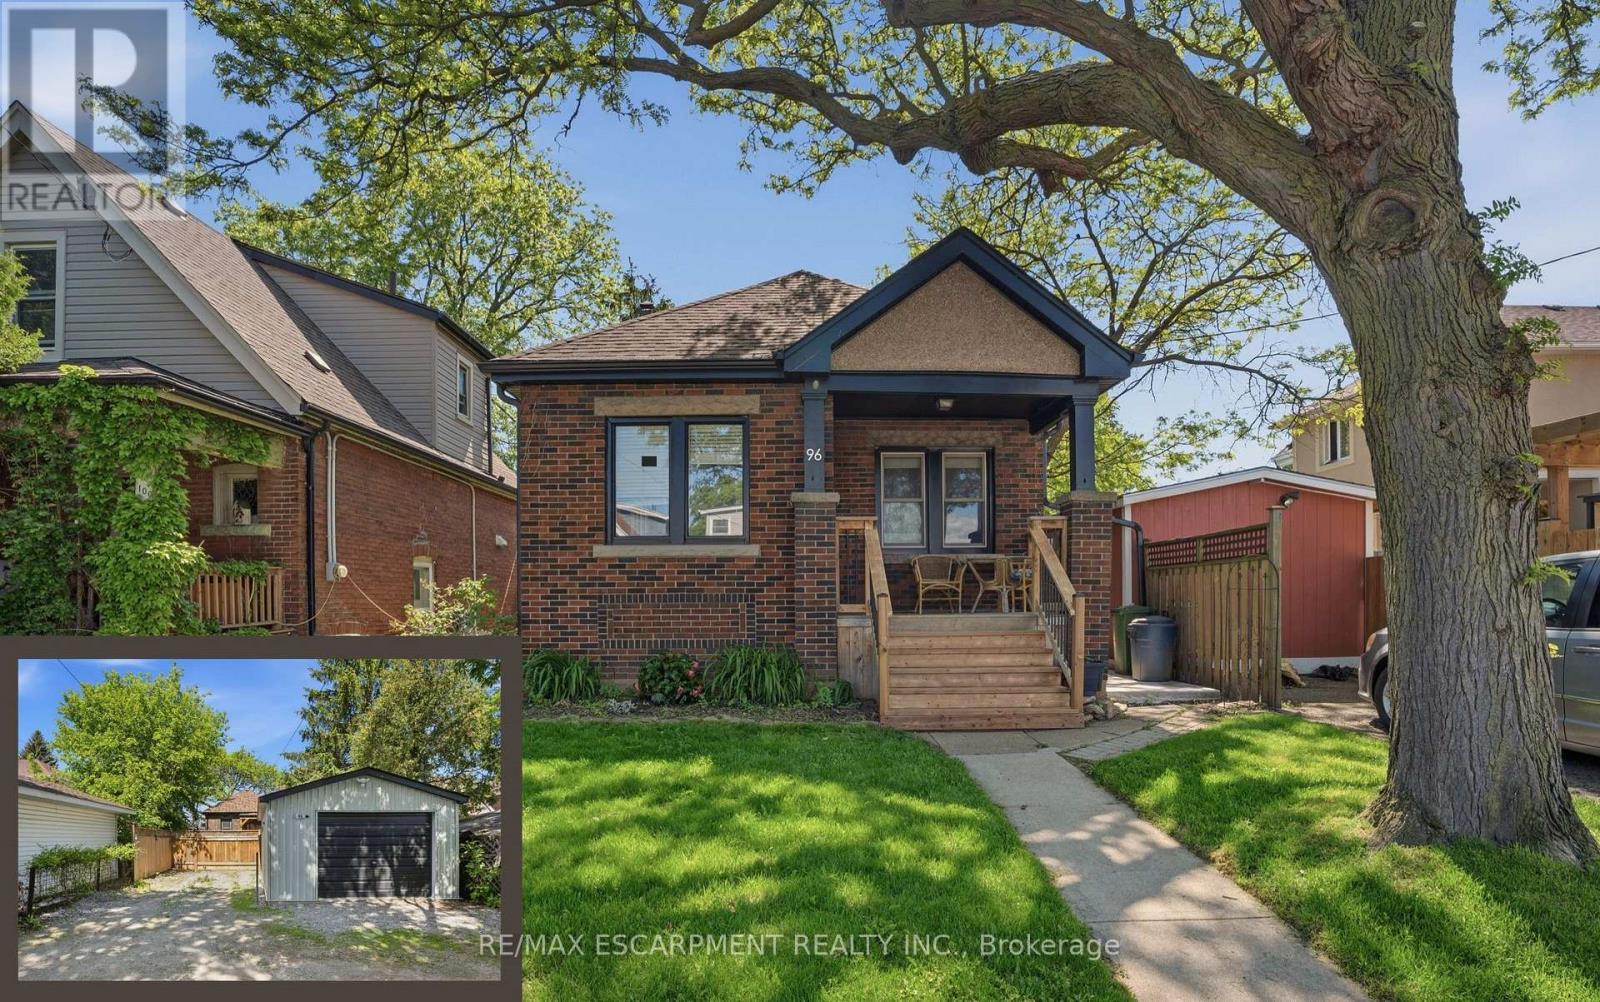
96 Paling Avenue
Hamilton, Ontario
Charming 2-bedroom bungalow ideal for first-time buyers, downsizers, or investors! This cozy starter home offers a bright, functional layout with plenty of potential to make it your own. The detached garage, rebuilt in 2019, features a 2024 electrical sub-panel and is prepped for an electric vehicle charger. A rear driveway provides convenient parking for multiple vehicles. The unfinished basement with a 2-piece bathroom presents an excellent opportunity to expand your living space with a future rec room, additional bedroom, home office, or gym. Additional updates include owned natural gas hot water tank (2020), roof shingles (2019), natural gas BBQ hookup (2020), deck and concrete patio(2025), eavestroughs with gutter guards, downspouts and fascia (2025), and central air conditioning (2025). Spacious attic area offers excellent additional storage. Fantastic location just minutes to the Red Hill Valley Parkway, shopping, and within walking distance to Sir Winston Churchill Secondary School, Pat Quinn Parkdale Arena & Outdoor Pool, Montgomery Park, and more. A great opportunity to enter the market in a convenient, family-friendly neighbourhood! (id:63203)
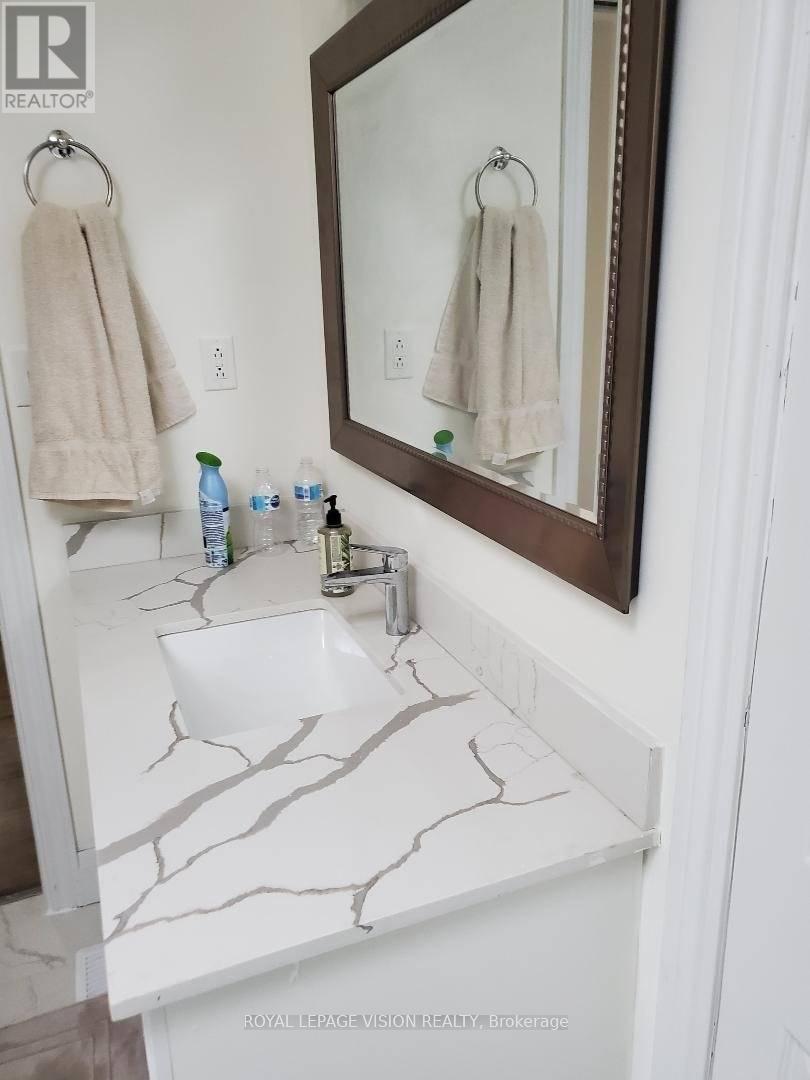
Main (A) - 43 Lavinia Street
Fort Erie, Ontario
LOCATION! LOCATION! LOCATION! Beautiful, bright and 3 -bedroom home a Bought-after location just a short 2-minute walk from the Niagara river. The spacious living room offers access to the deck, creating a lovely outdoor space for morning coffee, relaxing or entertaining. The kitchen features a convenient center island an eat-in-area, making everyday living and family gatherings easy and comfortable. Enjoy the convenience of being minutes from Peace Bridge, Hospital, QEW, Shopping Restaurants, Schools, Parks and more. With the river just steps away, this is a wonderful opportunity to enjoy the lifestyle and convenience of this desirable location. Utilities are not included in the rent. (id:63203)

2808 - 15 Wellington Street S
Kitchener, Ontario
Welcome to this luxurious 675 sq ft 1 Bed + Den condo, perfectly situated in the highly sought-after Station Park community! Designed with modern living in mind, this spacious unit features an open-concept layout with large windows that fill the space with natural light. Step out onto your private balcony and enjoy the fresh air and urban views. Inside, you'll find sleek stainless steel appliances, elegant countertops, and stylish flooring throughout. This unit also includes a coveted parking space. Live steps away from Google, the GO Train Station, Grand River Hospital, coffee shops, restaurants, and an array of retail stores. Station Park offers unmatched amenities including: State-of-the-art fitness area Indoor lounge & private dining room Outdoor natural gas BBQ' Hydropool swim spa/hot tub' Dual-bowling lanes with semi-private banquette seating Concierge service Centrally located in vibrant downtown Kitchener, you're just moments from shopping, entertainment, schools, pharmacies, and everything else this thriving city has to offer. Don't miss your chance to live in one of the most dynamic communities in the region! (id:63203)
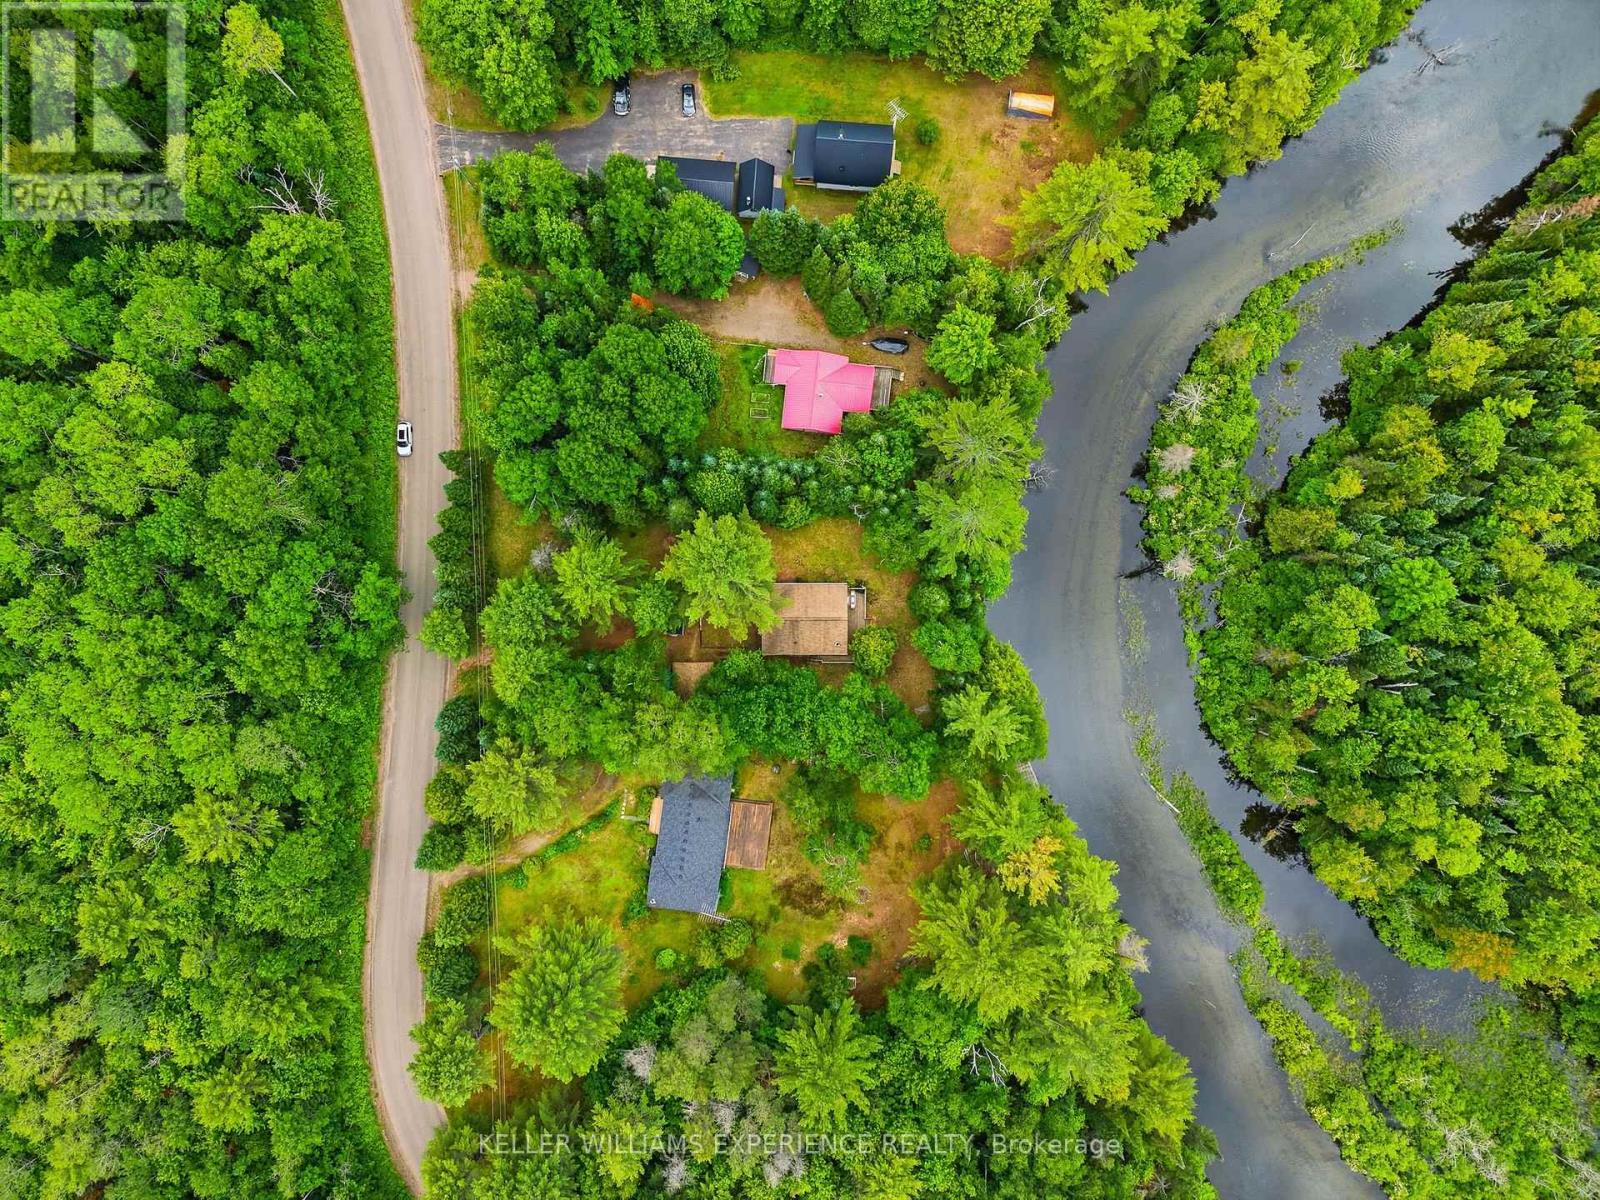
1689 Braeloch Road
Algonquin Highlands, Ontario
Welcome to your own waterfront escape on the picturesque Kennisis River, perfectly positioned just moments from where it flows into beautiful Halls Lake in the heart of Algonquin Highlands. Offering 100 feet of river frontage, this charming 3-bedroom property delivers the perfect blend of privacy, natural beauty, and four-season enjoyment. Nestled among mature trees on almost a half acre, this inviting retreat welcomes you with an open-concept living, dining, and kitchen area highlighted by soaring vaulted ceilings that create a bright, airy atmosphere ideal for gathering with family and friends. Large windows frame peaceful river views and the surrounding landscape while streaming with natural light. Featuring forced air heating, central air conditioning and a cozy wood stove, the cottage is comfortably equipped for year-round enjoyment. Step outside to embrace the waterfront lifestyle. Launch your kayak or canoe directly from your shoreline and spend the day exploring the scenic Kennisis River or venture into the crystal-clear waters of the sought-after Halls Lake. Whether you're fishing, boating, paddling, swimming, or simply relaxing by the water's edge, this property offers endless opportunities to enjoy cottage life at its finest. An oversized detached garage provides excellent storage for your vehicle, boat, and recreational equipment, while ample parking ensures there's room for family and guests. Surrounded by nature yet easily accessible, this property offers the perfect setting for peaceful weekend getaways or full-time waterfront living.If you're searching for a tranquil place to build lasting family memories, 1689 Braeloch Road offers an exceptional opportunity to own a piece of the Haliburton Highlands. Here, mornings begin with coffee overlooking the river, afternoons are spent exploring the water, and evenings end beneath a canopy of stars around the campfire-exactly the lifestyle you've been dreaming of. (id:63203)
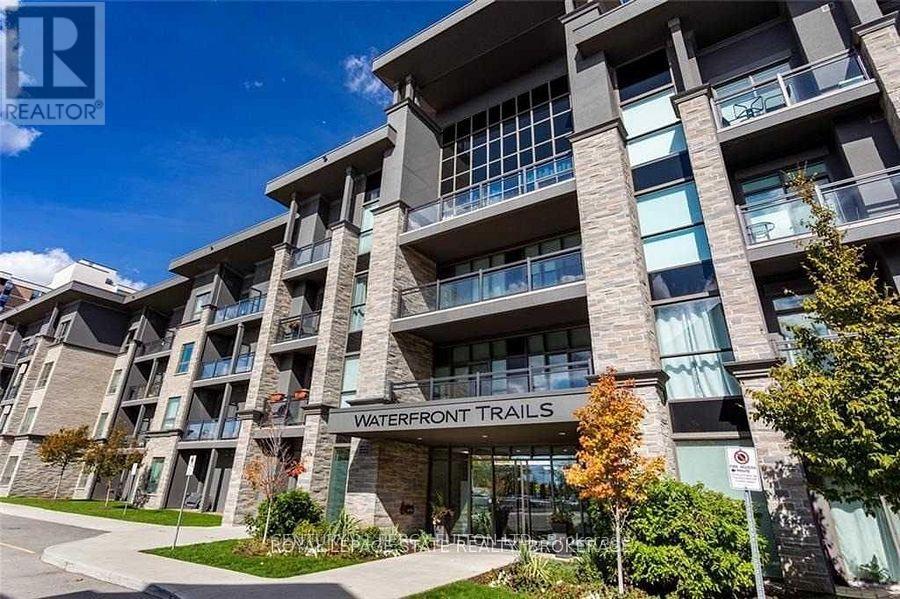
324 - 35 Southshore Crescent
Hamilton, Ontario
For Rent, 1 Bedroom Beautiful Condo, Very Well Maintained Clean And Spacious. Perfect Location!! Easy Access To The 403/Qew And Closest Place You Can Get To The Lake!!! Beautiful View, Overlooking The Escarpment. Building Is Very Clean And Quite. Rooftop Available For Your Bbq.Party Rm, Exercise Rm, & Bike Storage. Steps From The Lake, Biking Trails, And Walking Paths. Minutes From The Qew & Public Transit; And A Short Drive To Stores & Restaurants. This Home Is Perfectly Situated For Optimal Stoney Creek Living! Geothermal Heating & Cooling Keep Costs Low Too. One Parking & Storage Locker Included. (id:63203)
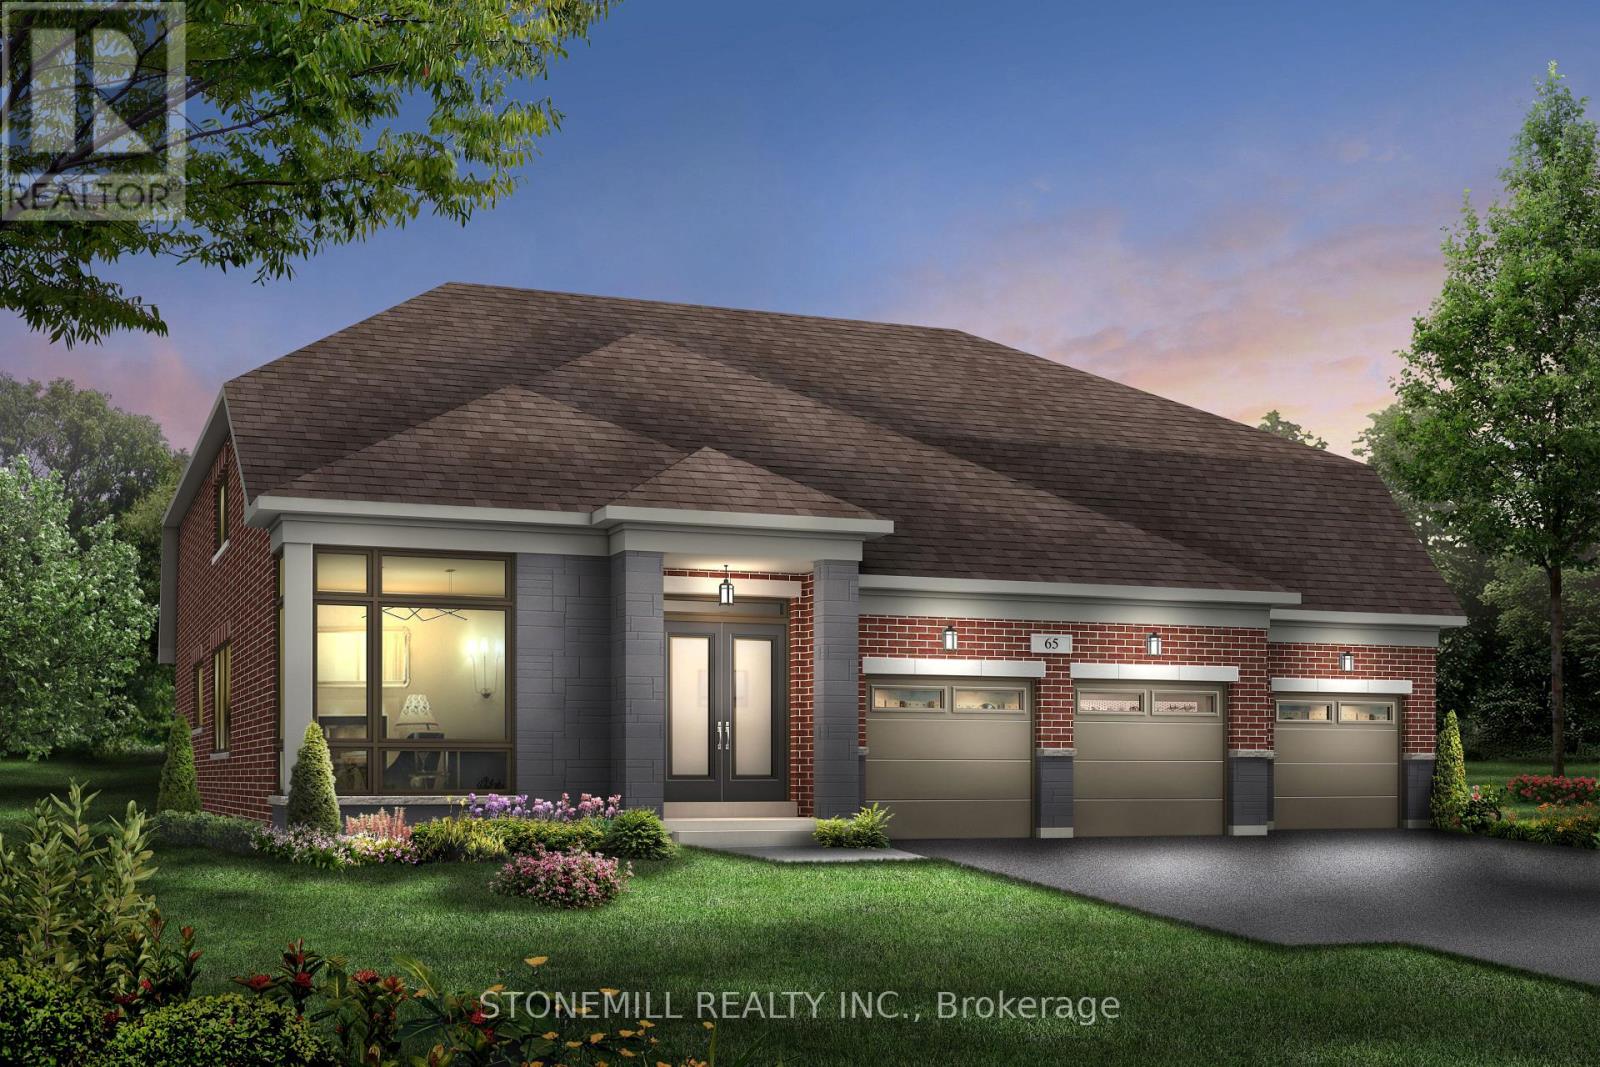
21 Henderson Street N
Essa, Ontario
Spacious Brookfield Residential Bungaloft in the charming community of Baxter, just a short drive to Alliston and Angus. Enjoy the perfect blend of "country-style" living with outdoor activities and modern conveniences. Welcome to the Waverly model, a stunning 4-bedroom detached bungaloft featuring a 3-car garage. The bright and airy family room showcases oversized windows with abundant natural light and an open-to-above design leading to the loft. The chef-inspired kitchen is beautifully upgraded with quartz countertops, a large island, servery and pantry. The main floor offers hardwood flooring throughout (excluding bedrooms) and smooth ceilings, adding a touch of elegance. Upstairs retreat to the spacious loft overlooking the family room perfect for relaxation or a home office. The primary bedroom features large windows and direct access to the backyard. Enjoy a $20,000 decor package to personalize your finishes at our design studio. (id:63203)
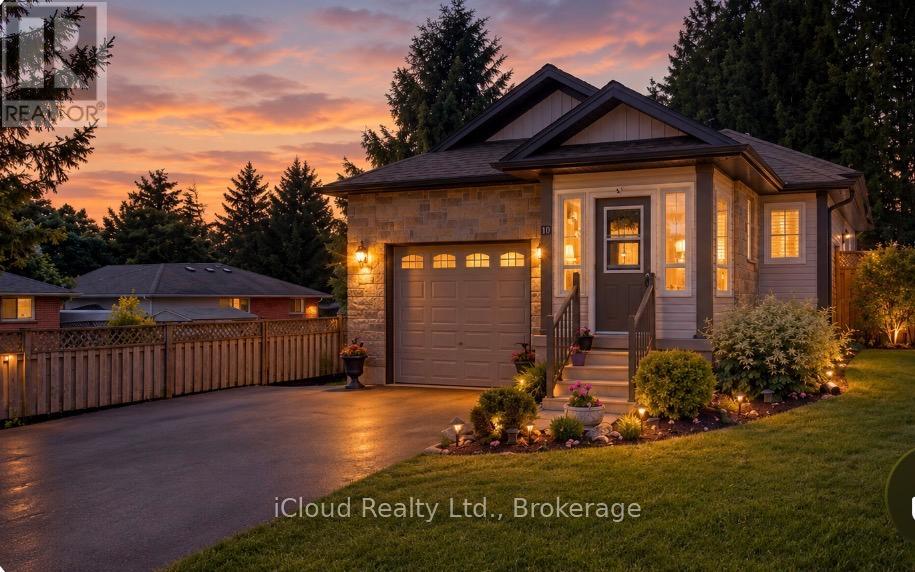
10 Sheffield Street
Southgate, Ontario
Great 4 Level Backsplit. Bright Open Concept Main Floor with Vaulted Ceiling - Spacious Kitchen - Breakfast Area w W/O to side 7'x14' deck w Gas BBQ hook up - Large Dining Room Area that overlooks Livingroom - Hardwood Flooring. Large Bright .Lower level Livingroom with Feature wall Gas Fireplace - Walkout to Rear Patio - Sitting Room/Office - L Shaped Room & 3pc Bath. Upper Level. finished with 3 Good sized Bedrooms & 4 pc Bath. Fully Enclosed Front Porch. Front Foyer w Double Closet. Interior access to Garage off kitchen area. Fully Fenced Rear Yard with 10' x 10' Garden Shed on Concrete Pad. Mature Landscaping. Generlink set up for Generator Hook Up. (New Stove, Washer & Hot Water Heater January 2026) (id:63203)
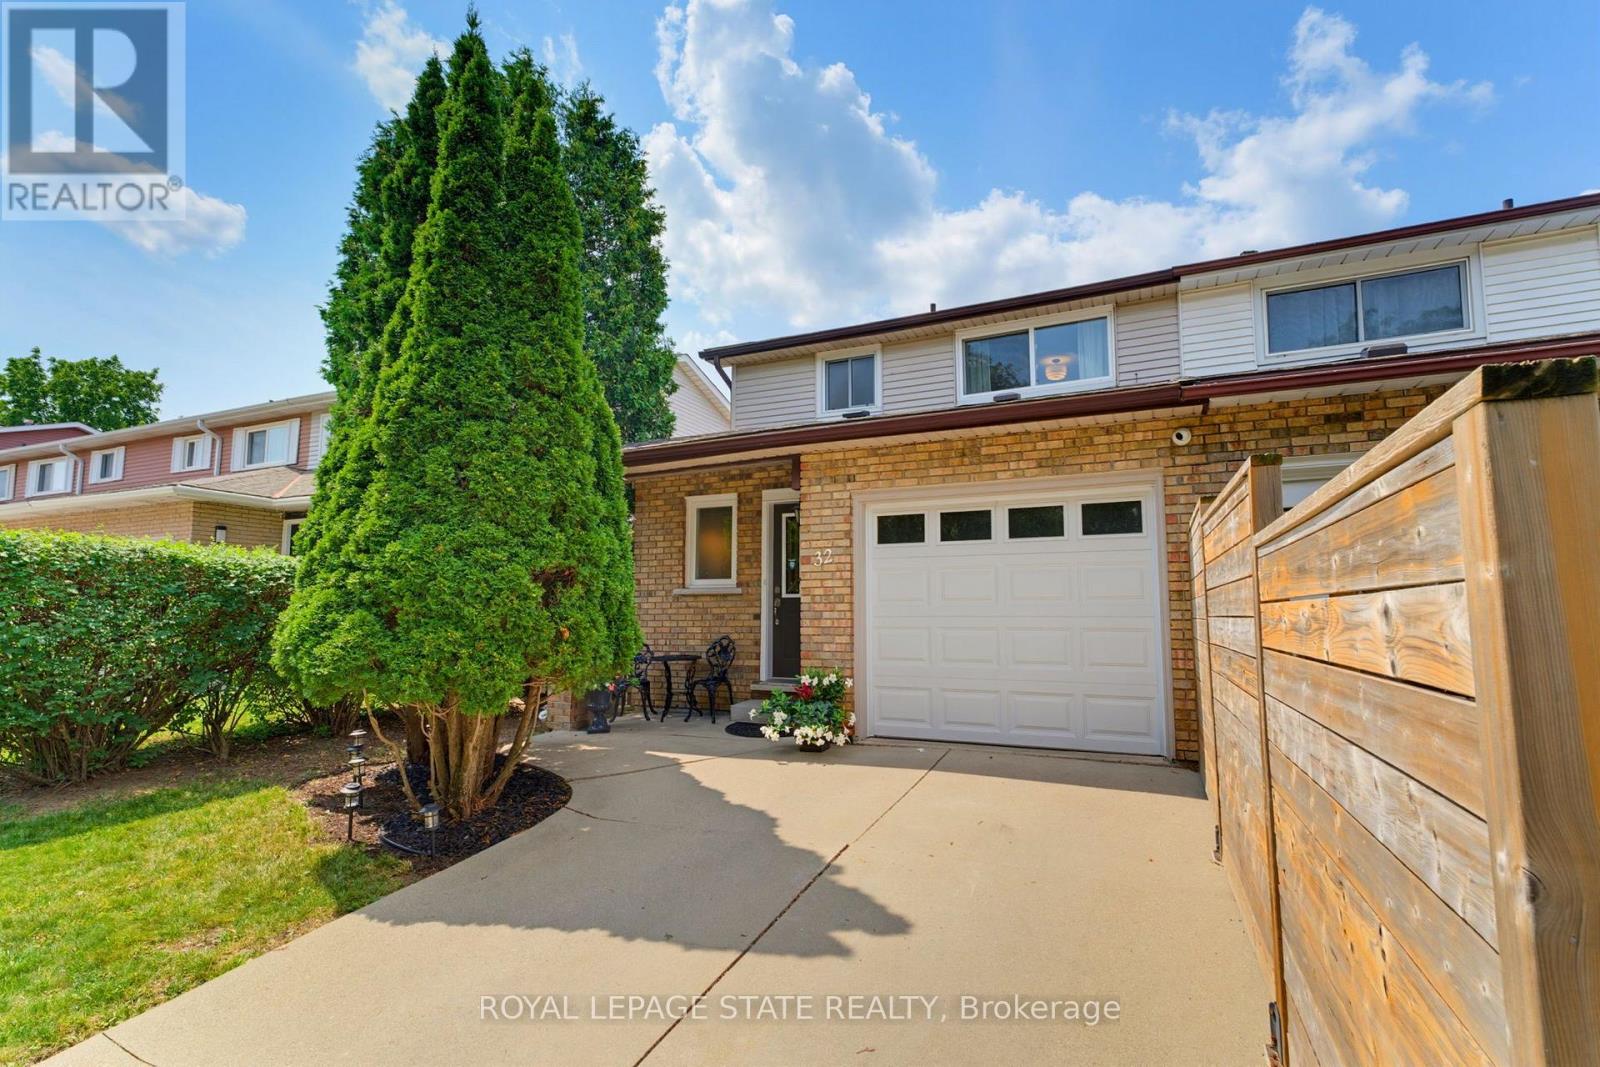
32 Silvervine Drive
Hamilton, Ontario
Attention First Time Buyers! This lovely FREEHOLD end unit townhome features 3 bedrooms, 1 full & 2 half bathrooms. Freshly painted with a neutral palette. The kitchen features maple cabinetry, a microwave shelf, black appliances & breakfast bar. Separate dining area opens into the large, bright living room with a cozy gas fireplace & wall of windows. Enjoy the convenience of a large covered deck & storage shed in the fully fenced rear yard. Recent renovations in 2026 include new luxury vinyl flooring on the main level & new Berber carpet in the bedrooms and staircase, updated light fixtures. The upper floor offers 3 bedrooms, a 4 pc bathroom with a new vanity & toilet. The partially finished basement includes a large rec room, laundry room and half bath. Other features include: A/C, updated exterior garage door, garage access, GDO, ample storage & concrete driveway. Conveniently located within walking distance to Felker's Falls Conservation area with access to the Bruce Trail. Close to all amenities, transit & convenient access to the Redhill and Linc. Don't miss out on this wonderful unit! (id:63203)

901 - 50 Grand Avenue S
Cambridge, Ontario
Rare two-bedroom corner unit in the highly sought-after Gaslight District, located in the heart of historic Downtown Galt! This bright and modern two-bedroom, two-bathroom condo features nine-foot painted ceilings, wide-plank flooring, floor-to-ceiling windows, and a spacious balcony. The stylish kitchen offers quartz countertops, a tile backsplash, stainless steel appliances, ample cabinetry, and an oversized island with an undermount sink and gooseneck faucet. The primary bedroom features balcony access, built-in closet organizers, and a four-piece ensuite with dual sinks and a walk-in shower. The spacious second bedroom also includes built-in closet organizers and large windows. A second full bathroom and convenient in-suite laundry complete the space. Enjoy outstanding Gaslight District amenities including a fitness centre, yoga and Pilates studios, a games room, a reading lounge, and an expansive outdoor terrace with seating areas, pergolas, fire pits, and BBQ stations. Steps from dining, shops, trails, entertainment, and everything Downtown Galt has to offer! (id:63203)

903 - 50 Grand Avenue S
Cambridge, Ontario
This one bedroom condo offers a spacious primary bedroom with a generous walk in closet providing plenty of storage, along with a modern bathroom featuring a walk in glass shower and ample built in shelving for added convenience. A versatile nook adds even more function to the space, ideal for a home office, study area, reading corner, or extra storage cabinets. Enjoy beautiful views of Historic Downtown Galt and the Grand River from a large private balcony, all while taking in the peaceful, quiet side of the building. Residents enjoy one owned underground parking spot, access to a terrace deck and garden, gym, yoga studio, a party room, visitor parking, along with a prime location close to downtown, the hospital, the library, and the park. Altogether, this condo blends comfort, character, and an unbeatable location into a bright, welcoming space. (id:63203)

7014 Hunter Street
Hamilton Township, Ontario
* OPEN HOUSE SUNDAY 1-3pm * Welcome to 7014 Hunter Street in the lakeside community of Bewdley. This spacious bungalow is larger than it looks offering 1400 sq/ft on the main floor and almost 2600 sq/ft of total finished living space. Featuring a split level entry with a fully finished walk-out basement providing for excellent in-law and multi-generational living capability. Offering 3+1 bedrooms, 3 bathrooms and a full basement bar provides plenty of space for growing families and hosting guests. Inside you'll find desirable features such as a gas fireplace, wood fireplace and hardwood floors throughout the main living spaces both up and downstairs. Primary bedroom with ensuite bath. Short walk to the shoreline of Rice Lake and all amenities Bewdley has to offer including restaurants, shops, boat launches, marinas, community centre with ice rink, and many more. Excellent opportunity to enter the real estate market. Equipped with natural gas and a drilled well, septic tank pumped in last year. Upstairs fridge new in 2023, stove in 2024, dishwasher in 2025, washer and dryer in 2020, hot water tank in 2018. (id:63203)

1238 Tapley 1/4 Line
Cavan Monaghan, Ontario
Welcome to the rolling hills of Cavan! Situated on a picturesque 4.79-acre lot backing onto farmland just 30 minutes from Oshawa, 15 minutes to Peterborough and 5 minutes to the village of Millbrook home to all amenities including restaurants, schools, groceries, shops, arena, trails and much more. This beautifully updated all-brick home offers the perfect blend of country living and amenity convenience. Featuring 4 + 1 spacious bedrooms, 2.5 baths including a 4pc ensuite to the primary bedroom, generous principal rooms, and efficient natural gas heating, this home is ideal for families of all sizes. The professionally landscaped backyard is an entertainer's dream with an inground pool and tiki bar. Attached double car garage and oversized 6 car detached shop provides excellent space for vehicles, hobbies and additional storage. Enjoy private walking trails and the peace and privacy of your own countryside retreat. A great opportunity to own a gorgeous property in a highly sought after area. Recent updates include: shingles in 2023, pool liner in 2023, upstairs bathrooms and hardwood floor in 2024, stove in 2024, furnace in 2025, deck in 2025, washer and dryer in 2025. Shop is 32'x32' with an additional 30'x20' garage and 18'x15' indoor/outdoor space attached. (id:63203)
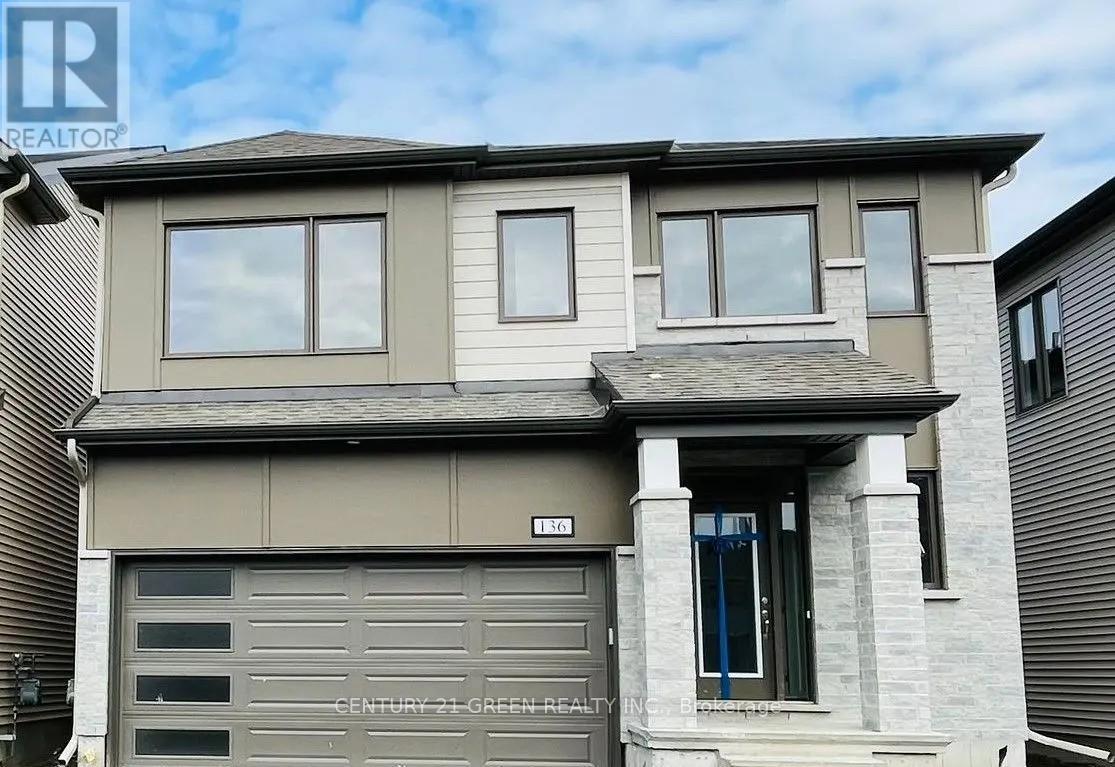
136 Yearling Circle
Ottawa, Ontario
Beautiful detached home in the sought-after Richmond Meadows community offering 4 spacious bedrooms and 4 bathrooms, including a large primary bedroom with ensuite. This open-concept home features hardwood flooring throughout the main living areas, tile flooring in the foyer, kitchen, and bathrooms, a bright and spacious living/dining area, and a large kitchen with plenty of space to make it your own. All bedrooms are generously sized with walk-in closets, plus there's second-floor laundry, a mud room, interior garage access, and lots of storage throughout. The unfinished basement offers great potential for extra living space, a rec room, gym, or home theatre. Conveniently located close to schools, parks, shopping, and other everyday amenities. Photos were taken prior to tenancy. A great family home and must see! (id:63203)

57 Steeles Avenue E
Milton, Ontario
Prime commercial freestanding unit for lease in a high-visibility Milton location, offering immediate possession for a vacant space with utilities fully included at $4,000 + HST per month. Situated directly along a major thoroughfare with heavy daily traffic and continuous street exposure, the property features a single-story layout with direct street entry, display windows, dedicated customer space, and prominent exterior signage potential. The site includes an expansive paved lot with generous parking for clients, work fleets, or equipment staging, making it an ideal turn-key opportunity for automotive detailing, rental, trade, or specialty commercial operations seeking seamless access to major regional transit and highway corridors. (id:63203)

Upper - 6828 Gracefield Drive
Mississauga, Ontario
Main, upper & Partial Basement level of this upgraded 4-bedroom home (+5th bedroom on portion of finished basement level included)!! Highly sought after neighbourhood just minutes from Walmart, top-rated schools, Meadowvale GO Station, bus stops, Hwy 407 / Hwy 401 and the prestigious Plum Tree Park French Immersion Public School. Quartz countertops, hardwood flooring on the main level, elegant oak staircase with a color changing chandelier, cozy family room with a gas fireplace, convenient main floor laundry, and a newly renovated powder room. Pot lights enhance both the exterior and main level, adding a warm, modern touch throughout. Equipped with certified smoke alarms on every floor and in each room for enhanced safety. Sprinkler system In the Garden, A large deck perfect for outdoor enjoyment. This lease comes with 1 garage space and 2 outdoor tandem parking spots, as bsmt tenant has 1 spot on the driveway. (id:63203)
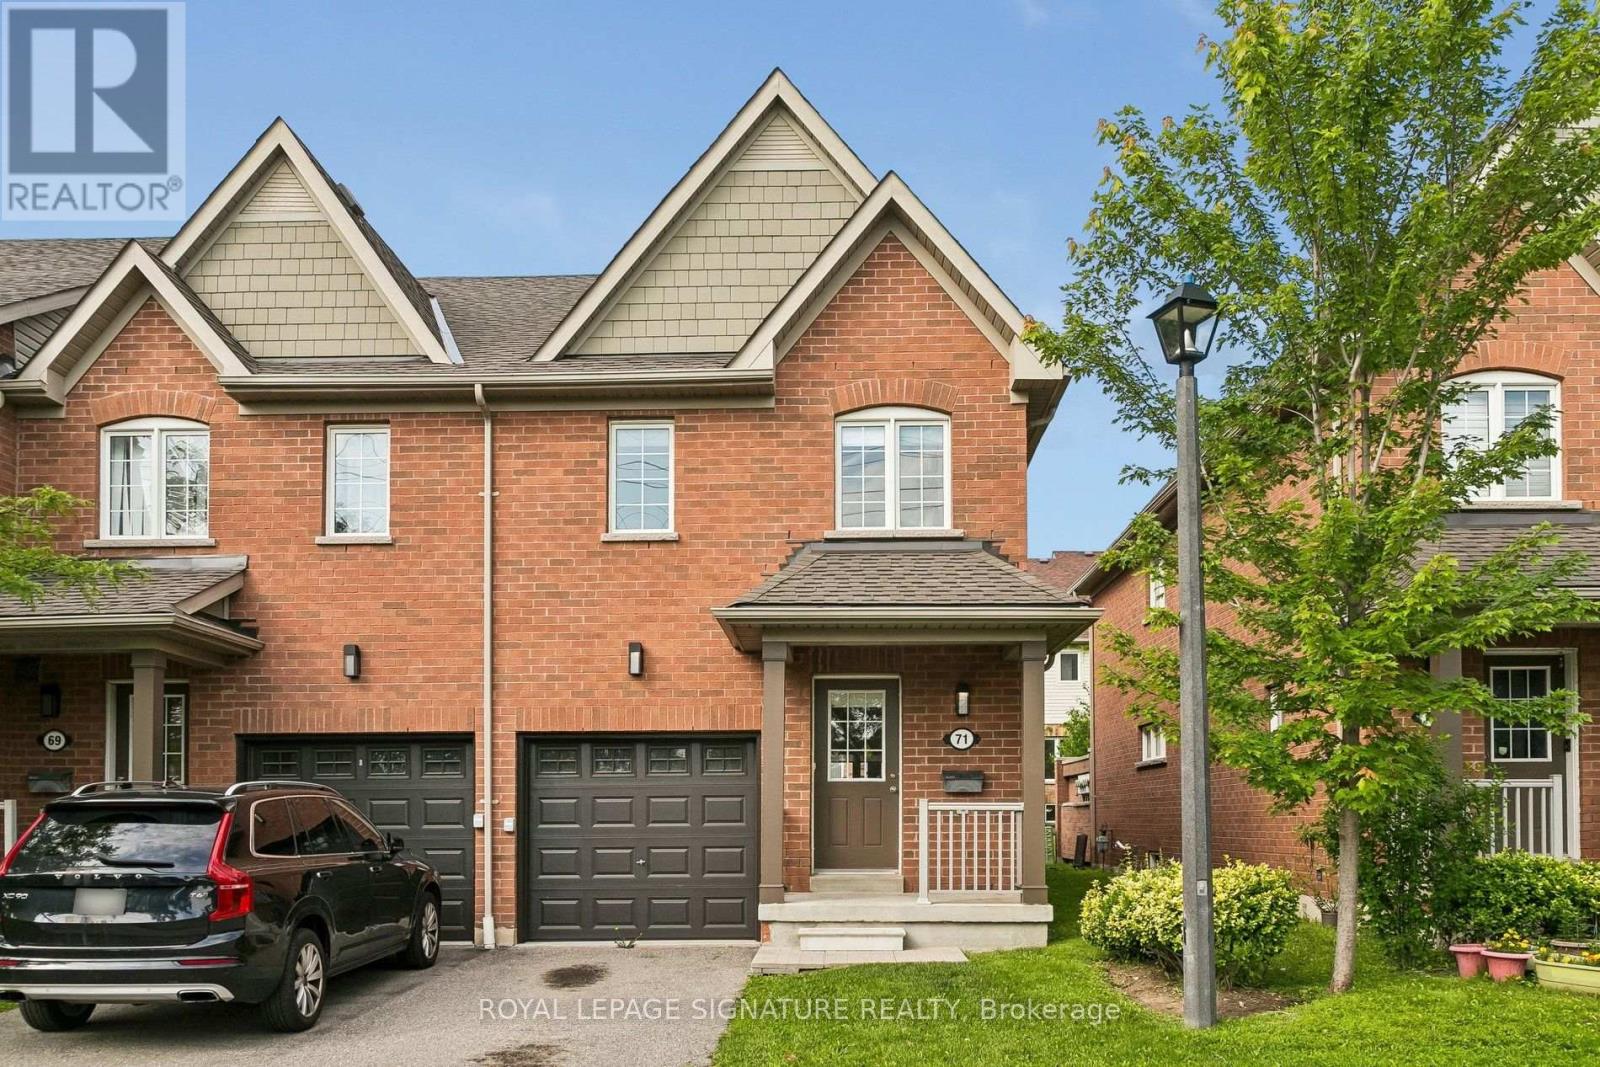
71 - 5255 Palmetto Place
Mississauga, Ontario
Beautifully renovated end-unit townhouse in the heart of highly sought-after Churchill Meadows. Offering 3 spacious bedrooms and a fully finished basement, this completely move-in ready combines sleek and quality modern finishes with exceptional functionality. The bright and open concept main floor features a brand new sparkling white kitchen along with never used appliances and a breakfast bar overlooking the living room, freshly laid LVP flooring in the main living space, a powder room and a walk-out to the terrace. Upstairs, you'll find 3 generous bedrooms featuring brand new broadloom, a primary bedroom equipped with an updated 4 piece washroom and a walk-in closet. The fully finished basement offers a cozy space for a rec room, office or even 4th bedroom, and is also equipped with an updated 4 pc washroom, freshly laid broadloom and a new washer and dryer in the dedicated laundry area. Brand new premium roller window coverings on every window, flush mounted light fixtures, updated washroom fixtures, thermostat and more! An incredible value for a completely revamped townhome in West Mississauga. (id:63203)
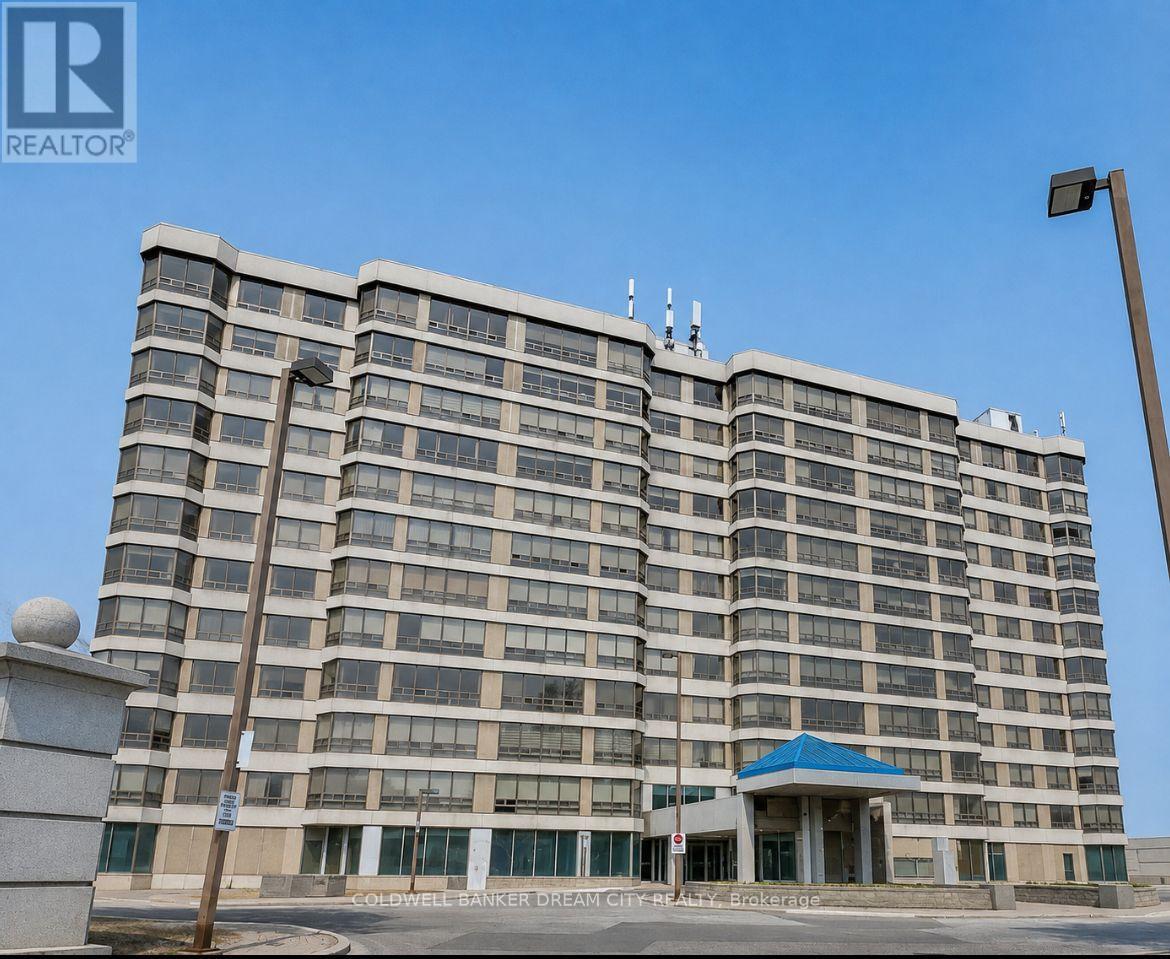
809 - 310 Mill Street S
Brampton, Ontario
Spacious and beautifully maintained 2-bedroom, 2-bathroom corner suite offering approximately 1,324 sq. ft. of bright, open-concept living space. The This move-in ready condo features granite countertops, updated bathrooms, premium hardwood flooring, and panoramic views with abundant natural light. Nestled in a quiet, safe, and highly desirable community, the building backs onto Etobicoke Creek and scenic walking trails while being conveniently located close to shopping, public transit, parks, schools, and all essential amenities. Residents enjoy exceptional building amenities including an indoor swimming pool, tennis court, fitness centre, party/library room, billiards room, golf simulator, arts and crafts room, gazebo with BBQ area, 24-hour security, concierge, and ample visitor parking. The monthly rent includes Hydro,Gas and water. (id:63203)
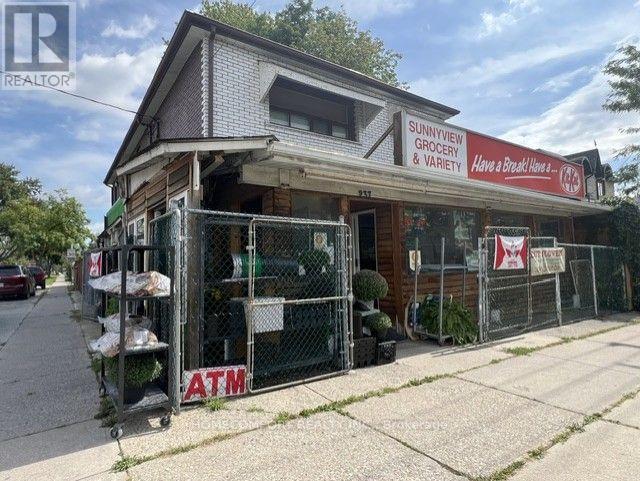
237 Park Lawn Road
Toronto, Ontario
PRIME COMMERCIAL PROPERTY & ESTABLISHED CONVENIENCE STORE FOR SALEExceptional opportunity to acquire both a prime commercial property and a well-established convenience store business that has served the local community for over 25 years.Situated on a prominent 40' x 120' corner lot, this income-producing property offers excellent exposure, strong visibility, and consistent pedestrian and vehicle traffic. The property features a main-floor retail space, a spacious 3-bedroom residential unit of approximately 1,300 sq. ft. on the second floor, a full-sized basement, and an additional detached 2-bedroom unit at the rear, providing multiple potential income streams.Surrounded by high-density residential development and located within a desirable school district, the property offers convenient access to public transit, The Queensway, Gardiner Expressway, QEW, and downtown Toronto. Street parking is available directly in front of the property. (id:63203)

319 - 1135 Royal York Road
Toronto, Ontario
Welcome To 1135 Royal York Rd, Unit 319 A Well-Designed One Bedroom Condo In The Highly Regarded James Club, Available For Lease Starting June 1st. This Thoughtfully Laid Out Suite Makes Excellent Use Of Space With No Wasted Square Footage, Offering A Comfortable And Functional Layout For Daily Living. Large Windows Fill The Unit With Natural Light, Creating A Bright And Inviting Atmosphere Throughout. The Open Living Area Is Ideal For Relaxing Or Working From Home, And The Kitchen Offers Excellent Flow And Function. Includes One Parking Spot And A Locker For Added Convenience. The Building Features Top-Tier Amenities Including Concierge Service, Visitor Parking, Guest Suites, Indoor Pool, Sauna, Gym, And More. Located Across From A Shopping Centre, Close To Parks, And Surrounded By Walkable Amenities In One Of Etobicokes Most Sought-After Neighbourhoods. Short Walk To Royal York Subway Station. A Great Option For Professionals Or Couples Looking For A Quality Rental In A Prime Location. (id:63203)
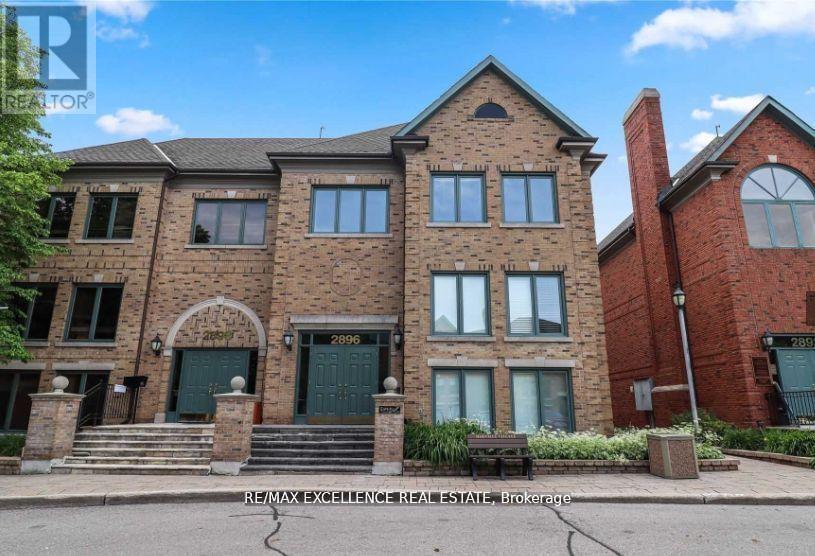
101 - 2896 South Sheridan Way
Oakville, Ontario
Welcome to Sherwood Village Oakville Offices! This offering features approximately 450 sq. ft. of private office space on the lower level, plus access to approximately 485 sq. ft. of shared common areas, including a hallway, two washrooms, a kitchenette, and a utility room. Ideally located just off the QEW near the Oakville & Mississauga border, this professional three-storey office building offers excellent accessibility, abundant natural light from large windows, flexible workspace options, a welcoming common foyer entrance, and ample on-site parking. An excellent opportunity for a variety of professional office uses. Tenant to verify permitted use. (id:63203)
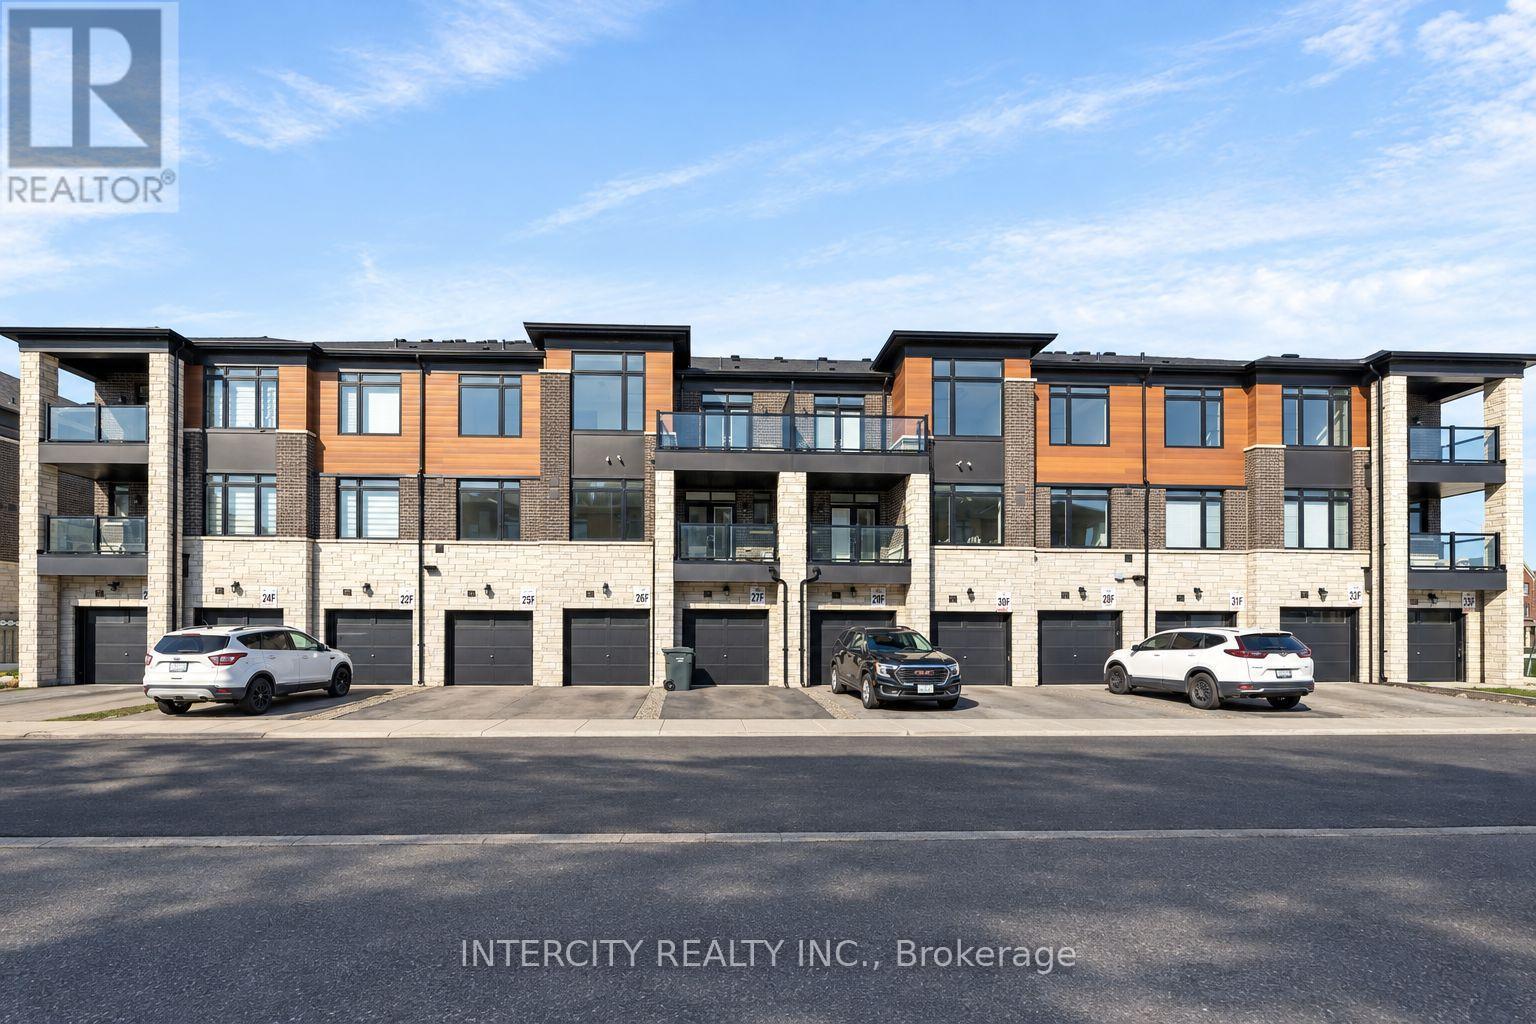
10f - 513 Tim Manley Avenue
Caledon, Ontario
*** LISTED MLS Pricing is PURCHASE PRICE NET OF HST REBATE. if applicable. ** The Social by Fernbrook Homes, stylish and contemporary Urban Town Located in Caledon. Move-in ready! Two-bedroom, 2.5-bathroom unit, 2 Car Parking (1 Interior, 1 Exterior). Covered Terrace with private entrance. Spacious and bright open unit, with Stainless steel appliances, white washer and dryer. No Development Charges, No Occupancy Fees, 1 Year FREE Maintenance (Est $269.99/month), 3 Stainless Steel Appliance Packages Stacked Washer/Dryer. Located close to all Amenities / Future highway access and Coming Soon Plaza (id:63203)

Bsmt - 168 Strathnairn Avenue
Toronto, Ontario
Spacious 2-bedroom basement apartment featuring a modern kitchen, open-concept living and dining area, 4-piece bathroom, pot lights, and good closet space. Great location, just a short walk to the new Eglinton LRT, shopping, schools, and local amenities. Don't miss this opportunity. Tenant Responsible for Hydro and hot water. (id:63203)
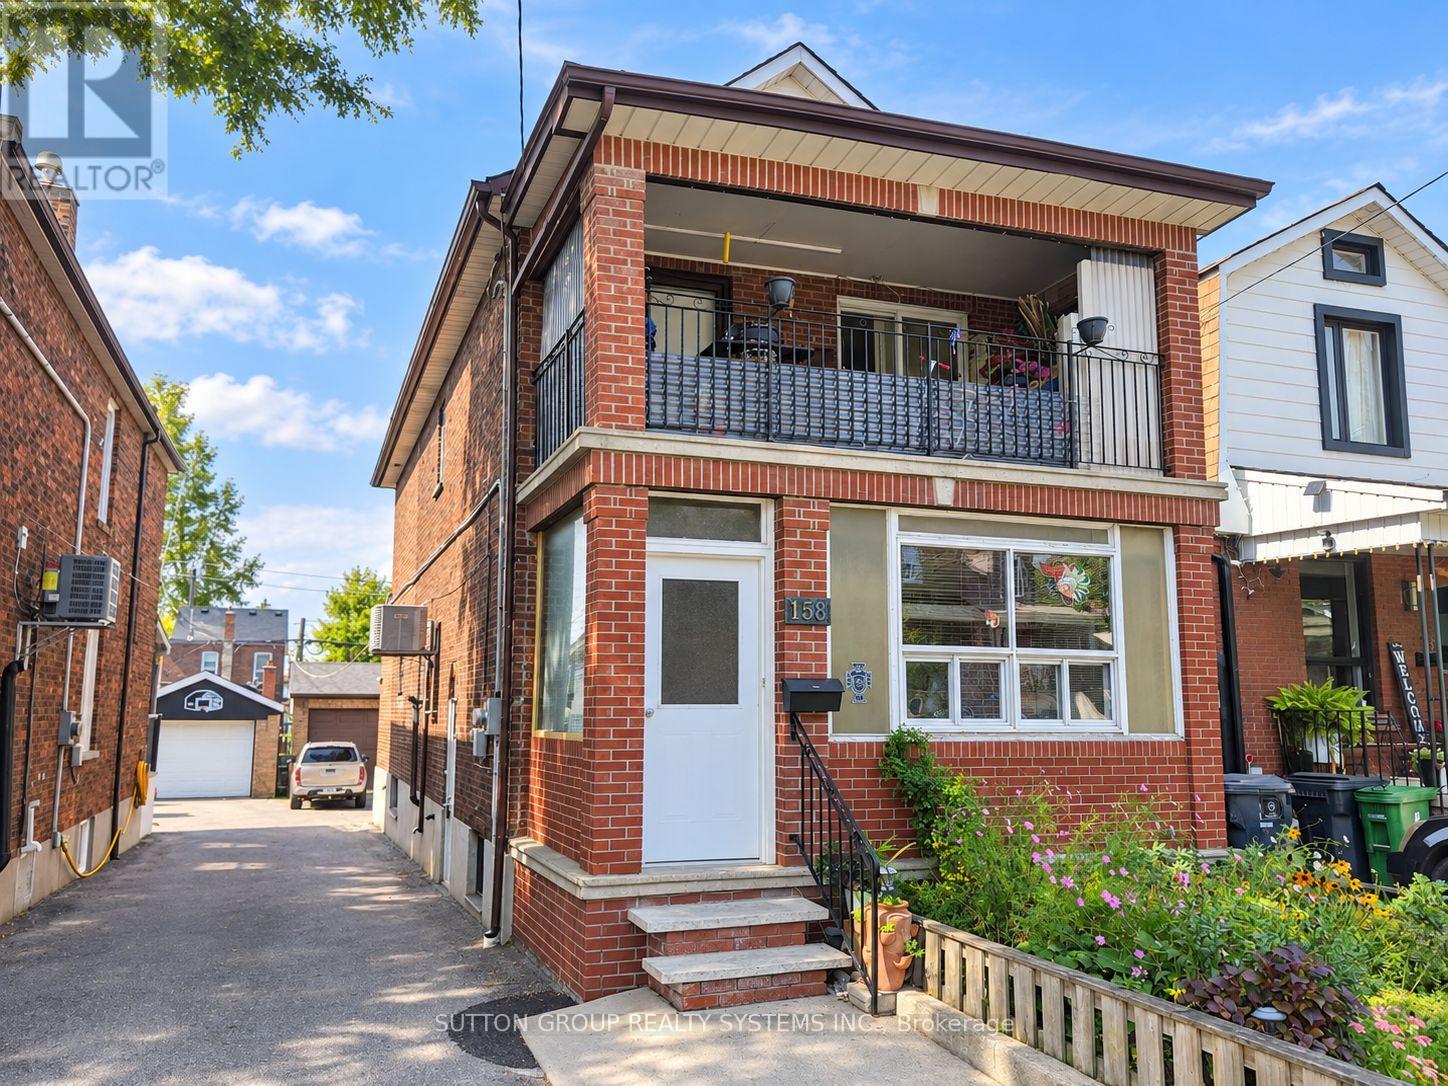
158 Blackthorn Avenue
Toronto, Ontario
Welcome home to spacious and inviting one-bedroom apartment! Featuring a comfortable open-concept layout, a generous eat-in kitchen, a five-piece bathroom and 2 entrances. Enjoy the convenience of shared coin-operated laundry and all-inclusive rent. Ideally located just a short walk from St. Clair Avenue, the 24-hour TTC streetcar, the Stockyards, restaurants, cafés and everyday amenities, with easy access to the highway via Black Creek Drive. (id:63203)
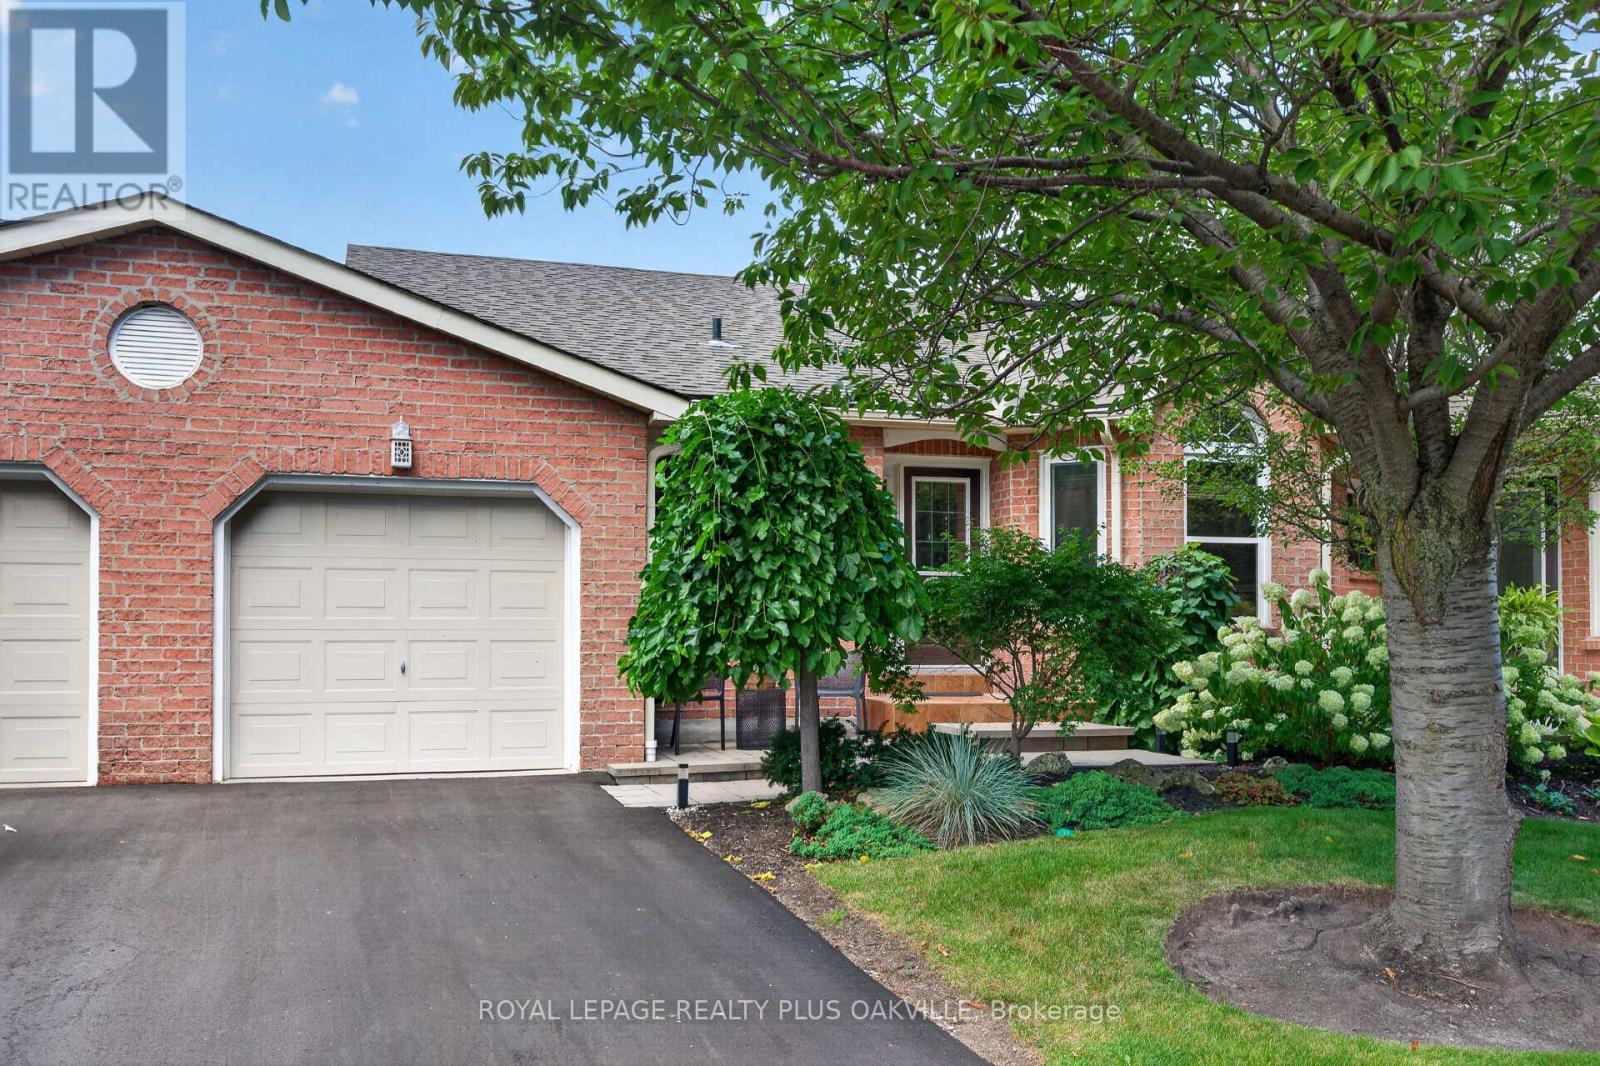
53 - 5255 Lakeshore Road
Burlington, Ontario
Welcome to New Port Village, an upscale enclave of townhomes nestled in the S/E Burlington neighbourhood of Elizabeth Gardens. This 2 bed/2 full bath, bungalow is tastefully renovated with quality finishes & move in ready! The combination living/dining room has a cozy gas fireplace, 2 skylights for an abundance of natural light & sliding door access to a private fenced yard. The beautifully renovated eat-in kitchen offers tasteful shaker style cabinetry, under cabinet lighting, pot & soft close drawers, quartz countertops, undermount sink, brushed stainless steel appliances & pot lighting. Both bedrooms have quality wide plank laminate flooring & ample closet space, each with their own upgraded en-suite bathroom with quartz counters, undermount sinks, premium cabinetry & fixtures. The primary en-suite has an oversized glass door walk-in shower with seating, while the 2nd bedroom semi en-suite has a combination bathtub/shower for those who love their "tub time". The laundry room, off the main foyer offers a front load stainless steel washer & dryer with folding mat, stainless steel laundry tub, storage cabinetry & handy interior access to the garage. The lower level offers a spacious recreation room with pot lighting & adjacent kitchenette...perfect for movie nights, as well as a home office with access to 2 storage rooms. The utility room with work bench has additional storage. The fully fenced backyard with tumbled stone patio, has a retractable awning, gas BBQ hookup & features a manicured garden & side gate access leading to the "man door" at the back of the garage...making storing your seasonal furnishings a breeze. Beautifully located...just steps from the shores of Lake Ontario & Burloak Waterfront Park & just a short drive east to Oakville's charming Bronte Village & harbour & west to Burlington's vibrant downcore & Spencer Smith Park, renowned for its annual festivals! This lovely home is the perfect option for Empty Nesters seeking a simpler lifestyle. (id:63203)
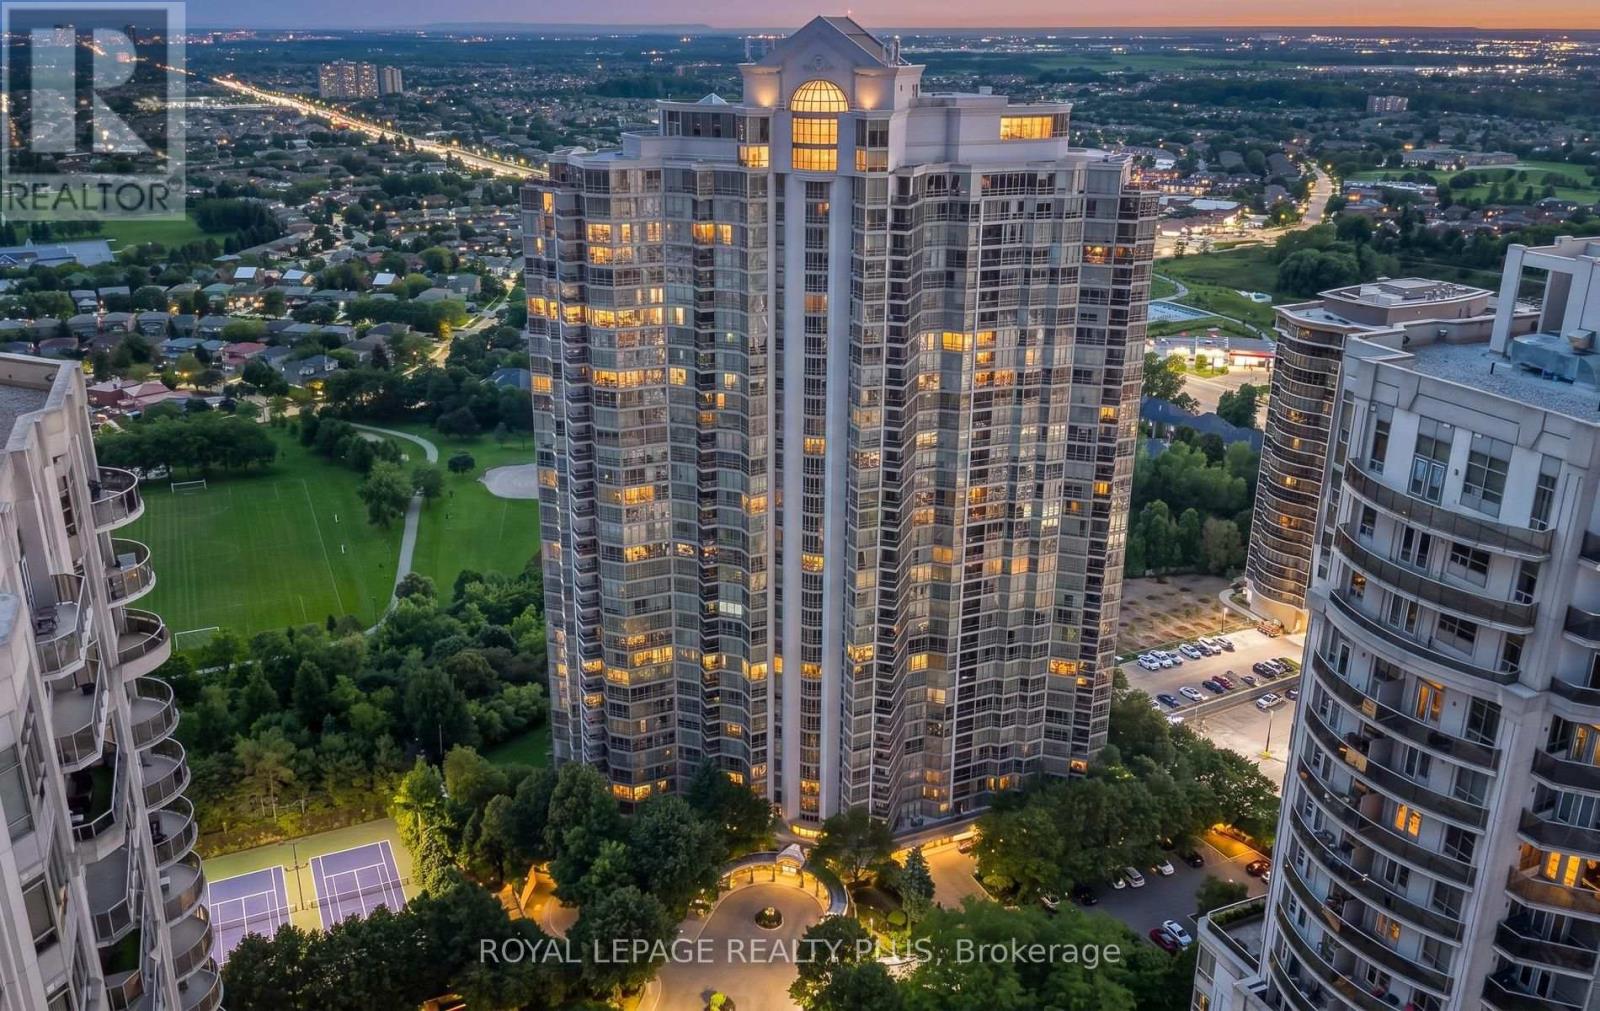
808 - 45 Kingsbridge Garden Circle
Mississauga, Ontario
Welcome to Park Mansion, where spacious condo living meets an impressive resort-style amenity package in the heart of Mississauga. This freshly painted 2-bedroom, 2-bathroom suite offers a comfortable and functional layout with generous living space, a private balcony and the added convenience of 2 parking spaces.Enjoy the ease of truly all-inclusive maintenance fees, covering heat, hydro, water, central air conditioning, cable and internet. Park Mansion is exceptionally well appointed, offering 24-hour concierge and security, an indoor pool and whirlpool, fitness facilities, squash/racquet court, tennis court, guest suites, party and entertainment rooms, billiards, library and lounge areas, landscaped grounds, BBQ areas, visitor parking and an underground car wash. The rooftop Sky Club and sun terrace provide an impressive setting to relax, entertain and take in panoramic views.The location is equally convenient, with MiWay transit just steps away and easy access to Highway 403, Cooksville GO, Square One, restaurants, groceries, parks and Mississauga City Centre.A wonderful opportunity for those seeking space, convenience and an amenity-rich lifestyle-all from an established, well-equipped condominium community. (id:63203)
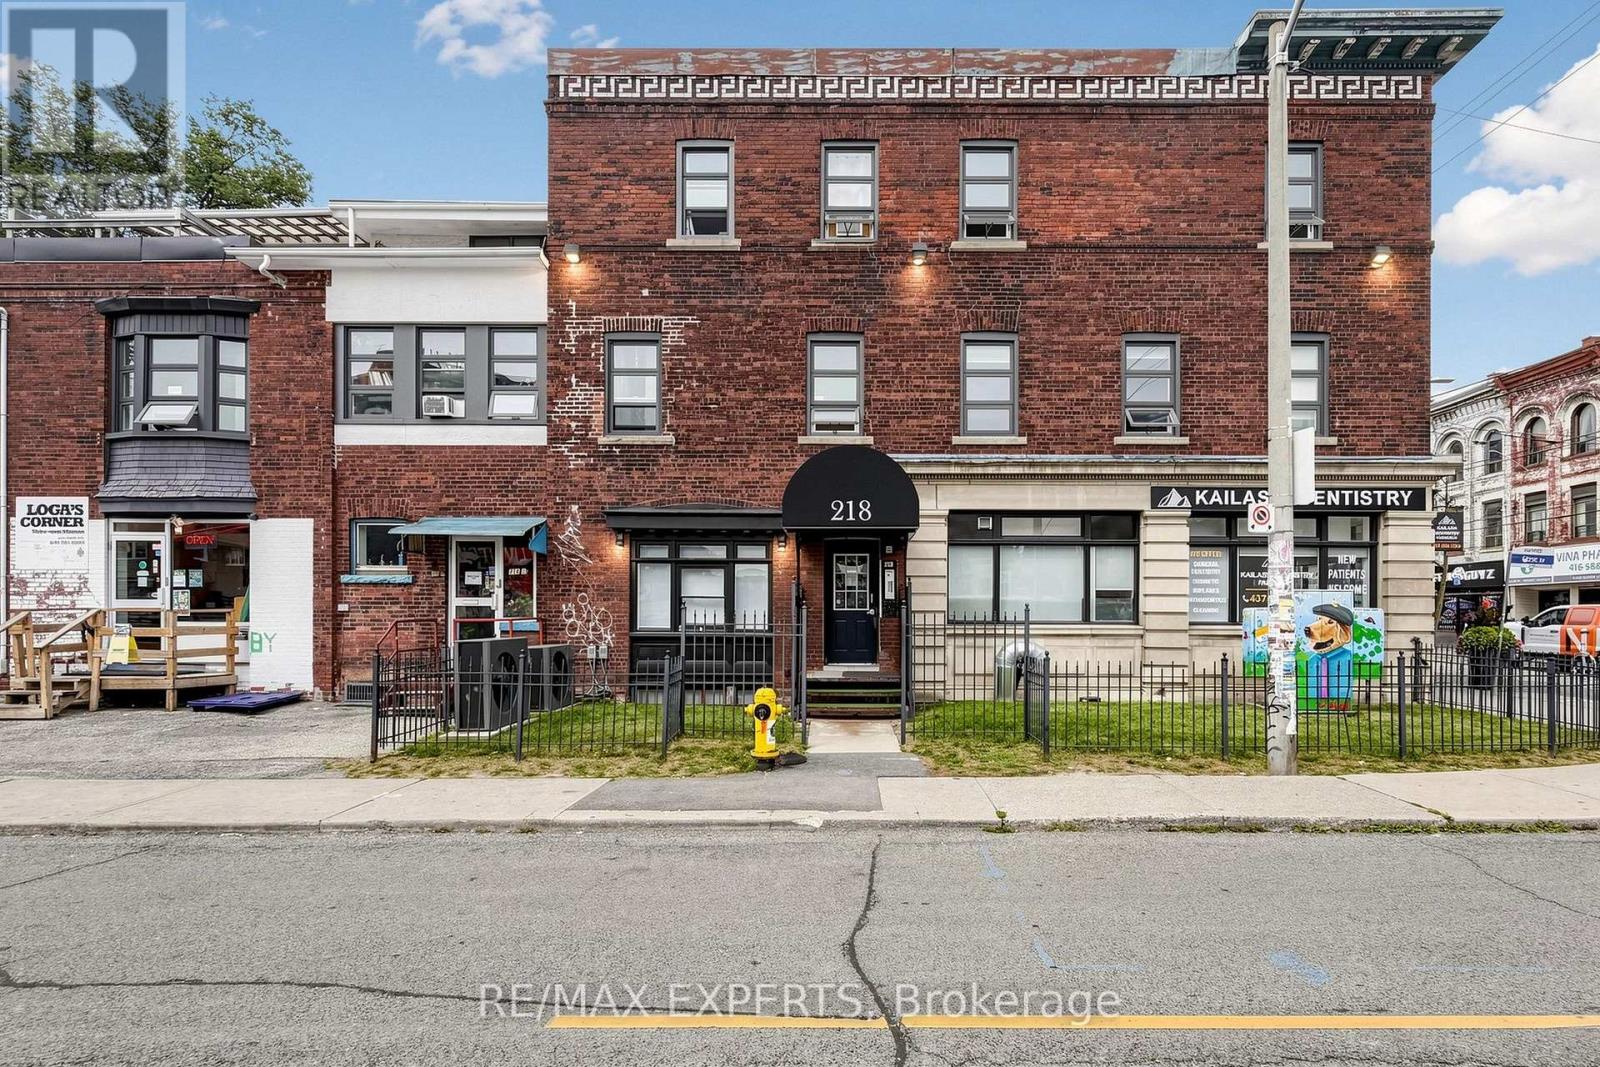
204 - 218 Close Avenue
Toronto, Ontario
There's something about Queen West at Lansdowne - unmistakably Toronto. A pocket of the west where character, culture and convenience come togetherYou're minutes from cafés, restaurants, boutiques, vintage shops and creative energy that make Queen West one of Toronto's most recognizable neighbourhoods, while the 501 Queen streetcar puts the rest of the city right outside your doorCoffee around the cornerDinner and drinks along Queen Westeasy streetcar ride downtownwest-end cycling and waterfront accessgalleriesIndependent shopssome of Toronto's best neighbourhood findsThe building is managed by a small family landlord, offering a more personal and neighbourly living experienceinterested in making this your next home? Reach out today to schedule a private viewing.. Monthly rent conveniently includes heat, water, and waste utilities, leaving hydro as the only separately metered utility. A bike/storage locker is available for rent at an additional $175/month. While street parking permits can be arranged directly through the City of Toronto, subject to municipal availability. (id:63203)

N/a Carr Con 6 S Lot 8
Black River-Matheson, Ontario
Nestled north of Matheson Township, this expansive 118-acre property offers a serene, rural escape surrounded by lush forests and natural beauty. With vast space to explore, the land provides complete privacy and tranquillity, accessed via an unopened road allowance. Ideally located near the Black River, it offers direct access to peaceful waters, making it the perfect retreat for recreational use and nature lovers. Plus, the property is just a short drive from the town, offering a unique combination of peaceful privacy and easy access to local amenities. (id:63203)
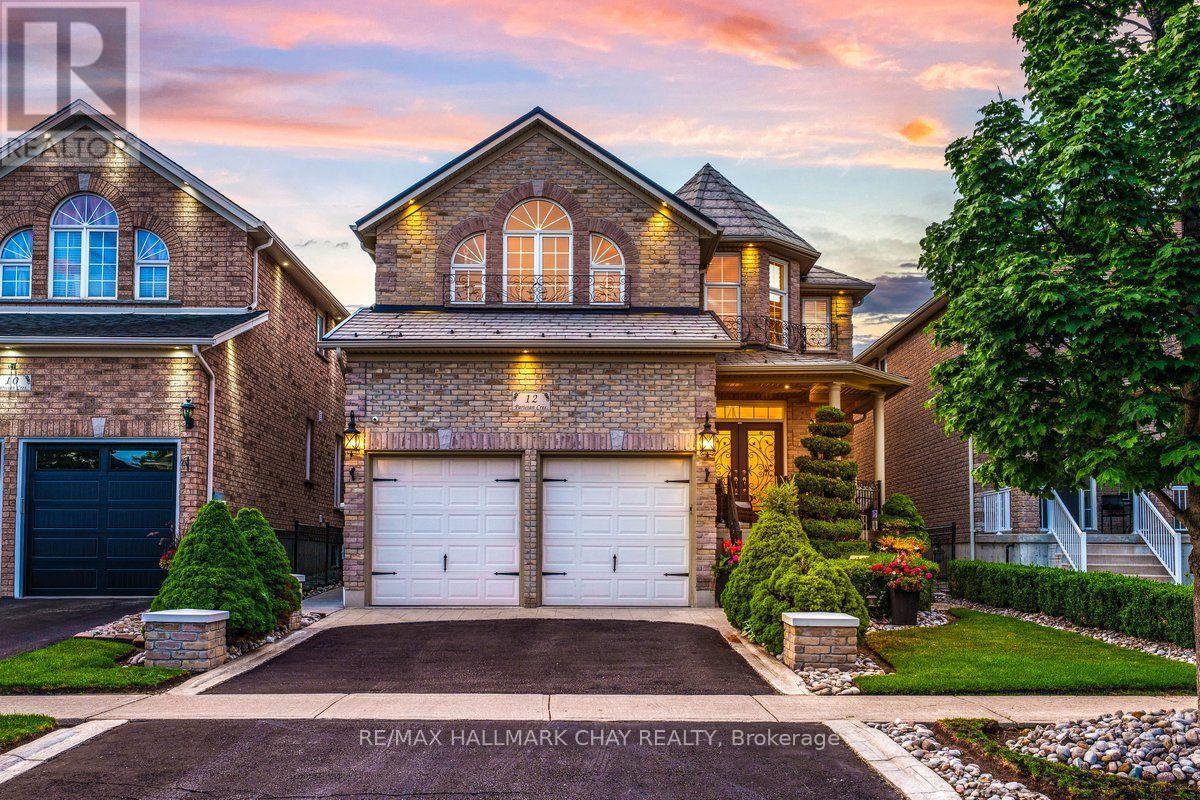
12 Parisian Crescent
Barrie, Ontario
Backyard Dreams Become Reality In This Beautifully Updated South Barrie Home, Showcasing One Of The Most Impressive Outdoor Living Spaces You'll Find. Designed For Effortless Entertaining & Low-Maintenance Living, This Private Oasis Features A Heated Fibreglass Pool With Breathtaking Waterfall Feature, Extensive Professional Landscaping, Expansive Stone Patio, Outdoor Shower, Interlock Lighting & A Stunning Covered Cabana Complete With A Gas Fireplace, Fan, Privacy Shades & Peaceful Views Overlooking The Pool. Rarely Does A Backyard Of This Calibre Come To Market. Offering Over 3,000 Sq/Ft Of Finished Living Space, The Interior Is Equally Impressive With Soaring 18-Foot Vaulted Ceilings In The Family Room, 9-Foot Ceilings, An Abundance Of Natural Light & A Spacious Chef-Inspired Kitchen That Flows Seamlessly Into The Open-Concept Living Areas.Meticulously Maintained By Original Owners & Tastefully Updated Throughout, Recent Improvements Include A Metal Roof (2021), Air Conditioner (2021), Fresh Paint & New Trim (2025), Jewel Stone Front Porch & Driveway, Aluminum Railings, Pot Lights, Stainless Steel Appliances, Extensive Gardens, And A Four-Camera Security System With Remote App Access. Perfectly Situated On A Quiet Tree-Lined Street In One Of South Barrie's Most Sought-After Family Neighbourhoods, Just Minutes To Top-Rated Schools, The GO Station, Shopping, Parks, And Friday Harbour Resort. A Rare Opportunity To Own A Truly Turnkey Home Where Luxury Living Extends Far Beyond The Walls Of The House. (id:63203)
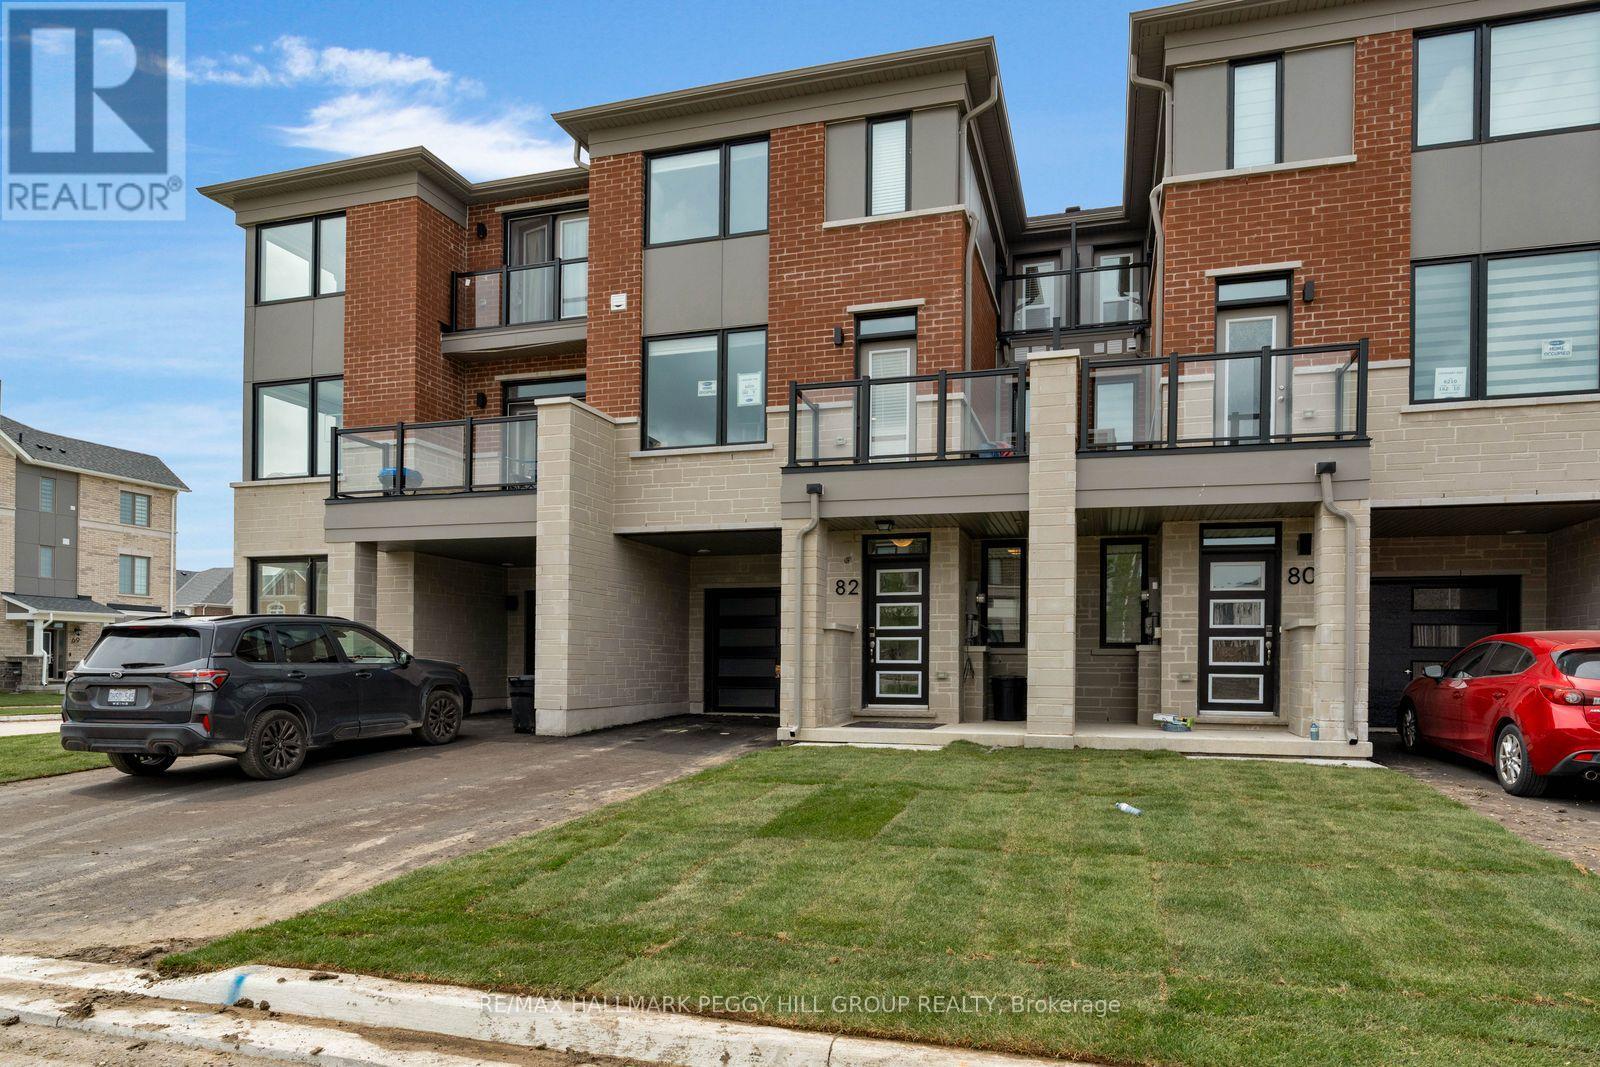
82 Yorkshire Drive
Barrie, Ontario
Newly Built South Barrie Townhome Made For Modern Living! Built in 2026 and offering nearly 1,600 sq. ft., this 3-storey townhome in South East Barrie brings modern finishes and a smart layout to a location that keeps the essentials close. The main living area is open and well connected, with a contemporary kitchen featuring dark cabinetry, a large island, tile flooring and newer appliances, while the adjoining dining and living areas are finished with LVP flooring and open through sliding doors to a private balcony. Upstairs, three bedrooms include a primary with a walk-in closet and 4-piece ensuite, along with a separate 4-piece main bathroom. One of the additional bedrooms steps out to a second private balcony, giving you another outdoor space right off the bedroom level. In-suite laundry is located alongside the bedrooms, while the ground level entry offers storage and interior access to the attached garage. Two parking spaces include the garage with a remote garage door opener. Schools, parks, shopping and major retailers are all nearby, with GO Transit and highway access also within easy reach, putting commuting, errands and weekend plans close to home. (id:63203)
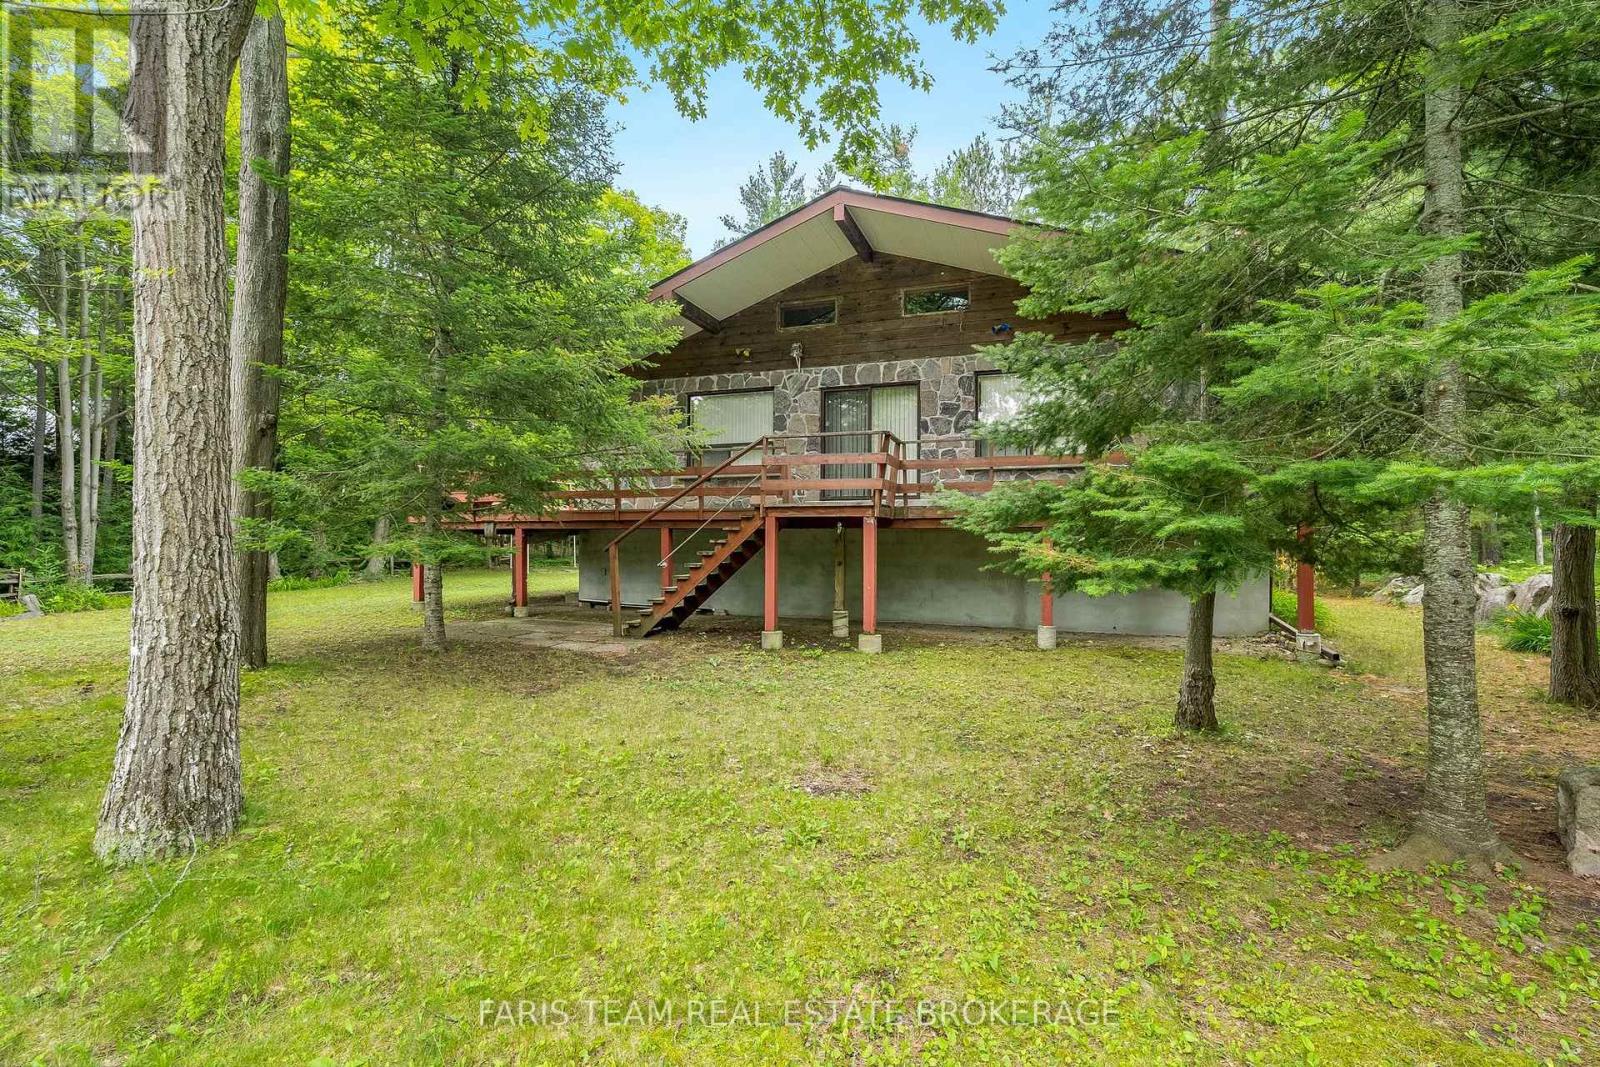
39 Rosemary Road
Tiny, Ontario
Top 5 Reasons You Will Love This Home: 1) Indulge in the serenity of exclusive private beach access, where each day ends with awe-inspiring sunsets over the water, positioned in a unique coastal enclave, delivering a blissful escape from the pace of everyday life 2) Set amidst towering mature trees on an expansive lot, this enchanting cottage provides a private, meandering path that leads directly to the shoreline, perfect for enjoy seamless, secluded beachside adventures just steps from your door 3) With 1,418 square feet of thoughtfully designed living space, this raised bungalow impresses with its luminous, open-concept interior, soaring vaulted ceilings, and timeless brick-and-stone exterior, alongside a welcoming wraparound porch inviting you to unwind and take in the tranquil surroundings 4) The expansive partially finished lower level recreation room is highlighted by 8.5' ceilings and a sleek bathroom with a walk-in shower, delivering endless possibilities whether envisioned as a home gym, studio, or entertainment suite 5) Enjoy practical luxuries including a garden shed, ample guest parking, and easy access to the beach, ideally located near Midland, Wasaga Beach, and Elmvale, and just a comfortable commute from Toronto. 1,257 above grade sq.ft. plus a partially finished basement. *Please note some images have been virtually staged to show the potential of the home. (id:63203)
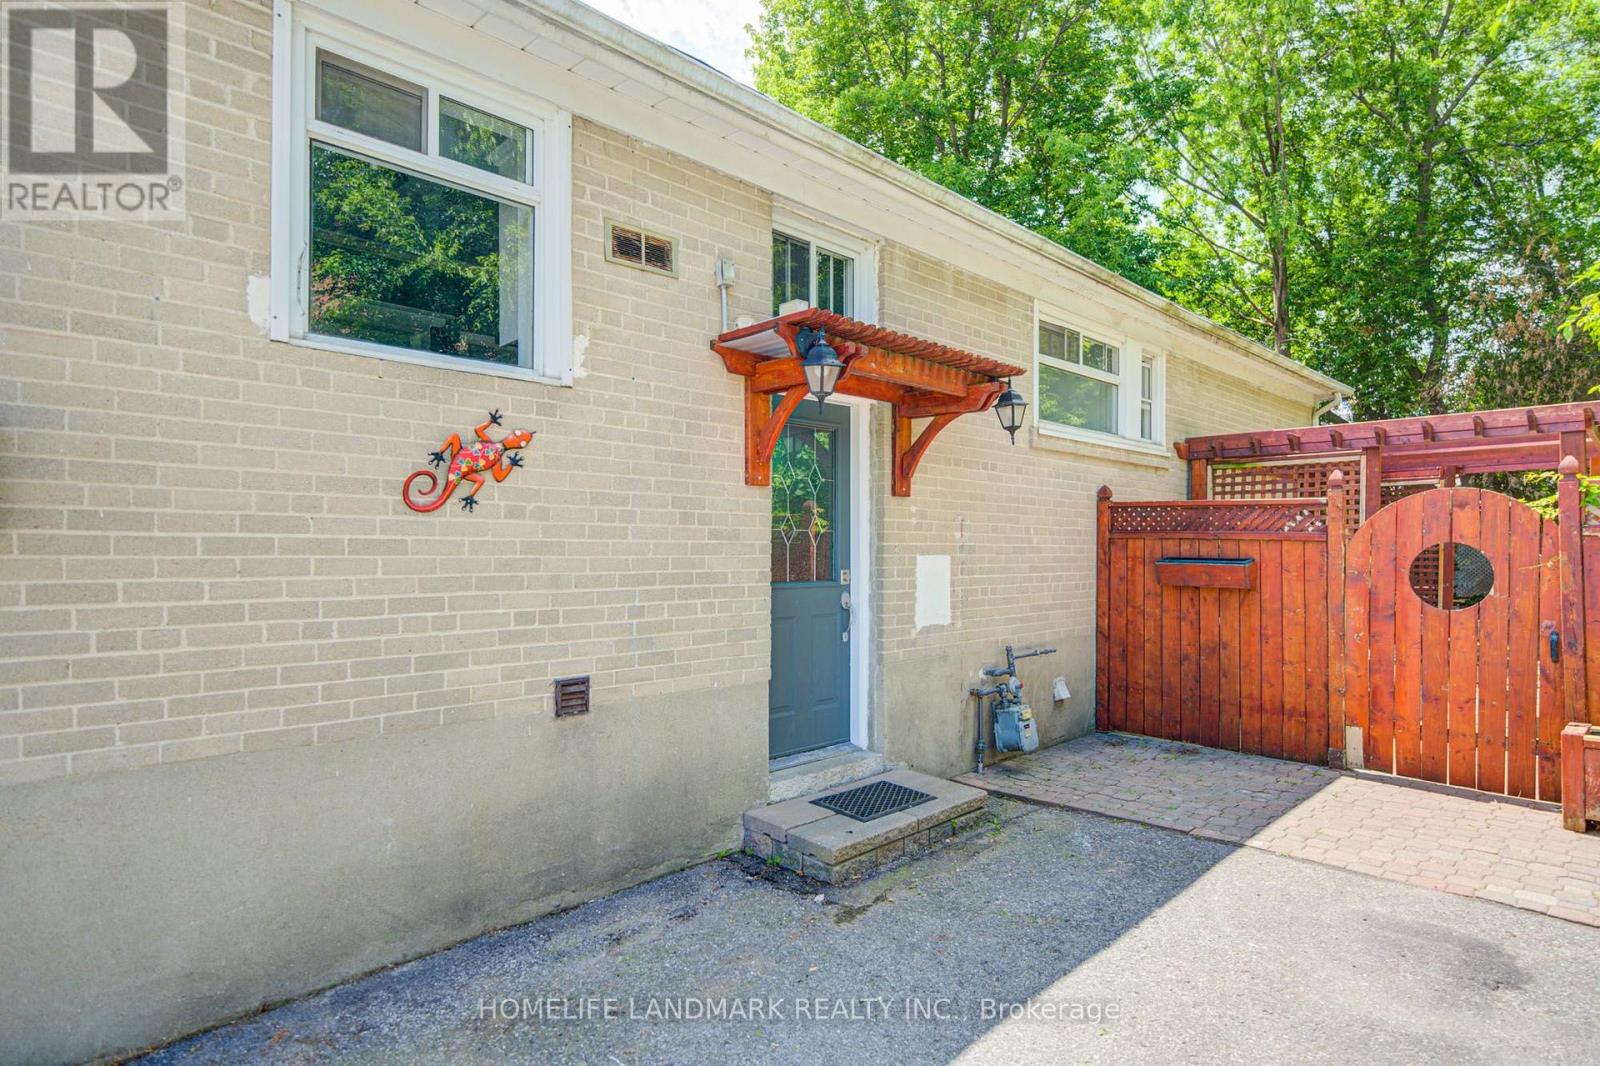
Basemet - 167 Taylor Mills Drive N
Richmond Hill, Ontario
2 beds Renovated Semi Bungalow basement! Great Location Near Top Ranking Bayview S.S! 2 bedrooms apartment with 2 parking spots. New Kitchen W/Granite Counters Stainless Steel Appliances. Newly renovated floor and paining, modern kitchen and washrooms. Near Community Centre W/Pool, Transit, Park, Go Train, Best Schools, Shopping & Churches. (id:63203)

Bsmnt - 67 Woodbury Crescent S
Newmarket, Ontario
Beautiful Large One Bedroom Walk Out Basement Really Bright Located In High Dement summer Hill, Lot Of Window, Smooth Ceiling ,Laminate Floor, Freshly Painted ,Open Concept Kitchen, Lots Of Pot Light And More, Close Bus Stop, Yonge st . All New Stainless Still appliances changed last year. (id:63203)

Bsmt - 26 Raffia Avenue
Richmond Hill, Ontario
BRAND NEW RENOVATED BASEMENT. INTERNET INCLUDED. Welcome to this 1-bedroom basement featuring a fireplace. With a private separate entrance, this stylish unit offers both privacy and functionality in a thoughtfully designed space. The contemporary kitchen is equipped with stainless steel appliances, while in-unit laundry adds everyday convenience. The spacious bedroom offers a calm and comfortable retreat, complemented by a well-appointed bathroom with high-quality finishes throughout. Conveniently located with easy access to HWY 404, Bloomington GO, Gormley, and YRT bus routes, making commuting effortless, with nearby grocery stores, parks, Lake Wilcox, and more! You don't want to miss it! Tenant responsible for 1/3 of all utilities. (id:63203)
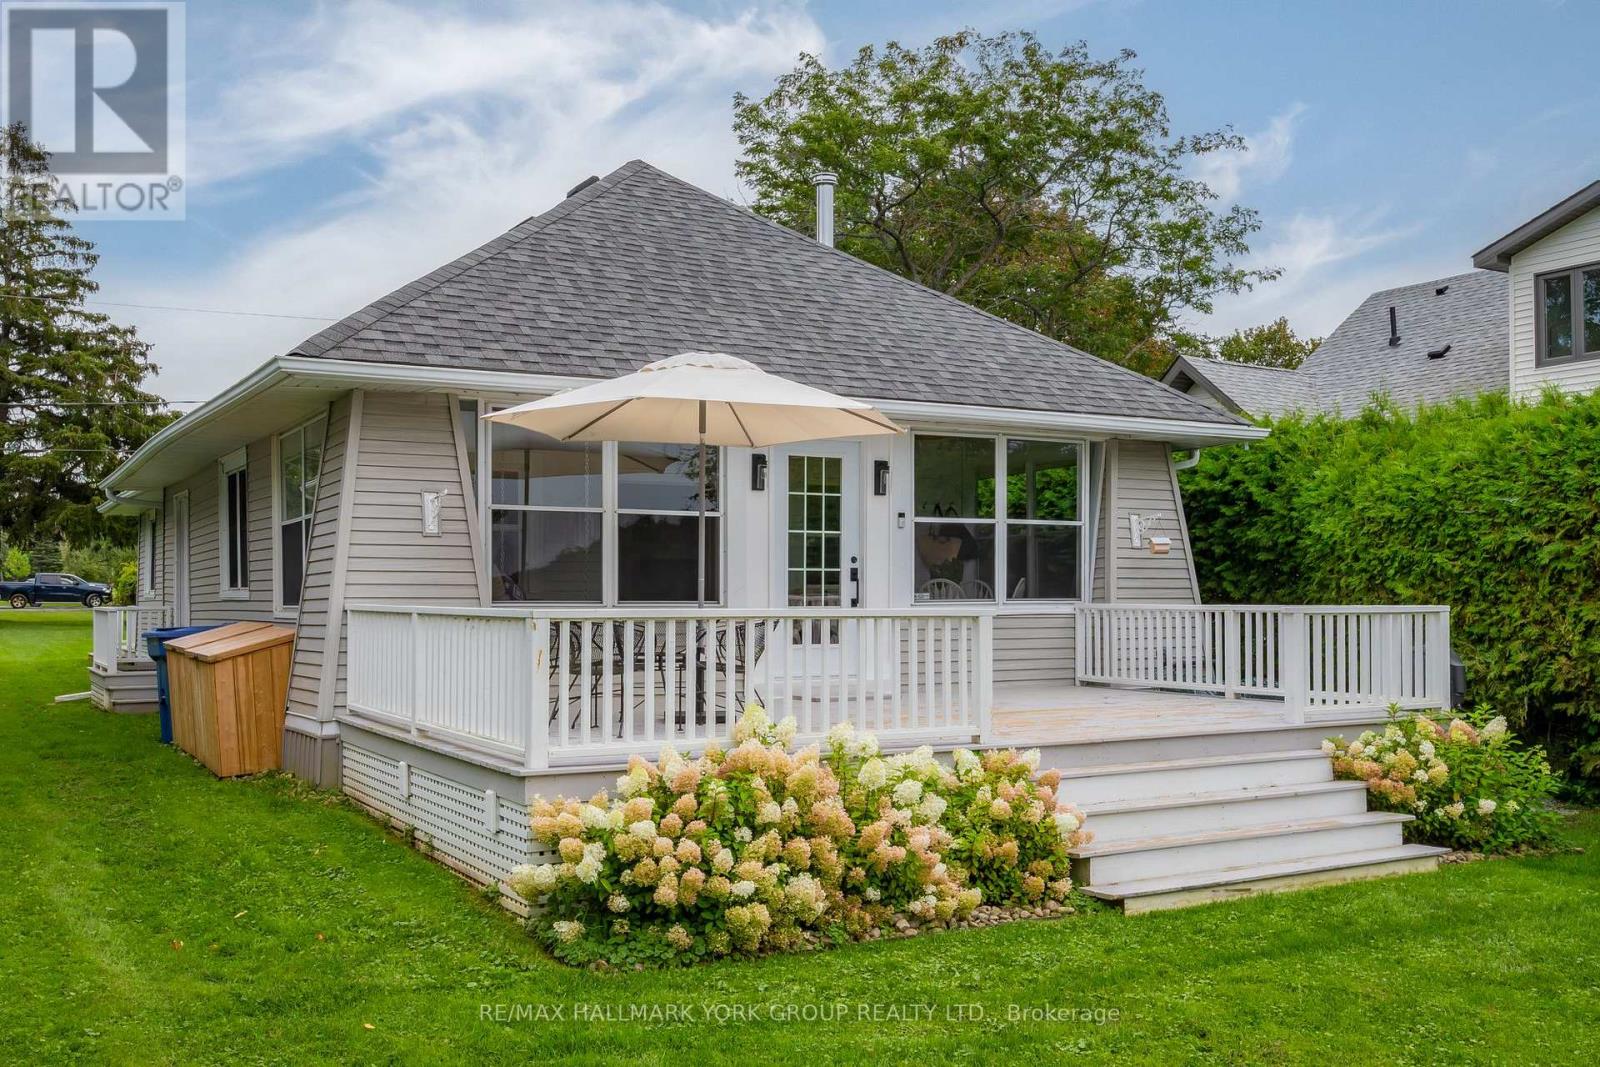
913 Lake Drive N
Georgina, Ontario
Traditional charm meets modern comfort in this exceptional year-round, indirect lakefront cottage in the highly sought-after historic lakefront community of Eastbourne. Backing onto the members-only Eastbourne Golf Club and overlooking Snake Island, this rare offering is one of the community's few remaining original cottages, circa 1920, thoughtfully modernized while preserving its timeless character and charm. Less than an hour from Toronto, it offers the perfect setting to relax and enjoy the best of lakeside living. The inviting open-concept interior features original tongue-and-groove B.C. fir finishes, new maple hardwood floors and beamed ceilings. Separate living, dining and family rooms feature a woodstove and walk-outs to a bright sunroom and large front deck with stunning lake views. The renovated kitchen offers granite countertops, farmhouse sink and built-in pantry, while the modern 4-piece bath features heated floors. Meticulously maintained and extensively updated with new electrical and plumbing, the home is reinforced with four steel beams in the crawlspace. A convenient mudroom entry opens to a large rear deck overlooking the 6th fairway of the Stanley Thompson-designed Eastbourne Golf Club. Membership in the Eastbourne Members Association provides access to the backlot entry, tennis court and new playground. Boating, fishing, year-round recreation and spectacular panoramic sunsets are all at your doorstep making this a truly special opportunity to own a piece of Eastbourne's history. (id:63203)

2301 - 9075 Jane Street
Vaughan, Ontario
Welcome to this immaculate bright spacious 2+1 unit in Park Avenue Place. Perched high on the 23rd floor just below the penthouse this unit offers stunning panoramic views and minimal noise from the street below. Offering rare 3 washrooms, open-concept layout, Featuring 9' ceiling throughout, quartz countertops, European style cabinetry with built-in appliances. Close to major highways, steps to transit, Vaughan Mills Mall & Canada's Wonderland. The amenities in this building are second to none and include fully equipped gym and excercise room, party room, guest suite theater room, billiards room and terrace with a leisure area. The exquisite Park Avenue Outdoor Terrace features a fully furnished patio, complete with cushioned seating areas, dining tables, and an outdoor fire pit perfect for enjoying the fresh air during the warmer months. Surrounded by lush greenery and offering breathtaking views of Vaughan, this beautifully landscaped space provides residents with a private, sun-filled retreat right at home. (id:63203)
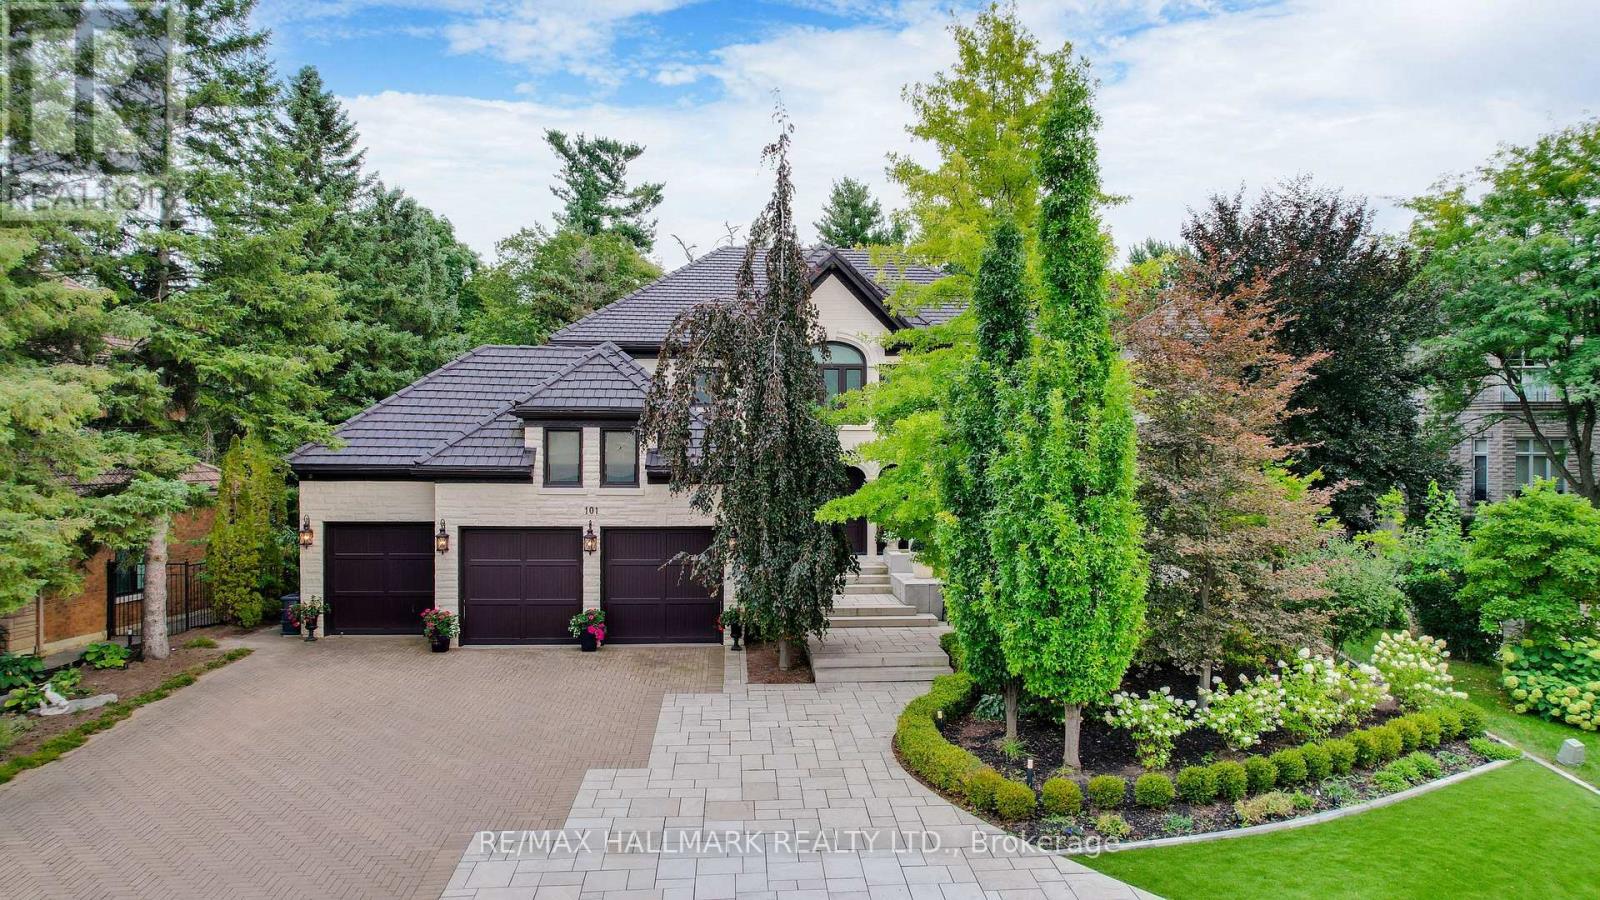
101 Longview Crescent
Vaughan, Ontario
There Are Homes You Admire, And Then There Are Homes You Remember. This Award-Winning Home Designed By The Renowned Fleur-De-Lis Design Firm & Featured In Toronto Home Magazine Is One That Leaves A Lasting Impression. Tucked Away On A Private Ravine Lot In Prestigious Islington Woods, This One-Of-A-Kind Home Is Defined By Its Distinctive Design, High-End Finishes & Peaceful Ravine Backdrop.Every Element Has Been Thoughtfully Designed & Placed, Creating A Home That Is Both Beautifully Curated & Effortlessly Livable. Four Generous Bedrooms Upstairs, Each With Its Own Ensuite, Offer Comfort & Privacy For Every Member Of The Family. The Primary Suite Is A Private Retreat With A Spa-Like Ensuite, Walk-In Closet & Custom Cabinetry. The Main Living, Family & Kitchen Areas Overlook The Recently Revitalized Backyard With A Salt-Water Pool, Expansive Deck, Lush Landscaping & Beautifully Finished Interlocking. The Finished Lower Level Is Designed For Gatherings, Relaxation & Your Own Private Escape, Featuring An Additional Bedroom With Ensuite, Home Theatre, Private Gym & Sauna, Wet Bar & Flexible Spaces For Family & Guests.Move-In Ready, With Every Detail Already In Place, This Exceptional Residence Is Ready To Be Enjoyed From Day One. Surrounded By Nature & Privacy, With Award-Winning Design & Resort-Style Living At Home, This Is A Rare Opportunity To Make A Truly Exceptional Home Your Own! (id:63203)
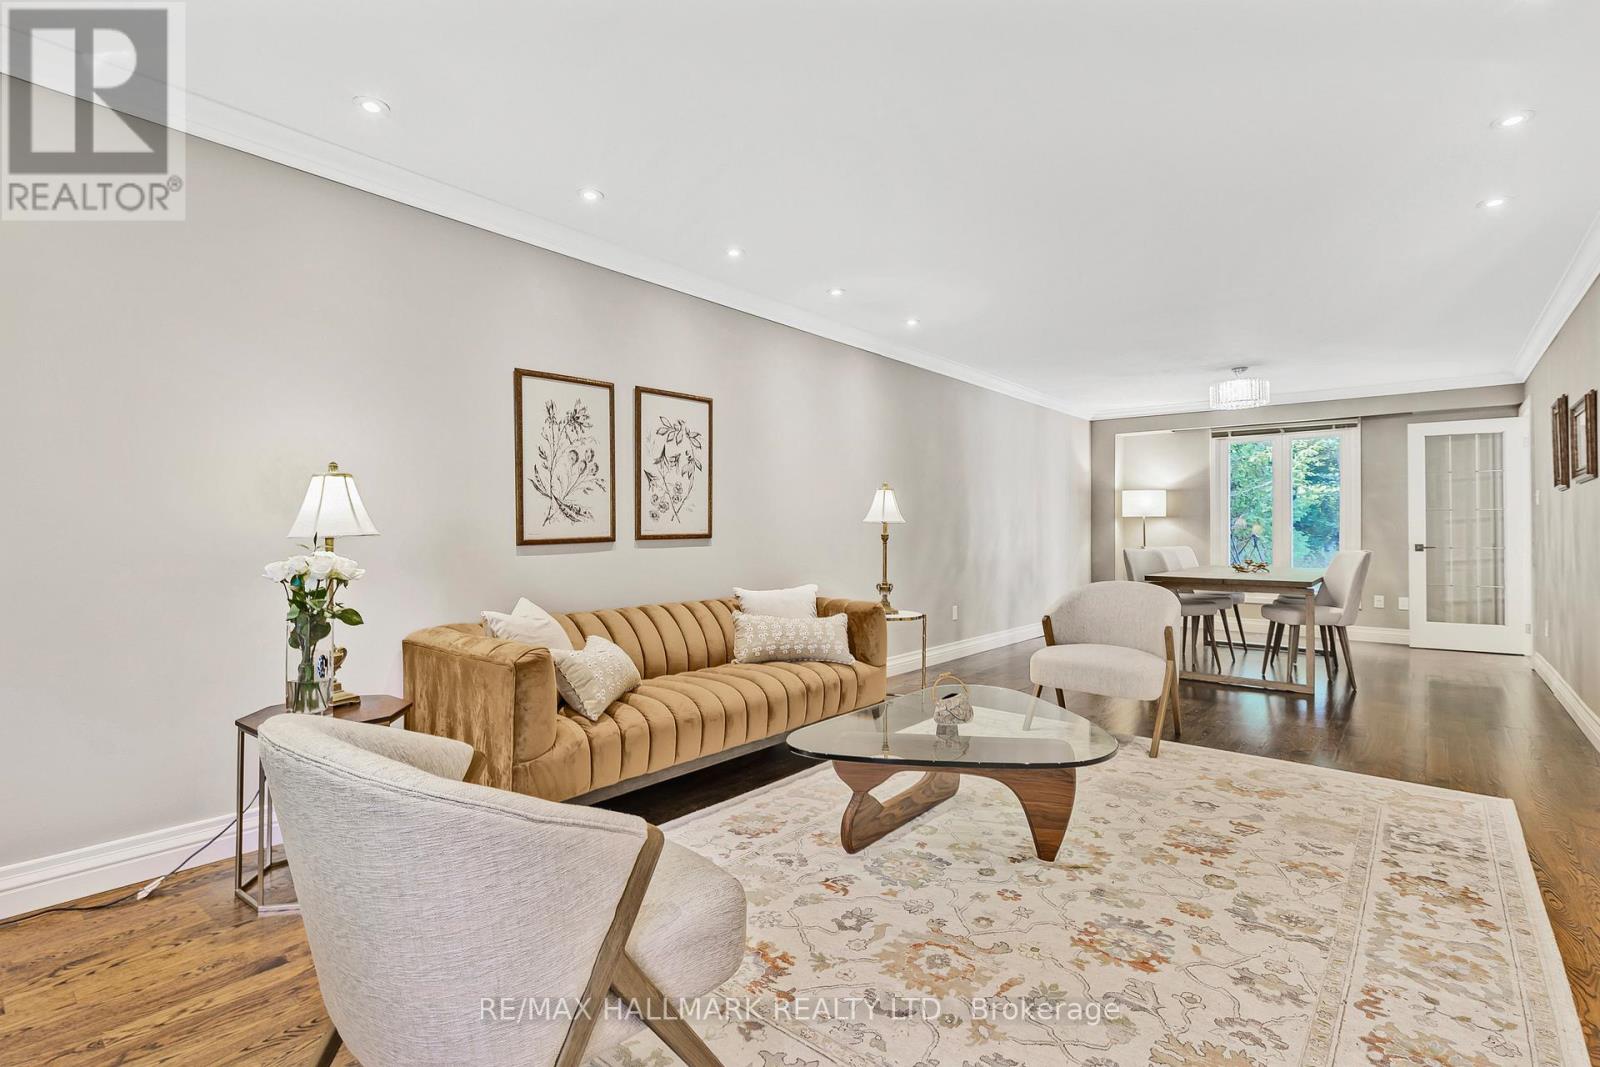
48 Lambert Road
Markham, Ontario
Rarely offered park-backing detached residence tucked away on a quiet cul-de-sac in one of Thornlea / Bayview Glen's most coveted enclaves. Set on a premium, private lot with unobstructed green views, this beautifully upgraded home delivers a refined balance of elegance, comfort, and privacy.The main level offers gracious principal rooms with hardwood flooring, pot lights, and a warm family space with fireplace. The thoughtfully updated kitchen features stainless steel appliances, breakfast bar, and walk-out to a deck overlooking the tranquil park setting-ideal for seamless indoor-outdoor living.The upper level hosts four well-proportioned bedrooms, highlighted by a serene primary retreat with walk-in closet and ensuite. A professionally finished lower level provides additional living space with bedroom, full bath, and expansive recreation area-ideal for guests or extended family.Extensively maintained with key mechanical updates. Ideally positioned near top-tier schools, major highways, transit, and everyday amenities. A truly exclusive offering combining location, privacy, and long-term value in one of York Region's most prestigious school districts. (id:63203)
28 & 30 Thompson Drive
Georgina, Ontario
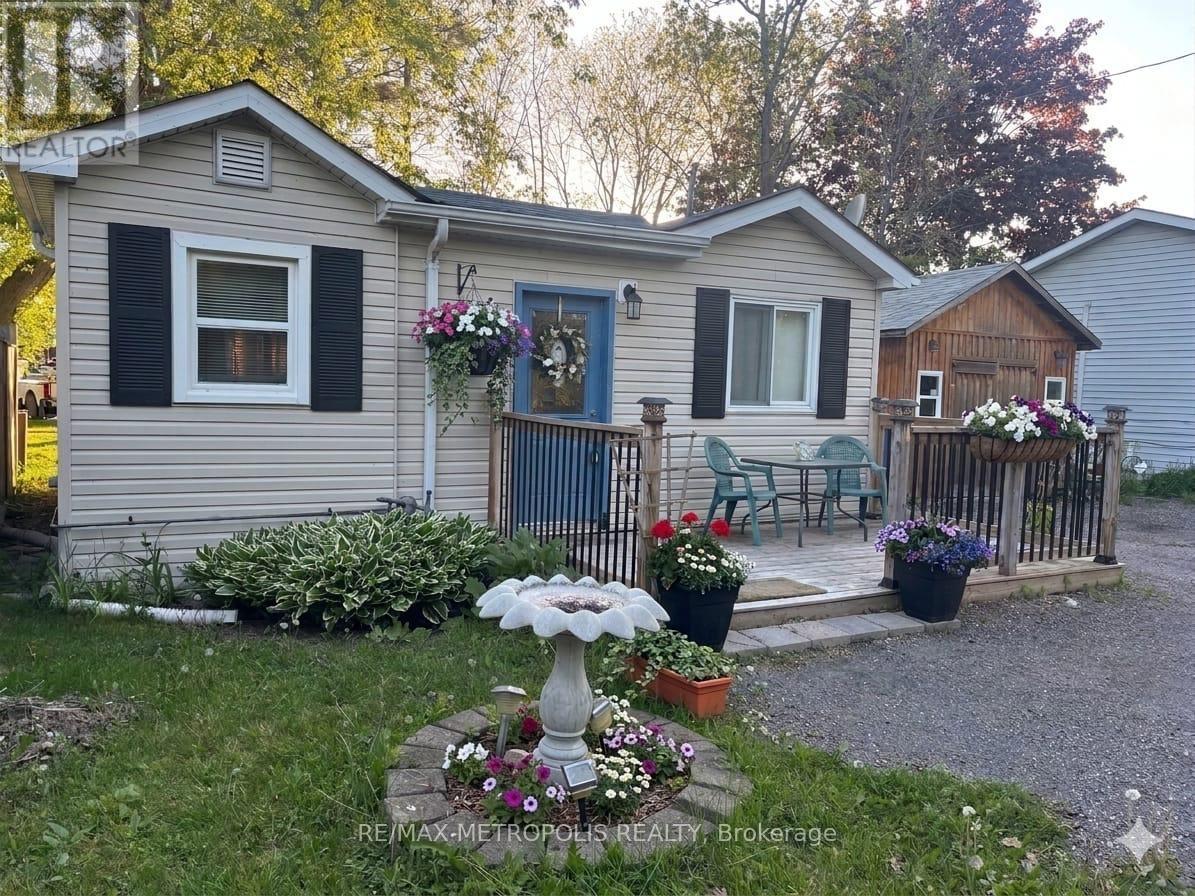
Welcome to 28 & 30 Thompson Drive, a unique opportunity to acquire two side-by-side lots in the heart of Sutton and Jackson's Point. Offered together, this exceptional package presents endless possibilities for investors, builders, developers, or end users looking to secure a substantial piece of land in a growing lakeside community. Ideally situated just steps from Lake Simcoe and Jackson's Point Harbour, the property backs onto Lorne Park, offering a peaceful setting with no rear neighbours. Enjoy the convenience of being within walking distance to beaches, marinas, parks, restaurants, shops, and local amenities, while nearby golf courses and recreational facilities provide year-round enjoyment. The existing bungalow offers immediate use, rental potential, or a comfortable place to enjoy while exploring future possibilities. With two lots being sold together, buyers will appreciate the flexibility and long-term value this rare offering provides. Located only 65 kilometers north of Toronto, Jackson's Point is known for its waterfront lifestyle, vibrant community, and natural beauty. Whether you're looking to invest, build, redevelop, or create the ultimate family retreat, this is an opportunity not to be missed. Rarely do two adjoining lots in such a prime location become available together-unlock the potential of 28 & 30 Thompson Drive and make your vision a reality. (id:63203)
800 Pam Crescent
Newmarket, Ontario
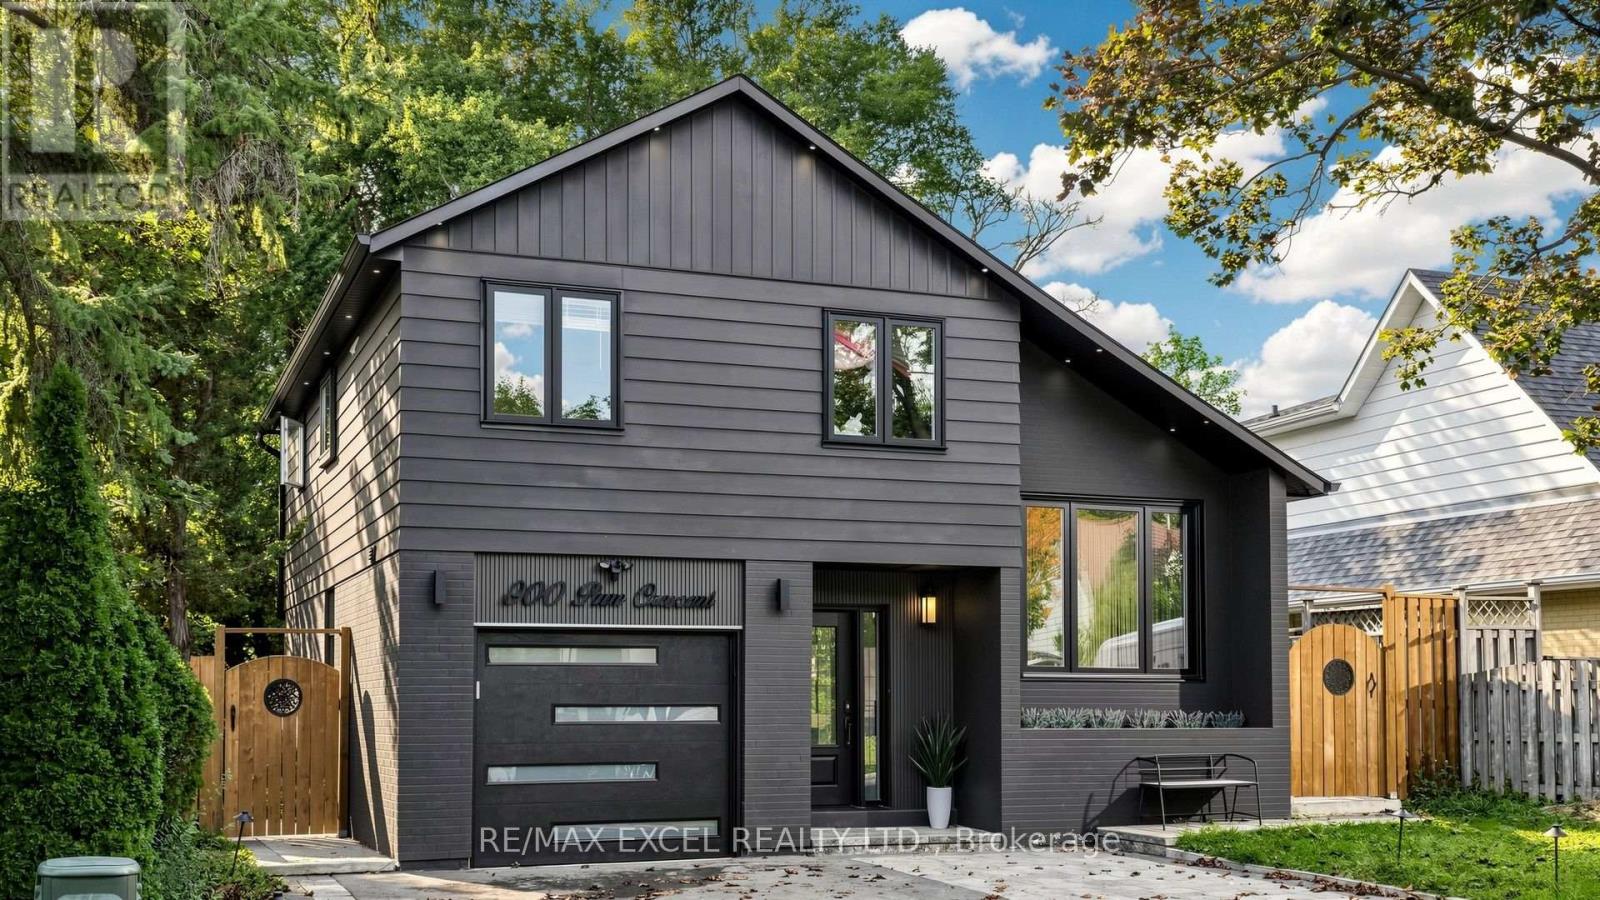
Beautiful Detached 4-Level Sidesplit On A Quiet Crescent In A Family-Friendly Neighbourhood! Offering 3+1 Bedrooms, 4 Washrooms, Approx. 1,500 Sq. Ft. Plus A Finished Basement With Separate Entrance, Additional Bedroom & Rec Room. Features Include A Security Camera System, Smart Front Door Lock, Smart Garage Door Opener, Smart Thermostat, Sensor Exterior Lighting, Tankless Water Heater, Heat Pump, New Furnace & Updated Electrical Wiring. Steps To Schools, Transit, Shopping, Restaurants & Davis Dr Amenities, And Approx. 4 Km To The GO Station. (id:63203)
26 Leary Crescent
Richmond Hill, Ontario
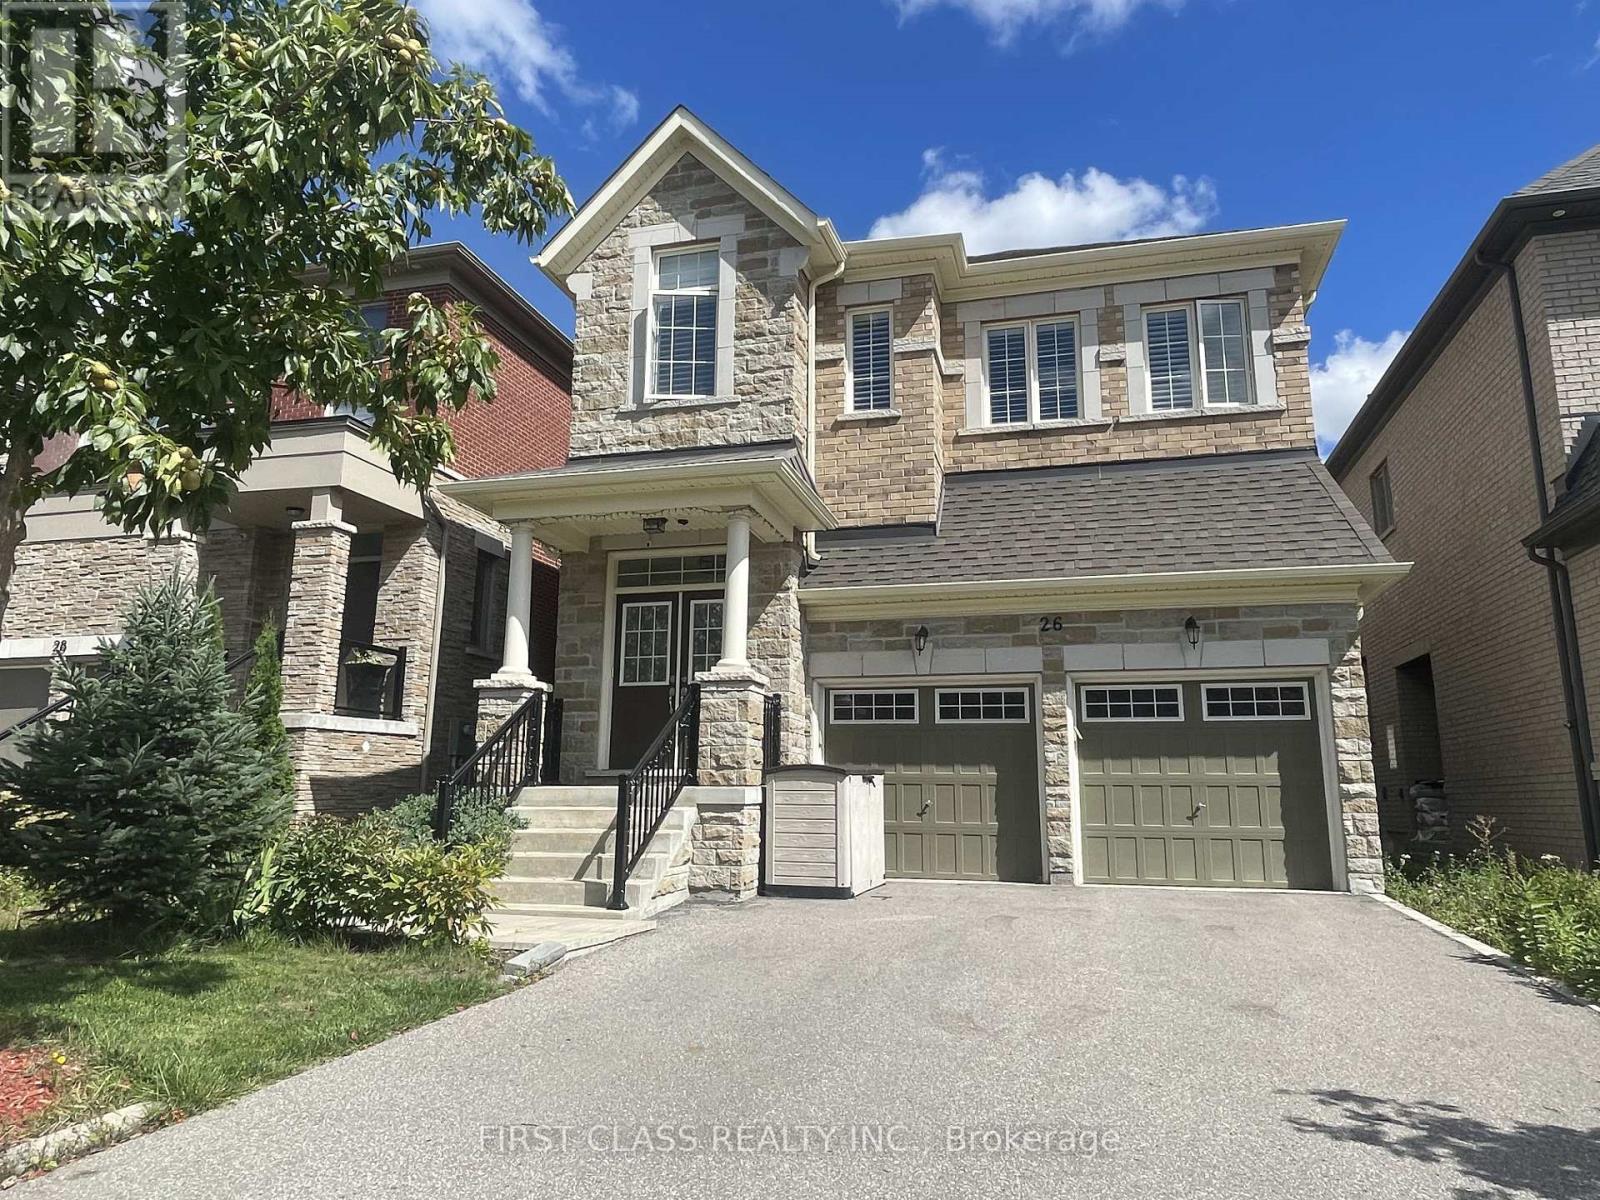
Luxury 4-Bedroom Home Nestled On A Quiet Crescent In Prime Westbrook! Meticulously Maintained Inside And Outside By Owner. Open-Concept Layout, With Impressive 10-ft Ceilings On Main, 9-ft Ceilings on 2nd Floor & Basement. Smooth ceilings, Upgraded Floor Tiles And Lighting. Hardwood floors Main and 2nd Floors and Oak Staircase With Iron Pickets. Quartz Countertops Throughout. Primary Bedroom Features a 5-Pc Ensuite And 2nd Bedroom With 3- Pc Ensuite. Finished 9-ft Basement With 3 Piece Bath and Potential For A Separate Entrance. Ideally Located Just Steps To Top-Ranking Schools, Parks, Shopping, And Transit. (id:63203)
11741 Cold Creek Road
Vaughan, Ontario
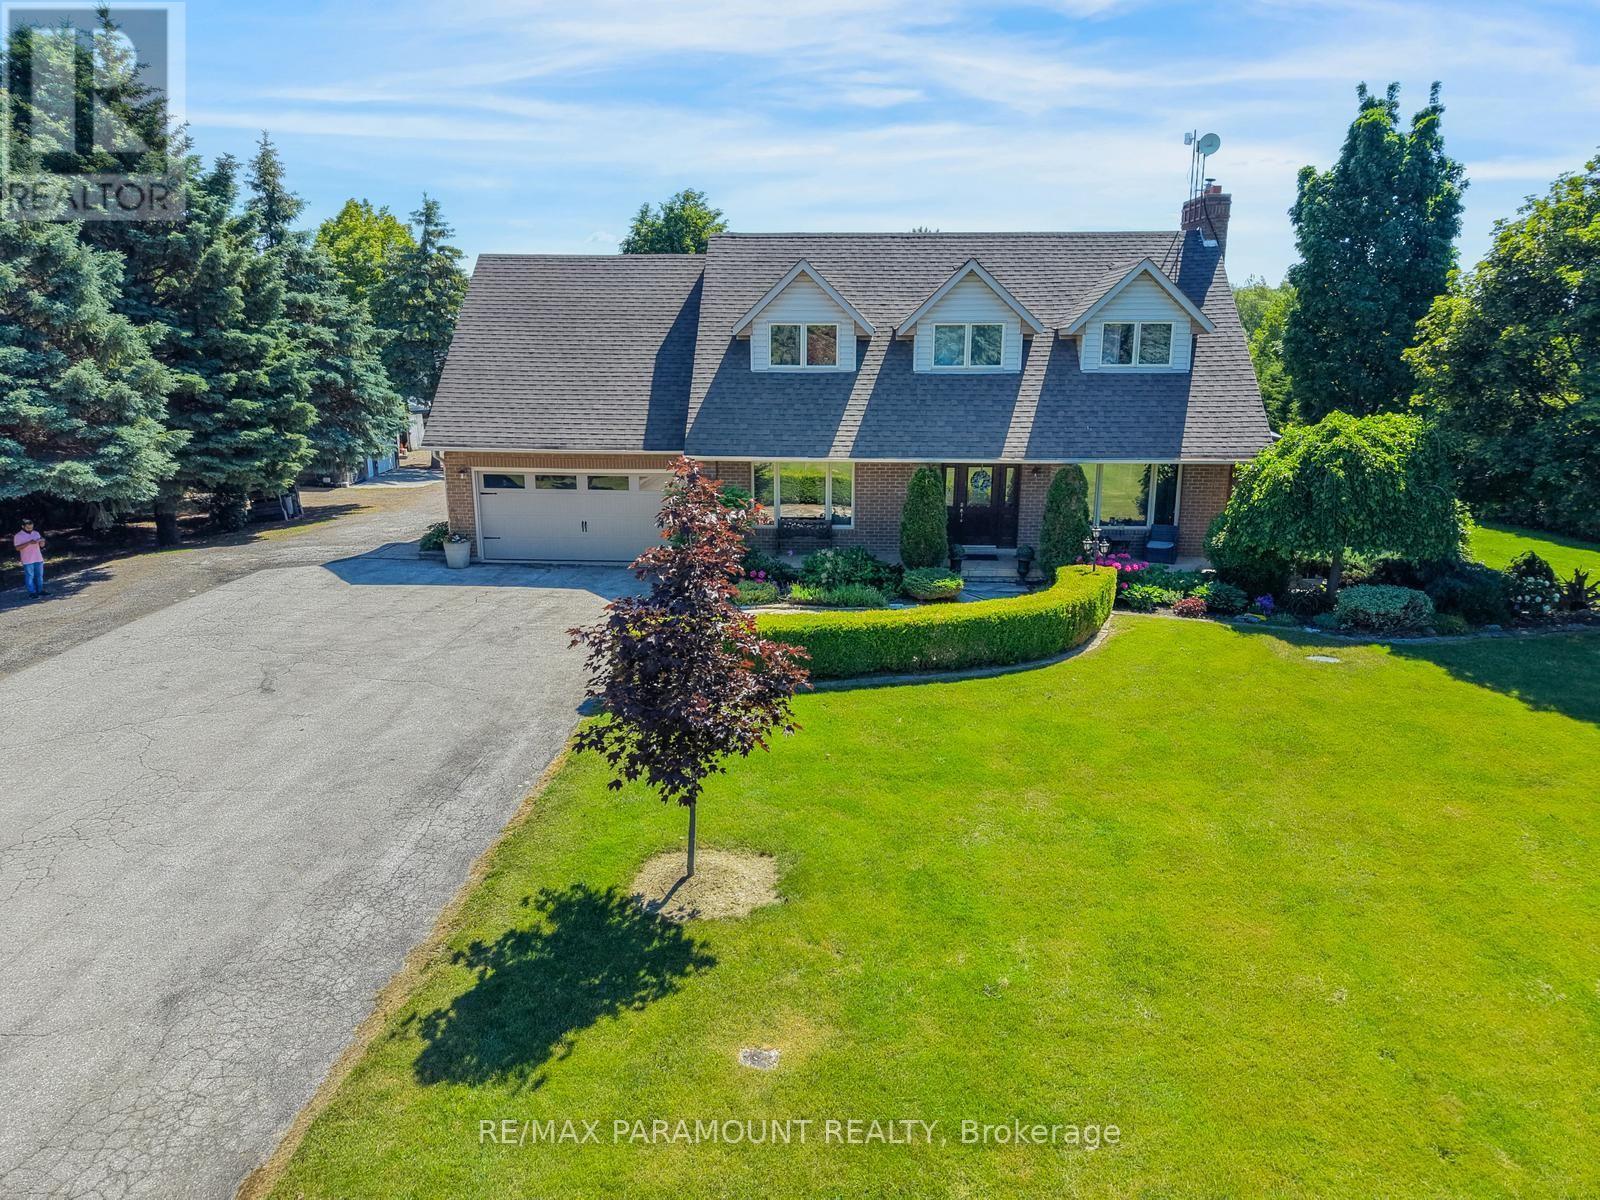
Exceptional opportunity to own a versatile 2+ acre property designated as Employment Land under York Region's 2022 Official Plan. Featuring an impressive lot depth of up to 626 feet, this property offers extensive parking with ample space to accommodate commercial trucks, trailers, and other oversized vehicles. The updated residence provides flexible live/work potential, including renovated office space and a self-contained lower-level suite with a private entrance, ideal for extended family, staff accommodations, or additional income. (id:63203)
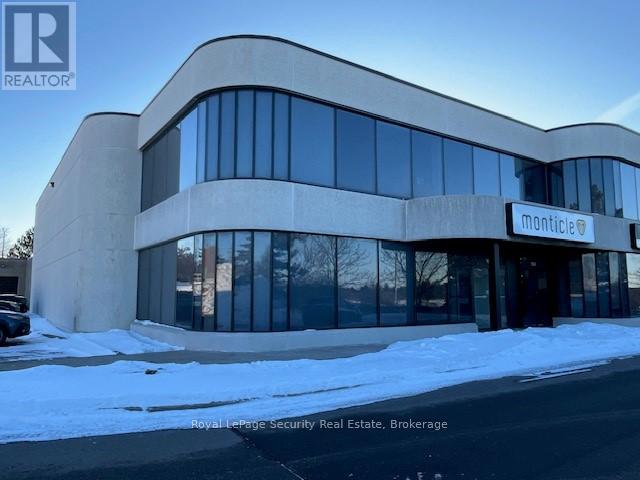
10b - 250 Shields Court
Markham, Ontario
Prime 5,968 Square Foot, (75%) Office On 2 Floors (25%) Industrial With 1 Truck Level Loading Door (id:63203)

10 Greenhalf Drive
Ajax, Ontario
Welcome To 10 Greenhalf Dr! This All-Brick 4 Bedroom Home Is Ideally Located In A Sought After Family-Friendly Neighbourhood Of South East Ajax. Step Inside And Find Solid Hardwood Flooring Throughout Both Main And Second Floors! The Updated Kitchen Has Quartz Counters, Plenty Of Cabinet Space And Is Open To A Spacious Family Room. Head Upstairs And Find Four Very Well Appointed Bedrooms. The Primary Bedroom Has A Walk-In Closet With Functional Built-in Shelving And Is Highlighted By Its Modern Updated 5-Piece Ensuite Bath! 2 Other Bedroom Both Feature Large Southern Facing Windows Providing Amazing Natural Light And 3 Piece Ensuite Bathrooms. Another Large Bedroom And An Updated 4-piece Bathroom Complete The Upstairs Space. Downstairs The Basement Is Brimming With In-law Suite Potential With Its Second Kitchen, Bedroom, Rec Space And 3-Piece Bathroom Already In Place. What An Amazing Location Where You Are Just Steps To Highly Rated Carruthers Creek PS And Minutes To Costco, Shopping, The 401 And The Lake. Come And See All This Property Has To Offer! (id:63203)

46 Hearne Crescent
Ajax, Ontario
Welcome to 46 Hearne Cres, a beautifully maintained Ajax residence offering space, privacy and exceptional versatility on a generous 40 x 110 ft lot. From the moment you arrive, you'll appreciate the property's no-sidewalk frontage and the generous separation from neighboring homes on one side, creating an added sense of privacy and openness that is increasingly difficult to find. This approximately 2,600+ sq. ft. (above grade & fully finished basement) home features a thoughtfully designed main level with separate living and dining rooms, family room, spacious kitchen overlooking the breakfast area with plenty of cheerful, sun-filled space to begin the day and powder room. Upstairs offers 3 bedrooms and 2 full bathrooms. The fully finished basement adds remarkable flexibility with 3 versatile rooms, a full bathroom, laundry and separate entrance, ideal for extended family, guests, a home office or recreation. Recent upgrades include a 200-amp electrical panel (2023), basement washer/dryer (2023) and main-floor washer (2024). A 2-car garage and driveway parking for 4 add convenience. Enjoy transit at your doorstep, nearby schools, shopping and dining, and easy access to Ajax GO Station, approximately 10 minutes away. Meticulously cared for by the current owners, this home reflects a true pride of ownership. From the thoughtful layout to the well-maintained interiors, the care and attention given to the property are evident throughout. A rare opportunity to own a spacious and versatile home in a highly convenient Ajax location. (id:63203)
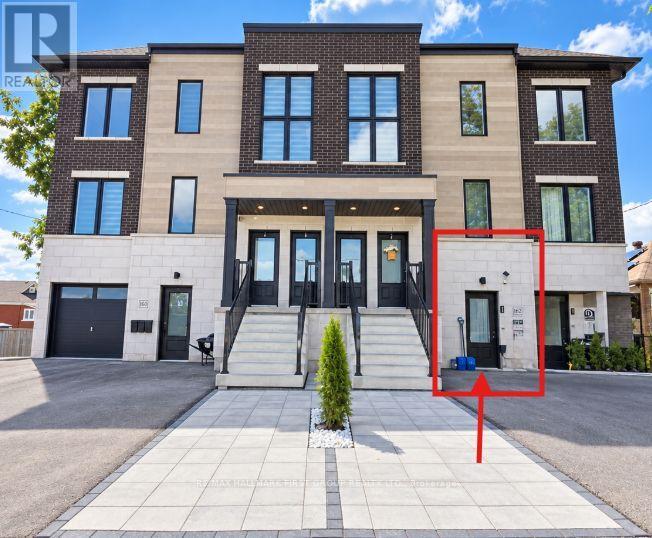
1 - 182 Prince Street
Oshawa, Ontario
Welcome to this beautiful, modern 2-bedroom, 1-bathroom rental in Oshawa! Featuring 9-foot ceilings, high-end finishes, and a bright, spacious layout, this stylish unit offers comfortable and convenient living. Enjoy a **private entrance** & Backyard a spacious living room, and a full **eat-in kitchen** equipped with all appliances. The well-designed layout provides plenty of space for both everyday living and entertaining. Ideally located just **minutes from Costco, No Frills, shopping, restaurants, transit, and numerous amenities**, with easy access to major roads. **Features:** 2 Spacious Bedrooms, 1 Full Bathroom, 9-Foot Ceilings, High-End Finishes, Private Entrance, Full Eat-In Kitchen, Spacious Living Room, All Appliances Included, Convenient Oshawa Location, Less Than 5 Minutes to Costco & No Frills. A fantastic opportunity to lease a modern and well-appointed home in a convenient location. **Don't miss out!** (id:63203)
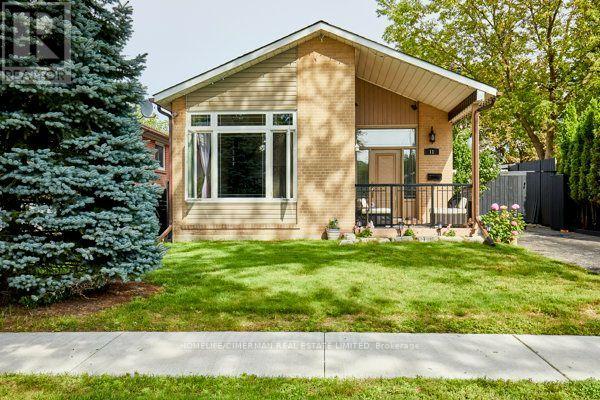
11 Wagner Drive
Toronto, Ontario
Welcome to 11 Wagner in the nice West Hill Community. This detached BUNGALOW offers many opportunities for a growing or downsizing family. Potential in-law suite to support family and friends or to create some extra income to help with your payments. There are 3 bedrooms on the main level and 2bedrooms in the lower level (basement). Both levels have a 4 pc. bathroom. This HOME has a large living room with lots of light. The formal dining room overlooks the L/R. The modern Kitchen has a walk out to the fenced yard. The windows have been updated over the years Nicely landscaped. Parking for 3 cars. Most of the outside and inside have been FRESHLY PAINTED. The location provides many amenities, schools, shopping, recreation facilities, place of worship, parks. Not far from the 401, Go station, easy drive to downtown (id:63203)

703 - 5001 Finch Avenue E
Toronto, Ontario
Sunset views and access to it all. Come home to golden light, open sky, and a space that feels new. Unit #703 catches sunsets over unobstructed tree-lined views. Deep-toned laminate floors run throughout, set off by bright, freshly painted neutral walls that hold the glow well into evening. The kitchen sits in its own defined space, with a pass-through window opening to the living room. It's closed enough to keep cooking contained, yet open enough to stay part of the conversation. Beside the kitchen, your washer and dryer keep laundry close and easy. No hauling loads down the hall or waiting on a shared machine. The bedroom has a large closet, plus a bay window that captures the same views and makes the room feel spacious. Your maintenance fees go a long way here: A friendly 24-hour concierge greets you and keeps an eye on things. Take a dip in the indoor saltwater pool, unwind in the sauna, or gather in the party/games room which has hosted everything from birthday celebrations to weekend mahjong. Underground parking and visitor parking is available. Outside, meticulously landscaped grounds are a welcome sight when you come home. This location delivers modern conveniences with easy access to anywhere in the city. Woodside Square sits across the street for your daily errands, and McCowan bus on the corner takes you straight to Scarborough Town Centre for bigger shops, dining, and transit connections. When you need to venture further, Hwy 401 is a couple minutes away, and the Scarborough Subway Extension will offer future subway access at your doorstep. (id:63203)
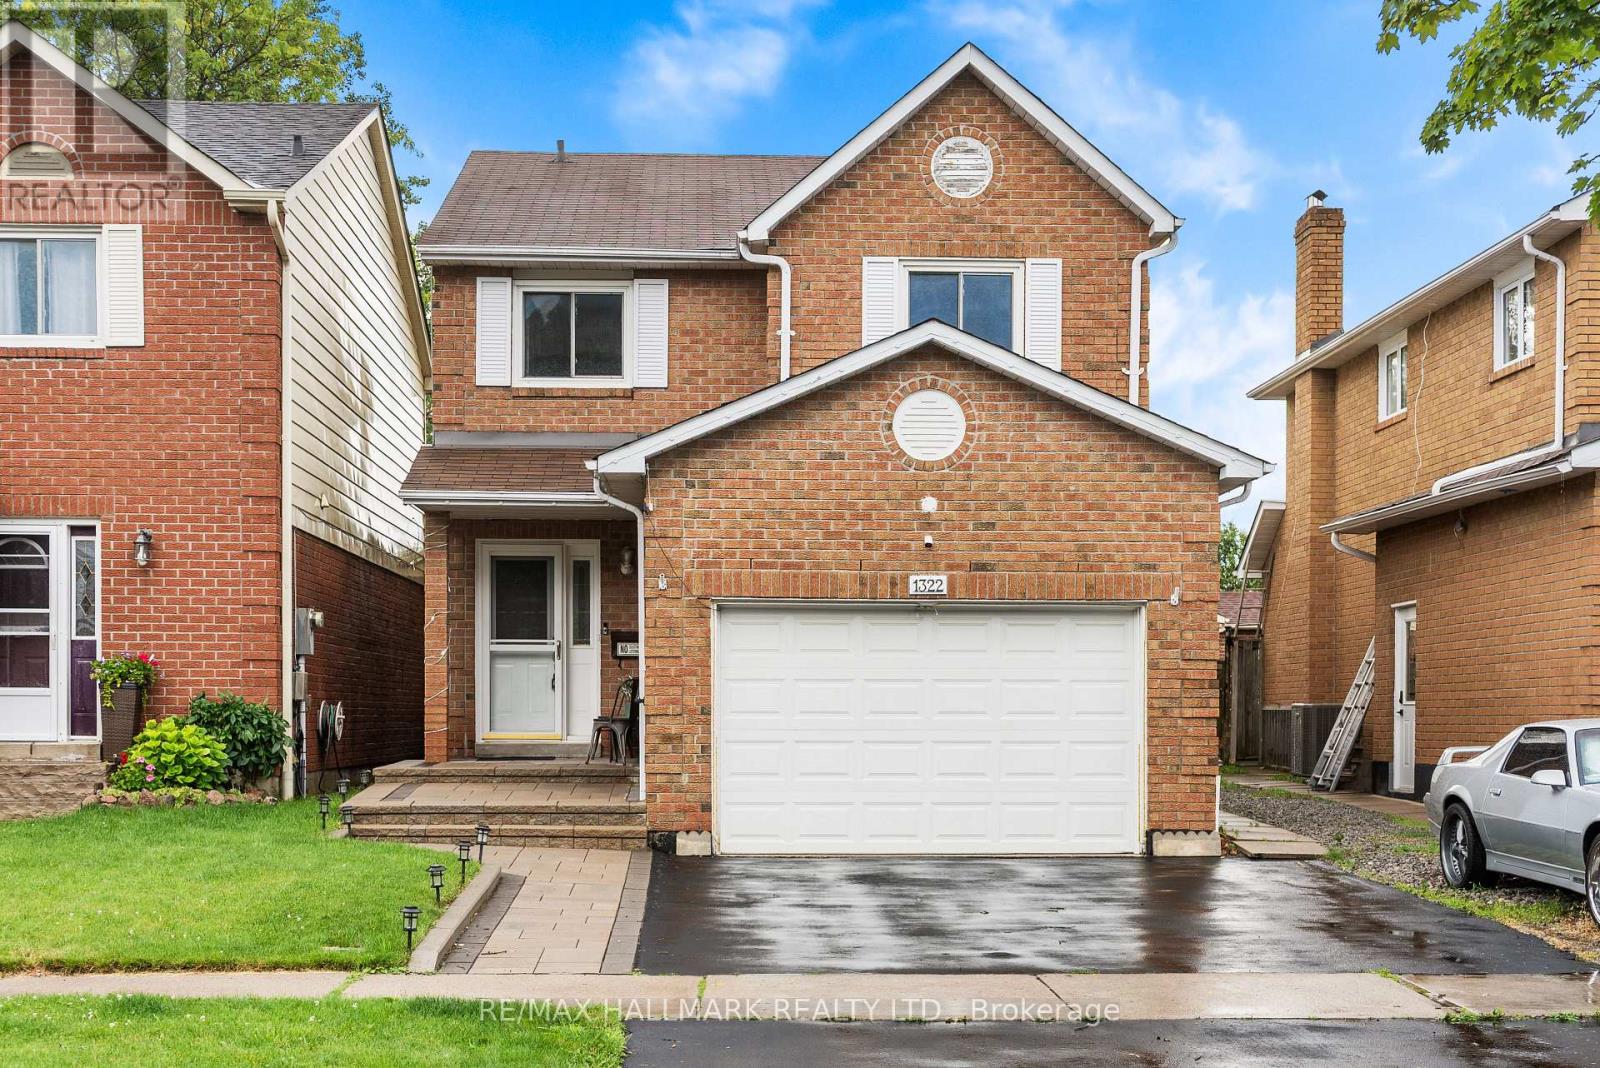
1322 Redwood Lane
Pickering, Ontario
Some streets rarely offer opportunities to buy... and 1322 Redwood Lane is just that! This 4+1 bedroom, brick detached home has been lovingly cared for by the same owner since 1999. Nestled in the heart of Pickering's sought-after Liverpool community. Some features of this home include: California shutters throughout, main floor laundry, and garage access mudroom, finished basement with large bedroom, wet bar and office, walk-in closet and ensuite bath in primary bedroom, large fully fenced backyard with fully stained wood deck - perfect for those summer BBQs, Upgraded with laminate floors in family room and on 2nd floor, Quartz countertops, full main bathroom and primary bathroom renovation. New exterior landscaping including driveway, interlocking and walkway. This location offers the perfect blend of convenience and family-friendly living. Surrounded by highly rated schools, beautiful parks, recreation facilities, shopping, and everyday amenities, residents enjoy an exceptional lifestyle. Commuters will appreciate quick access to Highway 401, Kingston Road, and the Pickering GO Station, while nearby Pickering Town Centre, Frenchman's Bay, waterfront trails, and numerous dining options provide endless opportunities for shopping, entertainment, and outdoor recreation. Ideal for growing families looking to plant roots in an established neighbourhood. Welcome home. ** This is a linked property.** (id:63203)