

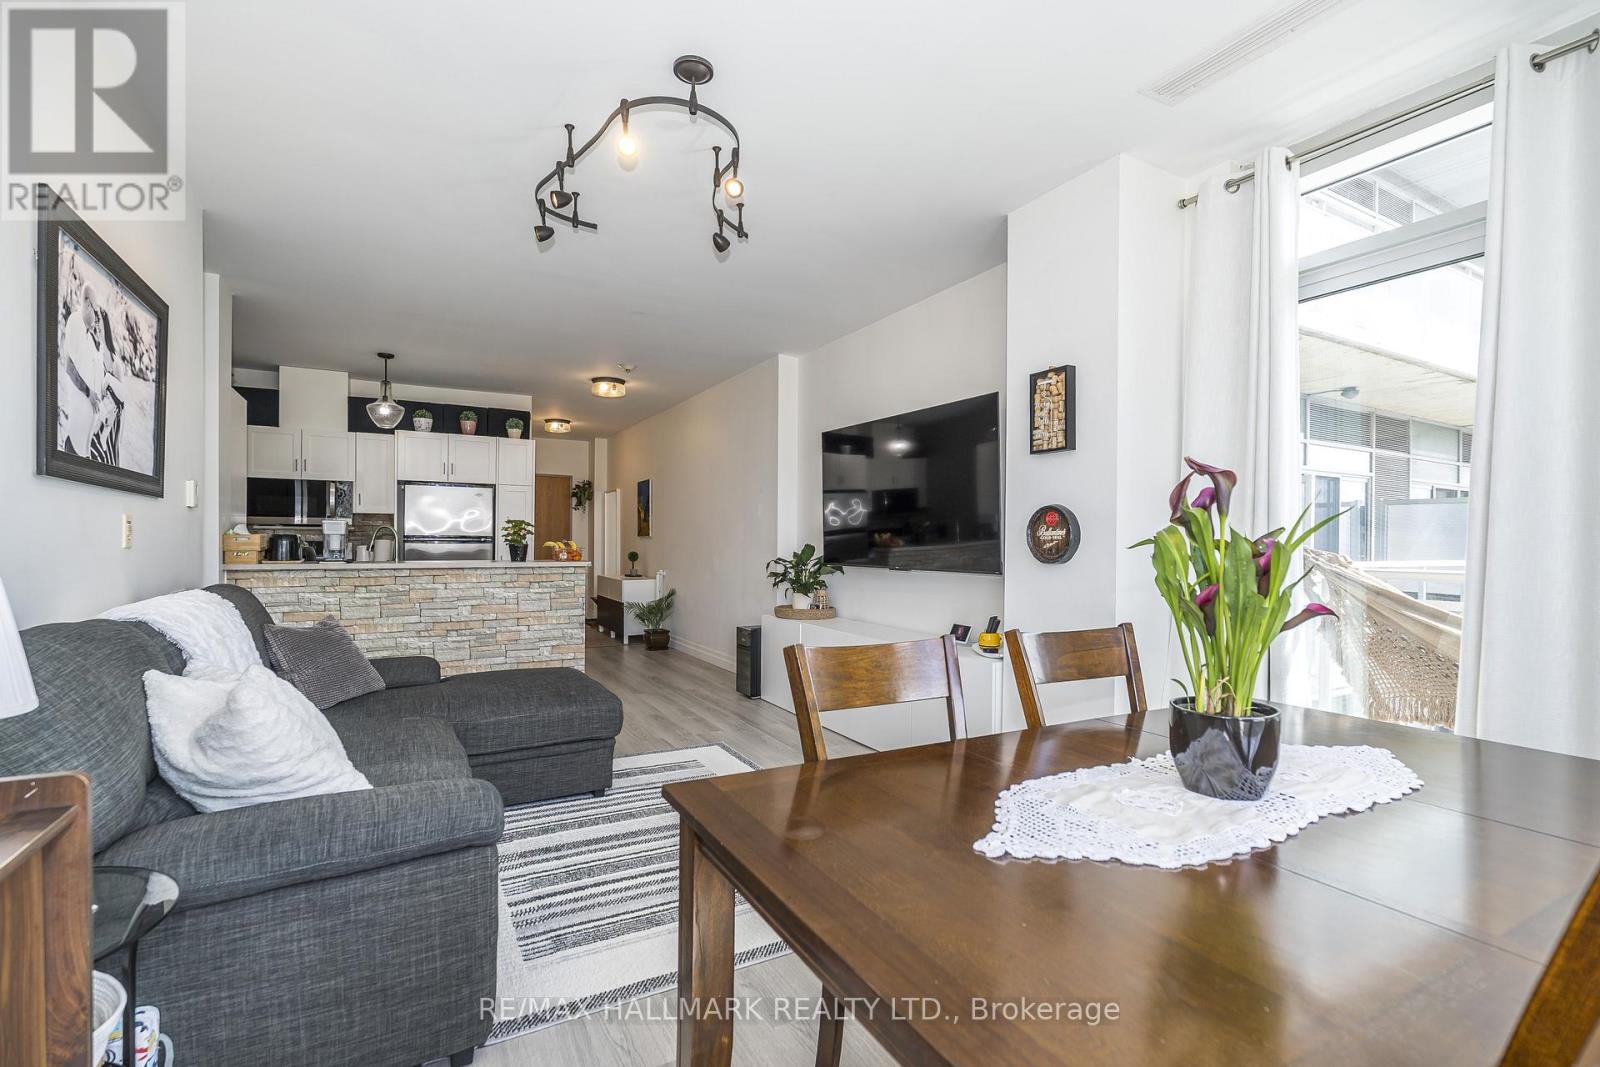
514 - 44 Bond Street W
Oshawa, Ontario
Nestled In The Heart Of The City, Welcome To The Parkwood Residences At 44 Bond Street West, A Stylish Boutique Residence. Let's Take A Look At The Suite. Welcome To This Bright And Cheerful 2-Bedroom Unit. The Main Entrance Features A Large Double Closet, Modern Open Concept Kitchen, Quality Stainless Steel Appliances, Double Stainless Steel Sink, Ceramic Tile Floor, Sun-Filled Open Concept Living Room And Dining room, Living Room, Wide Plank Laminate Floor, Sun-Drenched Dining room, South-East Facing Balcony, Primary Bedroom With Brilliant Natural Light, Built-In Shelves, Walk-In Closet, Ensuite Bathroom, Glass-Enclosed Shower, Bright Second Bedroom, Large South Facing Windows, Double Closet, Four Piece Bedroom, Soaker Tub And Shower, Ensuite Laundry, And One Secure Parking Spot Included. Amenities Include A Gym, Sauna, Party Room, City Bus, And GO Bus At Your Doorstep, Near The Ontario Tech University Downtown Campus, Close To City Hall, Cultural Centres, Urban Parks, And Close To Shopping, Including Costco And The Oshawa Centre Mall. Overall, A Bright And Cheerful 2-Bedroom Condo In The Heart Of Downtown Oshawa. CHECK OUT THE VIDEO! (id:63203)

42 - 1330 Trowbridge Drive
Oshawa, Ontario
Welcome To The Centennial Community. Great Opportunity To Own A Charming 3 Bedroom Townhouse In Quiet Family Condo Complex In A High-Demand Area! Amazing Open Concept, Large Formal Living Room With Hardwood Floors, High Ceiling, And W/O To Deck, No Homes Behind & Fully Fenced Yard. The Dining Room Has Hardwood Floors, And Overlooks Living Room. The Breakfast Bar Overlooks The Kitchen And Has An East-Facing Window. Both Have Laminate Flooring. The Kitchen Has Ample Storage Space, A Double Sink, A Built-In Dishwasher, A Tiled Backsplash, And Combines With The Dining Room. We Have A Large Primary Bedroom With Oversized Closet, Laminate Floors, And A West-Facing Window. The 2nd Bedroom Has Laminate Flooring, A Closet, And An East-Facing Window. The 3rd Bedroom Has Laminate Flooring, A Closet, And An East-Facing Window. There Is A 4-Piece Bathroom On The On The 3rd Level. Finished Rec Room With Window And Access To Laundry Room. Outside, There Is A Community Pool And A Childs Play Park With Ample Visitors. The Bus Stop At Your Door Step, Near North Oshawa Park, Steps To Shopping, Big Box Stores, Restaurants, Ontario Tech University, Schools, And Del Park Community Centre. CHECK OUT THE VIDEO! (id:63203)
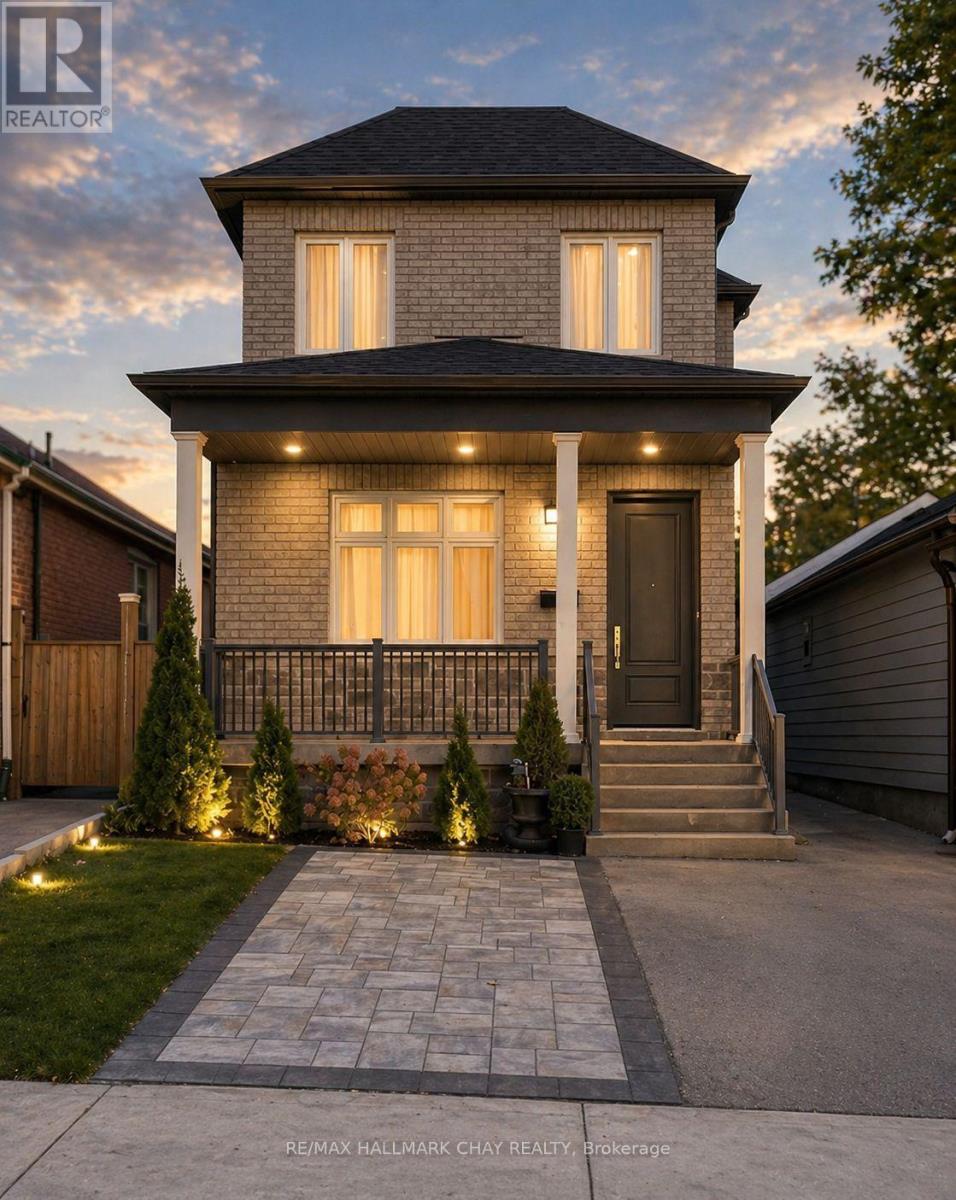
611 Northcliffe Boulevard
Toronto, Ontario
Welcome to this beautiful one-of-a-kind custom-built home with over 4200 sq.ft of living space. Incredible attention to detail went into every inch of its construction. Situated in a prime location, this luxurious property was completed in 2022 with top quality finishes throughout. Soaring 10' smooth ceilings on the main floor and 9' on the 2nd flr & Bsmt. The elegant oak stairs with wrought iron pickets, pot lights, & skylight set the tone for its charm and character. The gourmet kitchen is a dream w/beautiful quartz countertops, top-of-the-line appliances & ample storage space. A practical breakfast bar that seats four is perfect for casual meals. The open-concept layout seamlessly connects the kitchen, dining & living areas making it ideal for entertaining. Doors are solid wood, adding to the high-end finishes and ensuring privacy and soundproofing throughout the home. The Main living spaces feature luxury porcelain tiles and all bedrms are finished with 3/4 inch oak HW flooring. 4 spacious bedrms includes a luxurious primary suite with a spa-like 5-piece ensuite w/standalone tub, dual sinks & oversized shower. The Main floor bedrm (currently a den) has a full adjacent bath offering the option for an in-law situation. The Basement is almost completely finished with drywall, electrical & rough-ins already in place offering even more living space and possibilities for entertainment & relaxation. The private separate entrance into the basement also makes it possible to create a rental income or an In-Law apartment if needed. Truly a gem with many different options for it's ultimate use. Additional features include a fully bricked & stone facade, covered front & back porches with recessed pot lights, Moen fixtures throughout, spacious backyard, high-eff. furnace & A/C unit, 200-amp service, & Low-E Argon windows. This home has amazing Value and could not be reproduced today for this money. Don't miss the opportunity to make this exceptional custom-built home yours! (id:63203)
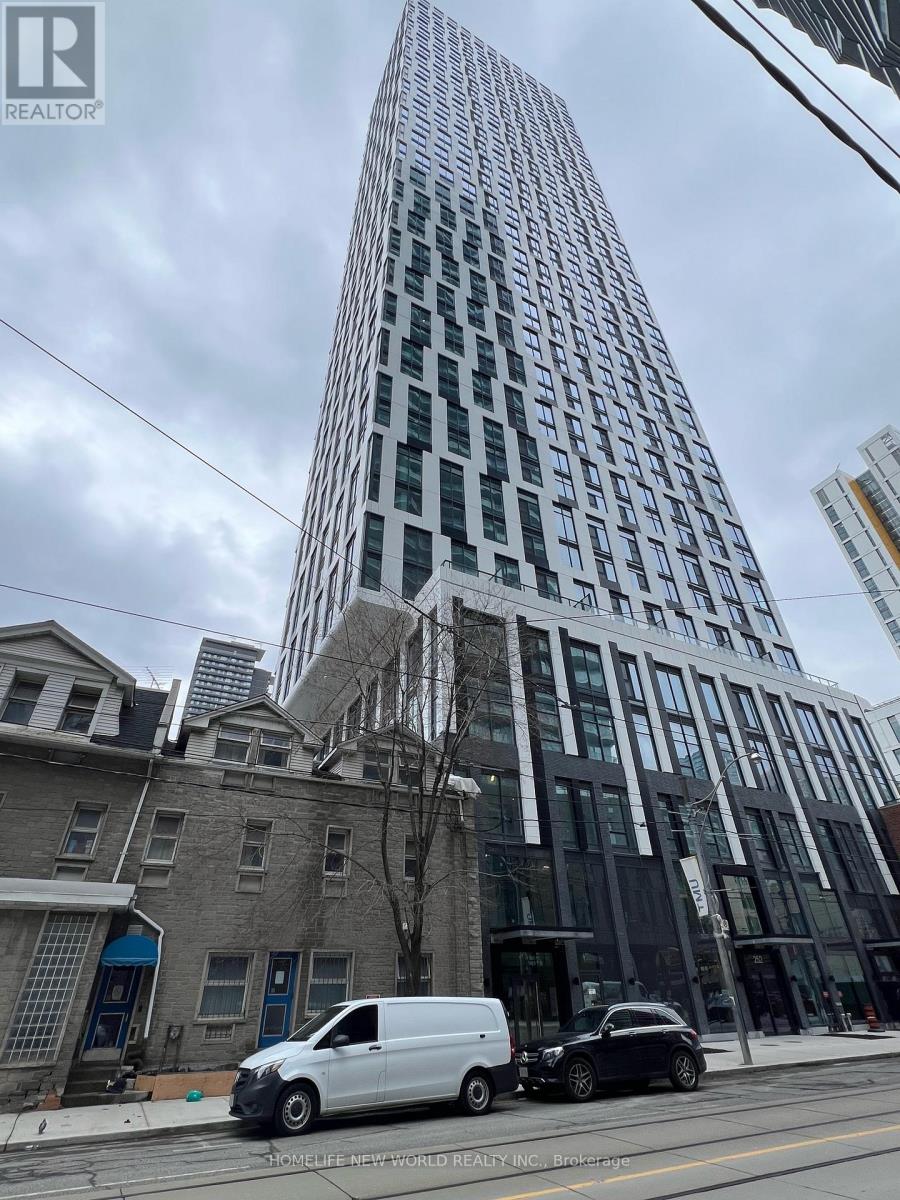
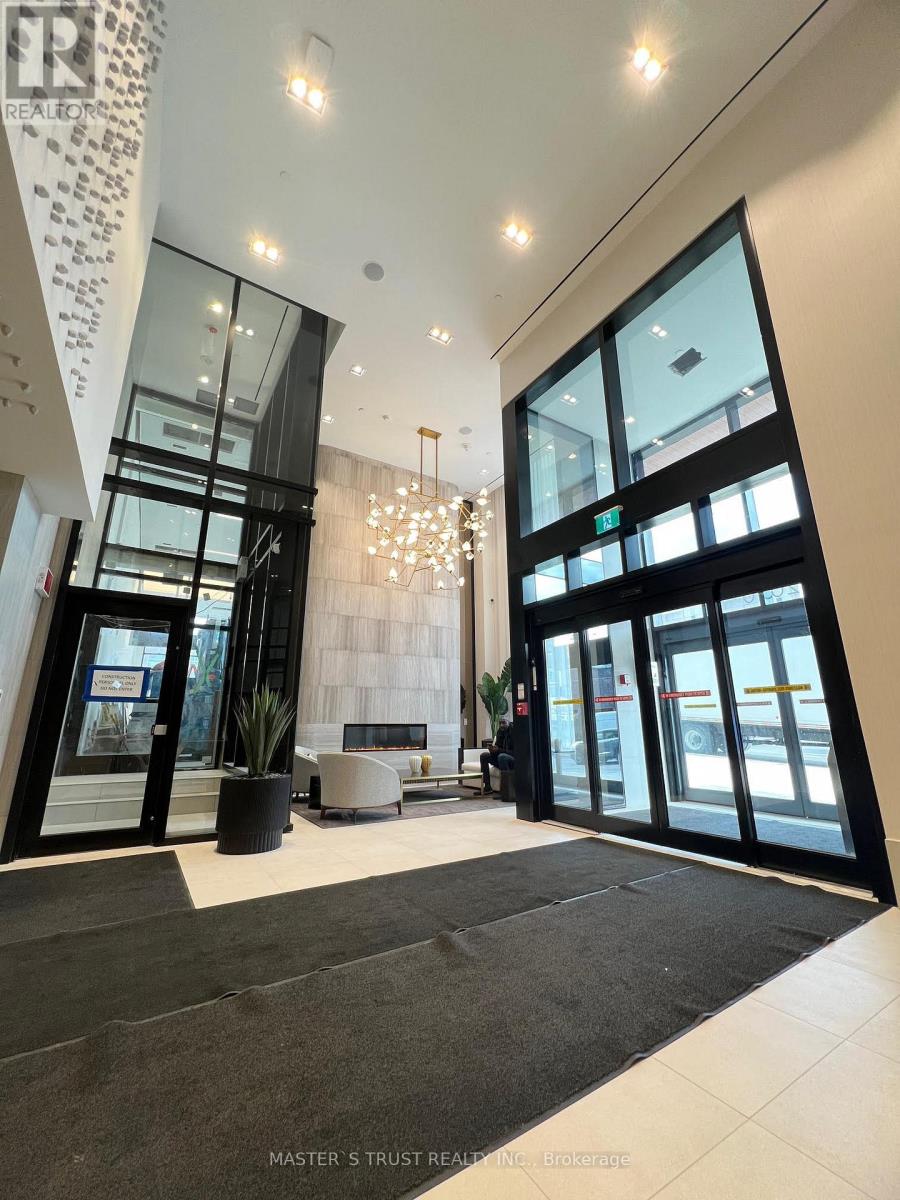
807 - 252 Church Street
Toronto, Ontario
Welcome to this luxurious, modern studio condo in the heart of Downtown Toronto. Thoughtfully designed with a functional and efficient layout, this unit offers a comfortable and inviting living space, ideal for young professionals or students. The open-concept design features large windows that provide abundant natural light throughout the day. Unbeatable location just steps from Toronto Metropolitan University (TMU), George Brown College, TTC subway and streetcar lines, T&T Supermarket, CF Toronto Eaton Centre, restaurants, St. Lawrence Market, and a wide range of essential downtown amenities. Experience the convenience and vibrancy of downtown living right at your doorstep! (id:63203)
931 - 2020 Bathurst Street
Toronto, Ontario
Clean& quite Studio Unit with balcony In The Prestigious Forest Hill Neighborhood. Prime Location at Bathurst & Eglinton. Tall Ceilings and Floor-to-Ceiling Windows. Laminate Flooring Throughout. Stainless Steel Appliances, Built-In Microwave / Fridge / Stove. Internet Wifi has big discount. The Condo Boasts Impressive Amenities, Including a Spacious Gym, BBQ-Friendly Terrace, Guest Room, Yoga Room, Party Room, and More. Direct Access to Forest Hill Subway Station. Steps To Restaurants, Shopping And Within Minutes To Yorkdale Plus Easy Access To Allen Rd And 401! (id:63203)
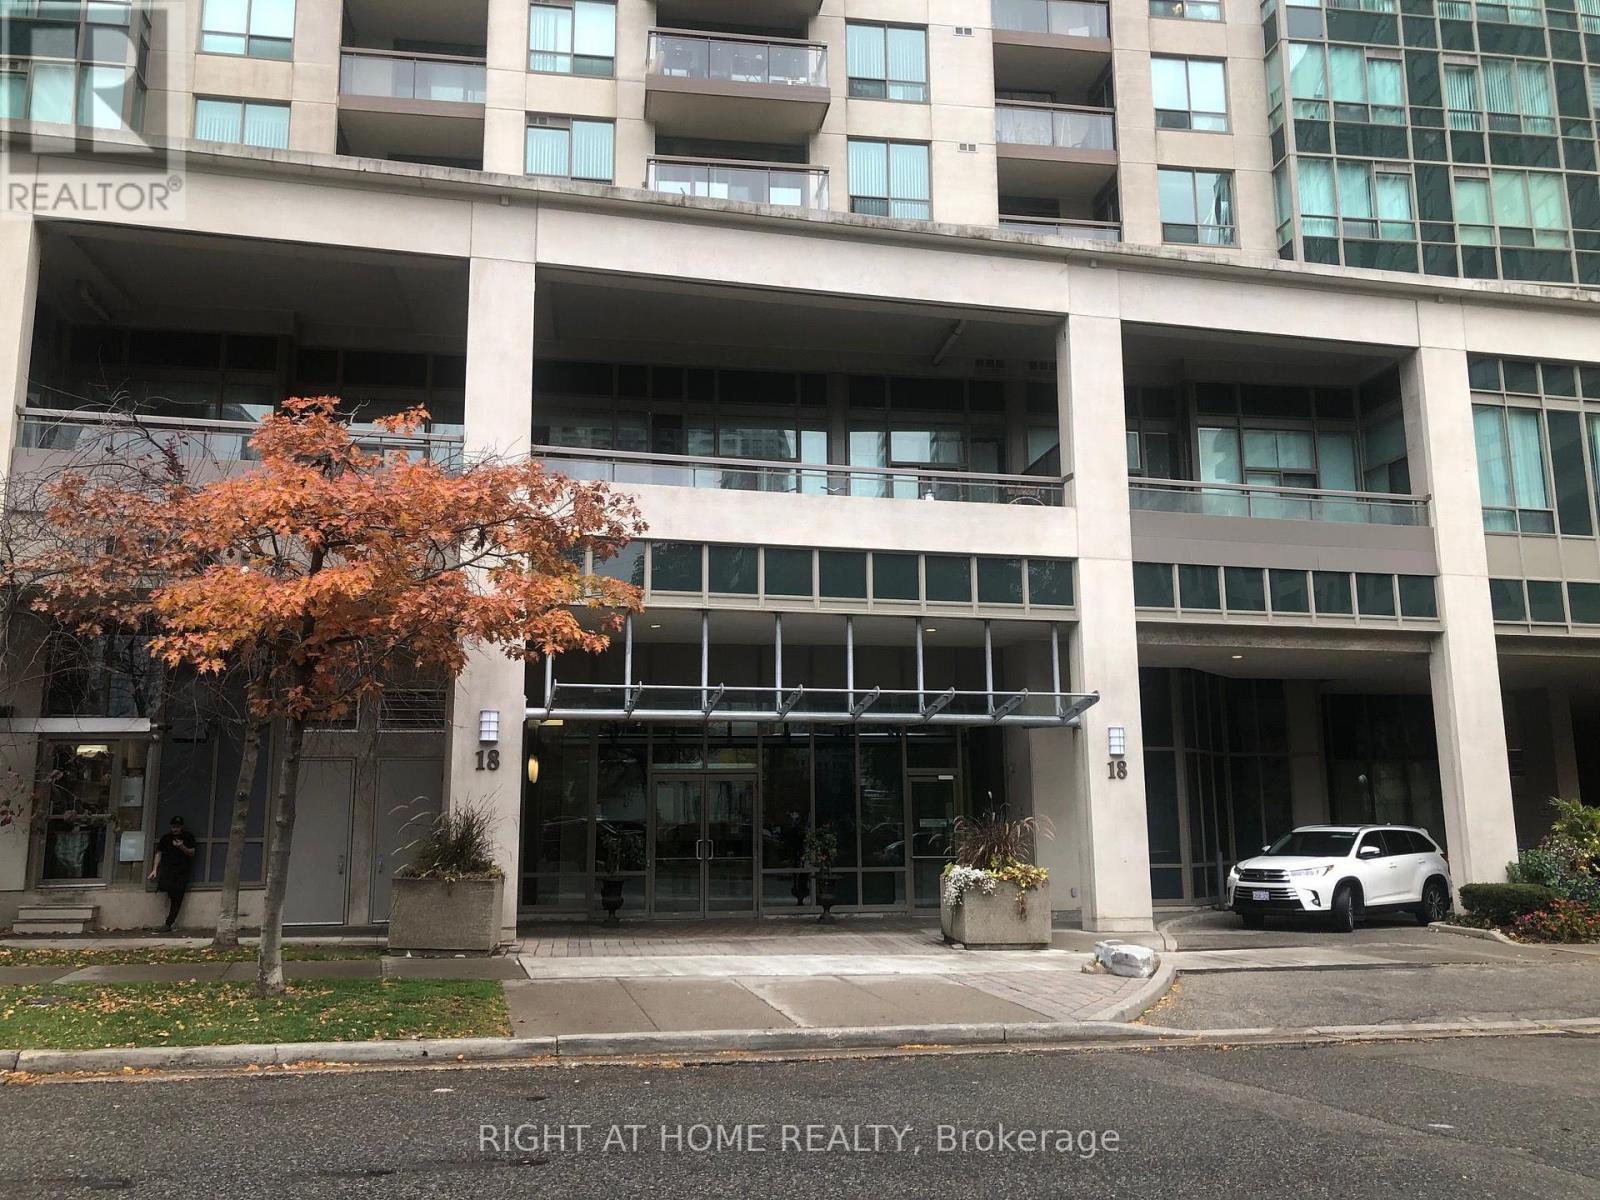
603 - 18 Parkview Avenue
Toronto, Ontario
This sun-filled corner unit offers 2 bedrooms, 2 bathrooms, and 3 separate walkouts to a lovely balcony. The primary bedroom boasts a 4-piece ensuite and a walk-in closet for added comfort. Take in the peaceful view of the rooftop garden and enjoy the cleaned, welcoming interior. Perfectly situated in a quiet location only moments from the subway, great dining, and convenient shopping. Added bonus: new appliances, new mirror closet door, freshly painted, new bathroom showerhead, new overhead bedroom light, and impeccably maintained. Ready for you to move in! (id:63203)
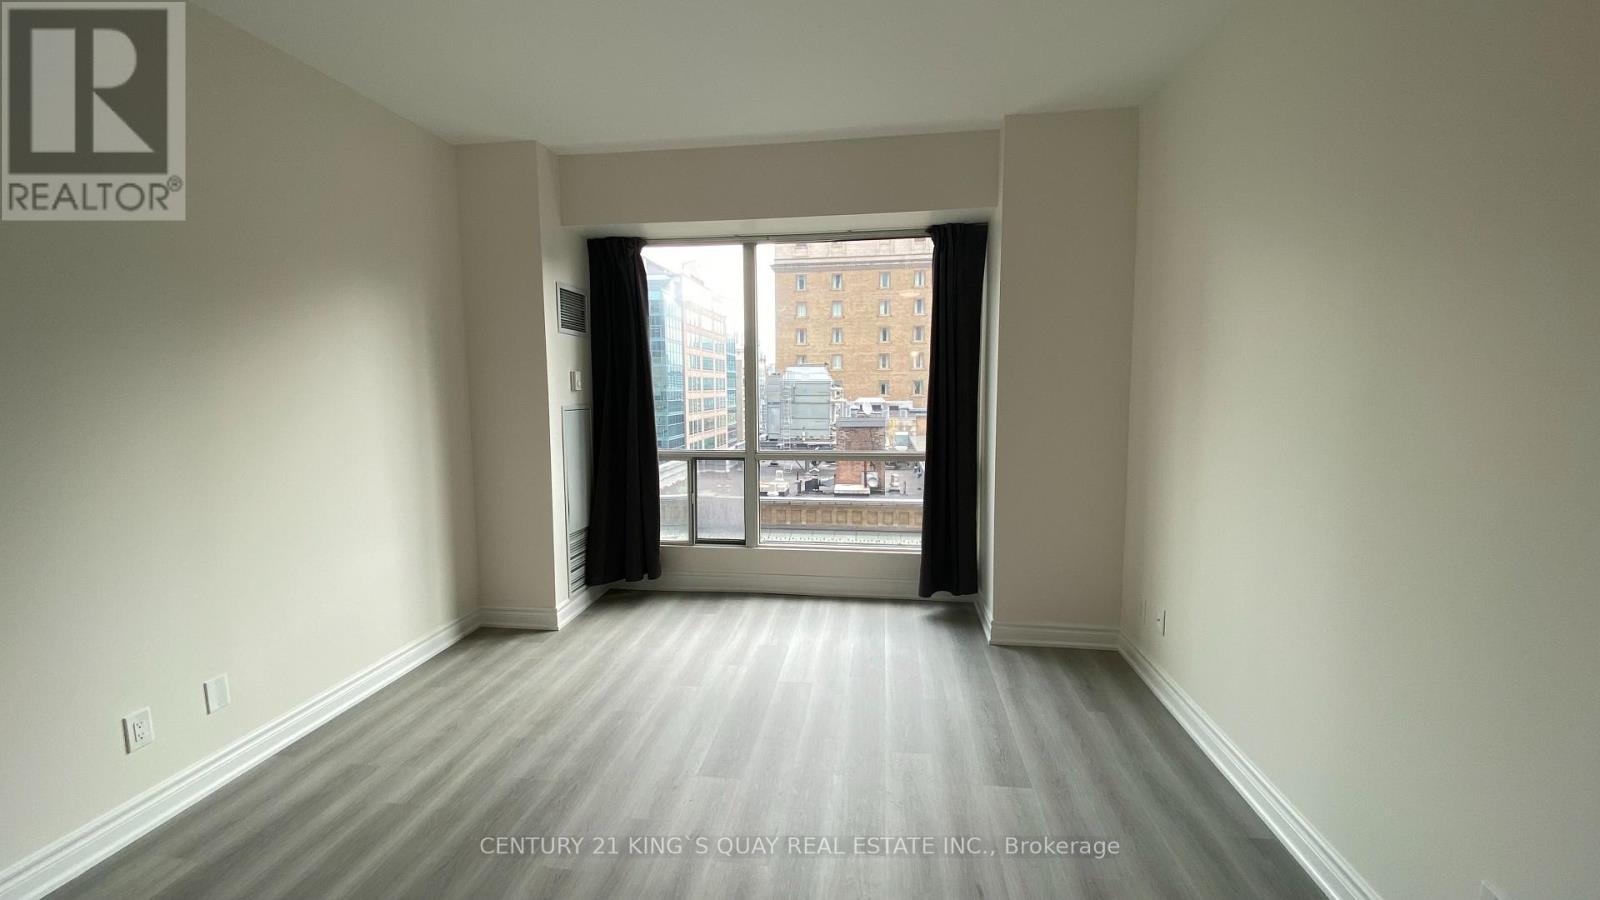
1214 - 7 King Street E
Toronto, Ontario
100 Walk & Transit Score. Located in the Heart of Downtown Toronto, Right Above the King Subway Station. Walking Distance to Financial District, Eaton Centre, Restaurants, Theatres, Sports Arena, Distillery District, George Brown College & Toronto Metropolitan University. 9'6" Ceiling, Entire Unit Mostly Renovated Including Kitchen & Bath. Low Maintenance Fee Includes Heat, Hydro, Water & Central Air (id:63203)
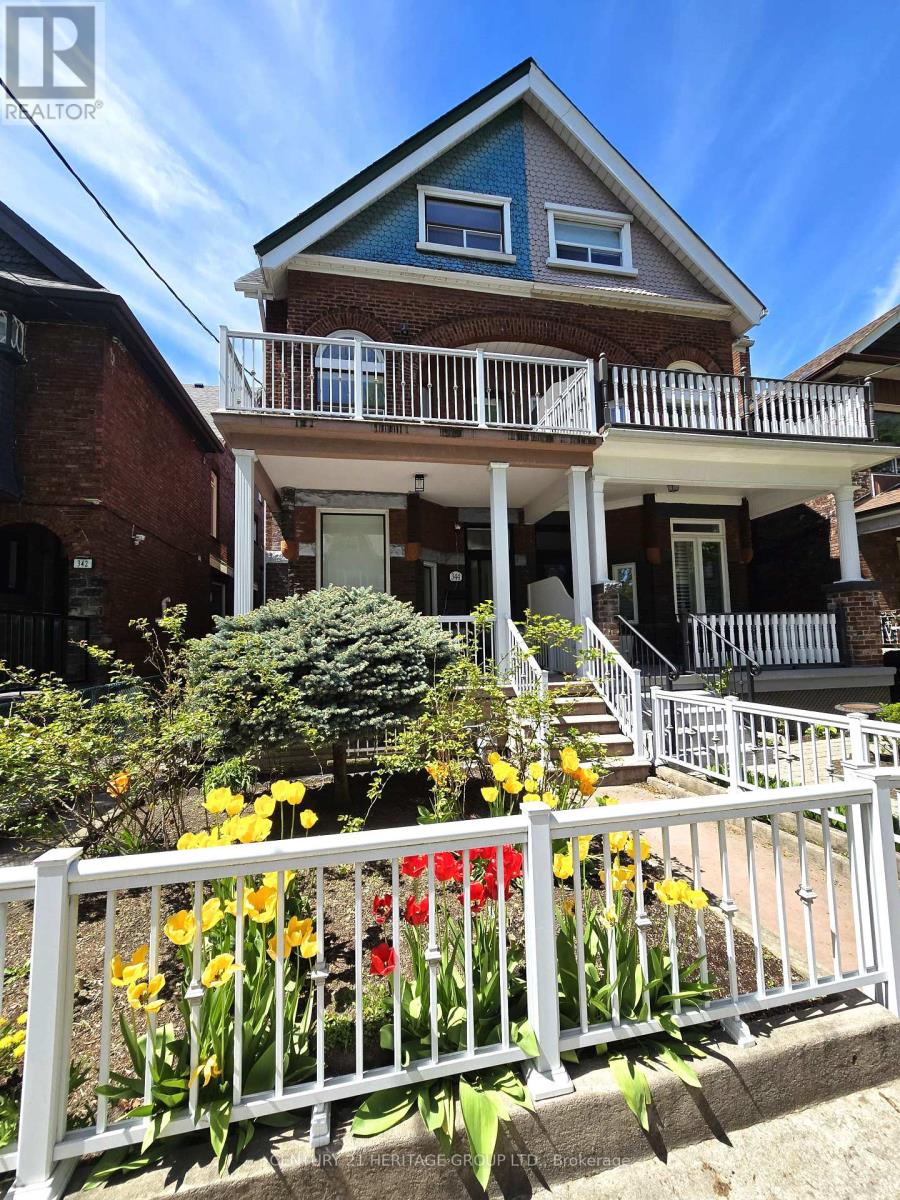
Bsmt - 344 Shaw Street
Toronto, Ontario
Located just a 5-minute walk from Trinity Bellwoods Park and the vibrant Ossington Strip, one of Toronto's most sought-after neighborhoods, this bright and newly renovated two-bedroom basement unit offers the perfect blend of comfort, convenience, and urban living. Thoughtfully designed with a spacious layout, the unit features two well-sized bedrooms, a full bathroom, and a private kitchen, making it an ideal home for professionals, students, or a couple. Residents enjoy access to two shared, brand-new, no-coin stackable washers and dryers, adding everyday convenience at no extra cost. A flat utility fee of just $50 per month, in addition to the monthly rent, covers high-speed internet, heating, hydro, and water, making monthly expenses simple and predictable. Living at 344 Shaw Street places you in the heart of Trinity Bellwoods, surrounded by boutique shops, cafés, acclaimed restaurants, and the expansive green spaces of Trinity Bellwoods Park with excellent public transit and easy access to downtown Toronto. (id:63203)
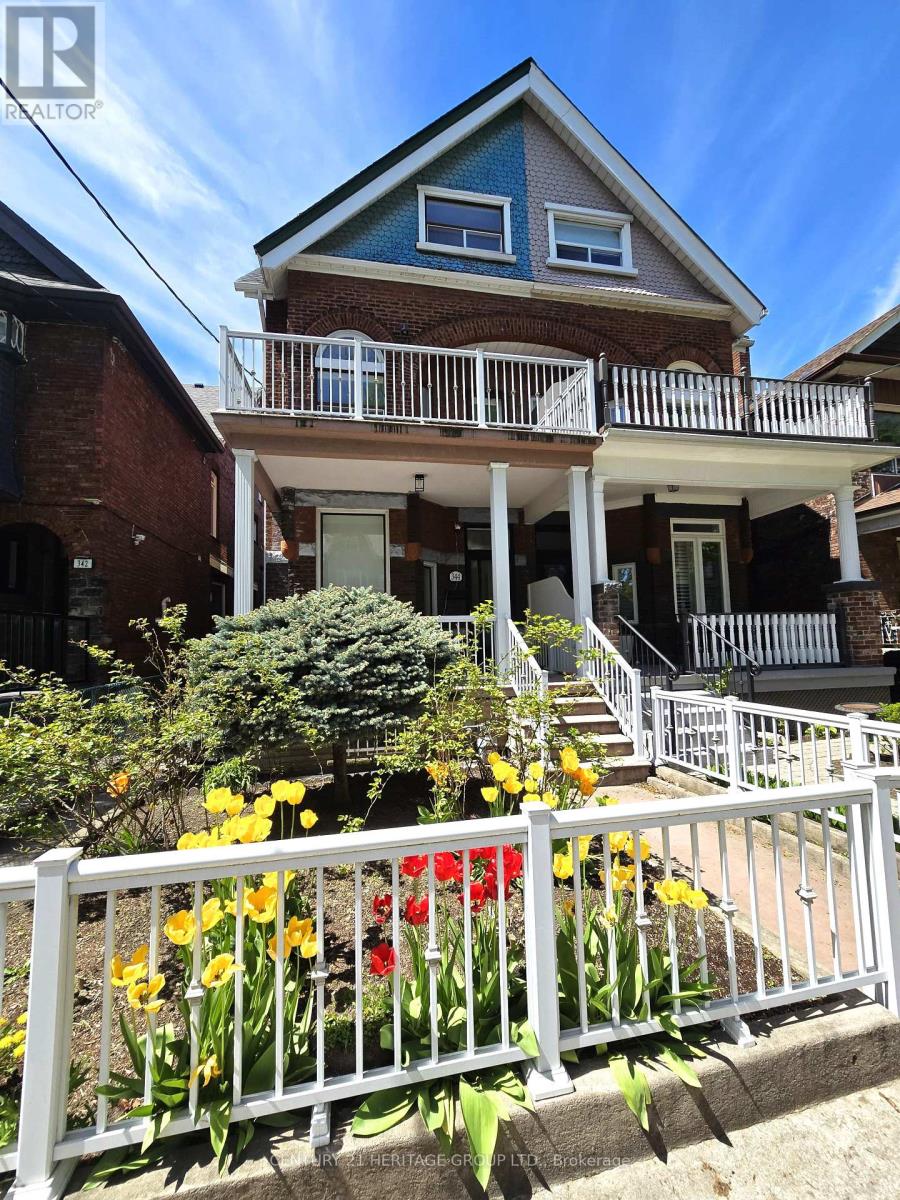
1a - 344 Shaw Street
Toronto, Ontario
Located just a 5-minute walk from Trinity Bellwoods Park and the vibrant Ossington Strip, one of Toronto's most sought-after neighbourhoods, this bright and newly renovated one-Bedroom unit on the main floor offers the perfect blend of comfort, convenience, and urban living. Featuring a private kitchen and full bathroom, the thoughtfully designed layout maximizes both functionality and natural light, making it an ideal space for a single professional or a student. Residents enjoy access to two shared, brand-new, no-coin stackable washers and dryers, adding everyday convenience at no extra cost. A flat utility fee of just $50 per month in addition to the monthly rent to be paid by the tenant, covers high-speed internet, private central air conditioning for the unit, heating, hydro, and water, making budgeting simple and predictable. Living at 344 Shaw Street places you in the heart of Trinity Bellwoods, surrounded by boutique shops, cafés, acclaimed restaurants, and the expansive green spaces of Trinity Bellwoods Park. Excellent public transit and nearby amenities provide easy access to the rest of Toronto, making this an exceptional opportunity to enjoy one of the city's most desirable neighbourhoods. (id:63203)
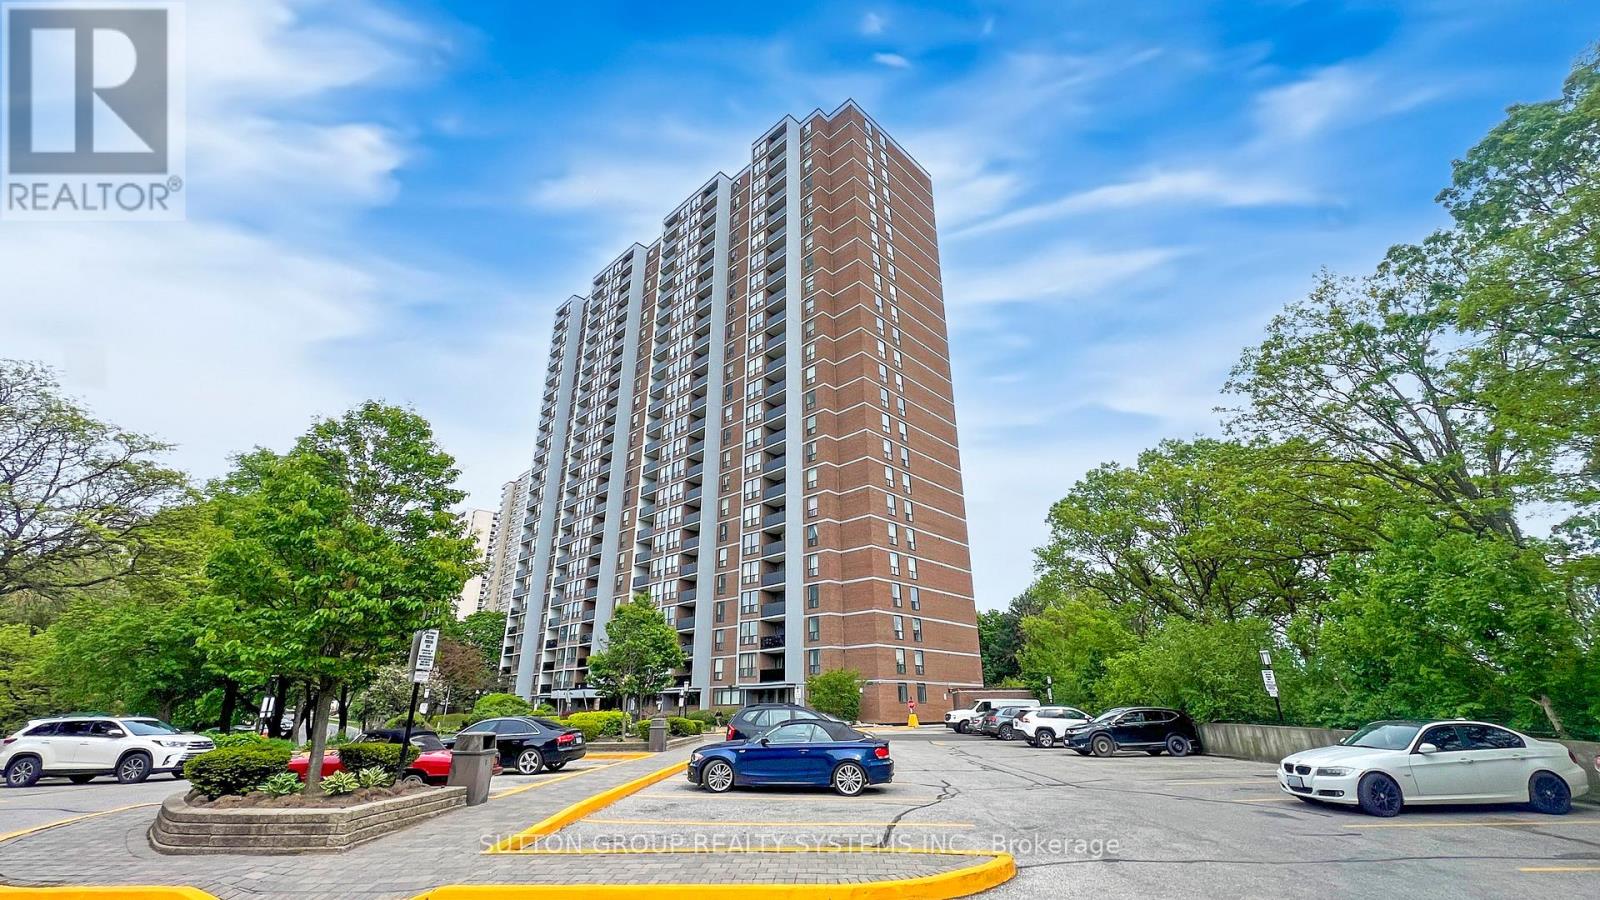
1811 - 85 Emmett Avenue
Toronto, Ontario
Welcome to this spacious and beautifully maintained condo offering over 1,200 sq. ft. of bright, comfortable living space! Enjoy a generous primary bedroom complete with a walk-in closet and private 2-piece ensuite, plus an additional bedroom with parquet flooring and a large closet. The versatile oversized den is perfect for a home office, family room, or additional living space. The kitchen comes equipped with a dishwasher, double-door fridge, smooth-top stove, and convenient pantry. Enjoy bright south-facing views of the Toronto skyline, including a view of the CN Tower, plenty of storage, and the comfort of 24-hour building security. Ideally located just steps from parks, schools, shopping, transit, and everyday essentials. With the future Weston Rd LRT coming soon, this is a fantastic opportunity to enjoy even greater convenience and connectivity! (id:63203)
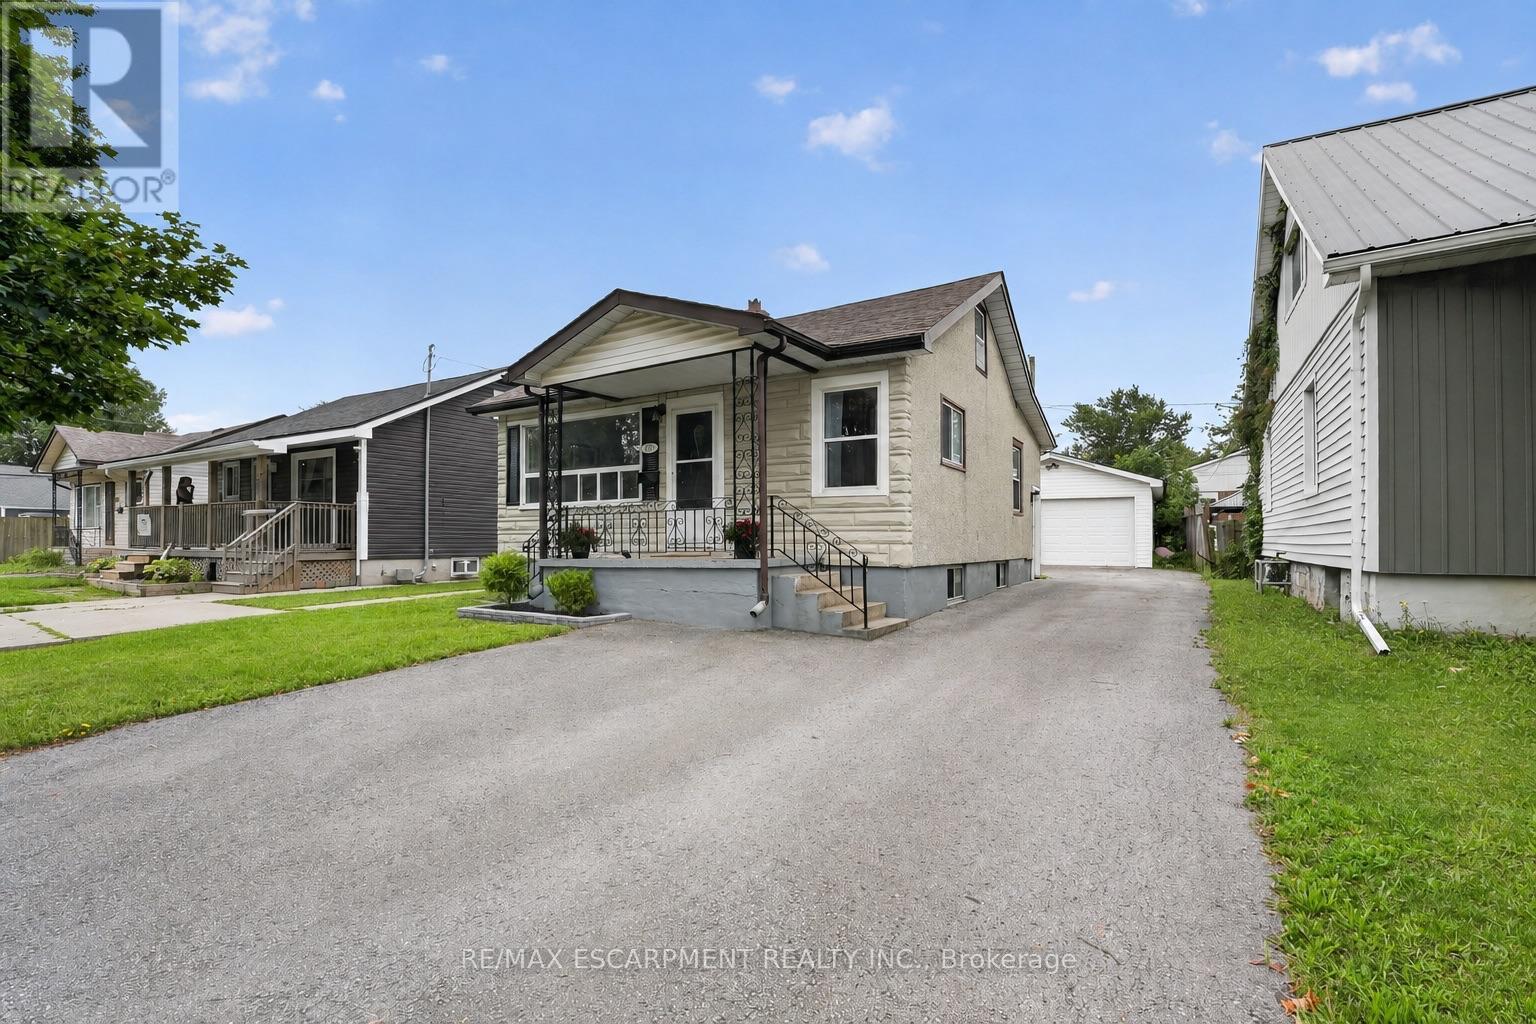
333 Simpson Avenue
Welland, Ontario
Welcome Home to 333 Simpson Avenue in Welland! Move-in ready, beautifully maintained, and packed with potential, this charming bungalow offers the perfect blend of comfort, functionality, and value. From the moment you arrive, the impressive curb appeal and generous paved parking immediately make a great first impression, with space for up to 6 vehicles and a convenient double-wide driveway. One of the property's true standout features is the fully insulated detached garage, complete with hydro, concrete flooring, and an automatic garage door. Step inside and discover a bright, inviting open-concept main floor where the kitchen, dining, and living areas flow seamlessly together - ideal for entertaining and everyday living. An abundance of natural light fills the home with loads of windows throughout. The main floor also features two comfortable bedrooms and a beautifully renovated full bathroom (2026). Downstairs, the full basement with a side entrance provides even more possibilities. You'll find a laundry area, utility room with a new furnace (2023), an additional full bathroom, and plenty of space to create an extra bedroom or recreation room. Located close to schools, amenities, shopping, and public transit, this home is ideally situated for convenience while offering the space and flexibility you've been looking for. (id:63203)
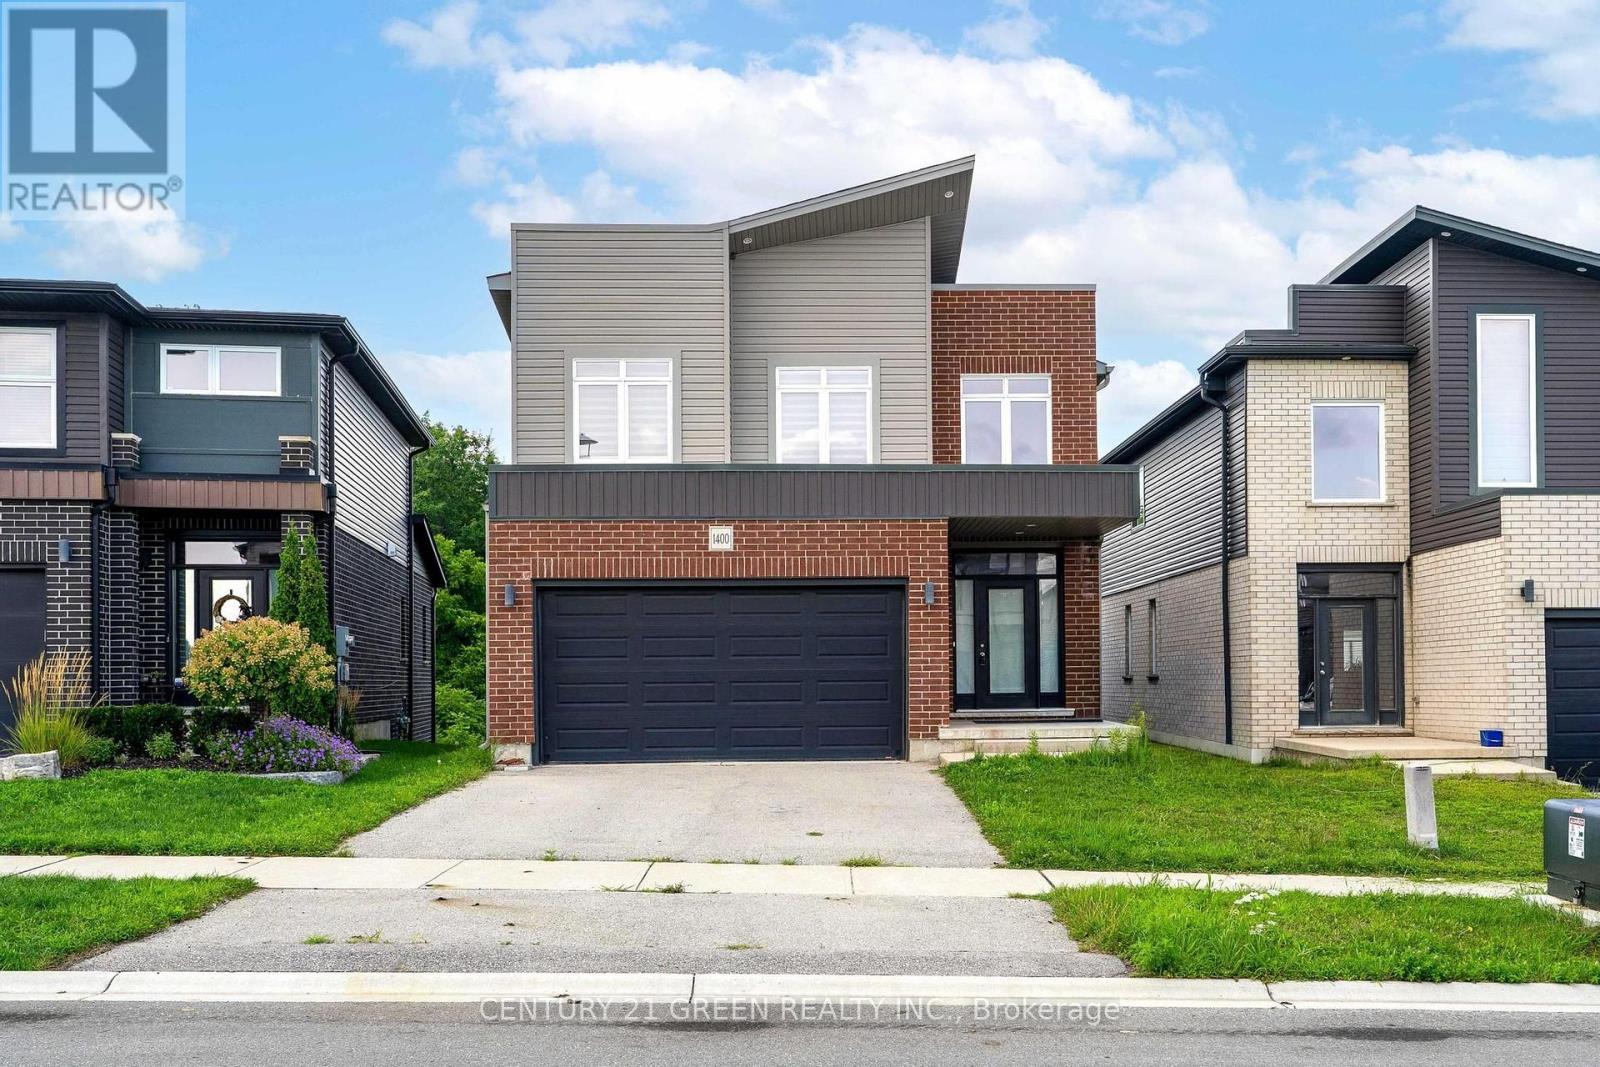
1400 Sandbar Street
London North, Ontario
Welcome to this stunning 4 bedroom, 2.5 bathroom family home, modern finishes, and incredible income potential. The bright and spacious main floor features a grand open to above foyer, an open-concept layout, a large family room, and a chef-inspired eat-in kitchen complete with a centre island, pantry, and ample storage. Hardwood flooring and convenient main-floor laundry add to the home's appeal. (id:63203)