

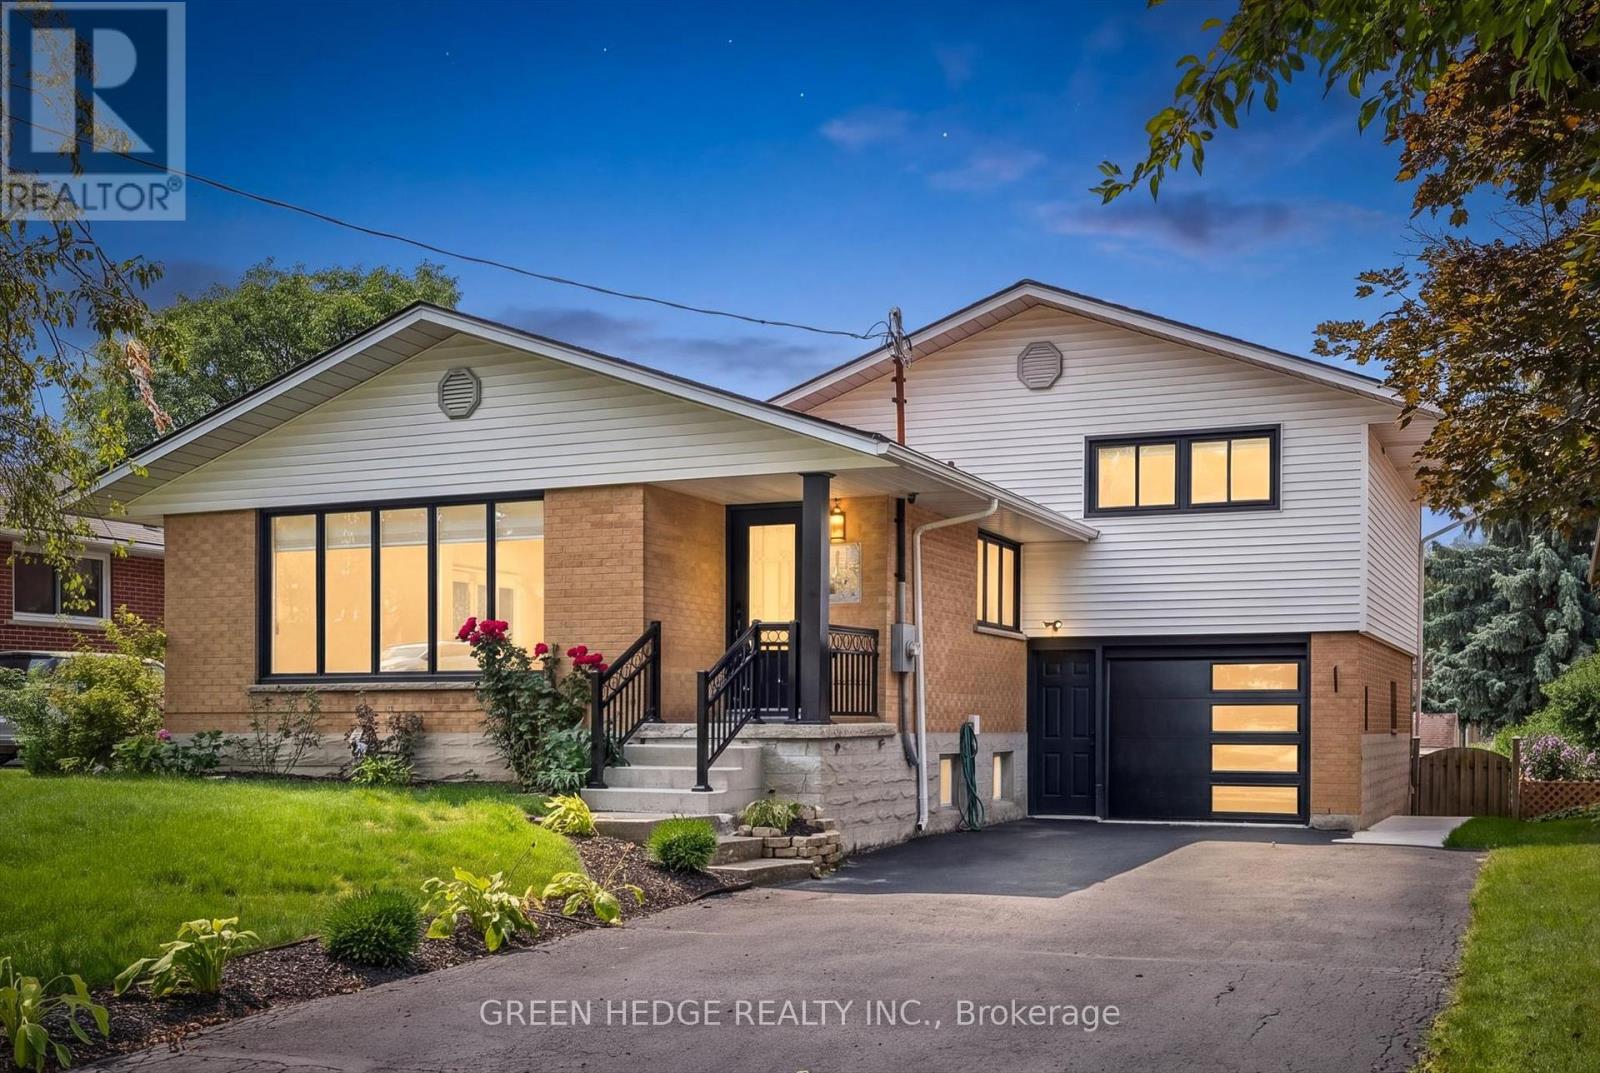
385 Village Crescent
Kitchener, Ontario
Stunning Fully Renovated Sidesplit with Legal Basement Suite in Forest Hill. Welcome to this beautifully reimagined home, where thoughtful design meets exceptional craftsmanship at every turn. With over $180,000 invested in premium upgrades, this home has been professionally renovated down to the last detail and is truly move-in ready. Offering 2,232 sq ft of well-planned living space, the upper unit features 4 spacious bedrooms and 2 full bathrooms, including a private ensuite - ideal for growing families or those who love room to spread out. Gorgeous hardwood flooring flows throughout the main floor, while the brand-new kitchen showcases premium quartz countertops, a matching backsplash, and sleek stainless steel appliances. Bathrooms are finished to the highest standard, complete with elegant touch LED mirrors, and electric zebra blinds add a modern, effortless touch of comfort and privacy throughout. Downstairs, you'll find a brand-new legal basement unit with its own garden door walk-out entrance - a rare and valuable addition. This fully self-contained 2-bedroom suite includes its own kitchen, laundry, and oversized above-grade windows that flood the space with natural light, making it feel anything but "basement." Whether you're looking to generate rental income, accommodate extended family, or simply enjoy extra flexible living space, this legal duplex setup delivers outstanding versatility. Perfectly situated in Forest Hill, you'll enjoy convenient access to shopping, dining, and everyday amenities, with easy connections to Fischer-Hallman Road and Highway 7 for effortless commuting. This is a rare opportunity to own a fully renovated, turn-key home with income potential and space for everyone - all wrapped up in warm, welcoming style. Book your showing today and experience it for yourself! (id:63203)
N207 - 330 Phillip Street
Waterloo, Ontario
GIRLS ONLY - LUXURY student condo offering 1 FURNISHED bedroom in a 2-bedroom suite with shared common areas including kitchen, living area, bathroom & Laundry | Carpet-free unit with modern finishes | Enjoy premium building amenities including a professional study lounge, private study rooms, 24-hour security, rooftop terrace, basketball court, fitness centre, sauna, & games room. Ideally located within walking distance to the University of Waterloo and Wilfrid Laurier University | PERFECT for a FEMALE student seeking a Clean, Respectful, & Study-focused living environment, OR a Single female Working professional | The first bedroom is currently occupied by a female Master's student, and the second bedroom is available for rent. (id:63203)
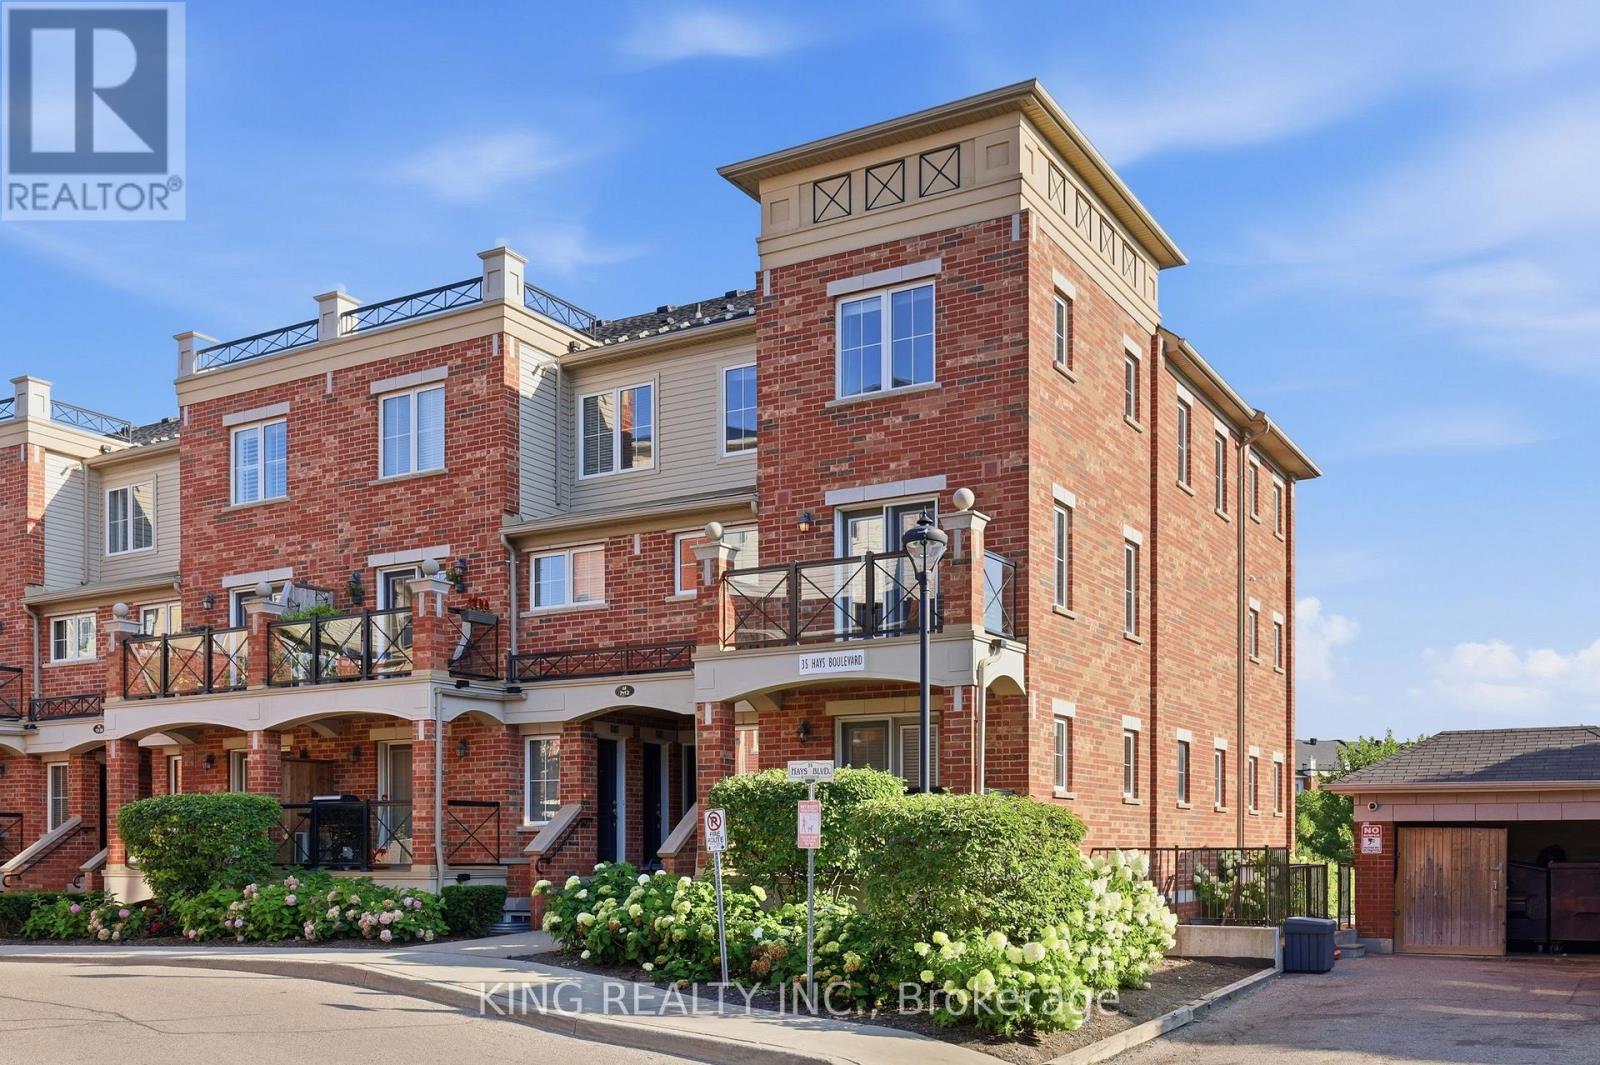
8 - 35 Hays Boulevard
Oakville, Ontario
Absolutely stunning, freshly painted 2-storey corner end-unit! Boasting one of the largest floor plans in the complex (over 1,000 sqft including Balcony) and offering a RARE 2 underground parking spaces. This bright and spacious layout features upgraded laminate floors and a modern kitchen with granite counters & 4 stainless steel appliances. The expansive living/dining room walks out to a private balcony with peaceful views of the greenspace and pond. Upstairs, find 2 generous bedrooms, 2 baths, and convenient bedroom-level laundry. The large primary bedroom includes a versatile bonus space perfect for a home office or reading nook. HUGE value-add: The hot water tank will be completely bought out by the seller (no rental fees!) and a storage locker is included. Enjoy ample visitor parking and an incredible Oakville location-walk to top-rated schools, parks, and shops, with major highways, Oakville Trafalgar Memorial Hospital, and Sheridan College just minutes away. Exceptional value and turn-key ready. Dare to compare! (id:63203)
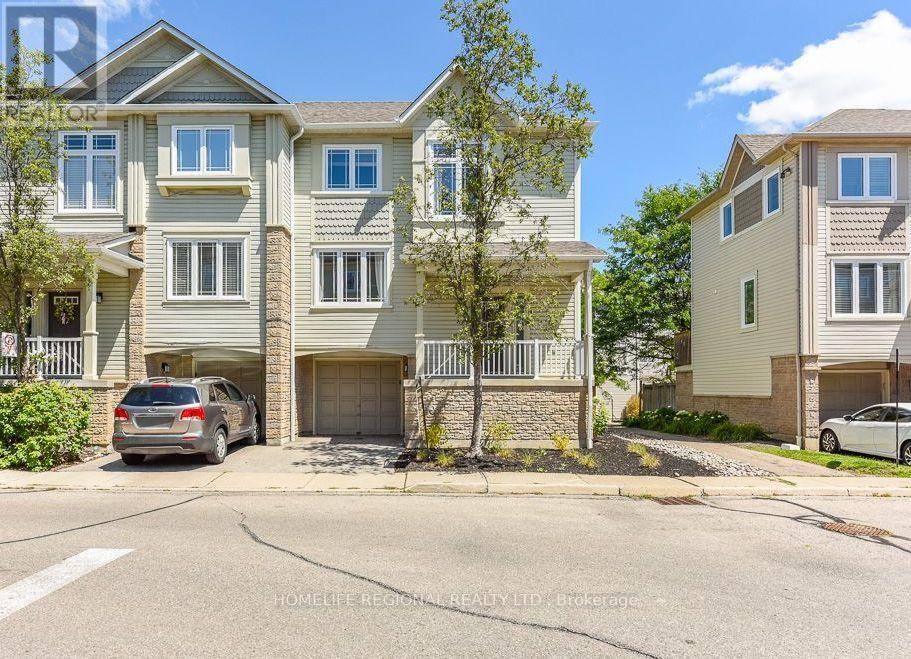
72 - 7105 Branigan Gate
Mississauga, Ontario
Welcome to 7105 Branigan Gate, Unit 72-an exceptional end-unit townhome that feels like a semi-detached, offering abundant natural light and a prime setting beside Levi Creek's scenic ravine. Ideally located within walking distance to highly regarded French-language schools, including Ange-Gabriel Catholic Elementary and Ecole Secondaire Catholique Sainte-Famille, as well as top-rated local schools such as St. Barbara Elementary and Levi Creek Public, this home is perfectly positioned for families seeking both convenience and community. Freshly painted in a modern neutral palette, this well-appointed 3-bedroom, 2-bath residence features a bright and airy main level living room with hardwood flooring, soaring 11-foot ceilings open to above, and a walkout to a newly built deck (2024) overlooking tranquil green space. The upper level offers a functional kitchen with breakfast bar, seamlessly connected to the dining area, ideal for everyday living and entertaining. The third level hosts a spacious primary bedroom complete with a closet and semi-ensuite access, along with two additional generously sized bedrooms. The lower level provides convenient garage access, a laundry/mechanical room with extra storage, and a versatile space suitable for a home office or guest room. Walking distance to French immersion and Catholic schools, close to St. Barbara, Levi Creek Public and St Marcellinus Secondary School, with easy access to Highways 401 and 407, GO Transit and public transit. Enjoy the convenience of truly low-maintenance living and peace of mind by investing in a home in a well-run condominium community. In addition to covering lawn care and snow removal, monthly fees also ensure critical exterior elements, such as roofs, gutters, windows, sliding doors, decks, patios, porches, siding, fencing, driveways etc., are funded and replaced when needed. The well-managed property team's attention to detail preserves the community's appearance and long-term value. (id:63203)
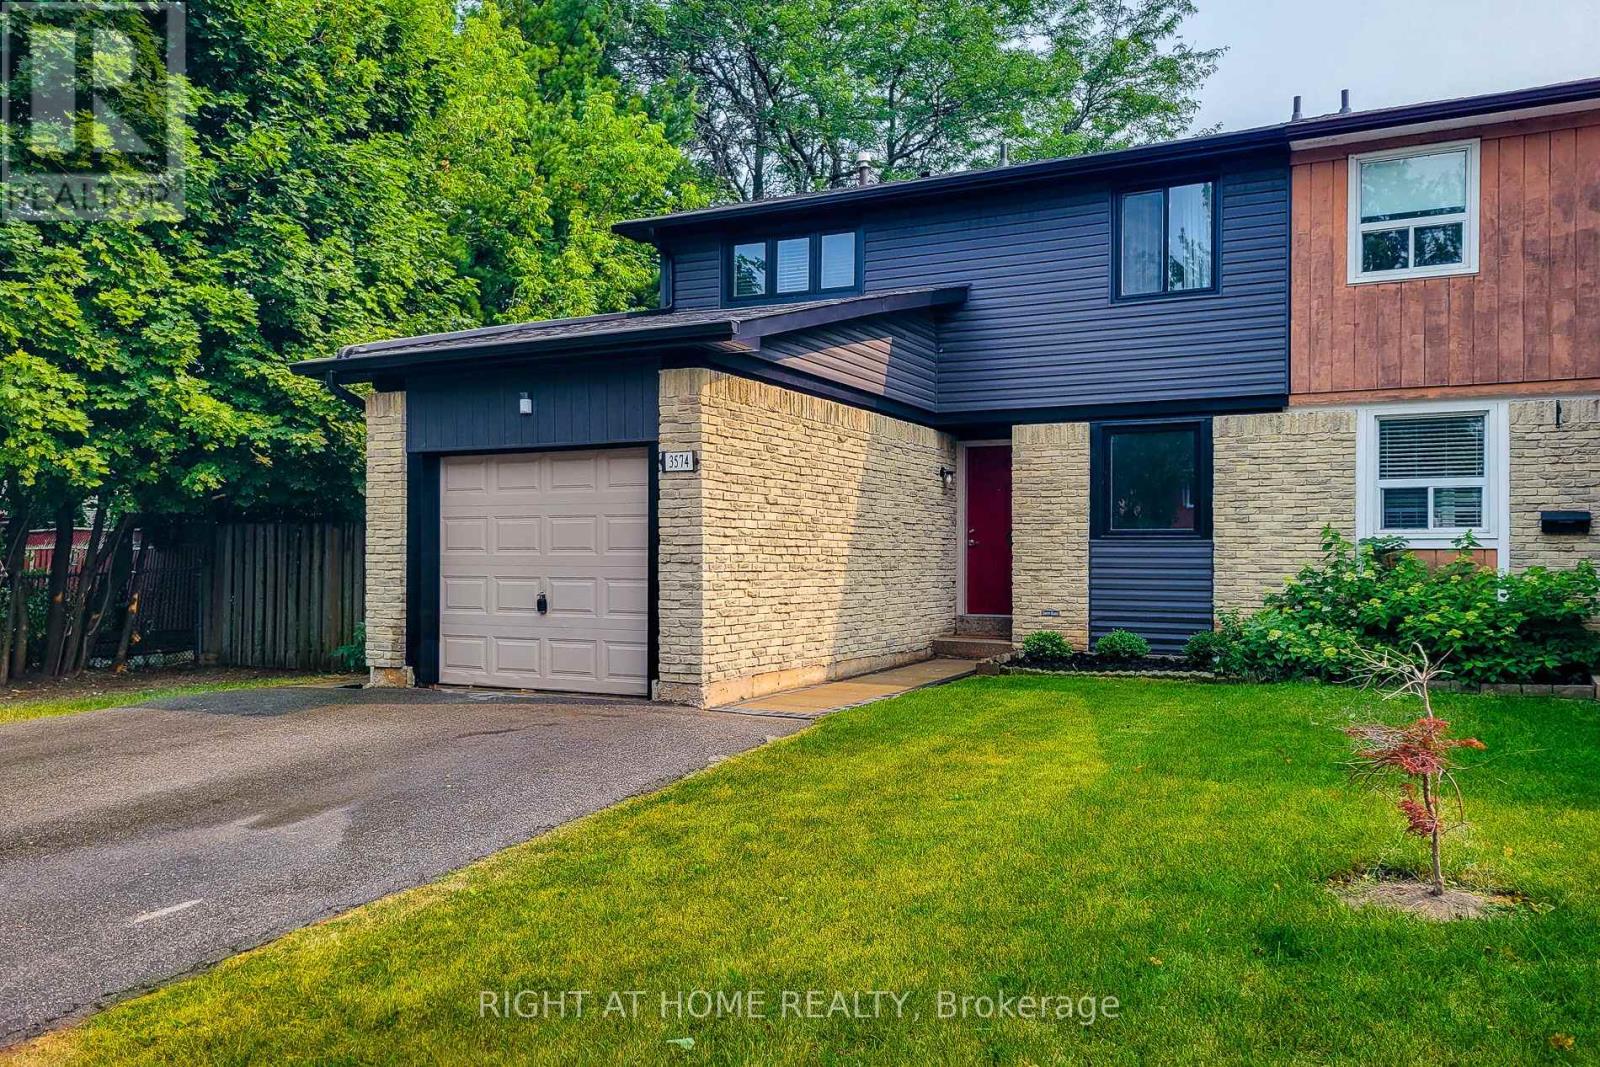
3574 Autumnleaf Crescent
Mississauga, Ontario
Welcome to 3574 Autumnleaf Cres, in a mature, tree-lined neighbourhood where peace and quiet meet ultimate convenience. Nestled in a highly desirable, family-friendly pocket in Erin Mills, this exceptionally renovated semi-detached home delivers the perfect balance of serene neighborhood living and quick commuter access. Surrounded by lush parks and green spaces, schools and shops, it is an idyllic setting. The bright, open-concept living and dining areas feature contemporary pot lights, a statement chandelier, fresh designer paint, and seamless, low-maintenance luxury vinyl plank flooring and a walk out to the sun lit rear patio that pairs with a unique, shaded side yard to offer the perfect setup for summer barbecues, gardening, or quiet outdoor relaxation. Walk through the dining room to the sparkling kitchen, completely reimagined with brand new custom cabinetry, an oversized pantry with extensive storage, premium quartz countertops, and newer windows that flood the space with natural light. The upper level boasts four spacious, sleep-ready bedrooms featuring luxurious new carpeting, custom double closets and a beautifully updated 4pc semi-ensuite bathroom. A lovely transformed lower level offers a bright, fresh, carpeted recreation space with an extra room that can be used as a guest room or a den/office. With an impeccable neutral décor, elegant custom railings, and modern energy-efficient light fixtures throughout, this home is entirely move-in ready. Don't delay, book your showing today! (id:63203)

150 Macintosh Drive
Georgian Bluffs, Ontario
The Niagara Escarpment at your back, Georgian Bay views out your front window, and an established private dock less than 200 yards away. This is the one that checks every box. Set in one of Grey County's quietest and most desirable lakeside communities, this solid early-1970s raised bungalow offers year-round bay views, complete rear privacy and no future development behind you-and a lifestyle most people spend decades waiting for.Inside, an open-concept main level with engineered wood flooring throughout, large windows, and three well-sized bedrooms flows naturally for everyday living and entertaining. The functional kitchen connects seamlessly to the dining and living areas, as well as the large outdoor deck. Main-floor flex space includes the raised washer and dryer for easy laundry days. Bright, comfortable, and move-in ready.The finished basement includes new carpet, oversized ground-level windows, and a private walk-out entrance beneath the covered deck. In-law suite, rental income, extended family-ready to make your own. A covered winter entrance leads into a generous mudroom built for Grey County life.Outside, enjoy a large deck with open water views and plenty of room for dining, lounging, and entertaining. A covered watersports patio provides the perfect space to store and organize kayaks, paddleboards, fishing gear, and all your Georgian Bay essentials. The EV-ready 1.5-car garage, concrete driveway, and parking for up to seven vehicles offer plenty of room for guests, toys, and everyday convenience. A detached 19'5" 22'11" shop adds an additional 444 sq. ft. of storage or versatile workspace, perfect for hobbies, projects, or storing seasonal equipment. Indoor and outdoor storage abound.Steps from Sutacriti Park. Minutes from Cobble Beach Golf Resort, hiking trails, boat launches, and marinas. Owen Sound's full amenities are within 20 minutes. No waterfront taxes or additional insurance. All the life. None of the compromise! (id:63203)
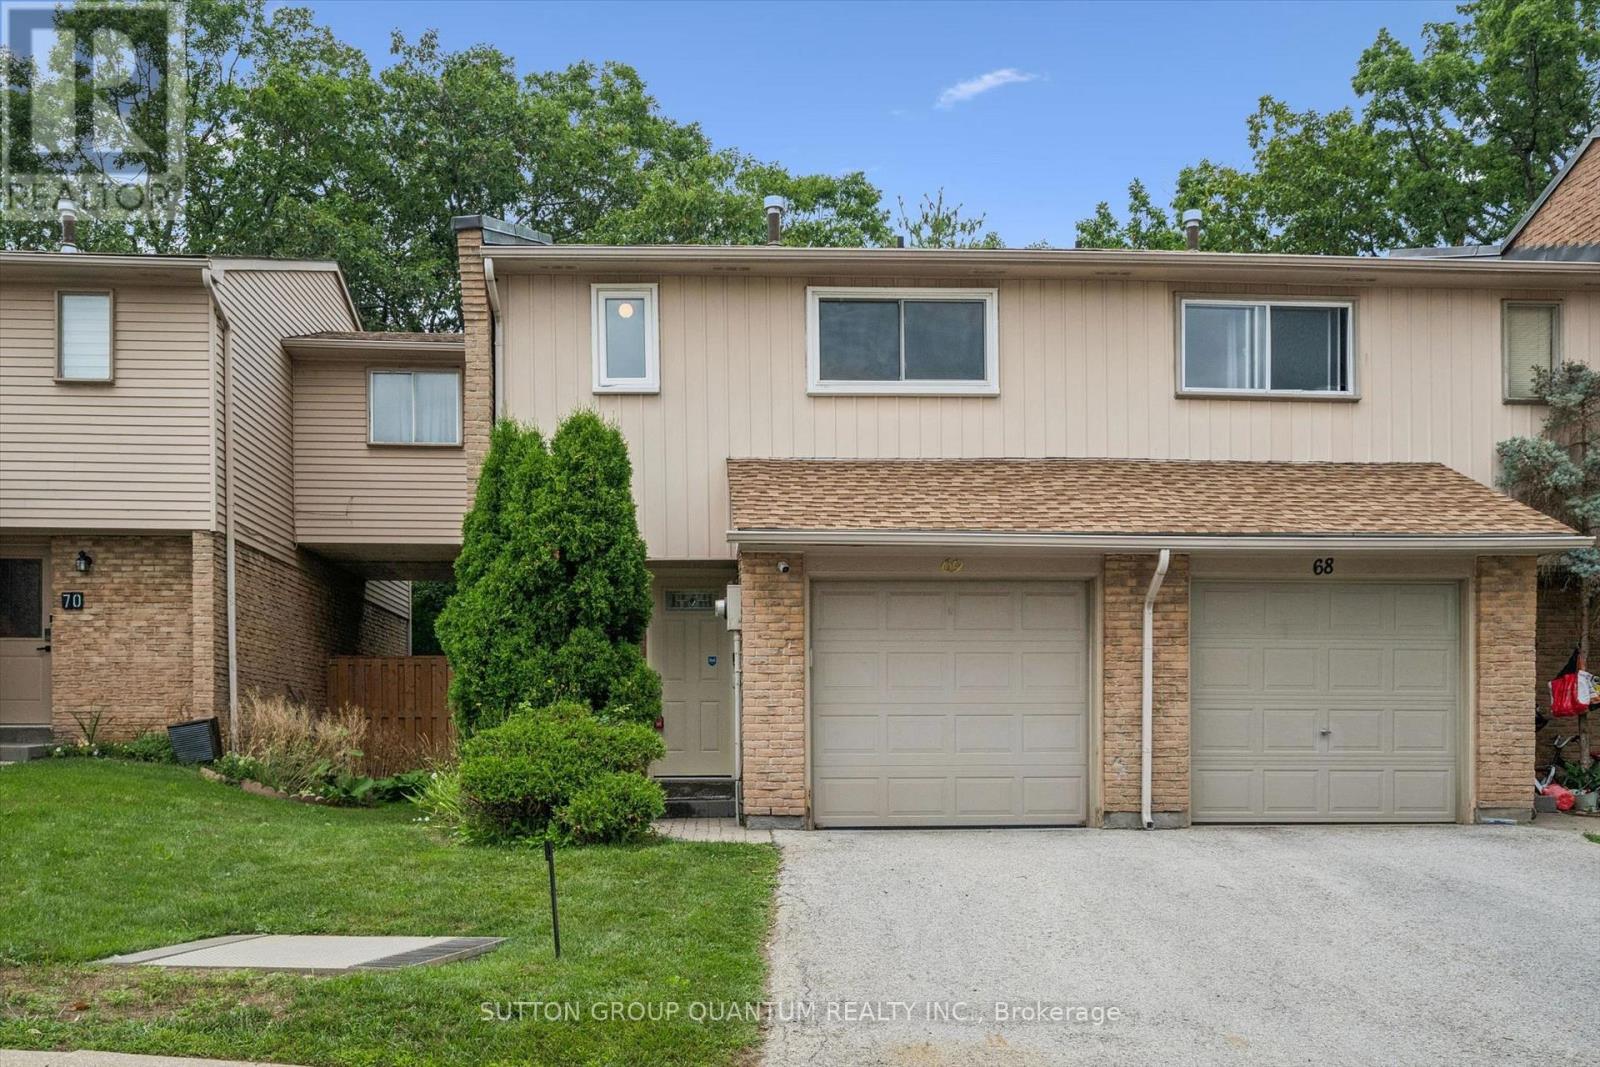
69 - 1558 Lancaster Drive
Oakville, Ontario
Dont miss the opportunity for home ownership in this family friendly Falgarwood Neighbourhood. This spacious 3-bedroom, 2-bathroom condo townhouse features a walkout to a wooded private patio and is situated in the convenient Sheridan Heights complex. This entire home has been freshly painted, and features an open living and dining room, updated kitchen with stainless appliances, hardwood floors, large windows, and patio door access to the private wooded yard. Featuring a large front entryway, inside access from the garage, a wide stairwell with high ceilings, wide hallways and large closets, these townhomes have withstood the test of time with the feeling of spaciousness at a reasonable price in Oakville. Upstairs you will find a large Primary bedroom with an open closet, as well as 2 additional bedrooms, each featuring laminate flooring for easy maintenance. An updated 4 piece washroom completes the second level. The finished basement is a flex space, with a finished recreation room, a 3-piece bathroom which includes a stand up shower ideal or pets or overnight guests. Ideal for first time buyers or downsizers. Become a part of this this wonderful Oakville family neighborhood, walking distance to both Sheridan and Holy Family Elementary Shjools, rich with parks, ravines, and scenic walking trails. Situated just minutes from the Oakville GO Station, with excellent shopping and dining just steps away, this home offers the ultimate low-maintenance lifestyle in a nature-rich Falgarwood neighborhood. With excellent schools and a Northeast Oakville location with easy access to highways, this is an affordable option with big returns in quality of life. Move in ready and can be yours before for the start of the school year. (id:63203)
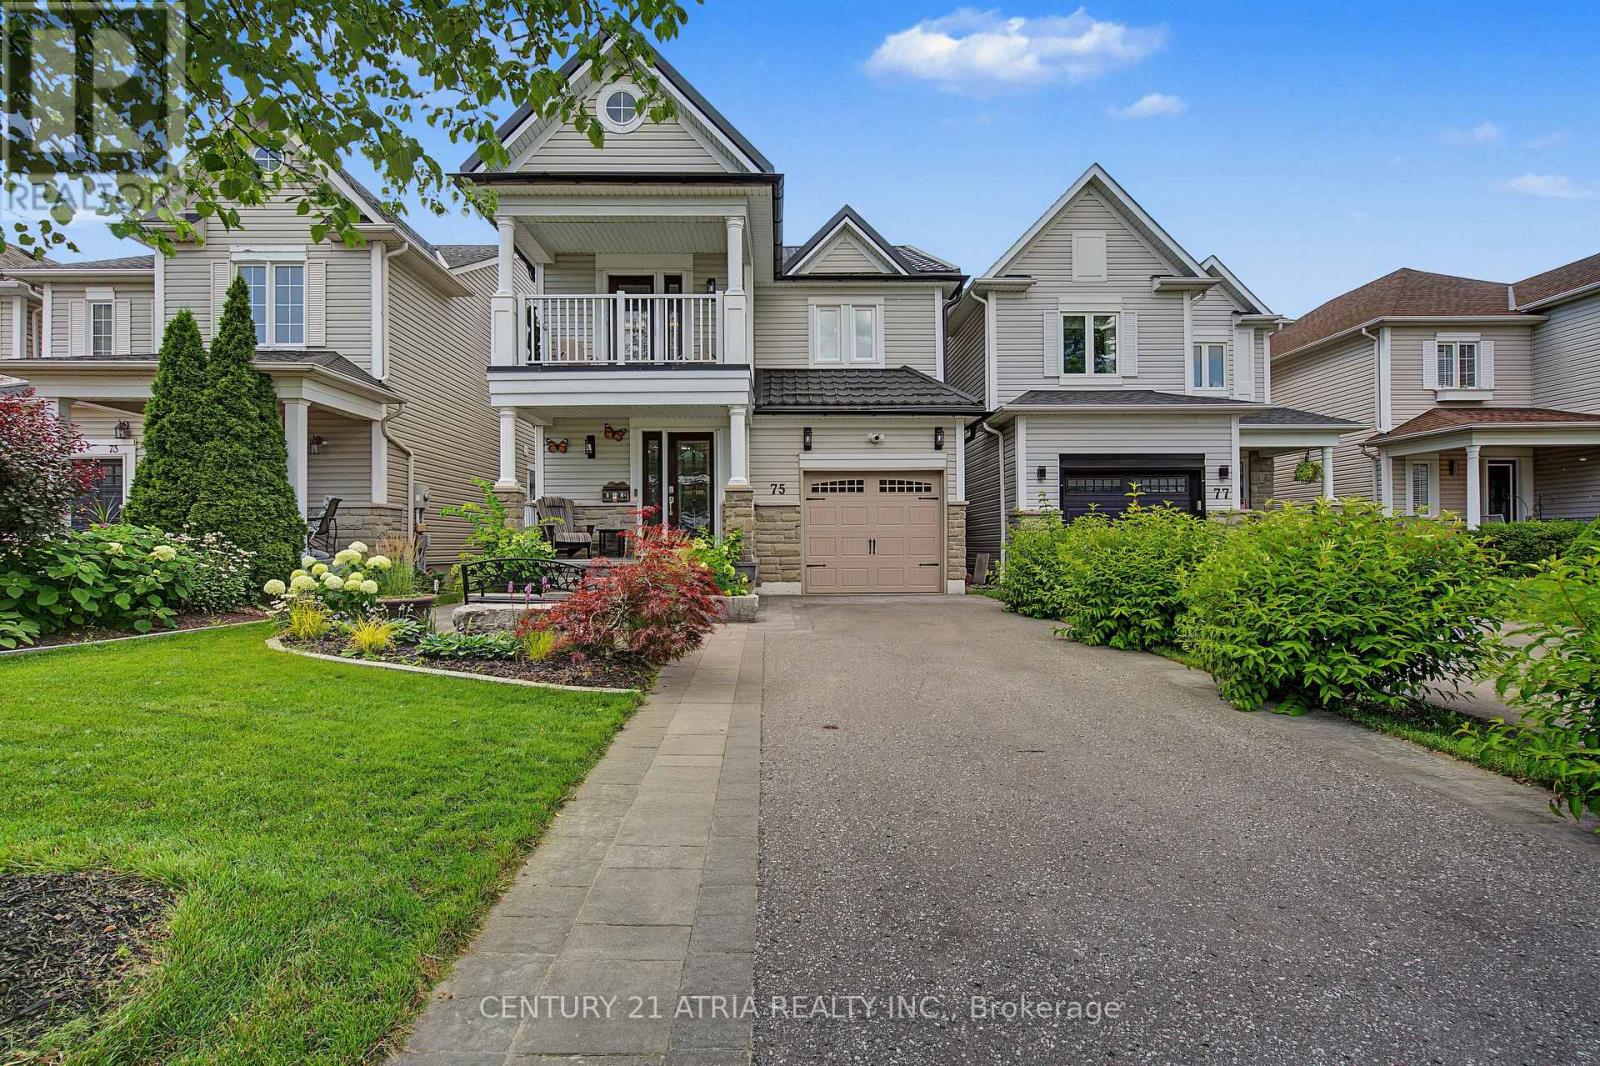
75 Tunney Place Nw
Whitby, Ontario
Welcome to 75 Tunney Place. This beautiful home nestled on a premium cul-de-sac in Brooklin, has 3 bedroomS, 4 bathrooms, is carpet free on 2 levels with quartz counters throughout, offers the perfect blend of peace, quiet and modern durability. Professional exterior stonework, newer doors and triple-pane windows top to bottom, a steel Eco-roof and blown insulation for complete peace of mind. The kitchen that overlooks the dining area with open concept to the family room has quartz counters, new backsplash, pantry and a quaint breakfast nook that steps out onto the large two-tier backyard deck. Entertain in style in the spacious family room that boasts a fireplace flanked by windows, overlooking the private backyard with a landscaped stone garden, retaining wall and gazebo. Upstairs you will find hardwood floors, 3 well appointed bedrooms, the primary with closet and a renovated 4 piece bath. Down the hall enjoy your balcony with your morning coffee or evening tea. The finished basement has upgraded carpet with premium under pad, extensive storage areas, additional pantry, large laundry/utility room, a craft/playroom as well as a 3 piece bath with separate shower. Fantastic location, close to historical downtown Brooklin, pubs, restaurants, parks, playgrounds, shops, schools and close to major highways. (id:63203)
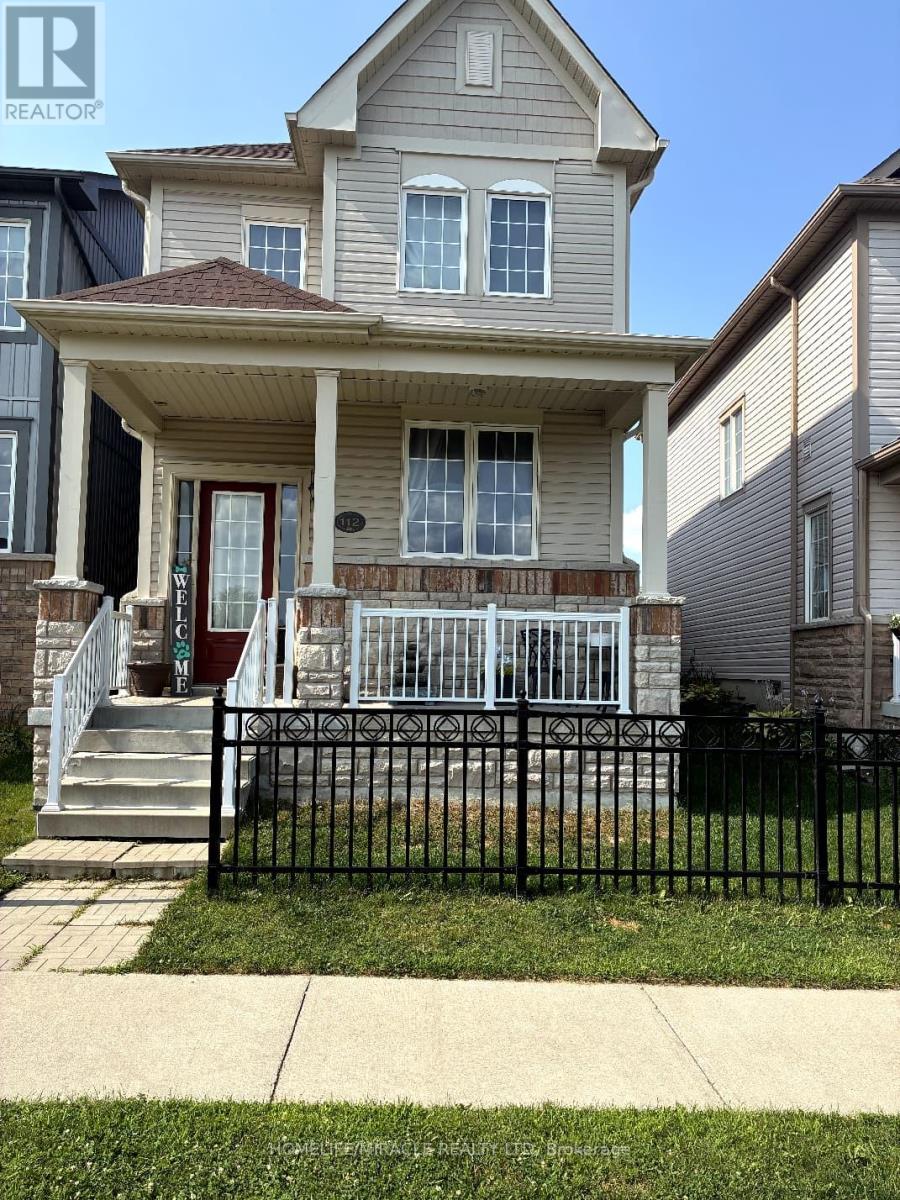
112 Mcbride Avenue
Clarington, Ontario
Welcome to this beautiful, family home located in a highly desirable and growing Bowmanville community. The main floor boasts an exceptional layout featuring 9-foot ceilings and a versatile, separate living and dining space-currently styled as one expansive living room. The bright kitchen comes equipped with stainless steel appliances and flows effortlessly through the main level. Upstairs, escape to the large primary bedroom retreat, complete with a massive walk-in closet and a 5-piece ensuite bath. Enjoy the convenience of second-floor laundry, updated flooring on the upper level, and a modern hardwood staircase. The large, unspoiled basement with bigger windows for added space. Near to school and its Perfect for growing families! (id:63203)
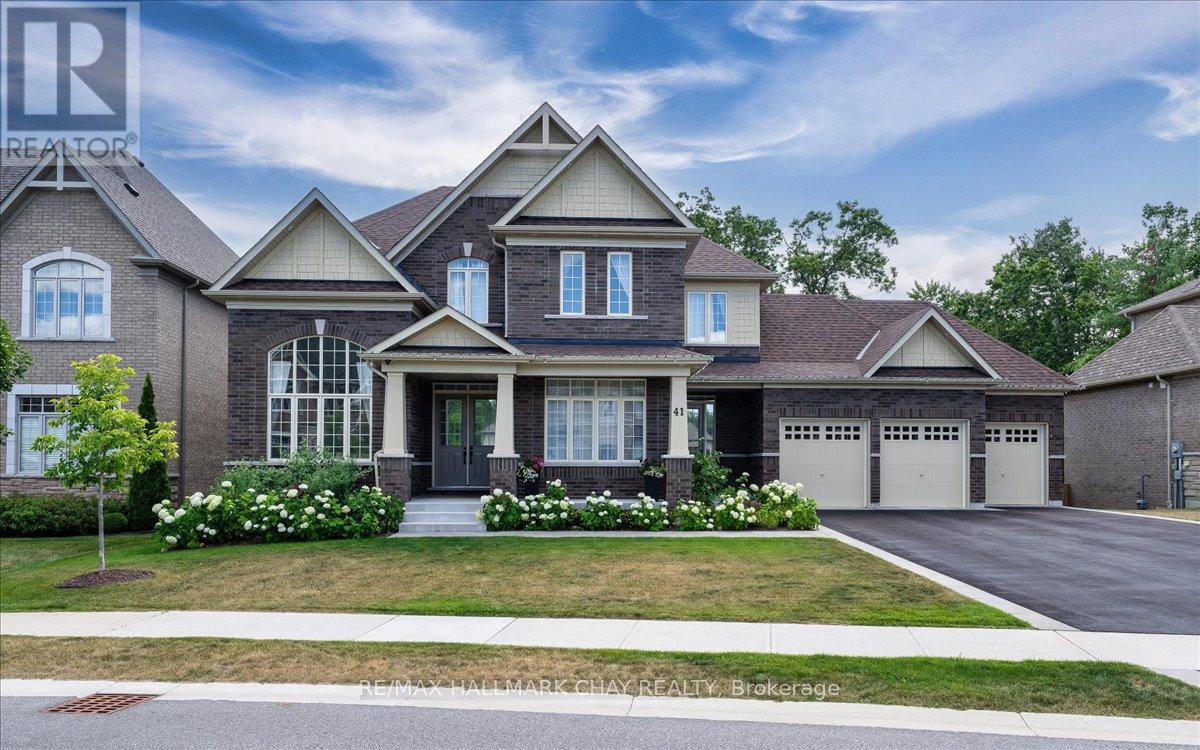
41 Redmond Crescent
Springwater, Ontario
Welcome To 41 Redmond Cres - Small Town Charm With City Convenience In The Exclusive Stonemanor Woods Community. A True Showpiece Of Elegance And Quality Craftsmanship On A Sought-After 85 x 167 Ft Double Lot With Full Lower Level Walk-Out. Luxurious From Top To Bottom With Gorgeous Finishes And Over $400,000 In Upgrades.Step Through The Grand Foyer Into A Stunning 10-Foot Ceiling Main Floor. A Soaring 19-Foot Living Room Commands Attention The Moment You Enter, Flowing Into Separate Dining And A Spectacular Great Room Open To The Kitchen And Breakfast Area. A Two-Sided Gas Fireplace Connects The Family Room To A Private Library, While A Servery And Pantry Bridge The Kitchen - Purpose-Built For Entertaining.Upstairs, 9-Foot Ceilings Set An Airy, Refined Tone. Every Bedroom Has Its Own Private Ensuite And Walk-In Closet. The Primary Suite Features His And Hers Walk-In Closets And A Spa-Inspired Glass Shower Ensuite.The Walk-Out Basement Is The Ultimate Multi-Generational Living Solution - Fully Self-Contained With 9-Foot Ceilings, Two Bedrooms, A Full Kitchen, Huge Great Room, And Two Bathrooms - Opening Directly To A Resort-Style Backyard Featuring An In-Ground Pool, Designer Gazebo, Extensive Stonework, Manicured Garden Beds, And A Fully Treed Fenced Lot For Complete Privacy. Minutes To Snow Valley, World-Class Golf, Top-Rated Schools, Highway 400, And GO Transit. (id:63203)
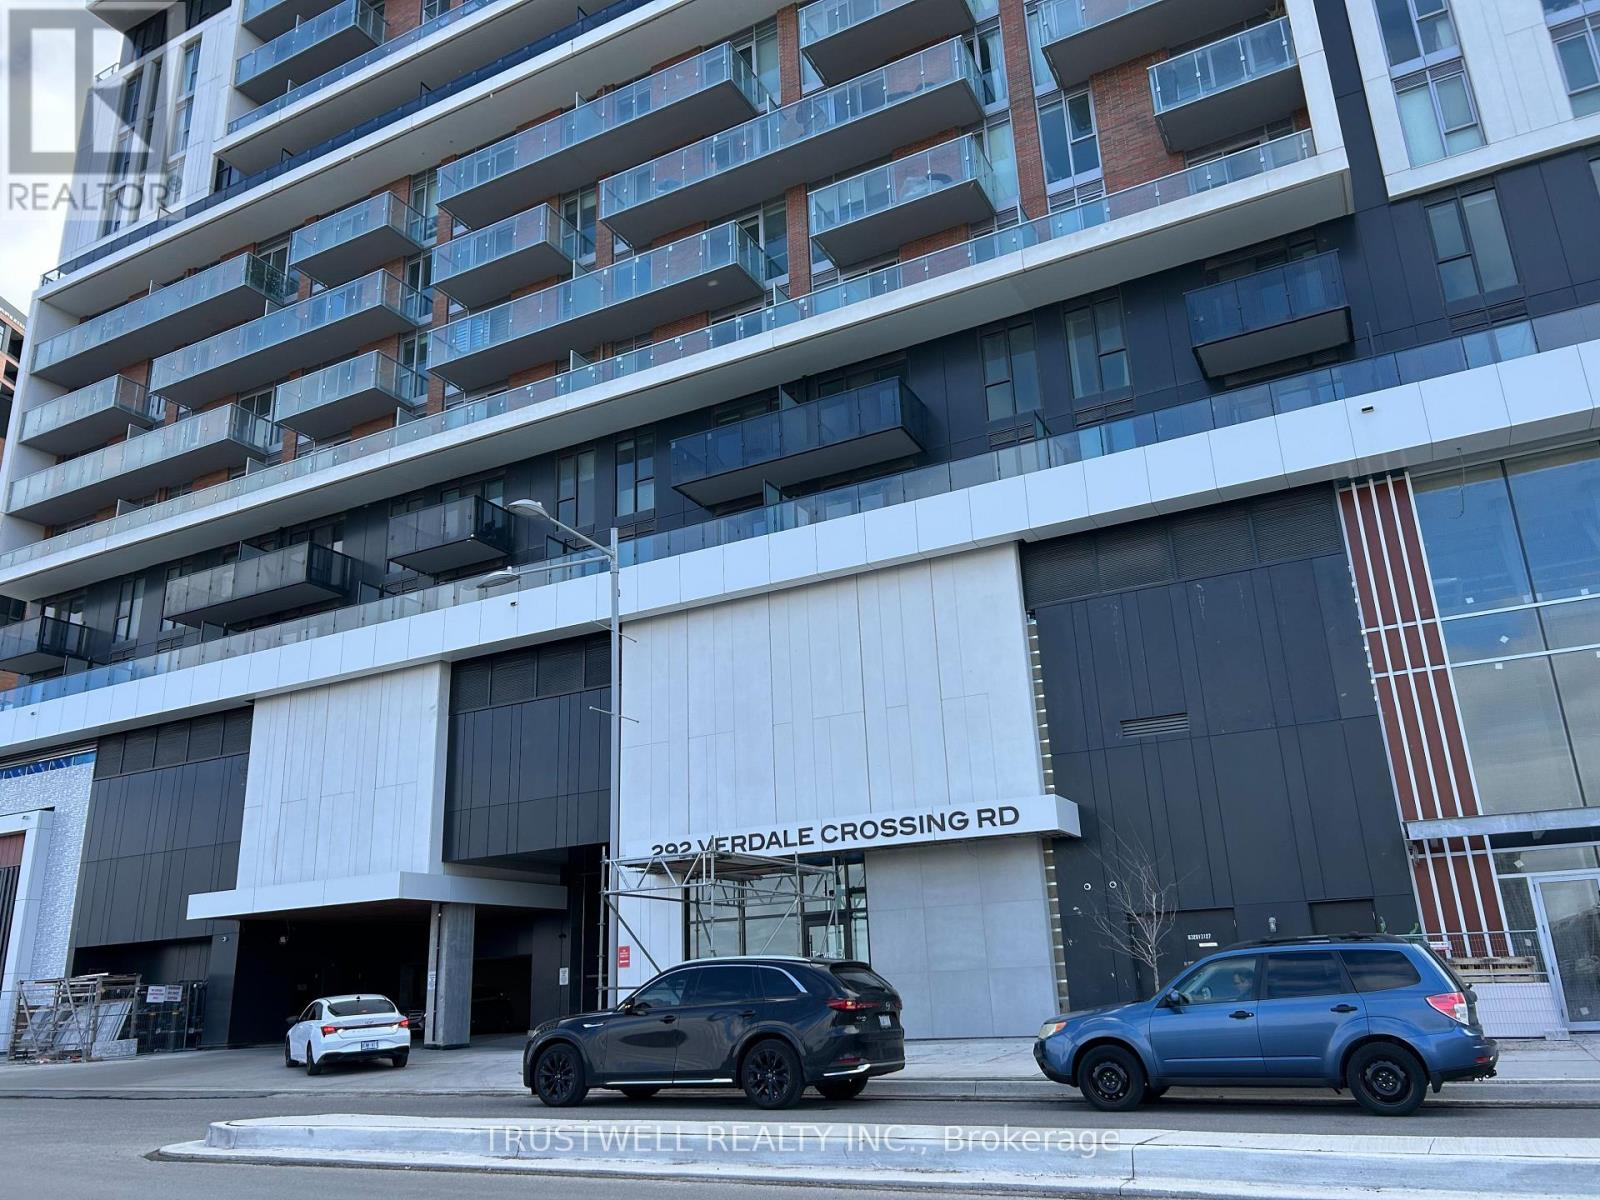
B605 - 292 Verdale Crossing
Markham, Ontario
Great location in Downtown Markham! WELCOME HOME! PERFECT CONDO IN DOWNTOWN MARKHAM. This stunning, brand new unit offers less than 700 sq. ft. Including living space, featuring 1 bedroom, den (can be used as 2nd bedroom), Kitchen, open concept dinning and 2 bathrooms. Enjoy the expansive balcony, perfect for relaxing or entertaining. The multi-functional kitchen showcases quartz countertops, beautiful ceramic backsplash, and integrated built-in appliances, all with stylish wood accents. A convenient access to Viva transit, Hwy 407, a quick drive to Toronto is a breeze. You are just steps away from banks, shops, dining, York University, Cineplex, entertainment. (id:63203)

237 Terra Road
Vaughan, Ontario
Enjoy an unbeatable location just minutes from local shopping plazas, Costco, Weston Road entertainment and dining. Easy Subway access and Hwy's nearby for quick daily errands. Perfect for those wanting a turn-key modern home with landscaping and everyday convenience in a private Woodbridge enclave. The main level has marble-style porcelain tiles, light hardwood flooring, recessed pot lighting with no popcorn ceilings and a cozy gas fireplace. The upgraded kitchen features sleek quartz countertops, matching full-height veined backsplash, stainless steel appliances, matte black hardware, and a walk-out from your eat-in dining area to an elevated private deck. Every washroom has been renovated with Spa-inspired decor including a frameless glass shower, freestanding tub, and LED smart mirrors. Book a showing to see what you could be enjoying for years to come. (id:63203)
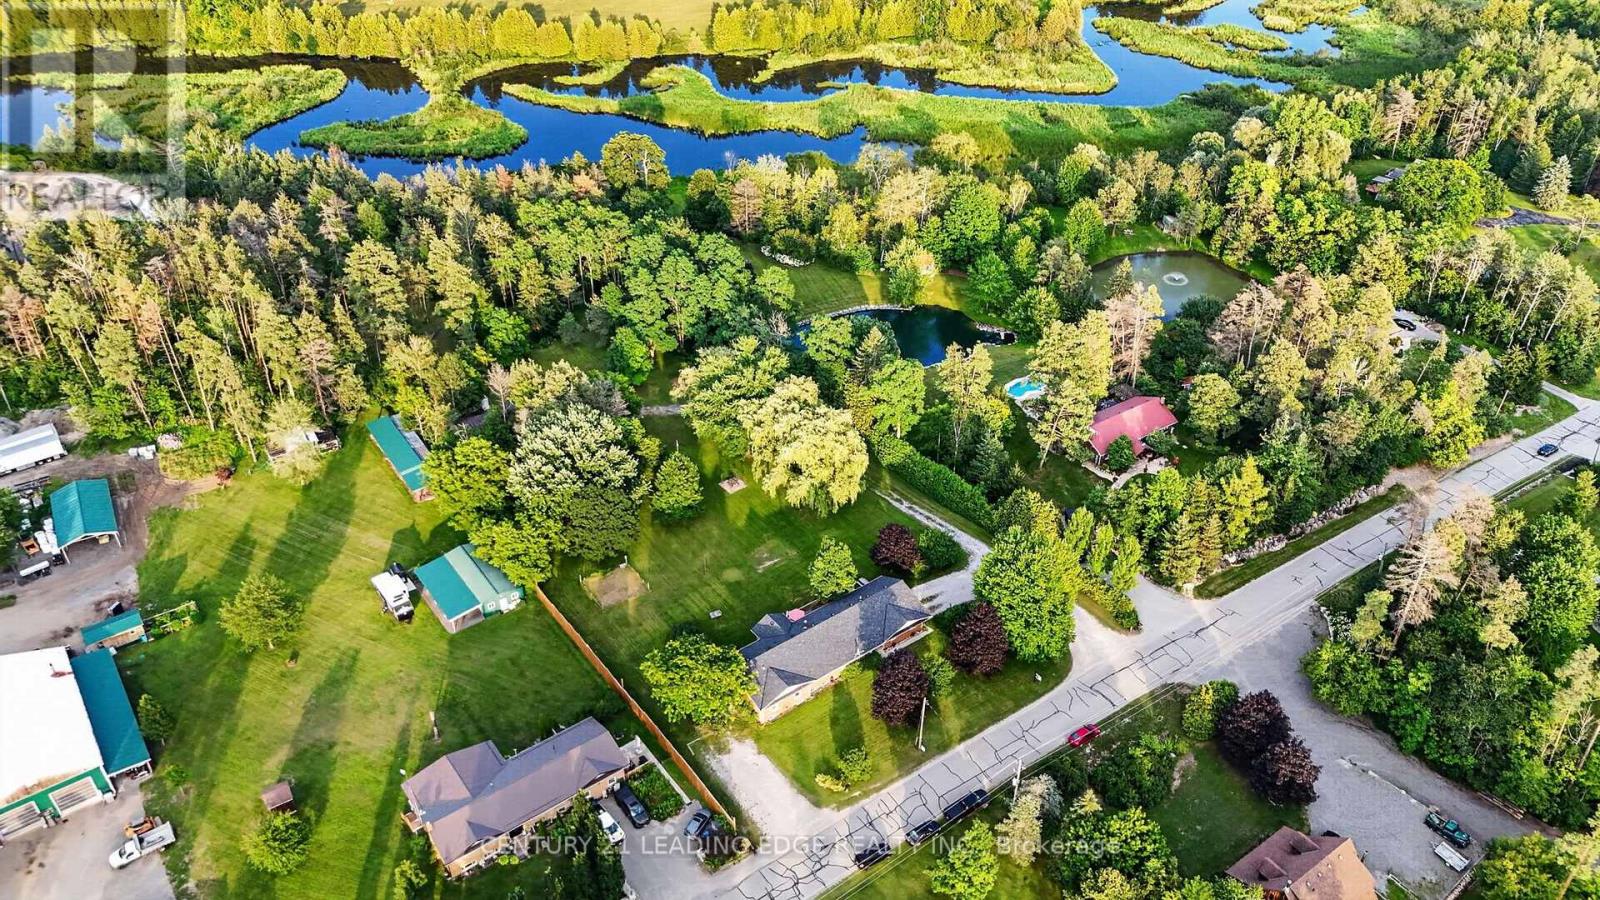
23233 Miles Road
Georgina, Ontario
***Riverfront Bungalow with In-Law Suite!*** Welcome to 23233 Miles Road, an exceptional riverfront retreat offering nearly 4,000 sq. ft. of finished living space on approximately 2.6 acres in Georgina. This bright and spacious bungalow features an impressive total of 8 bedrooms, an oversized double-car garage with ample clearance and space to accommodate a car hoist or lift, and a versatile layout designed to suit a variety of lifestyles. The main level offers 4 bedrooms, while the fully finished lower level features 2 additional bedrooms, generous living and entertaining space complete with a wet bar, plus a self-contained 2 bedroom in-law suite. Two dedicated laundry facilities provide added convenience and flexibility for large, extended or multi-generational families. Meticulously maintained inside and out, the property is beautifully landscaped and offers direct access to Black River, ideal for canoeing, kayaking, fishing, camping, entertaining or simply enjoying the peaceful natural surroundings from the privacy of your own backyard. A spacious workshop with hydro (approximately 23' x 35') provides excellent space for additional storage, hobbies, equipment or recreational toys. Enjoy the privacy and tranquility of country living while remaining conveniently close to schools, parks, shopping, restaurants, Lake Simcoe, beaches, marinas and everyday amenities, with easy access to Highway 48 and Highway 404. A truly unique property offering exceptional space, versatility, recreation and an outstanding lifestyle! (id:63203)
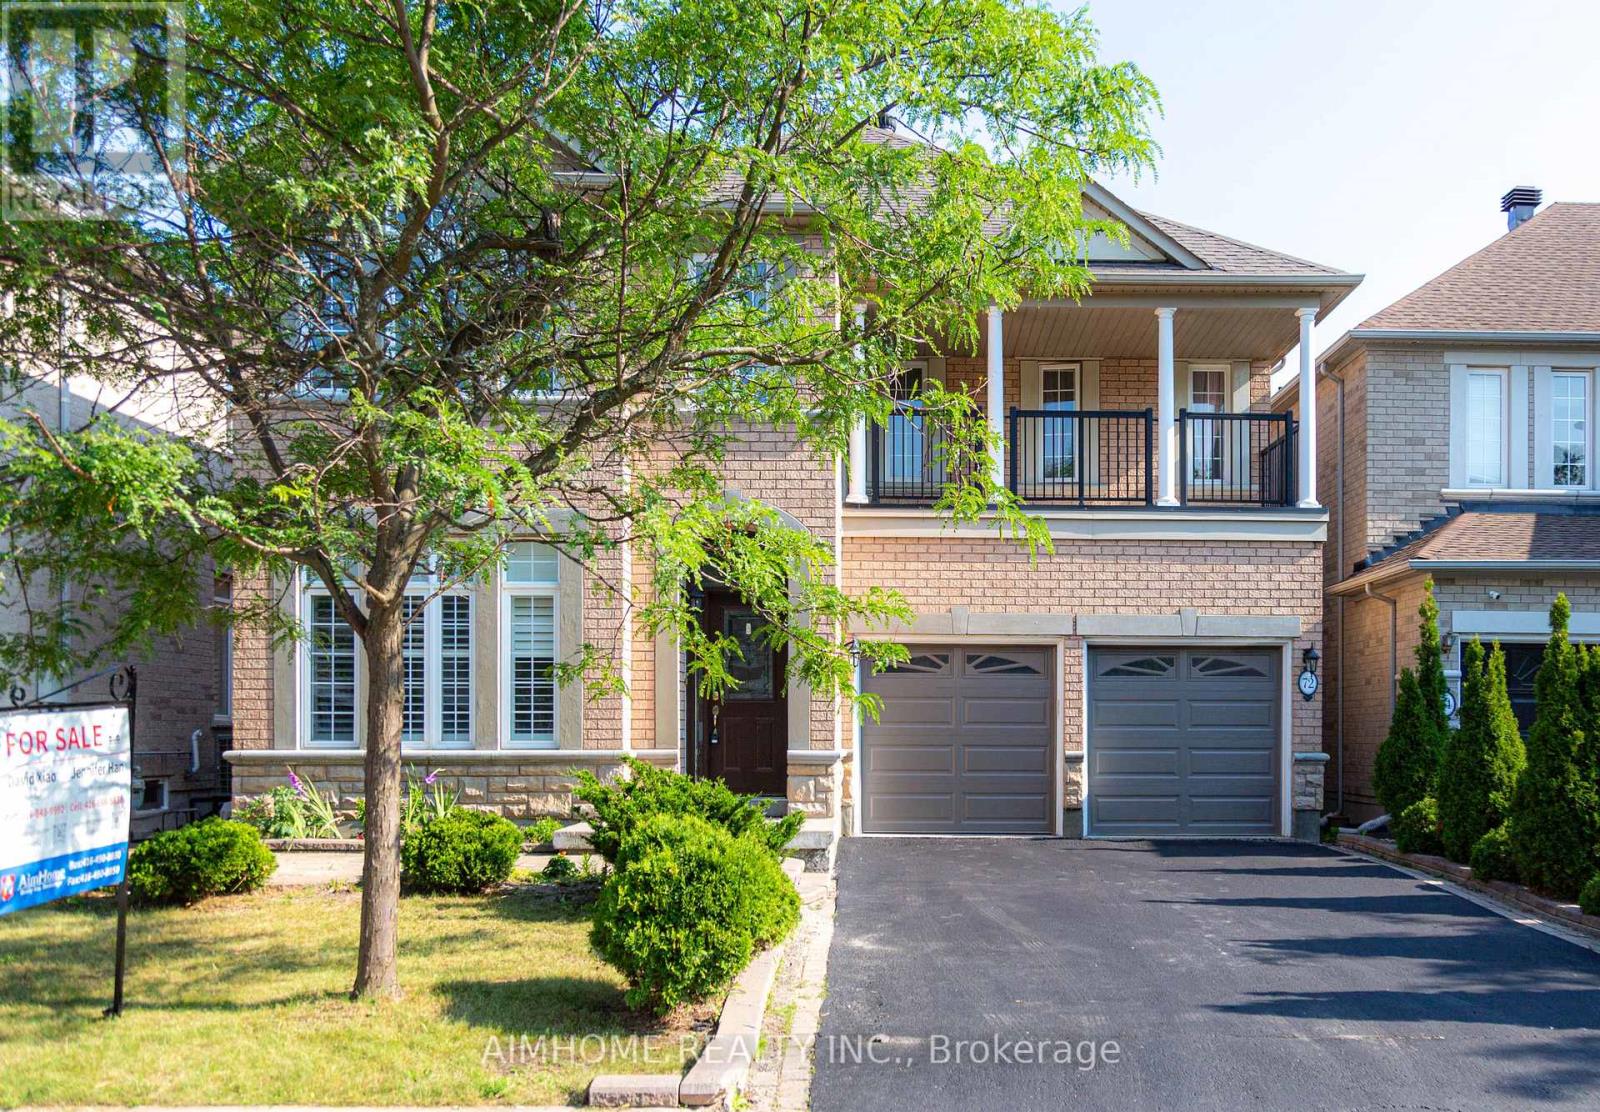
72 Brass Drive
Richmond Hill, Ontario
Stunning Sun-Filled Family Home On A Quiet, Family-Friendly Street In Sought-After Richmond Hill! Approx. 2,900 Sq.Ft. Featuring A Bright, Functional Open Concept Layout, Hardwood Floors Throughout Main & 2nd Floor, Fresh Paint, 9' Ceilings & Main Floor Office. Gourmet Kitchen With Quartz Countertops, Centre Island & Walk-Out To A South-Facing Backyard With A Large Deck. 2 Ensuite Bedrooms Plus 2 Semi-Ensuite Bedrooms, Spacious Sitting Area & Large Balcony. All Bathrooms Updated With Quartz Countertops & Modern Cabinets. Professionally Finished Basement With Kitchen, Wet Bar, Bedroom & Full Bath, Ideal For Extended Family Or Entertaining. Super Clean, Meticulously Maintained & Move-In Ready. Located Within The Top-Ranked Richmond Hill H.S. & St. Theresa Of Lisieux C.H.S. Boundaries, Close To Parks, Shopping, Transit & More. A Must See! (id:63203)
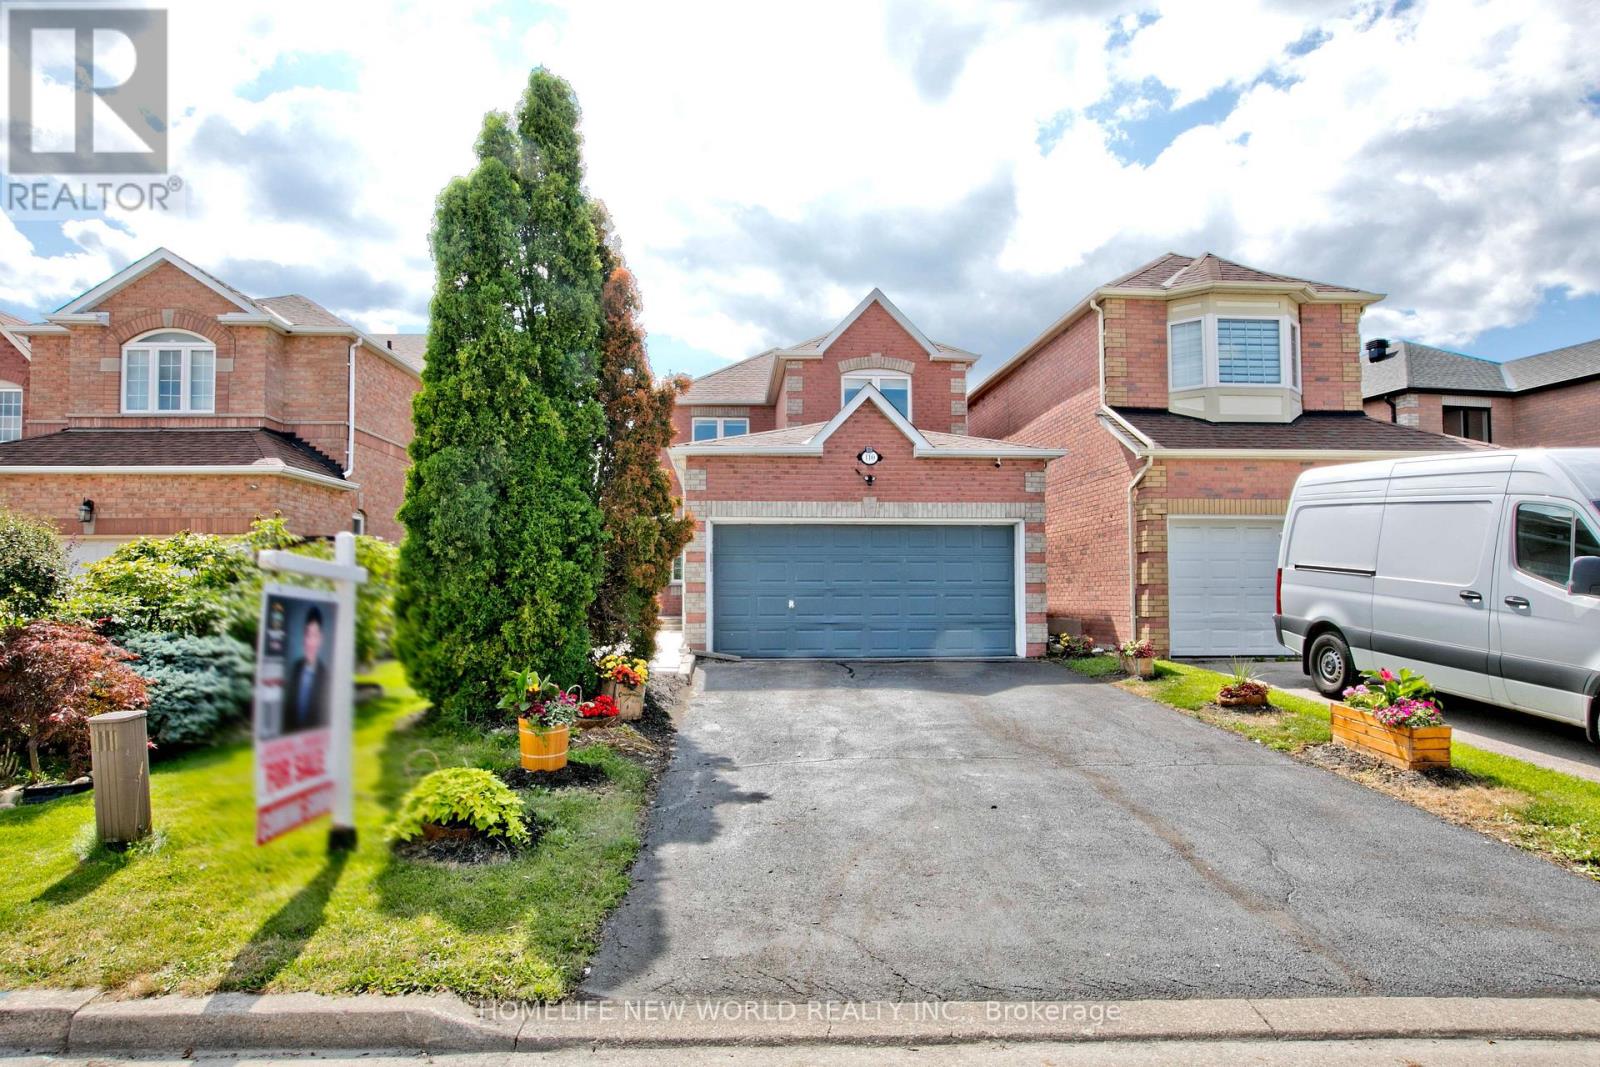
110 Cairncross Crescent
Markham, Ontario
This Stunning Fully Renovated Home Offers The Perfect Combination Of Modern Style, Quality Craftsmanship, And Everyday Comfort. Situated On A Quiet Crescent In A Highly Desirable Markham Community, This Move-In Ready Home Features A Rare Double-Car Garage, a Large drive way. Thoughtfully Updated Interiors, And Bright, Functional Living Spaces Designed For Today's Lifestyle. Enjoy Peaceful Family Living While Being Just Minutes From Schools, Parks, Shopping, Restaurants, Public Transit, Community Centres, GO Transit, And Major Highways. Whether You're Raising A Family Or Looking For A Turnkey Home In An Established Neighborhood, This Property Delivers Outstanding Value, Comfort, And Convenience. A Rare Opportunity To Own A Beautifully Updated Home In One Of Markham's Most Sought-After Communities. ** This is a linked property.** (id:63203)
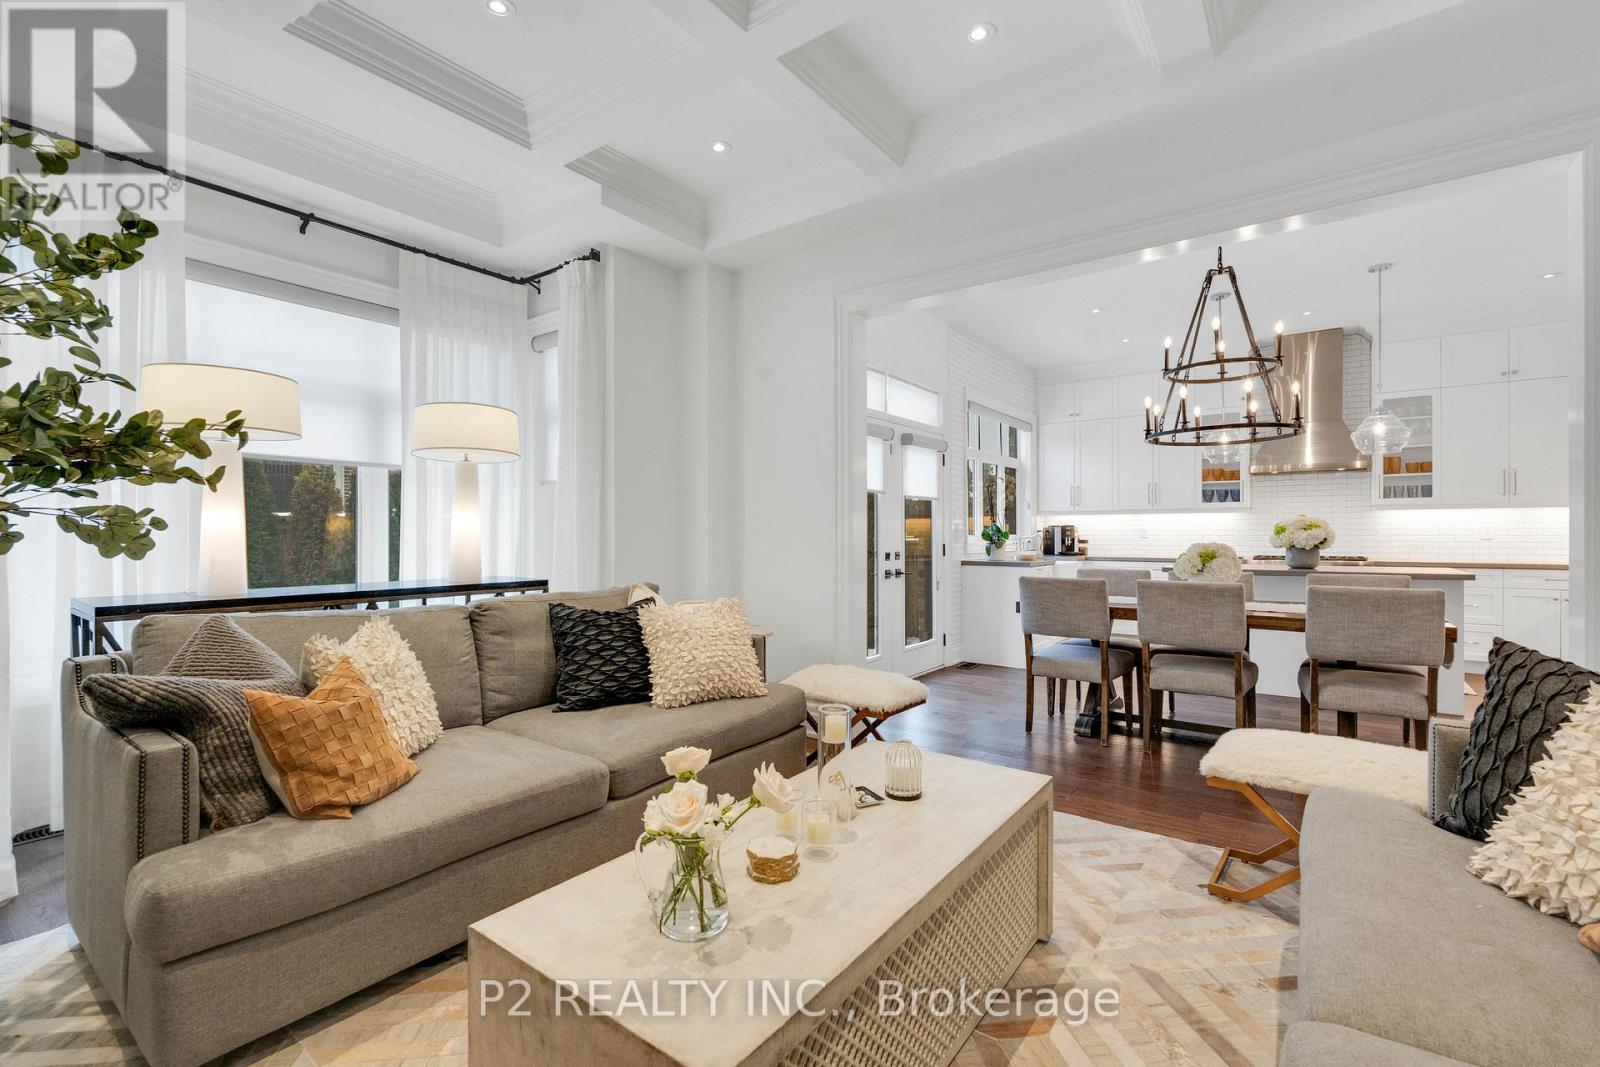
10 King Boulevard
King, Ontario
Stunning stone & brick home in the heart of King City offering over 4,000 sq ft of finished luxury living space. Over $250,000 in upgrades Featuring 5 bedrooms, 6 bathrooms, 10 ft ceilings on the main, 9 ft on the second and basement, 8 ft interior doors, 24 x 24 porcelain tiles on main, 5" wire-brushed hardwood flooring on main and second, crown moulding, wainscoting, and designer lighting throughout. Modern custom kitchen with extended uppers, farmers sink, and premium Thermador appliances. Spacious living area with floor-to-ceiling marble gas fireplace. Main floor office with double french glass doors. All bedrooms include their own upgraded bathrooms with quartz counters, 12x24 tiles, and frameless glass doors. Primary suite features a freestanding tub, double vanity, and frameless glass shower. Professionally landscaped front & back yard with gas BBQ hookup, outdoor landscape lighting, and 2 EV plugs in garage. Finished basement includes a fitness room, large recreation area, Great room with electric fireplace, storage rooms, cantina, and 3-pc bath. Additional features include custom closet organizers, upgraded window coverings, second-floor laundry, solid 3-lock fiberglass main door, and 200-amp electrical panel. Premium lot with unobstructed east views-luxury living in a prime King City location. (id:63203)
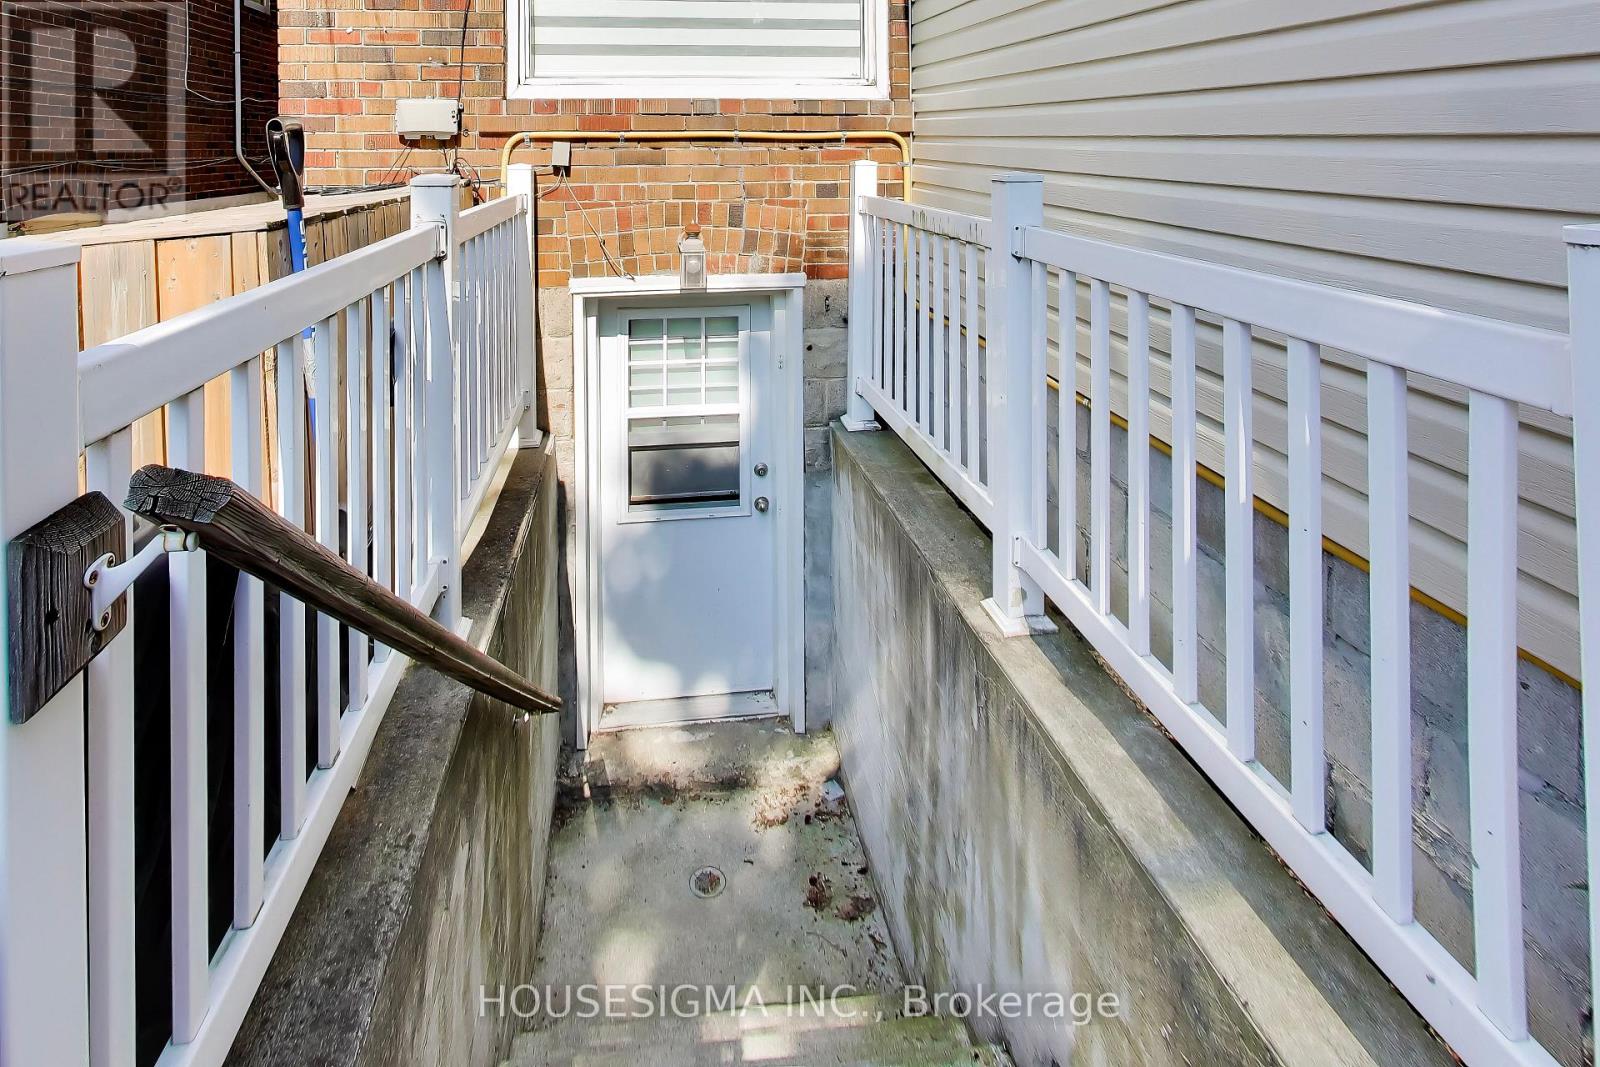
Lower - 152 Linsmore Crescent
Toronto, Ontario
Live in a quiet, premium pocket of East York close to everything! Ideal for professionals & remote workers. This bright, spacious 1-Bedroom plus Den basement apartment boasts a completely separate private backyard entrance and independent in-suite laundry. Dedicated den offers excellent space for a home office or storage. Incredible transit access: 7-min walk to Greenwood Station, short walk to Danforth GO & minutes to Downtown/Financial Dist. and Greektown dining. Rent includes High-Speed Fiber Optic Internet! Tenant pays 35% utilities. Landlord willing to lease fully furnished for additionally monthly fee. (id:63203)
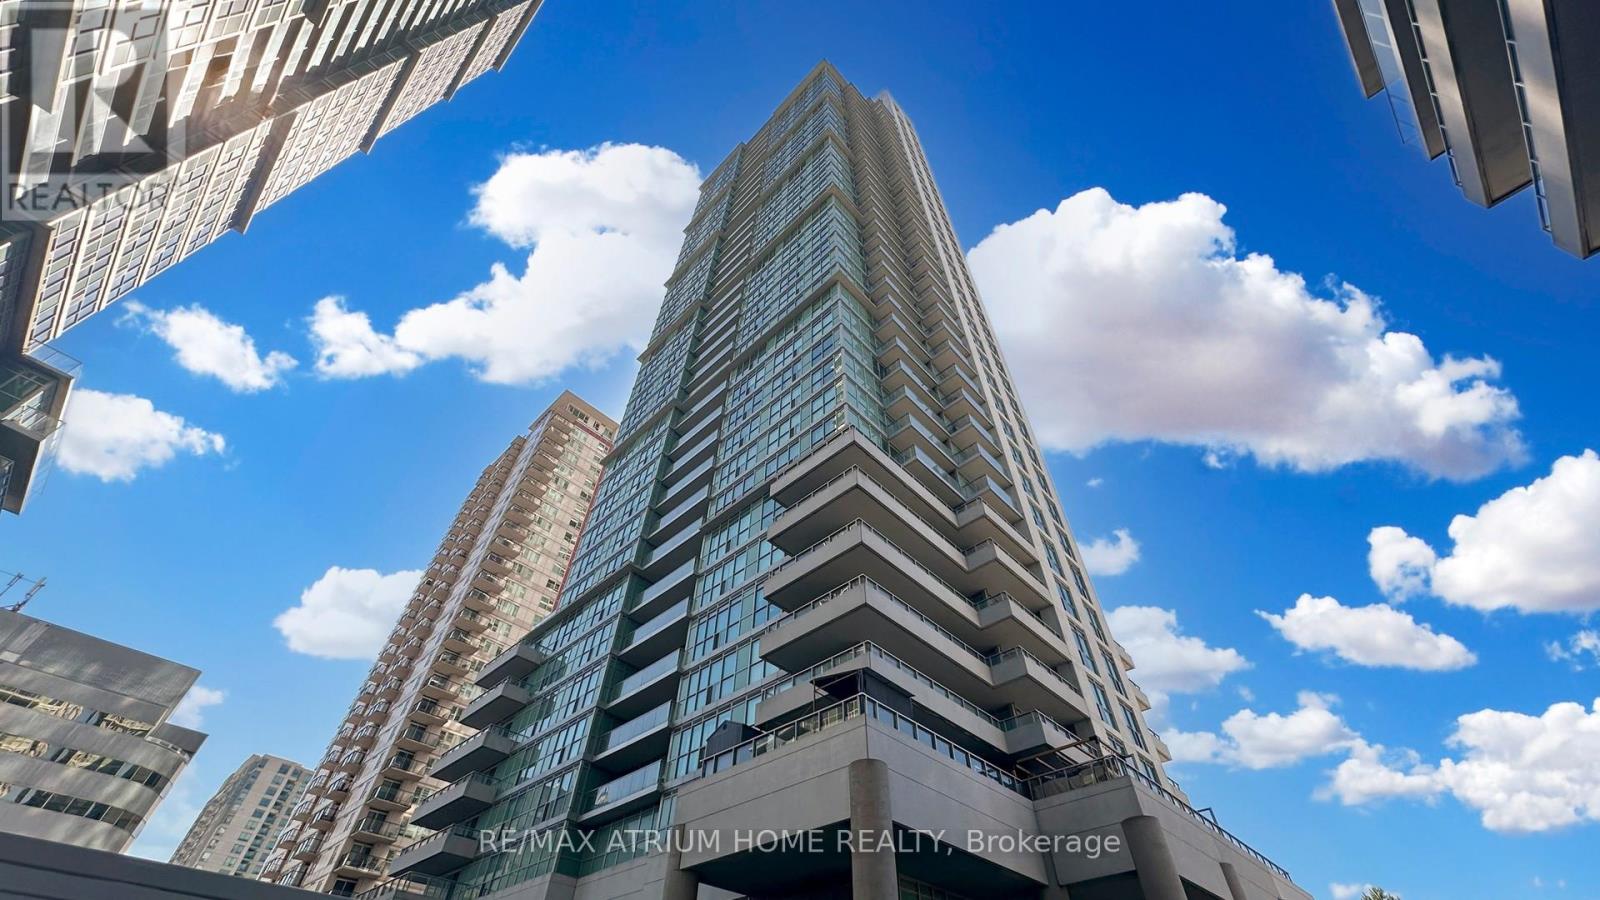
3011 - 50 Town Centre Court
Toronto, Ontario
Location, Location, Location! Welcome to this gorgeous, sun-filled 1-bedroom plus den corner condo layout, perched on a high floor in the vibrant heart of Scarborough with no wasted space and complete hallway privacy. This immaculate, freshly painted home features a versatile den perfect for a home office or second bedroom, sleek laminate flooring, brand-new light fixtures, granite countertops, and stainless steel appliances. Step out onto your private balcony to enjoy spectacular, unobstructed south-facing views of the city skyline and the CN Tower. Offering ultimate convenience, you are just a one-minute walk from the Scarborough Centre transit hub (LRT, Bus, and GO Station), seconds from the Highway 401 ramp, and steps from Scarborough Town Centre, the YMCA, movie theatres, and IKEA-plus, a dedicated parking space and storage locker are completely included! (id:63203)

1113 Valley Court
Oshawa, Ontario
Welcome to this well-maintained semi-detached - 4 level Backsplit, 3 bedroom (converted from a 4 bedrooms, can be converted back) home, tucked away on a quiet court and situated on a rare oversized pie-shaped lot. Offering the perfect blend of indoor comfort and outdoor enjoyment, this property features an inviting backyard oasis complete with a swimming pool, ample green space for gardening, entertaining, and creating lasting family memories. A charming covered front porch welcomes you into the bright and spacious main floor. The living room is highlighted by a large picture window that fills the space with natural light, while the adjoining dining area provides an ideal setting for family meals and gatherings. The kitchen offers an abundance of cabinetry and countertop space, making meal preparation both practical and enjoyable. Beautiful hardwood flooring adds warmth and character throughout much of the home. The upper level features two generously sized bedrooms and a 4-piece bathroom. On the next level, you'll find a spacious third bedroom that was a 4 bedroom, with large above-grade windows, allowing for plenty of natural light. This room was originally configured as two separate bedrooms and could easily be converted back, creating a potential 4-bedroom home. A convenient 2-piece bathroom completes this level. The lower level offers a comfortable family room, perfect for movie nights, a games area, or additional living space. You'll also find a laundry room and a versatile den/workshop that can accommodate hobbies, a home office, or extra storage. Additional storage is available in the large crawl space, providing plenty of room for seasonal items and household essentials. Close to parks, schools, shopping, and everyday amenities, this home offers exceptional value, flexible living space, and a backyard for making memories. Perennials flowers from Peony's, Hosta's, Rose Bushes, Poppies, Daisies. 3 Car Parking, Pool/Garden Sheds. Freshly painted. (id:63203)
Lower - 458a Oriole Parkway
Toronto, Ontario
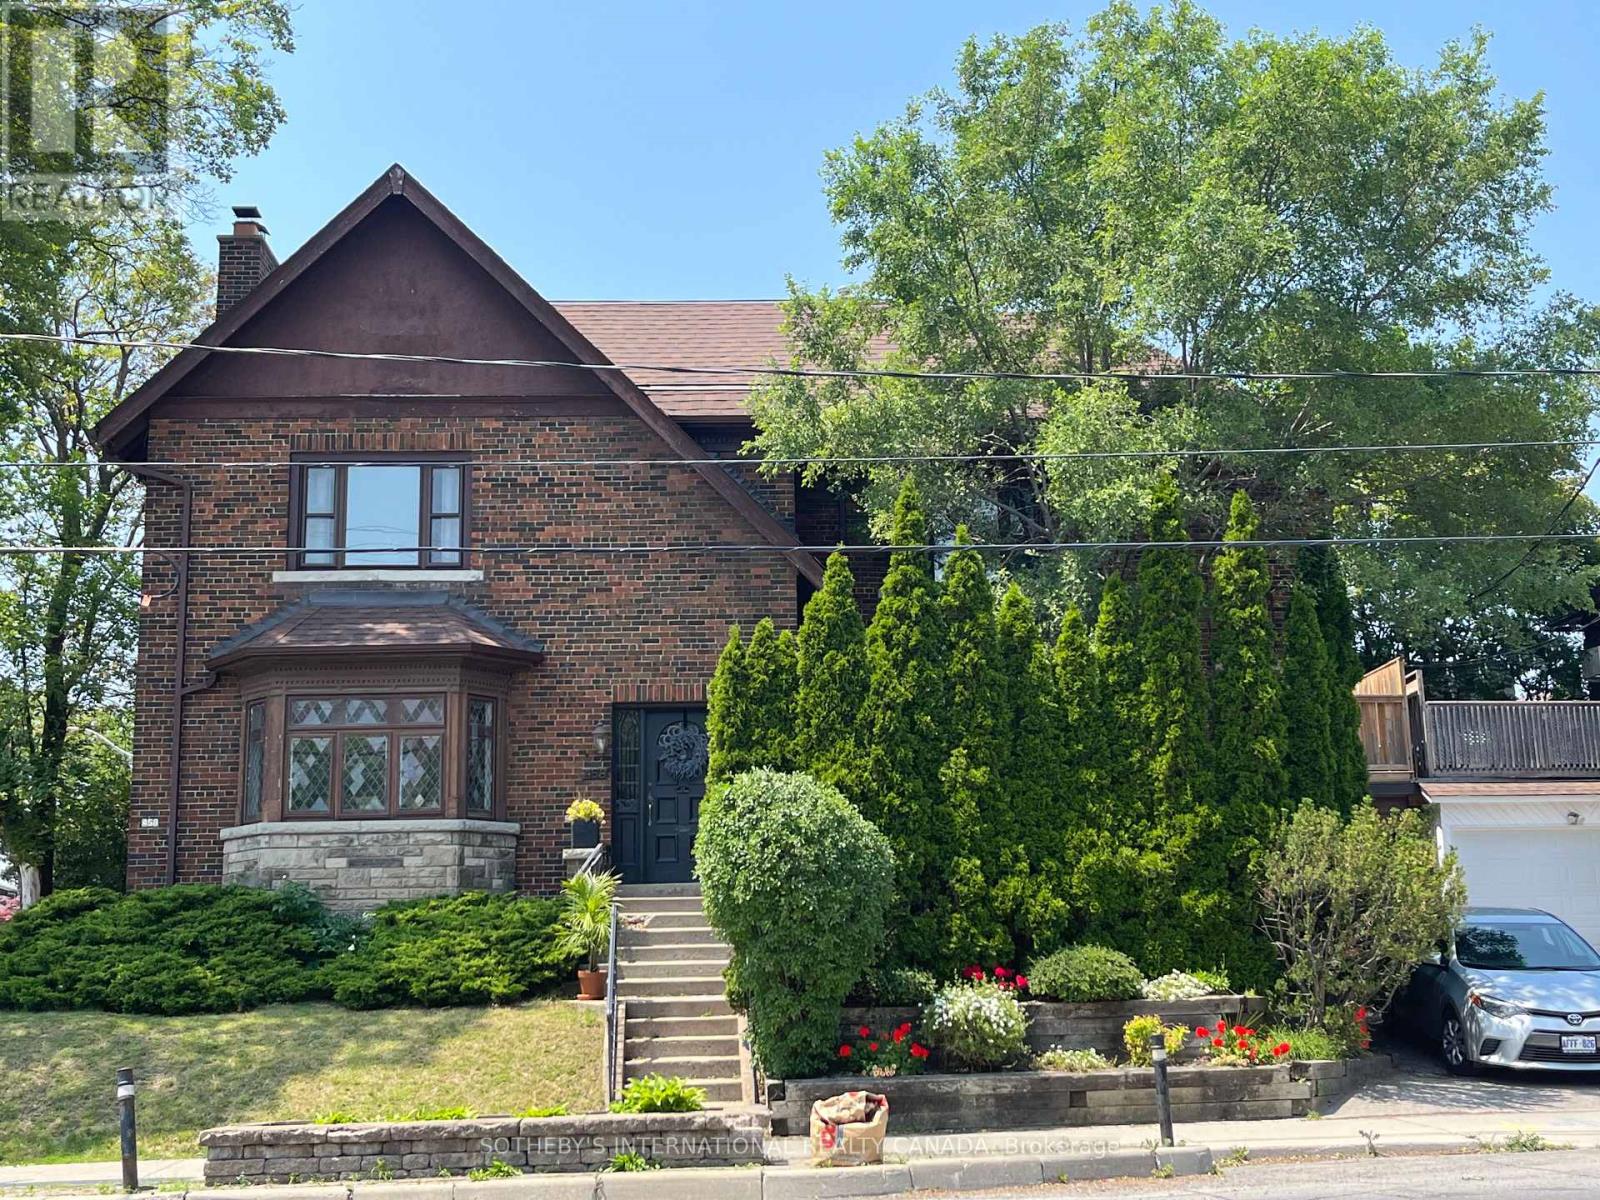
Welcome to 458A Oriole Parkway, Lower Level, a spacious, renovated and well-designed 2-bedroom, 2-bathroom lower-level unit in the highly desirable Yonge-Eglinton neighbourhood. With approximately 900 sq. ft. of finished living space and a private entrance, this bright and functional suite offers comfortable living in an exceptional Midtown location.The open-concept living and dining areas feature laminate flooring and above-grade windows, providing plenty of natural light. The generous renovated kitchen is designed for everyday living and entertaining with a large centre island, stainless steel appliances and ample space for meal preparation.The primary bedroom features a double closet and private 3-piece ensuite. The well-proportioned second bedroom also offers a double closet and is conveniently located near a 4-piece bathroom, making the layout ideal for a couple, roommates or those looking for additional space for a home office. The suite is carpet-free and offered unfurnished.Shared full-size laundry is conveniently located within the property. Heat, water and common elements are included in the monthly rent, with the tenant responsible for hydro, cable TV and landline services.Enjoy an outstanding Midtown location close to the Yonge and Eglinton subway, shopping, restaurants, groceries, movie theatres, parks and schools. A great opportunity to enjoy a spacious two-bedroom residence with immediate occupancy available in one of Toronto's most convenient and established neighbourhoods. (id:63203)
4 Coneflower Crescent
Toronto, Ontario
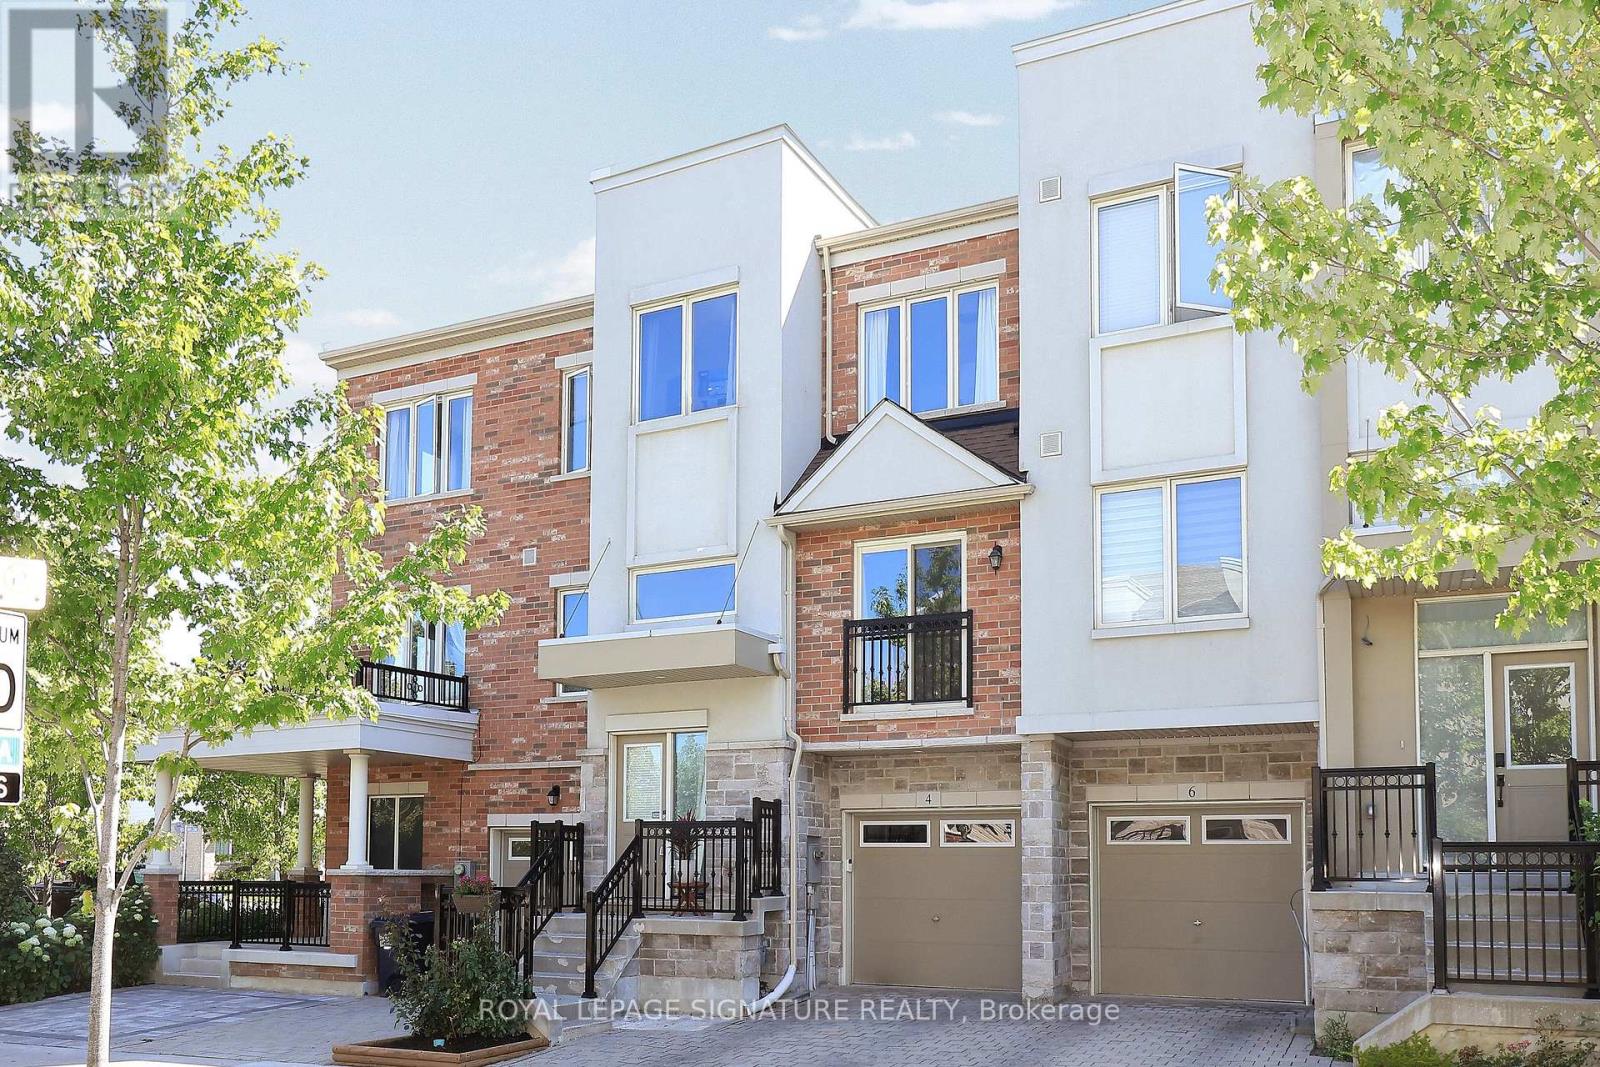
Welcome to a beautifully maintained freehold townhouse that perfectly blends modern living with an unbeatable location. Thoughtfully designed for todays lifestyle, this spacious 3+1 bedroom, 4-bathroom home features an open-concept main level living room with a juliette balcony, dining room centered around a custom chef's styled kitchen complimented with granite counter-top,stainless steel appliances, granite island ideal for entertaining, family gatherings and everyday living and a walk-out to the private balcony overlooking the stone patio and backyard, Oversized west-facing windows flood the home with natural light while showcasing breathtaking sunset views, creating a warm and inviting atmosphere. The 3rd floor spacious primary suite offers a generous walk-in closet and an oversized 4-piece ensuite, 2 well appointed bedrooms and another 4 piece bathroom while the finished lower level provides flexible space for guests a home office, or recreation and a walk-out to a private, fully fenced backyard with an interlocking stone patio-perfect for summer BBQs, relaxing evenings, or letting children and pets play safely. An attached garage, private driveway, abundant storage, and updated appliances add everyday convenience.Ideally located just steps from G. Ross Lord Park and surrounded by parks, trails, playgrounds, and green space, this home offers an exceptional lifestyle for families and outdoor enthusiasts alike. Walk to highly regarded schools, including French immersion programs, enjoy the nearby community centre, and benefit from easy access to transit, Finch Subway Station, and Highways 401 and 407. This is a rare opportunity to own a thoughtfully designed home in one of the areas most family-friendly and connected communities. Steps To Schools, Parks, Playgrounds, Tennis Courts, Hospitals, TTC & Finch Subway just Minutes Away, Just Move In And Enjoy. (id:63203)
822 - 91 Montclair Avenue
Toronto, Ontario
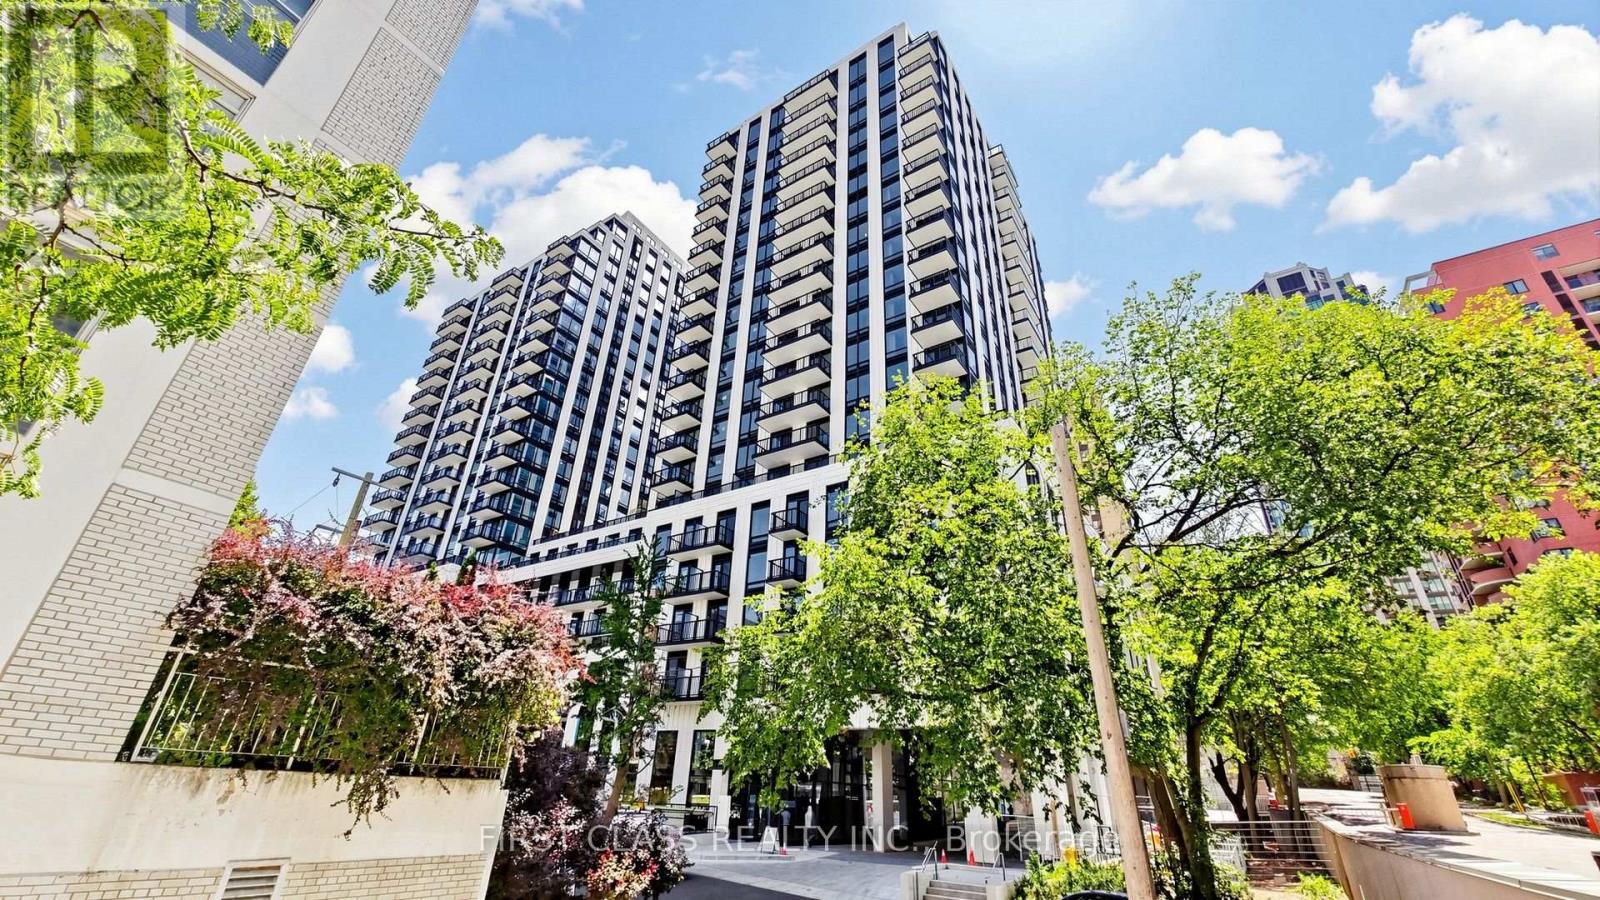
Brand-new 1+1 bedroom suite at the prestigious South Forest Hill Residences, featuring an impressive 300 sq. ft. private outdoor terrace-perfect for relaxing or entertaining. This thoughtfully designed unit offers a modern chef's kitchen with integrated built-in appliances, floor-to-ceiling windows, contemporary finishes, and a bright, open-concept layout. Everything is brand new and move-in ready.Residents enjoy exceptional amenities, including 24-hour concierge service, a state-of-the-art fitness centre, yoga studio, indoor pool, sauna, steam room, party lounge, private dining room, games room, co-working lounge, guest suites, children's play area, pet spa, outdoor BBQ terrace, and visitor parking.Ideally located steps from St. Clair West shops, cafés, restaurants, parks, and trails. Walking distance to St. Clair West Subway Station and TTC streetcar service, offering quick access to downtown, Yorkville, Yorkdale, and the Financial District. Close to Forest Hill Village, Casa Loma, Loblaws, Farm Boy, Longo's, Allen Road, Highway 401, and many of Toronto's most respected private and public schools. Don't miss this exceptional opportunity! (id:63203)
203 - 525 Eglinton Avenue E
Toronto, Ontario
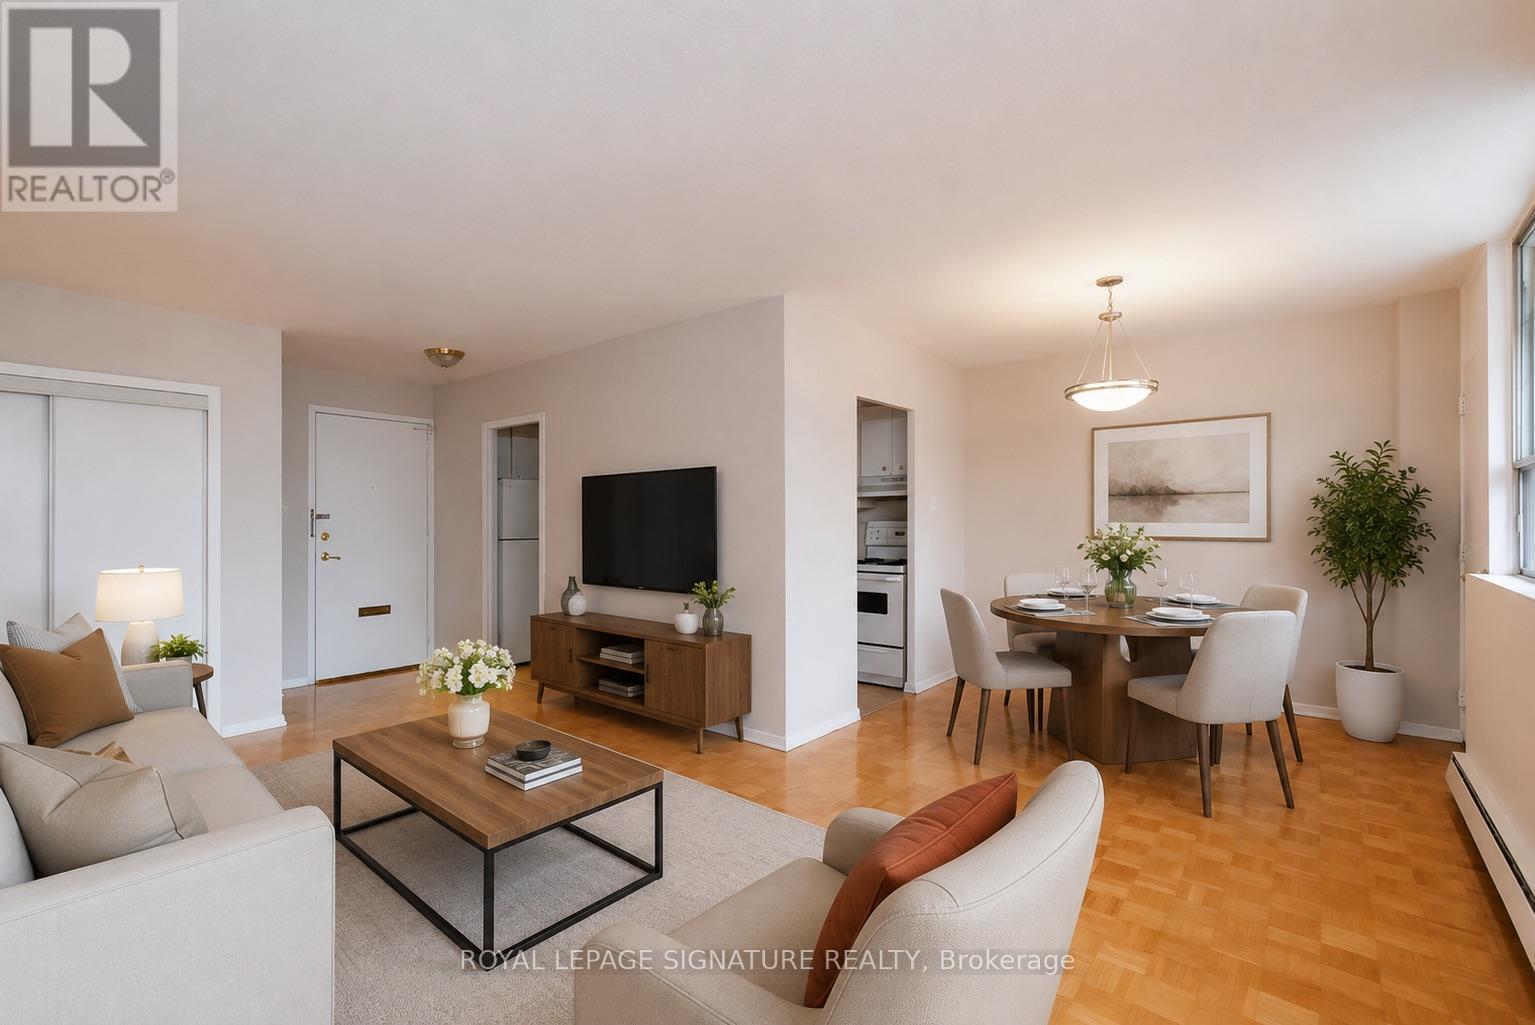
****3 MONTHS FREE RENT*****This well-maintained, bright, and spacious 1 Bedroom unit features large windows that allow abundant natural light throughout, along with a comfortable living area suited for both daily use and hosting. Located in the Yonge and Eglinton neighbourhood, it offers convenient proximity to local shops, cafés, parks, restaurants, bars, and public transit. Building amenities include secure entry, on-site laundry, and optional parking. Utilities-heat, water, and hydro-INCLUDED. (id:63203)
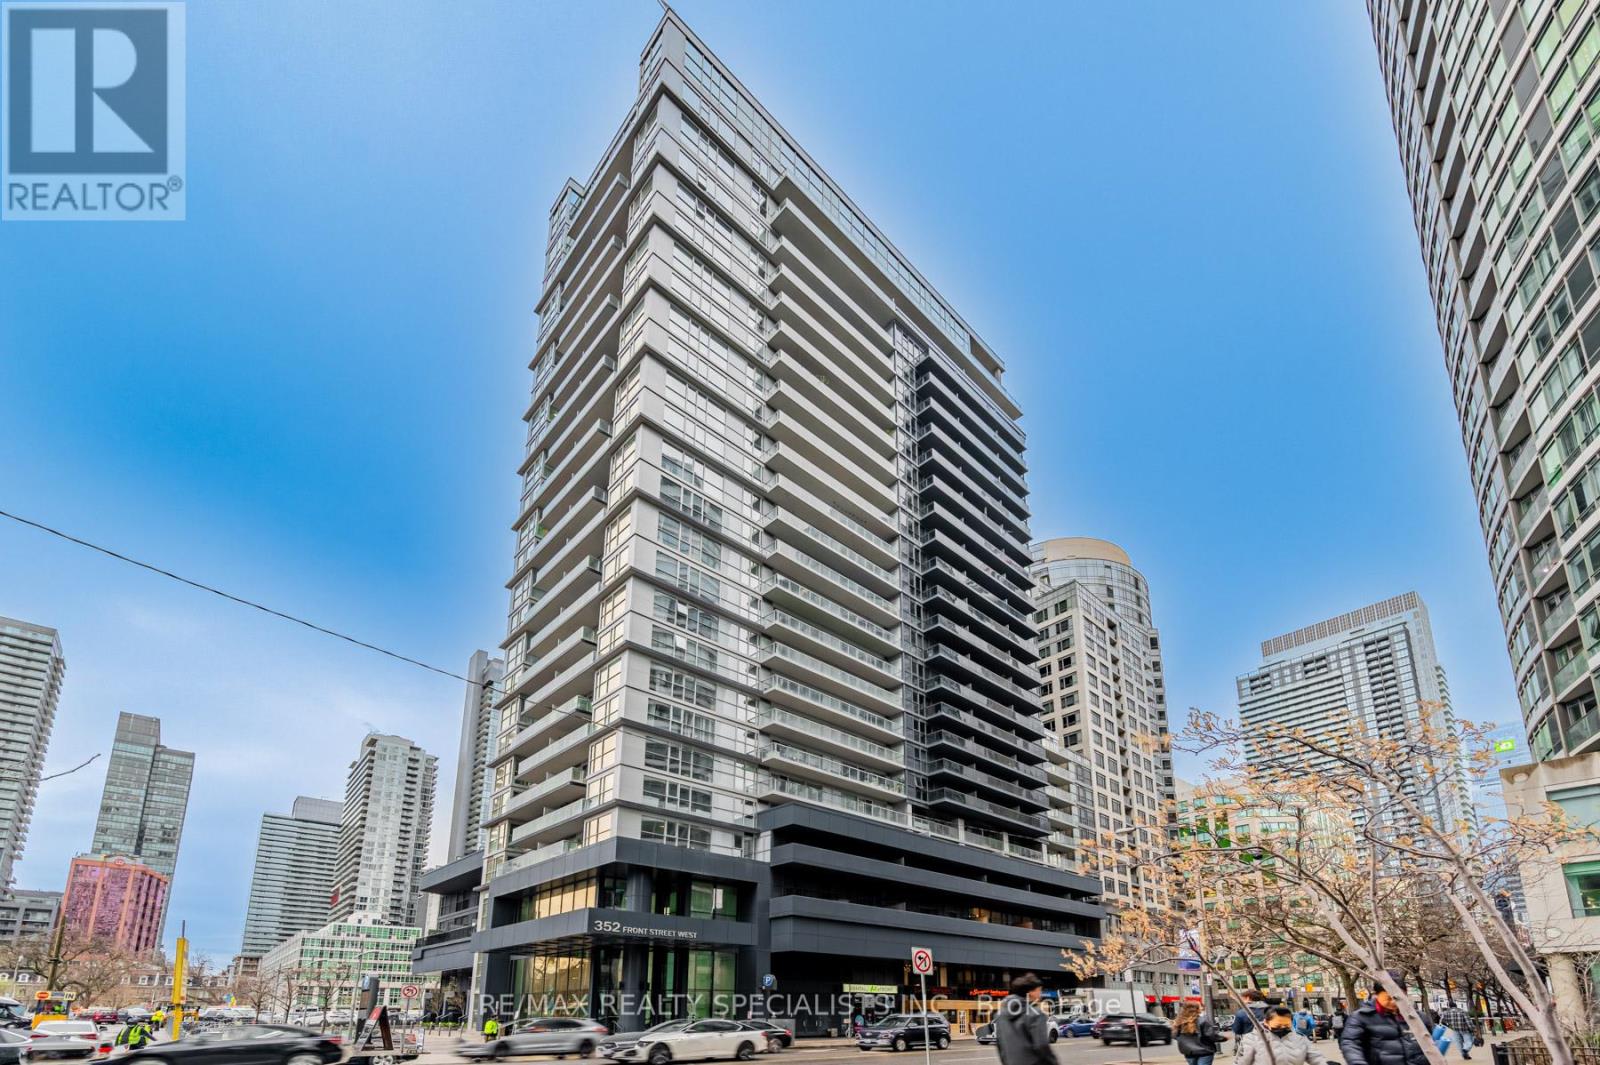
1007 - 352 Front Street
Toronto, Ontario
NOW AVAILABLE! Luxury Fully Furnished 2B Model Condo for Rent Heart of Downtown Toronto! Discover the perfect blend of comfort and convenience in this fully furnished 2B Model condo at **Fly Condos** in the heart of downtown Toronto! This bright and spacious unit offers open-concept living space plus a huge 165 sq. ft. balcony with artificial grass, providing a perfect outdoor retreat with stunning city views. Key Features: Fully furnished with a brand-new sofa, bed sheets, and comforter. Deep cleaned and move-in ready. Large windows for ample natural light and fresh air. Beautiful kitchen island with stainless steel appliances, Custom Hunter Douglas blinds ($9,500value) Plenty of closet space $10,000 in upgrades, Steps from CN Tower, Rogers Centre, Metro Toronto Convention Centre Close toLakeshore, Gardiner Expressway, top restaurants, & entertainment district! (id:63203)
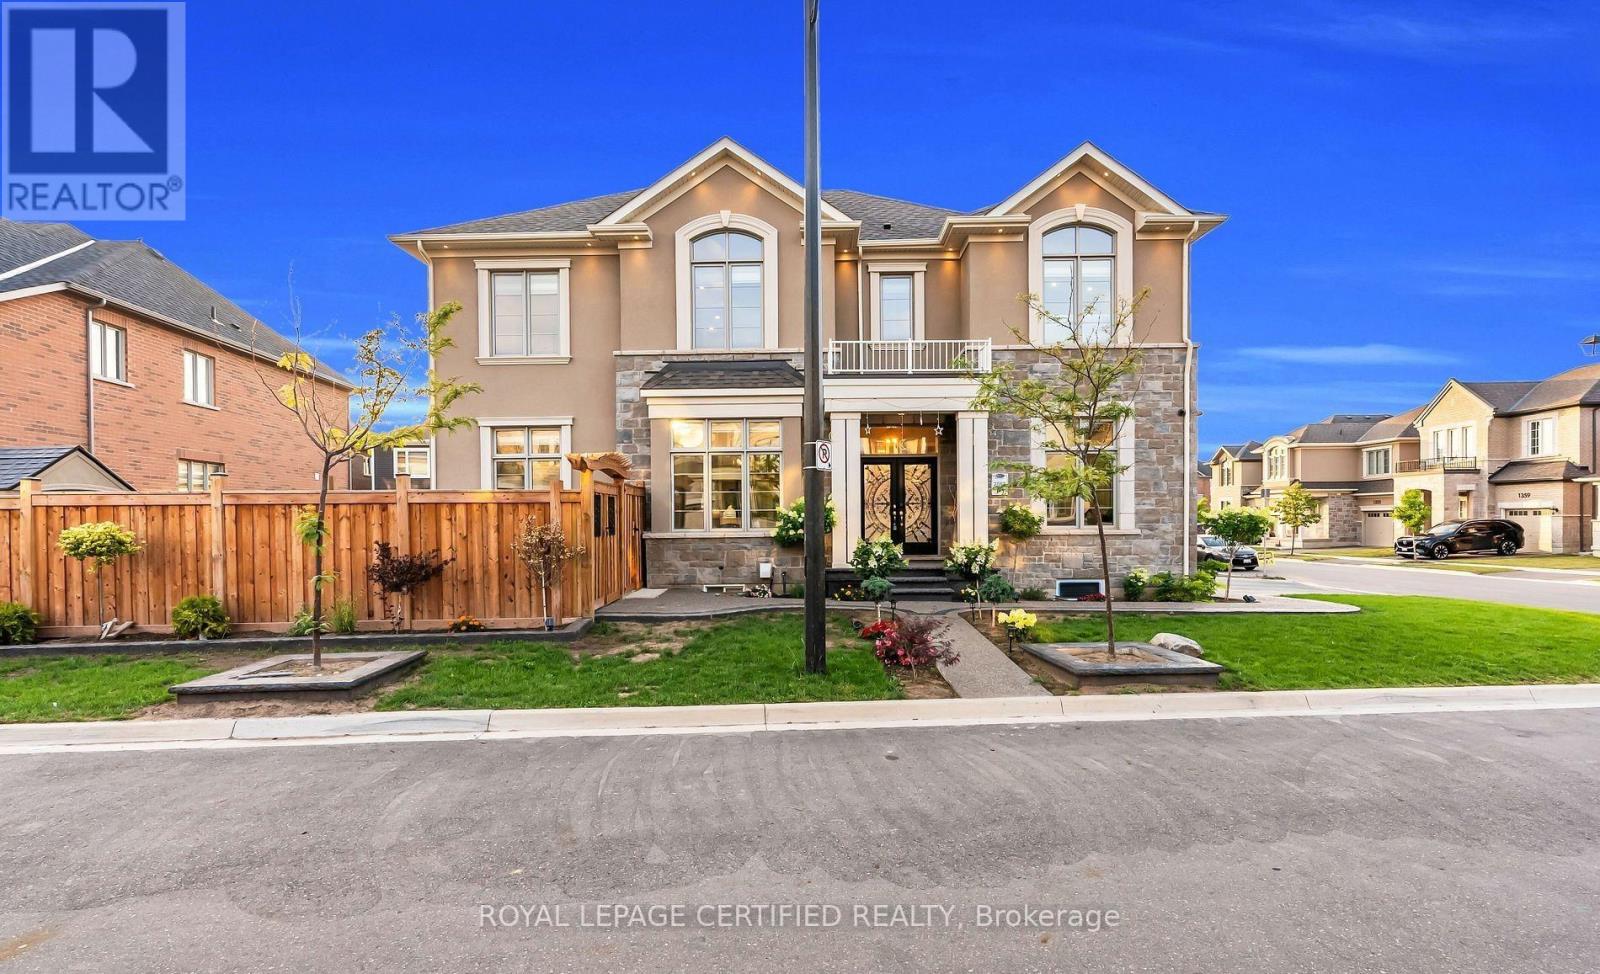
Basement - 1366 Lobelia Crescent
Milton, Ontario
Bright and spacious legal one-bedroom basement apartment featuring windows in all principal rooms, a private separate entrance, and private in-suite laundry for added convenience. Includes two parking spaces on the driveway. Ideally located on a quiet, low-traffic, family- friendly street in the desirable Walker neighborhood, close to schools, parks, shopping, and local amenities. Tenant to pay 30% of utilities. Photos were taken prior to the tenant's occupancy. (id:63203)
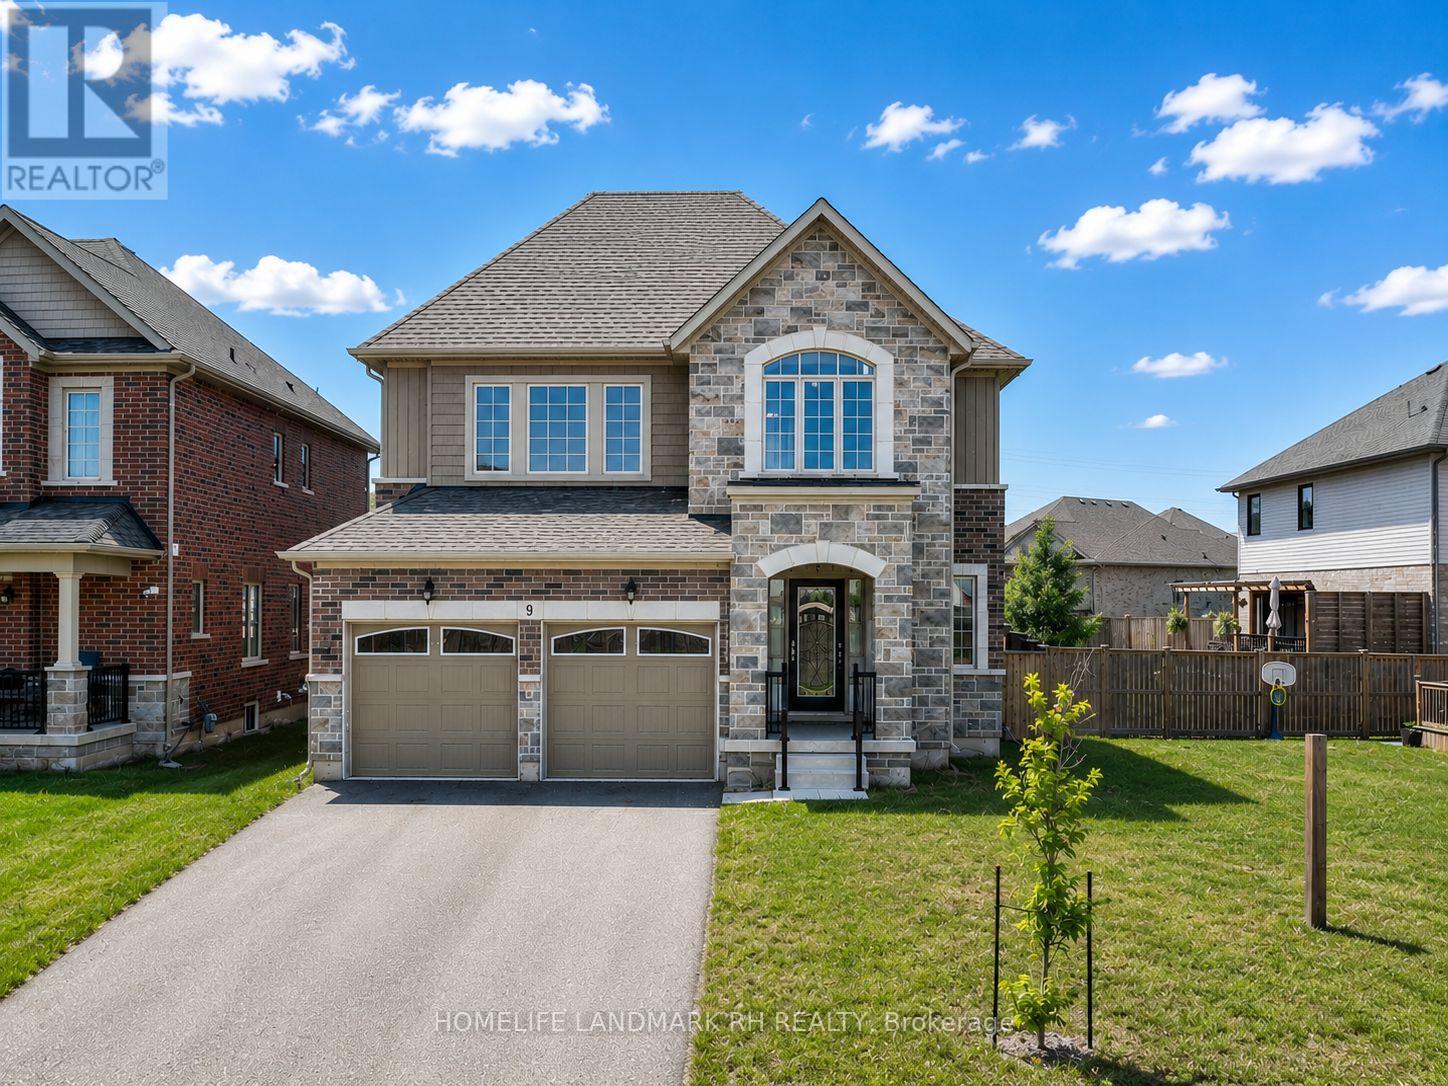
9 Homestead Way
Thorold, Ontario
4 Yr New Detached Home On A Premium 46' x 105' Lot in A Desirable Newer Thorold Community. Brick & Stone Exterior with Covered Porch. Wrought Iron Glass Door Entrance. Open Concept Layout Featuring 9' Ceilings On Main Floor, Laminate Flooring Throughout & Elegant Oak Staircase. Main Floor Laundry direct access to Garage. Modern Kitchen Cabinet with Valance Lighting, Quartz Countertop, Backsplash & Stainless Steel Appliances. Center island with Breakfast Bar. Large Primary Bedroom Featuring His & Hers W/I Closets & 5pcs Ensuite Bath. Generous Sized Secondary Bedrooms. Basement With Separate Entrance Through Garage Offers Excellent In-Law Suite Or Future Income Potential. Large Fully Fenced Backyard Perfect For Family Enjoyment. Double Car Garage & Long Driveway With No Sidewalk Accommodates Up To 6 Vehicles. Conveniently Located Minutes To Hwy 406, Hwy 58 & QEW For Easy Commuting. Close To Brock University, Niagara College, Schools, Parks, Walking Trails, Community Centre & Public Transit. Short Drive To Pen Centre, SmartCentres, Costco, Walmart, Sobeys, Food Basics, FreshCo, Restaurants & Everyday Amenities... (id:63203)
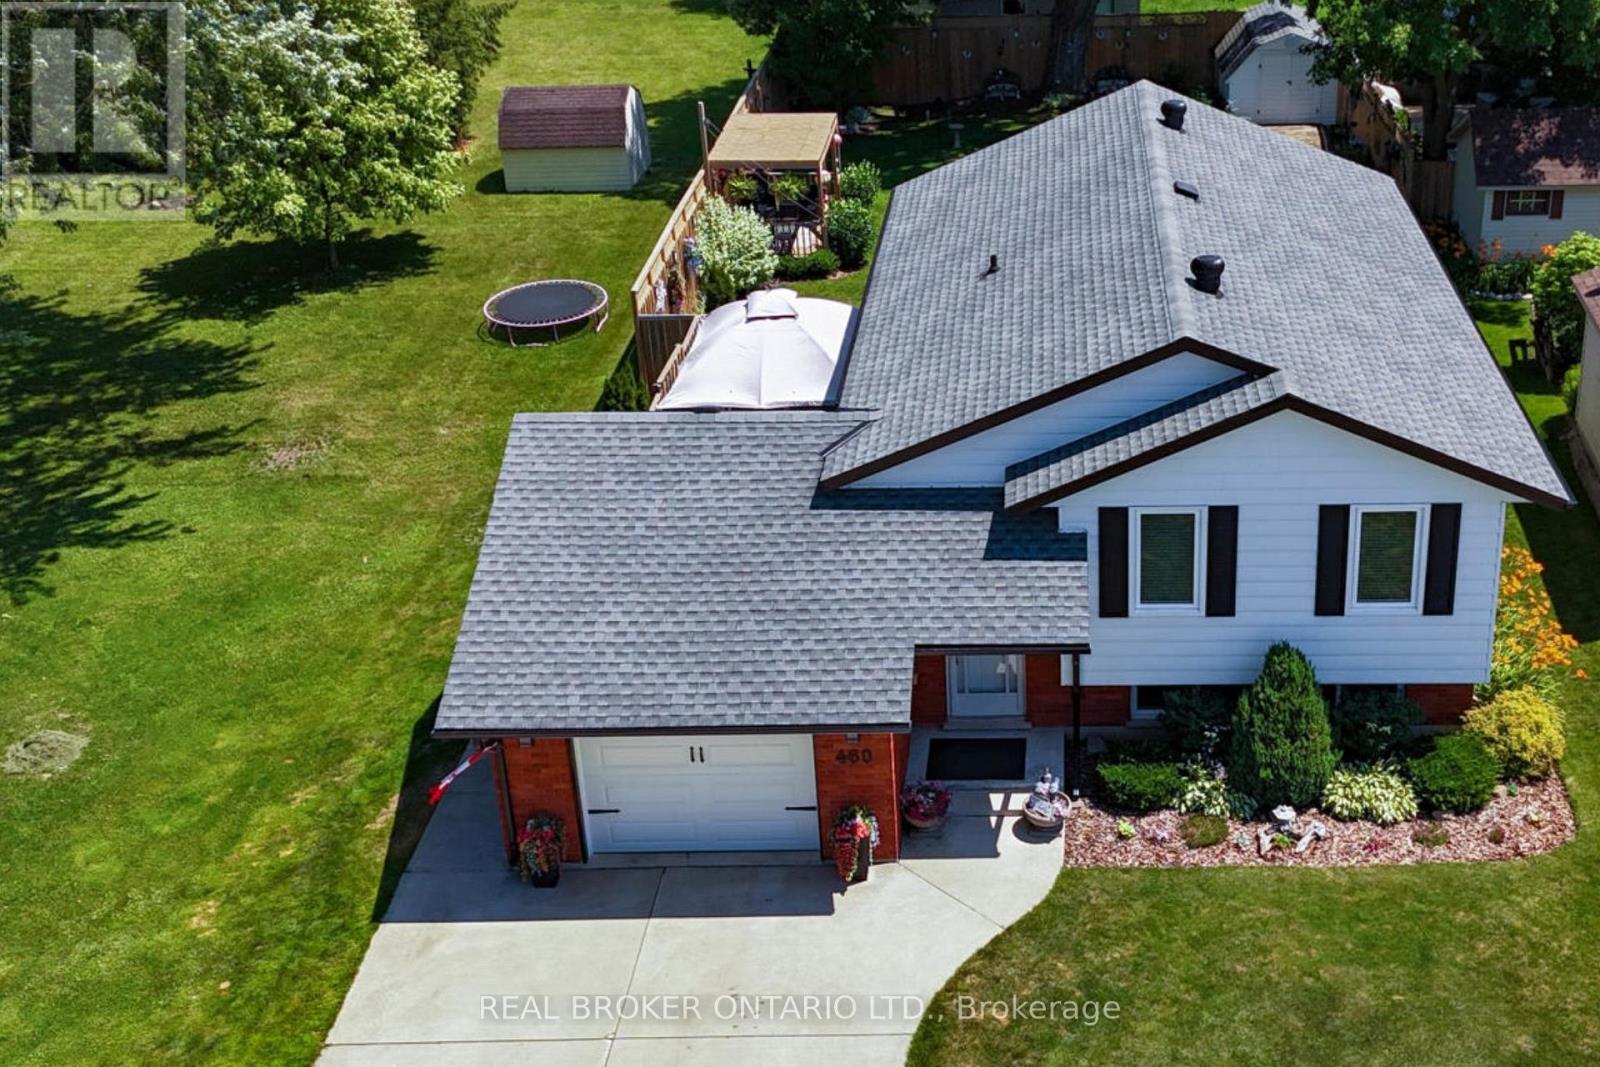
460 Wellington Avenue S
North Perth, Ontario
Turnkey Family Home in a Fantastic Location! Welcome to 460 Wellington, a beautifully renovated 3-bedroom, 2-bathroom home offering the perfect blend of modern finishes, thoughtful design, and comfortable family living. From the moment you step inside, you'll appreciate the abundance of natural light pouring through the large windows, creating a bright and inviting atmosphere throughout. The thoughtfully renovated interior is truly move-in ready, allowing your growing family to settle in and enjoy without the work of a renovation project. The beautifully finished basement adds exceptional versatility to the home, featuring a comfortable bedroom and full bathroom, making it an ideal private retreat for guests, teenagers, or extended family. An additional dedicated office area provides the perfect space for working from home, studying, or managing the demands of a busy household, while ample storage ensures there is room for everything a growing family needs. One of the home's standout features is the drive-through garage, opening into an incredible garage space that offers the perfect spot for entertaining, hobbies, or simply enjoying time with family and friends. With a beautiful view overlooking the expertly landscaped backyard, this unique space seamlessly extends the home's living and entertaining potential. Step outside to the beautifully landscaped yard, thoughtfully designed to provide a wonderful setting for children to play, pets to roam, and guests to gather. Ideally located within walking distance to schools and downtown amenities, you'll enjoy convenient access to shops, restaurants, services, parks, and everything the community has to offer. A truly special opportunity for a growing family looking for a stylish, comfortable, and turnkey home with exceptional living, storage, and entertaining space. (id:63203)
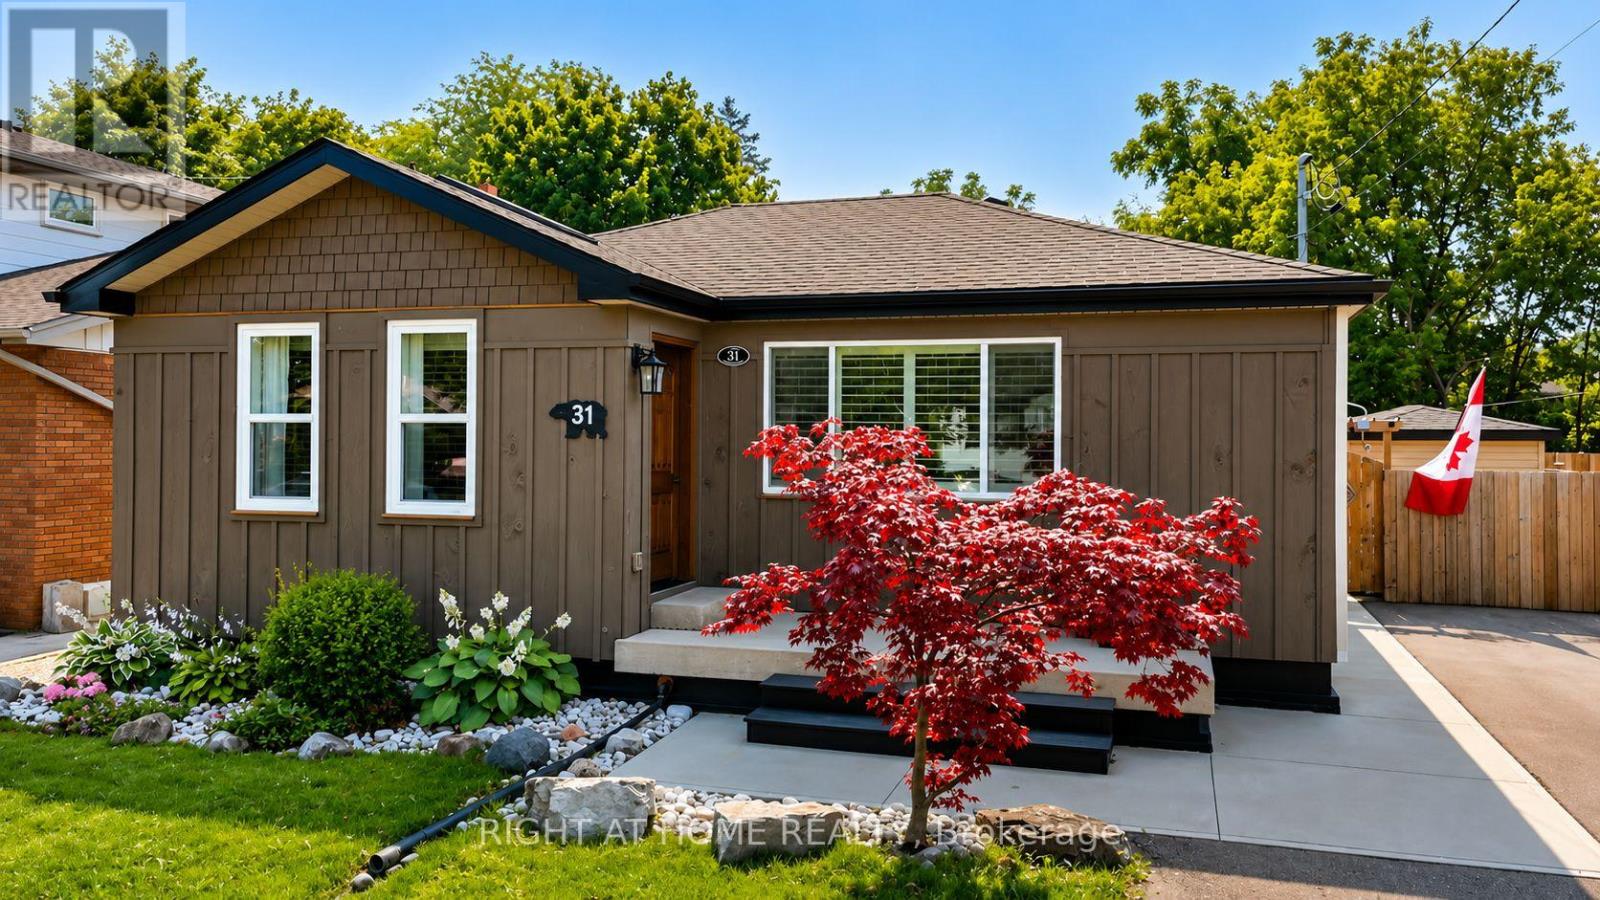
31 Dorothy Street
Hamilton, Ontario
Welcome to 31 Dorothy St. A well cared for home, move in ready with room to live, grow and enjoy. 31 Dorothy Street is a comfortable, thoughtfully maintained home in the family friendly Balfour neighbourhood of Centremont. Close to shopping groceries and Lime Ridge Mall, with an elementary school nearby and easy highway access. This home has been cared for and always upgraded over the years. The generous front entry makes everyday coming and going easy, while the living room and dining rooms offer warmth and character with refinished hardwood floors, grass-cloth wallpaper and updated lighting. Two bedrooms are on the main floor, including a cozy primary with bedside sconces, additional outlets and a ceiling fan. This Bungalow will impress you with the recent upgrades, including the roof, kitchen cabinets/quartz counter tops, California Shutters, Basement Bathroom and a Fully Permitted Addition. In-laws, NO PROBLEM, the renovated basement boasts 2 bedrooms, a full 3 pc bathroom and a totally separate entrance offering convenience and flexibility for every family member. This Property has a Gorgeous back yard full of nature, a Michael Phelps Signature Swim Spa, and a 50.1 x 138.79 Premium Lot with tons of room to plant your very own fresh veggies and flowers of your choice. It also has 2 sheds, 1 shed has a separate electrical panel to meet your diverse needs. The Extra wide driveway will allow you to park up to 4 vehicles, ensuring ample parking for everyone. Potential to install Electric car charger, as electrical panel has capacity to do so. UPDATES THROUGHOUT THE HOME INCLUDE: All exterior waterproofing w/sump pump, (2017), Windows (5yrs/10yrs) Driveway asphalt (2022), Fence (2023), Roof (2016), Upgraded Electrical Panel (2024), Newer Washer & Dryer (2023), Above range Microwave, Induction Range and Dishwasher (2024), Renovated Kitchen (2025), New Shed, (2025) Renovated Basement Bathroom (2025). Ready to move in. Show this home with confidence. (id:63203)
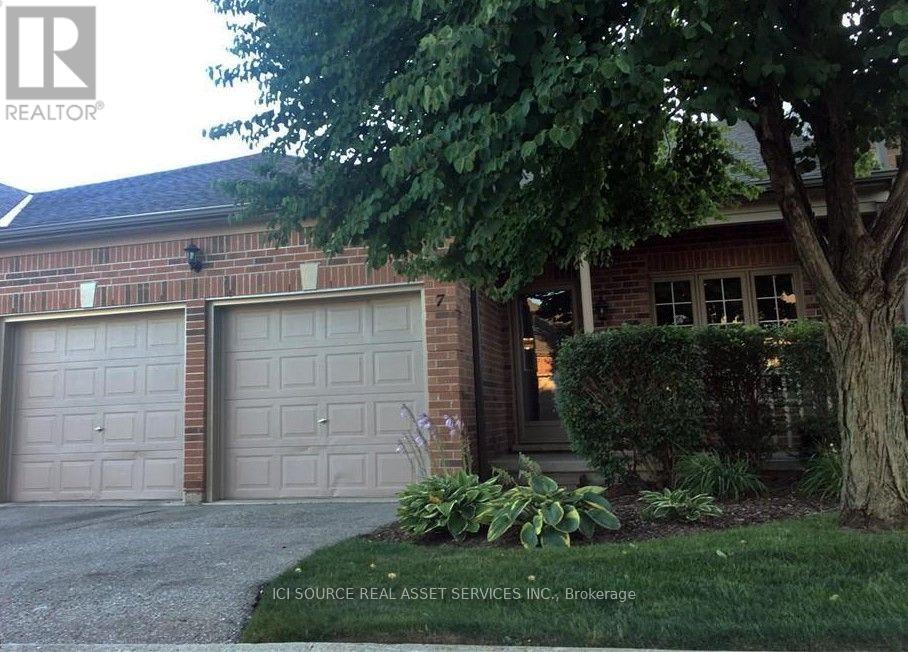
7 - 205 North Centre Road
London North, Ontario
AAA Location In North London. Spacious One Floor Condo With Double Garage. Private Access Door To Loblaws Plaza Makes Living More Convenient. Open Concept Main Floor Offers Large Eat-In Kitchen With Patio Doors To An Oversized Deck. There Is A Large Living & Dining Room Combo With Hardwood Flooring. This Townhouse Has An Impressive Master Room With A 4Pc En-Suite And A Fully Finished Basement With A Large Family Room, Extra Bedroom, And A Full Bathroom. *For Additional Property Details Click The Brochure Icon Below* (id:63203)
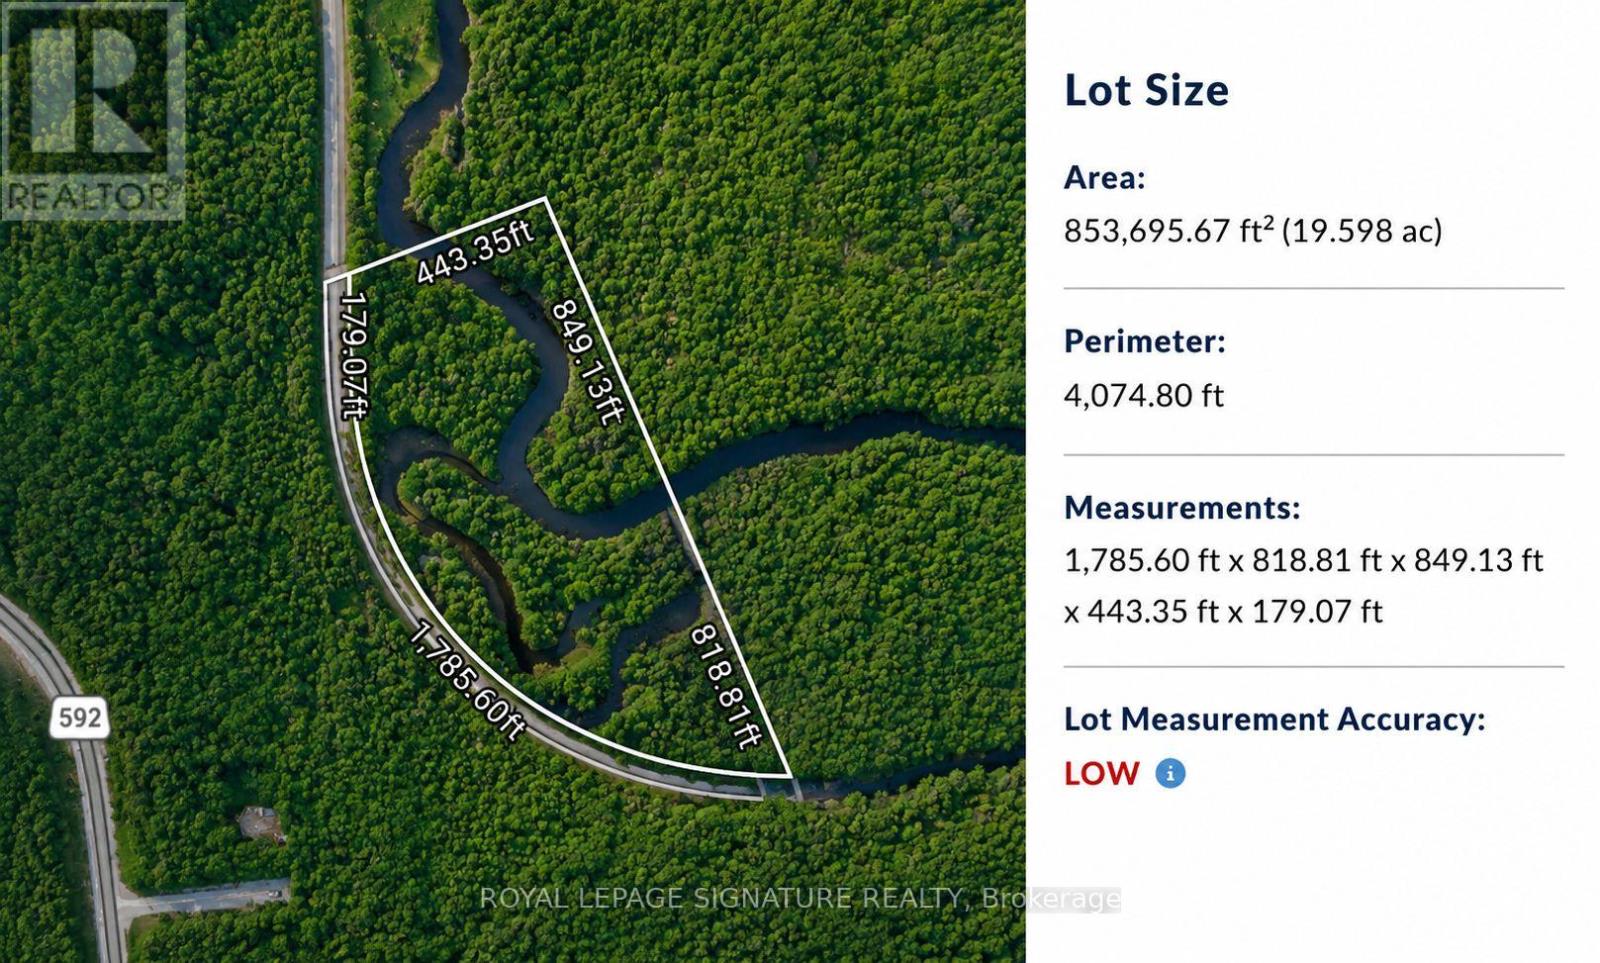
3011-2 Highway 592
Perry, Ontario
Escape to the wilderness with this rare 19.6-acre recreational waterfront property offering privacy, natural beauty, and endless outdoor adventure. Featuring a scenic river that winds through the property and a private island located within the parcel boundaries, this unique offering provides a truly one-of-a-kind Northern Ontario recreational experience.Whether you're searching for a private retreat, hunting property, fishing getaway, camping destination, or long-term recreational investment, this exceptional parcel offers endless possibilities. Enjoy canoeing, kayaking, fishing, wildlife watching, and exploring the surrounding forests and waterways right from your own property. The combination of mature trees, varied terrain, river frontage, and a private island creates an outstanding setting for outdoor enthusiasts.Accessible primarily by water, with seasonal ATV and snowmobile access possible through the surrounding area, this property delivers the off-grid recreational experience many buyers are looking for. The winding river adds character and beauty while creating natural separation and privacy throughout the property. The island offers a unique feature rarely found on parcels of this size and presents an incredible setting for camping, relaxing, or simply enjoying the surrounding wilderness.With approximately 19.6 acres of land, there is ample room to establish a private recreational basecamp or future retreat, subject to all required approvals and buyer due diligence. The property's irregular shape, extensive natural features, and secluded setting provide outstanding privacy and a true escape from city life.Located in the heart of Northern Ontario's outdoor playground, this property is ideally suited for those seeking a recreational getaway where fishing, hunting, paddling, ATVing,snowmobiling, and outdoor adventure can be enjoyed throughout the seasons. A rare opportunity to own nearly 20 acres of waterfront land complete with a river and private (id:63203)
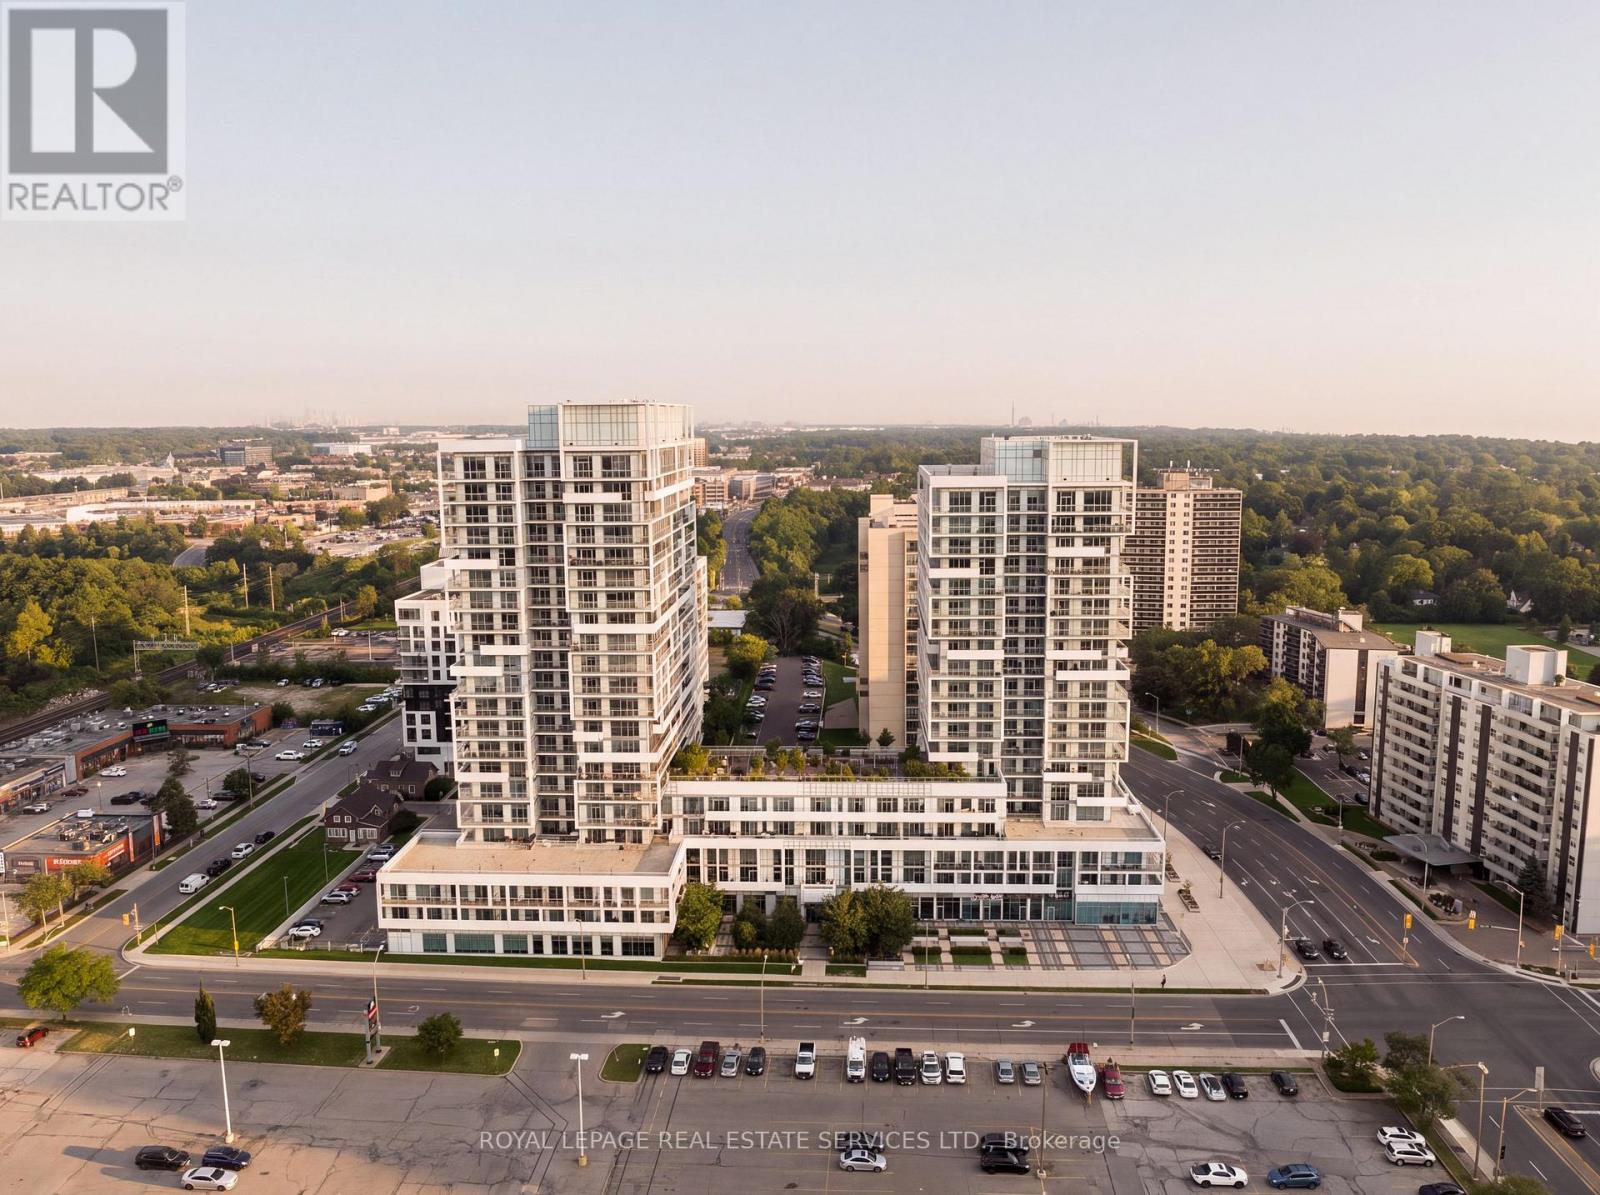
1310 - 55 Speers Road
Oakville, Ontario
Welcome to this bright and spacious 586 sq ft open-concept one-bedroom condo in the sought-after Rain & Senses building, ideally located in South Central Oakville. Just steps to the lake and minutes to vibrant Downtown Oakville and Kerr Village, this unit offers the perfect blend of urban convenience and lakeside lifestyle.Enjoy not one but two private balconies - one off the family room and one off the bedroom - perfect for morning coffee or unwinding after a long day. The modern kitchen features sleek cabinetry, stainless steel appliances, and granite countertops, ideal for both everyday living and entertaining.This unit includes 1 underground parking space and 1 locker, plus access to an impressive suite of building amenities: 24-hour concierge, indoor pool, sauna, fitness centre, media room, party room with catering kitchen, and guest suites. The building is also pet-friendly, welcoming residents of all kinds.With walking distance to the GO Station, shopping, transit, and major highways, this location offers unbeatable connectivity for commuters and city-lovers alike.Incredible value in one of Oakville's most desirable communities - don't miss this opportunity! (id:63203)

2b Fairway Road
Toronto, Ontario
Exceptional custom-built home in 2022 on a quiet, exclusive cul-de-sac moments from the renowned Islington Golf Club. This coveted pocket offers serenity and prestige, surrounded by lush greenery while remaining close to top-tier amenities, schools, and convenient city access. Crafted with quality and thoughtful design, the home showcases elevated finishes, refined details, Liberty custom cabinetry, and Universal light fixtures throughout. Expansive windows and impressive ceiling heights create a bright, open atmosphere. Designed for entertaining and everyday comfort, the home features elegant principal spaces, including a standout dining area with dramatic double-height ceiling lines and statement lighting. The gourmet open-concept kitchen features an elegant centre island, a Wolf gas range/cooktop, built-in KitchenAid microwave and wall oven, panelled Sub-Zero refrigerator, and Fisher & Paykel dishwasher, flowing effortlessly to a private garden environment. The primary bedroom serves as a private retreat overlooking the backyard, complete with a luxury ensuite and walk-in closet.For daily convenience, the home includes a functional mudroom with direct access from both the side entrance and garage, as well as a Whirlpool washer and dryer on the lower level. The golf course at the end of the street offers direct views and private access to Islington Golf Club.Easy highway access provides a quick commute to downtown Toronto and major routes. Nearby amenities include Chestnut Hill Park and KCS (Kingsway College School), with shopping and transit minutes away. Perfect for families, professionals, or golf enthusiasts seeking privacy, prestige, and effortless city access. (id:63203)
Upper - 308 Jane Street
Toronto, Ontario
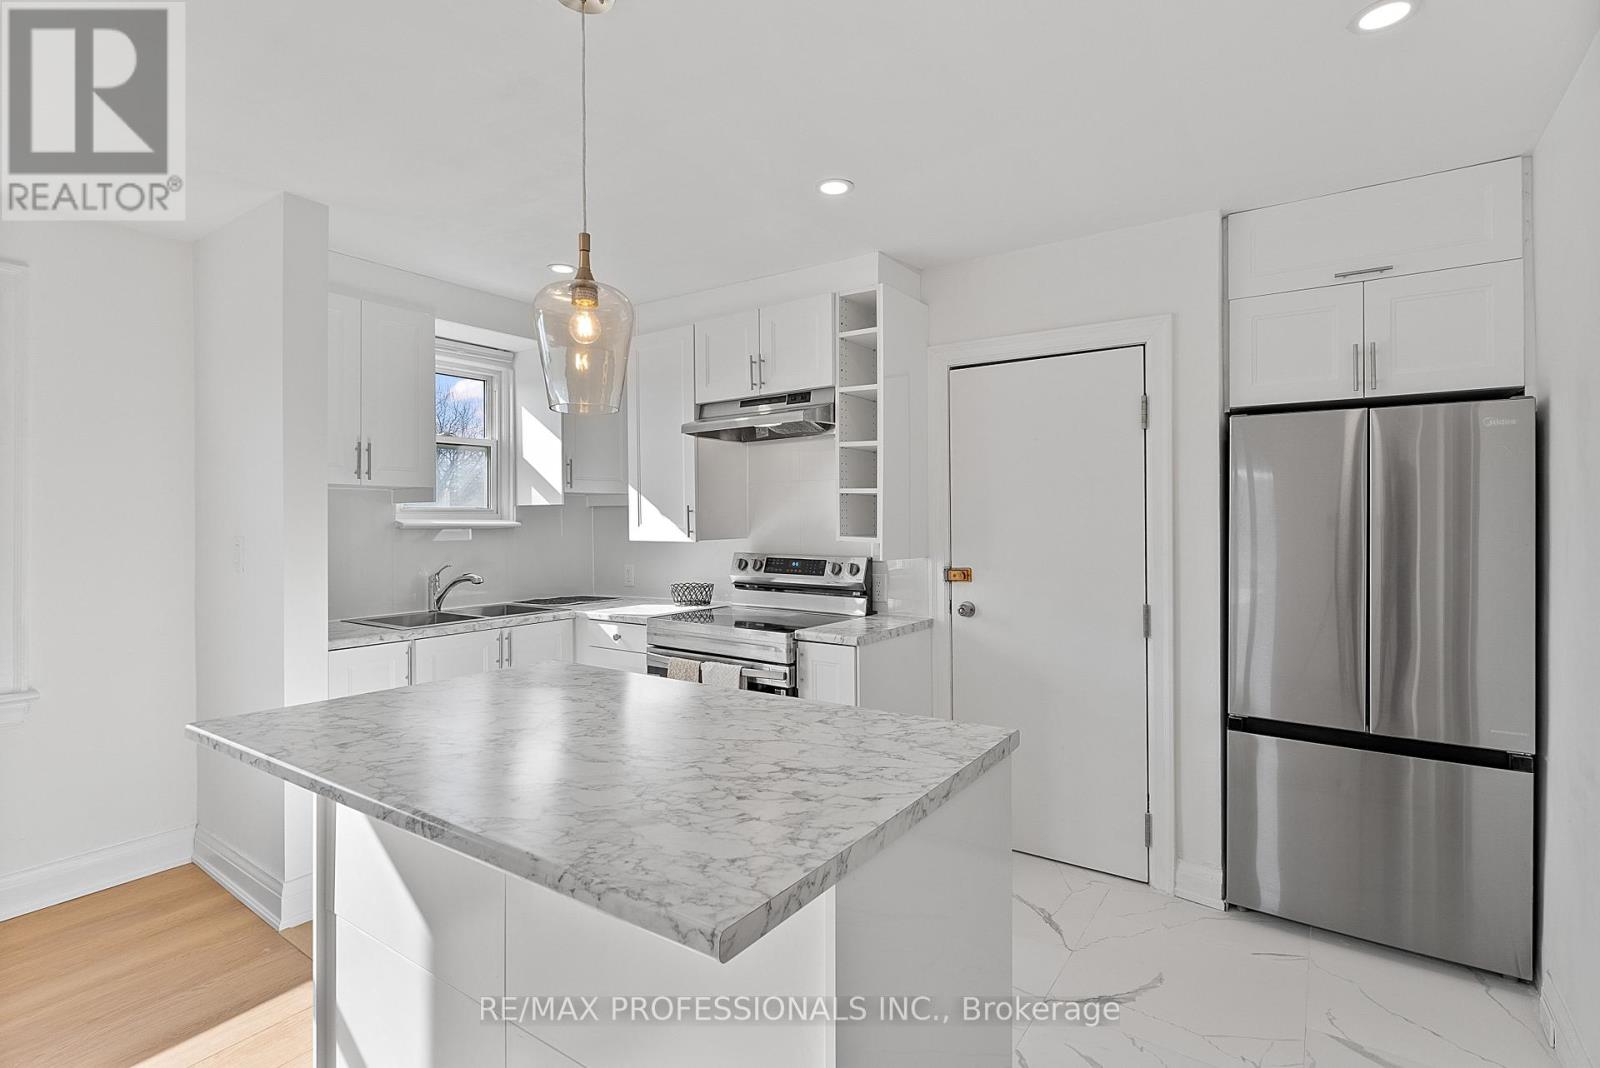
Welcome to 308 Jane Street - Upper Level, newly renovated unit in a well-maintained, purpose-built duplex located in the heart of Baby Point Gates-Upper Bloor West Village! This charming unit features inviting curb appeal, a brand new white kitchen with pot lights, tile floor, double sink, centre island and stainless steel appliances, new wide-plank laminate floors, an oversized living room with a decorative fireplace and massive window, a large dining space, a generously-sized bedroom and a stylish four-piece bathroom. Ideally situated near top-rated schools, including coveted Runnymede Public School with French Immersion and Humberside Collegiate. Walk to the vibrant shops, cafes, and restaurants of Baby Point Gates and Bloor West Village and the nearby Humber River Parkland with trails and green spaces. With a walk score of 87, Bike Score of 81, easy access to the subway and all the conveniences of urban living, this home is your gateway to one of Toronto's most desirable neighbourhoods! 1 Parking Spot Available at $100/Month (id:63203)
21 Mitre Place
Toronto, Ontario
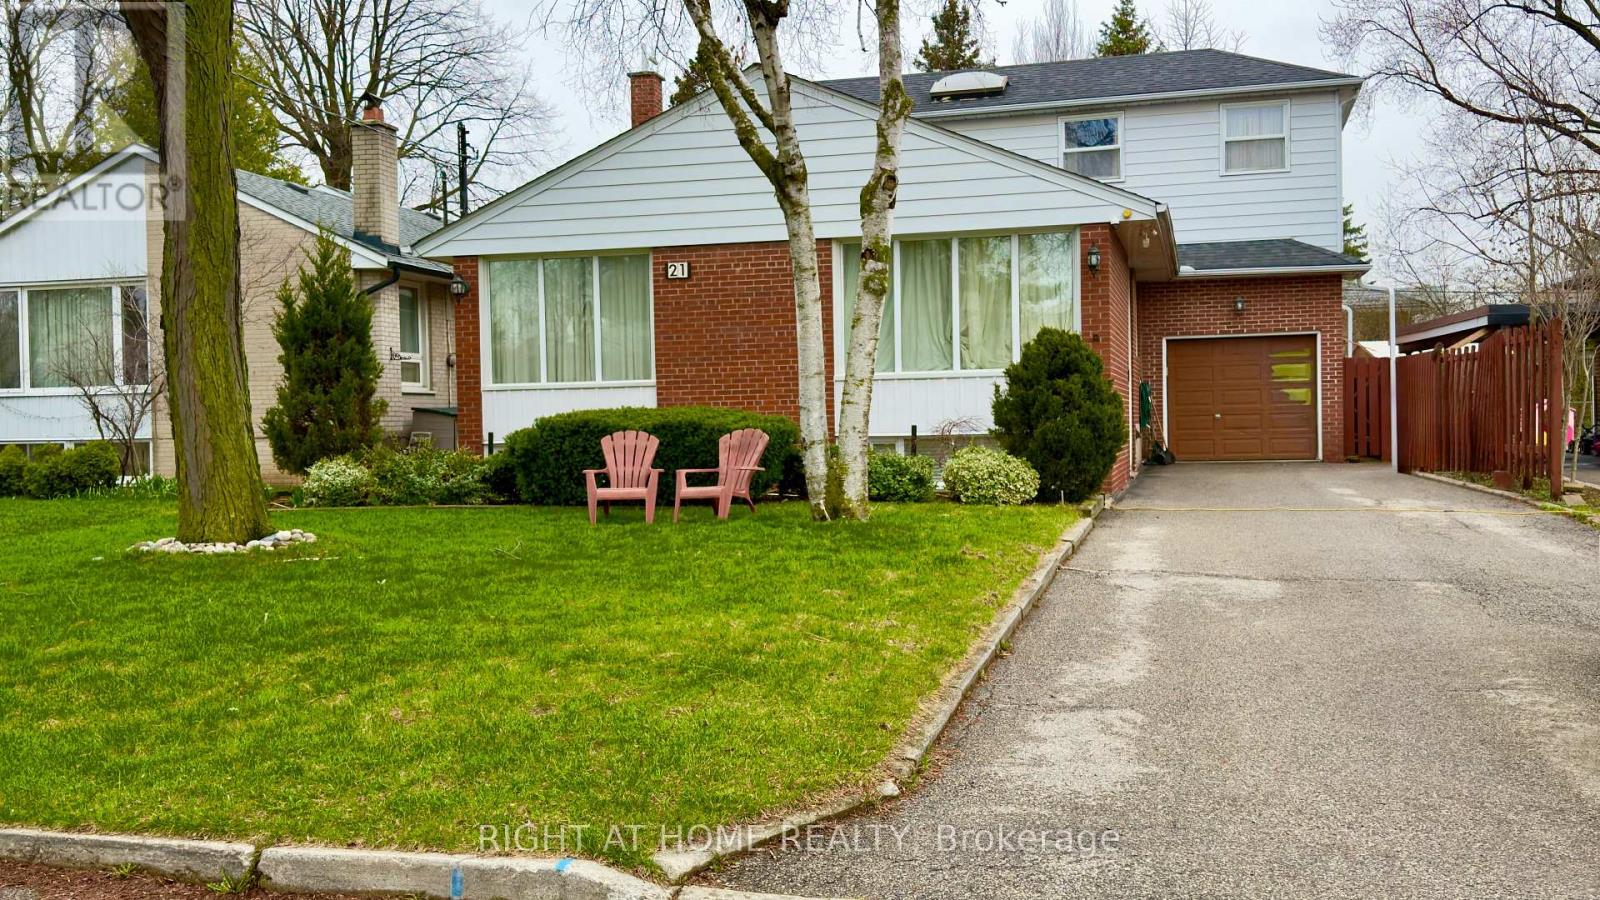
Exceptional Location on a Quiet, Mature, Tree-Lined, Traffic-Calmed Crescent in Etobicoke. Convenient access to transit, the airport, and Highway 401. This spacious property offers approximately 3,000 sq. ft. of total living space with walk-outs to a deck, patio, and spectacular swimming pool. Situated on a premium 50' x 126' mature lot, 3+2 Bedrooms, 4 Full washrooms, inground swimming pool. The home also includes an extra-long driveway with parking for numerous vehicles, plus a single-car garage.The main floor features a bright open-concept layout with abundant natural light, a large eat-in kitchen with walk-out access, and two bedrooms, one with direct access to the pool area and a kitchenette, washer/dryer, breakfast island, and stairs leading to the second floor, where you'll find a spacious living room with skylight, full washroom, and an oversized bedroom with both front and rear yard windows.The basement contains two separate apartment units, each with its own kitchenettes and full washrooms, with extra washer and dryer. A rare opportunity for homeowners, multi-generational families, or investors seeking strong income potential in a desirable Etobicoke neighbourhood. (id:63203)
51 Wally Drive
Wasaga Beach, Ontario
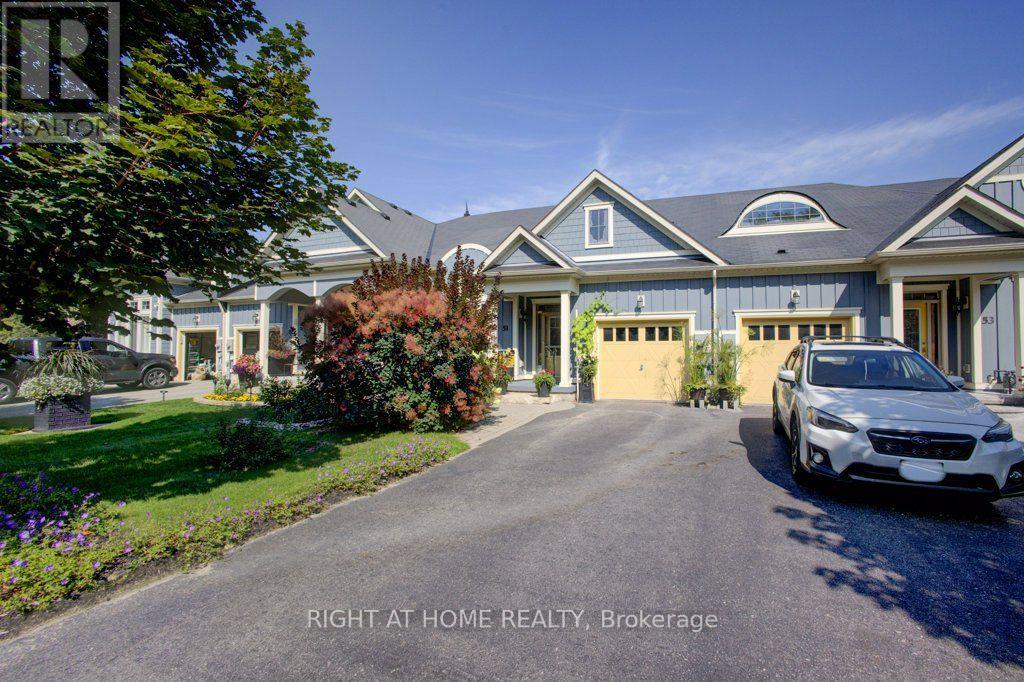
~ FREEHOLD BUNGALOW TOWNHOME! ONE FLOOR LIVING! OVERSIZED GARAGE! ~ Here is your chance to own one of Stonebridge's highly desired, rarely offered, freehold bungalow towns in Wasaga Beach's thriving east end. With 1266 square feet of living space, 2 bedrooms, 2 full bathrooms, and plenty of storage throughout, this home will check all the boxes on your downsizing list. Many upgrades and additions in the last few years include a NEW Regency fireplace, NEW water softener, NEWER LVP in the bedrooms, and more. Upon entrance, the spacious foyer will welcome you to a bright bedroom and a 4-piece bath before making your way down the hall to the focal point of the home: the great room. There's more than meets the eye in your well appointed kitchen with island and breakfast bar - newer backsplash, newer pot lighting, under cabinet lighting, and pull out drawers throughout. The dining area has plenty of room for entertaining while the living room, with its 12-foot vaulted ceilings, tall windows, and gas fireplace, is just the place to unwind after a family feast. Carpet-free? Absolutely. On-demand hot water? You've got it! The great room offers easy access to your covered patio upgraded with wooden style decking tiles. Let your very private yard become your natural oasis; currently set up as a low maintenance vegetable garden, with freehold ownership you can bring any design idea to life. The oversized, single car garage not only allows access to a mud/laundry room, but a unique, direct passageway to the backyard, saving you the hassle of going through the home. And when it comes to east end amenities, you are just minutes away from Stonebridge Town Centre, the new Twin-Pad Arena and Library, Beach 1, Sturgeon Point Marina, and so much more. Book a showing today and see for yourself how comfort and convenience make 51 Wally Drive the perfect place to call your next home. (id:63203)
919 - 370 Highway 7 E
Richmond Hill, Ontario
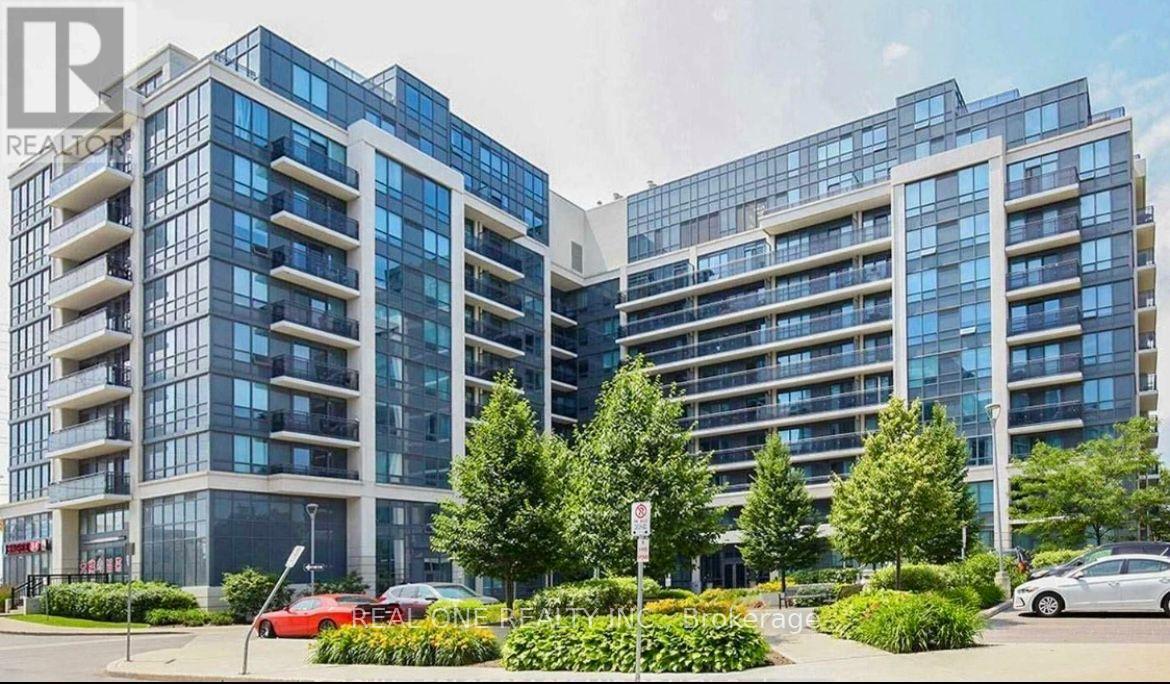
Location! Location! Well Maintained One Bedroom plus Den at Prime Richmond Hill Area. Approx 650 Sq Ft, (Den could be another Bedroom / Office) ; Unobstructed View. Minutes To Hwy 404 & 407, Walking Distance To All Amenities, Restaurants, Supermarket (future TNT just across the road) . 24 Hours Concierge. Direct Bus To York University. One Parking Included. **EXTRAS** Existing Lighting Fixtures. Stainless Steel (Fridge, Stove, B/I Microwave/Fan Hood, B/I Dishwasher), Front Loaded Washer, Dryer. Tenant Pays Their Own Hydro. Will consider Students and New Immigrants. (id:63203)
98 Stoyell Drive
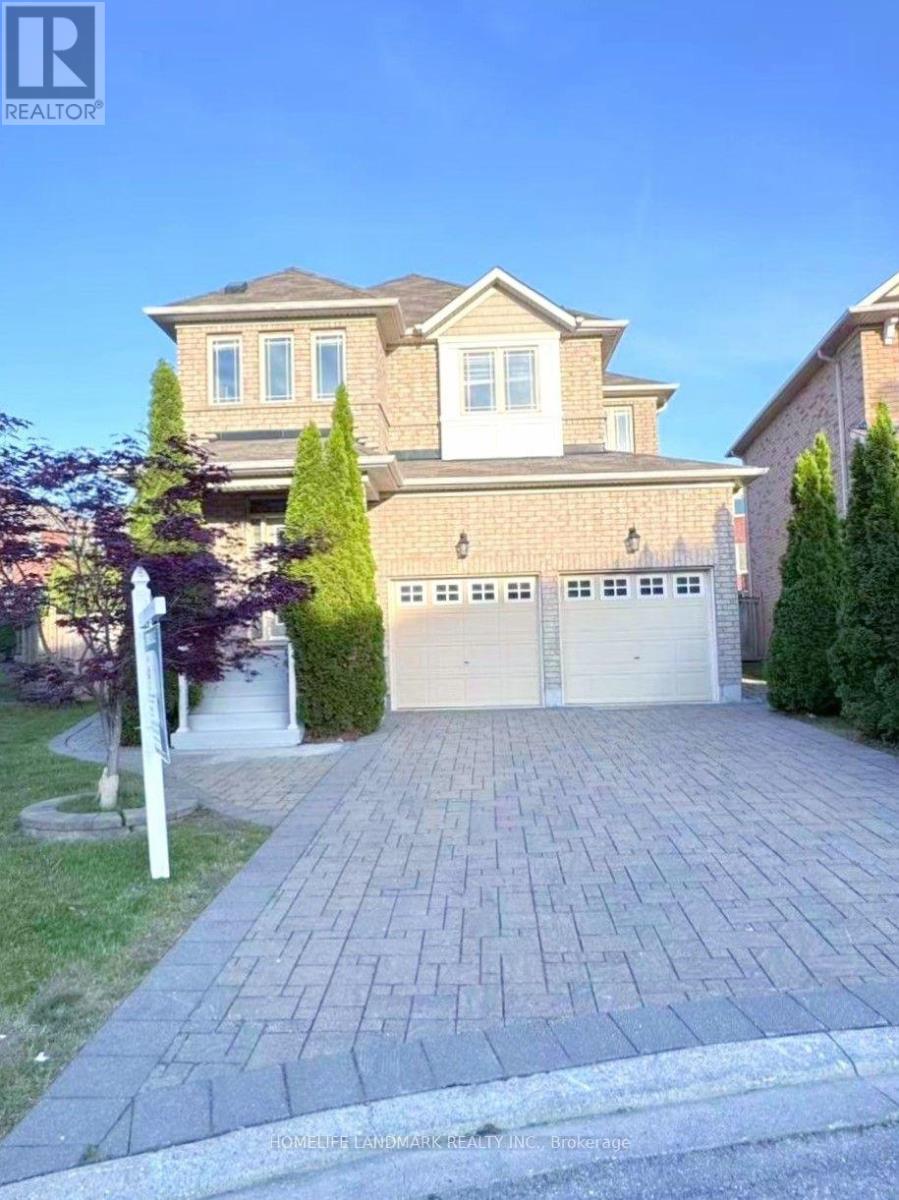
Richmond Hill, Ontario
Rare Opportunity To Own This Gorgeous 4+1 Bedrooms 5 Baths Family Home Situated On This Tranquility Extra Wide & Deep Premium Lot In Highly Demand Jefferson Neighborhood. Over 8000 Sf Of Land With Beautifully Landscaped Backyard Surrounded By The Trees. $$$ Upgrades: Double Wrought Iron Door Entrance, Pot Lights & Hardwood Flooring Throughout, Oak Staircase With Iron Pickets. Modern Kitchen With Quartz Countertop, Extended Cabinet, Moulding & Valance Lighting, 2nd Floor With 2 Master Ensuites. Exceptional Crystal Chandeliers Through Out. Granit Countertops In All the Bathrooms. Walk Out To A Entertainer's Dream Oasis With Fire Pit & Play Ground. Room For Swimming Pool, No Side Walk, Interlocking Driveway & Back Yard Patio. Finished Basement With Wet Bar, Rec. & Open Concept Bedroom, 3 Pc Bath. Schools, Parks, Trails, Golf Courses, Playground, Supermarket, Restaurants, Shops, Public Transit, And Etc. (id:63203)
24 Cascaden Street
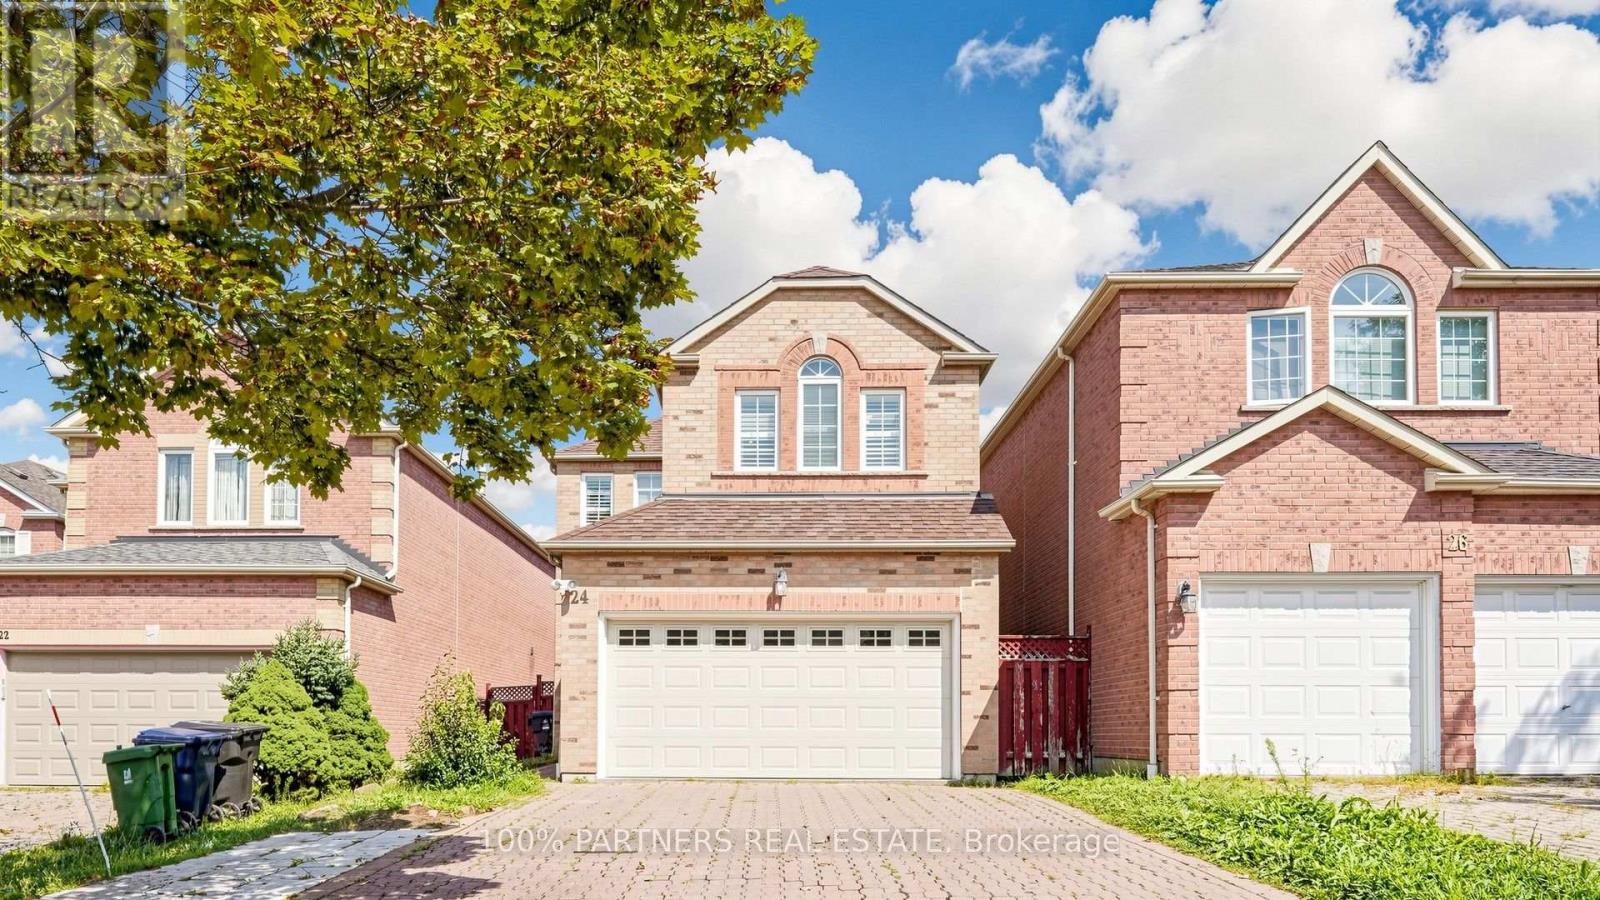
Toronto, Ontario
High Potential Dream Home! This well-maintained South-facing Monarch-built detached home offers a smart combination of thoughtful layout, flexible living spaces, and exciting possibilities in a highly desirable neighbourhood. With approximately 2,754 sq. ft. of total living space, the home features a bright and functional layout with 3+1 bedrooms, 4 washrooms, 9-foot ceilings on the main floor, and hardwood flooring throughout the main and second levels. The primary bedroom offers a 4-piece ensuite and spacious walk-in closet, while the standout 15' x 15' legally built sunroom, a $100,000+ addition, opens the door to countless possibilities with its 10-foot vaulted ceiling, well insulated with independent heating and cooling, four-season usability-ideal for a guest retreat, home office, extra gathering space, or in-law accommodation etc. The finished basement, adds even more flexibility with a bedroom, 3-piece washroom, generous living area, and kitchenette, creating an excellent option for extended family or multigenerational living. Outside, the sunny fenced backyard provides a private space to enjoy, while the extra-wide, long driveway accommodates 5-6 large SUVs with no sidewalk, offering exceptional parking convenience. An owned ventilation system, furnace, and hot water tank also mean no rental fees. Located within walking distance of top-rated schools, parks, shopping, restaurants, public transit, and everyday amenities, this is more than just a home-it's an opportunity to create the lifestyle, living arrangement, and future possibilities that work best for you. Come see the potential and imagine what this home could become for your family! (id:63203)
91 - 23 Hedge End Road
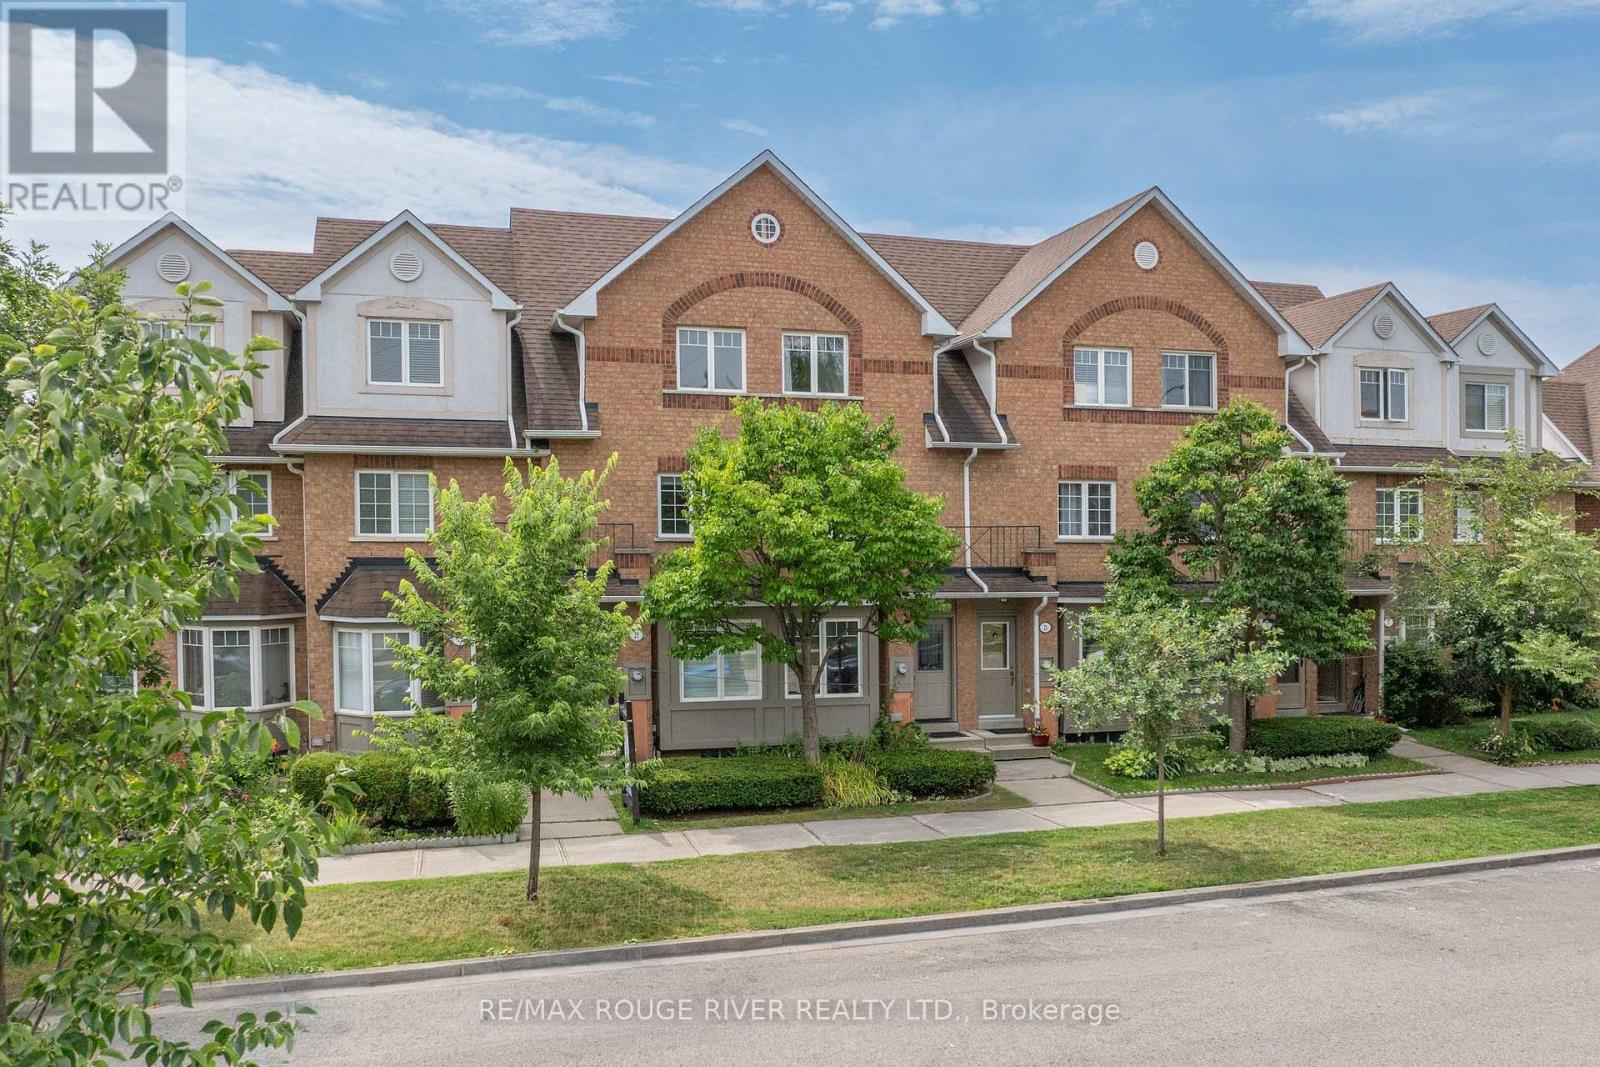
Toronto, Ontario
Tucked into a quiet enclave directly across from Zooview Park and playground, this townhouse is so close to some of the best green space in the east end National Rouge Park's trail network. It's a setting that suits nature lovers and families who actually want to use a park, not just look at one. Inside you'll fall in love with the common areas finished in laminate flooring, open concept design, a beautiful recently renovated kitchen that the cook in the family will enjoy wholeheartedly, breakfast bar and walkout to the backyard. Finished basement with a cozy rec room, electric fireplace, 2 pc bath, and laundry room. Furnace and Central Air have been replaced in 2022, Garage door updated in 2021, Appliances, front Door, basement windows and back screen door updated, the maintenance fee covers the roof, landscaping and gutters. This layout gives the primary bedroom real presence: it spans the entire third floor along with its en-suite bathroom, creating a private retreat separate from the two secondary bedrooms below. The location works for daily life as much as it does for weekends outdoors. The 401 is a short drive away, the Toronto Zoo is minutes from your door, and the surrounding urban park network connects you to trails and green space. Newly opened Rouge Valley Community Centre is close by for family fun! This home suits first-time buyers and young families looking to put down roots in a quiet, well-connected community. Come fall in love with this family friendly home! (id:63203)
2616 - 1001 Bay Street
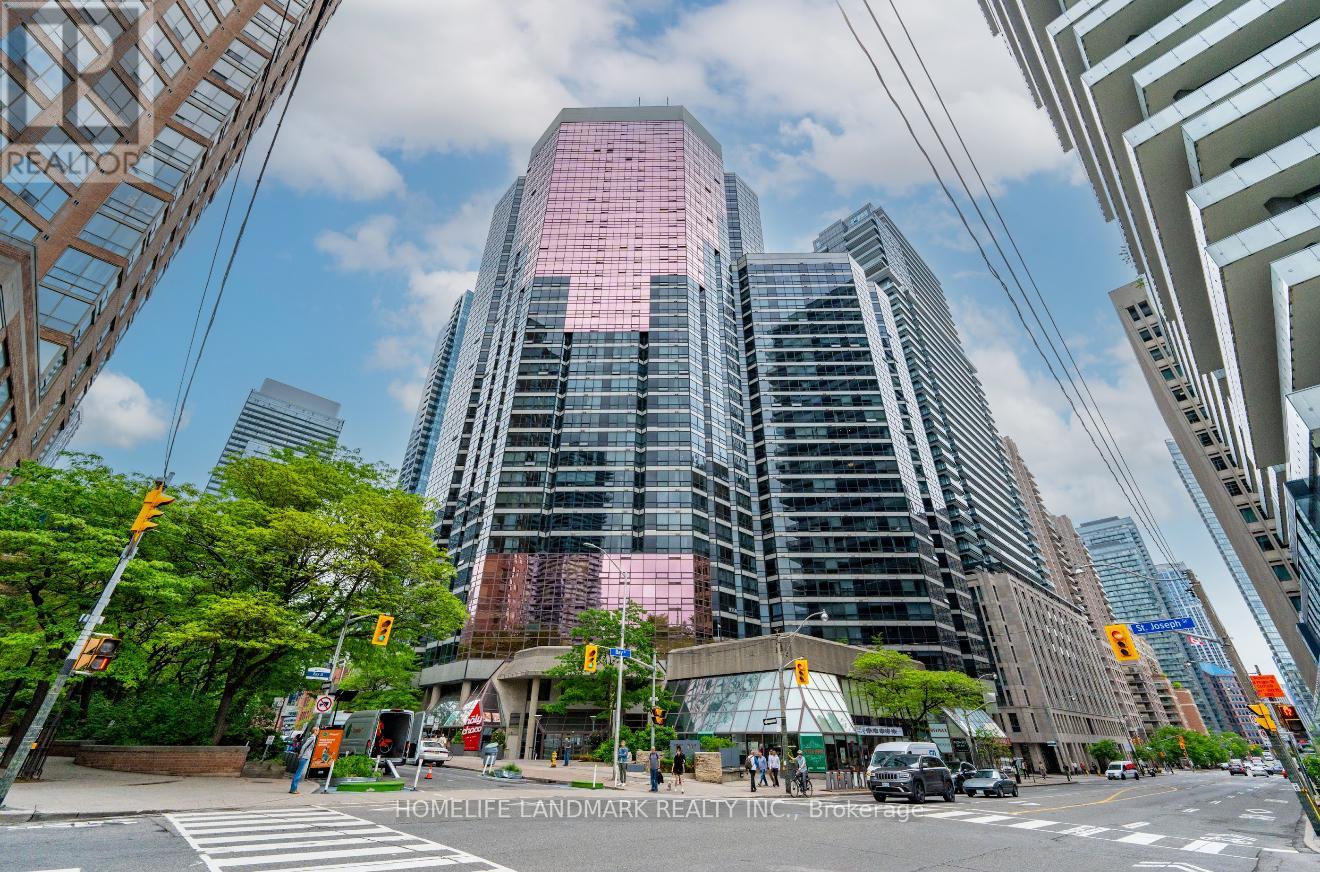
Toronto, Ontario
Welcome to 1001 Bay st, Unit 2616, Unbeatable Location In The Heart Of Downtown, Amazing View Looking Over The Queens Park. Enjoy a sun-drenched space with natural light pouring in during the day, and by night, take in the twinkling city lights stretching. Just steps from Yorkville's luxury boutiques, top-rated restaurants, the University of Toronto, Queens Park, and world-class hospitals. With easy access to TTC subway lines and the downtown core, this is city living at its best. A must -see! (id:63203)
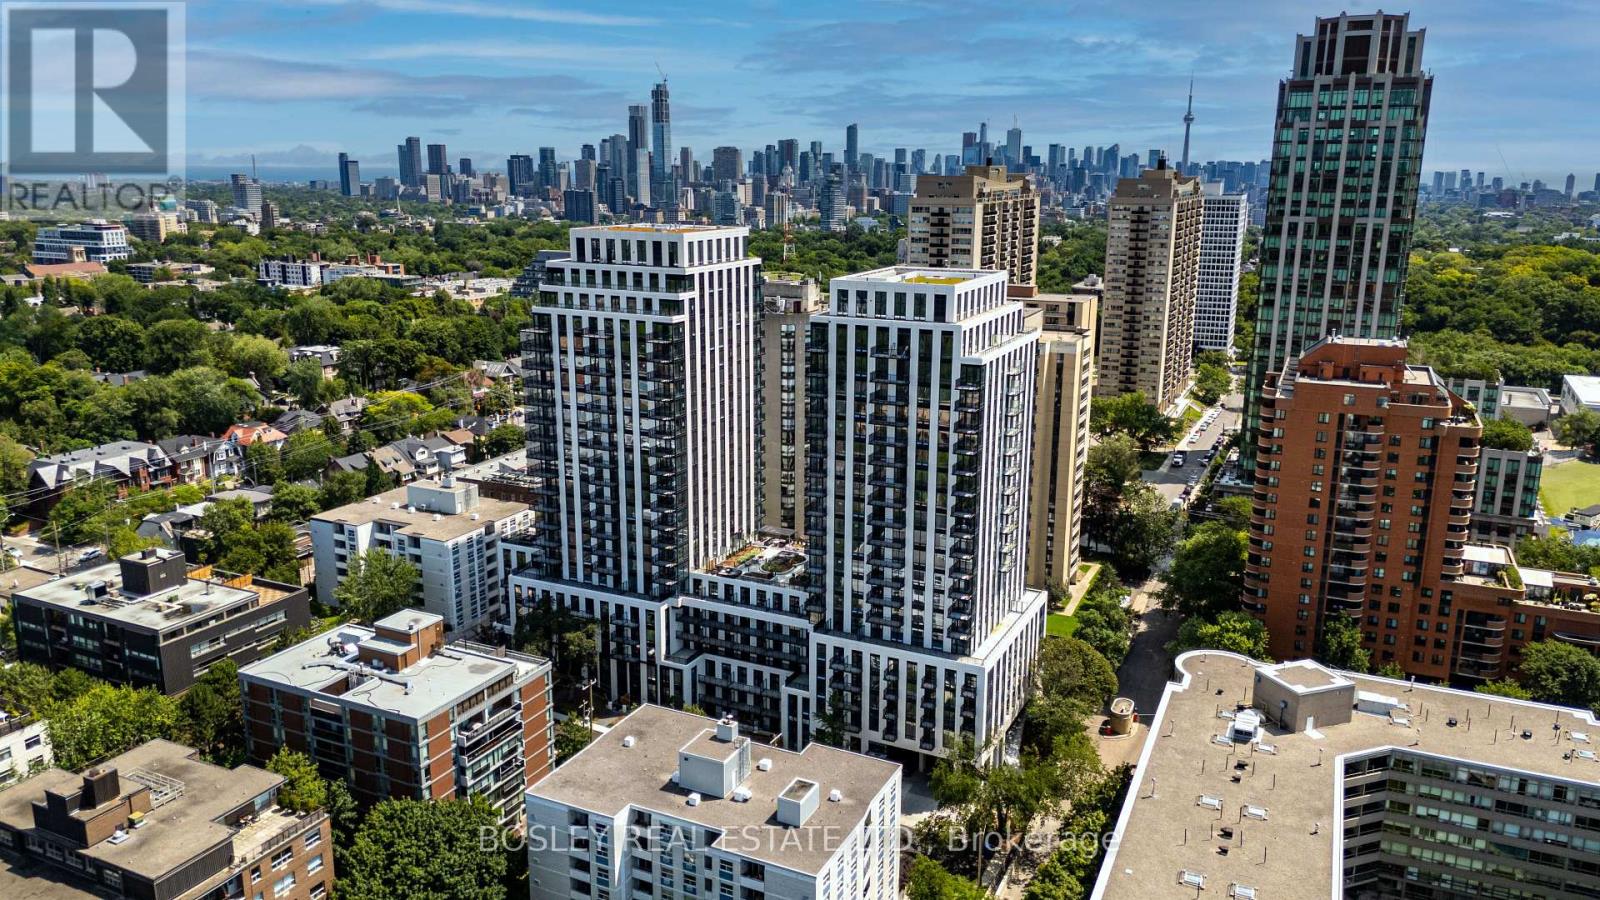
618 - 91 Montclair Avenue
Toronto, Ontario
Looking for a clean, turn key rental? Here were have a never been lived in 1-bedroom plus den suite in the sought after South Forest Hill neighbourhood. A functional unit with with two full bathrooms and a separate den that gives plenty of extra space. The kitchen features integrated Miele appliances and opens into the main living space, creating an easy flow. The oversized balcony completes the space, giving you extended warm weather living. When you need a change of scenery, the building's co-working lounge is a welcome alternative to the kitchen table. If a morning workout is part of your routine, the fitness centre is just an elevator ride away. Outside, the neighbourhood offers everything you need. Do some shopping on St. Clair, hop on the subway or streetcar to head downtown, find your favourite local spots in Forest Hill Village, or spend an afternoon exploring Cedarvale Ravine. *AMENITIES* Concierge, Fitness Centre, Co-work Space, Rooftop, Children's Play Area, Screening Room, Games Room, Pedestrian Ramp Subway Connection. Some photos have been virtually staged. (id:63203)
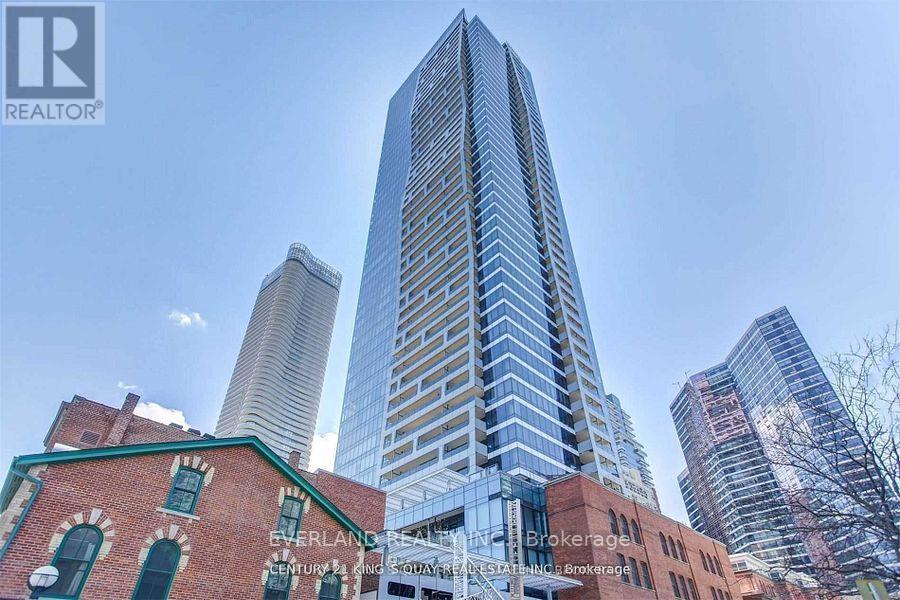
3810 - 5 St Joseph Street
Toronto, Ontario
Fabulous Split 2 Bedroom Plus Den (W/ Sliding Door) Corner Suite In A Luxury, Modern, Convenience Five Condo Just Few Steps From Yonge And Wellesley Subway. Walk Score 99- Walk To Universities, Financial District, Yorkville, Best Restaurants And Shopping. Functional Layout, Good Size Den And Huge Balcony With Unobstructed Views. (id:63203)

3101 - 761 Bay Street
Toronto, Ontario
Nestled in the vibrant and highly coveted Bay Street Corridor of Toronto, this spacious 1 bedroom unit with a Functional Open Concept Layout W/615 Sf Living Space. Step outside onto your oversized 57 Sq Ft Open Balcony for some fresh air on the 31st Floor! Prime Location With A Walkscore of 95, Minutes From The Financial District, Eaton Centre, U of T, Ttc, Farm Boy Grocery, Banks & Much More. Great For Investors, Young Professionals And Students Looking To Be Close To The Core With Easy Accessibility To Transit, Shopping, Schools and Work. Amenities Include 24Hr Concierge, Fitness Room, Indoor Pool, Sauna, Outdoor Terrace, Party Room & More.Unit has been freshly painted. Some of the photos are virtually staged. (id:63203)
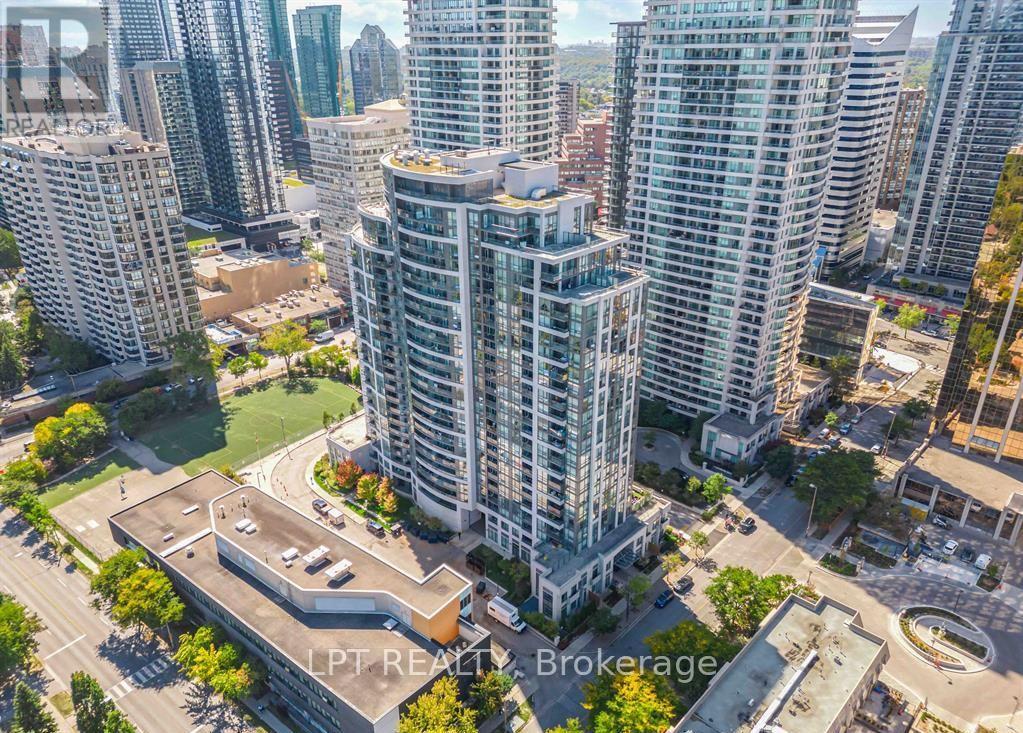
1706 - 35 Hollywood Avenue
Toronto, Ontario
Welcome to this beautifully appointed 1,009 sq ft suite in the heart of Yonge & Sheppard, offering the space, light, and location that today's buyers are searching for. This thoughtfully laid-out 2-bedroom plus den home features 2 full 4-piece bathrooms and 2 private balconies with unobstructed South-East views, a rare find in this sought-after building. The versatile den comfortably accommodates a single bed and desk, ideal as a home office, guest room, or nursery. The chef inspired kitchen boasts brand new stainless steel appliances(2023), a central island perfect for casual dining or entertaining, and elegant tile flooring with a matching tile backsplash - move-in ready from day one. Enjoy unbeatable convenience just steps to Sheppard-Yonge subway station, with Yonge Sheppard Centre's 50+ shops and services - including Longo's, Shoppers Drug Mart, banking, and dining - all within walking distance. Top-rated schools, parks, and Mel Lastman Square round out this connected, walkable community.1 Parking and 1 Locker included. Perfect for first-time buyers, downsizers, or investors seeking a turnkey home in one of North York's most connected neighborhoods. Extras: S/S Fridge, Stove, Dishwasher, Microwave; Washer/Dryer; All ELFs; 1 Parking, 1 Locker. (id:63203)
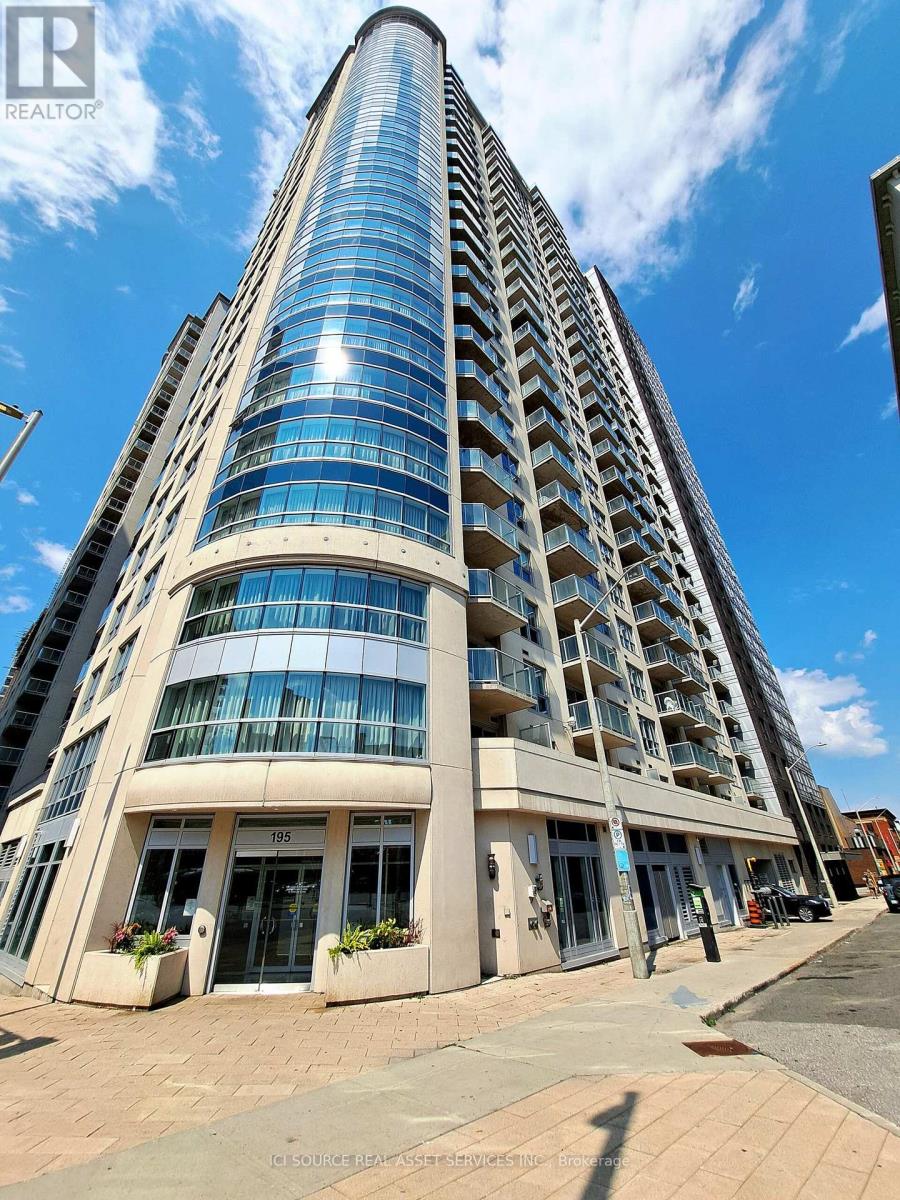
2005 - 195 Besserer Street
Ottawa, Ontario
Discover the perfect blend of comfort and convenience at 195 Rideau! This spacious and bright 1-bedroom, 1-bathroom condo features an open-concept design with elegant hardwood floors, a full-size stacked washer/dryer, and breathtaking southern views from your private balcony on a high floor, offering sweeping, unobstructed skyline views . The kitchen boasts stunning countertops, stainless steel appliances, and a peninsula counter with seating- perfect for casual dining or entertaining. Located in the heart of downtown Ottawa, this prime location puts you within walking distance of the Rideau Centre, Parliament Hill, the University of Ottawa, and the vibrant ByWard Market, known for its exciting nightlife and diverse dining options. You'll also have easy access to major bus routes and the LRT, making your commute a breeze. Enjoy the best of urban living with exceptional building amenities, including 24-hour security and concierge service, an indoor pool, a sauna, a fully-equipped gym, a party room, a business room, a theatre room, and an outdoor patio with a grill - perfect for entertaining. Plus, a parking spot and locker are included for your convenience. All utilities are included except hydro. Experience everything Ottawa has to offer at 195 Rideau - where luxury meets lifestyle. Available from the 10th of September*For Additional Property Details Click The Brochure Icon Below* (id:63203)

17 Kirkhill Drive
Bracebridge, Ontario
Prime Location Premium 1.8 acre Industrial Commercial Lot with full exposure from Hwy 118. Zoned M1-8 Permitting a wide range of uses, Fully serviced to the lot line with municipal water, sewer, hydro, natural gas and high speed cable. This lot is shovel ready and already fairly level and requires minimal grading , This lot is of a hexagon style shape allowing for more opportunities to build and develop exactly what you want without the need of having to overly extend the utility services just to reach your Building which saves time and money. This lot has great access points with a large frontage on the paved road and a large cul de sac for access with larger tractor trailers and is fully visible to passing by traffic on hwy 118, Built to Suit Opportunities available. *For Additional Property Details Click The Brochure Icon Below* (id:63203)
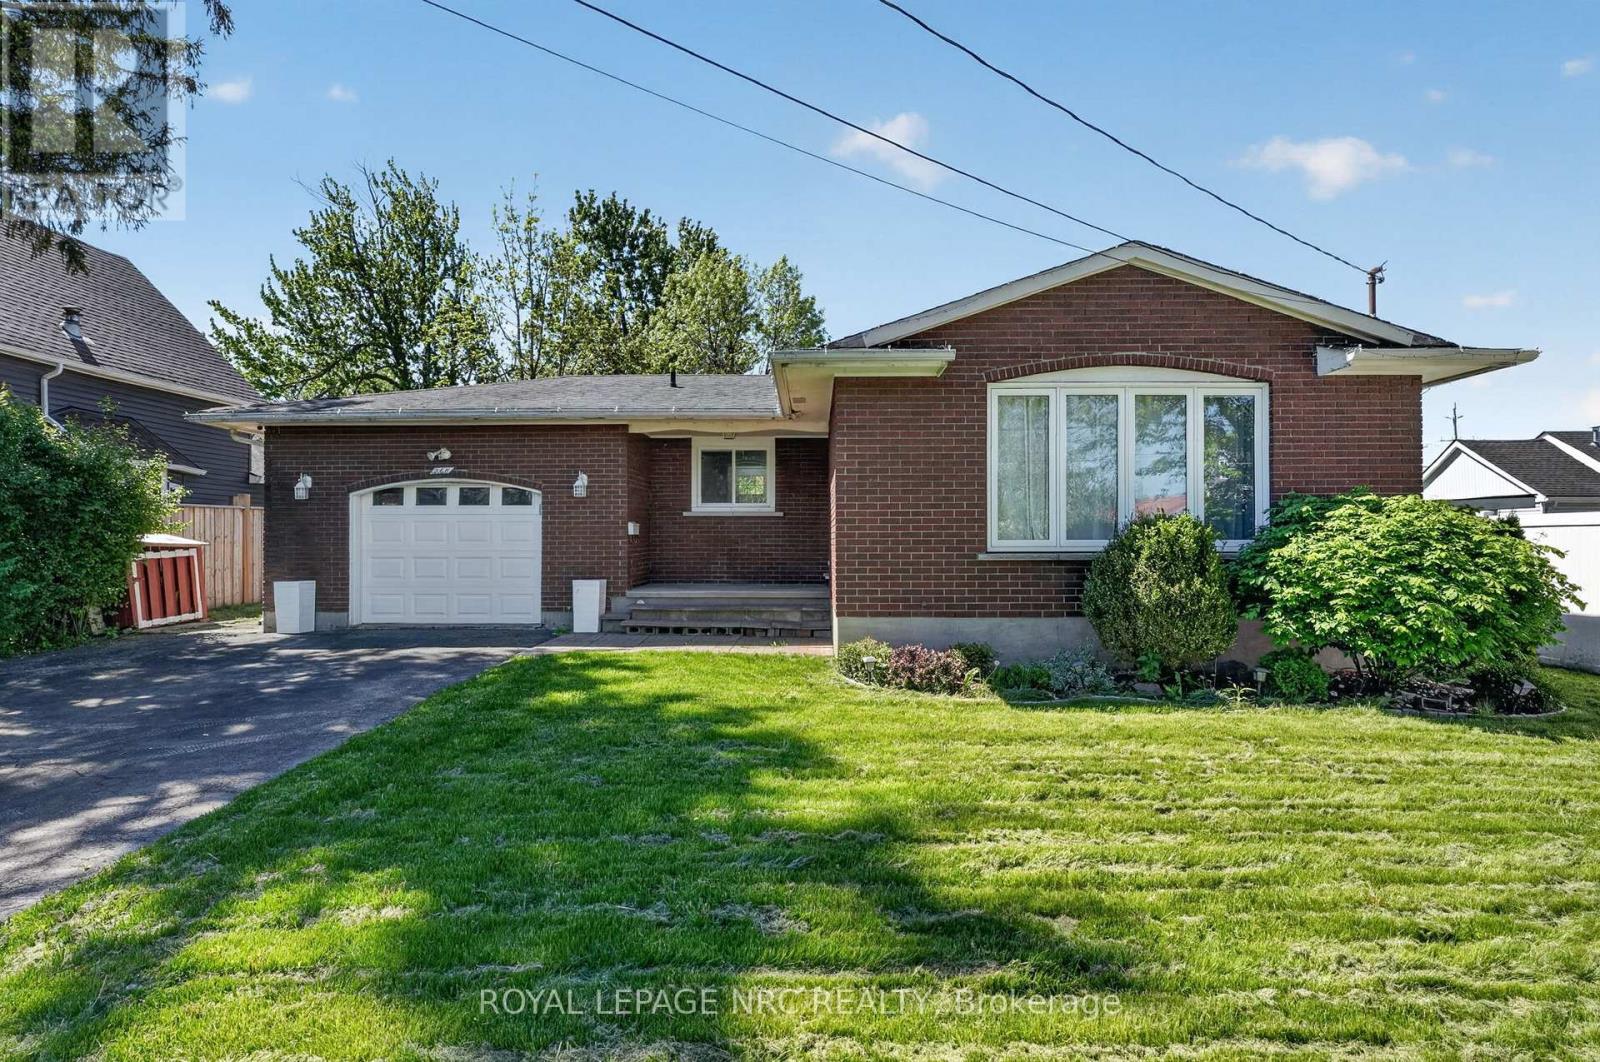
268 Henrietta Street
Fort Erie, Ontario
Welcome to 268 Henrietta Street! This well-maintained solid brick bungalow offers just under 2,000 sq. ft. of finished living space with 3+1 bedrooms and 2 full bathrooms. The main floor features three spacious bedrooms, a full bathroom, updated flooring, and a refreshed kitchen. The finished lower level offers a large rec room, fourth bedroom, and second full bathroom - perfect for a family, home office, or guests. Recent updates include windows, appliances, boiler system, smart-home features, and more. Enjoy a fenced backyard and attached 1.5-car garage, all conveniently located close to schools, parks, shopping, amenities, the QEW and Peace Bridge. (id:63203)
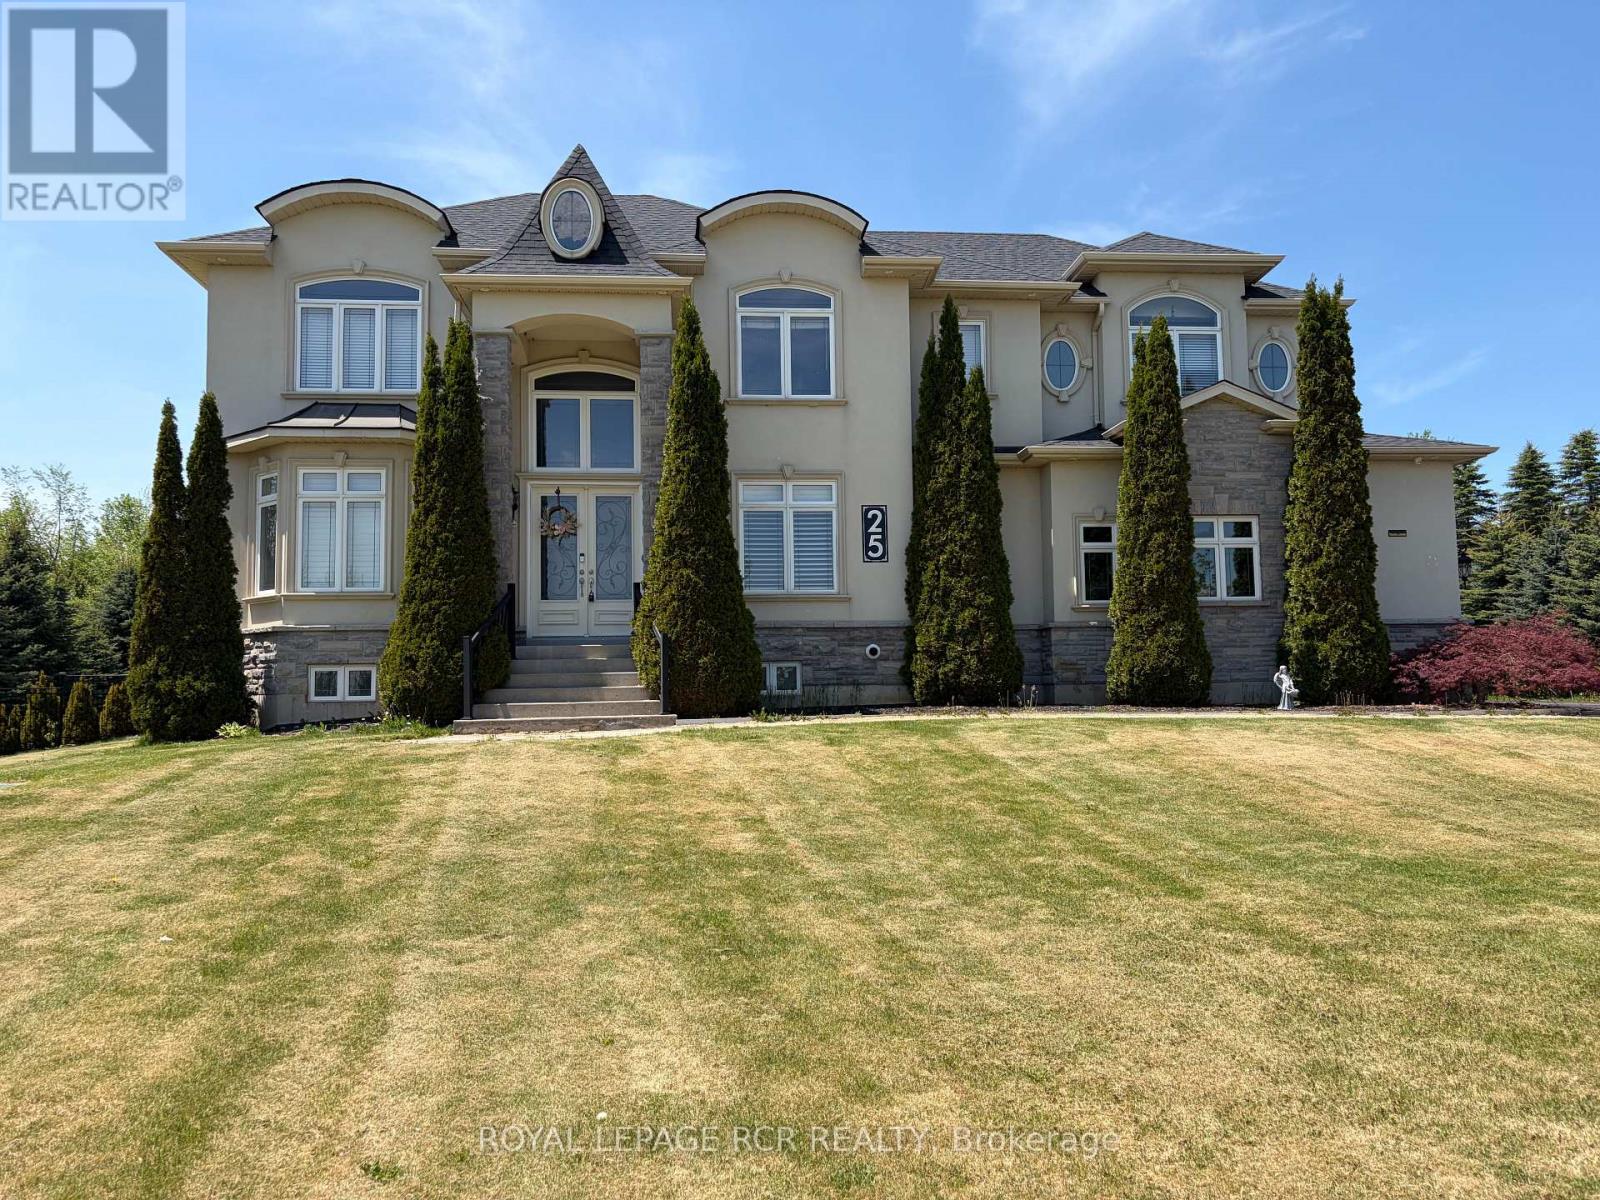
25 Brookhaven Crescent
East Garafraxa, Ontario
Welcome to an exceptional estate property at 25 Brookhaven Cres in East Garafraxa, ideally located just minutes from Orangeville's west end. Nestled on a picturesque 1.34 acre lot & set well back from the road, this impressive 3,400 square foot home offers the perfect blend of luxury, privacy & functionality. Surrounded by mature trees & beautifully landscaped grounds, the property showcases an expansive backyard retreat complete w/extensive patios & a gazebo designed for outdoor entertaining & peaceful relaxation. The striking curb appeal is enhanced by a triple car garage w/convenient access to the bsmt, while the grand interior immediately impresses w/spacious principal rms & upscale finishes throughout. The main floor features a sophisticated office ideal for working from home, an elegant formal dining rm perfect for hosting family gatherings, & a breathtaking great rm highlighted by an 18-foot coffered ceiling that creates a dramatic open-concept atmosphere. At the heart of the home is the stunning eat-in kitchen, thoughtfully designed w/granite countertops, lg centre island, & an abundance of cabinetry. A functional servery with add'l sink & W/I pantry provides exceptional convenience. The breakfast area offers a seamless W/O to the extensive patio space, creating effortless indoor-outdoor living. A 2-pc powder rm & spacious laundry rm complete the main level. The second flr offers 4 generously sized bdrms, including a luxurious primary retreat featuring a W/I closet, private upper deck walkout, & a two-sided gas fireplace shared with the spa-inspired 5-pc ensuite complete w/soaker tub, W/I shower & double vanity. The second bdrm enjoys its own 4-c ensuite & double closet, while the remaining 2 bedrooms each feature double closets & share a beautifully appointed 5-piece bath w/double sinks. The fully finished lower level adds incredible versatility with an expansive recreation rm featuring pot lights throughout, 2 add'l bdrms, a 3-pc bath, & a cold cellar. (id:63203)