

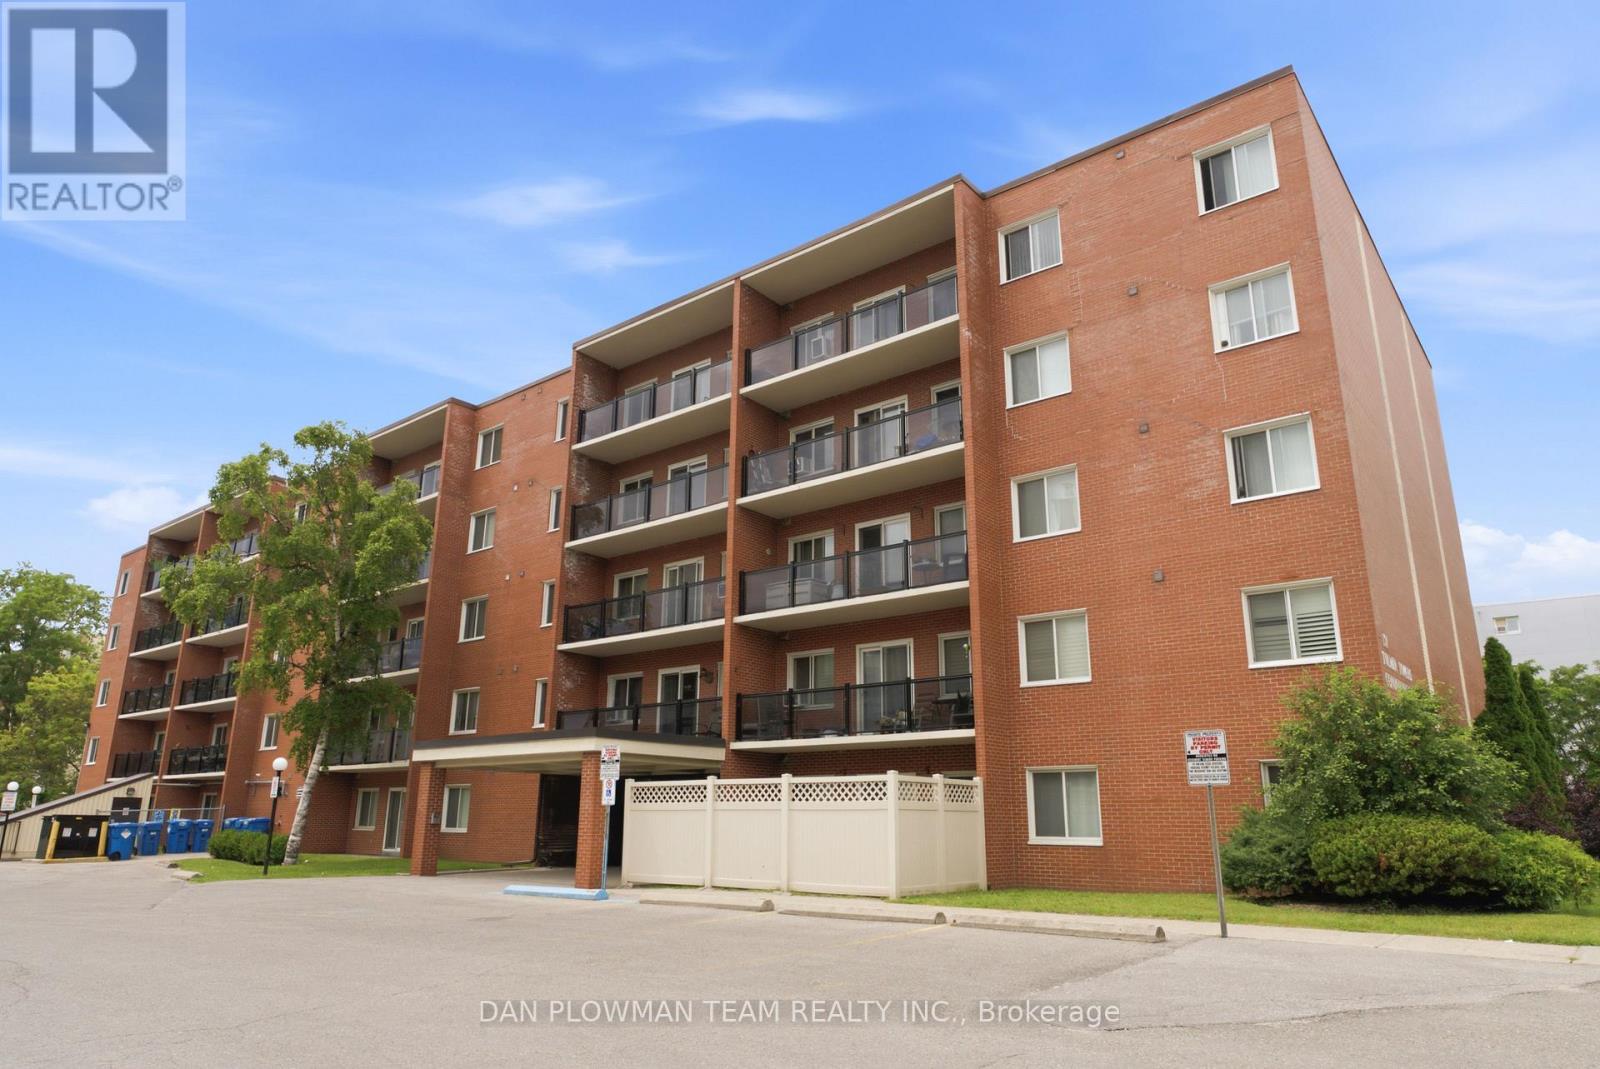
204 - 131 Taunton Road E
Oshawa, Ontario
Welcome To This Bright And Spacious 2-Bedroom, 1-Bathroom Second-Floor Condo Ideally Located On Taunton Road In Oshawa. Featuring A Functional Open-Concept Layout With Generously Sized Principal Rooms, This Well-Maintained Suite Offers Comfortable And Convenient Living. Enjoy Your Morning Coffee Or Unwind After A Long Day On The Oversized Walkout Balcony, Surrounded By Mature Trees That Provide Privacy, Shade, And Picturesque Views. Maintenance Fees Include All Utilities, Offering Exceptional Value And Peace Of Mind. This Condo Is Perfectly Suited For First-Time Buyers, Downsizers, Or Investors Alike. Conveniently Located Close To Shopping, Transit, Schools, Parks, And Major Highways. (id:63203)
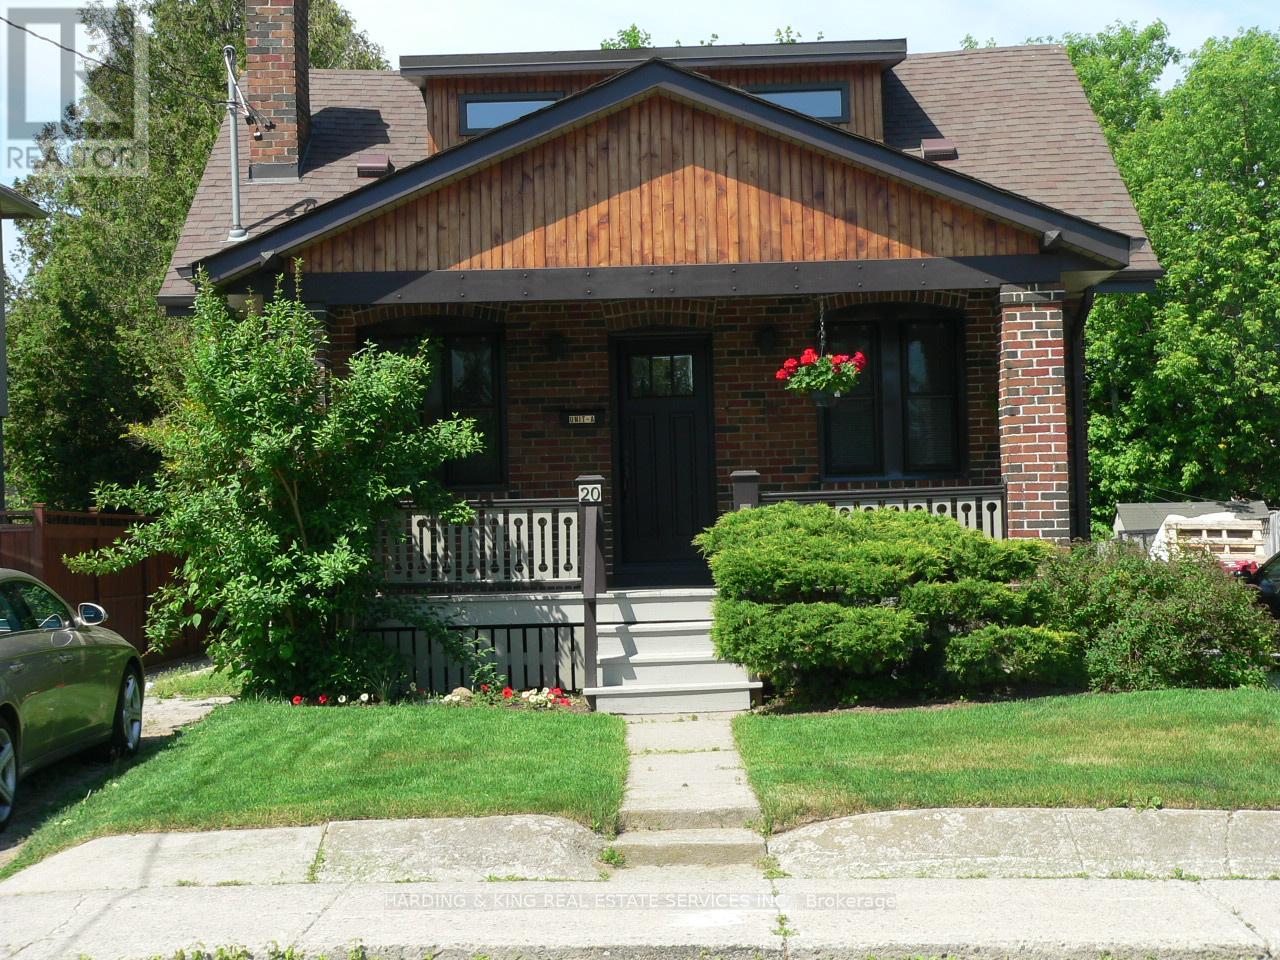
Main - 20 Wolcott Avenue
Toronto, Ontario
Unique Spacious Duplex Recently Renovated. A Blend of Contemporary and Traditional. Full Veranda Covers Front Entrance, Rear Walk-Out to Elevated Deck, Large Fenced Yard, Bedrooms Have Functional Built In Drawers-Organized Closets and Adaptable Countertops For Students Or Work-AT-Home Tenants. Upper Master Suite Designed For Complete Privacy. 2 Parking Spots In Tandem For 2 Light Vehicles and an 8x8x10 Garden Shed. A Place For Everything. Pictures Are With A Thousand Words! Just Move In And Enjoy This Great Space! (id:63203)
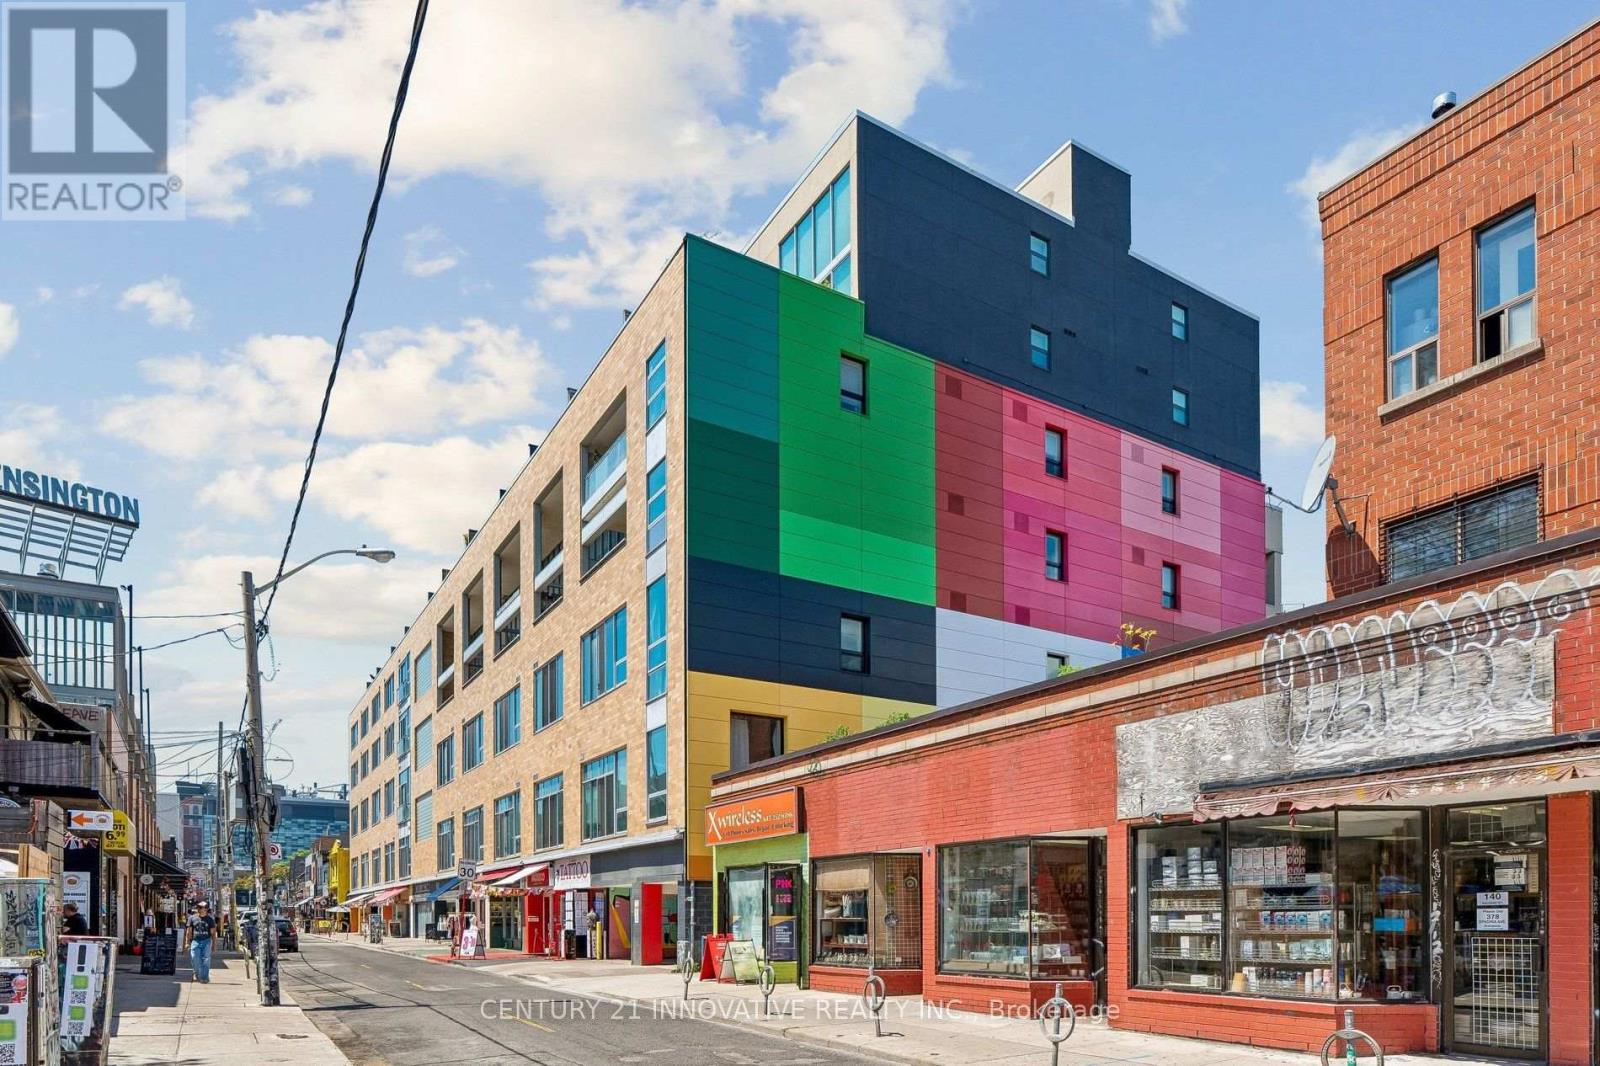
420 - 160 Baldwin St Street
Toronto, Ontario
Tastefully furnished Rarely available approx. 1,200 sq. ft. two-storey hard loft in the heart of Kensington Market! Soaring 20-ft ceilings, floor-to-ceiling south-facing windows, and a bright open-concept layout with dramatic mezzanine. Renovated designer kitchen with waterfall island, stainless steel appliances & custom cabinetry. Spacious primary bedroom with generous closets and spa-inspired renovated bath. Private 150 sq. ft. south-facing balcony, perfect for summer evenings. Steps to the best of Kensington Market, including restaurants, cafés, boutiques, galleries, markets & transit. Excellent transit access with Queen's Park Subway Station just a short walk away, plus Spadina streetcar steps from the building. A truly unique loft with character, style and exceptional space! Furnished option for 6 months lease is also acceptable (id:63203)
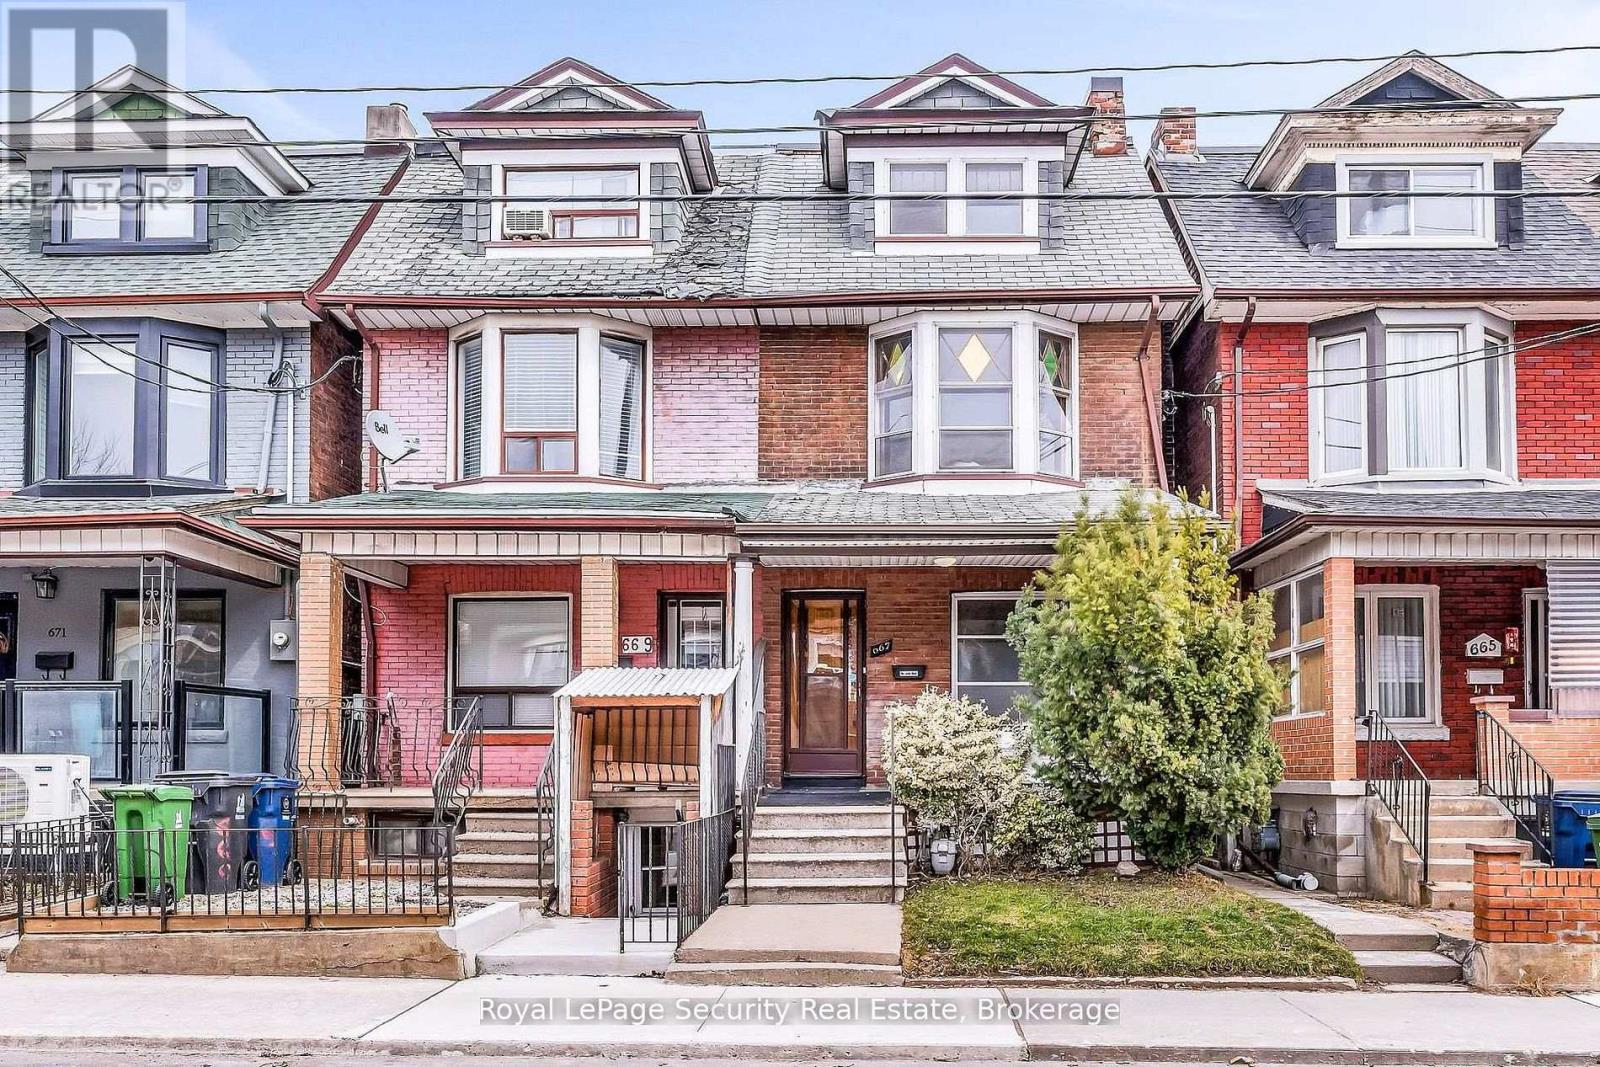
667 Ossington Avenue
Toronto, Ontario
Welcome to 667 Ossington Avenue, a spacious and charming 2.5-storey semi-detached home in the heart of Toronto. Featuring 4 generously sized bedrooms, this residence offers the perfect blend of comfort, functionality, and urban convenience-ideal for growing families or savvy investors. The main floor boasts a bright and inviting layout with a formal living room and dining room, perfect for both everyday living and entertaining. The eat-in kitchen provides ample space for family meals and gatherings, with great potential to customize to your taste. A second kitchen on the upper level adds exceptional convenience and offers excellent potential for extended family living or rental income. Step outside to a generously sized backyard offering plenty of room to host family and friends for summer BBQs, outdoor dining, and relaxing evenings-your own private outdoor retreat in the city. Situated just steps from Ossington Station and the vibrant Bloor Street corridor, you'll enjoy easy access to transit, trendy shops, cafes, and restaurants. This prime location also offers walking distance to excellent schools, parks, and all essential amenities. A rare opportunity to own a well-located home in one of Toronto's most sought-after neighborhoods. (id:63203)
Ph02 - 77 Shuter Street
Toronto, Ontario
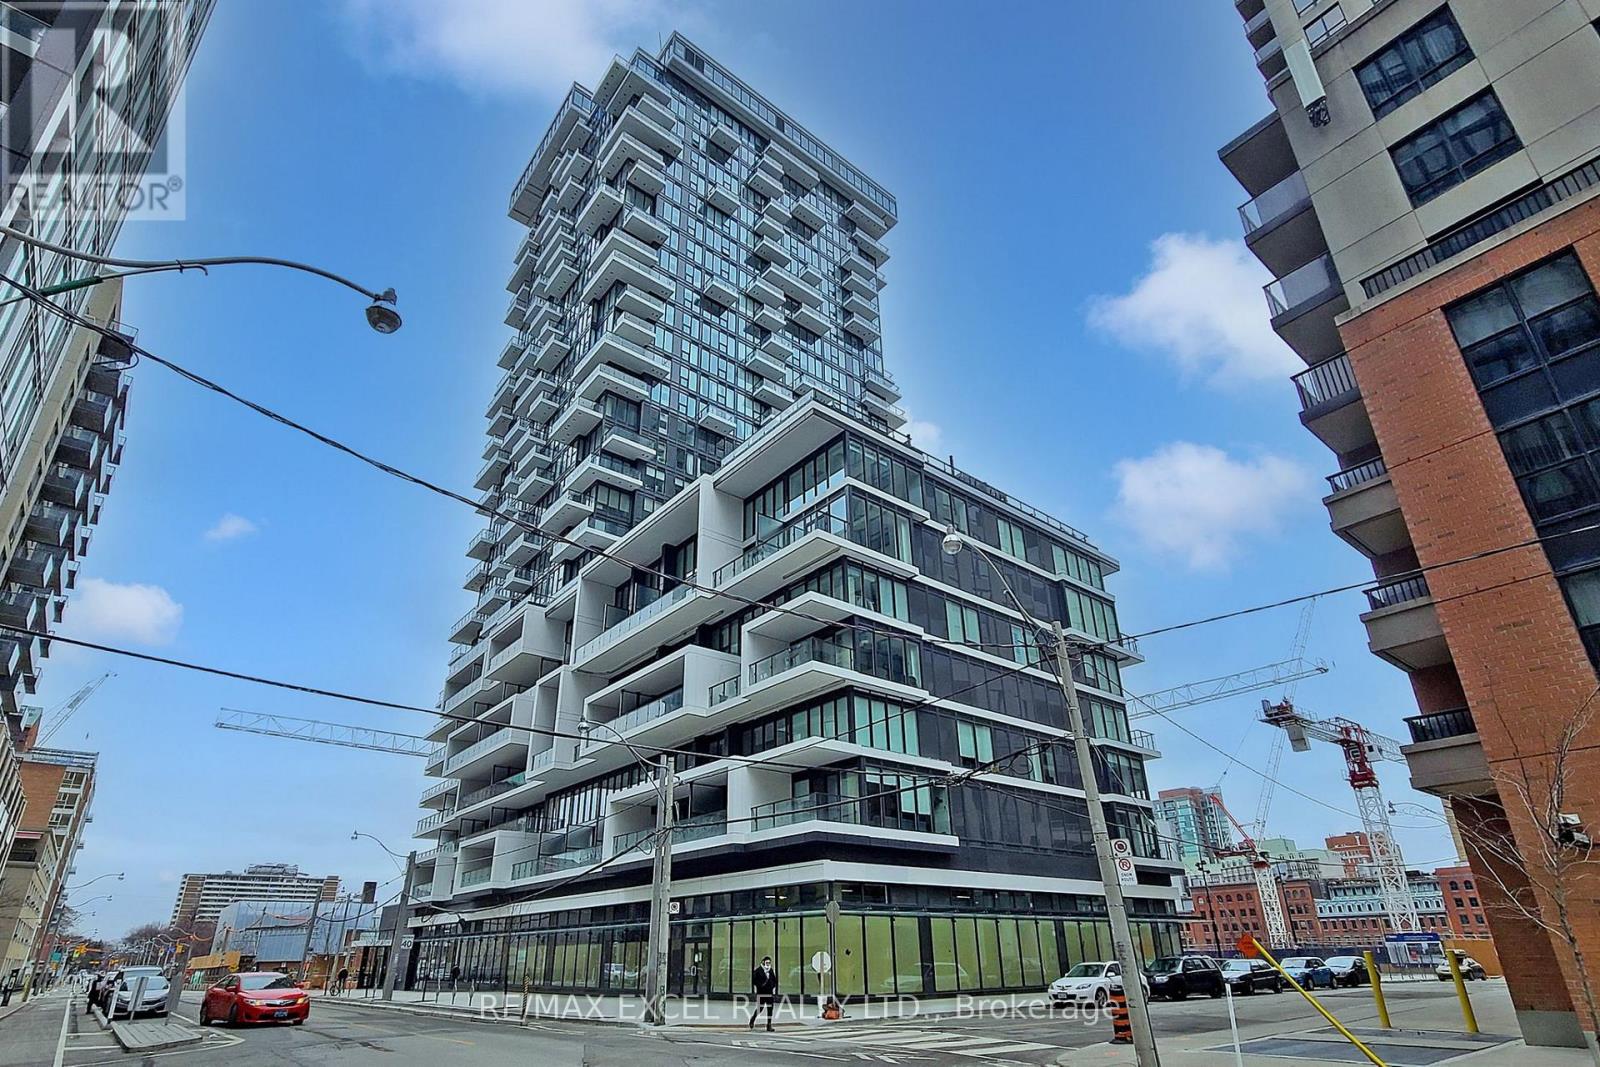
Absolutely Stunning! This Penthouse Two Bedroom Corner Unit With Terrace Style Balcony Features A Spectacular South West City & Lake View! Floor To Ceiling Windows, Open Concept Living/Dining, Wood Flr Thru Out. Master W/ 2 Closets, 4 Pc Ensuite. 9 Ft Ceiling. Amazing Location, Steps To Eaton Centre, St. Michael's Hospital, Financial District, Toronto Metropolitan University, George Brown College, St. Lawrence Market,& Much More! **EXTRAS** Integrated Fridge, Stove, Dishwasher, Exhaust Hood Fan, Microwave, Washer/Dryer Combo. All Electrical Light Fixtures, Window Blinds. Tenant Pays Hydro, Tenant Insurance. Includes One Parking. (id:63203)
1 - 47 Northcote Avenue
Toronto, Ontario
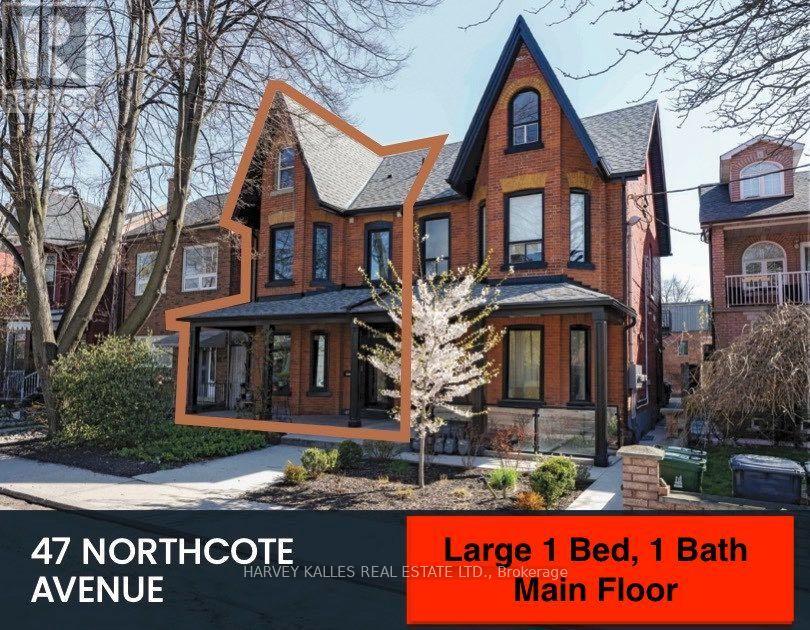
Stunning and spacious modern open concept Main Floor 1 Bedroom apartment updated to match its Victorian dreamy façade, this home is located in highly sought-after West Queen West neighbourhood. Within walking distance to Drake & Gladstone Hotels, 24-hour Queen Streetcar, endless number of restaurants and shops. This gorgeous unit has a spacious family gathering area with a bright n Victorian front bay window as can be seen inthe images from outside and inside. Main are flows into a full size kitchen. A generous bedroom with ensuite 3 piece modern bath. Other outstanding features include: Intercom entry security system, Hardwood flooring throughout, Stainless steel appliances and stone countertops. Storage. Share laundry in lower level, street parking. All units in house have individually controlled radiant heating and A/C. Price includes; heating, high-speed internet. Hydro is extra. No smoking and no dogs. (id:63203)
1120 - 25 Lower Simcoe Street
Toronto, Ontario
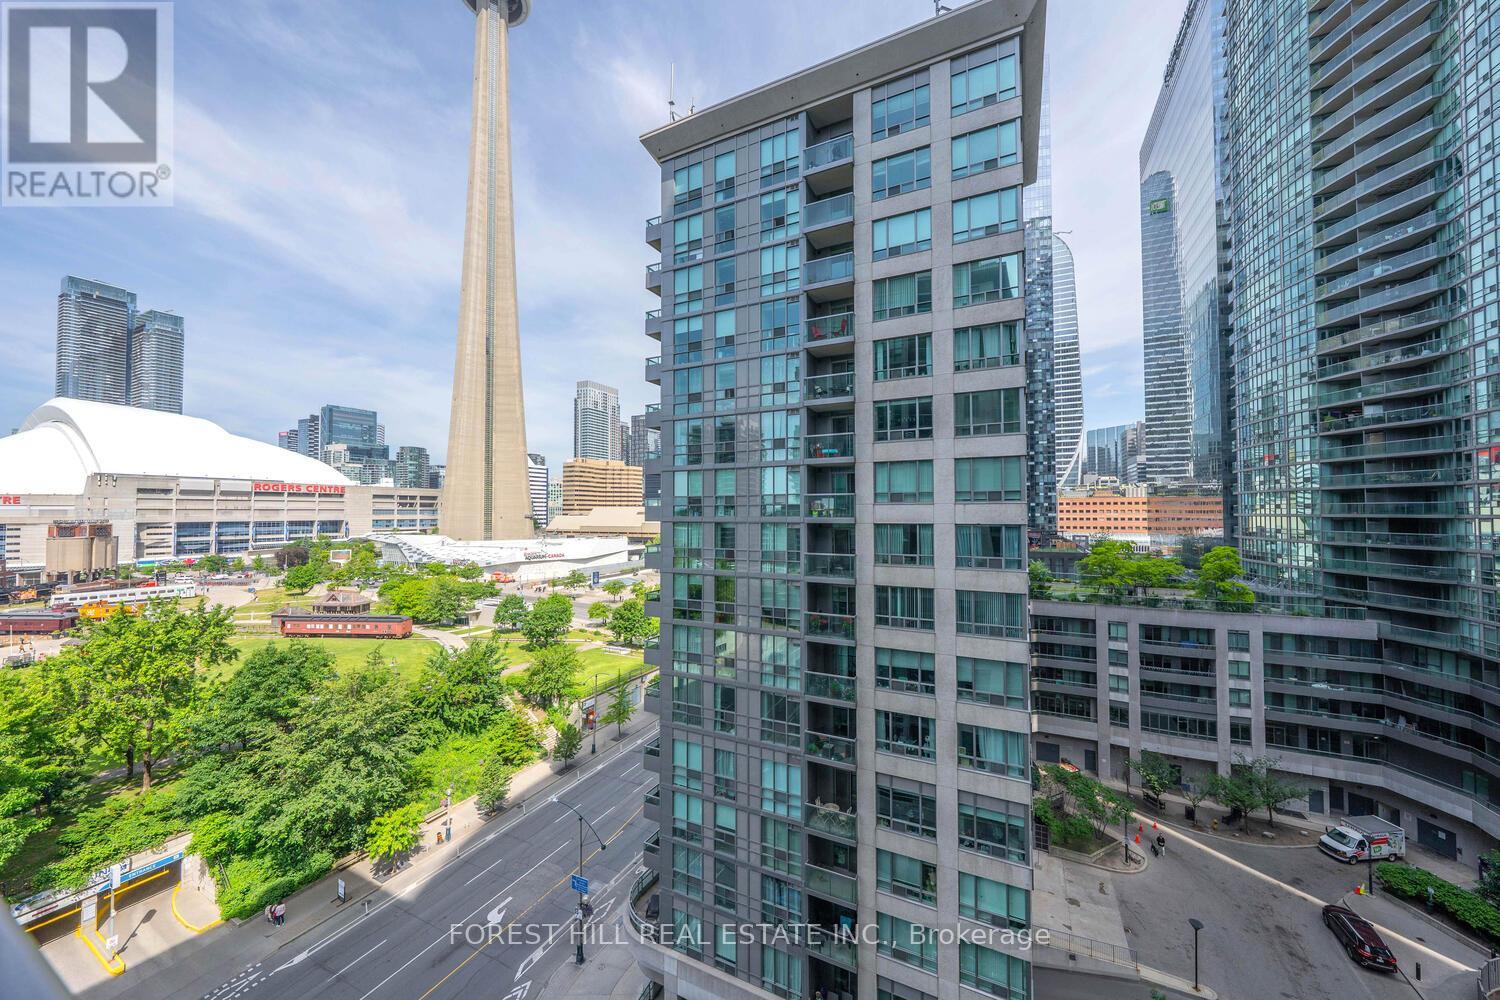
Welcome to the "Infinity 4" , an inspired luxury residence combining urban living with waterfront tranquility. This well maintained West facing unit features a functional 1 Bed +Den with Balcony layout. The Den can be easily converted into a second bedroom. Upgraded finishing with hardwood flooring throughout, it also includes one parking and one locker for additional convenience. Enjoy floor-to-ceiling windows and west-facing views of the CN Tower and downtown core. Direct PATH access to Union Station, Rogers Centre, and other downtown landmarks. Exceptional amenities include a basketball court, fitness center, indoor pool, hot tub, sauna, BBQs, party room, billiard room, table tennis, bike room ,guest suites and 24-hour concierge service. (id:63203)
16 Egerton Lane N
Toronto, Ontario
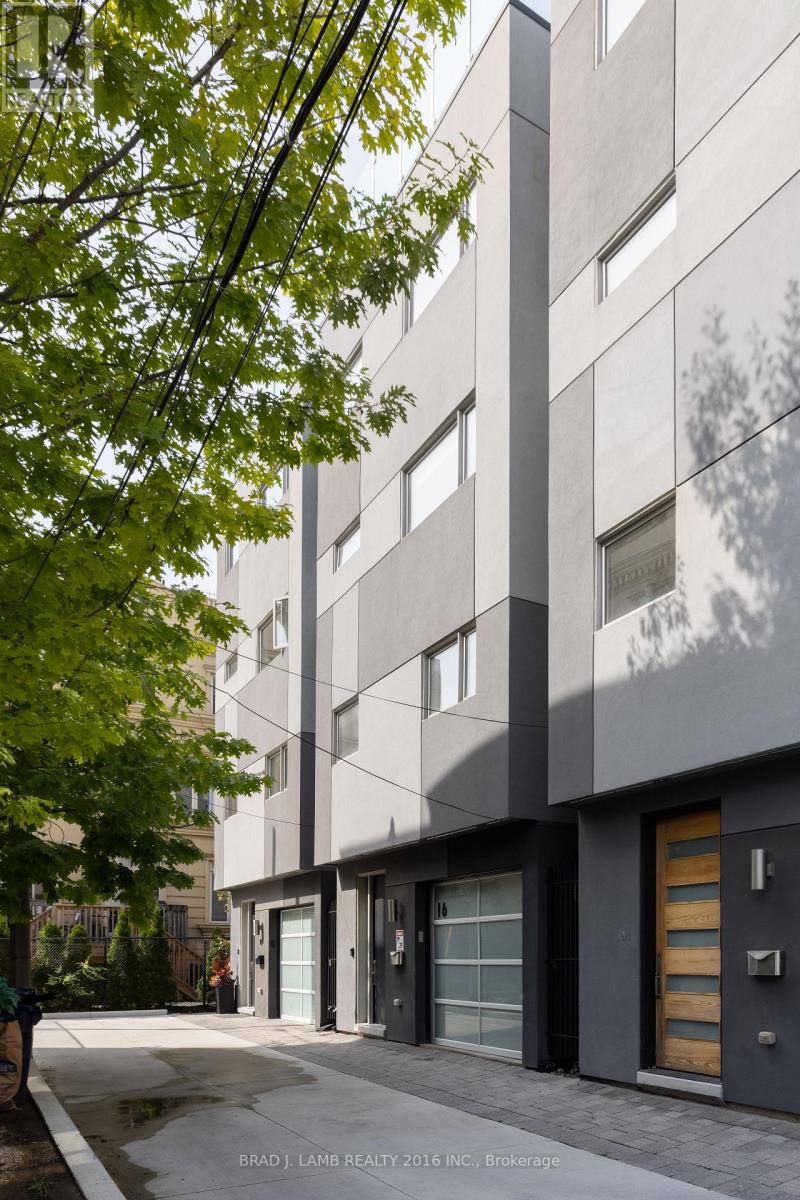
Furnished, Urban Chic, Scandanavian design, unique modern loft house, 3 plus 1 bedrooms, 4 bathrooms, , 14 ft, ceilings backing right onto a park with hidden and private lane accessonly. Centally located walking distance from King St West, Queen Street West, Dundas St. W.and College Street. One block from UHN Toronto Western Hospital.. Incredible, newly built rooftop terrace with 360 degree city views and gas BBQ. Luxury kitchen with Wolf gas range and large island for entertaining. .Primary bedroom suite with large walk in closet and 5 pc.ensuite bathroom. Gas fireplace in Great Room. Furnished rental only. (id:63203)
1102 - 33 Helendale Avenue
Toronto, Ontario
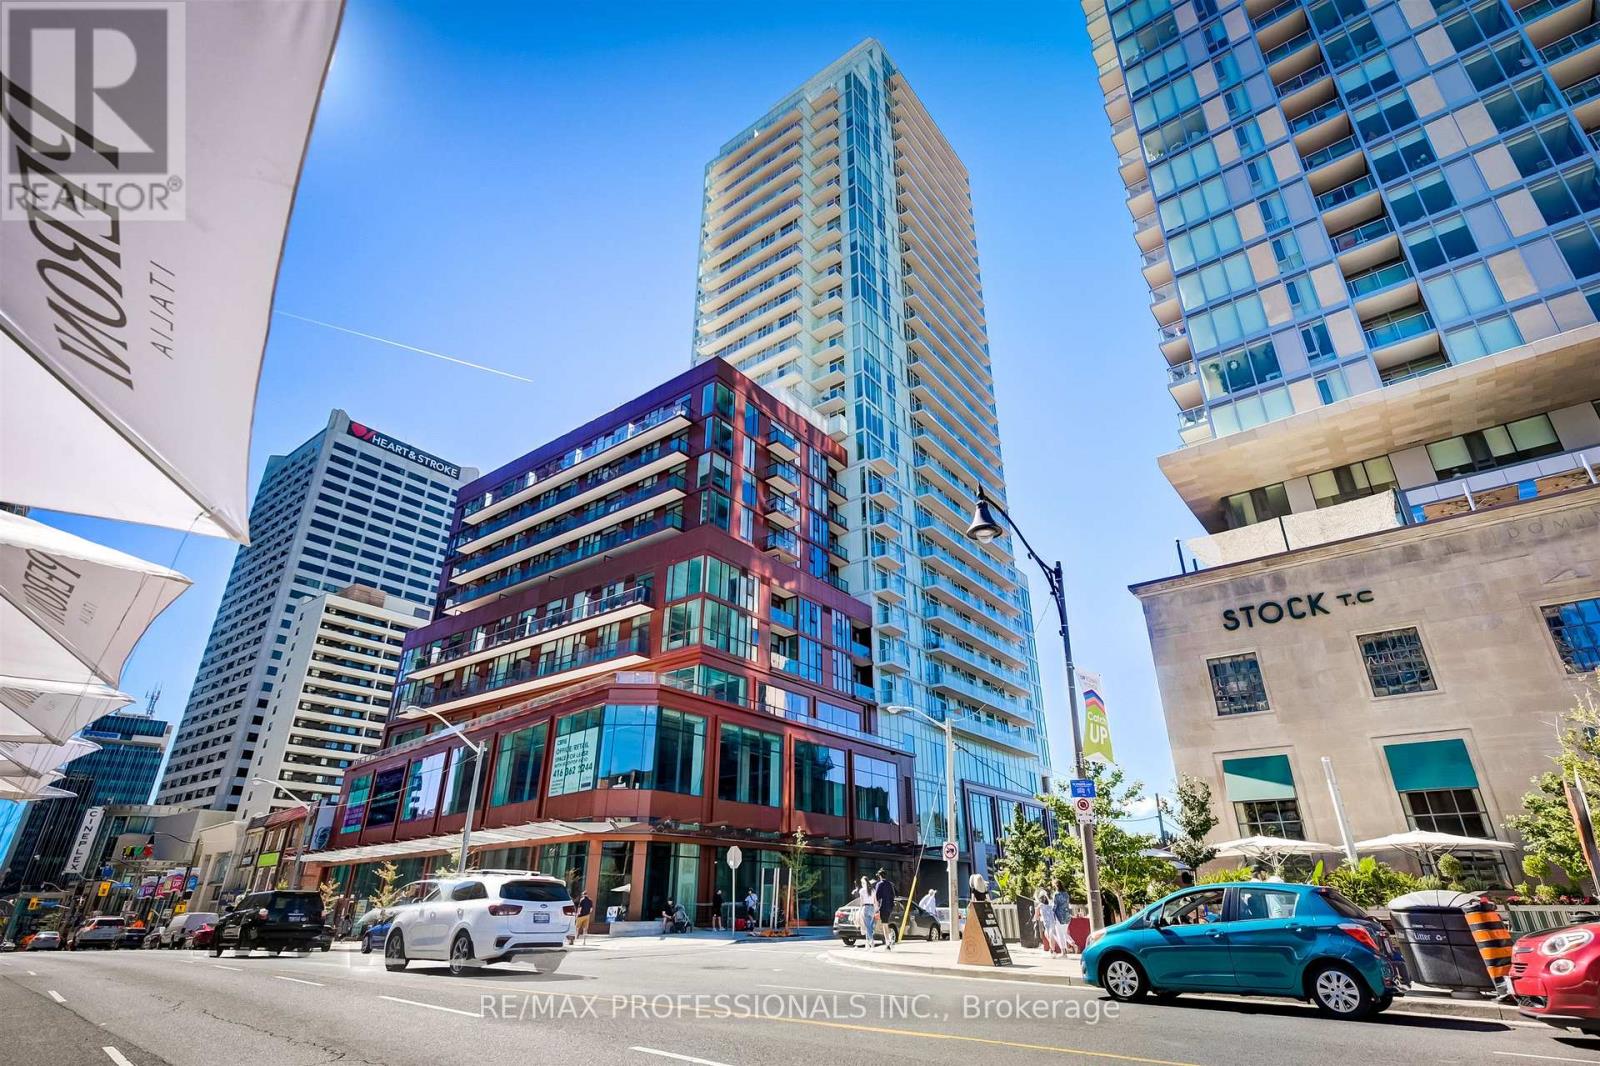
Attractive, bright and exceptionally efficient, this thoughtfully designed suite makes excellent use of every square foot. The gorgeous kitchen features built-in appliances, quartz worktops and tile backsplash and a moveable quartz-topped island. Wall to wall, floor to ceiling windows in the open plan living area fill the entire home with natural light and open onto a full-width balcony. A luxurious bathroom with attractive fixtures and quartz-topped vanity, stacked laundry, a generous double closet and spacious entry complete the suite. Set on a quiet block just steps from Yonge and Eglinton, with transit, shops, services and an incredible array of dining and entertainment nearby. Well-regarded concierge building with upscale amenities, including a fitness studio, rooftop gardens and BBQ area, private dining room and lobby lounge. A polished home - and an opportunity to enjoy pride of ownership for the cost of renting. (id:63203)
5 Pine Forest Road
Toronto, Ontario
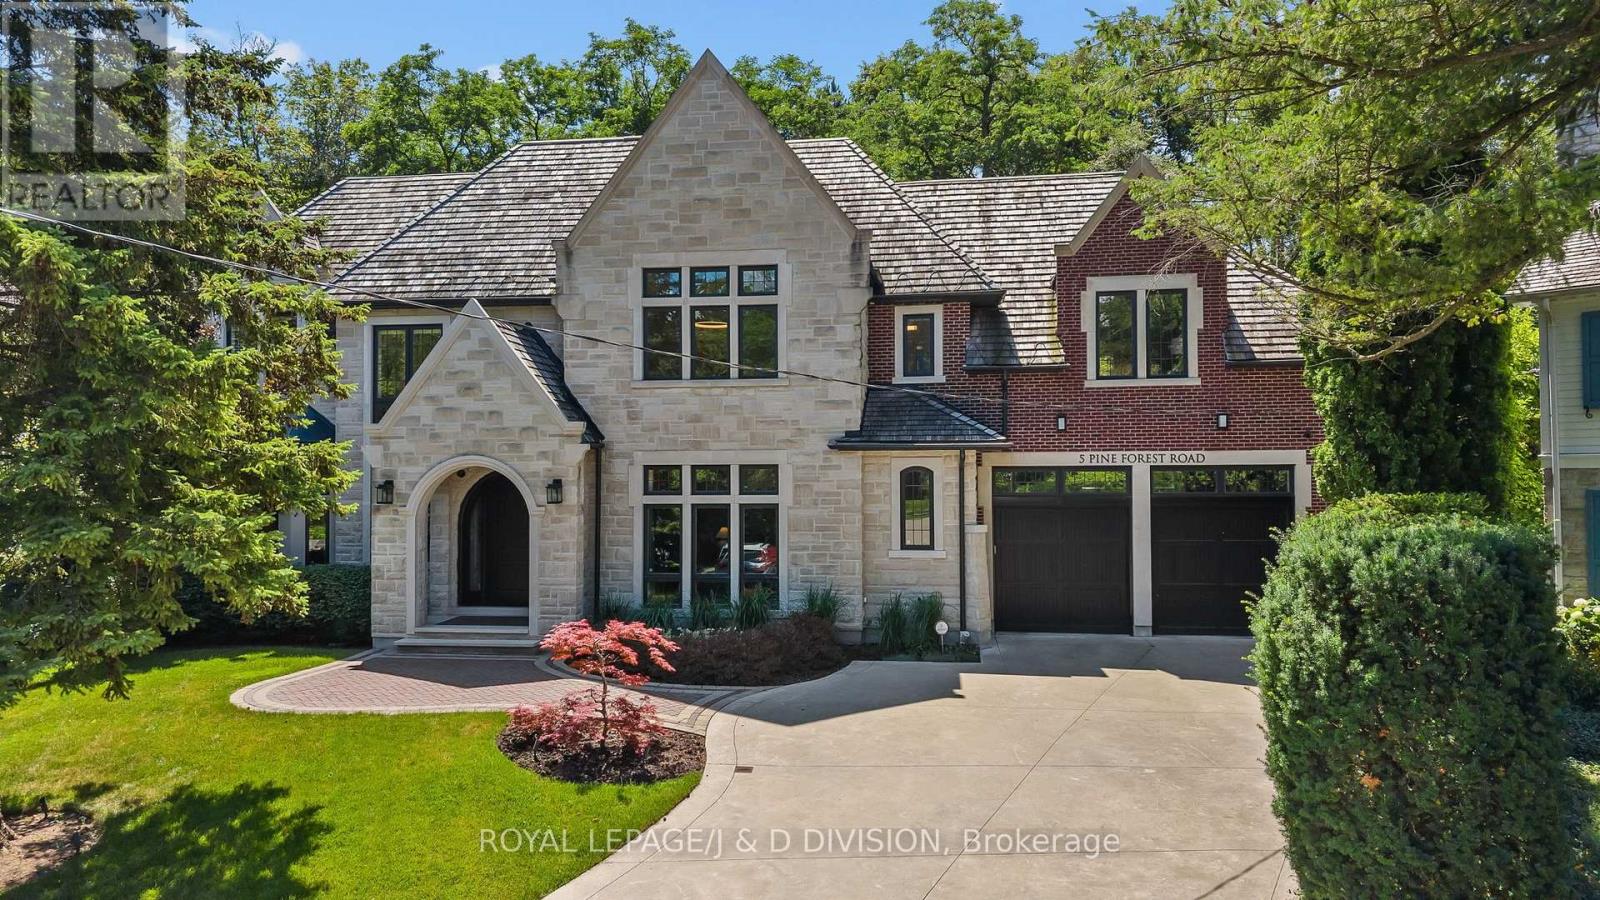
5 Pine Forest is a statement in elegance. Quietly tucked away on a coveted cul-de-sac in prestigious Lawrence Park. The unique and private garden measures 11,500sf, and pies out in the garden to 165'. This exceptional custom built residence offers almost 8,000sf of impeccably finished living space, blending timeless design, uncompromising craftsmanship and sophisticated family living. Clean transitional lines, exquisite millwork, soaring ceilings and an abundance of natural light set the tone throughout. The elegant living room features a fireplace, custom built ins and a bay window, while the gracious dining room overlooks the lush garden & pool. A beautifully appointed butler's pantry connect to the extraordinary kitchen with custom cabinetry, integrated appliances, and an impressive center island with generous seating. Open to the expansive family room, this is the true heart of the home. A private main floor office, oversized mudroom with extensive storage and direct access garage complete the main level. Upstairs, a gracious lounge leads to the spectacular primary retreat with sitting area, spa inspired ensuite and custom dressing room. Four additional bedrooms each feature custom closets and ensuite baths, plus a convenient second floor laundry. The Impressive lower level offers generous ceiling heights, a private fitness studio, huge recreation room, elegant wine cellar, guest suite and abundant concealed storage. Outside enjoy a gorgeous pool and hot tub surrounded by professionally landscaped gardens and mature privacy trees. A covered pergola creates an inviting outdoor room, complemented by a convenient exterior washroom. An oversized three car garage with epoxy floor and rear garage door access completes this remarkable home. Ideally located near excellent public and private schools, Yonge Street & Bayview shops and restaurants, transit and scenic ravine trails, 5 Pine Forest Road is truly an exceptional residence. (id:63203)
5 - 88 Turtle Island Road
Toronto, Ontario
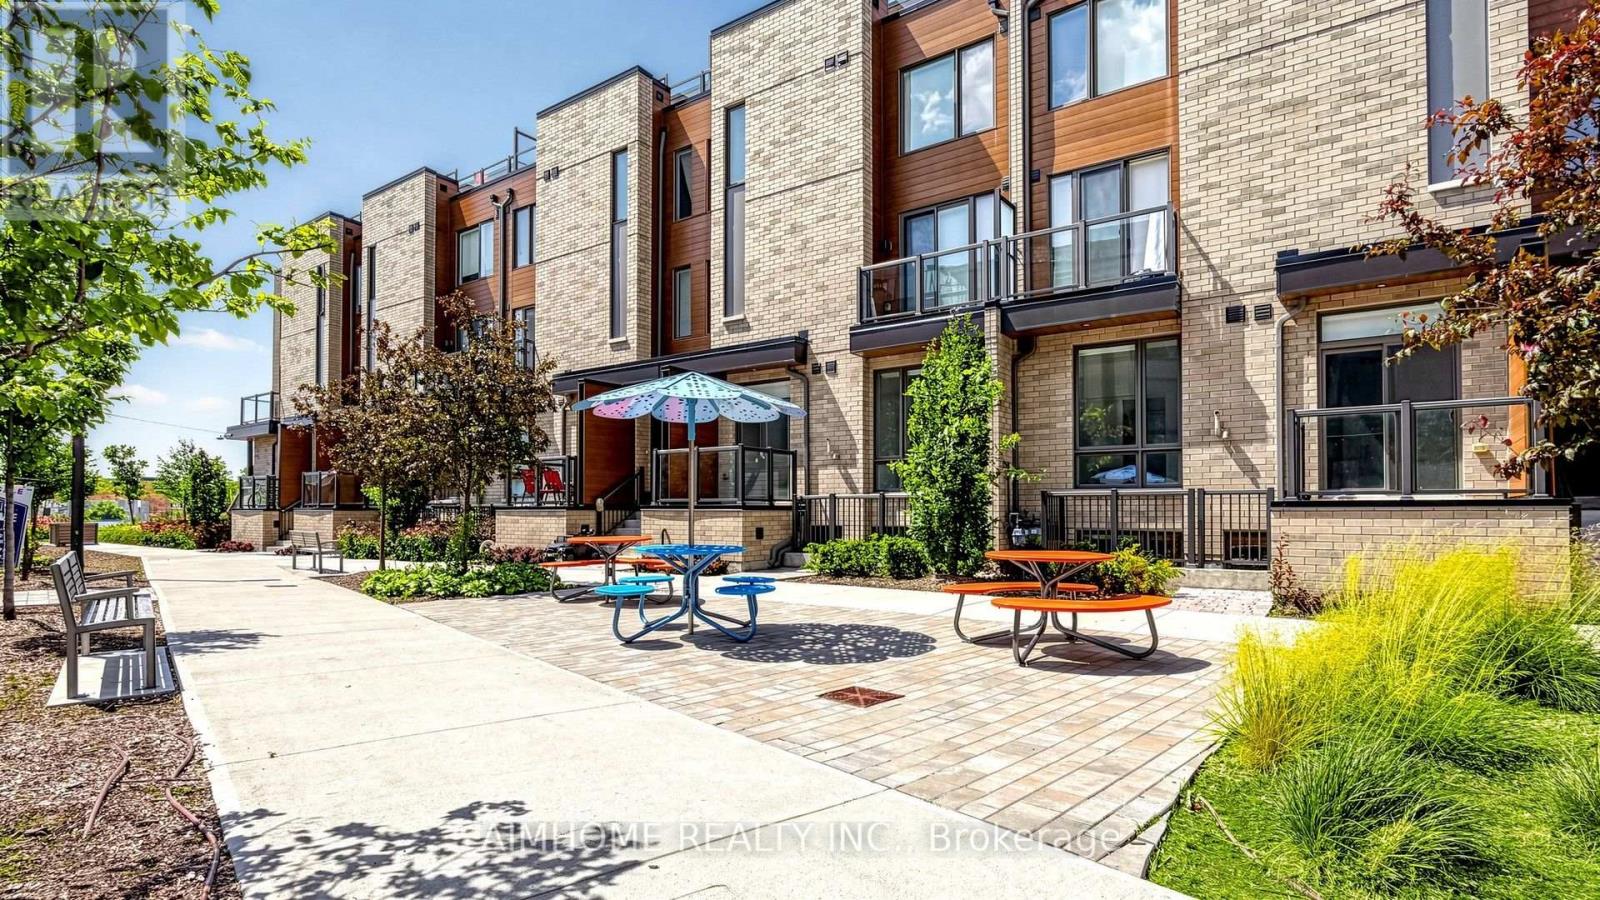
Modern 3-Bedroom, 3-Bathroom Condo Townhome in the Highly Desirable Yorkdale Area, Offering a Perfect Blend of Style, Comfort, and Convenience. This thoughtfully designed home features a bright open-concept layout with 9-ft ceilings on the ground and second levels, smooth ceilings throughout, and sleek contemporary baseboards and casings. The upgraded kitchen is equipped with stainless steel appliances and flows seamlessly into the living and dining areas, ideal for both everyday living and entertaining. The main floor extends to a spacious private patio, creating a perfect indoor-outdoor living experience. A top-floor terrace offers an additional private retreat for relaxation. Ideally located just a short walk to Yorkdale Shopping Centre and Yorkdale Subway Station, with quick access to Allen Road and Highway 401. This transit-friendly location provides effortless connectivity across the city while enjoying a vibrant and growing community. (id:63203)

5 - 88 Turtle Island Road
Toronto, Ontario
Modern 3-Bedroom, 3-Bathroom Condo Townhome in the Highly Desirable Yorkdale Area, Offering a Perfect Blend of Style, Comfort, and Convenience. This thoughtfully designed home features a bright open-concept layout with 9-ft ceilings on the ground and second levels, smooth ceilings throughout, and sleek contemporary baseboards and casings. The upgraded kitchen is equipped with stainless steel appliances and flows seamlessly into the living and dining areas, ideal for both everyday living and entertaining. The main floor extends to a spacious private patio, creating a perfect indoor-outdoor living experience. A top-floor terrace offers an additional private retreat for relaxation. Ideally located just a short walk to Yorkdale Shopping Centre and Yorkdale Subway Station, with quick access to Allen Road and Highway 401. This transit-friendly location provides effortless connectivity across the city while enjoying a vibrant and growing community. (id:63203)