

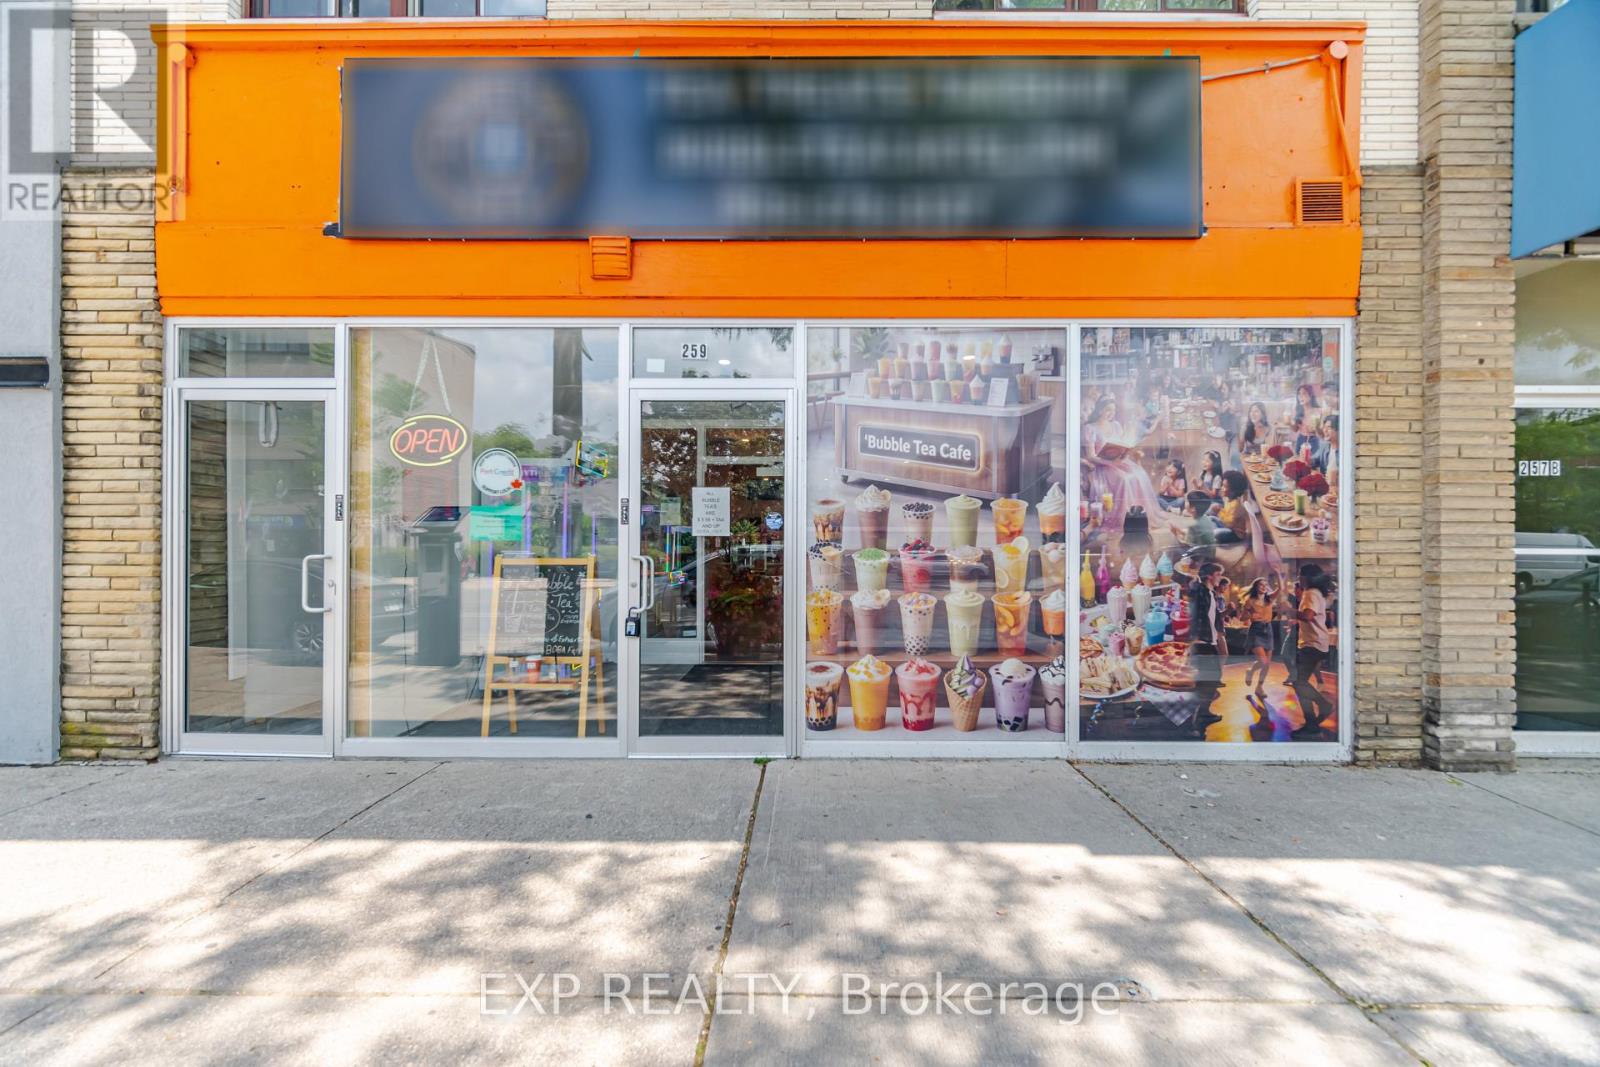
Main - 259 Lakeshore Road E
Mississauga, Ontario
Fully operational, recently renovated 1,020 sq. ft. bubble tea shop with additional basement storage. Features stylish décor, a fully equipped kitchen, and a dedicated prep area. Ready to expand food offerings beyond bubble tea, including coffee, pastries, desserts, snacks, and ready-to-eat items. Ideal for birthday parties, kids' activities, board games, and family events. Liquor licence application in process. Prime Lakeshore Road frontage directly across from Mentor College in Port Credit with excellent visibility, steady walk-in and delivery sales, and a loyal clientele. Surrounded by schools, businesses, and established residential communities. Affordable rent, long-term lease, and a turnkey opportunity. (id:63203)
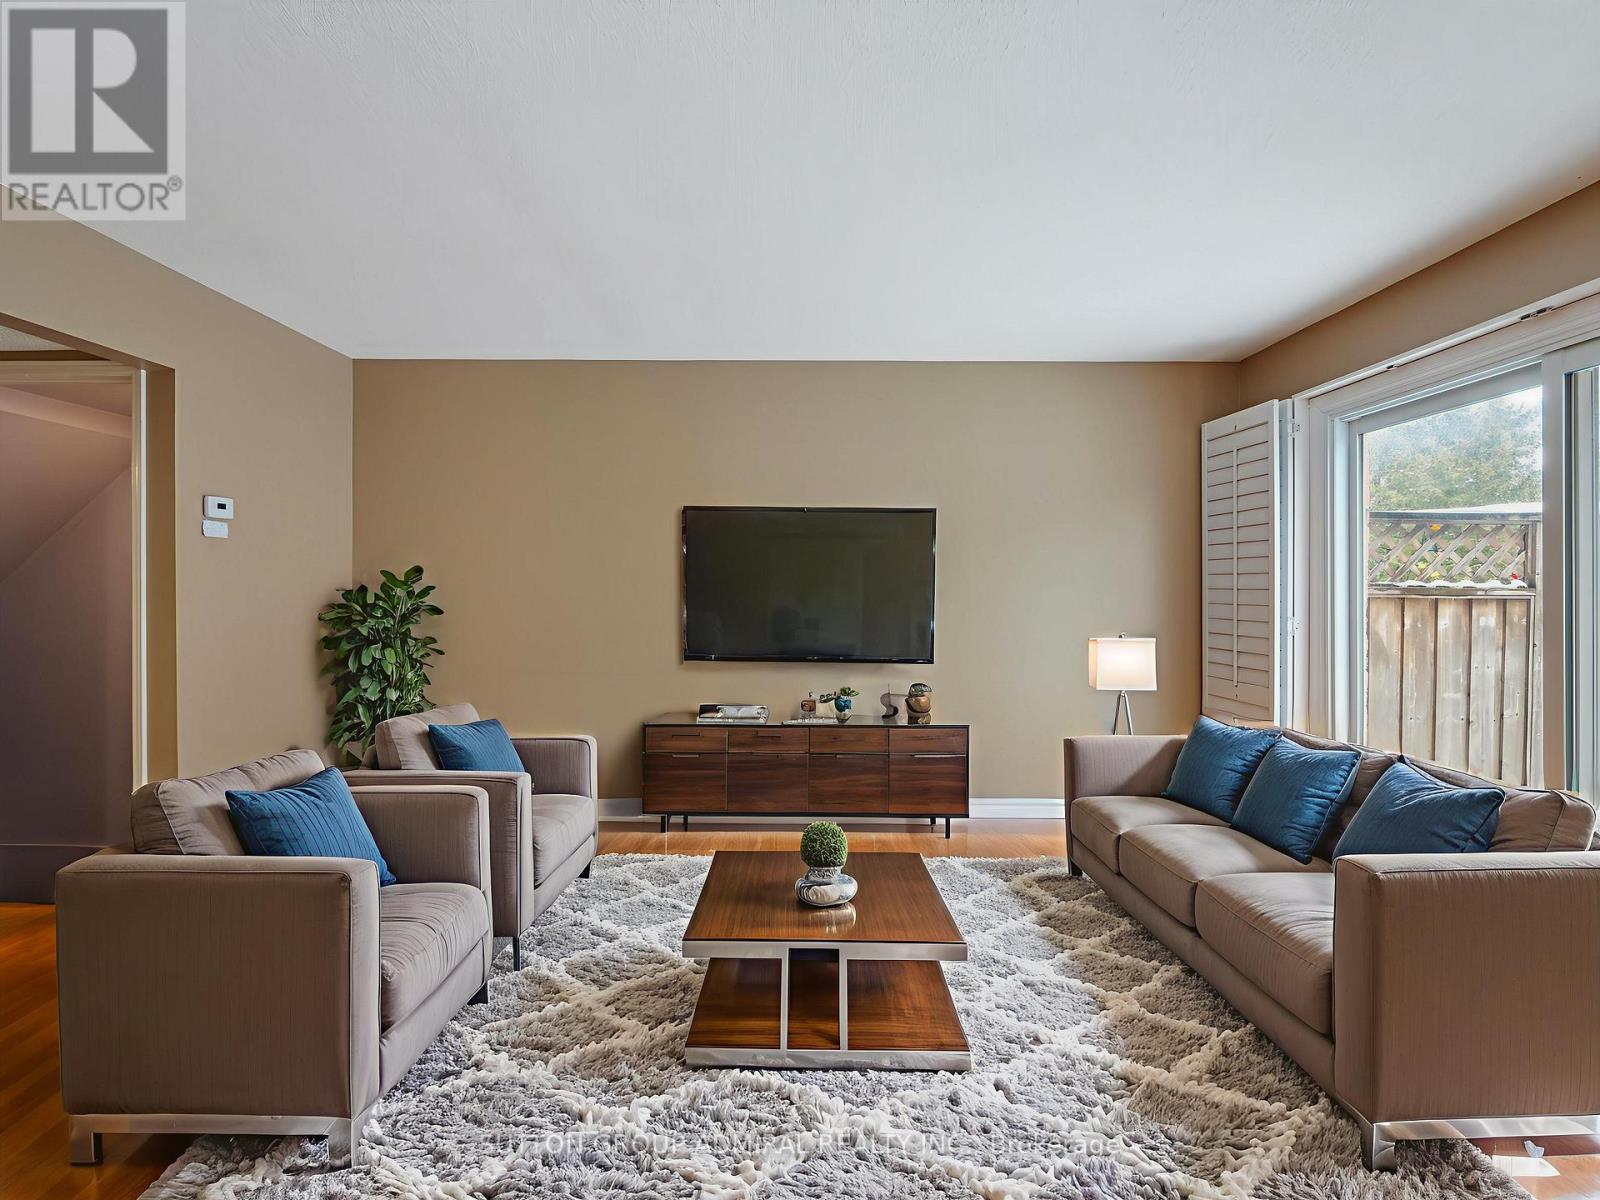
#60 - 385 The East Mall
Toronto, Ontario
Bright, stylish, and move-in ready, this beautifully renovated condo townhouse at 385 The East Mall #60 offers an inviting layout ideal for professionals, small families, or anyone seeking a well-connected, low-maintenance lifestyle. Step inside to a sun-filled main floor featuring an open-concept living and dining area with hardwood flooring, perfect for everyday living or entertaining, seamlessly flowing into a crisp, modern kitchen that has been tastefully renovated with granite countertops, a breakfast bar, porcelain flooring, ample cabinetry, and upgraded stainless steel appliances (except the fridge), including a newer Samsung smart range. Enjoy effortless indoor-outdoor living with a walk-out to the deck and fully fenced yard, ideal for morning coffee, summer barbecues, or quiet evenings at home. Upstairs, two generous bedrooms each offer walk-in closets and private, renovated ensuite bathrooms with modern finishes; the primary suite serves as a serene retreat, while the second bedroom is enhanced by a charming Juliette balcony that fills the space with natural light. The finished basement adds valuable living space with a renovated recreation room and upgraded laundry area with sink, complementing the home's carpet-free interior and thoughtful updates throughout the kitchen, bathrooms, and all principal rooms. Also close to Highway 427, public transit, and downtown, this home offers exceptional convenience with quick access to parks, schools, libraries, places of worship, shops, dining, and everyday amenities. Meticulously maintained and thoughtfully upgraded, this townhome truly has it all-style, comfort, and location-and you'll fall in love the moment you step inside; it's even better in person than in photos. **Listing contains virtually staged photos** (id:63203)
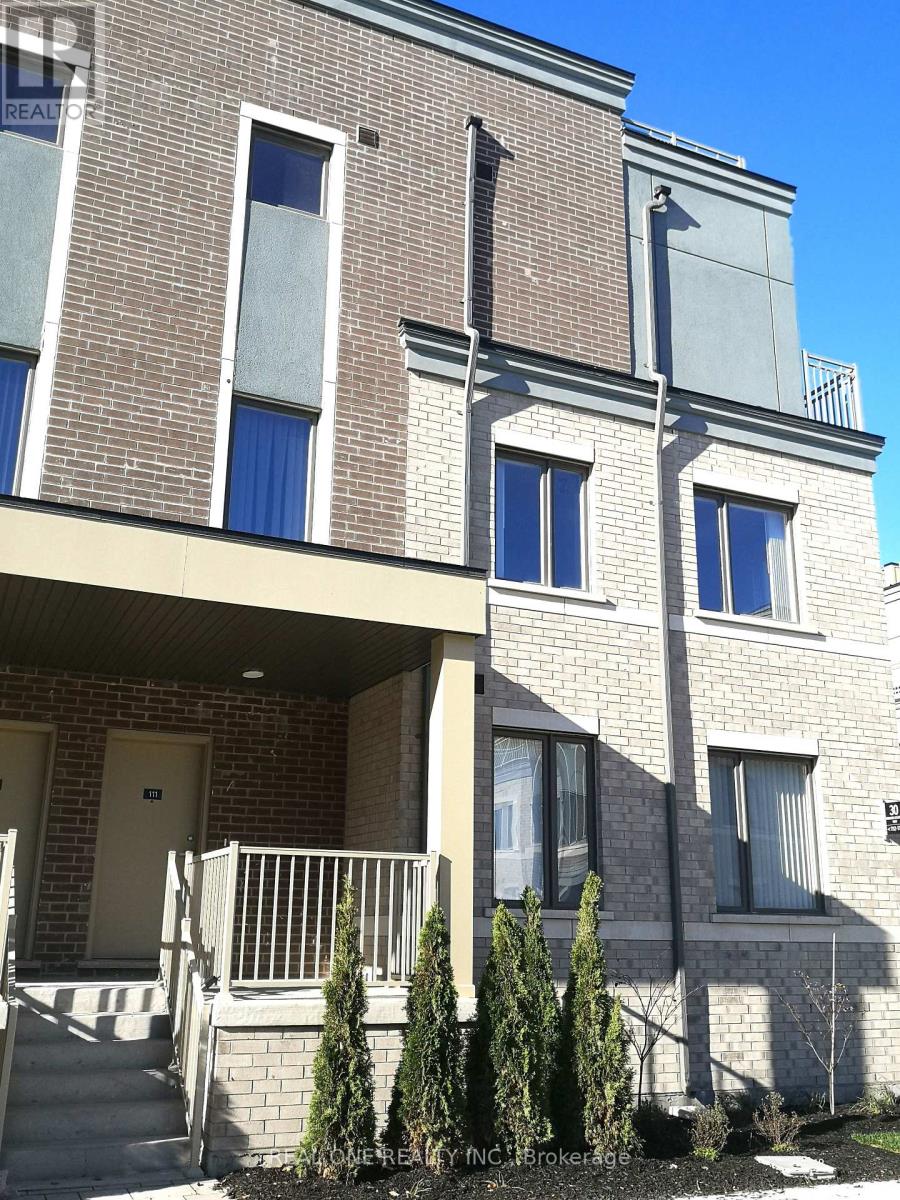
111 - 30 William Jackson Way
Toronto, Ontario
Two Years Old Menkes 1378 Sqft 3 Bedroom Large Corner Unit Town House. 9 Feet Ceilings On Main Floor, Modern Open Concept Kitchen with Quartz Countertops, Bright & Spacious Living and Dining Area, Primary Bedroom With 4pc Ensuite Bathroom. Large rooftop Terrace (19.5 X 19.5ft) with gas BBQ hookup with unobstructed clear views. Walking distance to Humber College-Lakeshore Campus, Mins To Lake, IKEA, Costco, GO Station, Gardiner Expressway, QEW & Highway 427.Extras: Stainless Fridge, Stove, Built-In Dishwasher, Range Hood Fan, Washer & Dryer, Existing Window Blinds. Pictures From Previous Listing (id:63203)
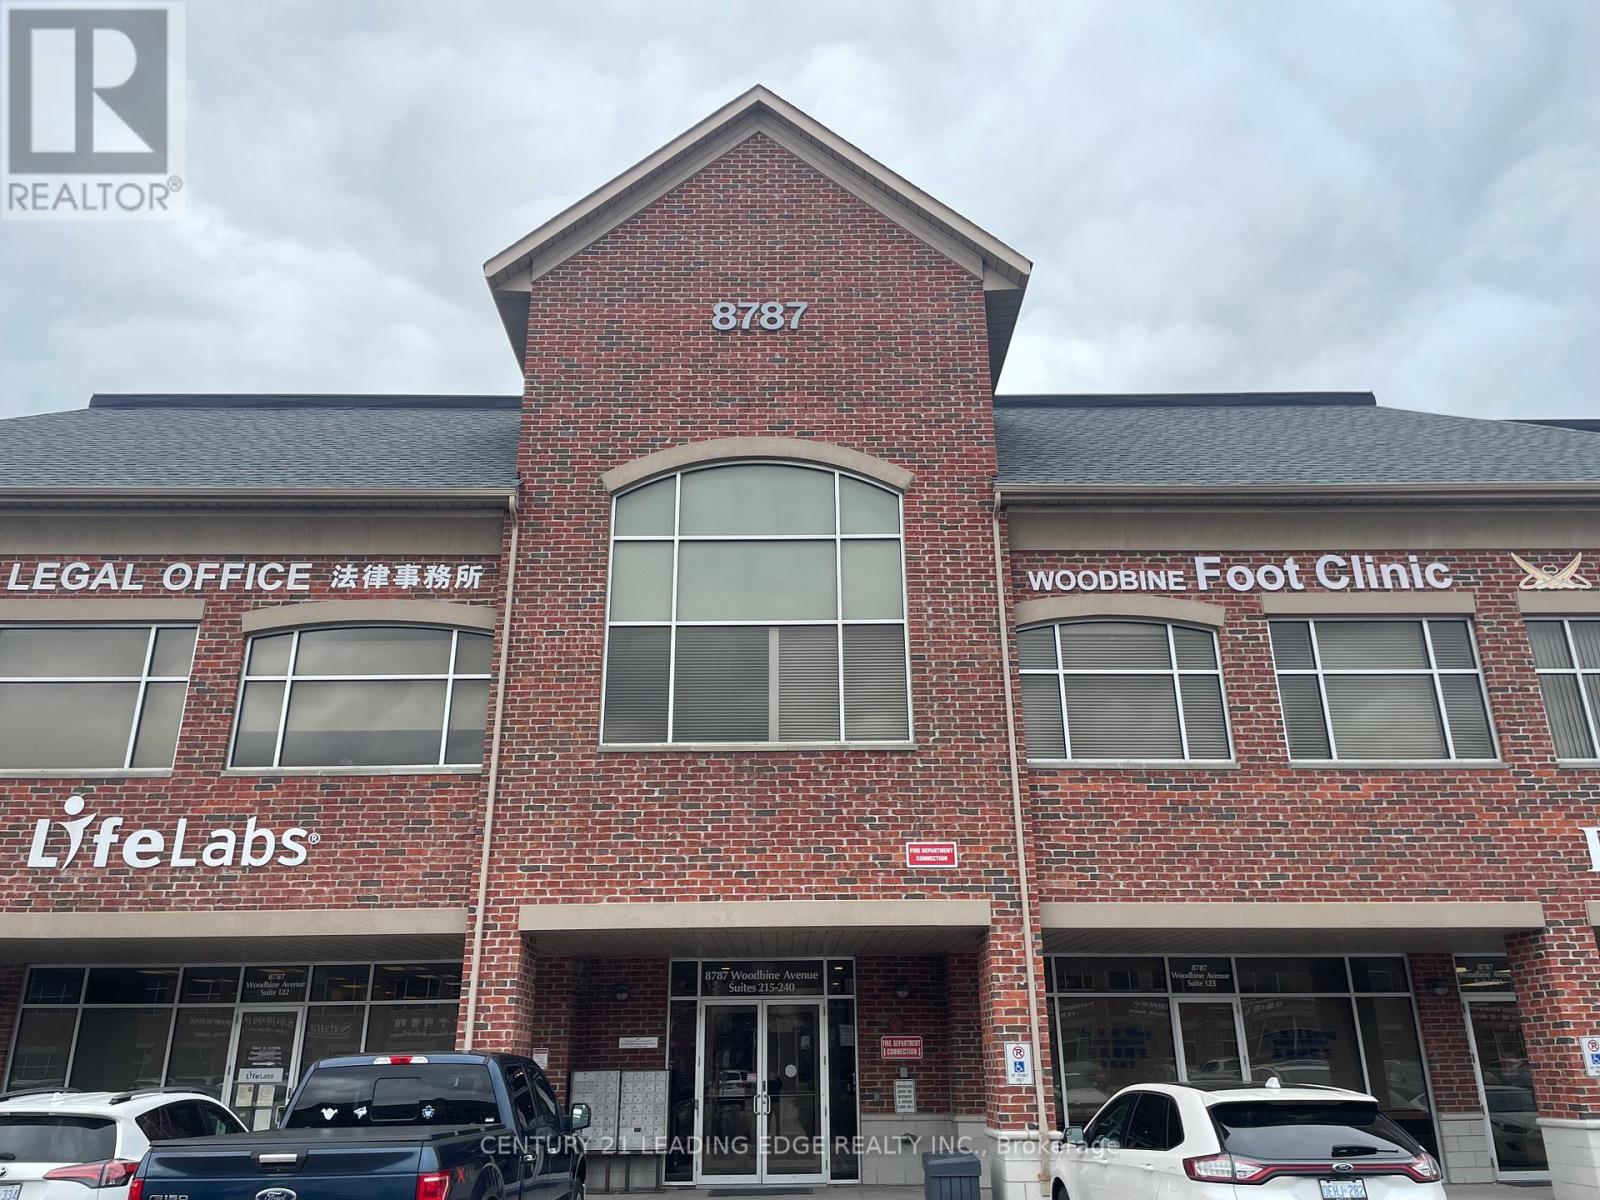
228 - 8787 Woodbine Avenue
Markham, Ontario
Location! Location! Location! Located at the highly sought after Woodbine Business Centre on the Business Corridor along Woodbine Ave, with easy access to Hwy 404 & 407 and Hwy 7. Currently a Mon Sheong retirement home is being built just north of this professional use commercial building. Our corner unit with North east exposure has 1332 Sqft and it offers lots of windows, a reception area, a customer waiting area, a pantry, 1 washroom and 9 private rooms that can be readily used as offices or treatment rooms. The unit is currently practicing Chinese Medicine and Acupuncture therapy. The Building allows many professional uses both medical and non-medical with some restrictions. Please refer to attachment for restrictions. The condo fee includes Hydro, Gas, Heat, Cac, Water, Parking, Common Element and Building Insurance. (id:63203)
23 Kerr Lane
Aurora, Ontario
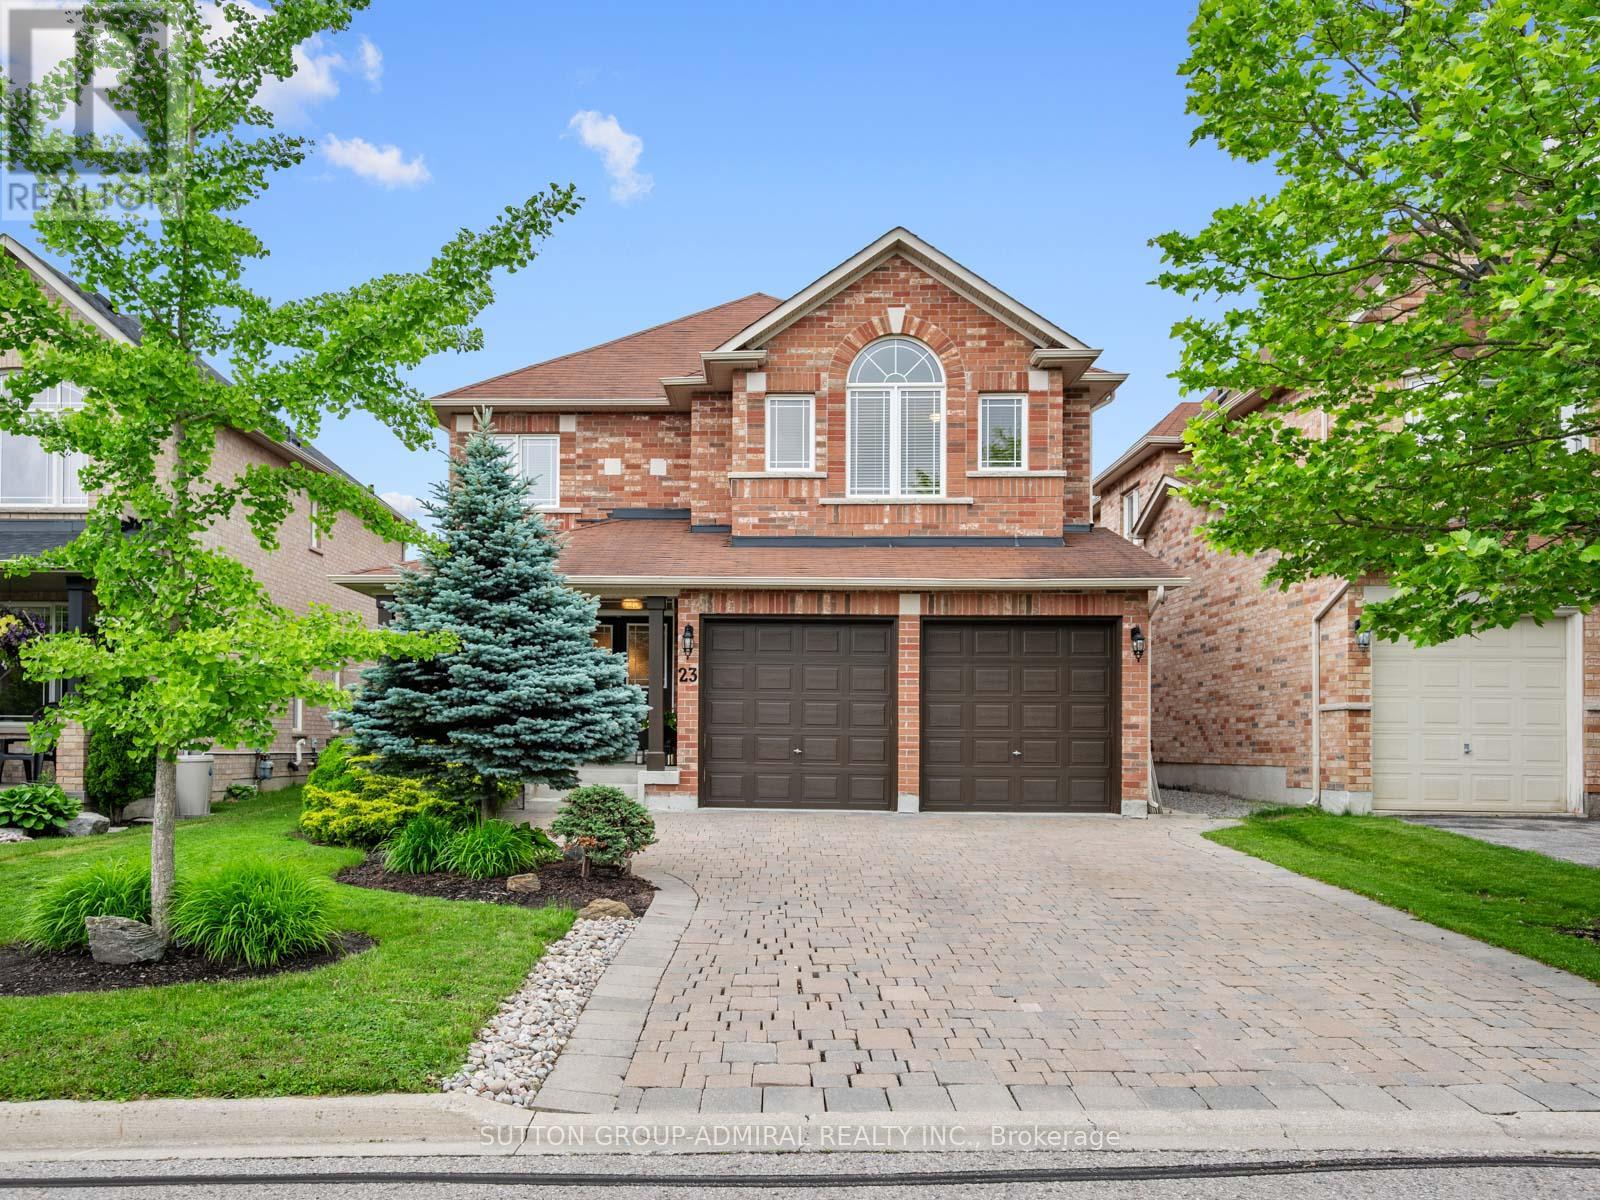
Your dream oasis awaits at 23 Kerr Lane! This beautiful, bright & spacious detached home is nestled on a quiet street in Aurora's sought-after Bayview Northeast community that backs onto conservation & nature reserve trails. Set on a professionally landscaped lot with over 100K of organic beauty, inviting front porch with interlock driveway and private interlock backyard with firepit retreat. This impressive residence offers over 3,200 sq.ft. of living space designed for very comfortable & expansive family living and entertaining. The main level showcases hardwood and tile flooring throughout, spacious living and dining areas filled with natural light, and a welcoming family room featuring pot lights and a cozy gas fireplace. The eat-in kitchen is equipped with upgraded granite countertops & centre island with pot lights, stainless steel appliances, and a breakfast area with an inviting walkout to the beautiful backyard oasis retreat. The mudroom conveniently acts as a laundry room with tub, Scandinavian shelves & access to the garage. Upstairs, broadloom flooring extends throughout four generously sized bedrooms, including a luxurious primary suite with a walk-in closet and a spa-inspired 5-piece ensuite featuring dual vanities, a separate glass shower and jacuzzi tub. Two additional spacious bedrooms with study areas and walk-in closets that share a convenient 4-piece semi-ensuite bathroom. The full unfinished basement includes a bathroom rough-in and presents great potential for future living space, an in-law suite, or income-generating possibilities. Prime location close to Hwy. 404, YRT/Viva & GO Transit, exceptional primary & secondary schools, all major shopping, dining, entertainment, Cineplex Odeon and more... Don't miss out on this amazing opportunity! (id:63203)
308 - 88 Sheppard Avenue E
Toronto, Ontario
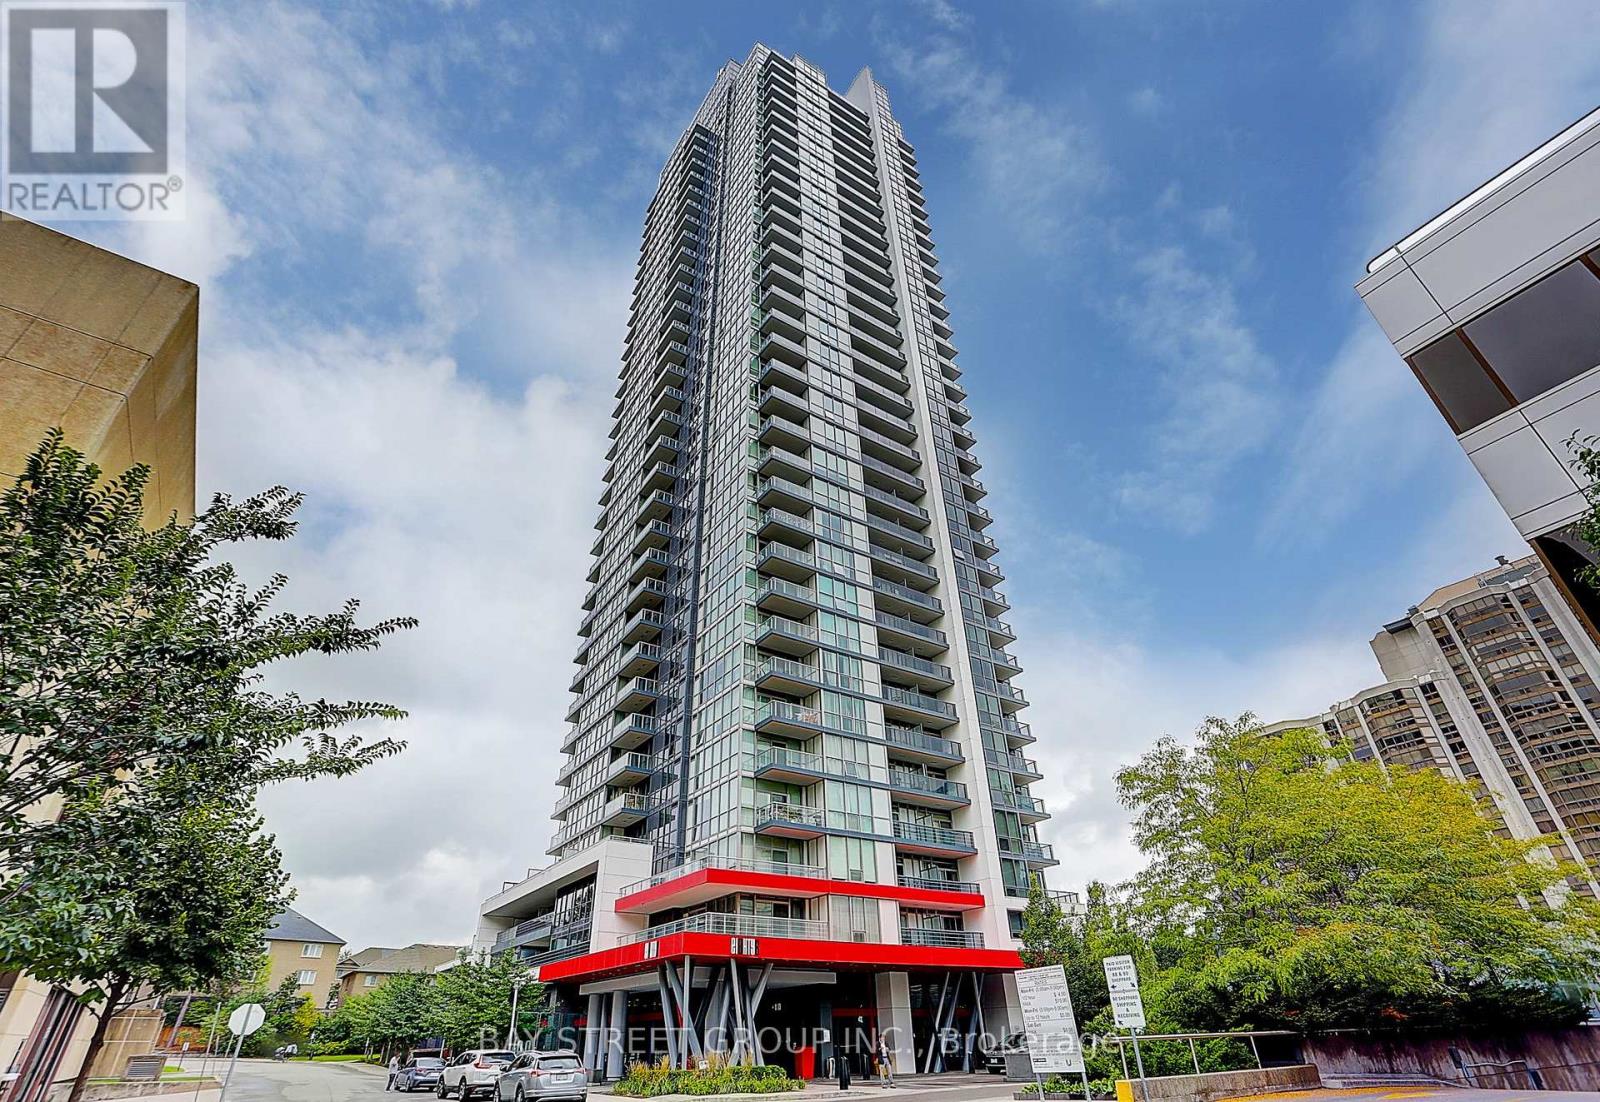
Client RemarksGreat 686 Sf, Layout With 169 Sf Terrace! 1 Bedroom + 1 Den. Modern Kitchen with S/S Appliances with 1 Parking. Gym, Party Room, Wifi Lounge. Steps To Subways, Whole Foods, Shops, Top Schools Incl. Mckee PS & Earl Haig SS. (id:63203)
(Main) - 133 Highriver Trail
Welland, Ontario
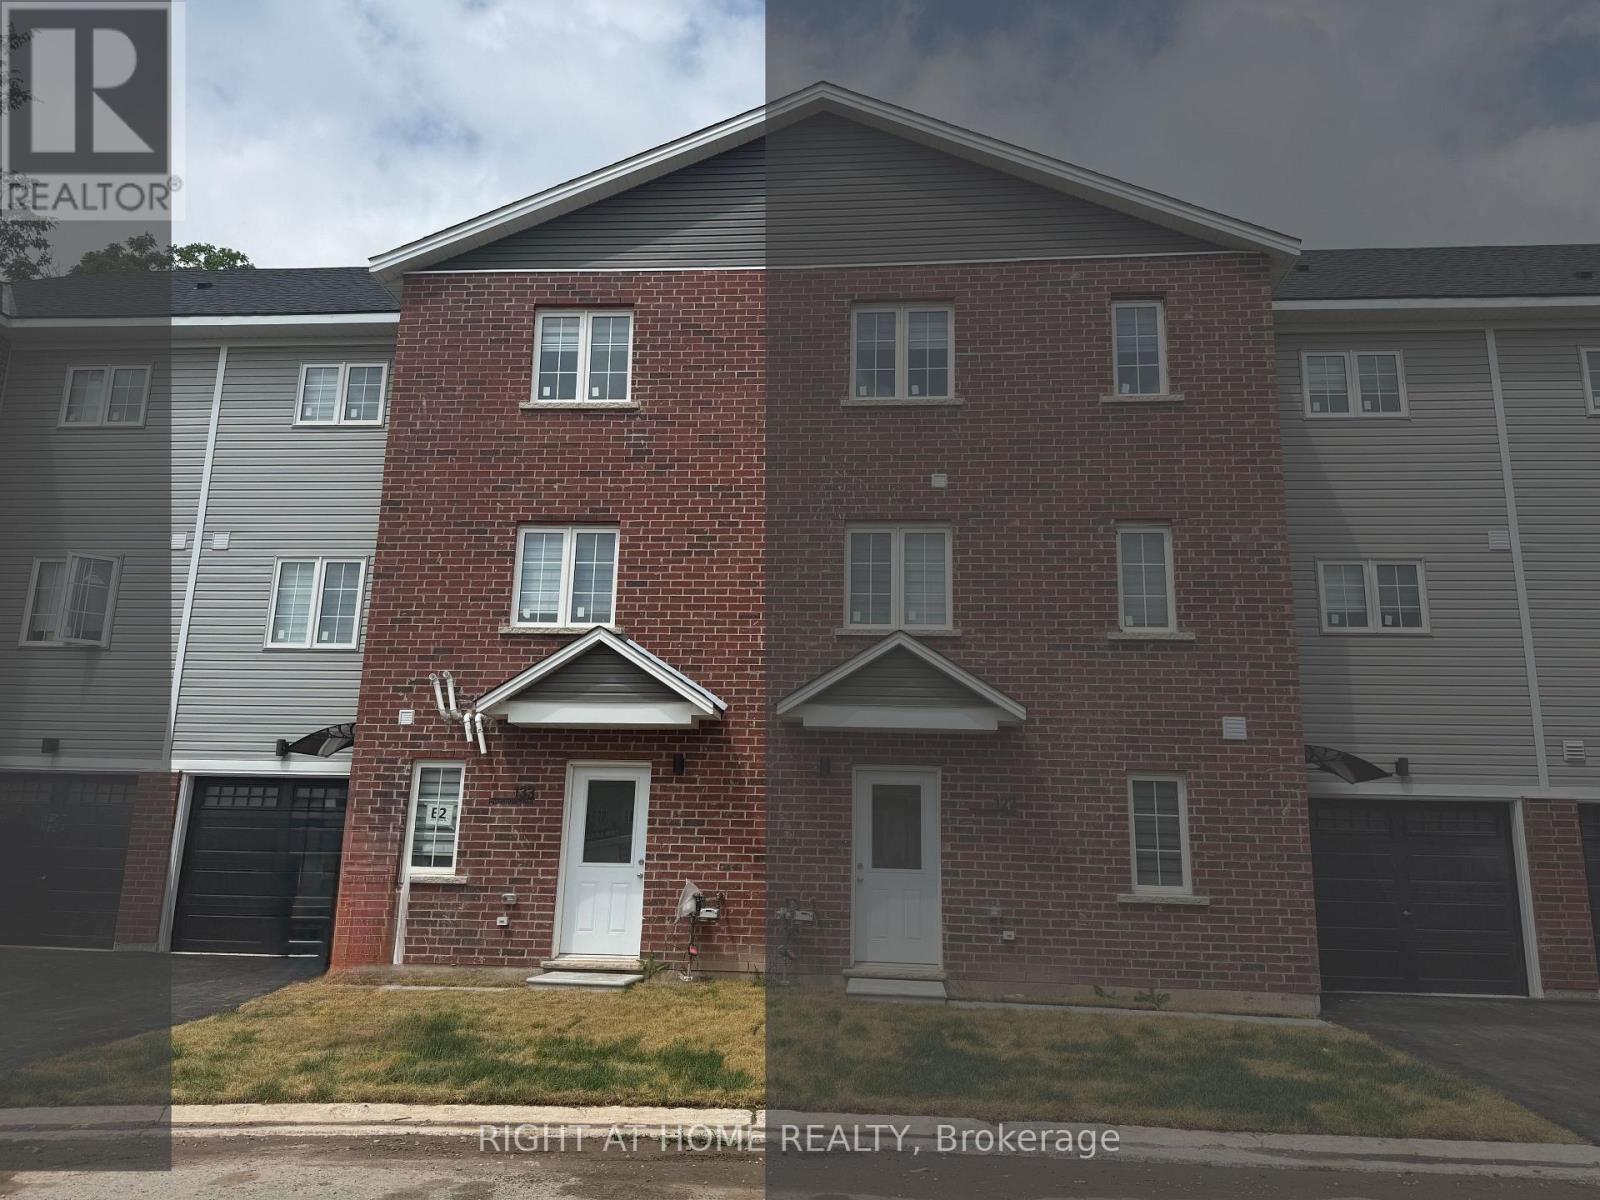
Welcome to 133 Highriver Trail a brand-new, modern townhouse offering the spacious main unit for rent, featuring 4 bedrooms and 3 fullbathrooms, including a convenient bedroom and full bath on the main floor. Designed with an open-concept layout, the kitchen, dining, and livingareas flow seamlessly together, leading to a walk-out deck and private backyard perfect for relaxing or entertaining. Ideal for families orprofessionals, this home offers generous living space and contemporary finishes throughout. The basement unit is separately leased, and mainunit tenants are responsible for 80% of the total utilities. Located in a vibrant, family-friendly neighborhood close to parks, schools, shopping,dining, and public transit, this home combines style, space, and convenience in one unbeatable location. (id:63203)
(Main) - 113 Highriver Trail
Welland, Ontario
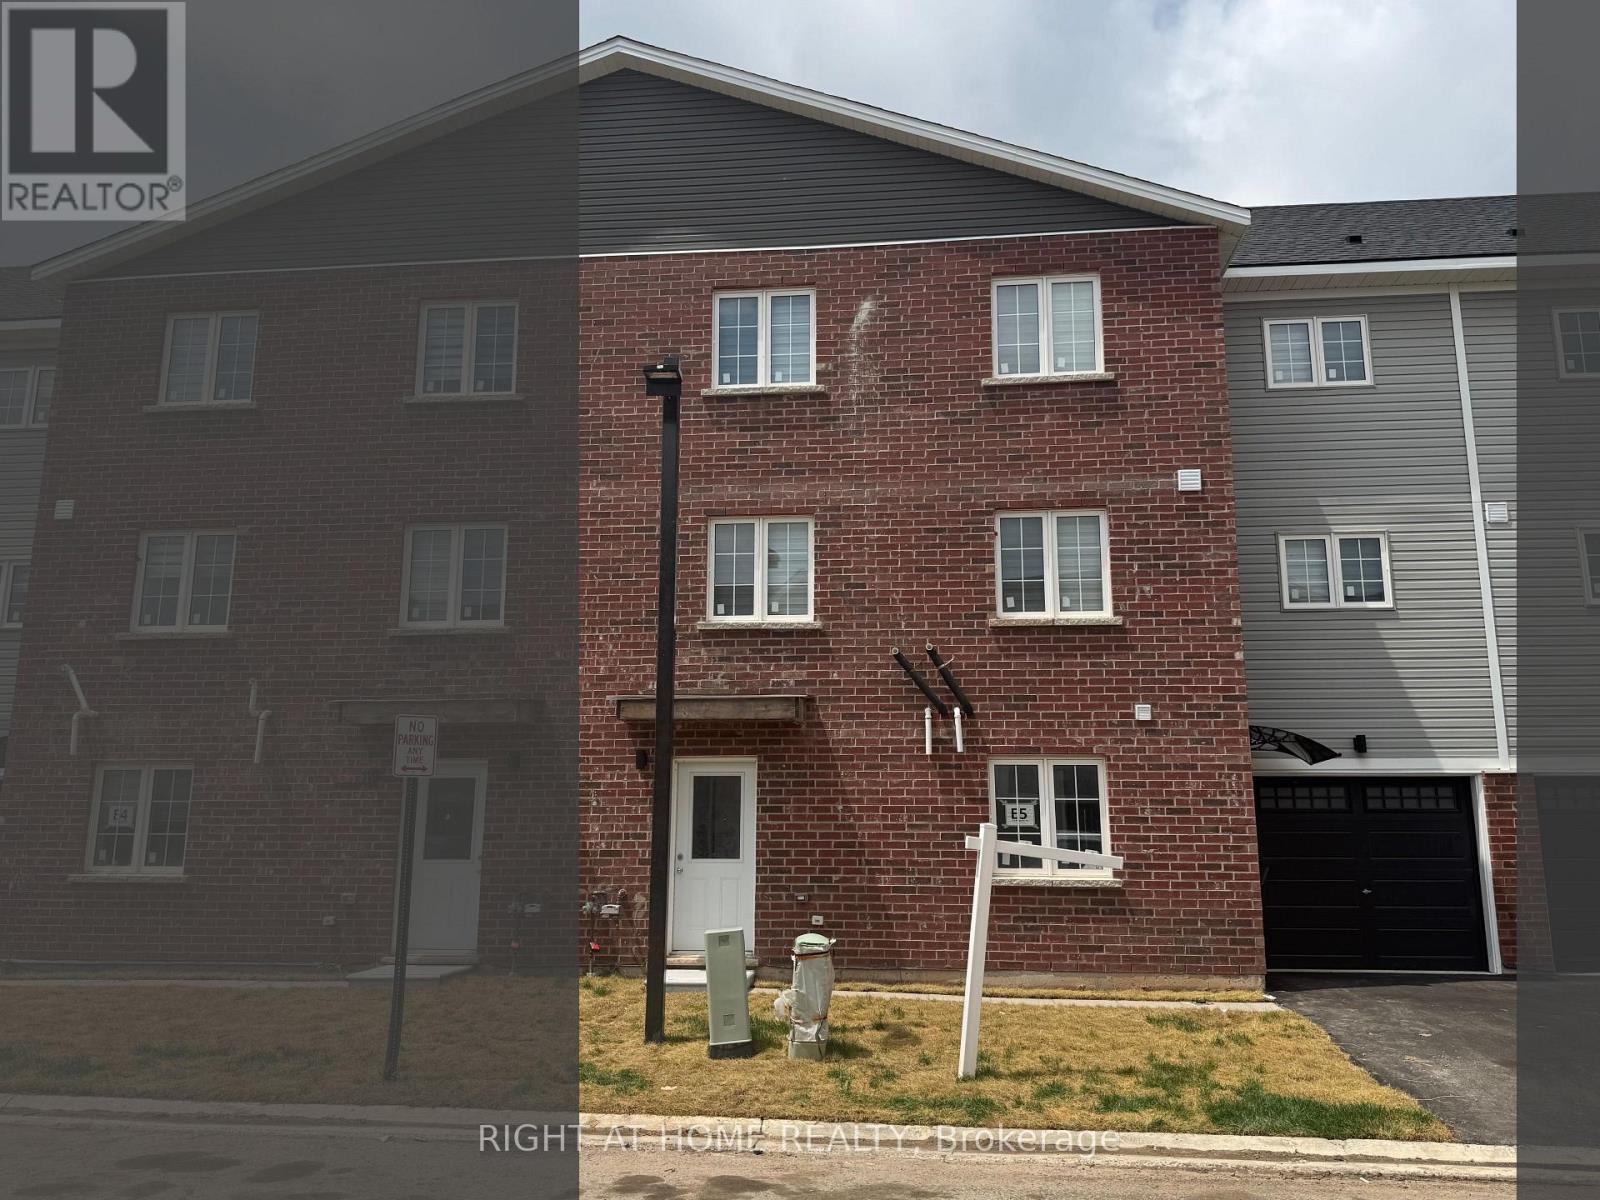
Welcome to 113 Highriver Trail a brand-new, modern townhouse offering the spacious main unit for rent, featuring 6 bedrooms and 3 full bathrooms, including 2 convenient bedrooms and full bath on the main floor. Designed with an open-concept layout, the kitchen, dining, and living areas flow seamlessly together, leading to a walk-out deck and private backyard perfect for relaxing or entertaining. Ideal for families or professionals, this home offers generous living space and contemporary finishes throughout. The basement unit is separately leased, and main unit tenants are responsible for 80% of the total utilities. Located in a vibrant, family-friendly neighborhood close to parks, schools, shopping, dining, and public transit, this home combines style, space, and convenience in one unbeatable location. (id:63203)
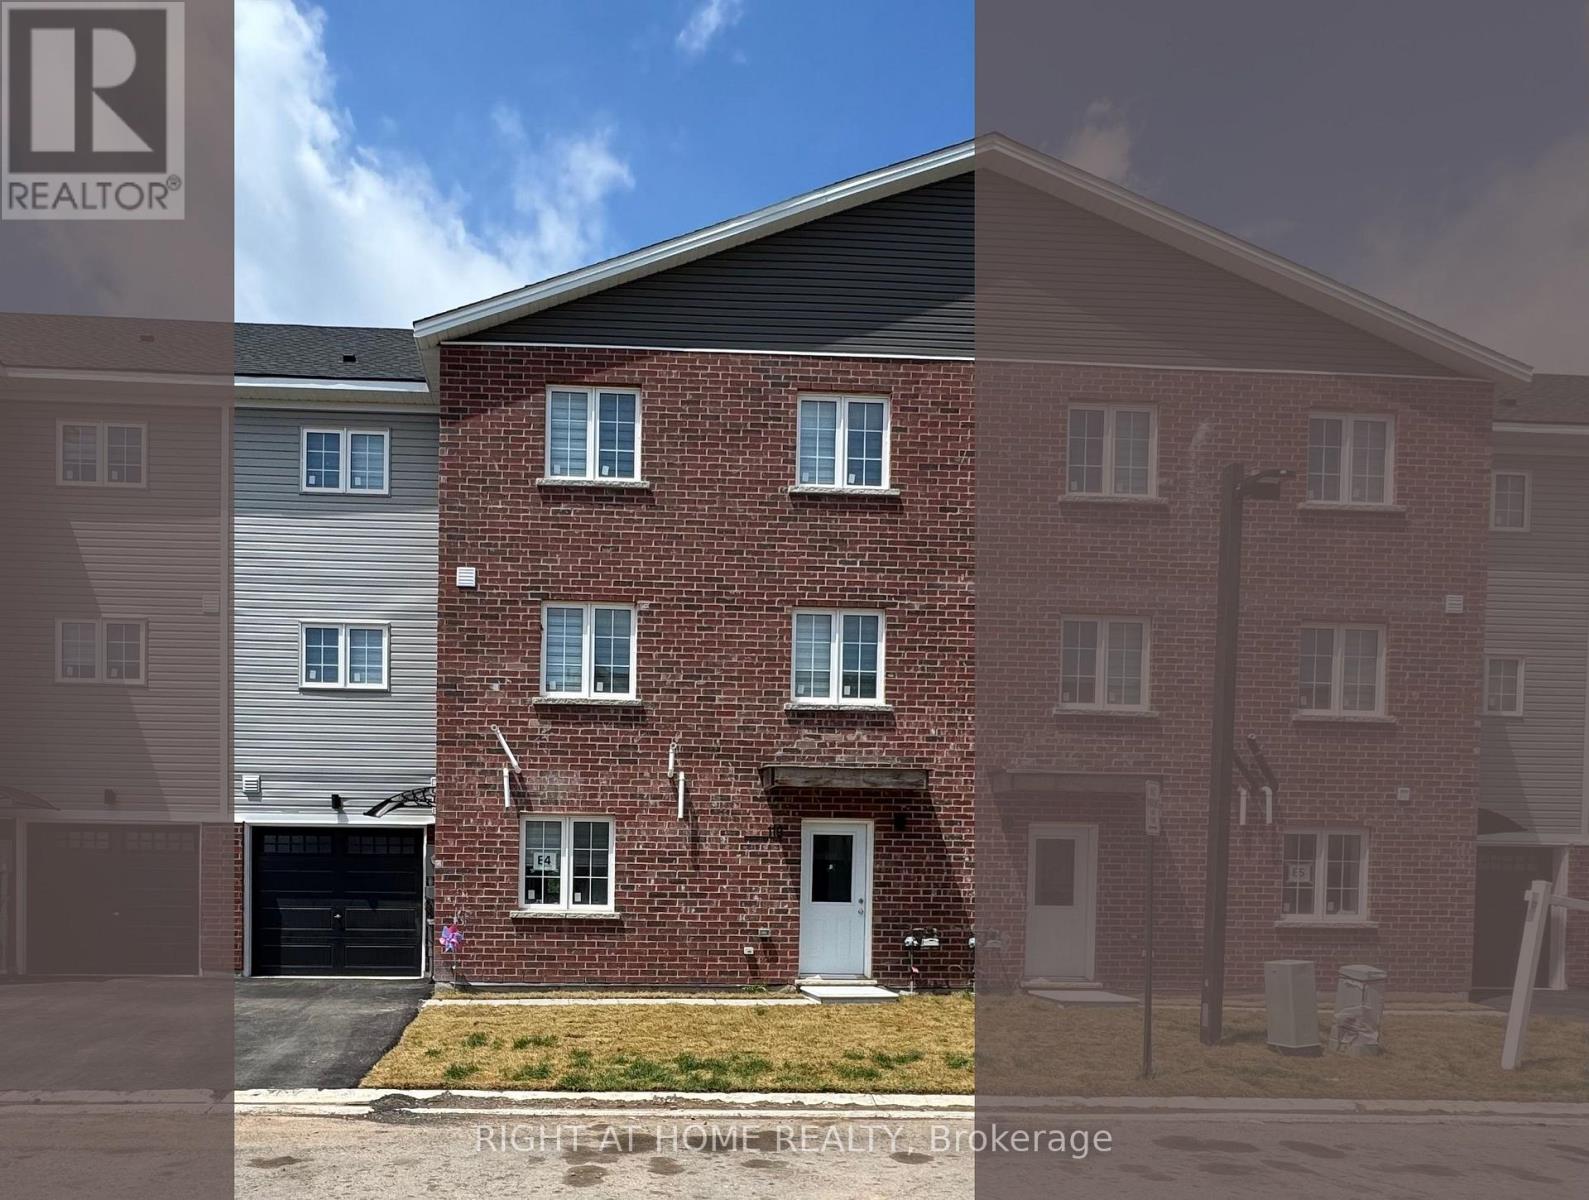
(Main) - 119 Highriver Trail
Welland, Ontario
Welcome to 119 Highriver Trail a brand-new, modern townhouse offering the spacious main unit for rent, featuring 6 bedrooms and 3 full bathrooms, including 2 convenient bedrooms and full bath on the main floor. Designed with an open-concept layout, the kitchen, dining, and living areas flow seamlessly together, leading to a walk-out deck and private backyard perfect for relaxing or entertaining. Ideal for families or professionals, this home offers generous living space and contemporary finishes throughout. The basement unit is separately leased, and main unit tenants are responsible for 80% of the total utilities. Located in a vibrant, family-friendly neighborhood close to parks, schools, shopping, dining, and public transit, this home combines style, space, and convenience in one unbeatable location. (id:63203)
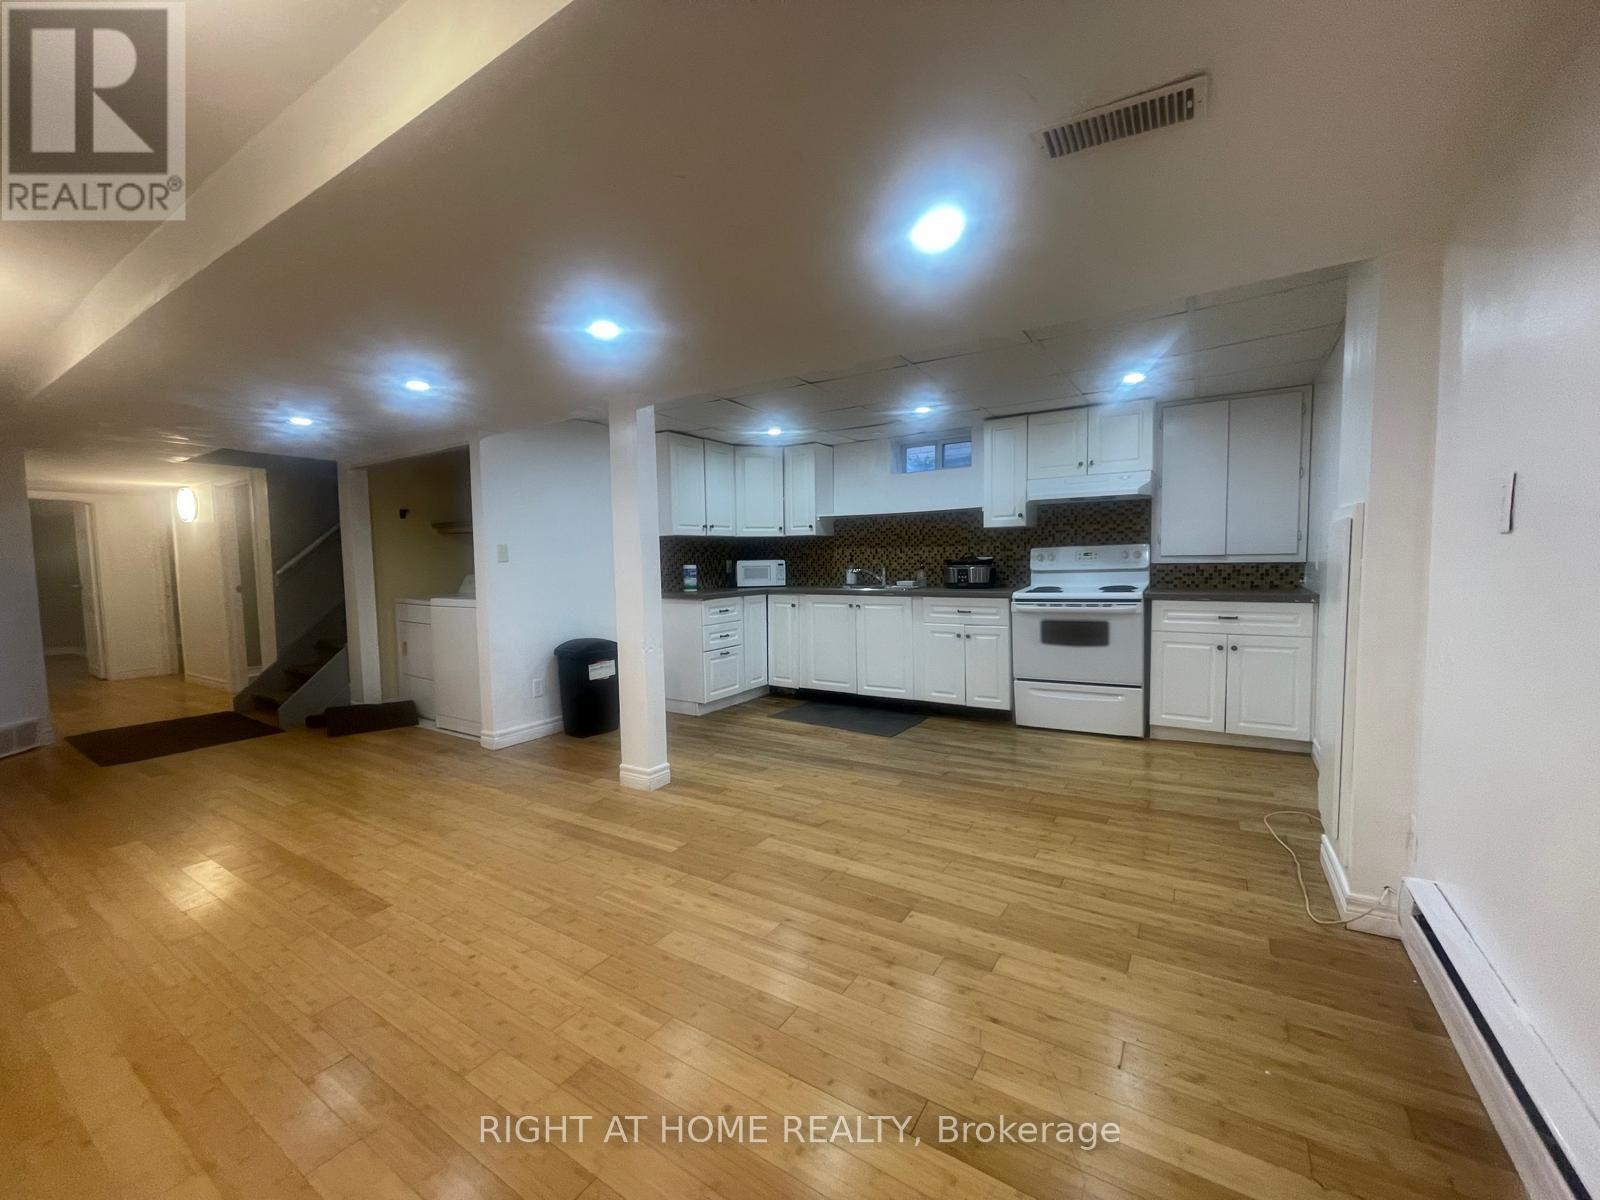
(Basmt) - 135 Northgate Drive
Welland, Ontario
EXCEPTIONAL RENTAL OPPORTUNITY! This bright, updated 3-bedroom unit is perfectly situated on a quiet cul-de-sac and available for lease.Enjoy the convenience of ALL UTILITIES INCLUDED in the rent (excluding internet). The home features a fantastic open-concept living area and three comfortable bedrooms. Location is unbeatable for students or commuters: you are literally STEPS TO NIAGARA COLLEGE and offer quick access via a private back gate to Woodlawn Street public transit, major highways (406/QEW), Seaway Mall, and amenities. This high-demand location combined with the ease of all-inclusive utility payments makes this the ideal hassle-free rental. Students are welcome! Apply now to secure this prime spot! (id:63203)
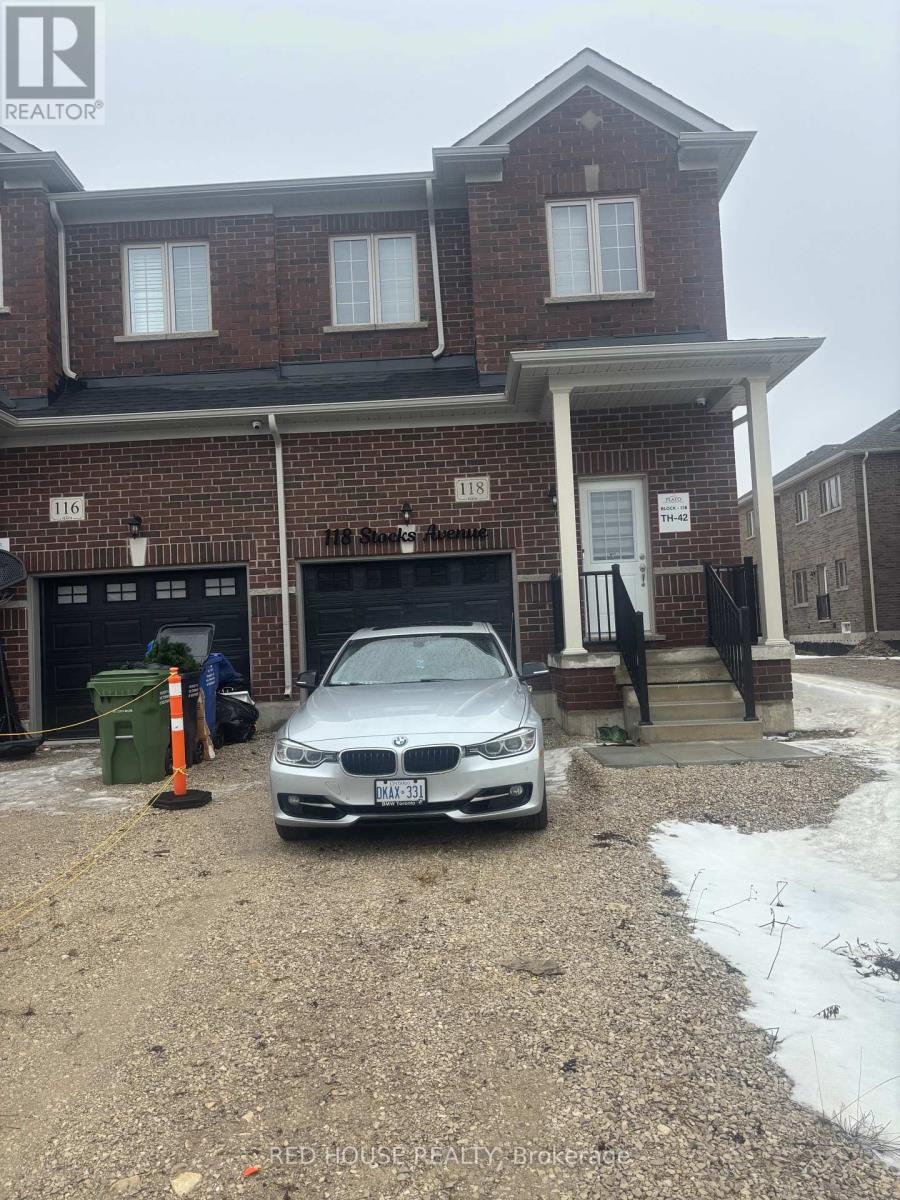
118 Stocks Avenue
Southgate, Ontario
Modern 3-bedroom, 3-bathroom freehold townhouse offering a functional layout in a growing, family-friendly community. This well-maintained home features a main floor ideal for everyday living and entertaining. The contemporary kitchen offers ample cabinetry and counter space, flowing seamlessly into the main living space for a practical and connected design.The upper level includes a generous primary bedroom complete with a private ensuite and closet space, along with two additional well-sized bedrooms and a full bathroom, providing comfort and flexibility for families, guests, or a home office setup.Additional features include an unfinished basement offering excellent storage or future potential. Located close to parks, schools, and local amenities, this home delivers both comfort and value in a rapidly developing neighbourhood. (id:63203)
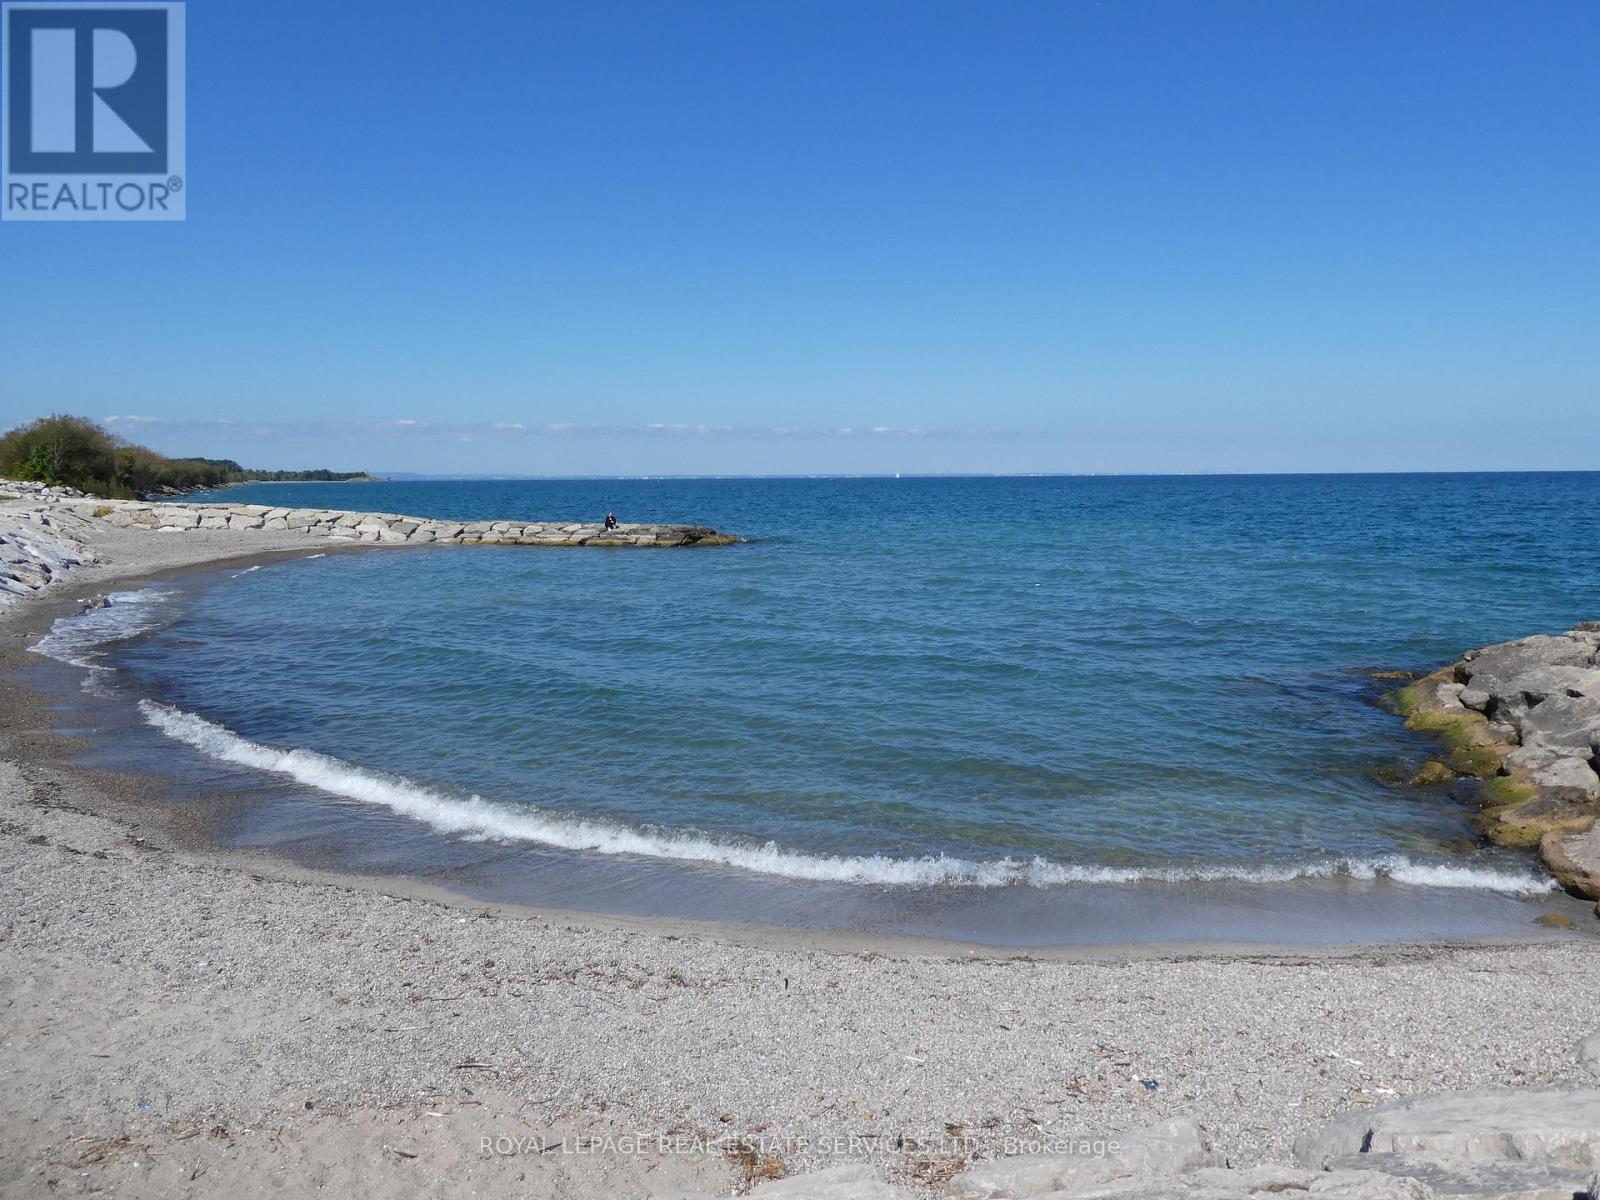
1702 - 385 Winston Road
Grimsby, Ontario
Award Winning, LUXURIOUS PREMIUM CORNER UNIT with 2 bedrooms and 2 baths plus 2 balconies with FABULOUS VIEWS of LAKE Ontario and the Niagara Escarpment! BRIGHT oversized windows allow for natural light to flow throughout. Trendy Kitchen with Stainless Steel appliances, Quartz Countertops, Island with seating for 4. Open floor plan Kitchen and Living room. Walk out from Living Room to balconies with unobstructed views of the LAKE and the Escarpment. Primary suite with 3 piece ensuite with glass shower. Second bedroom can be used as an office, perfect for working from home. In-suite Laundry area with stacked washer & dryer, Contemporary Blinds & Laminate Floors throughout. Numerous other UPGRADES. 1 Underground Parking space 110 & 1 Locker level 2-45. Charging Stations for your EV. The building offers impressive amenities including Full Gym with weights, spin, cardio & yoga. Wi-Fi Enabled Tech Lounge Area, Bike Storage. INCREDIBLE Indoor/Outdoor Rooftop Terrace with BBQ! Concierge on duty & building Surveillance Cameras, Pet Spa for self-serve pet washing. Location provides for easy access to Wine Country. Explore parks, conservation areas, and hiking trails nearby. BEACH on Lake Ontario is just across the street! Close to Shopping, Dining and future GO Train Station. A RARE OPPORTUNITY for you to live in this SPECTACULAR unit in the New Odyssey Development in 'Grimsby On The Lake'! (id:63203)
9 Terrace Heights
Terrace Bay, Ontario
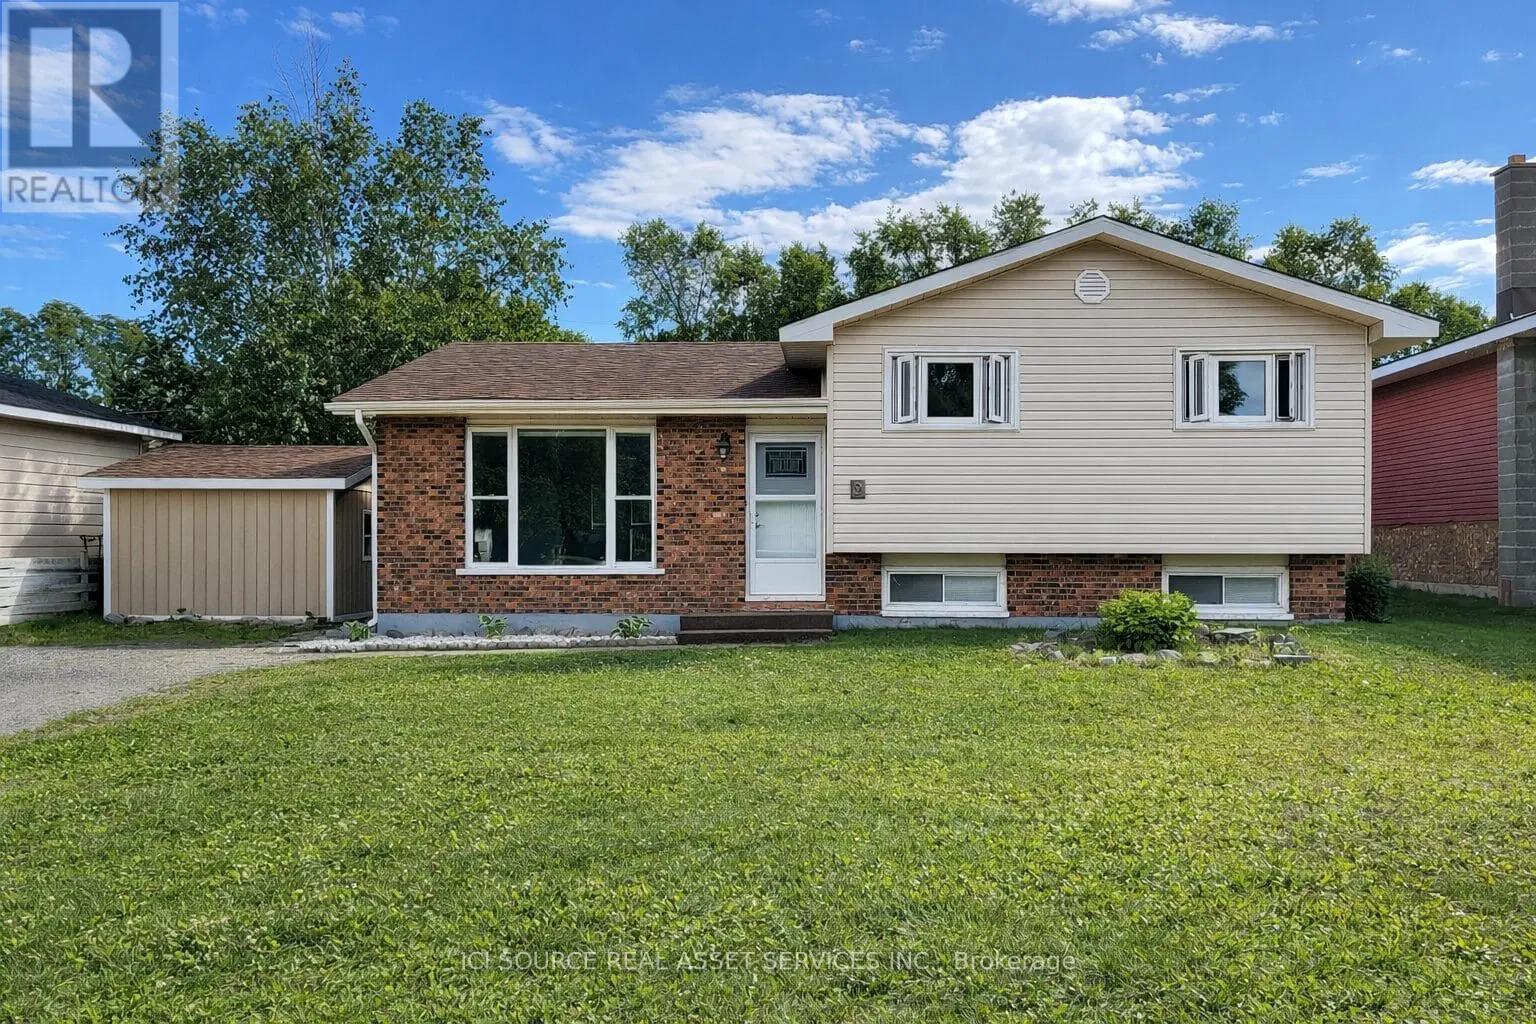
Welcome to this well-kept split-level 1,076 SF home in Terrace Bay, offering 3 bedrooms, 1.5 bathrooms, and a functional family-friendly layout. The bright open-concept main living area is warm and inviting, with a freshly painted kitchen and updated paint throughout that gives the home a clean, refreshed, move-in-ready feel. Downstairs, the spacious rec room adds valuable extra living space for movie nights, a playroom, or entertaining, while the basement provides plenty of additional storage. Step outside to enjoy the nice new deck overlooking the large yard - perfect for relaxing, hosting guests, or giving kids and pets room to play - plus a separate outdoor storage shed for added convenience. A great opportunity to own a solid, well-maintained home in a quiet Terrace Bay neighbourhood. *For Additional Property Details Click The Brochure Icon Below* (id:63203)
6 Macdonald Avenue
Terrace Bay, Ontario
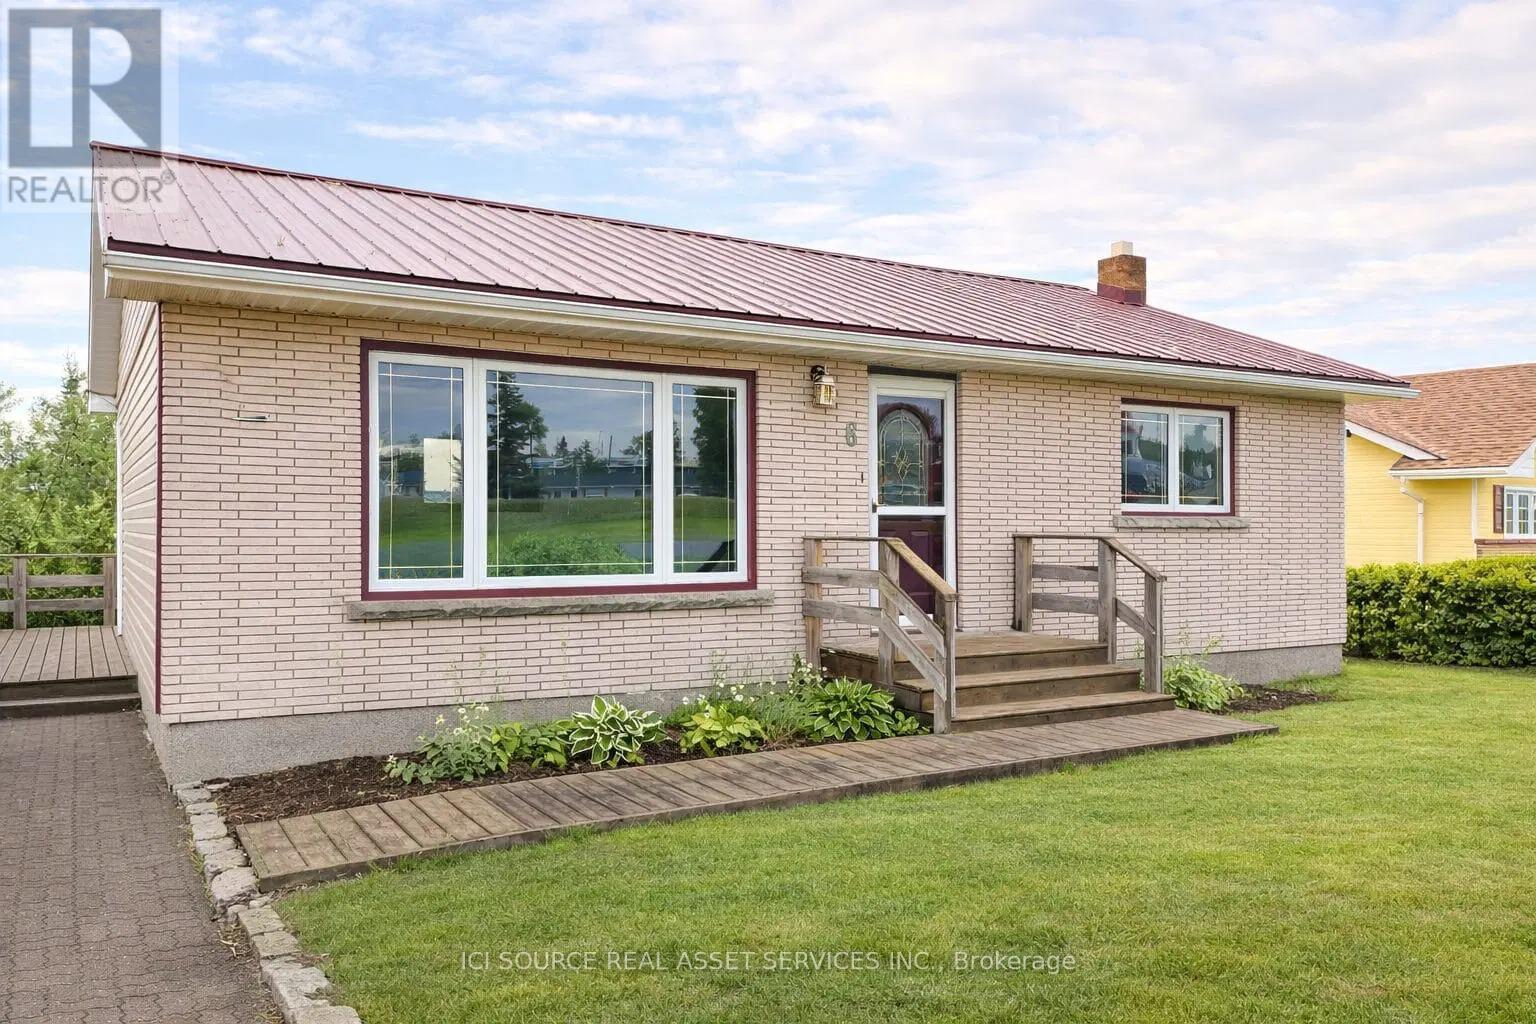
Rare income-generating opportunity in Terrace Bay. This 1,053 SF updated 3-bedroom, 2-bathroom home features a bright above-ground walk-out basement suite, making it ideal for buyers looking to live in the main home while using the lower unit to help offset the mortgage and carrying costs. The upper level offers 2 bedrooms, 1 bathroom, a fully renovated kitchen with new cabinets, countertops, sink, appliances, and washing machine, plus fresh paint and new laminate flooring. The lower level includes a separate 1-bedroom, 1-bathroom suite with its own laundry, updated laminate flooring, and large windows that make the space feel bright and welcoming. Situated on a large lot, this property also features a new tin roof and plenty of flexibility for homeowners, investors, or multi-generational living. A rare chance to own a move-in-ready home with built-in income potential. *For Additional Property Details Click The Brochure Icon Below* (id:63203)
2502 - 5 Valhalla Inn Road
Toronto, Ontario
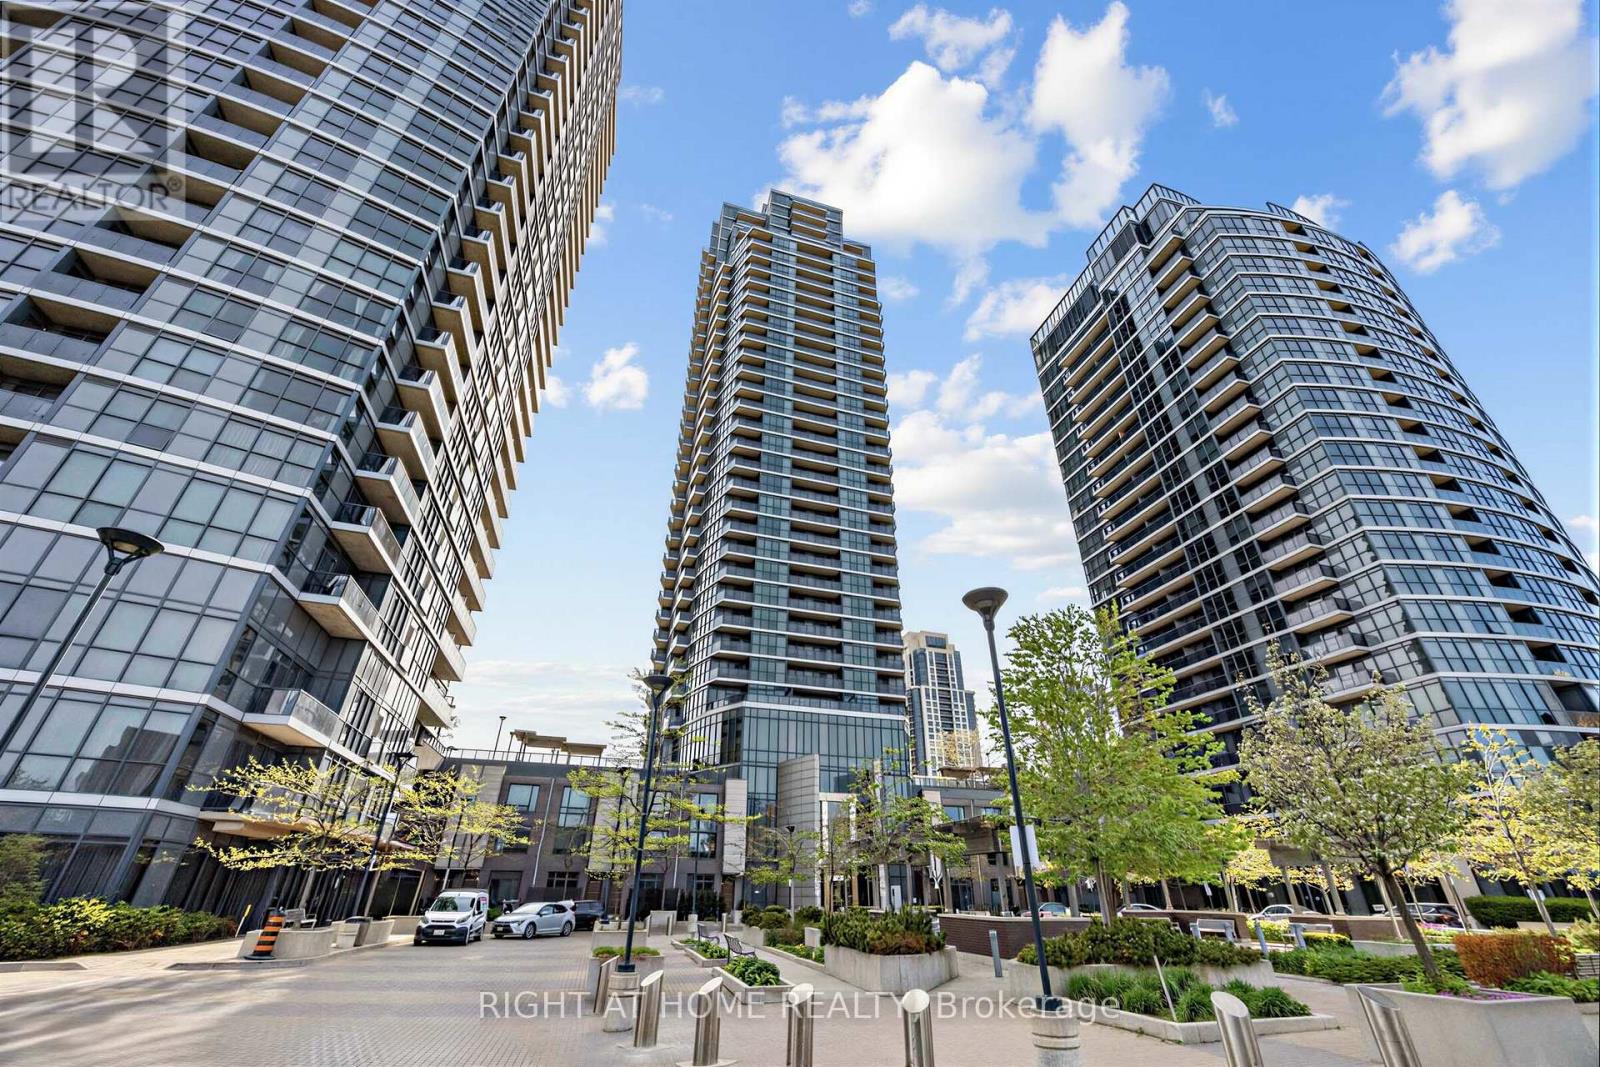
Experience elevated urban living in this stunning sun-filled corner suite offering breathtaking south-east panoramic views of the Toronto skyline, CN Tower and lake. Floor-to-ceiling windows flood the space with natural light throughout, creating a bright and airy atmosphere from sunrise to sunset. Featuring a highly desirable split-bedroom layout, this beautifully maintained 2-bedroom, 2-bathroom residence offers exceptional functionality, privacy and style, complemented by the rare luxury of two separate private balconies perfect for morning coffee, evening relaxation or entertaining with spectacular city views.The modern open-concept kitchen is designed to impress, featuring granite/quartz countertops, a large centre island with breakfast bar, stainless steel appliances, built-in pantry and generous cabinet space. The spacious primary retreat showcases stunning unobstructed views, a walk-in closet and a 3-piece ensuite bath. The second bedroom features its own walk-out to a private balcony, making it ideal for guests, family or a stylish home office setup. Sleek carpet-free flooring adds to the clean contemporary feel throughout the suite.Enjoy resort-style living with premium building amenities including 24-hour concierge and security, indoor swimming pool, sauna, three fitness centres, party room, movie theatre, guest suites, kids playroom, study room, dog run and ample visitor parking.Ideally located in the heart of Etobicoke with TTC at your doorstep, one bus to the subway, minutes to Kipling GO Station, Sherway Gardens, parks, restaurants, grocery stores and convenient access to major highways for effortless commuting. Includes parking and locker. (id:63203)
39 Nanwood Drive
Brampton, Ontario
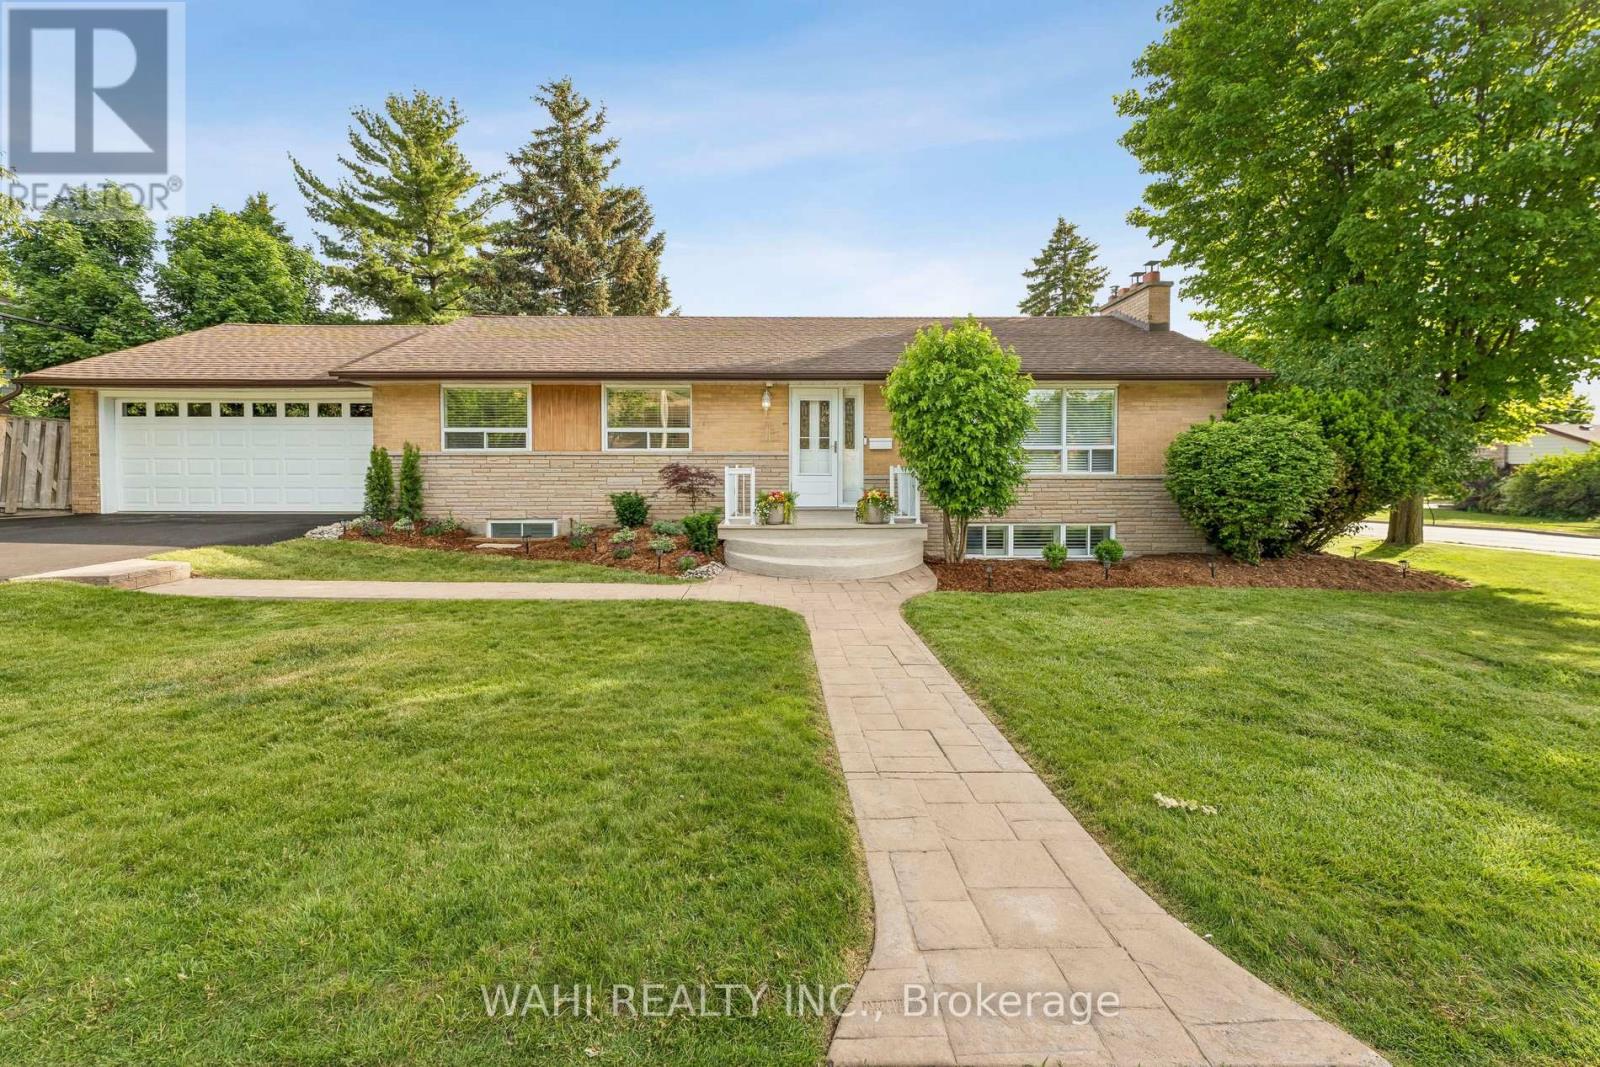
Welcome to 39 Nanwood Drive, a beautifully maintained and updated bungalow nestled in the heart of highly sought-after Peel Village. Situated on a premium corner lot, this charming home offers exceptional versatility for families, downsizers, investors, and multigenerational living.Step inside to discover a bright and inviting main level featuring spacious principal rooms, abundant natural light and a functional layout designed for comfortable everyday living and entertaining.The renovated kitchen and well-appointed living spaces provide the perfect blend of style and practicality.The finished lower level, complete with a separate entrance, offers incredible flexibility with additional living space, guest accommodations, or excellent income potential. Whether you're looking to offset your mortgage or create a private space for extended family, this home delivers endless possibilities.Outside, enjoy the convenience of an attached double-car garage, parking for up to six vehicles, and a generous yard with plenty of room for entertaining, gardening, or relaxing. The corner lot enhances both privacy and curb appeal while offering a rare sense of space in one of Brampton's most established neighbourhoods.Located close to top-rated schools, parks, shopping, transit, major highways, and all essential amenities, this is an exceptional opportunity to own a move-in-ready bungalow in a mature, family-friendly community.Don't miss your chance to experience the warmth, flexibility, and value that 39 Nanwood Drive has to offer. (id:63203)
1491 Trenton Road
Oakville, Ontario
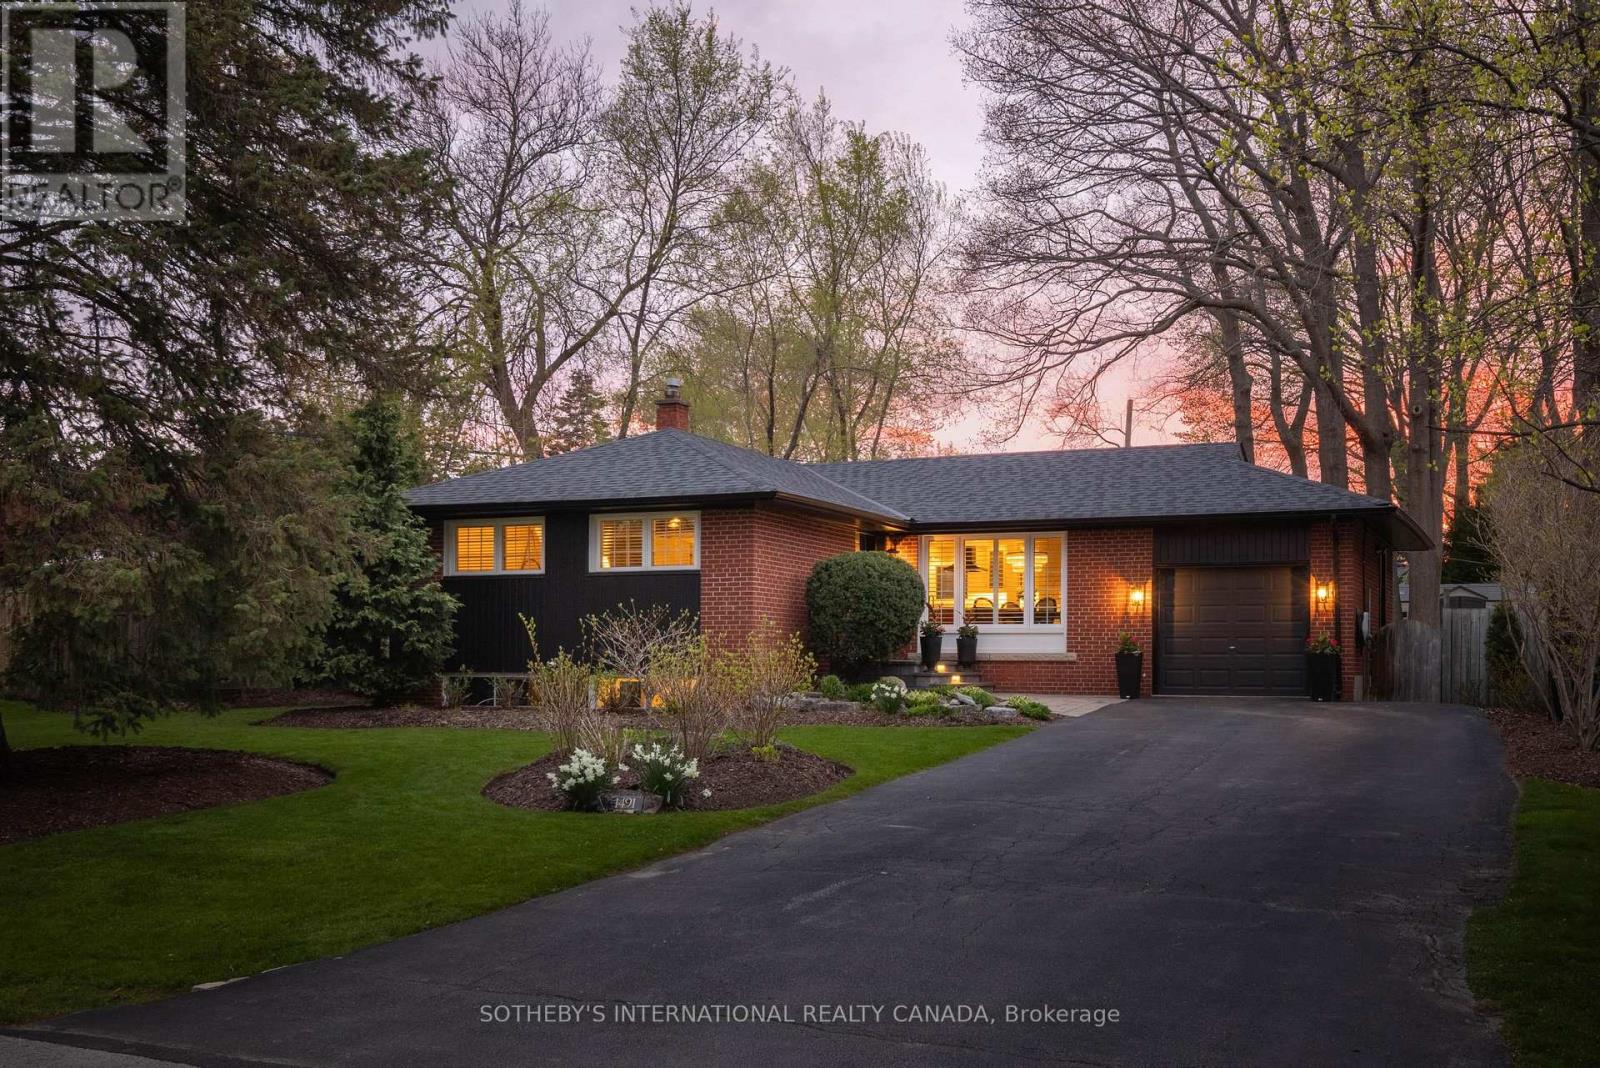
Set in one of Southwest Oakville's most quietly coveted enclaves, 1491 Trenton Road offers a rare opportunity just steps to the shoreline of Lake Ontario and Coronation Park. One of only seven homes on this secluded street, a location rarely available in this pocket.Occupying an oversized lot of more than 10,000 sq ft with nearly 90 ft of frontage (RL2-0 zoning), this fully renovated bungalow has been thoughtfully reimagined from top to bottom, blending modern function with timeless design.The main level has been completely transformed with an open-concept layout, featuring wide-plank hardwood flooring, custom millwork, crown moulding, and pot lighting throughout. The kitchen anchors the space with HanStone quartz countertops, updated cabinetry, new hardware, backsplash, and a full suite of appliances including a gas range. Designer lighting from Restoration Hardware and Crate & Barrel, along with custom window treatments, complete the space.Three well-proportioned bedrooms and a fully renovated main bath featuring high-end fixtures, offer a refined and functional layout.The lower level extends the home's livability with new carpeting, pot lights, a bright renovated laundry area, built-in storage, a dedicated office, additional flexible space, and a fully updated bathroom, ideal for families, guests, or work-from-home flexibility.Outside, the property has been extensively upgraded with new roof (2021), eavestroughs (2021), soffit (2021) and fascia (2021), refreshed exterior finishes, and new doors. The grounds have been fully reimagined with professional landscaping. The private backyard is designed for both relaxation and entertaining, featuring a refreshed deck, lounge area, and a newly installed shed. A true turnkey opportunity in a premier lakeside neighbourhood-offering immediate enjoyment with meaningful long-term potential. (id:63203)
190-192-194 Tyrolean Lane
Blue Mountains, Ontario
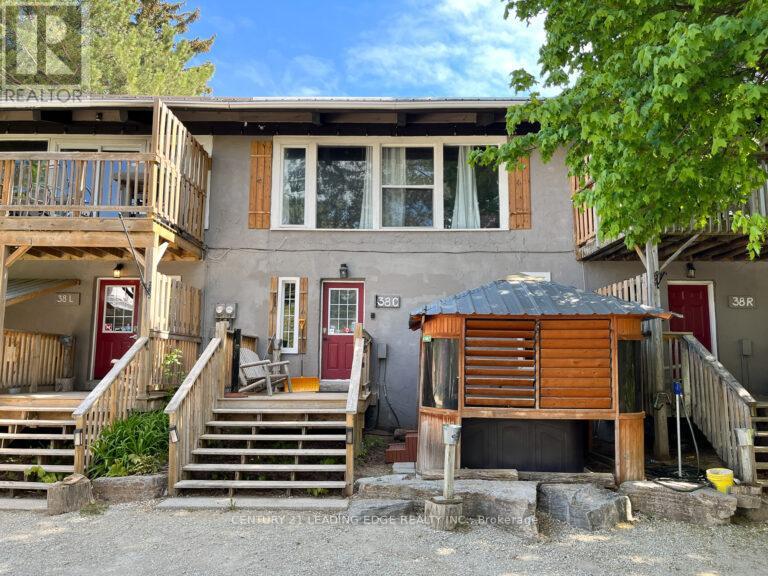
TURN-KEY STA TRIPLEX OPPORTUNITY WALKING DISTANCE TO BLUE MOUNTAIN WITH HOT TUBS!The listed price of $629,600 is for one Chalet. Total of 3 Chalets are for SaleTotal listed price comes to $1,888,800. Discover a rare investment gem or the ultimate family ski chalet in the heart of Tyrolean VillageThis unique freehold triplex offers a total of 16 bedrooms and 6 bathrooms, meticulously designed with a functional reverse floor plan to maximize mountain views. Each of the three units is fully equipped for a well-established Legal Short-Term Accommodation (STA) and comes move-in ready with all interior furniture and equipment included.The bright, open-concept upper levels are built for entertaining, featuring spacious living areas, well-equipped kitchens with breakfast bars, and walk-outs to private balconies. After a day on the slopes, relax in one of the three private hot tubs or retreat to the lower-level recreation hubs, each complete with a secondary rec space, ping pong, and foosball tables. Unit 38R feature 6 beds and 2 baths, and Units 38C & 38L have 5 bedrooms and 2 baths.Total Double Beds, including bunk beds, 8+9+10 for a total of 27. Nestled on a desirable, treed lot with a metal roof and stucco exterior, this property is situated on a quiet cul-de-sac just minutes from the area's premier trails, beaches, and private ski and golf clubs. With 15 dedicated parking spaces and a location that allows guests to walk to the Village, this is a high-occupancy success story waiting for its next owner. Experience the best of the Blue Mountains' four-season lifestyle with this institutional- grade investment opportunity. There are two sheds for storage included in the price, in addition to that, 6 Picnic tables are included.The property has 3 Roll #'s 424200000333301,424200000333302, 424200000333303 AND 2 Pins- 373130237 & 373130238. Average gross income from Airbnb and other Websites is $225 K per year for the full triplex;details can be given with a conditional offer. (id:63203)
8096 County Road 2 Road
Greater Napanee, Ontario
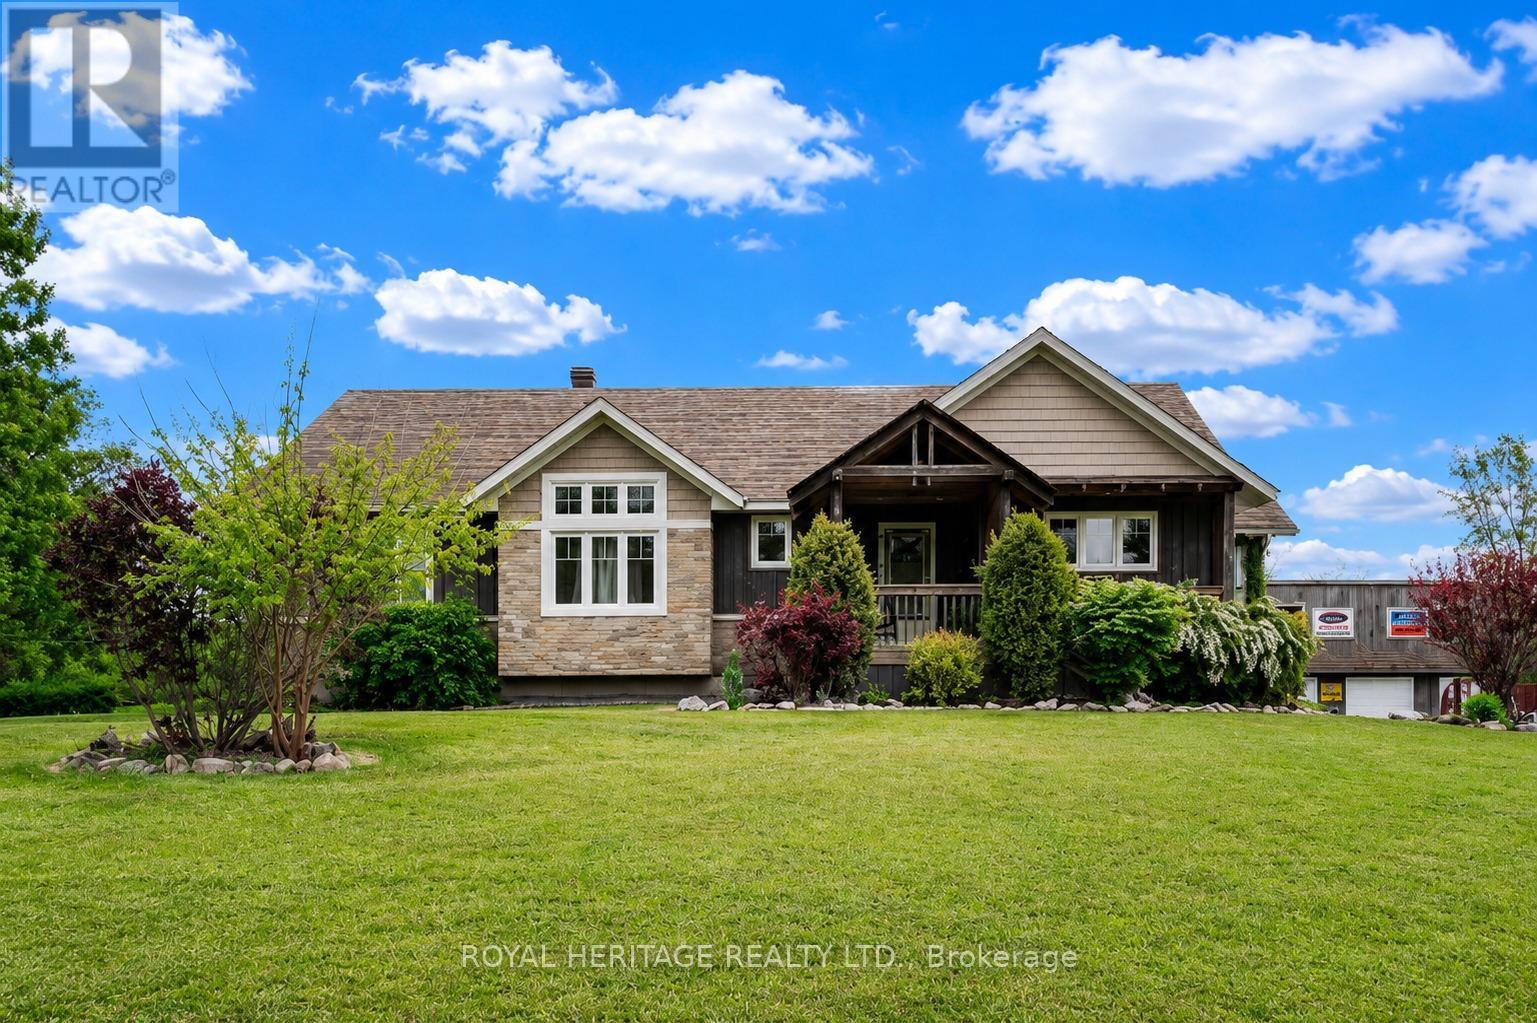
Escape to your own private country retreat. Nestled on nearly 4 acres of beautifully landscaped grounds, this stunning custom-built Craftsman-style bungalow offers breathtaking sunset views from the living room, peaceful surroundings, and exceptional privacy. Surrounded by lush gardens, mature greenery, and nature, this property is a rare blend of beauty, tranquility, and opportunity, with potential future severance possibilities. Designed for comfortable living and entertaining, the home features an open-concept layout with soaring vaulted ceilings, a striking double-sided gas fireplace, bright sunroom, wraparound deck, charming front porch, and convenient main-floor laundry. Expansive windows capture spectacular sunsets and serene views of the surrounding landscape. The impressive triple-car detached garage/workshop includes a spacious storage loft and a 10KW solar system generating approximately $650 per month in additional income. The fully self-contained ground-level in-law suite offers a separate entrance, full kitchen, two bedrooms plus a versatile bonus room, 4-piece bath, laundry facilities, and enclosed porch. Thoughtfully designed with accessibility in mind, the suite features wider doorways and enhanced mobility access, making it ideal for multi-generational living, aging parents, guests, or income potential. Outdoor enthusiasts will love the direct access to ATV and snowmobile trail networks right from the property, allowing you to ride for miles and enjoy four-season recreation without ever needing to trailer your equipment. Currently operating as a successful Airbnb, the property provides excellent supplemental income and is popular with local workers and tourists exploring nearby parks, waterfront attractions, charming small-town amenities, and scenic river cruises. A truly special property offering peaceful country living, stunning sunsets, accessibility, recreational enjoyment, income-generating opportunities, and future development potential. (id:63203)
661 Beresford Avenue
Toronto, Ontario
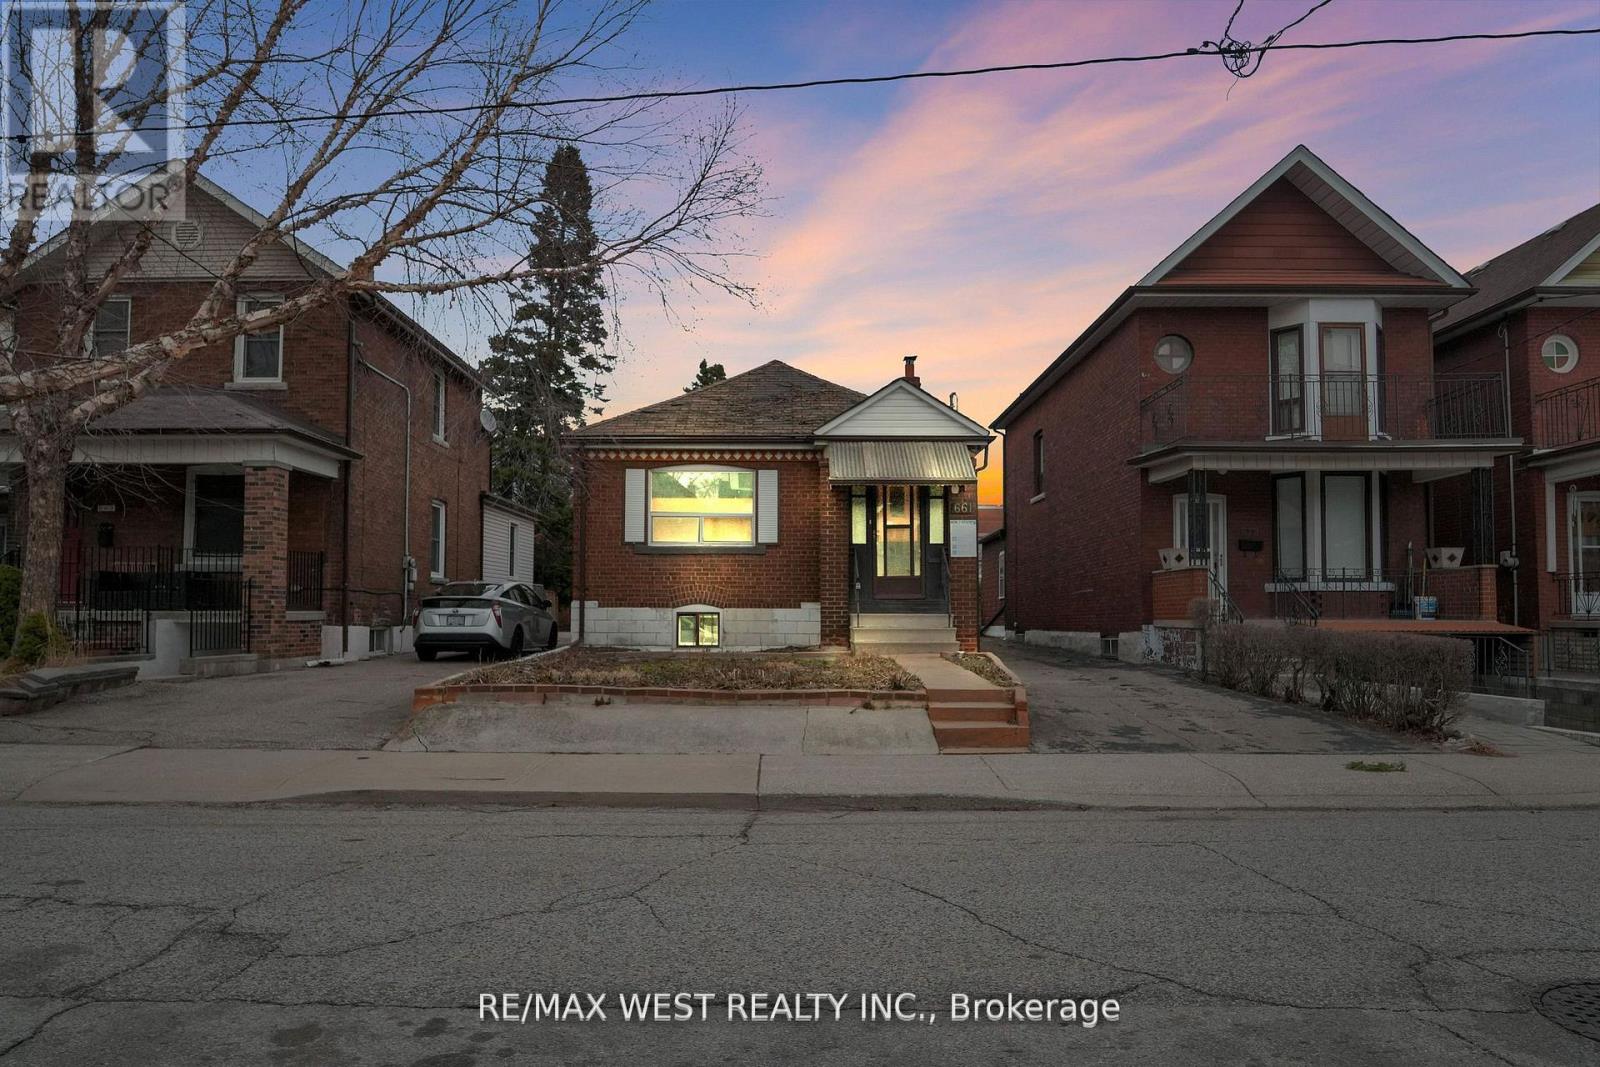
Exceptional opportunity in prime Junction! Spacious bungalow, great for handy end user or renovator/investor. Rare oversized lot with opportunity to build multiplex, or possibly build 2 homes as there are several 15-16 ft frontage lots on the street. Solid brick bungalow on 32' x 154' lot, offering rare oversized frontage and depth, along with a private driveway and a detached two-car garage. Ideal for investors or first-time home buyers, this 2+1 bedroom, 2-bathroom home features an open-concept living and dining area w/hardwood flooring. Rental potential for basement w/separate side entrance. Large fenced in private backyard. House in overall good clean shape with tons of potential for handy end user! (id:63203)
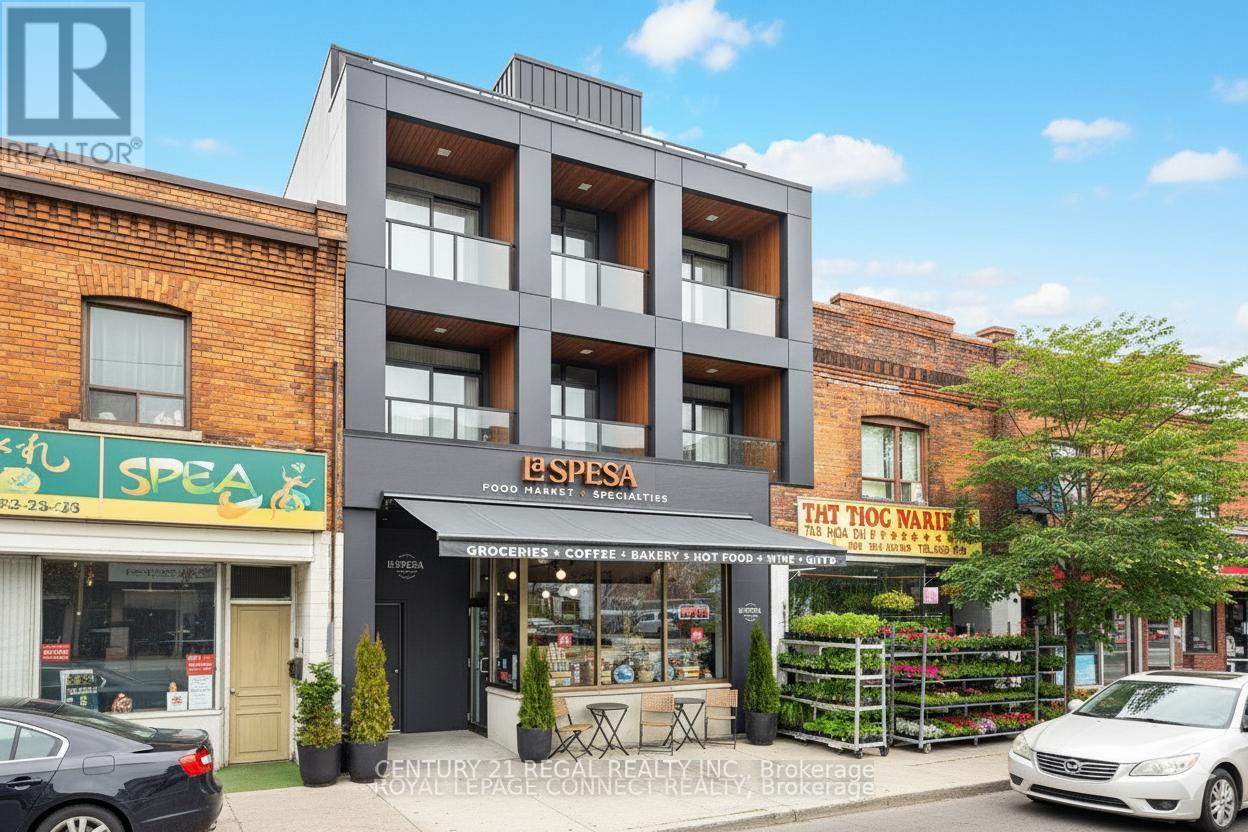
1700 St Clair Avenue W
Toronto, Ontario
Attention end-Users, value-add Investors, Builders! 1700 St. Clair Ave West is available for sale & primed for a three-storey addition with as-of-right zoning. Building was gutted to the studs in 2021 with all new mechanical, plumbing & electrical systems. Architectural drawings available for a 2nd & 3rd floor addition for two 2-storey, 2-bedroom apartments. Partial load bearing support + stairwell cavities installed for the future front & rear apartments on the 2nd & 3rd floor addition. Commercial main floor unit has accessible W/C & private rear access to laneway parking for 2 SUV sized vehicles. Finished 1,600 SF high & dry basement w/powder room, office & separate entrance. Retail unit occupied by popular neighbourhood favorite specialty food market/cafe/wine shop LA SPESA FOOD MARKET. Hundreds of 1000s spent on re-build - No detail or quality was spared in the quality & design. On the North sunny side of the street with great curb appeal & neighbouring a development pipeline of 1000s of residential units. Steps to 512 streetcar, walking distance to the future Metrolinx UP Station, and falls within the St Clair-Old Weston Major Transit Station Area. This is the opportunity to get in early & take it to the next level! Cover photo is a rendering. (id:63203)
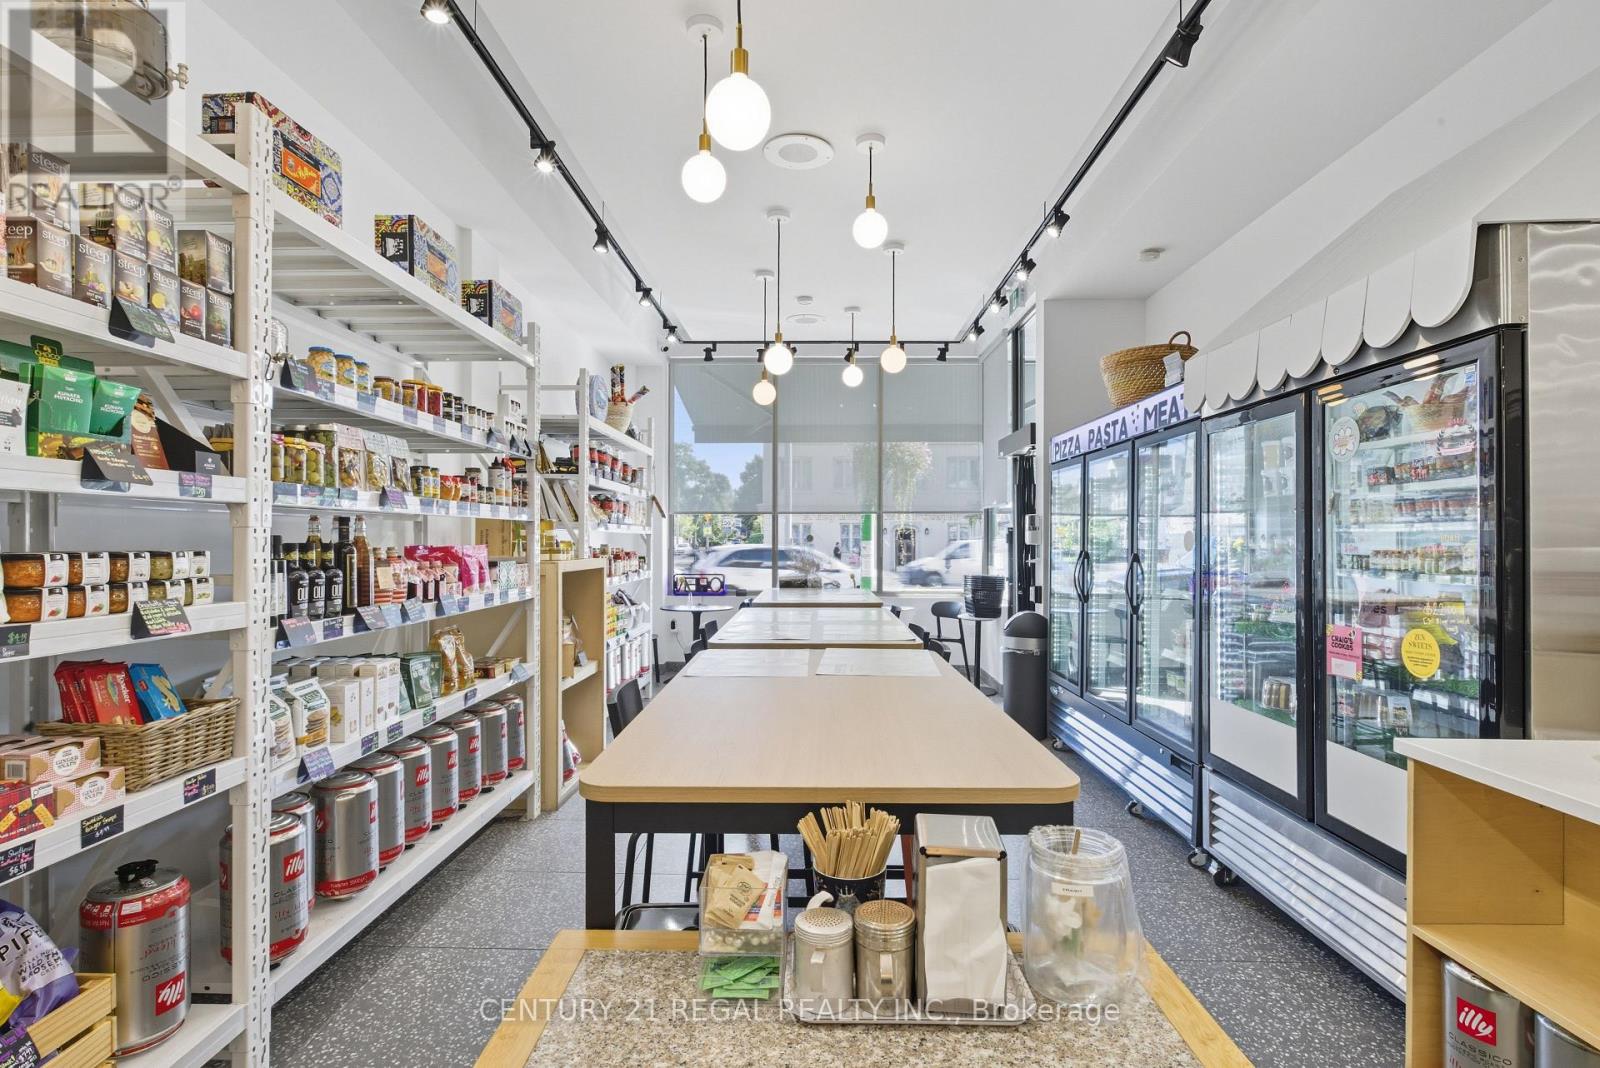
1700 St Clair Avenue W
Toronto, Ontario
Neighbourhood favorite specialty food market/licenced cafe/wine shop LA SPESA FOOD MARKET is available for sale. Build on the momentum of this neighbourhood gem with your unique concept such as bakery, bodega, pizzeria, wine bar, event space or commissary. Leverage the existing supplier & catering relationships, e-commerce platform & corporate gifting program! The 1,674 SF space was gutted in 2021 and built out with exceptional quality, design & details, with hundreds of 1000s spent. Includes extensive list of new chattels, transferable AGCO licence for 10, main floor accessible washroom. Steps to 512 streetcar line & walking distance to the future St Clair-Old Weston GO Station. This is your opportunity to get in & add your touch! Please do not go direct - your discretion is appreciated. New Lease terms to be negotiated with Landlord. (id:63203)
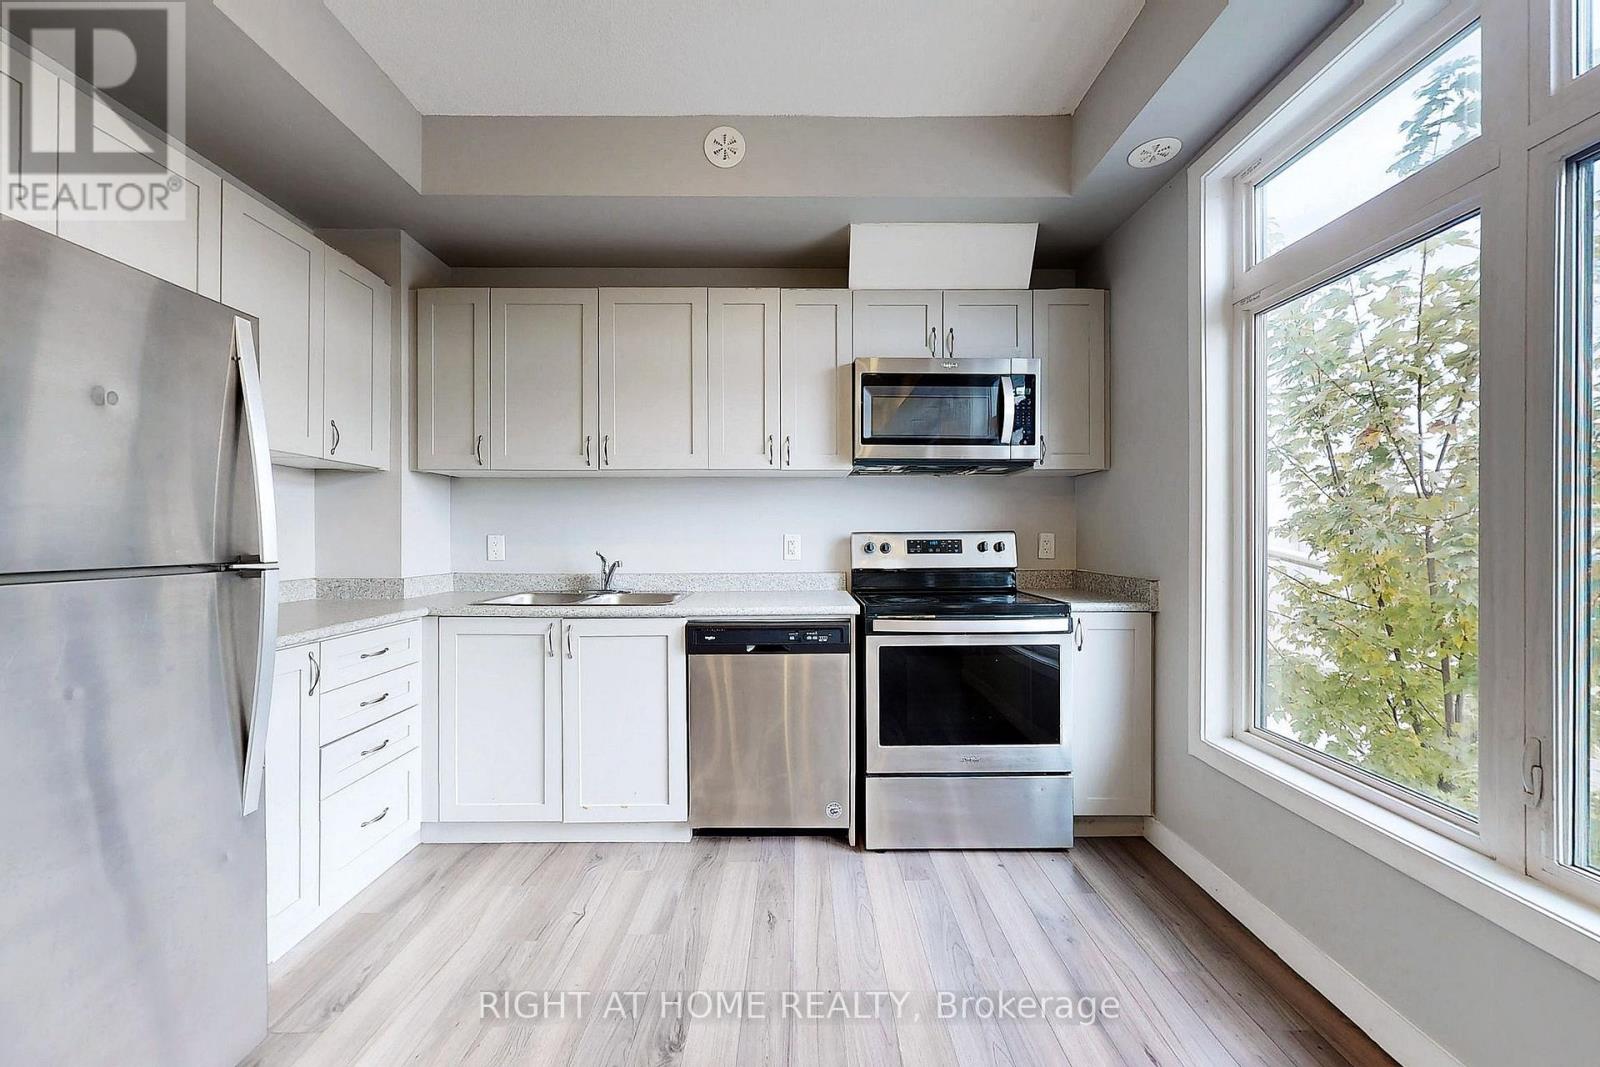
14 - 630 Rogers Road
Toronto, Ontario
Welcome to Modern Urban Living at 630 Rogers Rd, #14! This spacious, sun-drenched 2-bedroom, 2-washroom townhome offers the perfect blend of contemporary style and ultimate everyday convenience. Step into an airy, open-concept living, dining, and kitchen area designed for seamless entertaining and relaxation. Feast your eyes on soaring 9-ft ceilings, sleek laminate flooring, and massive windows that flood the entire space with gorgeous natural light. The modern kitchen comes fully equipped with stainless steel appliances, making home cooking a breeze. The primary bedroom serves as a true retreat, featuring a private ensuite washroom and a generous walk-in closet. The bright second bedroom boasts a charming Juliette balcony-perfect for your morning coffee or fresh evening breeze. Forget about dragging clothes to a basement; enjoy the ultimate luxury of convenient main-level laundry. Location is everything: you are steps away from effortless public transit, lush local parks, great schools, and vibrant retail plazas for all your shopping needs. Just move in and enjoy! (id:63203)
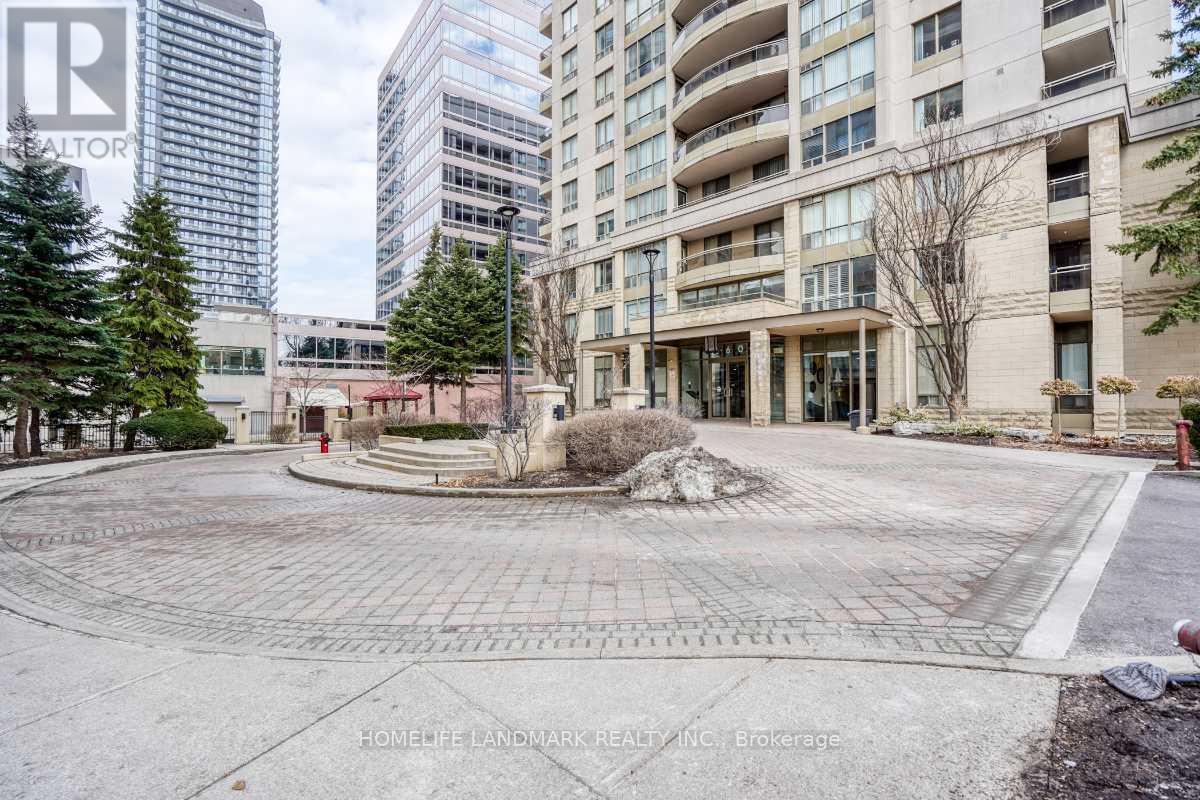
302 - 260 Doris Avenue
Toronto, Ontario
Located in the Highly sough-after Earl Haig Secondary School and Mckee Public School District. *All Utilities are Included In the Maintenance Fee .* * Situated InThe Heart Of North York with a beautiful South-facing View ! * This unit is Extremely Well Maintained. *WalkTo Yonge St, Subway, Bank, Supermarket & Oce Towers. **EXTRAS** Price Includes one Parking & one Locker.Enjoy excellent building Amenities such as 24-hours Concierge, Party Room, Visitor Parking, Gym , Multi-Purpose Room. (id:63203)