

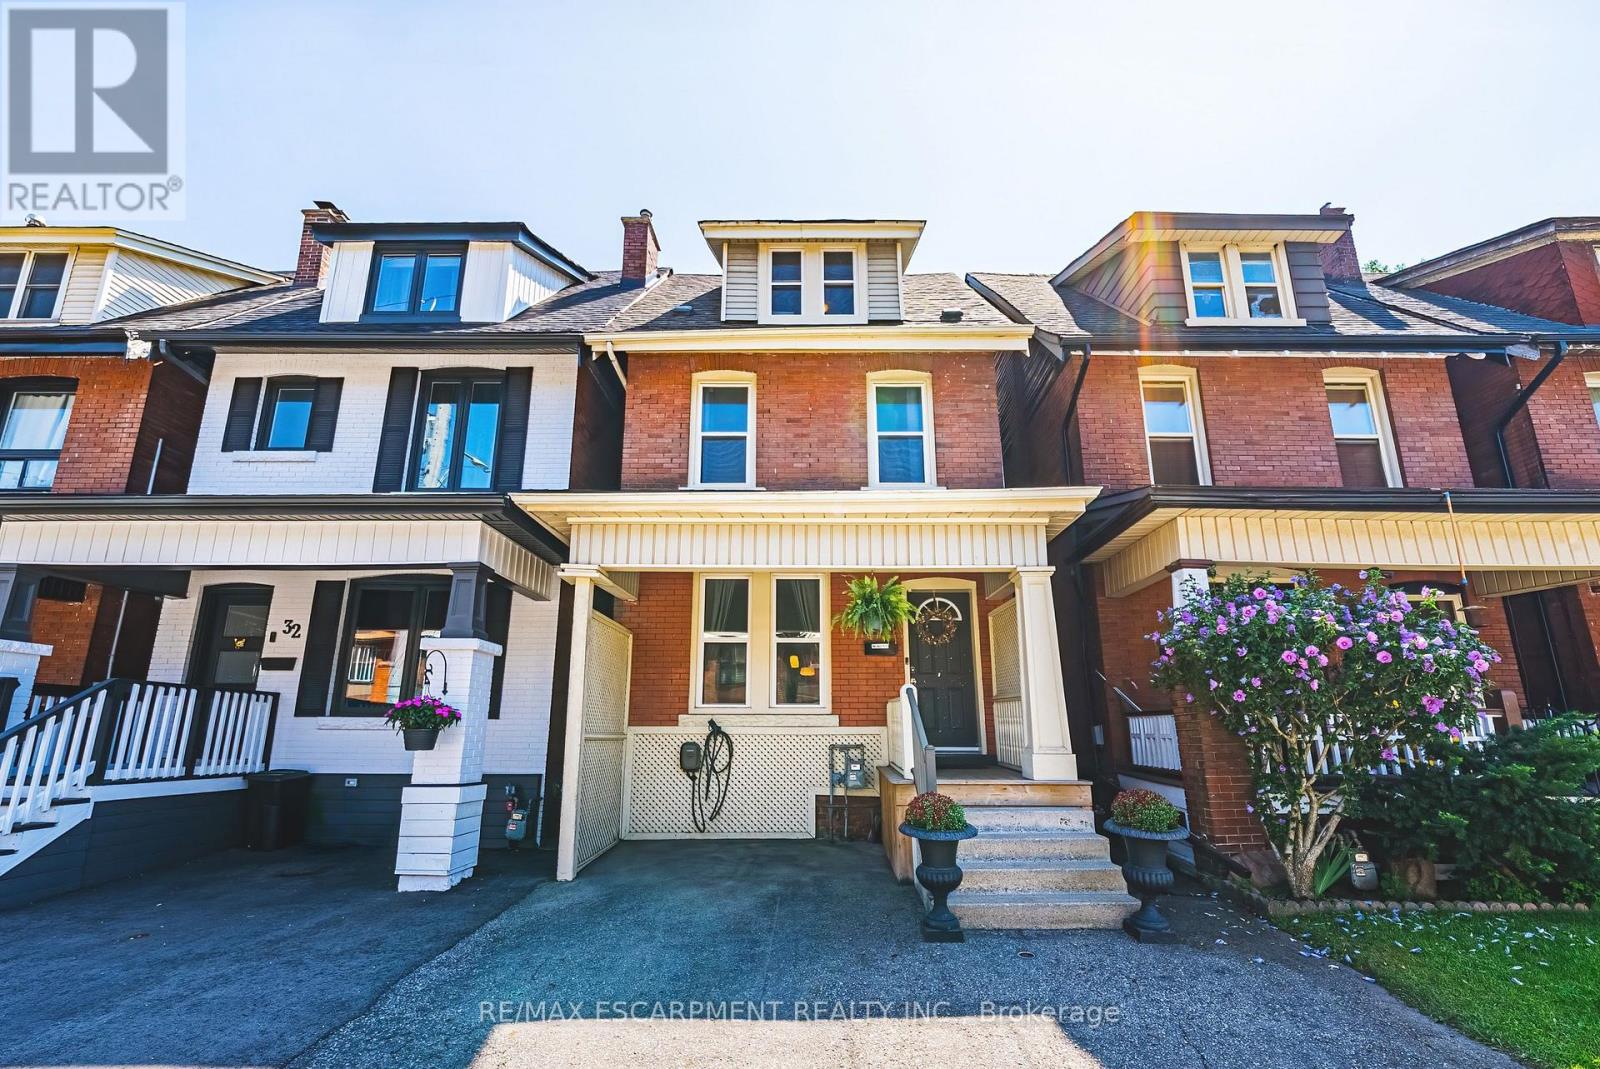
30 Cumberland Avenue
Hamilton, Ontario
Welcome to this beautifully maintained 4-bedroom character home, perfectly situated in Hamilton's highly sought-after St. Clair neighbourhood-one of the city's most established, tree-lined communities. Offering timeless architectural charm and thoughtful modern updates, this exceptional residence delivers the perfect balance of character, comfort, and convenience, all within approximately an hour of Toronto. Sun-filled living spaces create an inviting atmosphere for everyday living and entertaining, while the beautifully updated kitchen, complete with a new pantry, serves as the heart of the home. Original character details blend seamlessly with modern enhancements, creating a warm and welcoming place to call home. Upstairs, both second-floor bedrooms feature custom closet systems, while Ethernet wiring to the third-floor bedrooms provides fast, reliable internet-ideal for remote professionals, students, or anyone seeking a dedicated home office or creative space. Recent improvements offer peace of mind and include a new refrigerator ('26), air conditioner ('26), basement sewer backup pipe replacement ('25), and an upgraded electrical panel with EV charger, thoughtfully preparing the home for today's lifestyle. Main floor laundry adds everyday convenience. Step outside to enjoy the private, fully fenced backyard surrounded by mature trees-a peaceful setting for entertaining, gardening, or simply relaxing. Location is everything and St. Clair delivers...just minutes from Gage Park, the boutiques, cafés and restaurants of Ottawa Street, scenic trails, excellent schools, transit, hospitals and vibrant downtown Hamilton, you'll enjoy an exceptional urban lifestyle with a true sense of community. Whether you're searching for more space, historic charm, or an easy escape from the pace of the GTA, this remarkable home offers an outstanding opportunity to experience the very best of Hamilton living. Room sizes approx. (id:63203)
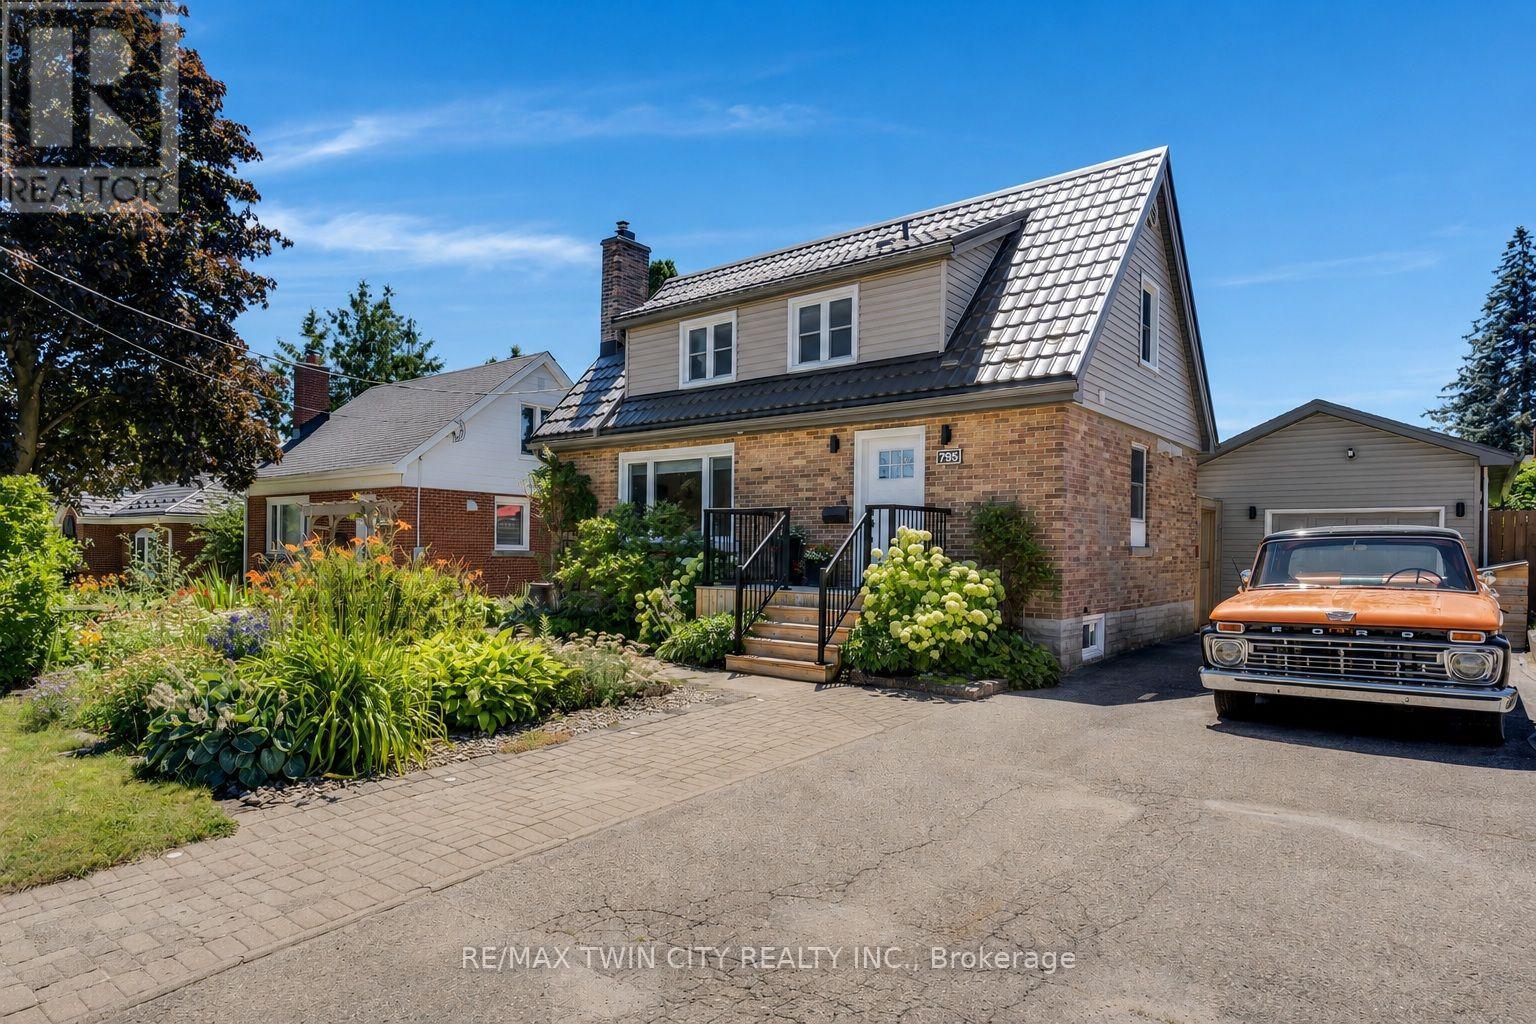
795 Rockway Drive
Kitchener, Ontario
This updated 3-bedroom, 2.5-bathroom, 1.5-storey smart home is located in the Rockway Gardens area of Kitchener. It features a metal roof, hardwood flooring, large windows, plenty of natural light, a fully fenced backyard with a pool, & a separate insulated garage/workshop with a lift & office area. The main floor has hardwood flooring throughout. The front entry includes a custom built-in bench with coat storage, providing a practical place to sit, remove shoes, & keep everyday items organized. The renovated kitchen features quartz countertops, a built-in dishwasher, a gas stove with double oven, & plenty of workspace. The living room has custom built-in shelving & the dining room walks out to the backyard & includes barn doors, allowing it to be closed off for use as a private dining room or home office. A powder room completes this level. Upstairs, hardwood flooring continues through the hallway & 2 bedrooms. The primary bedroom fits a king-sized bed & includes a walk-in closet. The 2nd bedroom features a built-in desk, & both rooms have large windows. The updated 4-piece bathroom includes a glass shower, soaker tub, & heated tile floors. The basement offers in-law suite potential with a large office or bedroom area, kitchenette, 3-piece bathroom, & spacious laundry room. Outside, the 14 ft x 43 ft insulated garage/workshop includes high ceilings, power, heating, cooling, a built-in lift, & office space. The private backyard features a pool, composite deck, gardens, space for a future hot tub with wiring roughed in, & a covered entertaining area with a built-in BBQ, keg fridge, & lounge space. The driveway fits 3 vehicles or provides room for a large trailer. Perennial gardens & accent lighting add to the front yard. This Rockway Gardens Kitchener home is close to Rockway Golf Course, parks, trails, schools, public transit, shopping, & restaurants. Fairview Park Mall, Highway 7/8, & Highway 401 are easily accessible for commuting throughout Waterloo Region. (id:63203)
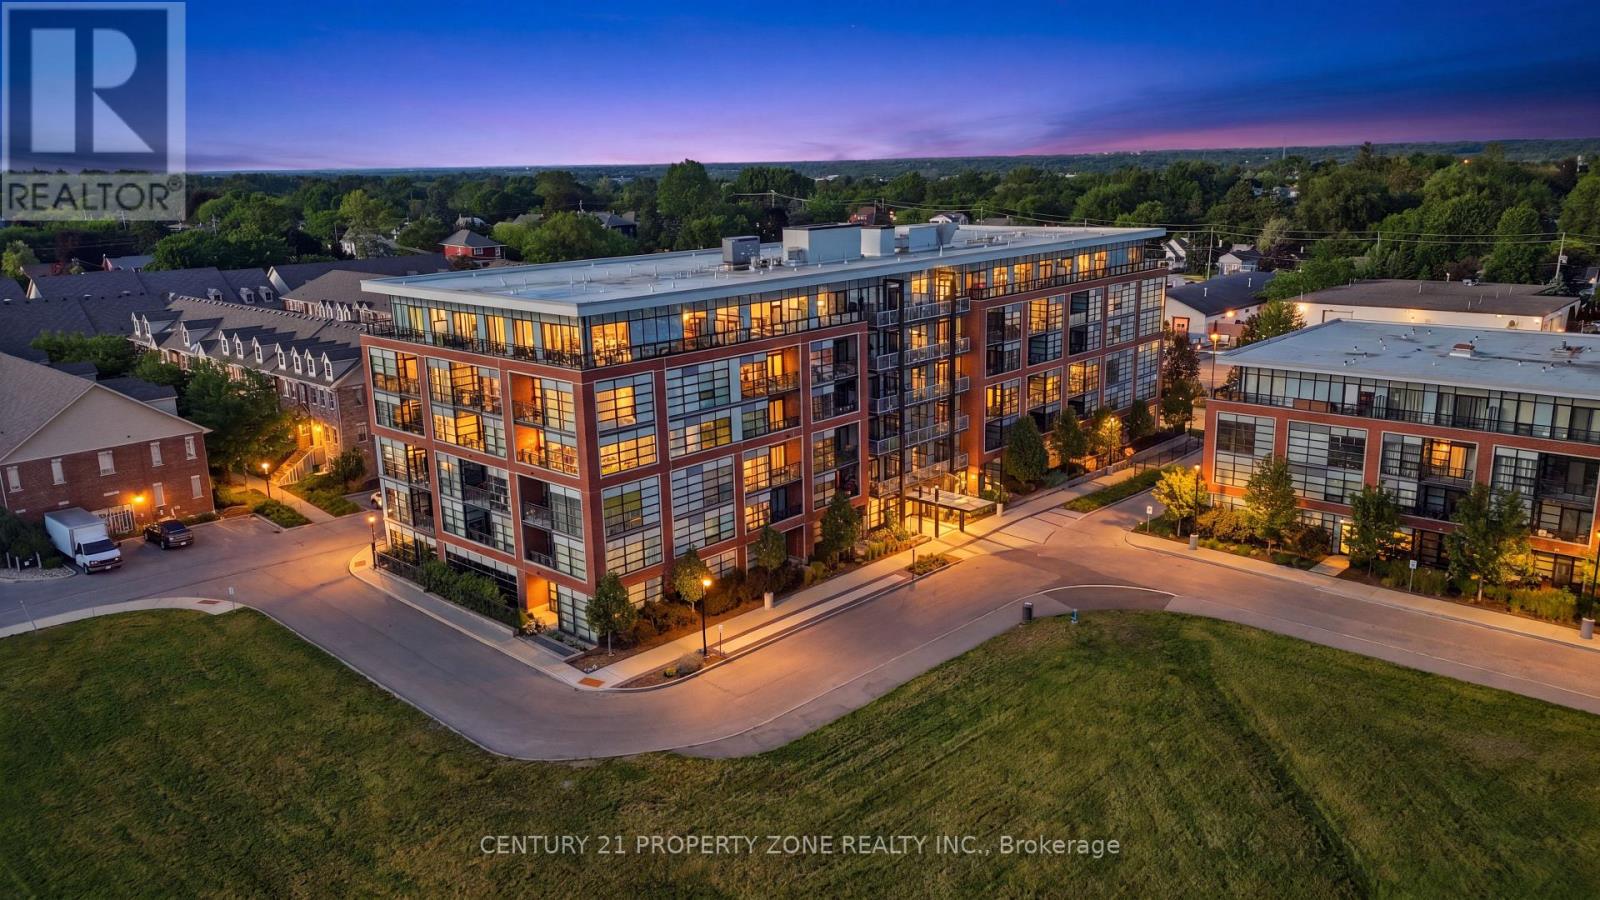
516 - 15 Prince Albert Boulevard
Kitchener, Ontario
Welcome to this stunning 880 sq. ft. condo suite, perfectly situated in a quiet and highlydesirable neighborhood between Downtown Kitchener and Uptown Waterloo. Located in a modernbuilding that's just five years old, this beautifully designed home features 9-foot ceilings,floor-to-ceiling windows, and a bright, open-concept layout filled with natural light.This spacious suite offers 2 generously sized bedrooms and 2 full bathrooms, including aprimary bedroom with its own 3-piece ensuite. The contemporary kitchen is thoughtfullyappointed with stainless steel appliances, quartz countertops, modern cabinetry, and a stylishbacksplash, seamlessly flowing into the open-concept living and dining area with walkout accessto a large private balcony.Additional highlights include in-suite laundry and an energy-efficient geothermal heating andcooling system for year-round comfort and lower utility costs.Residents enjoy premium building amenities, including heated underground parking, a fullyequipped fitness centre, and a party room for entertaining.Ideally located within walking distance of Breithaupt Park, the Community Centre, and DowntownKitchener, this home also offers quick access to Highway 7, the GO Train Station, the ION LRT,and leading tech employers such as Google and Communitech. The University of Waterloo andWilfrid Laurier University are just a short drive away (id:63203)

71 Mcfarlane Drive
Cambridge, Ontario
Welcome to 71 McFarlane, Cambridge-an absolute gem nestled in one of the city's most desirable, family-friendly neighborhoods. Perfectly blending premium modern upgrades, an expansive layout, and an unbeatable location, this turnkey property is a rare find for growing or multi-generational families. Premium Upgrades & Peace of Mind: Move right in and enjoy top-tier enhancements designed for maximum comfort and energy efficiency. The home features brand-new, premium triple-pane windows (March 2026) and a sleek, brand-new steel exterior door (April 2026). The utility and laundry systems have also been fully modernized with a brand-new washing machine, dryer, and water softener system (upgraded in 2025). Spacious & Versatile Living: The upper levels boast 5 generously sized bedrooms and 3 full bathrooms. The bright, expansive primary suite serves as the ultimate personal reset space, while the additional four bedrooms offer incredible flexibility- perfect for a dedicated home office, a quiet study corner, or guest rooms. Fully Finished In-Law Potential: The property features a massive, fully finished basement complete with its own functional kitchen, living area, full bathroom, and the added luxury of heated floors for year-round comfort underfoot. Boasting a separate side door entrance, this lower level offers incredible potential for an in-law suite, extended family setup, or a premium entertainment hub. Step outside from the main level to a beautifully maintained, large backyard deck- ideal for summer barbecues and outdoor entertaining.Unmatched Commuter Convenience: Skip the traffic with an incredible location that puts everything at your doorstep:1 Minute to Highway 401 10 Minutes to the Google tech hub 15 Minutes to the University of Waterloo and Shopify With excellent schools, scenic parks, and everyday shopping just minutes away, this home truly offers the perfect lifestyle. Don't miss out on this incredible opportunity-schedule your private tour today! (id:63203)
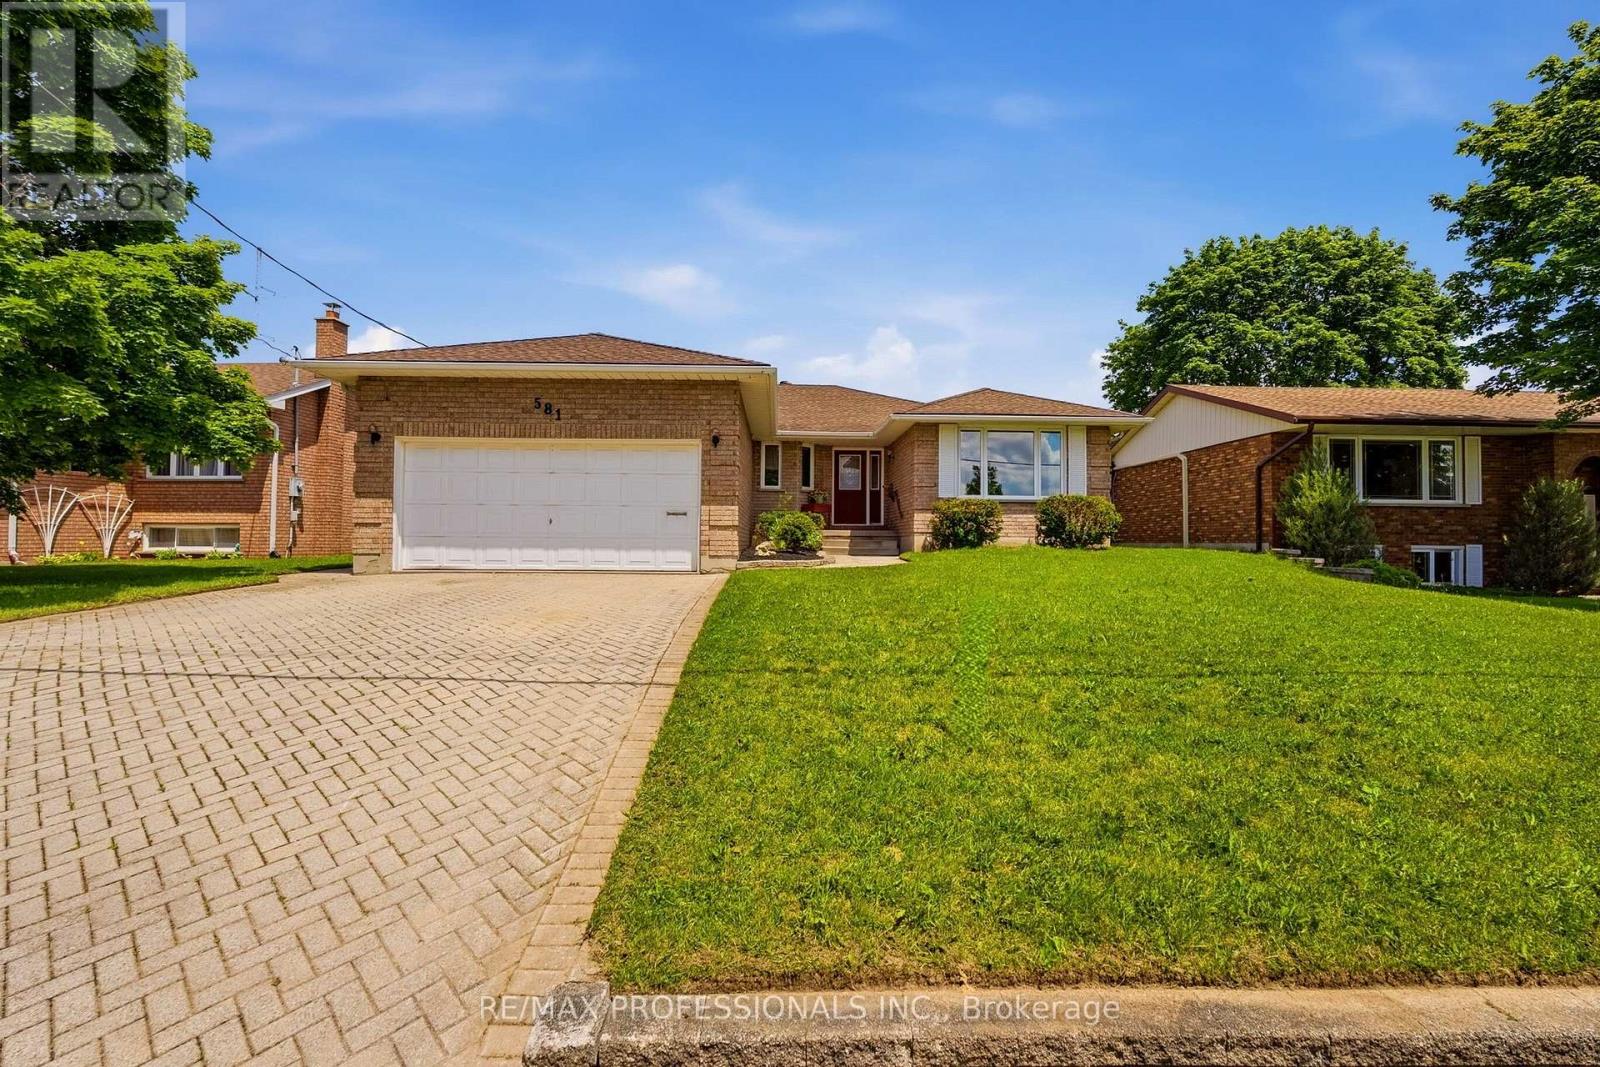
581 21st Avenue
Hanover, Ontario
*** SEE VIRTUAL TOUR! Welcome to this spacious and lovingly well-maintained brick bungalow nestled on a generous 60' x 150' lot in one of Hanover's established family-friendly neighbourhoods. Offering 1,748 sq. ft. above grade plus over 600 sq. feet of finished space in the lower level, this solid home provides an excellent opportunity for families, retirees or buyers looking to personalize a property with great bones and an outstanding, large layout. The main floor features a bright, welcoming living and dining room with an oversized front window, while the heart of the home is the open-concept kitchen, breakfast area with a large bay window and family room complete with a cozy natural gas fireplace and walkout to the backyard deck. Three generously sized bedrooms, including a primary suite with walk-in closet and 3-piece ensuite, are complemented by a second full main bathroom and the convenience of main floor laundry with direct access to the double car garage. The finished basement offers exceptional additional living space with a large recreation room with above-ground windows, a third bathroom, abundant storage, a spacious utility room and an oversized workshop with endless possibilities for hobbies, projects or future finishing. Step outside to enjoy the private backyard featuring a large 23' x 16' wood deck and garden shed, perfect for relaxing or entertaining. Lots of room to park with a double-wide interlock driveway and a large double-car garage. Recent mechanical updates provide added peace of mind including the hot water tank and water softener, along with most vinyl windows throughout much of the home. Located close to schools, parks, golf, the hospital and everyday amenities, this is a rare opportunity to own a spacious bungalow in a desirable Hanover neighbourhood and update it at your own pace while enjoying the comfort, space and quality it already offers. (id:63203)

63 - 60 Arkell Road
Guelph, Ontario
Exceptional opportunity for extended families, multi-generational living, or investors. This spacious and rare 3 bedroom with 2 bonus rooms that can be used for add'l family living # or work from home, 5-bathroom Townhome overlooks landscaped grounds out front and a sun-filled (AM to PM) greenbelt out back in a prime central location. Steps to the free University of Guelph shuttle, minutes to campus, shopping, trails, and a new school currently under construction nearby. The versatile ground-floor bedroom with full bath is ideal for in-laws, guests, a home office, or private living space and can be combined with the walkout layout to create a separate living area. Enjoy major savings with an owned furnace, hot water tank, and water softener, plus low-maintenance living & POTL with snow removal, landscaping, insurance, window cleaning included. A fantastic lifestyle and investment opportunity in a high-demand location. Visitors parking within close proximity! Income & expense statement available. (id:63203)
23 Wood Street
Wellington North, Ontario
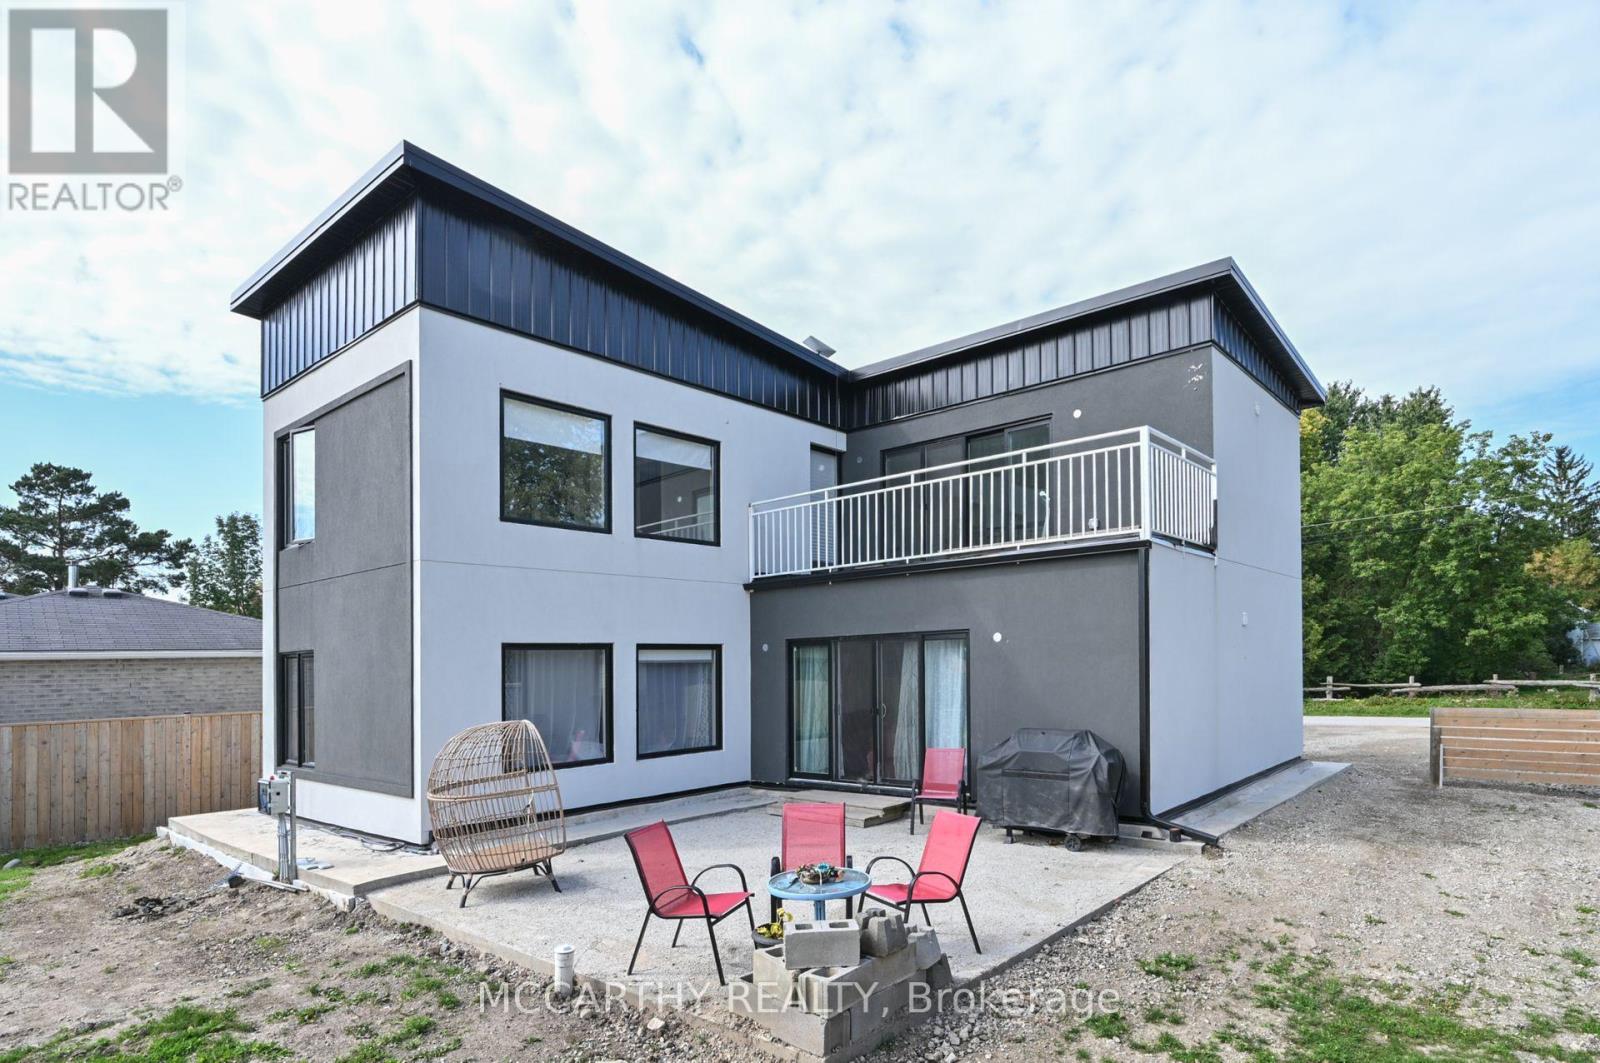
Looking for a Modern Style Large Family Home, come and see this Unique 2 storey house, fall in love with the white stucco exterior, Modern Flat Sloped Roof, this New build, 4 Bedroom 3 bath, Solid steel construction, large back yard, with garden shed. This is perfect for a large family, work from home, first time home buyer, down sizers, something for everyone. Front Yard Parking for 5 cars, Close to Misty Meadows store, community center and playground, On school bus route. Great layout with 4 Large bedrooms, two on Main Floor and two on second floor. Separate 2nd floor laundry, Main floor extra large Primary bedroom and a main floor large second Bedroom, Both with large windows, bright and airy. Main Floor bathroom and two on the second floor, great convenience for multi family members. Entry into a high ceiling with a Beautiful wooden staircase to second floor. Open Concept Main Floor Living Room / Dining -Kitchen has a Centre Island with sink, perfect for the family to include the Cook with Family time. Glass Sliding Door walk out in the living room leads out to a large backyard patio, overlooking the large open backyard. Complete with a Tankless on demand Hot water heater, Water softener and water filter system All are Owned. The drilled well and septic will cut out your costs from monthly sewer and water charges. Economical Living in a beautiful new home. Come and see this large home in quaint settling of Conn. Close to Mount Forest Arthur and Shelburne. Easy commute, Village life in the Country. (id:63203)
17 - 1448 Niagara Stone Road
Niagara-On-The-Lake, Ontario
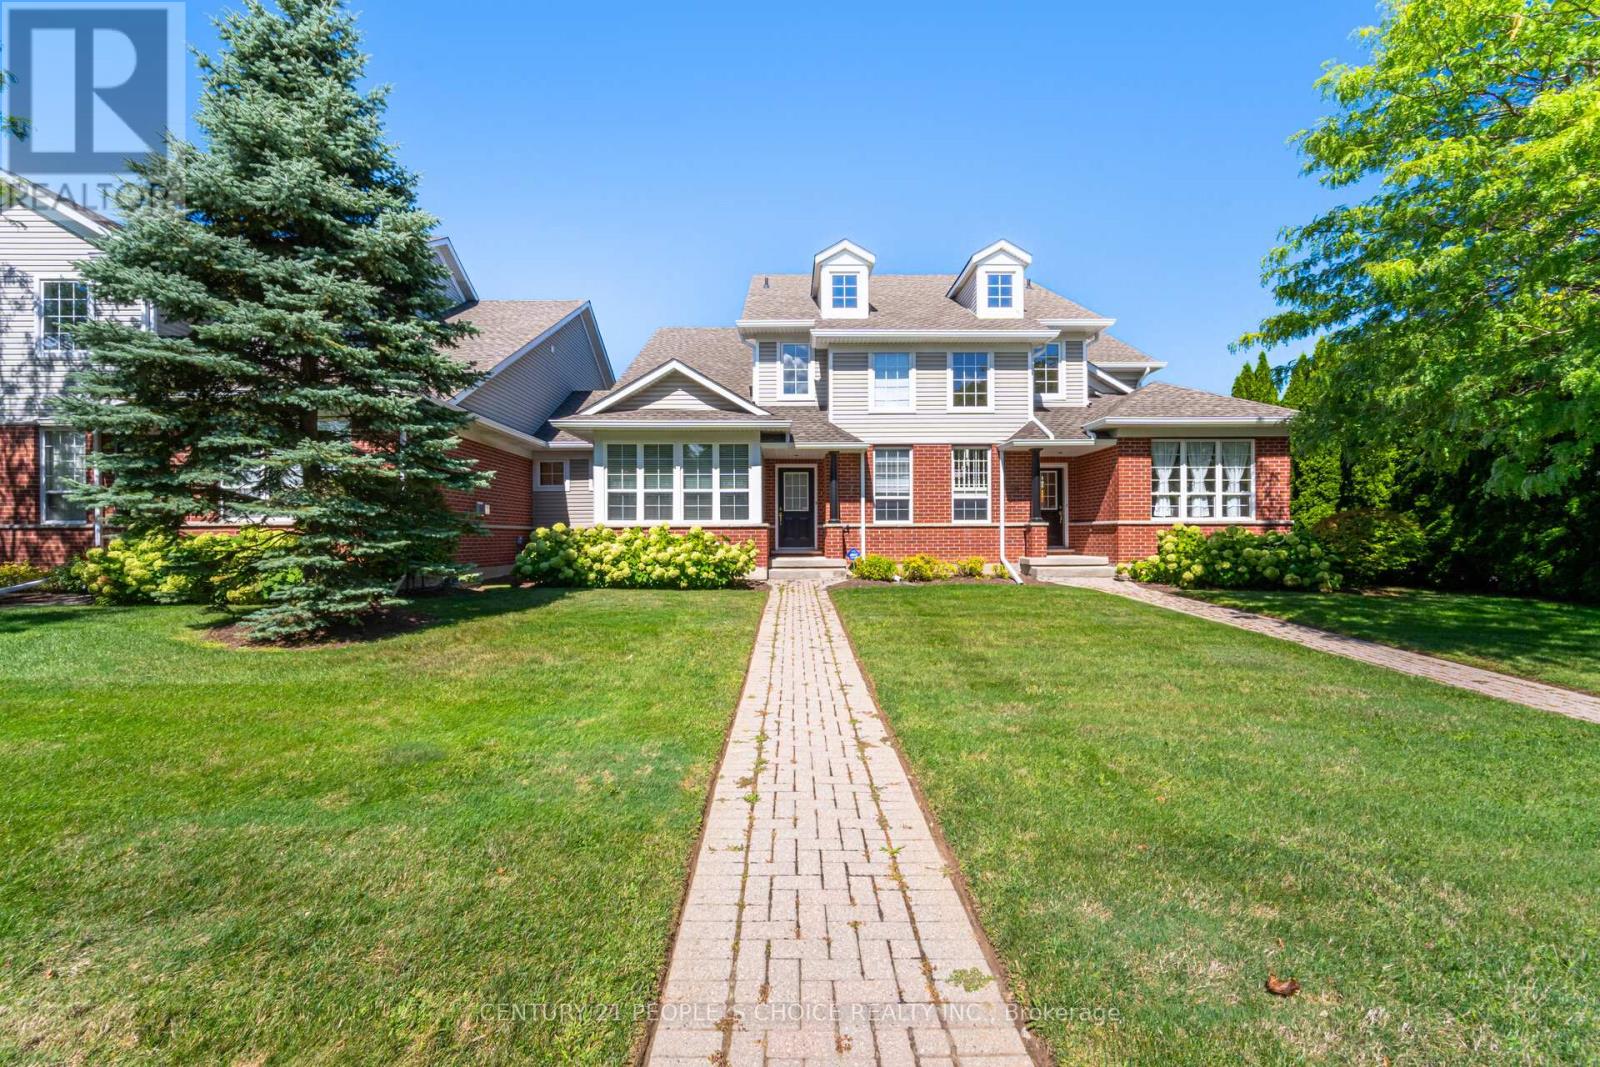
Welcome to 1448 Niagara Stone Rd, Unit 17! This spacious 3+1 bedroom, 3.5 bath condo is perfectly situated in the heart of Virgil, Niagara-on-the-Lake. Just steps away from charming cafés, fantastic restaurants, and surrounded by world-class wineries, this home combines convenience with lifestyle. The main floor features an open-concept kitchen with a large island, seamlessly connecting to the dining and living areascomplete with beautiful hardwood floors, making it ideal for entertaining. A main floor bedroom and bathroom, along with garage access and a laundry area, add comfort and practicality. Vaulted ceilings and an abundance of natural light highlight the staircase leading to the second level, where youll find a spacious primary bedroom with en-suite bath, another generously sized bedroom, and an additional full bathroom. The fully finished lower level offers even more living space, including a cozy family room, an additional bedroom, and a bathroomperfect for guests or extended family. Dont miss your opportunity to call this stunning home yours. Book your showing today! (id:63203)
506206 Highway 89 Highway
Mono, Ontario
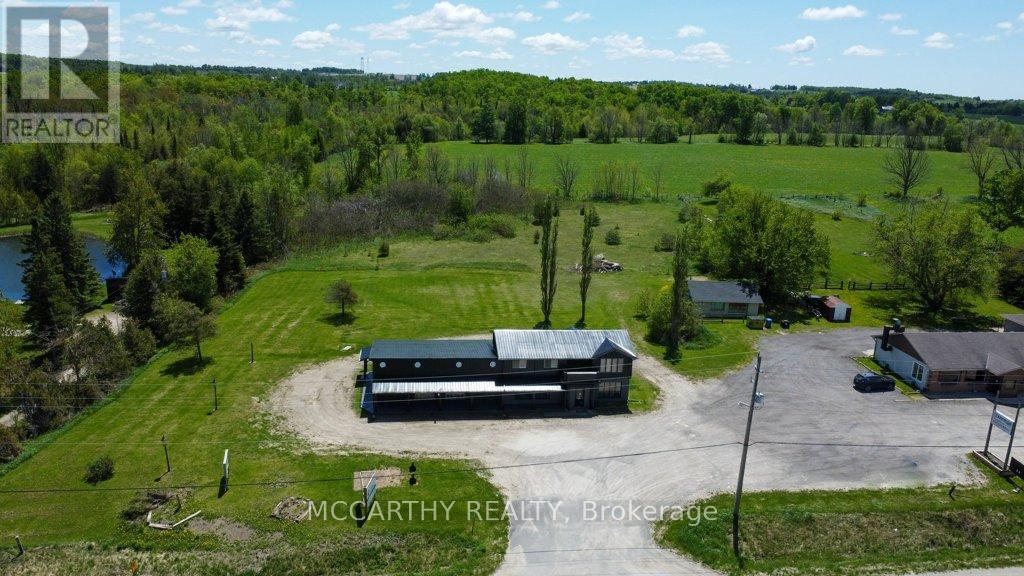
Highway Commercial, 2.98 Acres, 3600 sq ft total Lg Store showroom, Offices 2 washrooms w 3 bedroom, one bathroom, 2nd floor Apartment, Shed, 1 car garage lg yard Great exposure on Highway 89/10 coming into Shelburne At Primrose, close to Country Cabin Restaurant, Highland Motel, Garden Centre, Champ Burger, Super Burger, Subway & Petro Canada Plenty of parking & wrap around driveway to the back of the building. Commercial space is 2500 sq ft Covered patio Front entrance comes into the large showroom, with large display windows for natural light. 2nd large showroom both with Warm wood walls. Convenient second Side entrance into the office space with x 2 doors, one covered, has 3 office spaces, plus a lg Reception/office the Hallway which leads into the store showrooms. Many options for rental, can be divided up into smaller units or all one main floor user Main floor has several doors into the units and could add more doors if needed. Large back yard that has some trees and space to have outside events, storage etc. One residential 3 bed one bath living quarters/Apartment above. Live and work opportunity. Investment opportunity! Large yard space is open for other opportunity to build, expand or lease out. Second floor was built with Pana-bode style Log construction, out side has Stucco and wood siding, Metal roof, front store Covered porch, Upper Back Deck and front covered deck. Upper unit has Cathedral Wood ceiling with wood beams. Interior Pretty wood log walls. Cozy County 1100 sqft Living quarters on the second floor entrance from the back with stairs to a good sized deck. Cathedral ceiling living room with large windows and a gas fireplace. Three good sized bedrooms with large windows, one three piece bath with walk-in glass shower. Self contained laundry room, separate hot water tanks on both levels. Separate Hydro meters for each floor. Air-conditioning on the main level. Forced air gas heat on main level Floor plans are in the photos and attached. (id:63203)
728 - 858 Dupont Street
Toronto, Ontario
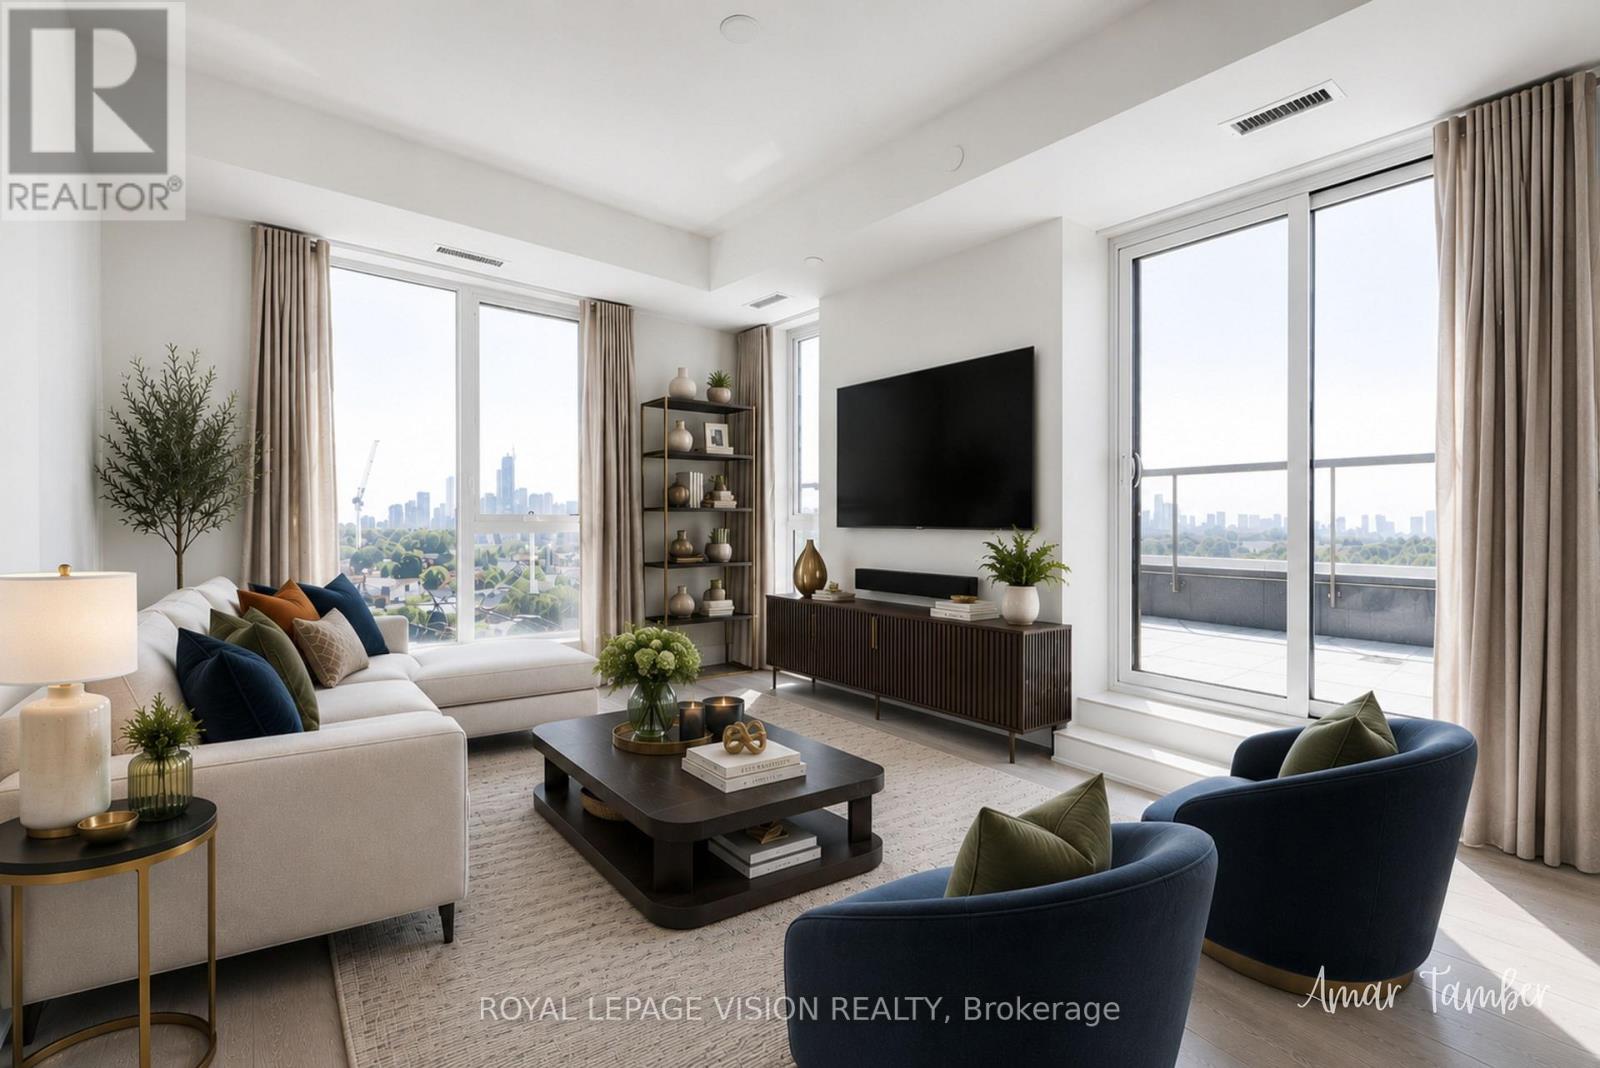
Experience exceptional urban living at THE DUPONT, a prestigious Tridel-built residence in Toronto's vibrant Dupont cultural corridor. Originally customized for the owner's personal use, this remarkable suite features OVER $200,000 IN PREMIUM UPGRADES and an exceptional blend of space, sophistication, and functionality.Spanning 1,251 SQ. FT., the residence offers a rare THREE-BEDROOM, TWO-BATHROOM SPLIT-BEDROOM LAYOUT with expansive living and dining areas designed for both elegant entertaining and everyday comfort.The chef-inspired kitchen is anchored by an OVERSIZED CENTRE ISLAND and features premium MIELE APPLIANCES, a FULL-SIZED WINE REFRIGERATOR, abundant cabinetry, and generous preparation space. Every closet has been professionally fitted with custom organizers, while the spacious primary bedroom includes a walk-in closet and beautifully appointed ensuite. A true showpiece is the approximately 350 SQ. FT. SOUTH-FACING PRIVATE TERRACE, complete with a GAS BBQ HOOKUP and impressive city views-ideal for outdoor dining, entertaining, or relaxing in the sun.ONE PARKING SPACE IS INCLUDED.Residents enjoy over 16,000 SQ. FT. OF LUXURY AMENITIES, including an outdoor pool, fitness centre, yoga studio, sauna and steam rooms, BBQ terraces, elegant party lounges, and 24-hour concierge service.Steps from Dupont Subway Station, acclaimed restaurants, cafés, boutiques, parks, and everyday conveniences, this distinctive residence offers refined city living without compromise.***SOME PHOTOS HAVE BEEN VIRTUALLY STAGED.******SOME PHOTOS HAVE BEEN VIRTUALLY STAGED.*** (id:63203)
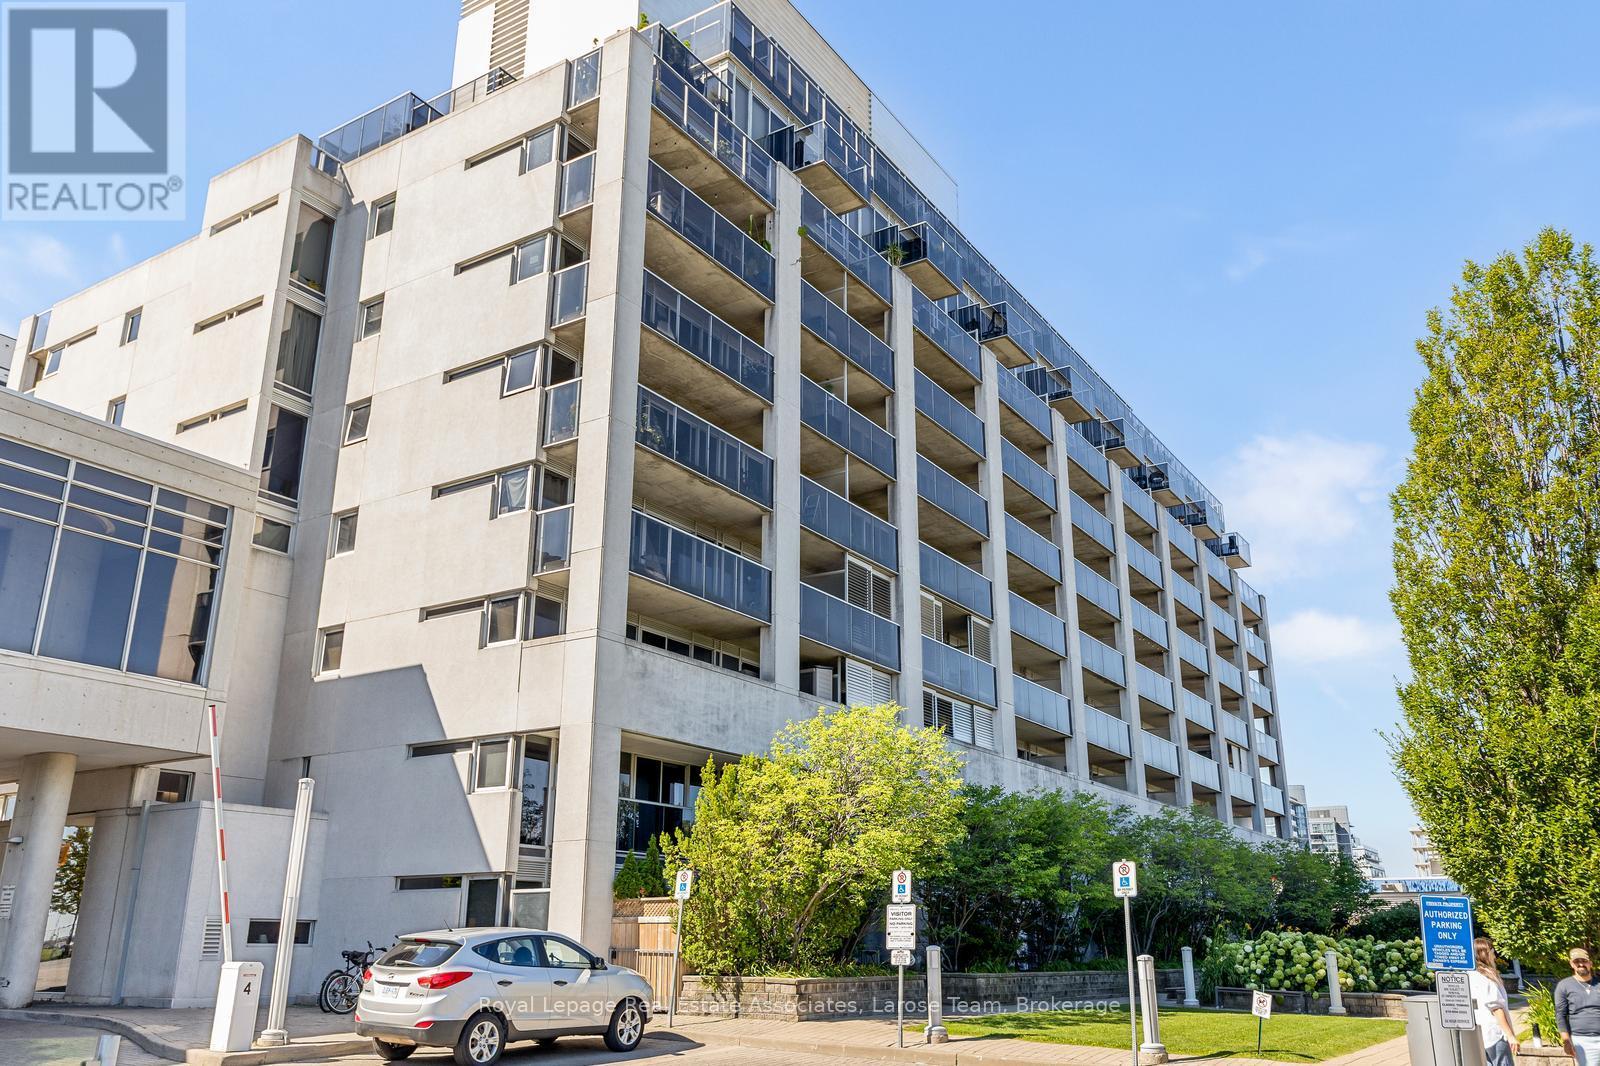
611 - 1050 The Queensway
Toronto, Ontario
Welcome to this spacious and move-in ready 2-bedroom, 2-bathroom condominium offering approximately 950 sq. ft. of thoughtfully designed living space. With a functional, well-appointed floor plan, this suite provides generous room sizes that are increasingly difficult to find in today's newer developments.Enjoy peaceful views overlooking mature neighbourhood greenery from your oversized private patio-an ideal space to relax, entertain, or enjoy your morning coffee.Residents enjoy a full range of amenities, including an on-site concierge, fitness centre, sauna, and swim spa, providing comfort, convenience, and peace of mind.Ideally located at Islington Avenue and The Queensway, this home is perfect for commuters with easy access to downtown Toronto, the west end, major highways, and TTC transit. You'll also appreciate the abundance of nearby shopping, grocery stores, restaurants, parks, and everyday conveniences.Whether you're a first-time buyer, downsizer, or investor, this well-maintained condo offers exceptional value with the space, comfort, and location you've been looking for. Enjoy the space of a larger suite without compromising on location-an increasingly rare opportunity in today's condo market. (id:63203)
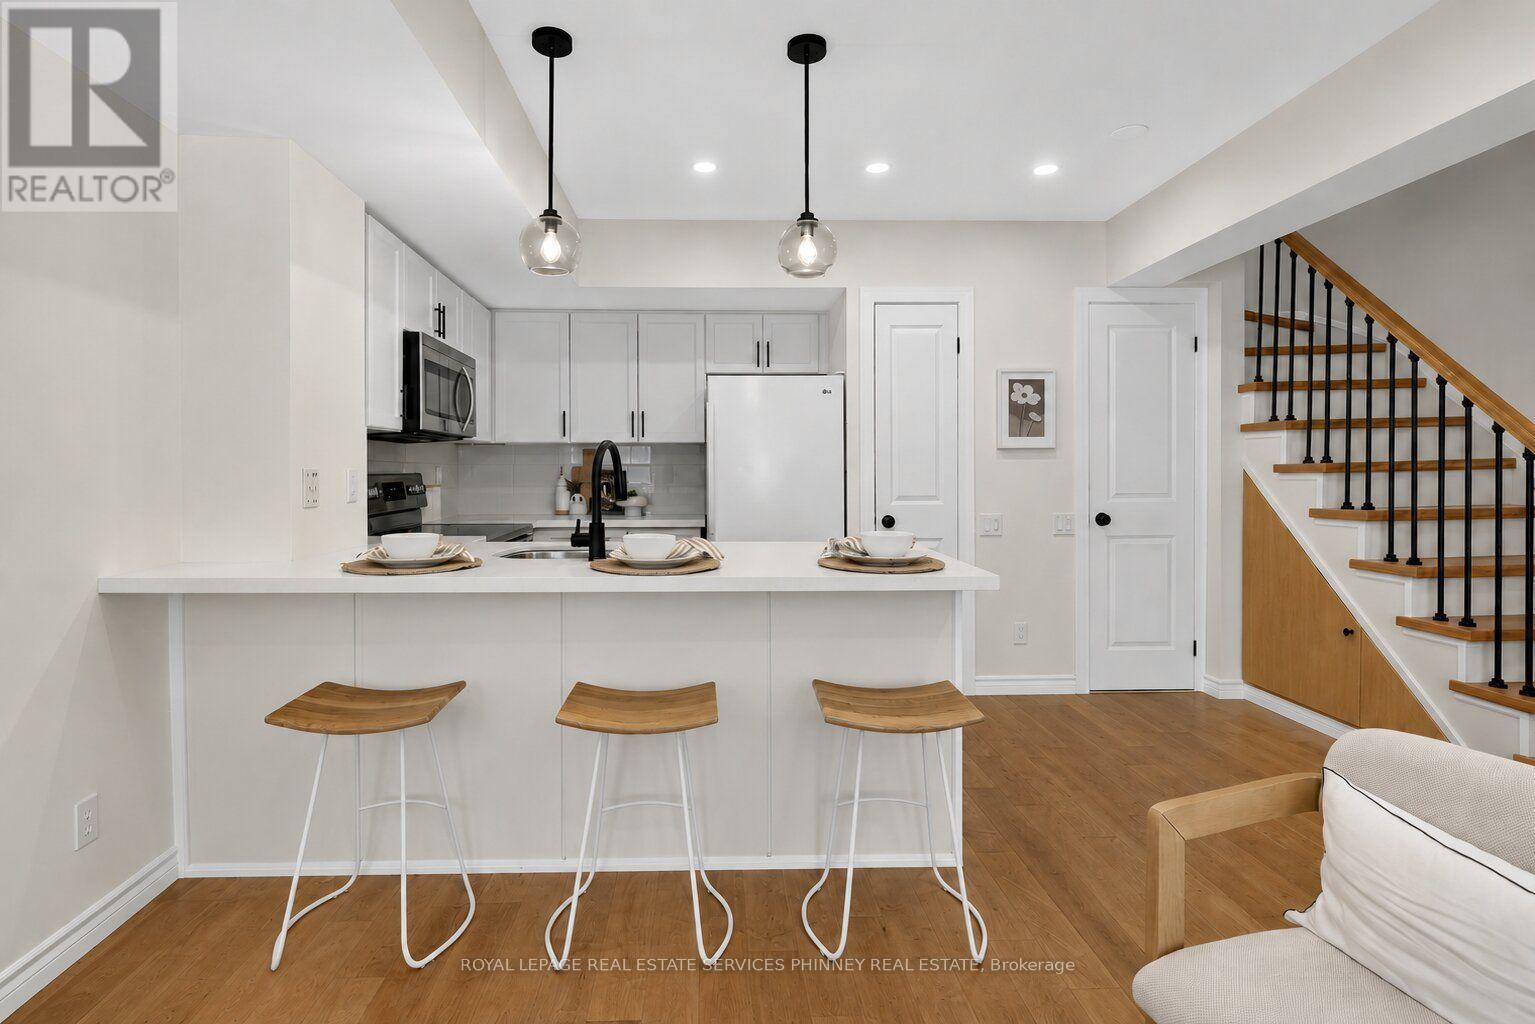
50 - 93 The Queensway
Toronto, Ontario
Welcome to this beautifully renovated townhome in the highly sought after High Park neighbourhood! Bright, inviting, and thoughtfully updated throughout, this charming 1+1 bedroom home is filled with natural light and features new kitchen countertops, new stainless steel appliances (excluding the fridge), new flooring on the stairs and second level, and stylishly updated bathroom vanities and flooring.The open-concept living and kitchen area is perfect for both everyday living and entertaining. Step out to the private patio, where you'll enjoy plenty of shade on warm summer days, along with a convenient gas line for effortless BBQs and outdoor dining.The spacious primary bedroom offers abundant natural light, a generous closet, and new flooring, creating a comfortable and relaxing retreat. The versatile den provides the perfect space for a home office or reading nook, adapting easily to your lifestyle.Move in and enjoy everything this vibrant community has to offer. Residents have access to outstanding amenities, including an indoor pool, fitness centre, and party room. Just beyond your doorstep, discover the scenic trails of High Park, enjoy cycling along the Waterfront Trail, and experience the perfect balance of urban convenience and natural beauty. This is a rare opportunity to enjoy the best of city living in one of Toronto's most desirable neighbourhoods. (id:63203)