

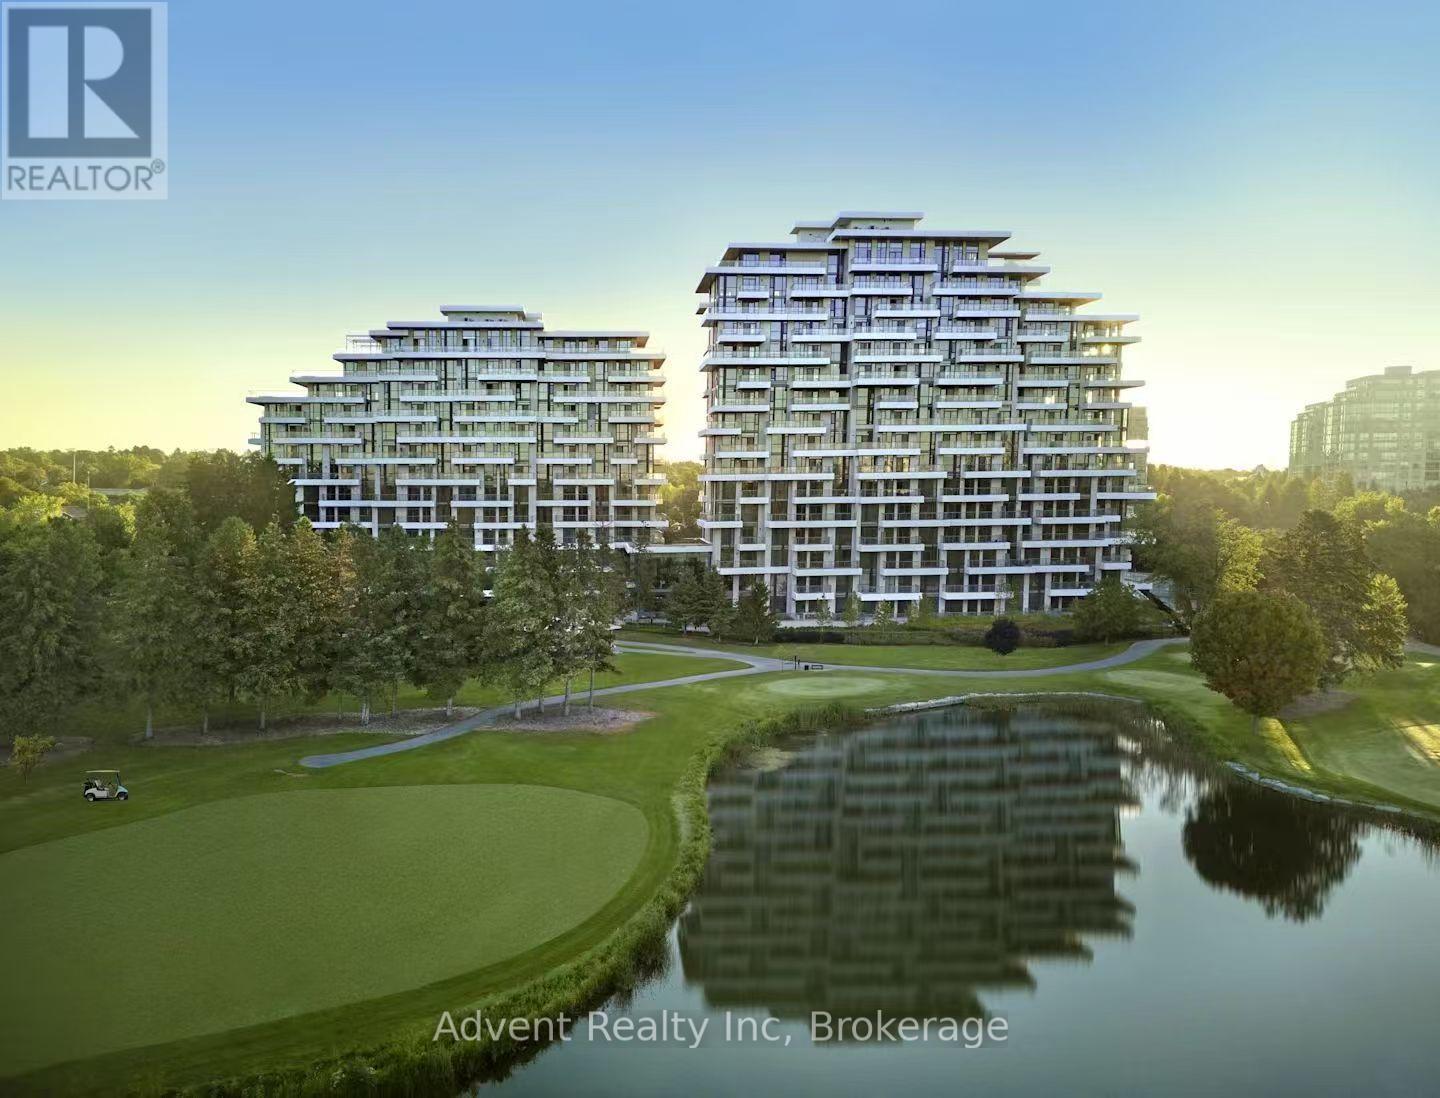
103 - 397 Royal Orchard Boulevard
Markham, Ontario
Experience resort-style living in this ultra-luxurious 2-bedroom, 2-bathroom residence offering 1,612 sq. ft. of beautifully upgraded interior space, plus an expansive private terrace with BBQ access-all backing directly onto the prestigious Ladies' Golf Club of Toronto. Wake up to sweeping, unobstructed south-facing views of lush fairways and mature greenery that stretch as far as the eye can see. This one-of-a-kind suite is not youraverage condo-boasting soaring ceilings, a thoughtfully designed split-bedroom layout, and a flow that feels more like a house than a condo. Indulge in the five-star amenities offered by this boutique luxury residence, including a heated indoor swimming pool, fully equipped fitness centre, elegant sauna, and a stylishly appointed party lounge perfect for entertaining. Residents also enjoy beautifully landscaped outdoor BBQ areas, creating the perfect setting for alfresco dining and sunset gatherings. (id:63203)
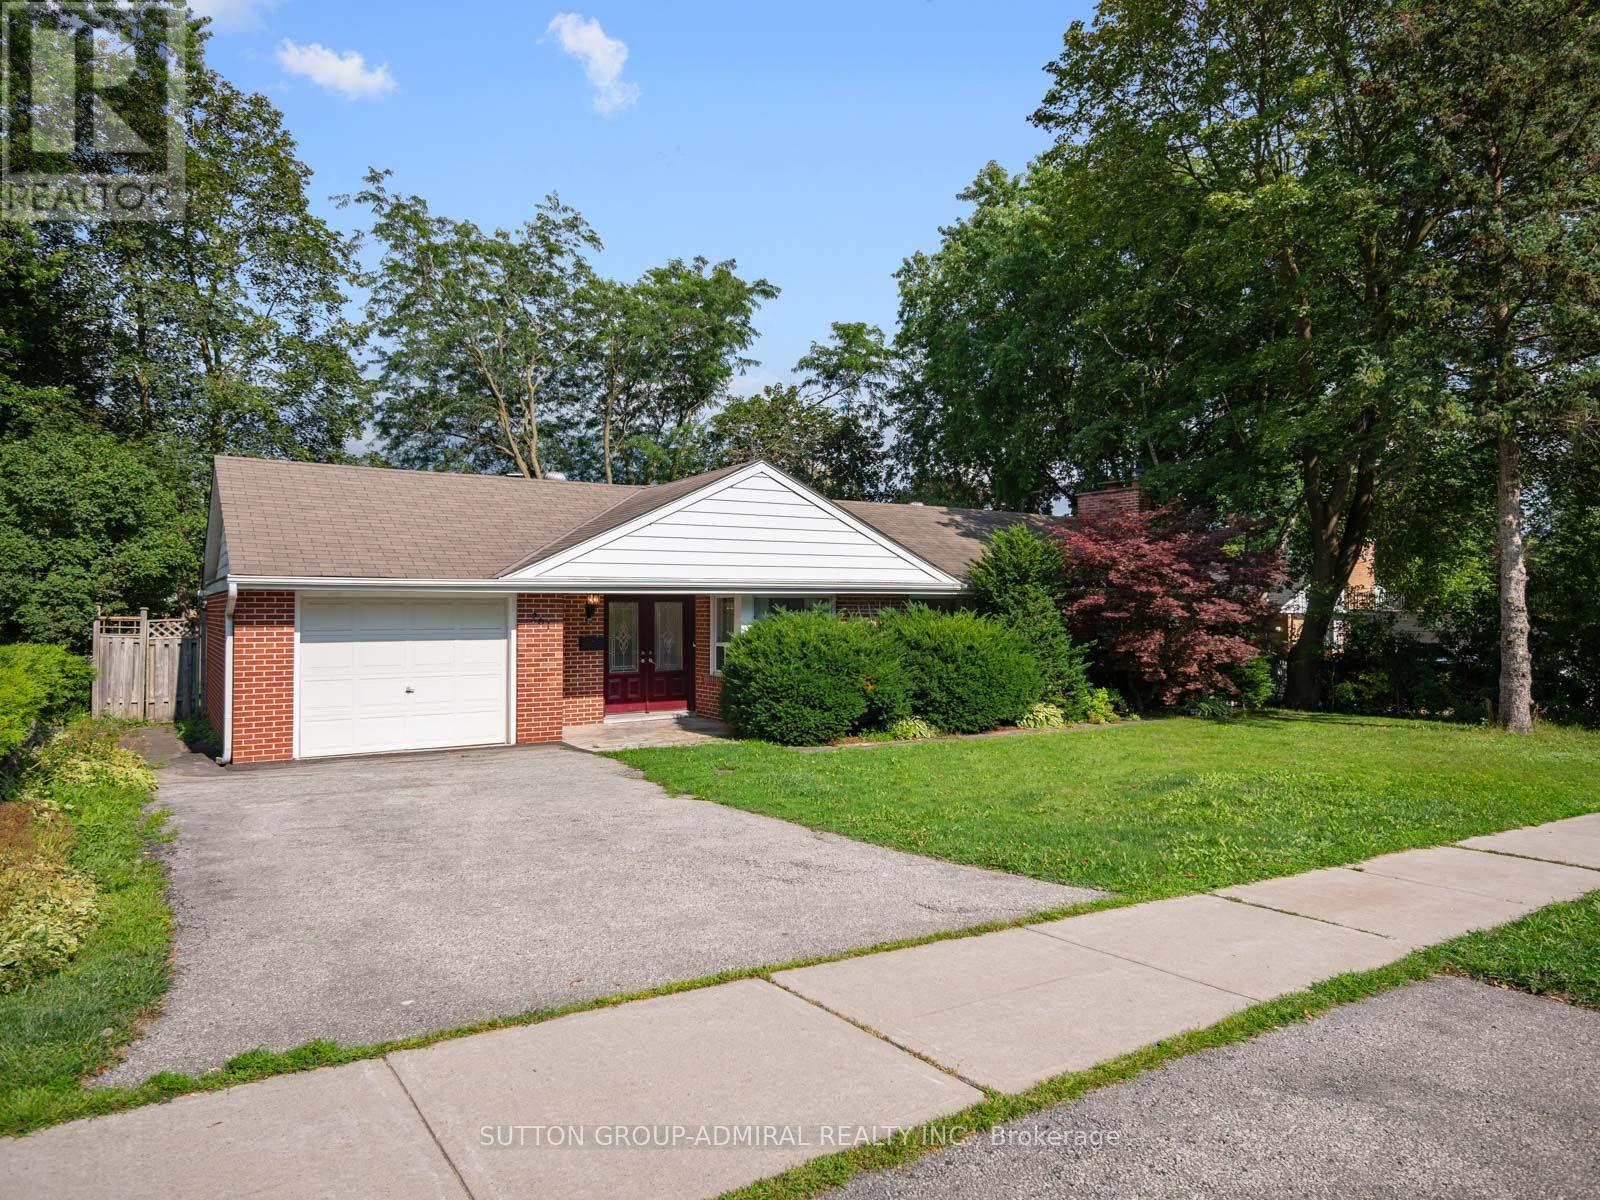
261 Carol Avenue
Newmarket, Ontario
Own this charming 2+1-bedroom bungalow situated on a premium oversized 75 x 100 ft. lot in the heart of Central Newmarket! Offering approximately 1,317 sqft. of living space, a built-in garage & parking for five vehicles. A double-door entrance welcomes you into a warm, inviting interior featuring hardwood flooring throughout most of the main level, complemented by coordinating laminate in the hallway & kitchen. The standout cottage-style family room showcases a dramatic vaulted beam ceiling, floor-to-ceiling stone wood-burning fireplace & walkout to an oversized deck overlooking the large, private backyard-perfect for outdoor entertaining. The spacious living & dining areas feature crown moulding & large windows, with the living room offering a second entrance & decorative marble fireplace in as-is condition. The well-equipped kitchen provides abundant cabinetry, ceramic backsplash, stainless steel appliances, built-in countertop range & oven. Both main-floor bedrooms feature large windows & generous closets. The fully finished basement was extensively renovated with new stone-style vinyl flooring, new drywall ceiling, fresh paint, updated electrical wiring, pot lights throughout, new washer & dryer, relocated water heater plumbing & new owned 60-litre Rheem water heater. With a separate entrance, spacious recreation area, bedroom connected to an office with above-grade windows, 3-piece bathroom & an additional bathroom rough-in, the lower level offers excellent in-law or potential income-suite possibilities. Ideally positioned near Yonge Street & everyday conveniences, the home is close to Wesley Brooks Conservation Area, Fairy Lake, Haskett Park & Ray Twinney Recreation Complex, along with Rogers Public School, St. Paul Catholic School, Clearmeadow Public School, Crossland Public School & more. Enjoy quick access to Upper Canada Mall, SilverCity Newmarket, Southlake Hospital, Newmarket GO Station, YRT/Viva Transit & Highway 404 for convenient GTA commuting. (id:63203)
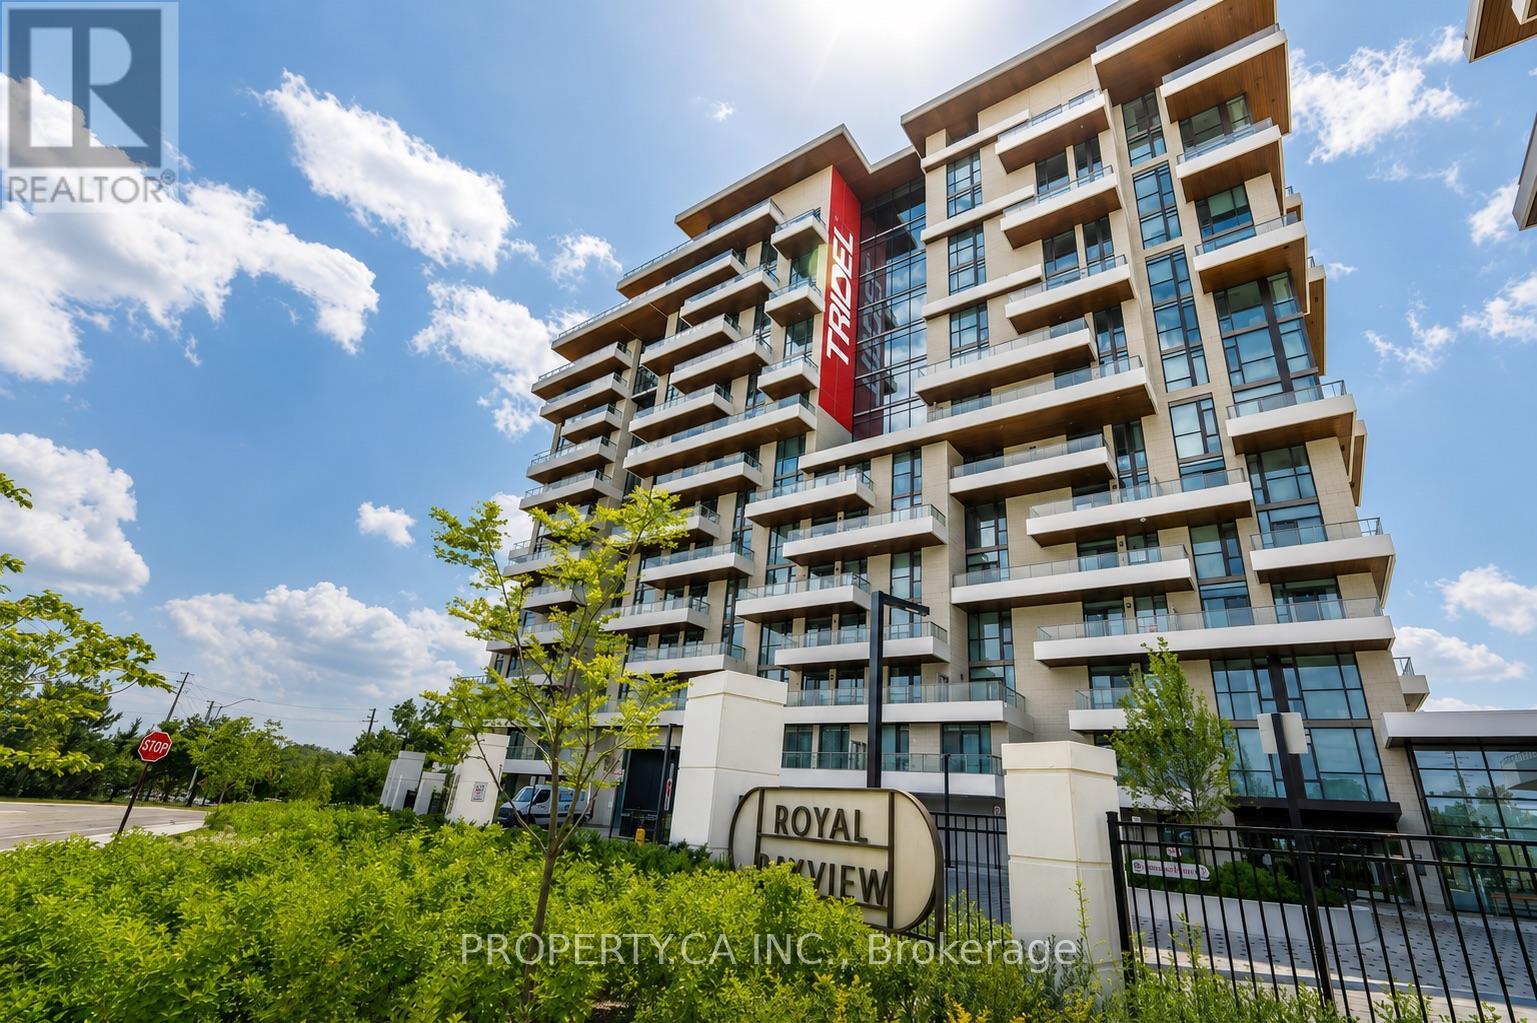
422 - 399 Royal Orchard Boulevard
Markham, Ontario
The view... vast, unobstructed, entirely yours in this corner unit. The golf course. The forest beyond. The Toronto skyline on the horizon. And the sunsets, every single night, from a rare northwest exposure few suites in this city can offer. Welcome to Royal Bayview by renowned builder Tridel, a name that needs no explanation to those who know. In the heart of Thornhill, adjacent to the prestigious Ladies' Golf Club of Toronto. This luxury split-plan suite delivers 2 bedrooms and 2 bathrooms designed around the light, with floor-to-ceiling windows framing the view from every room and soaring 10-ft ceilings. Hardwood floors throughout and remote-controlled auto shades at the touch of a button. The kitchen is precise, purposeful, and unapologetically beautiful, top-of-the-line Miele appliances reward those who know the difference. A double-ended waterfall island anchors the space with built-in outlets and storage on every side. Pot lights carry the glow through the kitchen and living room. The primary bedroom: floor-to-ceiling windows, private balcony walkout, a pot-lit walk-in closet, and a 5-piece ensuite you may never leave equipped with his-and-her sinks, quartz counters, and a frameless glass shower. The second bedroom offers its own balcony walkout and built-in closet, with auto shutters in both bedrooms. Step outside to a private wrap around terrace spanning both bedroomsSouthwest-facing, framed by the fairway, built for sunset hugging the dining and living room space. The building delivers amenities you'll actually use: 24-hr concierge, indoor pool, whirlpool, sauna, fitness centre, golf simulator, yoga studio, mahjong room, library/study area, party room with outdoor terrace, and beautifully designed lounges. Minutes to Bayview, Hwy 7 & 407, Richmond Hill Centre, and LangstaffGO, and the future TTC Subway. This is what it looks like when a building is done correctly. Step inside, come and take a look at your new luxury retreat in the heart of Thornhill. (id:63203)
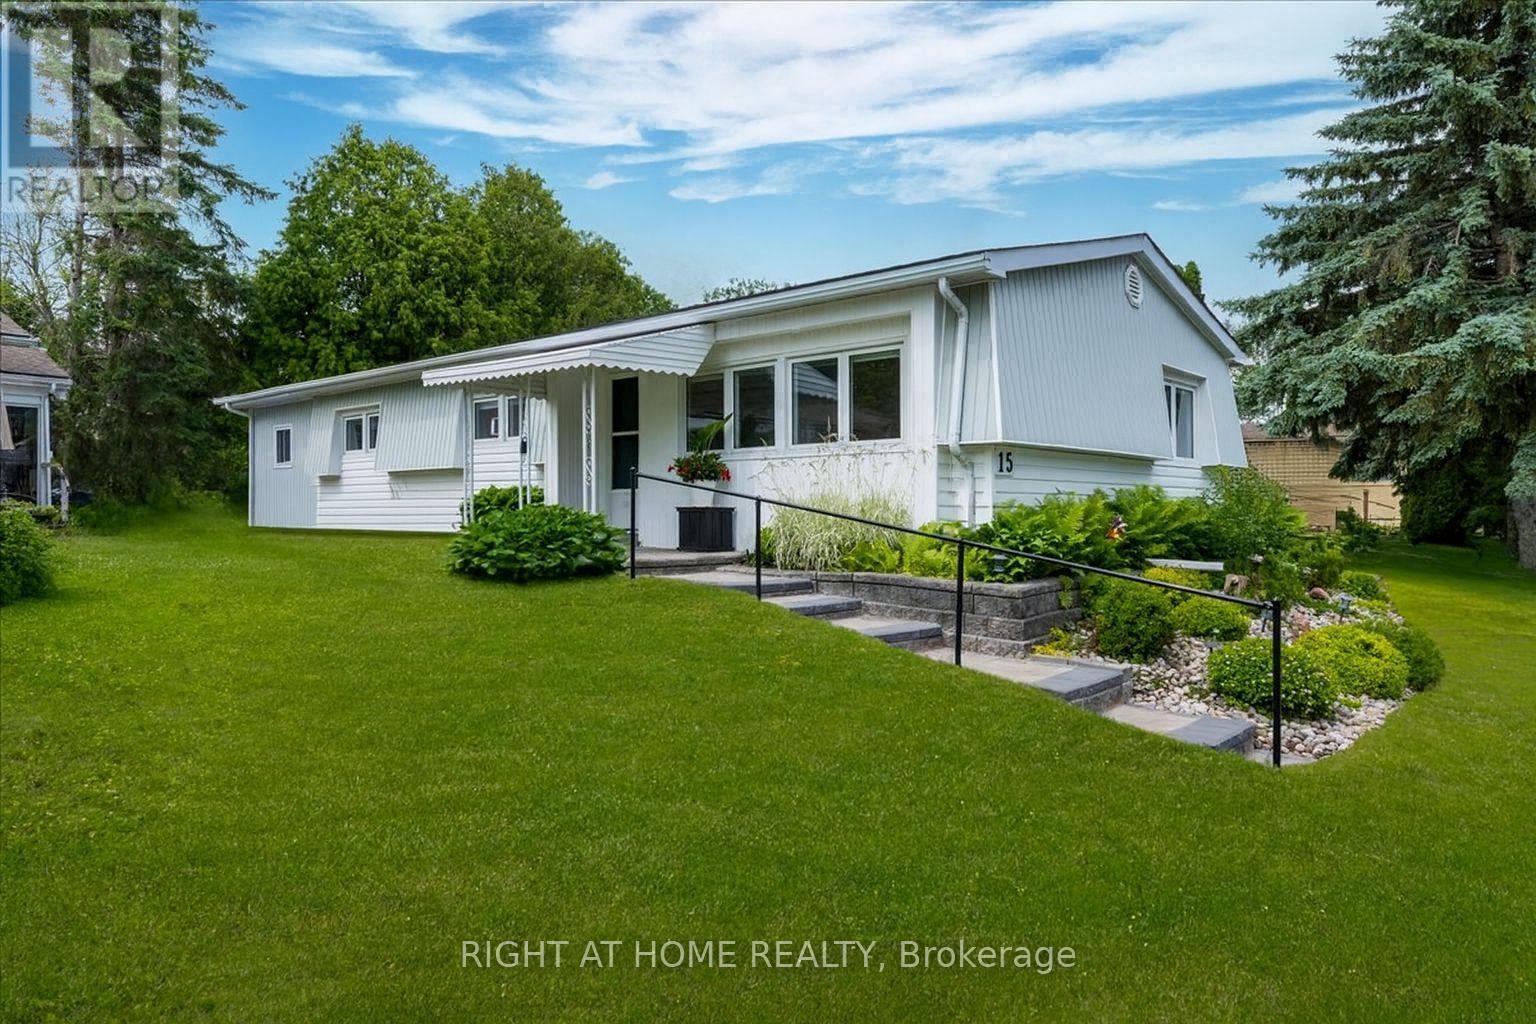
15 Flora Drive
Innisfil, Ontario
Welcome to 15 Flora Drive, located in the highly sought-after adult lifestyle community of Sandycove Acres. This impeccably maintained and completely updated home offers 3 bedrooms, including a spacious primary bedroom that could also function as a bright and inviting sunroom, a beautifully renovated 4-piece bathroom, and a bright open-concept layout. Enjoy exceptional privacy in the backyard backing onto common green space. The outdoor space is truly a standout feature, offering beautiful perennial gardens, a circular interlock patio ideal for relaxing or entertaining, creating attractive, low-maintenance outdoor living spaces from every angle. Four separate exterior access points provide added convenience and functionality. Recent updates include waterproof vinyl click flooring installed throughout, a new plumbing / piping system (2025), updated electrical service and 200-amp panel, air conditioner (2025), owned hot water tank (2025), owned water softener (2025), new window coverings, new laundry sink, fresh paint throughout, updated lighting, new smoke alarm, door handles, and floor vents. Additional improvements a newly replaced interlock walkway and front steps (2025) that enhance both curb appeal and accessibility. Beyond the home, residents enjoy the vibrant Sandycove lifestyle with more than 30 clubs, activities, and social groups. Stay active with two heated saltwater pools, recreation halls, fitness centre, games room, shuffleboard and pickleball courts, plus a fully equipped woodworking shop. The convenient on-site plaza features a pharmacy, restaurant, salon and other everyday amenities. Ideally located close to Lake Simcoe, golf courses, shopping, restaurants, and scenic walking trails, this home offers the perfect combination of comfort, convenience, and community. More than just a home, it's a lifestyle. Retirement Community Parkbridge/Sandy Cove Arces. (no children and 50+) Rent-$872.95, Home Monthly Taxes-$161.88 Total Due Each Month $1034.83 (id:63203)

2817 Bur Oak Avenue
Markham, Ontario
Welcome to this 3 story freehold Townhouse, Located In Prime Area Of Cornell. Bright, spacious,and thoughtfully designed, this home of modern spacious living space,Office on Ground floor,3Bedroom,2 washroom. Huge Kitchen with breakfast bar,Enjoy Walkout to deck with gasline BBQ. NewA/C installed in 2025(rental),Stove 2024,Dishwasher and Fridge 2025. New Frontdoor and windowsinstalled in 2025. Walk To Parks, Opp.Secondary Public School, Public Transit, Mins To Hwy 407,GO Station, Cornell Community Centre, Markham Stouffville Hospital & Close to Cornell BusDepot. (id:63203)
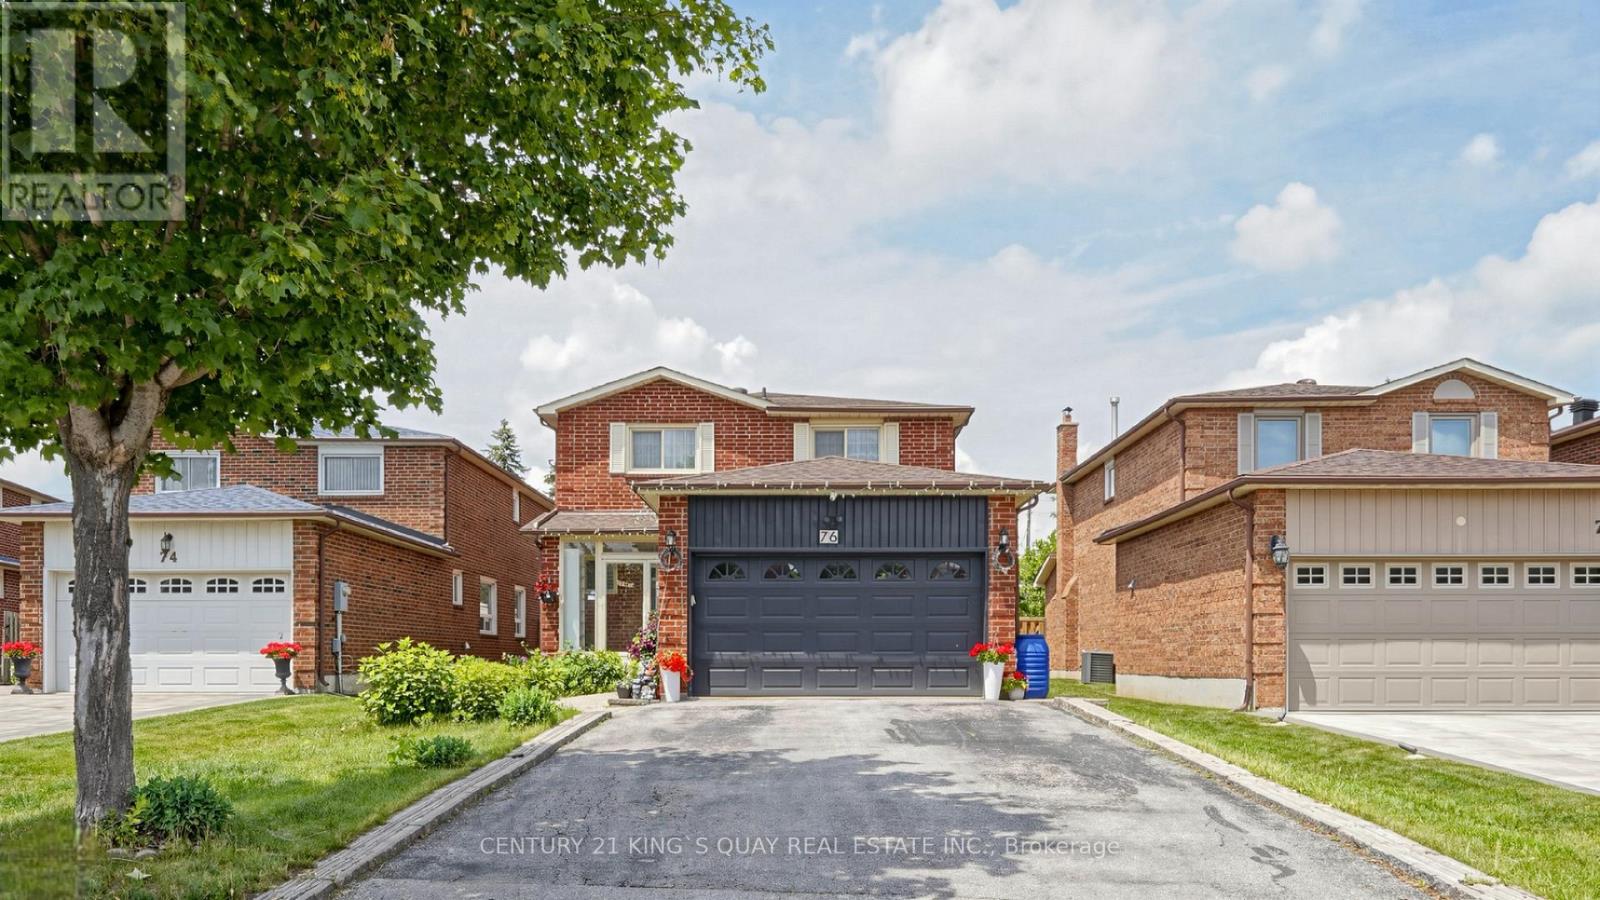
76 Bendamere Crescent
Markham, Ontario
Location! Location! Location! Welcome To This Bright & Spacious 4+2 Bedrooms With 5 Washrooms House In High Demand Raymerville Community. Top Ranking Markville Secondary School, A Good Depth Premium Lot, Great Layout, It Is Move-In Condition. No Sidewalk Driverway Can Park 4 Cars, This Home Is In A Great And Quiet Family Neighbourhood. Owner Spent Almost 100K For Renovation After Moved In. The Main Floor Living, Dining And Family Rooms Are Hardwood Floor, Smooth Ceilings, Pot Lights, Natural Light Through Large Windows. The Large Elegant Kitchen With Black Quartz Counters And Backsplash, Beautiful Cabinets, Large Stainless Steel Sink, Pot Lights, And Stainless Steel Appliances. Extra Small Kitchen Outside. The Second Floor 4 Bedrooms are Hardwood Floor, The Great Primary Bedroom With 3-Piece Ensuite. Professional Finished Basement With 2 Bedrooms And 2 Washrooms, Large Open Concept Modern Kitchen With Great Island And Stainless Steel Appliances. Steps To Park, Public Transit, Markville Secondary School, Close To CF Markville Mall, Centennial GO Train Station, Restaurants, Super Market, Hwy 407, All Amenities You Need Nearby! (id:63203)
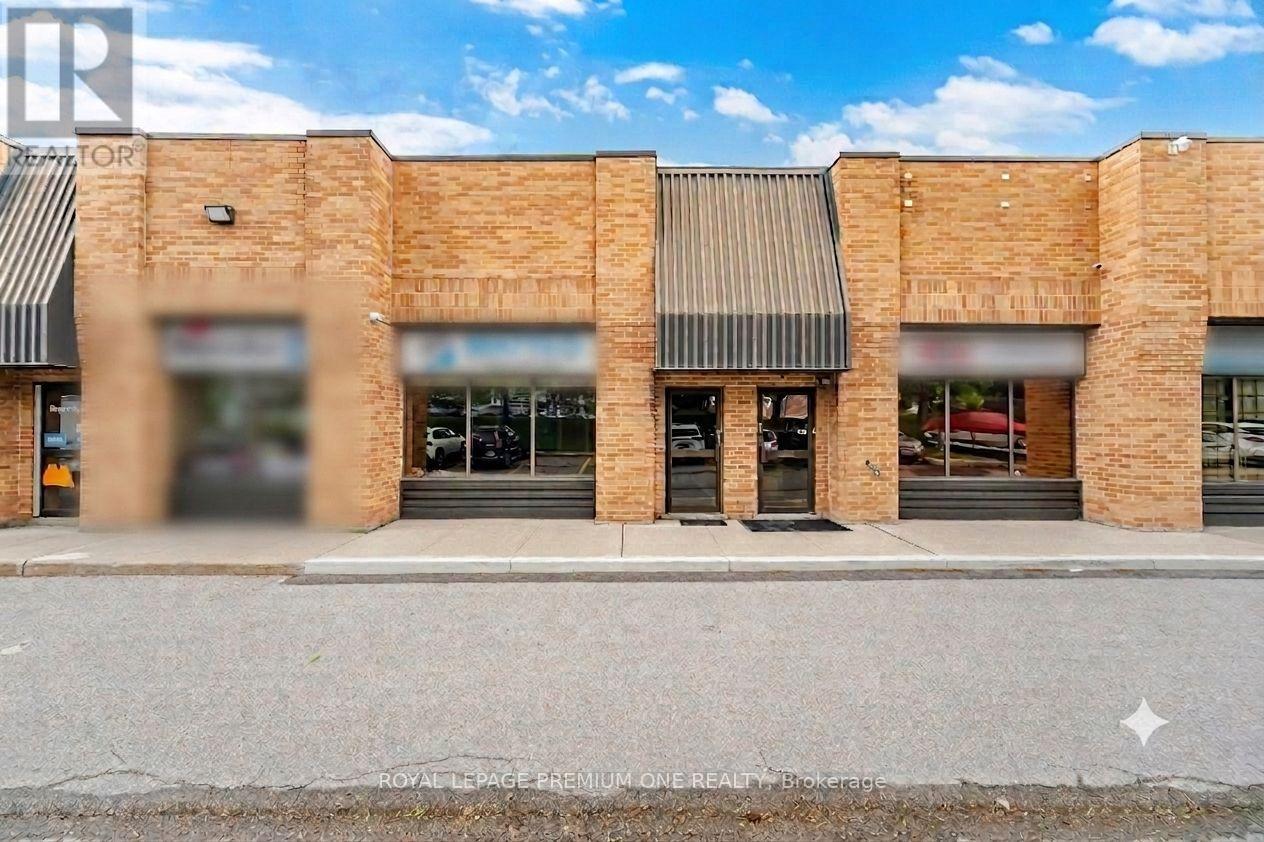
2 - 16 Sims Crescent
Richmond Hill, Ontario
Boasting outstanding traffic exposure directly facing busy Leslie Street-just seconds from 16th Avenue and close to Hwy 7- this property offers unparalleled signage potential and daily visibility for your brand. Don't miss this rare opportunity to secure a high-demand, exceptionally well-maintained office/industrial unit in one of the GTA's premier business corridors - BEAVER CREEK BUSINESS PARK. Flooded with natural light, this versatile space perfectly blends a premium showroom, functional corporate office space, and a fully equipped warehouse. The showroom features 16 ft foot tray ceiling, wall to wall windows, pot lights, laminate flooring, electric fireplace and wall mounted TV. Freshly painted (Aug 2026). Spacious private office room offers plenty of space for multple work stations, a separate file/storage room and includes a large window with one way visability overlooking front showroom. Kitchenette includes cabinets, sink and mini fridge. Large 2pc bathroom. Large wareshouse area includes drive in door, pedestrian door, ample shelving, 60 AMPs, painted garage floor, hvac system, alarm, sprinkler system, 220v line. L-shaped mezzanine offers additional storage space. Maintenance fee includes water. Close to major highways 404, 407. Accessable to Viva. (id:63203)
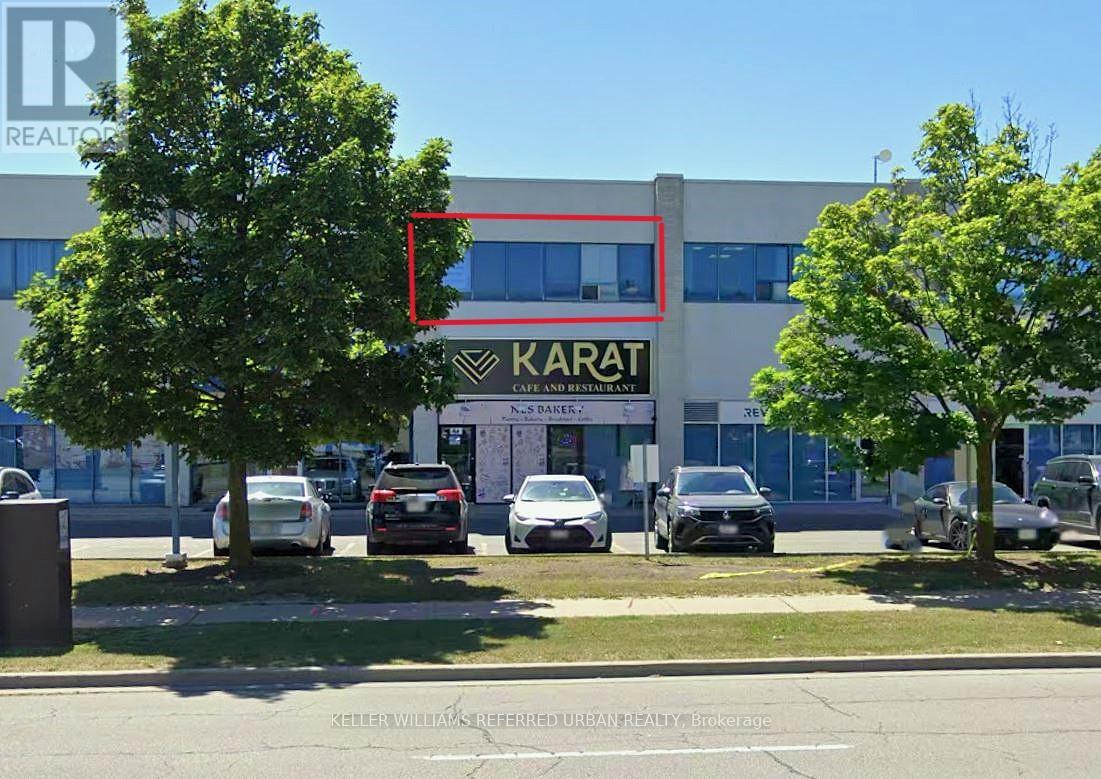
8 - 27 Roytec Road
Vaughan, Ontario
Position your business for success at 27 Roycrest Rd. in Vaughan's established commercial district. This bright second-floor office suite features a functional layout with a large open workspace, two private offices/meeting rooms, and a private washroom. Ideal for lawyers, accountants, real estate professionals, mortgage brokers, consultants, marketing agencies, and other professional uses. Conveniently located with easy access to Highways 400, 407, and 7, plus ample on-site parking for staff and clients. A great opportunity to secure professional office space in a highly accessible Vaughan location. (id:63203)
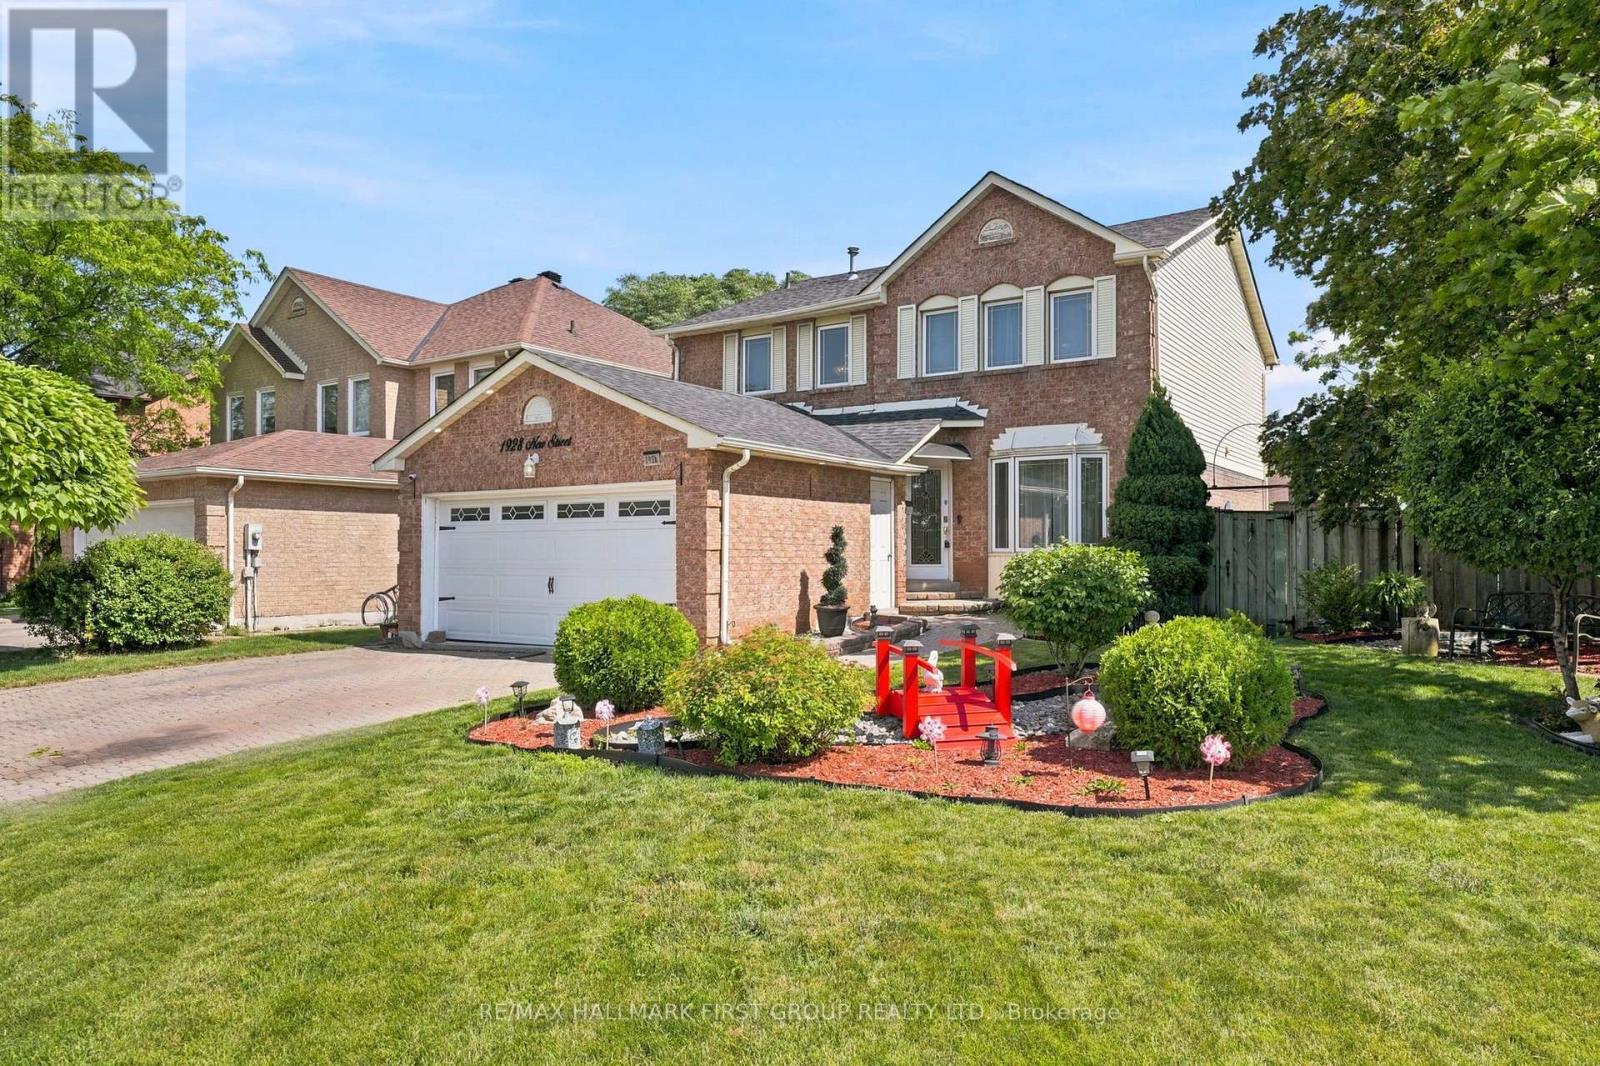
1928 New Street
Pickering, Ontario
Welcome to this beautifully maintained 4 bedroom, 3 bathroom home in the highly sought-after Amberlea community of Pickering. Situated on a premium corner lot, this spacious family home offers approximately 2,000 sq. ft. above grade plus a finished basement, all within walking distance to top-ranked schools, parks, shopping, and everyday amenities. The functional layout features wood flooring throughout, crown moulding, pot lights, a formal living room, separate family room, and an elegant formal dining room, providing plenty of space for both everyday living and entertaining. The updated chef's kitchen boasts granite countertops, a pantry, stylish backsplash, breakfast bar, and overlooks the backyard. Step outside to your own private oasis featuring a rare 60-foot rear lot, two expansive decks, a heated inground pool, and ample space for outdoor gatherings. The finished lower level offers a large open-concept recreation room and an additional room ideal for a guest bedroom, gym, or hobby space. An exceptional opportunity to own a spacious family home in one of Pickering's most desirable neighbourhoods. Direct Access From Home To Garage. Convenient Main Floor Laundry. Roof (2024), Furnace & AC (2023), HWT Tankless (2023), Pool Liner (2025), Heat pump (2023), Exterior Sofit Lights. (id:63203)
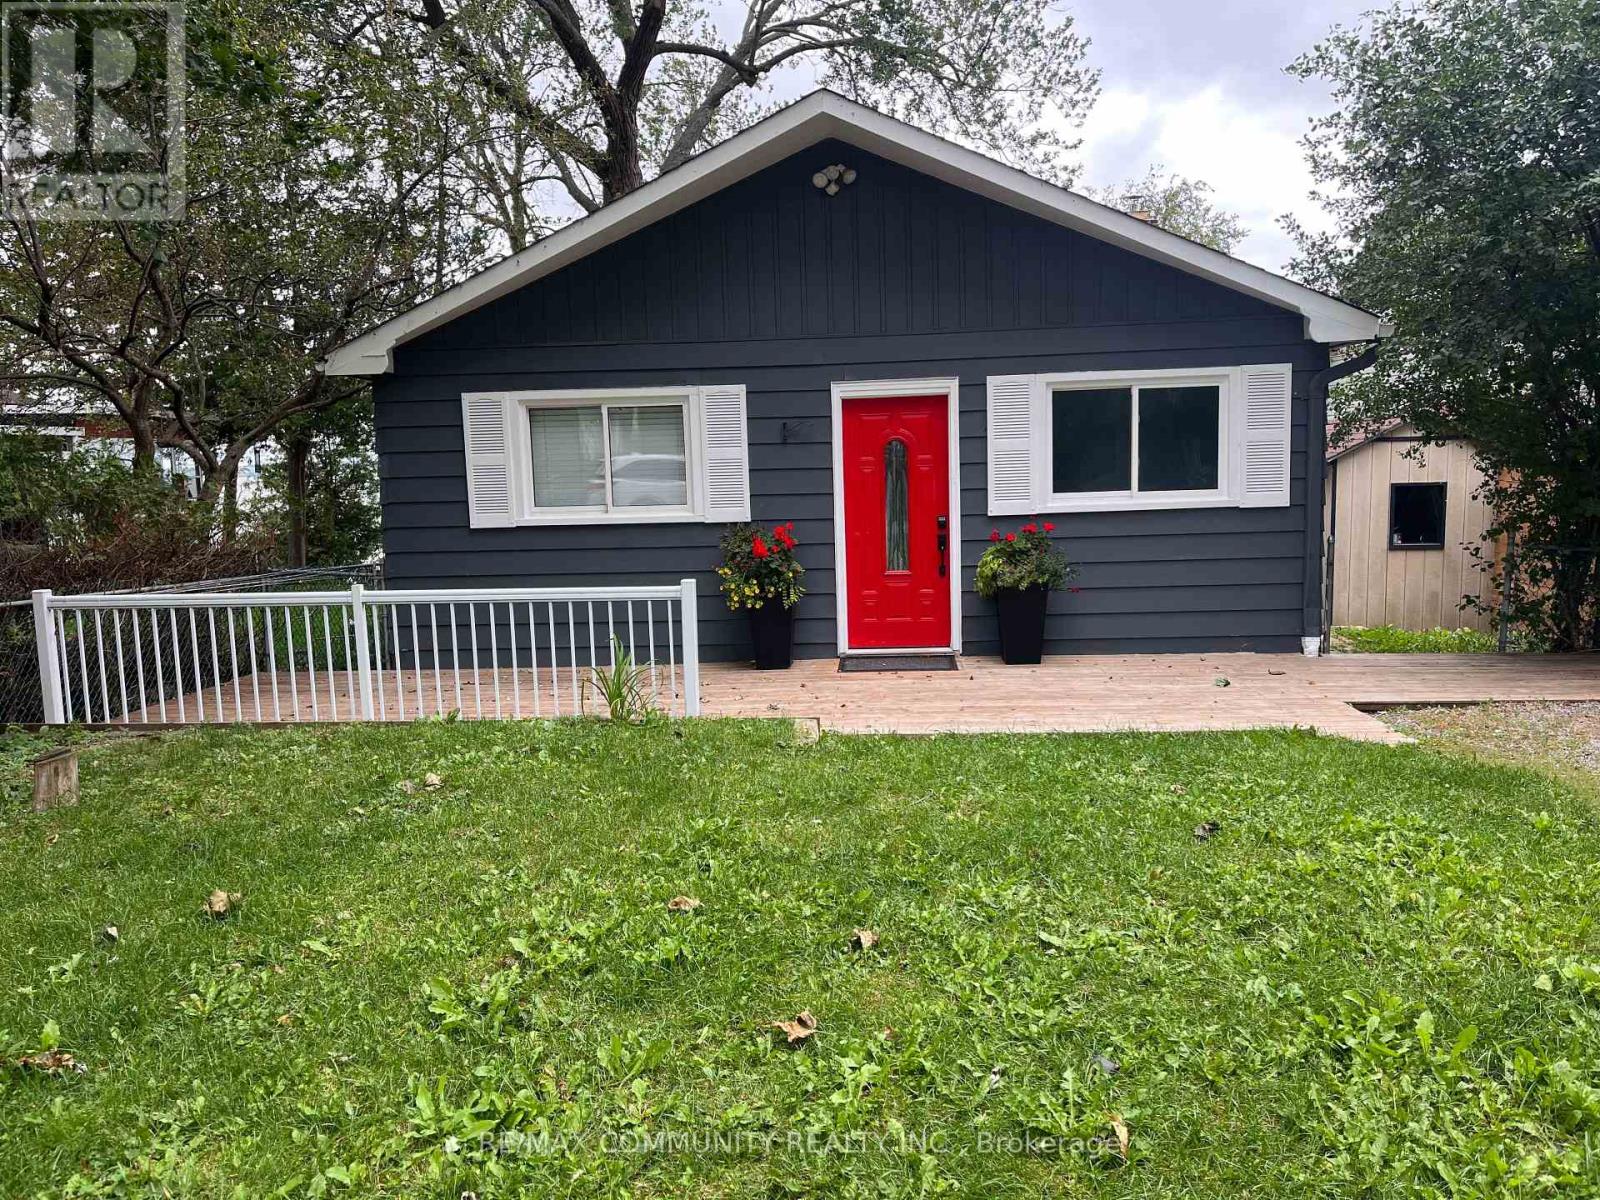
232 Williams Point Road
Scugog, Ontario
Escape to Waterfront Paradise on Lake Scugog! This stunning 3 bedroom waterfront retreat offers the perfect blend of natural beauty, tranquility, and comfortable living. Nestled along the serene shores of Lake Scugog in Rural Scugog, this exceptional home provides breathtaking, panoramic lake views and direct water access, making everyday feel like a weekend getaway. Enjoy morning coffees on the deck watching the sunrise or sunset over the water, with direct shoreline access ideal for boating, fishing, and water activities. Complete privacy and country charm while remaining just a short drive to the historic downtown Port Perry, local dining,shops, and convenient major 400 highways and transportation routes. (id:63203)
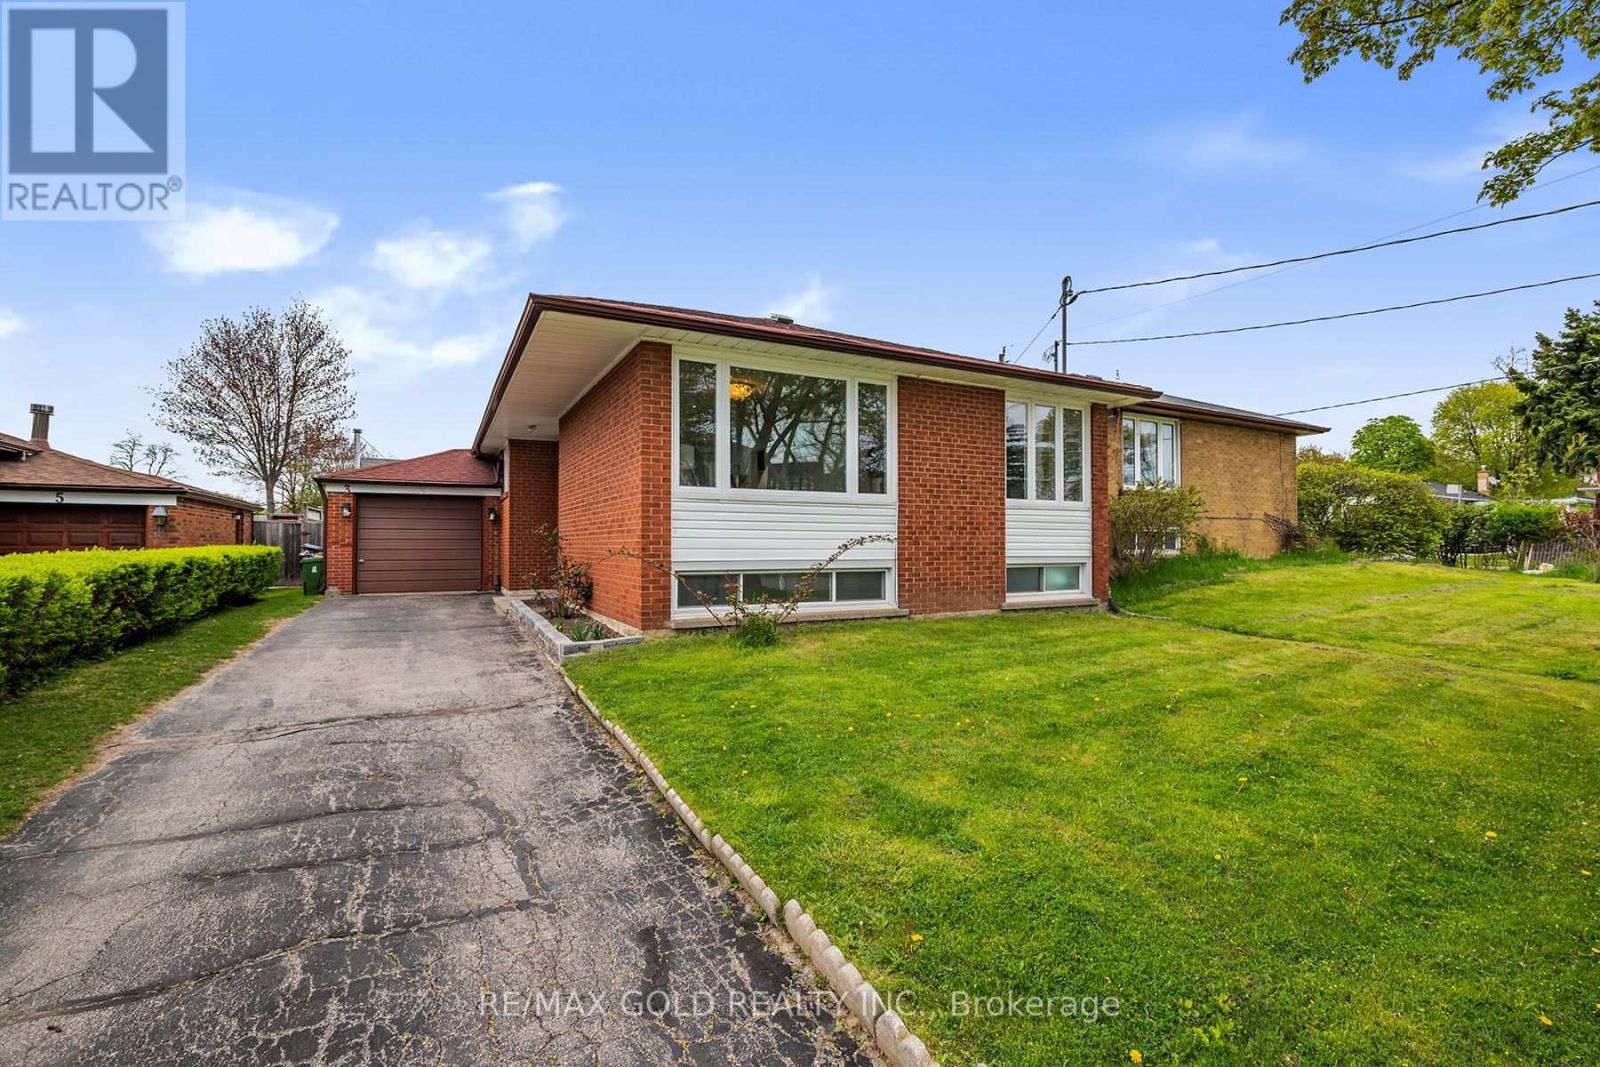
3 Willamere Drive
Toronto, Ontario
Rare opportunity to own a beautifully renovated detached raised bungalow in the highly sought-after Upper Bluffs community! Situated on a quiet, family-friendly street, this bright and spacious home features an abundance of natural light, large windows throughout, and hardwood flooring on the main level. Thoughtfully updated with quality finishes, this move-in ready home offers a functional layout ideal for families. Finished lower level with separate entrance provides excellent in-law or income potential. Major updates include newer roof, windows, and owned furnace and A/C. Main kitchen is equipped with a gas line, ready for a gas stove. Conveniently located just steps to TTC, within walking distance to schools, parks, and everyday amenities, including shopping. Minutes to Lake Ontario, GO Station, Highway 401, and more. An exceptional opportunity in one of Scarborough's most desirable neighbourhoods! (id:63203)
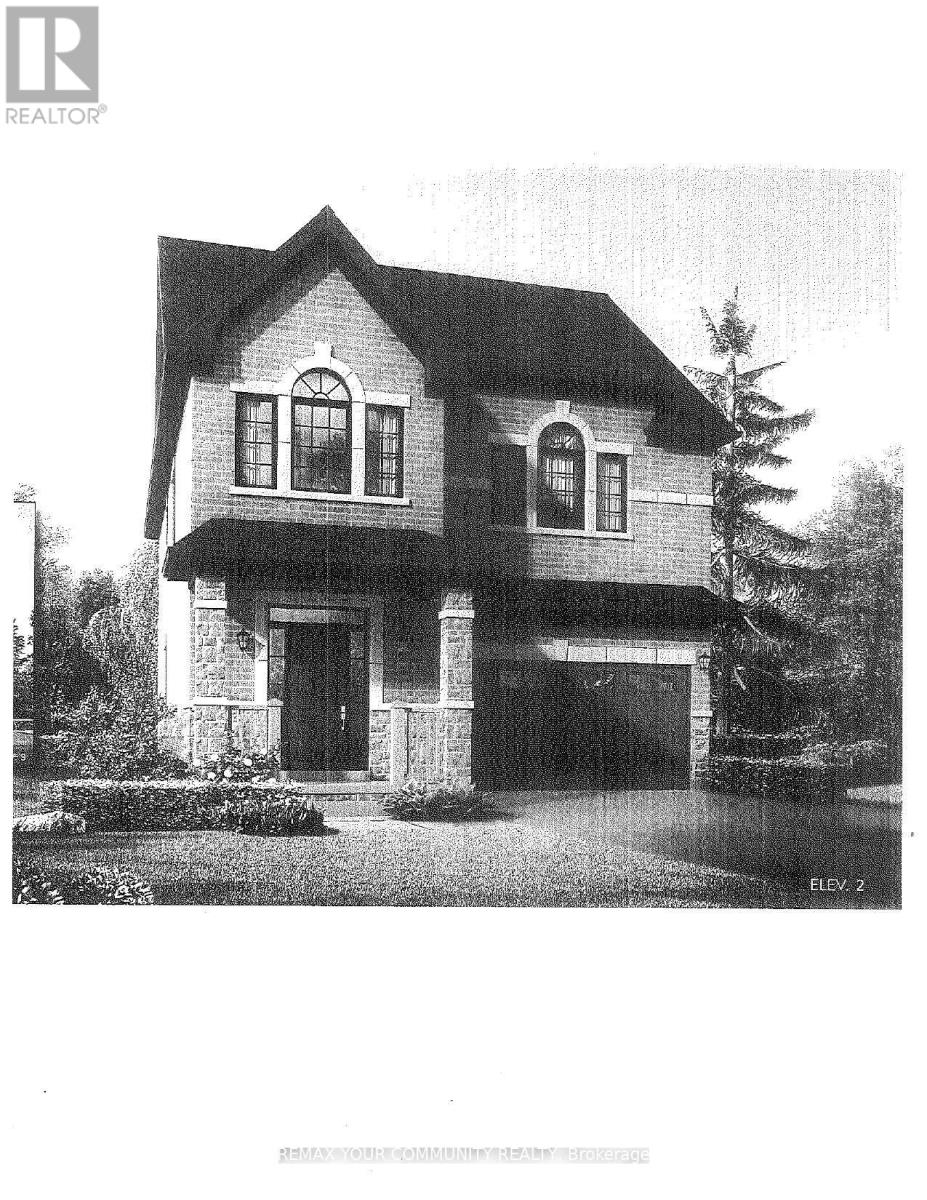
2987 Zenith Parkway
Pickering, Ontario
BRAND NEW - Under Construction"Ginger" Model - 2256 sq ft. Elevation 2, walk out basement Backing onto green space Full Tarion Warranty Walk Out Basement (id:63203)