

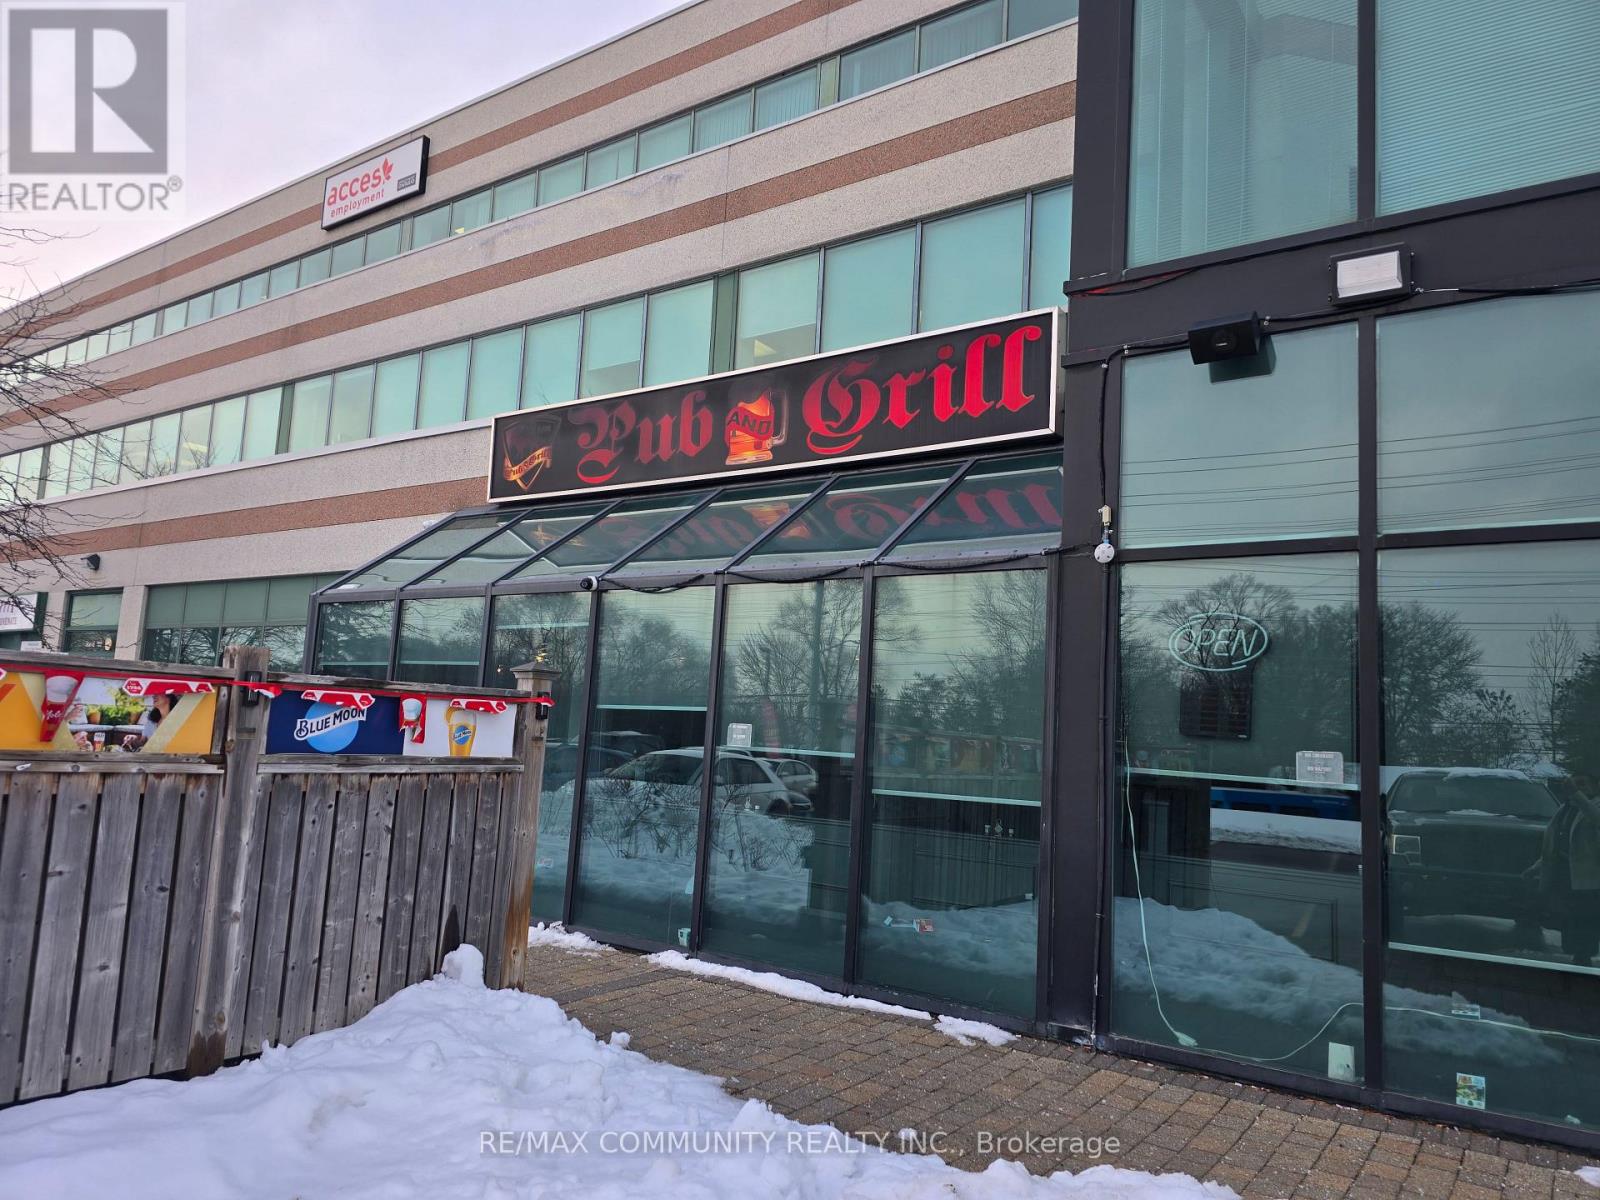
101 - 1091 Gorham Street Ne
Newmarket, Ontario
The Lion Pub & Grill in Prime Newmarket Location. An exceptional opportunity to own The Lion Pub & Grill, a well established, fully licensed pub and restaurant located in one of Newmarket's high traffic commercial corridors. This long standing neighbourhood favourite is known for its welcoming atmosphere, loyal clientele, and strong food-and-beverage sales. Key Features: Fully turnkey operation with all equipment, chattels, and furnishings included, LLBO licensed with seating for 210 guests indoors plus an additional 75?seat patio, Attractive lease with favourable terms and options to renew, Consistent revenue supported by dine in, takeout, and events, High visibility location with excellent signage and ample parking, Well maintained kitchen with commercial grade equipment, walk in cooler, and efficient layout, Established brand with strong community presence and repeat customers and Opportunity for growth through live entertainment, and expanded marketing. (id:63203)
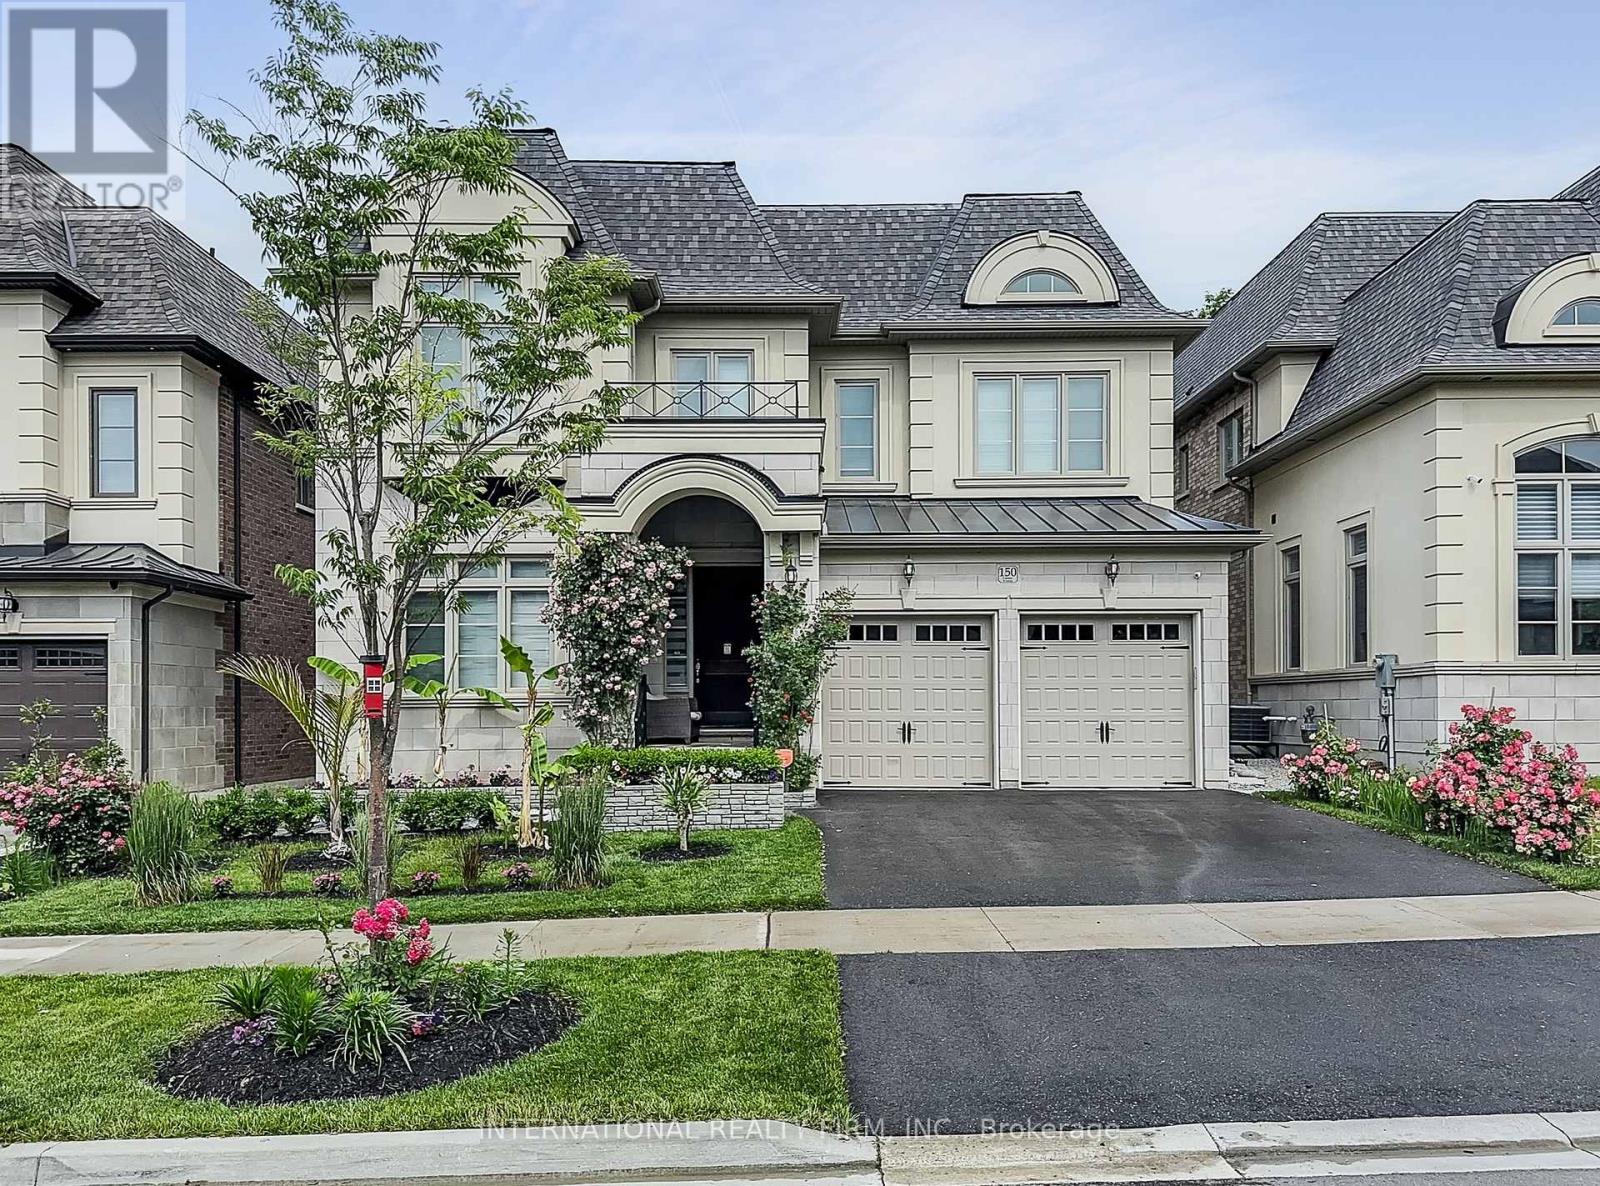
150 Cannes Avenue
Vaughan, Ontario
Client RemarksWelcome to 150 Cannes Ave, an exceptional newer luxury home in prestigious Vellore Village, offering elegant design, upscale finishes, and a rare private backyard setting with mature trees and peaceful nature views. Premium Ravine Lot (Over 200K Value) Beautifully maintained and thoughtfully upgraded throughout, this impressive residence blends style, comfort, and everyday functionality in one of Woodbridge's most desirable family communities.The main floor showcases a grand foyer, spacious principal rooms, a formal dining room with fireplace, and a stunning open-concept layout designed for modern living and entertaining. The showpiece chef's kitchen features full-height cabinetry, quartz surfaces, slab backsplash, premium appliances, oversized island, designer lighting, and a walk-through servery with built-in wine fridge. The bright breakfast area opens to the rear deck and overlooks the private treed yard, while the spectacular family room offers a custom feature wall, fireplace, built-ins, and oversized windows framing the natural setting beyond.Upstairs, a wide and airy landing leads to generously sized bedrooms, upgraded bathrooms, and convenient upper-level laundry. The primary suite is a true retreat, featuring a spacious bedroom, large walk-in/dressing area, and a spa-inspired ensuite with double vanity, freestanding tub, oversized glass shower, and striking designer finishes. Additional highlights include custom closet organizers, elegant lighting, quality millwork, epoxy-finished garage, and standout pride of ownership throughout.Outside, enjoy professionally landscaped front gardens, stone planters, impressive curb appeal, and a beautifully finished backyard with interlock patio, green space, and a rare wooded backdrop that offers privacy and a true lifestyle setting year-round. A move-in-ready luxury home with exceptional presentation inside and out. (id:63203)
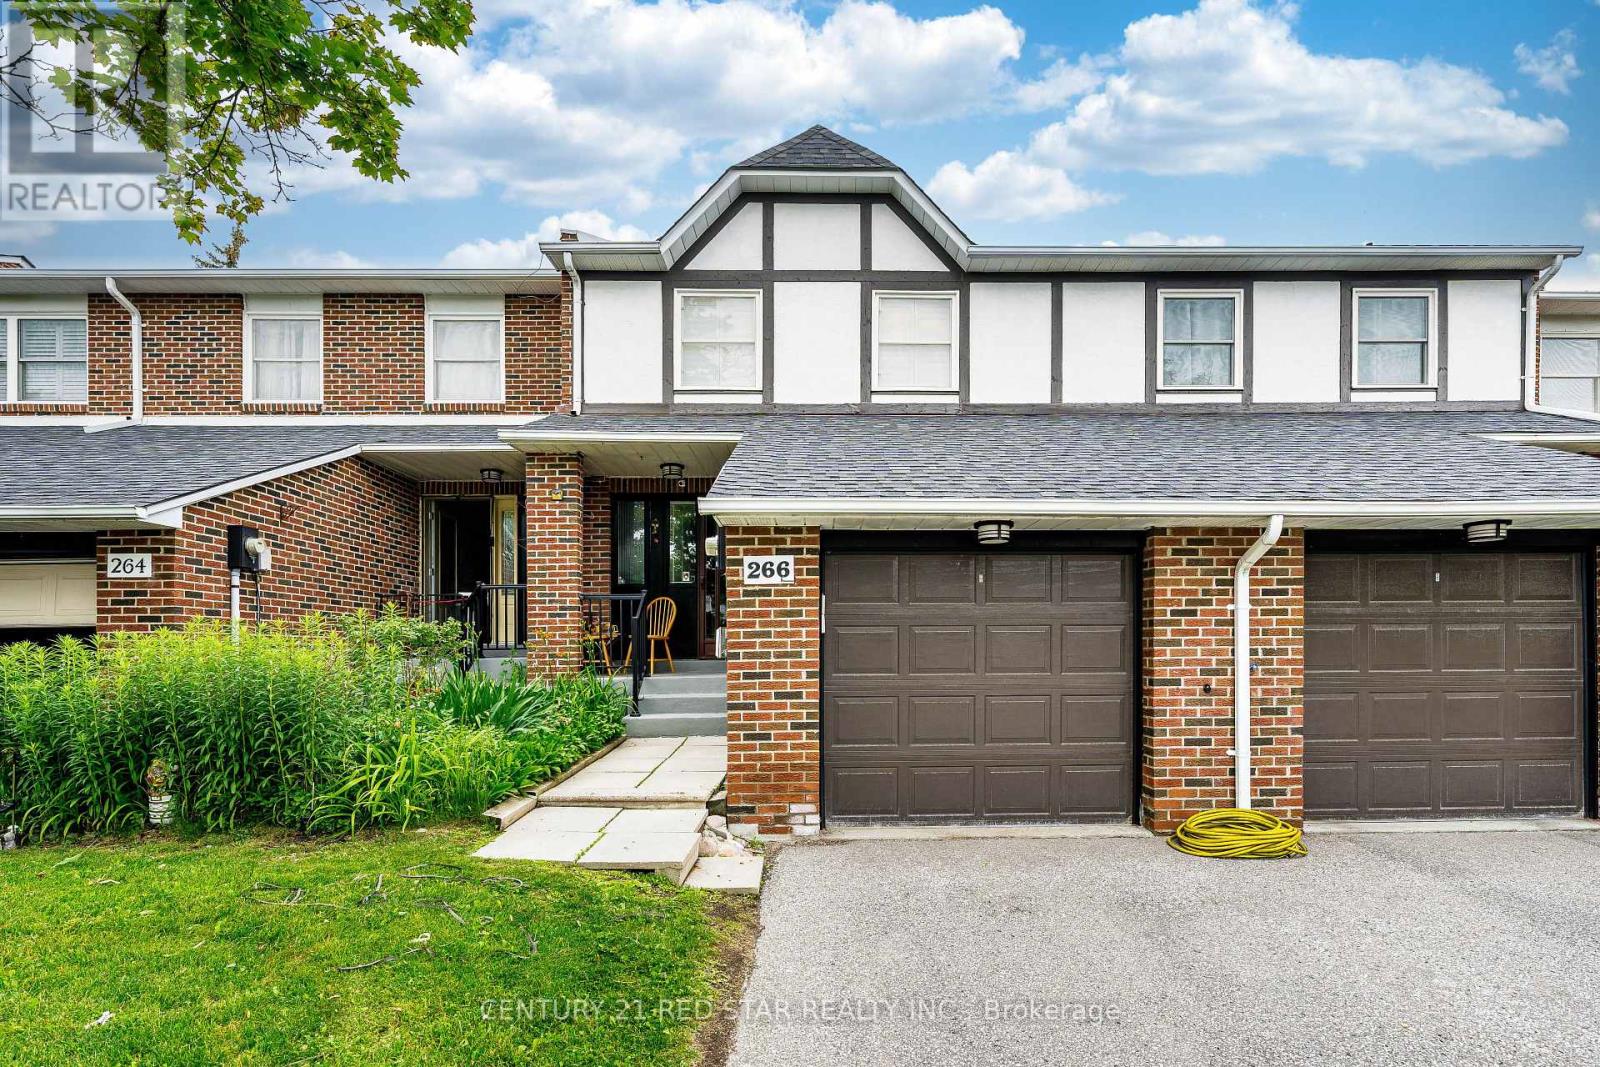
266 Simonston Boulevard
Markham, Ontario
Townhome at prime location of Thornhill, features three bedrooms on the upper level, including a primary bedroom with a private ensuite. Laminate flooring throughout the second floor and a large linen/storage closet provide added functionality. Bright, open-concept living and dining room with large windows, california shutters, pot lights, and parquet flooring. Finished basement with a recreation room, fireplace, sliding doors to the backyard, laundry area, and cantina. Eat-in kitchen with a breakfast area, pantry, and under-cabinet lighting. Enhanced by air conditioning, furnace, and quartz countertops in the upper-level bathrooms. Conveniently located near shopping, schools, and transit. (id:63203)
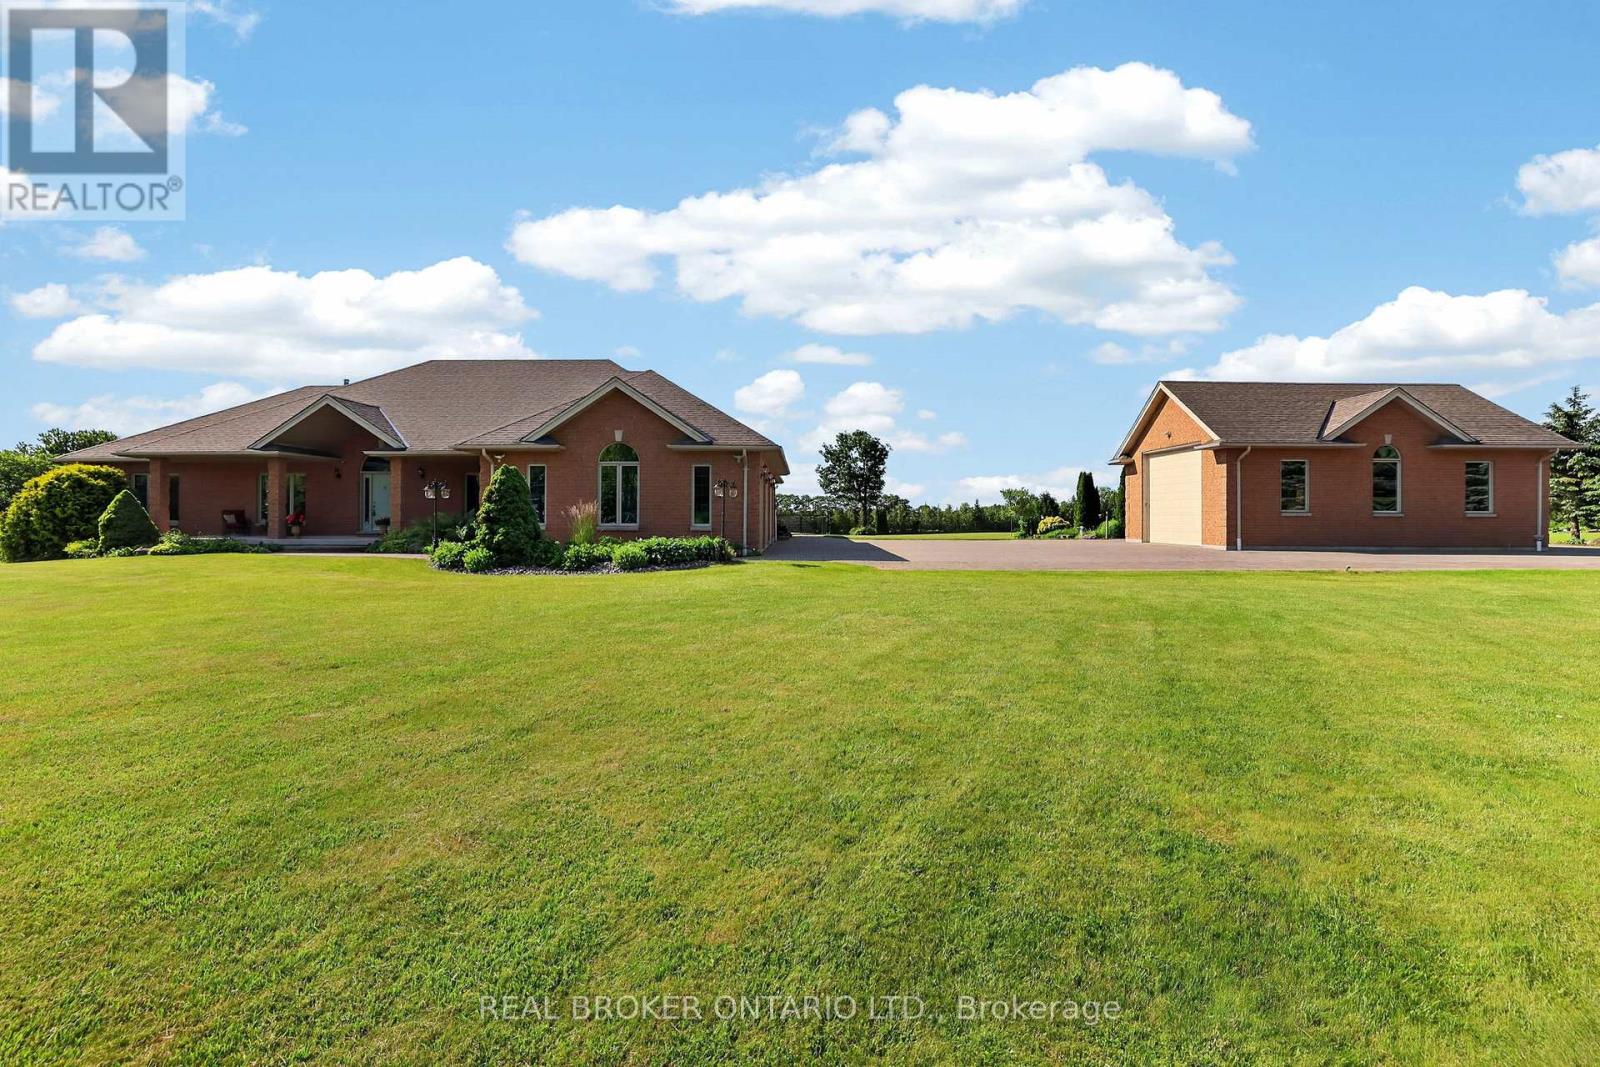
3421 Cole Road
East Gwillimbury, Ontario
If you've been waiting for a property that offers real privacy, space for the whole family, room for all of your recreational equipment and a home built to a standard you simply can't replicate today, this is it. Set on 6.60 acres of flat, open land with unobstructed views for miles in every direction, this custom-built bungalow by Fifthshire Homes is a rare offering for buyers who understand quality and refuse to compromise. With over 5,000 sq ft of finished living space, this home was built well beyond typical standards. Constructed to R-2000 specifications for superior energy efficiency, built with intention, key features include spray foam insulation, triple-glazed windows, engineered steel beam construction, and a high-efficiency HVAC system with HRV, creating a home that is quieter and more efficient. This is a property where quality is felt in every detail. On the main level, you'll find 9-ft ceilings, an open-concept great room, 3 spacious bedrooms, including 2 primary bedrooms with en-suites and walk-in closets, hardwood flooring, solid oak staircases, a 2-sided gas fireplace, and a 3-season room. The fully finished lower level features 2 additional bedrooms, a full kitchen, 3-pc bath, large family room, and above-grade windows - ideal for multi-generational living or extended family. Positioned on a high and dry lot, the land is flat, usable, and completely private, offering endless potential, including the opportunity for a hobby farm. Enjoy your morning coffee while taking in breathtaking sunrises, and end your day with a glass of wine and sunset views that stretch for miles. Extra-deep 3-car garage plus a detached 860 sq ft garage. Located just 5 minutes to Hwy 404 and 15 minutes to the EG GO Station. This is more than a home; it's a property for someone who values space, understands quality, and knows you don't wait when something like this comes along. (id:63203)
990 Maclean Street
Innisfil, Ontario
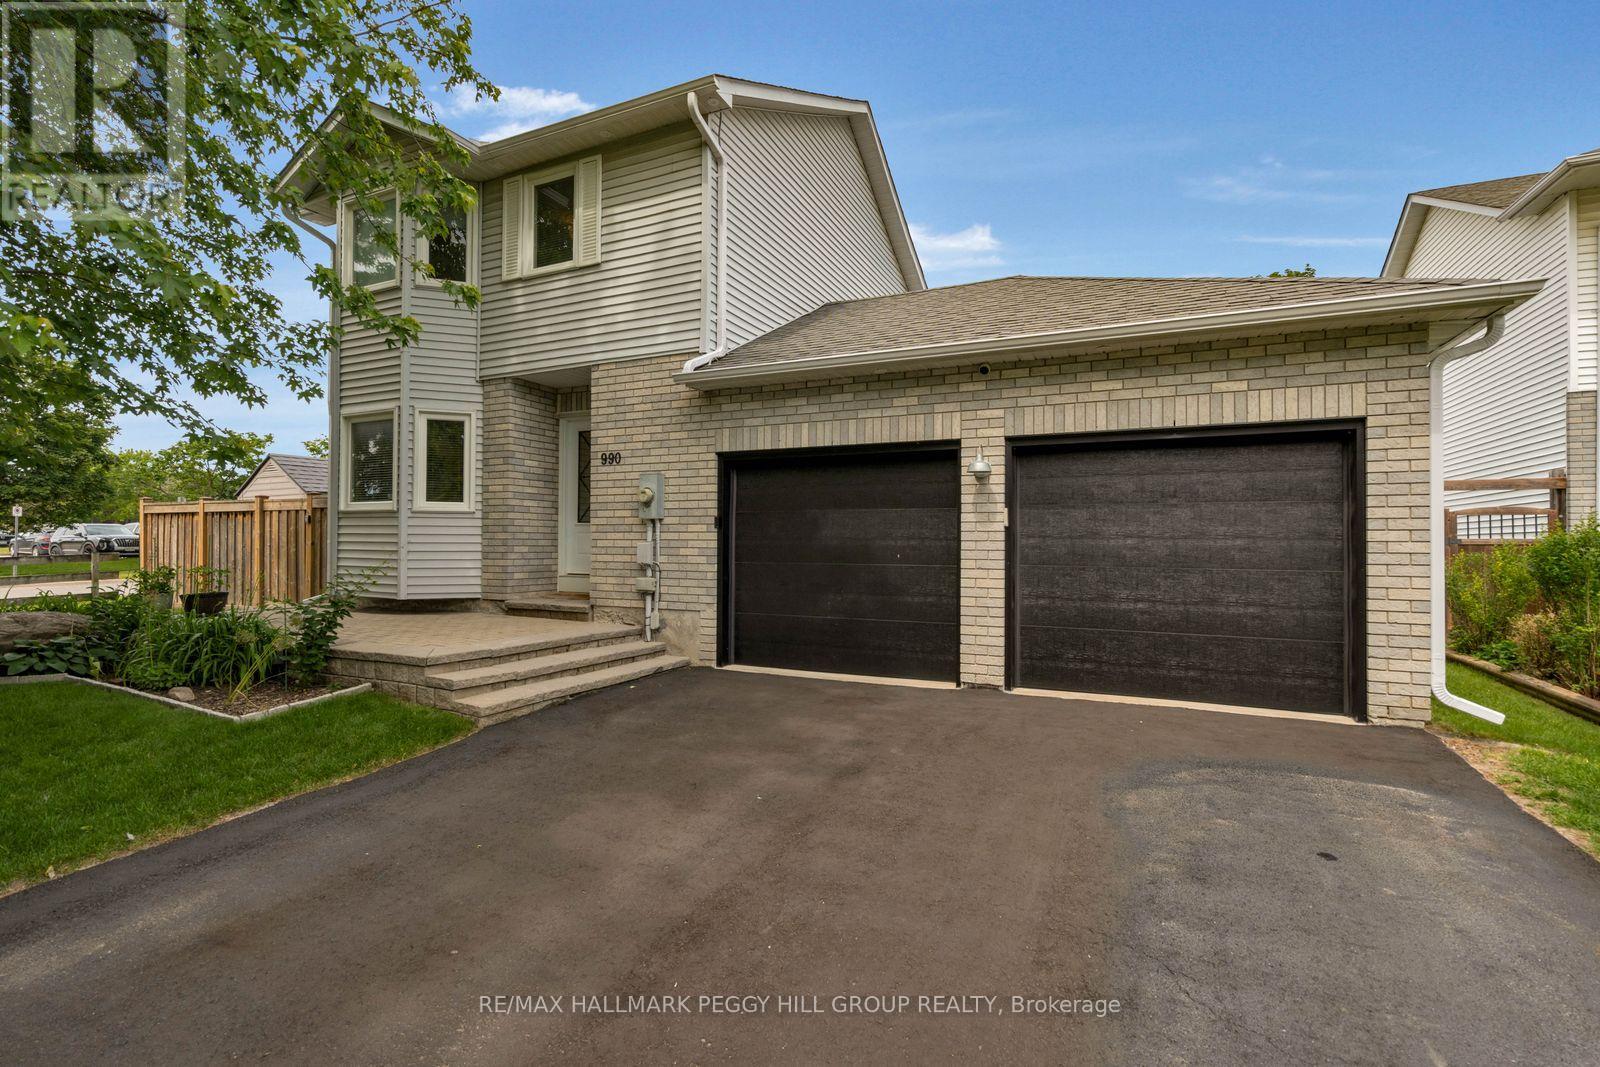
THE RENOVATIONS ARE DONE. THE HOT TUB IS WAITING. THE KEYS ARE NEXT! Framed by mature maples on a corner lot across from a school and Anna Maria Park, this extensively renovated 2-storey home is every bit as impressive inside as it is from the curb. Over 1,500 square feet above grade plus a fully finished basement have been thoughtfully updated with luxury vinyl plank and tile flooring, creamy white paint tones and neutral finishes throughout. The refreshed white kitchen features newer appliances, generous cabinetry and plenty of counter space, with a separate dining room just off the kitchen and a living room finished with a gas fireplace and walkout to the back deck. Three comfortable upper-level bedrooms include a spacious primary with a walk-in closet, while the finished basement adds a large rec room, fourth bedroom and oversized 3-piece bathroom. The fully fenced backyard is ready for every season with a hot tub, fire pit area, two garden sheds and a double gate. Updated interior pot lights, mechanicals, front door and sliding patio door add to the home's impressive list of improvements, while Google smart soffit lights, an attached double garage with upgraded doors and inside entry, parking for six and meticulous pride of ownership complete this move-in-ready #HomeToStay. (id:63203)
907 - 11 Superior Avenue
Toronto, Ontario
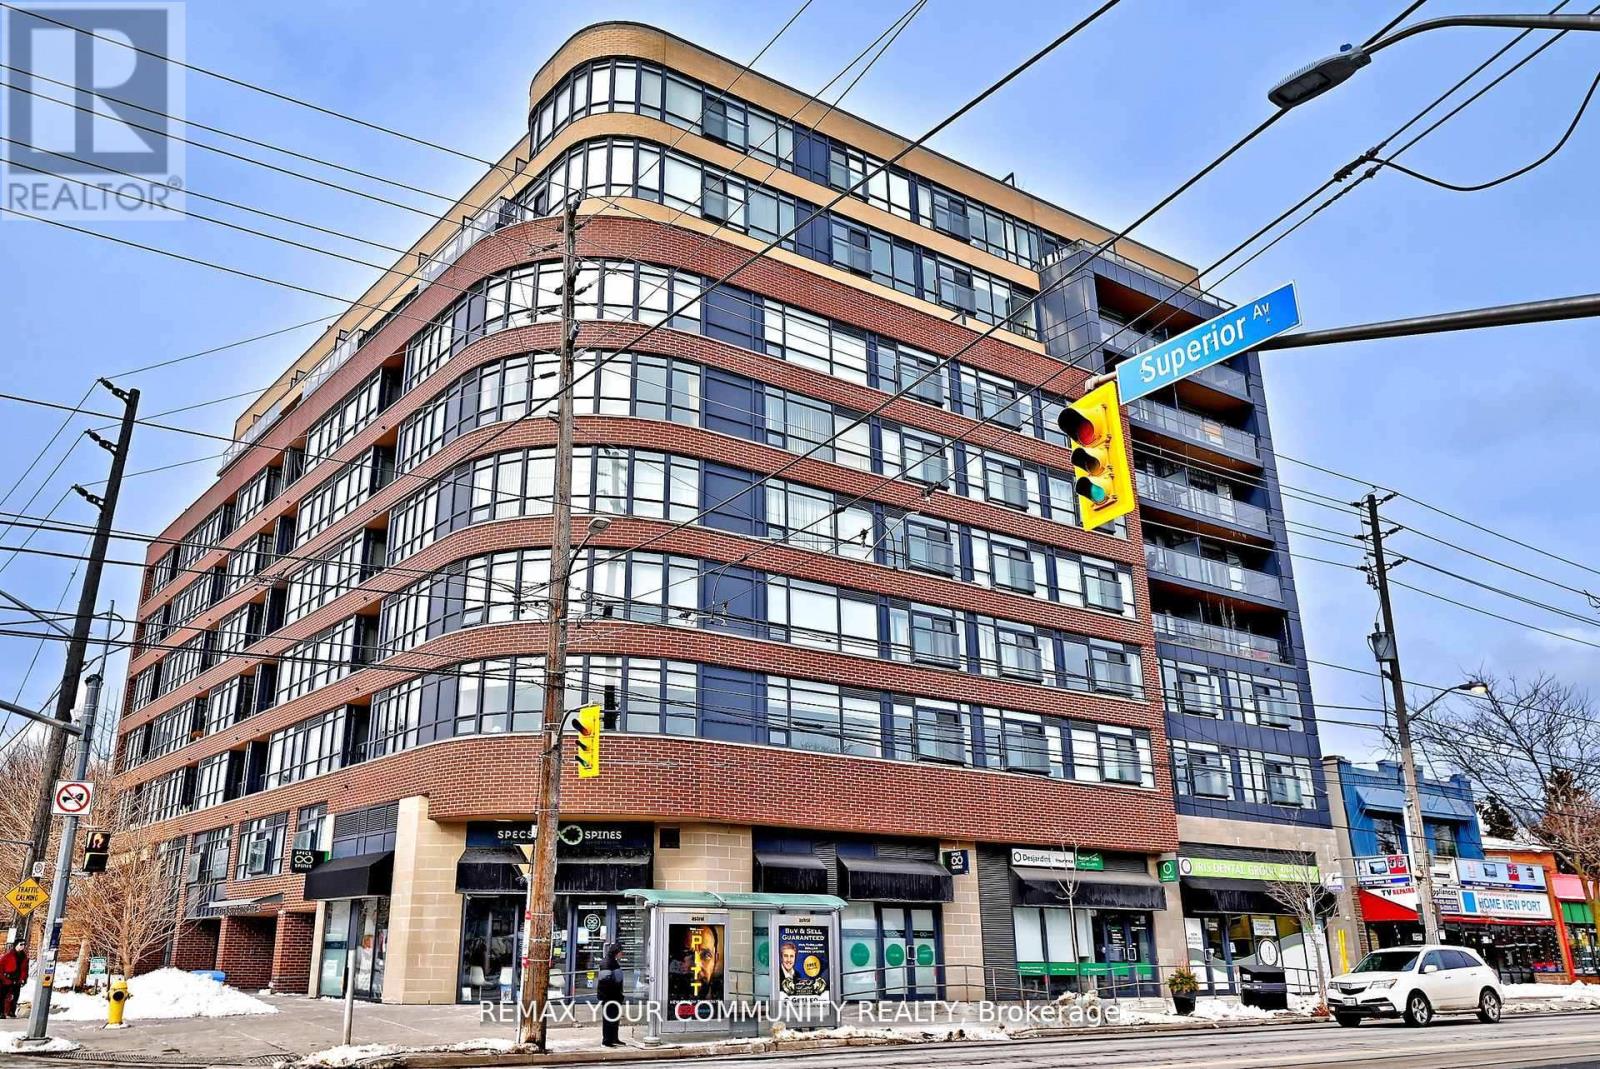
Welcome To This Bright And Functional 1+1 Bedroom Condo Located In One Of Mimico's Only Low Rise Boutique Buildings. This Suite Features A Smart Layout With A Separate Den, ldeal For A Home Office Or Guest Space. Enjoy Floor-To-Ceiling Windows, An Open Concept Living Area, And A Private Balcony With Views of Lake Ontario! Steps To Transit, Shops, Restaurants, And MinutesTo The Gardiner, Lakeshore And Waterfront Trails. *Some photos taken from previous years.* (id:63203)
1404 - 88 Corporate Drive
Toronto, Ontario
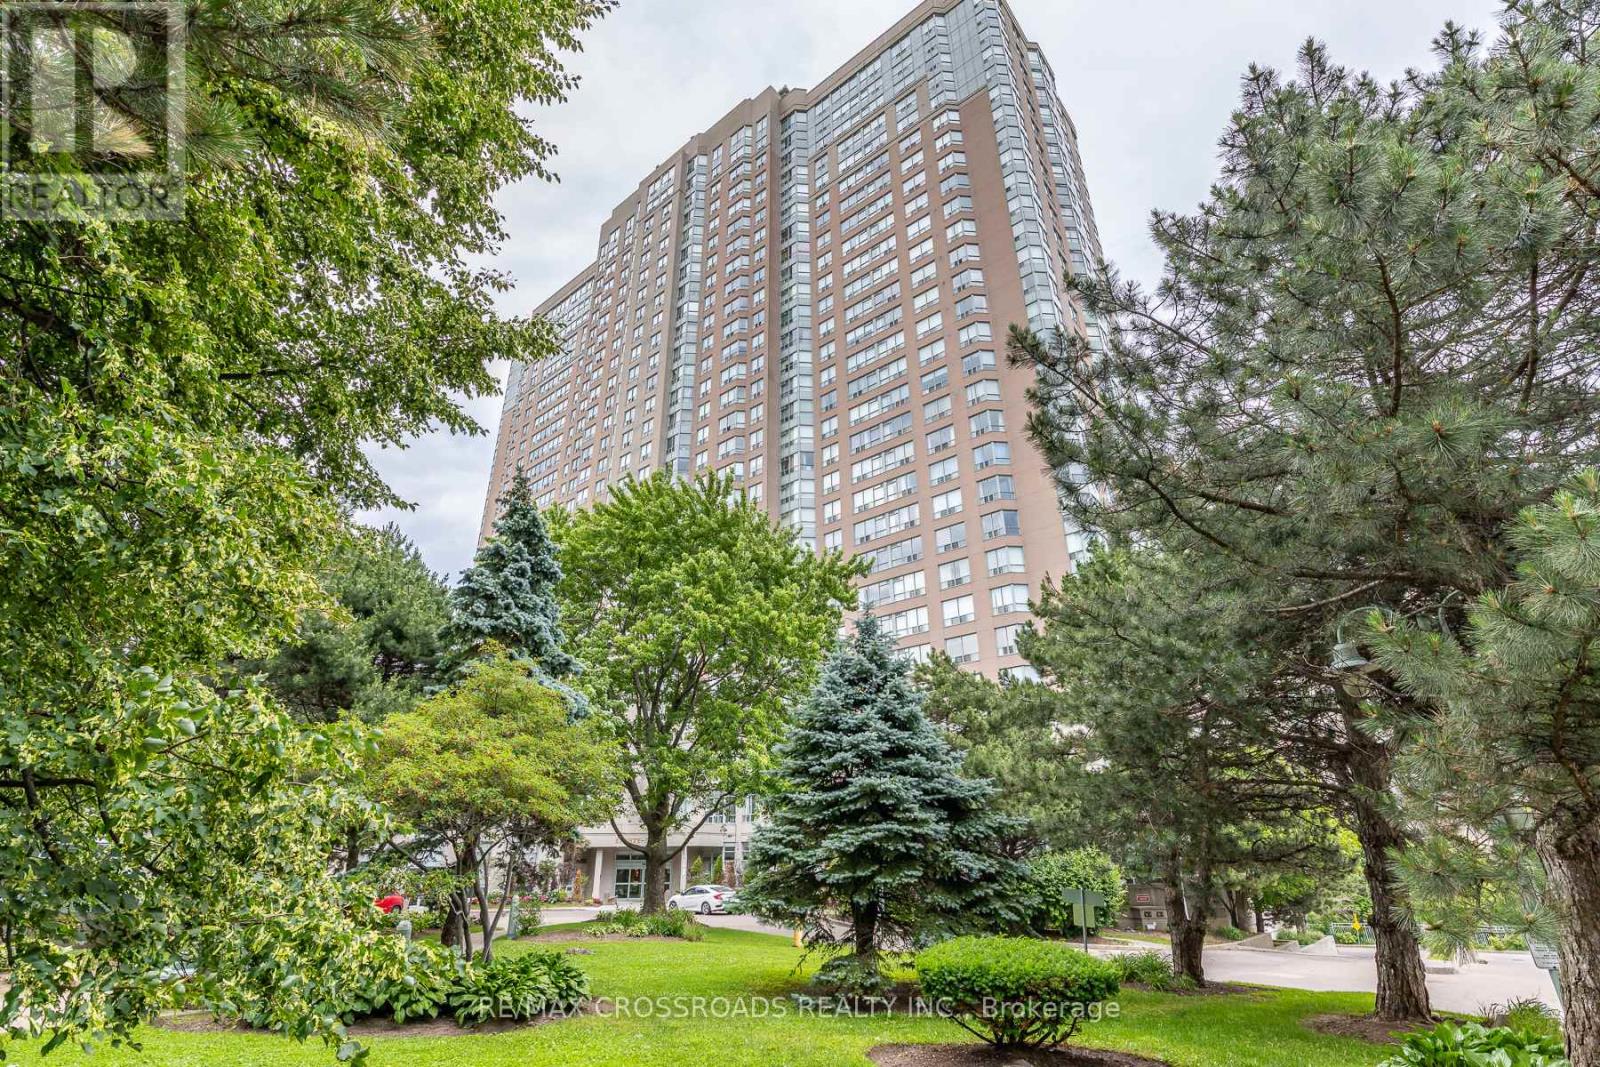
Welcome to this spacious corner suite in the highly sought-after Tridel Consilium Place community. Offering 2 bedrooms plus a versatile solarium and 2 full bathrooms, this bright and well-designed home combines comfort, functionality, and convenience. The modern kitchen features granite countertops and stainless steel appliances, while the open-concept living and dining areas are enhanced with new flooring and elegant crown moulding. The generous solarium provides the flexibility to serve as a home office or potential spacious third bedroom. Enjoy the convenience of ensuite laundry ** two parking space ** and ** all utilities included ** in the maintenance fees. Residents have access to a spectacular multi-million-dollar recreation clubhouse with outstanding amenities. Ideally located just minutes from Scarborough Town Centre, TTC at your doorstep, and with quick access to Highway 401, this home offers exceptional value and is priced to sell in a prime location close to shopping, dining, parks, and everyday conveniences. (id:63203)
2415 - 135 Village Green Square
Toronto, Ontario
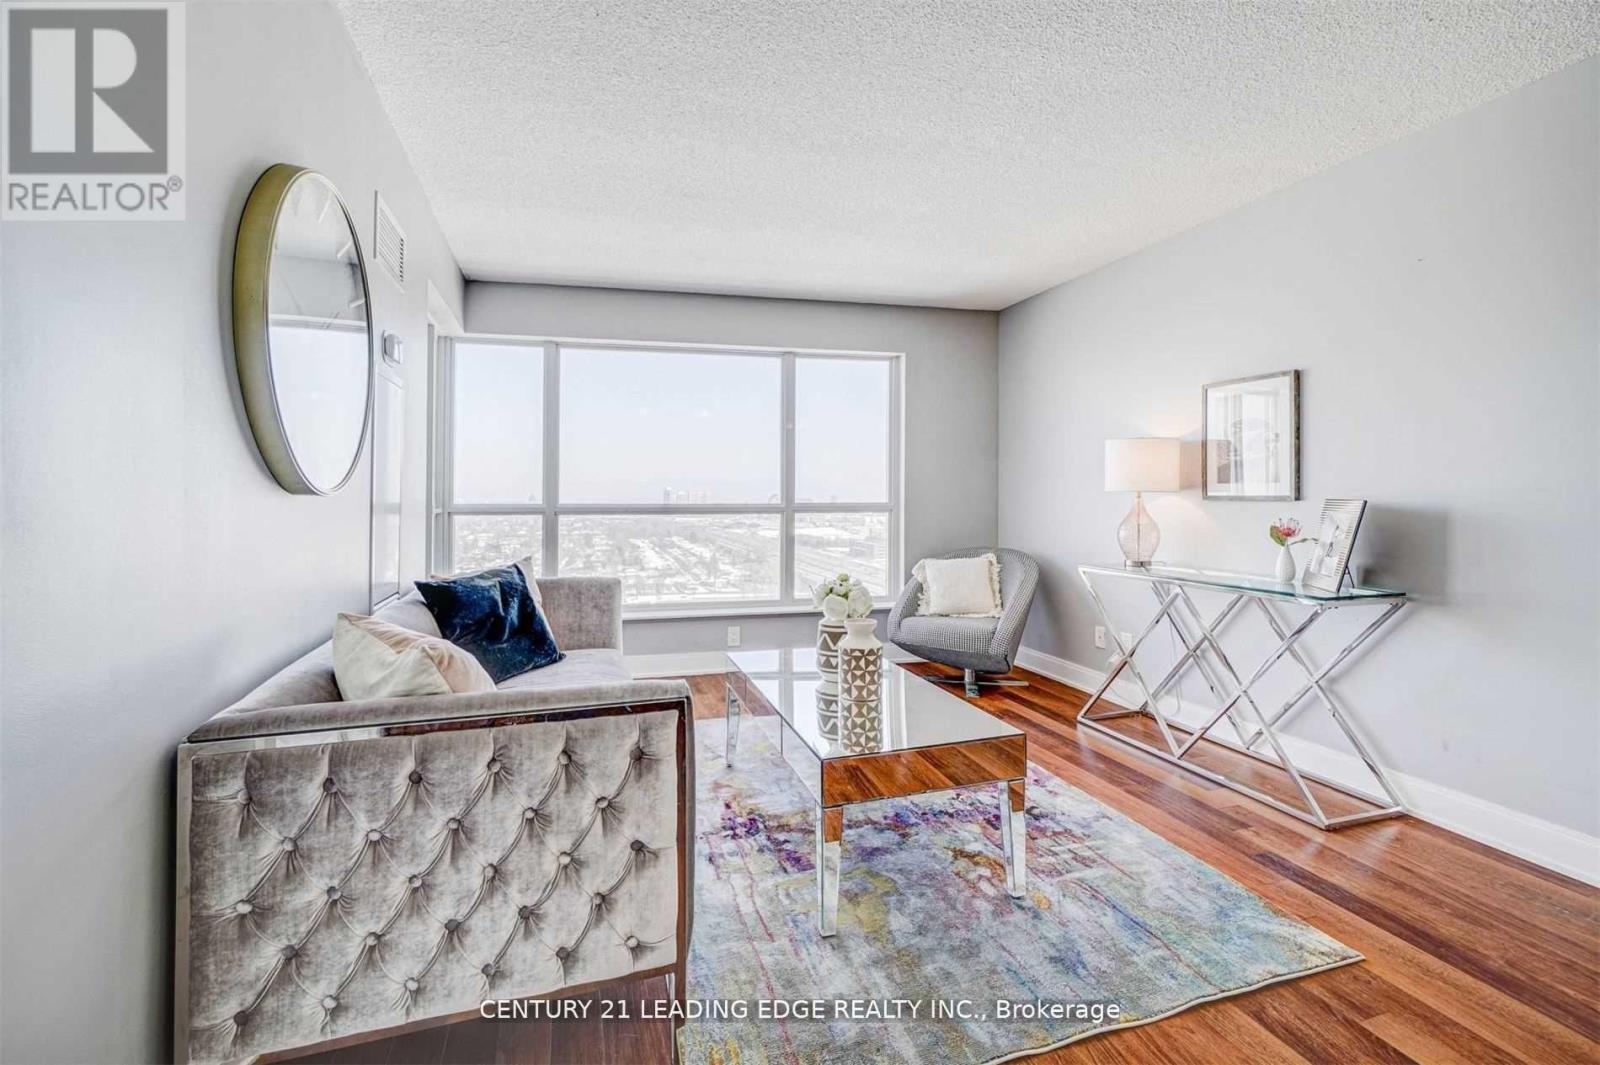
Welcome to this beautifully maintained 1-bedroom, 1-bathroom suite in the highly desirable Tridel-built community at Village Green Square. This bright and functional unit features stunning east-facing views, allowing for an abundance of natural light throughout the day. Thoughtfully designed with an open-concept layout, the living and dining space seamlessly flows into a modern kitchen, perfect for both everyday living and entertaining. The spacious bedroom offers comfort and privacy, while the well-appointed bathroom adds to the unit's overall appeal. Enjoy the convenience of 1 underground parking space and 1 locker for added storage. Residents have access to exceptional building amenities and are ideally located close to transit, shopping, parks, and major highways. Perfect for first-time buyers, downsizers, or investors-this is urban living at its finest in a vibrant and growing community. (id:63203)
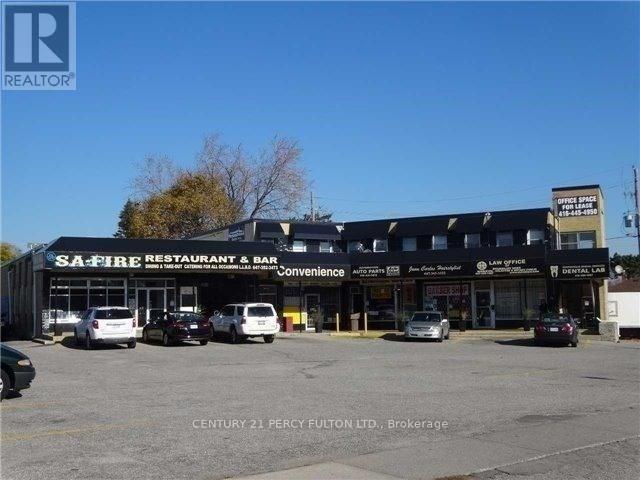
E - 310 E Painted Post Drive
Toronto, Ontario
Ideal for professional office Prime Location. Busy area. Ample Parking. Gross lease including TMI. ONLY HYDRO SEPARATE. (id:63203)
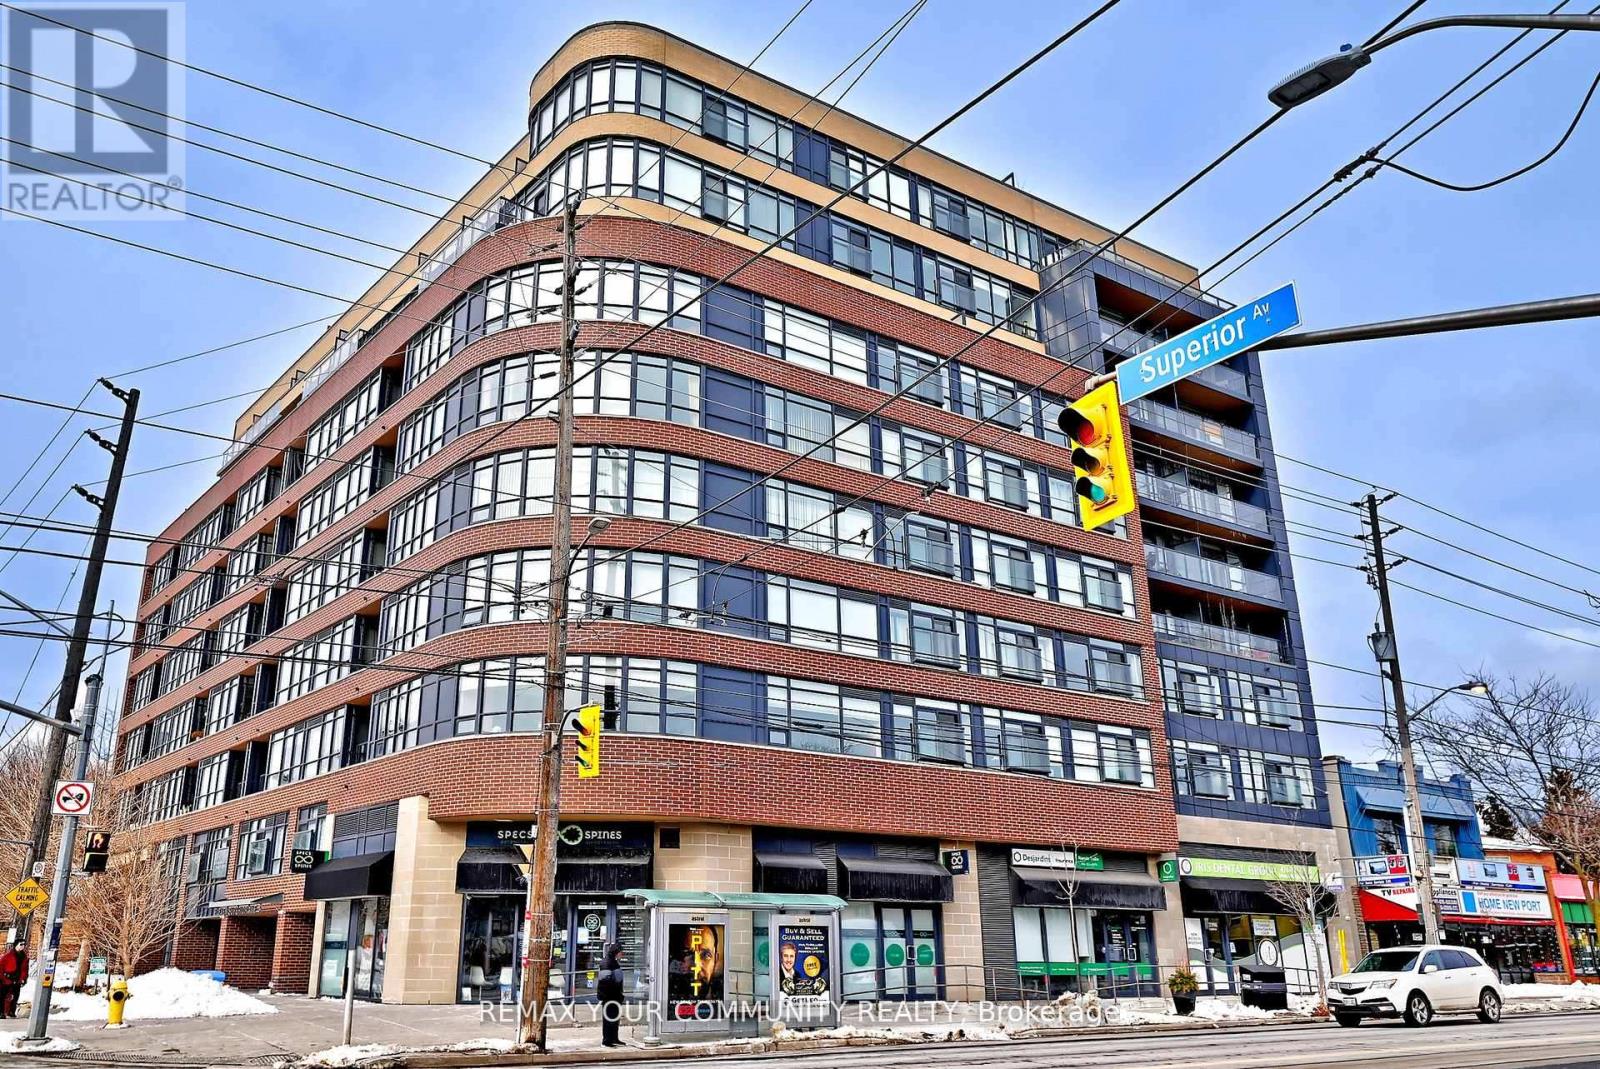
907 - 11 Superior Avenue
Toronto, Ontario
Welcome To This Bright And Functional 1+1 Bedroom Condo Located In One Of Mimico's Only LowRise Boutique Bui Idings. This Suite Features A Smart Layout With A Separate Den, Ideal For A Home Office Or Guest Space. Enjoy Floor-To-Ceiling Windows, An Open Concept Living Area, And A Private Balcony With Views of Lake Ontario! Steps To Transit, Shops, Restaurants, And MinutesTo The Gardiner, Lakeshore And Waterfront Trails. Perfect For First-Time Buyers, Investors Or Downsizers Seeking Value In a Convenient West-End Location. (id:63203)
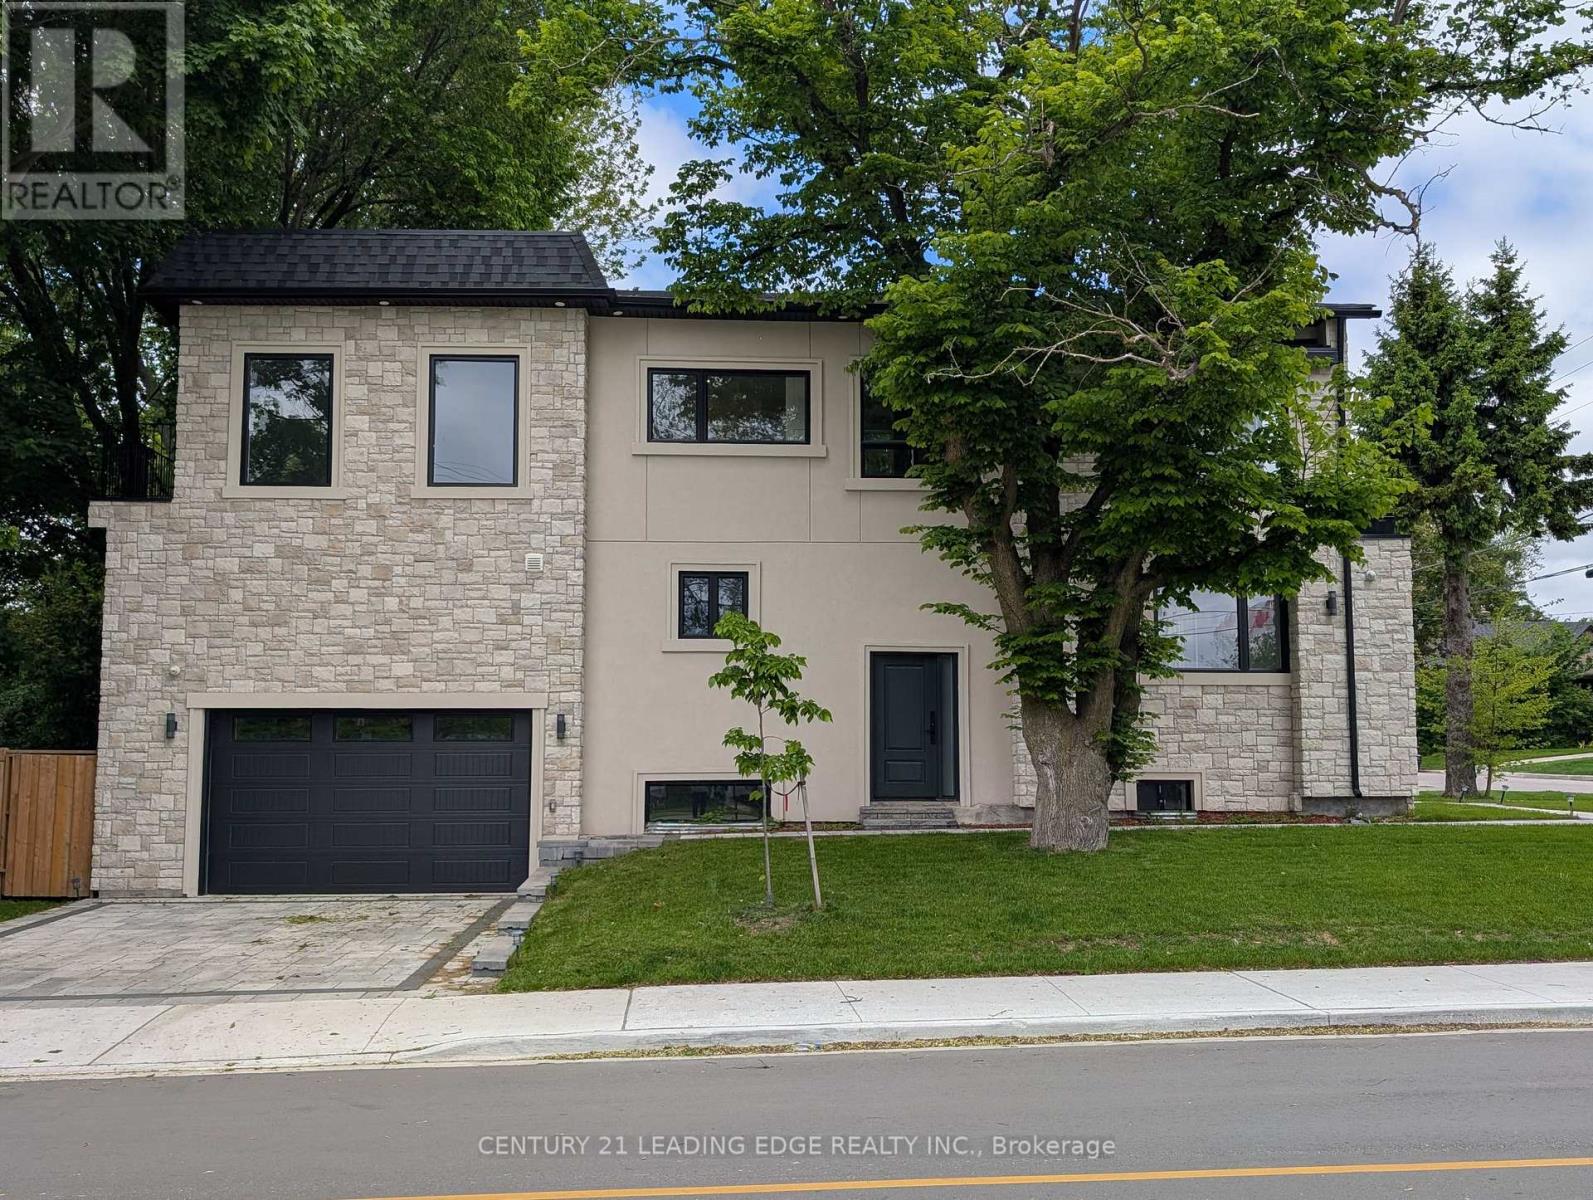
50 Dorset Road
Toronto, Ontario
Welcome to 50 Dorset Road, a luxurious retreat in the heart of Cliffcrest Village. This exceptional home offers, an open, bright, beautifully crafted living space, designed for comfort, style, and effortless entertaining. Step inside to a spacious open-concept main floor, where natural light pours in, highlighting the expansive kitchen with a massive center island the perfect gathering spot for family and friends. High-end Frigidaire professional appliances, including a six-burner gas stove with a built-in air fryer and a separate double oven, make this kitchen a dream for any culinary enthusiast. Every detail has been thoughtfully curated to elevate your lifestyle. Upstairs, the primary suite is a private sanctuary, offering stunning views of Lake Ontario, a generous walk-in closet, and a beautifully designed ensuite that invites relaxation. All bedrooms share in the view of Lake Ontario. With multiple bathrooms on this level, busy mornings become a breeze. Modern finishes and thoughtful touches can be found throughout, adding to the homes elegant and functional design. The fully finished basement provides incredible versatility it can be transformed into a separate suite for extended family or an income-generating rental. Additionally, the detached garage is full of potential, it could be reimagined into a 1,100 sq. ft. two-story accessory dwelling ideal for a multigenerational living arrangement or additional rental income. Plus, with generous government incentives, making this vision a reality has never been easier. The main garage has double-height ceilings that could also accommodate a lofted storage space or even a car lift for extra vehicle storage. Location is everything, and this home delivers! Just moments from Bluffers Park, top-rated schools, shopping, and essential amenities, you'll have everything you need right at your doorstep. Don't miss this rare opportunity to own a stunning home in one of the area's most desirable neighborhoods. (id:63203)
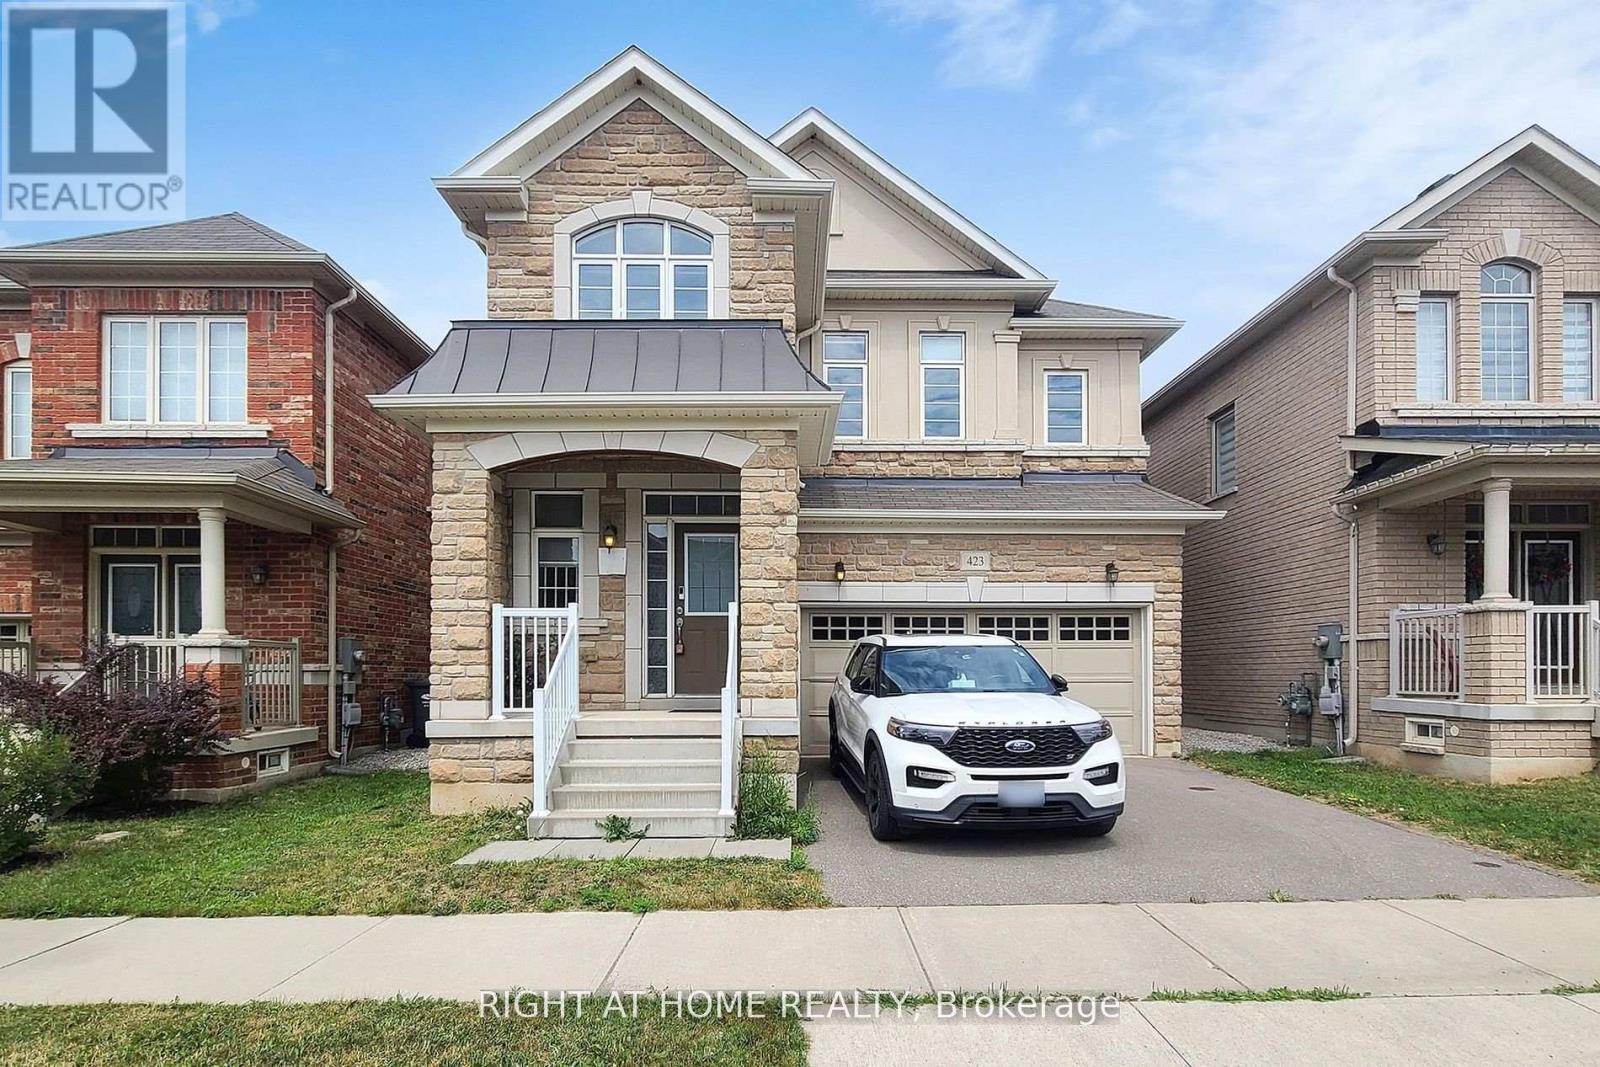
423 Grindstone Trail
Oakville, Ontario
Absolutely top school in the area!!!! White Oaks Secondary School 9.7/10 ratings!!!! Holy Trinity Secondary Schoo 8/10 ratings!!! Welcome to 423 Grindstone Trail-a stunning home nestled in a peaceful and highly sought-after community. With 4 spacious bedrooms and 4 bathrooms, this beautifully maintained property offers the perfect balance of comfort, style, and functionality. Step through the front door into a grand foyer that leads into an expansive living, dining, and kitchen. The bright and airy living room is highlighted by elegant bay windows that flood the space with natural light. Freshly painted, Modern Custom Front Door, with brand new aluminum/glass railing on the front porch. Hardwood Floor throughout, Pot lights on Main floor & First Floor hallway. Separate Functional Layout With Living & Family Room with Gas fireplace. A two-car garage and additional driveway parking complete this exceptional property, making it the perfect place to call home. only 8 year old home. Approximately 2620 SF, Timeless Stone Exterior, and Functional Layout, Natural Light Pours Through Large Windows, Brand-new Lighting that Brightens Every Corner of the Home. The Spacious Living and Dining Areas are Ideal for Entertaining, while the Cozy Family Room with a Gas Fireplace The kitchen Offers Generous Counter Space. Fully Fenced Private Backyard* Close To All Amenities / Golf Course / Hwy, Qew, Public Transit Etc. High-Rank Schools* (id:63203)
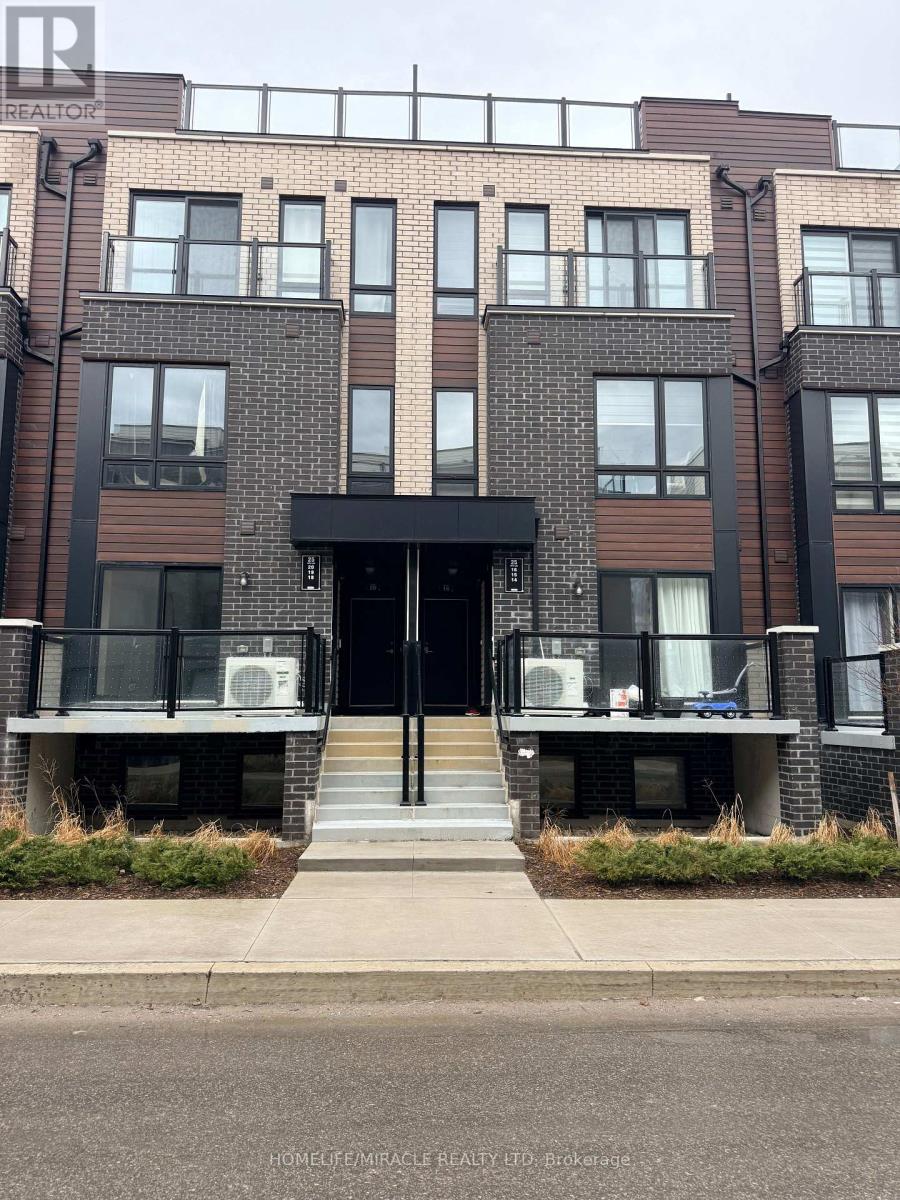
19 - 25 Priya Lane
Toronto, Ontario
Don't miss this opportunity to own a Brand New Condo Townhouse in a Prime Location! This bright and modern 2-bedroom home features a functional open-concept layout, a stylish kitchen with stainless-steel appliances, and convenient ensuite laundry. Enjoy low-maintenance urban living with a private balcony and rooftop terrace, perfect for relaxing or entertaining with stunning views of the sunset.Ideally located close to schools, parks, shopping, and public transit, with transit right at your doorstep. Just minutes to Highway 401, University of Toronto, and Centennial College, making this property an excellent choice for first-time buyers, professionals, and investors. Includes one owned underground parking space and bicycle storage. A fantastic opportunity to own a brand new home in a growing and highly connected community. Book your showing today! (id:63203)
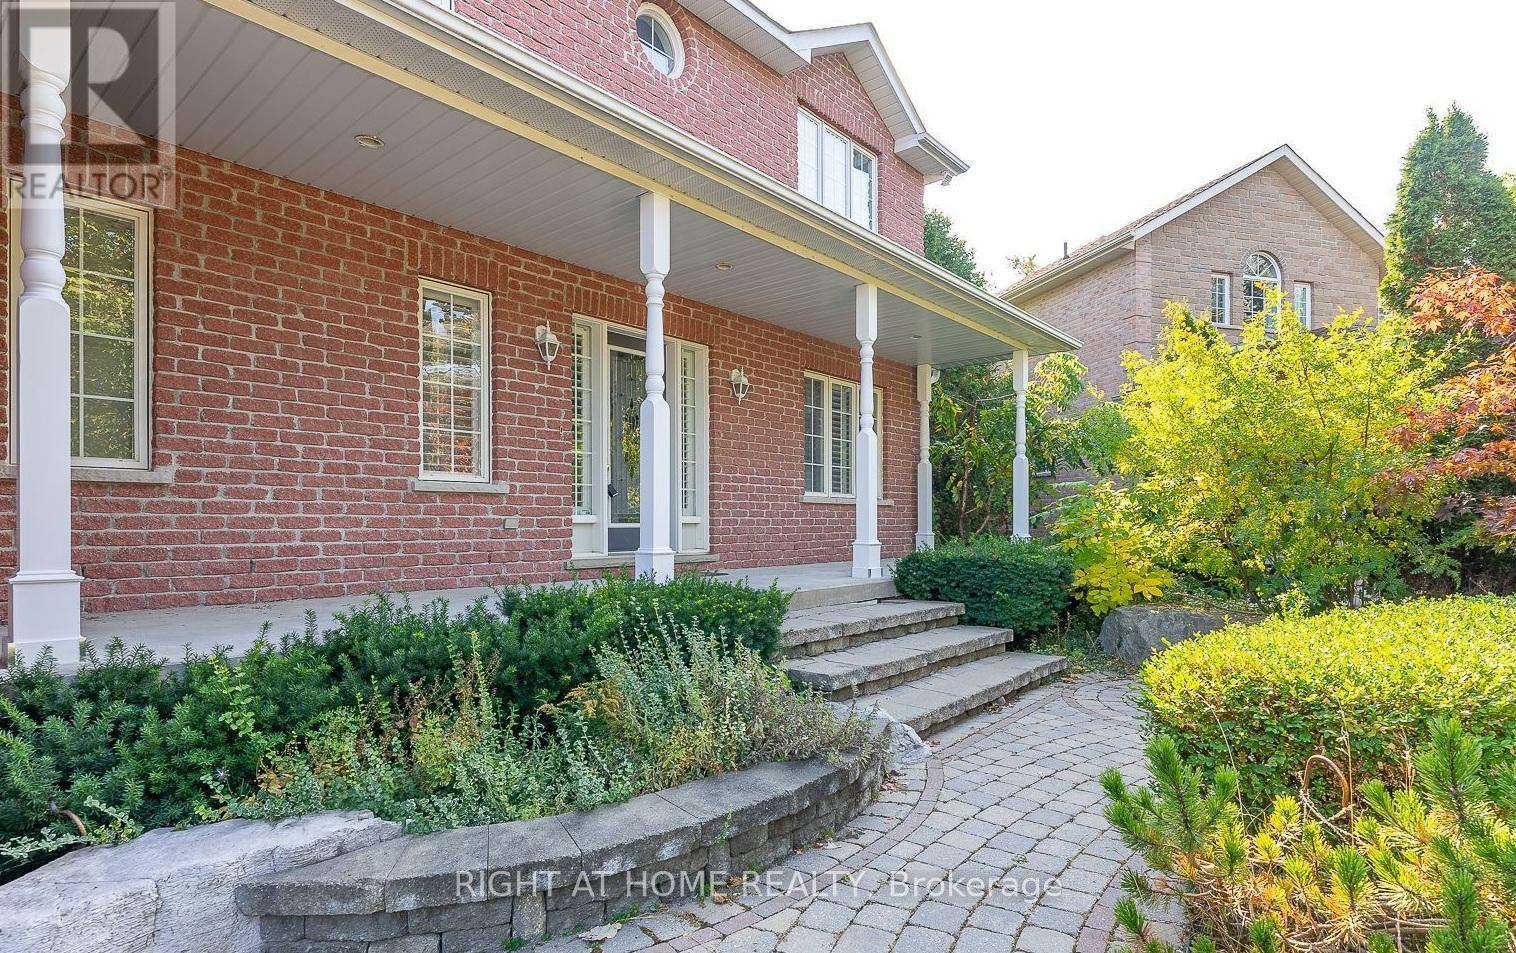
307 Sheridan Court
Newmarket, Ontario
Stunning & Immaculate 4-Bedroom Detached Family Home On A Premium Court/Crescent Location In The Highly Desirable Gorham-College Manor Community! This Dream Home Backs Into True Serenity, Offering Picturesque Views Of A Front Facing Valley & A Calm, Flowing Stream. The Main Level Boasts High Ceilings, Elegant Hardwood Floors, Crown Molding, Ambient Pot Lights, & Cozy California Shutters Throughout. Enjoy A Spacious Family Room Highlighted By Large Arched Windows, A Cathedral Ceiling, & A Decorative Gas Fireplace. The Newly Updated, High End Eat In Kitchen Features Quality Appliances & A Walk-Out To A Sizeable Deck Overlooking A Well Kept, Private Backyard; Perfect For Outdoor Entertaining. Upstairs, The Luxurious Primary Suite Awaits With A Second Gas Fireplace With A 5-Pc Ensuite And A Jacuzzi Tub. Designed For Premium Privacy, The Property Features Added Professional Soundproofing Subfloors For Quiet Enjoyment. Double Car Garage W/ Direct Home Entry, Main Floor Laundry, 200 Amp Service, & Furnace. Minutes To Parks, Top-Rated Schools, HWY 404, Train Stations, & Beautiful Ravine Walking Trails! (id:63203)
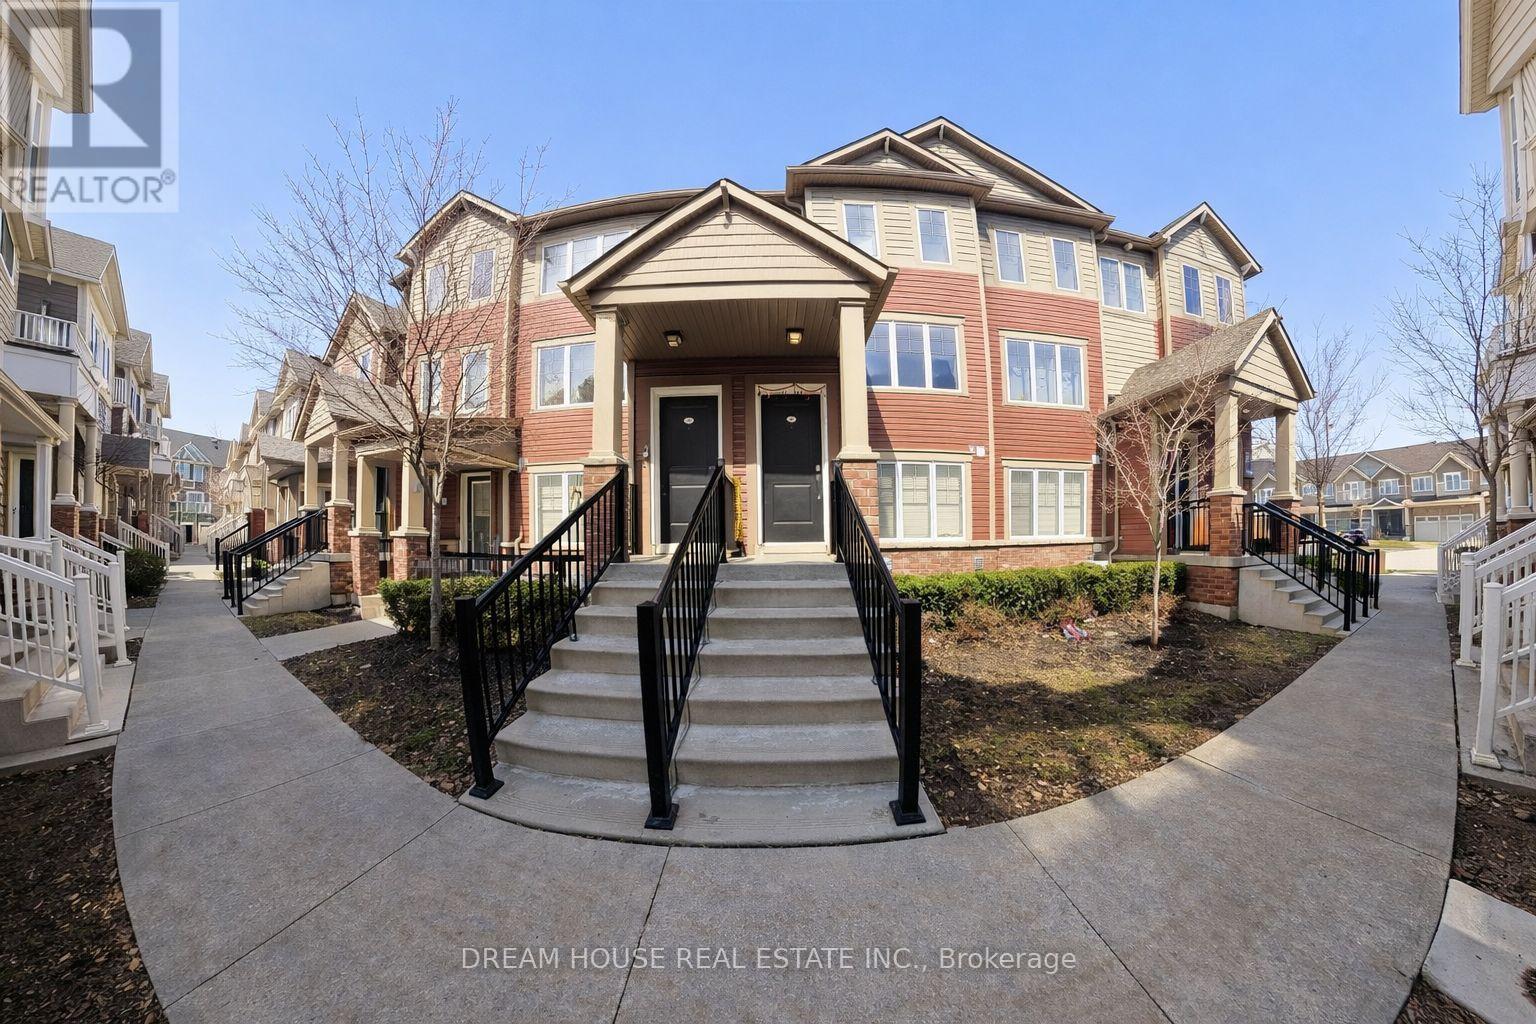
94 - 2500 Hill Rise Court
Oshawa, Ontario
Welcome to this beautifully maintained townhome in Oshawa's highly desirable Windfields community, offering a bright and functional open-concept main floor with upgraded laminate flooring, smooth ceilings, and modern pot lights throughout, along with a walkout to an oversized private terrace-perfect for entertaining or relaxing; the upper level features two spacious bedrooms, each with an ensuite, as well as his-and-hers closets in the primary bedroom and convenient upper-level laundry for added comfort; ideally located just minutes from Ontario Tech University, Durham College, Highway 407, shopping, dining, parks, and everyday amenities, this home presents an excellent opportunity for first-time buyers, investors, or anyone seeking a stylish, low-maintenance home in a vibrant, well-established neighborhood. (id:63203)
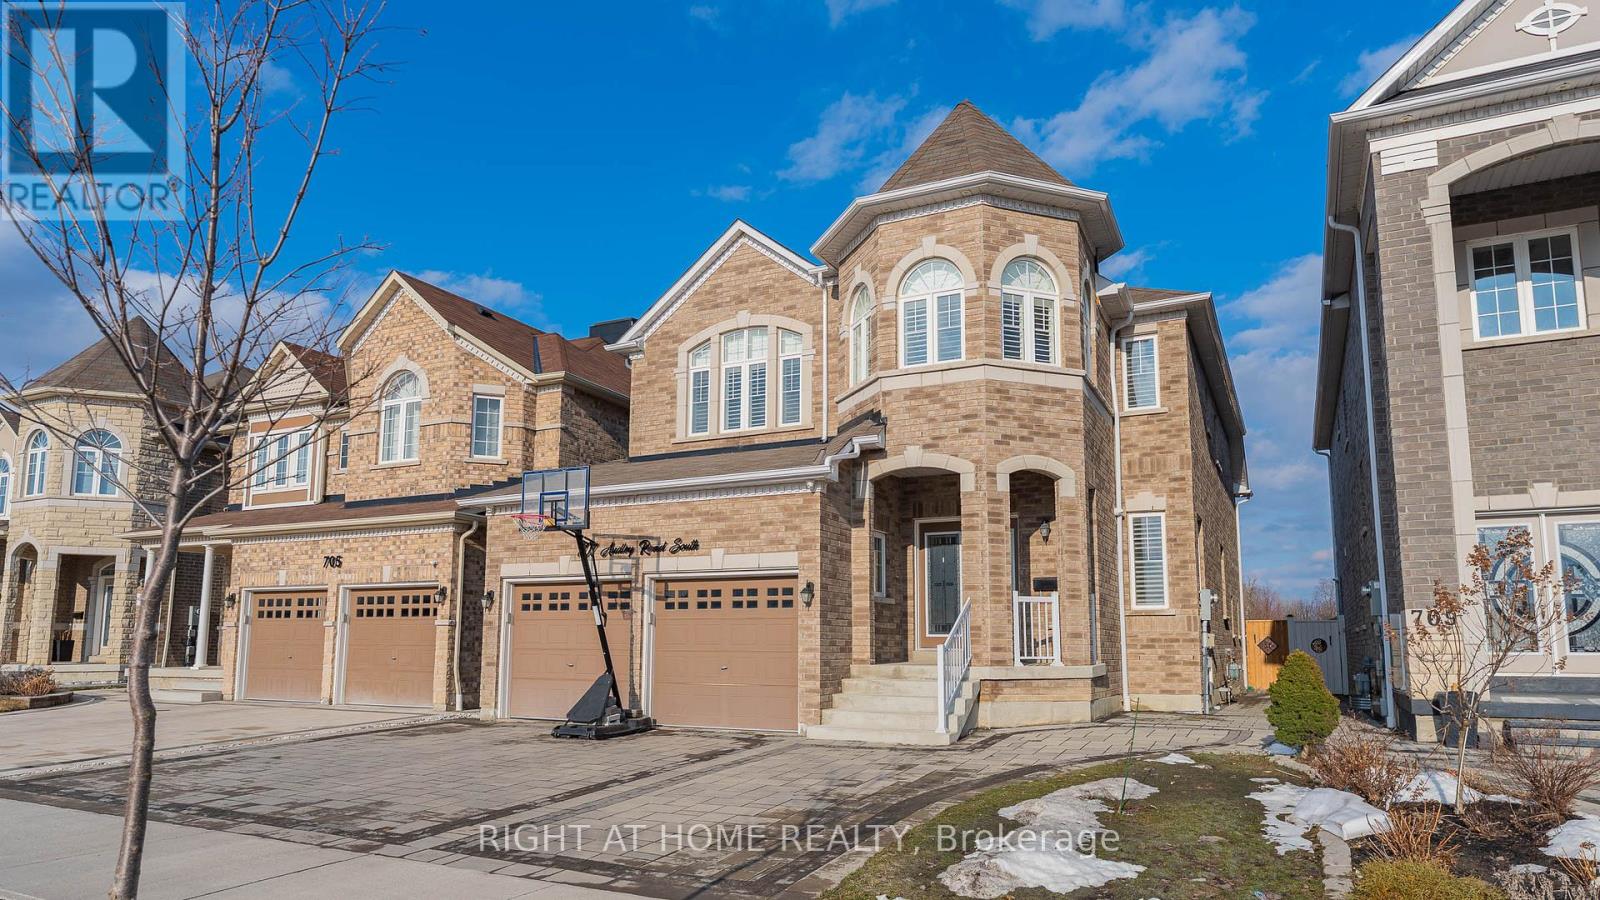
707 Audley Road S
Ajax, Ontario
Premium lot measuring 39.41 ft x 143.05 ft backing on to a golf course with clearviews of the green hills, pond and breathe taking sun rises. Front house face the the park. Complete privacy on the back and front house. Open-Concept Main Floor, GourmetKitchen with Breakfast area, large island, high-end cabinetry, premium countertops, lot of natural light, Sunken Foyer access to garage and double closet, Oak Staircase, Premium wood shutter, coffered ceiling in living and dinning room. pot lights outside the house,Interlock driveway around the house and many more upgrades to mention. (id:63203)
1015 - 135 Village Green Square
Toronto, Ontario
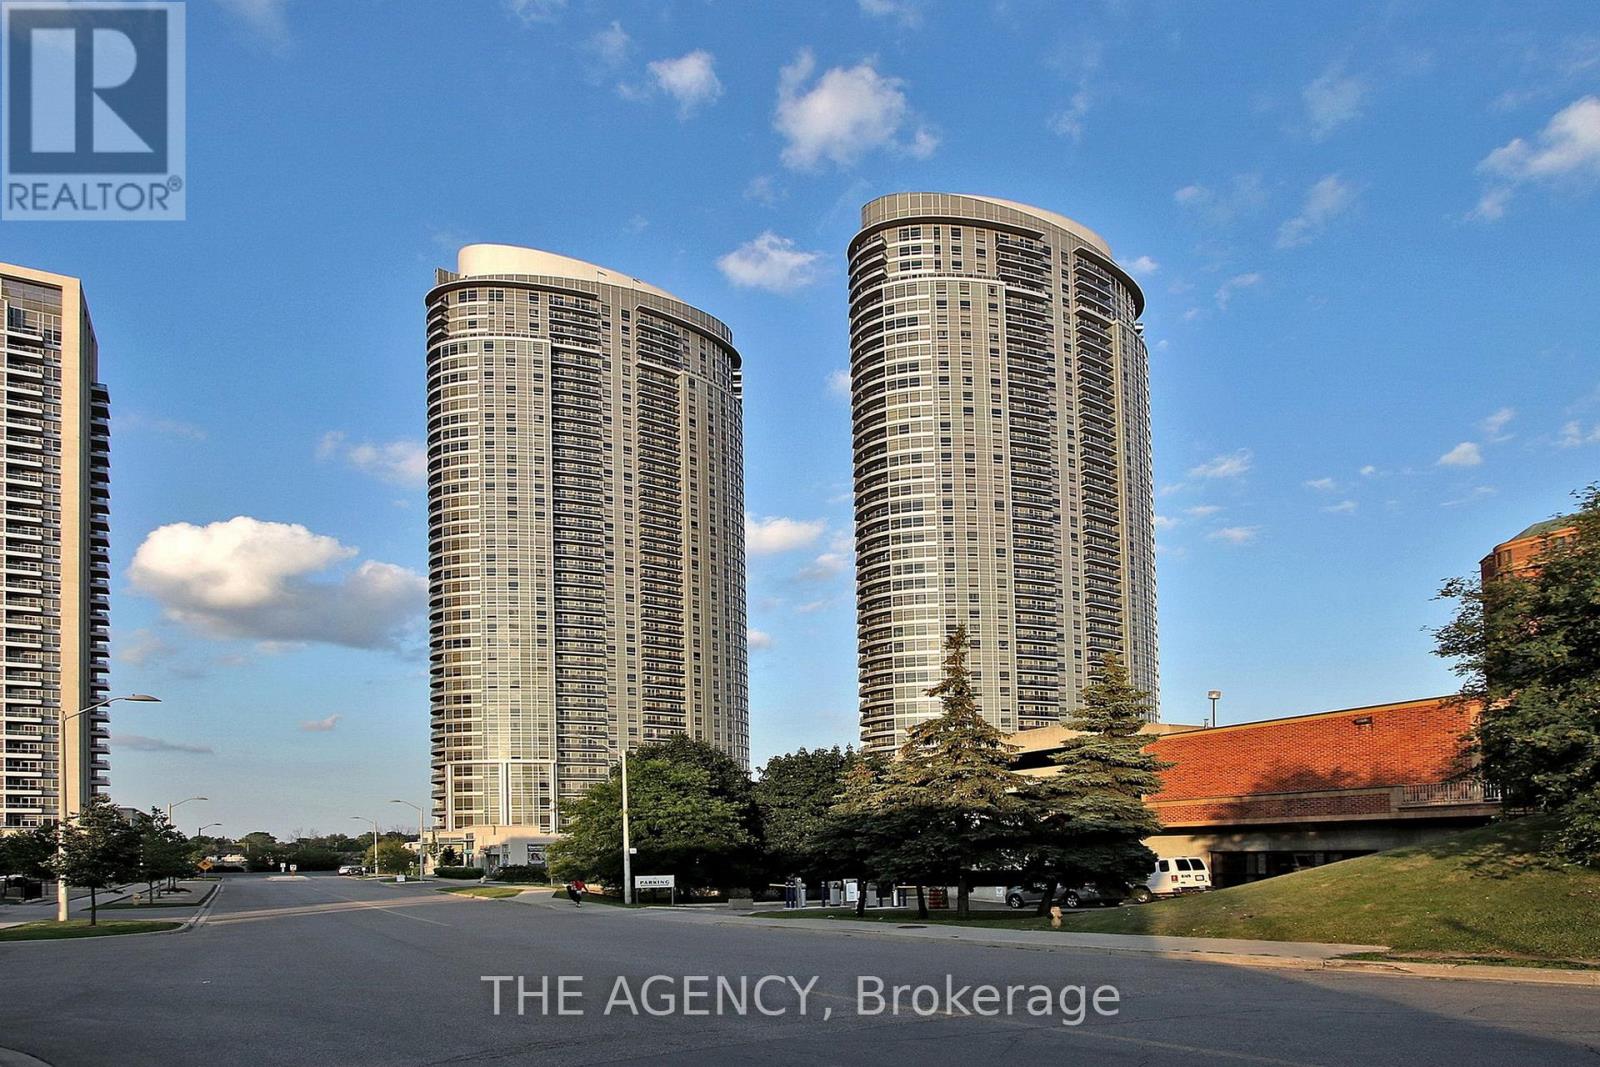
Wake Up to Sunshine. Come Home to Convenience.welcome to Your Bright New Beginning in the Heart of the Vibrant Metrogate Community! This Beautifully Designed East Facing 1 Bedroom Suite in Tridel's Award Winning Solaris Ii is Filled With Gorgeous Morning Sunlight and Offers the Perfect Blend of Style, Comfort, and Convenience.the Open-concept Layout Makes Every Square Foot Feel Spacious and Inviting, Whether You're Hosting Friends, Working From Home, or Enjoying a Quiet Evening in. Floor to Ceiling Windows Flood the Living Space With Natural Light, Creating a Warm and Uplifting Atmosphere You'll Love Coming Home to.life Here Feels Like a Staycation With Exceptional Resort Style Amenities, Including: 24 Hour Concierge, Indoor Pool, Fully Equipped Fitness Centre, Theatre Room, Party Room, Guest Suites, Plenty of Visitor Parking. Location? It Doesn't Get Much Better. You're Just Steps From Ttc Transit, Minutes to Highway 401, Metro, Shopping, Restaurants, Parks, and All the Everyday Essentials That Make Life Easy.whether You're a First Time Buyer, Busy Professional, Savvy Investor, or Looking to Simplify Without Compromising Lifestyle, This is a Home That Checks Every Box.bonus: Includes Parking and Locker a Valuable Combination That Adds Both Convenience and Long Term Value. Don't Miss Your Chance to Own in One of Scarborough's Most Sought After Tridel Communities. Move in, Unpack, and Start Enjoying Everything Metrogate Has to Offer! (id:63203)
3 Waldron Court
Ajax, Ontario
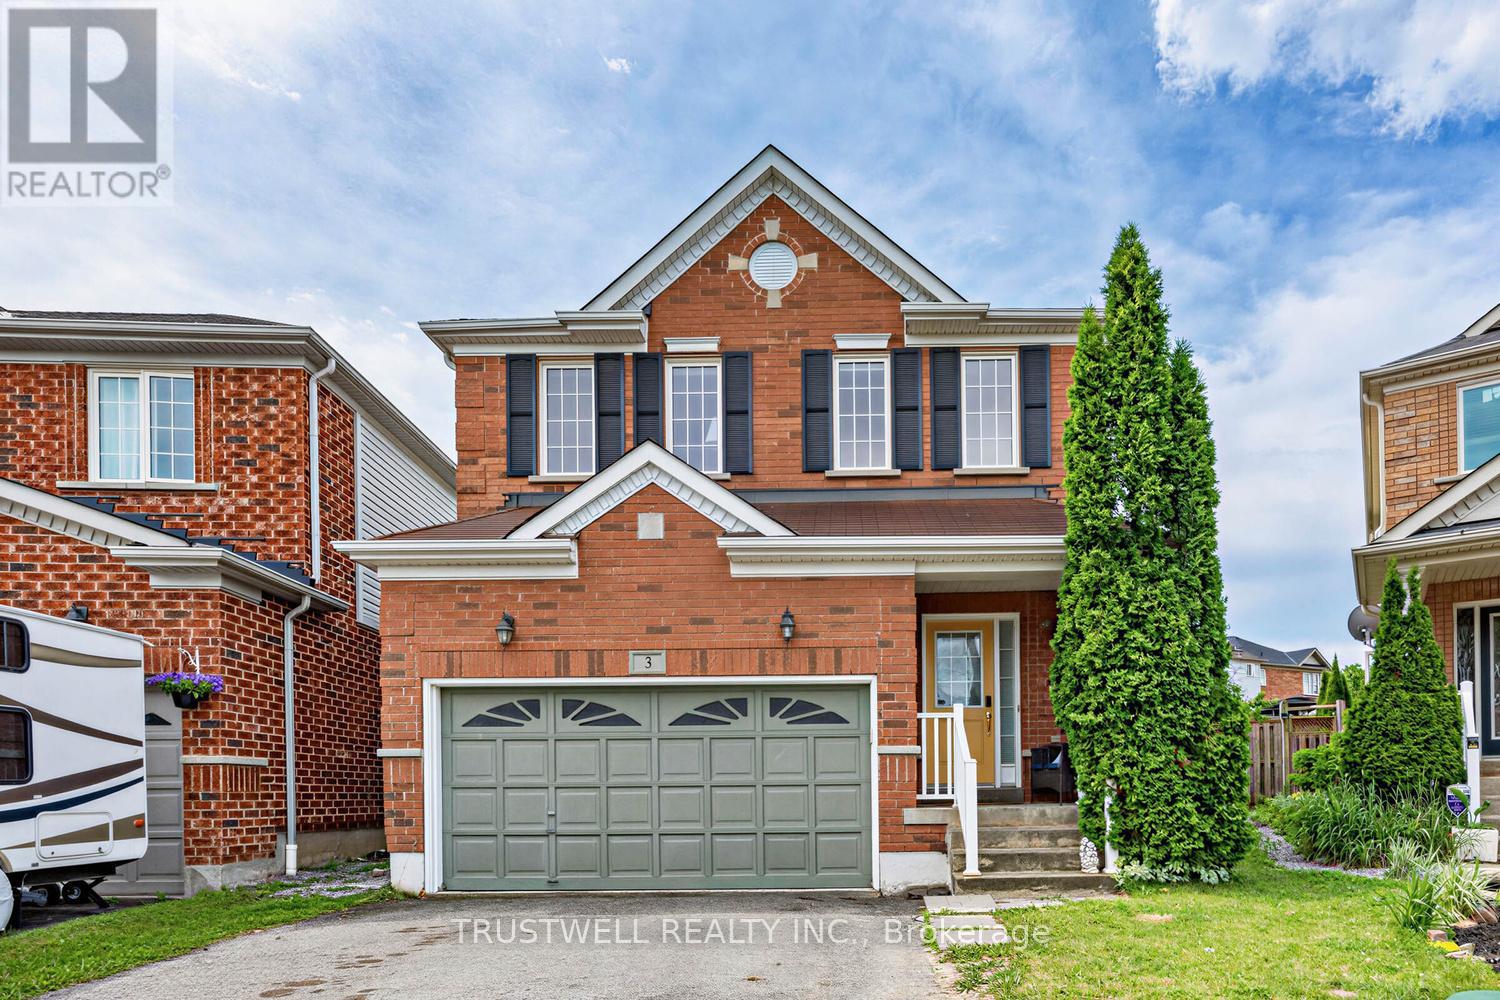
Beautifully renovated from top to bottom, this stunning detached home is nestled on a quiet cul-de-sac in the heart of a prestigious, family-friendly neighbourhood - offering a safe place for children to play and an exceptional lifestyle. Step inside to discover 9-foot ceilings, gleaming hardwood floors throughout, and a bright open-concept layout. The modern kitchen features quartz countertops, a spacious breakfast bar, and convenient access to the laundry room. The inviting living room is centered around a cozy fireplace, creating the perfect space to relax or entertain. Walk out to the private backyard, where a garden deck with a gazebo provides an ideal setting for outdoor dining and quality time with family and friends. Upstairs, you'll find three generously sized bedrooms, including a spacious primary suite with a beautifully renovated ensuite bathroom. The finished basement offers excellent additional living space, complete with a bedroom and a full 3-piece bathroom-ideal for guests, extended family, or a home office .Conveniently located close to top-rated schools, shopping, beautiful parks, and with easy access to Highways 401 and 407, this move-in-ready home combines comfort, style, and an unbeatable location. (id:63203)
70 Elmhurst Street
Scugog, Ontario
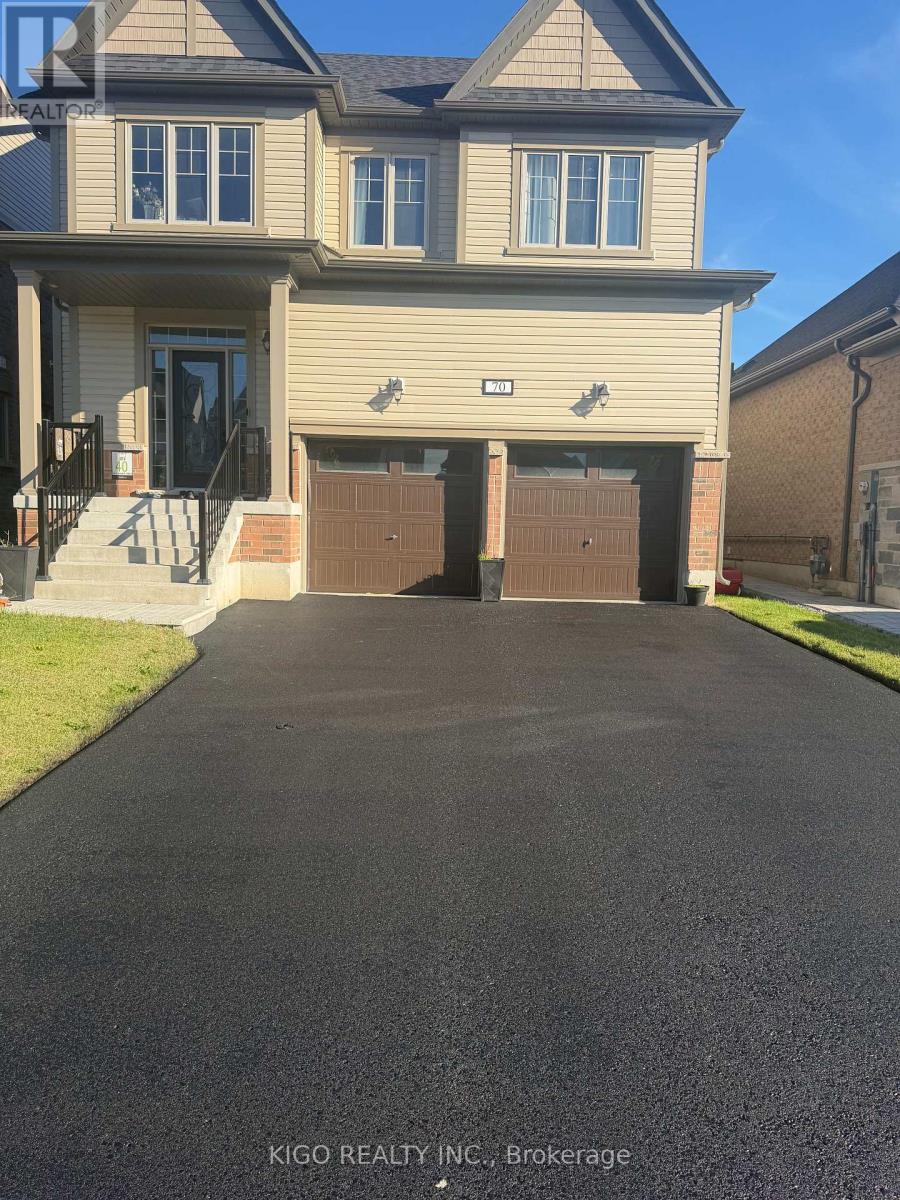
Welcome To 70 Elmhurst Street In Port Perry, A Spacious 4-Bedroom, 3.5-Bathroom Home Featuring Quality Finishes And Numerous Upgrades. The Main Floor Offers 9-Foot Ceilings, Hardwood Floors, And A Mix Of Pot Lights And Stylish Chandeliers, Creating A Bright And Welcoming Space. Upstairs, The Home Continues To Impress With Hardwood Flooring And Smooth Ceilings Throughout. A Thoughtfully Designed Upper-Level Area Serves As An Ideal Home Office, Filled With Natural Light And Well-Suited For Remote Work. The Kitchen Is Outfitted With Premium Upgraded Appliances, Including A Panel-Ready Refrigerator, A 36-Inch Range Hood With Oven, And A Panel-Ready Drawer Dishwasher, With $30,000 Invested In Appliance Upgrades. A Water Softener And Water Filtration System Add Extra Everyday Comfort. The Unfinished Basement Provides Great Future Potential With 9-Foot Ceilings, Large Windows, And A Cold Room. Conveniently Located Just Minutes From Schools, Parks, And The Recreation Centre, The Home Is Also A Short Drive To Downtown Port Perry And The Lakefront. (id:63203)
2005 - 20 Tubman Avenue
Toronto, Ontario
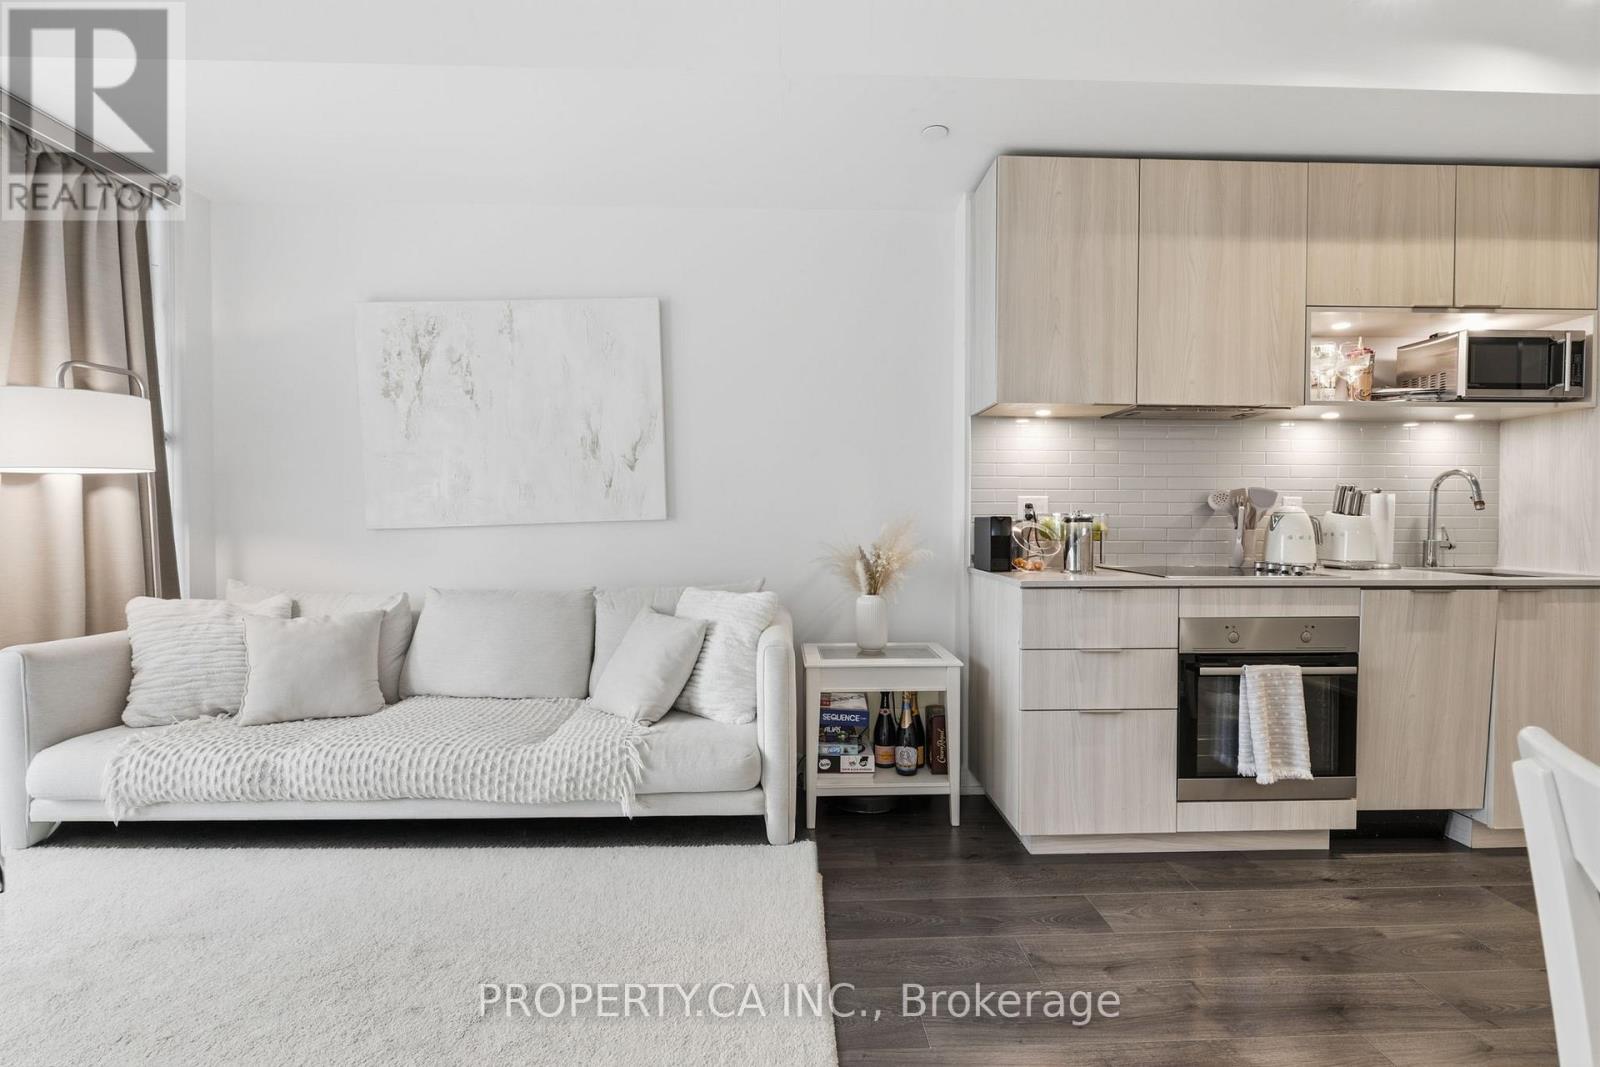
Located in the heart of Regent Park - one of downtown Toronto's most dynamic and growing neighbourhoods-this bright and modern 1-bedroom suite at The Wyatt Condominiums, built by Daniels, offers a thoughtfully designed open-concept layout that maximizes space and functionality. Floor-to-ceiling windows bring in abundant natural light, creating an airy feel throughout. The sleek contemporary kitchen features stainless steel and built-in appliances, ample storage, and flows seamlessly into the living and dining area. Step out onto the large private balcony with southeast views, providing a comfortable outdoor retreat. The suite also includes custom roller blinds and a convenient storage locker. Residents enjoy an exceptional range of amenities, including a fully equipped fitness centre, rock climbing wall, sports and recreation facilities, theatre room, craft room, study and co-working spaces, guest suites, outdoor BBQ area, visitor's parking and a rooftop terrace with panoramic views. With TTC at your doorstep and just minutes to the DVP, Toronto Metropolitan University, University ofToronto, Eaton Centre, parks, restaurants, groceries, the Distillery District, and St.LawrenceMarket, this is an excellent opportunity for first-time buyers, investors, or those seeking stylish and convenient downtown living. (id:63203)
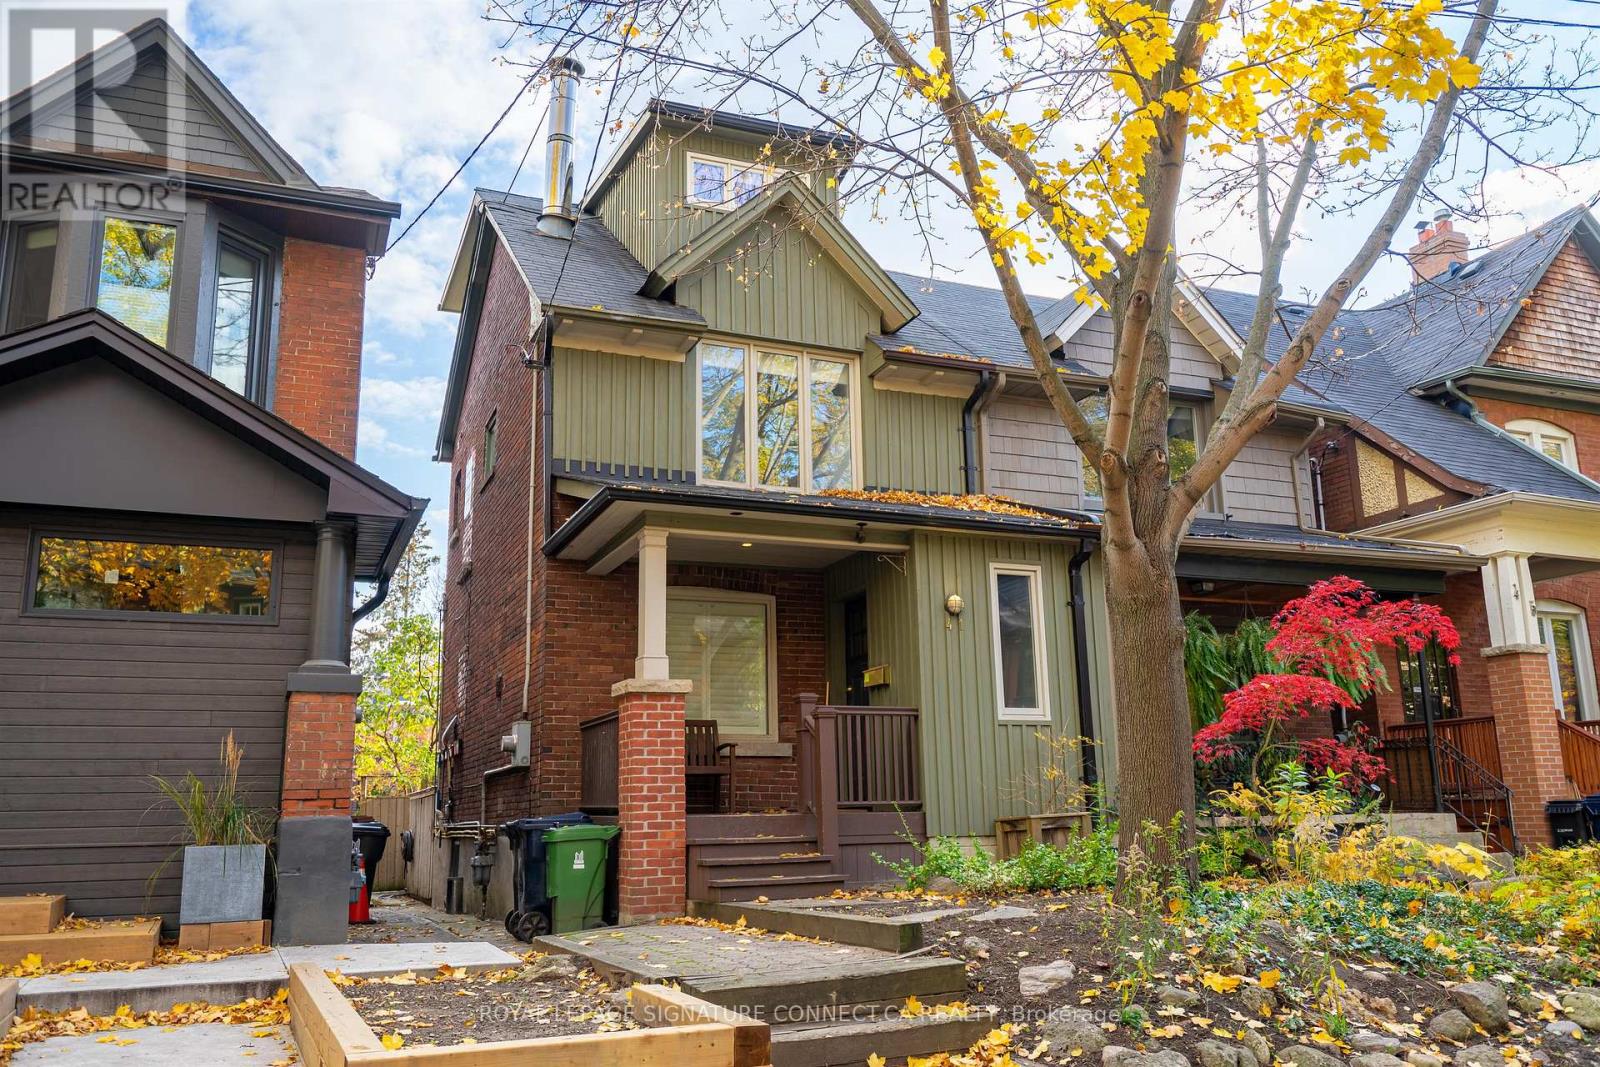
41 Palmerston Gardens
Toronto, Ontario
Fully furnished home in the heart of Seaton Village. South facing, stunning 3 Storey contemporary home. Open concept main floor with fireplace. Upscale kitchen quartz counters, stainless steel appliances, and wolf stove. Walkout to the deck from the kitchen. Second-floor office. Two full baths. Finished basement with rec room. Private master retreat with ensuite bath & fantastic south facing deck. Treelined, Quiet One-Way Street. (id:63203)
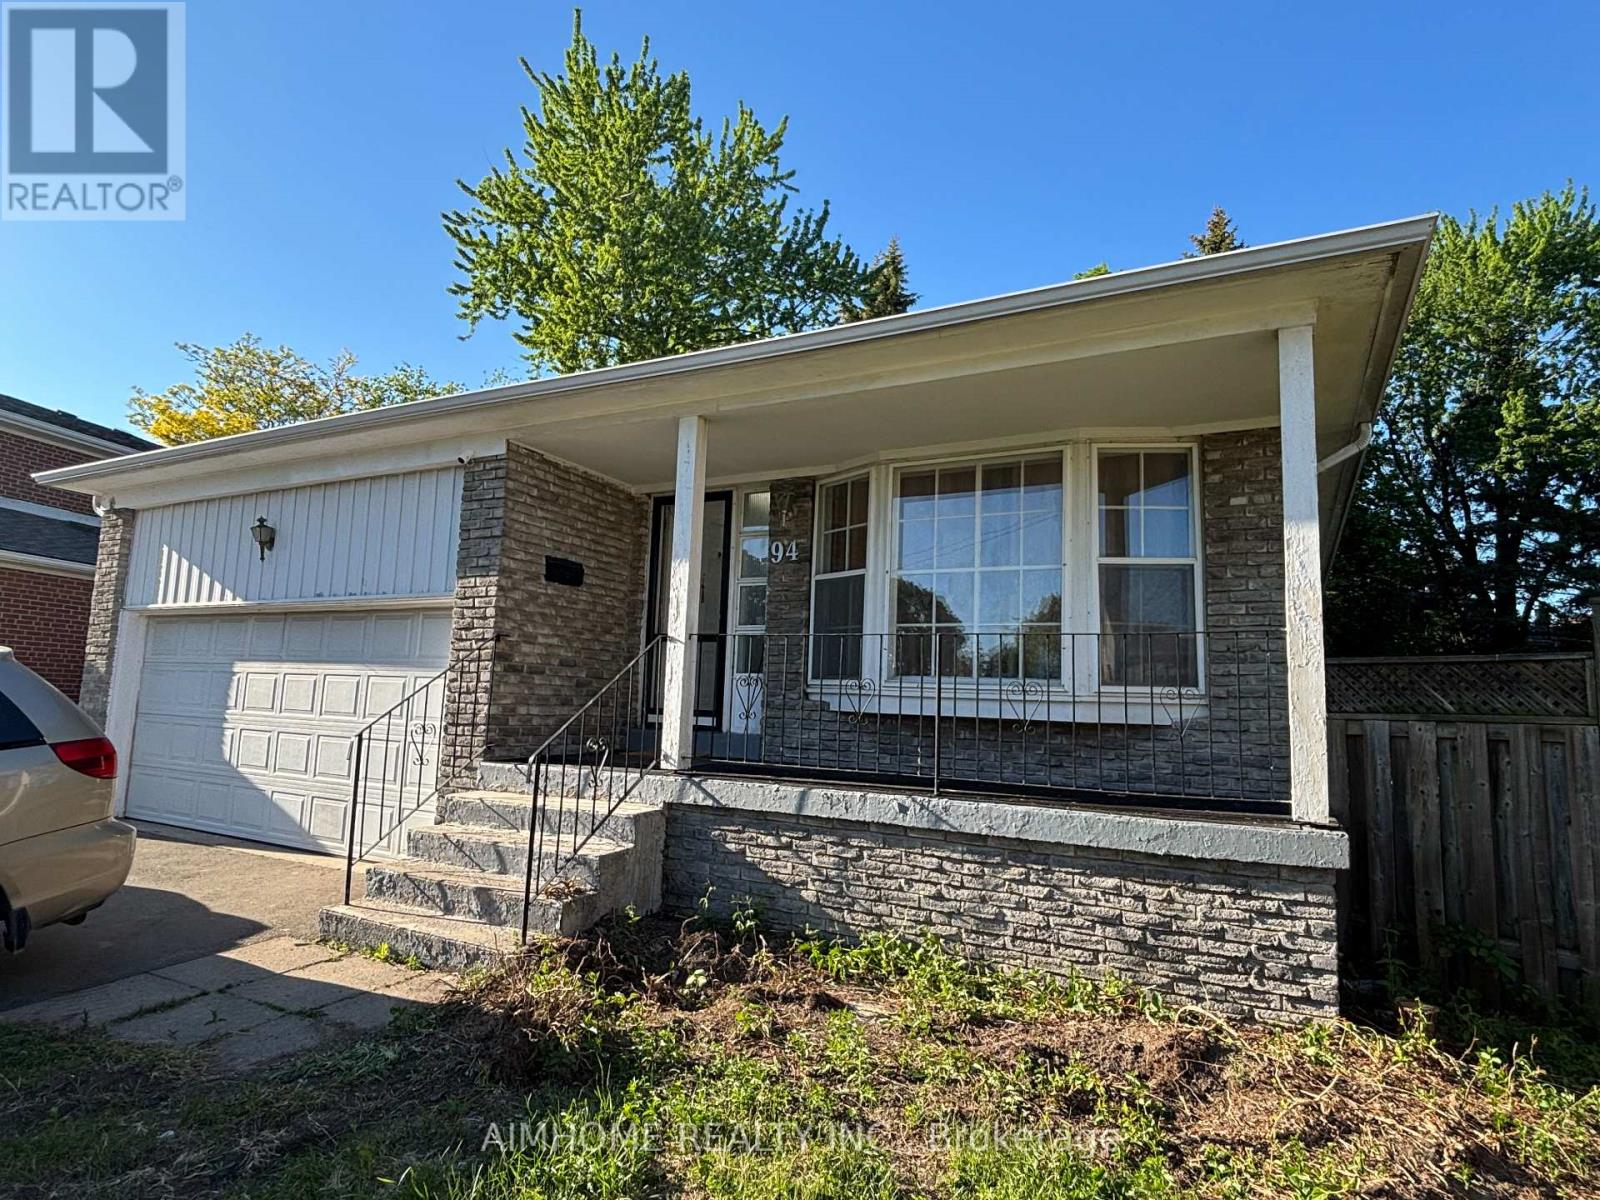
Basement - 94 Broomfield Drive
Toronto, Ontario
Excellent Layout: Basement includes 2 bedrooms, a full kitchen, and a full bathroom. Perfect for versatile living! Bright, spacious, and well-maintained 3-bedroom apartment in a quiet, family-friendly neighborhood. Boasting a highly functional layout and a separate private entrance, this home is flooded with natural light through large main-level windows. Conveniently located minutes from top schools, parks, shopping, public transit, and Hwys 404/407. Includes 1 driveway parking space. Tenant to pay 1/3 of utilities. Ideal for working professionals or small families! (id:63203)
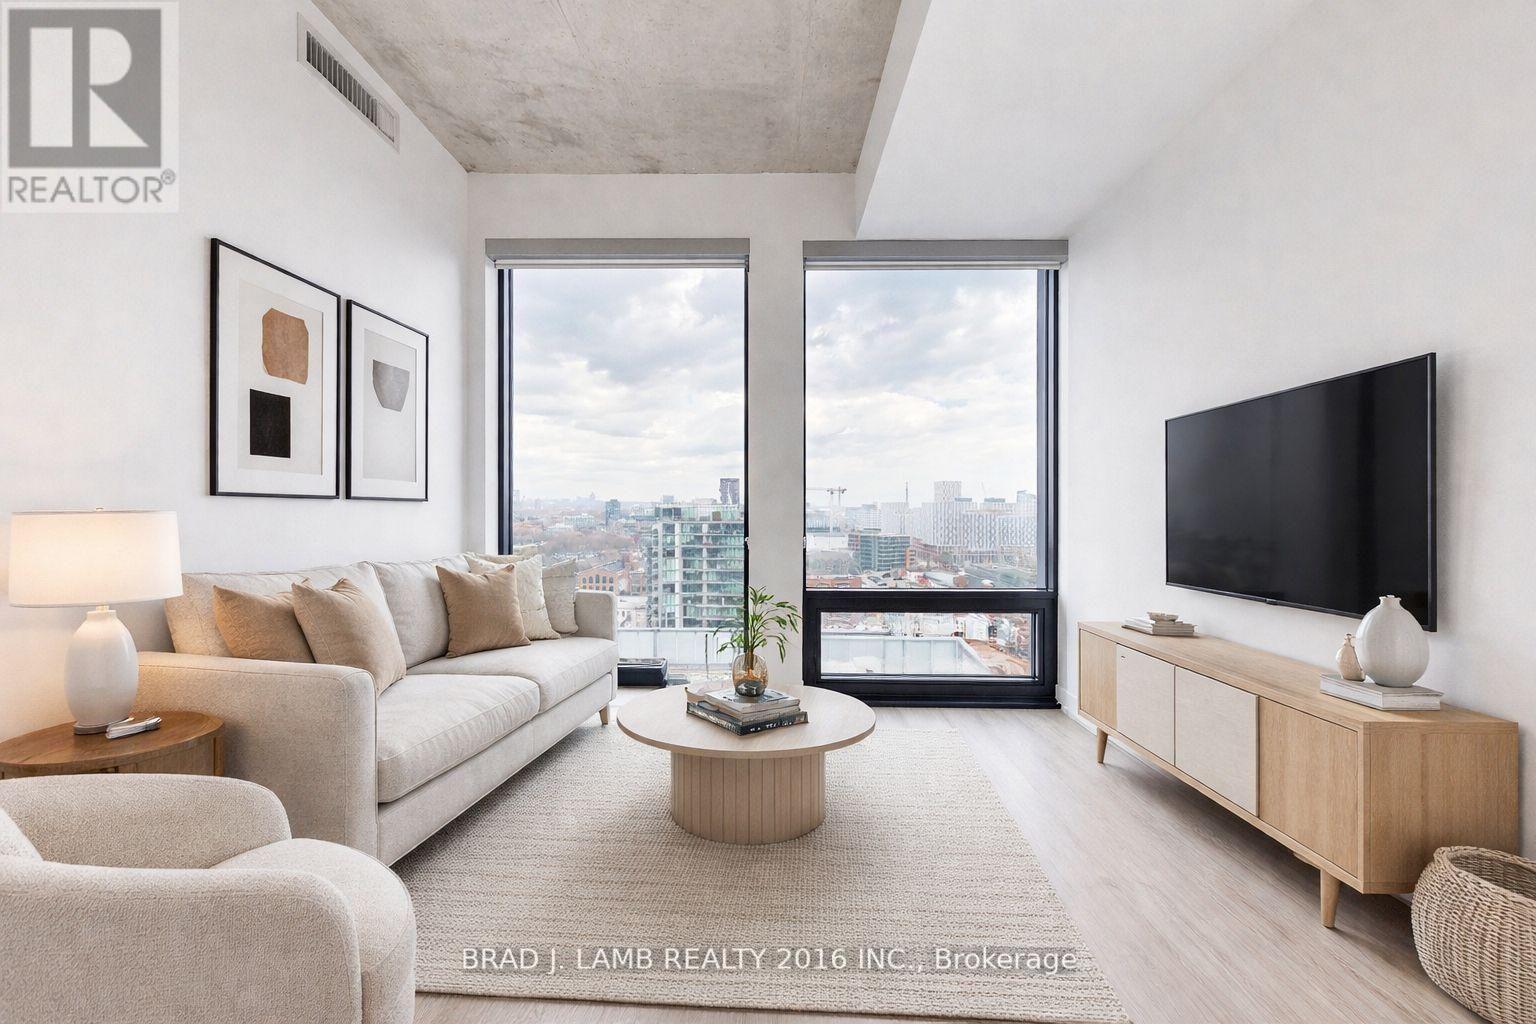
1301 - 284 King Street E
Toronto, Ontario
Welcome to Bauhaus! Never lived-in, brand new approx. One Bedroom floor plan, this suite is perfect! Stylish and modern finishes throughout this suite will not disappoint! 9 ceilings, floor-to-ceiling windows, exposed concrete feature walls and ceiling, stainless steel appliances and much more! The location is unbeatable. Situated in the heart of downtown, you're steps from the King streetcar, St. Lawrence Market, and the Distillery District. Enjoy easy access to Toronto's Financial District, vibrant nightlife, acclaimed restaurants, cafes, and everyday conveniences. Experience the best of urban living with everything you need right outside your door. Move in today and enjoy the energy of downtown Toronto! (id:63203)
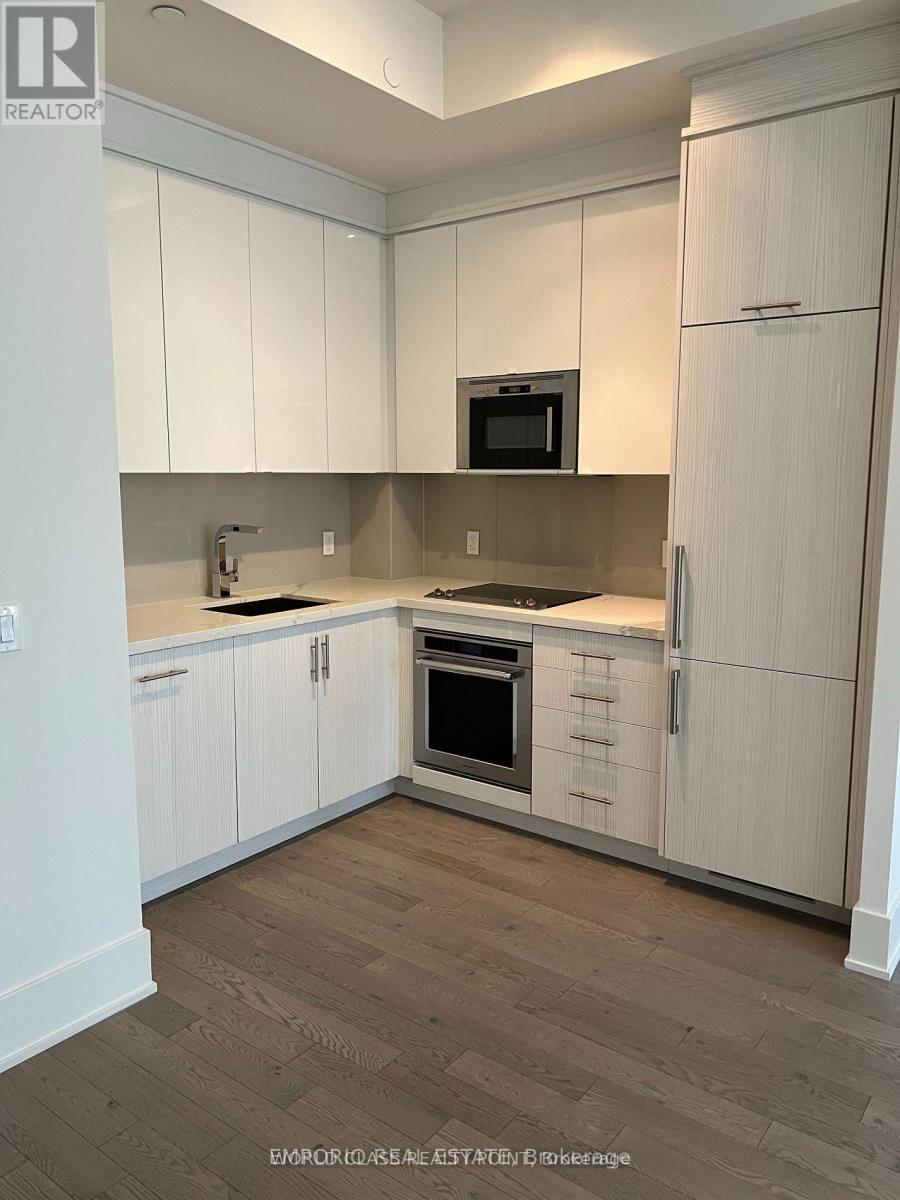
2809 - 330 Richmond Street W
Toronto, Ontario
Fully Furnished 2020 Building Bright Large 1 Bedroom+ Den Located In The Heart Of The Entertainment District. Walk Score Of 99- World Class Public Transportation & Zip Car Sharing Is Available. Green Park Building. Nice, Modern Design, Large Bedroom + Den For An Office , Private Balcony With Water View. 24Hrs Security , Poll and Gym. This Location Does Not Require A Car. A Two Minute Walk Trendy Queen St W, Heart of King St W Restaurants , Cinemas and Theaters , Walk to Subway, Shops. (id:63203)