

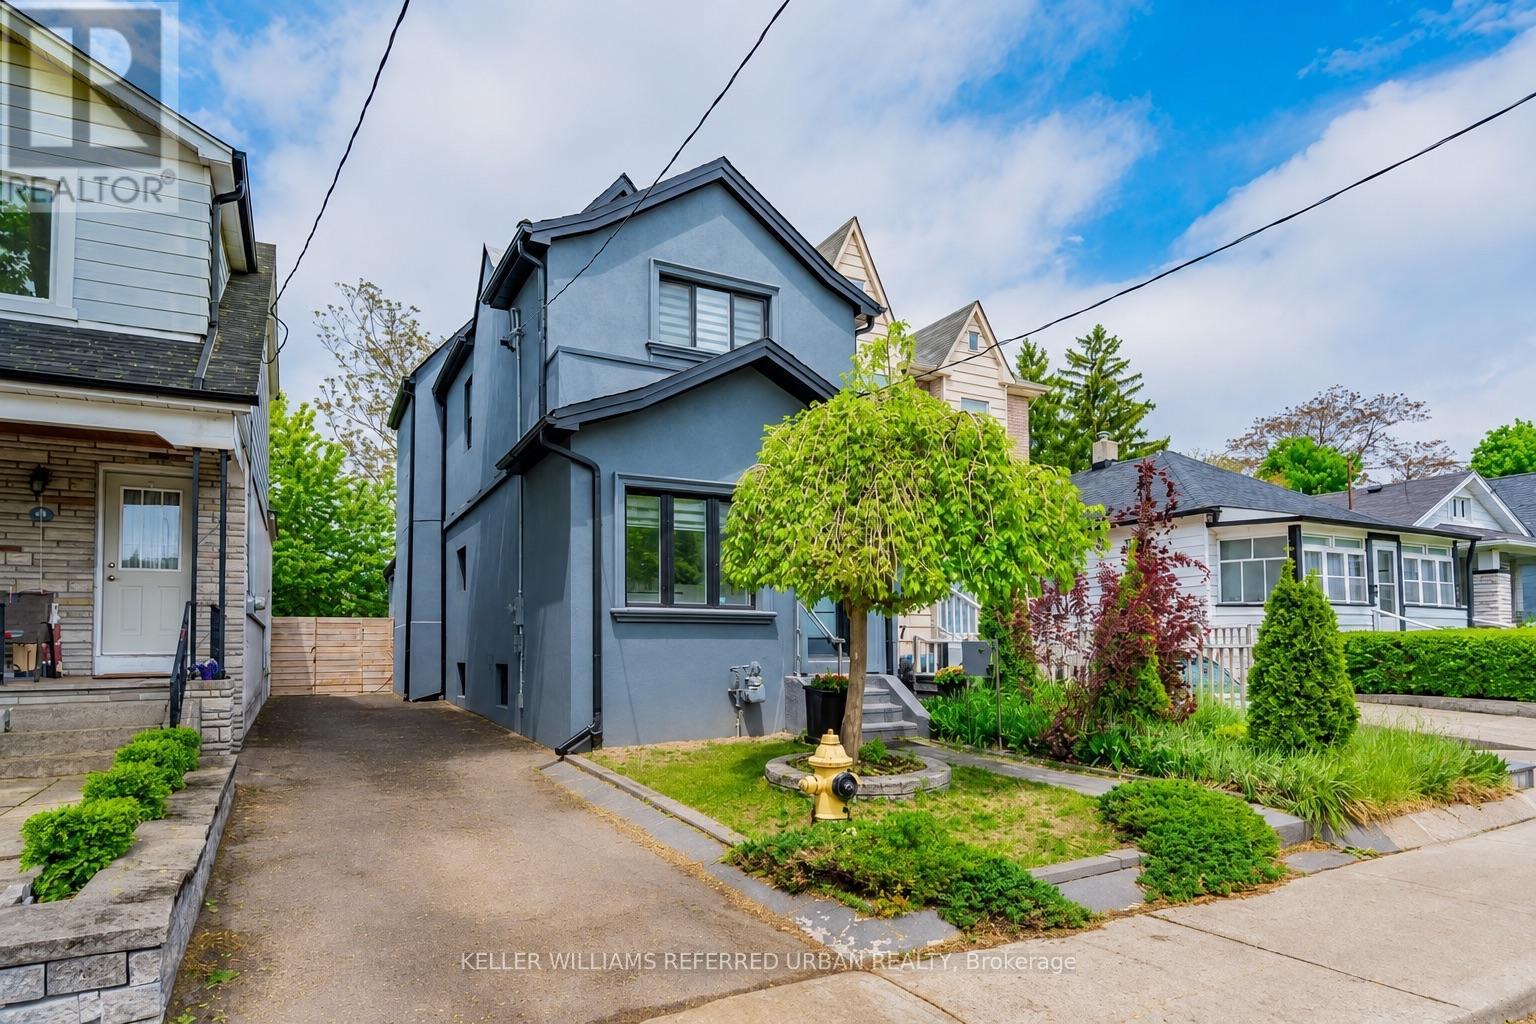
50 Frater Avenue
Toronto, Ontario
A Must-See, Beautifully Maintained Detached 3-Bedroom Home in the Heart of East York! Bright and inviting open-concept living and dining area with pot lights throughout, stylish kitchen with built-in stainless steel appliances, and a bright breakfast area with walkout to a fully fenced backyard and covered deck, perfect for relaxing or entertaining. Spacious bedrooms with custom closet organizers, spa-like bathroom and a finished basement with laundry and flexible space ideal for a home office, recreation room or entertainment area. Rare private side-drive parking accommodates two tandem vehicles with no mutual drive. Fantastic location just minutes to the DVP and within walking distance to Woodbine/Coxwell Subway Stations, Michael Garron Hospital, schools, grocery stores, shops and restaurants. Enjoy the comfort and privacy of a detached home with the convenience of city living! Disclaimer: Photos were taken prior to the current tenant's occupancy. Some photos have been virtually staged and are for illustrative purposes only. (id:63203)
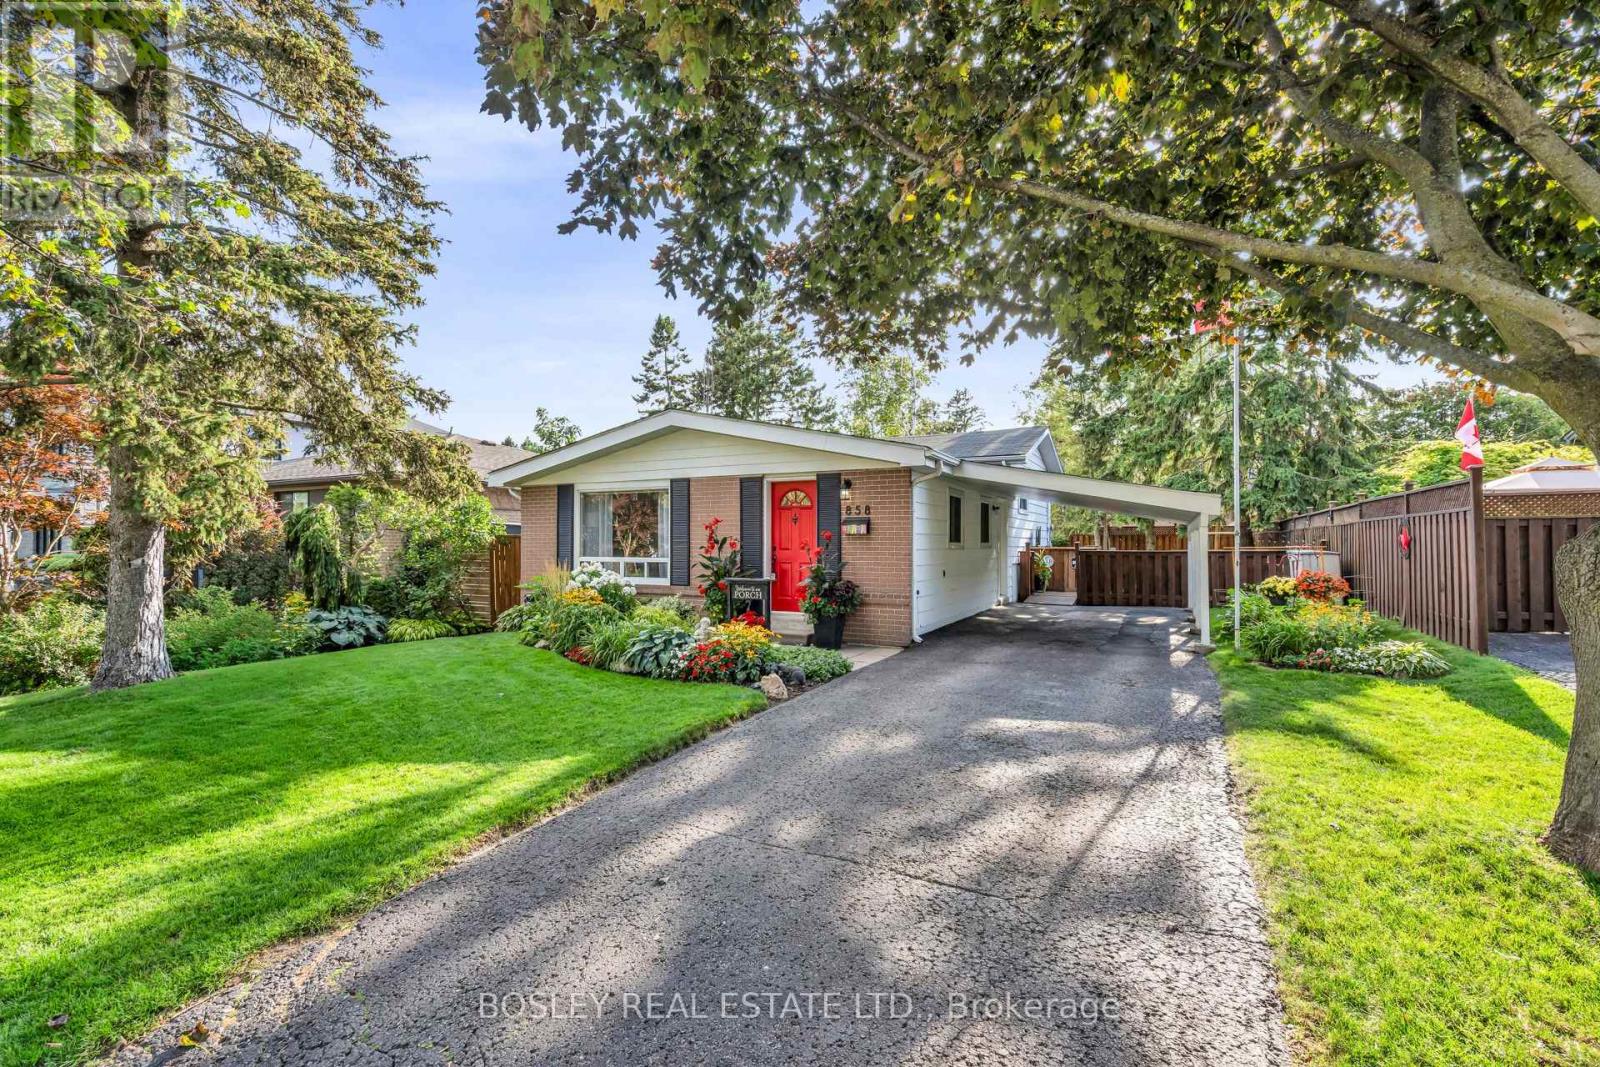
858 Modlin Road
Pickering, Ontario
Welcome to this charming and incredibly inviting backsplit that stops passerby daily! The much loved and maintained exterior offers pristine landscaping, gardens, curb appeal and sits well back from the double boulevard and quiet short low traffic y street. Plenty of parking available on your private drive and protective carport with separate side entrance. Come around back and be wowed by the wonderful entertaining, relaxing and secluded wooden deck with a built in bar fully fenced for privacy. Feel like you are in a park while you enjoy the ample mature treed greenspace for play, gardening, pet antics, etc all situated on a generous 50 by 100 ft lot. Walk through the appealing red front door into this sunlit freshly painted beloved model featuring exquisite laminate floors, vaulted ceilings, updated spacious chefs eat in kitchen with skylights, plenty of storage and three cozy bedrooms with an updated 4 piece bathroom a few steps up. Continue down to a fabulous recreation room boasting new broadloom and a 2 piece bathroom with separate utility and laundry facilities. ALL this minutes to Pickering GO, beachfront boardwalk marina and lake views, parks, schools, transit and highway access. Unbelievable value in a prime location! Come see for yourself. Move in ready. Excellent pre list inspection with Carson Dunlop available. (id:63203)
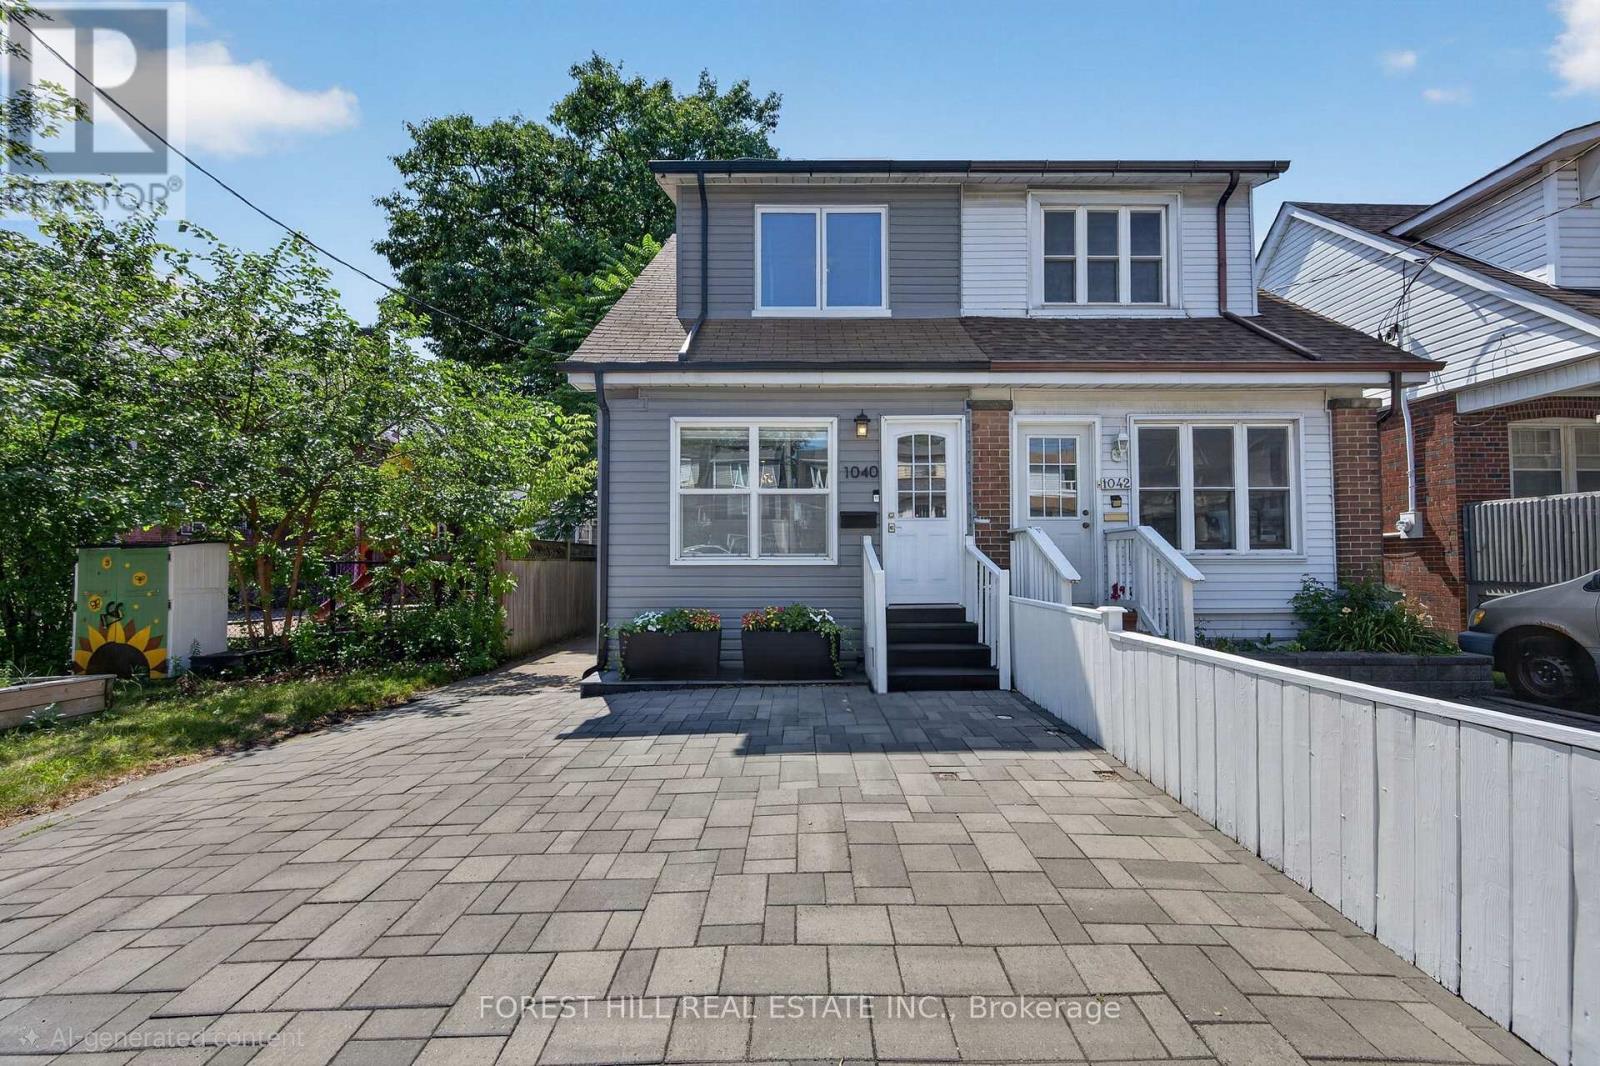
1040 Woodbine Avenue
Toronto, Ontario
Welcome to 1040 Woodbine Avenue, offering over 2,000 sq. ft. of living space, a fully renovated 3-bedroom, 3-bathroom home that blends modern design, functional living, and exceptional versatility in one of Toronto's most convenient east-end neighbourhoods. Thoughtfully renovated from top to bottom, this spacious home offers bright, open-concept living filled with natural light from its southern exposure. The large mudroom provides valuable everyday functionality, with ample space for strollers, baby gear, sports equipment, seasonal storage, and more. One of the largest semi-detached homes in the area, the property features a substantial rear bonus room overlooking a quiet backyard-an ideal setting for entertaining, relaxing, or spending time with family. Three full bathrooms provide comfort and convenience throughout. The fully finished lower level offers exceptional flexibility with a separate entrance, full kitchen, full bathroom, and its own ensuite laundry. Ideal for extended family, a nanny or guest suite, or a variety of multi-generational living arrangements, this thoughtfully designed space provides outstanding versatility to suit your changing needs. Additional highlights include updated underground plumbing, a large interlocked driveway, and quality renovations throughout. Ideally located just a one-minute walk to Woodbine Subway Station, this turnkey home is steps to grocery stores, restaurants, cafes, banks, pharmacies, multiple CWELCC and Montessori daycares, St. Brigid Catholic School, Earl Beatty Junior and Senior Public School, and all the amenities of the Danforth. The Beaches are also just minutes away. (id:63203)

36 - 250 Bridletowne Circle
Toronto, Ontario
Your new home awaits, a very well well-maintained and significantly renovated town home in one of Scarborough's most desirable community. This move-in-ready home beaming with pride of ownership is ideal for families, professionals, downsizers and investors alike. Step inside to a bright foyer with few steps leading to a breathtaking family room with tall double height ceiling, overlooking a lush well maintained green space and a private patio that feels like a massive private treed serene space in the midst of the city, with all the benefits of a beautifull backyard and none of the maintenance. Take few more steps in and you will enter light flooded & spacious open concept kitchen & dining space, overlooking the beautifull family room. Bring out the chef in you while cooking in a well designed kitchen with a freestanding island, ample storage and generous stone and quartz counter tops .Enjoy gleaming solid wood floors and no carpets on all levels. A clever addition of a full size bathroom on main living space offers convenience and practicality not found in other similar models. Continue to upstairs where you'll find well-sized spacious bedrooms, all with custom built in closet that provide added organisation. A practical finished basement provides many options for use, such as room for recreational space, work from home office or a professional office with an entry that will not interfere with the privacy of the family upstairs. This move in ready town home boasts gas forced air heating, uppgraded insulation in the attic, new oversized & energy efficient sliding patio door, many LED ceiling pot lights in strategic areas. Conveniently located close to schools, parks, shopping, restaurants, TTC transit, and Highway 401, this home offers excellent access to everyday amenities & commuting routes. The home is so convenient that it is quite reasonable to live with one family car. Truly one of a kind home awaits a new family . (id:63203)
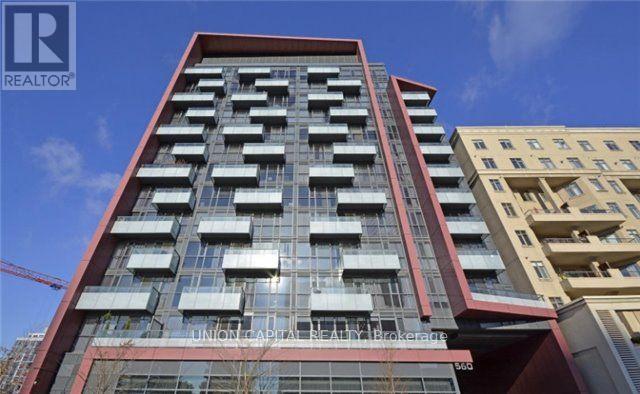
832 - 560 Front Street W
Toronto, Ontario
Nestled in the heart of Toronto's vibrant King West District, this stylish one-bedroom condo places you right where the city's energy thrives. Surrounded by top-tier restaurants, buzzing nightlife, the Rogers Centre, shopping, groceries, transit, and easy highway access, this unit offers both excitement and convenience. Designed with modern comfort in mind, this cozy space features stainless steel appliances, blending elegance with functionality. The buildings exceptional amenities enhance your lifestyle, including a rooftop lounge with breathtaking views, a BBQ area perfect for entertaining, a gym, and a spacious party room for special occasions. Live where the pulse of Toronto meets luxurious tranquility. This unit includes one(1) locker and one (1) parking spot. (id:63203)
4616 - 55 Cooper Street
Toronto, Ontario
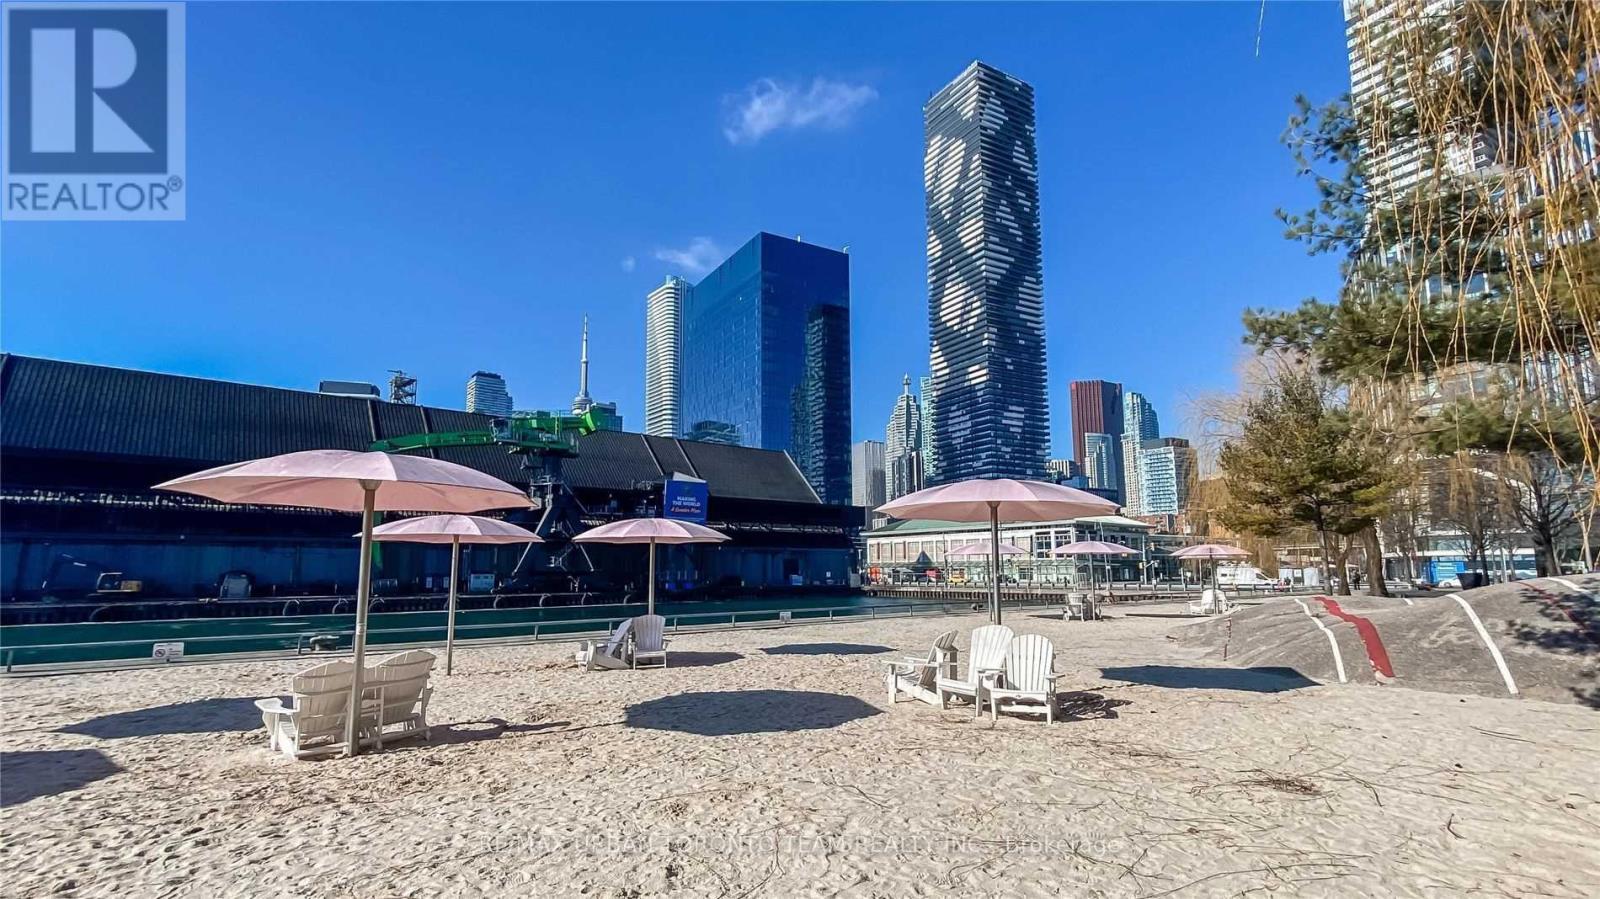
Sugar Wharf West Tower - Open Concept with North East View from large balcony - 1 Bedroom Plus 1 Full Bathroom Kitchen Living Room - Ensuite Laundry, Stainless Steel Kitchen Appliances Included. Engineered Hardwood Floors, Stone Counter Tops. Internet Included (id:63203)
7 - 50 Raglan Avenue
Toronto, Ontario
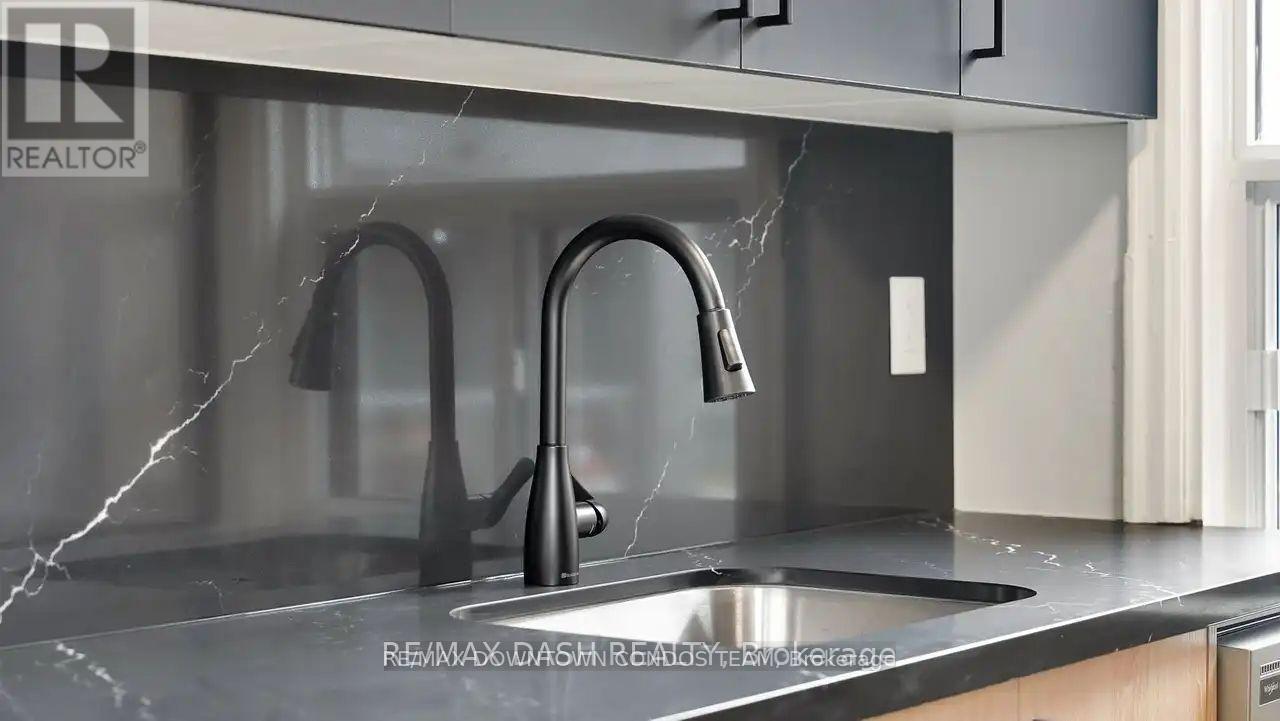
Gorgeous Sun-Filled One Bedroom Unit at the Best Available Market Price. Wonderful Area of Bathurst & St Clair ! Great Landlord. Amazing Floor Plans. See it to believe it ! Why Pay Higher Rent and Go Through So many hoops. Flexible Tenant Policies. At this price and this area all makes sense ! (id:63203)
732 - 55 Ann O'reilly Road
Toronto, Ontario
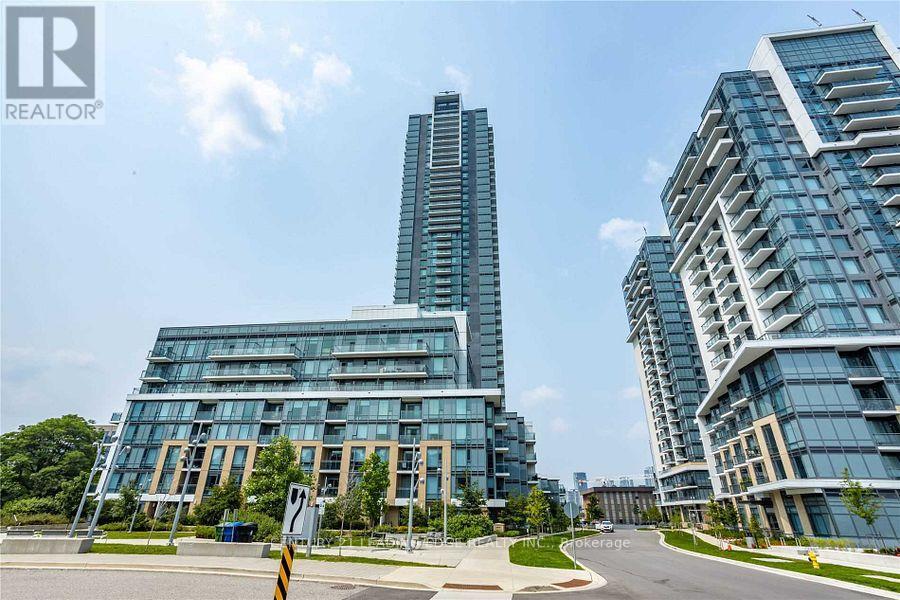
Welcome To This Luxury Tridel Built Condo - Parkside At Atria. 1 Bdrm + Den That Can Be Used As A Second Bedroom, 2 Full Washrooms. Lots of Natural Light, Modern Kitchen, Unobstructed West View With Excellent Layout. Walk Out To Balcony. Conveniently Located At Sheppard And Hwy 404. Close To Don Mills Subway Station, Hwy 404 & 401, Fairview Mall, Seneca College, Shops And Restaurants & Much More. This Unit Is A Must See! (id:63203)
707 - 19 Western Battery Road
Toronto, Ontario
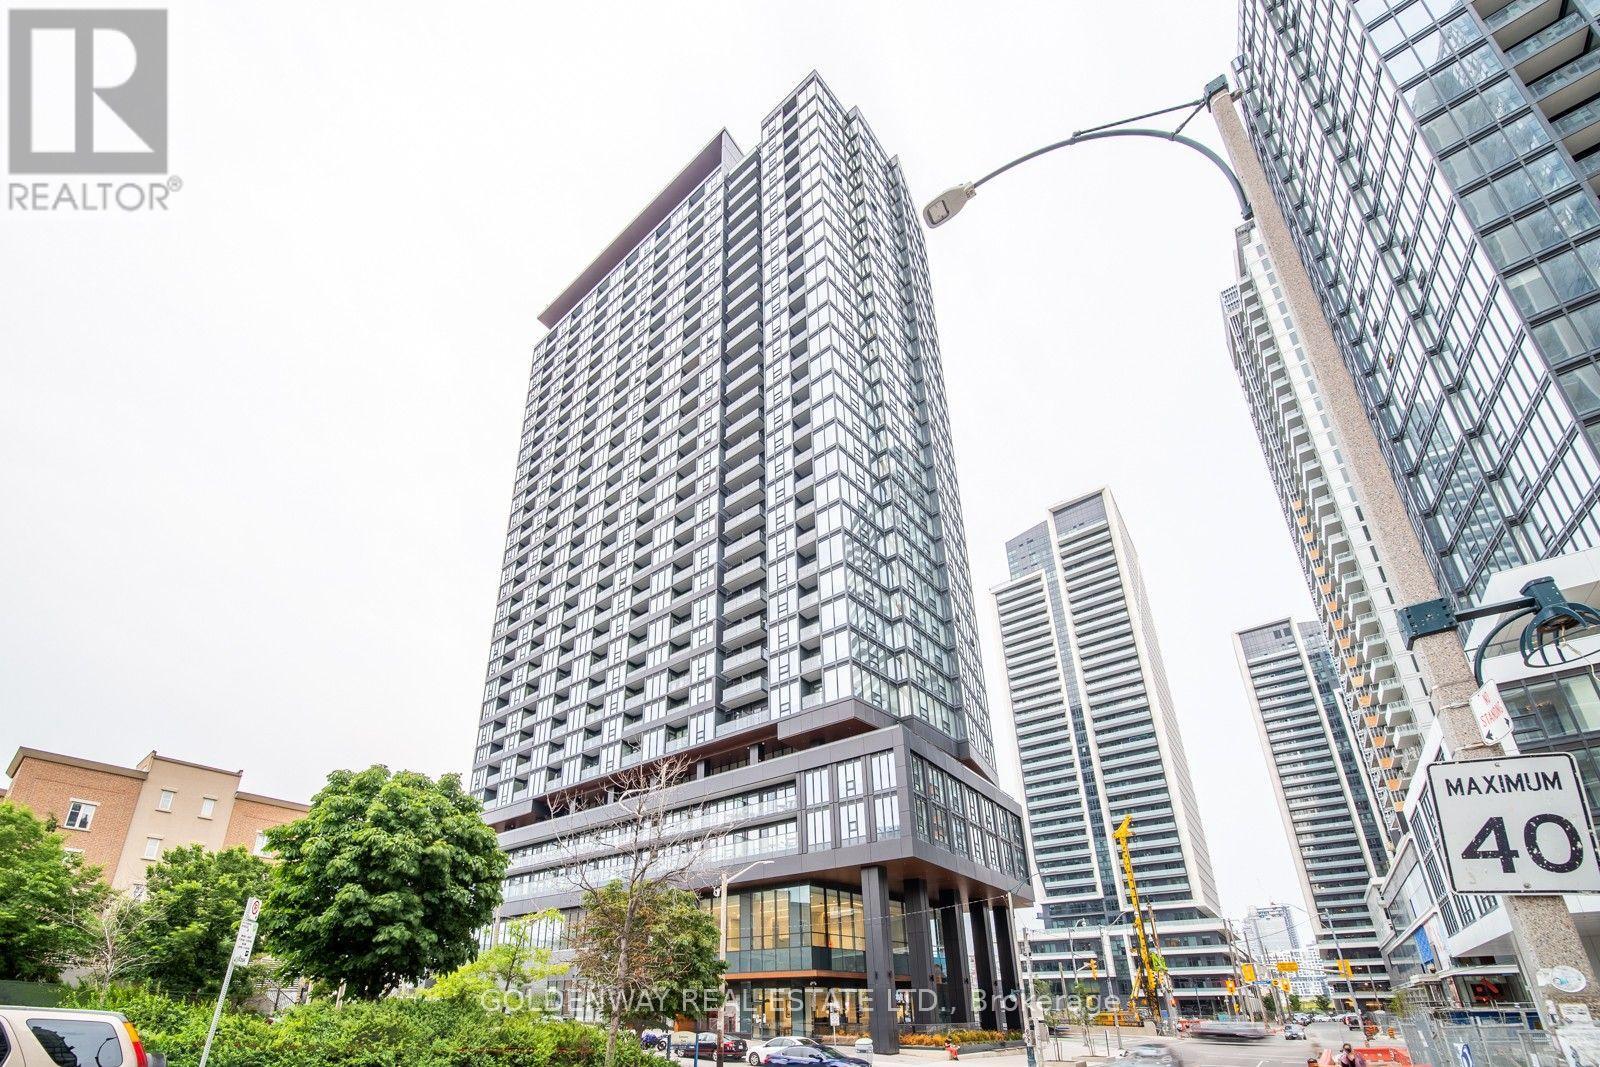
Zen King West Condo Conveniently Located At The King West Village. This Is The Largest Corner Unit Offered With 2 Bedrooms And 2 Washrooms. Sun filled, Floor To Ceiling Windows Throughout The Unit With Modern Kitchen Don't Miss This Opportunity To Live In This Trendy Neighborhood (id:63203)

402 - 105 George Street
Toronto, Ontario
Price To SELL! Wake up to floor-to-ceiling windows that flood this bright, spacious 1-bedroom + den suite at Post House Condos with natural light. Designed for modern downtown living, the open-concept kitchen and living area flow seamlessly-ideal for cooking, relaxing, or entertaining. Step out onto the generous 105 sq. ft. balcony to enjoy fresh air and an open city vibe. The versatile Den adapts to your needs as a home office, reading nook, or guest space. Located in one of Toronto's most vibrant neighbourhoods, you're just steps from St. Lawrence Market, the Financial District, TTC, and the Waterfront. Style, convenience, and comfort come together here-your downtown story starts now. Amenities on 2nd Floor (Gym, Sauna, Billiards room, Lounge area + Patio area) + Party Room on Main Floor. (id:63203)
606 - 1315 Bay Street
Toronto, Ontario
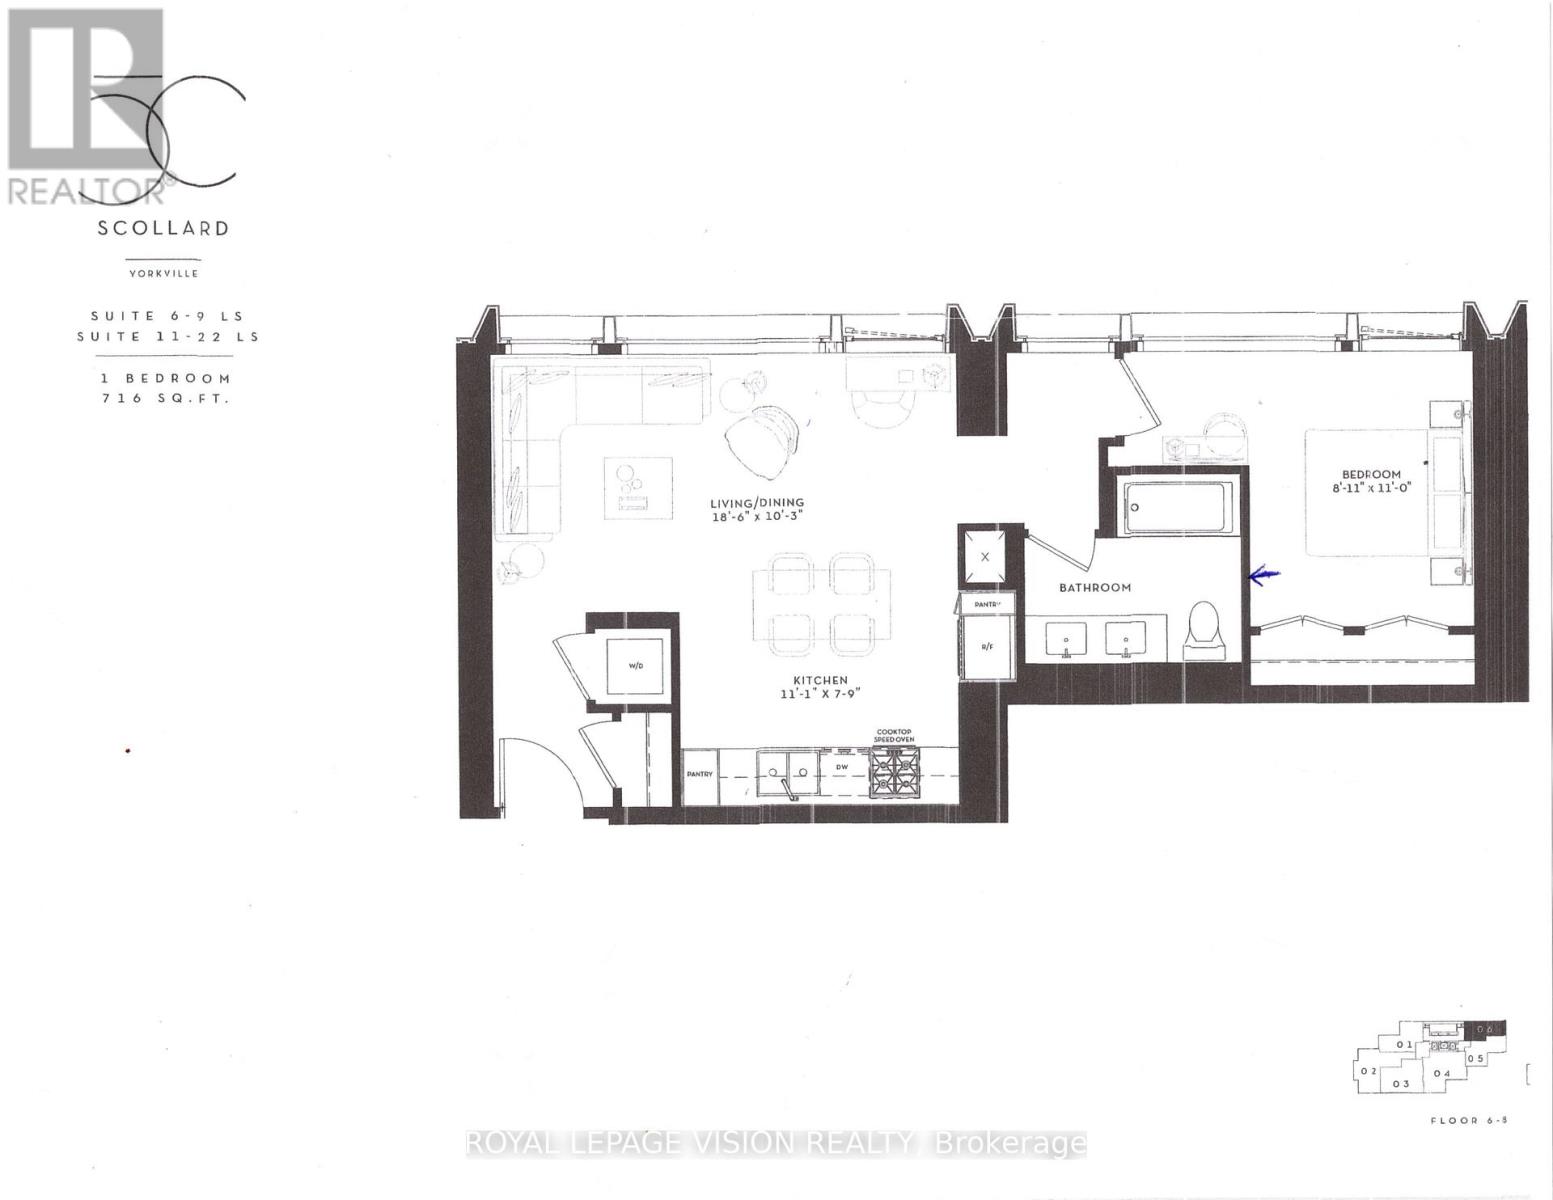
Update - Valet parking ready for use in November. Rent from floorplan and PDI pics coming mid August, 41 storey tower managed by The Forest Hill Group, all units with 10 feet smooth ceilings, only 147 units sq ft ranges from 638 sq ft to 6,000 sq ft. Building and amenities under construction, one valet parking included. New never lived in one bedroom 716 sq ft per builders floorplan with 5 pc double sink washroom. Attached builder renderings illustrates when site is complete in 2027. Chauffeured house car service for resident use Car wash facility located in parking garage, on site restaurant ( $ fee ), pet spa ( $ fee ), executive boardroom space on 2nd floor along with house management office, fitness centre overlooking Bay Street featuring cardio and weight equipment and a dedicated yoga and stretching area, lavish indoor/outdoor pool with his and hers change rooms and washrooms, luxurious lounge with fireplace adjacent to dry sauna, steam room, and treatment room, private and confidential dining area - working kitchen adjacent to private dining area, exclusively stocked private and confidential wine room club ( $ fee ), Porte-cochere with setback entry off of Bay Street for passenger drop-off, pick-up and vehicle stationing for 24-hour resident valet service, porter service ( $ fee ). Landlord will consider longer than 1 year term lease. (id:63203)
7 Bowman Street
Toronto, Ontario
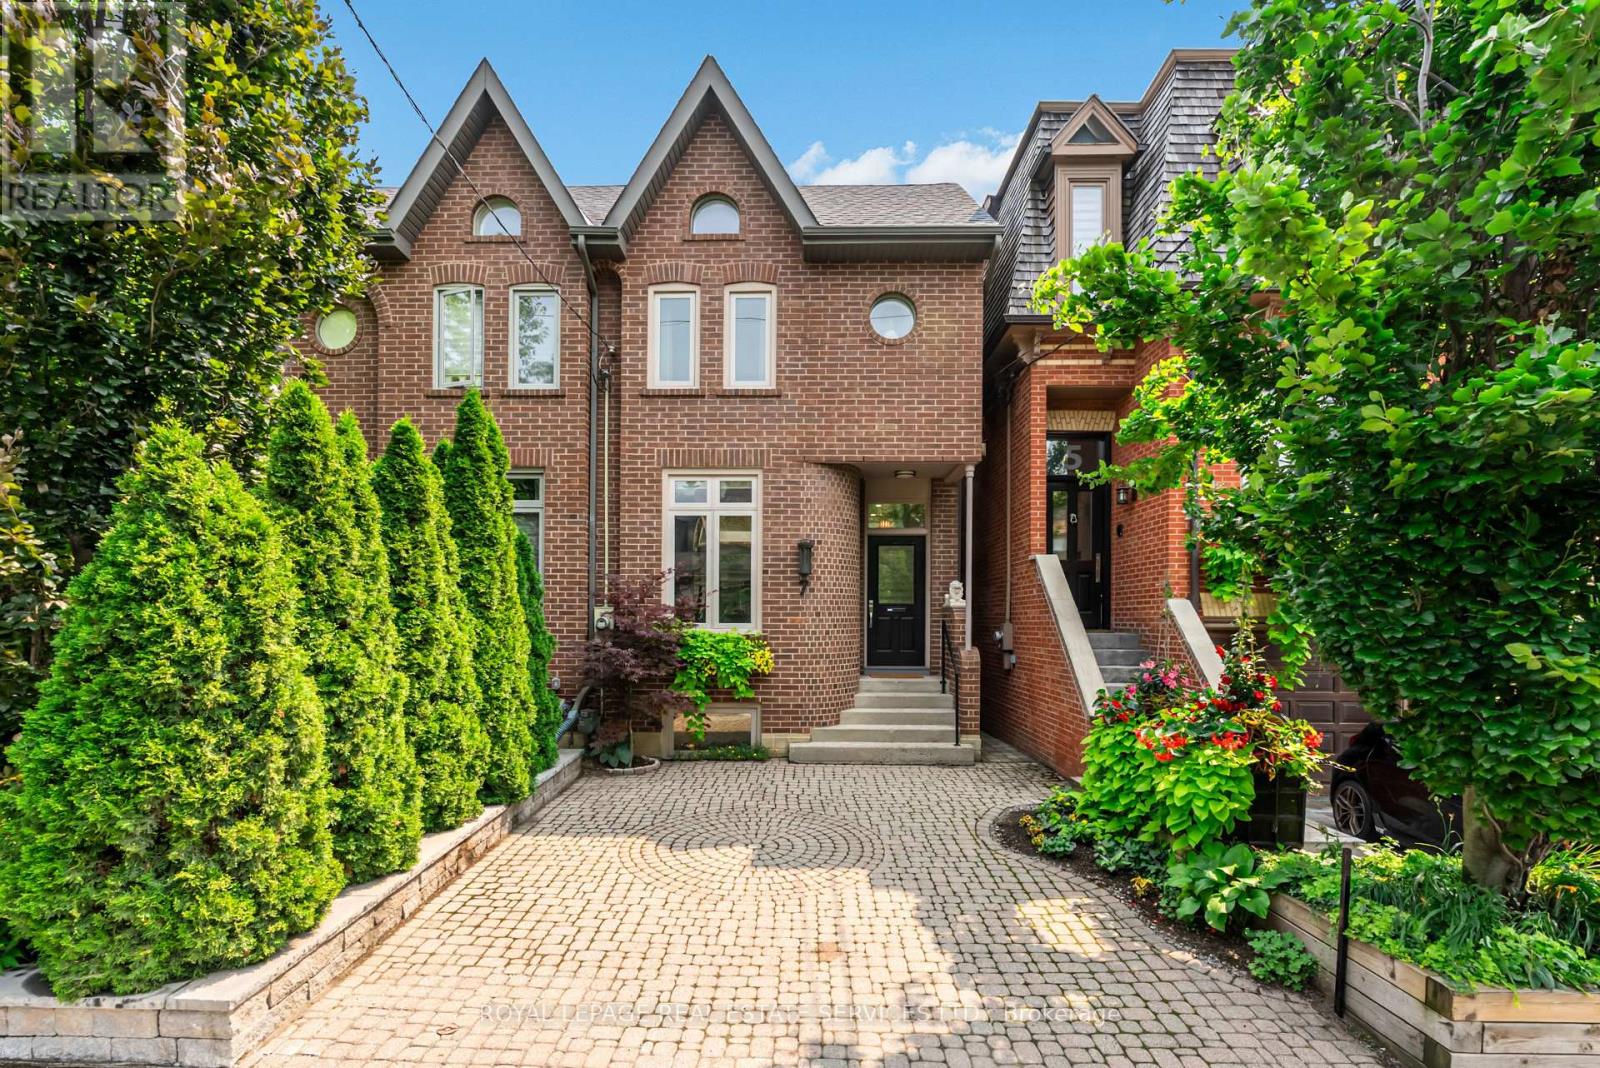
Welcome to this beautiful Cabbagetown home, where the feeling of peace and tranquility greet you the moment you walk through the front door. This exceptional home is perfectly suited for the professional couple or wonderful single seeking a carefree turnkey lifestyle with designer finishes throughout. Step into the inviting foyer featuring elegant mosaic tile flooring, a convenient coat closet, and a stylish two-piece powder room. The gourmet kitchen is a chef's dream, showcasing premium stainless steel appliances, quartz countertops, a breakfast bar, a bright eat-in area and stunning mural direct from Italy. The main floor features soaring ceilings and a dramatic two-storey lightwell above the dining room table. It is an ideal entertainment space flowing directly to the back deck. Walk out to the spacious deck overlooking a beautifully landscaped, mature garden that leads to the detached one-car garage. Surrounded by mature trees and a privacy-fenced yard, this tranquil outdoor retreat feels like a private cottage in the heart of the city. Upstairs, the luxurious primary suite features a vaulted ceiling, custom built-in closets, a walk-in closet, and a spa-inspired ensuite complete with an oversized glass shower. The second bedroom, currently used as a home office/lounge area, offers a cozy fireplace, double closets, and picturesque views of the rear garden. The peaceful and inviting lower level boasts impressive ceiling height and includes a spacious bright third bedroom, an oversized family room with a walkout to the backyard, a three-piece bathroom, and a dedicated laundry room-ideal for guests, family living, or additional workspace. Meticulously maintained and gutted all new in 2020. This home offers true peace of mind with 2 new roofs (house and garage), new deck, and numerous improvements. A rare opportunity to own a beautifully designed, move-in-ready home in one of Toronto's most sought-after neighbourhoods. ...see it...feel it...experience it! (id:63203)