

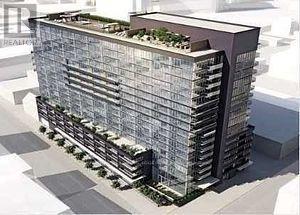
1414 - 320 Richmond Street E
Toronto, Ontario
Lux Condo High Floor Ends Unit, Bright a& Comfort, Fresh Paint, Unobstructed East View. 2 Bedroom & 2 Bathroom, Approx. 730 Sq Ft, Smooth Ceiling, Stone Counter, Under Cabinet Light, Under Mount Sink, Etc. Root Top Garden, Party Room, 24 Hrs Concierge, Private Bbq Area, Guest Suites, A Lot of Visitor Parking. Steps To King St, Queen St, And Ttc Station, supermarket. (id:63203)
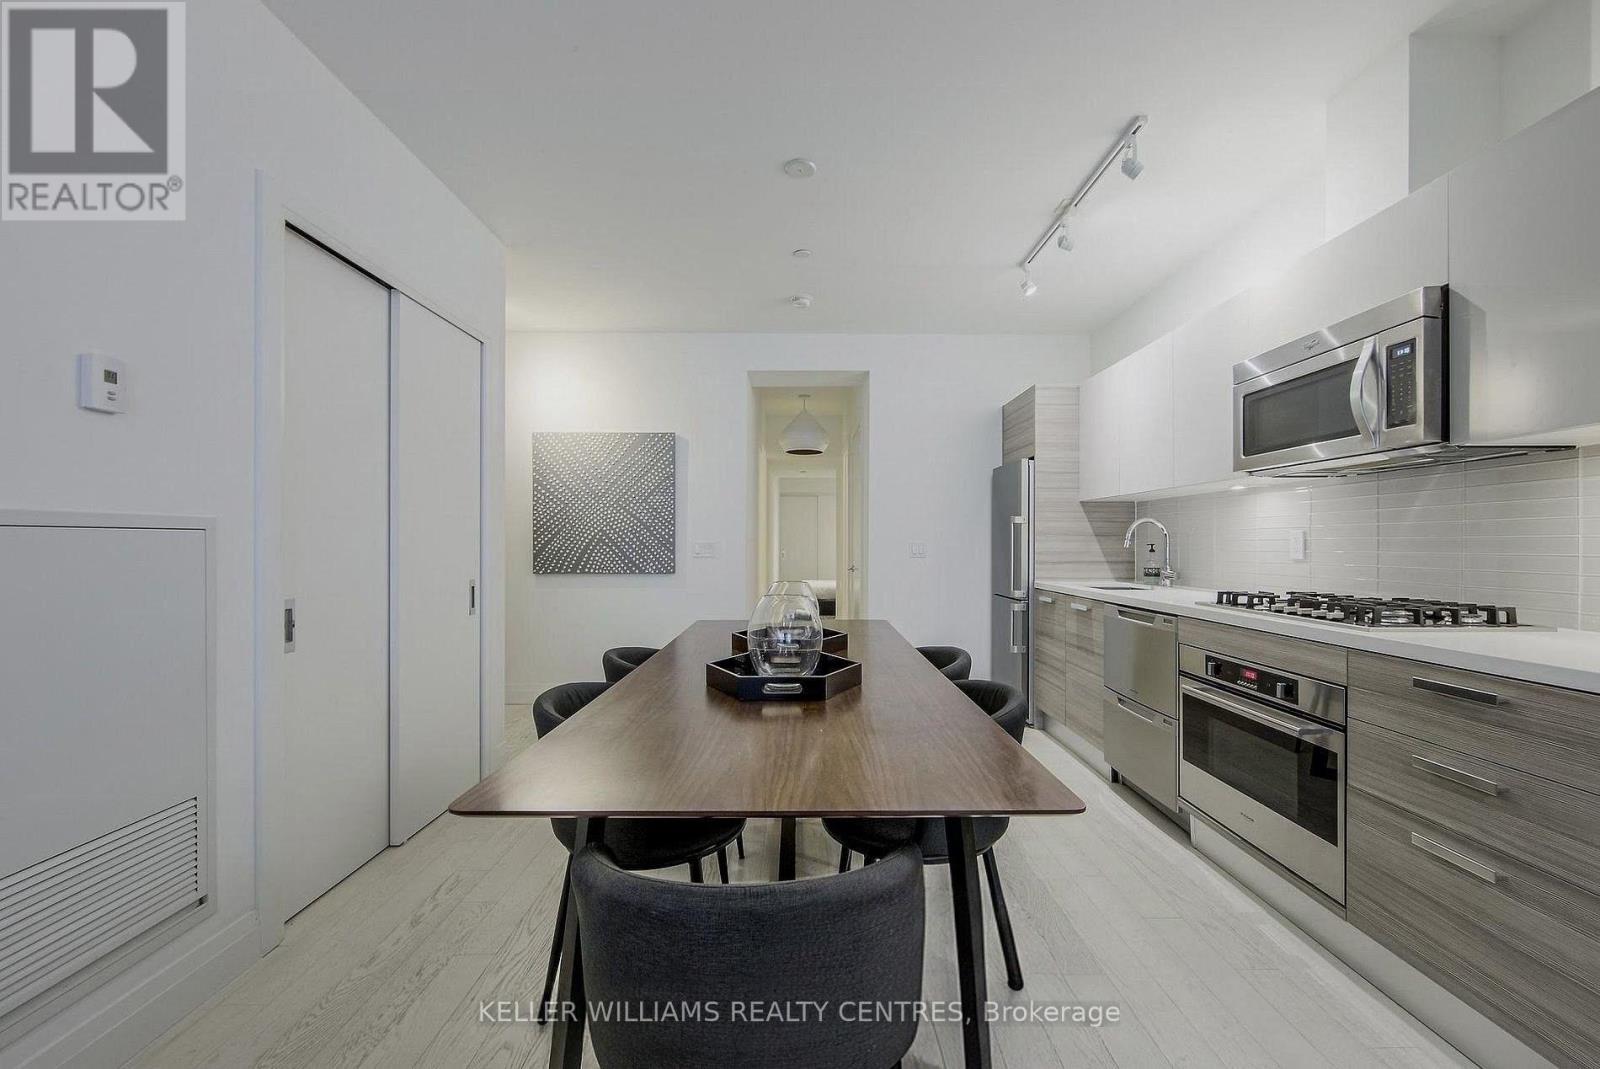
501 - 224 King Street West Street W
Toronto, Ontario
Welcome to Theatre Park at 224 King Street West .One of the downtown core's most sought-after boutique addresses, positioned directly across from Roy Thomson Hall and steps to the best of the Entertainment & Financial Districts. This rarely offered, expansive wide-set 1-bedroom soft loft features striking exposed concrete walls and ceilings, soaring 9-foot heights, and expansive floor-to-ceiling windows that flood the space with natural light. Enjoy a phenomenal, functional layout designed for seamless entertaining and effortless urban living. The building boasts top-tier amenities, including a striking outdoor pool, a fully equipped fitness center, a 24-hour concierge. Important Showing & Occupancy ! Don't miss this prime opportunity to secure a true luxury loft footprint in the heart of the city (id:63203)
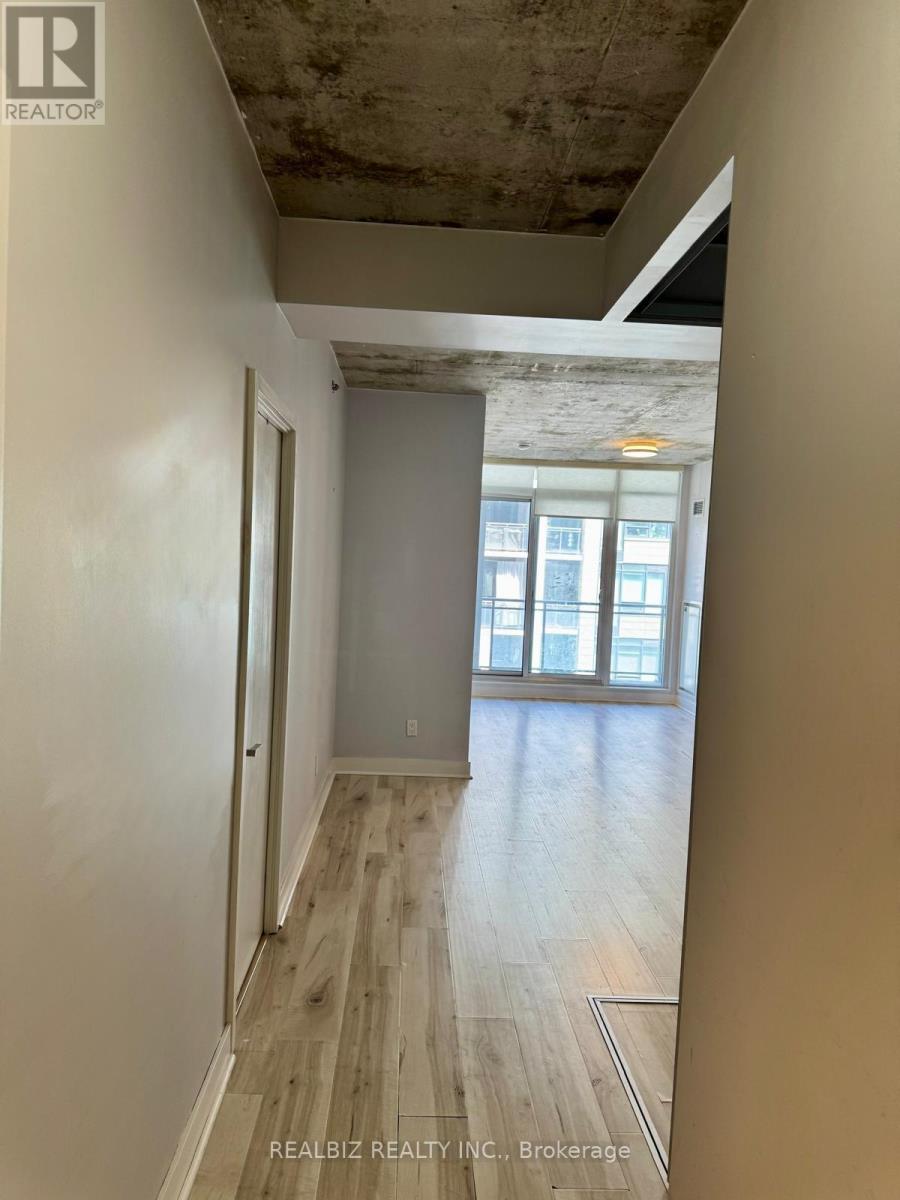
429 - 20 Minowan Miikan Lane
Toronto, Ontario
Welcome to this stunning 2-bedroom, 2-bathroom condo in the heart of vibrant Queen West! This bright and modern suite features 9-foot exposed concrete ceilings, floor-to-ceiling windows, hardwood flooring throughout, elegant Caesarstone countertops, and premium finishes that create stylish urban living space. Enjoy an exceptional Walk Score of 97 with TTC, FreshCo, Starbucks, banks, restaurants, cafes, parks, and the renowned Drake Hotel all just steps away. Experience the best of downtown living in one of Toronto's most sought-after neighbourhoods. (id:63203)
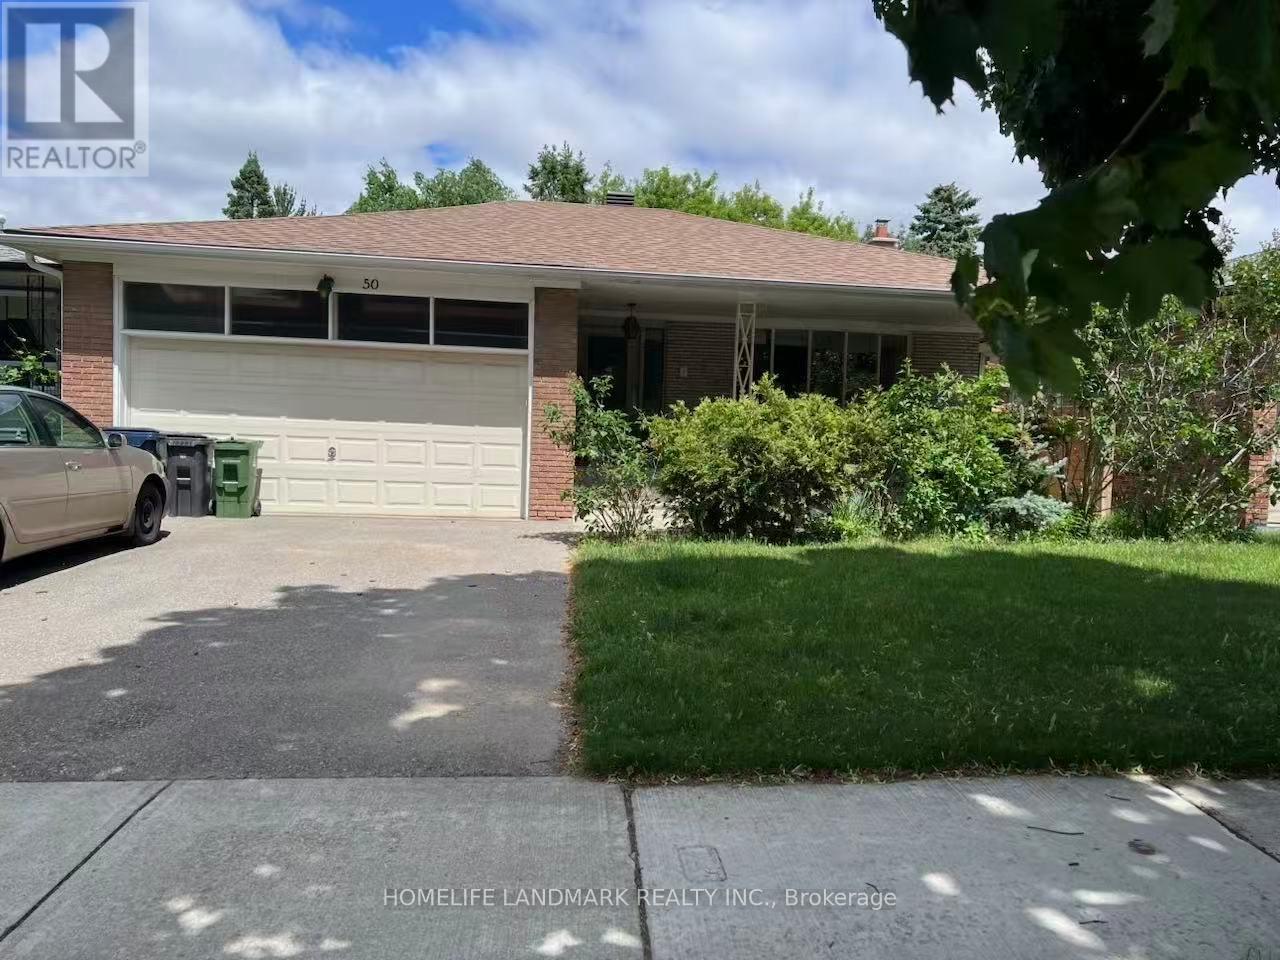
50 Bruce Farm Drive
Toronto, Ontario
Concept Floorplan with Large south-facing living room, combined with a bright dining room with an enlarged window. Entire main level was completely renovated in 2022, $200,000+ spent on all new kitchen, bathrooms, frames, dry walls, floor, ceiling, electric wiring and plumbing system. Two bedrooms overlook the ravine. Spacious hallway accesses to a double garage directly. Entry-Lux style kitchen with breakfast area, artificial stone countertop, natural gas rough in. The lower level includes a huge family room with fireplace location, bright with big windows/sliding door, combined with kitchen/dinning areas, three good sized bedrooms, and storage room leading to a big cold room. More than 3,300 sq. ft. in total including the basement. Located steps from multiple trails and great schools (Zion Heights, A.Y. Jackson), close to 401/404/DVP, minutes drive to plaza where banks, coffee shop, restaurants, medical centers and grocery stores located. (id:63203)

34 Brewster Way
Brantford, Ontario
Welcome to 34 Brewster Way, a beautifully updated 2+1 bedroom, 2 bathroom home that has been thoughtfully renovated from top to bottom over the past five years. Step inside to a bright and inviting main level featuring updated flooring throughout and a stunning kitchen renovated in 2022, complete with upgraded cabinetry, quartz countertops, quartz backsplash and a spacious centre island offering plenty of room for cooking, gathering and entertaining. The main floor offers two bedrooms, with one currently being used as an impressive walk-in closet/dressing room, along with a beautifully updated full bathroom. The finished lower level provides even more living space with a spacious recreation room featuring a cozy gas fireplace, an additional bedroom, a second updated full bathroom and plenty of storage space. Outside, enjoy your own backyard retreat with a beautiful deck overlooking the above-ground pool-perfect for relaxing and entertaining throughout the summer months. Additional updates include newer windows and doors, approximately four years old, air conditioning approximately three years old, and a roof replaced in 2018. Complete with a single-car garage and extensive updates throughout! This home is move-in ready! (id:63203)
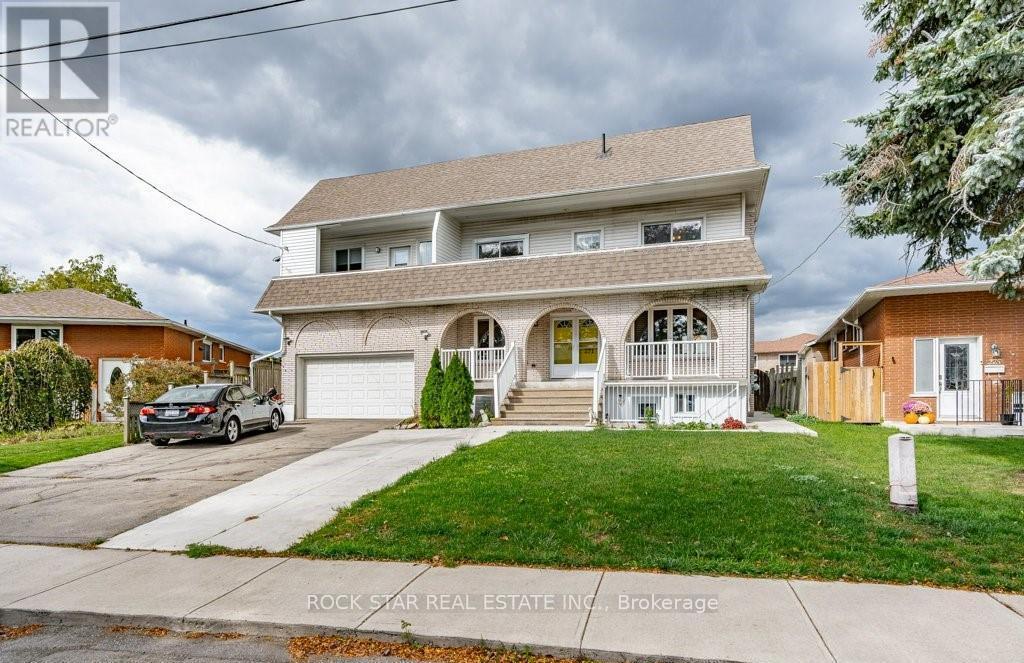
Lower - 271 Carson Drive
Hamilton, Ontario
Basement unit available in a highly sought-after neighborhood on the East Mountain in Hamilton. This 2 bedroom, 1 bath unit has a spacious living room, cute kitchen and in-suite laundry. The quality interior contains a mix of luxury vinyl, ceramics and carpet. This incredible location is just minutes to conservation, several schools, Mohawk Sports Park, and so much more! Don't miss this opportunity - book your appointment today! ASKING $1,795 + utilities NOTE: THIS IS THE BASEMENT UNIT OF A HOME, NOT THE ENTIRE HOME. Available October 1st, 2026. (id:63203)
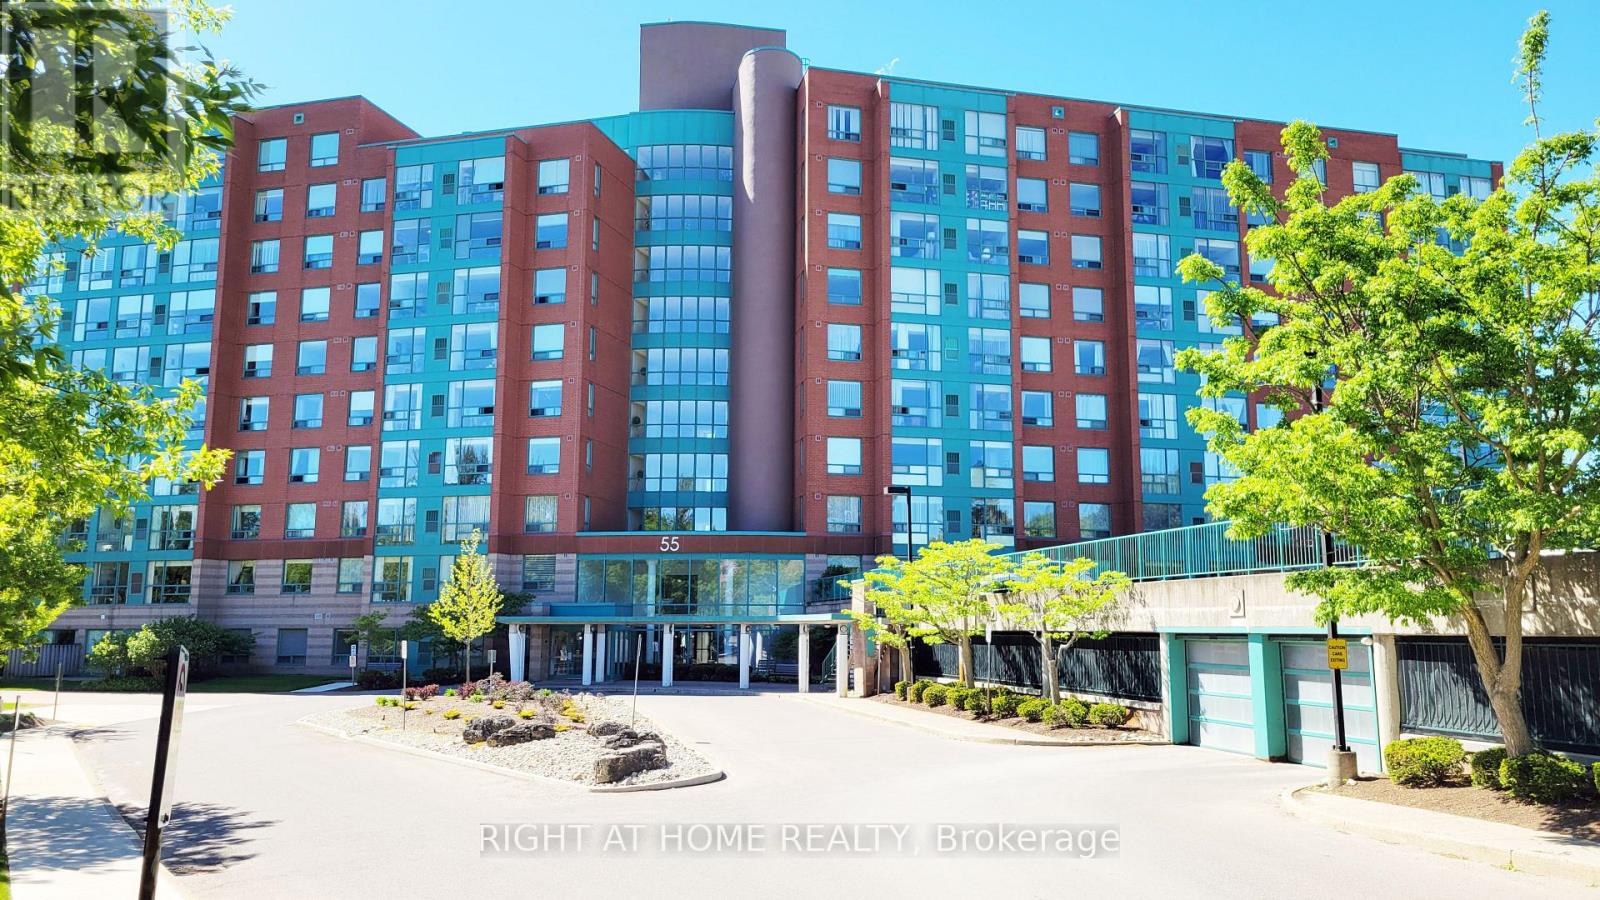
302 - 55 Blue Springs Drive
Waterloo, Ontario
Welcome to "The Atriums" - condo living at its best! Tucked away at the end of a quiet cul-de-sac and surrounded by scenic walking trails, ponds, and lush green space, this location offers a peaceful and serene lifestyle. This exceptionally spacious 1,156 sq. ft. unit is highly recommended for seniors and downsizers seeking comfort and convenience on a single level. Featuring 2 generously sized bedrooms and 2 full 4-piece bathrooms, the functional layout provides a large living room designed for relaxation and ease of movement. Large windows throughout the home allow for incredible natural light to fill the space. The building and unit offer excellent wheelchair accessibility, featuring a secure elevator, wide common areas, step-free access from the secure underground parking space to the unit, and an owned storage locker for easy utility. This well-managed building provides a fantastic array of amenities tailored for a vibrant community lifestyle, including a cozy library, a giant party room with a kitchen, a games room, a guest suite for overnight visitors, a rooftop terrace with amazing views, and plenty of visitor parking. For ultimate convenience, the unit includes in-suite laundry and central air conditioning. Ideally situated in a prime urban location within walking distance to groceries, shops, and restaurants, and just minutes to Uptown Waterloo and Conestoga Mall. This address also offers unbeatable access to the expressway, transit, local schools, and major universities. Flexible possession is available! (id:63203)
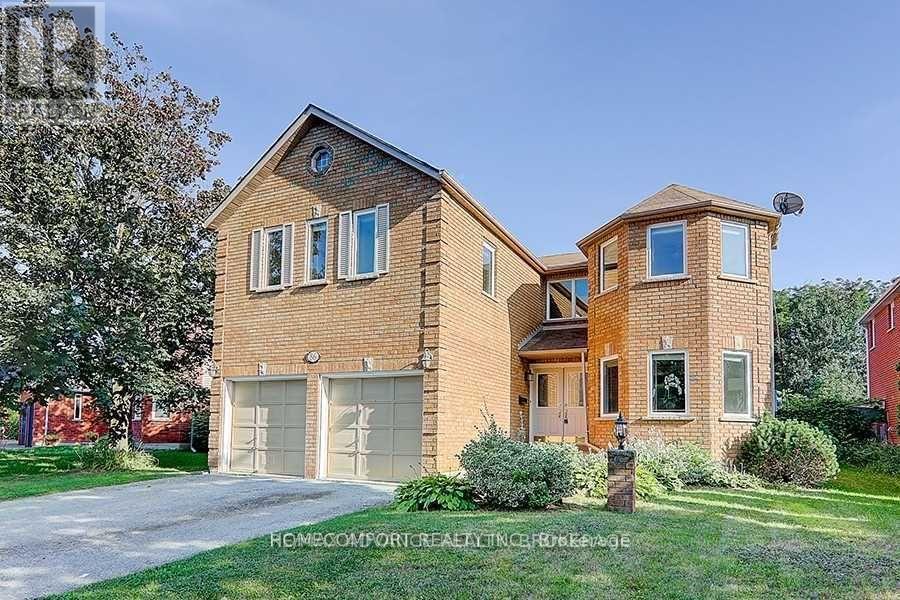
86 Bristol Road
Newmarket, Ontario
Exceptional opportunity to own a newly renovated, spacious home in Newmarket with excellent income potential! Offering over 3,000 sq. ft. of above-grade living space, this impressive property features 5+2 bedrooms, 1+1 kitchens, 1+1 laundry rooms, and a bright skylight that fills the home with natural light. The lower unit has a separate entrance, providing privacy and convenience for tenants or extended family. Currently generating $5,300/month in combined rental income from the upper and lower units. Perfect for a buyer looking to live comfortably in the upper unit while leasing the lower unit to help offset mortgage and ownership costs, or an investor seeking a strong income-producing property. Newly renovated, spacious, versatile, and move-in ready - a rare opportunity that combines comfortable living with outstanding investment potential! (id:63203)

(Bsmt) - 63a Roosevelt Drive
Richmond Hill, Ontario
FULL SIZE basement for lease in highly sought-after Richvale, Richmond Hill. Over 3600sqft above ground with high ceilings. 2x bed, 2x bath, 3x parking. Updated tile flooring and potlights. Large laundry room (shared) with multiple access (side entrance, garage, basement). Plenty of space and storage. Basement can be accessed by garage, laundry room, side entrance. FULL SIZE basement includes large basement kitchen with vented stove/oven and dishwasher. There is so much space in basement that you can setup separate dining and living rooms. French doors lead to the main basement bedroom with ensuite bathroom, walk-in closet and crawlspace storage. Basement foyer/hallway has 2x storage closets plus an additional cold room. Large enough for a small family. Property comes FURNISHED and is CLEAN. Property can be rented full house or separately (Upper or Basement). (id:63203)

63a Roosevelt Drive
Richmond Hill, Ontario
Absolutely wonderful 2-storey detached home including FULL SIZE basement in highly sought-after Richvale, Richmond Hill. Over 3600sqft above ground and high ceilings on each level. 4+2 bed, 7x bath, 6x parking. Updated tile flooring and potlights throughout. ALL upper bedrooms are spacious and easily fit King size beds and have their own ensuite bathrooms! Large primary bedroom comes with double sink bathroom with separate bathtub and shower, large linen closet and two walk-in closets. Living room, dining room, and a beautiful and bright kitchen with wraparound counter is perfect for hosting guests. There is even an additional family room for watching tv and relaxing. Mature trees and fenced backyard add privacy and large deck can be used for BBQ and entertaining outside. Office and large laundry room with four way access (side entrance, garage, main floor, basement). This home has plenty of space and storage. Basement can be accessed by the main hallway stairs or laundry room. FULL SIZE basement includes 2x bed, 2x bath. Large basement kitchen with vented stove/oven and dishwasher. There is so much space in basement that you can setup separate dining and living rooms. French doors lead to the main basement bedroom with ensuite bathroom, walk-in closet and crawlspace storage. Basement foyer/hallway has 2x storage closets plus an additional cold room. This property is perfect for families. Property comes FURNISHED ONLY. Property can be rented full house or separately (Upper or Basement). (id:63203)

(Upper) - 63a Roosevelt Drive
Richmond Hill, Ontario
Absolutely wonderful 2-storey detached home in highly sought-after Richvale, Richmond Hill. Over 3600sqft above ground and high ceilings on each level. 4x bed, 5x bath, 3x parking. Updated tile flooring and potlights throughout. ALL upper bedrooms are spacious and easily fit King size beds and have their own ensuite bathrooms! Large primary bedroom comes with double sink bathroom with separate bathtub and shower, large linen closet and two walk-in closets. Living room, dining room, and a beautiful and bright kitchen with wraparound counter is perfect for hosting guests. There is even an additional family room for watching tv and relaxing. Mature trees and fenced backyard add privacy and large deck can be used for BBQ and entertaining outside. Office and large laundry room (shared) with multiple access (side entrance, garage, main floor). Perfect for families. Property comes FURNISHED ONLY. Property can be rented full house or separately (Upper or Basement). (id:63203)

87 Miramar Drive
Markham, Ontario
Spacious 3-Bedroom Semi-Detached Home In Desirable Greensborough, Markham. Features 9 Ft Ceilings And A Functional Open-Concept Layout On The Main. Quality Hardwood Floors Throughout And The Staircase. Modern Kitchen Equipped With Stainless Steel Appliances, Granite Countertops, Backsplash, And A Centre Island. All Bedrooms Are Generously Sized With Large Windows And Closets. Direct Garage Access. Prime Location Close To Parks, Top-Rated Schools, Community Centre With Pool & Library, Mount Joy Go Station, Local Transit, And All Amenities. (id:63203)
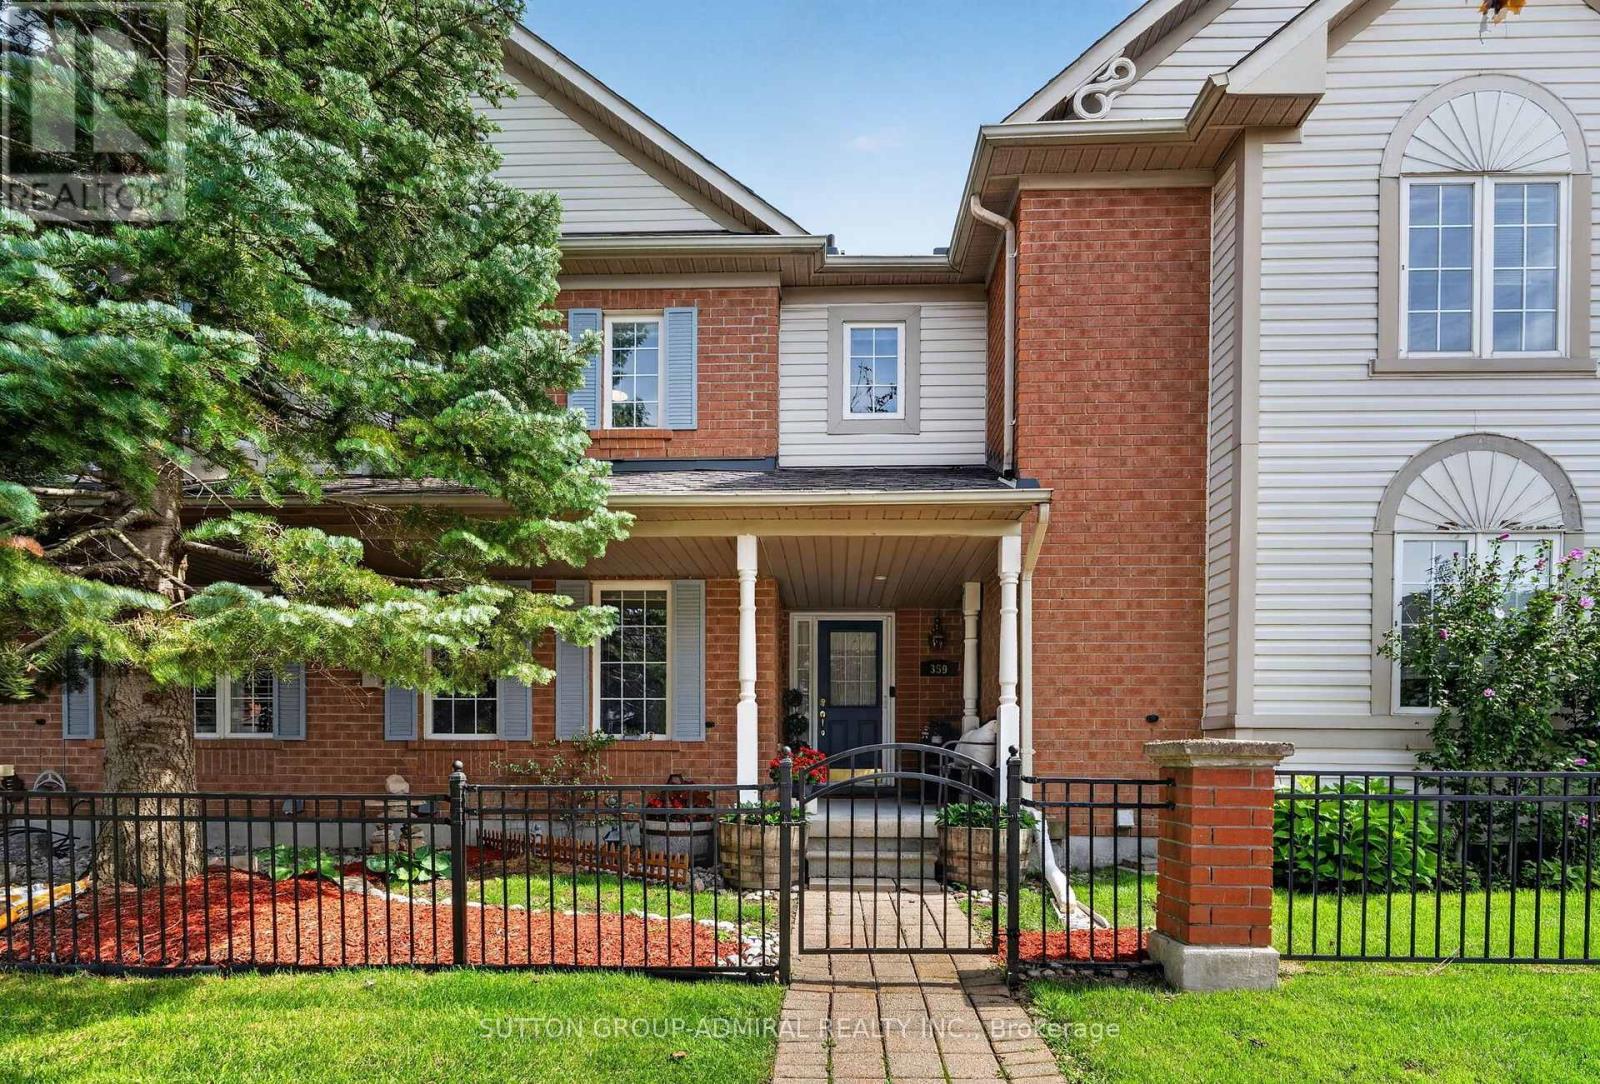
359 John West Way
Aurora, Ontario
Immaculate 2-storey townhome nestled in the heart of Aurora's sought-after Bayview Wellington neighbourhood. This bright, sun-filled home features a spacious open-concept living and dining area, along with a bright updated kitchen with granite countertops. The spacious primary bedroom offers a 4-piece ensuite and walk-in closet, while the good sized secondary bedrooms and second 4-piece bath complete the upper level. Beautifully landscaped private back patio, separate garage, and an additional adjacent parking space. The finished basement provides a large recreation room, plus a spacious laundry and storage area. Ideally located close to shopping, top-rated schools, parks, scenic trails, and an array of amenities. Just a 3-minute drive to the Aurora GO Station, offering direct access to downtown Toronto. Quick and easy access to Highway 404. (id:63203)
34 Hagerman Boulevard
Markham, Ontario
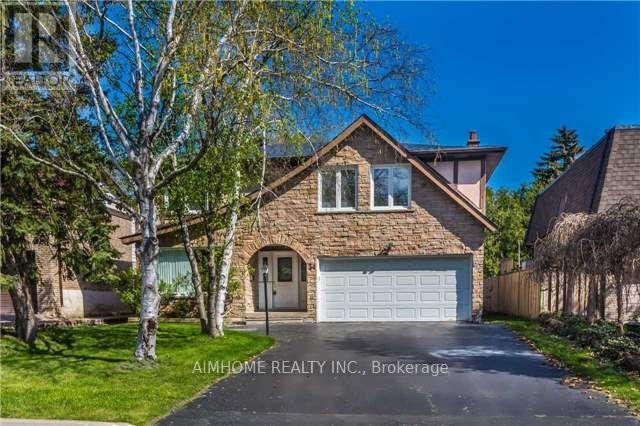
Well Maintained Detached Home Located In The Desirable Unionville Community With Top Ranked Schools Within Walking Distance. Modern Design With Spacious 4 Bdrm & Double Garage And 6 Car Parking Space, Relaxing & Large Backyard, Finished Basement. Walk Distince To Toogood Pond, Main Street. (id:63203)
303 - 1 Verclaire Gate
Markham, Ontario
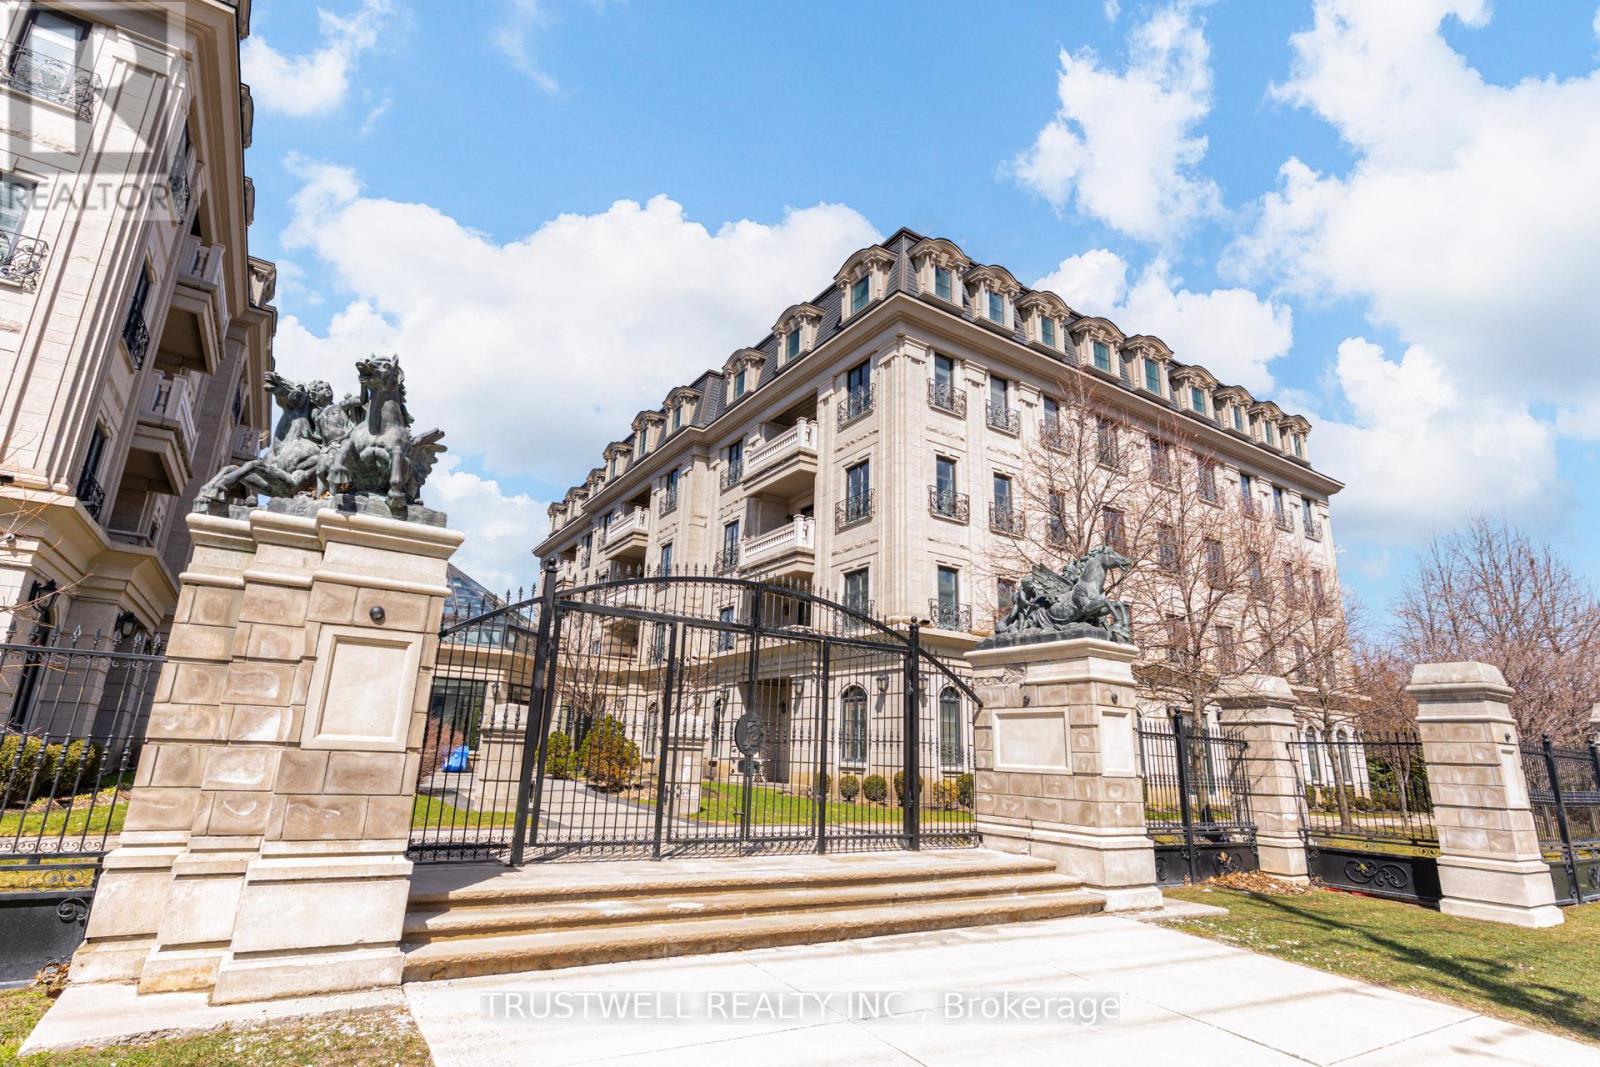
Experience refined living at The Ellington Park, a boutique four-storey residence inspired by classic French chateau design, ideally located in prime Downtown Markham within the highly sought-after Unionville High School district. This beautifully appointed 2 bedroom plus den, 3 bathroom suite offers over 1,500 sq. ft. of elegant living space, complemented by two parking spots and a large private locker. Designed for both comfort and entertaining, the open-concept layout seamlessly connects the living, dining, and kitchen areas, while the gourmet kitchen features a breakfast bar, stainless steel appliances, quartz countertops, and ample cabinetry. The spacious primary bedroom includes his-and-her closets and a luxurious 5-piece ensuite, while the versatile den provides the perfect space for a home office or additional living area. Step out onto a quiet balcony with clear, unobstructed views overlooking the landscaped garden, offering a peaceful retreat. Residents enjoy premium amenities including concierge service, security, guest suite, games room, fitness centre, and an elegant lounge with fireplace and wet bar. Ideally situated close to top-ranking schools, parks, shopping, restaurants, and transit, this is a rare opportunity to own a sophisticated and spacious home in one of Markham's most desirable communities. (id:63203)

915 - 8 Widmer Street
Toronto, Ontario
Nestled in the Heart of the Theatre District next to the TIFF Bell Lightbox. Located just steps away from the city's top-rated restaurants, shopping, an array of cultural, dining, and entertainment options, this is the ultimate location for enjoying Toronto's dynamic lifestyle. Offering an open-concept layout, modern kitchen is equipped with quartz countertop, integrated appliances, soft-closing cabinetry, and under-mounted Kitchen Sink. Luxurious amenities include a 24-hour concierge, outdoor pool/hot tub, steam room, fitness center, party room, Jacuzzi, yoga studio, BBQ area with dining/lounge space, a study lounge, a pet spa and a theater room. This Theatre District residence is the ideal place to call home. (id:63203)

447 - 60 Princess Street
Toronto, Ontario
One bedroom and den in a highly sought place. The primary bedroom has access to a102 sq ft balcony overlooking an open space area and buildings on the south east side. To use it as a your main residence and enjoy the surrounding establishments. To summarize it, living in the city where you experience the comfort and convenience. Nice size living/dining/kitchen area where you entertain guests and enjoy the area after day's work. Den can be added room for an office space. Unit has laminate floors reflecting the neatness of the unit. Unit has its owned parking space. Lots of amenities, mostly located in the 11th floor including; games room ,movie room, fitness centre, changerooms, sauna, steam room, washroom, outdoor infinity pool, yoga and pilates room, outdoor amenity, partyroom and kitchen. Ground floor amenities include badminton and pickelball. Outside of building is minutes walk to St. Lawrence Market, TTC, Distillery District, Union Station, And The Waterfront. This place is also near to supermarkets, restaurants and entertainment centres and living here is where you feel the downtown atmosphere. (id:63203)
221 - 2035 Sheppard Avenue E
Toronto, Ontario
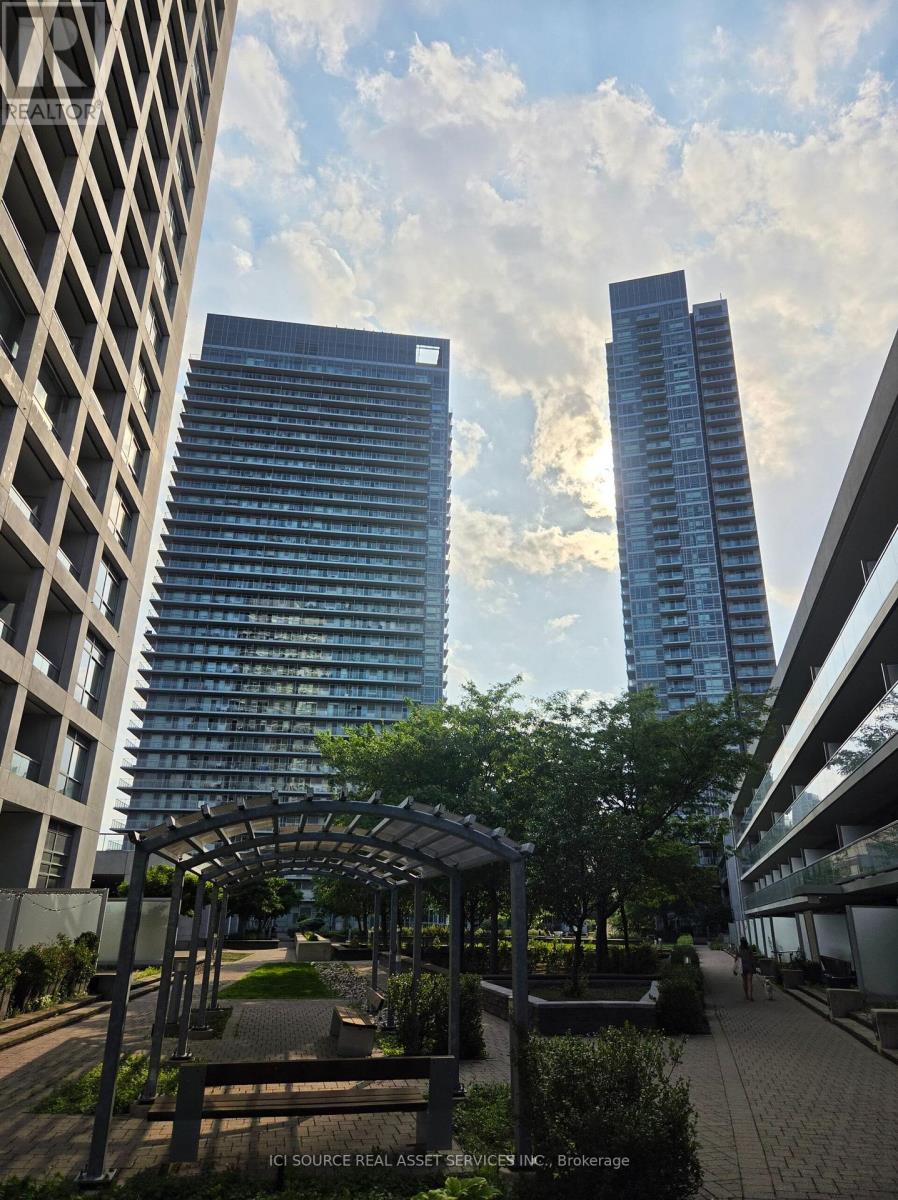
The suite has almost 600 square feet of living space. It is a one-bedroom unit located on the second floor. The suite has a full-width balcony. The location is near Don Mills subway station and Fairview Mall. The area provides easy access to major highways including the 404, 401, and DVP. The building offers resort-inspired amenities such as an indoor pool and fitness centre. The community is well-managed and highly sought-after. *For Additional Property Details Click The Brochure Icon Below* (id:63203)

513 - 10 Esplanade Lane
Grimsby, Ontario
A remarkable southern facing unit with a partial view of the lake. Condo building located across from waterfront trails, just step out and walk or cycle while enjoying the soothing ripples of lake Ontario. This totally furnished 1 bedroom unit is sure to excite anyone looking to be at the Lake in a trendy area surrounded by many trendy shops conveniently located within the block of buildings. Enjoy your evenings with friends at the quaint restaurant/bar at the base of the building facing the Lake, no better way to celebrate an event or just hang out with friends. Enjoy a swim in the outdoor pool while looking at the Lake, and a fitness centre to keep you in shape. A condo that caters to single pets under 35lbs, with a designated pet wash station for your convenience. Condo conveniently located close to the QEW. (id:63203)

618 Concession Street
Hamilton, Ontario
Mixed-use commercial building with ground floor office space, second floor residential apartment and attached rear warehouse/garage. Located 2 blocks west of Juravinski Hospital. C5a zoning permits a variety of uses including medical clinic, office, personal services and restaurant. Renovated main floor office consists of a front reception, 5 private offices, board room, kitchen and bathroom. Rear warehouse area suitable for indoor parking plus storage or workshop space. Second level offers a renovated 2 bedroom apartment featuring in-suite laundry and premium finishes throughout. Parking for 5 cars including 2 indoor and 3 outdoor. Separate hydro meters for main floor and upper level. (id:63203)

54 Zorra Drive
Northern Bruce Peninsula, Ontario
TURN-KEY LAKEFRONT HOME OR COTTAGE ON LAKE HURON! Welcome to 54 Zorra Drive, a move-in-ready waterfront property offering spectacular lake views, direct shoreline access, and the perfect blend of comfort and recreation. Whether you're looking for a year-round residence, seasonal getaway, or investment opportunity, this property is ready to enjoy. Offering 1,116 sq. ft. of living space, this well-maintained home features 3 bedrooms, 1four-piece bathroom, and an inviting open-concept kitchen, dining, and living area. A large picture window showcases panoramic views of Lake Huron, while the living room walkout leads toa spacious deck overlooking the water-ideal for outdoor dining, entertaining, or relaxing while taking in the breathtaking sunsets. The fully equipped kitchen includes appliances and kitchenware, allowing for an effortless, turn-key transition. Two spacious bedrooms offer lake views and ample closet space, while the third bedroom features a convenient laundry closet and flexibility for use as a guest room or home office .A detached garage with 759 sq. ft. of space provides excellent storage and endless possibilities for a workshop, games room, or hobby area. The private, treed lot offers a balance of sun and shade with a bridge leading to the shoreline, where you can enjoy swimming, kayaking, and a viewing deck overlooking the crystal-clear waters of Lake Huron. Located in an area known for its outdoor recreation, including hiking, boating, fishing, scuba diving, and spectacular sunsets, this exceptional waterfront property offers the ideal opportunity to experience lakeside living. Most furnishings and contents are included-simply arrive and start enjoying everything this turn-key Lake Huron retreat has to offer. (id:63203)

1539 Arthur Street E
Thunder Bay, Ontario
Sizable vacant building lot for sale. Ready for development. Convenient location close to schools, shopping and entertainment. Just steps from Vickers Park. MU2 zoning allows for multiple uses including apartment building or multifamily home, restaurant, medical/dental offices, financial services, retirement building, etc. Utilities on street. Income-generating. (id:63203)

1512 - 15 Queen Street S
Hamilton, Ontario
Functional 1 Bedroom + Den Unit At Platinum Condos Located In Prime Downtown Hamilton LocationOn The Edge Of Hess Village. Separate Room Den Can Be Used As A Second Bedroom. The UnitFeatures 9 Ft Ceilings, Open Concept Layout, Large Kitchen Island, Quartz Countertops, KitchenBacksplash, A Large Balcony With Fantastic City Views, & Own Private Laundry. Stay ConnectedWith Bus Stop & Go Bus Stop Right At Your Doorsteps. Walking Distance To Hamilton Go TrainStation, Jackson Square, Restaurants, Grocery & More. Short Commute To McMaster University,Mohawk College, and Hamilton Health Sciences Network Hospitals. The Building Is Within TheWestdale Collegiate School Boundaries. Just Minutes Drive To Hwy 403 Into Toronto. The BuildingOffers Visitor's Parking & Bike Storage. One Private Storage Locker Included. Don't Miss Out OnThe Experience Of A Luxurious Urban Lifestyle In Downtown Hamilton. (id:63203)

26 Harbour Drive
Hamilton, Ontario
Welcome to a home that truly has it all! This freehold end-unit townhome feels more like a semi. Set on a larger-than-average lot that gives you space to grow, play, and enjoy. With indirect water access and a marina just steps away, weekends can be spent boating, exploring, or simply enjoying the lakefront lifestyle without the hassle. Inside, you'll love how bright and inviting every room feels, with natural light pouring in from all angles. The main floor offers a welcoming living/dining area complete with a cozy wood-burning fireplace perfect for family nights or gatherings with friends. The kitchen features a charming breakfast nook surrounded by windows, making it the ideal spot to start your mornings. Upstairs, the primary bedroom comes with it's own walkout balcony. Your quiet retreat for a morning coffee or an evening unwinding. The second floor also includes a beautiful 5-piece bathroom that feels like a mini spa, along with two additional bedrooms that are just right for kids, guests ,or even a home office. A handy powder room on the main floor makes hosting easy. Step outside to your own backyard oasis with a spacious deck great for barbecues, playtime, or simply relaxing while the kids run around. Plus, with two garage spaces and two driveway spots, parking is never a problem for family, visitors, or extra gear.This home is truly move-in ready, offering a balance of comfort and lifestyle. Whether you're starting a family, looking for more space, or simply want to enjoy a welcoming community with the bonus of lakeside living, this property is ready to check every box. Unit can come partially furnished if requested. Photos were taken prior to the existing Tenant moving in. (id:63203)

1 - 950 2nd Avenue E
Owen Sound, Ontario
Fully Renovated | Downtown | Spacious 2-Bedroom Apartment | Welcome to this beautifully renovated apartment in the heart of downtown Owen Sound. Offering a perfect blend of modern finishes and timeless character, this bright and spacious residence features high ceilings, generous principal rooms, and an open, inviting layout designed for comfortable everyday living. The contemporary kitchen is equipped with stainless steel appliances, ample cabinetry, and plenty of workspace, while the oversized living area provides the ideal setting for relaxing or entertaining. Large bedrooms offer exceptional space and natural light. Ideally situated within walking distance to the River District, Harrison Park, shops, restaurants, cafés, grocery stores, public transit, and the Owen Sound waterfront, this location provides outstanding convenience for professionals and small families alike. (id:63203)
233b Vine Street
St. Catharines, Ontario
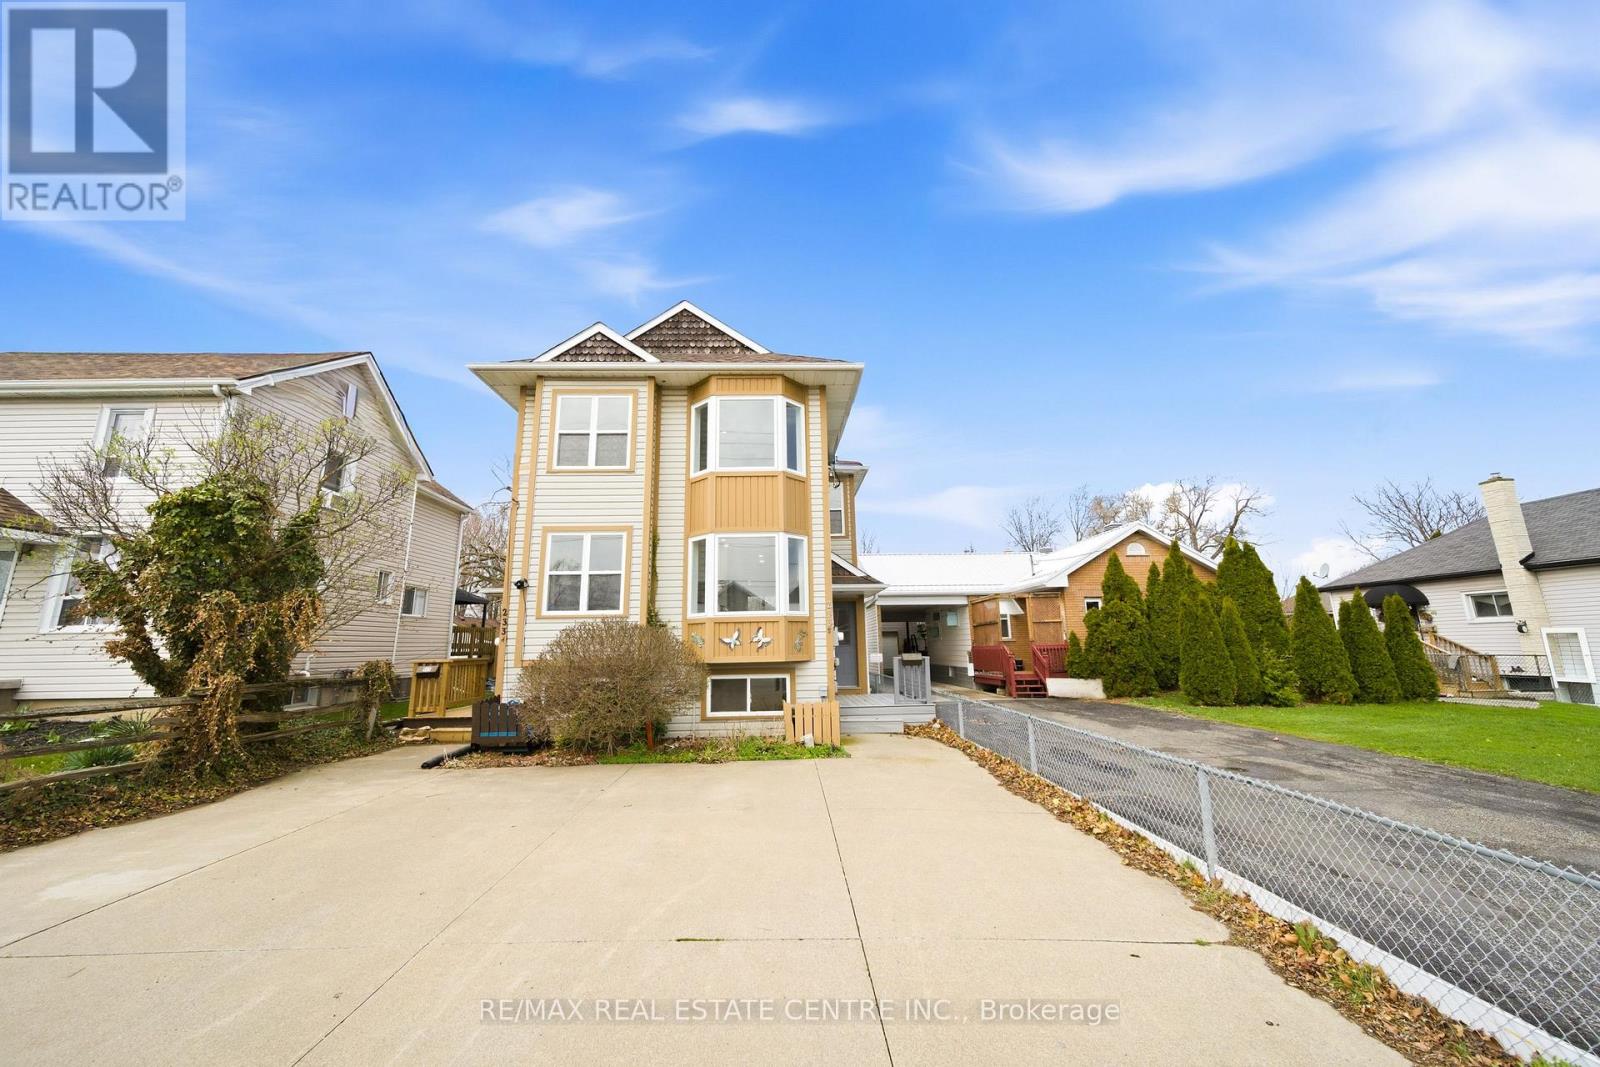
Incredible opportunity for investors, first-time buyers, or those looking to downsize! This beautifully renovated semi-detached home in St. Catharines has been updated from top to bottom and offers stylish, carpet-free living throughout. The bright, modern eat-in kitchen is a standout feature, showcasing crisp white cabinetry, new stainless steel appliances, quartz countertops, a sleek backsplash, and potlights. A charming bay window fills the adjoining dinette with natural light, creating the perfect spot for everyday meals. The spacious living and dining area features laminate flooring, a large window, and a walk-out to the backyard-ideal for entertaining or relaxing. A convenient powder room completes the main level. Upstairs, a wood staircase leads to two generous bedrooms, including the primary bedroom with double closets and a beautifully updated ensuite featuring double vanities and contemporary finishes. The fully finished lower level adds exceptional versatility, offering two additional bedrooms or flexible space for a home office, gym, or playroom, along with a full bathroom and a modern, thoughtfully designed laundry room. Step outside to a deep, fully fenced backyard with a patio and green space-perfect for outdoor living, gardening, or creating your own private retreat. A storage shed adds extra convenience. Move-in ready and thoughtfully upgraded, this home delivers comfort, style, and incredible value in a St. Catharines community. (id:63203)
N/a Firmans Island
Prince Edward County, Ontario
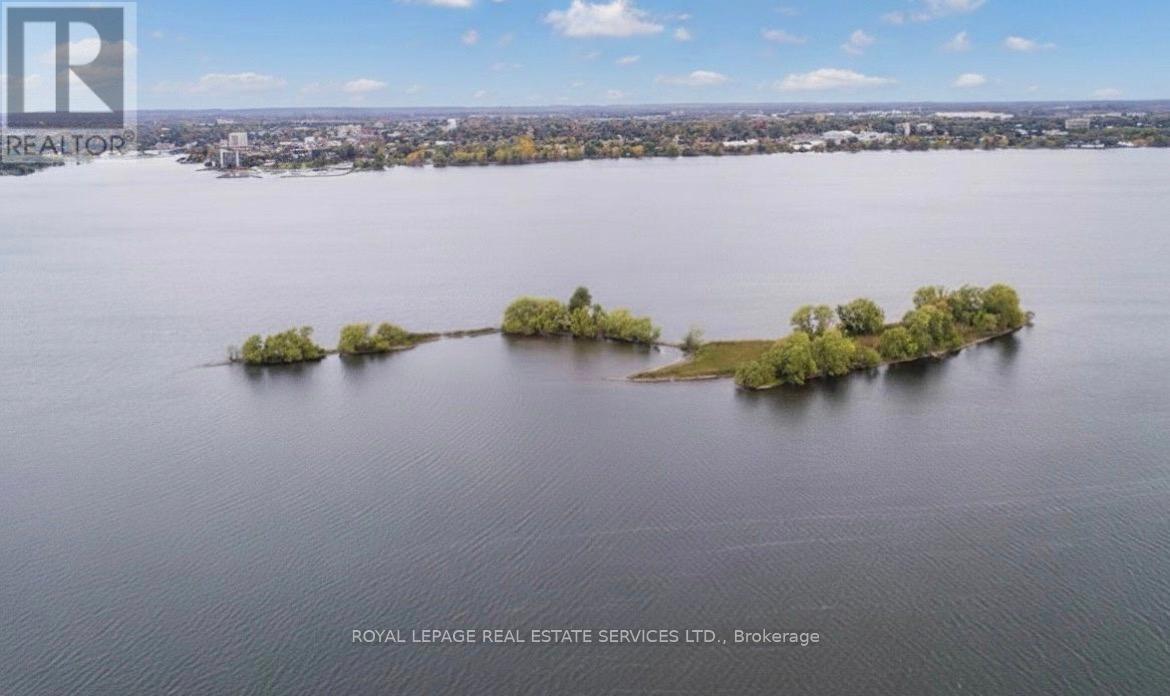
Own your own private Island in Prince Edward County in the beautiful Bay of Quinte! Firmans Island, affectionately known as Cow Island is suited for hunting, fishing or relaxation after a day of boating. The land is environmentally protected, no permanent structures can be built, but docks, decks and non permanent buildings permitted. (id:63203)
Bsmt - 127 Moffatt Street
St. Catharines, Ontario
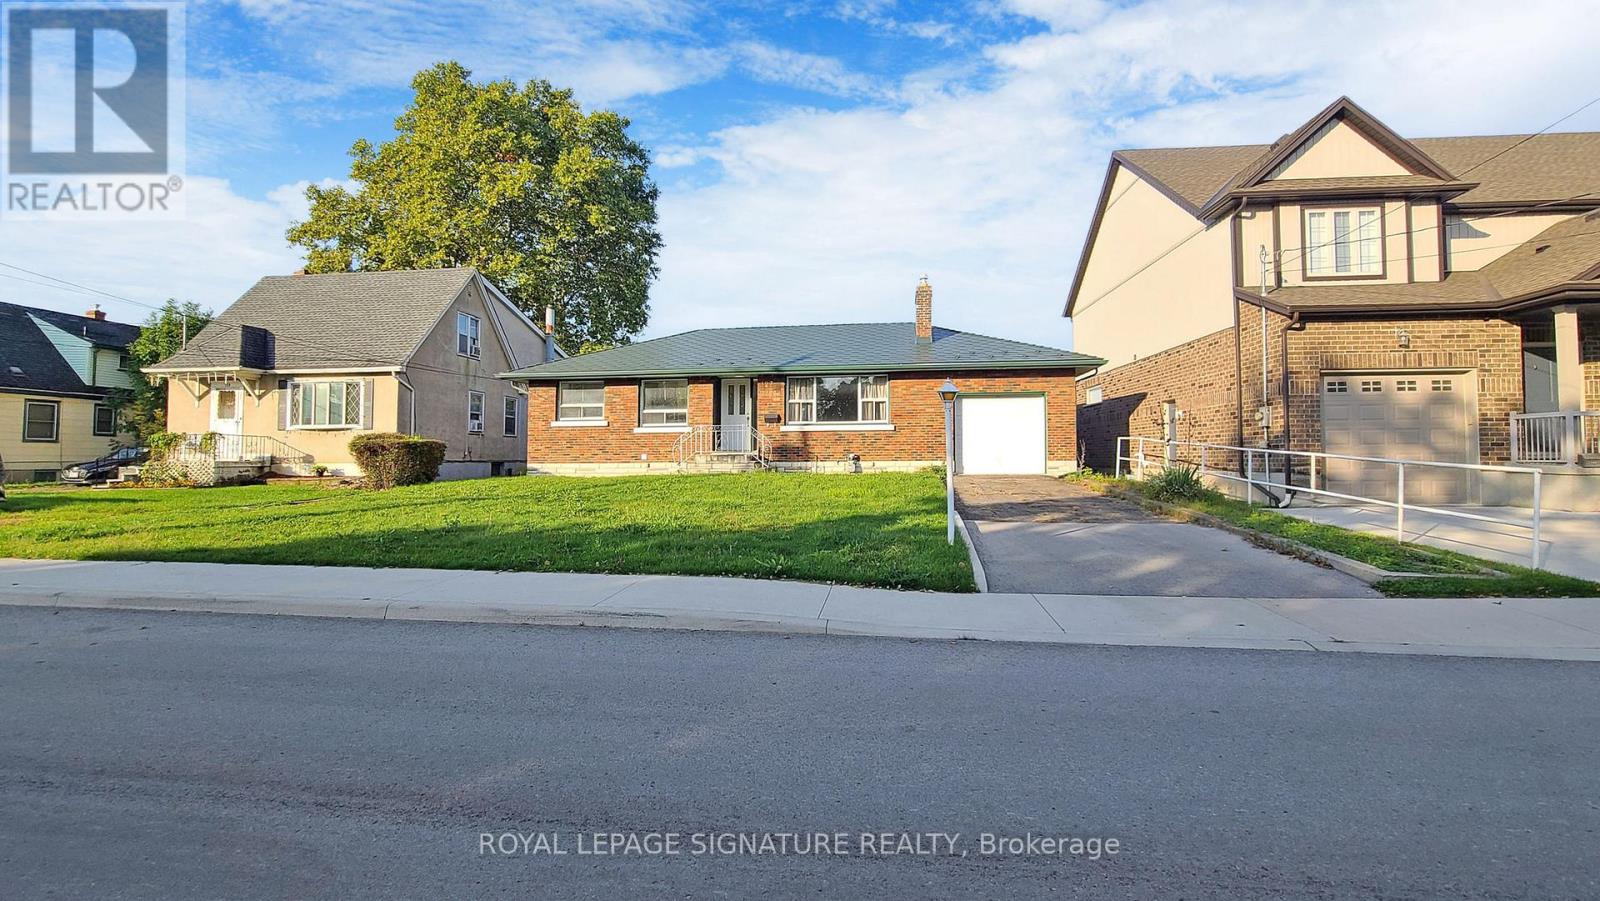
Welcome To 127 Moffatt St E, A Completely Renovated Bungalow Offering A Comfortable And Private Basement Apartment In A Quiet And Convenient Neighbourhood. This Well-Designed Unit Features A Functional Layout And Is Ideally Located Close To Downtown St. Catharines, Shopping, Restaurants, Schools, Public Transit, Major Highways, And All Essential Amenities.Enjoy Your Own Comfortable Living Space With The Convenience Of A Shared Washer And Dryer. Perfect For A Professional, Couple, Or Anyone Looking For A Clean And Conveniently Located Home.Extras: Fridge, Stove, Dishwasher, And Shared Washer & Dryer.Utilities & Backyard: Tenant Pays 35% Of Utilities. Backyard Is Shared With Other Tenants. (id:63203)
992 South Baptiste Lake Road
Hastings Highlands, Ontario
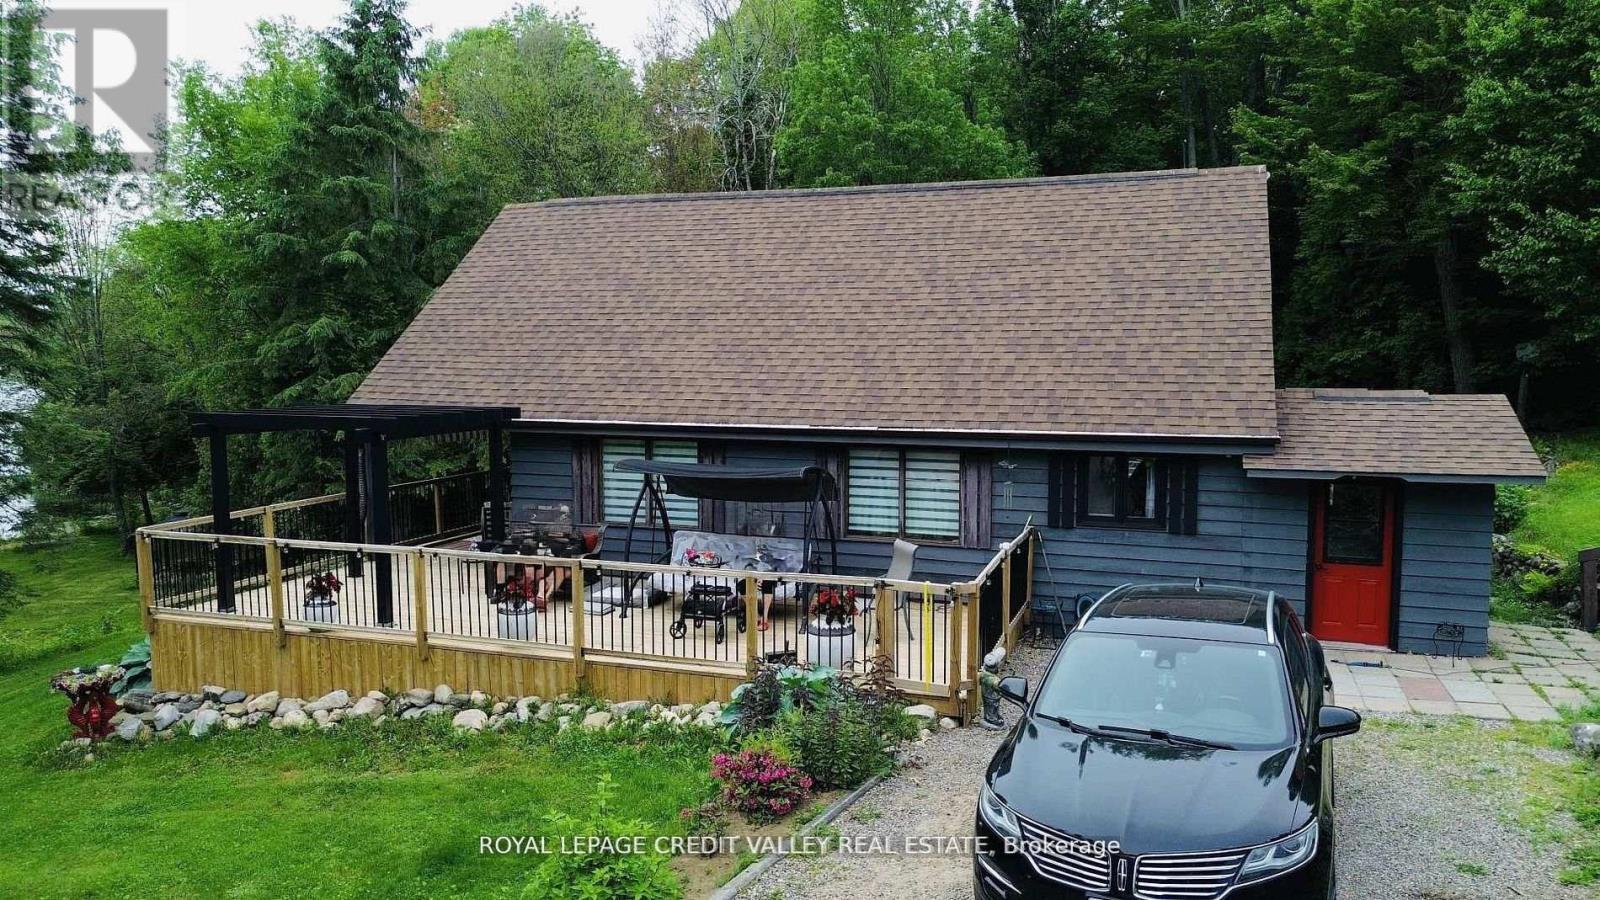
Discover your dream waterfront home on Baptiste Lake! Nestled in the scenic Hastings Highlands, just 15 minutes from downtown Bancroft, this charming 3-bedroom, 2-bathroom home combines comfort, style, and outdoor adventure. Key Property Features: Spacious Living Area: Bright, open-plan living space with stunning lake views, ideal for relaxation or entertaining. Finished Basement: Versatile space perfect for family gatherings, a home office, or entertainment. Private Shoreline & Dock: perfect for boating, swimming, or enjoying the tranquil lake scenery. Well-Cared-for Property: Maintained with love, offering ample outdoor space for gardening, play, or unwinding. Additional Amenities: Quonset Hut (30' x 50'): Includes an insulated workshop, great for hobbies or storage. Garden Shed (8' x 12'): Extra space for tools and outdoor equipment. Metal Gazebo (12' x 12'): An ideal spot for outdoor dining, relaxing, or entertaining in the fresh air. This property offers the perfect balance of lakeside serenity and convenient access to local amenities. Whether you're seeking a year-round residence or a seasonal getaway, this Baptiste Lake property is an opportunity you won't want to miss! (id:63203)

18 Rubydale Gardens
Toronto, Ontario
Welcome to this fully renovated family home, with MORE OPTIONS THAN OTHER HOMES IN THE AREA and one of North York's most convenient areas! This bright 3+3-bed, 2+2-bath bungalow offers modern living on the main level, plus two separate basement units, with 3 extra bedrooms. Ideal for extended family or excellent rental income opportunities. Newly installed flooring, Newly installed Pot Lights, Fully Renovated Bathroom and Kitchen, Quartz Countertop with Porcelain Tiles, Newly Installed Zebra Blinds, New Doors and much more new finishings. Huge 41.5 Foot Lot, with 10-car parking driveway unbeatable in the area, perfect for large families and rental potential! Includes 6ft Ornamental Metal Gate Entrance into backyard. Walking distance to schools, parks, new Finch-West LRT, grocery stores, also colleges and university. Quick access to Hwy 401/400 and Pearson Airport.Brokerage Remarks (id:63203)

12478 5 Line
Halton Hills, Ontario
Unique 1 acre property featuring a Renovated 3 bedroom house and freestanding 9000 sq ft Commercial/industrial Building with a 2 Legal bedroom unit above the warehouse. The Renovated House has 3 bedrooms on 2nd floor, large living areas, and basement. High speed internet available. The commercial/industrial building is zoned Rcc which includes various uses including Light manufacturing/warehousing. Commercial building also has a legal 2 bedroom apartment on 2nd floor with a separate entrance (not included in sq footage). The building has 2 grade level drive-in doors, and 1 truck level dock which can accommodate a 53' trailer. @ Bathrooms in warehouse. Many updates have been done to the property including Stucco on the house's exterior, 50% of the roof was replaced in 2021, Epoxy Floor though out the warehouse. Warehouse has 208V - 3 Phase Power available. Minutes drive from Milton, Georgetown, Acton and HWY 401. Close to Limehouse Conservation Area and hiking trails. VTB available for qualified Buyers (id:63203)
89 Milton Street
Toronto, Ontario
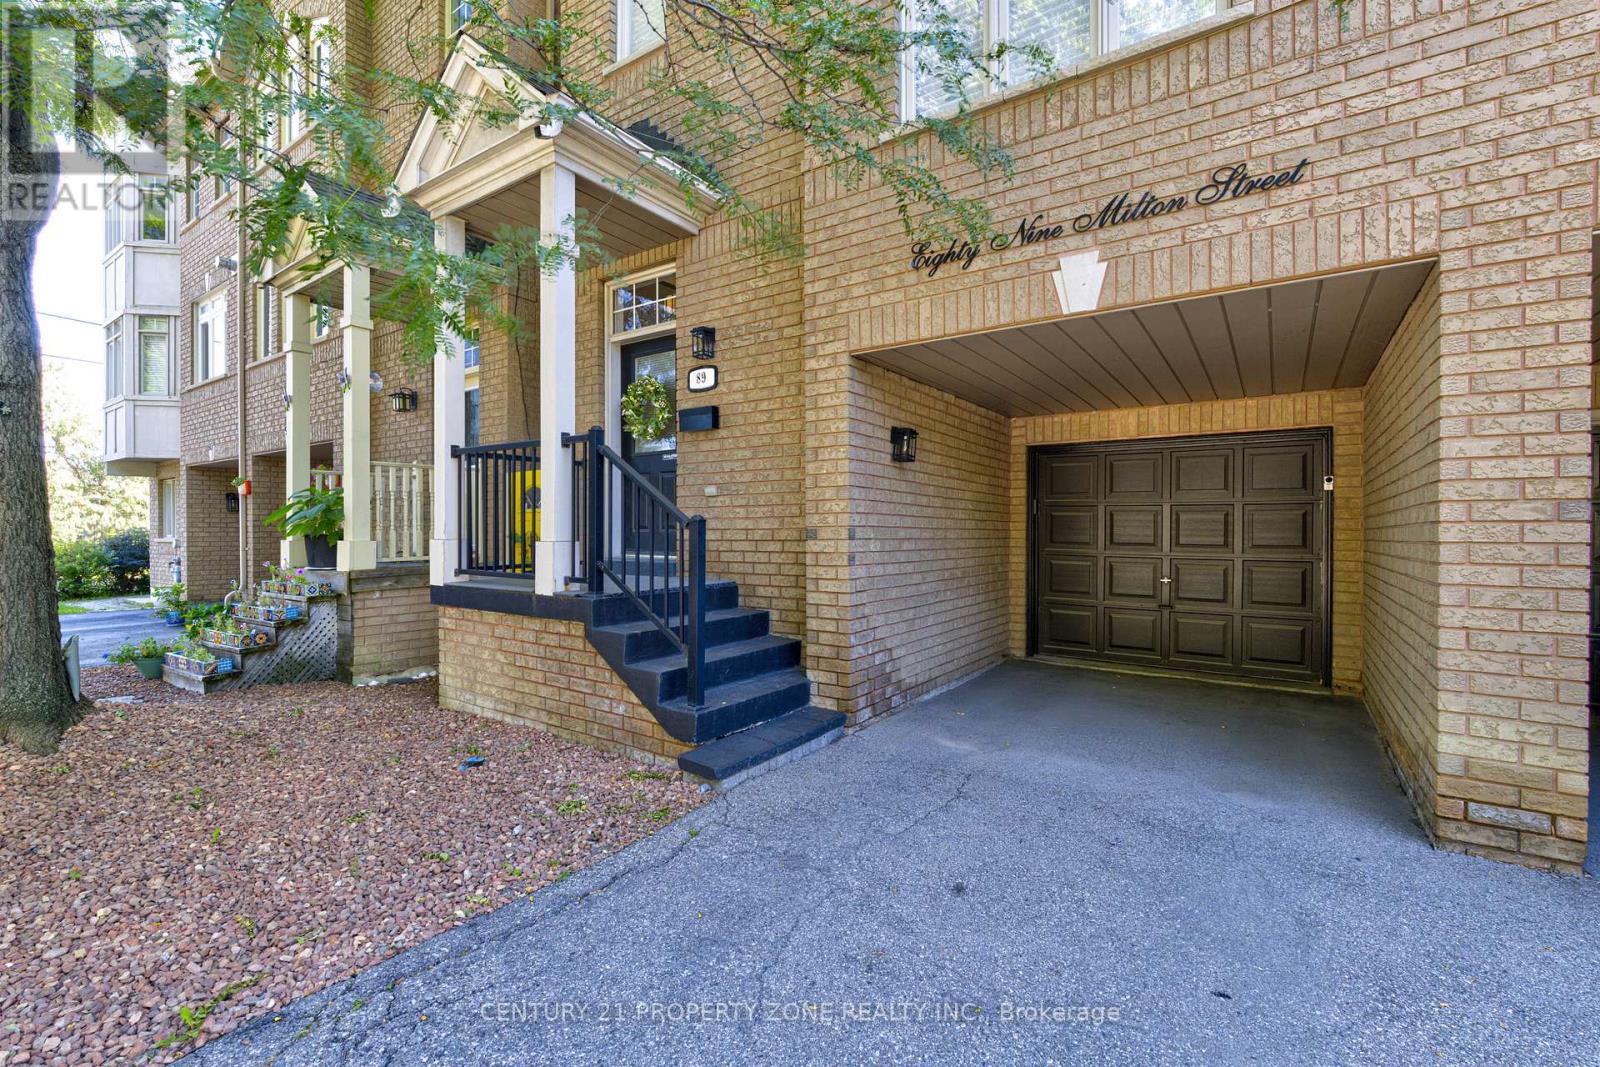
Fully renovated 3-storey freehold semi in Mimico, approx. 2,015 sq ft above grade (MPAC) plus a partially finished basement. 3 bedrooms, 3 baths, 1 office, built-in garage plus driveway. Open-concept second floor: kitchen with centre island, breakfast nook and stainless appliances, powder room, walk-out to the upper deck, dining area and family room with a slat feature wall, pot lights and designer fixtures. Third floor: primary with walk-in closet and 4-piece ensuite with double sinks, second bedroom, office and a 3-piece bath with a walk-in shower. Main floor: third bedroom/office behind black-framed glass doors, with gas fireplace and walk-out to the lower deck. Two-tier deck for entertaining. Hardwood throughout, oak stairs with metal spindles, full house renovation done in 2021. Partially finished basement with den and laundry. 10-minute walk to Mimico GO; minutes to the QEW, Hwy 427, TTC, waterfront trails, parks, shops and schools. (id:63203)

1470 Crescent Road
Mississauga, Ontario
Located on a highly sought-after street in prestigious Lorne Park, 1470 Crescent Road is a meticulously maintained and beautifully updated residence offering approximately 4,000 sq. ft. of finished living space. This impressive 4+1 bedroom, 4-bathroom home features generous, thoughtfully designed principal rooms, two fireplaces and numerous recent updates throughout. The fully finished lower level provides exceptional additional living space, ideal for recreation, a home gym, office or guest accommodations. Set on a private 60 x 123 ft. lot, the backyard is a true retreat, highlighted by a saltwater inground pool and plenty of space for outdoor entertaining and relaxation. Beautifully cared for inside and out, this move-in-ready home combines comfort, functionality and pride of ownership in one of Mississauga's most desirable neighbourhoods, close to excellent schools, parks, trails, shopping, amenities and the Clarkson GO Station for convenient commuting. (id:63203)
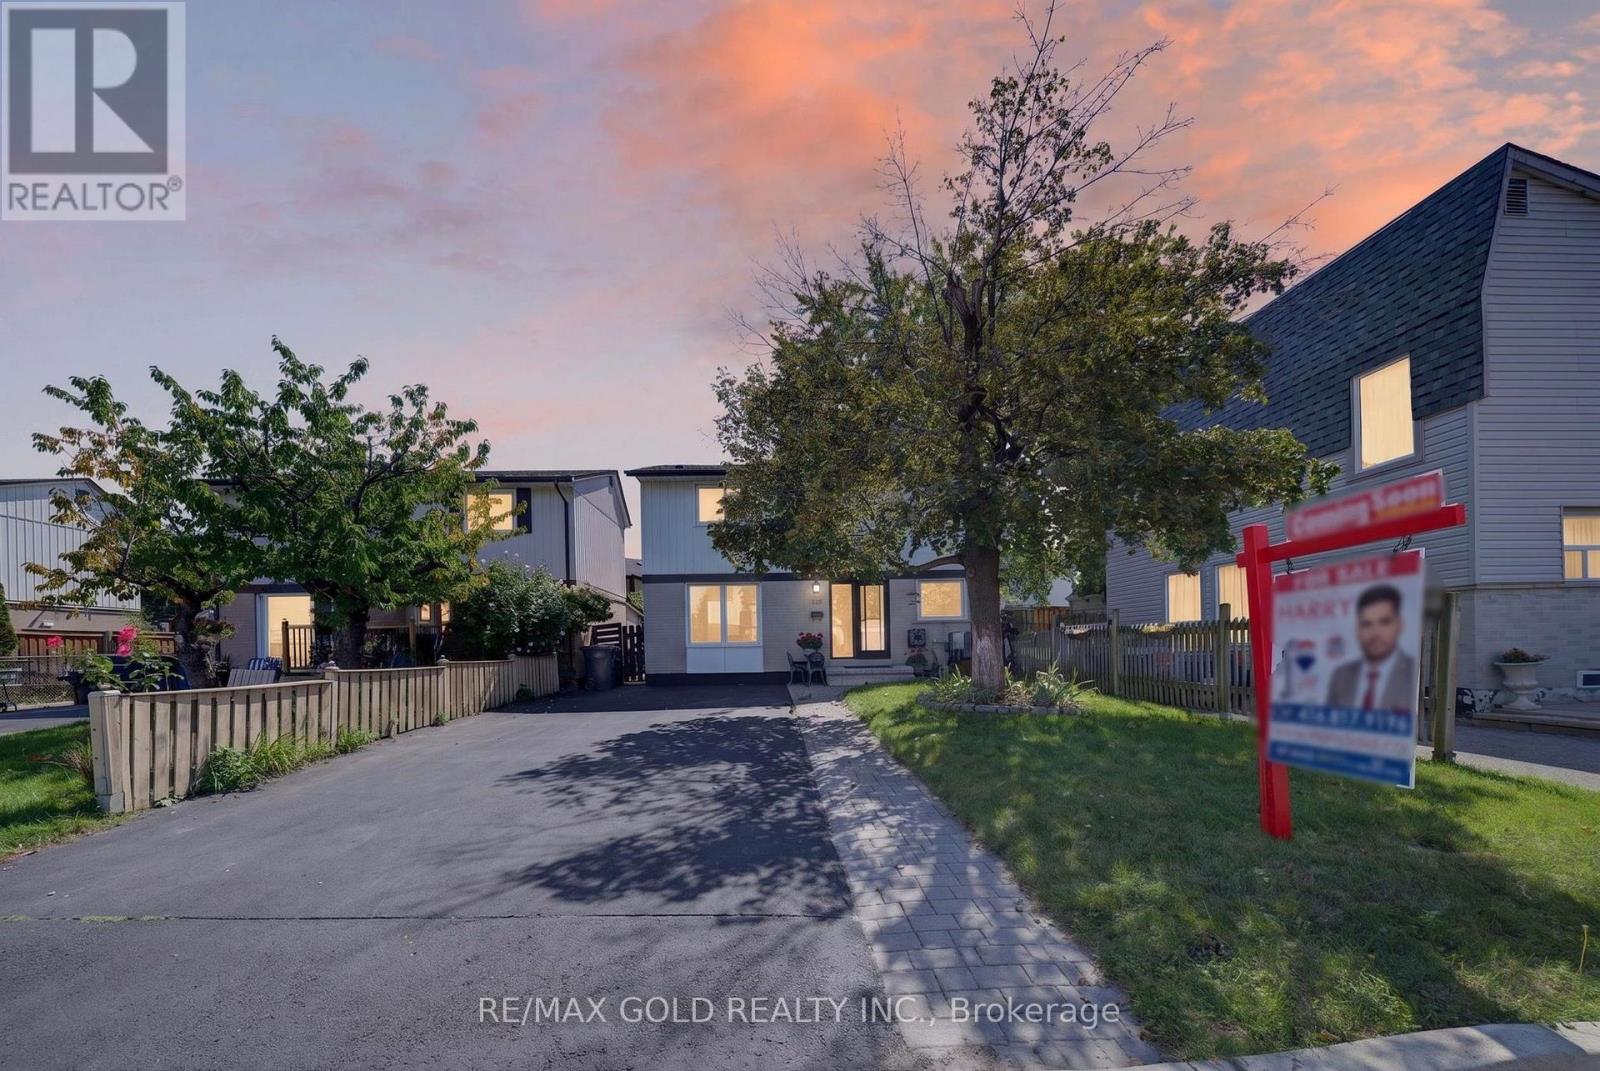
10 Jeffrey Street
Brampton, Ontario
WELCOME TO 10 JEFFREY ST IN SOUGHT AFTER COMMUNITY OF NORTH GATE IN BRAMPTON FEATURES BEAUTIFUL ONE OF A KIND WELL MAINTAINED HOME WITH ADDITION OF DINING ROOM AREA AND 4TH BEDROOM ON MAIN FLOOR IN GREAT LOCATION CLOSE TO HWY 410 AND ALL AMENITIES FEATURES EXTRA WIDE DRIVEWAY WITH 4 CAR PARKING . PERFECT FOR ELECTRIC CAR(EV) CHARGING ,OFFERING CONVENIENT AND EASY ACCESS FOR EV OWNERS..WITH GREAT CURB APPEAL WITH INTERLOCKED WALKWAY TO LARGE LIVING ROOM/DINING AREA...ADDITION OF DINING AREA CAN BE USED AS FAMILY ROOM WALKS OUT TO PRIVATELY FENCED BACKYARD WITH DECK/GAZEBO/FIRE PIT PERFECT FOR SUMMER BBQs WITH FRIENDS AND FAMILY WITH THE BALANCE OF GRASS FOR RELAXING MORNINGS AND EVENING...BRIGHT AND SPACIOUS EAT IN KITCHEN WITH BREAKFAST AREA...4 GENEROUS SIZED BEDROOMS...2 FULL WASHROOMS...FINISHED BASEMENT WITH REC ROOM AND FULL WASHROOM PERFECT FOR GROWING FAMILY...READY TO MOVE IN FAMILY HOME WITH LOTS OF UPGRADES SUCH AS QUARTZ COUNTER TOP, RENOVATED BASEMENT WASHROOM, ROOF (~10 YEARS),... (id:63203)
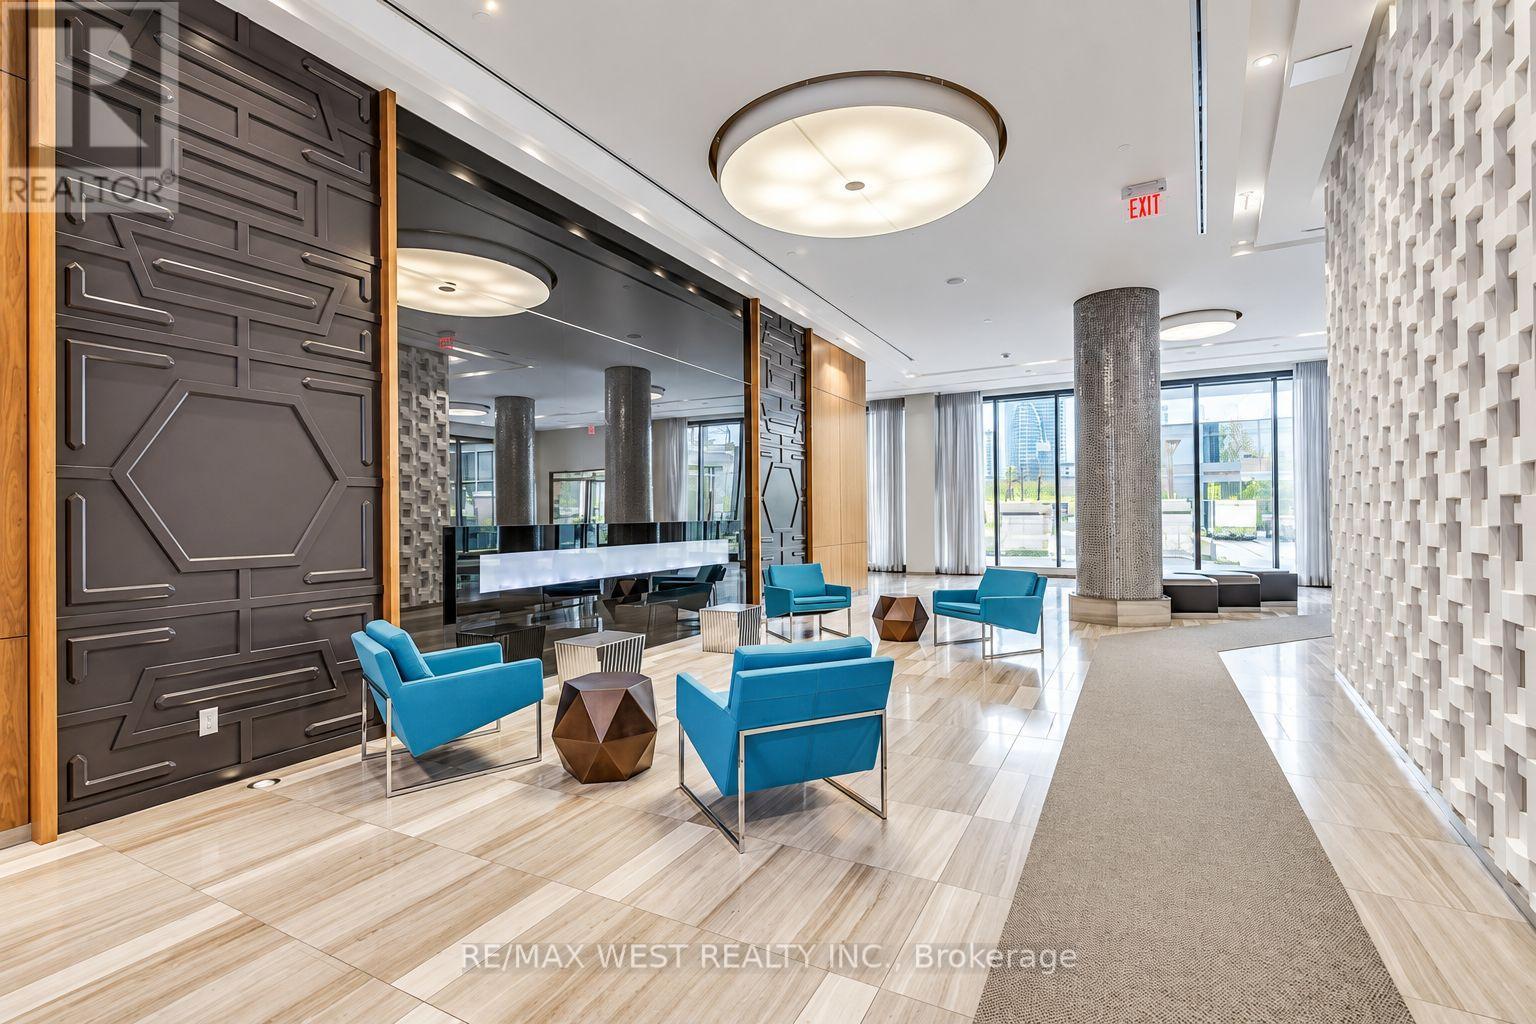
2107 - 36 Park Lawn Road
Toronto, Ontario
Welcome to this modern one bedroom suite in a vibrant yet peaceful lakeside community. Featuring 9 foot ceilings, laminate flooring and a functional open-concept layout, this bright suite is designed for comfortable everyday living. The contemporary kitchen offers quartz countertops and sleek European-style appliances, while the spacious primary bedroom includes a large closet with plenty of storage. Step outside onto the balcony and enjoy beautiful city view and partial lake view.. A generously sized laundry area, parking and locker are also included for added convenience. Enjoy an exceptional location just steps from the waterfront, beach, scenic bike trails, Humber Bay Park and Marine Parade parks. Metro, Shoppers Drug Mart, medical clinics, banks, cafés, restaurants and everyday essentials are all within easy walking distance. Commuting is effortless with convenient access to the TTC, Mimico GO Station and major highways. This suite offers the perfect combination of modern living, natural surroundings and city convenience. (id:63203)
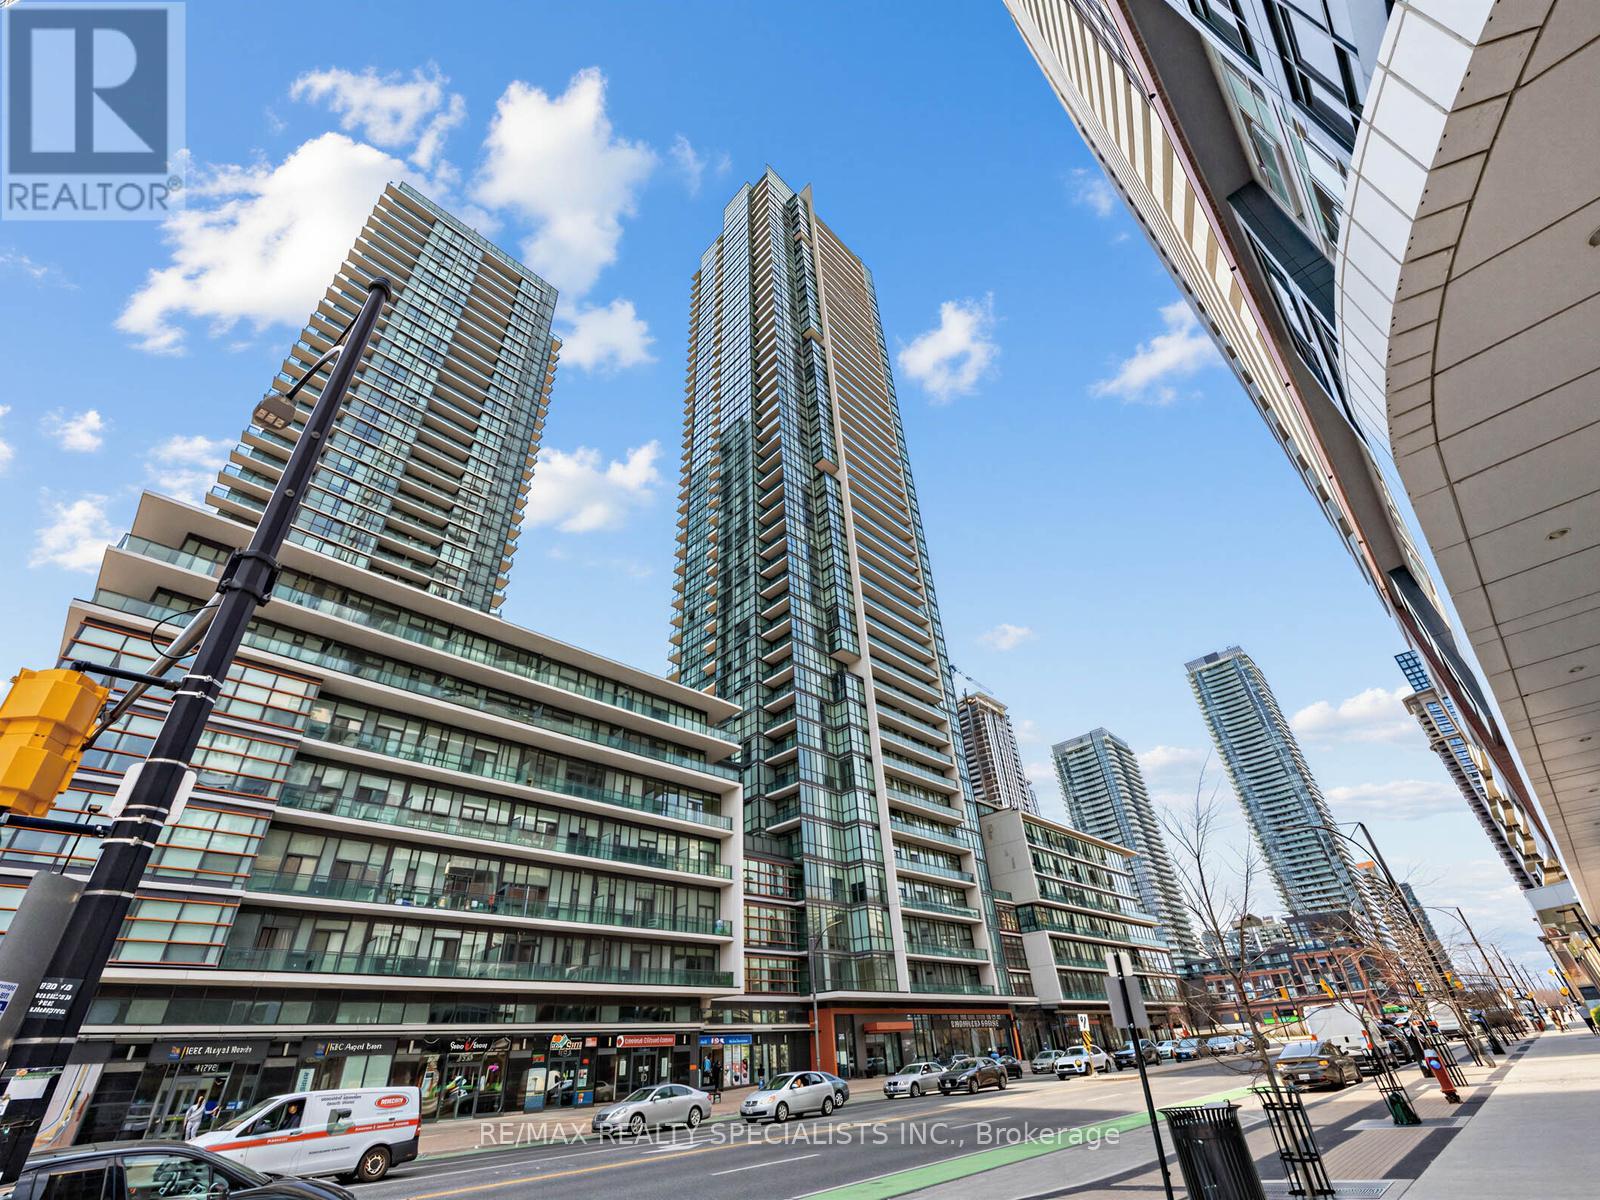
1507 - 4070 Confederation Parkway
Mississauga, Ontario
Welcome to the Grand Residences at Parkside Village, where you can experience exceptional urban living. This beautiful corner unit features two bedrooms and two full bathrooms, thoughtfully designed with a split bedroom layout for enhanced privacy. The full-size, functional kitchen is well-appointed with granite countertops and a ceramic backsplash, perfect for both everyday living and entertaining. This unit also includes a locker and a dedicated parking spot. Residents benefit from a 24-hour concierge service and an array of fantastic amenities located on the 4th floor. These include an indoor pool, media room, exercise room, fitness studio, music room, gaming lounge, party room, internet and fireside lounge, and a kids' playroom. Step outside to enjoy the outdoor park, offering a green escape in the city. The location is unbeatable, with just a short walk to Square One Shopping Centre. You'll also find yourself minutes away from major highways, bus terminals, the GO Bus, Sheridan College Campus, YMCA, library, Living Arts Centre, City Hall, Starbucks, convenience stores, and much more. Move in and enjoy! The staging furniture has been removed. The property is vacant. (id:63203)
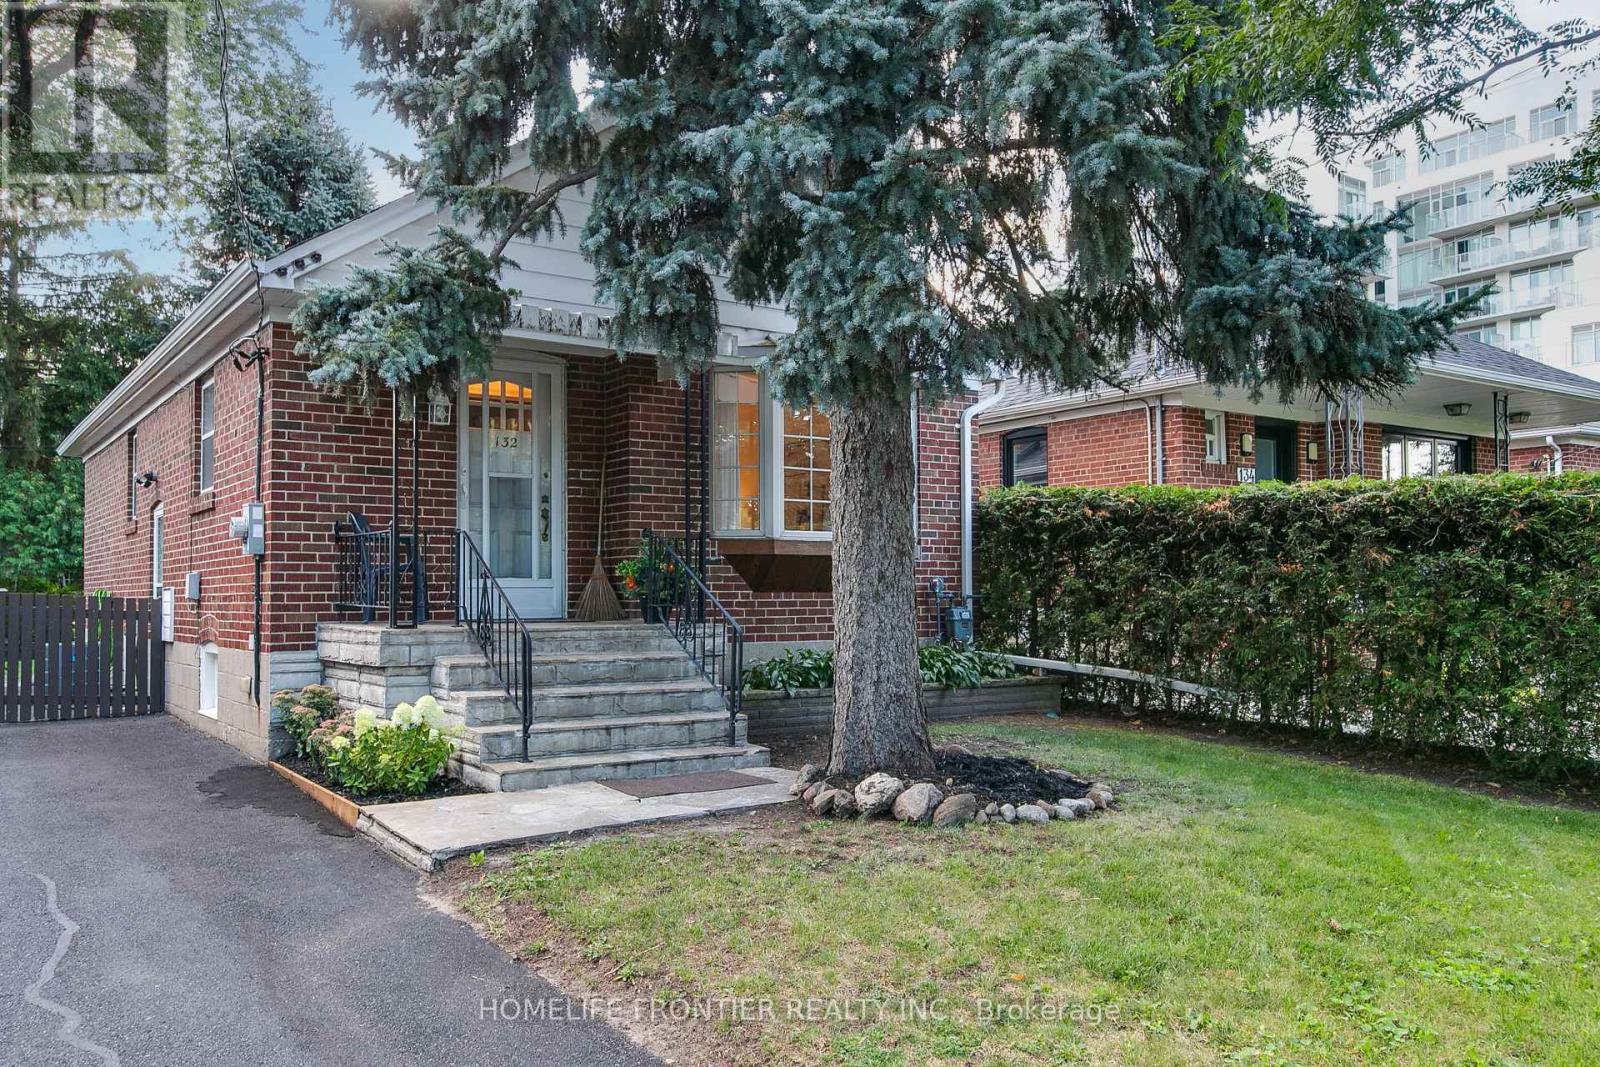
132 Wesley Street
Toronto, Ontario
Welcome To 132 Wesley Street, A Move-In-Ready Solid Brick Bungalow In Sought-After Stonegate-Queensway, South Etobicoke. Offered For The First Time Since Built In 1948, This Single-Family-Owned Home Has Been Lovingly Maintained And Thoughtfully Updated. Recent Improvements Include New A/C (July 2026), High-Efficiency Natural Gas Furnace (2021), Roof (Oct. 2022), 100-amp Electrical Panel (2021), Fresh Paint Throughout Main Floor, New Ceiling Fixtures Throughout, And Luxury Wide-Plank Vinyl Flooring On The Main Level (All Summer 2026). The Side Entrance Offers Excellent Flexibility For A Potential Self-Contained Basement Apartment, Income Suite, Or In-Law Suite. Additional Upside Includes The Opportunity To Add Main-Floor Laundry And Update Or Expand The Kitchen And Baths Over Time. Set On A Mature, Tree-Lined Lot With A Fully Fenced Yard, Updated Landscaping, Wonderful Neighbours, And A Well-Kept Street, This Home Is Close To Major Routes, Transit, Downtown Access, Top Local Schools, Shops, Costco, And Restaurants Along The Queensway, Parks, Waterfront Trails, And Green Space. Schedule Your Private Showing Today! (id:63203)

1211 Royal York Road
Toronto, Ontario
Welcome to 1211 Royal York Road! Beautiful, bright home filled with natural light, situated on a large 50' x 143' tranquil, treed lot in one of Etobicoke's most prestigious neighborhoods in Humber Valley Village. Total Sq. Ft. is 2,415. The main floor offers a relaxing living room with a marble fireplace that creates an inviting atmosphere for hosting gatherings, a formal dining room & an entertainer's kitchen that features heated floors, ample cupboard space, a wine rack, and a walk-out to a spacious deck and patio overlooking a professionally landscaped yard and perennial garden that returns annually. The upper level includes 3 spacious bedrooms and a walk-in closet. One bedroom is currently being used as an office. The primary bedroom has double closets, 2 large windows and a fireplace. The lower level offers a cozy recreation room, an additional office, and storage space. There are three bathrooms, Steps to TTC: walk to Royal York Subway, The Kingsway Shops & Restaurants and Humbertown Plaza. Close to St George's Golf and Country Club, Lambton Golf Club, and top-ranked schools. Walk or bike along the scenic trails of prestigious James Gardens. Move In And Enjoy! (id:63203)
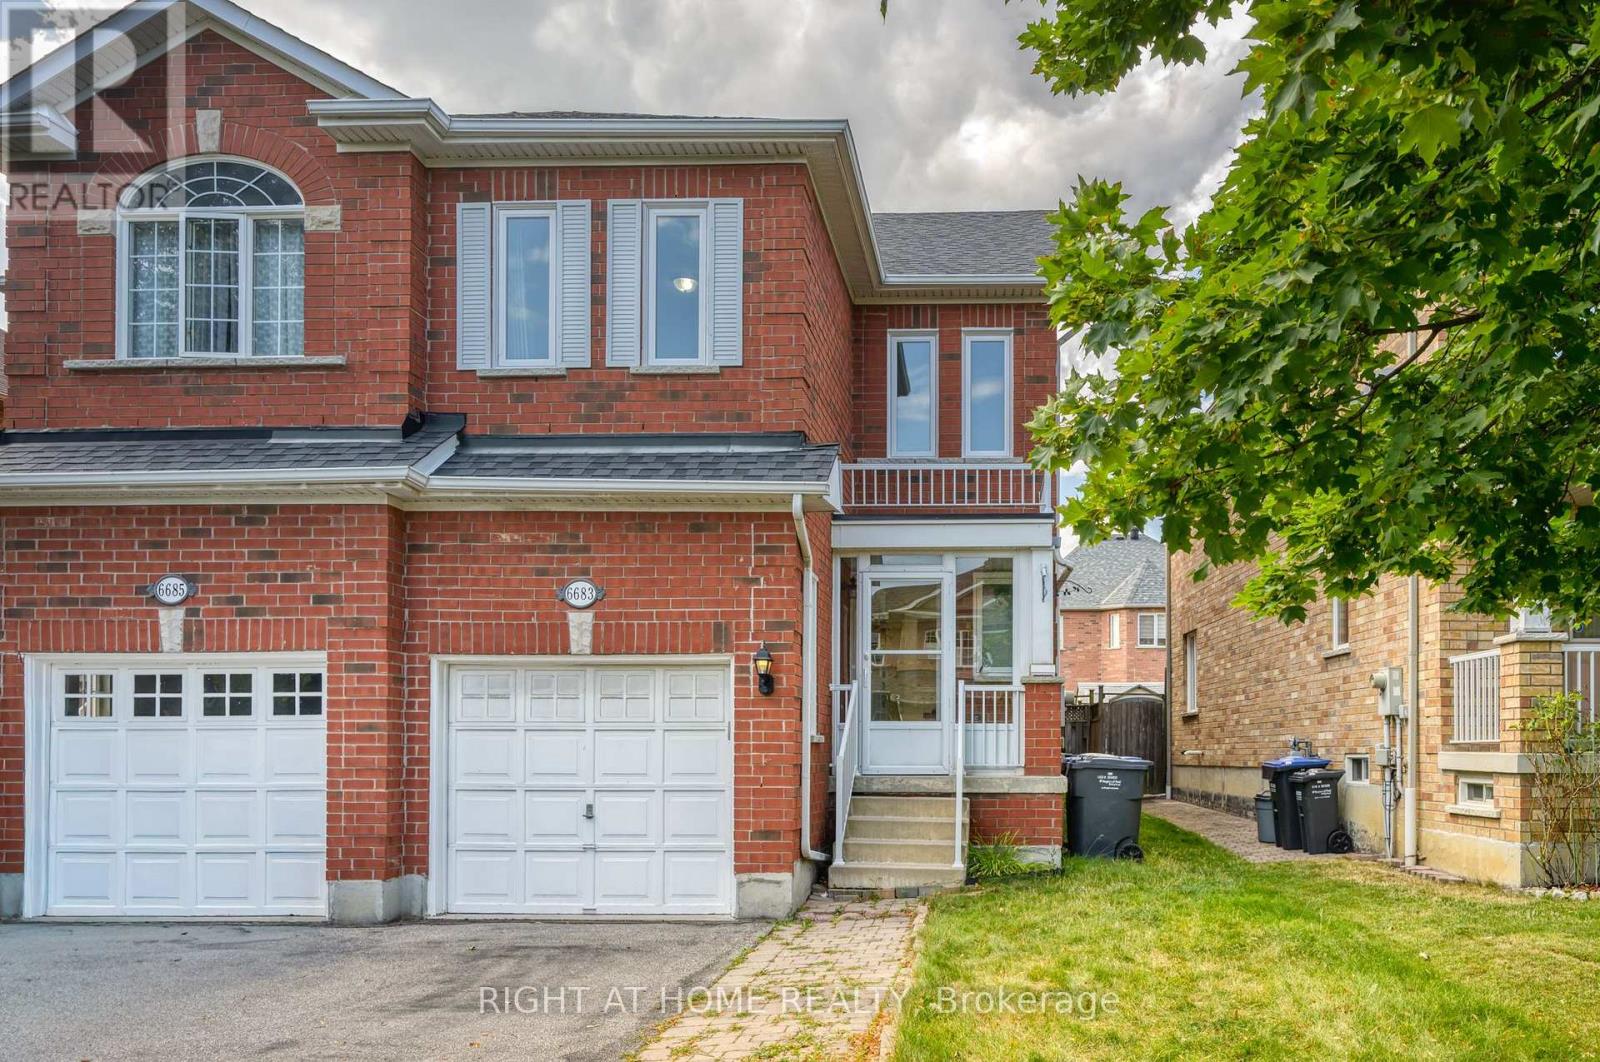
6683 Opera Glass Crescent
Mississauga, Ontario
Welcome to this spacious and well maintained 4+1 Bedroom Semi-Detached home in Meadowvale Village, Mississauga. This beautiful property is 1750 sqft above ground, offering three levels of functional space. The main level has a living room, a spacious kitchen and dining room with a walk out to the backyard. The kitchen has an abundance of storage with cabinet space and a large pantry. The gas stove is ideal for those who love to cook. The upper level has 4 generously sized bedrooms and 2 full washrooms. The over sized Primary bedroom has an attached 4 pc ensuite and ample closet space. The second bedroom is also spacious making it ideal for a guest room or home office. The property has newly installed windows throughout the home that enhances energy efficiency, natural light and year-round comfort. The fully finished basement has one bedroom, full washroom and Kitchenette which is ideal for extended family and guests. The property is conveniently located, close to excellent schools, parks, shopping, public transit. Close proximity to major highways (401, 403 and 407) and Heartland Town Centre. This move-in-ready home offers the perfect combination of space, functionality and location in one of Mississauga's most sought-after communities. (id:63203)
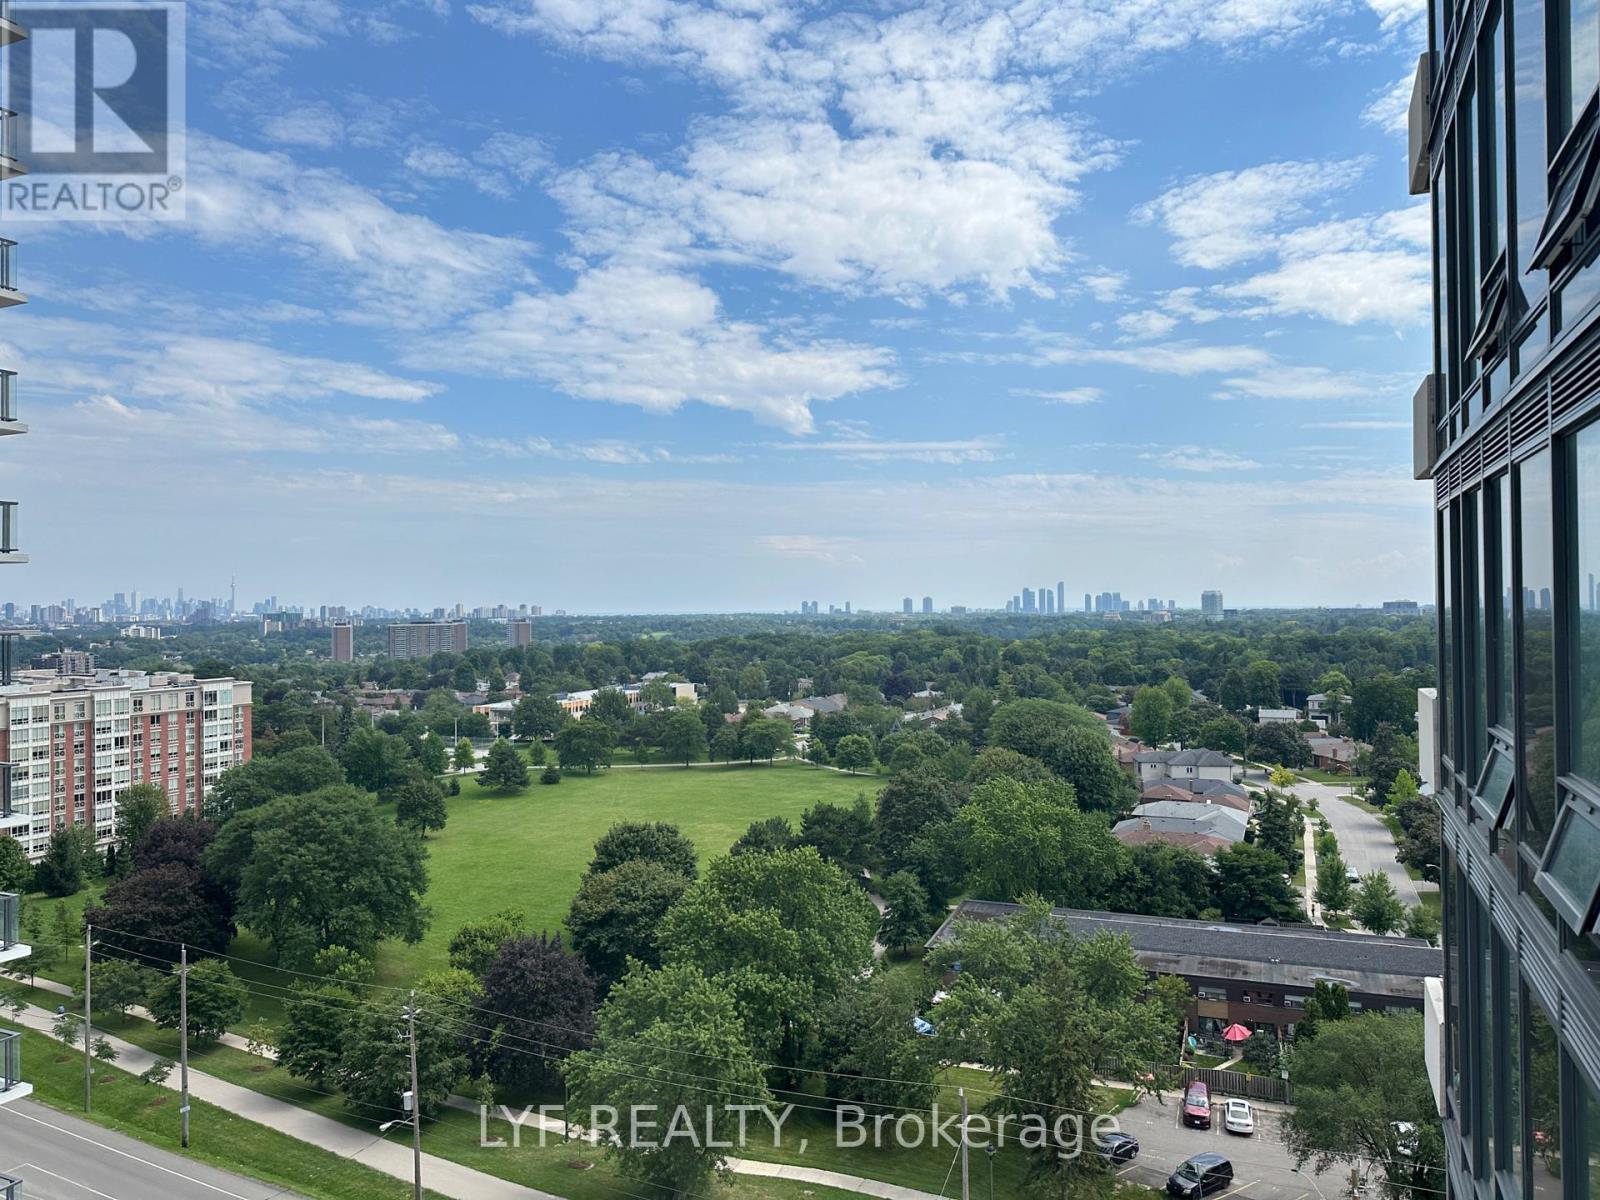
1207 - 4010 Eglinton Avenue W
Toronto, Ontario
Notting Hill Condos, located near Eglinton and Royal York. Open concept designed one bedroom + den layout With Large Balcony. Laminate Flooring in living/dining, kitchen and den. Floor To Ceiling Windows. Modern Kitchen With S/S Appliances And Backsplash. Open concept den for home office or gaming. Step out to your private balcony for view of park and downtown Toronto. Unmatched connectivity awaits with seamless access to public transportation, Highways 401 and 427, and Pearson International Airport. Surrounded by lush parks, local dining. This property delivers a premier urban lifestyle in a vibrant, growing community. (id:63203)
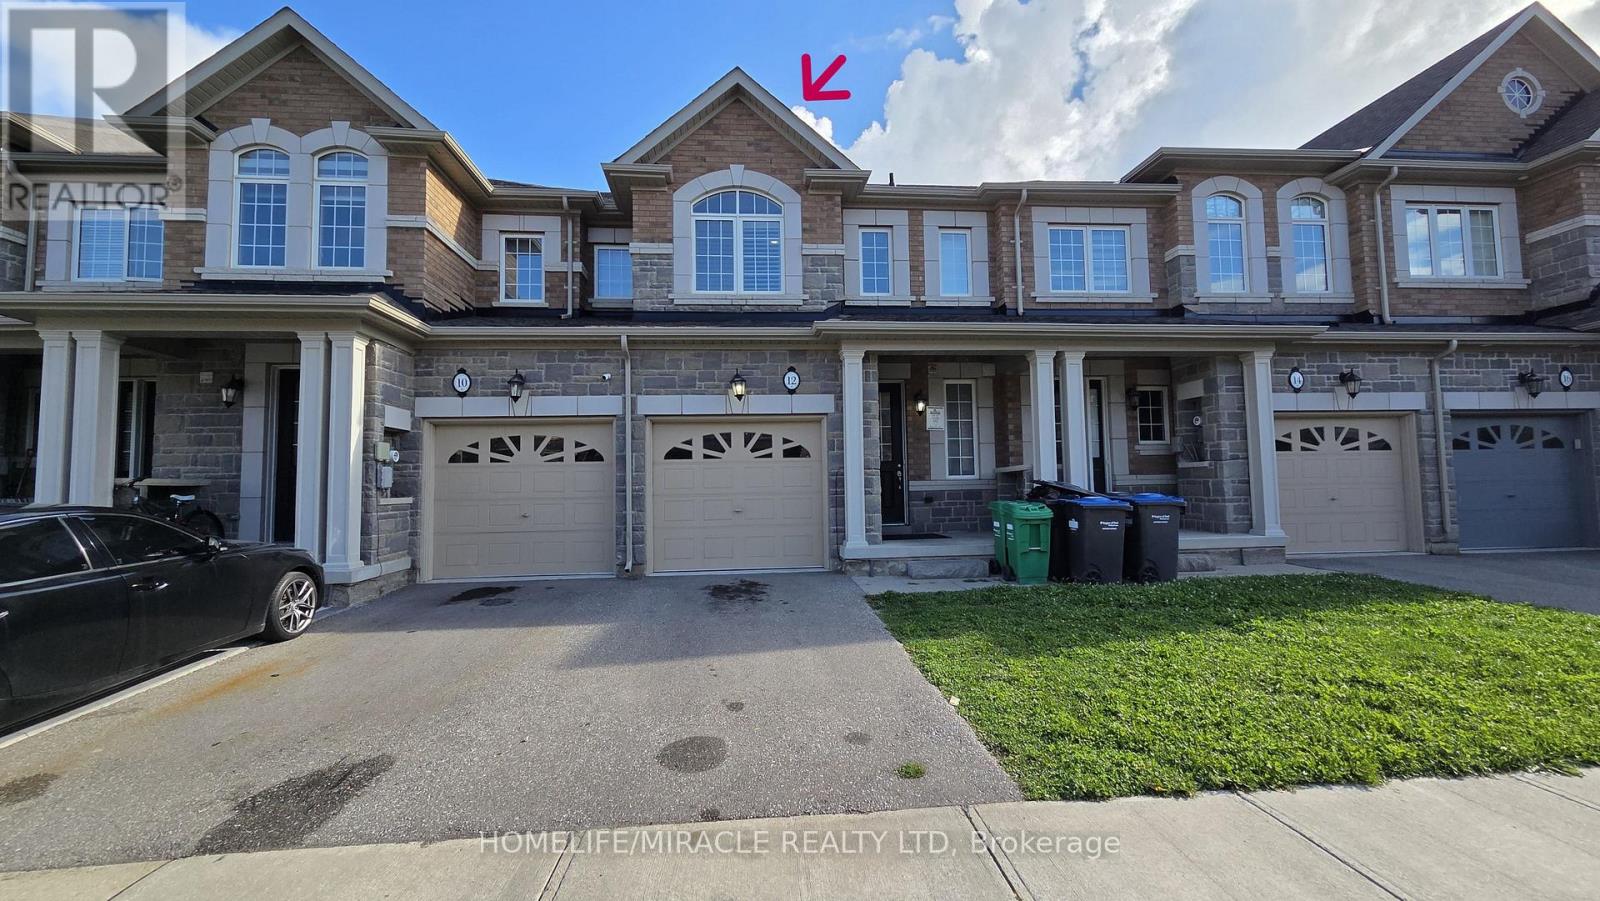
12 Pearman Crescent
Brampton, Ontario
Welcome to this beautifully maintained 3-bedroom, 3-bathroom home offering comfort, style, and convenience. Featuring parking for up to 3 vehicles, this well-kept property is perfect for families and first-time buyers alike.The spacious and functional layout includes a bright living and dining area, along with a large primary bedroom complete with a private ensuite bathroom and a walk-in closet. Two additional generously sized bedrooms provide plenty of space for family, guests, or a home office.Ideally located in a family-friendly neighborhood, this home is within walking distance to schools and parks, making it an excellent choice for growing families. Enjoy the convenience of being close to shopping, public transit, restaurants, major highways, and all essential amenities.Don't miss this fantastic opportunity to own a move-in-ready home in a highly desirable location! (id:63203)

Main Level - 87 Wellington Street E
Brampton, Ontario
LOCATION, SPACE & CONVENIENCE IN THE HEART OF DOWNTOWN BRAMPTON! Welcome to 87 Wellington Street East, a bright and spacious 3-bedroom main-level home in an unbeatable location where you can leave the car at home and walk to almost everything. Just steps from the Brampton GO Station, Gage Park, City Hall, Downtown Brampton shops and restaurants, and directly beside the expansive Centennial Park with outdoor pickleball courts and access to the Etobicoke Creek Trail-perfect for walking, running and biking. Inside, you'll find three comfortable bedrooms, a 4-piece bathroom and a bright, functional living space. The updated kitchen features stainless steel appliances, including a dishwasher and built-in over-the-range microwave, while private in-suite laundry means no sharing. Central air conditioning keeps the home comfortable all summer. Outside, enjoy 2 tandem parking spaces plus access to a storage shed for bikes, sports equipment and seasonal items. An ideal home for anyone looking for the convenience of downtown living without giving up space, parking or access to parks and trails. Tenant pays 60% of utilities. Available for immediate occupancy-move in and enjoy one of Downtown Brampton's most convenient locations! (id:63203)

5 - 1 Henderson Avenue
Brampton, Ontario
ALL-INCLUSIVE RENT! Welcome to Unit 5 at 1 Henderson Ave, a bright and freshly renovated 1-bedroom lower-level residence just steps from Downtown Brampton. This inviting home features oversized windows and modern pot lights that fill the space with plenty of light. The updated kitchen offers stainless steel appliances and contemporary finishes, complemented by upgraded flooring throughout. Enjoy a spacious bedroom, comfortable living area and an exceptionally large bonus storage room-a rare and valuable feature in a 1-bedroom rental. Best of all, utilities are included in the monthly rent, giving you the convenience of one simple, predictable monthly payment. Fantastic location within walking distance to Downtown Brampton, Gage Park, shops, restaurants, transit and the Brampton GO Station. Includes 1 reserved parking space, with a second space available for only $50/month. Freshly renovated, all-inclusive and available for immediate occupancy. Just move in and enjoy! (id:63203)
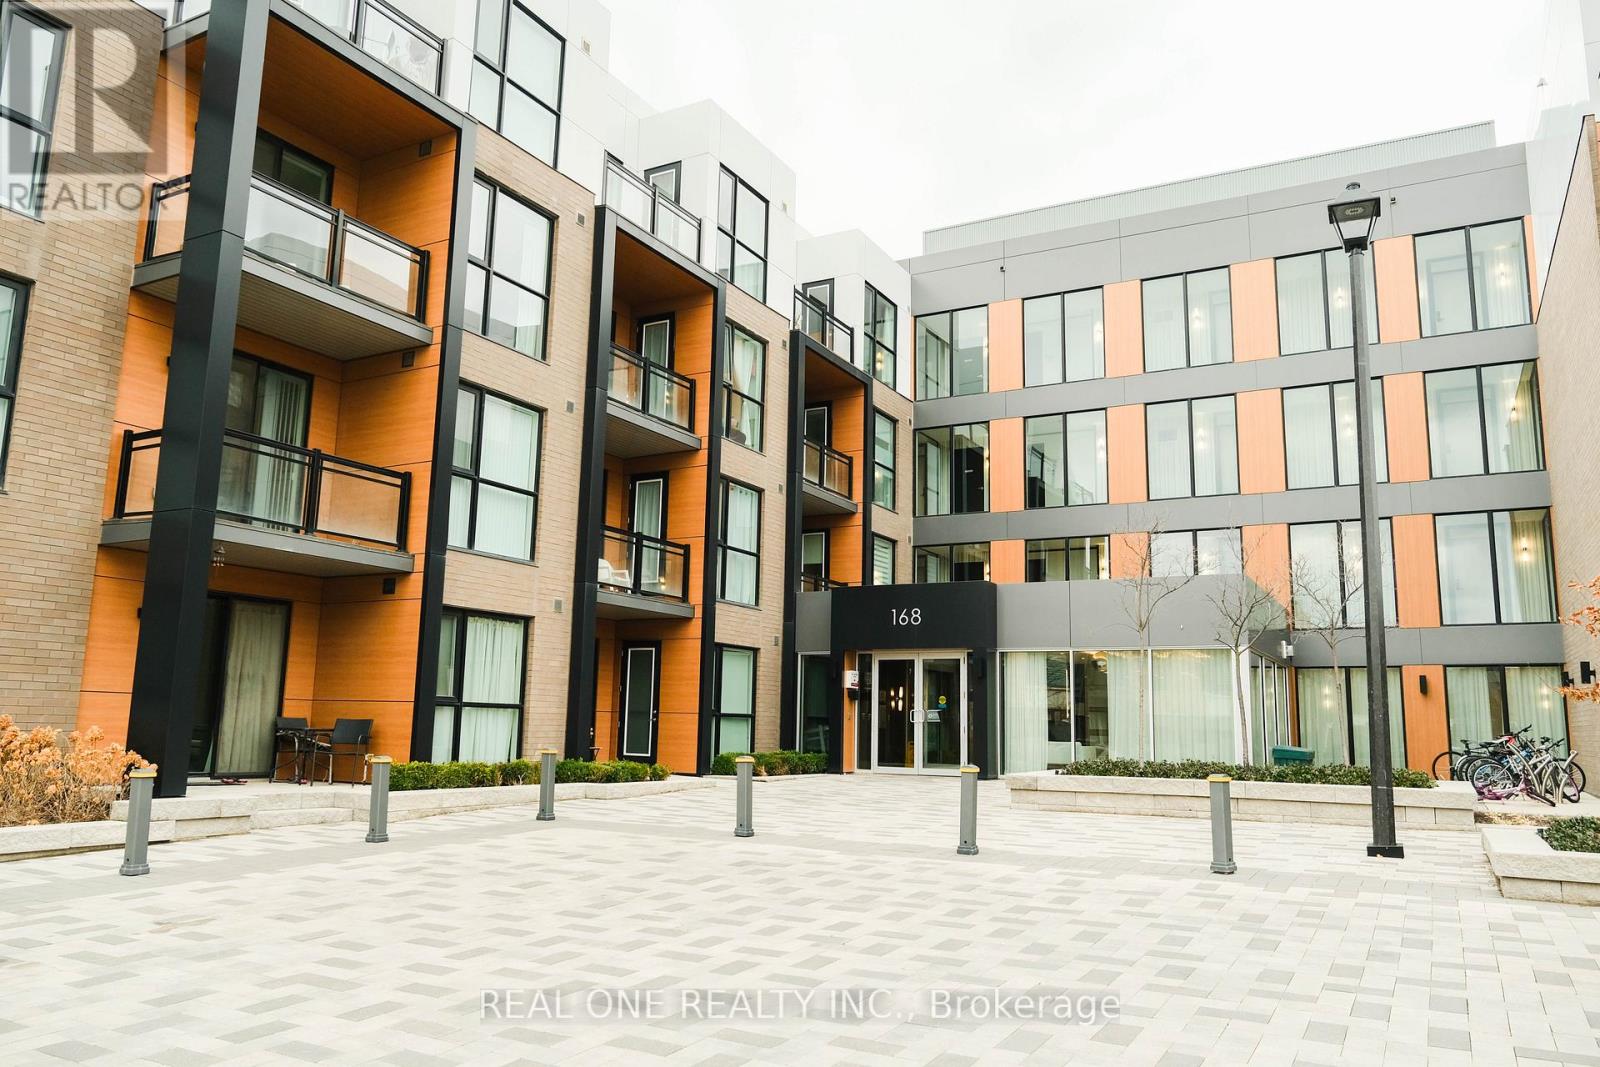
115 - 168 Sabina Drive
Oakville, Ontario
This Spacious Studio Unit Has The Perfect Layout. 9Ft Smooth Ceilings, Stone Countertops, Wide Open Living & Dining Room With A Clear View, Quick Easy Access To 407/403, Seconds To All Shops! Perfect Large Space For The Discerning Client In The Heart Of New Oakville! No Parking !!! (id:63203)

729 - 36 Via Bagnato
Toronto, Ontario
Spacious and beautiful sub-penthouse with a huge terrace (two walkouts) overlooking the pool. This 3 bedroom, 2 1/2 bathroom unit is one of the largest in the complex (1030 square feet) with one of the biggest terraces in the complex (approximately 500 square feet). This paradise is minutes from Yorkdale Mall, the subway, the 401 and Allen Road. Amenities include indoor and outdoor pools, a hot tub, party room, guest suites and a barbecue area. Public transit is at the door. Ceramic floors and brand new vinyl plank flooring throughout. Freshly painted in neutral colours. Includes one owned underground parking space and two owned storage lockers. (id:63203)
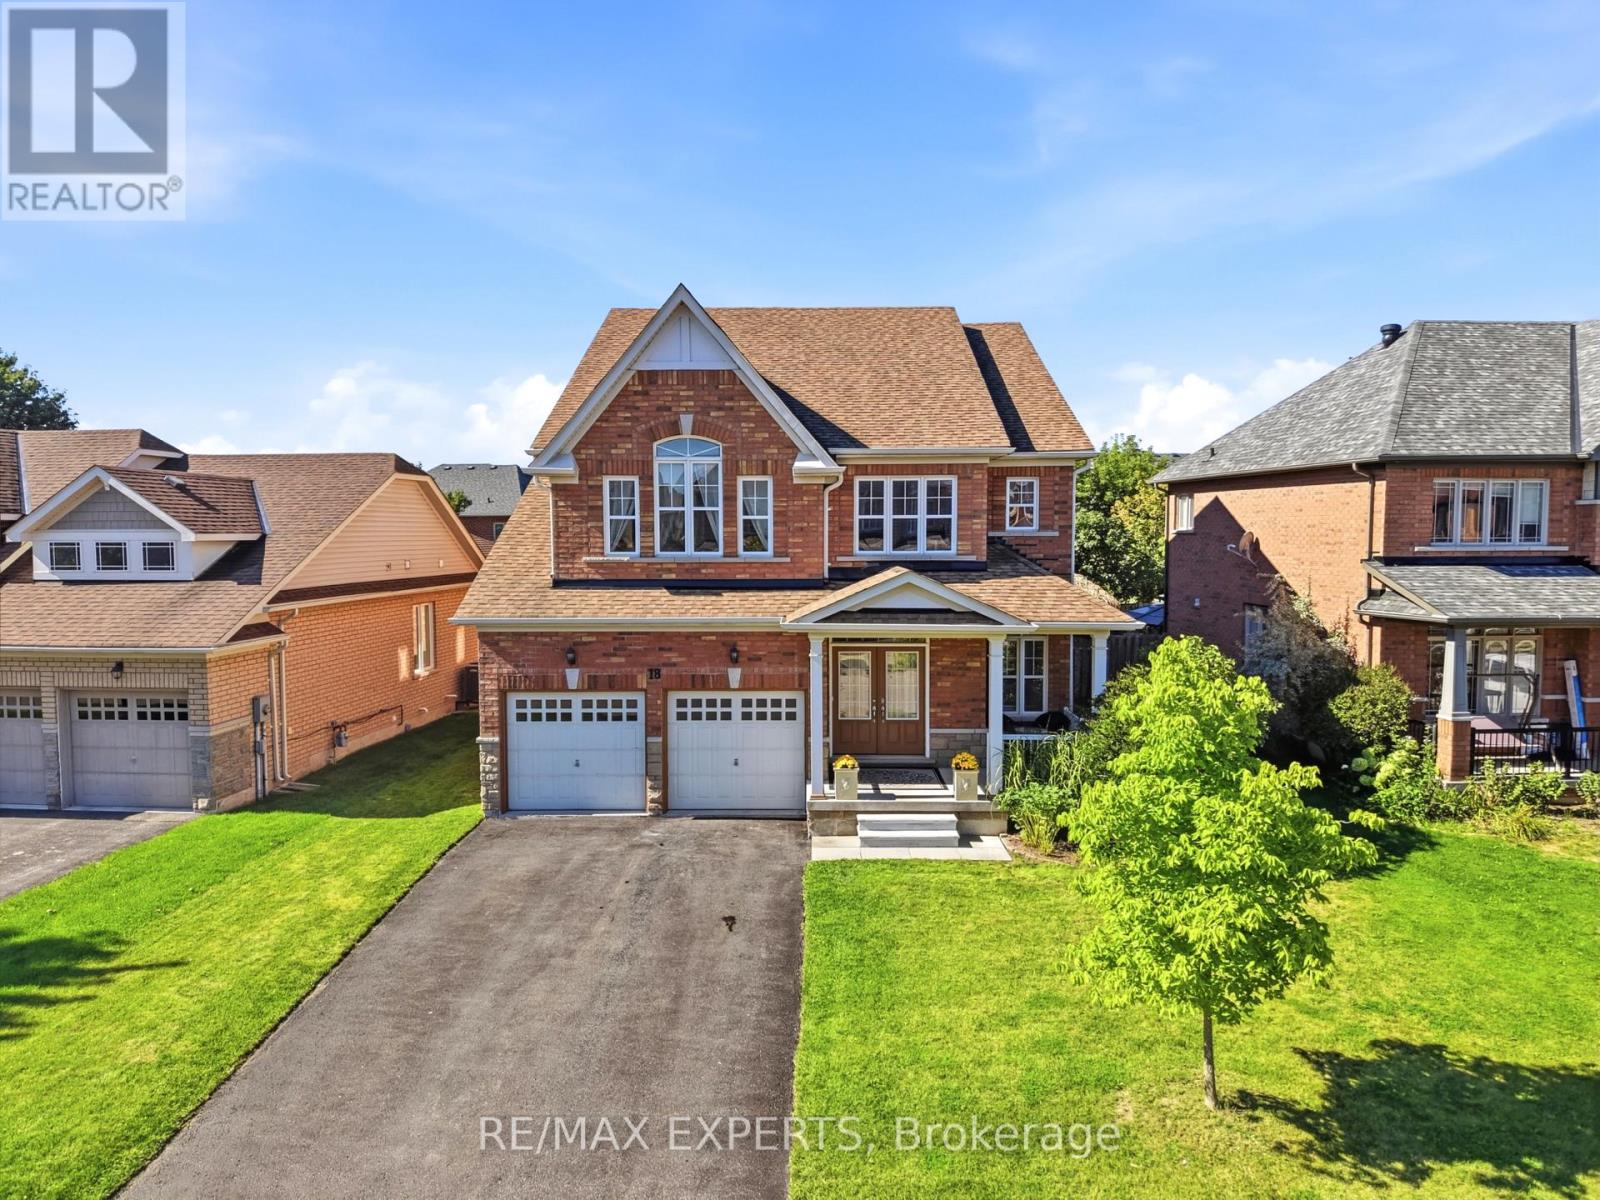
18 Vista Drive
Bradford West Gwillimbury, Ontario
Welcome to 18 Vista Drive, a detached 2-storey home in an established west Bradford neighbourhood. It offers 5 bedrooms, 4 bathrooms and just under 3,000 sq ft above grade on a 110 ft lot. The main floor features high ceilings, hardwood flooring and an open layout linking the kitchen with breakfast area and walkout to the yard to a family room with a fireplace. The primary bedroom includes two walk-in closets and 4-pc ensuite. There's a neighbourhood park right on Vista Drive, with schools, groceries, the public library and Holland St W shopping nearby. Hwy 400 is a short drive away. (id:63203)

50 Sir Francesco Street
Vaughan, Ontario
Welcome to an extraordinary family residence in the heart of Patterson, one of Vaughan's most prestigious and sought-after UWS neighborhoods. Set on a beautifully maintained lot, this exceptional home offers an elegant blend of luxury, comfort, and timeless design. Featuring 5 spacious bedrooms, a dedicated main-floor office, and expansive principal rooms, the home is perfectly designed for modern family living and sophisticated entertaining. The thoughtfully crafted layout offers refined finishes, and seamless flow throughout.The chef-inspired kitchen serves as the heart of the home, overlooking inviting living spaces ideal for both everyday enjoyment and memorable gatherings. Upstairs, the generously sized bedrooms provide comfort and privacy for the entire family.The professionally finished lower level elevates the home's appeal with a large recreation area, an additional bedroom, and a private sauna, creating the perfect space for relaxation,fitness, or hosting guests.Step outside to a beautifully landscaped backyard retreat, extending from the home to the garage and offering a private setting for outdoor dining, entertaining, and quiet evenings under the stars. Situated in a premier neighbourhood known for its top-ranked schools, parks, walking trails,community amenities, and convenient access to major highways, transit, shopping, and dining,this is a rare opportunity to own a distinguished home in one of Vaughan's most desirable addresses. Luxury, space, and lifestyle-this is Patterson living at its finest (id:63203)
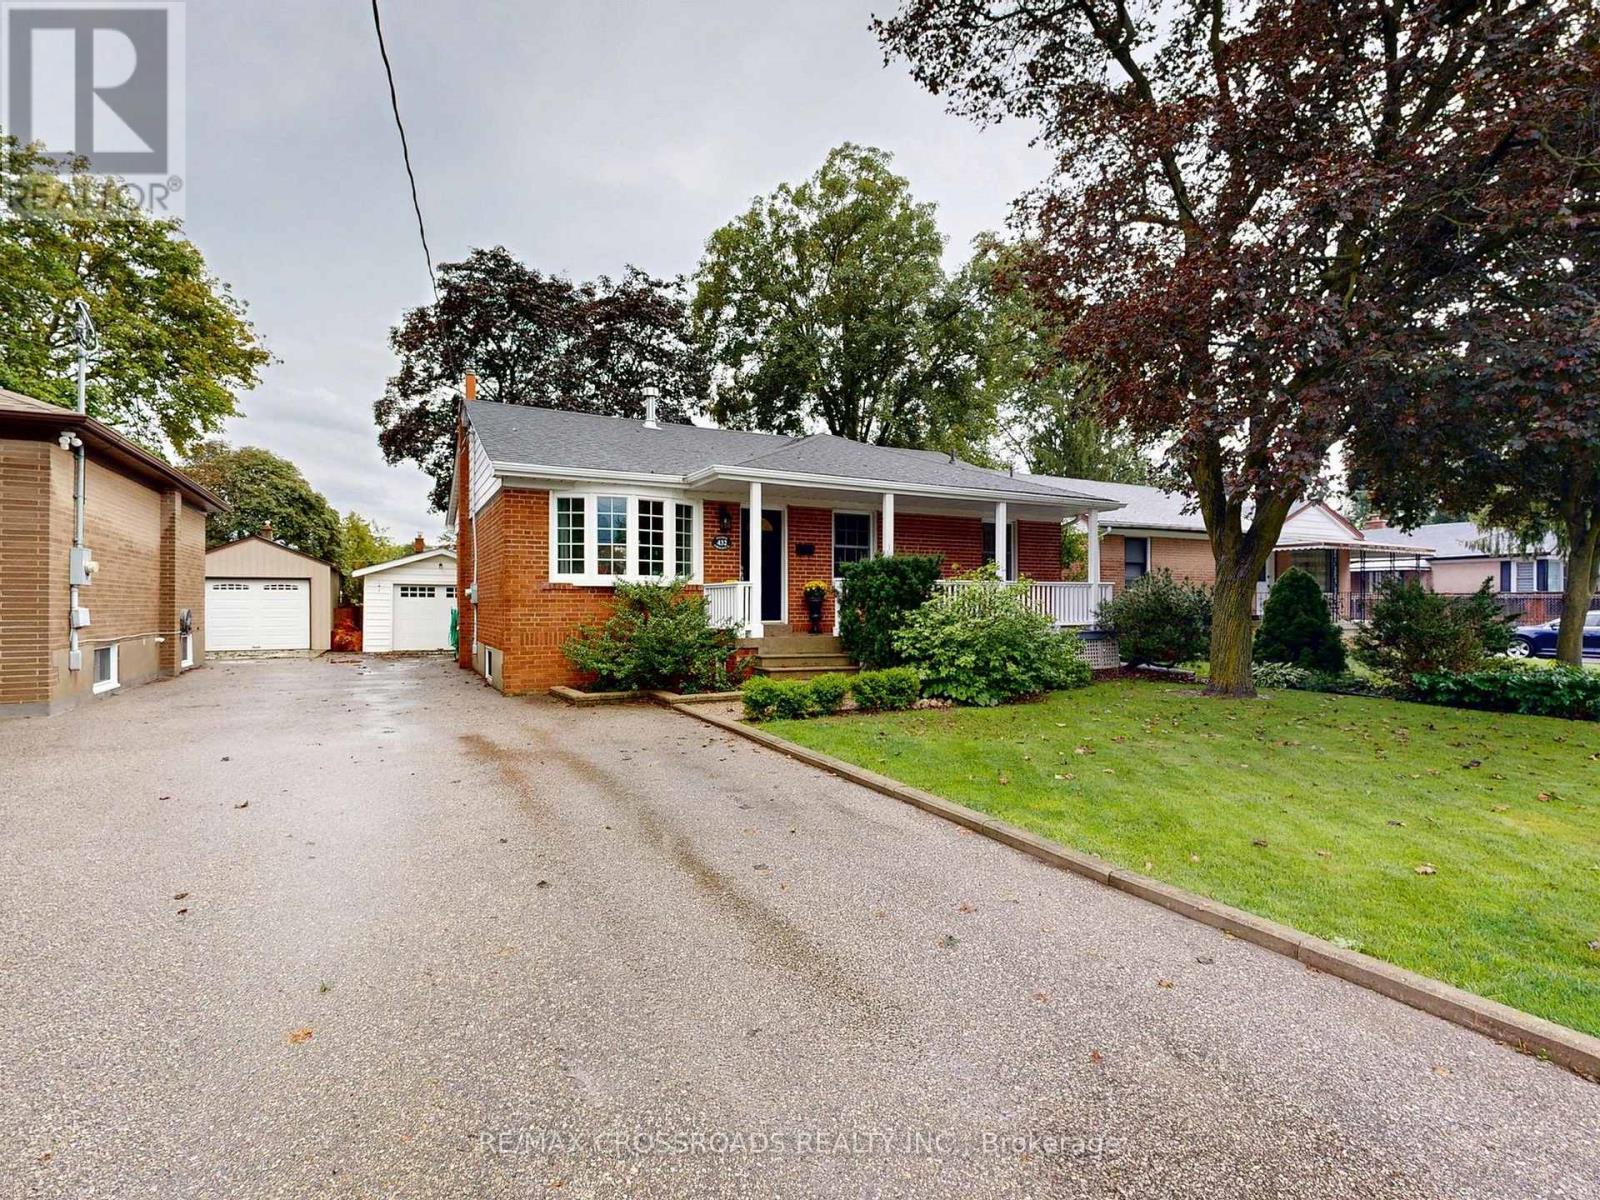
432 Paliser Crescent N
Richmond Hill, Ontario
Best Value For A Fully Renovated 3 B/R Det. Home With 1.5 (13.6"X21.6") Garage. In The Heart Of Richmond Hill. Tastefully Maintained Home By The Proud Owners Of Thirty Years. Main Level Flooring Upgraded To Santos Mahogany, Heavy & Durable Hardwood. Updated Kitchen With Corian Countertops And Premium Wolf Gas Stove. Double Glazed Vinyl Windows Throughout. Inc. Bow Window. Renovated W/R With Kohler Fixtures. Wainscotting & Trim On The Main Floor, Gas F/P W Remote. Basement: Fully Finished Basement With A Sep. Entrance With A B/R, Custom B/I Bookcases And Entertainment Unit In The Family Room And A Game Room. There Are Cedar Lined Maple Closets In The Hallway. Completely Dry Basement That Has Been Waterproofed. Stairs Replaced With Oak Treads. Brand New A/C With A New Thermostat. Upgraded Breaker Panel. Fully Fenced Backyard With A Raised Stone Terrace And Patio With A Gas Hook-up For A BBQ. 1.5 Size Garage With 220 AMP Service. (id:63203)