

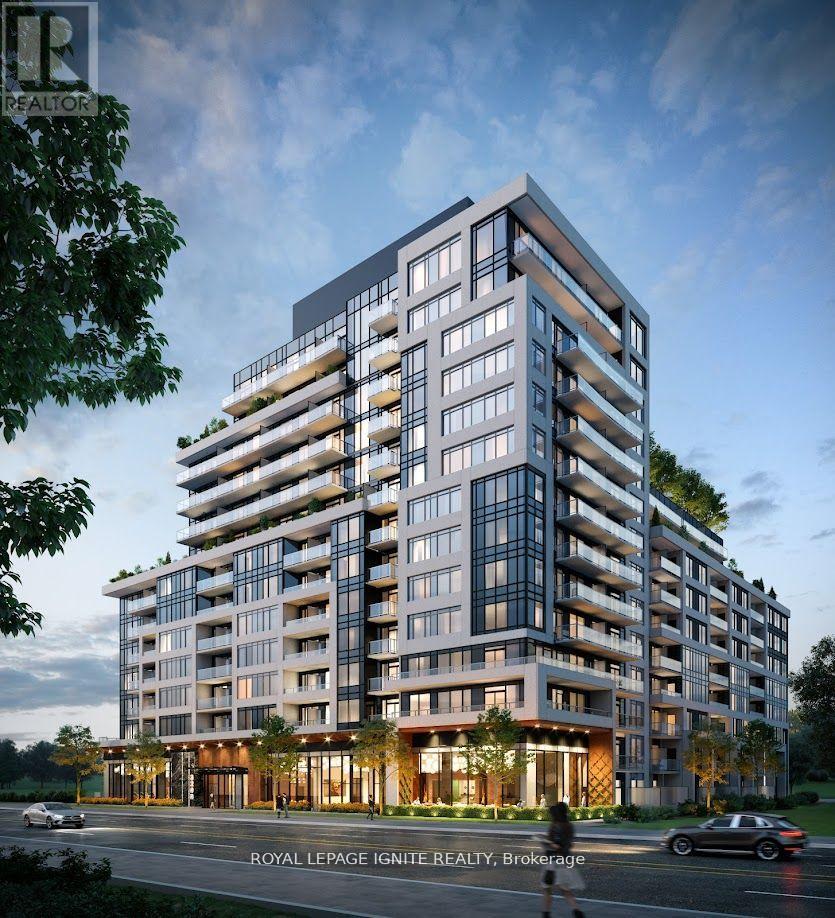
1003 - 3200 William Coltson Avenue
Oakville, Ontario
Stunning 1-Bedroom Luxury Condo for Lease in Oakville's prestigious Upper West SideDevelopment. Offering approximately 620 sq. ft. of interior living space plus a 100sq. ft. private balcony, this unit features an open-concept layout, 9-ft ceilings, wide-plank laminate flooring throughout, and floor-to-ceiling windows that fill the space with natural light. The modern kitchen is equipped with full-size stainless-steel appliances, quartz countertops, and a stylish backsplash, while the spacious primary bedroom includes floor-to-ceiling windows and a walk-in closet. In-suite laundry, digital lock with fob and combination access, and one personal parking space with a dedicated EV CHARGING STATION add to the convenience. Residents enjoy premium amenities including concierge service, gym, yoga studio, social lounge, party room, and rooftop terrace. Just minutes from the Hwy 407 park-and-ride GO station, major highways (407/401/403), grocery stores, shopping, restaurants, parks, Oakville Trafalgar Memorial Hospital, Sheridan College, and more. A must see!! (id:63203)
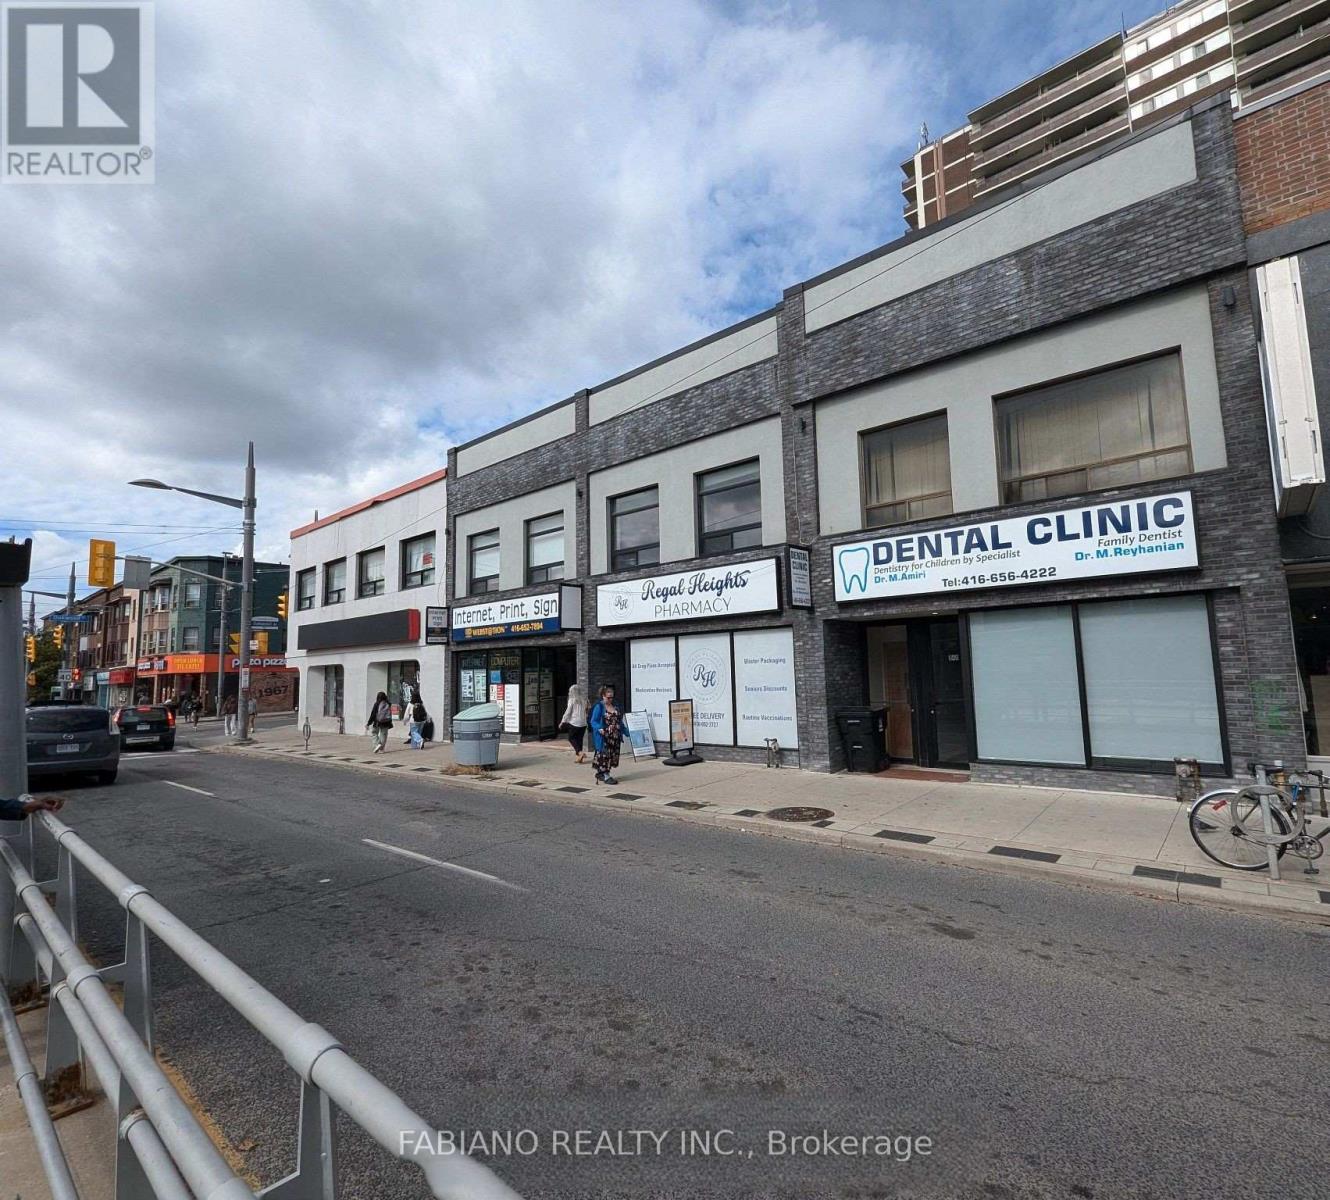
944 St Clair Avenue W
Toronto, Ontario
Qualified tenants may benefit from a combination of a $$ Cash inducement and free rent to assist with leasehold improvements and set-up costs. Highly visible commercial space at the northeast corner of St. Clair Ave W and Oakwood Ave, offering excellent exposure with strong vehicular and pedestrian traffic, prominent frontage, and a TTC streetcar stop at the front door. Suitable for a range of professional, retail, food service, and service-oriented uses, with complementary neighbours including a pharmacy and dental clinic. Located in the heart of Regal Heights, Hillcrest, Northcliffe, and St. Clair Village, surrounded by established residential communities and new condominium developments, with Oakwood Collegiate Institute steps away. Modern stone and stucco façade with expansive glazing provides strong street presence. Functional basement offers additional storage or workspace. Flexible lease terms and possession available. Ideal for businesses seeking high visibility in Toronto's Oakwood Village corridor. (id:63203)
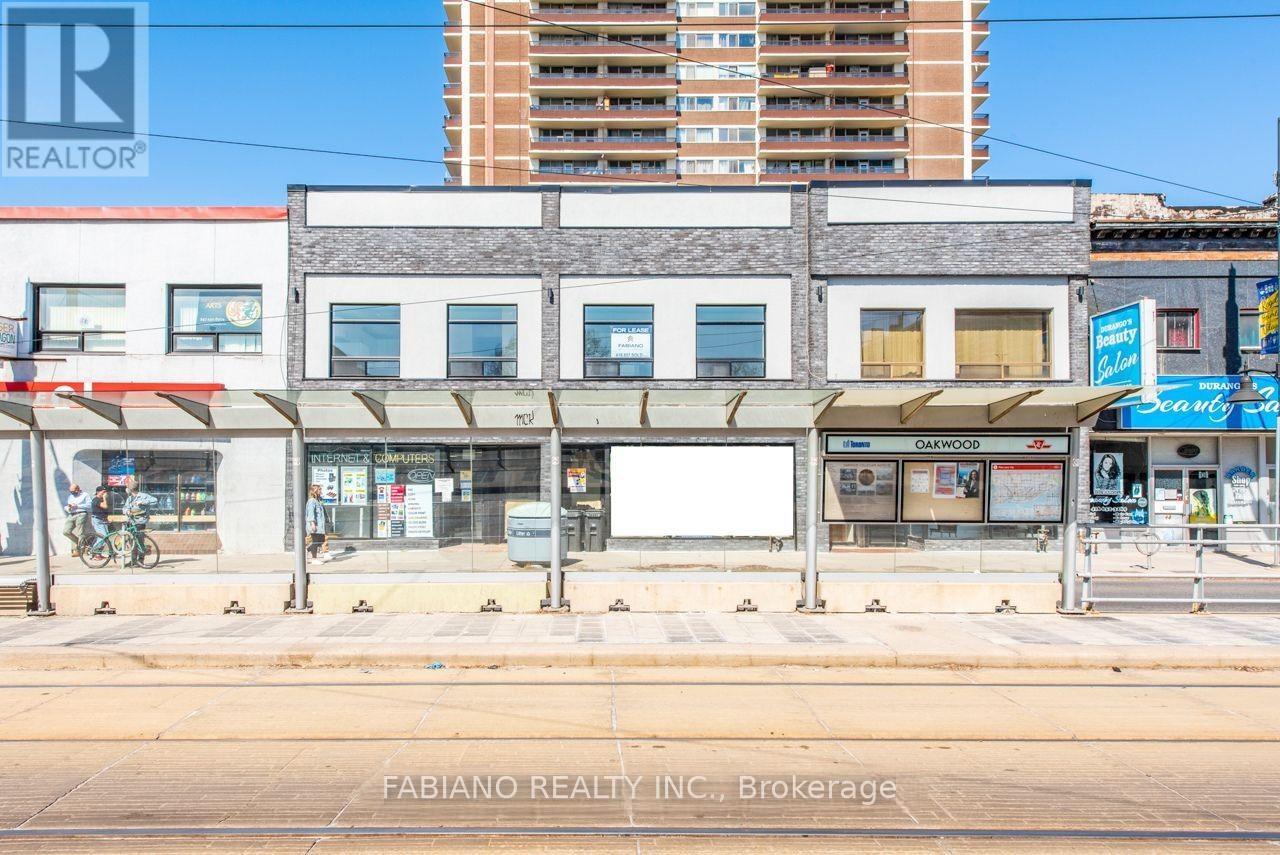
944 St Clair Avenue W
Toronto, Ontario
Qualified tenants may benefit from a combination of a $$ Cash inducement and free rent to assist with leasehold improvements and set-up costs. Highly visible commercial space at the northeast corner of St. Clair Ave W and Oakwood Ave, offering excellent exposure with strong vehicular and pedestrian traffic, prominent frontage, and a TTC streetcar stop at the front door. Suitable for a range of professional, retail, foodservice, and service-oriented uses, with complementary neighbours including a pharmacy and dental clinic. Located in the heart of Regal Heights, Hillcrest, Northcliffe, and St. Clair Village, surrounded by established residential communities and new condominium developments, with Oakwood Collegiate Institute steps away. Modern stone and stucco façade with expansive glazing provides strong street presence. Functional basement offers additional storage or workspace. Flexible lease terms and possession available. Ideal for businesses seeking high visibility in Toronto's Oakwood Village corridor. (id:63203)
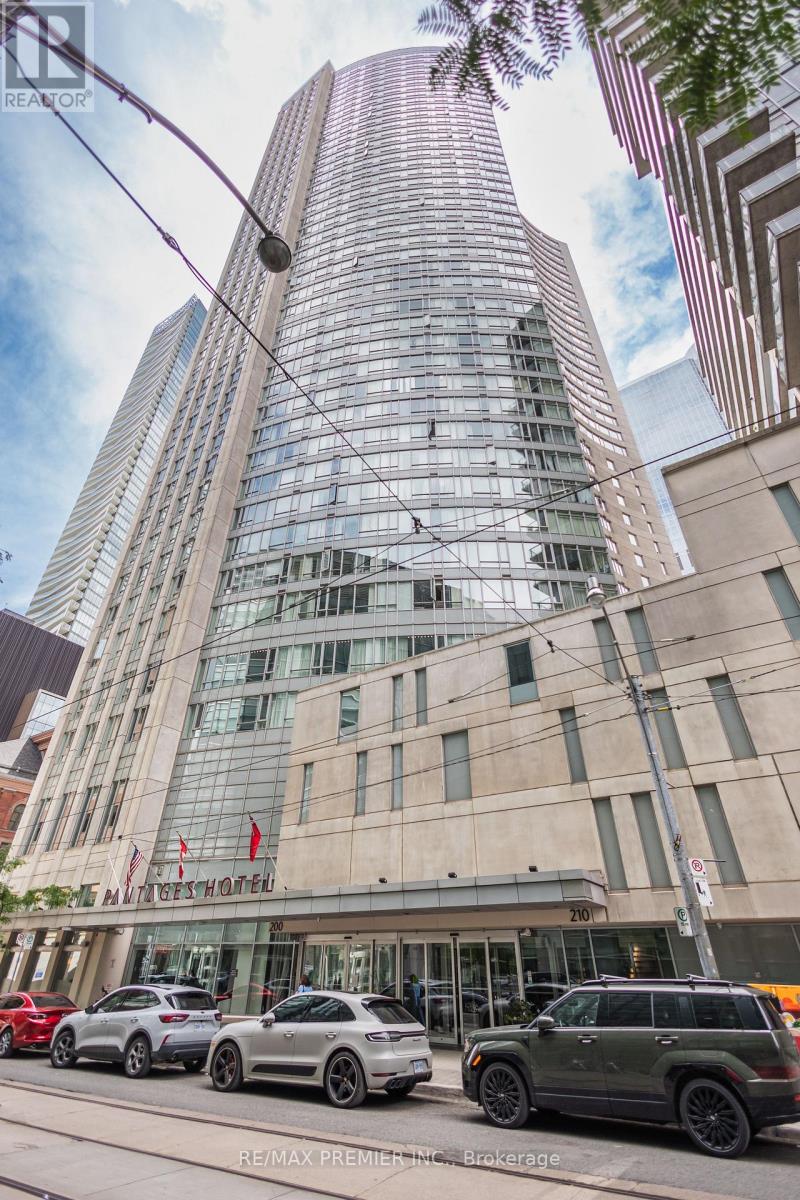
4407 - 210 Victoria Street
Toronto, Ontario
Welcome To An Extraordinary Opportunity To Rent One Of Downtown Toronto's Premier Family Residences. This Luxurious 3-Bedroom Penthouse Offers Approximately 2,050 Square Feet Of Sophisticated Living Space In One Of The City's Most Desirable Locations-Just Steps From Toronto Metropolitan University (TMU) And Only Minutes From The University Of Toronto. Unlike The Typical Downtown Condominium, This Expansive Penthouse Has Been Designed For Comfortable Family Living, Offering The Perfect Balance Of Luxury, Convenience, And Long-Term Value. Ideal For Families With Children Attending Toronto's Leading Universities, This Residence Provides A Secure And Comfortable Home During Their Academic Journey While Offering The Potential For Long-Term Appreciation. The Spacious Three-Bedroom Layout Allows Parents And Grandparents To Visit Comfortably, Making Family Time Easy And Enjoyable Throughout The Year. Located Within Walking Distance Of TMU, The University Of Toronto, Eaton Centre, Dundas Square, Restaurants, Entertainment, Grocery Stores, Cafés, Parks, And Everyday Conveniences, The Penthouse Also Offers Immediate Access To TTC Subway And Streetcar Lines. Inside, Enjoy Approximately 2,050 Square Feet Of Luxurious Living Space, Featuring Three Spacious Bedrooms, Expansive Open-Concept Living And Dining Areas, Spectacular City Views, Exceptional Privacy, And A Rare Oversized Floor Plan Ideal For Entertaining Family And Guests. Large Three-Bedroom Penthouses In Toronto's Downtown Core Are Exceptionally Rare. Whether You Are Seeking A Luxury Primary Residence, An Executive Downtown Home, Or A Long-Term Family Investment Centered Around Your Child's Education, This Remarkable Penthouse Offers An Unmatched Combination Of Location, Size, Prestige, Lifestyle, And Investment Potential. Experience One Of Downtown Toronto's Finest Family Penthouses And Arrange Your Private Viewing Today. (id:63203)
202 - 9700 Ninth Line
Markham, Ontario
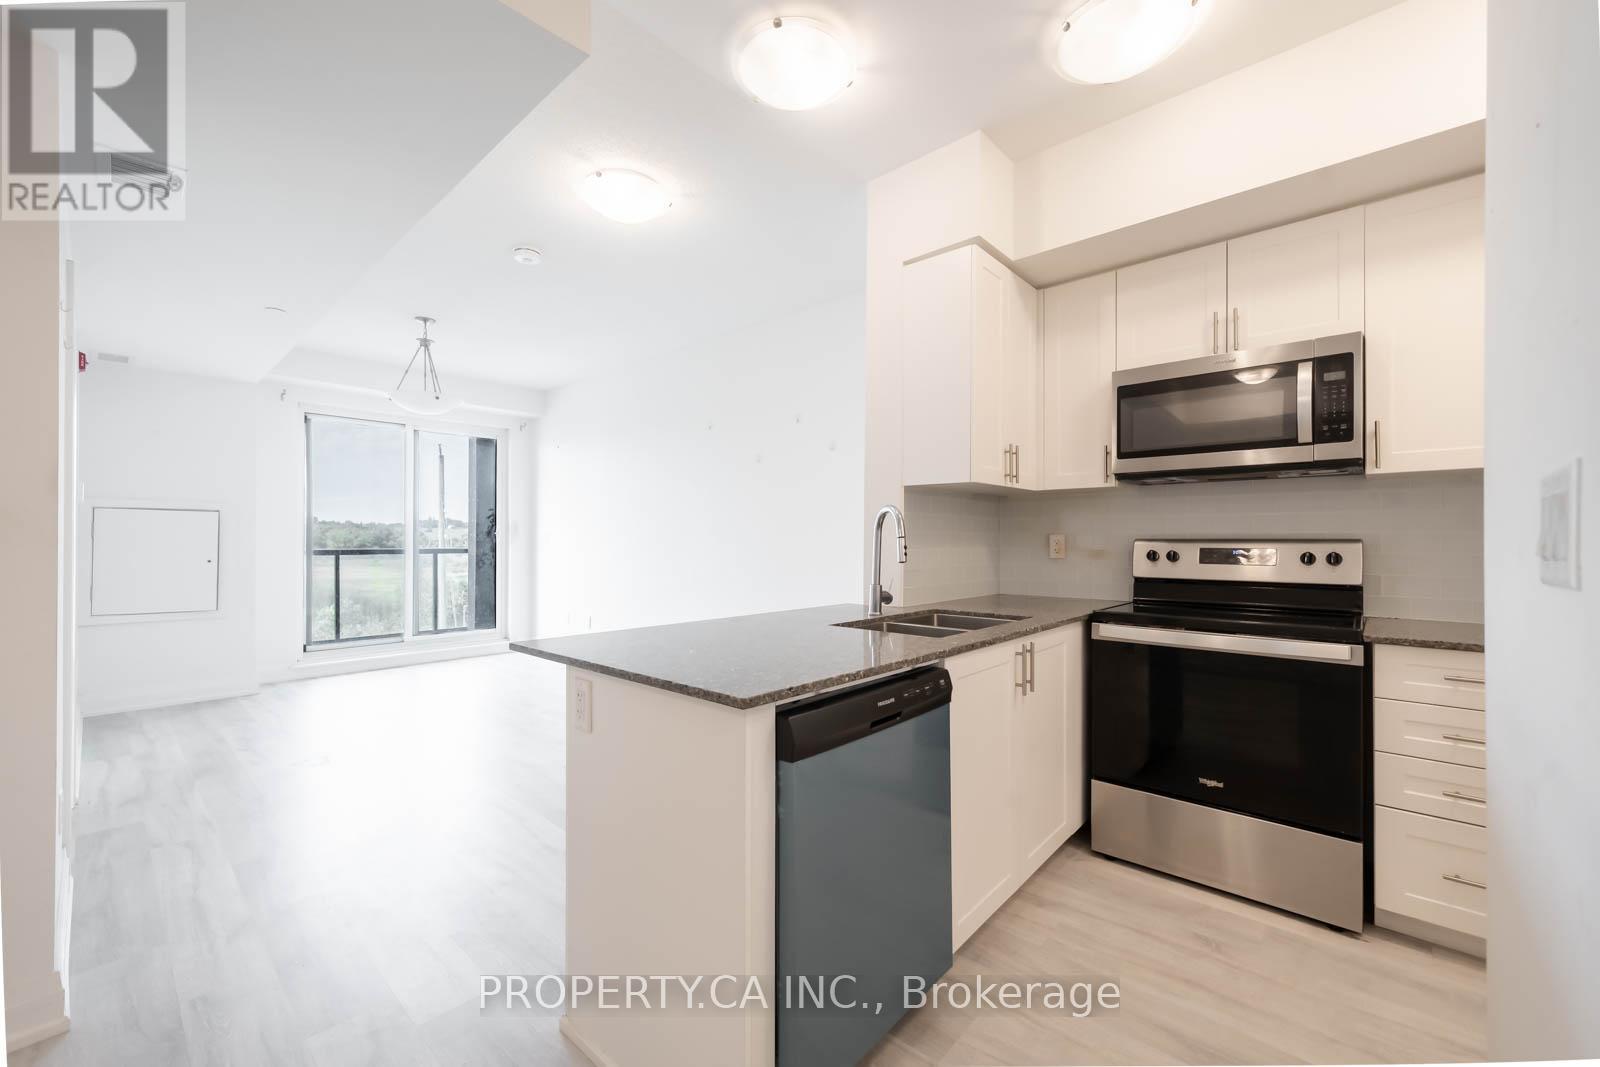
Power of Sale - Must Sell! Canvas on the Rouge 1 + den unit! Mid-rise condo building in a wonderful residential surrounded by the nature of Greensborough Pond and Little Rouge Creek. Modern White kitchen, bathroom and grey flooring. Walk out to open a balcony with gorgeous views. This unit includes underground parking. (id:63203)
44 Madison Avenue
Orangeville, Ontario
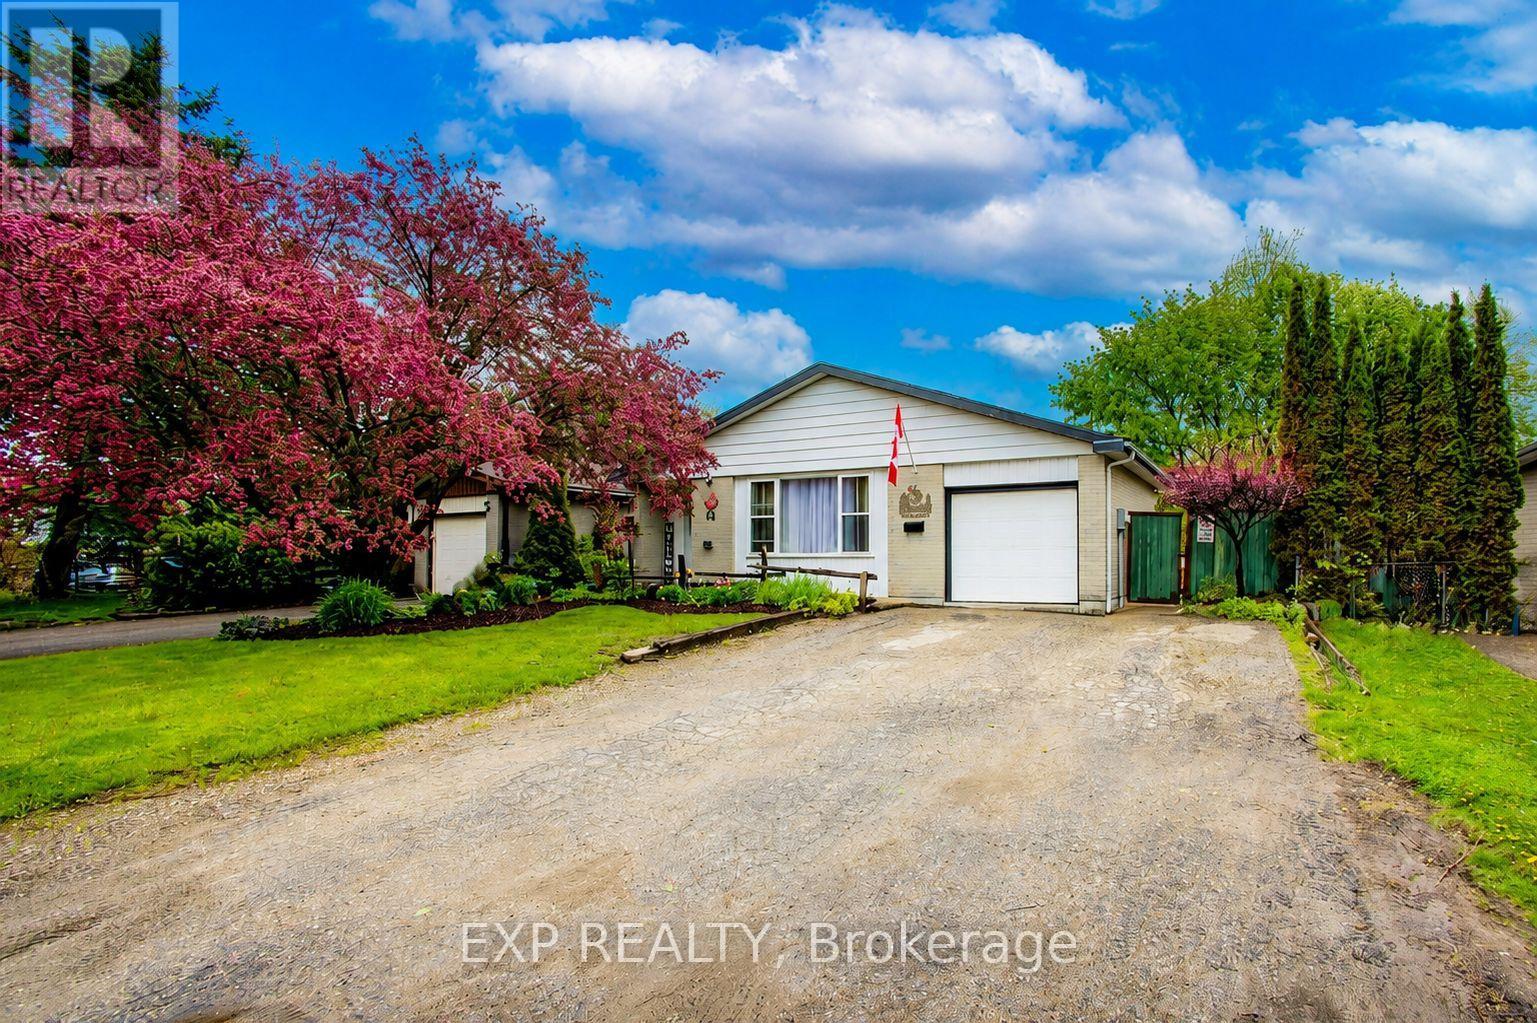
Welcome To 44 Madison Ave In The Heart Of Orangeville. A Warm And Inviting 3level Backsplit Nestled In A Quiet, Family-Friendly Neighbourhood Just Steps From Parks, Trails, And Parkinson Centennial Public School At The End Of The Street, Offering JK Through Gr 8. This Home Offers An Excellent Opportunity For Growing Families, First-Time Buyers, Downsizers, Or Investors Looking To Get Into The Market.Step Inside To Find Bright And Spacious Principal Rooms Filled With Natural Light, New Windows Throughout (Except 2nd Flr Bath) Warm Hardwood Floors, And A Practical Layout Designed For Everyday Living. The Kitchen Offers Plenty Of Cabinet Space, A Functional Eat-In Area, And An Easy Flow Into The Dining Space, Making It Ideal For Family Dinners Or Entertaining. The Cozy Living Room Creates The Perfect Spot To Unwind. The Finished Basement Features A Spacious Rec Room, Convenient 2-Piece Bathroom, Laundry Room, Expansive Storage Space, And An Additional Room That Can Easily Function As A Fourth Bedroom, Home Office, Guest Room, Or Hobby Room. The Walkout From The Basement To The 3-Season Sunroom Adds Versatility And Creates A Seamless Connection Between Indoor And Outdoor Living.Outside Is Where This Property Truly Shines. The Fully Fenced Backyard Features A Brand-New Privacy Fence, Expansive Multi-Level Deck, 3-Season Sunroom, Above-Ground Pool, Mature Trees, And Plenty Of Green Space For Children And Pets To Enjoy. Whether You're Hosting Summer Bbqs, Relaxing Poolside, Gardening, Or Enjoying Quiet Evenings Outdoors, This Backyard Offers The Perfect Setting For Making Lasting Memories With Family And Friends.Located Close To Schools, Parks, Recreation Centres, Shopping, Restaurants, And Scenic Walking Trails, This Home Offers The Lifestyle So Many Buyers Are Searching For. With A Welcoming Community Atmosphere And Easy Access To Everyday Amenities, This Is A Fantastic Opportunity To Own A Well-Loved Home In One Of Orangeville's Desirable Family-Oriented Neighbourhoods. (id:63203)
7570 Nadia Court
Niagara Falls, Ontario
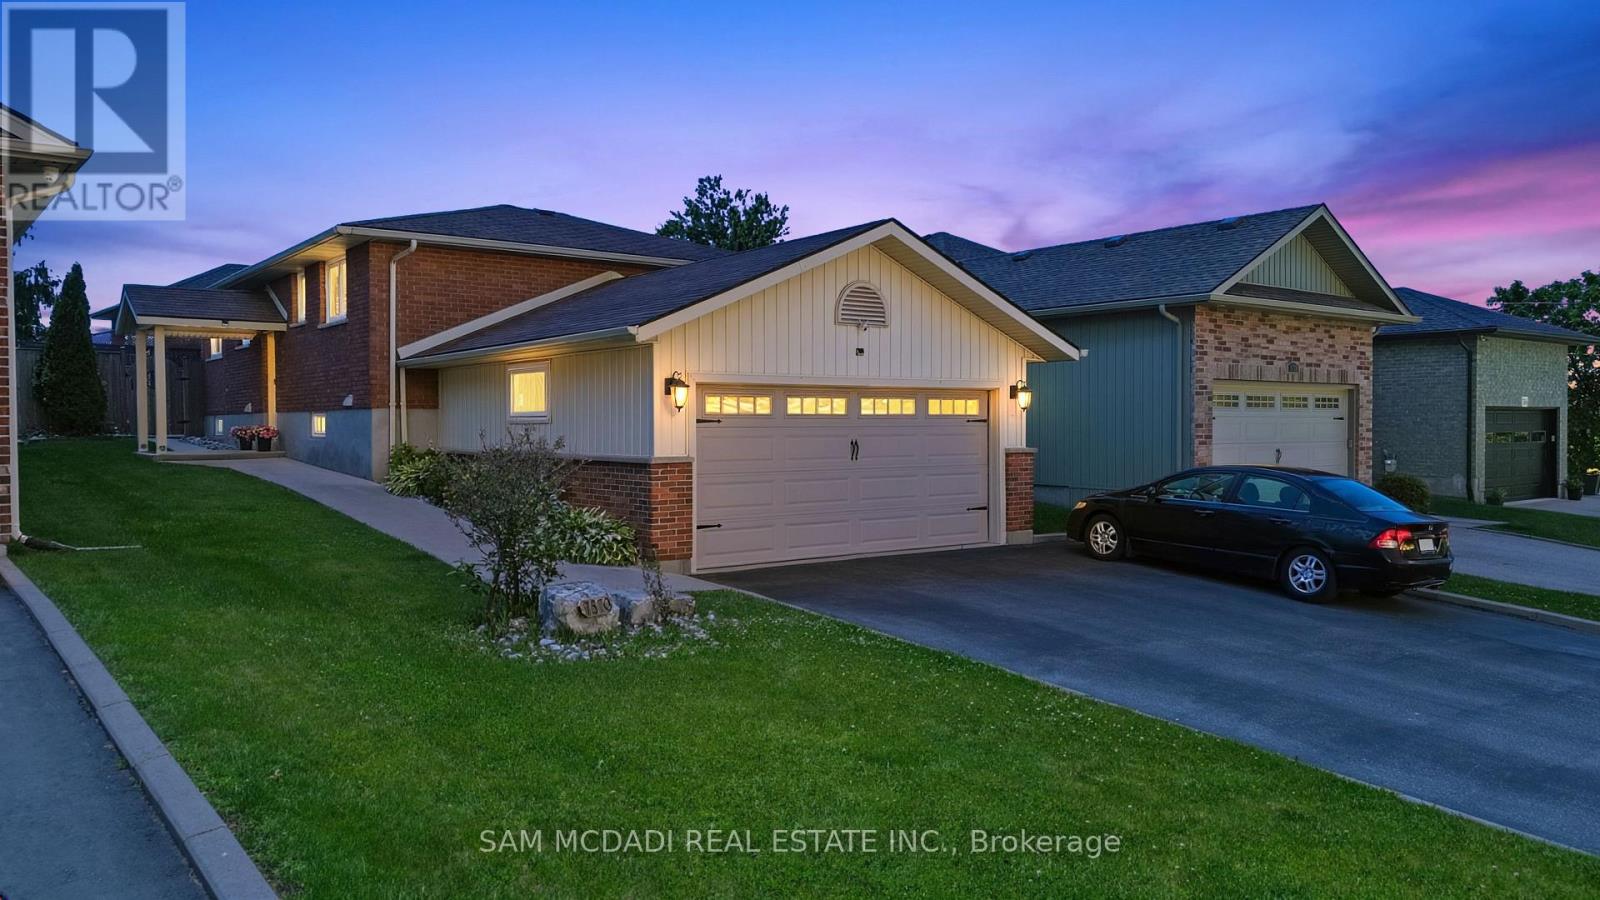
Nestled on a quiet court in One of Niagara Falls' highly desirable North End Community this Lovely 3+1 bedroom bungalow, 2 Car Garage, Finished Basement with Separate Entrance offers comfort, flexibility, and exceptional value. Greeted by Nice Elevation with Concrete Walkways & Landscaped walk in and Main level features a bright and spacious layout with living and dining areas, complemented by three well sized bedrooms that suit families, downsizers, or anyone seeking single floor living. Main Floor Primary Bedroom & 4 Pc Bath, Living room features a lovely gas fireplace & wall feature, 2 Bedrooms and Dining Area with Walkout to Wonderful Backyard. An attached 2 car garage with inside entry adds everyday convenience + Fully finished basement with a private, separate entrance, creating ideal potential for an in law suite, rental unit, or guest accommodations. The lower level provides generous living space, a bedroom area, and ample storage, making it perfect for extended family or supplemental income opportunities. Outside, the home offers a lovely backyard with room to relax, entertain, or garden, all within a peaceful court setting. Conveniently located close to great schools, parks, shopping, major amenities and highway access, this is an excellent opportunity and value to get into a beautiful home in sought-after north-end location. (id:63203)
13749 Largie Road
Dutton/dunwich, Ontario
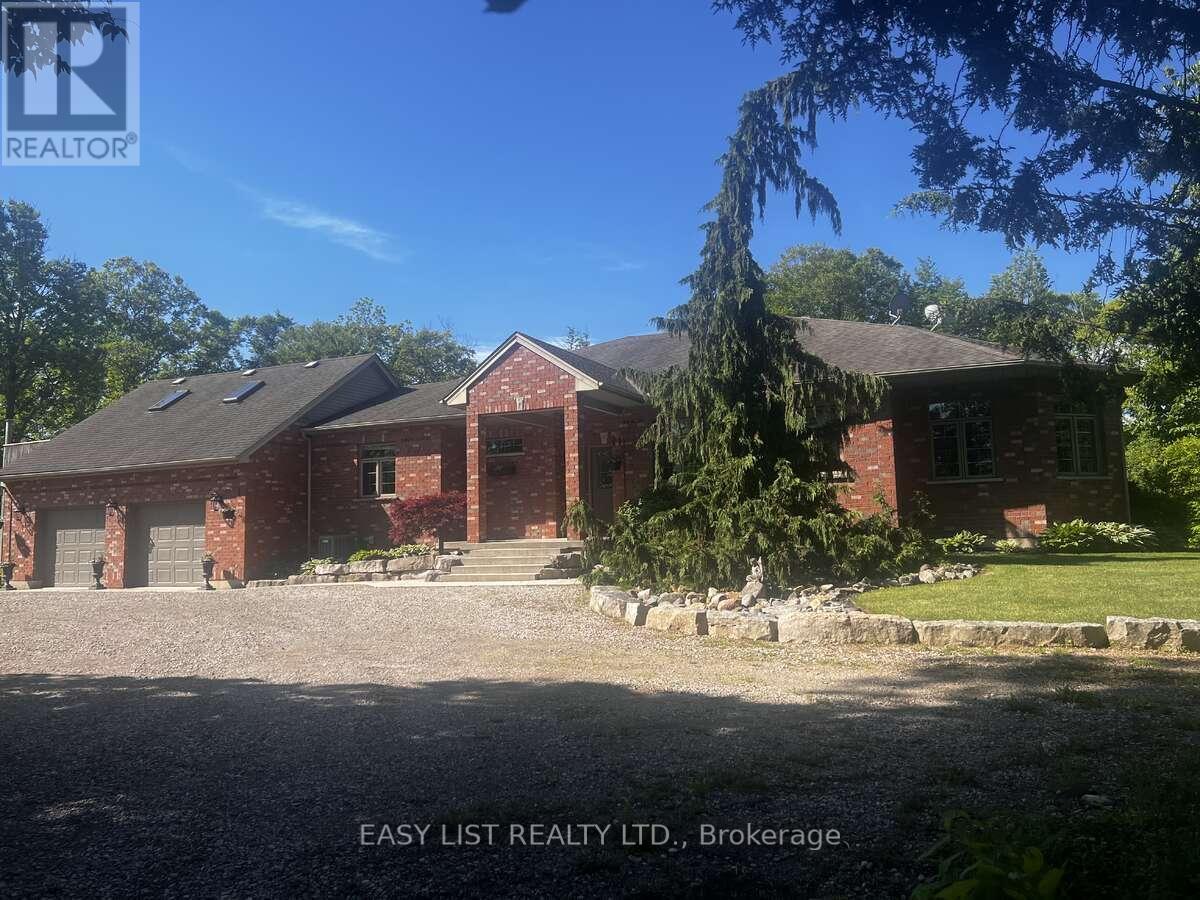
Visit the REALTOR website for further information about this listing. This spacious solid brick Ranch Style home is situated on a 48.17 acre parcel in rural Dutton Dunwich. There is approximately 33 acres of bush and ravines, 2 acres of open fallowed land and 13 acres of land that is rented. The mature tree lined driveway takes you to the ultimate privacy set back in the bush. This custom home features open concept with an abundance of natural light that flows through every room. The oversized windows offers a beautiful view of the mature perennial gardens and the nature that surrounds you. This home has 4 bedrooms, 2.5 bathrooms, main floor laundry and an attached oversized 2 car garage. Out back from the kitchen is a large deck that overlooks the bush and a winding stream below. The kitchen has solid maple cupboards, double built-in ovens, dishwasher and a cooktop with a downdraft on the island. There has been many updates throughout the home. The master bedroom has a large walk-in closet and has a large 7 piece ensuite including a built-in sauna. The home is serviced by Municipal water and a well that is used for irrigation. The heat source is a high efficiency propane furnace and for extra warmth, there is 2 wood burning stoves. A new Lennox air conditioner has been installed in May 2026. The spacious basement including a cold room is unfinished with lots of storage and has many walls drywalled for the prospective buyers to make there own finished space. There is 2 renewed sheds and a 12' x 24' outdoor building off the path in the bush. There is also a path that will take you across a bridge over a ravine to the Sugar Shack for the production of making maple syrup! The property has a 40' x 64' x 16' concrete floor steel shop with a insulated workshop. There is a 100 amp service to the shop and there is also central metering for anymore electrical expansion. (id:63203)
Bsmt - 63 Bunnell Crescent
Toronto, Ontario
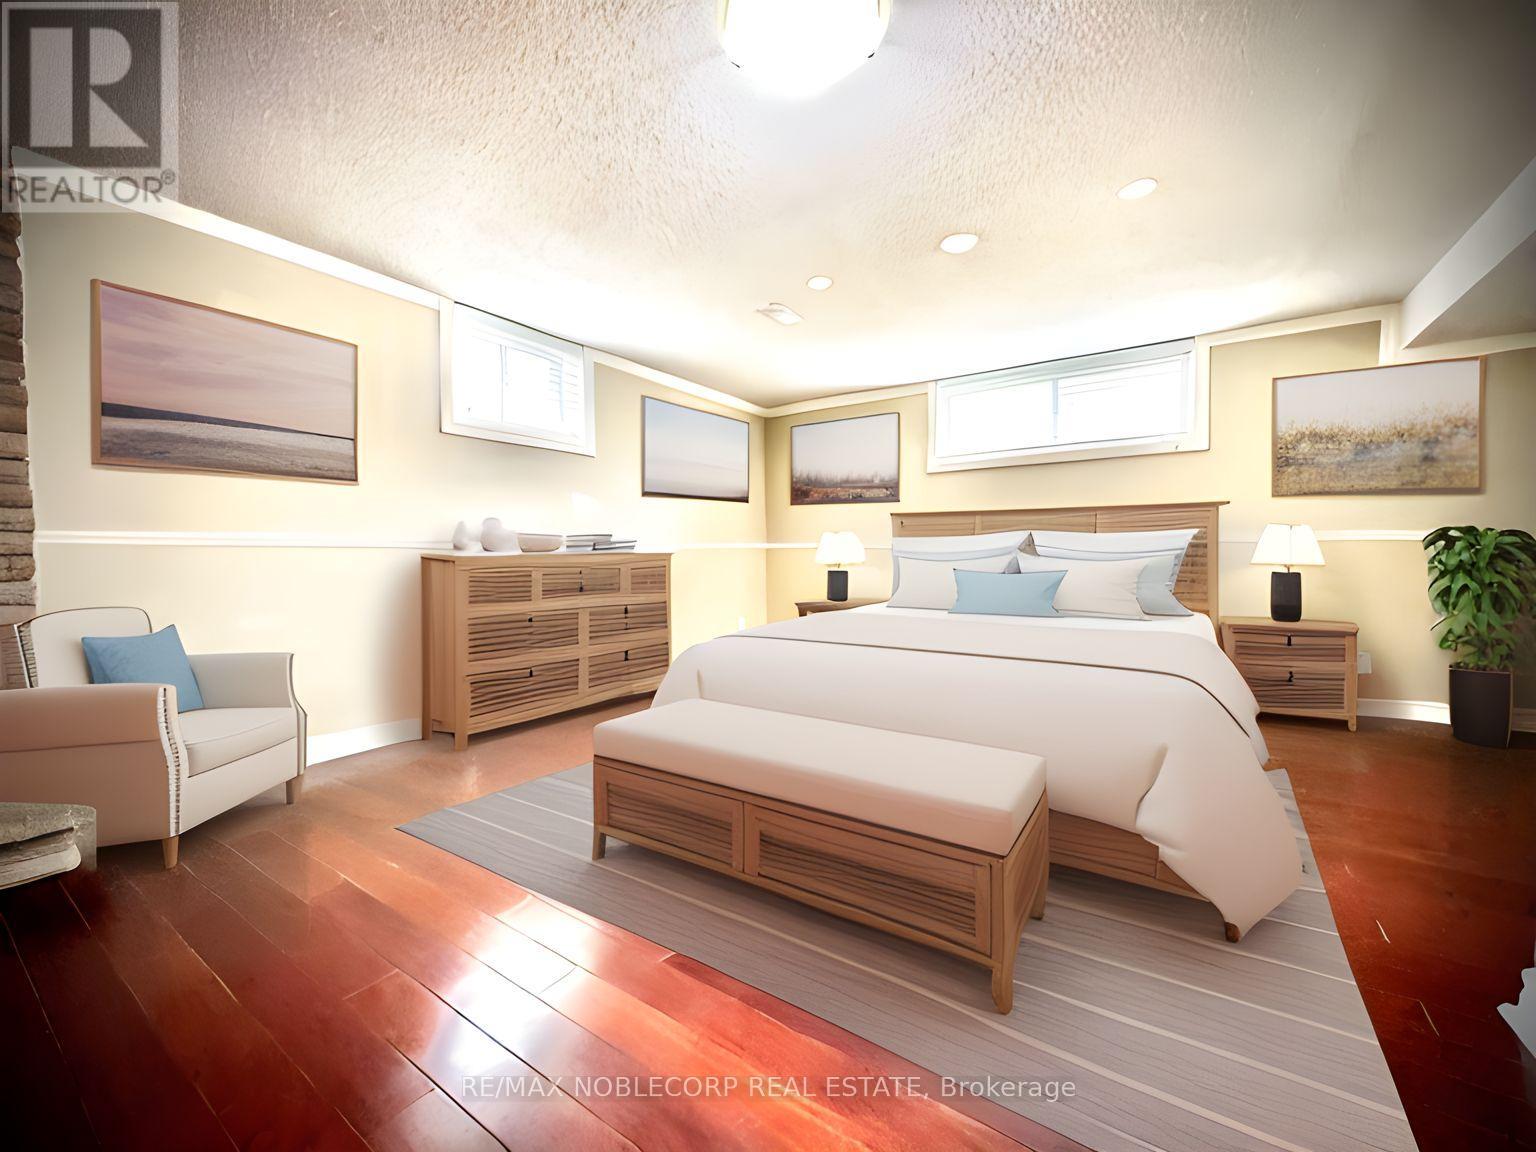
Welcome home to this spacious and inviting basement apartment, boasting all the space you need for comfortable living. Features a very large bedroom that easily fits a King-Sized Bed plus plenty of room for additional furniture. The bright and airy bedroom features modern fixtures and plenty of storage space. The family room provides the perfect space for entertainment and relaxation, with enough room for a large sectional sofa, coffee table, and entertainment center. Includes a new Open Concept Kitchen. The convenience of your own laundry adds to the ease and comfort of this delightful living space. Walking distance to the New Hospital, transit/subway, and Highway 401. Don't miss out on the opportunity to make this beautiful space your own! (id:63203)
901 - 39 Sherbourne Street
Toronto, Ontario
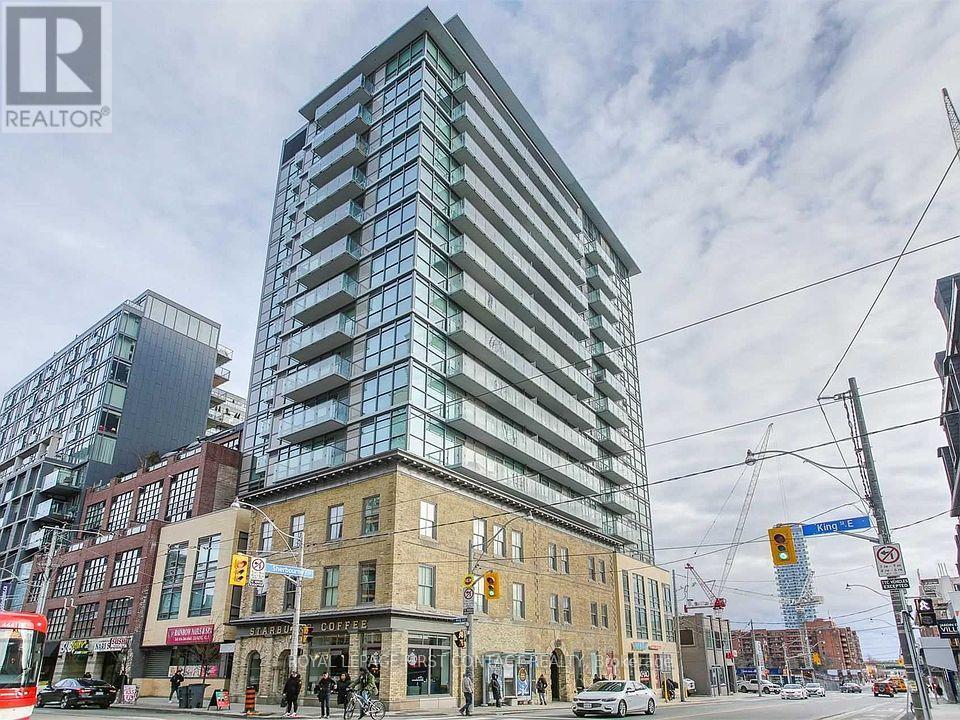
Welcome To 39 Sherbourne St! This Beautiful Sun Filled Condo Offers 1 Bedroom, 1 Bathroom, Laminate Floor Throughout, Quartz Counter Tops, Built-In Appliances, Ensuite Laundry, Storage Locker....The List Goes On! Don't Miss Out! (id:63203)
30 - 6108 Curtis Point Road
Alnwick/haldimand, Ontario
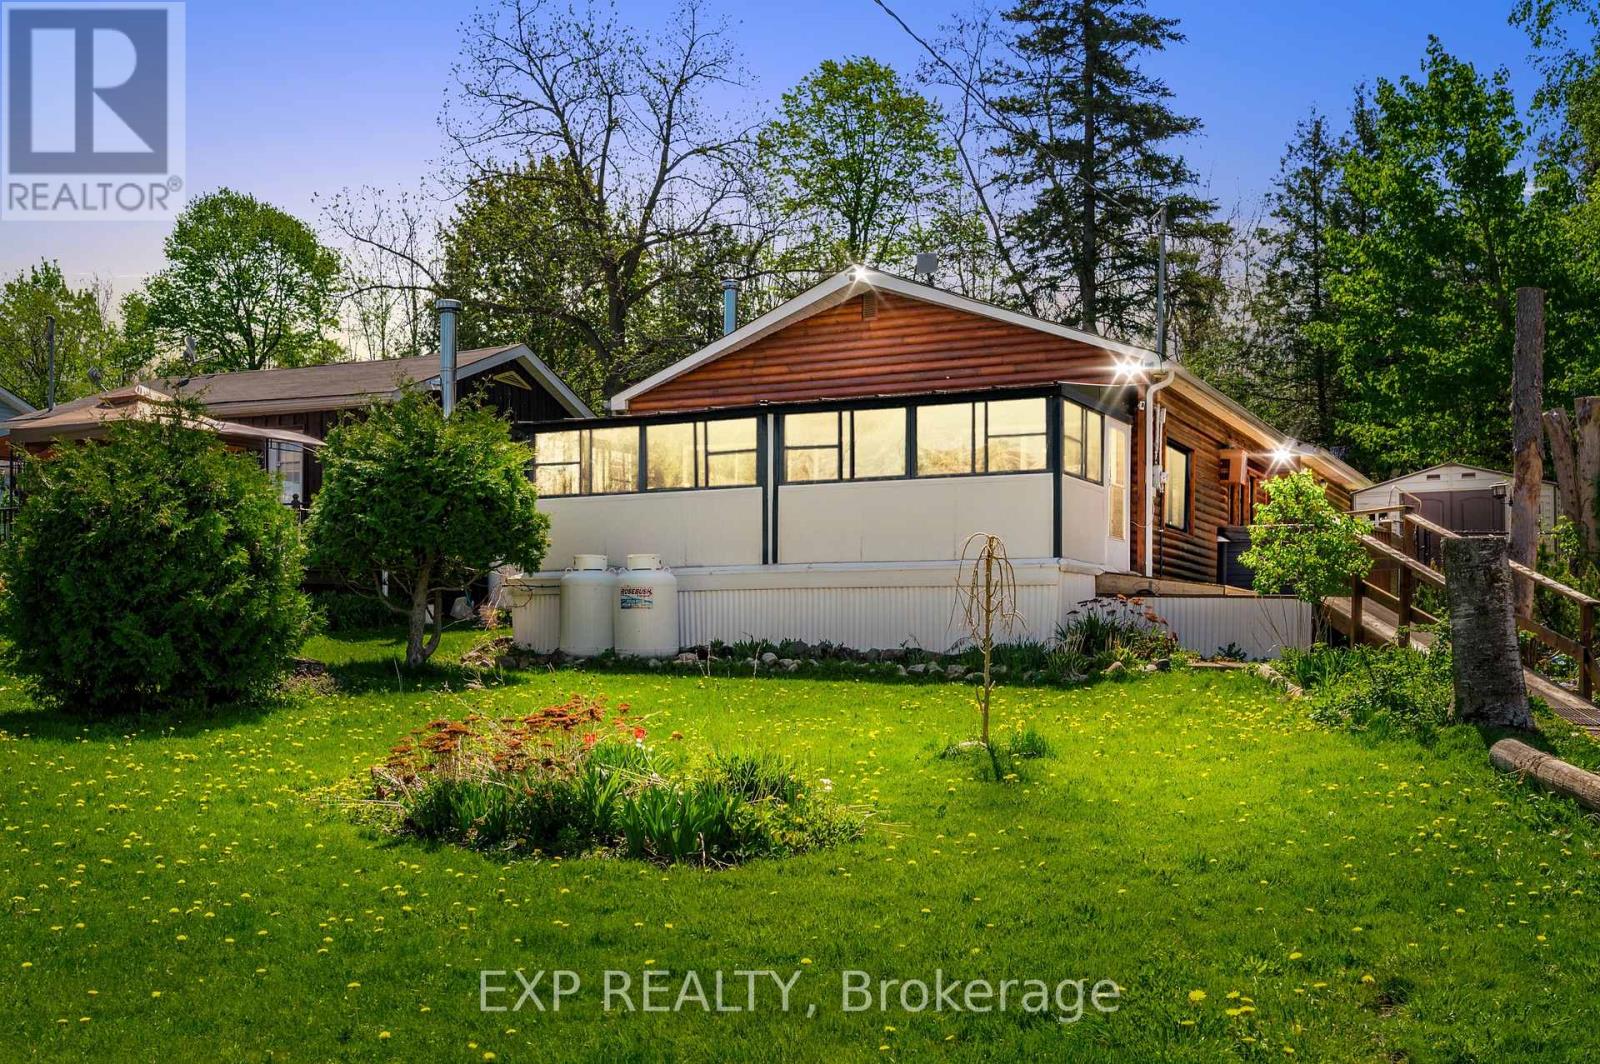
Three main reasons to appreciate this property: 1)The property occupies a generous double lot 120x140 feet, featuring a fenced backyard with privacy. 2) Featuring 2 bedrooms and 2 bathrooms, along with a charming solarium, providing stunning views of the lake. 3) It boasts scenic views overlooking Rice Lake, complete with deeded access to a nearby deck and a conveniently located boat launch just moments away. Rice Lake is renowned for its fantastic open-water fishing throughout spring, summer, and fall, as well as offering superb ice fishing prospects during the winter. Visit the community situated by Rice Lake, where you'll not justdiscover a place to reside, but also encounter a vibrant sense of community spirit.Three main reasons to appreciate this property: 1)The property occupies a generous double lot 120x140 feet, featuring a fenced backyard with privacy. 2) Featuring 2 bedrooms and 2 bathrooms, along with a charming solarium, providing stunning views of the lake. 3) It boasts scenic views overlooking Rice Lake, complete with deeded access to a nearby deck and a conveniently located boat launch just moments away. Rice Lake is renowned for its fantastic open-water fishing throughout spring, summer, and fall, as well as offering superb ice fishing prospects during the winter. Visit the community situated by Rice Lake, where you'll not justdiscover a place to reside, but also encounter a vibrant sense of community spirit. ***. Total floor area 1,272 sqft including 219 sqft solarium*** (id:63203)
187 Boardwalk Way
Thames Centre, Ontario
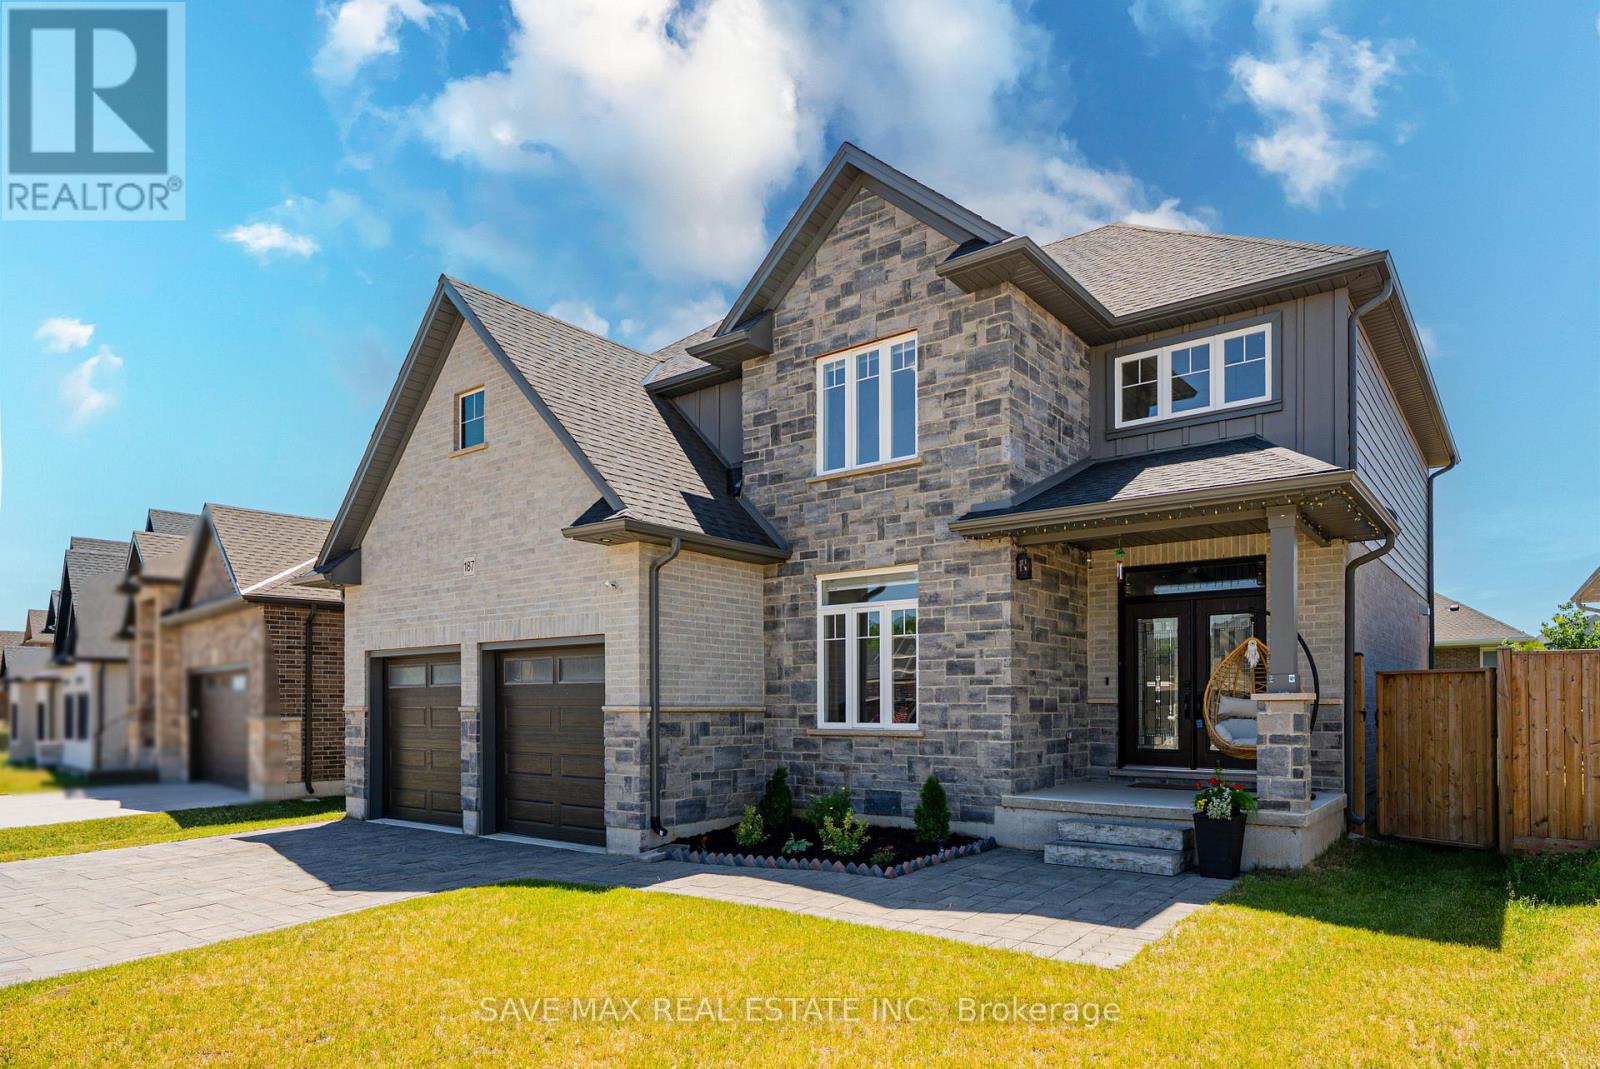
Stunning Stone & Brick, Nearly-New 2-Storey Detached Home In The Highly Sought-After Millpond Community Of Thames Centre , Dorchester! This Exceptional 4-Bedroom, 4 Bathroom Home Blends Modern Luxury With Everyday Functionality. Enter Through Elegant Double Doors Into A Grand Open-To-Above Foyer Featuring Oak Stairs With Iron Pickets. The Main Floor Showcases 9-Ft Ceilings, Trendy Hardwood Flooring, A Versatile Den Ideal As A Home Office Or Family Room, A Spacious Great Room, Formal Dining Area, And A Chef-Inspired Kitchen Complete With A Large Centre Island, Quartz Waterfall Countertops, High-End Stainless Steel Appliances, Custom Cabinetry, And 24" x 24" Porcelain Tiles In The Kitchen And Dining area The Upper-Level Features Four Generously Sized Bedrooms, Including A Luxurious Primary Retreat With A Walk-In Closet And Spa-Like 5-Piece Ensuite. All Bathrooms Are Elegantly Finished With Quartz Countertops And Custom Cabinetry. Enjoy A Large Backyard Offering Plenty Of Space For Outdoor Entertaining, Family Gatherings, Or Future Landscaping Possibilities.Ideally Located Just Minutes From Hwy 401 And Close To Schools, Parks, Shopping, Restaurants, And Everyday Amenities Including Shoppers Drug Mart, No Frills, Tim Hortons, McDonald's, And More. This Move-In Ready Home Offers The Perfect Combination Of Style, Comfort, Quality Finishes, And Unbeatable Convenience-An Outstanding Opportunity For Families And Investors Alike. (id:63203)
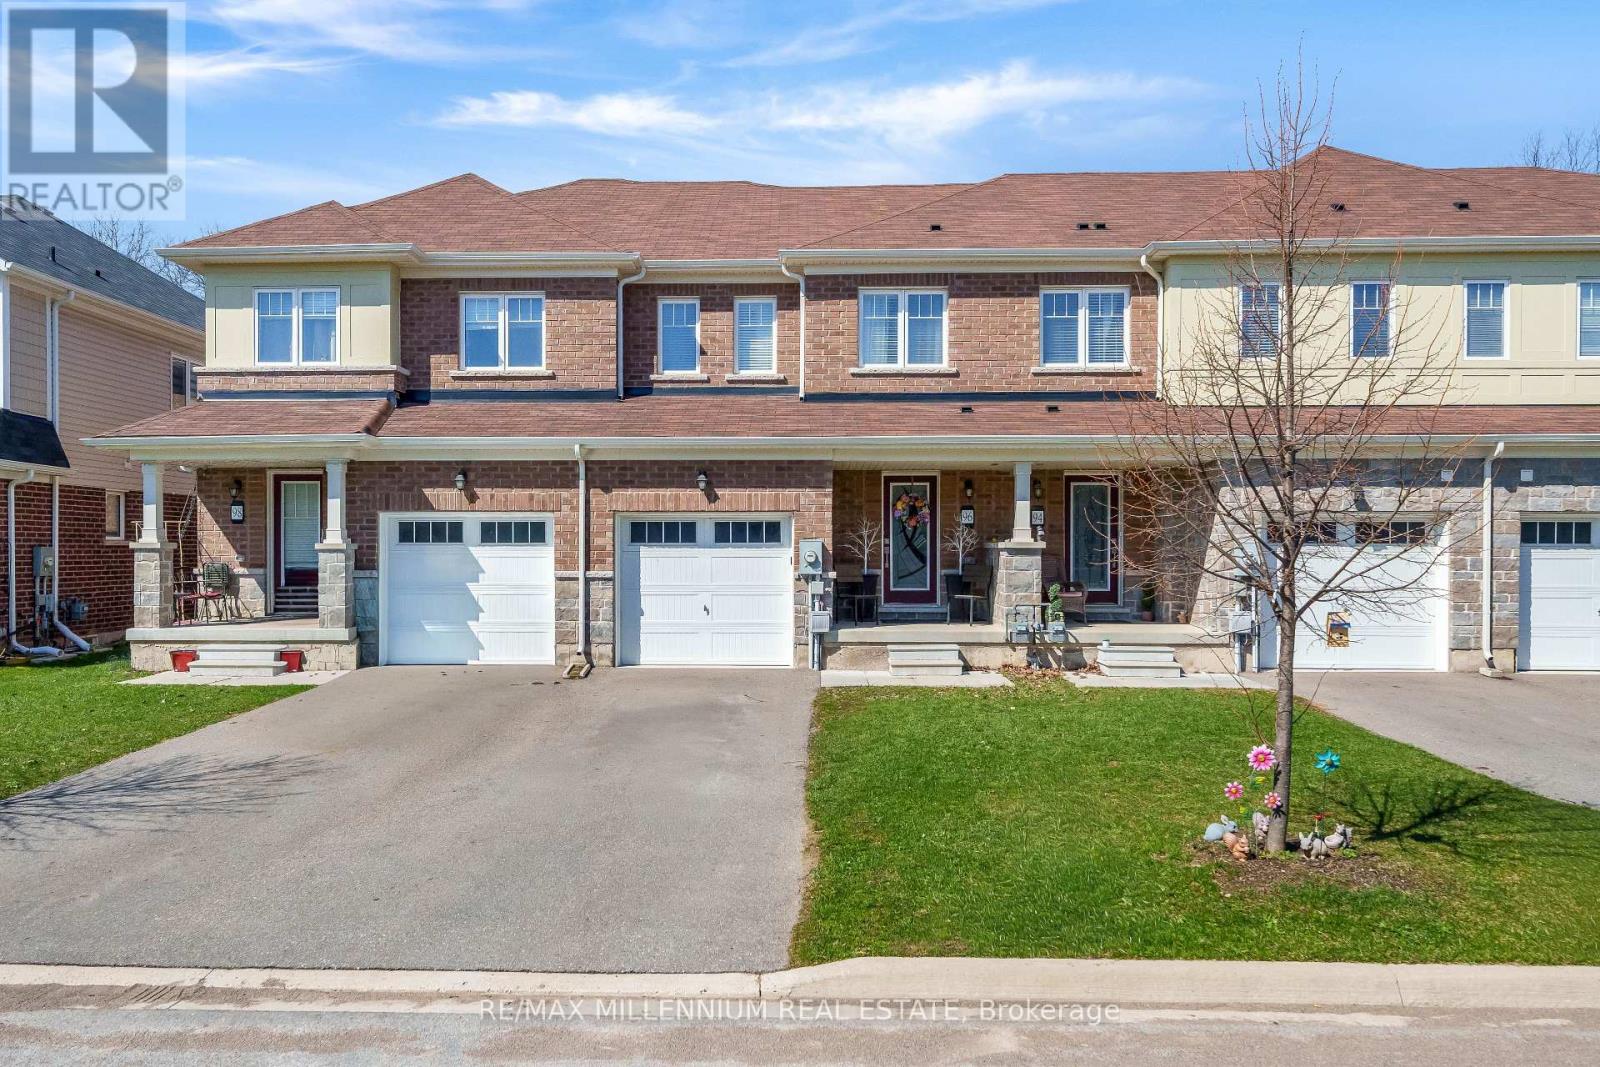
96 Esther Crescent S
Thorold, Ontario
Welcome to this beautifully 5-year-young, two-storey freehold townhouse located in a wonderful, family-friendly community! This home features a single-car garage plus parking for two additional vehicles on a paved driveway.Step inside to a modern kitchen equipped with stainless steel appliances, flowing into a sun-filled, open-concept great room-perfect for both everyday living and entertaining. Upstairs, you'll find three spacious bedrooms, three bathrooms, and the added convenience of second-floor laundry.Additional highlights include stylish oak stairs and large windows that bring in plenty of natural light. The unfinished basement offers excellent potential for storage, a home gym, or future living space tailored to your needs. Enjoy a long, deep backyard lined with mature wood trees, offering privacy and a peaceful outdoor setting.Ideally situated just off Highway 406, this home is only 10 minutes from Brock University, 15 minutes to the QEW, and 20 minutes to Niagara Falls. (id:63203)
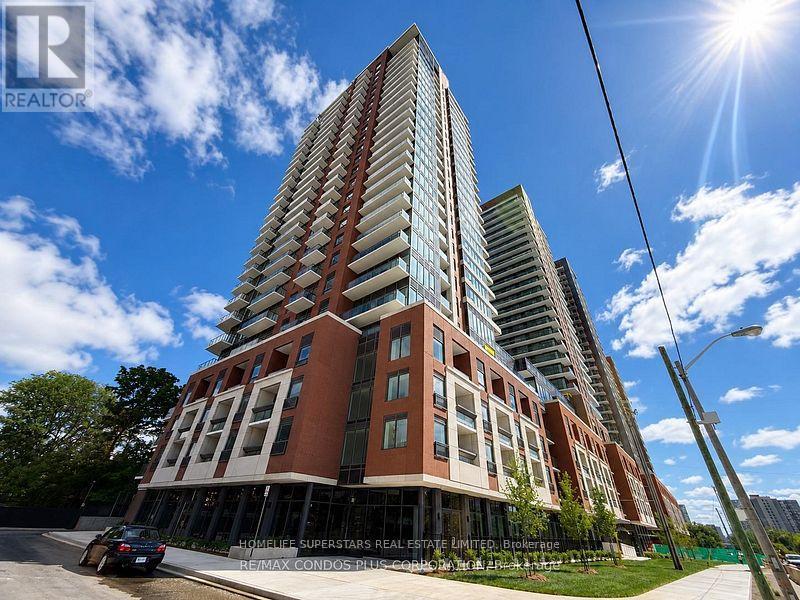
321 - 4010 Eglinton Avenue W
Toronto, Ontario
Brand new 1,121 sq. ft. 3-bedroom, 2-bathroom suite at Notting Hill Condos offering a modern and functional layout designed for comfortable urban living, complete with one parking spot. This bright and spacious residence features floor-to-ceiling windows that allow natural light to fill the home, creating an open and welcoming atmosphere throughout. The thoughtfully designed open-concept living and dining area provides a versatile space that is well suited for both everyday living and entertaining. The kitchen showcases a contemporary finish with quartz countertops, stainless steel appliances, and ample cabinetry, delivering a clean and practical cooking environment with a modern aesthetic. The primary bedroom includes its own private ensuite bathroom, offering a quiet and comfortable retreat. Two additional bedrooms provide excellent flexibility for family use, guests, or a home office setup. Throughout the suite, modern finishes and a cohesive design approach enhance the overall sense of style and quality. Ideally located, residents benefit from convenient access to TTC transit, the future Eglinton Crosstown West LRT, Highways 401 and 427, and Pearson International Airport. The surrounding area also offers nearby parks, shopping centres, restaurants, and essential daily amenities. This suite presents an excellent opportunity to enjoy brand new construction, thoughtful design, and exceptional connectivity in a growing and well-connected community. (id:63203)
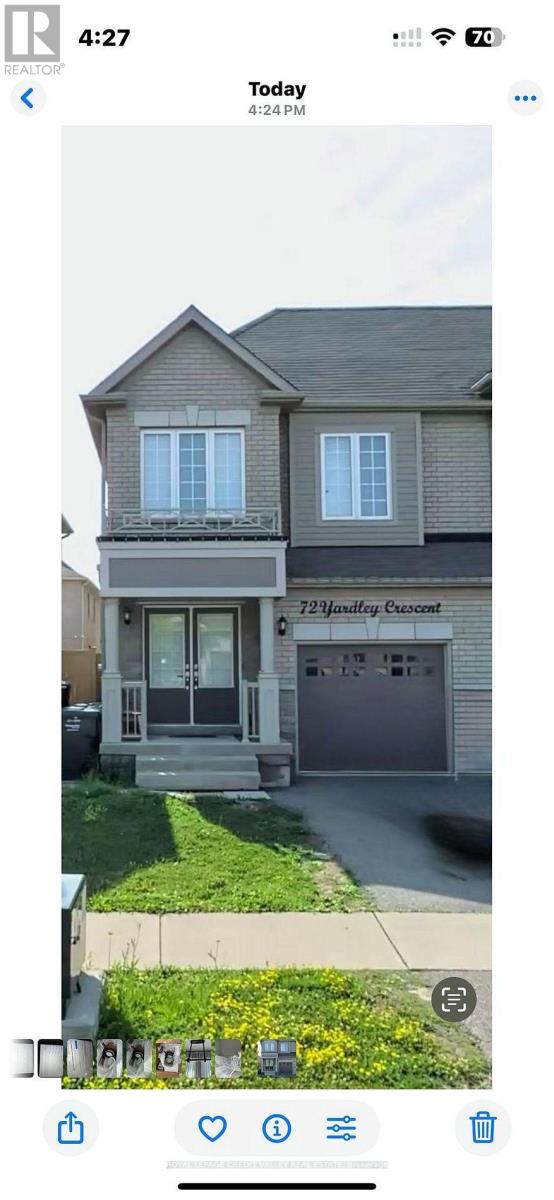
Basement - 72 Yardley Crescent
Brampton, Ontario
Two Bedroom legal Basement Apartment with one parking for Rent in Brampton. Separate Entrance, Ensuite Laundry, Open Concept living/Dining/Kitchen. Two good size bedrooms. Walking distance to School, School Bus Route, Public Transit, Go Transit and Go Station. All Other amenities nearby. Tenant pays 40% of all utilities (id:63203)
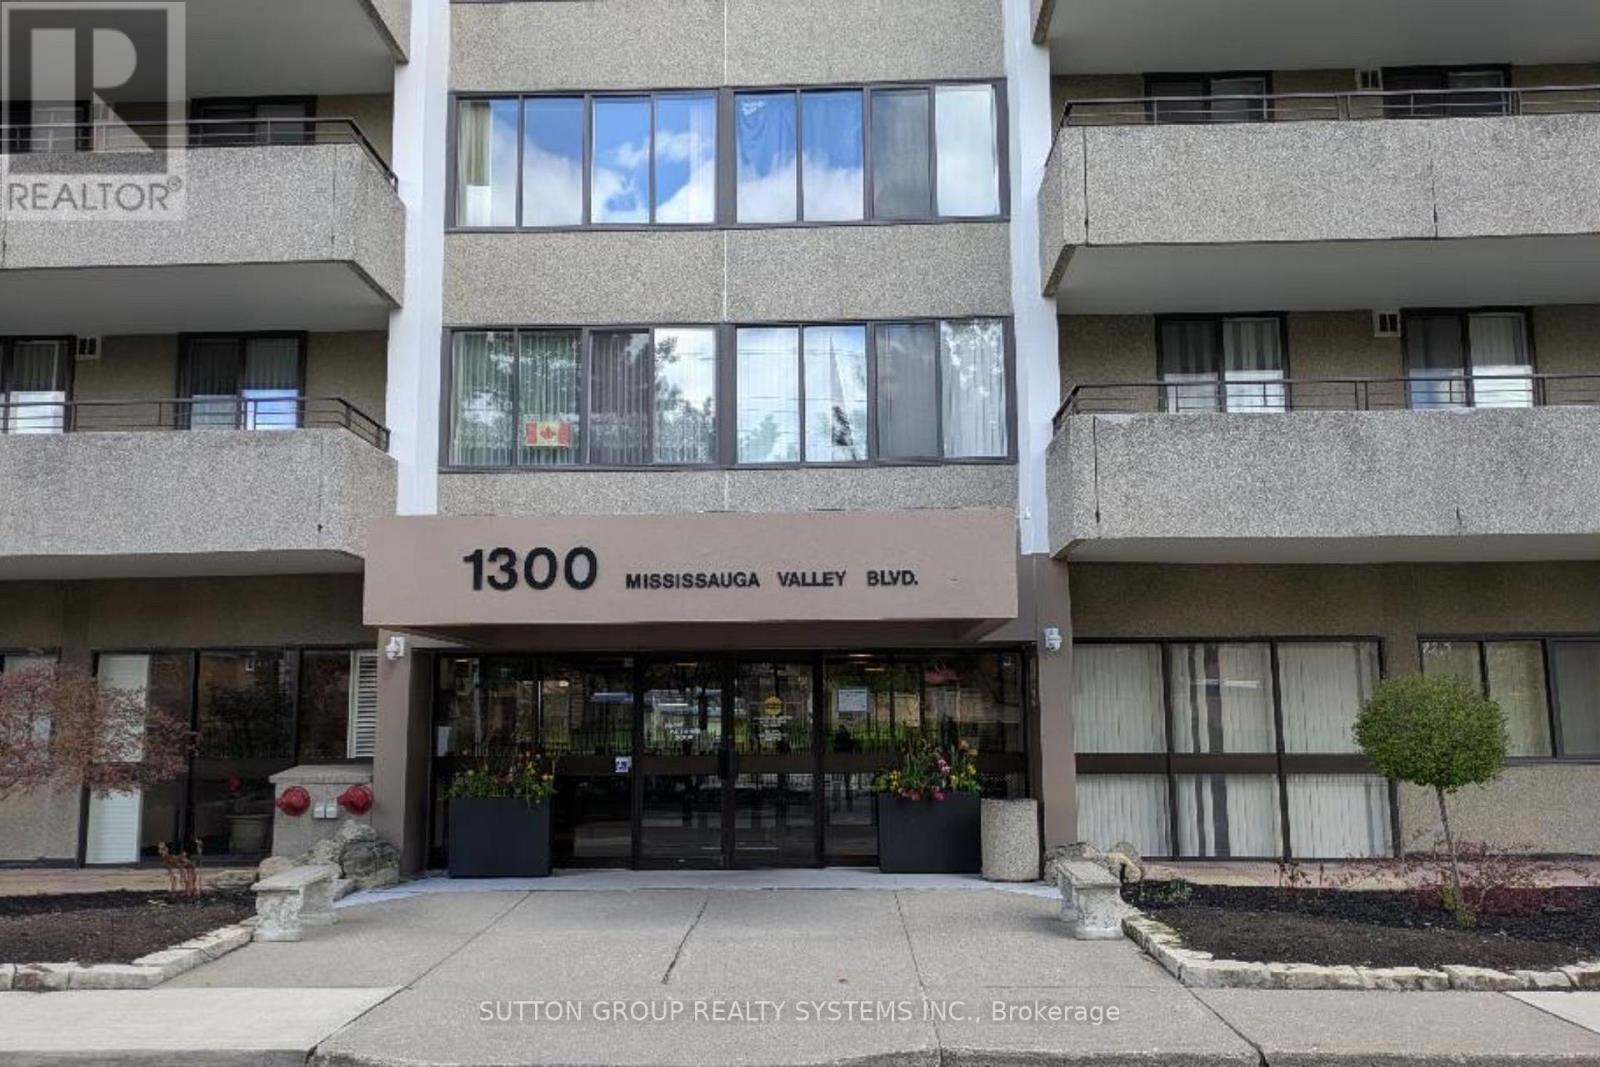
504 - 1300 Mississauga Valley Boulevard
Mississauga, Ontario
Welcome to this beautifully laid-out 2 bedroom condo offering over 1000 Sq ft of comfortable living space - perfect for those seeking exceptional space and comfort just moments from Mississauga's City Centre. In a market where space is increasingly rare, this unit offers a unique opportunity for practicality, convenience and urban lifestyle. This home features: Large windows allow for abundance of natural light throughout; expansive balcony and terrace; ensuite bath in the primary room; steps to shopping, dining and entertainment at Square One and Central Pkwy Mall; Close proximity to public transport at doorstep - one ride to TTC subway; Stone throw away from Celebration Sq, Sheridan College and walking distance to parks and trails and community spaces; Near schools, libraries and everyday essentials. Whether you are first time buyer, investor or down size this condo offers an exceptional value in one of Mississauga's most desirable locations. (id:63203)
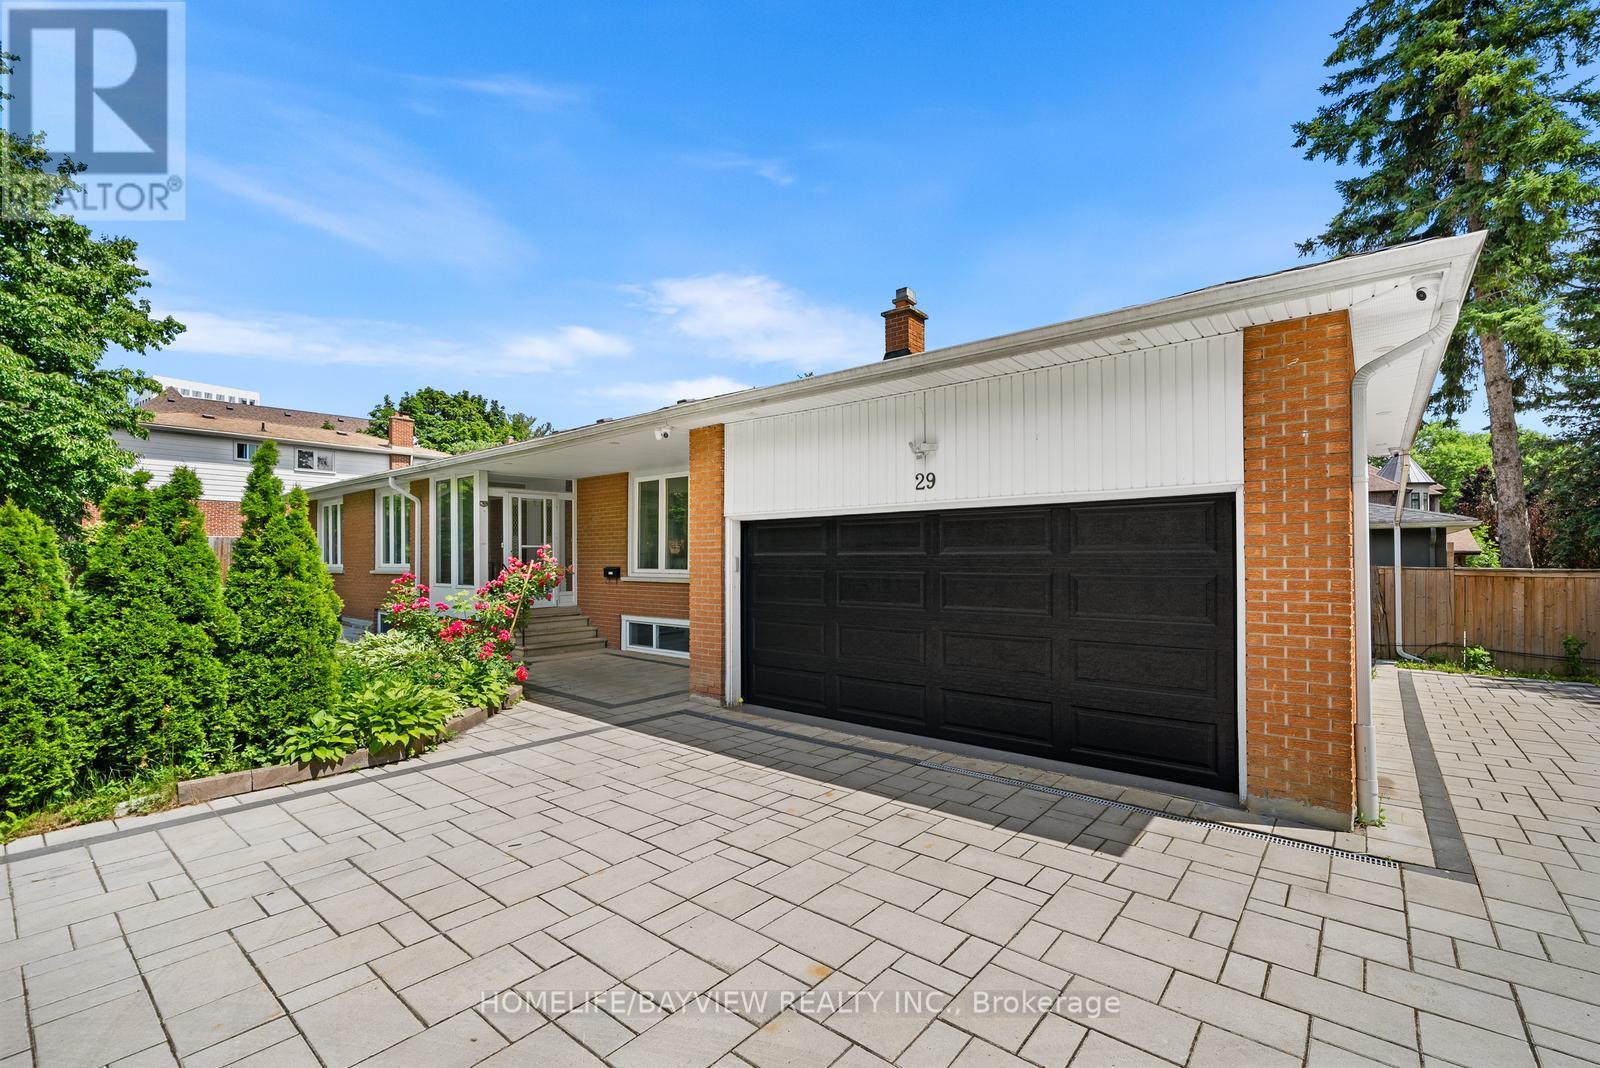
29 Westwood Lane
Richmond Hill, Ontario
Exceptional opportunity in prestigious South Richvale, situated on a premium oversized corner lot surrounded by multi-million dollar homes. This beautifully renovated bungalow offers outstanding versatility for end users, investors, or future redevelopment potential (buyer to verify all aspects independently including zoning and development feasibility).The main floor features a bright open-concept layout with hardwood floors, pot lights, and a renovated kitchen with granite countertops, stainless steel appliances, and ceramic flooring. Spacious principal rooms and a functional layout provide comfortable family living, including a primary bedroom with ensuite and additional well-sized bedrooms.The fully finished lower level offers two self-contained in-law suites, each with separate kitchens, bathrooms, laundry facilities, and private living areas. One suite includes 2 bedrooms, while the second offers 1 bedroom, both with large windows and excellent income potential.Professionally landscaped grounds include an interlock stone driveway and walkways with ample parking. Additional features include a fenced private yard, wired surveillance system, and energy-efficient upgrades including foam insulation. Move-in ready condition throughout.Prime location just steps to Yonge Street, transit, parks, schools, shopping, restaurants, and major highways. (id:63203)
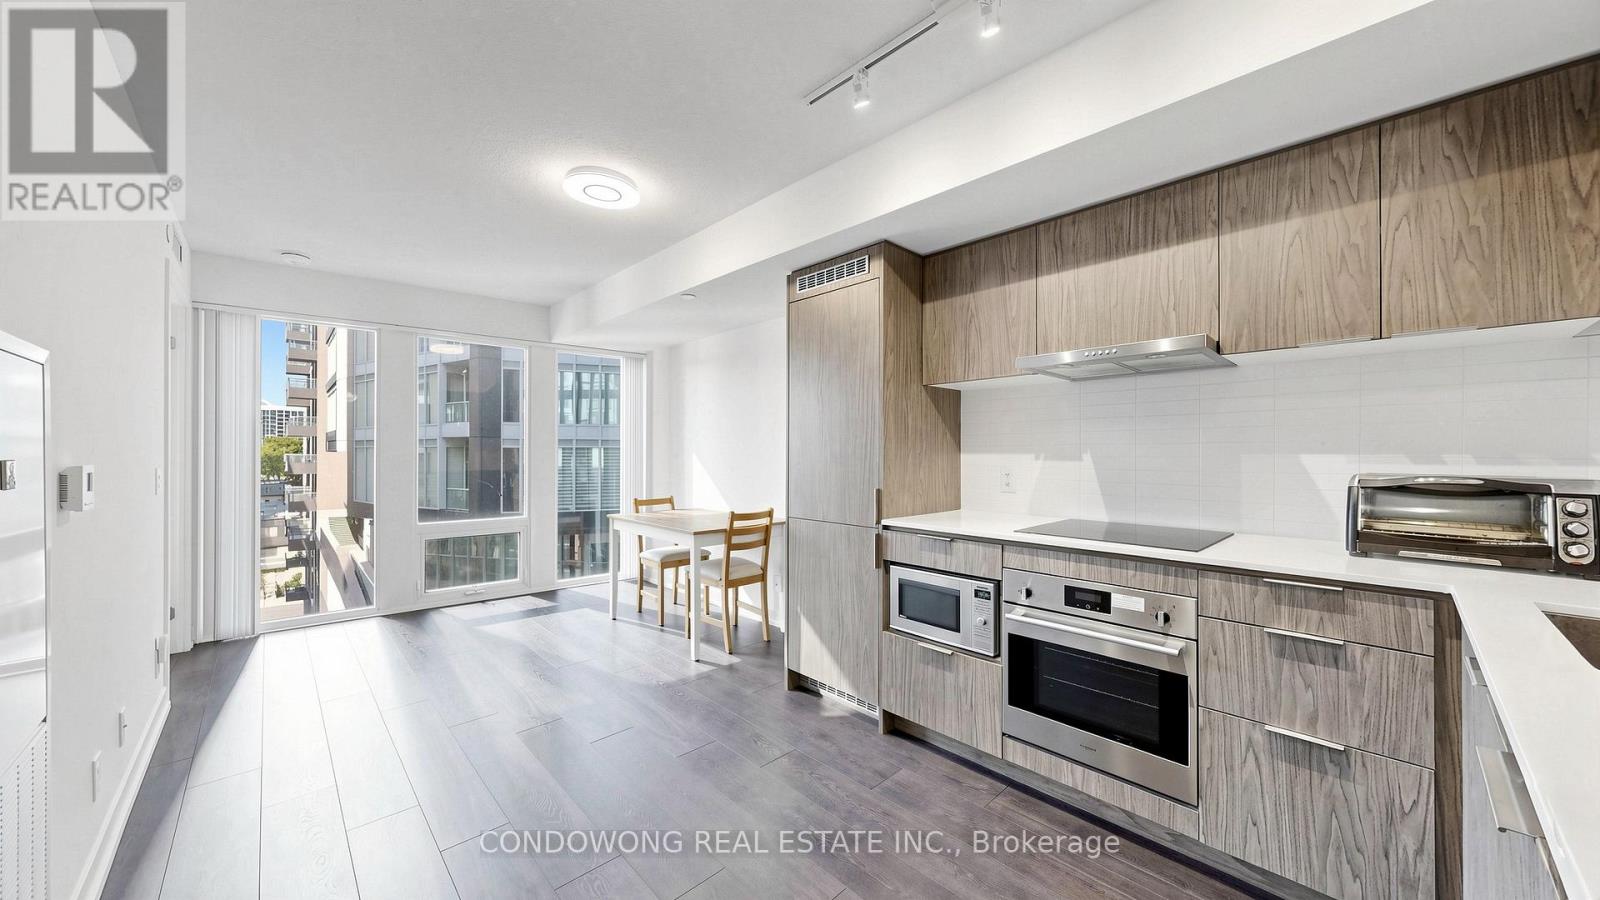
616 - 60 Shuter Street
Toronto, Ontario
Experience the ultimate downtown footprint at 60 Shuter St. Perched in the heart of the Church-Yonge corridor, this pristine 1-bedroom plus den residence at Fleur Condos flawlessly blends chic design with urban convenience. The sun-drenched living space opens up to a thoughtful floor plan where the spacious den acts as a true designated home office or library. Beyond the suite, enjoy premium, hotel-style building amenities crafted by Menkes, including an expansive athletic conditioning studio, cross-functional co-working environments, and a panoramic outdoor amenity deck. With the subway network, major hospitals, and the city's top retail blocks just minutes from your front door, this property represents an exceptional long-term asset for the discerning urbanite or portfolio investor. (id:63203)
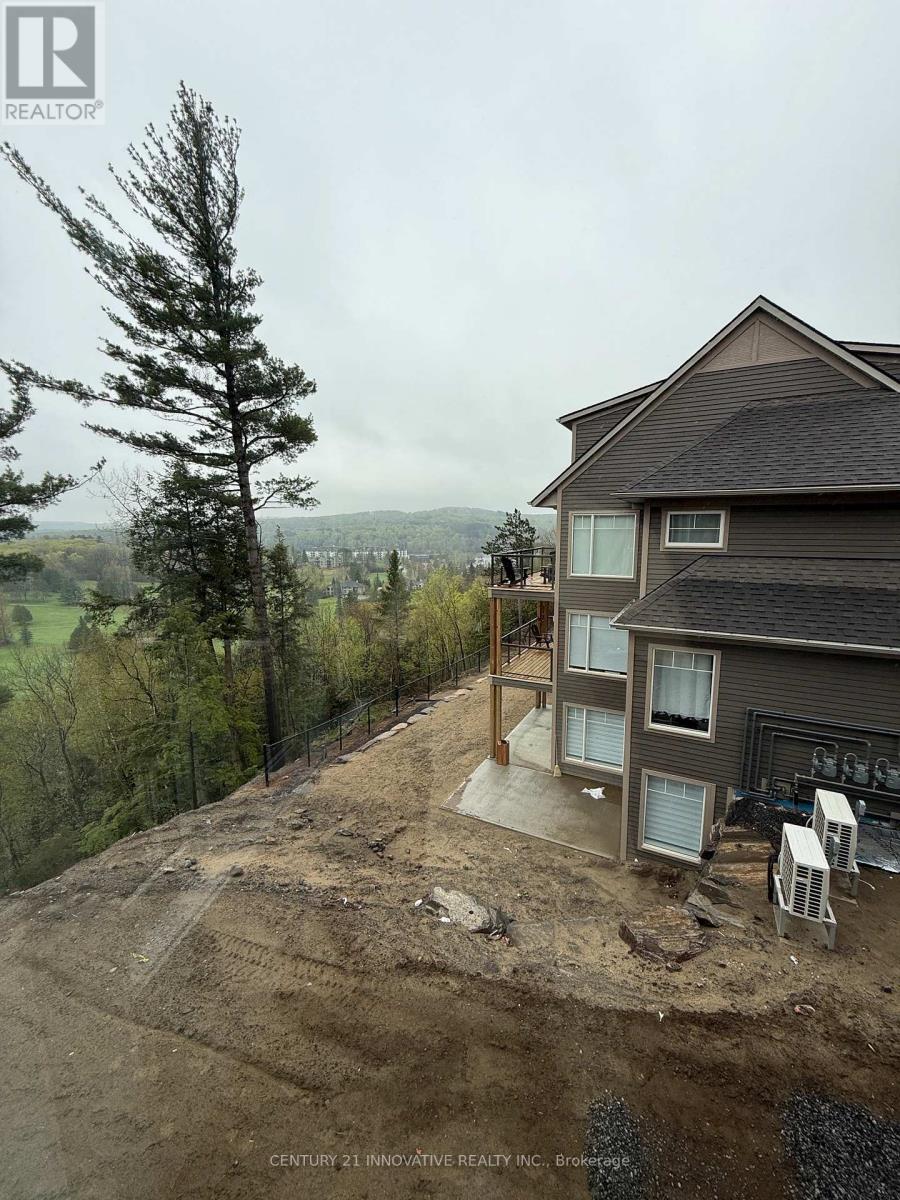
101 - 3 Tree Tops Lane
Huntsville, Ontario
Brand New Open Concept Town house with a beautiful view. Easy access to lake, slopes and golf! Newly built for spacious living. With brand new built in appliances and a beautiful scenic view, this property features 1250 sq ft of living space. (id:63203)
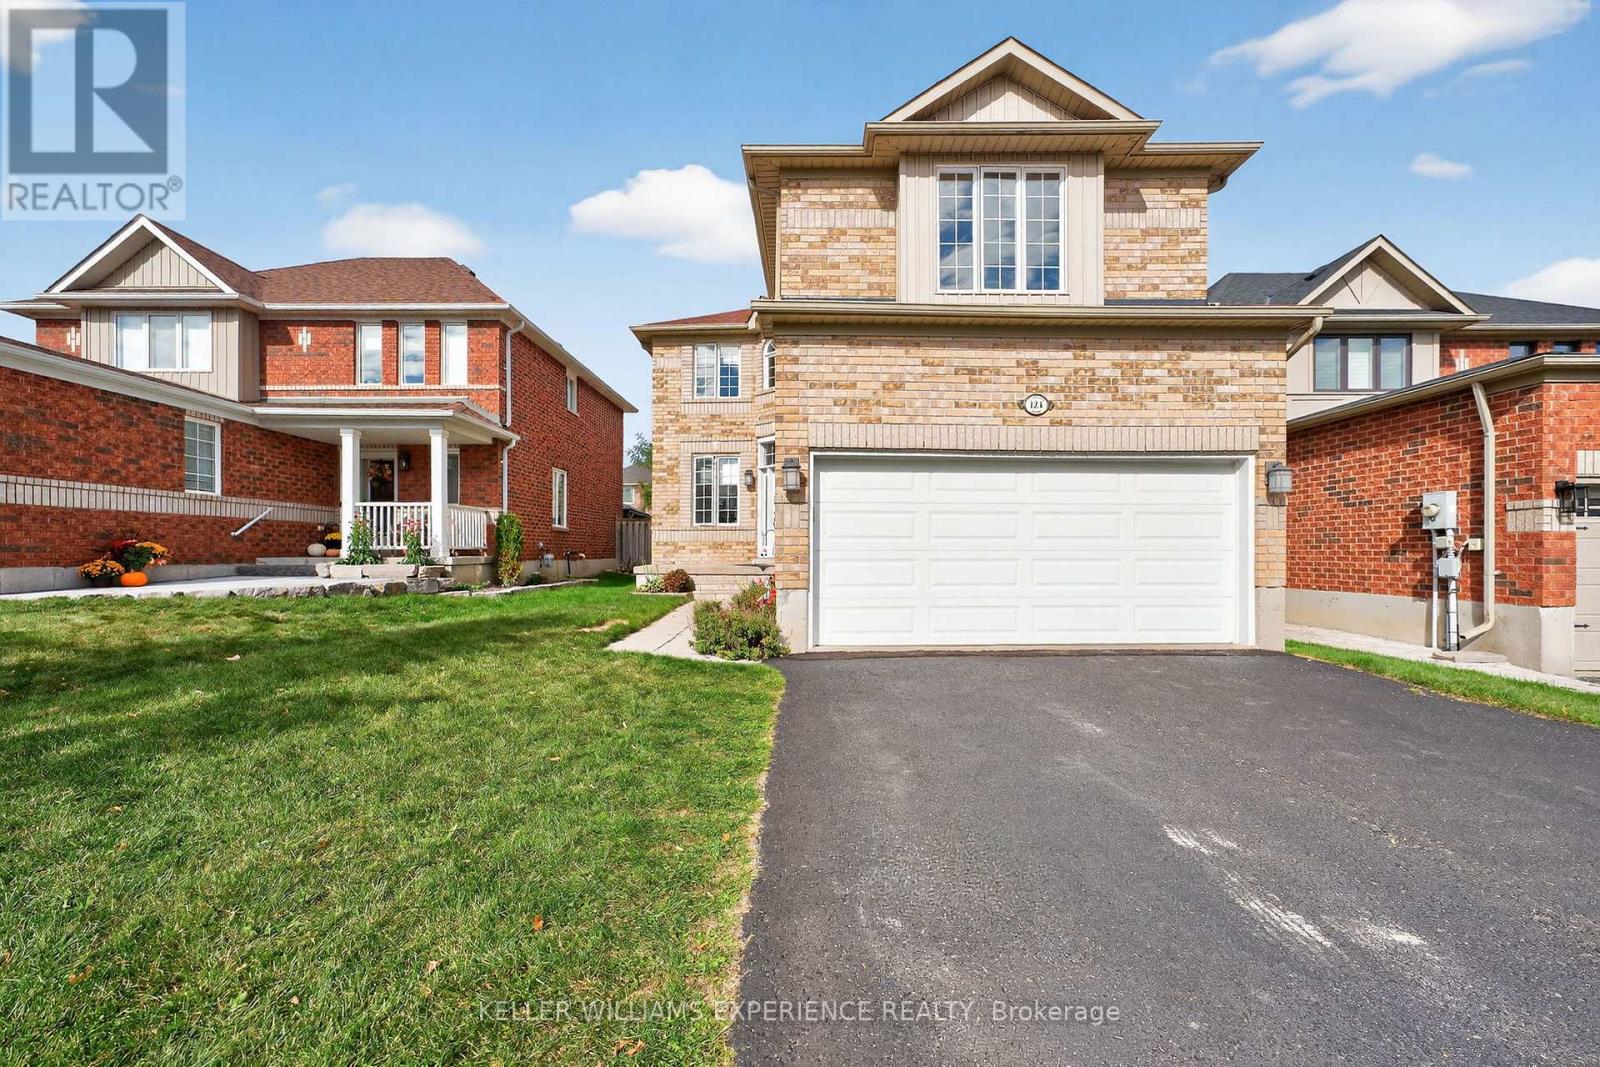
124 Tunbridge Road
Barrie, Ontario
Welcome to 124 Tunbridge Road, a spacious and beautifully maintained 2,250 sq ft family home in one of Barrie's most convenient locations - just minutes from Royal Victoria Regional Health Centre, Georgian College, schools, parks, and major commuter routes. This bright, carpet-free home offers an ideal balance of open concept living and private spaces. The main floor features a welcoming living room, a separate office, and a lovely open-planned kitchen/dining area with soaring 16-foot ceilings and a centrally located gas fireplace - perfect for creating warmth and ambience year-round. Sliding doors lead to the rear yard, offering an easy indoor-outdoor flow for entertaining or relaxing. The main-floor laundry room, located beside the inside entry to the double garage, adds everyday convenience, while the driveway accommodates up to four vehicles. Upstairs, the generous primary bedroom spans approximately 5.86m x 5.07m and features a large ensuite with quartz counters, a corner soaker tub, and a separate shower. Three additional bedrooms and a full family bath - also finished with quartz countertops- provide plenty of space for a growing family. The unfinished basement offers flexibility for future expansion, whether you envision a recreation area, home gym, or additional storage. With laminate flooring throughout, neutral tones, and plenty of natural light, this is a move-in-ready home that feels both inviting and practical. Living in Barrie means enjoying an exceptional lifestyle with easy access to Lake Simcoe's waterfront, vibrant festivals, a thriving arts scene, and over 80 km of scenic trails. The city continues to grow as one of Ontario's most dynamic and affordable communities, making this property not just a home but a smart investment in your family's future. Discover why 124 Tunbridge Road is the perfect place to call home - spacious, functional, and ideally located near everything that makes Barrie special. (id:63203)
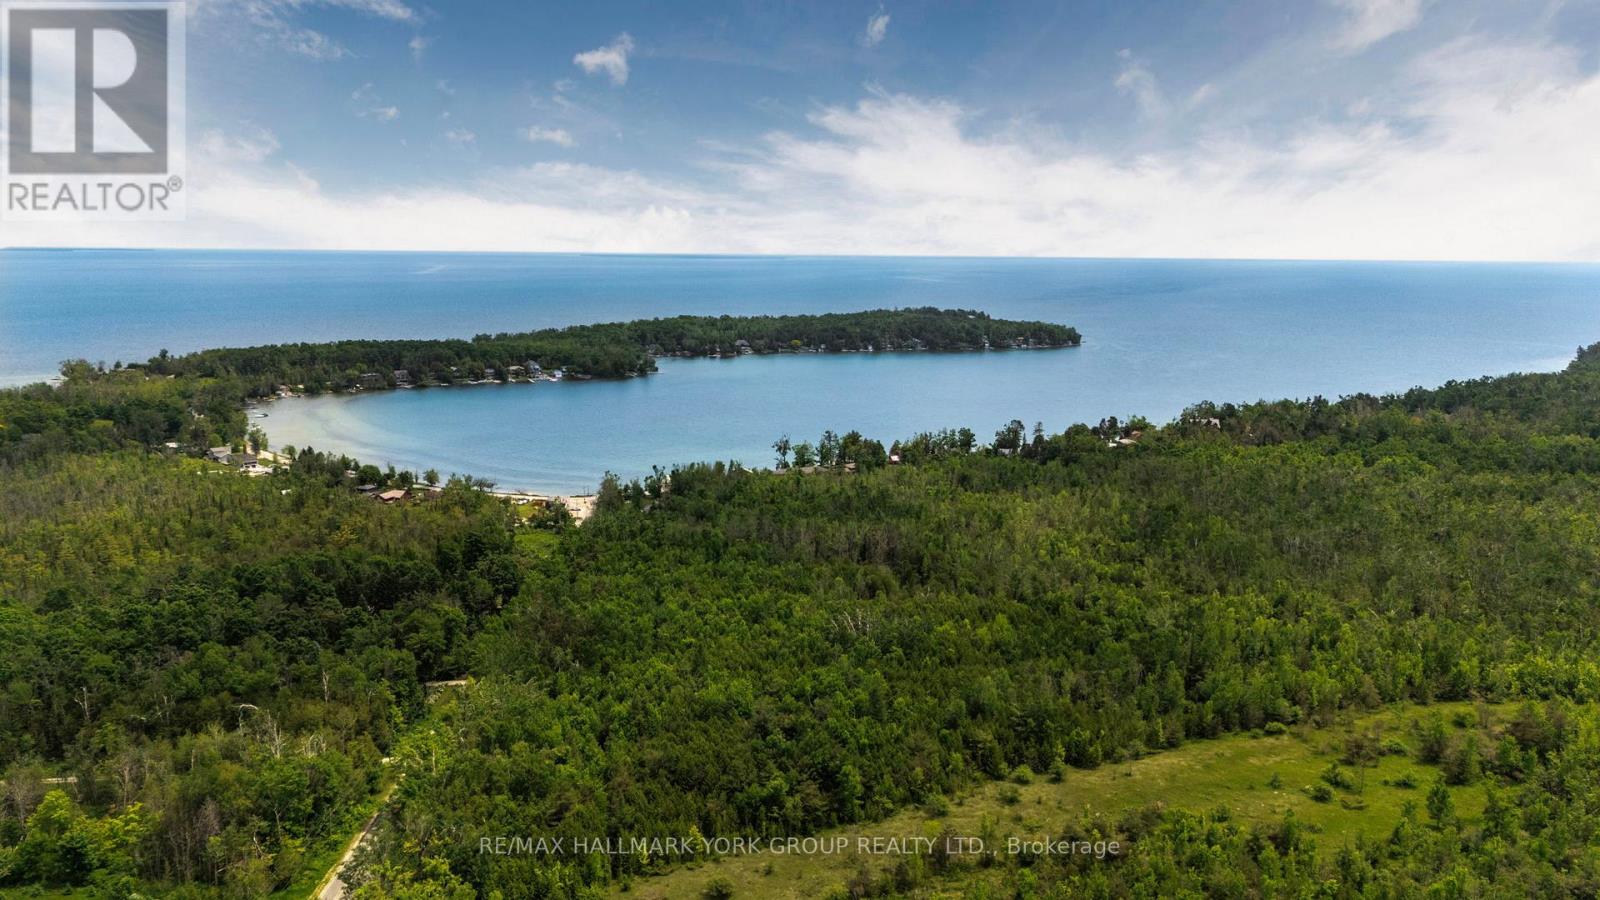
600 14th Line South
Oro-Medonte, Ontario
A 146-acre legacy property in the heart of Oro-Medonte's most established estate corridor - minutes from Carthew Bay, the Lake Simcoe shoreline, and the rural character that's drawn Toronto's families north for over a century. Rolling hardwood forest, elevated building sites suited to a walkout custom home, and a private setting protected on two sides by the Oro-Medonte Rail Trail and the Carthew Bay Nature Reserve. This is land where the view stays the view. Agricultural/Rural zoning permits a single detached dwelling, equestrian facilities, hobby farm uses, home occupations, and a range of rural lifestyle uses - flexibility for the buyer building something to hold for the next generation. 3,019 ft of frontage on Line 14 South and 2,476 ft along Lakeshore Road East provide exceptional siting and access flexibility. Hydro, gas, and telephone available at the road. Just minutes to Orillia for full services, an easy commute to Barrie, and inside the GTA's weekend radius via Highway 11. Survey, environmental documentation, and current 2025 appraisal available. Build the home. Plant the trees. Hold the land. (id:63203)
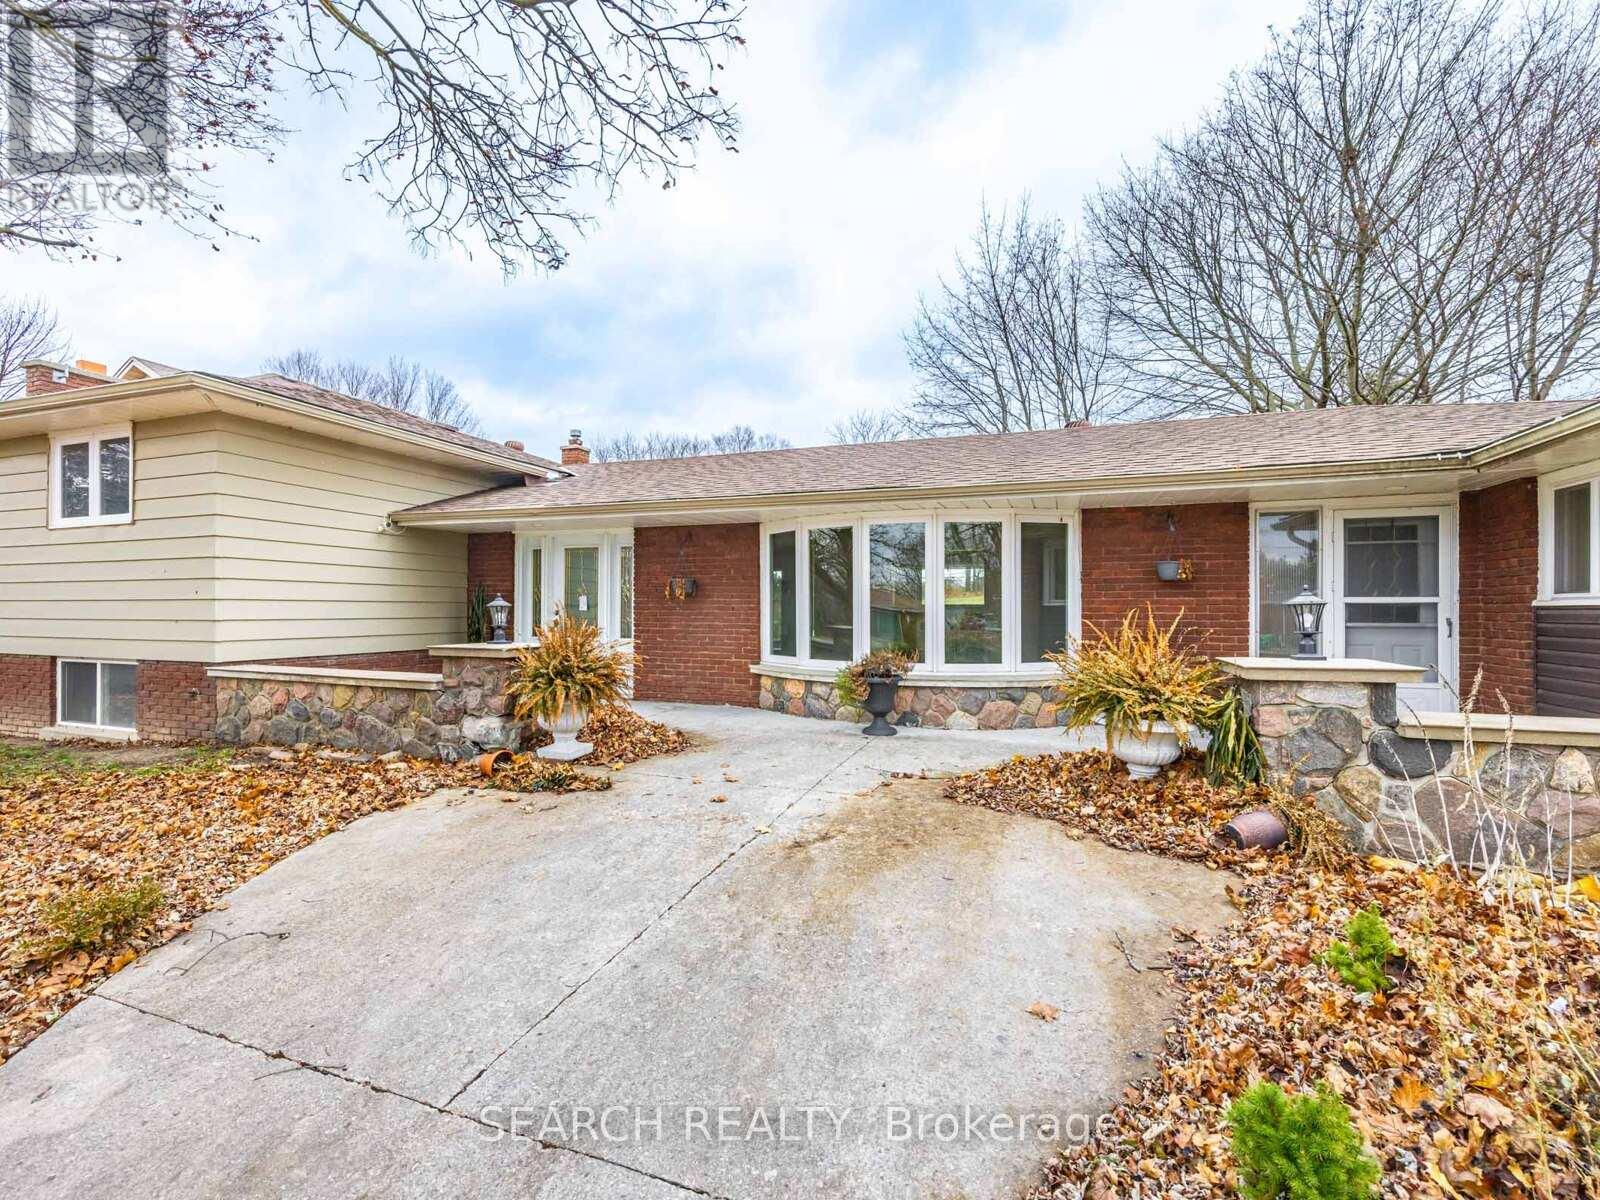
41 Hamilton Drive
Newmarket, Ontario
Rare To Find... Huge Lot...65 x 230 ft. Solid Detached 4+2 Bedroom Home. Featuring 2 Kitchens & Separate Side-Stair Entry-Ideal For Retirees, Investors, Or Young Professionals Seeking Income Potential. Minutes To Hwy 404 & Yonge St, This Move-In-Ready Property Offers A 200-Amp Service, Cozy Fireplace, And Numerous Upgrades Throughout. Recently Updated & Renovated With Quality Finishes. Includes Concrete Walkway Front & Back, Elegant Crown Moulding, And Hardwood Flooring Throughout For A Clean, Timeless Look. The Beautiful 1-Bedroom In-Laws Apartment Is Fully Insulated And Designed For Privacy, Comfort, And Extended Family Living. With Its Large Lot And Exceptional Layout, This Home Delivers A Rare Combination Of Space, Functionality, And Long-Term Value. Mortgage Options Available OAC* (id:63203)
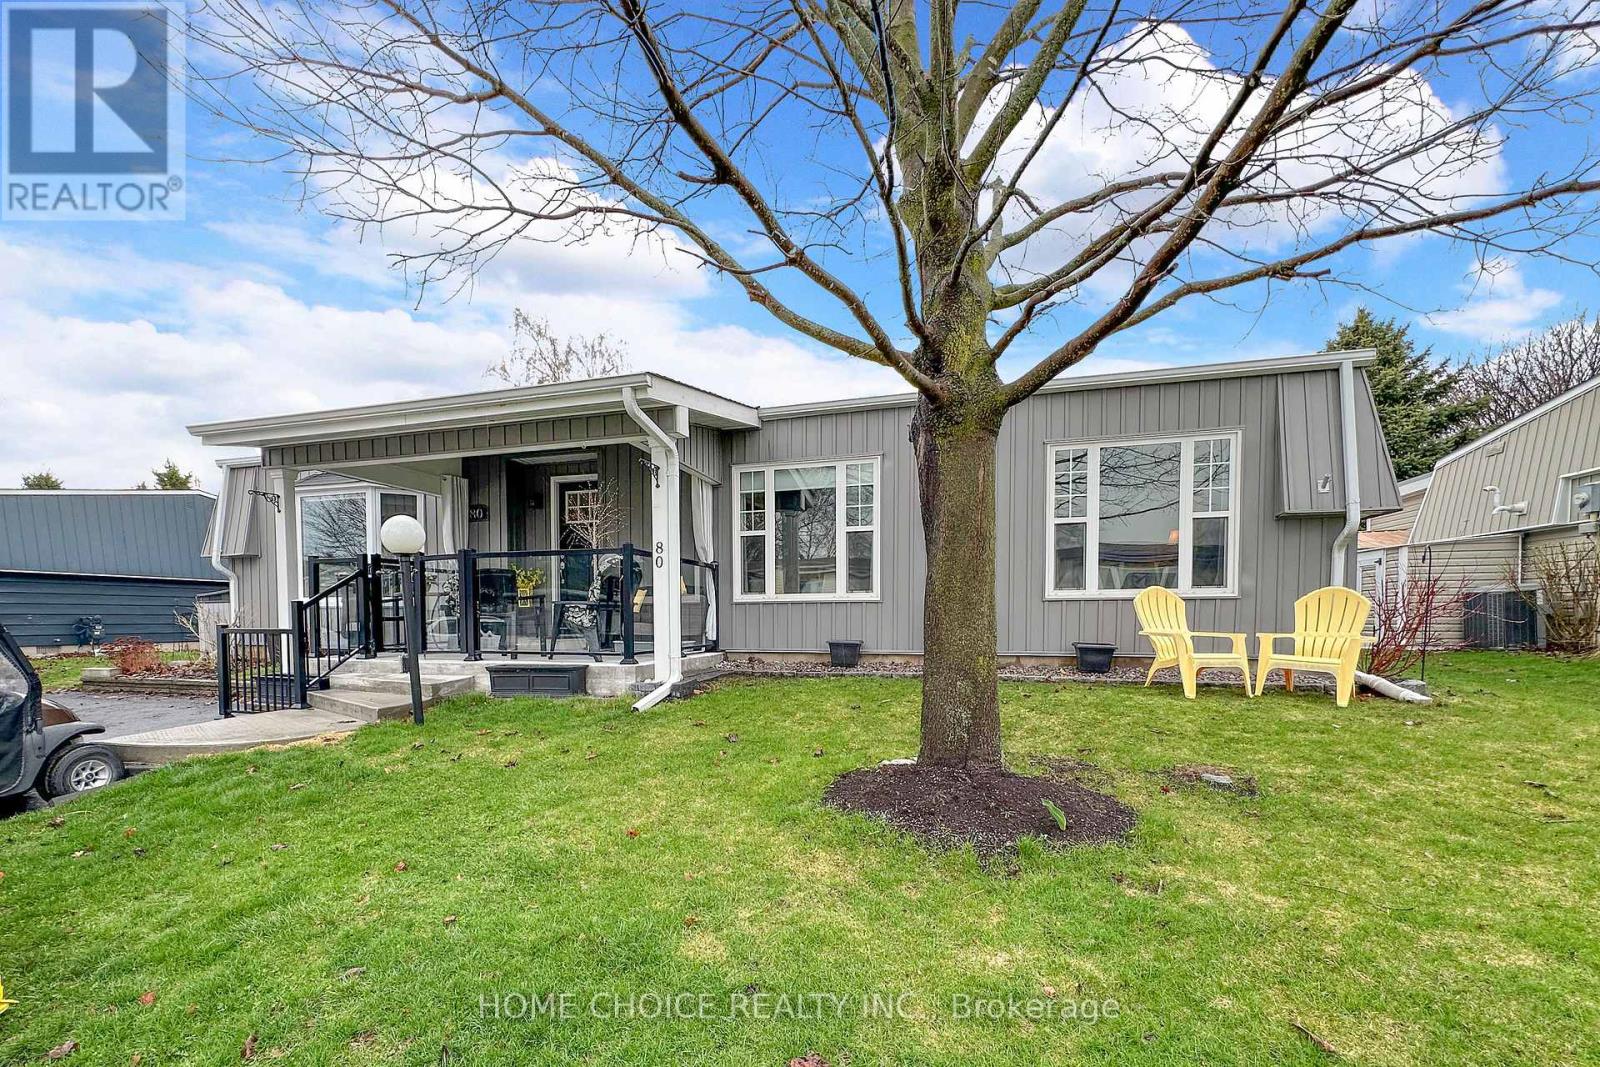
80 Bluffs Road
Clarington, Ontario
This stunning detached bungalow is located in Wilmot Creek, situated along the shores of Lake Ontario-an adult lifestyle community. This home shows pride of ownership throughout. Boasting Hardwood Floors. Oversized rooms offer an open-concept layout, bright principal rooms, and a seamless flow ideal for relaxed, low-maintenance living. Entertainers Delight with a large Deck with Hardtop Awning and Gazebo. With its peaceful surroundings and resort-style amenities, it offers comfort, convenience, and community all in one place. Your Lease is $1,300.00/mo OR you can assume the existing lease for approx $968.02/mo. ((Buyer Approval) Maintenance Fee covers plowing of driveways & road snow removal and gives you access to all amenities (including, but not limited to a 9-hole golf course recreation centre, horseshoes, lawn bowling, tennis/pickleball courts, pools, gym , sauna etc.). Plus over 80 activities including Cards, Shuffleboard, Darts, Billiards, Dances, Plays and much more. (id:63203)
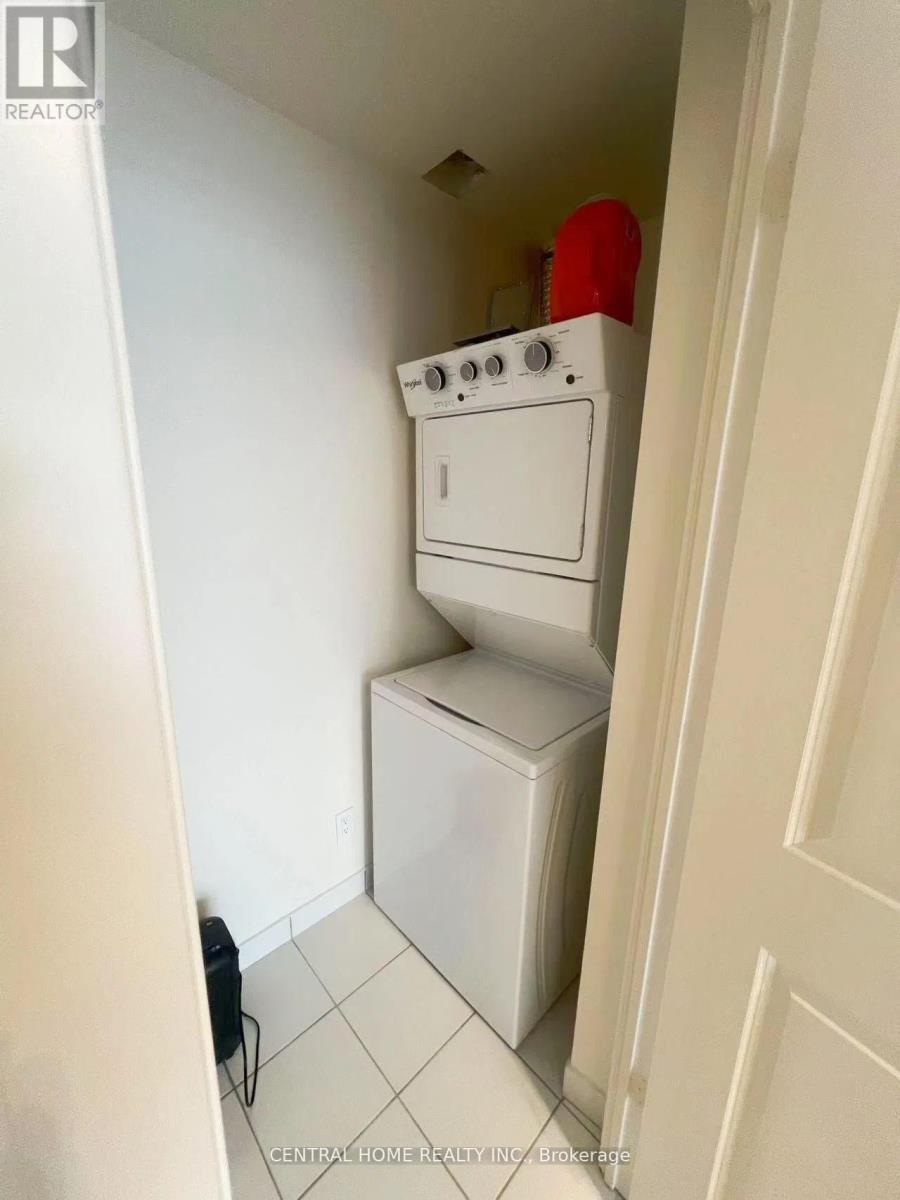
2815 - 4955 Yonge Street
Toronto, Ontario
Luxury 1 Bedroom at Pearl Place Condominiums in Prime North York ! The most Practical Layout of 540 sf (Internal) + Spacious Open Balcony * 9 ceilings, hardwood floors T/O Steps to 2x Subway Lines, TTC transit, Grocery Stores (Longo's, Loblaws, Wholefood, Galleria, Hmart, Metro ), Empress Walk, and Yonge-Sheppard Centre* Enjoy Your Urban Lifestyle! Internet and water are included! (id:63203)