

8 Hacienda Drive
Richmond Hill, Ontario
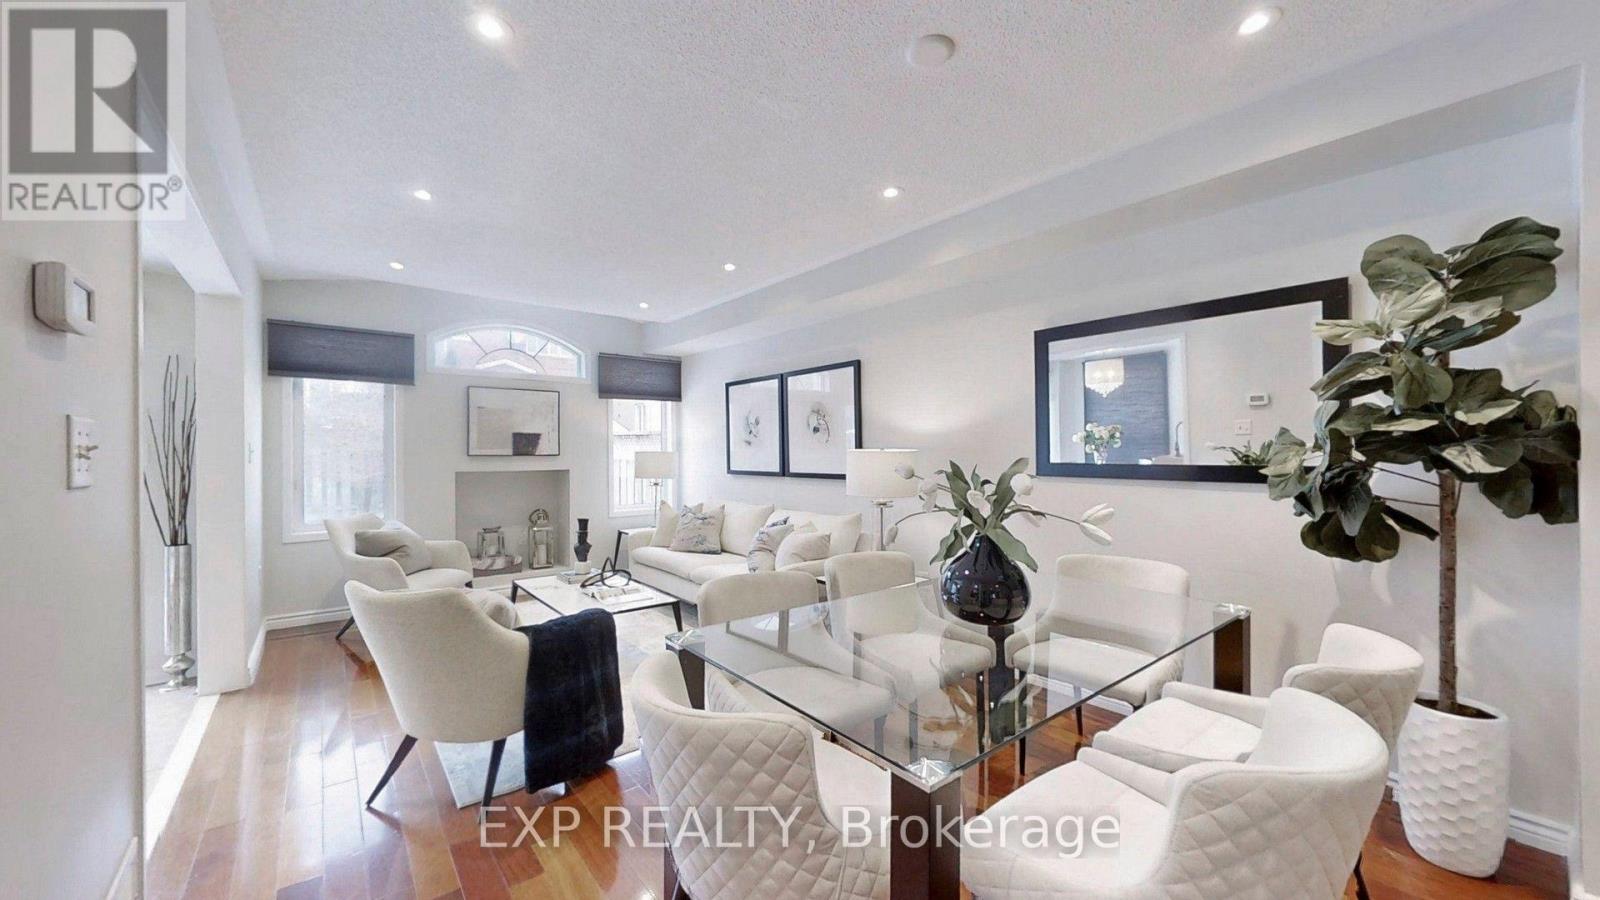
Only Main Floor & Second Floor For Lease. Includes Two Parking Spots (Inside Garage and Right Side Driveway) Beautiful Semi Detached Situated On A Quiet Street In Family Friendly Oak Ridges. Amazing Open Concept Layout Allows For Tons Of Natural Sunlight. Gleaming Hardwood Floors. Spacious Kitchen Features Eat-In Breakfast Area With Stainless Steel Appliances And Walk-Out To Huge Patio. 3 Bedrooms & 3 Bathrooms. Main Floor Laundry. Walk To The Largest Kettle Lake On The Oak Ridges Moraine. Nature Reserve With Migrating Birds & Ducks, Fishing, Boating, Water Sports, Walking Trails, Park & Community Centre. Tenant pays 2/3 of Utilities + Internet (id:63203)
46 Troon Avenue
Vaughan, Ontario
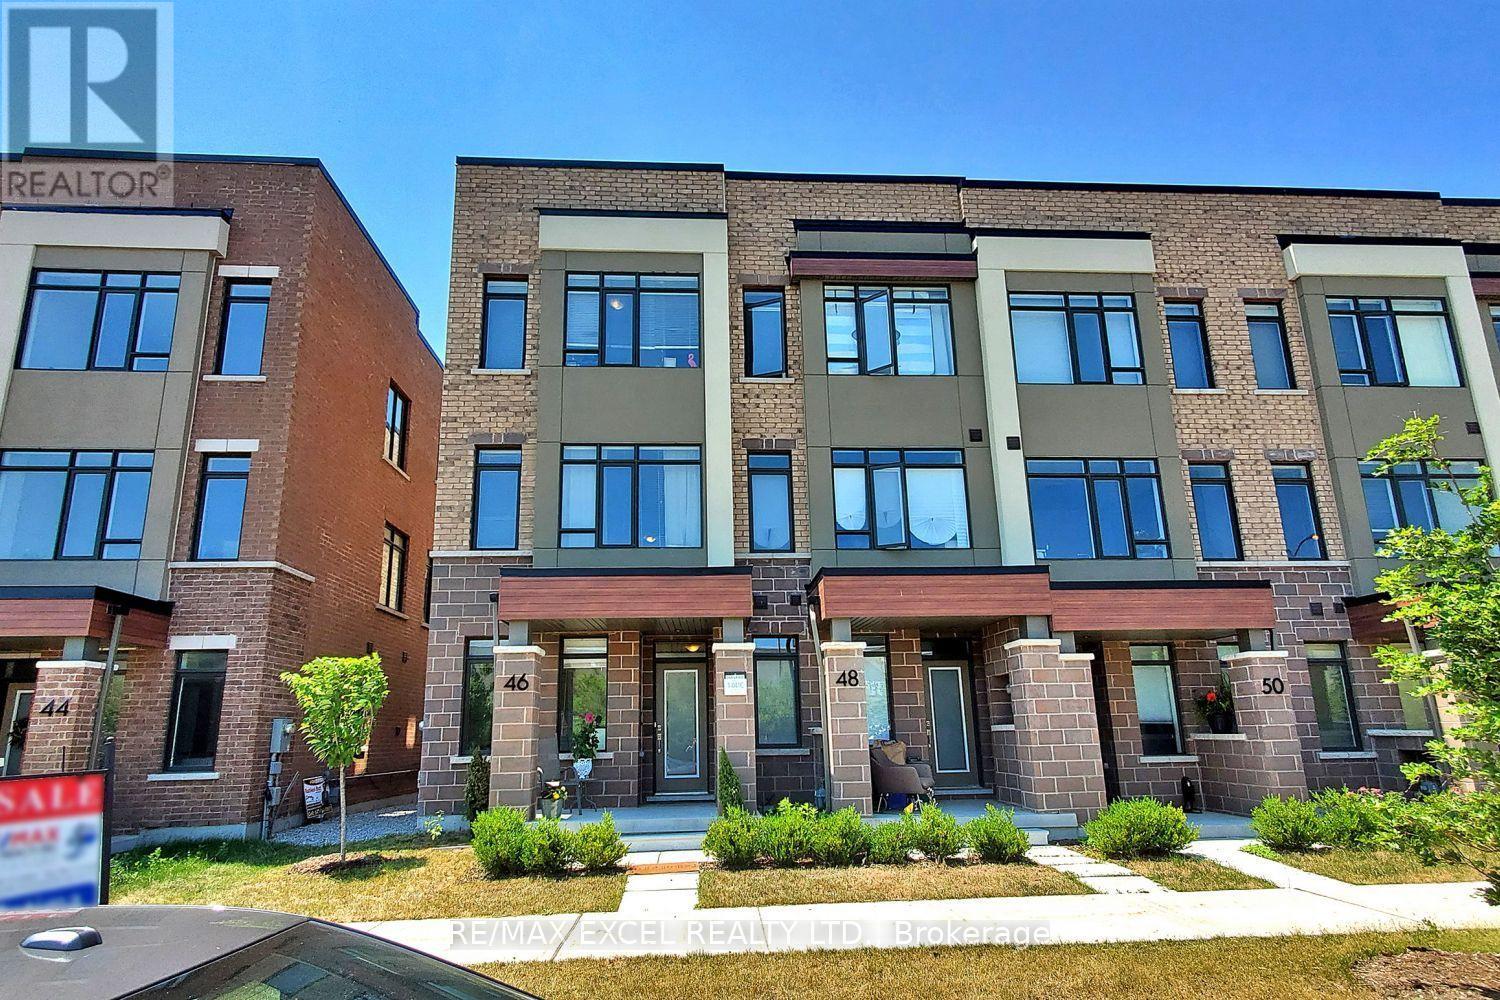
Welcome to this stunning end-unit freehold townhome with POTL, offering the perfect blend of modern design, comfort, and functionality in one of Vaughan's most desirable communities. This beautifully appointed three-storey home features 4 bedrooms and 4 bathrooms, showcasing a carpet-free interior, contemporary finishes, and an abundance of natural light throughout. The open-concept living and dining areas provide an ideal space for both everyday living and entertaining. The modern kitchen is equipped with stainless steel appliances, a stylish backsplash, a centre island, and a walkout to a spacious terrace-perfect for outdoor dining, relaxing, or hosting guests. A versatile main-floor bedroom offers the flexibility to be used as a private home office, guest room, or additional living space to suit today's lifestyle. Upstairs, you'll find three generously sized bedrooms, including a spacious primary retreat complete with a private ensuite, as well as an additional full bathroom. Ideally situated just minutes from Maple GO Station, Highway 400, Vaughan Mills, schools, parks, restaurants, and everyday amenities, this exceptional home offers the perfect combination of convenience, style, and modern living. Don't miss this outstanding opportunity to own an elegant home in a prime Vaughan location. (id:63203)
95 Ferncliffe Crescent
Markham, Ontario
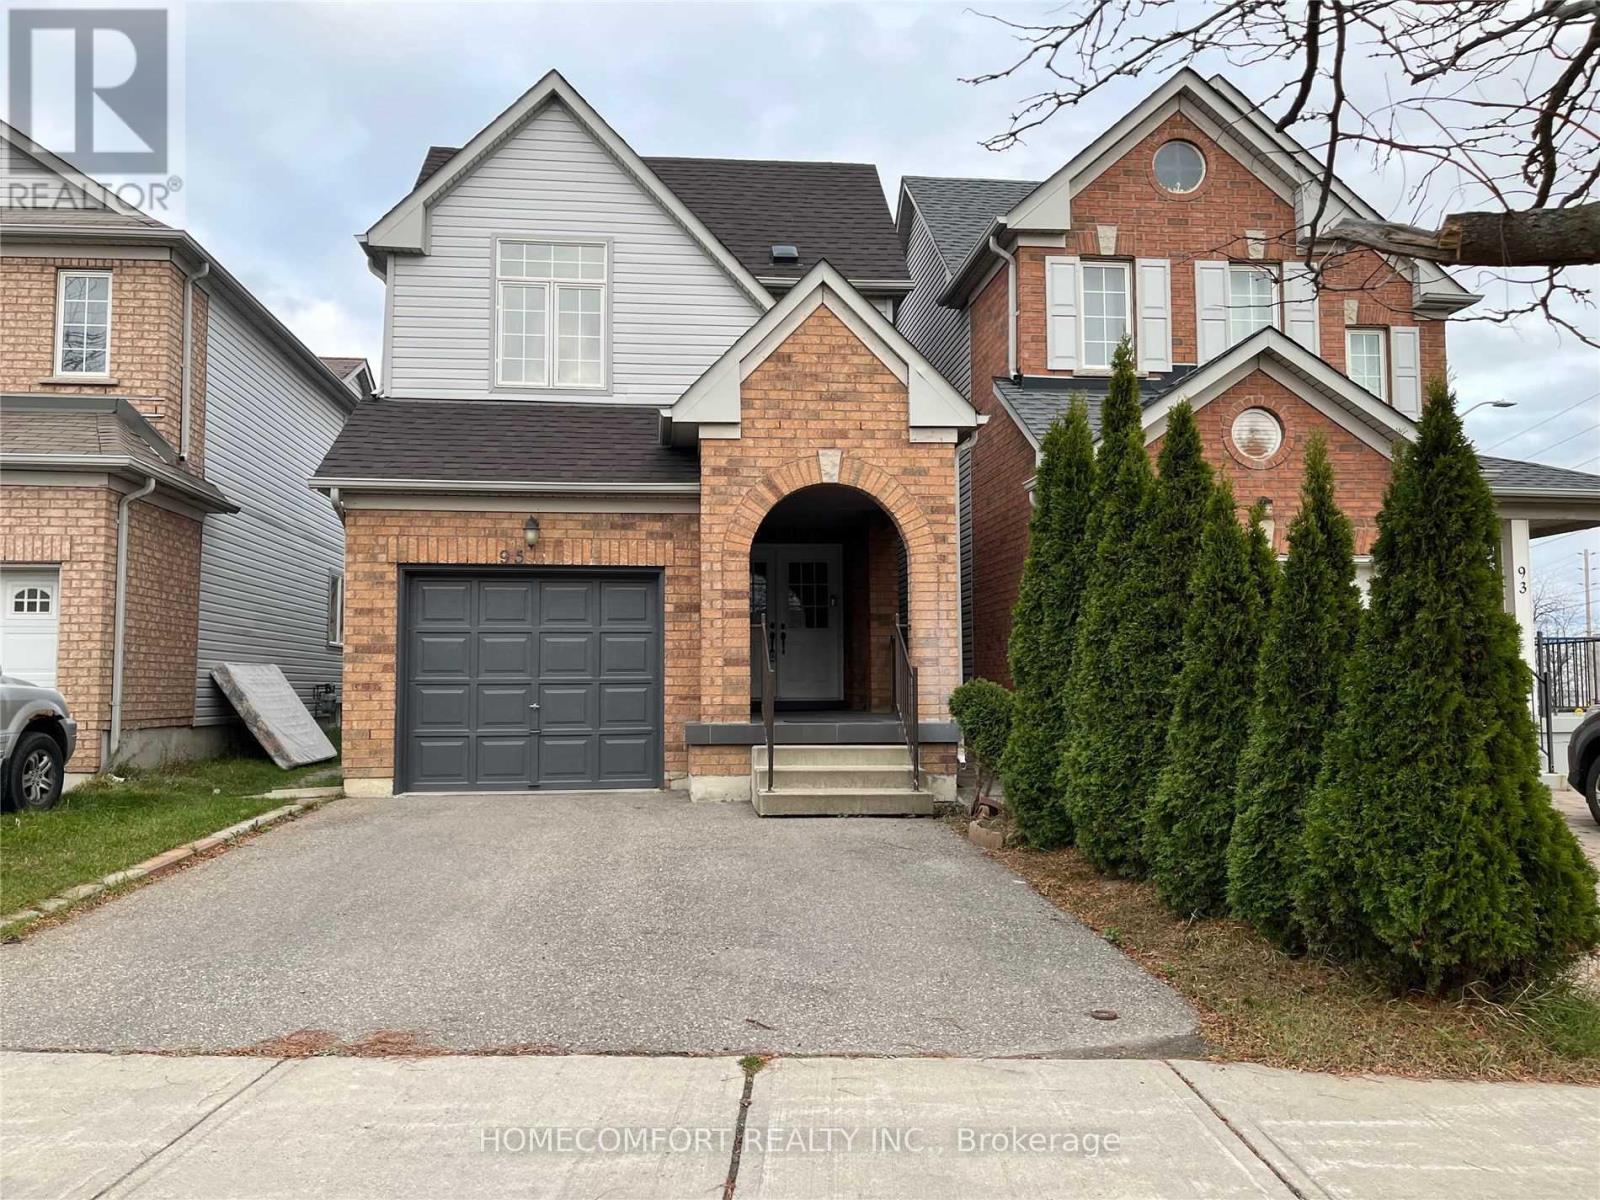
Entire House including basement Apartment. 3 Bedroom Home Located In High Demand Cedarwood Community! Modern Kitchen With Gas Stove, Quartz Countertop, Eat In Kitchen And New Fridge! New Hardwood Floors And Stairs. Large Master Bedroom W/5Pc Ensuite & His/Her Closets. Close To High Ranked Schools, Ttc & Yrt, Costco, Home Depot, Lowes, Walmart, No Frills, Parks, Golf Course, Amazon Fulfilment Centre, Canada Post And Abundance Of Businesses Along Markham Rd & Steeles. Two Bedrooms Basement Apartment with Seperate Entrance! (id:63203)
2528 - 7161 Yonge Street
Markham, Ontario
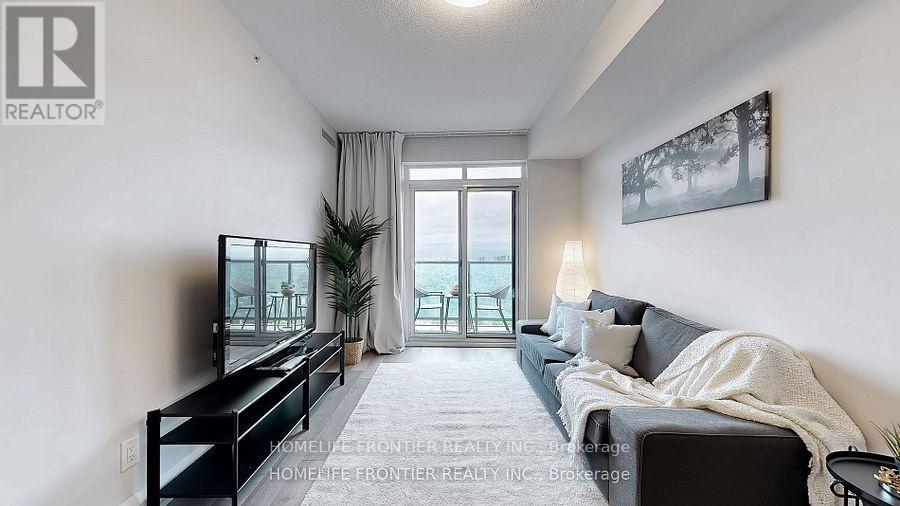
FULLY FURNISHED! Welcome to this sun-filled and stylish 1-bdr fully furnished condo unit located on the 25th floor of the sought-after World on Yonge Community. Bright & invited, thoughtfully designed open-concept layout with high ceilings maximizes space and natural light. This contemporary unit features sleek laminate flooring throughout , huge windows, modern kitchen with S/S appliances, granite countertops and ample cabinetry. Very spacious bedroom with large window an double door closet. Step out onto spacious private balcony with breathtaking panoramic green views - perfect for morning coffee or evening relaxation. Parking and locker included. Luxury building with excellent facilities: gym, indoor pool, jacuzzi, party room guest suites, 24/7 concierge, and much more. This unit offers both comfort & connectivity. Everything at the steps: indoor shopping mall, restaurants, public transit and future subway station. Completely ready for moving in! (id:63203)
2 Earl Cook Drive
Whitchurch-Stouffville, Ontario
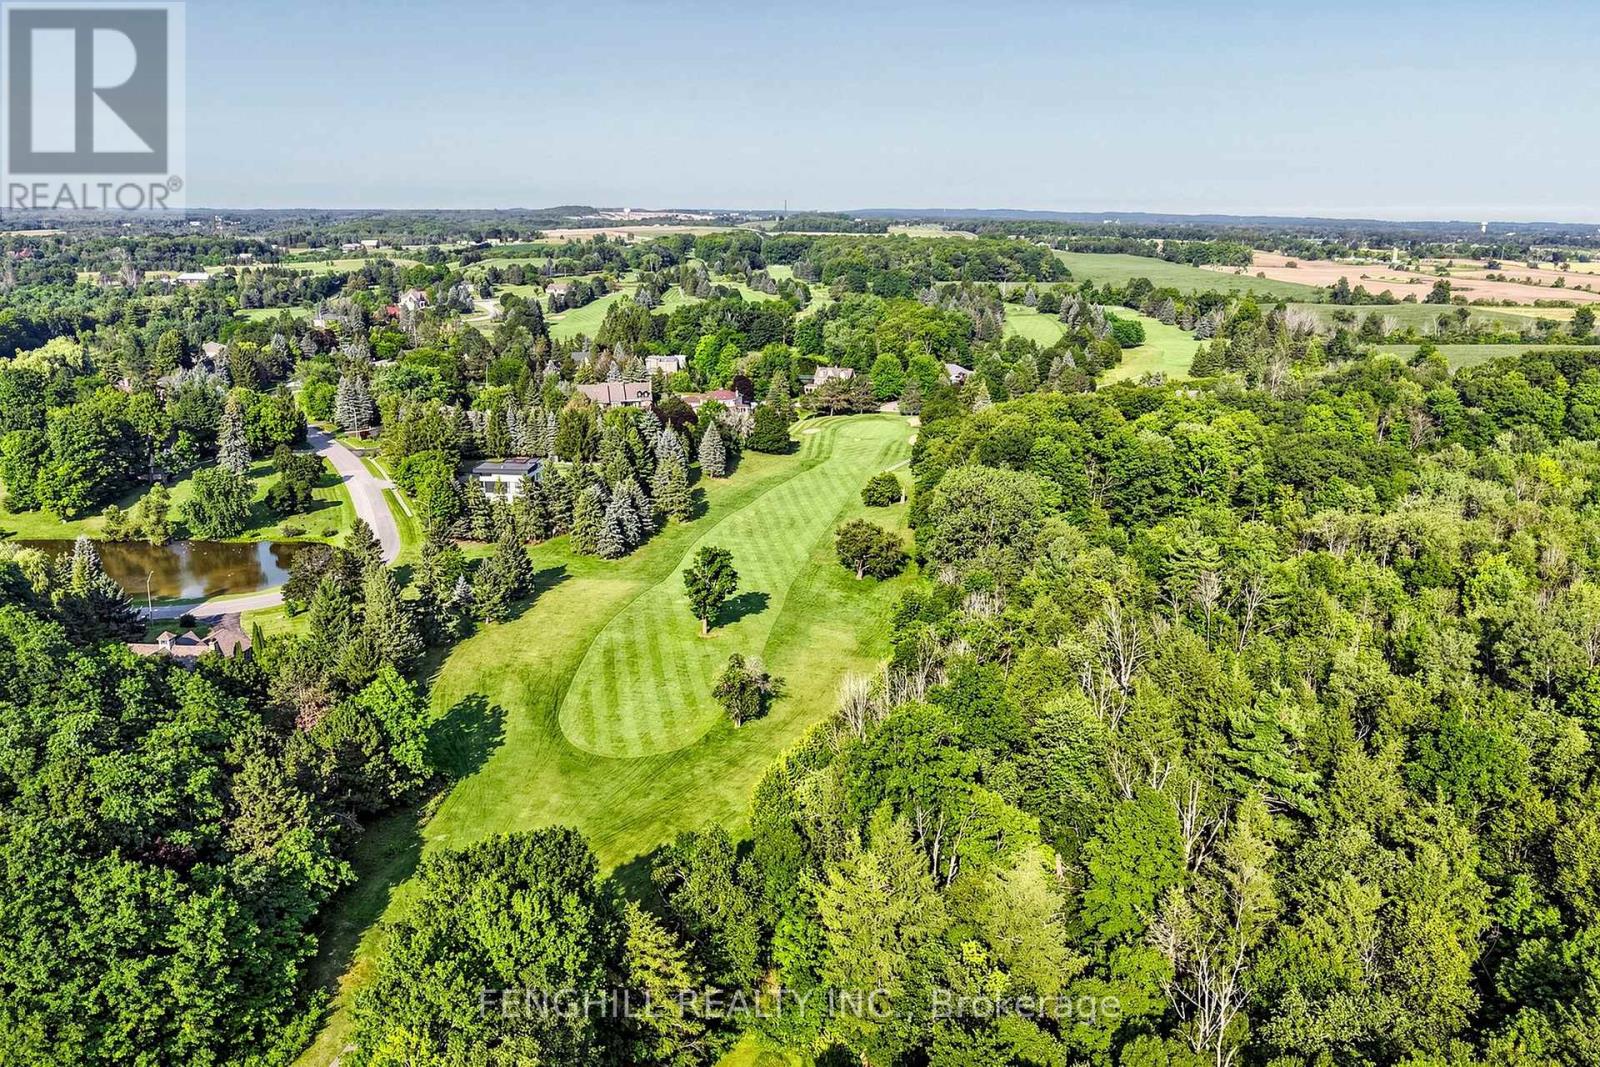
Welcome To This Architecturally Stunning Estate, Ideally Situated On A Premium Quiet Cul-De-Sac. Exceptional Living On A Sprawling 2-Acre Lot Backing Onto Gorgeous Four-Season Scenic Views. Enjoy Unparalleled Privacy And Serenity. Recently Update With 300+ K. A Truly Distinctive Library/Home Office Designed For Both Function And Inspiration. Floor-To-Ceiling Custom Built-In Shelving Spans The Walls, Creating An Impressive Architectural Statement While Providing Abundant Space. Chef's State-Of-The-Art Gourmet Kitchen Equipped With Top-Of-The-Line Appliances, Including A Large Side-By-Side Sub-Zero Refrigerator, Wolf Stove, Hook And Ovens, Thermador Steam Oven, Offering Both Luxury And Functionality. A Grand Multi-Functional Central Island With Build-In Induction Cooker Top. Open Concept Design Seamlessly Connects Kitchen To Dining And Living Areas, Creating A Bright, Spacious Environment That's Perfect For Everyday Living And Entertaining. Rich Hardwood Flooring Flows Through the Great Room, Living Room, Main and Upper Levels. Second Level Provides Two Private Bedrooms And An Office Space. Finished Walk-Out Basement Featuring An Expansive Exercise Area, Wine Cellar Equipped With Humidity And Temperature Control Unit. Enjoy A Peaceful And Private Backyard With Regional Forests, Professional Landscaping, Integrated Irrigation System. Surrounded By Estate Homes, Golf Country Clubs, Schools, Shopping & Amenities In Stouffville And Aurora. His Remarkable Home Delivers The Perfect Blend Of Prestige, Comfort, And Convenience. (id:63203)
614 - 9225 Jane Street
Vaughan, Ontario
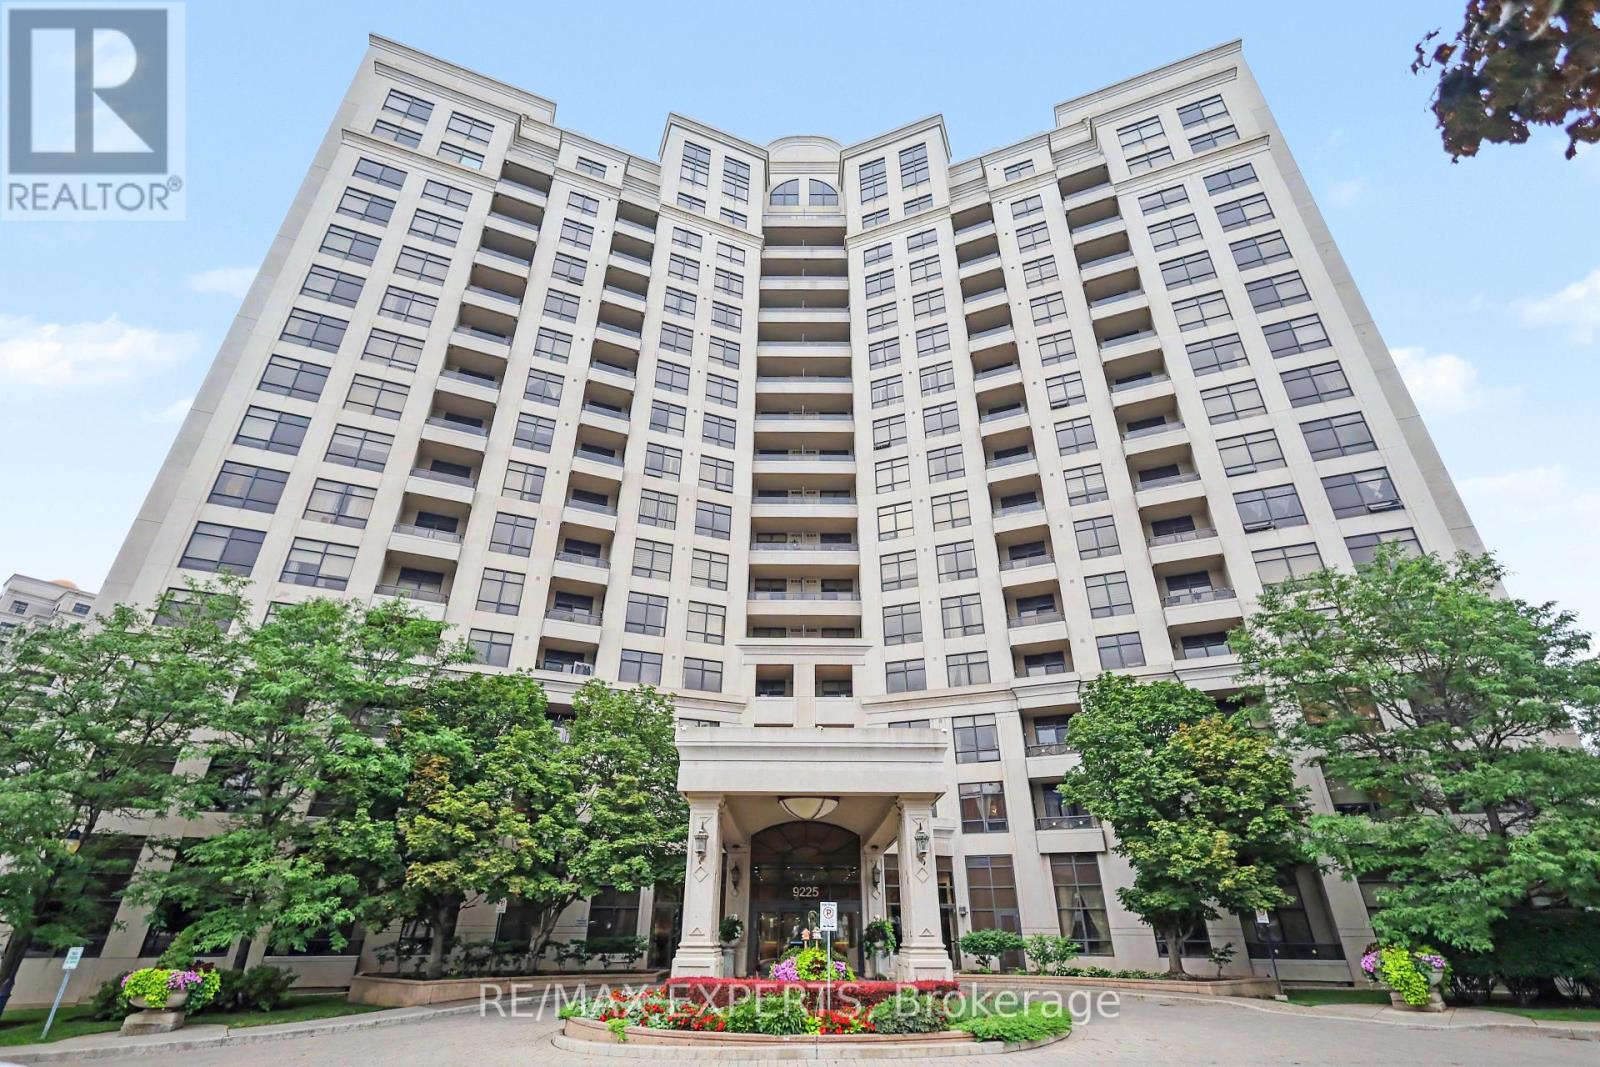
Welcome to luxury living at Bellaria! Surrounded by serene conservation land, ponds, and nature trails, this beautifully maintained and freshly painted open-concept condo offers 9-ft ceilings and light-filled living spaces. Featuring two spacious bedrooms and two full bathrooms, including a primary suite with a walk-in closet and private ensuite. The modern kitchen comes complete with granite countertops, a center island, and ample storage-ideal for entertaining. Step out onto your southeast-facing balcony to enjoy breath taking sunrise viewswith your morning coffee. Nestled in a 24-hour gated community just steps from Cortellucci Vaughan Hospital, Vaughan Mills, major highways, transit, and dining. (id:63203)
20 Frank Kelly Drive
East Gwillimbury, Ontario
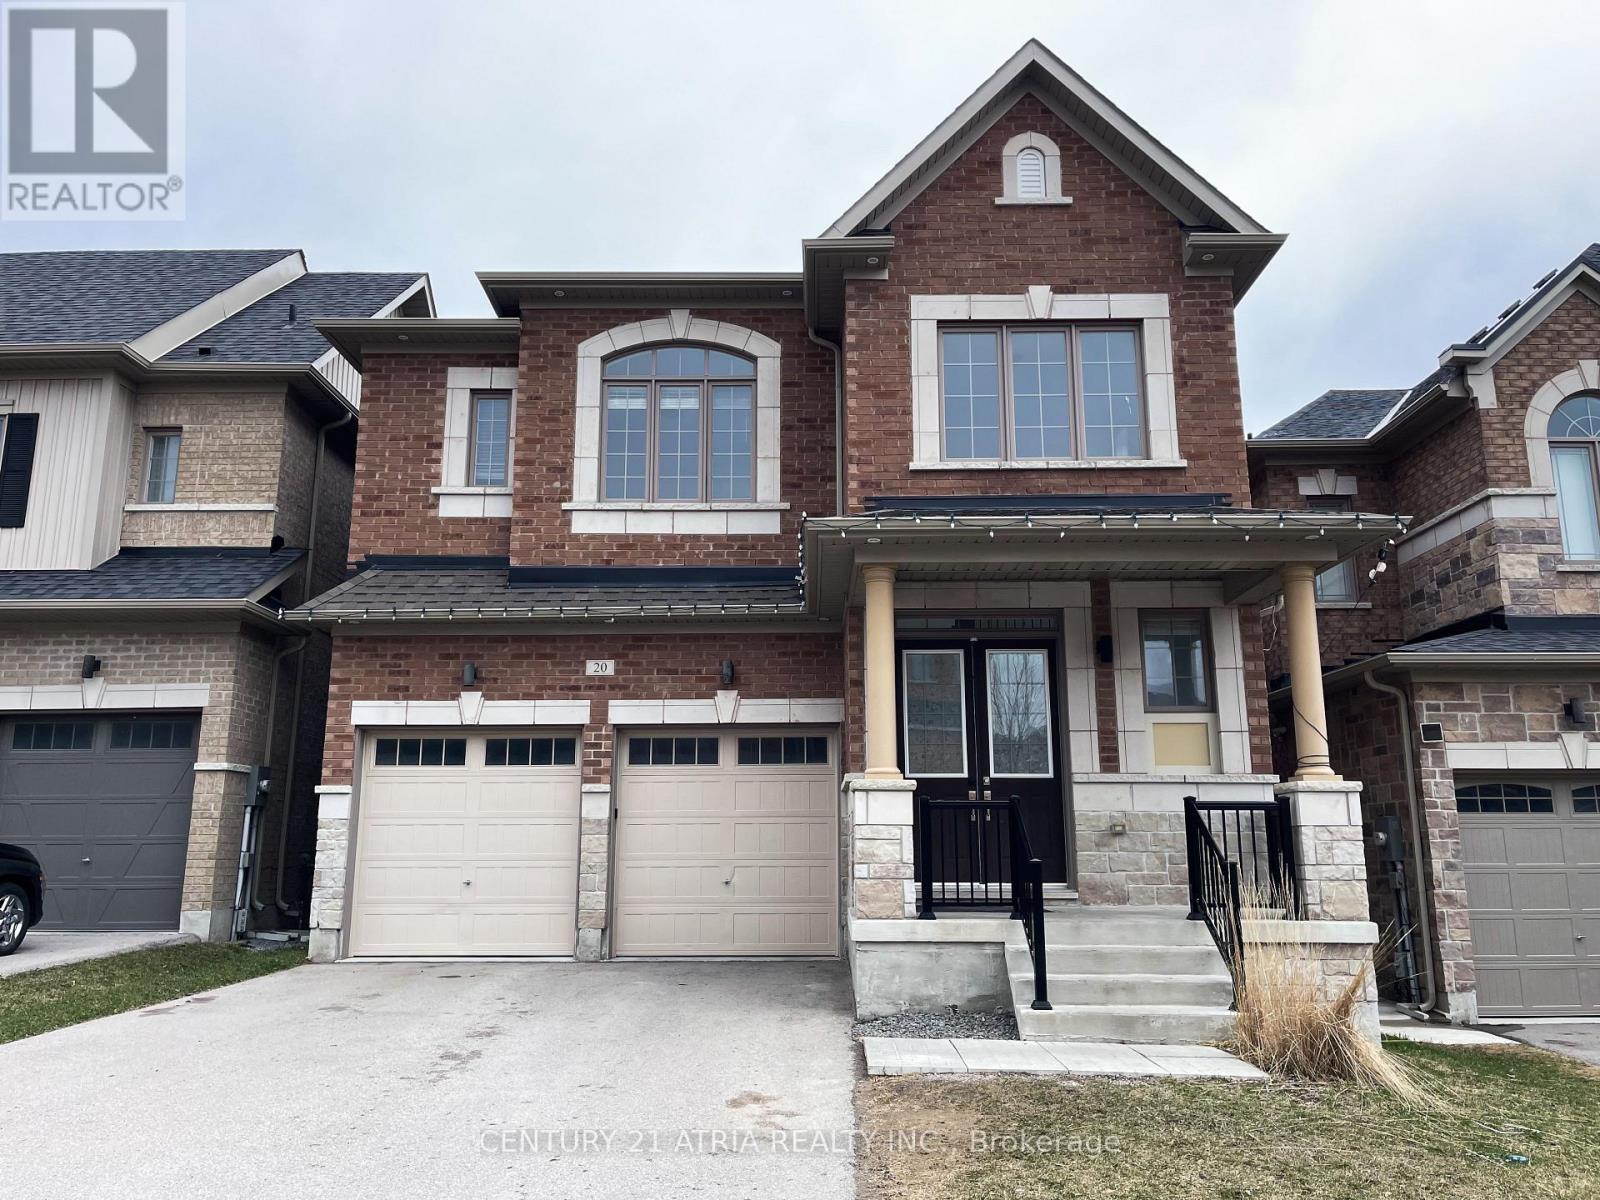
Welcome to this bright and spacious 4-bedroom home flooded with natural light! Featuring soaring 10-foot ceilings on the main floor and 9-foot ceilings on the second level, this home impresses at every turn. The stunning white kitchen boasts sleek quartz countertops and stainless steel appliances. Beautifully upgraded throughout with engineered hardwood flooring, recessed pot lights, elegant crown molding, a stylish waffle ceiling, and direct garage access. The upper level offers ultimate convenience with two ensuite bedrooms plus afunctional Jack & Jill bathroom. Step out from the walk-out basement to a private backyard-perfect for relaxation, family fun, and outdoor entertainment! (id:63203)
1001 - 60 South Town Centre Boulevard
Markham, Ontario
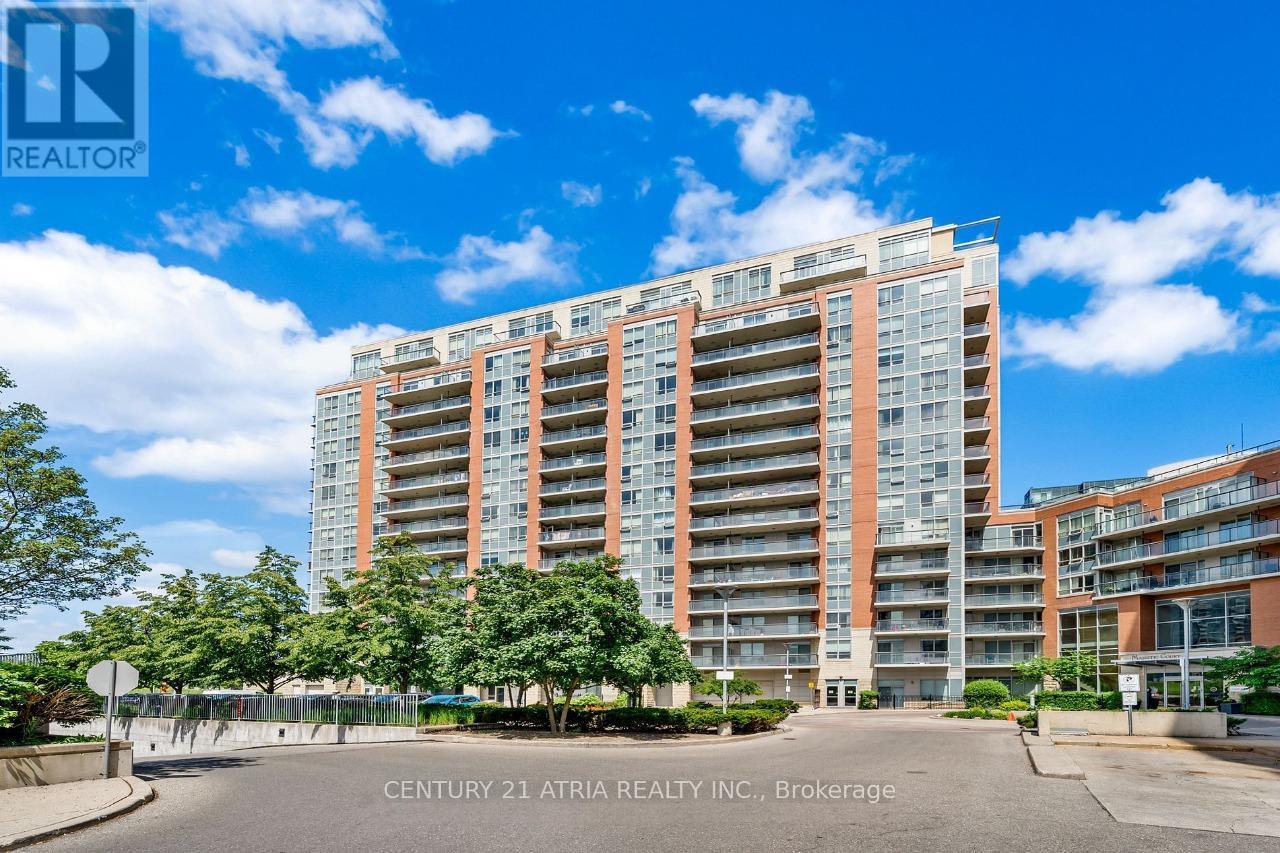
Discover upscale living in this bright and spacious 1-bedroom condo in the highly sought-after Majestic Court! Featuring a functional, open-concept layout, enjoy stunning, unobstructed west views overlooking a serene courtyard and park. Enjoy resort-style building amenities including a 24-hr concierge, swimming pool, spa, gym, recreation room, guest suites, and more. Situated in a top-tier school zone. Prime Markham location with easy access to public transit, major highways, grocery stores, and shopping malls. Includes 1 parking spot and 1 locker! No pets & non-smokers please. (id:63203)
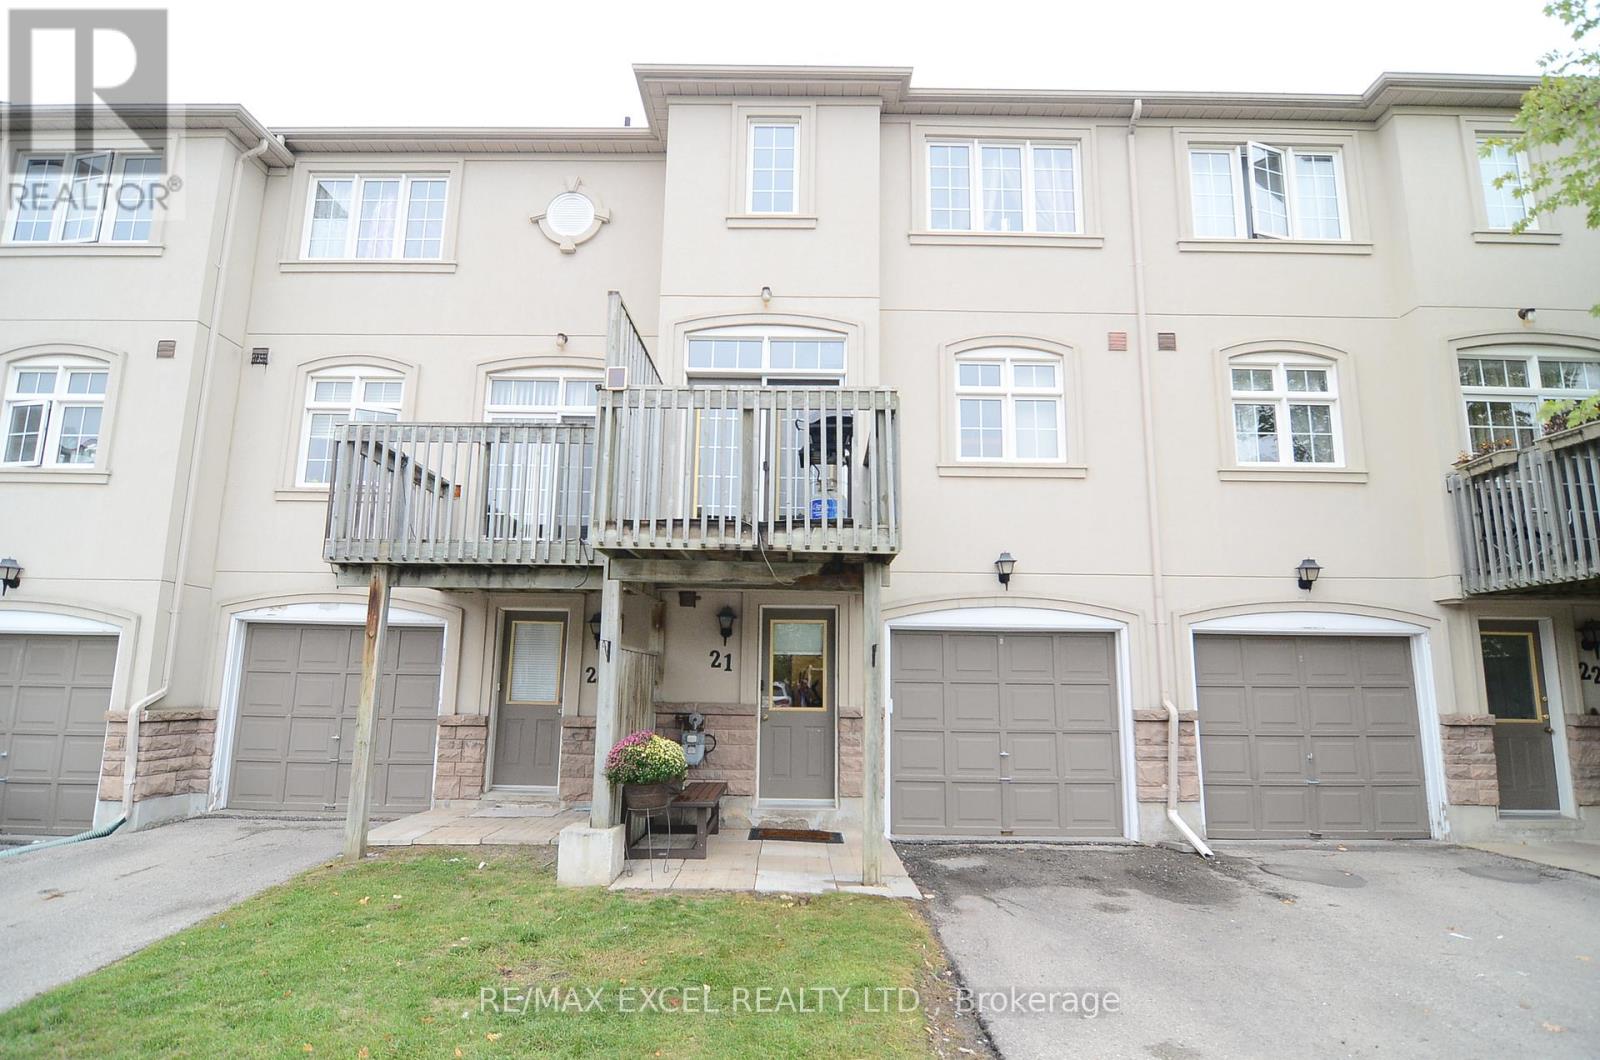
21 - 10 Post Oak Drive
Richmond Hill, Ontario
Fabulous Opportunity To Own A Bright And Spacious, Fully Renovated 3-Bedroom Townhouse In A Well-Maintained Complex In The Heart Of Richmond Hill. This Beautifully Updated Home Features Modern Finishes Throughout, An Open-Concept Living And Dining Area, A Cozy Gas Fireplace, And A Stylish Renovated Kitchen With Quartz Countertops, Backsplash, And Stainless Steel Appliances. Enjoy A Large Eat-In Area With Walk-Out To Balcony, Perfect For Relaxing, Entertaining, Or BBQs. Fresh, Move-In Ready, And Thoughtfully Updated For Comfortable Family Living. Located In A Family-Friendly Community Close To High-Ranked Schools, Parks, Walking And Hiking Trails, Shopping, Restaurants, Groceries, Transit, And Easy Access To Yonge Street. A Wonderful Home In A Convenient And Highly Desired Richmond Hill Location. (id:63203)
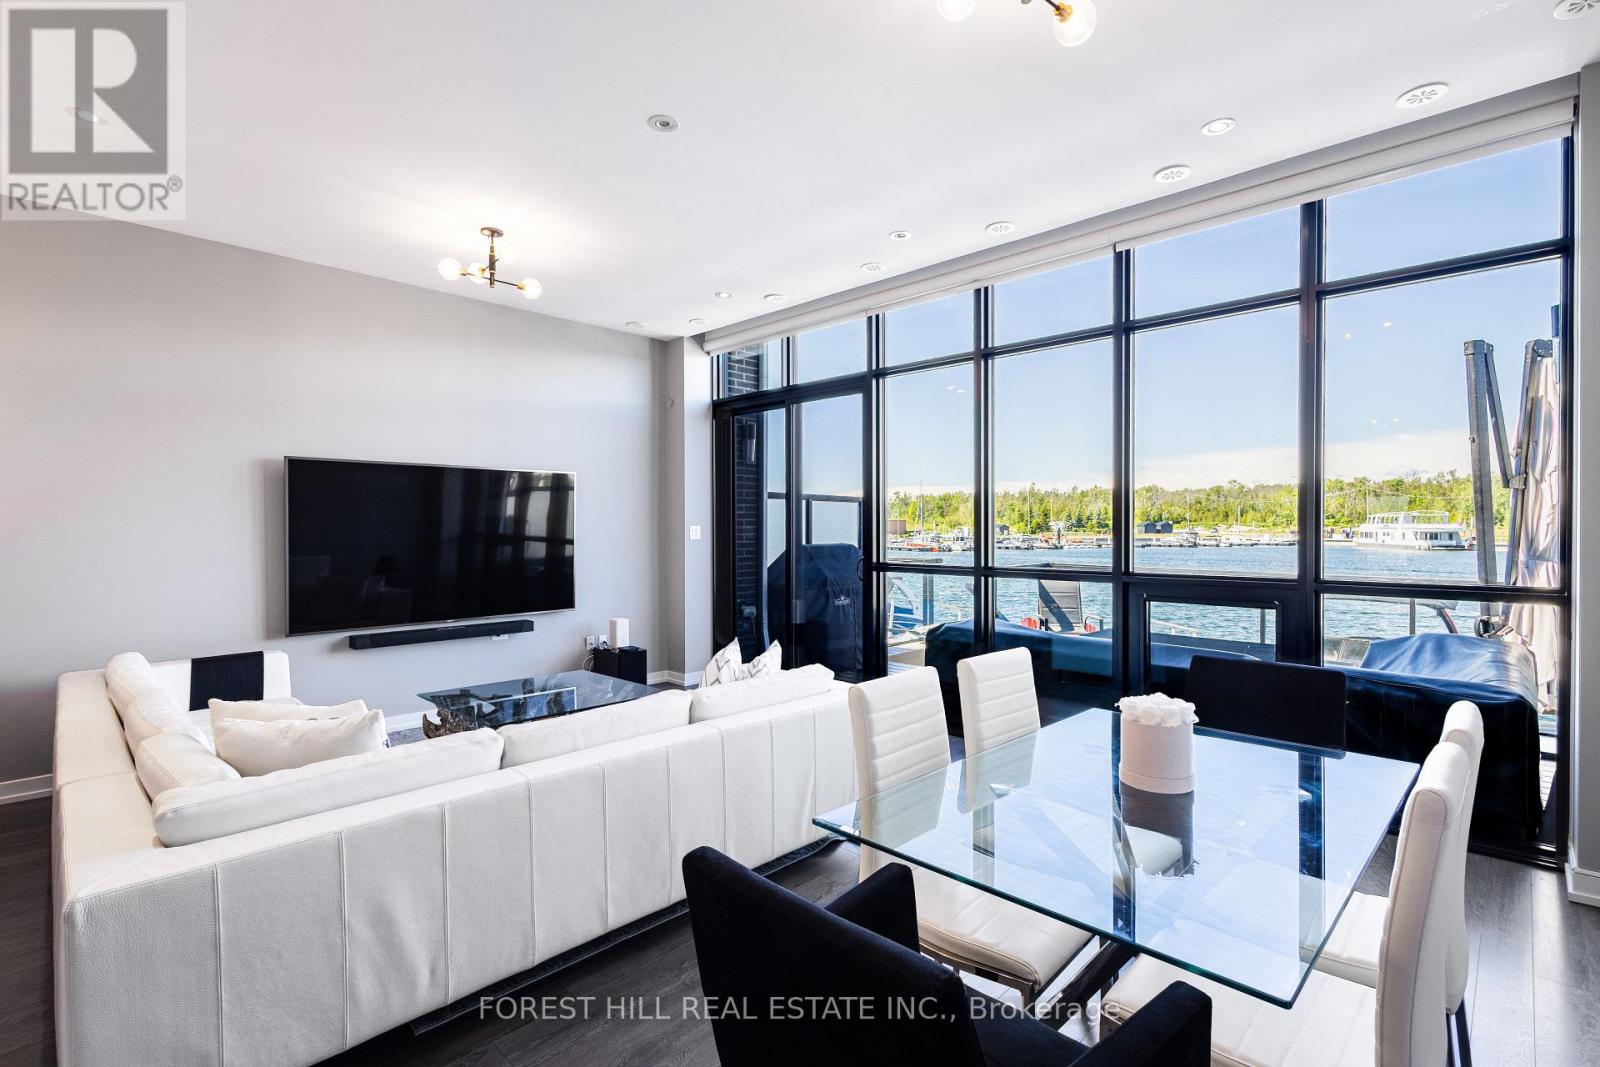
3523 Riva Avenue
Innisfil, Ontario
Welcome to the ultimate waterfront escape with the best views in all of Friday Harbour! This Marina Townhome in Friday Harbour offers an extraordinary stay, perfectly positioned "at the end" of Riva for maximum privacy and breathtaking views. Walk into the main floor's open-concept kitchen, living, and dining area, seamlessly leading to a spacious deck where you can soak in the stunning scenery as you watch boats go by. The second floor boasts three beautiful bedrooms and two luxurious bathrooms, ensuring comfort and convenience for everyone. The main floor features an additional powder room, ideal for entertaining friends and family. Experience the finest lifestyle at Friday Harbour, with the best views in the area, and make unforgettable memories at this exceptional resort. This offering is for a fully furnished house, so pack your things and move in right away. (can discuss unfurnished, option). This unit is located at the open end of the marina, no neighbbrs directly infront of you, best view. Close to lake opening for easy entrance and exit. Barbeque and Fire Pit Table both connected to the houses natural gas line for ease of use. TV is included. Garage has been upgraded with epoxy flooring and cabinetry for your storage needs. $350/Person for access card. Provides access to lake club facility, gym, beach club, beach loungers, activites (kayaking, pickleball, tennis, biking, etc.) (id:63203)
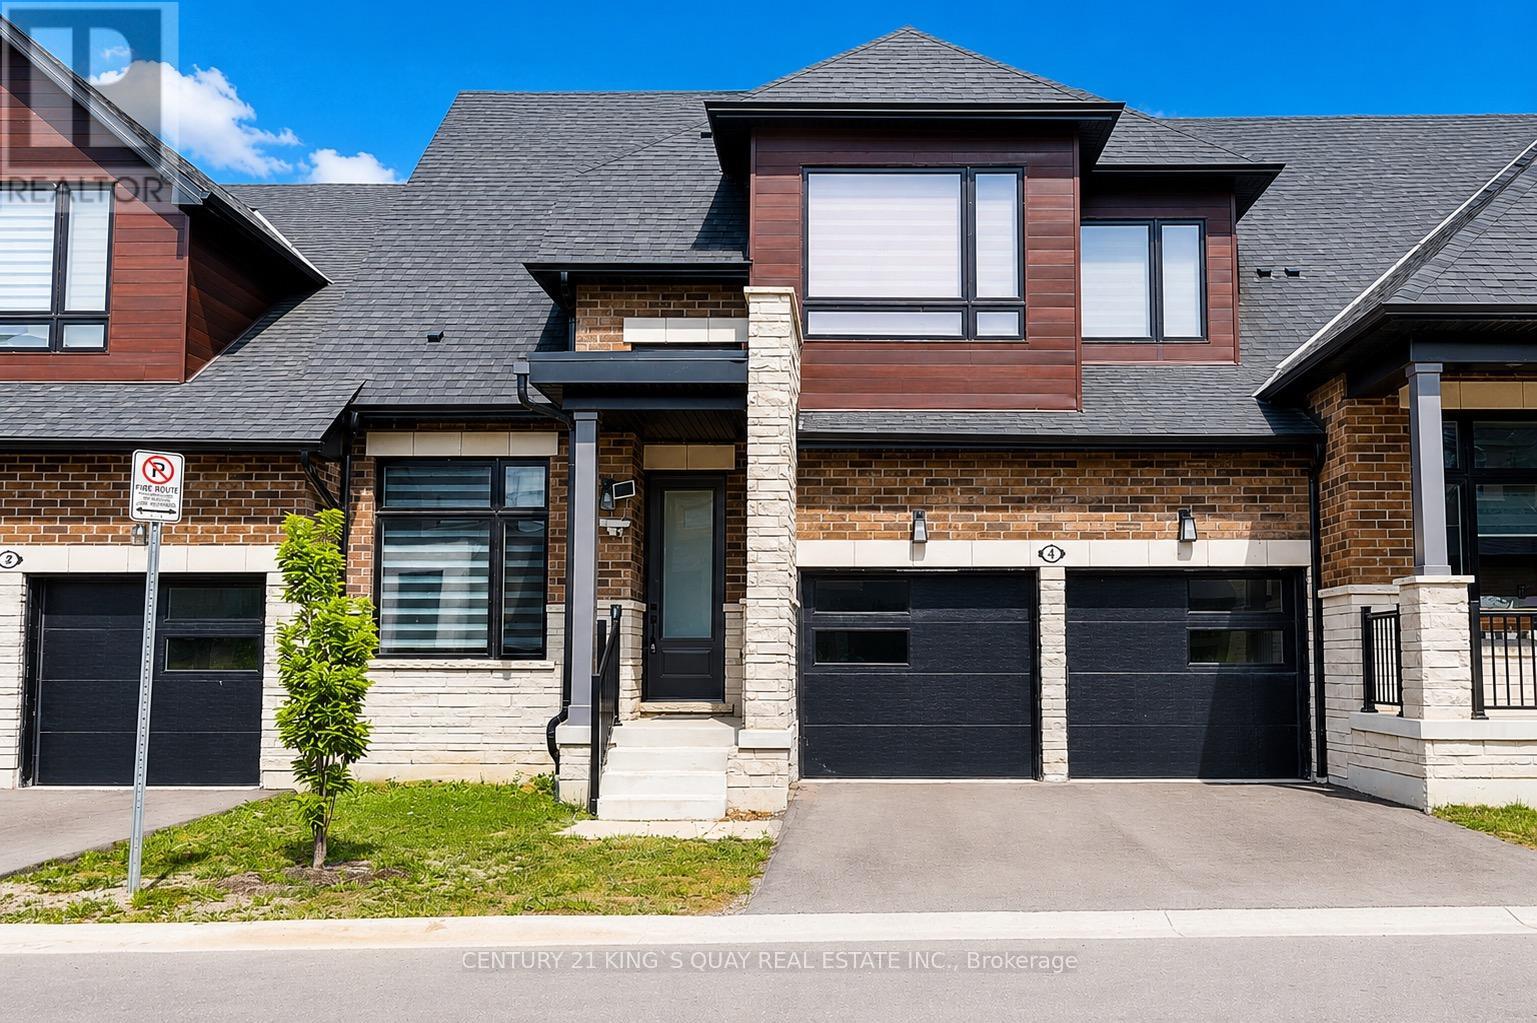
4 David Worgan Trail
Uxbridge, Ontario
Welcome to this Stunning Bungaloft nestled in the Prestigious Montgomery Meadows where luxury meets nature. This sunfilled home offers 2097 Sqft above grade plus approximately over 1000 sqft of professional finished basement. This residence is designed for elegant and modern living. 10' smooth ceiling on the main floor with an expansive cathedral soaring ceiling in the great room, 9' ceiling in the loft and basement, 8' interior doors on the main floor. This amazing open to above design leads to a loft overlooking the great room. Designer Kitchen seamlessly flows into the open living space and offers Quartz Counters, two tone cabinets, under cabinet lights, Kitchen-Aid S/S High End Appliances, Built in Microwave, Backsplash, Center Island/Breakfast Bar. Prime Bedroom includes two walk-in closets, Lavish Ensuite Bathroom features glass shower, upgraded porcelain tiles, his and her sinks. Main Floor Laundry and Direct Access to Garage. The Main Floor den can be used as an office. Professional Finished Basement boasts a recreation room, wet bar, bedroom, 3-PC bathroom and theatre room for your entertainment. Wide engineered hardwood floor throughout, Oak Staircase and Iron Pickets, 200 Amp Electrical Panel, EV charger, Upgraded Window Coverings, Upgraded Light Fixtures, Lots of Pot lights, Custom W/O Deck. Don't miss this opportunity to own this beautiful home at the perfect location: short distance to the Foxbridge Golf Course, Parks, Ski Hills, Fishing, Shoppings and more. (id:63203)
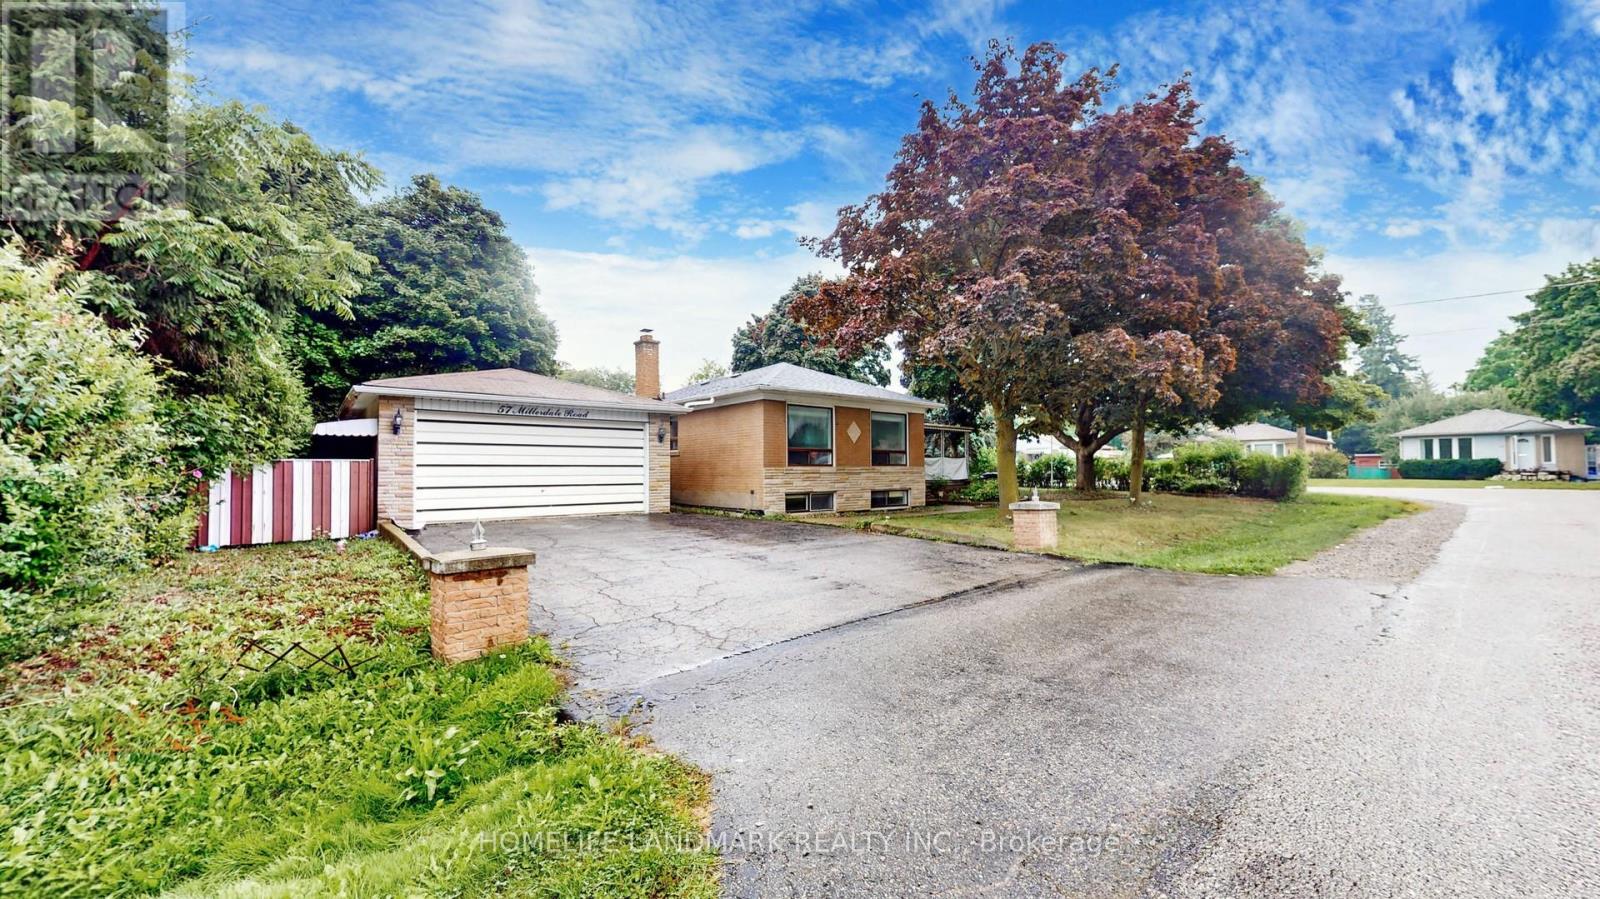
Main - 57 Millerdale Road
Richmond Hill, Ontario
Main Floor for Lease - Upgraded bungalow on a quiet street in the heart of Richmond Hill's sought-after Crosby neighbourhood. This well-maintained 3-bedroom bungalow offers a versatile layout with laminate flooring throughout and a modern open-concept kitchen featuring stainless steel appliances. Enjoy the convenience of a detached garage, extra-wide driveway with no sidewalk, and easy access to transit, restaurants, parks, and daily amenities. Just a short walk to Crosby Heights P.S. and Bayview Secondary School (IB Program), and minutes to shopping plazas, banks, grocery stores, Richmond Hill GO Station, and more! (id:63203)