

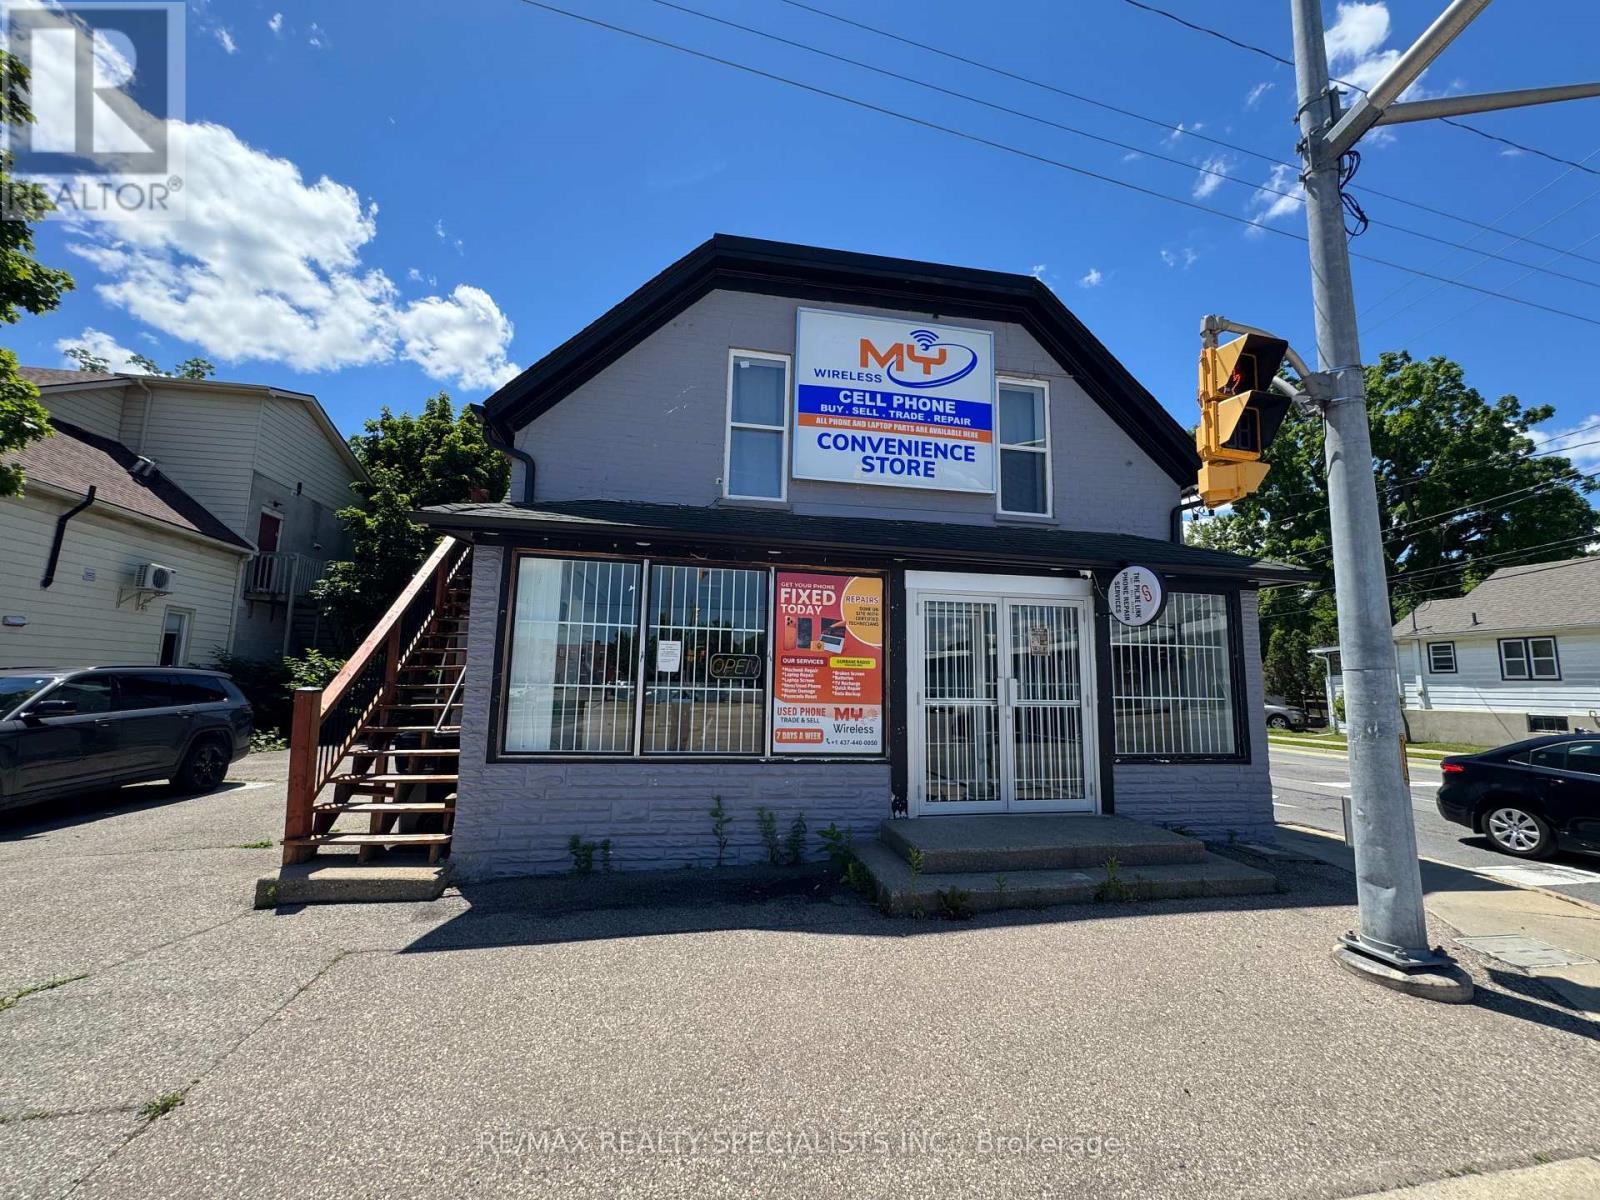
25 Park Hill Road W
Cambridge, Ontario
Fully Renovated property at a Prime CORNER LOT in Historic Downtown Galt, Cambridge** Multi-Use Property to LIVE or WORK or RENT ** The main level offers excellent potential for commercial use, featuring a washroom and three separate entrances for added accessibility and flexibility. The upper level includes 3 Spacious Bedrooms, a Full Kitchen and a Washroom, making it ideal for a live-work setup, rental income, or mixed-use investment opportunity. Potential to lease separately both main and second floor** Just Steps Away And Gaslight Condos Nearing Completion, Momentum Is Building For Further Revitalization In The Core Taking It Back To Its Thriving Past** A must visit destination to explore endless possibilities for redesigning a space to both live and run your business. (id:63203)
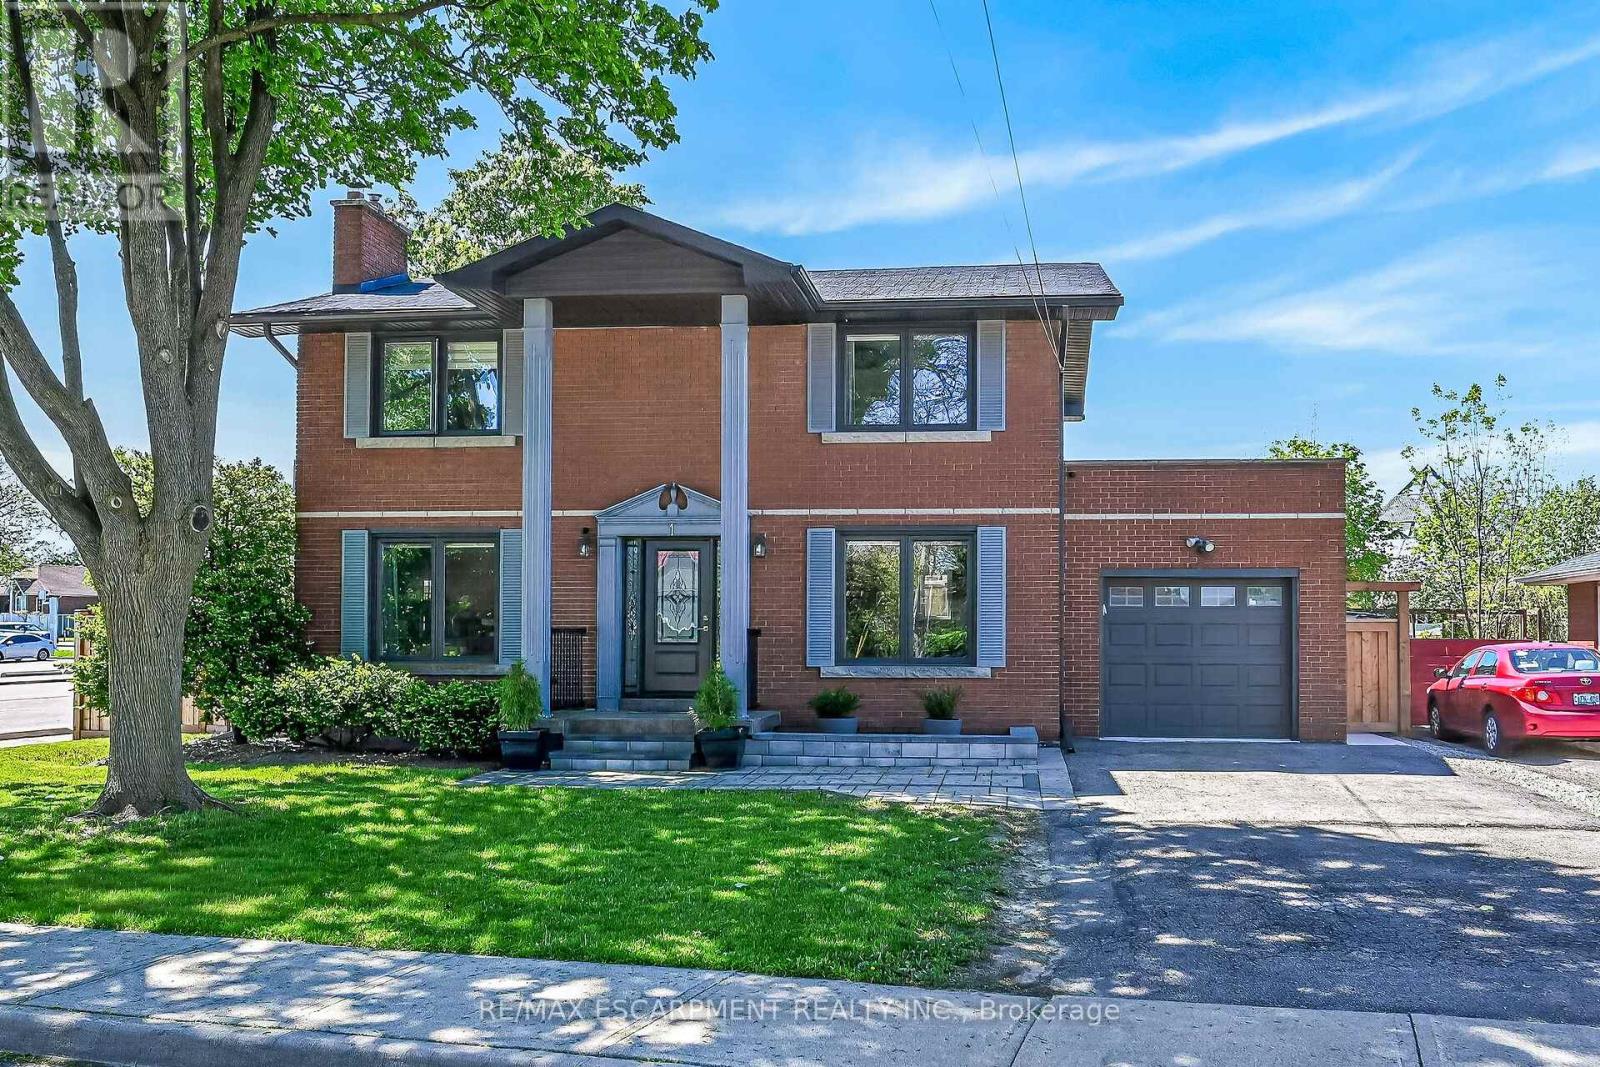
1 Sandringham Avenue
Hamilton, Ontario
Exquisitely finished, Beautifully presented 4 bedroom, 4 bathroom all brick 2 storey home located in sought after Westcliffe neighborhood on premium 76' x 90' corner lot with full in-law basement suite. Stately curb appeal with all brick exterior, attached heated garage, new fenced yard, upper level walk balcony above the garage, & oversized back yard complete with large deck & fire pit area. The flowing interior layout features gorgeous finishes throughout highlighted by custom kitchen cabinets with quartz countertops, stunning wide plank hardwood flooring throughout, living room with gas fireplace & walk out to back deck, bright dining area, 2 pc bathroom, & welcoming foyer. The upper level includes 3 bedrooms including primary suite with chic 3 pc ensuite, second bedroom with walk out to 2nd level patio, bedroom level laundry, & updated primary 4 pc bathroom. The fully finished basement is set up a self contained in law suite / apartment complete with updated eat in kitchen, 3 pc bathroom, bedroom, laundry room, & living room or allows for rec room for main home use allowing flexibility. Ideally located close to amenities, parks, schools, shopping, & public transit. Easy access to the 403, Linc, Red Hill, & QEW. A great location, home, & neighborhood! Experience & enjoy Westcliffe Living at its Finest! (id:63203)
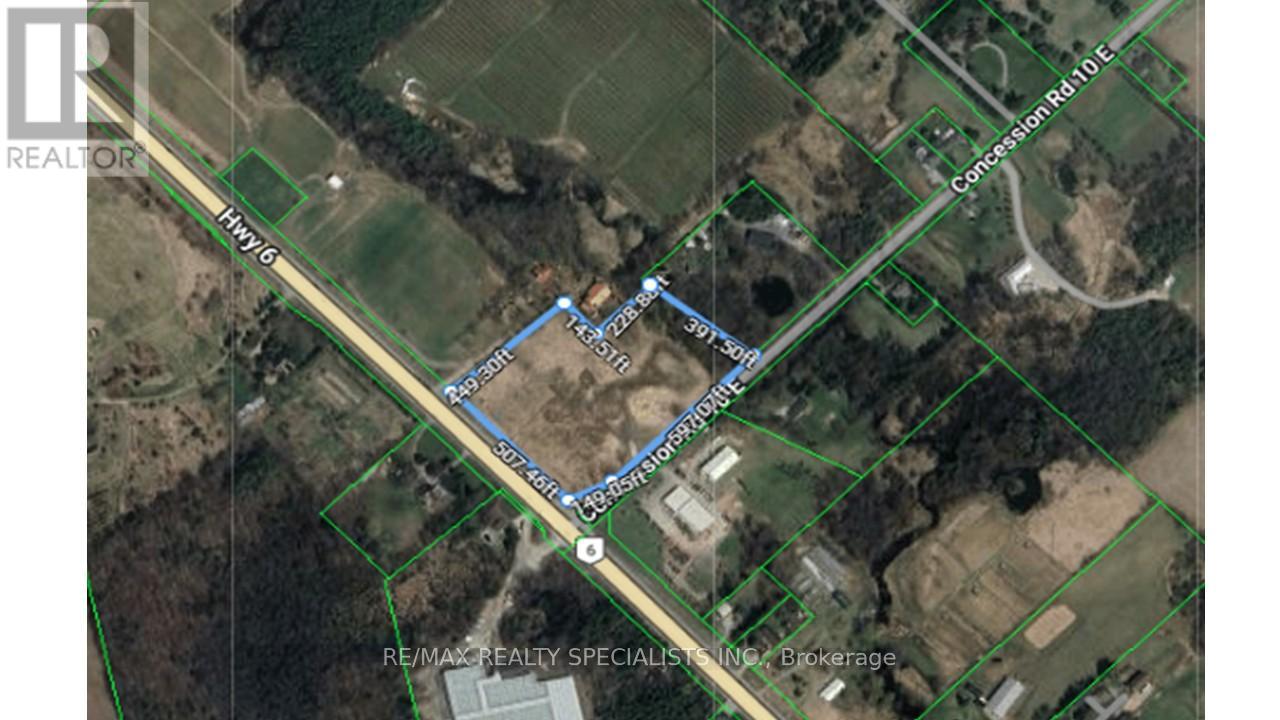
1658 Highway 6
Hamilton, Ontario
This is your rare chance to own a corner lot 7.7 Acres with 509 feet frontage on Highway 6 & 746 Ft on Concession 10** Two Driveway Access from both roads** Excellent Future Development Potential and many current possibilities** Ten Mins access to Highway 401 and 403 with exit** Bring your vision, its a central location on truck route next to International brand "Holland dealership" and other big commercial businesses** Cant find better for similar value. (id:63203)
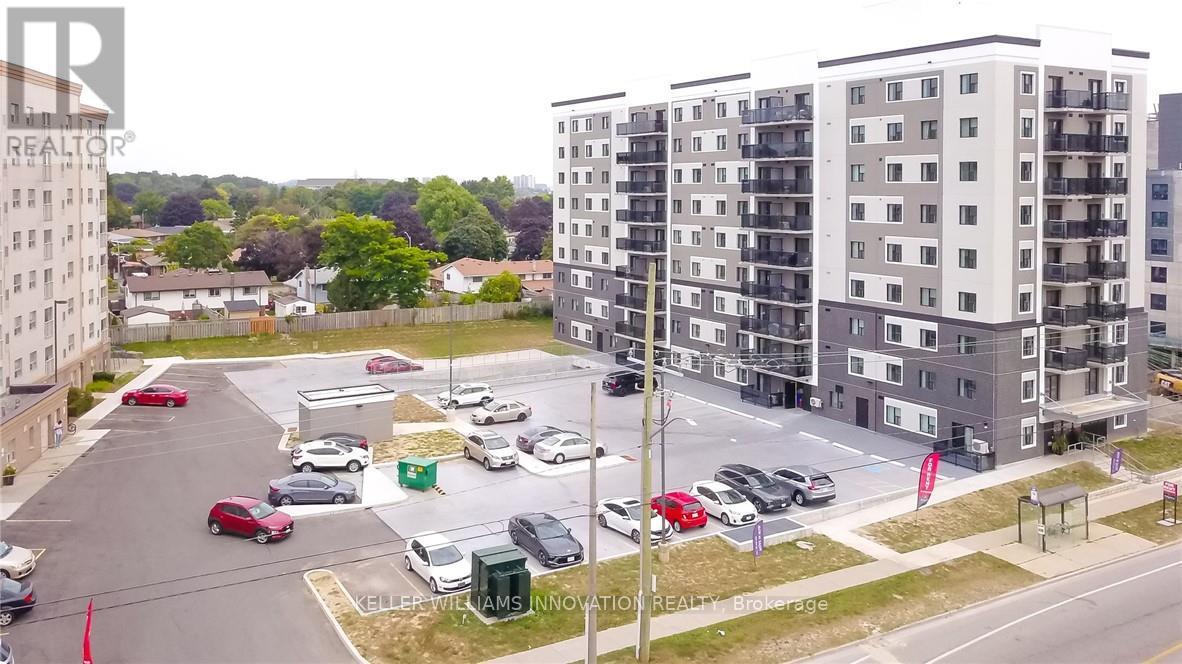
412 - 595 Strasburg Road
Kitchener, Ontario
Welcome to Unit 412 at 595 Strasburg Road, a bright and modern 2-bedroom, 1-bath suite in Kitchener's desirable neighborhood. This well appointed unit offers an open-concept layout with a spacious living area, stylish kitchen with stainless steel appliances and granite counter tops ,in-suite laundry, and central air. As part of the Bloomingdale Mews 2 community, residents enjoy secure entry, elevator access, on-site management, a playground, dog park, and convenient access to transit, shopping, parks, and trails. For a limited time, take advantage of 1 month free rent and 12 months free parking. (id:63203)
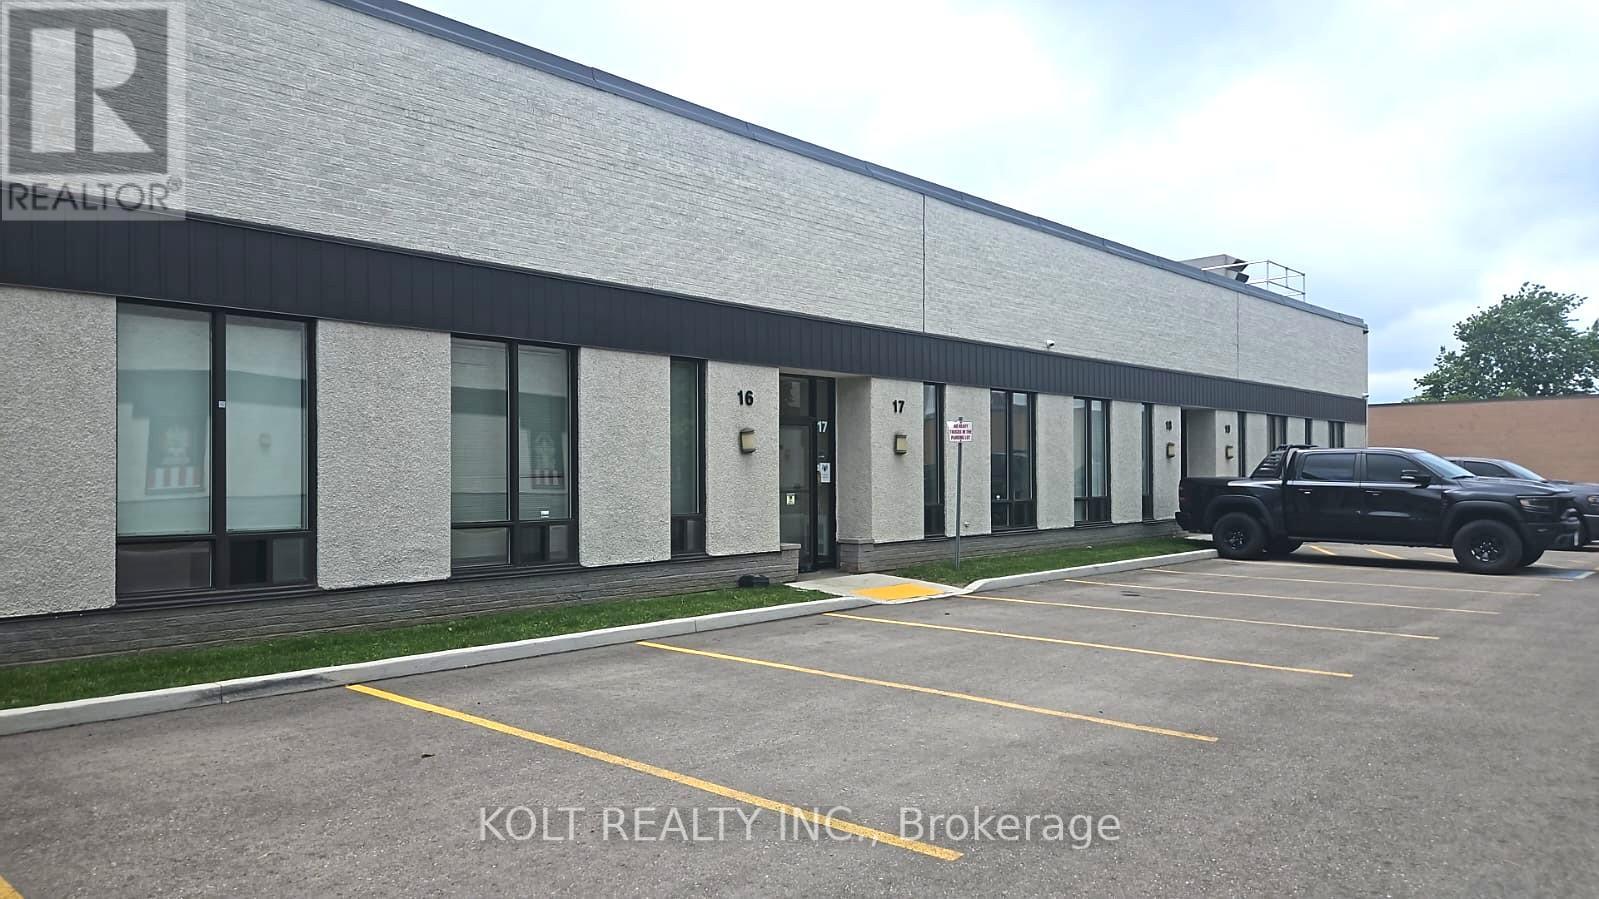
17 - 5266 General Road
Mississauga, Ontario
Perfect sized unit of 2,016 Sq Ft in a sought-after commercial hub. The property offers E2 zoning, 2 Washrooms, Kitchenette, Finished Office, Storage, Ample parking, loading dock, and quick access HWY 401. Located in the vibrant Dixie & 401 node, Transit friendly. This is an ideal opportunity for investors looking for income stability or a business seeking a high-visibility location. (id:63203)
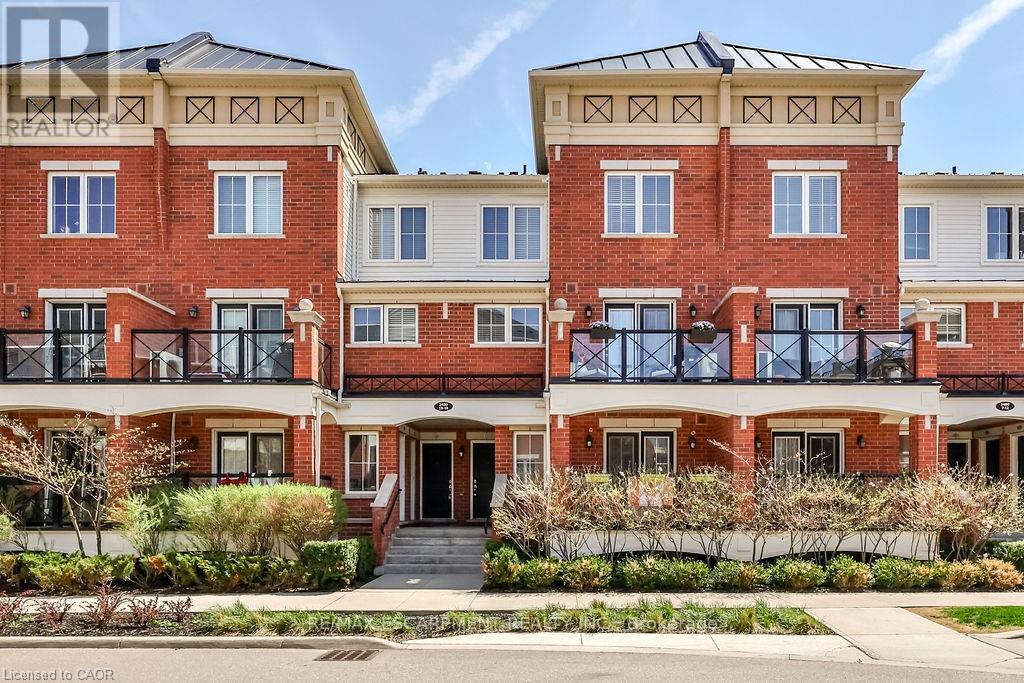
14 - 2480 Post Road
Oakville, Ontario
Welcome to this stunning stacked townhouse, offering the ideal blend of condo convenience with the comfort of townhouse living, located at 2480 Post Rd Unit 14 in the heart of Oakville. Boasting nearly 1,000 sq. ft. of thoughtfully designed space, this home features two spacious bedrooms and two bathrooms, including a convenient main-level powder room perfect for guests. The bright, open-concept main floor invites you in with laminate floors, a cozy living area, and a modern chef's kitchen with stainless steel appliances, granite countertops, and ample cabinetry. Upstairs, you'll find a serene master bedroom and a second bedroom ideal as a nursery or home office. Positioned near Oakvilles top schools and premier shopping at Dundas and Trafalgar, this home is steps away from Canadian Superstore, Walmart, and public transit. Complete with a private balcony for morning coffee or evening relaxation, as well as underground parking and your own locker, this townhouse offers the perfect hassle-free lifestyle. Move-in ready and ideal for first-time homebuyers or investors don't miss this Oakville gem! (id:63203)
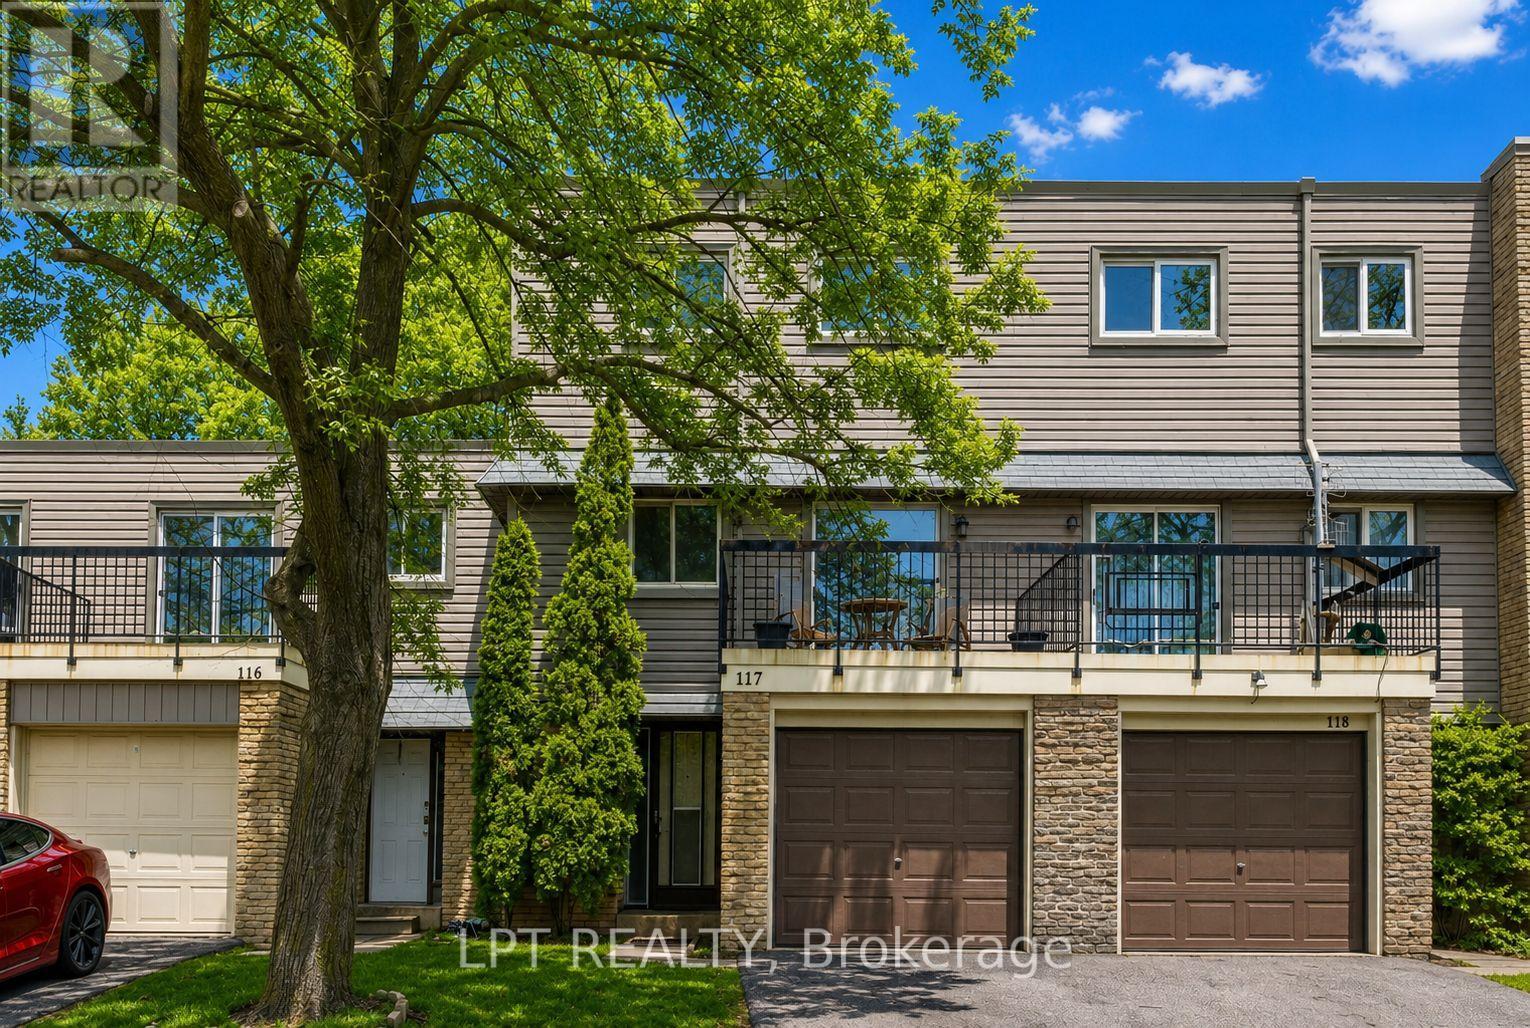
117 - 2315 Bromsgrove Road
Mississauga, Ontario
Welcome To Townhouse Number 117, 2315 Bromsgrove Road. This Unit Is Perfect For First Time Buyers Or Investors Looking For Solid Value In A Well-Connected Neighbourhood. This 3-Bedroom Home Features The Distinctive Split Level Design That Naturally Separates The Living And Dining Areas While Maintaining An Open Feel Throughout The Main Floor. The Sun-Filled Living Room Sits On The Upper Level And Opens Onto A Private Balcony. At The Centre Of The Home Is A Recently Updated Kitchen With A Bright Breakfast Area And Convenient Walk-Out Access To The Backyard. Original Parquet Flooring Brings Warmth And Personality To The Main Living Areas, While Fresh Paint Throughout Gives The Home A Bright, Refreshed Feel. Outside, The Backyard Offers A Deck And Fenced Yard. The Upper Level Includes A Spacious Primary Bedroom Along With Two Additional Bedrooms And Full 4-Piece Bathroom. The Finished Lower Level Provides Flexible Space That Works Well As A Guest Room, Home Office, Or Family Room. With A Single Car Garage, Private Driveway Parking And Low Maintenance Fees, This Property Presents An Excellent Opportunity For Buyers Seeking Space And Convenience. Located Close To Schools, Parks, Shopping, Clarkson GO Station, And Quick Access To The QEW, Everything You Need Is Within Easy Reach. A Great Chance To Step Into Home Ownership In A Highly Accessible Community. (id:63203)
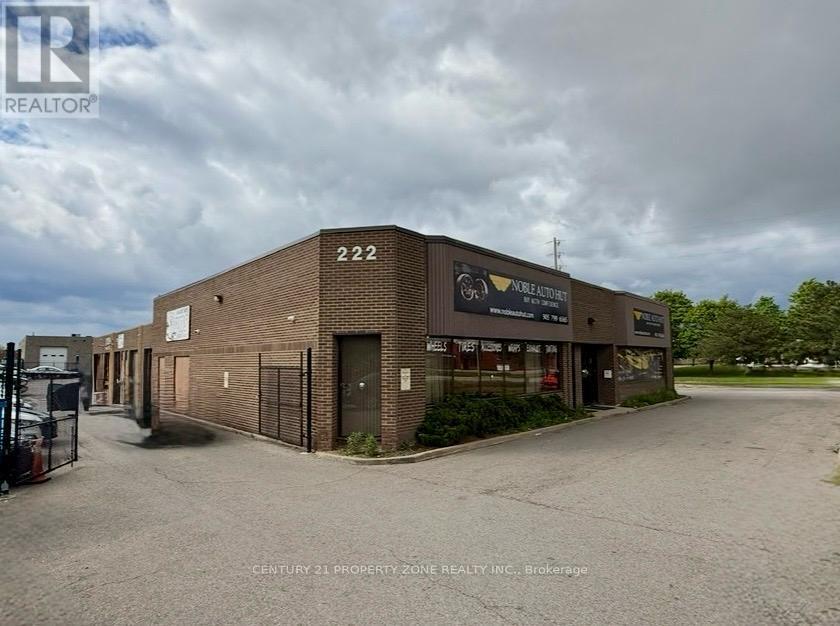
222 Advance Boulevard
Brampton, Ontario
Exceptional investment opportunity to acquire a well-maintained multi-tenant industrial plaza in one of Brampton's most sought-after industrial corridors. Strategically located with excellent access to Highways 410 and 407, this income-producing asset features 9 industrial units occupied by 9 established tenants, providing a stable and diversified revenue stream. The 13,272 sq. ft. building sits on approximately 0.86 acres and offers functional unit configurations suitable for a variety of industrial and service-based businesses. Ample on-site parking, strong tenant demand, and a proven automotive and commercial service tenant base contribute to the property's long-term appeal. Significant upside exists through future rental growth and potential condominium conversion opportunities, subject to municipal approvals. A rare opportunity for investors seeking stable cash flow with value-add potential in a prime GTA location. (id:63203)
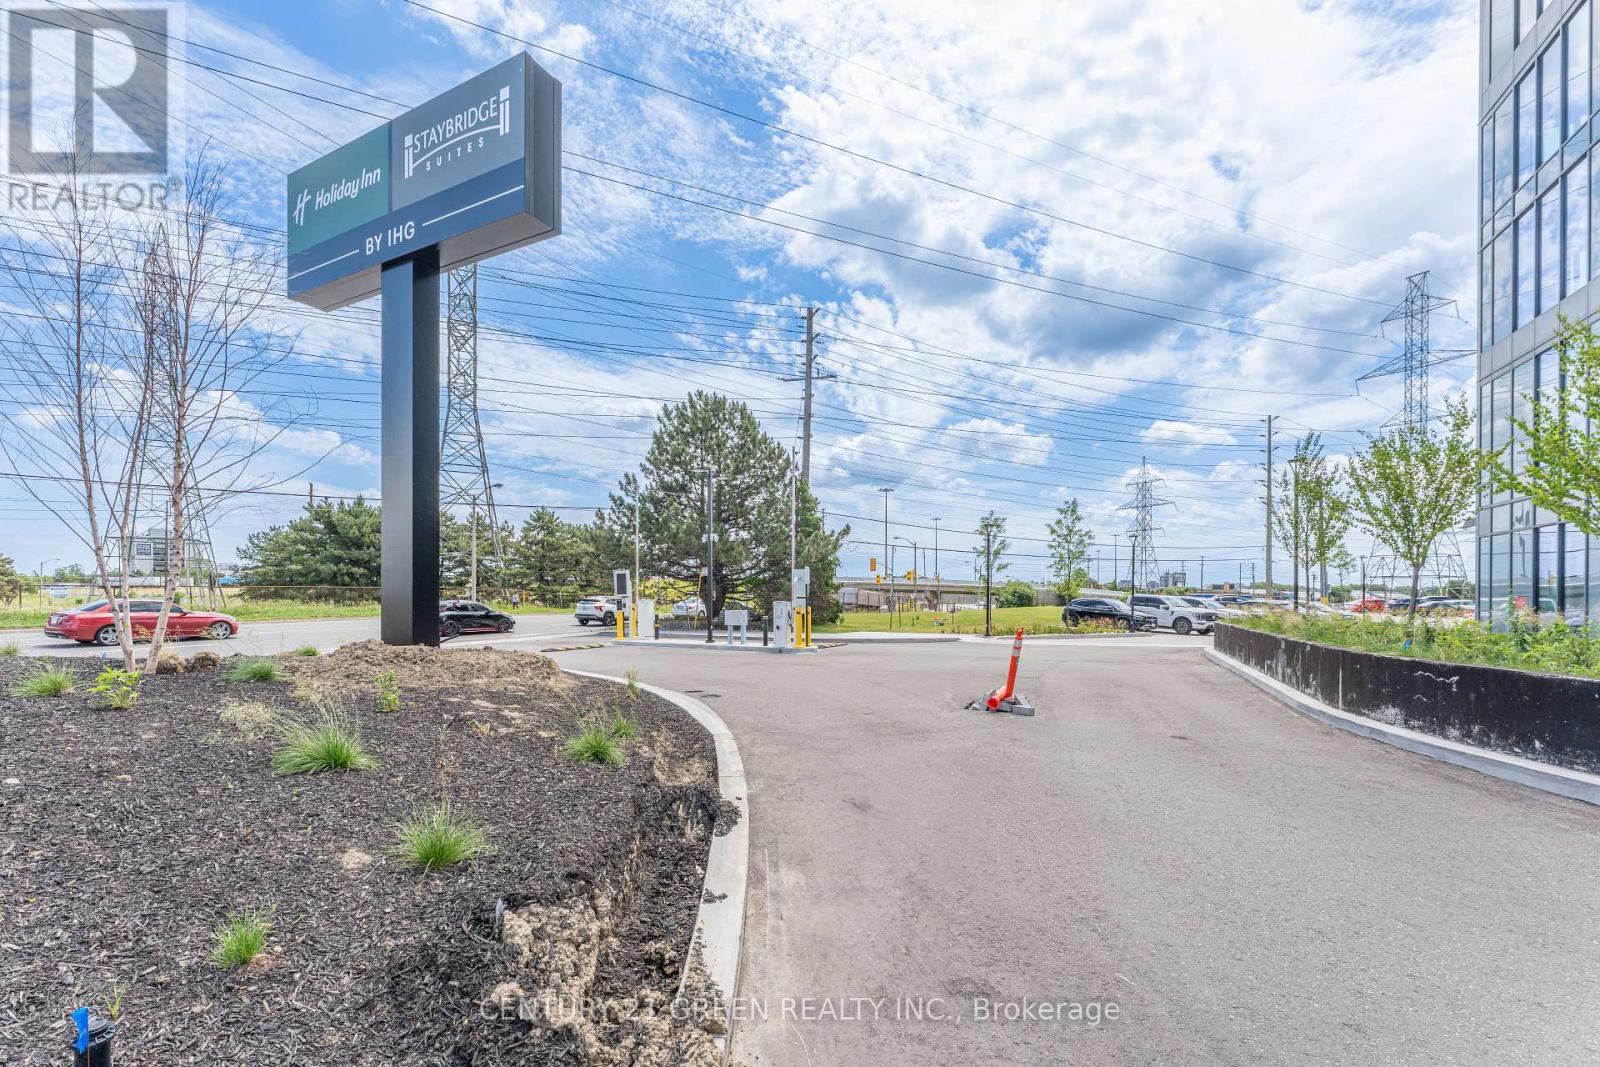
323 - 998 Martin Grove Road
Toronto, Ontario
Brand-new commercial unit 323 in a sought-after West Toronto location. Situated on the 3rd floor, this bright unit features large windows, abundant natural light, and open views .Professionally finished office space featuring a great reception area, 2 offices, and a boardroom - all completed with very good, high-end finishes. A perfect move-in-ready opportunity for a business looking for a polished, professional space. Comes with designated underground parking, adding extra convenience for staff and clients alike. Located within Regal Plaza, a thriving business hub featuring professional offices, medical and dental clinics, a pharmacy, and a food court. Steps from the Toronto Congress Centre and minutes to Toronto Pearson International Airport, with easy access to Highway 401, Highway 427, and Highways 409 and 27.An excellent opportunity for investors, Any professionals, and business owners looking to establish themselves in a high-demand commercial corridor. (id:63203)
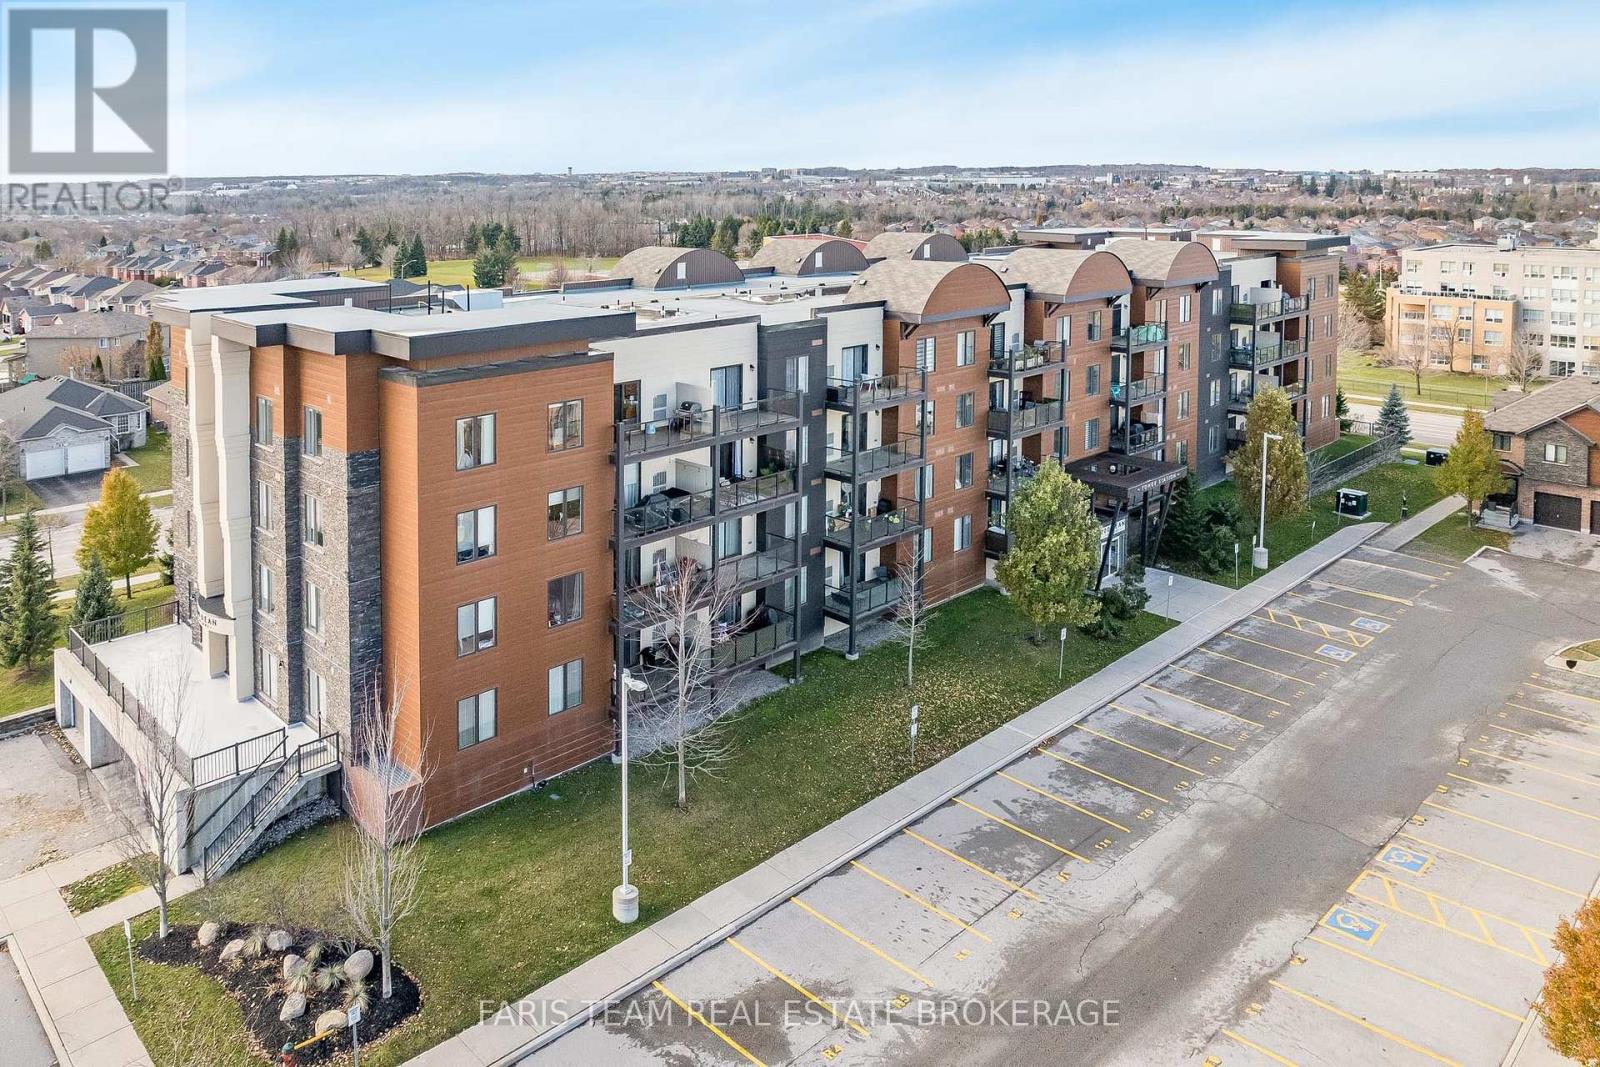
207 - 100 Dean Avenue
Barrie, Ontario
Top 5 Reasons You Will Love This Condo: 1) Welcome to a beautifully designed condo that seamlessly fuses contemporary style with practical living, situated on the second level, perfect for those looking to plant roots in a vibrant and growing community 2) Step inside to discover a spacious open-concept layout that encourages natural flow and effortless living with two generously sized bedrooms and a versatile den, ideal for a home office, creative studio, or cozy lounge, along with two well-appointed bathrooms delivering upgraded finishes, and a serene balcony creating an outdoor haven for morning coffees or peaceful evenings under the stars 3) Convenience is key with secure underground parking, especially appreciated during the colder months, and an included storage locker to keep your belongings organized and easily accessible 4) Situated in the highly sought-after Painswick South neighbourhood, where you will enjoy proximity to top-rated schools, scenic parks, essential amenities, and reliable public transit 5) Designed for balance, well-being, and long-term value, perfect for a first-time buyer, looking to downsize, or an investor. 1,152 fin.sq.ft. (id:63203)
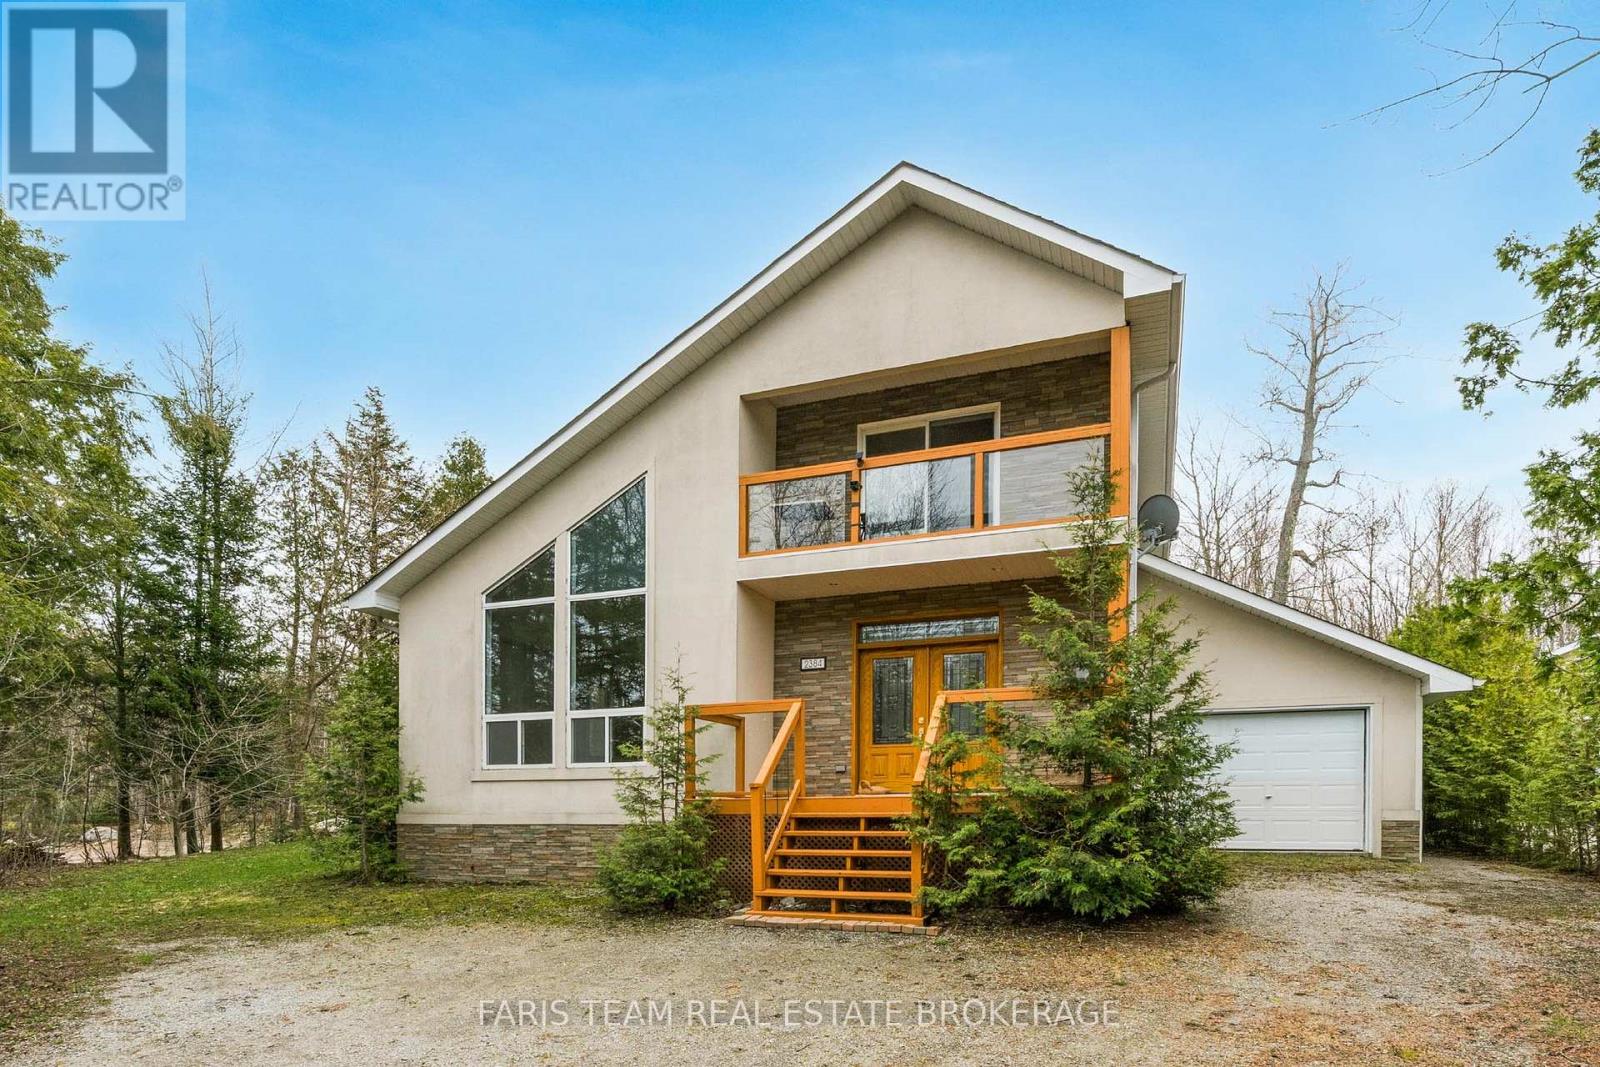
2384 Champlain Road
Tiny, Ontario
Top 5 Reasons You Will Love This Home: 1) Custom-built and bathed in natural light, this welcoming four-season home offers a bright, open-concept design that invites easy living and effortless connection, all complemented by thoughtfully chosen, quality finishes throughout 2) The heart of the home features a beautifully appointed kitchen with premium stainless-steel appliances, recessed lights, a large window, and a breakfast bar, flowing seamlessly into the expansive living room highlighted by new engineered hardwood floors and a striking two-sided fireplace 3) Everyday living is elevated through mindful details, from the convenience of main level laundry to the indulgence of a private sauna, while the spacious primary bedroom offers a peaceful retreat with a walkout to the balcony, the perfect place to relax, breathe in the fresh air, and take in the surrounding views 4) Completely updated and truly turn-key, with a newer roof, furnace, flooring, interior doors, fresh paint, and refreshed outdoor spaces, including the deck, balcony, and porch 5) Set in a highly desirable neighbourhood just a short stroll to the lake and minutes from Awenda Provincial Park and several beautiful beaches. 1,853 fin.sq.ft. *Please note some images have been virtually staged to show the potential of the home. (id:63203)
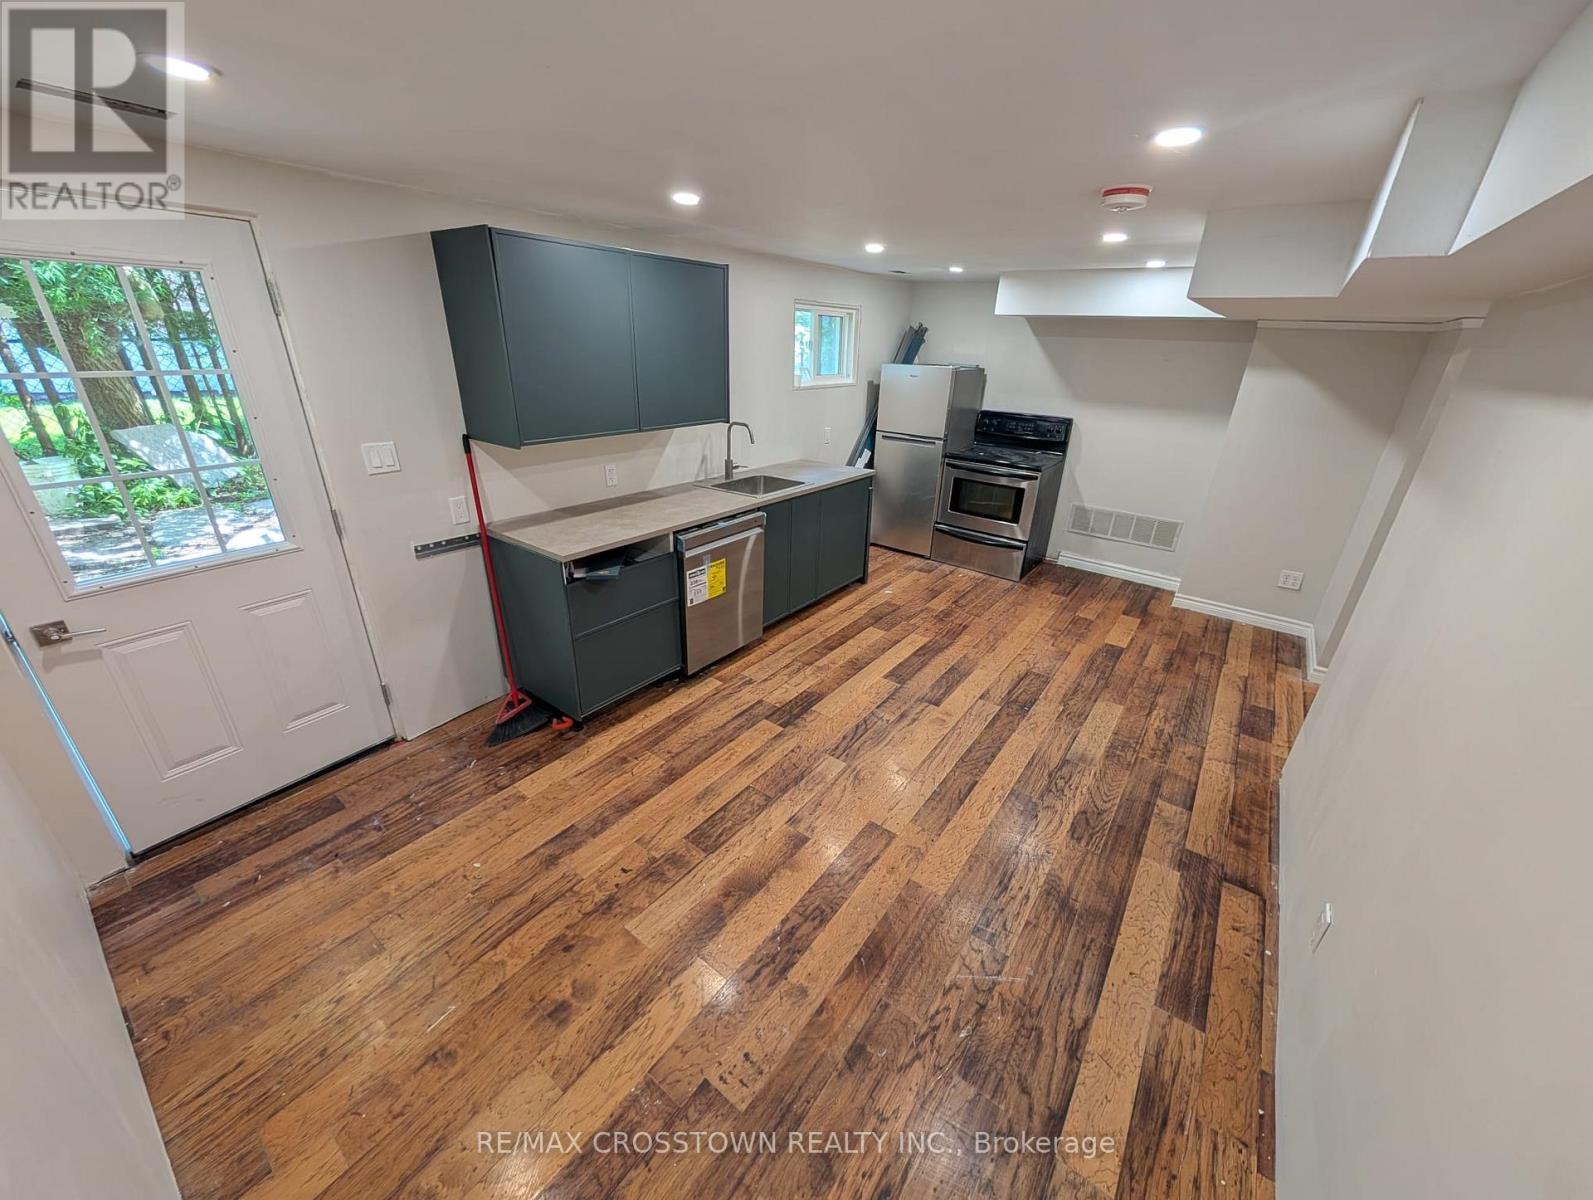
44 Smyth Crescent Sw
New Tecumseth, Ontario
Welcome to 44 Smyth Crescent in New Tecumseth! This beautifully renovated basement unit offers a comfortable and modern living space, ideal for working professionals seeking convenience and privacy. Situated at the end of a quiet cul-de-sac, the property features its own private entrance and is located just 15 minutes from Honda, making daily commuting simple and efficient. Never lived in before, this freshly updated unit showcases new laminate flooring throughout, brand-new cabinetry, and plenty of storage space. The kitchen is equipped with a dishwasher and refrigerator, both newly purchased in 2026. One private parking spot is included for added convenience. $1,500 + 30% utilities. No pets. Seperate Washer and dryer. (id:63203)
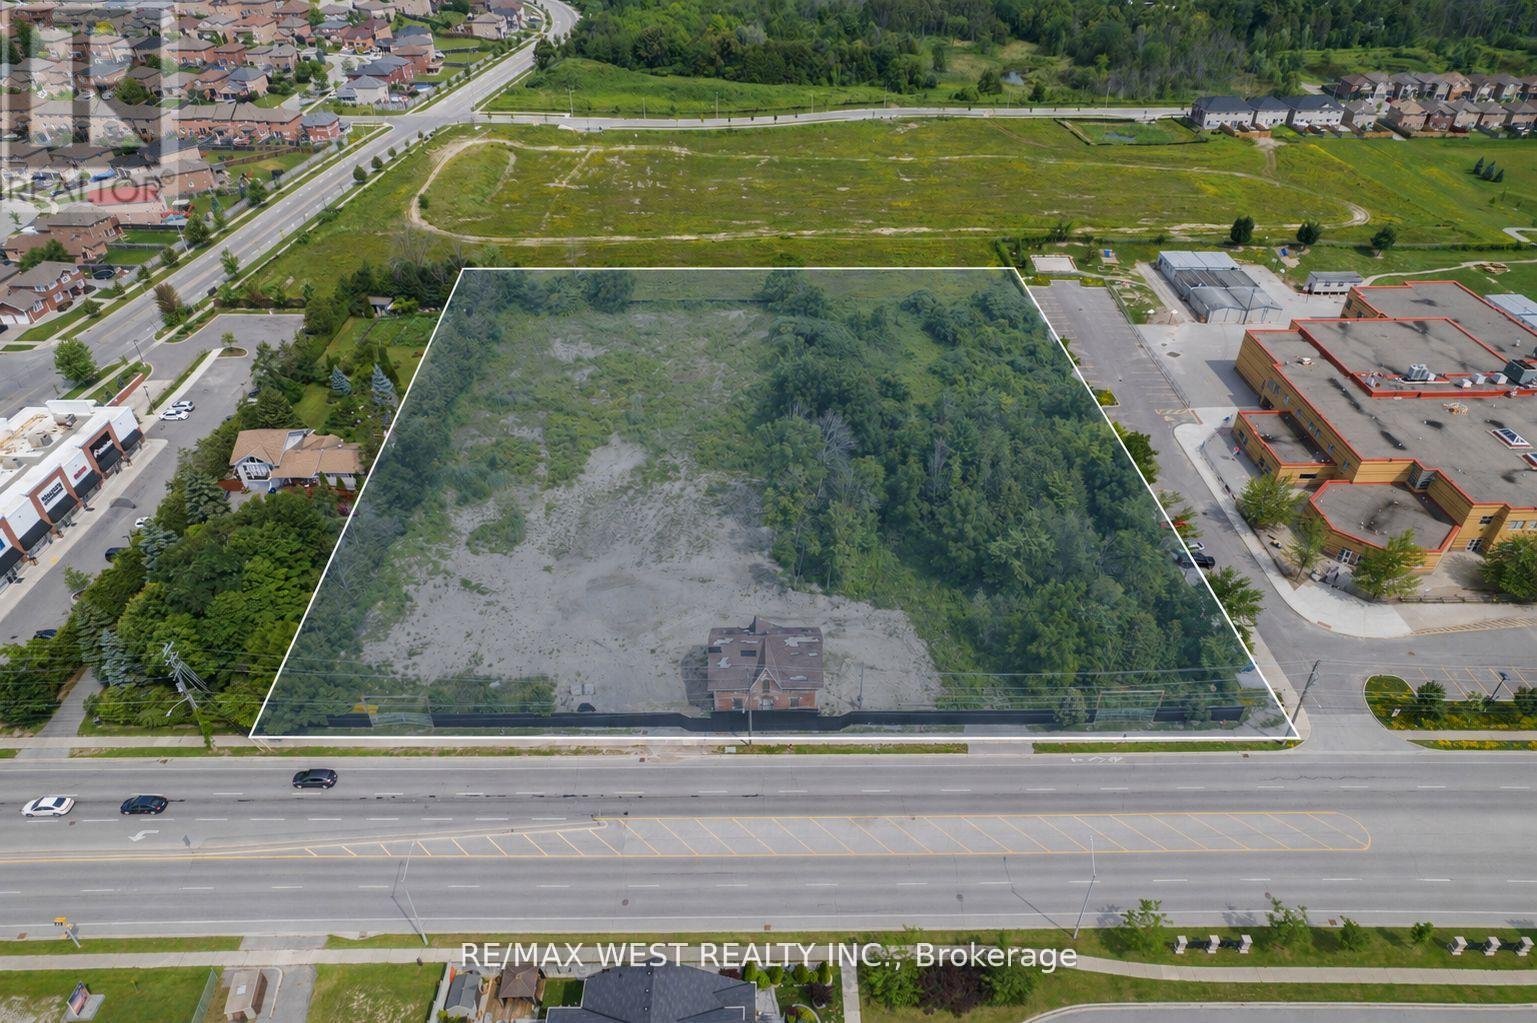
1326 Innisfil Beach Road
Innisfil, Ontario
Rare redevelopment opportunity in Innisfil's primary intensification corridor. The Town of Innisfil approved By-law No. 106-25 (CPPS By-law Amendment, File D14-2024-013) on December 10, 2025, rezoning the subject lands to a site-specific Mixed-Use Exception Precinct permitting an 8-storey mixed-use building comprising 364 residential units with 10 ground-floor live-work units. The appeal period expired January 5, 2026 with no appeals filed, and the by-law is now in full force. The property is legally described as Innisfil Concession 8 South Part Lot 22, Reference Plan 51R-42012 Part 1. Situated at the corner of Innisfil Beach Road and Webster Boulevard in Alcona, the site benefits from prominent frontage along one of the Town's designated high-density growth corridors. With zoning approved and site plan application representing the next milestone, the property offers a clear and actionable path to development. An ideal opportunity for developers seeking an approved, high-density land position in a growing lakeside community. All building specifications are based on the approved CPPS By-law Amendment. (id:63203)
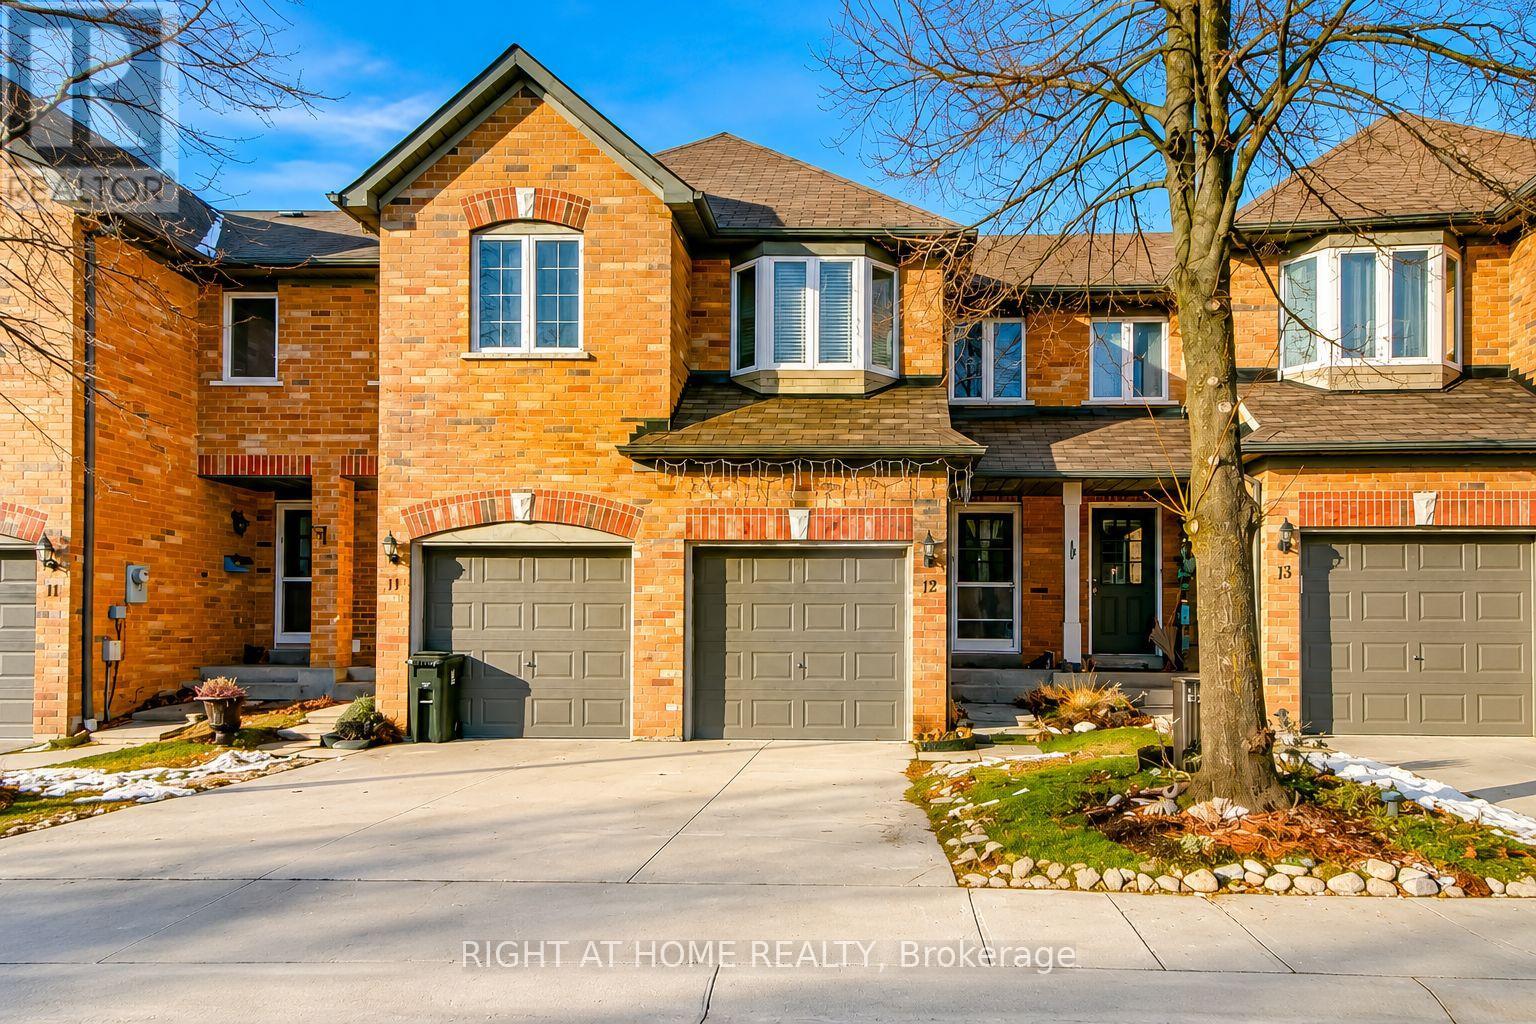
12 - 6400 Lawrence Avenue E
Toronto, Ontario
Move-in ready condo townhouse in one of Scarborough's most connected communities - and priced to sell. Bright, easy-flow layout with an eat-in kitchen featuring quartz counters, opening to generous living and dining areas. Upstairs you'll find three bedrooms and the rare convenience of second-floor laundry. The finished basement adds real flexibility - home office, rec room, or potential 4th bedroom. Step outside to a private backyard, perfect for summer BBQs or quiet mornings. Two-car parking included. What's new: Brand new A/C (2025), updated flooring, modern kitchen with quartz counters. What's covered by your condo fee: Lawn care, snow removal, and exterior maintenance - so you focus on living, not upkeep. Where you are: Minutes to Rouge Hill GO, TTC, and Hwy 401. Walk to Lake Ontario waterfront trails. Close to UTSC, Toronto Zoo, top-rated schools, and local parks. A well-managed community. A move-in ready home. A price that won't last. Some photos are virtually staged for illustrative purposes. (id:63203)
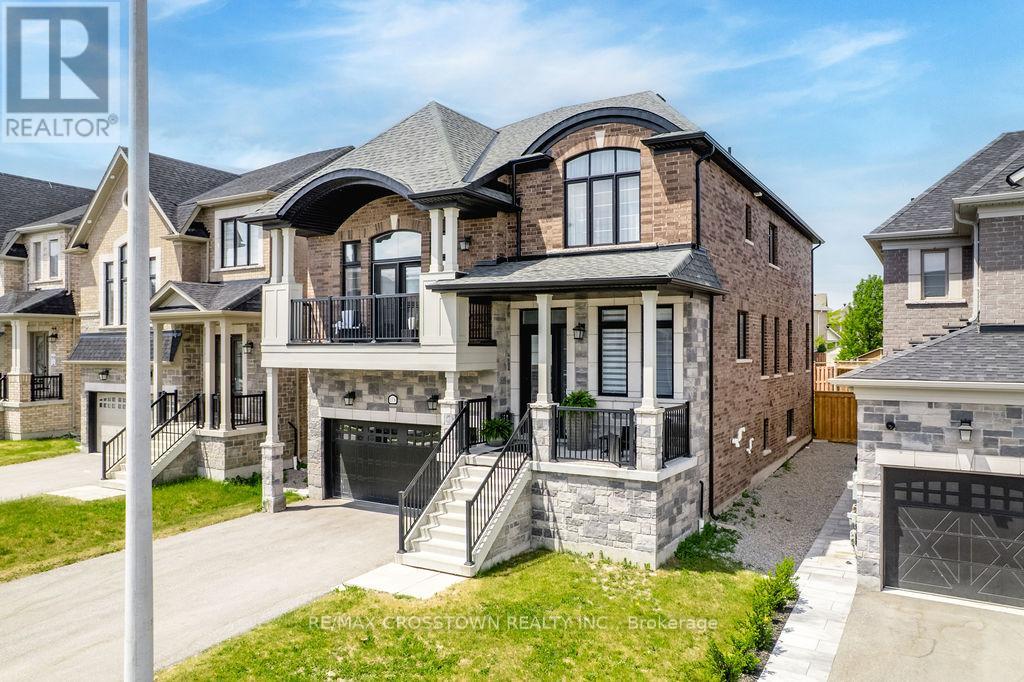
1376 Lawson Street
Innisfil, Ontario
Elegant and beautifully designed, this stunning 4 bed, 4 bath home offers over 3,000 sq ft of refined living space with timeless finishes and pride of ownership throughout. The impressive French Provincial-inspired exterior features arched rooflines, all brick w/natural stone accents, stately columns, dual covered porches and a 2 car garage. Step inside to a grand foyer showcasing marble-look floors, a statement light fixture and paneled walls. White oak staircases and flooring flow throughout the bright, airy main level, where oversized windows flood the home with natural light. The elegant great room seamlessly connects to the dining area, offering a large picture window designer chandelier, custom wall sconces and custom trim surrounding a sleek electric fireplace. The spectacular custom kitchen is the heart of the home, with quartz countertops and backsplash, black s/s appliances, tray ceiling, 2 oversized pantries, contemporary pendant lighting and an island designed for gathering and entertaining it offers both beauty and functionality. French doors lead to the deck and fully fenced backyard. A private office with glass French door and designer powder room complete the main level. Half a level up, the expansive family room impresses with soaring ceilings, designer lighting and French doors opening to a private balcony overlooking the neighbourhood. The upper level features a primary suite with walk-in closet and spa-inspired 5-piece ensuite with double vanity, marble counters, soaker tub, walk-in shower and private water closet. Three additional bedrooms and a beautifully finished 4-piece bath complete the second floor. The partially finished basement features a rec room with egress windows and a 2 pc. bath w/a shower rough in. With its sophisticated finishes, designer details and exceptional layout, this stunning home delivers in one of Innisfil's most desirable communities, just 5 minutes from the lake and only 7 minutes to the soon to be built GO Station. (id:63203)
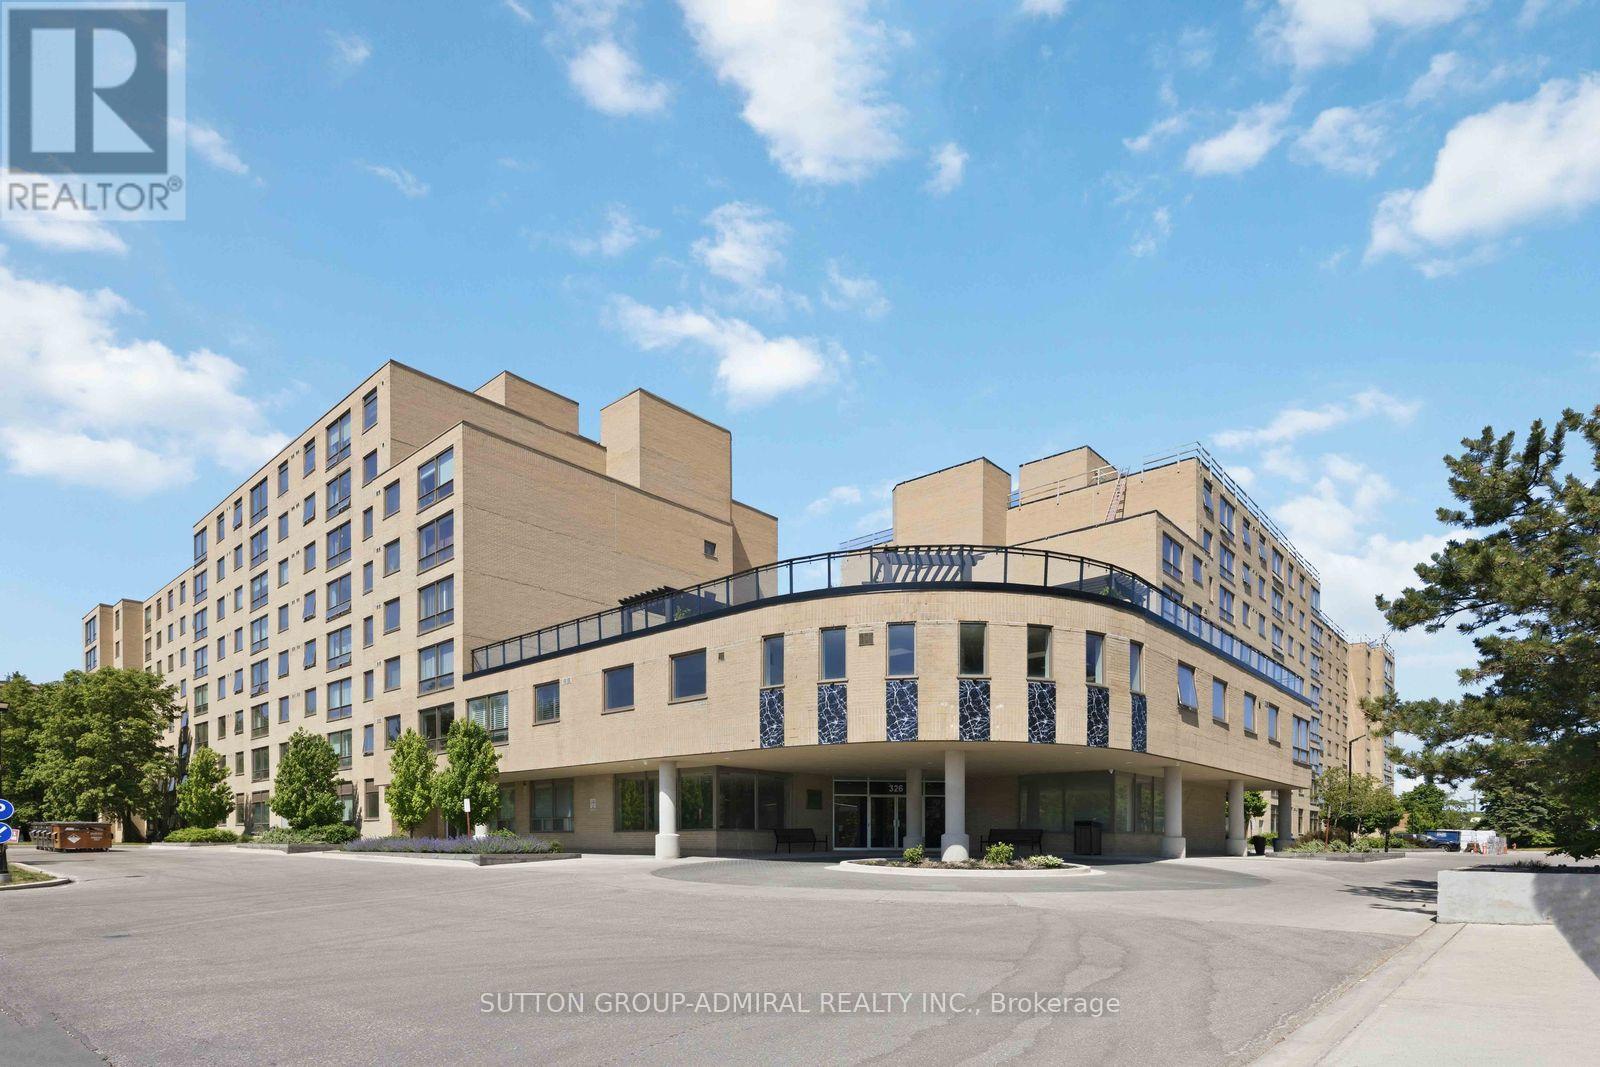
220 - 326 Major Mackenzie Drive
Richmond Hill, Ontario
Welcome to 326 Major Mackenzie Drive, Unit 220, Richmond Hill! This bright and inviting 1+1 bedroom, 1 bathroom condo offers a perfect blend of comfort and convenience. Situated in an exceptional location just steps from the GO station and bus stops, this home is also close to major transit options, Mackenzie Health Hospital, and a range of shopping amenities, including Walmart and major grocery stores, plus restaurants. The well-maintained building is modern and updated, featuring a bright, functional open-concept design space with natural light. The entire unit has just been freshly painted, creating a pristine and modern feel. The spacious master bedroom, and a versatile den, provides ample space for relaxation or work. The kitchen boasts newer cabinets, a quartz countertop, and newer appliances, including a fridge and dishwasher. Sleek ceramic floors in the kitchen and brand-new laminate flooring throughout the unit, including the master bedroom, den, and living and dining areas, complete this perfect package. With a parking spot and ensuite storage, this condo is ideal for first-time buyers or investors. Don't miss out-experience the best of Richmond Hill living! (id:63203)
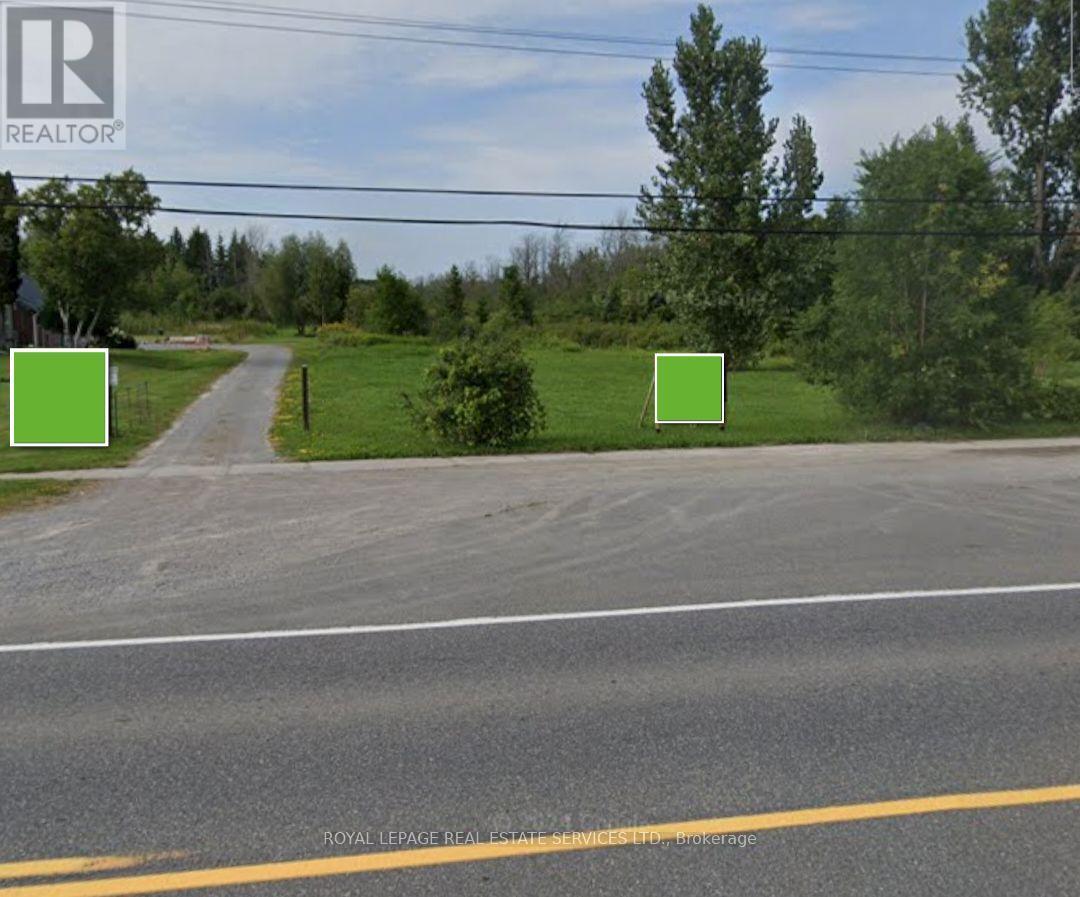
28616 Highway 48
Georgina, Ontario
Great Investment opportunity to purchase approximately 1.74 acres of highway commercial to build your own plaza. Daily traffic count approximately 11,000 cars per day, as per 2019 Provincial Highways Volume. Near public school, golf courses, and residential subdivisions. Great for most commercial uses. Zoning: C2-28 Highway Commercial. Seller Take Back First Mortgage Possible. (id:63203)
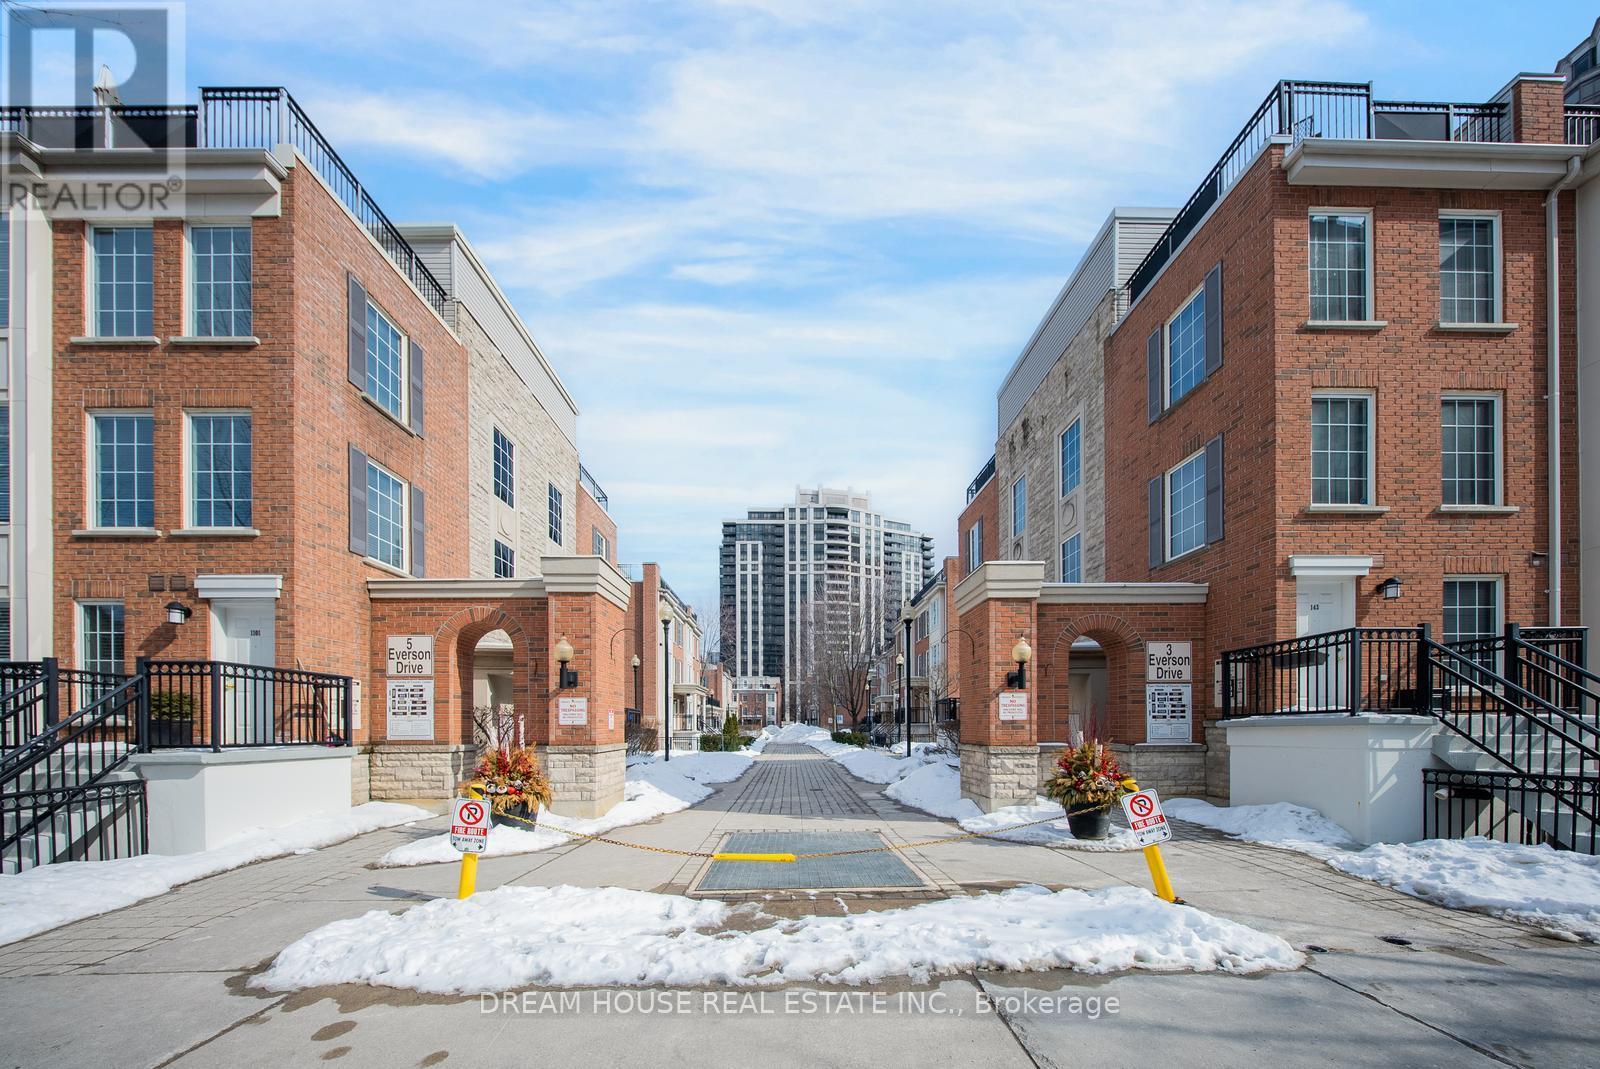
1008 - 5 Everson Drive
Toronto, Ontario
A well-maintained, bright, and spacious 1 Bedroom Plus Den condo townhouse is now available for sale. The unit's functional layout features an open-concept living and dining area, a modern kitchen with ample cabinetry and a breakfast bar, and a versatile den perfect for a home office. Enjoy unobstructed views, a generous primary bedroom with a large closet, and the convenience of ensuite laundry, along with included underground parking . Ideally located just steps to the Sheppard-Yonge subway, Avondale Public School ,shops, restaurants, parks, and with easy access to Hwy 401. This home is move-in ready and ideal for first-time buyers, investors, or downsizers. (id:63203)
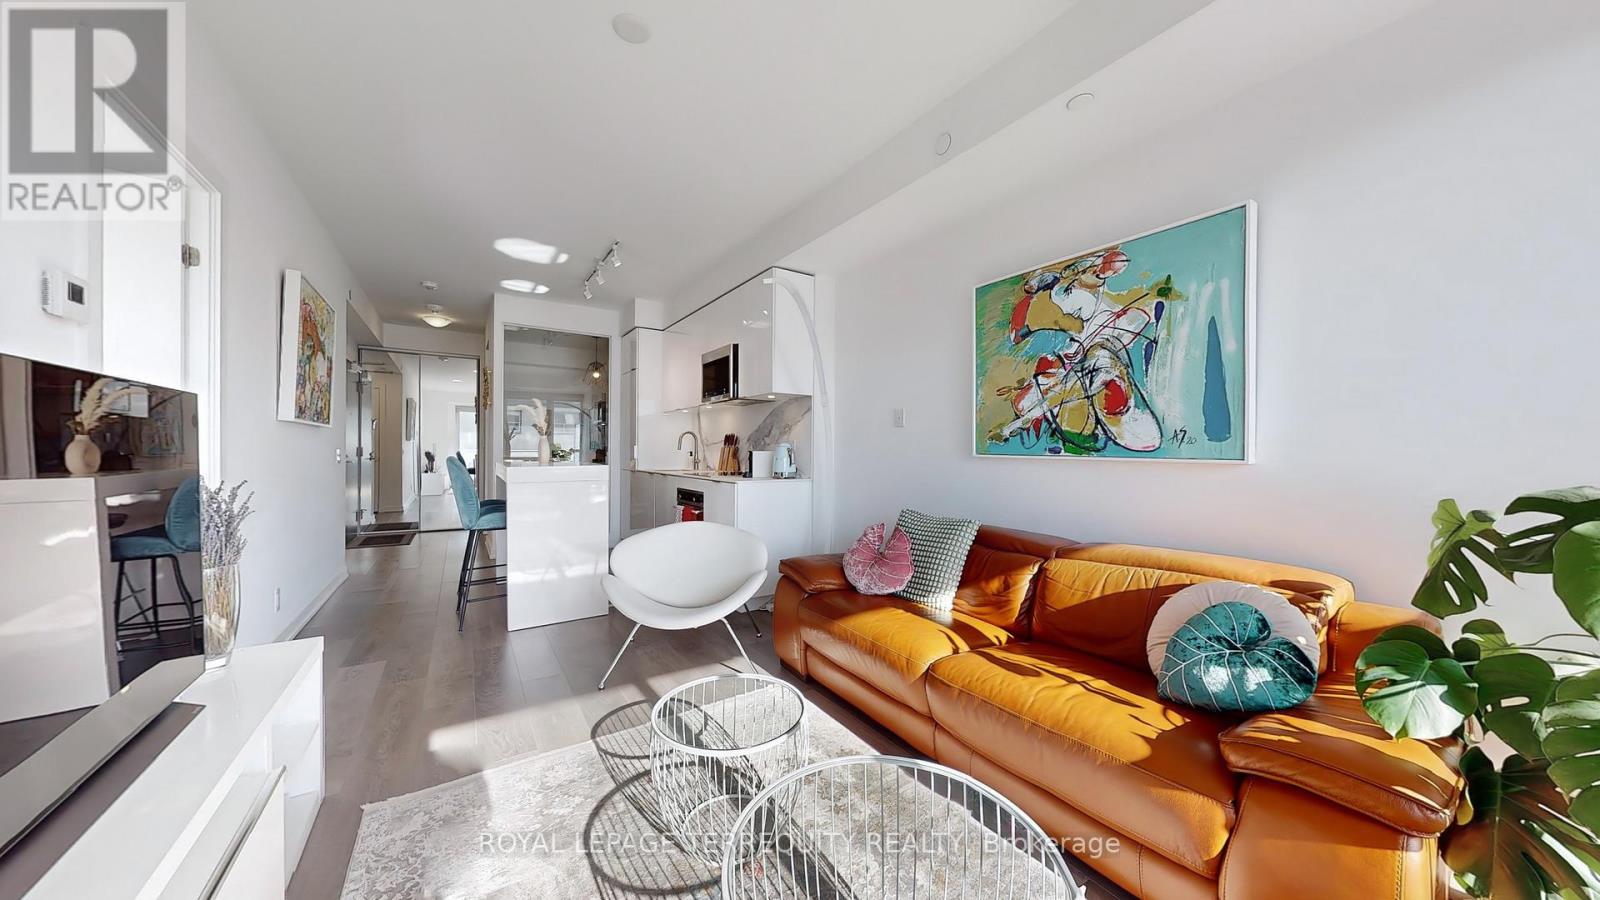
906 - 609 Avenue Road
Toronto, Ontario
Tucked into the sweet spot where Deer Park meets Forest Hill - this 2 bed, 2 bath suite at 609 Avenue Road is all about effortless, understated luxury. From the moment you walk in, the space feels incredibly bright & open, wrapped in floor-to-ceiling glass that frames the city and floods the rooms with lots of natural light. The kitchen is a minimalist dream - expertly designed with integrated appliances, backsplash, and upgraded cabinetry & countertops that perfectly blend high-end style with everyday functionality. When you want to unwind, the living area flows right out onto an expansive private balcony that feels like an extension of your living room. The primary bedroom is your personal escape, complete with an ensuite, closet & a walk out to balcony for late-night fresh air. The 2nd bedroom is equally generous, offering a flexible space that easily transforms into a sleek home office or a chic guest room. Plus, this suite includes the ultimate urban conveniences: dedicated parking and a storage locker. The building feels like a boutique hotel, extending your living space with a 24-hour concierge, fitness center, media room, guest suites, party room, private dining room, a pet wash area, & a spectacular rooftop sky lounge, complete with BBQs and outdoor dining against a backdrop of city views. But the real magic is right outside your front door. You are steps from the St. Clair subway, TTC streetcar lines and some of midtown's finest greenspaces & recreation. Take a morning stroll through Glenn Gould Park or Amsterdam Square, or venture into Sir Winston Churchill Park to explore the ravine trails. If you love staying active, you are directly across from Upper Canada College, offering incredible local access to premier swimming pools, running tracks, tennis courts, & hockey rinks. Whether you're starting your morning at a local cafe or finishing your day browsing the upscale grocers and bistros just down the street, everything here is perfectly tailored to you. (id:63203)
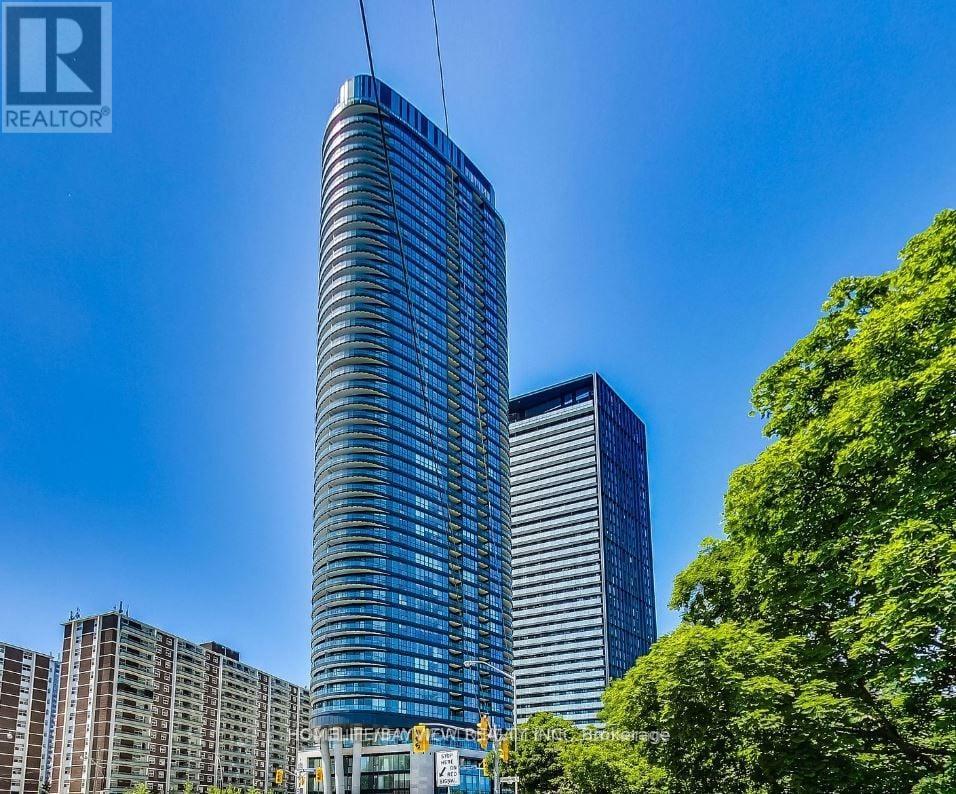
2316 - 585 Bloor Street E
Toronto, Ontario
Welcome to Tridel's Via Bloor 2 located at Bloor and Parliament! This studio unit features a modern kitchen w/ built-in appliances, floor-to-ceiling windows, Unobstructed views overlooking Rosedale Valley, Don Valley, Bloor St & the viaduct. Large bathroom. Compact space for minimalist living. Short walk to TTC subway, Yorkville. Hop on and off the DVP. Great amenities including outdoor pool & lounge, multiple party rooms, fitness centre, concierge, & much more! HIGH-SPEED INTERNET INCLUDED (id:63203)
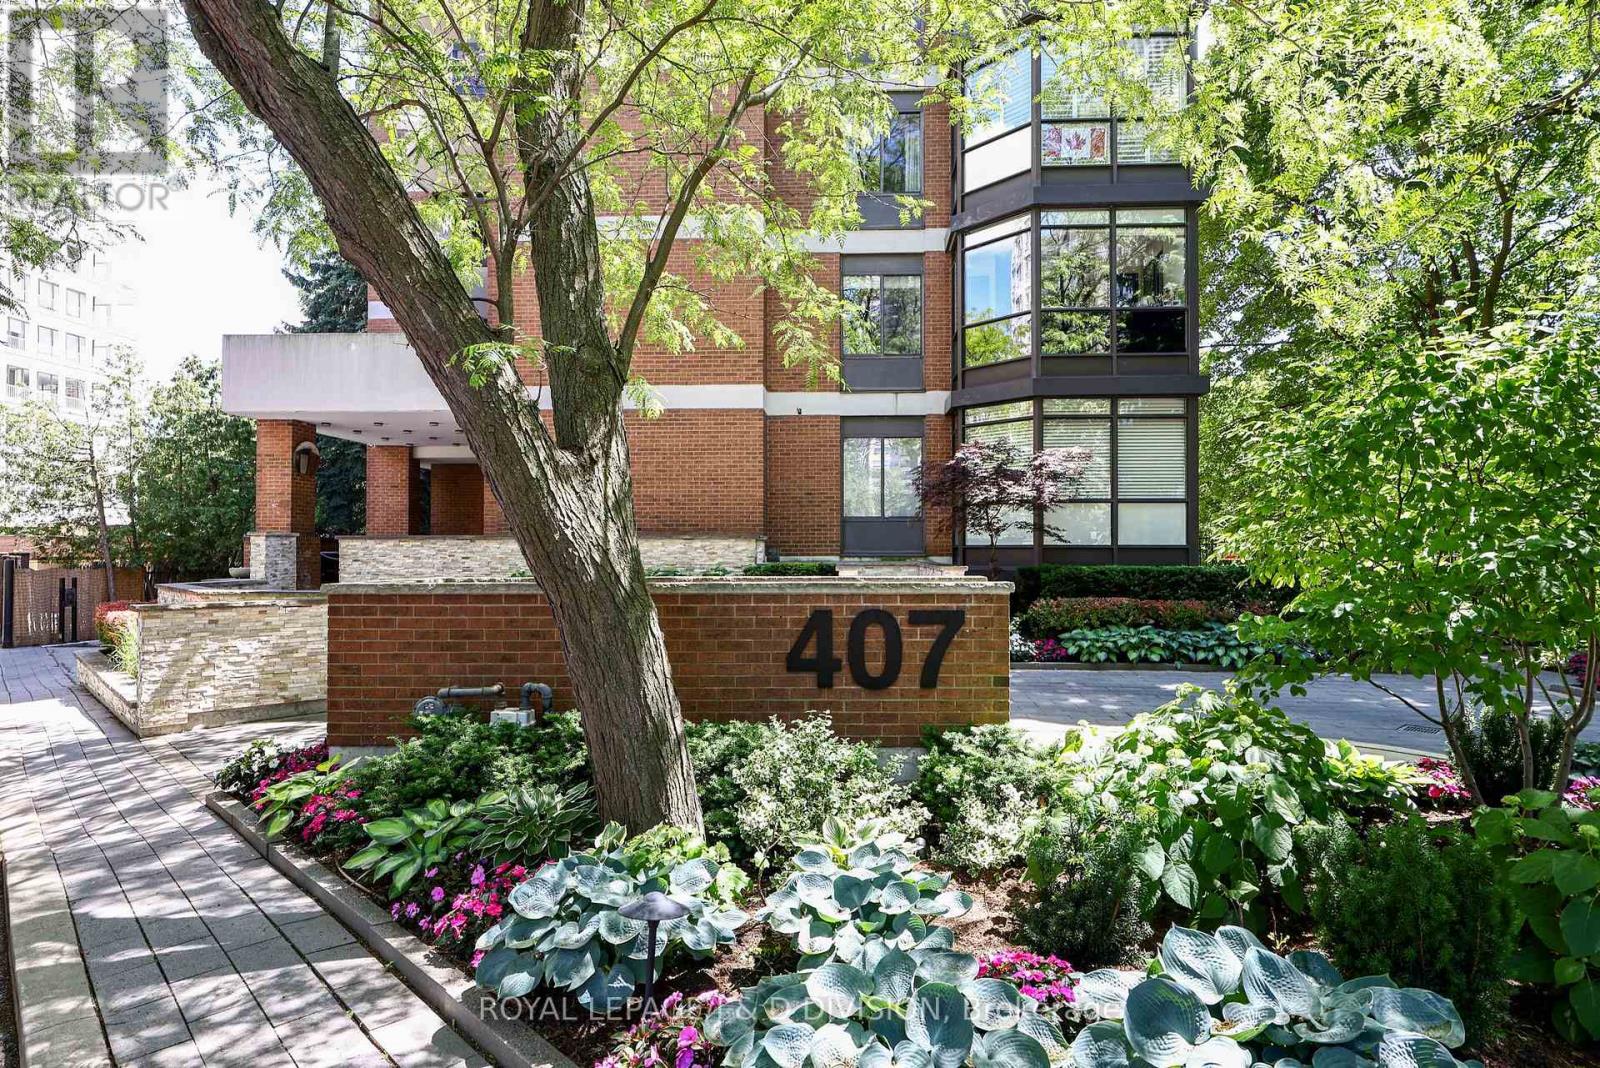
401 - 407 Walmer Road
Toronto, Ontario
Suites in this intimate boutique building are rarely offered for sale. A beautifully renovated corner residence offering approximately 2,100 square feet of elegant living space and breathtaking panoramic views of the downtown Toronto skyline in Forest Hill. Bathed in natural light, this exceptional suite enjoys south, north, and east exposures, with ever-changing vistas over the treetop of the Nordheimer Ravine. A welcoming foyer leads to expensive principal rooms, including generous living and dining areas. The renovated white kitchen features shaker cabinetry, Corian countertops, a bright breakfast area with unobstrcuted eastern views. The oversized primary suite with sitting areas, a walk-in closet, a renovated 3-piece ensuite, and a balcony. The second bedroom, currently used as a den, with wall-to-wall closets, wood floor has unobstructed east views. Additional features include a separate laundry room with washer, dryer, laundry sink, and second refrigerator, one underground parking space, and a locker. Residents enjoy an exercise room, sauna, visitor parking, barbecues permitted on balconies and pets permitted as per by-laws. This exclusive seven storey building with only 14 suites is a rare find in the city. Ideally located within walking distance to Forest Hill Village, Winston Churchill Park, TTC, grocery stores, restaurants, shops, synagogues, and churches. A truly special opportunity to enjoy a spacious, quiet condominium surrounded by nature, with spectacular ravine and skyline views in one of the city's most desirable neighbourhoods. (id:63203)
1479 Briarwood Crescent
Oakville, Ontario
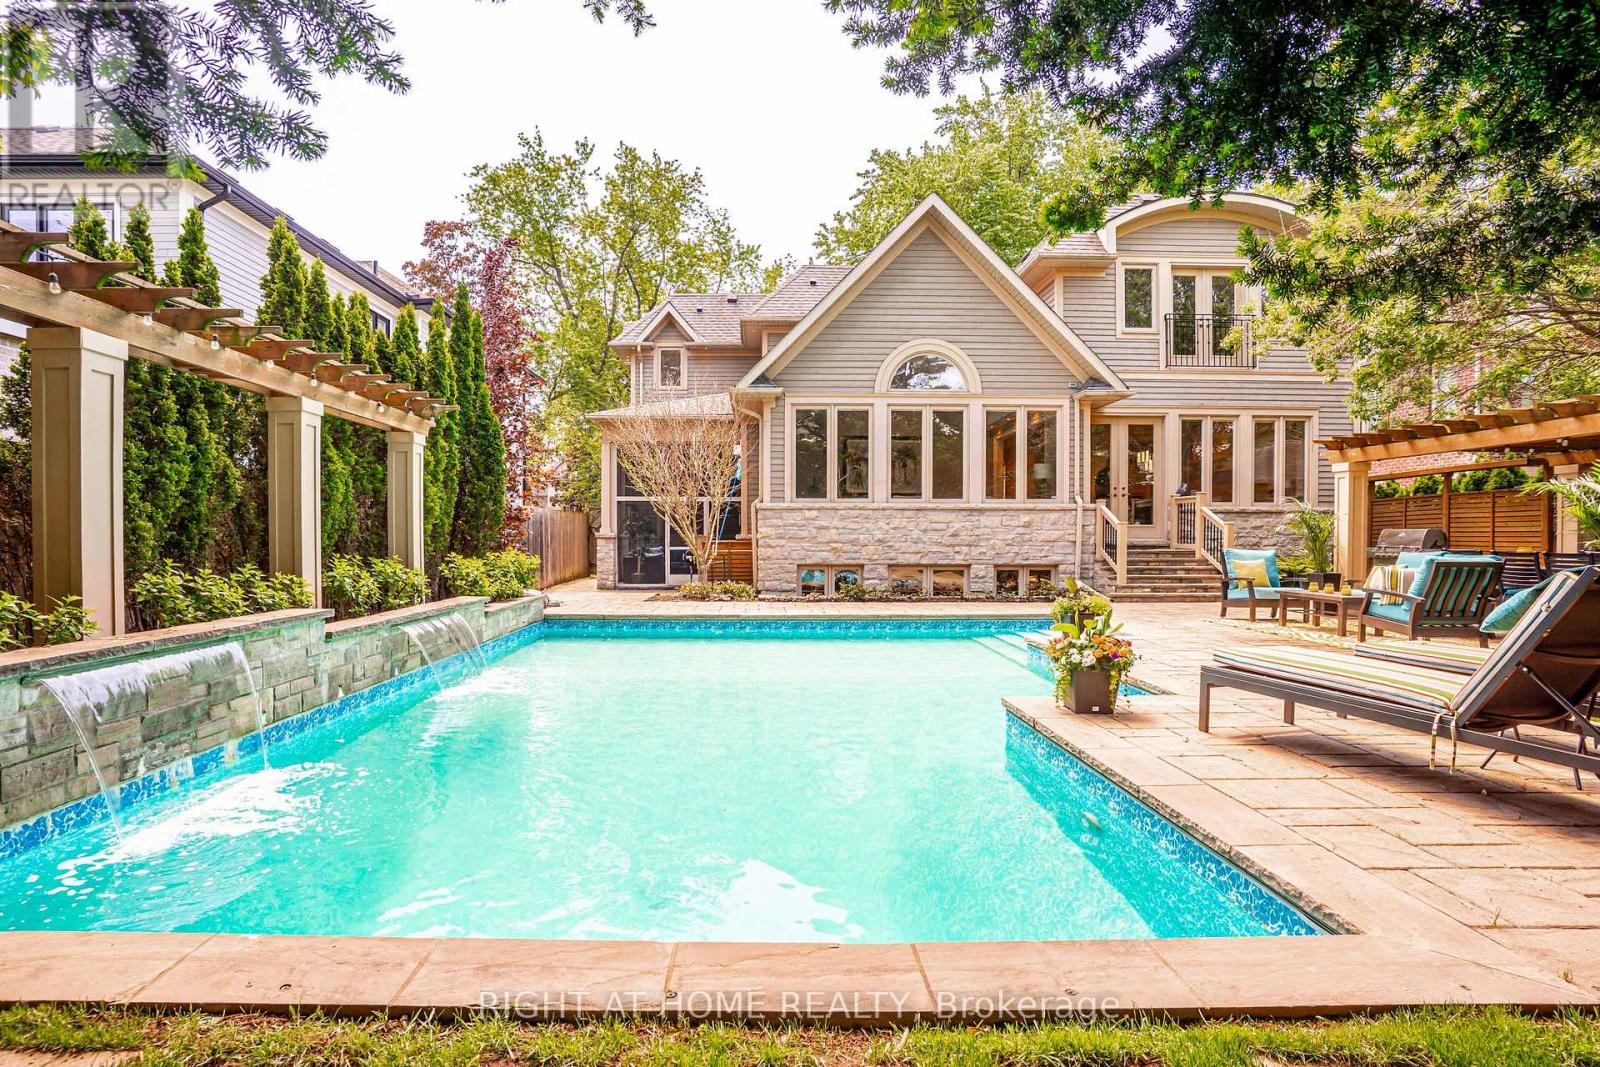
Welcome to 1479 Briarwood Crescent - a masterpiece of luxury family living in Morrison, one of Southeast Oakville's most coveted neighbourhoods. Set on a quiet, child-safe crescent steps from the area's top schools, this custom-built home offers over 5,400 square feet of sophisticated living space where impeccable craftsmanship meets effortless everyday comfort. Designed for modern family life, four spacious upper-level bedrooms each feature their own ensuite - giving every member of the household genuine privacy and a retreat to call their own. The finished lower level extends the home's versatility with a fifth bedroom, home gym, wet bar, and generous recreation area, perfect for teenagers, overnight guests, or entertaining without limits. Step outside and discover a backyard designed to impress. Spend summer afternoons by the in-ground pool and cascading waterfall, host under the custom pergola, or unwind on the screened covered terrace - a space that invites outdoor living long after the season ends. With premium finishes throughout, this is a rare opportunity to move straight into luxury in one of Oakville's most sought-after communities - steps from top schools, the lake, parks, and downtown. Homes like this don't last. Don't miss your chance. (id:63203)
67 Tufton Crescent
Brampton, Ontario
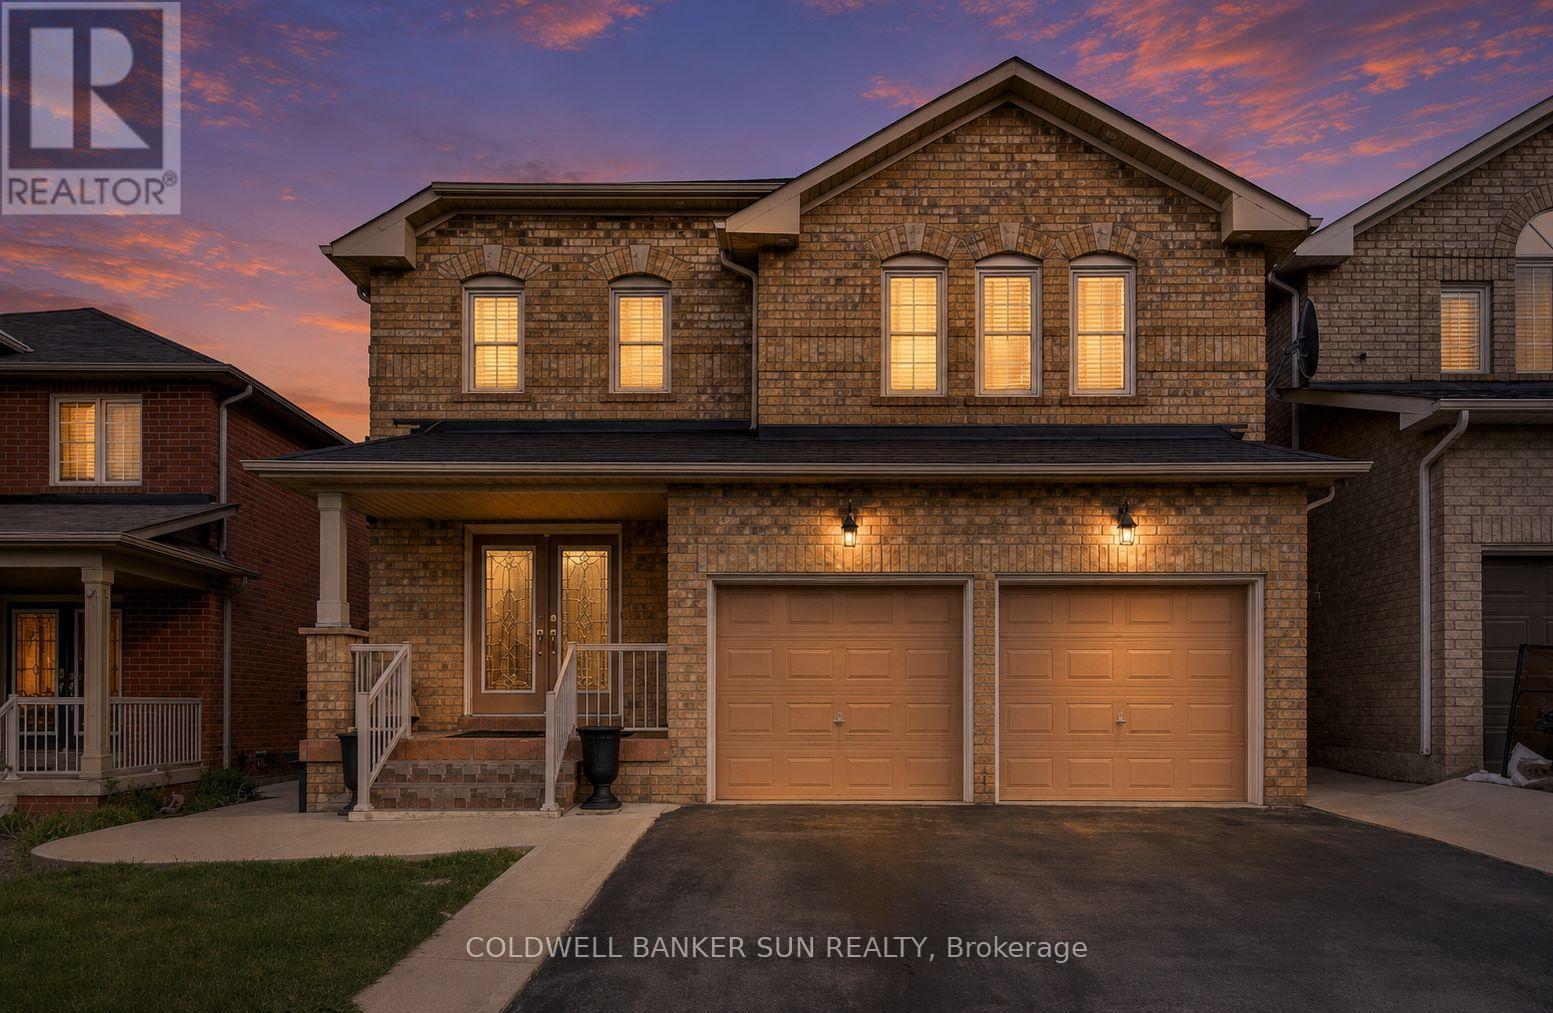
Rare Opportunity! Fully Renovated 5+3 Bedroom Home with 2 Separate Basement Apartments and Parking for 6 Vehicles!Don't miss your chance to own this exceptional, move-in-ready home offering incredible space, versatility, and income potential. Featuring 5 spacious bedrooms above grade plus 3 additional bedrooms in two self-contained basement apartments, this property is perfect for large families, investors, or multi-generational living.The thoughtfully designed floor plan includes separate living, dining, and family rooms, providing ample space for both everyday living and entertaining. The stunning primary suite offers a luxurious 5-piece spa-inspired ensuite and a large walk-in closet. Upstairs, you'll find three full bathrooms, ideal for growing families.The beautifully updated kitchen boasts extensive cabinetry, generous storage, and a functional layout that seamlessly connects to the main living areas. Recent renovations throughout the home deliver modern finishes and true turnkey convenience.Whether you're looking for your dream family home or a property with excellent rental income potential, this one checks all the boxes. A rare offering that combines size, style, and exceptional value! (id:63203)
2471 Eglinton Avenue W
Toronto, Ontario
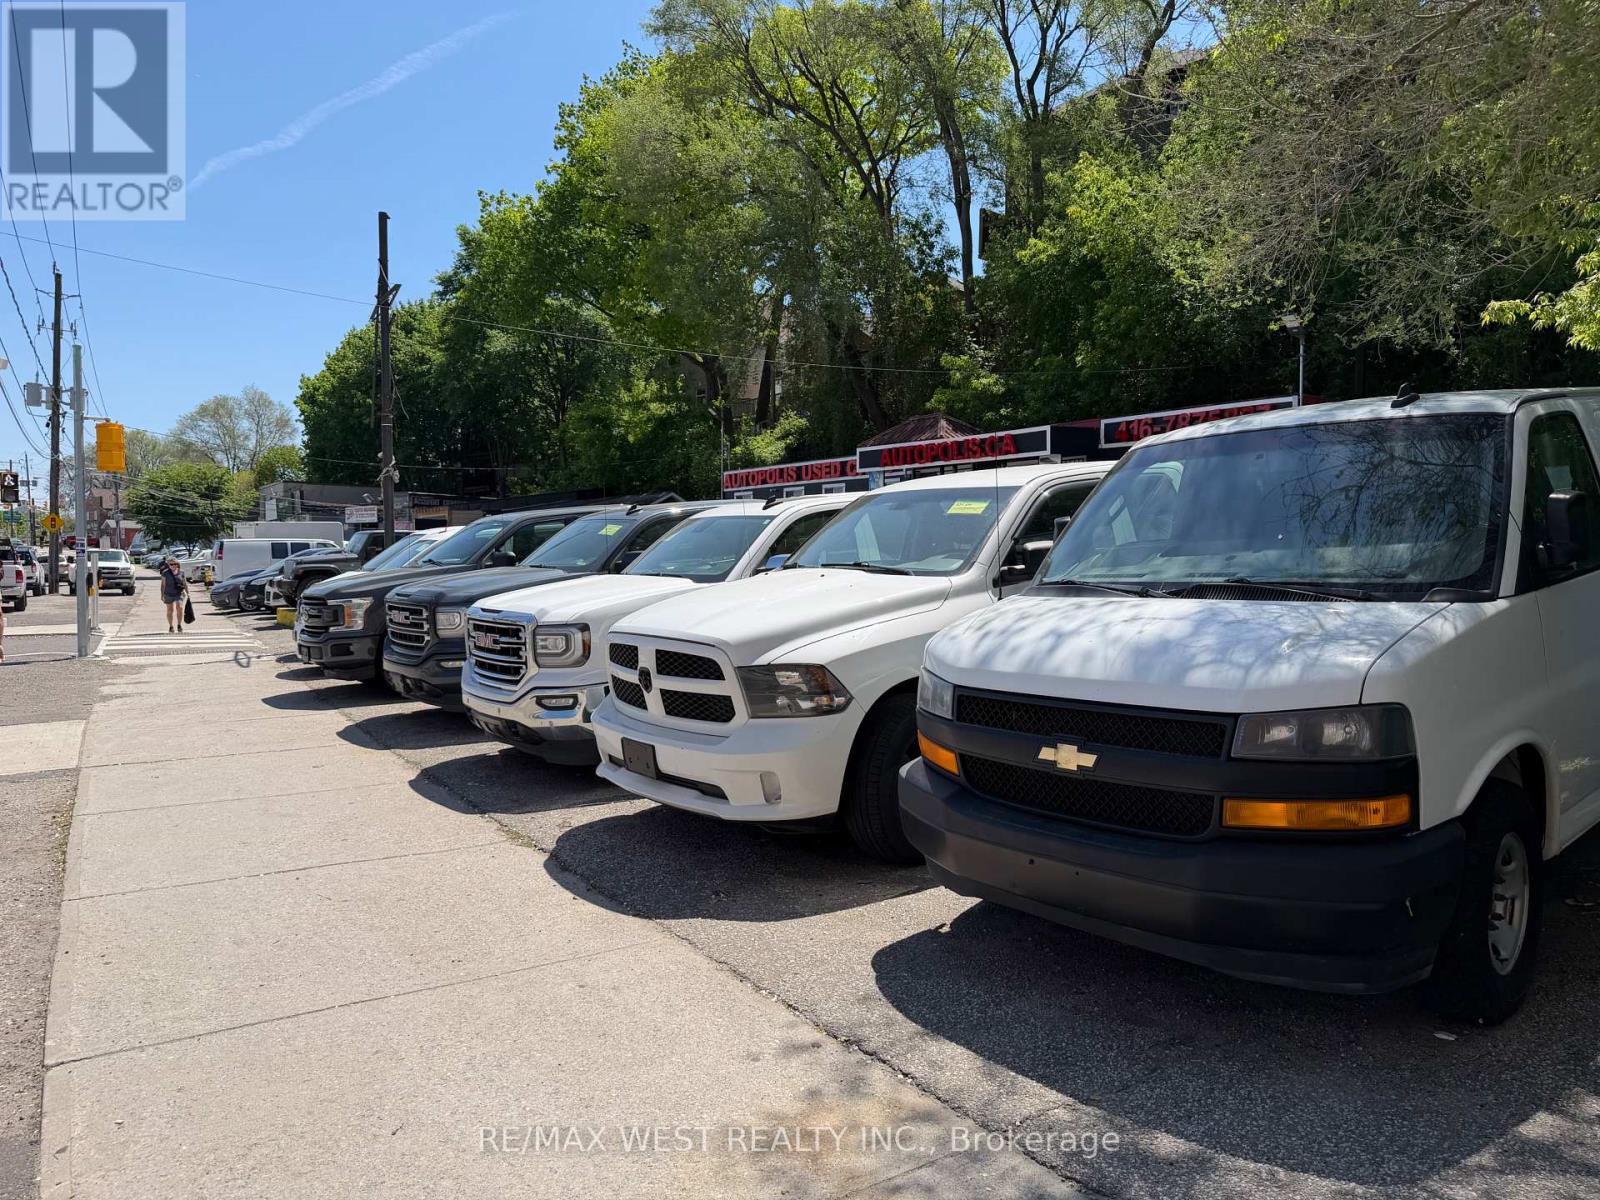
DEALERSHIP LOT - Exceptional opportunity to establish or expand your automotive business in one of Toronto's most sought-after high-exposure corridors! Situated directly on Eglinton Avenue, this well established dealership location offers outstanding visibility, significant daily traffic counts, excellent signage potential, and convenient access to TTC, major highways, and surrounding amenities. The lot can accommodate approximately 40 to 50 vehicles (depending on vehicle size), making it an ideal setup for new and used car sales, specialty vehicles, luxury inventory, fleet operations. This highly recognizable location has been successfully operated for many years and presents a rare chance to benefit from an established automotive presence in a thriving commercial area. The property includes two well-maintained portable office units that provide functional showroom, sales, and administrative space. These office units are available for an additional monthly rental amount. The lot also has a small shop that can be use for dry mechanical work only, no painting, washing, or any wet operations, as there is no drainage. The Landlord's preference is to lease the entire site to a single operator; however, consideration may be given to dividing the property, creating an excellent opportunity for two independent dealerships or complementary automotive businesses to share this premier location. Rarely do dealership opportunities of this caliber become available in Toronto. Whether you are launching a new venture, relocating, or expanding your existing operation, this turnkey, high-profile site offers the exposure, flexibility, and capacity needed to take your business to the next level. An outstanding opportunity to secure a prime Eglinton Avenue address in a proven automotive marketplace (id:63203)