

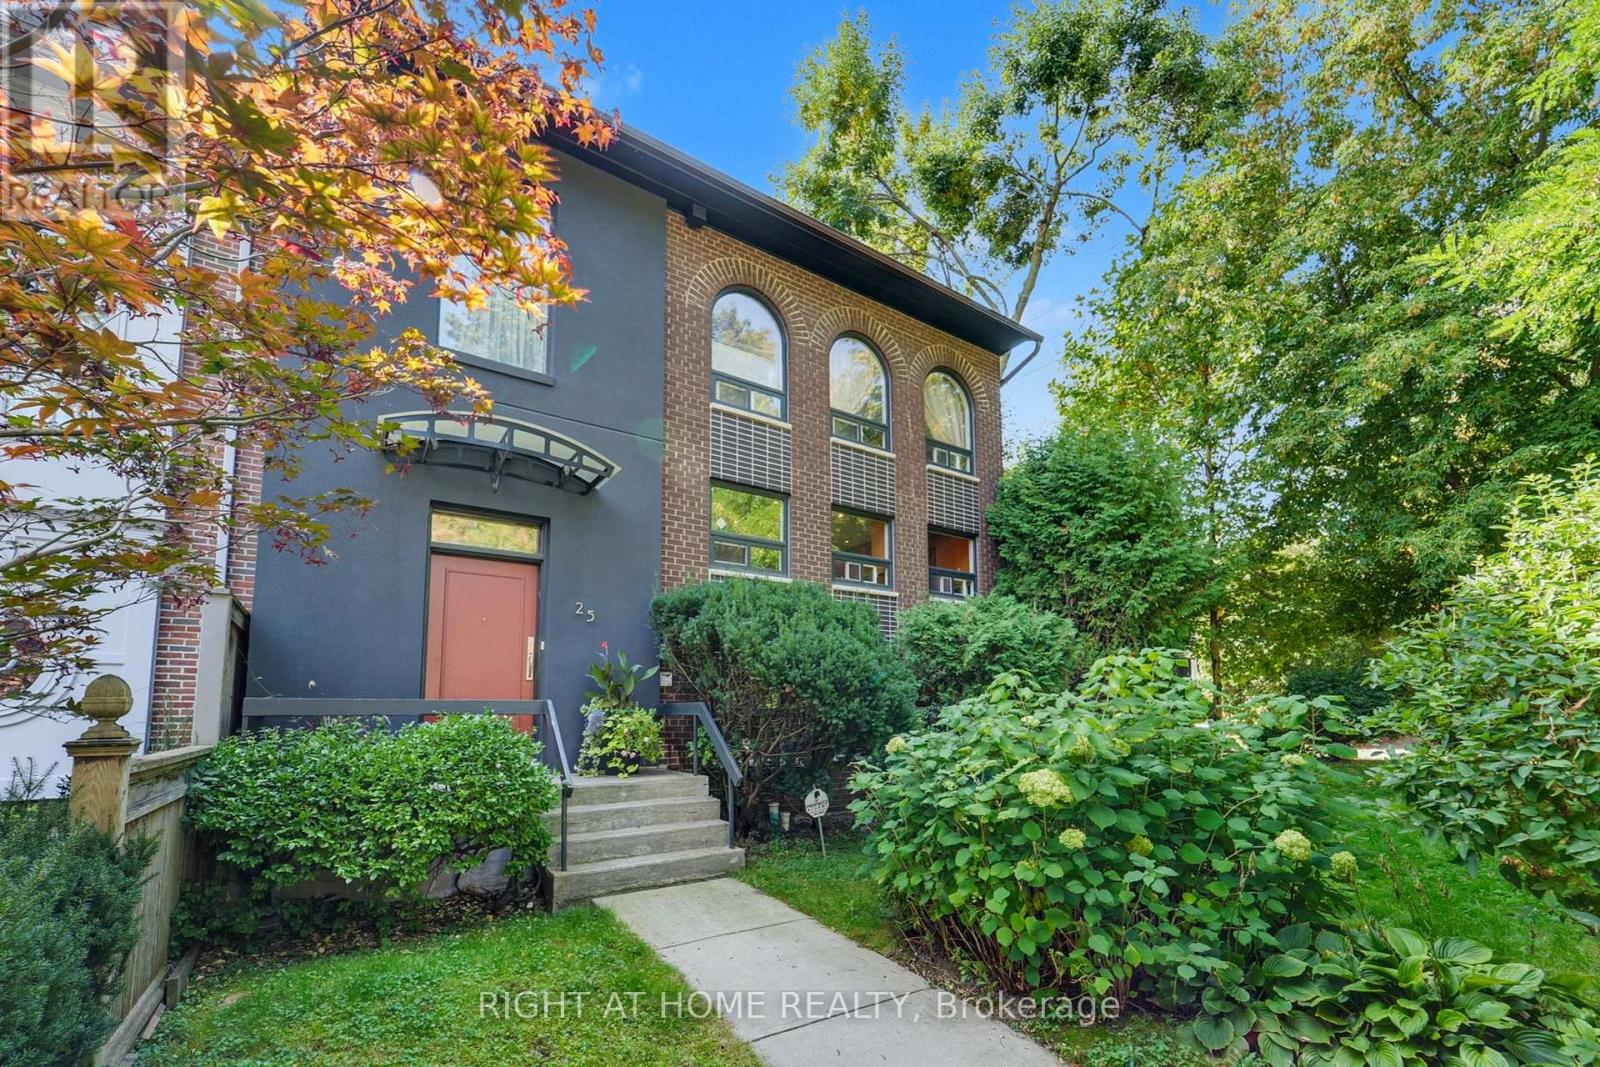
25 Clarendon Avenue
Toronto, Ontario
Experience refined living in Toronto's prestigious South Hill. This exquisitely furnished 3+2 bedroom, 4 bathroom residence spans over 2,200 sq. ft. of timeless design and modern comfort. Gracious principal rooms flow seamlessly, complemented by a chef-inspired eat-in kitchen and a living room that opens onto a glass-enclosed balcony overlooking a low-maintenance, backyard oasis. A spacious living room/dining room offers the perfect retreat for quiet evenings or elegant entertaining. The property features a 4-car private driveway, providing exceptional convenience a rare offering in this sought-after neighbourhood. Surrounded by lush ravines and tree-lined streets with walking and biking trails through the Cedarvale/Nordheimer Ravine. South Hill offers a peaceful residential setting moments from Forest Hill Village, Yorkville, and Summerhill's boutiques and cafes. Located within walking distance of Upper Canada College, The Bishop Strachan School, and Brown Junior Public School, and minutes from Sinai Health, Toronto General, and St. Michael's Hospital, this home combines prestige, practicality, and lifestyle in one of Torontos most coveted enclaves. (id:63203)
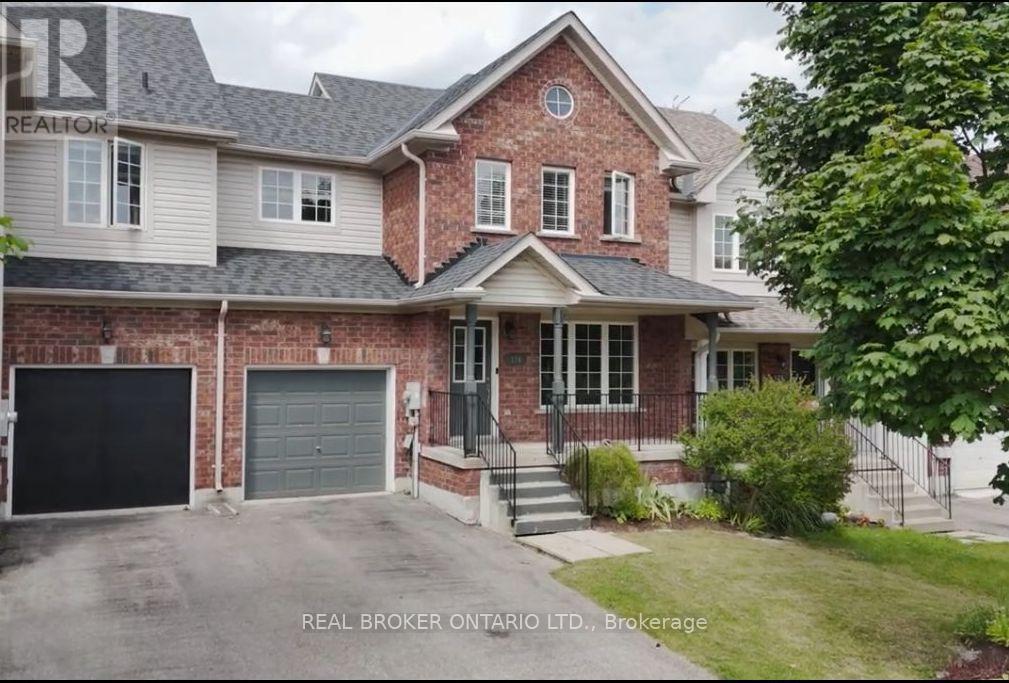
176 Thrushwood Drive
Barrie, Ontario
Three-bedroom, 2.5-bathroom home in a well-established neighbourhood with a functional layout and upside for end users or investors. Main level offers a bright living space and kitchen with good storage, along with an updated main floor bathroom. Large primary bedroom with good closet space, plus two additional bedrooms and a full four-piece bathroom on the upper level. Finished basement with potential for a self-contained unit, including a three-piece bathroom. Private backyard with deck. Garage with inside access and potential for an in-law or extended family setup. Close to schools, parks, shopping, and everyday amenities. (id:63203)

30 Edgewood Crescent
Toronto, Ontario
Set on one of Rosedale's most coveted cul-de-sacs, 30 Edgewood Crescent is a turn-key residence offering timeless elegance and curb appeal. Just steps from Summerhill Market, this meticulously maintained home spans approx. 2,900 square feet across all levels. Elevated above street level for enhanced privacy, the property is framed by a striking stone driveway and pathways, with lush, professionally landscaped gardens that will appeal to any avid gardener. Inside, abundant windows flood the home with natural light, beginning with a beautiful stained-glass window alcove at the entry. The elegant living room features classic crown moulding, a natural gas log fireplace with a marble surround, and French doors opening to a Juliet balcony. It flows seamlessly into the open-concept dining room, where crown moulding, a large picture window, a detailed ceiling medallion, and built-in shelving create a sophisticated entertaining space. The eat-in kitchen features a Wolf gas stove and floor-to-ceiling windows, designed for everyday family gatherings. A convenient walk-out extends the space to the deck, creating an effortless indoor-outdoor connection. The second level offers a spacious den with herringbone floors, bay windows, a second natural gas log fireplace, and a wall-to-wall built-in bookcase, forming a refined retreat. The primary bedroom features a spa-inspired 5-piece ensuite with heated floors, a skylight, custom California Closets, and access to a private terrace with glass railings and a retractable awning. The upper level includes two additional bedrooms, one with cathedral ceilings and beams, along with a 3-piece bathroom. The fully finished lower level includes a cedar room with ample storage. Extremely private backyard oasis, fully fenced with two wrought-iron gates, boasting multiple composite weatherproof decks, a pergola, and a serene ravine backdrop. The mature tree canopy and frequent wildlife sightings create natural privacy rarely found in the city. (id:63203)
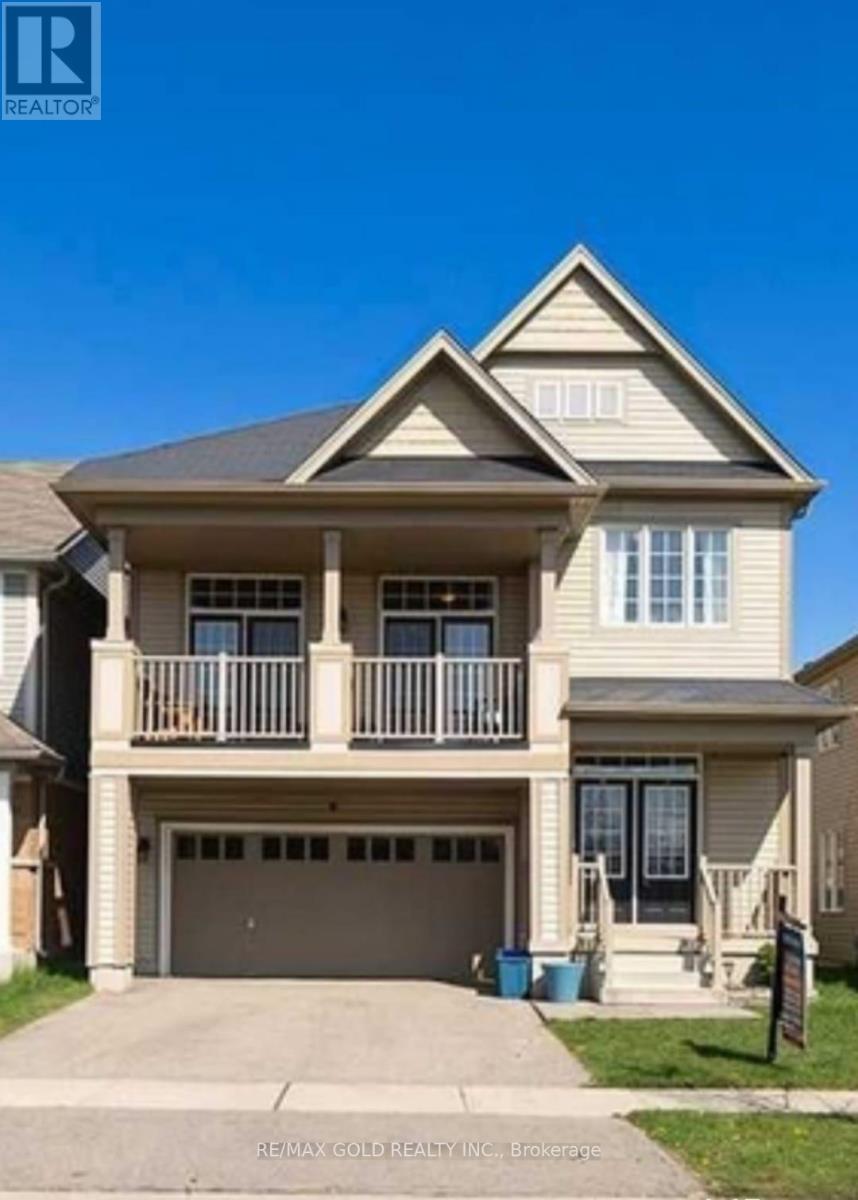
208 English Lane
Brantford, Ontario
Welcome to 208 English lane nestled in the heart of West Brants sought-after and family-friendly Empire community .Separate Entrance Legal 2-bedroom basement apartment with large windows, 1 full washroom Enjoy a Spacious Living Area That Offers An Open Concept To The Updated Kitchen. With Stainless Steel Appliances, and Private In Suite Laundry, This Unit Has it All. This lovely home is located close to excellent schools, trails, parks and more. All you need to do is settle in and make it your own! (id:63203)
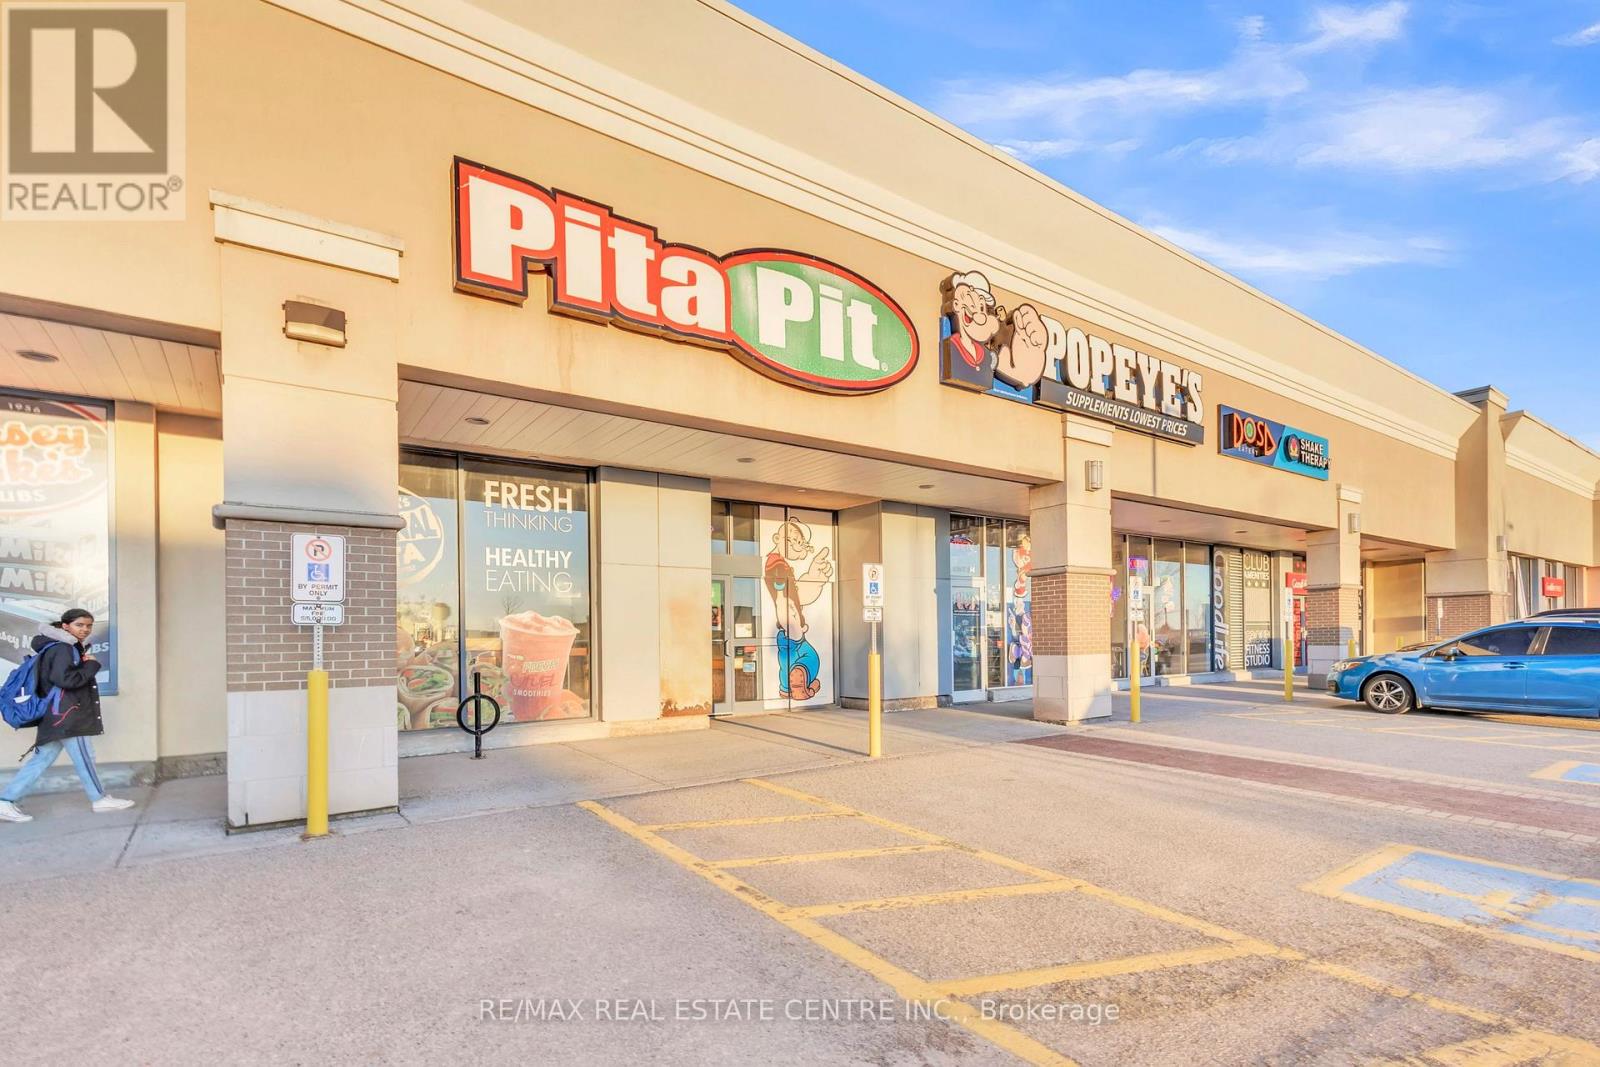
589 Fairway Road S
Kitchener, Ontario
Excellent opportunity to acquire a well-established Pita Pit located in a high-traffic retail corridor in Kitchener. Operating successfully at the same location for several years, this turnkey quick-service restaurant benefits from strong brand recognition, loyal repeat clientele, and consistent foot traffic.Strategically positioned near Fairview Park Mall and Fairway Station with convenient access to Highway 8. Surrounded by major national retailers including Food Basics, Marshalls/HomeSense, Starbucks, GoodLife Fitness, and Popeye's Supplements, driving strong daily customer flow.Fully equipped and operating within an established franchise system, this is an ideal opportunity for owner-operators or investors seeking a proven business in a prime commercial location. Seating capacity for approximately 22 patrons.Please do not go direct or speak to staff.Total monthly rent inclusive of TMI and HST: $8,662.85Approx. 1,700 sq ft. (id:63203)
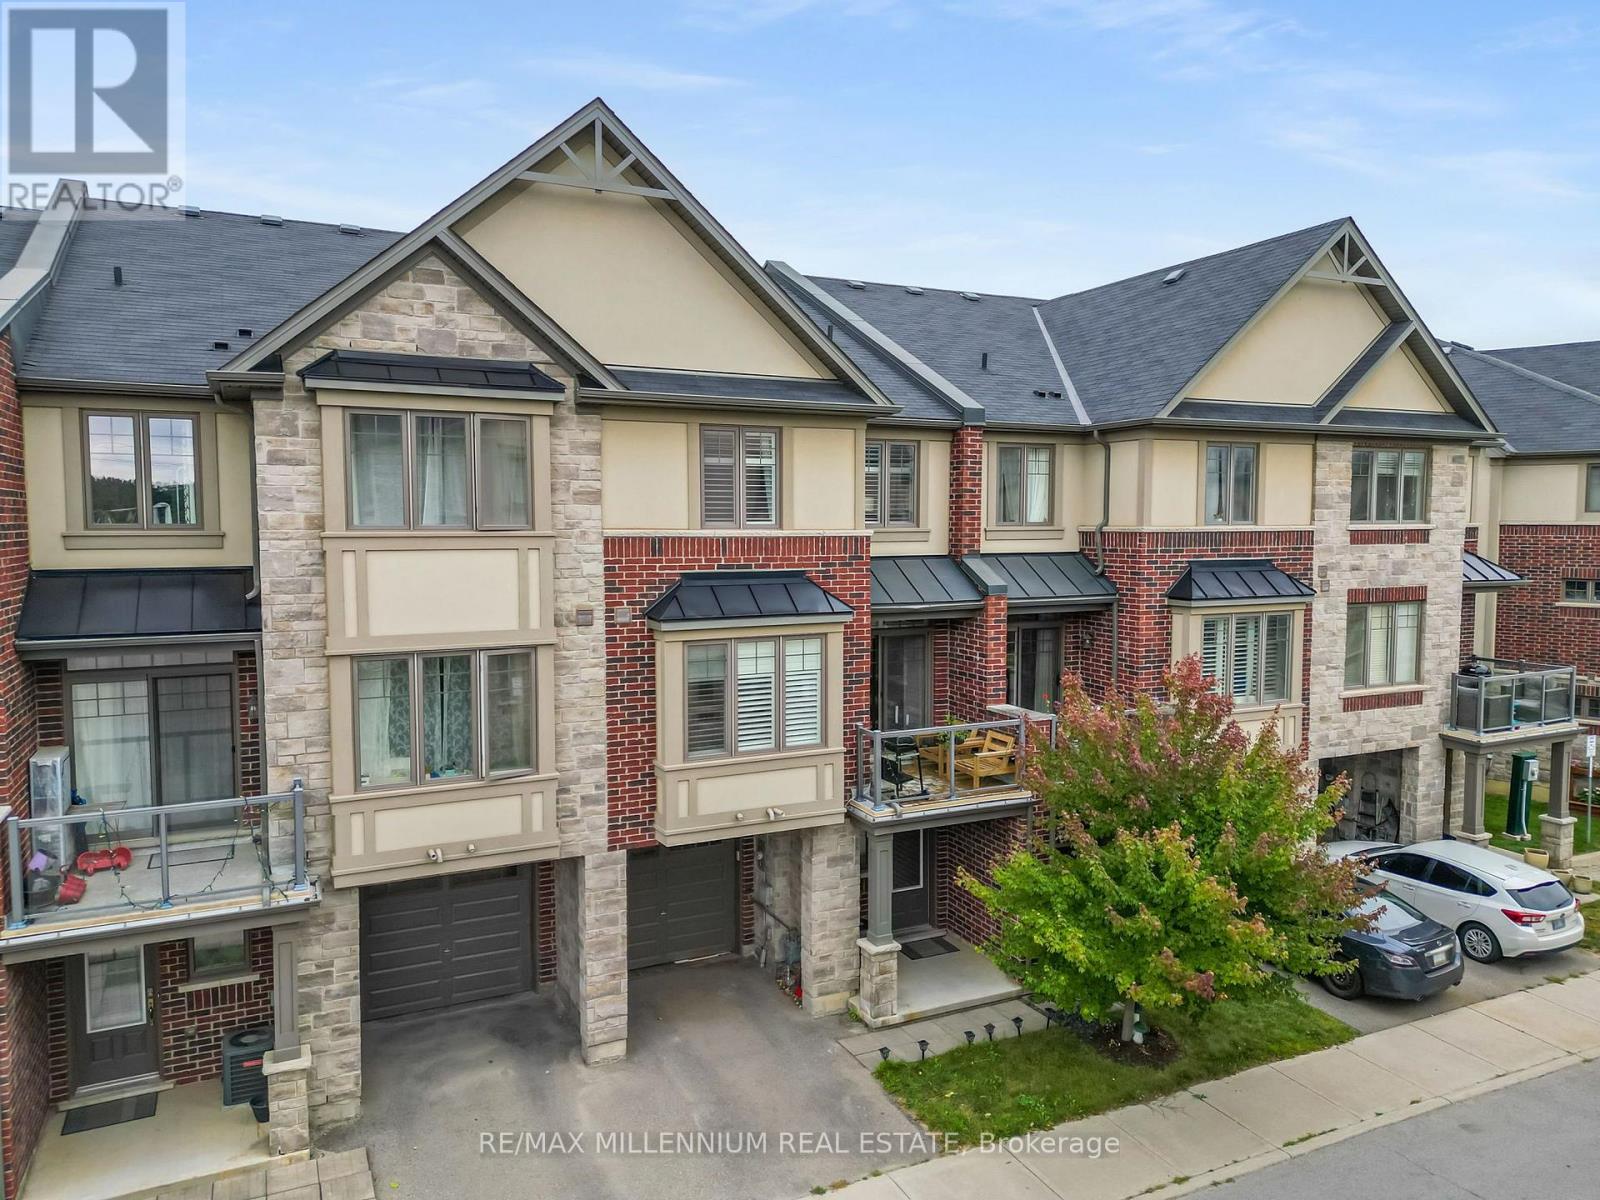
18 Whaley Lane
Hamilton, Ontario
Welcome to your new home! This charming and well-maintained townhouse situated in a desirable neighborhood with quick access to Highway 403, Only minutes to Costco, Walmart, Cineplex, home depot and Much More! Only 2 mins to Redeemer University and Excellent schools in the neighborhood. Just 5 Mins to Golf Centre and Parks, multiple trails and a golf driving range & Mini Putt just 2 mins away, making it perfect for a fun Family weekend only minutes away from home. Ample visitor Parking available. Very quiet and respectable neighborhood. The open-concept living and dining spaces are perfect for both relaxation and entertaining. Enjoy the cozy ambiance of a well-appointed living room with a patio that offers a perfect spot for relaxing outdoors. It's an ideal space for morning coffee or evening unwinding. Tenant Pays all utilities. (id:63203)
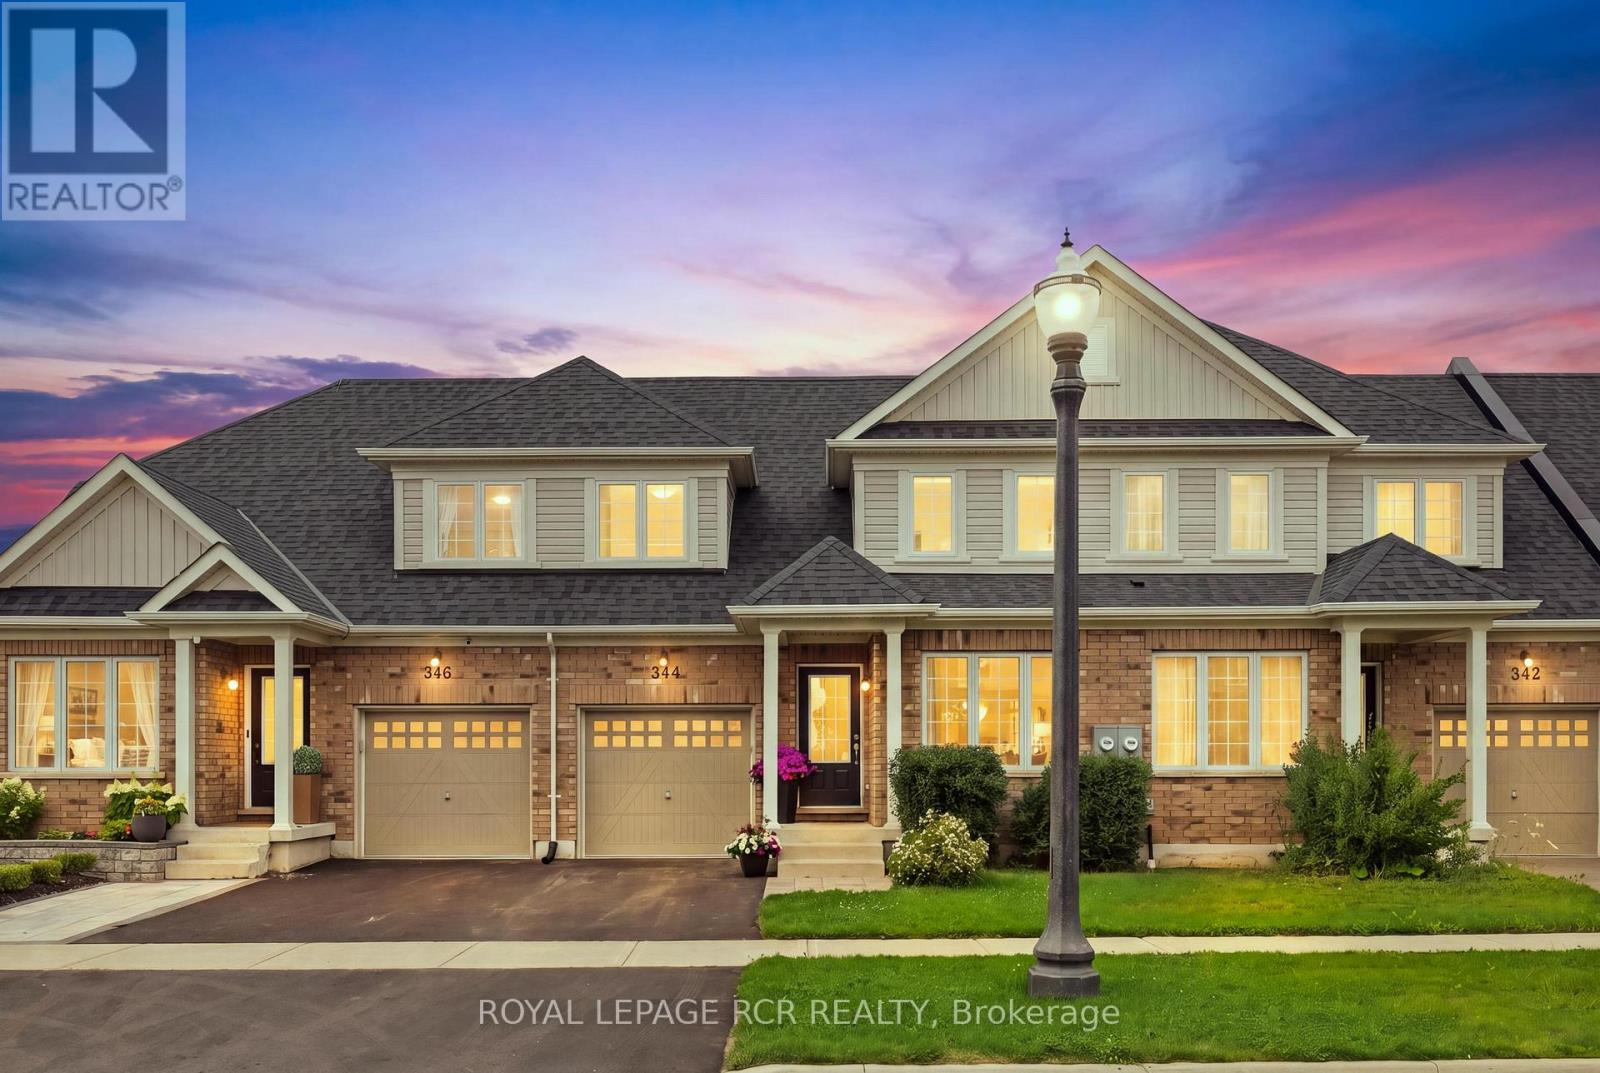
344 Stewart Street
Shelburne, Ontario
Welcome to 344 Stewart Street, a beautifully finished and completely move-in ready 4 bedroom, 4 bathroom townhome in one of Shelburne's newer communities. Offering approximately 2,377 sq ft of total living space, this spacious and versatile home is ideal for families, multi-generational living, or buyers looking for extra room to grow. The main level offers a bright, open-concept layout with a welcoming foyer, convenient powder room, main-floor laundry, and direct garage access. The kitchen includes stainless steel appliances, ample cabinetry, breakfast bar seating, and an easy flow into the dining and living areas. Filled with natural light, the living room opens to the deck and fenced backyard, creating a comfortable space for everyday living and entertaining. Two bedrooms are located on the main floor, including a generous primary bedroom with walk-in closet and private 4-piece ensuite, plus a second bedroom that would also work well as a guest room, child's room, or home office. Upstairs, you'll find two additional bedrooms and a 4-piece bathroom, offering great separation for family or guests. The finished basement is a standout, beautifully completed with pot lights, a large recreation room, bathroom, and an impressive lower-level kitchenette with white cabinetry, generous counter space, tile backsplash, stainless steel fridge, breakfast bar seating, and added storage. A bonus room offers even more flexibility and could be used as a guest space, office, hobby room, playroom, or additional storage. Outside, enjoy a private fenced backyard with deck and no neighbours behind. Ideally located close to downtown Shelburne, schools, parks, shopping, and commuter routes including Highways 89 and 10, this home offers comfort, convenience, and exceptional flexibility. (id:63203)

51048 Ron Mcneil Line
Malahide, Ontario
WELCOME TO THIS BEAUTIFUL DETACHED HOUSE ON AN ESTATE LOT WITH 4350 SQFT OF LIVING SPACE WITH BEAUTIFUL UNOBSTRUCTED SUNSET VIEWS. THIS IS A HOUSE YOU WILL FALL IN LOVE WITH! THIS HOUSE FEATURES A SPACIOUS PRACTICAL LAYOUT WITH A HUGE GOURMET CHEF'S KITCHEN, SEPARATE LIVING, FAMILY, OFFICE & OAK STAIRS LEADING TO 5 SPACIOUS BEDROOMS. THE MASTER FEATURES 5PC EN-SUITE AND HIS/HERS CLOSET. THIS HOUSE FEATURES TONS OF UPGRADES, INCLUDING HARDWOOD FLOORS, QUARTZ COUNTERTOPS, HIGHEND STAINLESS STEEL APPLIANCES, ISLAND, POT LIGHTS, & SMART SPRINKLER SYSTEM. STAINLESS STEEL APPLIANCES, 2 FIREPLACES, SMART HOME WITH ALEXA, SMART GARAGE DOOR OPENERS, MOTION SENSORS , RING SECURITY SYSTEM OWNED, PROJECTOR ON DECK, SMART LOCKS , ECO BEE SMART THERMOSTAT, 52 SMART IRRIGATION SPRINKLERS & LOTS MORE. A SHORT DRIVE TO THE UPCOMING VW BATTERY PLANT IN ST. THOMAS. ** PICTURES ARE FROM PREVIOUS LISTING ** (id:63203)

209 Belleview Avenue
Kitchener, Ontario
If you've been looking for a home with character rather than another cookie-cutter home, 209 Belleview is sure to impress. It is a beautifully maintained two-storey home. From the moment you arrive, you'll appreciate the pride of ownership, exceptional curb appeal, and plenty of driveway parking that welcomes you home. Step inside to discover high ceilings, beautifully maintained hardwood floors, and a bright, functional layout designed for comfortable everyday living. Featuring three bedrooms and a renovated bathroom, this home is ideal for families, first-time buyers, or anyone searching for warmth, charm, and personality and future growth. Enjoy peace of mind knowing the major updates have already been completed, including the roof(GAF Certified, 2021), furnace and air conditioning(2023), Front porch and back deck(2025), windows(2023), New water softener(2026) allowing you to move in and simply enjoy everything this home has to offer. Outside, the impressive 132-foot deep lot creates endless possibilities for entertaining, gardening, or simply enjoying your own private outdoor retreat. Whether you're hosting on the spacious new deck with the convenience of a natural gas BBQ hookup and a natural gas fireplace hookup, or watching the kids play, planning for future additions, this backyard offers the space and flexibility to fit your lifestyle. Whether you're looking to put down roots, raise a family, or invest in a property with potential, 209 Belleview offers the perfect combination of character, thoughtful updates, outdoor space, and future opportunity. This is more than just a house, it's a place to create lasting memories and confidently begin your next chapter. (id:63203)
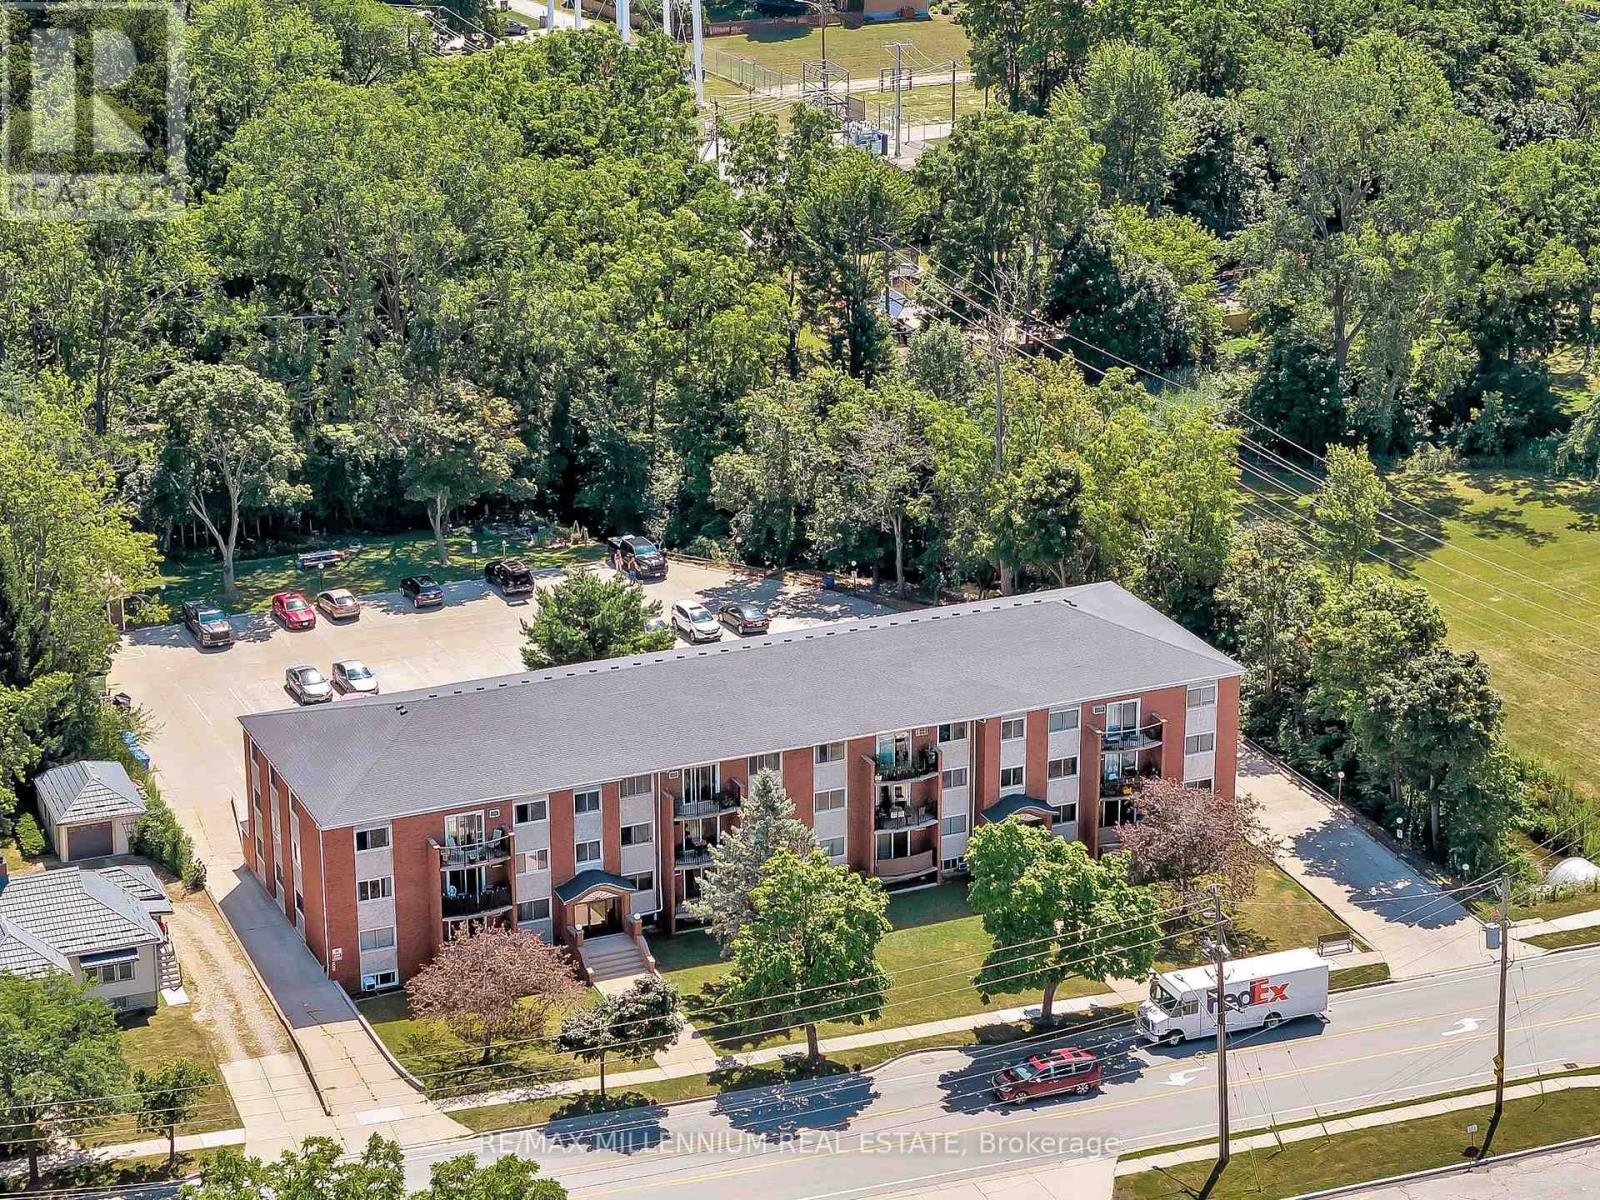
109 Division Street N
Kingsville, Ontario
Introducing a solid, purpose-built 34-unit apartment building nestled in the heart of Kingsville, one of Southwestern Ontario's most sought-after lakeside rental markets. Featuring a strong mix of 22 one-bedroom and 12 two-bedroom suites, fully tenanted to reliable tenants. Separate hydro meters, with all tenants paying their own hydro. Many units currently rent well below market, offering significant upside as suites turn. A number of suites have been fully renovated to a modern standard, with a new on-site storage area recently added. Ideally situated just off Main Street, steps from downtown Kingsville's shops, restaurants, and grocery, minutes to the Kingsville Recreation Complex, Lakeside Park, and the Lake Erie waterfront, with a direct route to Windsor. This is a rock-solid building and is sure to offer investors both growth and stability for years to come! (id:63203)
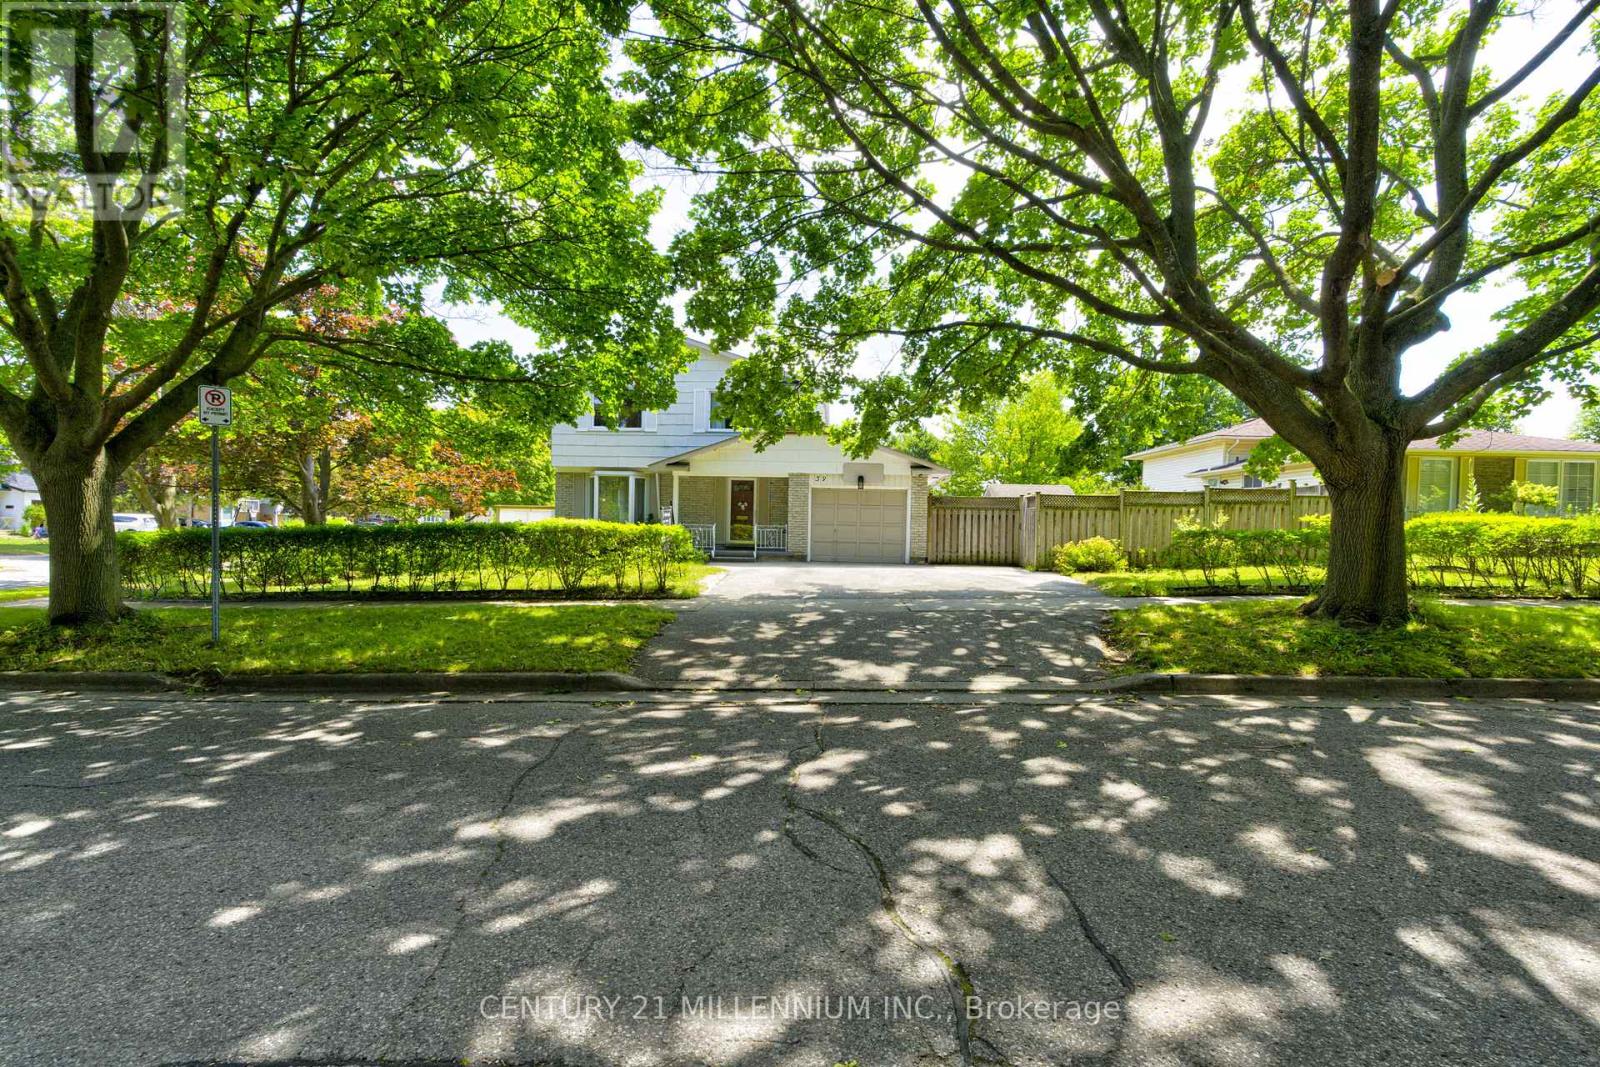
59 Lewis Crescent
Kitchener, Ontario
A hidden gem!!! Welcome to this freehold 2 storey detached home situated on a premium corner lot in a quiet, family friendly neighbourhood. Offering exceptional curb appeal and a rare triple private driveway plus an attached garage with parking for up to 4 vehicles; this home delivers both comfort and convenience. Step inside to an inviting open concept main floor featuring hardwood flooring, a bright living area, and a modern kitchen with separate dining, separate coffee/bar station, complete with granite countertops, stainless steel appliances with gas range and ample cabinetry. Walk out from the dining area to a private deck, perfect for morning coffee, a barbeque treat or evening entertaining with family and friends. The upper level offers 3 spacious bedrooms, a full bathroom with jacuzzi tub and tons of storage space providing plenty of room for a growing family. An open concept finished basement with a gas fireplace and a separate side entrance adds valuable living space-ideal for recreation, work from home, or extended family. This home has two spacious side yards perfect for green thumb, a bonus oversized garden shed, an access to the house from the attached garage and with no rentals on any equipment that provides new owner with savings. Located close to shops, parks, schools, and major highways, this property combines lifestyle, convenience, and long term value in one outstanding package. Don't miss!!! (id:63203)
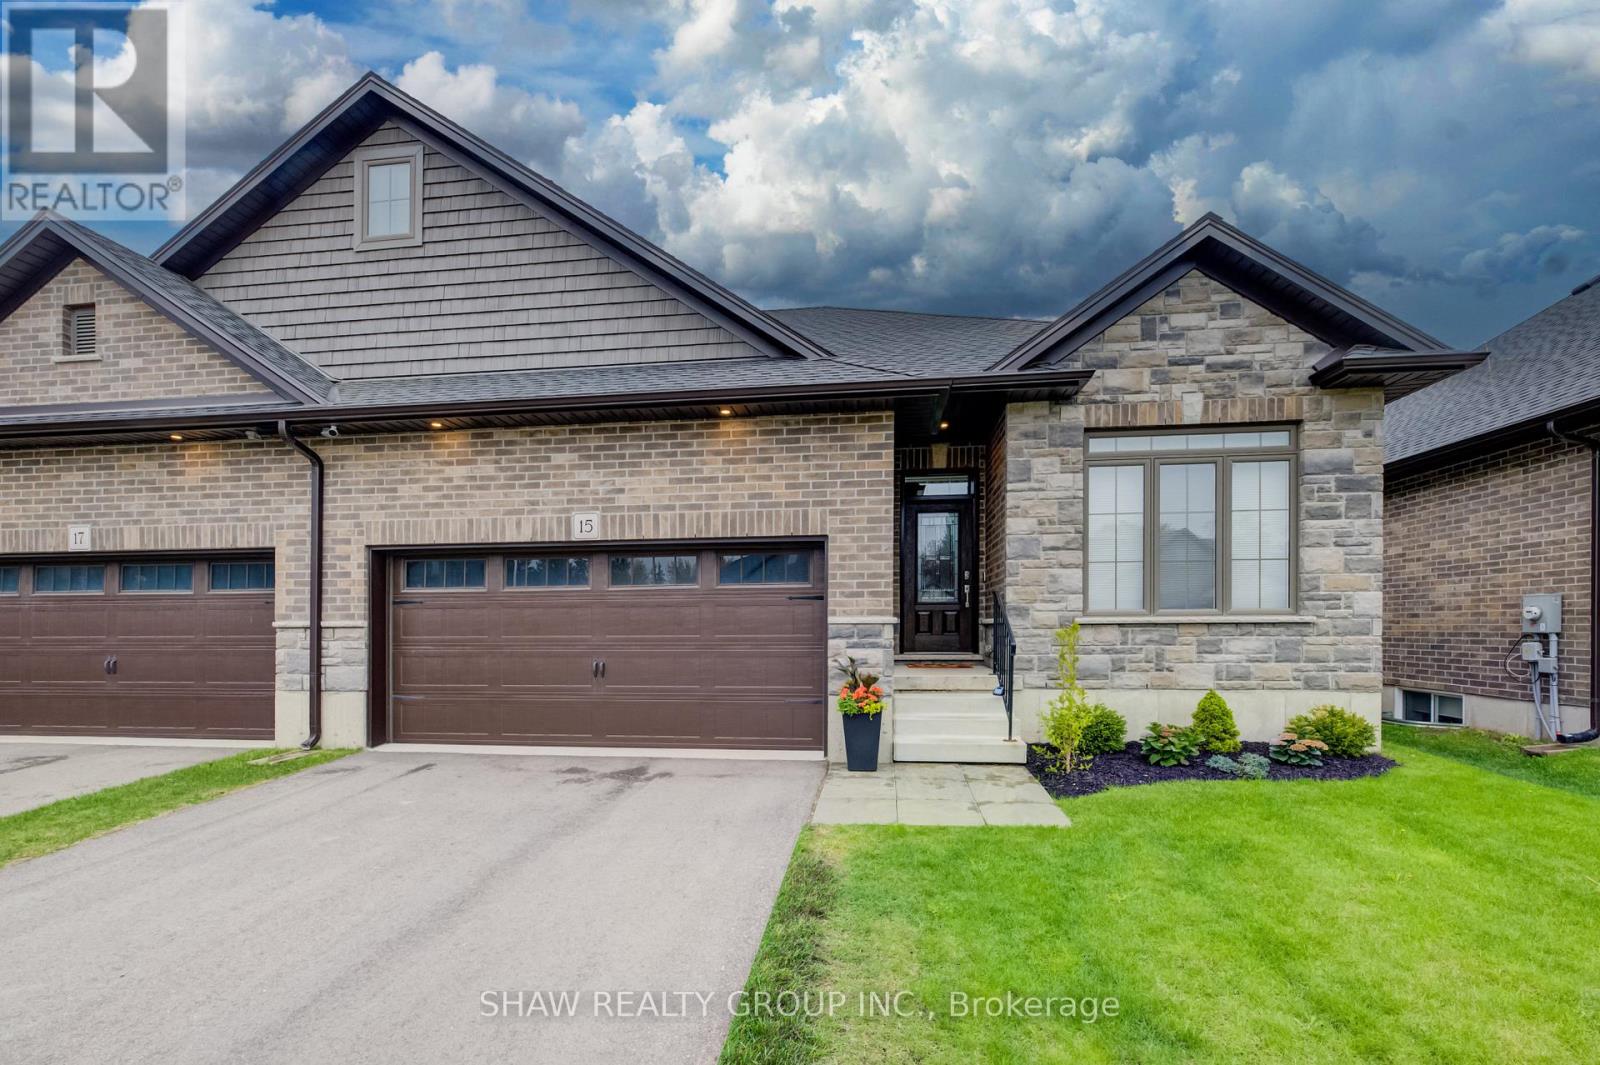
15 Matheson Crescent
East Zorra-Tavistock, Ontario
Welcome to 15 Matheson Crescent. Where Comfort Meets Lifestyle Nestled on a quiet, low-traffic crescent, this beautifully maintained, move-in ready home offers the perfect blend of functionality, comfort, and thoughtful upgrades ideal for growing families or those who love to entertain. Step into a bright and inviting main level featuring modern finishes and a seamless flow between the living, dining, and kitchen spaces perfect for both everyday living and hosting. What truly sets this home apart is the fully finished lower level, designed to feel like a second living space. Downstairs, you'll find two oversized bedrooms, including one with a walk-in closet, a spacious living area with a cozy gas fireplace, and a spa-inspired bathroom complete with dual sinks and heated floors bringing comfort and luxury together. This versatile space is ideal for extended family, guests, or a private retreat. Step outside to a fully fenced backyard, perfect for kids and pets, complete with a natural gas BBQ hookup no more propane tanks, just effortless outdoor entertaining on your deck. Additional upgrades include full fencing, custom window coverings, California shutters, and thoughtful touches throughout that make this home truly move-in ready. Located in a family-friendly neighbourhood close to parks, schools, and everyday amenities plus just 7 minutes to Highway 401, making commuting simple and convenient. Whether you're upsizing, investing, or simply looking for a home that checks every box this one is not to be missed. (id:63203)