

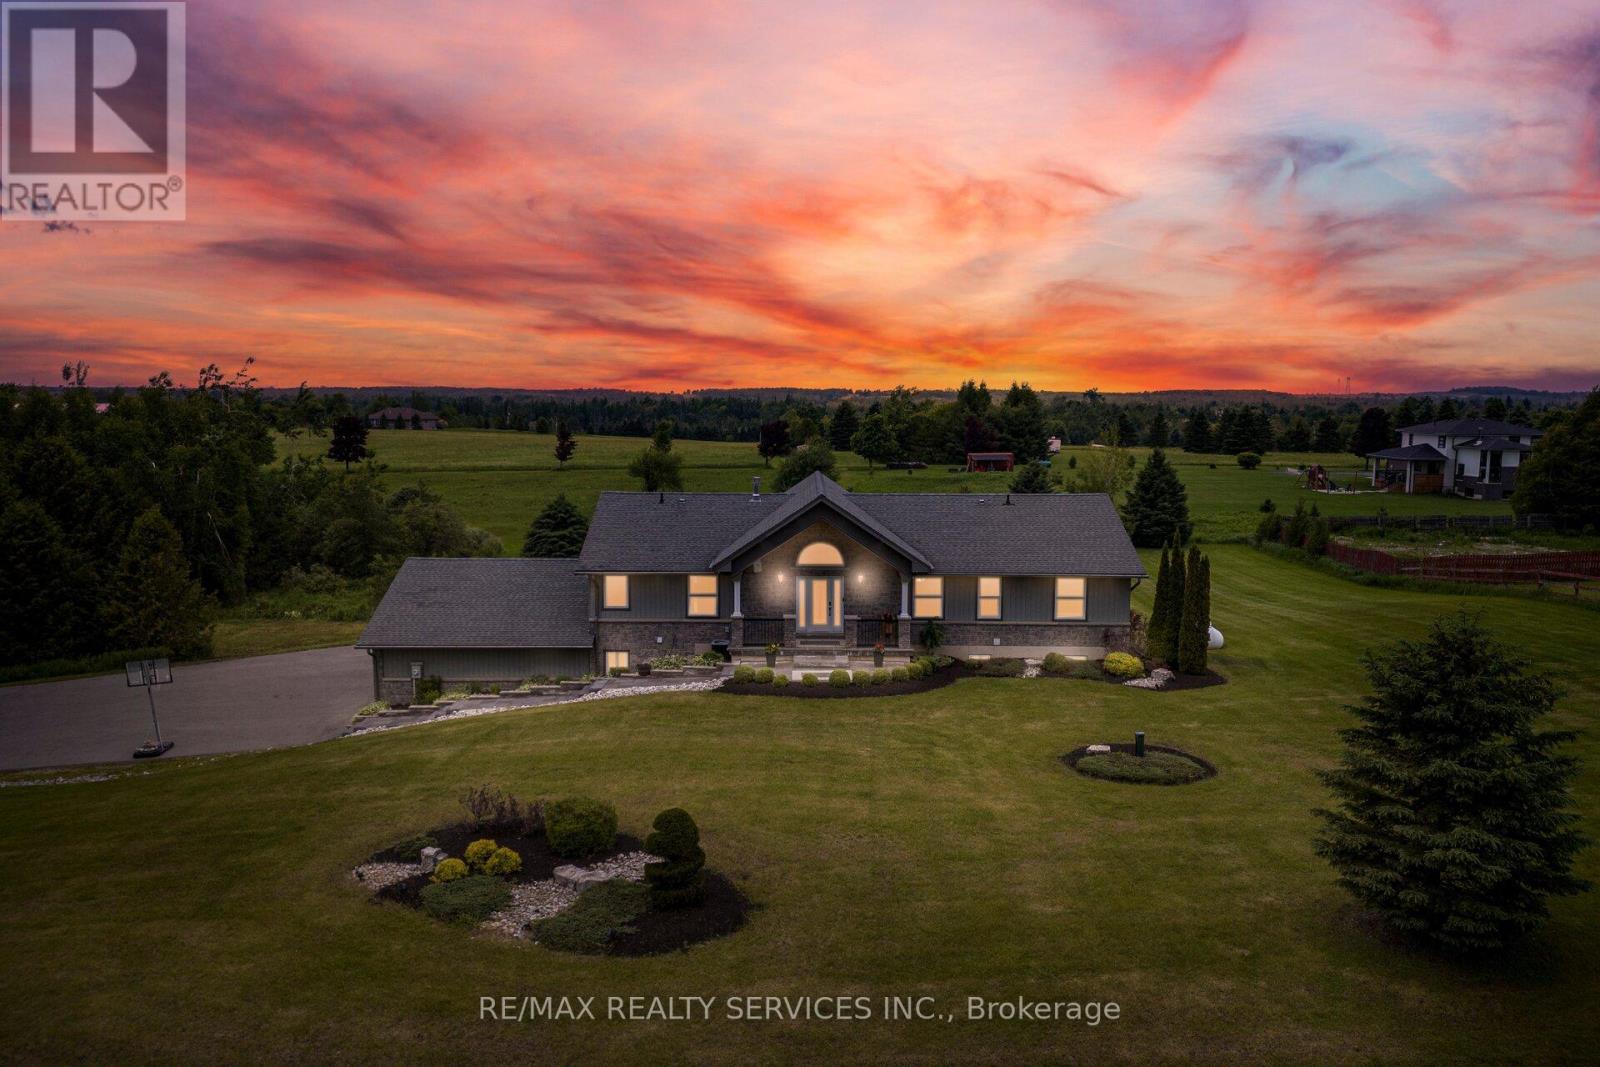
386113 20 Side Road
Mono, Ontario
//Rare To Find Bungalow Situated On 2.83 Acres Lot In Demanding Mono Area// Move-In Ready 3+2 Bedrooms Bungalow Only Few Mins Drive From Orangeville* This Stunning Home Is Exactly What Families Seeking Two Equally Beautiful Upper And Lower-Level Units Have Been Asking For* The Gleaming Hardwood Floors Flow Throughout The Entire Main Level, Creating A Very Open-Concept Living Space. Family Size Kitchen With S/S Appliances & Breathtaking Views! The Master Suite Boasts A Gorgeous, Recently Renovated Ensuite. The Lower Level Also Features An Open-Concept Layout With A Custom Kitchen Featuring A Quartz-Topped Island, A Large Living Area With A Gas Fireplace, And A Separate Entrance From The Garage For Easy, Private Access. The Kitchen Boasts A Stack-Stone Backsplash, And The Living Room Is Equipped With Custom Wall Units. 30+ Pot Lights In The Lower Level Alone. Must View House! Shows 10/10* (id:63203)
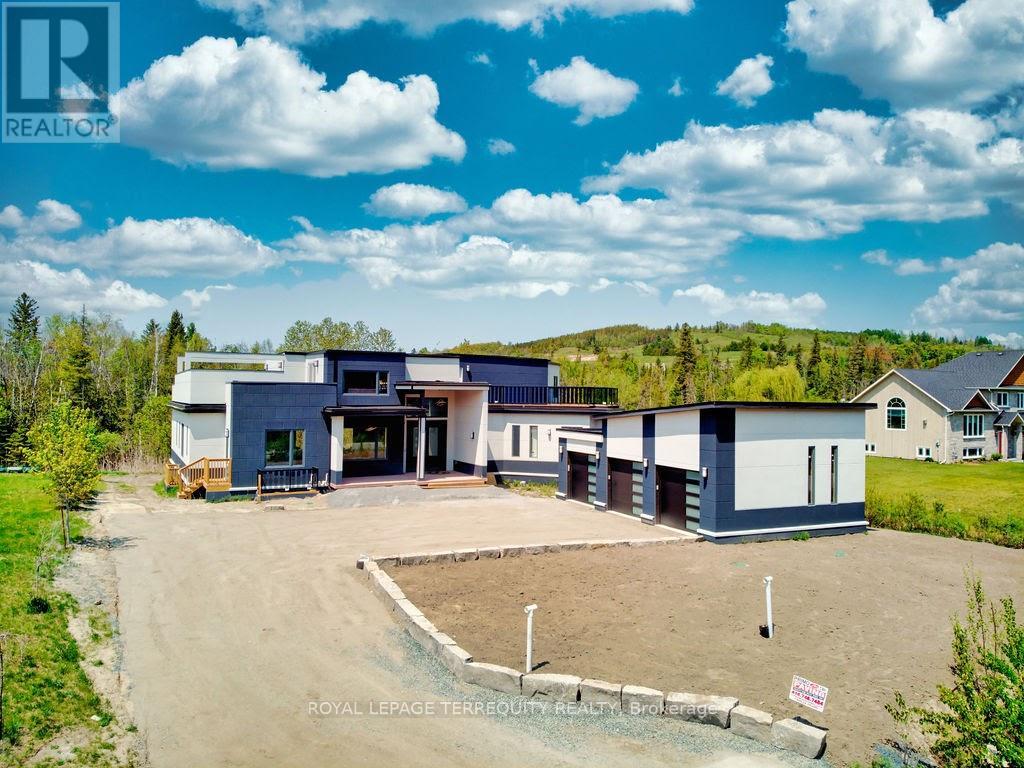
9 Rustlewood Avenue
Kawartha Lakes, Ontario
Acreage Community, Upscale Neighborhood, 40 Minutes From Toronto Boundary, A Newly Custom built Luxurious Home tastefully Designed Inside And Out. Home Features Open Concept Kitchen/Living/Dining With Luxurious Living Space, 5 Bedrooms, 5.5 Bathrooms, Plus A Spacious Loft, Approx. 4,500 Sq Ft Upper Level Plus 3,000 Sq Ft Basement With All The Finishes, Perfect For Large Extended Families & big Space For Entertaining with Friends. A Fully Finished Lower Level, 2 Additional rooms, 3Pc Bathroom, Full Rec Room & Games Area. Beautiful Hill View, 2 Huge Walk Out Decks. 10.5 Ft Ceiling On Main Levels With 20 Ft Ceiling On Living Room. Close To Hwys 35,115,7 & 407. (id:63203)
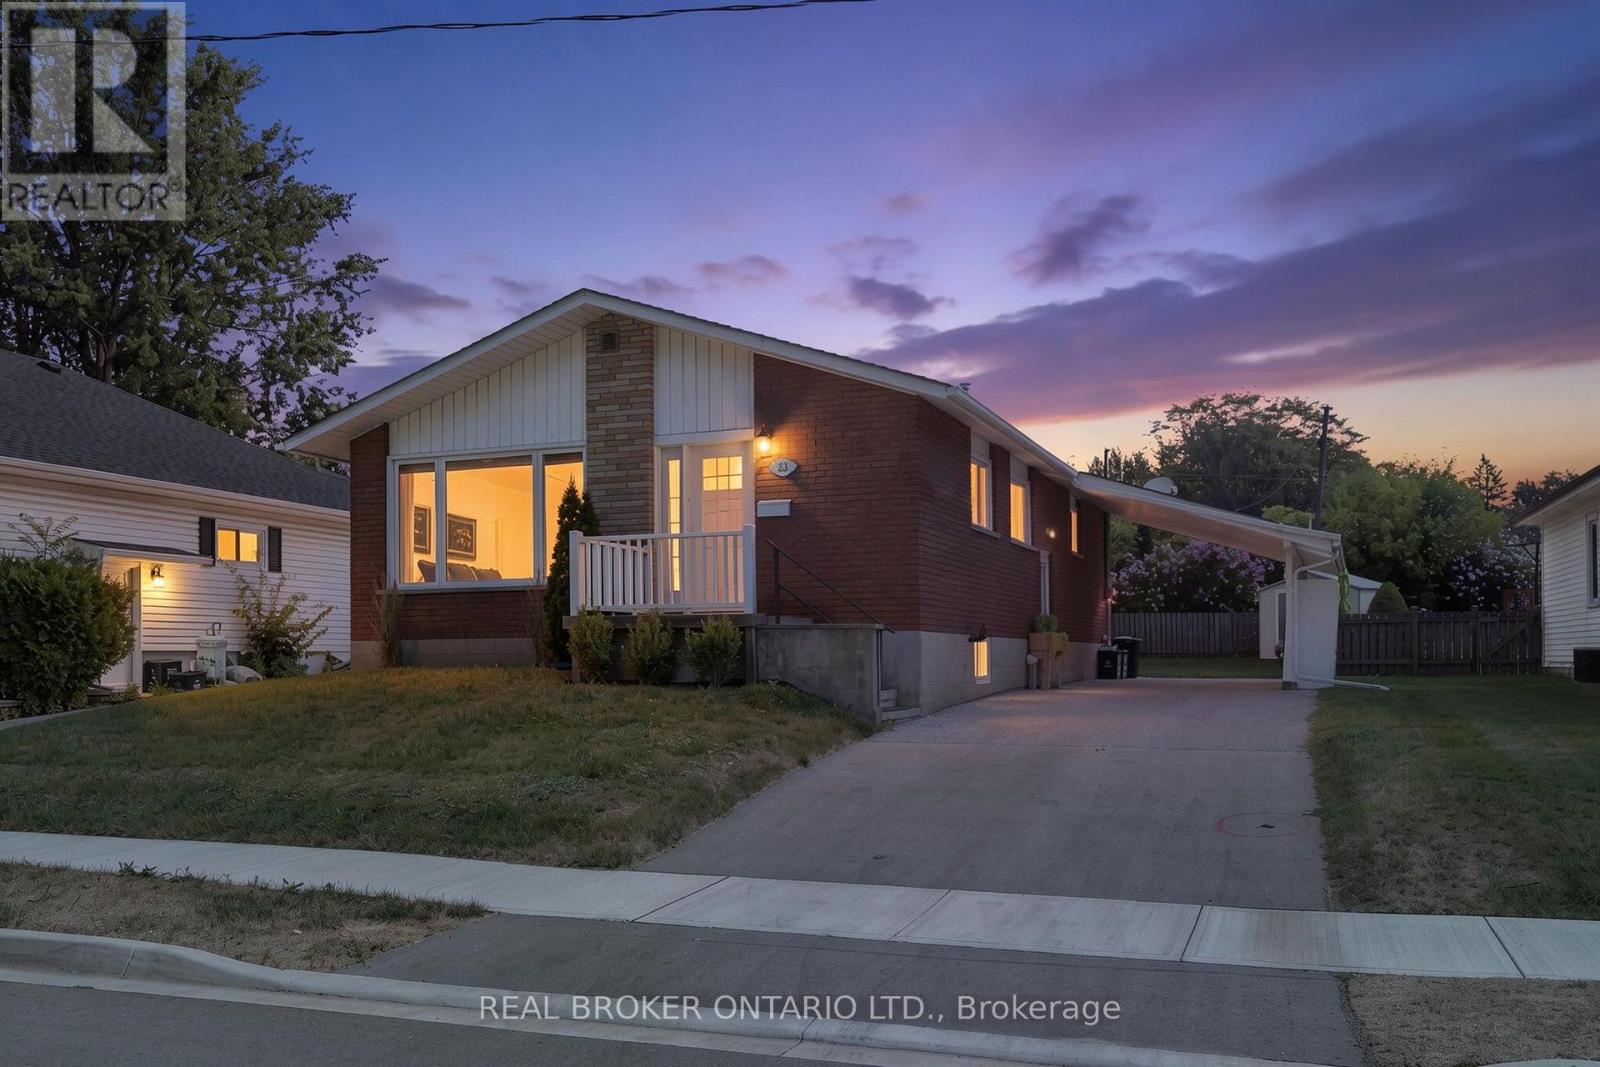
23 Homewood Avenue
Norfolk, Ontario
Welcome to 23 Homewood Avenue in Simcoe! This versatile 3+1 bedroom, 2-bathroom home offers excellent potential with two separate living units, making it an ideal opportunity for investors, multi-generational families, or buyers looking for additional income potential. The main floor features a bright and functional layout with a spacious living room that flows into the kitchen and dining area. Down the hall are three bedrooms and a 4-piece bathroom, providing comfortable main-level living. The fully separate lower-level unit offers additional flexibility with one bedroom, a kitchen and dining area, living space, and a 3-piece bathroom. With its own living accommodations, the lower level is perfect for an in-law suite, extended family, or potential rental opportunity. Located in a convenient Simcoe neighbourhood close to local amenities, schools, shopping, and everyday conveniences. Whether you're looking to add to your investment portfolio or need a home that can accommodate multiple generations, 23 Homewood Avenue offers plenty of possibilities. (id:63203)
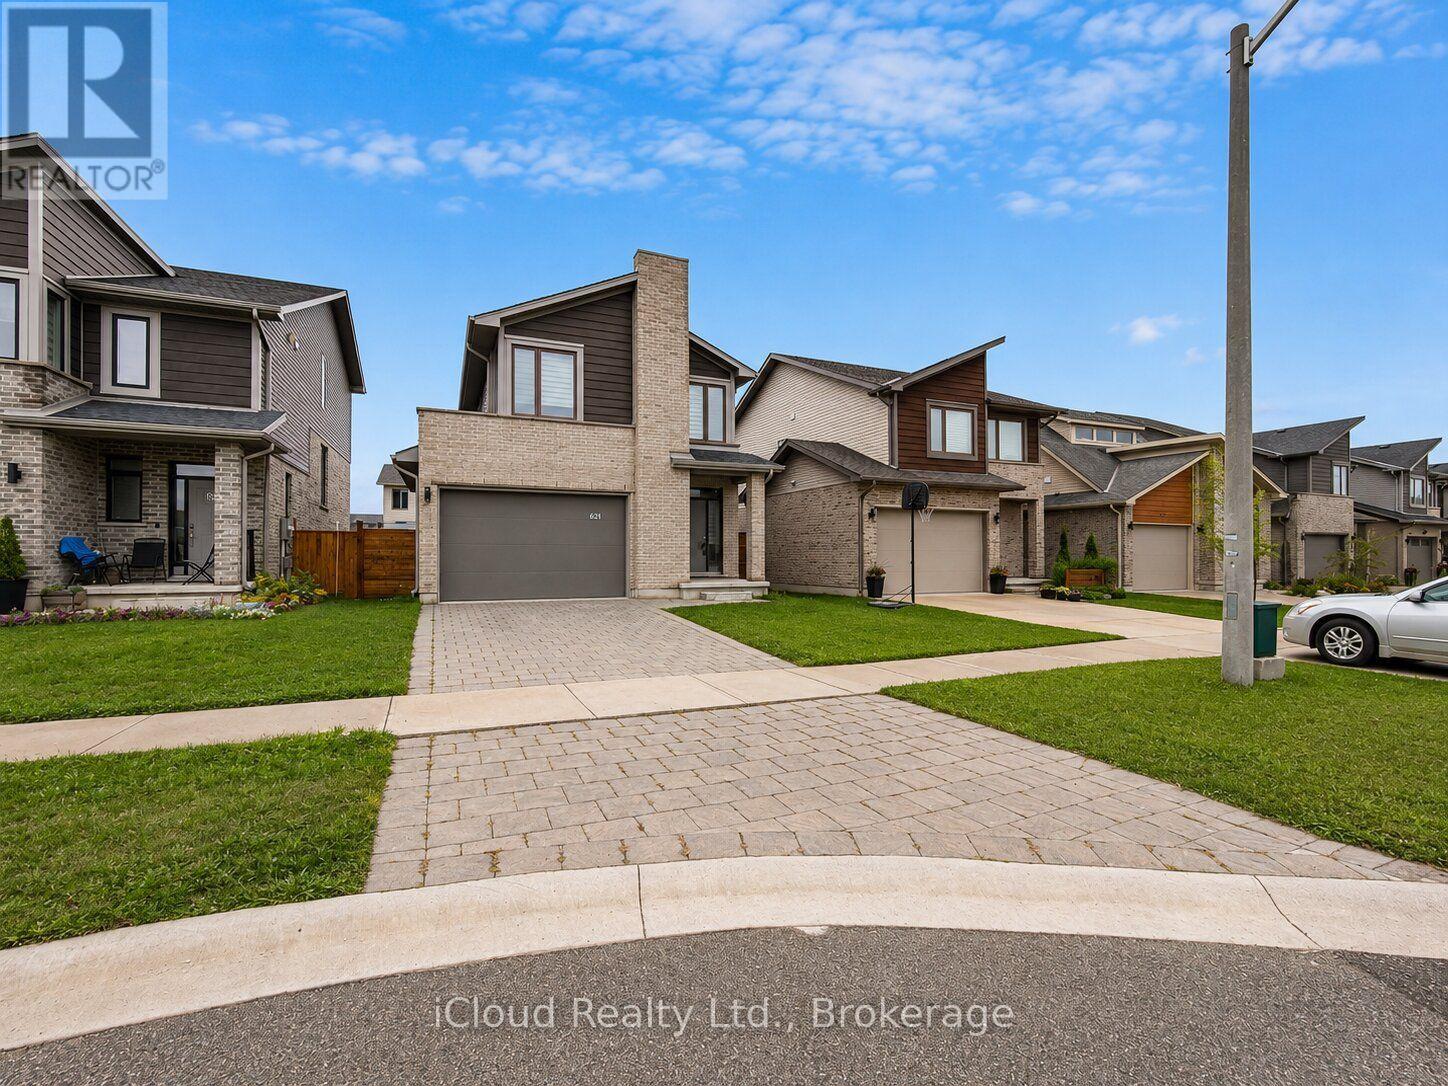
527 Chelton Road
London South, Ontario
Welcome to this Bright and Spacious East Facing Home featuring an Impressive 12ft Tray Ceiling on the Main Floor creating a Grand and Open Feel. The Main Level boasts elegant Hardwood Flooring throughout and a Modern Kitchen with an Island Sink and Stainless Steel Appliances. Enjoy the Convenience of Direct Access to the Spacious Garage from Inside the Home. The Upper Level features a versatile Loft/Media Room perfect as a Home Office for those working remotely along with three generously sized bedrooms. The Primary Bedroom includes a private 4pc Ensuite for added comfort. Freshly Painted from Top to Bottom, this exceptionally well maintained home is a Truly Move-In Ready. ** A Must See Property ** (id:63203)
15c - 240 Westmeadow Drive
Kitchener, Ontario
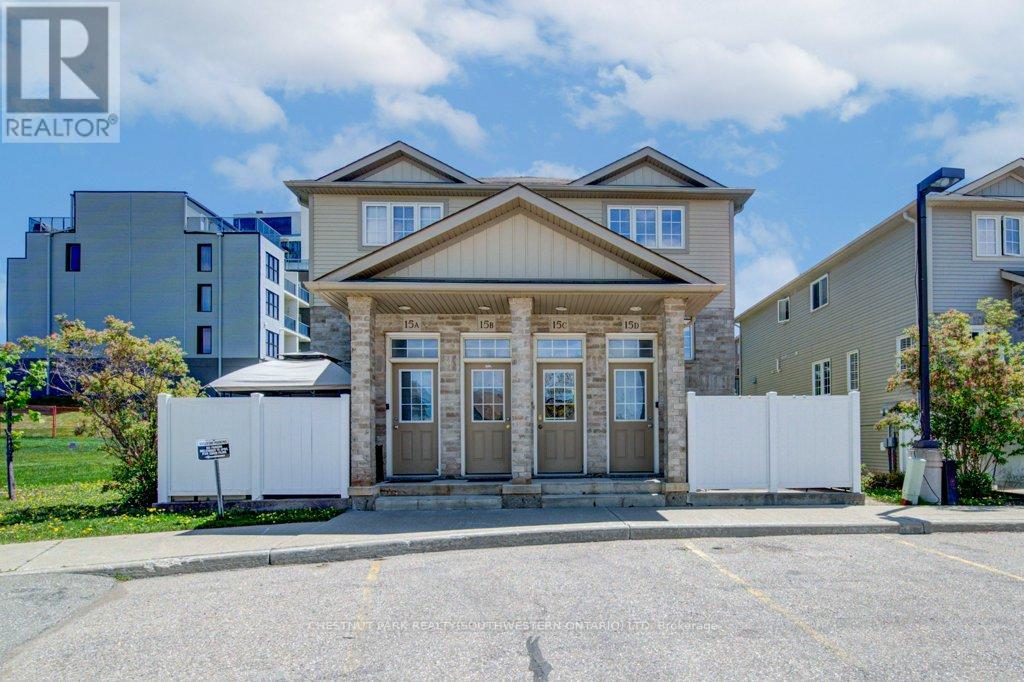
Welcome to easy, maintenance-free living in this beautiful two-storey townhouse offering nearly 1,500 sq ft of thoughtfully designed living space. Featuring 3 spacious bedrooms, 2 bathrooms, this home is perfect for first-time buyers, downsizers, or savvy investors alike. The main level boasts a generous living room ideal for relaxing or entertaining. The functional eat-in kitchen provides ample cabinetry and workspace. A convenient two-piece powder room, dedicated laundry and utility room, plus additional storage complete the main floor. Upstairs, you'll find three generously sized bedrooms with lots of closet space and a well-appointed 4-piece bathroom. Step outside to your private deck - perfect for outdoor dining or unwinding - featuring additional storage below and the added privacy of no rear neighbours. Located in Kitchener's west end, this low-maintenance home is close to schools, parks, and everyday amenities, with a community park right at the heart of the neighbourhood. Enjoy the convenience of an assigned parking space directly in front of the unit, plus ample overnight visitor parking throughout the complex. (id:63203)
553 James Street
Brock, Ontario
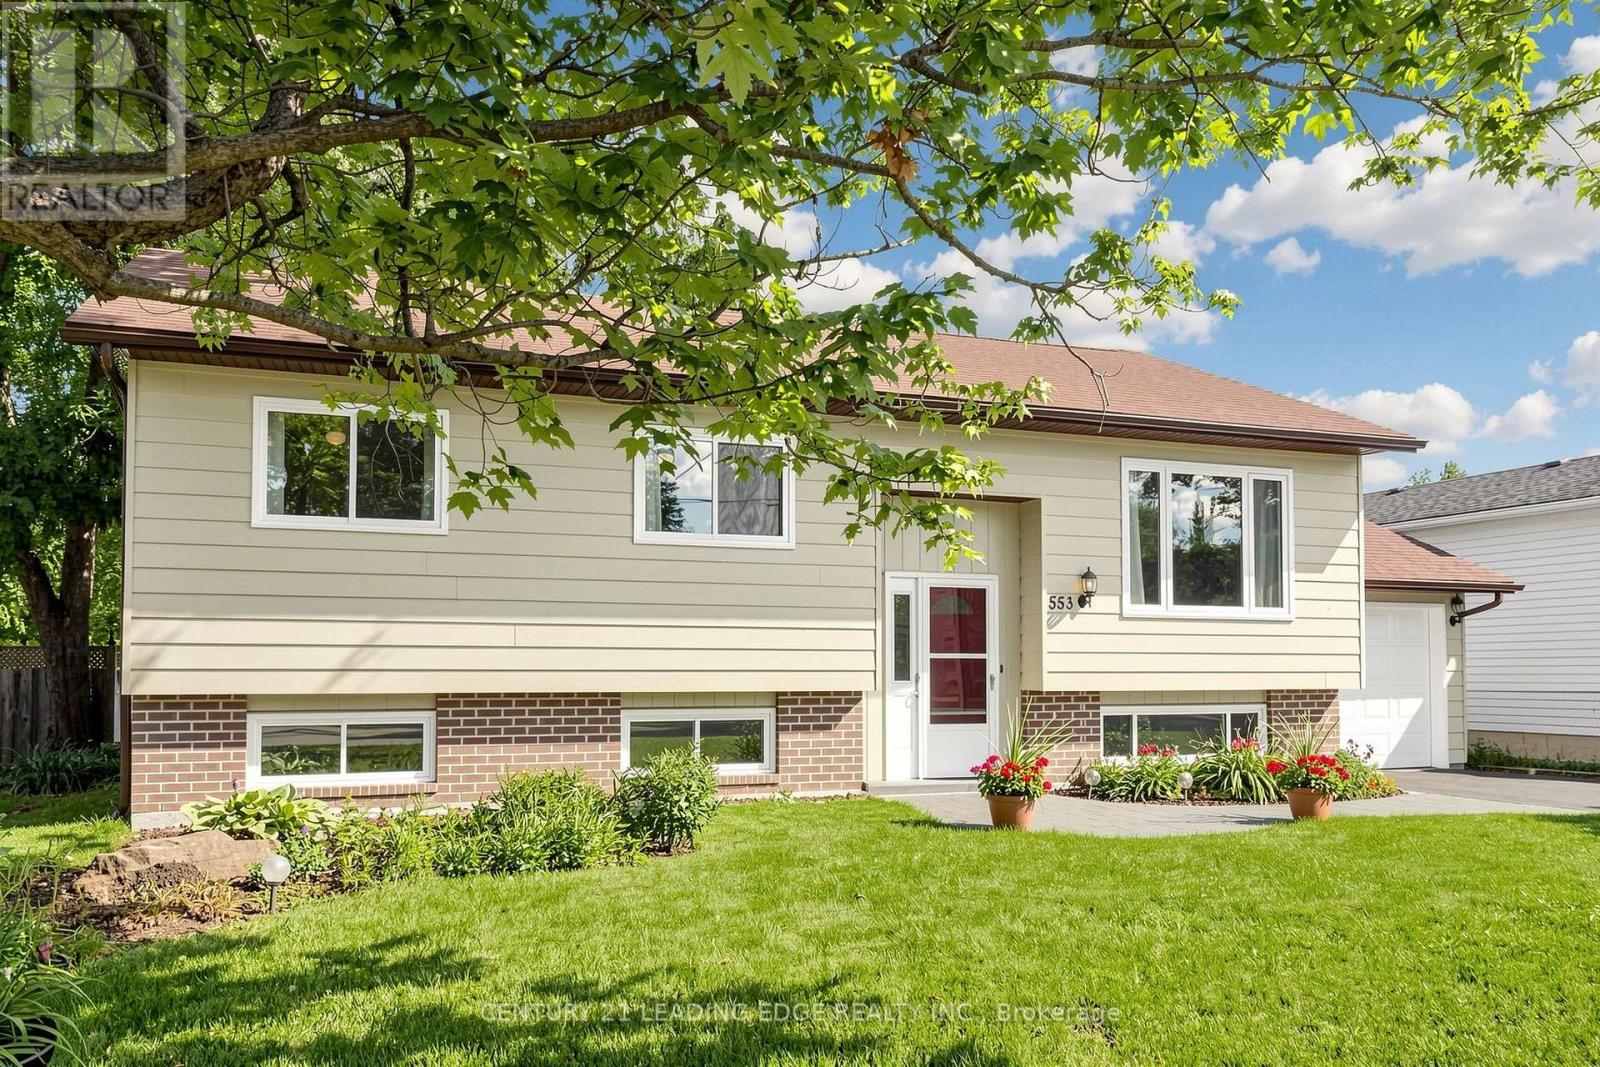
Welcome to 553 James Street, a meticulously maintained 3+2 bedroom raised bungalow offering over 2,000 sq. ft. of finished living space and excellent in-law suite potential. Situated in an established, tree-lined neighbourhood in northeast Beaverton, this bright east-west-facing home enjoys abundant natural light throughout the day. The main level features convenient laundry, air conditioning, central vacuum, multiple ceiling fans, individually controlled heating and a carpet-free interior. Most windows were replaced approximately seven years ago, the owned water heater is approximately three years old, and the stove was replaced in 2026. The fully finished lower level offers large above-grade windows, two additional bedrooms, a two-piece bathroom, games room with wet bar, and a separate sink and kitchenette area, ideal for extended family, recreation or work-from-home needs. Additional highlights include a spacious, fully fenced backyard with ample space to entertain and grow your own garden, attached garage with automatic opener and rear yard access, screen doors at both entrances, sump pump, and municipal water and sewer services. Natural gas is available at the street, with connection available at no additional cost where the service is within 20 metres of the lot line. Conveniently located near schools, medical services, shopping, restaurants, Durham Region Transit and Highway 12, and just minutes from Lake Simcoe and Beaverton Harbour Park, featuring a beach, marina, boat launch, splash pad, playground, fishing pier and waterfront recreation. (id:63203)
14 Tackel Line
Chatham-Kent, Ontario
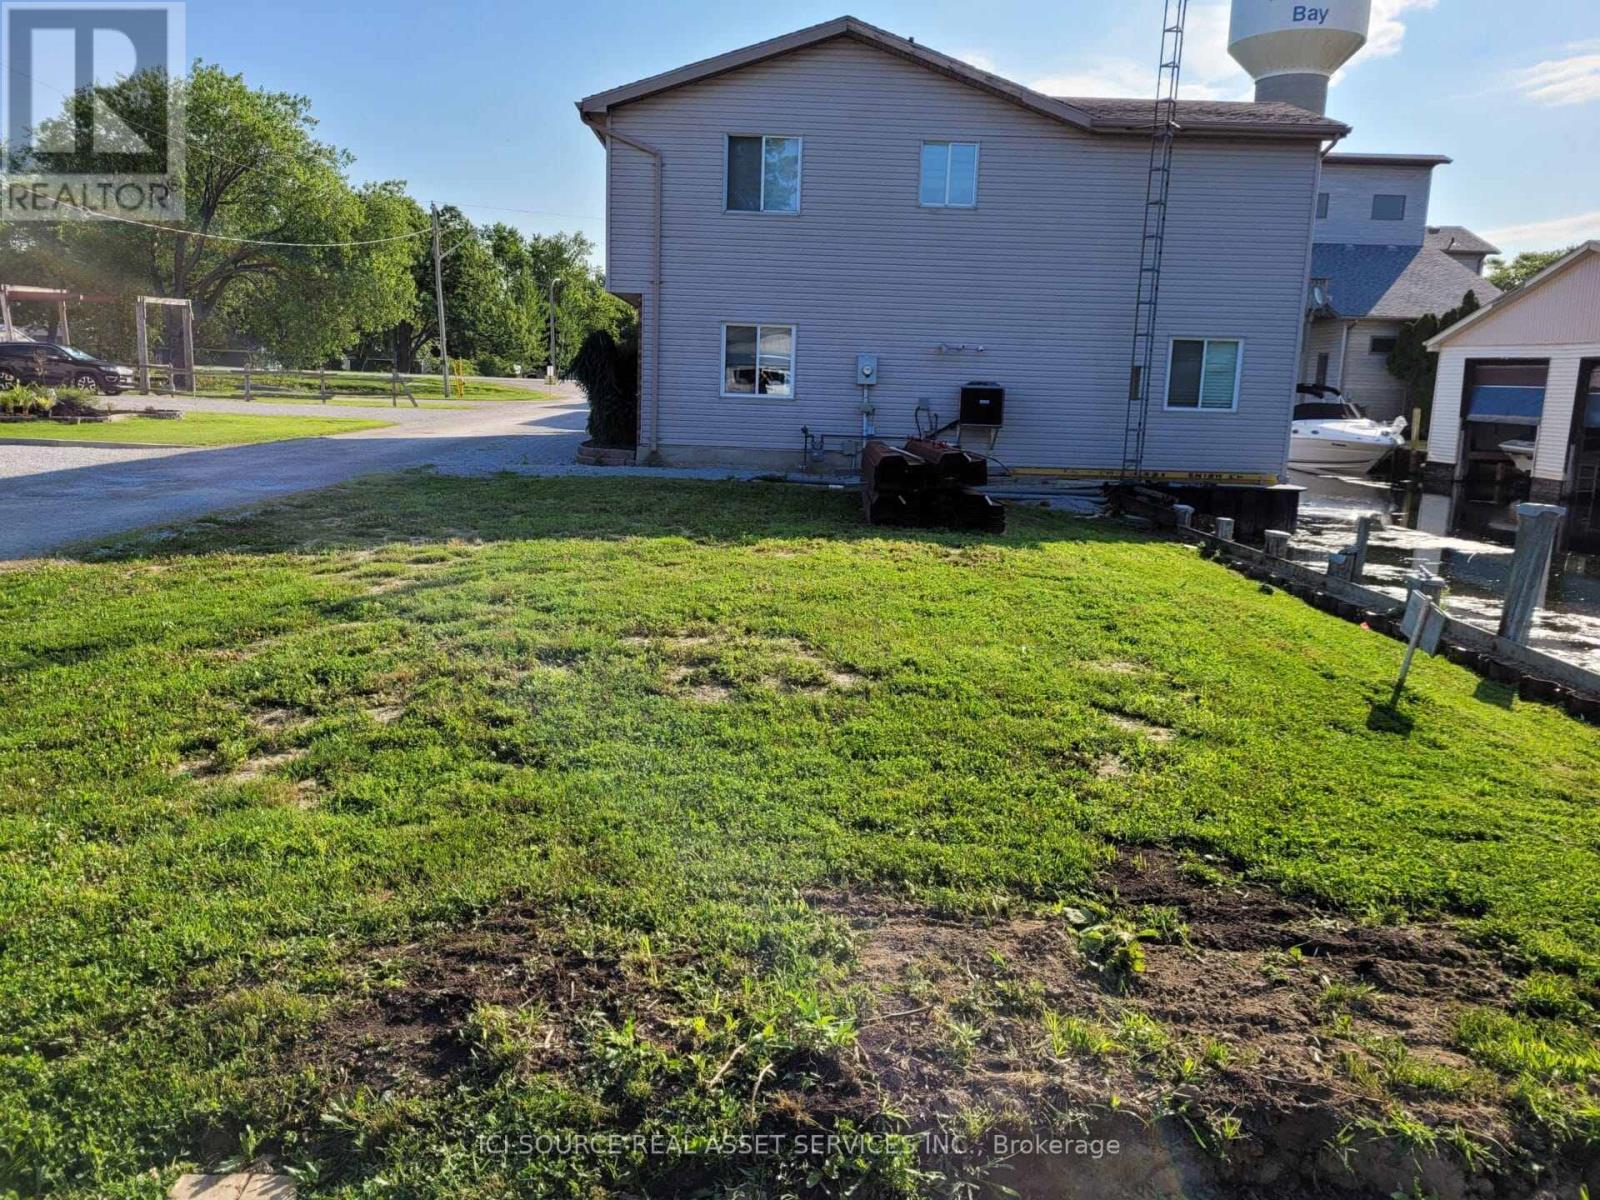
Presenting a rare opportunity to own a prime waterfront lot in the serene community of Mitchell's Bay, Ontario. This expansive property offers direct access to Lake St. Clair, making it an ideal location for boating enthusiasts and those seeking a tranquil lakeside lifestyle. Property Highlights: Size: Approximately 9,725 square feet, providing ample space for your dream home and outdoor amenities.Waterfront Access: Enjoy both northern and southern water access, with property boundaries clearly defined in Judges Plan 767. Seawall: Both northern and southern seawalls have been replaced within the past five years, ensuring durability and protection. Utilities: All essential services are available for connection, including electricity, natural gas, city sewer, and fiber internet. Location Benefits: Community: Mitchell's Bay is a peaceful rural community known for its friendly atmosphere and proximity to natural beauty. Recreation: Immediate access to Lake St. Clair offers opportunities for boating, fishing, and waterfront leisure activities. Accessibility: Conveniently located with easy access to nearby towns and cities for shopping, dining, and entertainment. Zoning: Zoned as RLR-1124, permitting uses including a single family dwelling, boathouse and dock. *For Additional Property Details Click The Brochure Icon Below* (id:63203)
509 - 412 Silver Maple Road
Oakville, Ontario
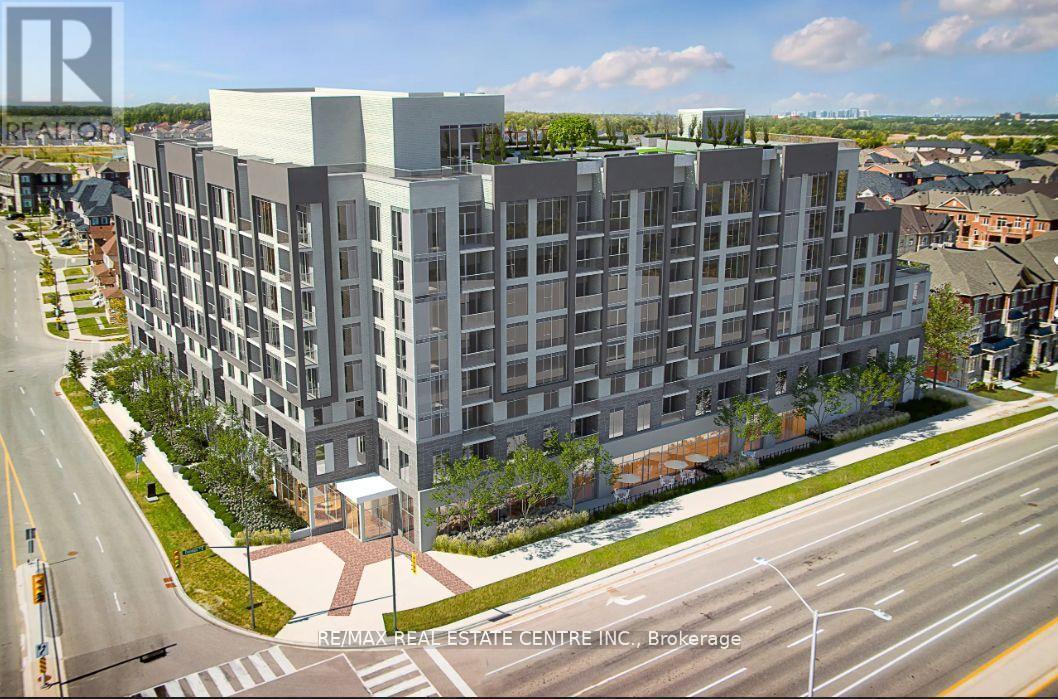
Experience upscale modern living in this stunning 2-bedroom, 2-bathroom suite at The Post Condos by Greenpark Homes, nestled in the heart of North Oakville. This one-year-old unit features a thoughtfully designed open-concept layout with floor-to-ceiling windows that flood the space with natural light and offer breathtaking east-facing views. The contemporary kitchen boasts quartz countertops, stainless steel appliances, sleek cabinetry, and a designer backsplash-perfect for everyday living and entertaining. Enjoy smart home conveniences including a keyless digital lock, in-suite wall pad, and smart thermostat. High-speed internet is included, along with one underground parking space and an owned locker. Residents benefit from first-class amenities such as a concierge, rooftop terrace with BBQs, fitness centre, social lounge, party/dining room, co-working spaces, and a pet spa. Ideally located near Highways 403, 407, and the QEW, with easy access to Oakville GO Station, top-rated schools, Sheridan College, Oakville Trafalgar Hospital, and beautiful parks-this is an exceptional opportunity to own a luxurious, connected lifestyle in one of Oakville's most sought-after communities. (id:63203)
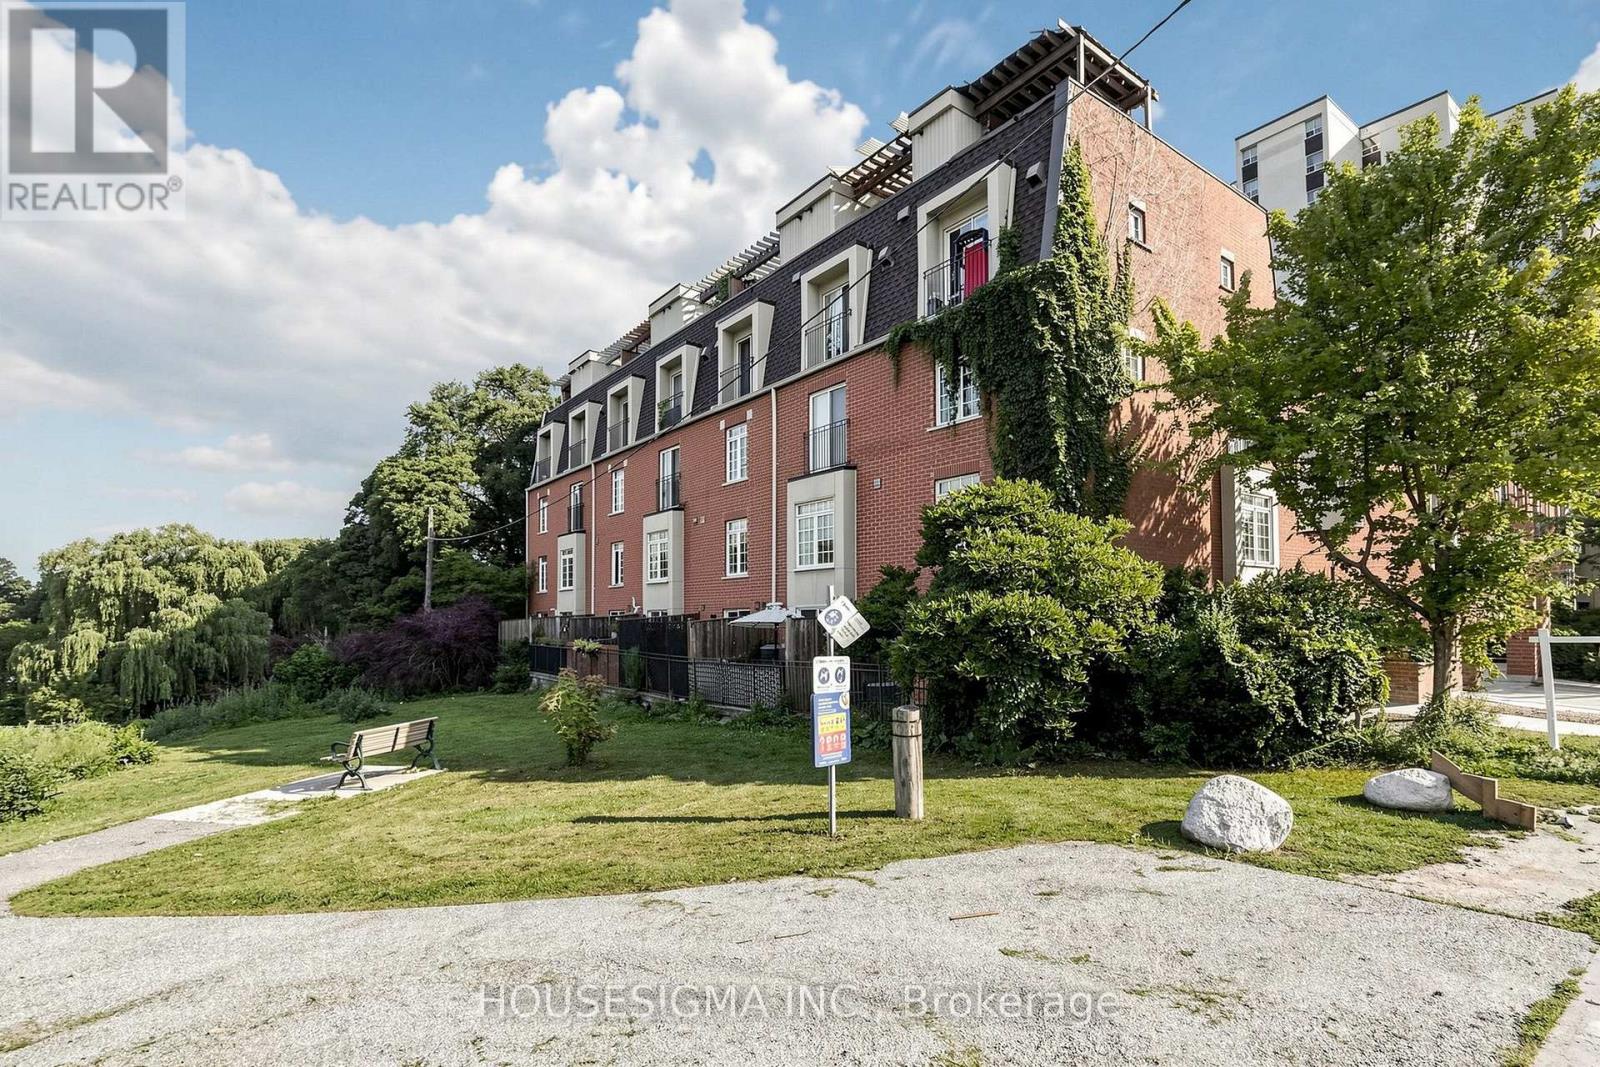
106 - 870 Jane Street
Toronto, Ontario
Welcome to Unit 106 at 870 Jane Street, a thoughtfully updated two-storey condo townhouse set within a quiet, park-side community overlooking Smythe Park. This bright and move-in ready residence offers a functional layout with two bedrooms, two bathrooms, underground parking, and an owned locker. A welcoming foyer with convenient closet storage leads into the open-concept living and dining area, seamlessly connected to a sunlit kitchen with walkout to a private balcony surrounded by greenery and unobstructed park views. The main floor also includes a convenient powder room for guests. Upstairs, you will find two generously sized bedrooms, each with a window and closet, as well as a full bathroom servicing the second level. Positioned near Smythe Park's walking trails, outdoor amenities, and natural green space, the home also offers excellent access to TTC transit, major highways, Stockyards Village, grocery stores, restaurants, and everyday conveniences, including a nearby plaza just steps away. A comfortable urban retreat with strong connectivity and a peaceful setting. (id:63203)
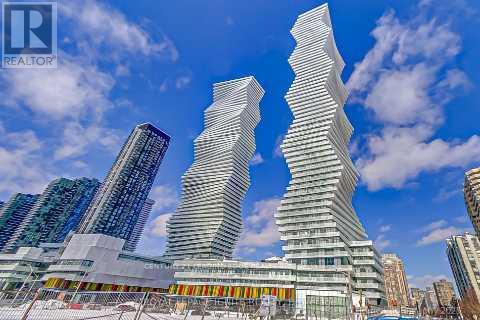
3206 - 3900 Confederation Parkway
Mississauga, Ontario
Welcome to M City's iconic first tower-one of Mississauga's tallest buildings-conveniently located near Square One Mall, transit, restaurants, and all city centre amenities. This modern One-bedroom +1 Den with sliding door possibly a second bedroom. smart unit features soaring nearly 9-foot ceilings, floor-to-ceiling windows that span the entire unit, and a large full-length balcony offering incredible natural light and outdoor space. Enjoy stylish finishes throughout, including laminate flooring, granite countertops, sleek cabinetry, and mirrored closets in the partial ensuite. Includes modern built-in appliances, plus one locker and one parking space. A beautifully designed unit in a prime location-leased and ready to go! (id:63203)
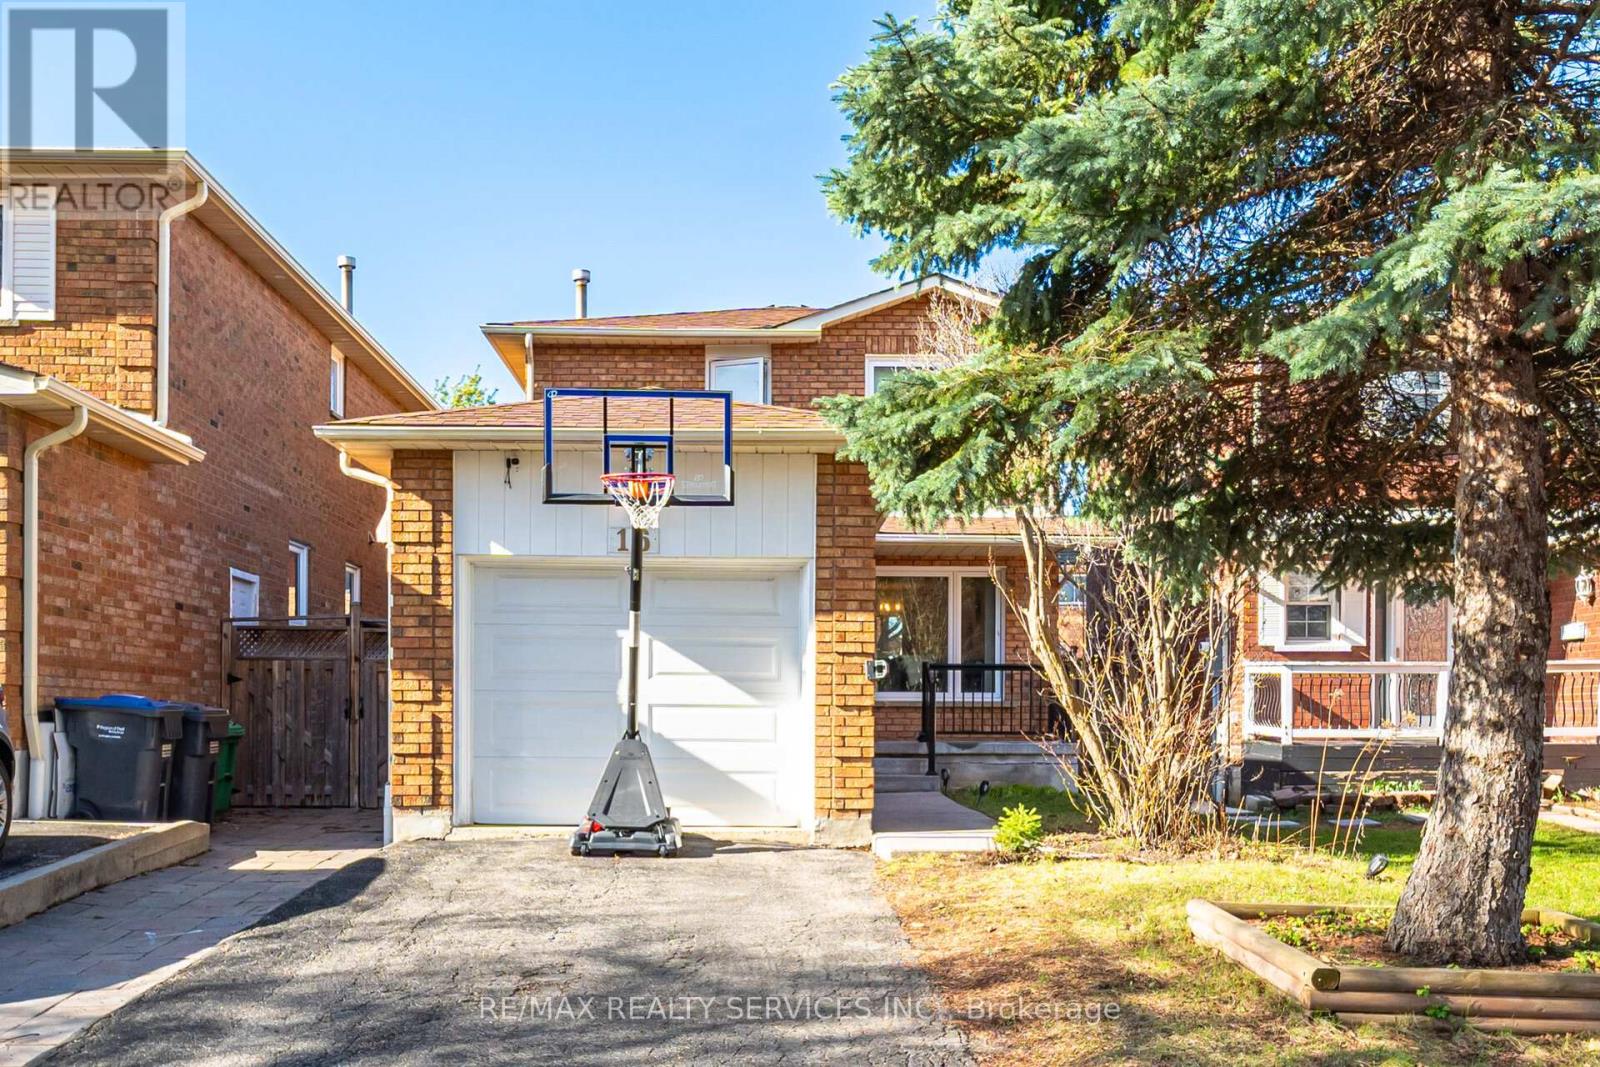
16 Langholm Court
Brampton, Ontario
This is it! Look no further!! Offering a well-kept, Detached 3-bedroom, 3-bathroom with 1-bedroom professionally finished Basement in the Heart Lake West family-oriented neighborhood. Separate Side Entrance to the basement. The interior is completely carpet-free. Neutral Paint. Open Concept Kit W/ Soft Close Cabinets/Crown Molding, Granite Counter Tops, Deep Undermount Sink, Centre Island, Breakfast Bar, Glass Mosaic B/Splash, Stainless Steel Appliances, Storage in Garage, New & Big Windows. Fenced Backyard is an Entertainer's delight! Comes with Gazebo, Kitchen with party-ready appliances for those family & friends summer get-togethers. Shed for extra storage. Very safe neighborhood, property nestled in a Cul-de-sac, no unwanted wanderers!! Come take a look; bring a friend along! (id:63203)
2306 - 335 Rathburn Road
Mississauga, Ontario
Freshly Painted And Rarely Offered, This Gorgeous Corner Unit Is Filled With Natural Light And Located In The Heart Of Mississauga. Featuring 2 Spacious Bedrooms, 2 Full Bathrooms, And A Large Balcony Overlooking Square One And The Surrounding Restaurants, This Move-In Ready Home Is Perfect For Professionals Or Families. Includes One Parking Space And One Locker. Enjoy Unbeatable Convenience Just Steps To Square One Shopping Centre, Sheridan College, Celebration Square, The Central Library, Restaurants, Cinemas, Public Transit, And Easy Access To Hwy 403. Exceptional Building Amenities Include 24-Hour Concierge, Indoor Pool, Fitness Centre, Tennis Court, And Bowling Alley. (id:63203)