

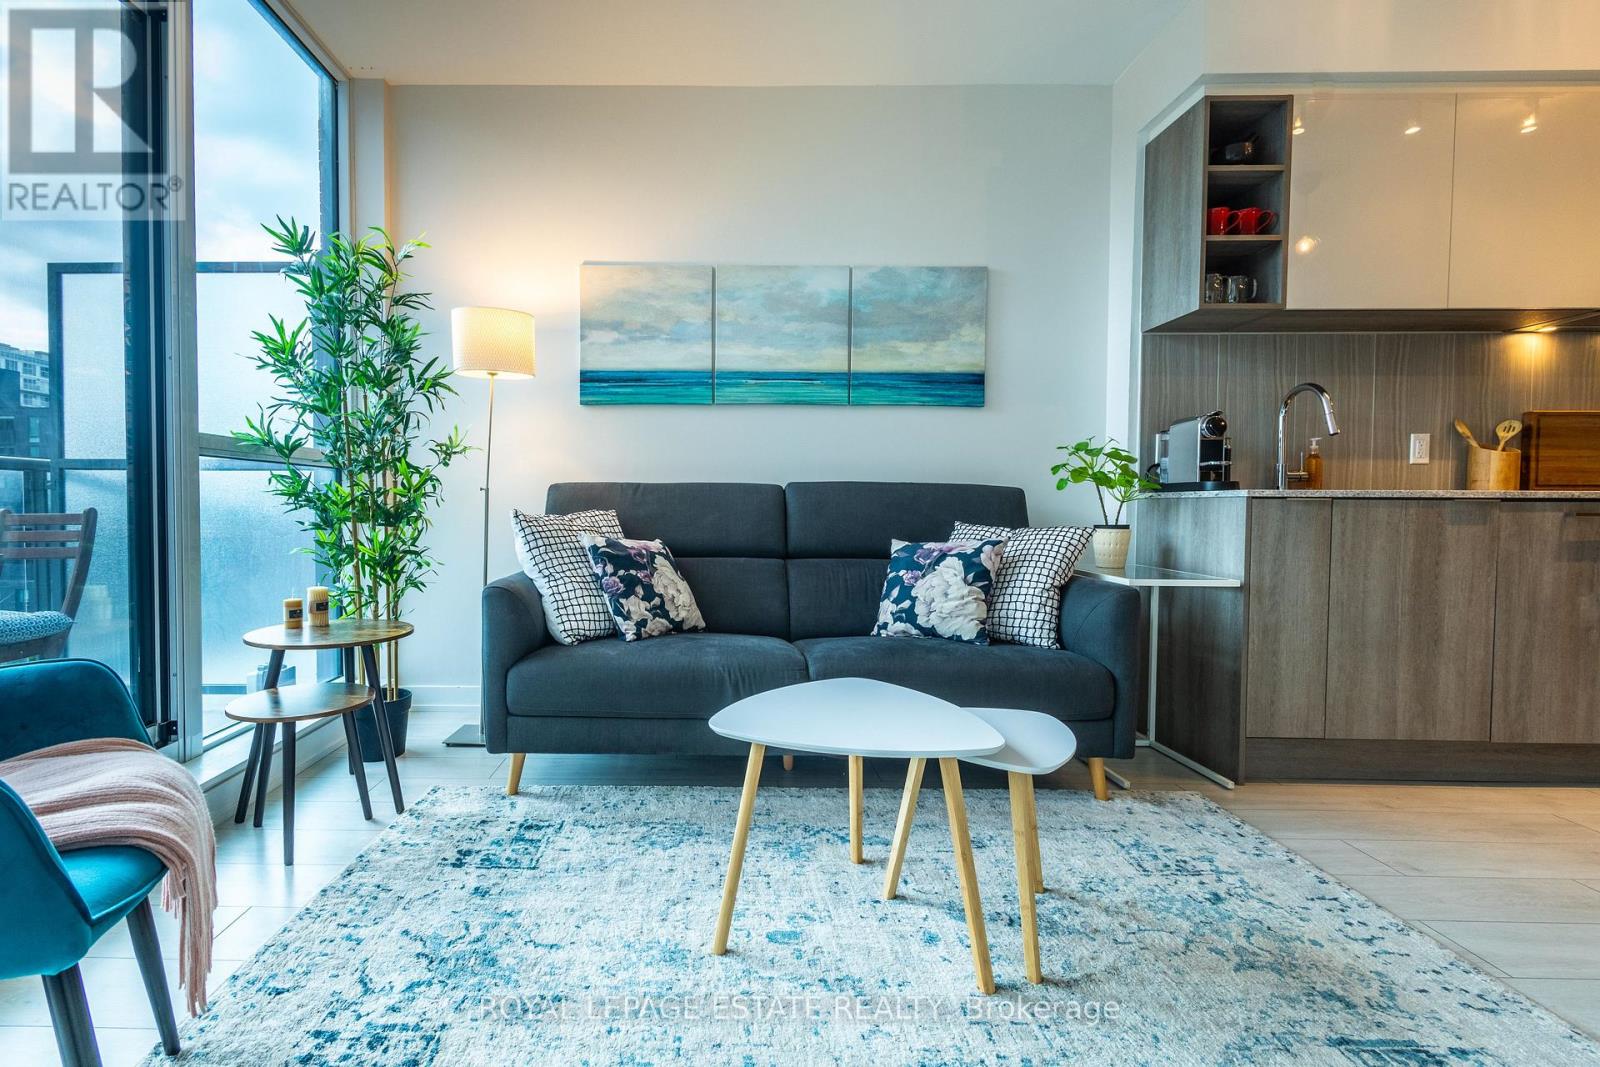
657 - 31 Tippett Road
Toronto, Ontario
Southside 2+Den, 747 Sq.Ft, West Sun Filled Exposure, Spacious, Well-Planned Layout*Engineered Laminated Floor Through-Out, Granite Centre Island, Kitchen Counter & Back Splash, Floor To Ceiling Windows, Modern Glasses Sliding Doors, Large Den* Amazing Amenities Include Swimming Pool, Kids Play Room, Beautiful Courtyard With Outdoor Play Area For Kids, Business Centre, Wifi Room, Rooftop Garden and Visitor Parking! 2 Min Walk to TTC, Subway, Minutes Drive Access To Hwy 401 and Allen Rd, Toronto Prominent Yorkdale Shopping Mall*A Modern Home Awaits You! **EXTRAS** *Stainless Steel Fridge, Stove, B/I Dish Washer,Washer& Dryer, Lightings, One B/I Shoe Cabinet, One Wall-Mounted Tv Frame,One Owned Locker On The Same Floor Level* (**Photos from a previous listing**) (id:63203)
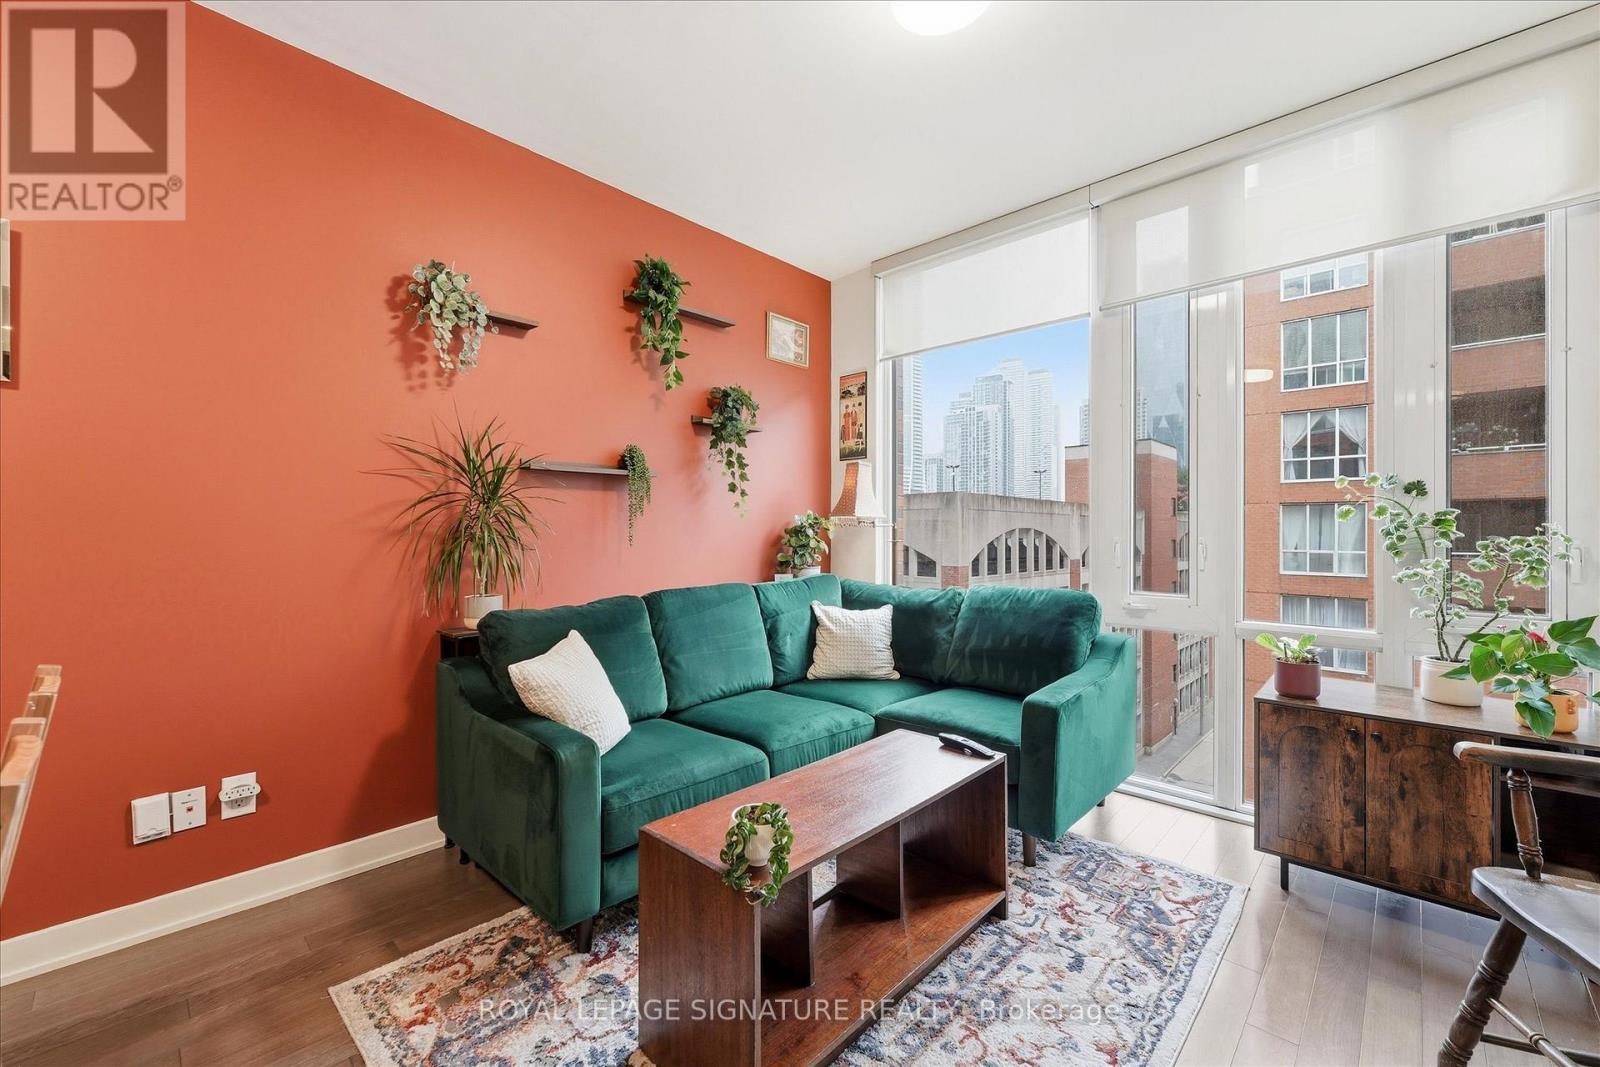
421 - 3 Market Street
Toronto, Ontario
Fully furnished and move-in ready at Market Wharf! This bright 1+1 bedroom suite makes incredible use of its 547 sq. ft., with soaring 9' ceilings, wall-to-wall windows and a smart open-concept layout that feels much larger than expected.There's room for a full dining table, a comfortable living area and a separate den ideal for working from home. Thoughtfully furnished throughout for an easy, turnkey move-in.Enjoy excellent building amenities including a full gym, rooftop terrace with lake and city views, guest suite, party room and media room.Steps to St. Lawrence Market, restaurants, cafés, Loblaws, LCBO, transit, the waterfront and Financial District. Quiet, functional and exceptionally well located. Downtown living done right. (id:63203)
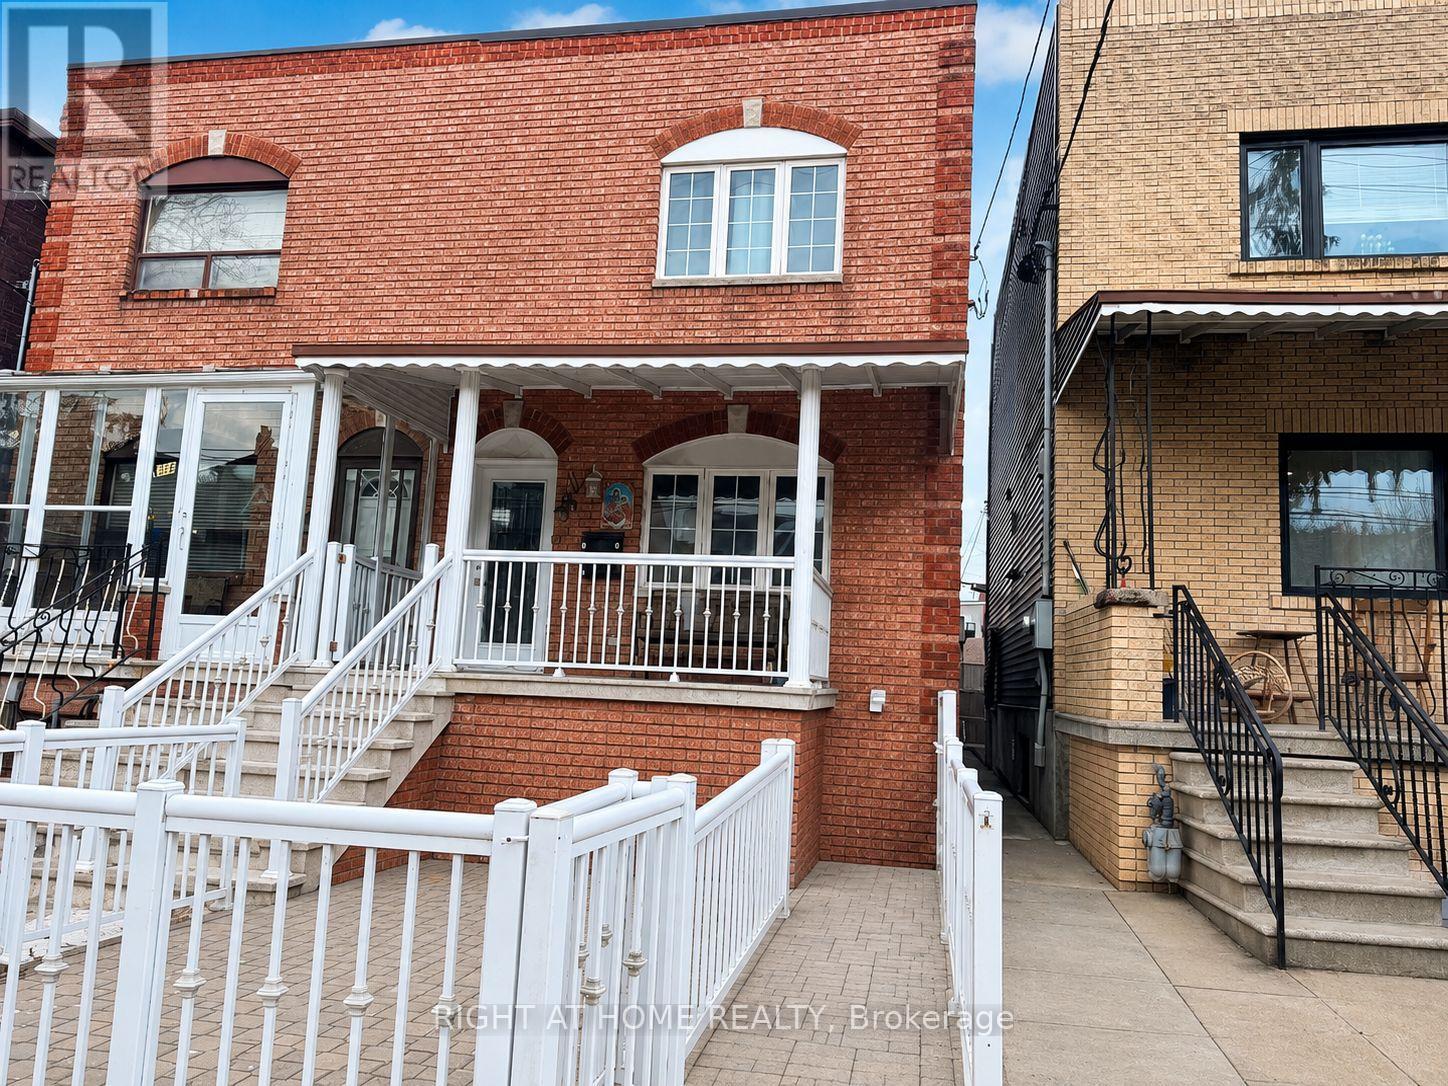
#basement - 380 Lansdowne Avenue
Toronto, Ontario
Welcome To This Bright And Functional 1-Bedroom Basement Apartment In A Prime Toronto Location Near Lansdowne Ave & Bloor St. Featuring A Private Separate Entrance, An Open-Concept Kitchen And Living Area, A Spacious Bedroom With Closet And Window, And A 3-Piece Bathroom. Convenient Access To Coin-Operated Laundry. Heat, Hydro And Water Are Included In The Monthly Rent. Just A Short Walk To Lansdowne Subway Station And Close To Dufferin Mall, High Park, Groceries, Restaurants, Cafes And Everyday Amenities. Ideal For A Single Professional Or Couple Seeking A Convenient Urban Lifestyle. (id:63203)
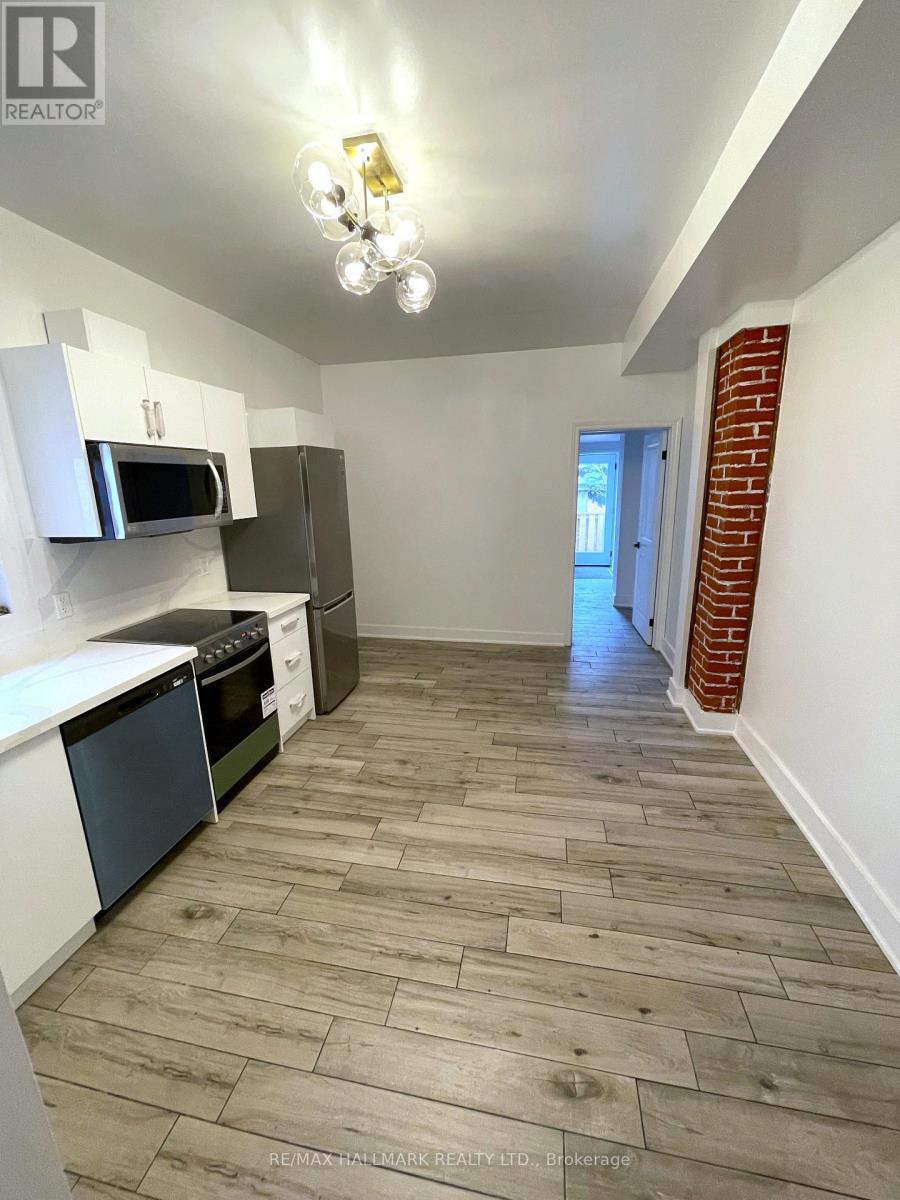
202 - 293 Euclid Avenue
Toronto, Ontario
Welcome To Little Italy! Utilities are included (excluding internet, cable TV or phone) in rent for this renovated 1 Br with an updated kitchen, washroom, flooring, and appliances. Located in a well maintained house on tree-lined Euclid Ave in the heart of Little Italy. Close to all amenities and Trinity Bellwoods Park. Features high ceilings, exposed brick, plenty of natural light, bright bathroom & walkout to your exclusive-use private deck and access to the backyard! A/C included.Coin laundry on site. Note: photos were taken prior to current tenant moving in. (id:63203)
Lc7 - 18 Concorde Place
Toronto, Ontario
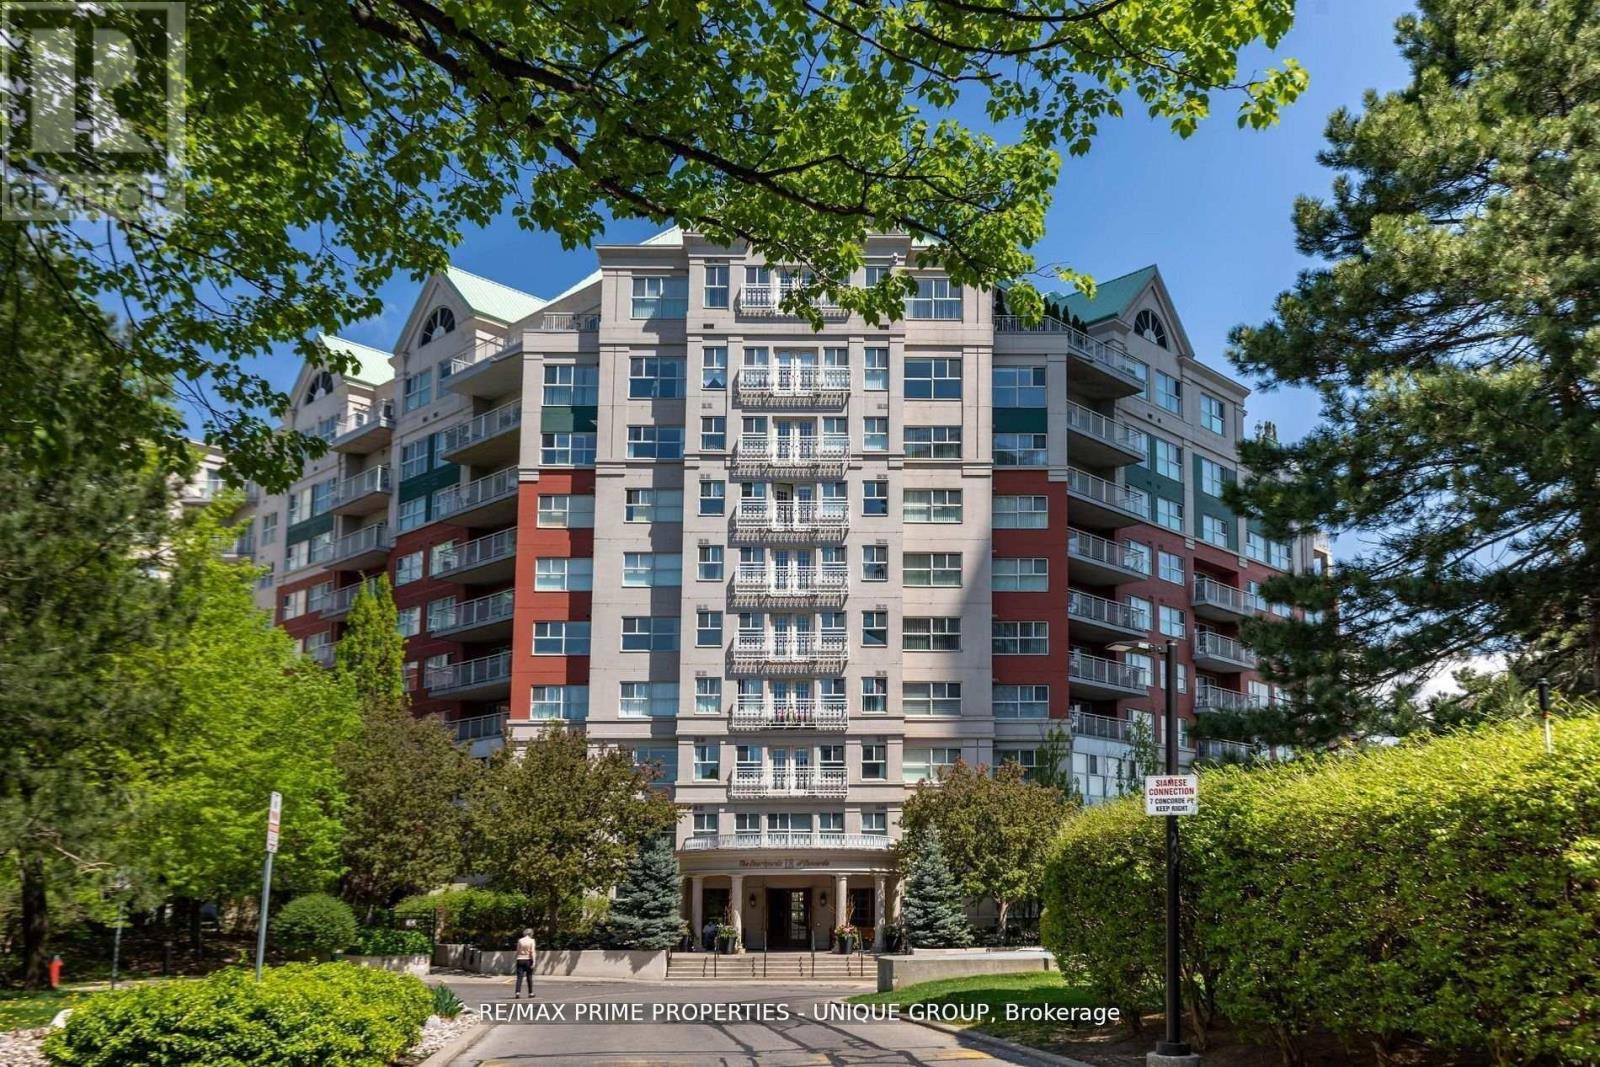
Rarely offered spacious 1 bdrm, 2 bath, approx. 906 SF & generous private patio. Gated building nestled on ravine/protected conservation area offer both an escape and invitation. Few condos offer such unique livability. An entertainer's paradise boasting secluded backyard with substantial private patio, gas BBQ line & personal garden. A true sanctuary and ideal setting for intimate gatherings & lively entertaining. Enjoy summer nights hosting dinners, sunset cocktails, morning coffee or back in the sun. Living rm fireplace adds a warm, relaxing touch for cozy evenings. Well-designed for entertaining with open kitchen connecting seamlessly to liv & din rms. Sunroom currently used as dining rm or use as home office. Floor-to-ceiling windows bring abundant natural light and walk-out leads to serene retreat ~ your own backyard! Garden or lounge on your patio behind the privacy of your trees. Large bdrm fits king bed, has 3 pc enste & 3 closets. Laundry Rm offers x-tra storage, in addition to 3 lockers. Pkg conveniently located on suite level, steps away. No waiting for elevator. Perfect for first time buyers or downsizers looking for comforts of a house. Ste adjacent to landscaped Courtyard & pond. Well-established building cherished for its sense of community and spa like amenities. Residents enjoy whirlpool, indoor salt water pool, gym, billiard and card rms, workshop, fully furnished guest suite. Elegant party room w/full kitchen, wet bar, dance floor, fireplace & terrace. Stunning library filled with excellent assortment of books & videos. Tennis court, car wash bay, dog run and 24 Hr Concierge/Security. Socially active building hosts dinners, parties, BBQs, exercise classes, aqua fit, book club, movie nights and more! Walk to Grocers, Coffee Shops, Aga Khan Centre. Close to Shops at Don Mills, Restaurants, VIP Theatre. LRT Convenient to DVP/401, Hike/Bike. (id:63203)
408 - 10 Concord Place
Grimsby, Ontario
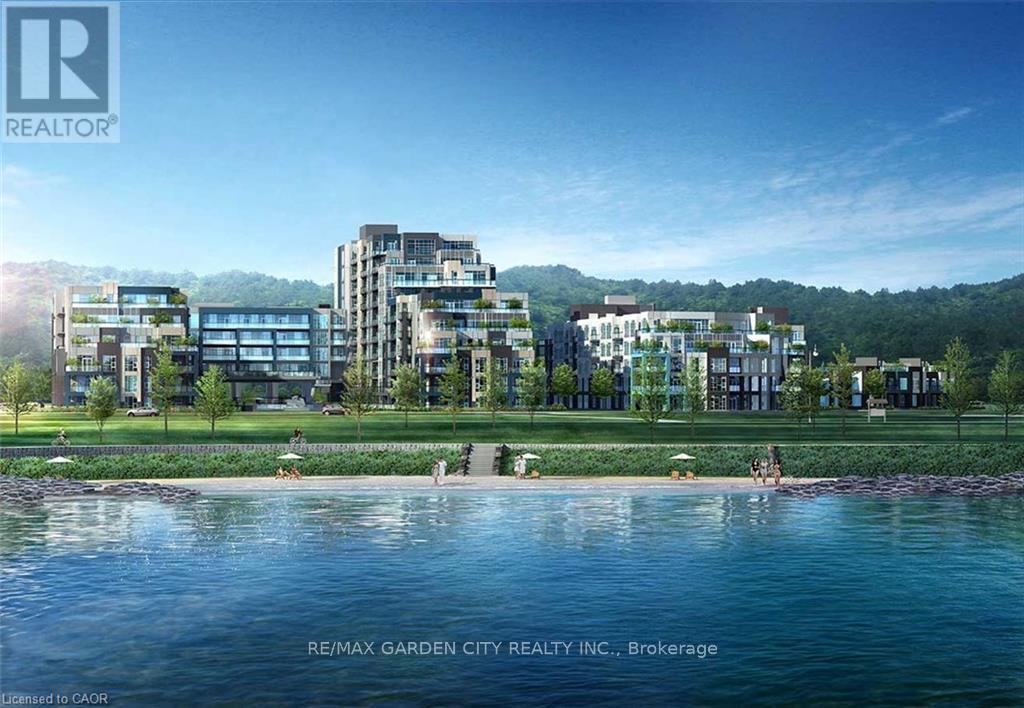
LUXURIOUS APARTMENT CONDO LOCATED IN MODERN BUILDING AT GRIMSBY-ON-THE-LAKE!! Spacious corner unit offering approximately 1470 sqft with floor to ceiling, wall to wall windows, providing spectacular views of the lake and Toronto skyline. Open concept design with spacious foyer, hardwood floors, crown mouldings and recessed lighting. 3 underground parking spaces. Gourmet kitchen, large island, abundant cabinetry, granite counters and stainless-steel appliances. Enjoy the two separate balconies plus the expansive terrace offering a great space for relaxation and taking in the Lake views. The elegant primary bedroom suite has 2 walk-in closets, luxurious ensuite bath with jetted tub and glass doors to the terrace. Second bedroom with full ensuite bath, walk-in closet. OTHER FEATURES INCLUDE: Newer secured building, 2.5 baths with granite counters, in-suite laundry with washer & dryer, central air, custom window treatments, hardwood floors, wine cooler, kitchen appliances. Condo amenities include party room, roof top lounge, workout facilities, meeting room, car wash station, private locker, ample visitor parking. Quality finishes throughout this unit. Steps to waterfront trail, beach, fine dining and shopping and less than 10 minutes to wineries. Carefree living at its best awaits you. A must see! Some photos virtually staged. (id:63203)
6525 Best Road
Clarington, Ontario
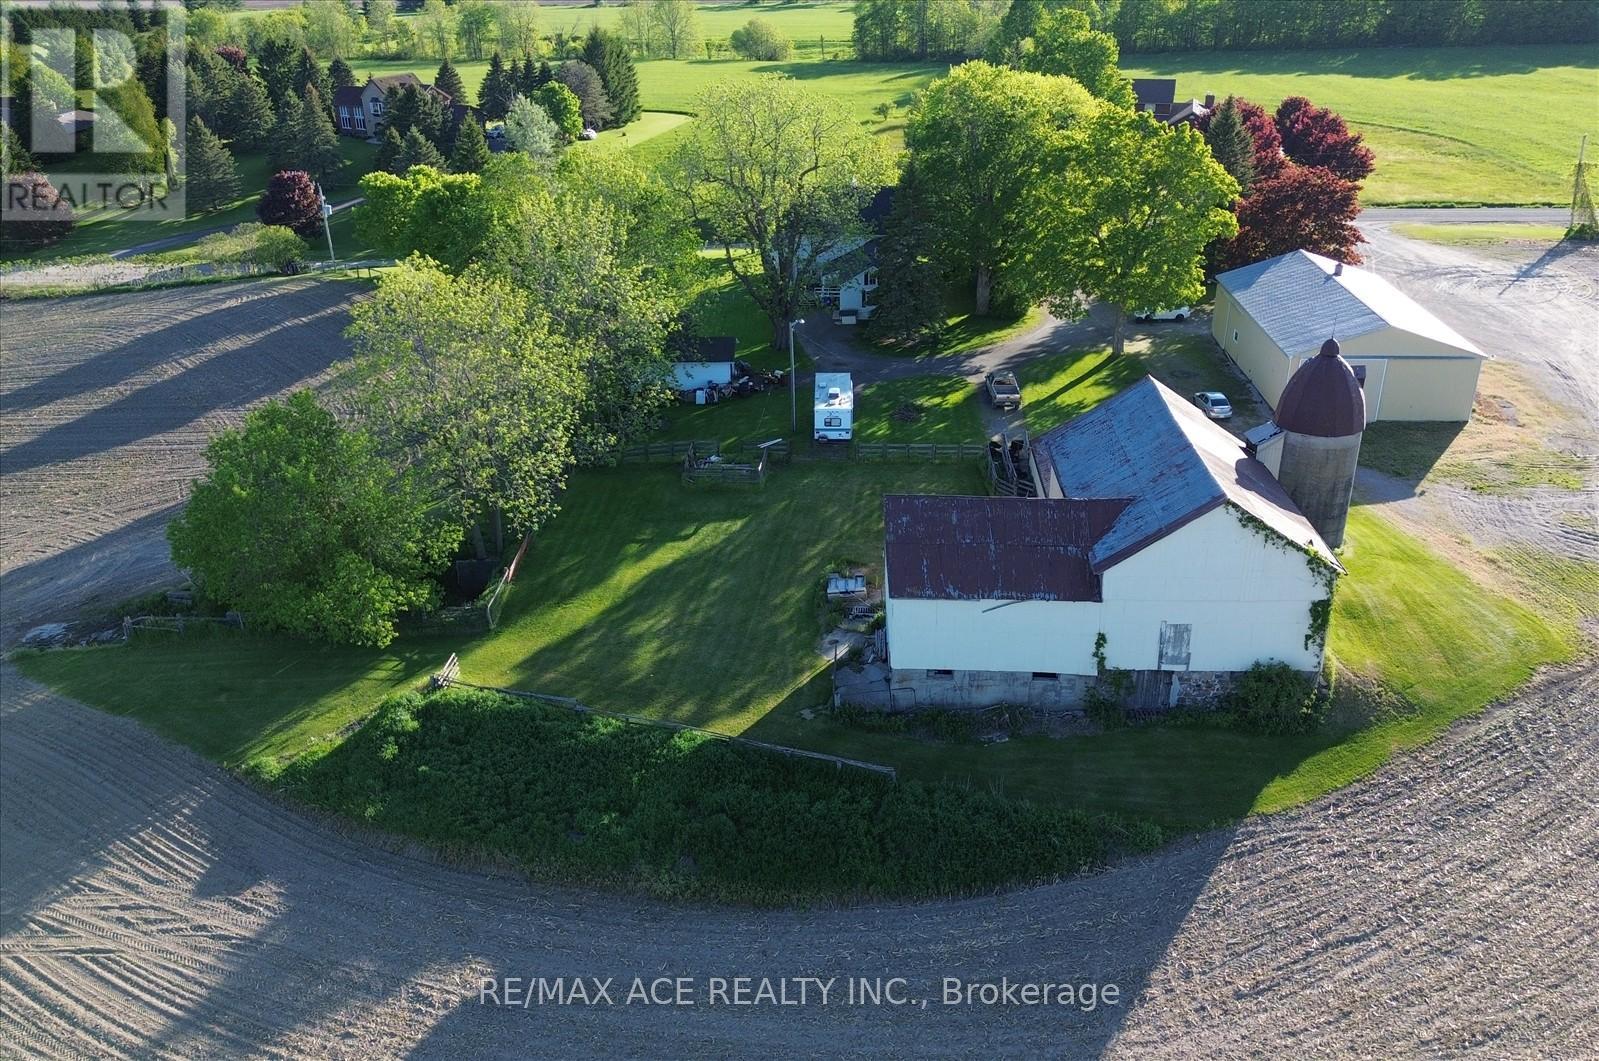
Rare opportunity to acquire an exceptional 126-acre farm in one of Clarington's most sought-after rural locations. Ideally situated approximately 1 km north of Taunton Road in Orono and within minutes of the Highway 407 extension, this expansive property offers an outstanding blend of agricultural, recreational, and long-term investment potential.Featuring approximately 100 workable acres, extensive road frontage on both Best Road and Concession 7, and the scenic Orono Creek meandering through the southern portion of the property, this farm presents a truly picturesque setting. The land is anchored by a stately 1979 Sqft 4 Bedroom Two-storey residence with impressive curb appeal, creating a welcoming country estate atmosphere. A substantial 40' x 70' steel shop provides excellent functionality, with dedicated machinery storage and a separately heated section complete with its own HVAC system, offering flexibility for agricultural, business, workshop, or hobby uses. A large Traditional Bank Barn Approximately 3,000+ Sqft further enhances the property's versatility and potential. Whether you are looking to expand a farming operation, establish a rural estate, invest in prime Durham Region land, or enjoy the privacy and beauty of country living with convenient access to major transportation routes, this remarkable property offers endless possibilities in a highly desirable location. (id:63203)
20 - 455 Guelph Avenue
Cambridge, Ontario
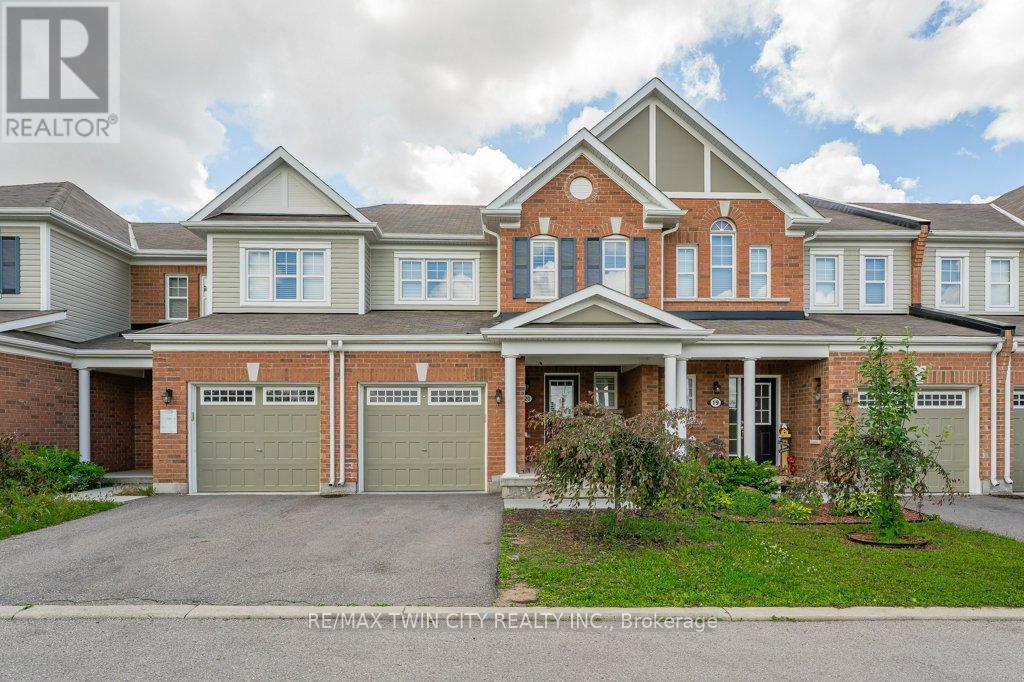
Welcome to this beautifully upgraded home located in the highly sought after Silver Heights community of Hespeler. Offering 3 bedrooms and 2.5 bathrooms, this carpet-free home features stylish laminate flooring throughout and an elegant hardwood staircase. The bright, open concept main floor is perfect for family living and entertaining, featuring a spacious kitchen with quartz countertops, an extended breakfast bar, ample counter space, and a convenient pantry. Upstairs, you'll find a generous primary bedroom complete with a walk-in closet and private 3-piece ensuite, along with two additional well sized bedrooms and a 4 piece main bathroom. Freshly painted throughout, this home is move in ready. The unfinished basement provides endless possibilities for a future recreation room, home gym, or additional living space. Ideally located close to scenic trails, parks, schools, shopping, Costco, and the charming downtown Hespeler area. Enjoy quick access to Highway 401, as well as convenient connections to Kitchener, Waterloo, and Guelph. An excellent opportunity to own a beautiful home in one of Cambridge's most desirable neighbourhoods. (id:63203)
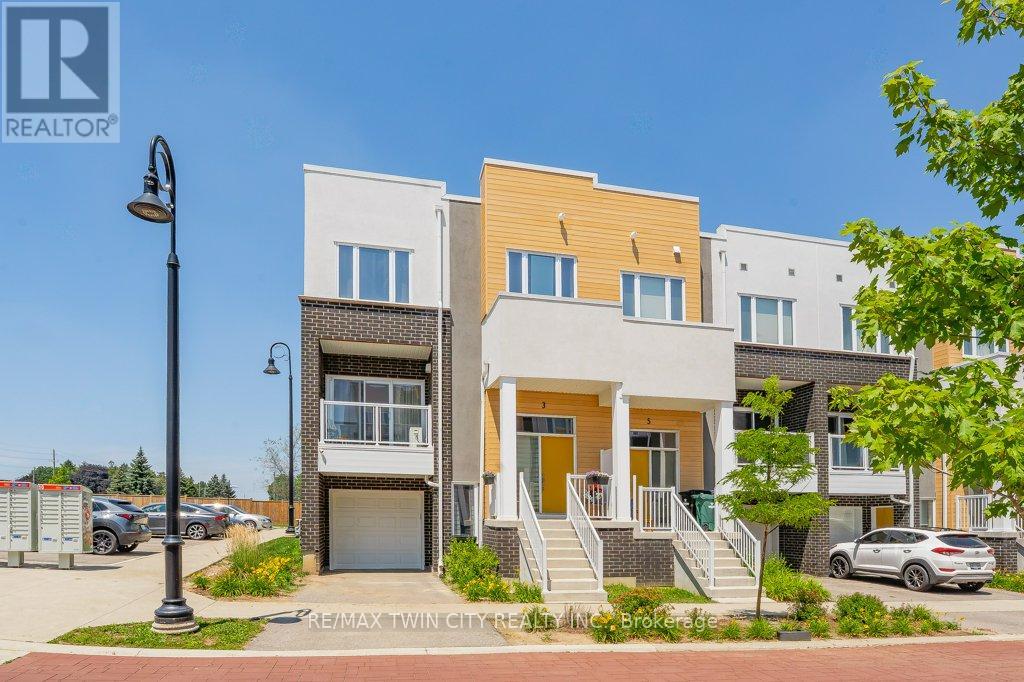
3 Visionary Avenue
Kitchener, Ontario
WOW 1826 SQ FT? Bigger than a Single Detached Home! Welcome to this stunning modern end unit townhouse, offering 2 spacious bedrooms and 2.5 bathrooms in a highly desirable location. Designed with style and functionality in mind, the bright open concept main floor features 9 foot ceilings and large windows that fill the home with natural light. The beautiful kitchen is the heart of the home, quartz countertops, a stylish backsplash, a pantry, and a large island with a breakfast bar. The inviting living room opens onto a private balcony, the perfect place to enjoy your morning coffee or unwind at the end of the day. The upper level offers a spacious primary bedroom complete with a walk-in closet and a private ensuite bathroom. A second generous bedroom also features its own walk-in closet and is complemented by a modern 4 piece main bathroom. Convenient upper level laundry. The lower level includes a versatile recreation room with direct access to the attached garage, along with an oversized storage area offering exceptional space for all your seasonal items and belongings. Very Nice Condo Complex and BONUS internet included.Ideally located with quick access to Highway 401, this home is just minutes from shopping, restaurants, banks, walking trails, the new sports complex, and many other everyday amenities. (id:63203)
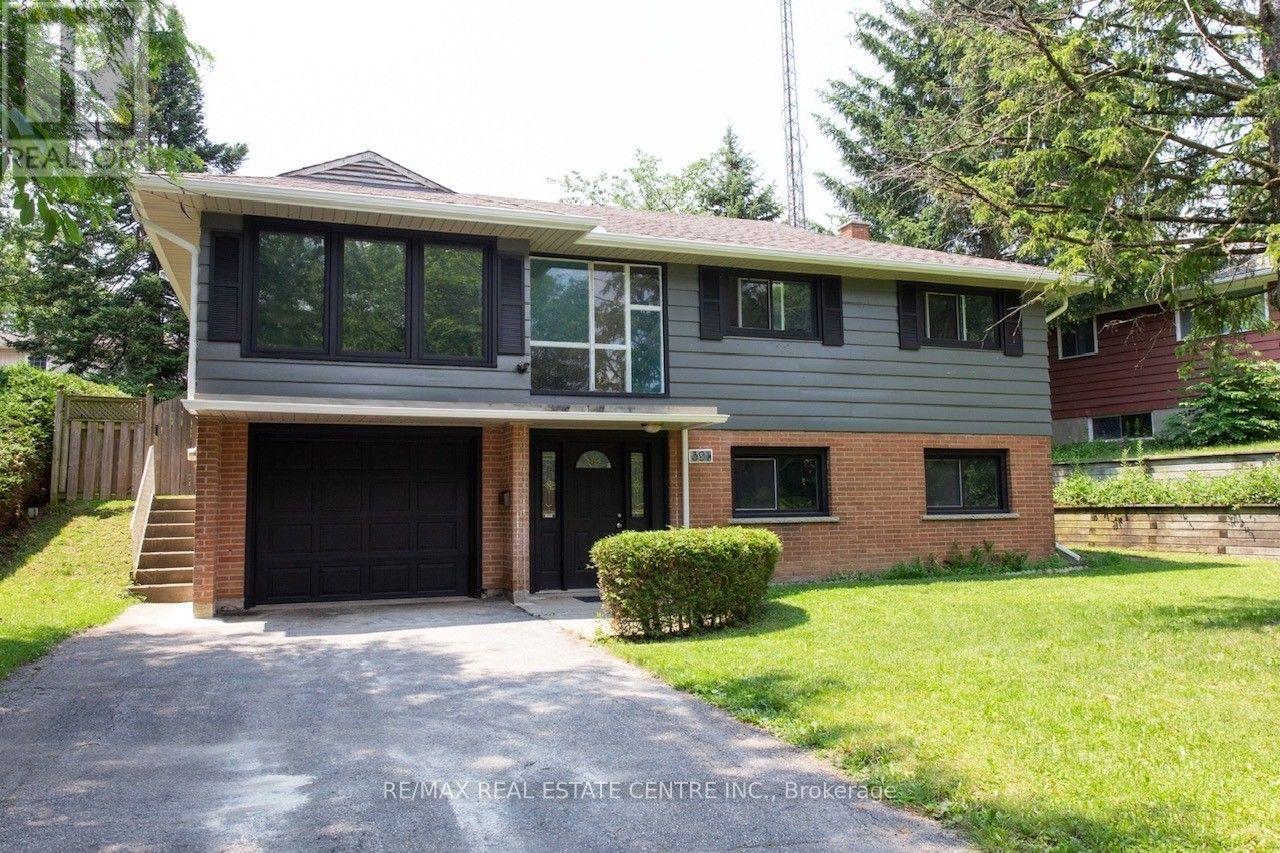
391 Tamarack Drive
Waterloo, Ontario
Location, Location, Location!!! Welcome to 391 Tamarack Drive, a beautifully maintained and renovated home located in the heart of Waterloo's highly sought-after University District. Just a short walk to the University of Waterloo, Wilfrid Laurier University, and Conestoga College, this property offers an exceptional opportunity for families, investors, parents of students, or buyers seeking a prime location with strong income potential. Situated in a family-friendly neighborhood, this well-kept raised bungalow features a bright open-concept living and dining area, three generously sized bedrooms, and a large private backyard perfect for relaxing or entertaining. The fully finished ground-floor apartment offers excellent flexibility as an in-law suite, extended family accommodation, or income-generating rental unit with the potential for a separate living arrangement. Additional highlights include a private driveway with parking for up to four vehicles, a spacious lot, and convenient access to public transit, shopping, restaurants, parks, and all major amenities. Located just minutes from Conestoga Mall and Highway 85, this property combines everyday convenience with outstanding long-term value. Located in an area with future medium-rise development potential, this property presents a rare opportunity for both homeowners and investors looking to benefit from Waterloo's continued growth. (id:63203)
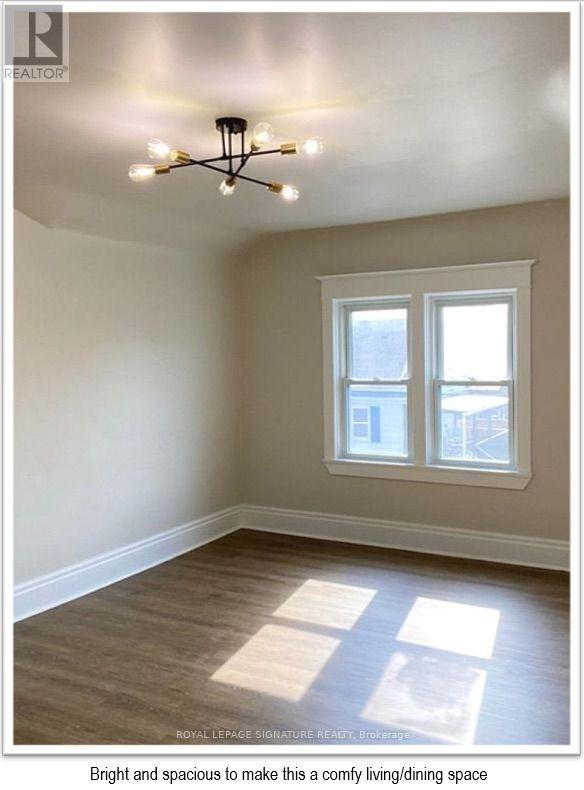
Upper - 13 Delaware Street
St. Catharines, Ontario
Make this stunning, carpet free (approx.) 600 Sq. ft, upper-level house located close to the QEW your new home in a safe, quiet family friendly neighborhood of St. Catharine's. Ideal for a single person or couple. Enjoy a large backyard deck, perfect for a BBQ or entertaining. Featuring lots of windows offering an abundance of natural sunlight for a bright and spacious living space. The functional kitchen comes fully equipped with stainless-steel appliances and plenty of counter space and cabinet storage. Beautiful quality vinyl plank flooring throughout, easy to clean. Within minutes to all amenities, including shopping, schools, parks, bus route, highways, new hospital, GO train station and much more. Shared laundry facilities and parking available (id:63203)
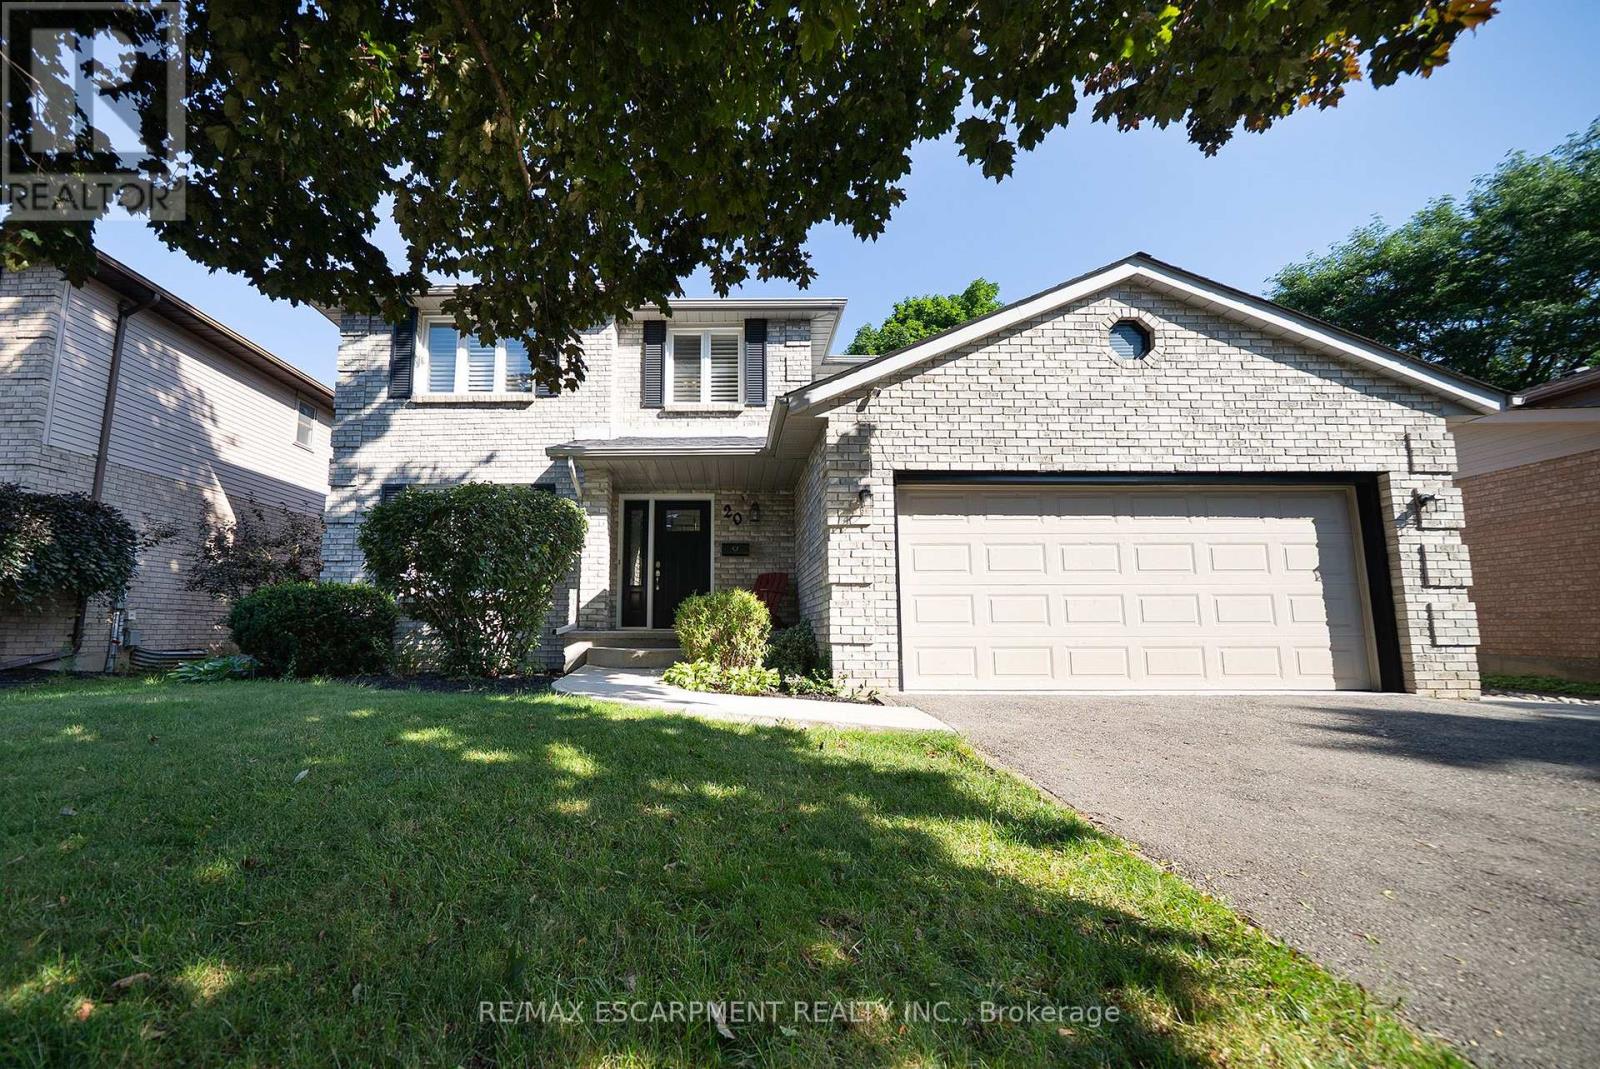
20 Hogarth Road
Brantford, Ontario
Welcome home to 20 Hogarth Road in West Brant's Beckett neighbourhood. This handsome 2-storey home offers 4 bedrooms, 2.5 bathrooms, a finished basement, a 2-car garage, and a fenced backyard complete with an inground pool. The welcoming tiled foyer features a front hall closet and opens to the main level. Numerous windows provide an abundance of natural light throughout the home. The spacious formal living and dining rooms provide an ideal setting for entertaining. The kitchen offers ample cabinetry and generous counter space, along with stainless steel appliances including a French door refrigerator, built-in dishwasher, and front-control range. A bright breakfast area is nestled in a bay window and features a built-in window seat with convenient storage. The family room is highlighted by a fireplace, skylight and sliding patio doors leading to the private backyard. A main floor laundry room with cabinetry completes the main level and provides convenient inside access to the attached 2-car garage. The second level offers 4 generous sized bedrooms and 2 full bathrooms. The primary suite features double closets and a beautiful updated private 4 piece ensuite with dual sinks and a glass-enclosed shower. The finished basement offers a fantastic extension of the home's living space. The recreation room features a cozy fireplace with built-in bookshelves, creating a welcoming space. A large bonus room offers endless flexibility as a home office, playroom, or additional living space, making this a truly versatile area for the whole family. The landscaped backyard is designed for outdoor enjoyment, showcasing an inground pool with a slide, poured concrete surround and interlock patio, creating a private setting for relaxing and entertaining. Situated in a desirable neighbourhood, this home is surrounded by parks, schools and walking trails, while shopping, restaurants and everyday amenities are all just minutes away. (id:63203)