

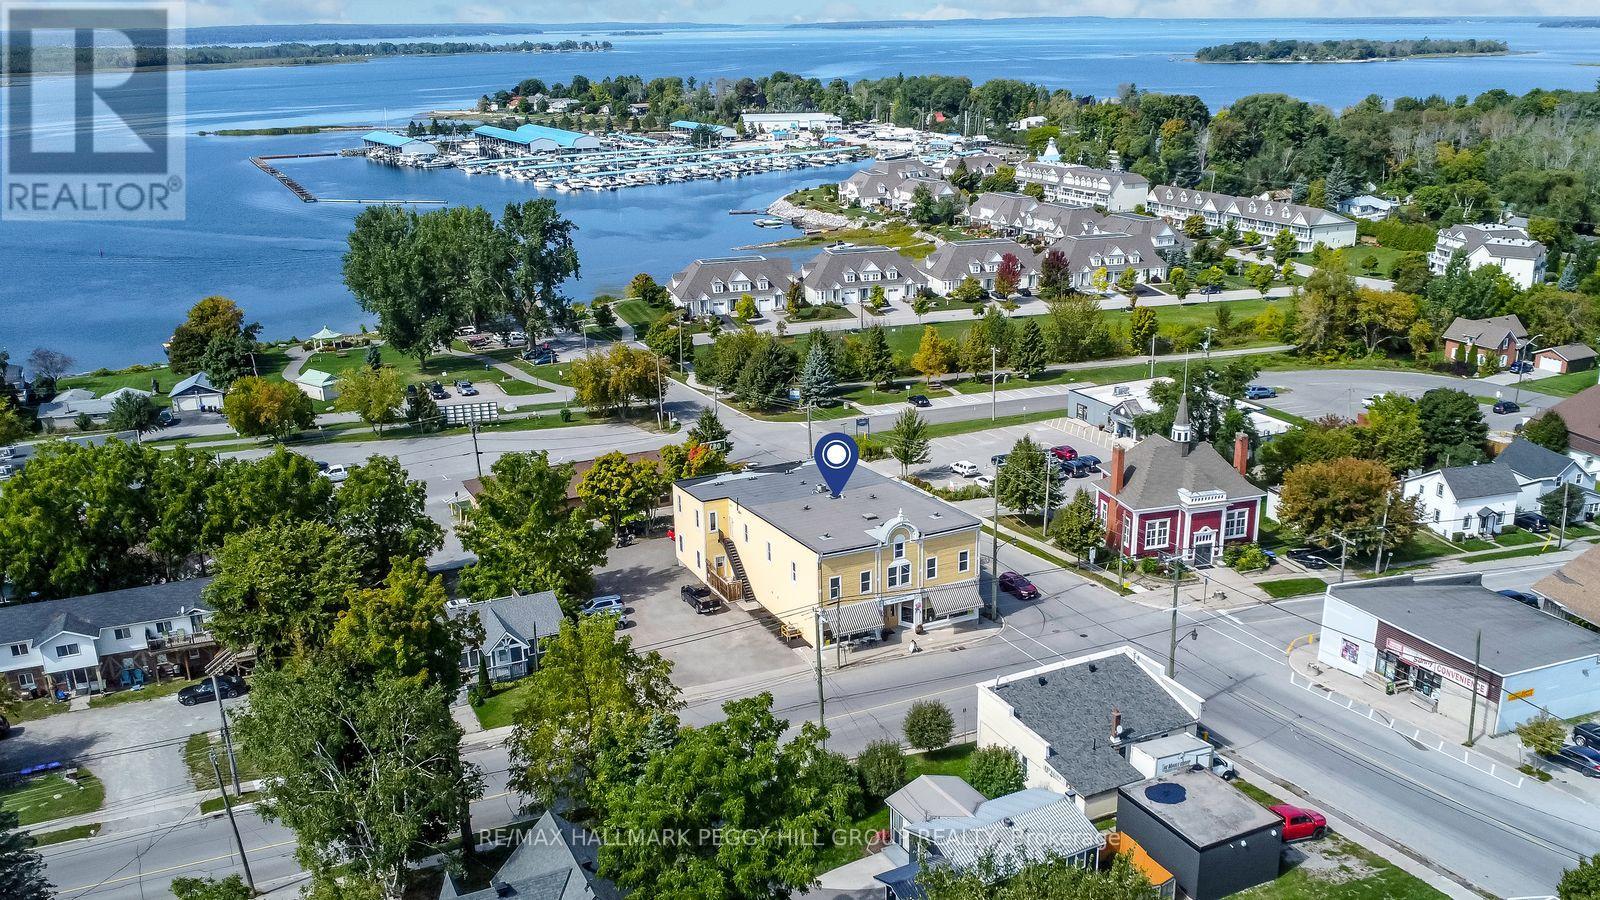
154 William Street
Tay, Ontario
A STRATEGIC MIXED-USE ACQUISITION IN THE HEART OF VICTORIA HARBOUR! The smartest business decision you can make is owning the building your future runs from, and this 10,300+ sq ft mixed-use landmark in the centre of Victoria Harbour delivers exactly that, pairing a high-exposure commercial presence with five self-contained residential units that create layered income potential under one roof. Positioned in the centre of Victoria Harbour, the property benefits from steady vehicle and foot traffic, with Georgian Bay and the waterfront close by, while marinas, trails, parks, and local amenities sit nearby, strengthening the appeal for both customers and tenants. The nearly 2,900 sq ft street-level commercial space features soaring 13 ft ceilings, rustic wood character, two washrooms, and an open layout that adapts to a wide range of permitted uses, including restaurant, tavern, retail store, business or professional office, clinic, craft shop, or personal service shop. Upstairs, the bright four-bedroom unit functions like a full private residence with a spacious kitchen centred around a large island, open living and dining areas, warm wood flooring, large windows, and two full baths, offering a standout owner's suite or a premium rental option, while two main-level one-bedroom units and two lower-level bachelor units add additional tenancy options and the flexibility to structure tenancies around your business goals. With C1 zoning supporting an array of commercial possibilities, this is the kind of property that lets you build your brand out front while the rest of the building works in the background. Buy the building, run the brand, and let the rest of the space support the vision with serious cash flow potential. (id:63203)
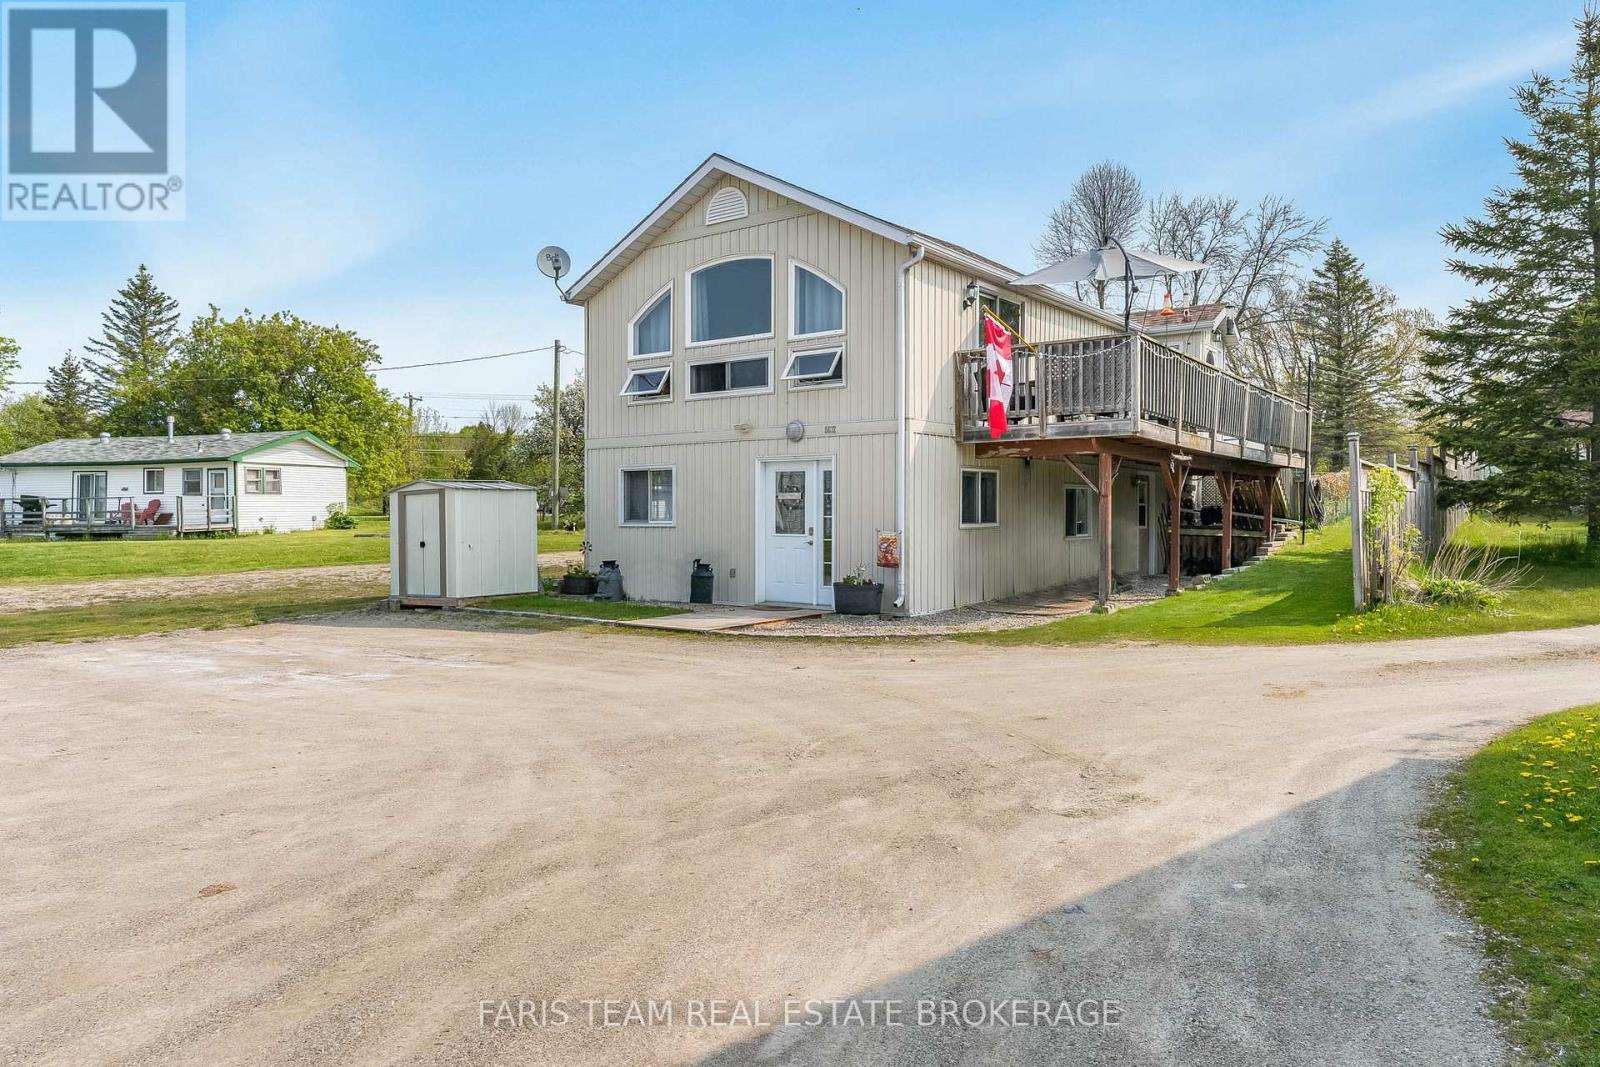
5632 Penetanguishene Road
Springwater, Ontario
Top 5 Reasons You Will Love This Home: 1) Prime waterfront location on Orr Lake with a 1,673 square foot 2-storey home plus a fully detached 645 square foot cottage facing the water, with quick closing available 2) The home has an open-concept layout complete with a primary bedroom and full bathroom and presents a beautiful family room overlooking the water with a soaring cathedral ceiling and a gas fireplace, a kitchen, a dining area, and deck access with stairs located off the deck which lead to a fenced-in area perfect for children or pets 3) The main level hosts two bedrooms, a sitting area, a convenient laundry room finished with a powder room, and the added benefit of an artesian well providing the cleanest drinking water 4) Turn-key fully furnished cottage with a gas fireplace, two bedrooms, one bathroom, a living room, a kitchen, and a sunroom, great for guests 5) Set on just under half an acre, this property boasts plenty of parking and is located close to skiing, golfing, boating, kayaking, and water sports, with easy access to Highway 400 and just 15 minutes to Midland and Orillia, with the added convenience of a shared driveway and shared sand point well. (id:63203)
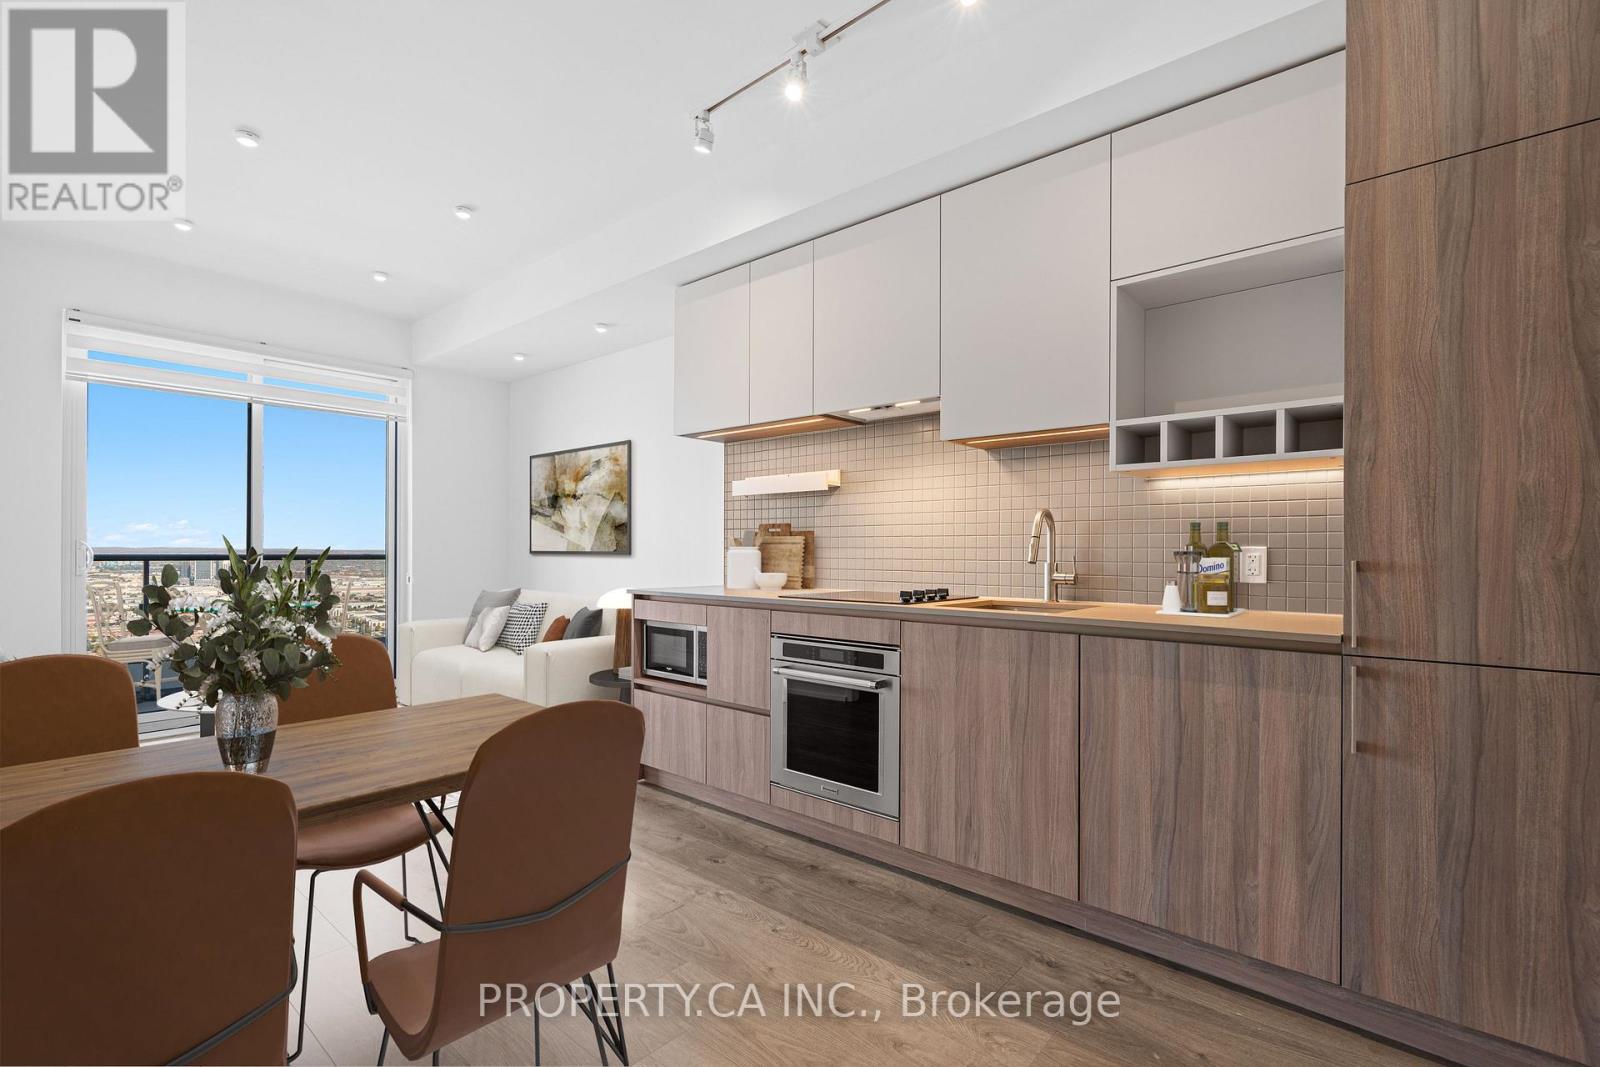
4915 - 950 Portage Parkway
Vaughan, Ontario
GREAT CONDITION, Freshly Painted, Bright & Spacious 2 Bedrooms + 2 Full Washrooms. Practical Open Concept Layout With Floor To Ceiling Windows With Custom Blinds And Large 112 sq. ft. Balcony With Unobstructed Views Of The City. 9 Ft Smooth Ceilings W/Upgraded Lighting. Modern Kitchen, Built-In Appliances, Stone Countertop. Laminate Floors Throughout. Conveniently Located Next To A Vaughan Metropolitan Centre. (id:63203)
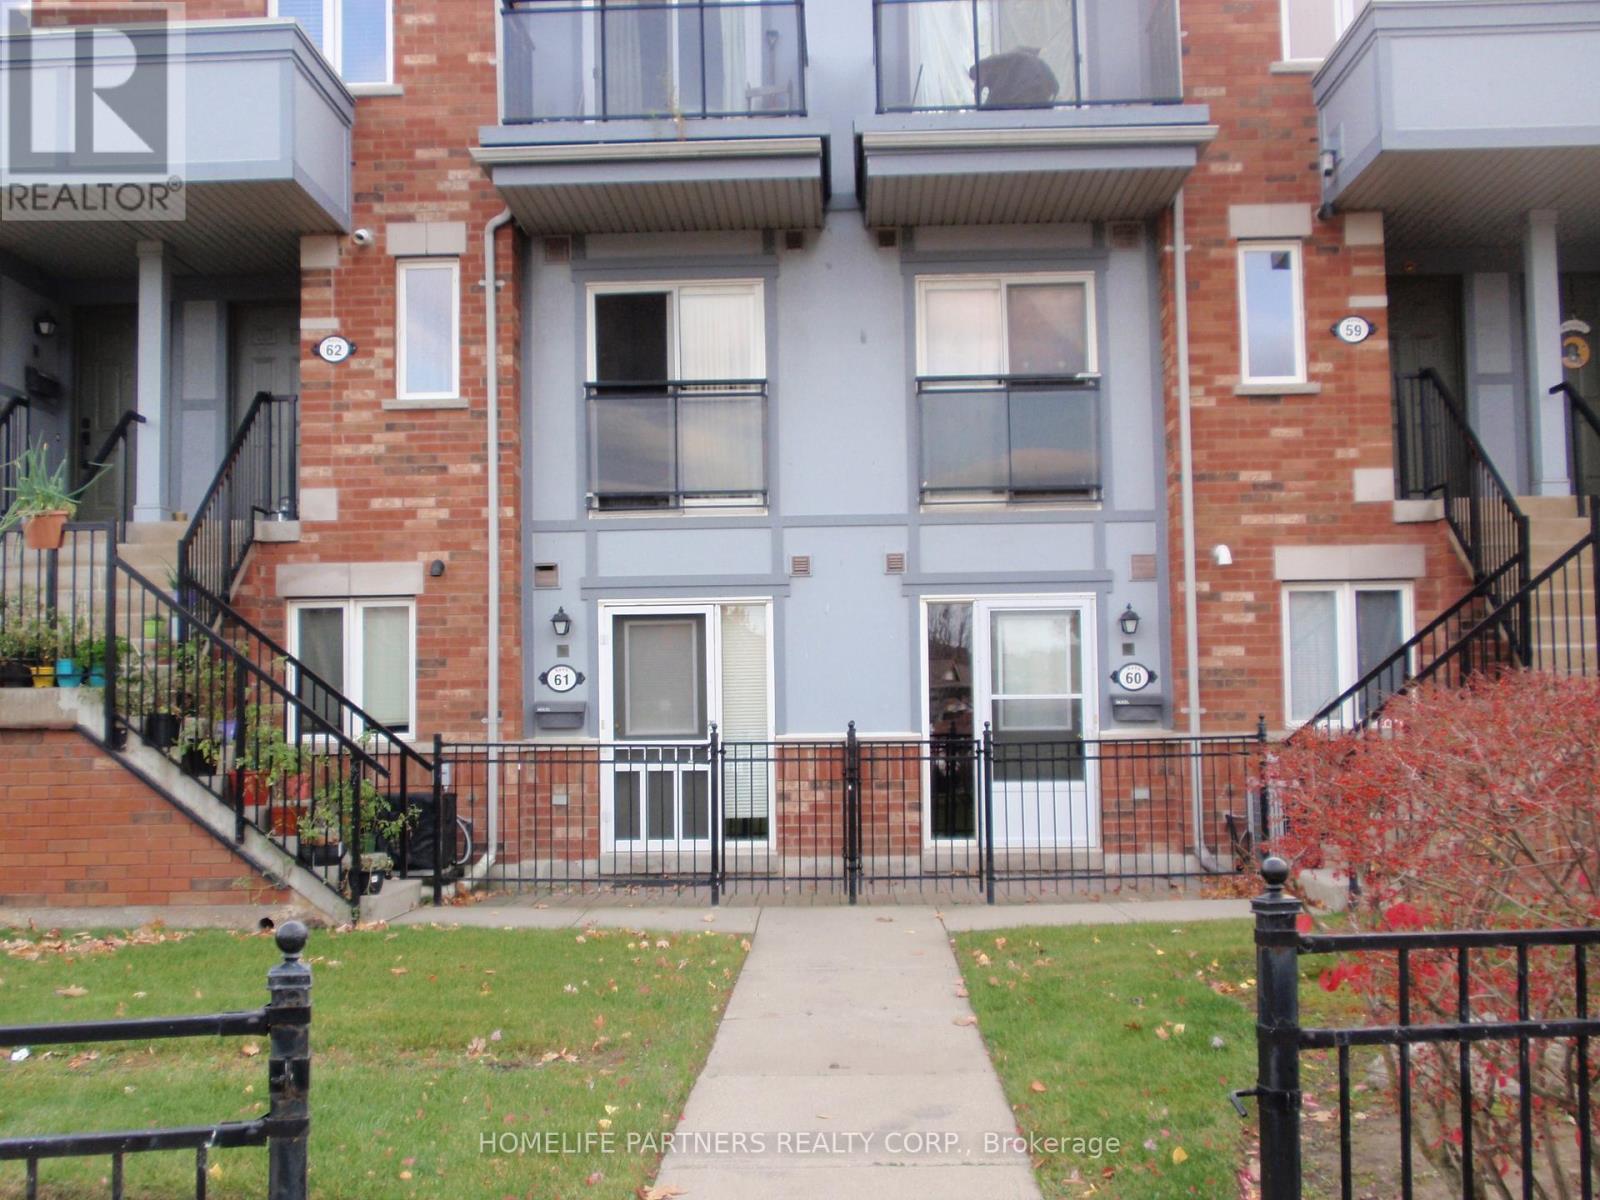
61 - 2275 Bur Oak Avenue
Markham, Ontario
Cozy 1 Bedroom apartment, street level. Laminate flooring throughout, Ensuite Laundry, Surface exclusive parking spot. Minutes away to Mount Joy GO Station, close to amenities and conveniences. Tenant pays for Heat and Hydro (id:63203)
4 - 2199 Gerrard Street E
Toronto, Ontario
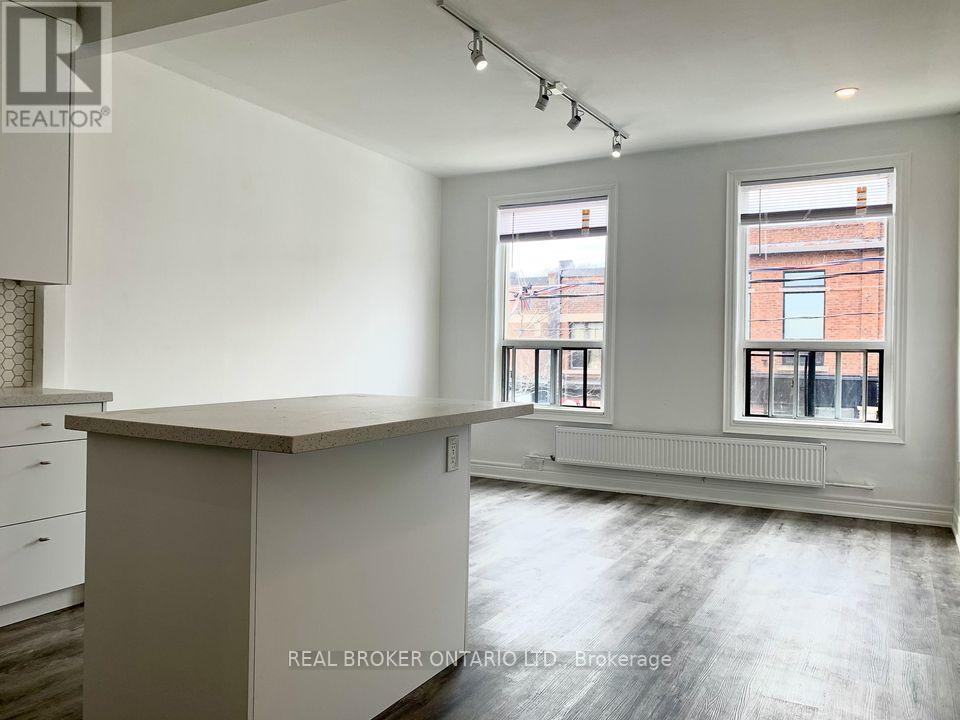
This is the Upper Beaches space you have been waiting for! 1 bed and 1 large den, perfect for work or a small family. A walkers paradise with everything you need only a few minutes away. Recently updated, this unit has quartz countertops in the kitchen, laminate flooring throughout, and plenty of sun! All essentials are nearby to make living easy. Groceries are five minutes away, and your morning espresso fix is solved by half a dozen local cafes within a two-block radius. When hunger strikes, international restaurants line Gerrard, from Chinese barbecue to shawarma. Need fresh air? Kew Gardens and the boardwalk are a fifteen-minute stroll away. Transit-wise, you are golden, with the 506 streetcar stopping out front, Main Station a ten-minute walk, and the DVP entrance three minutes by car for quick escapes. Shoppers Drug Mart, banks, and a pharmacy are all within eyesight. The unit itself has been tastefully updated with modern finishes throughout, offering a fresh and move-in-ready space. This is your launchpad to the best of Toronto. (id:63203)
16 Concession Street E
Clarington, Ontario
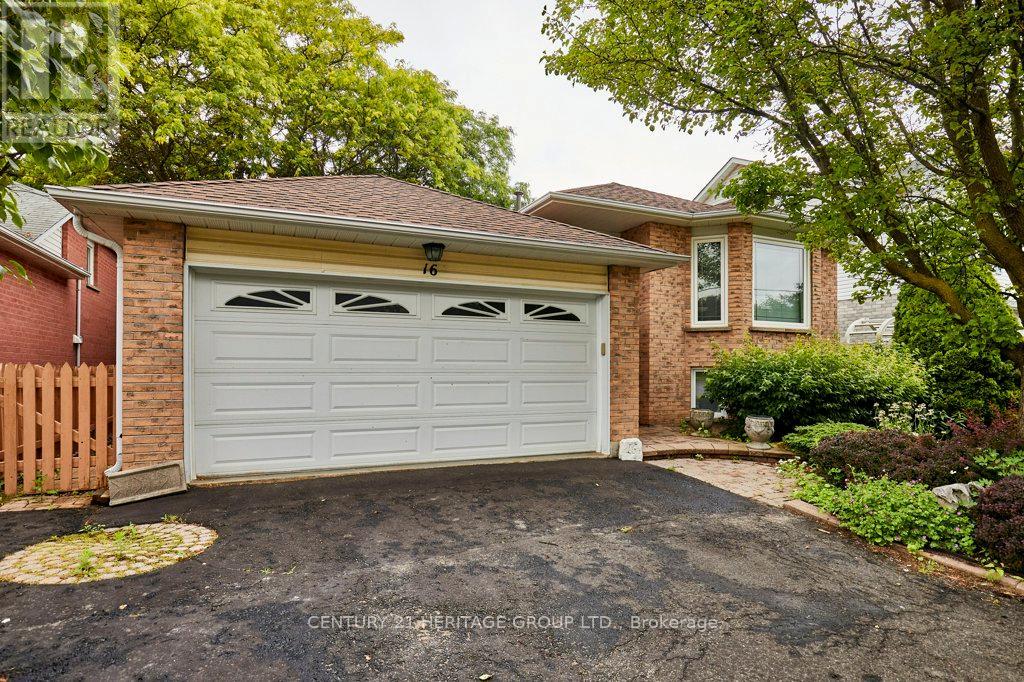
Welcome to this beautifully maintained 2-bedroom raised bungalow in the heart of Bowmanville, offering the perfect blend of comfort, functionality, and income potential. Step inside to a bright and spacious open-concept living and dining area, highlighted by a large bay window that fills the home with an abundance of natural light. The generous primary bedroom features a private 4-piece ensuite, creating a comfortable retreat at the end of the day. Convenience is key with direct walkout access to the oversized 2-car garage, complete with built-in shelving to keep your tools, seasonal items, and outdoor gear neatly organized. Step outside to enjoy the brand-new backyard deck, surrounded by beautifully landscaped gardens-an ideal setting for summer barbecues, morning coffee, or relaxing evenings with family and friends. The fully finished basement offers a self-contained apartment with endless possibilities. Whether you're looking to generate rental income, accommodate extended family with an in-law suite, or create a comfortable nanny suite, this versatile space adds exceptional value and flexibility. Located in a sought-after Bowmanville neighbourhood close to parks, schools, shopping, and commuter routes, this home is a fantastic opportunity for first-time buyers, downsizers, investors, or anyone seeking a home with built-in versatility. Don't miss your chance to make this exceptional property your own! (id:63203)
Upper - 43a Cummings Street
Toronto, Ontario
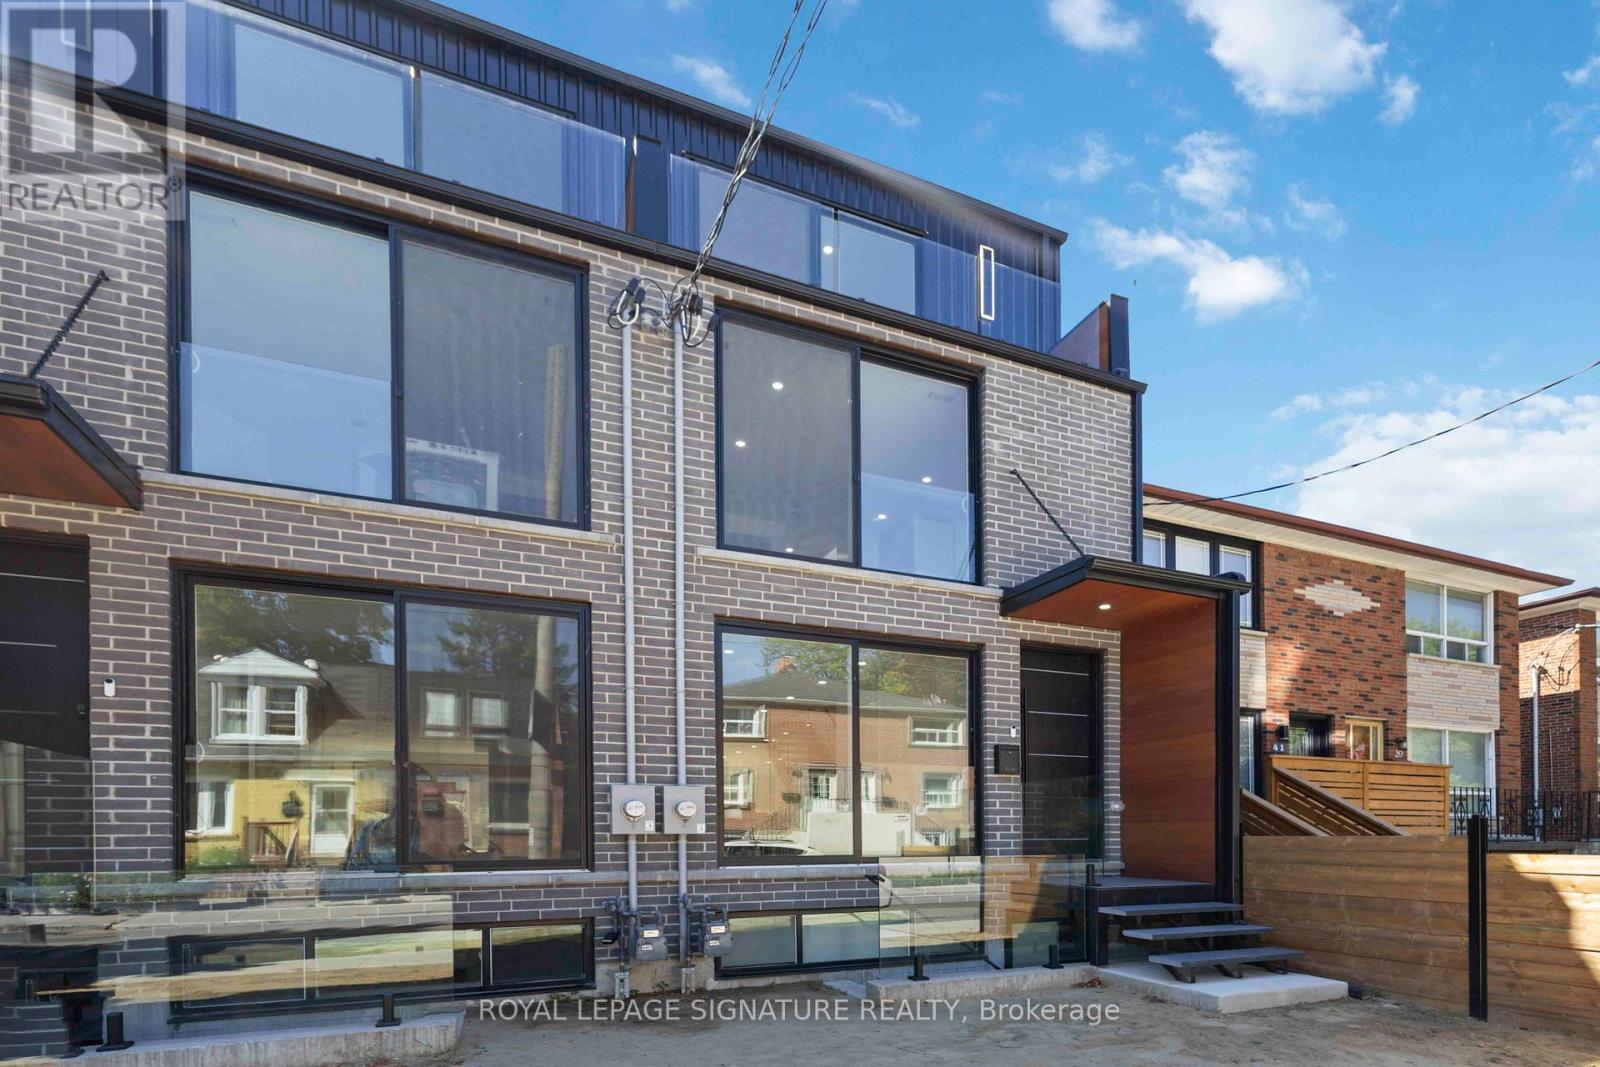
Rare Lease Opportunity! Stunning, brand-new 3-storey townhouse in the heart of South Riverdale offering over 2,000sqft of thoughtfully designed, stylish living space in one of Toronto's most vibrant communities. The bright, open-concept main floor boasts 9-foot ceilings, floor-to-ceiling windows, engineered hardwood floors, and sleek LED lighting throughout. At the centre of it all is a modern chefs kitchen featuring quartz countertops, matching backsplash, an impressive 11-foot island, stainless steel appliances including a gas stove, built-in dishwasher, fridge & freezer, and beverage cooler. The spacious family room opens through oversized sliding doors to a private deck and fenced backyard great for seamless indoor-outdoor living and entertaining. The second floor includes a luxurious primary suite with double closets and a spa-inspired open-concept 7-piece ensuite including a soaker tub, double vanity, glass-enclosed shower, and water closet. This level also includes a generous second bedroom with a Juliet balcony, a full 4-piece bathroom, and a convenient laundry area. The third floor is flooded with natural light from skylights and features two additional bedrooms each with their own balcony, 3-piece ensuite, and a dedicated A/C unit for maximum comfort. Located just steps from Dundas St E., Queen St. E and the best of Leslieville, you'll enjoy a short walk to trendy cafes, restaurants, shops, parks, and the Jimmie Simpson Recreation Centre. With easy access to transit, top schools, and downtown Toronto, this location truly has it all. (id:63203)
Bsmt. - 1145 Ridgecrest Avenue
Oshawa, Ontario
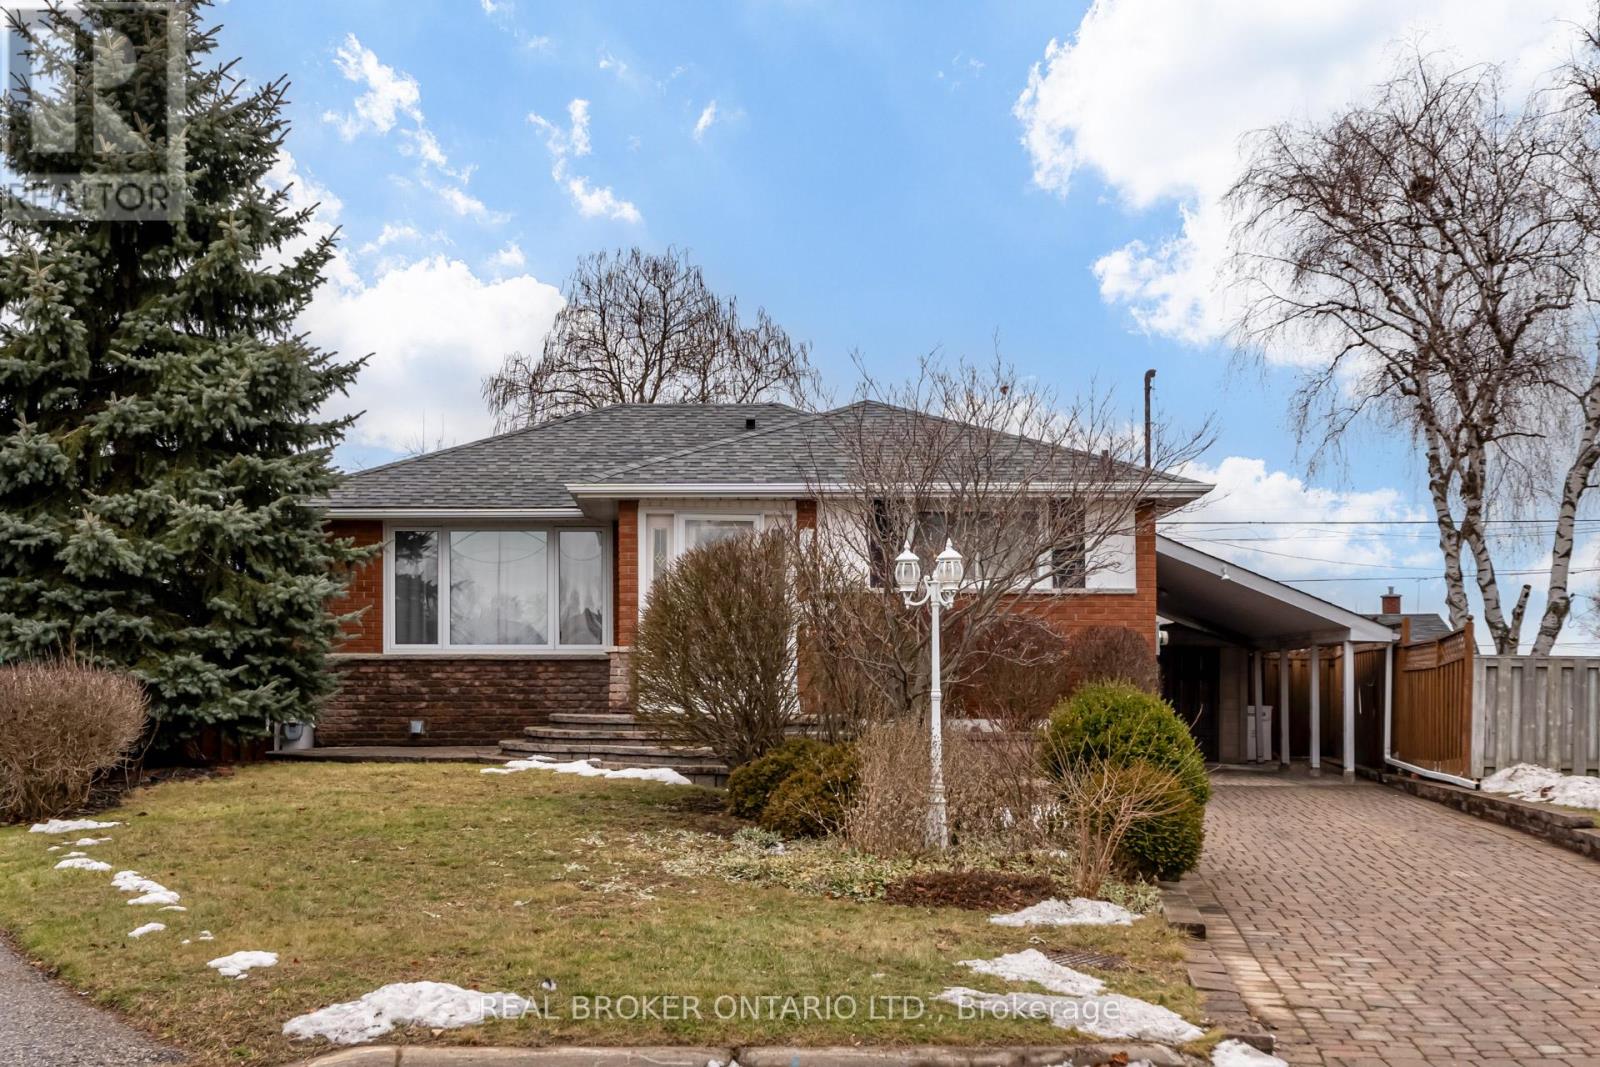
Available September 1st! Welcome to this beautifully renovated 1-bedroom, 1-bathroom basement apartment with a private separate entrance, located in the quiet and family-friendly Donevan neighbourhood-just 6 minutes to Hwy 401, with easy access to shopping, parks, schools, public transit, and other everyday amenities. Designed with comfort and functionality in mind, this bright and inviting suite features large windows, pot lights, and a modern open-concept layout. The contemporary kitchen is equipped with stainless steel appliances, including a 24-inch dishwasher, slim-profile over-the-range microwave, fridge, and stove, all complemented by quartz countertops and a convenient breakfast bar for casual dining. Additional highlights include ensuite laundry with a washer, dryer, and laundry tub, plus a freezer and cold room providing valuable extra storage space. One driveway parking space is included. Enjoy a peaceful living environment with only a couple residing upstairs. Tenant is responsible for a portion of utilities (to be determined at the time of offer).Please Note: The basement fireplace is non-operational. The backyard is reserved for the landlord's exclusive use. Extras: Fridge, Stove, Dishwasher, Over-the-Range Microwave, Freezer, Ensuite Washer & Dryer with Laundry Tub, Cold Room, and One Driveway Parking Space. (id:63203)
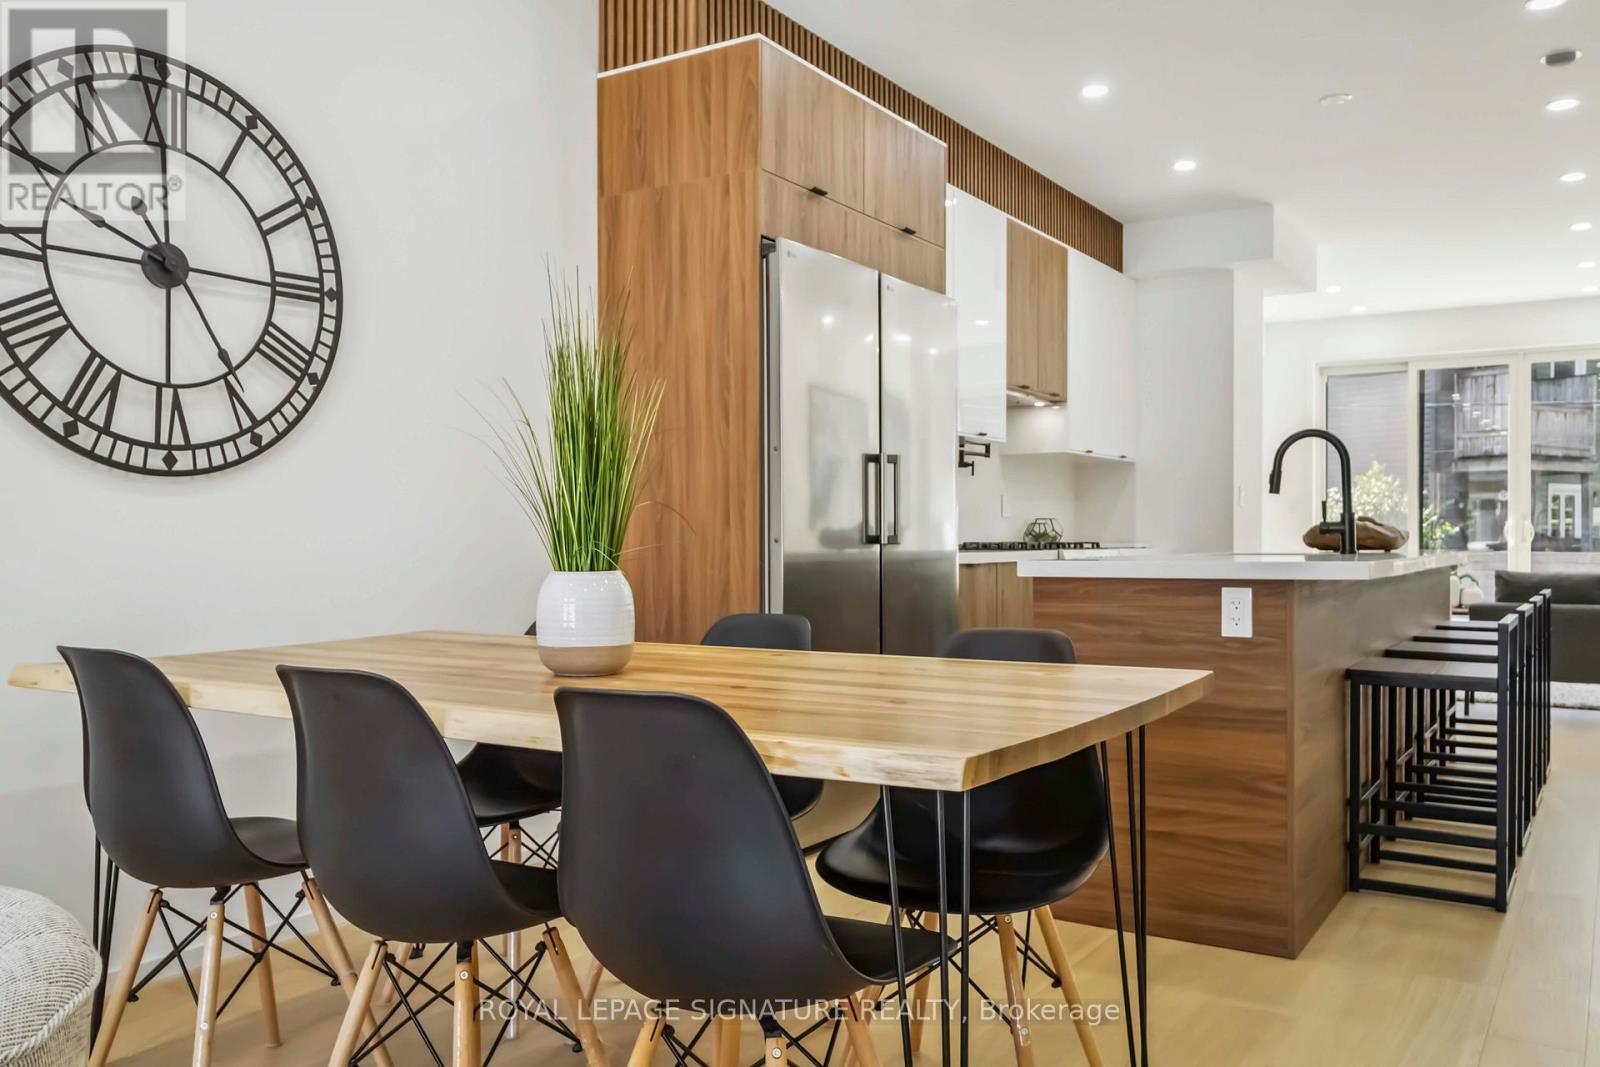
Furnished Upper - 43a Cummings Street
Toronto, Ontario
Fully Furnished!! Rare Lease Opportunity! Stunning, brand-new 3-storey townhouse in the heart of South Riverdale offering over 2,000sqft of thoughtfully designed, stylish living space in one of Toronto's most vibrant communities. The bright, open-concept main floor boasts 9-foot ceilings, floor-to-ceiling windows, engineered hardwood floors, and sleek LED lighting throughout. At the centre of it all is a modern chefs kitchen featuring quartz countertops, matching backsplash, an impressive 11-foot island, stainless steel appliances including a gas stove, built-in dishwasher, fridge & freezer, and beverage cooler. The spacious family room opens through oversized sliding doors to a private deck and fenced backyard great for seamless indoor-outdoor living and entertaining. The second floor includes a luxurious primary suite with double closets and a spa-inspired open-concept 7-piece ensuite including a soaker tub, double vanity, glass-enclosed shower, and water closet. This level also includes a generous second bedroom with a Juliet balcony, a full 4-piece bathroom, and a convenient laundry area. The third floor is flooded with natural light from skylights and features two additional bedrooms each with their own balcony, 3-piece ensuite, and a dedicated A/C unit for maximum comfort. Located just steps from Dundas St E., Queen St. E and the best of Leslieville, you'll enjoy a short walk to trendy cafes, restaurants, shops, parks, and the Jimmie Simpson Recreation Centre. With easy access to transit, top schools, and downtown Toronto, this location truly has it all. (id:63203)
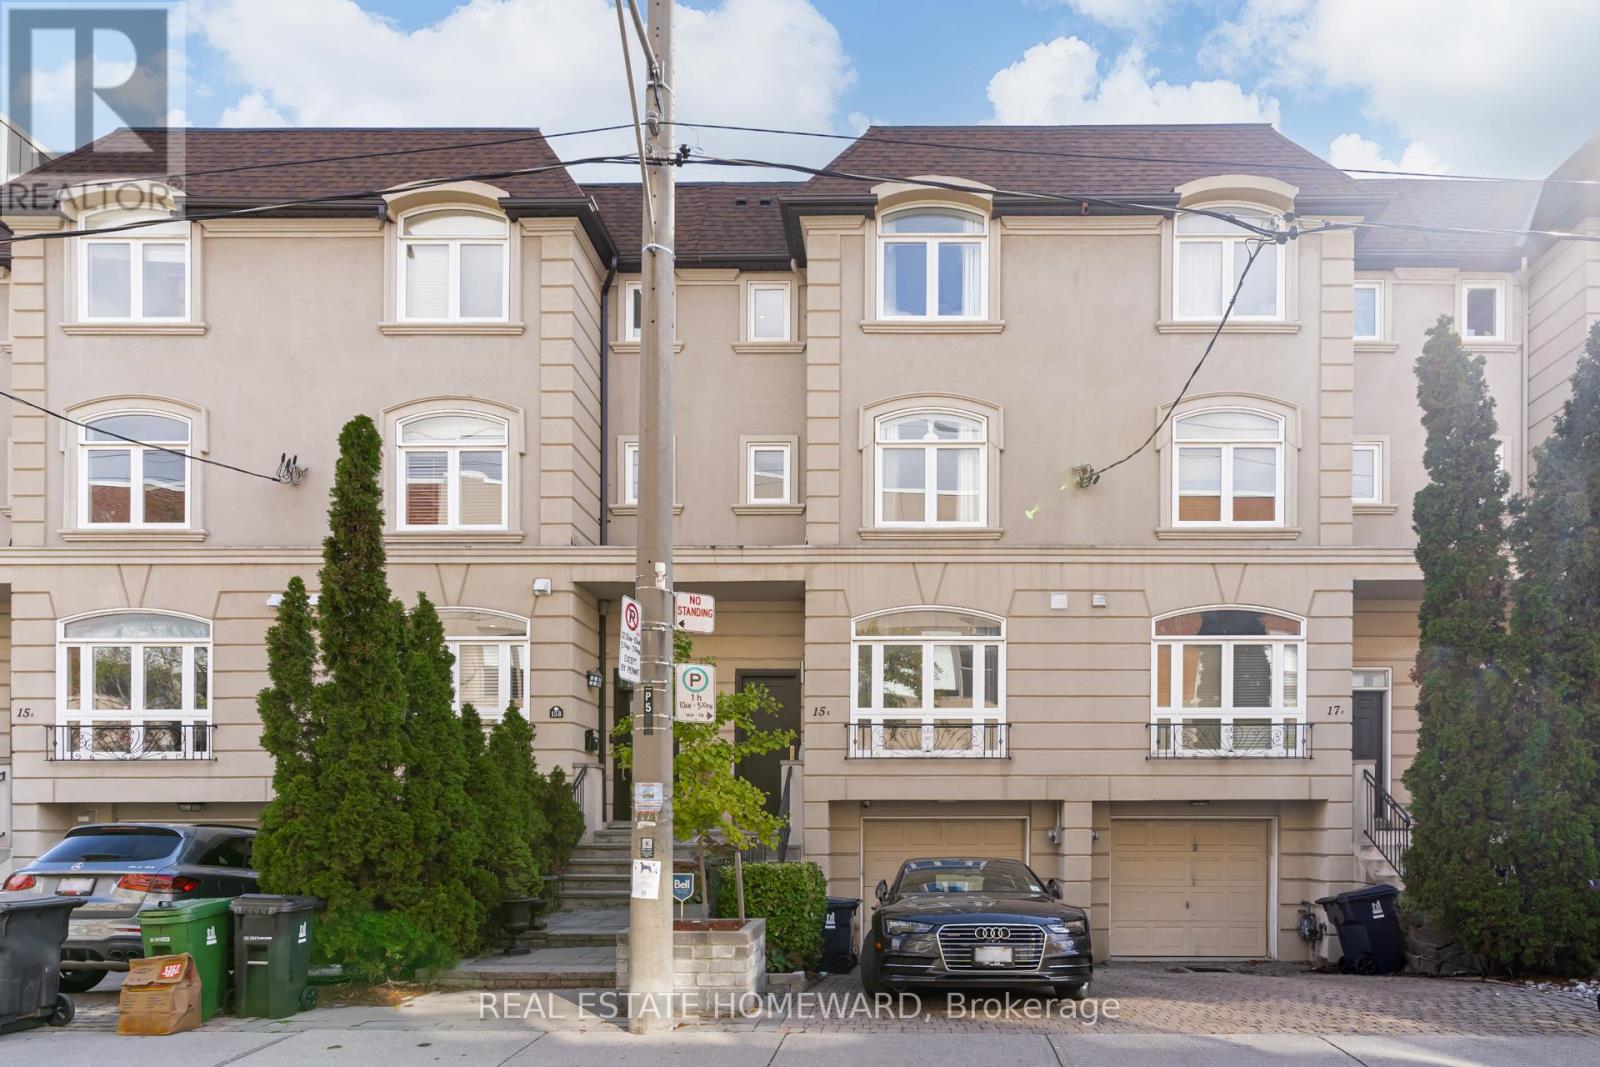
15c Alcorn Avenue
Toronto, Ontario
Summerhill House - a move-in ready executive home in a prime location. Stylish and updated with warm lighting, rich hardwood floors and quality stone. This home has an excellent layout that feels grand but not oversized. It's bright, open concept, and there's an impressive skylight that filters sunlight throughout the day. If you like to cook, this kitchen features top of the line appliances, an island and breakfast bar that opens up onto a large living and dining space with gas fireplace. On warmer days, spend time outdoors on your shady patio with built-in BBQ. There's lots to love, all four bedrooms have their own ensuite baths and lots of great closet space with outfitted wardrobes. A 3rd floor open area den with built-in desk and shelving. Lower level with media room, extra storage and direct access to the garage. Walk to brunch, Summerhill Market, LCBO, Impact Kitchens, Boxcar Social, and so many cute shops and restaurants. Cottingham Tennis Club, gyms and yoga studios. Access to excellent private and public schools, Cottingham Junior Public School catchment. Two short blocks to Summerhill TTC Subway Station. This top Toronto neighbourhood has a real sense of community - you'll love living here! (id:63203)
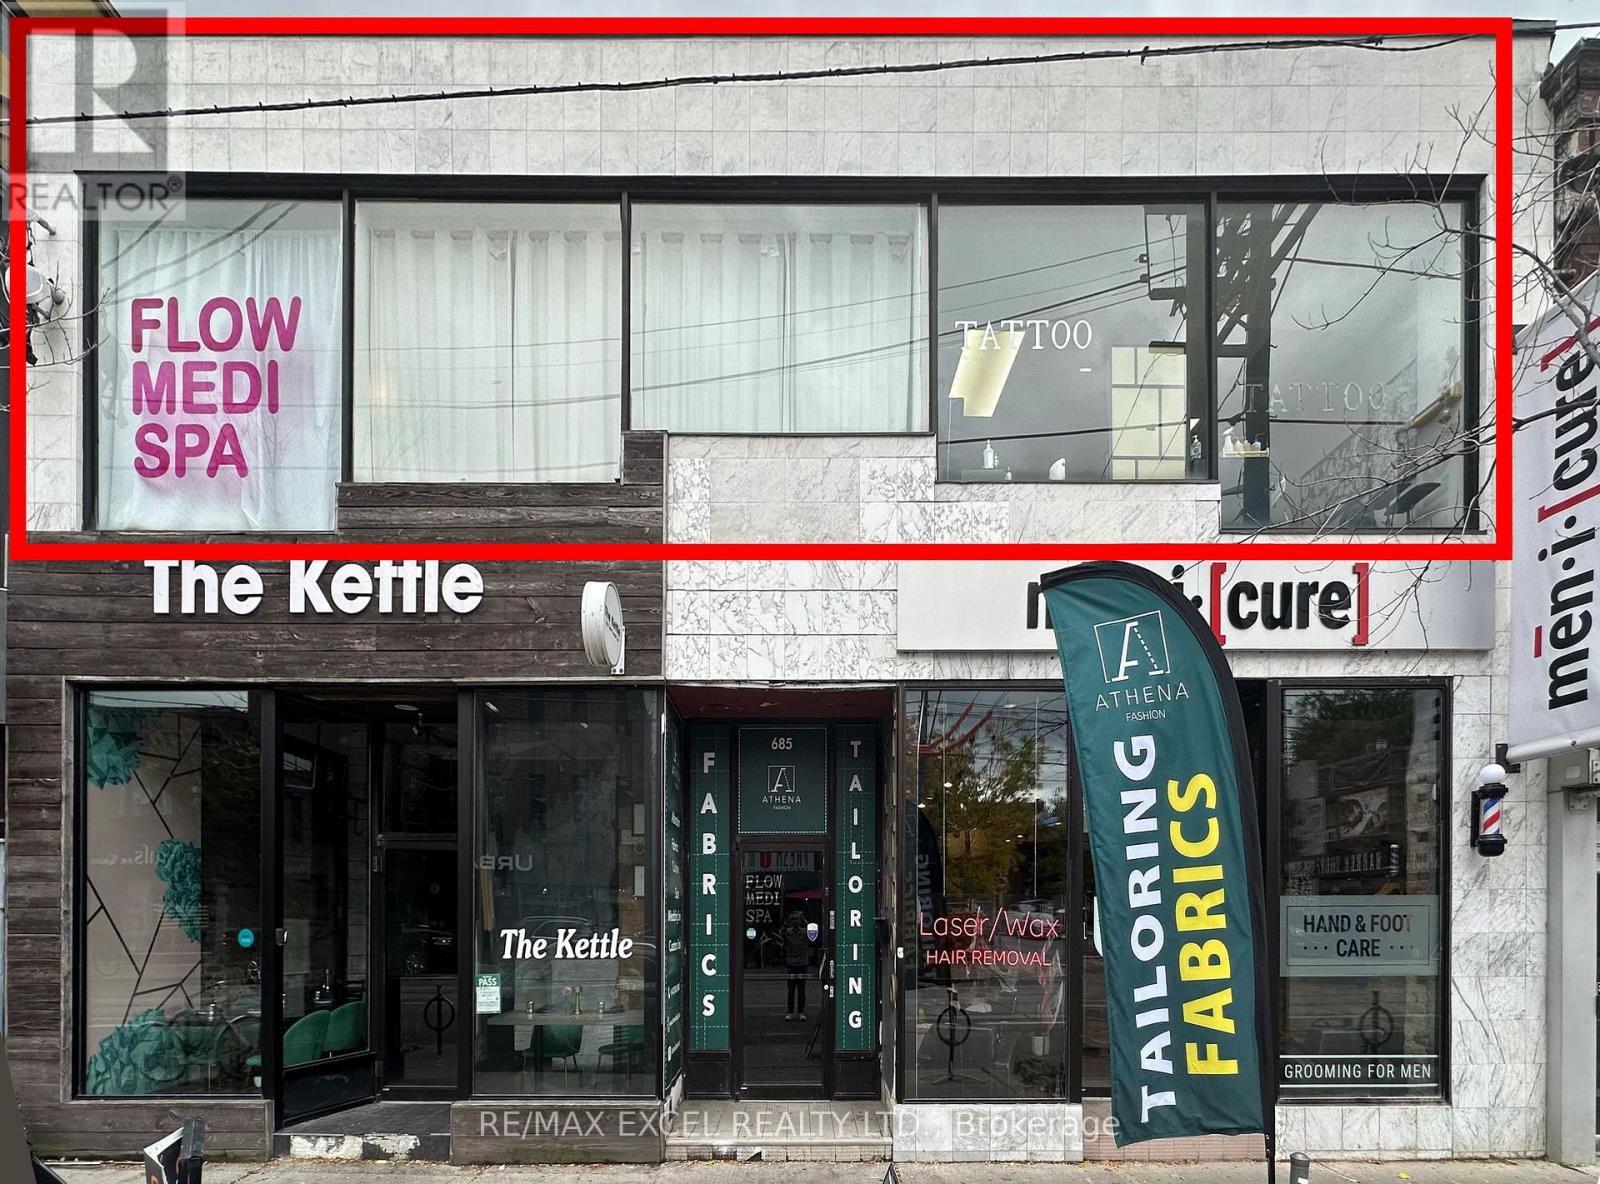
Upper Front Unit - 685 Queen Street W
Toronto, Ontario
Gorgeous building with a beautiful facade on prime Queen St W. Large 40 ft of window signage facing Queen St. Suitable for various uses such as office, accounting, insurance brokerage, etc. Previously operating as a tattoo and medispa. Approximately 1,760 sq ft. Gross rent $ 4,500 per month, including TMI. Tenant is responsible for their own hydro and gas on a separate meter and 10% water bill. (id:63203)
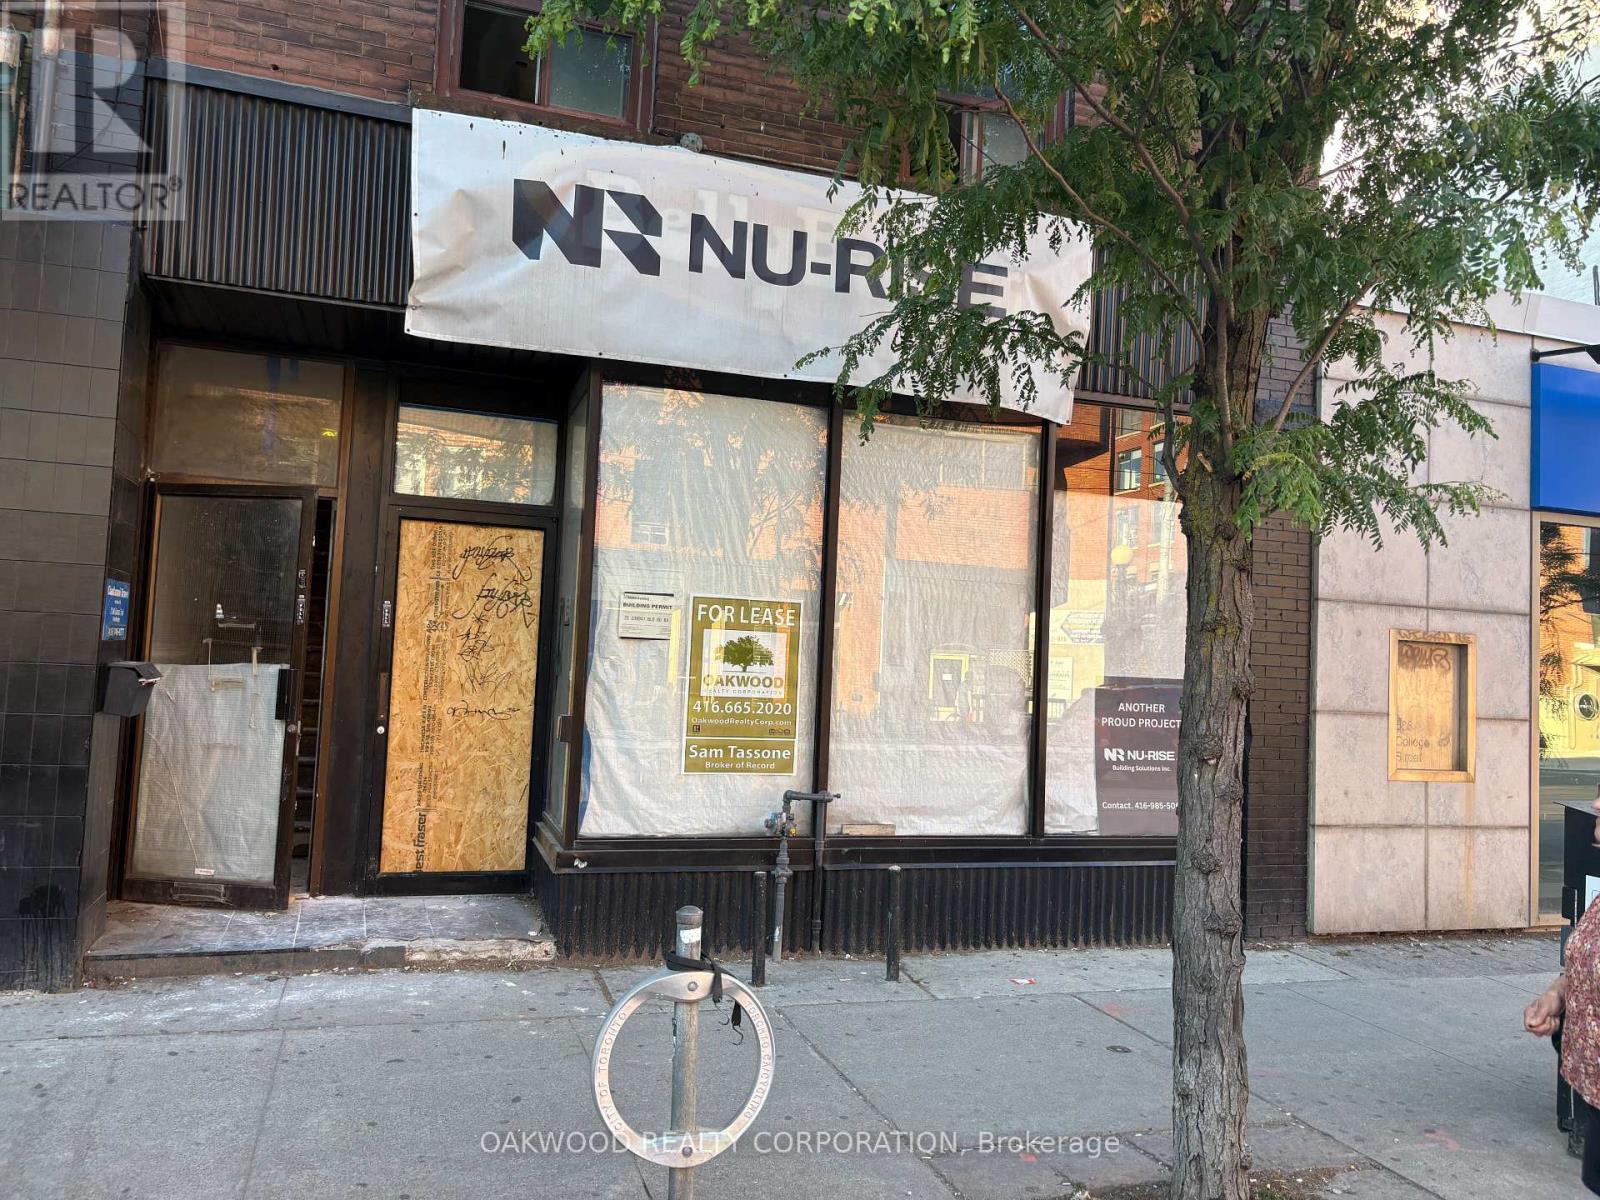
572 College Street
Toronto, Ontario
Best Block In Little Italy Commercial Space For Lease, Excellent Exposure, Rear Parking Via Lane Amount Of Spaces To Be Negotiated, Full Basement. Same Block As Cafe Diplomatico, Riviera Bakery, Utopia Restaurant And Bmo. The Space Would Suit Most Commercial Retail And Office Uses. The Space Was Destroyed By Fire And Is Being Completely Restored To Drywall Stage Ready For Your Finishings. (id:63203)
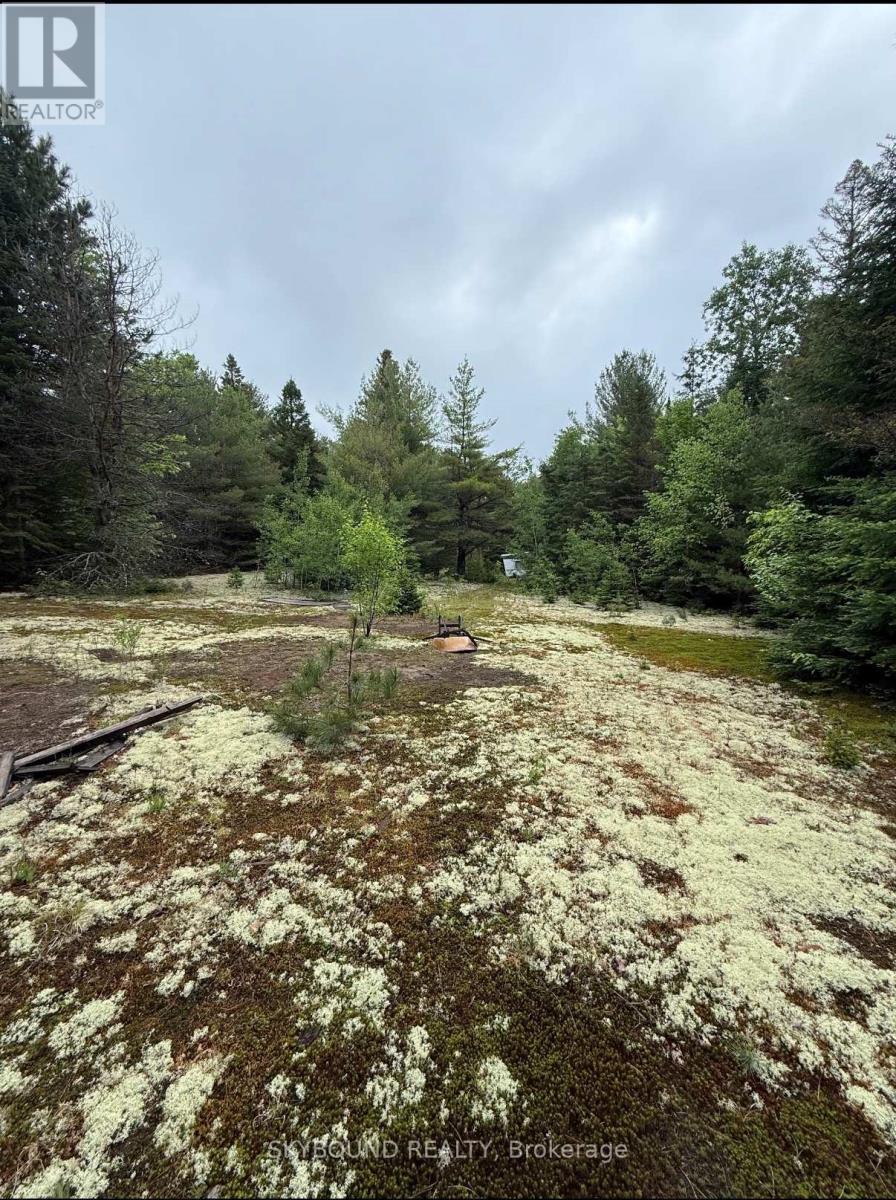
92 Mcalpine Road
Hastings Highlands, Ontario
Private Woodland retreat near Papineau Lake. Nestled in the heart of nature, this private property offers an incredible opportunity to own a peaceful retreat, surrounded by mature pine and spruce trees. Whether you're looking for a seasonal getaway, recreational property, or renovation project, this property is full of potential. Property highlights include: private, treed lot with exceptional privacy, existing mobile trailer with Hydro, quiet natural setting surrounded by wildlife, plenty of room to relax, explore, or build your dream retreat - ideal for nature lovers, hunters, ATV enthusiasts, and outdoor recreationers. Exceptional location: 5 minutes to Maynooth, 20 mins north of Bancroft, 20 mins south of Barry's Bay, only 10 minutes drive to Papineau Beach with a sandy shoreline and shallow swimming area perfect for families. Enjoy nearby boating, fishing, hiking, kayaking, ATV and snowmobile trails, or simply unwind in the peaceful surroundings of Ontario's beautiful Hughlands. Bring your vision to life and transform this hidden gem into your own private escape! (id:63203)
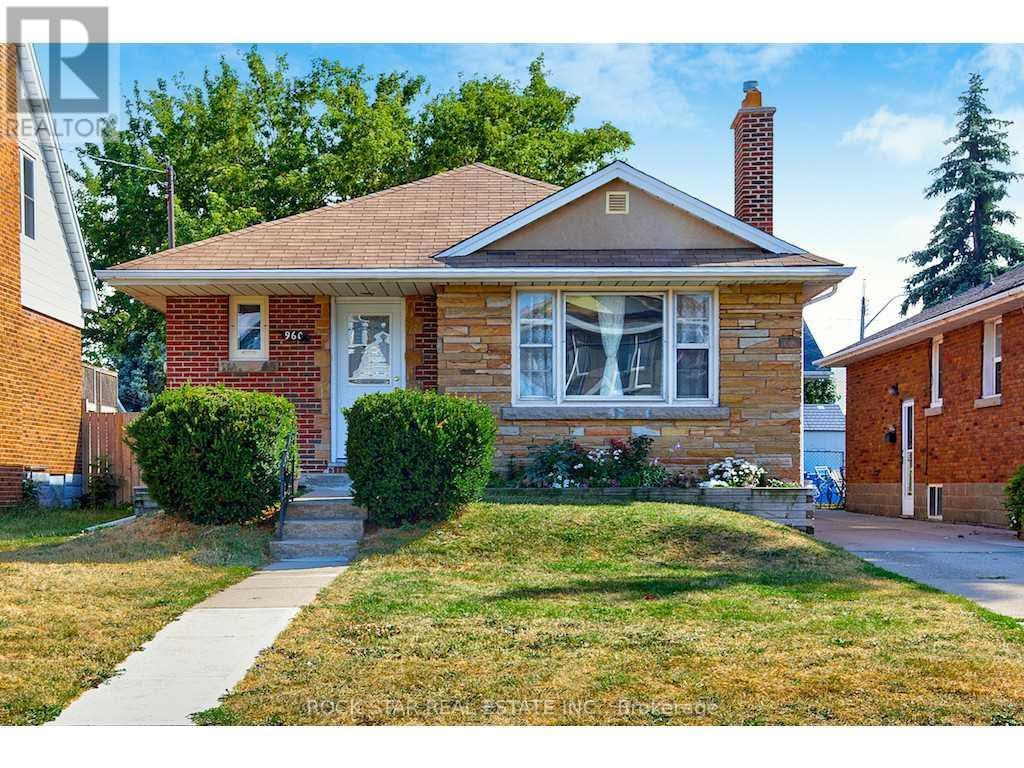
Main - 960 Dunsmure Road
Hamilton, Ontario
Welcome To This Beautifully Updated Main-Level Lease Offering The Perfect Combination Of Space, Style, And Convenience. This Bright And Inviting 3-Bedroom Home Features A Modern Kitchen With Stainless Steel Appliances, An Updated Bathroom, Spacious Principal Rooms, And Large Windows That Fill The Home With Natural Light. Enjoy The Comfort Of Central Air Conditioning, Two Driveway Parking Spaces, Private In-Suite Laundry, And A Separate Entrance For Added Privacy. Relax And Entertain In The Shared Backyard, Perfect For Enjoying The Warmer Months. Conveniently Located In A Family-Friendly East Hamilton Neighbourhood Close To Schools, Parks, Shopping, Public Transit, And Easy Highway Access. Utilities Are Shared With The Basement Tenants On A 60/40 Split (Main Level Pays 60%). No Access To The Basement. Pets Are Permitted, And A Non-Smoking Tenant Is Preferred. Move-In Ready And Available For Tenants Looking To Enjoy A Well-Maintained Home In A Fantastic Location. (id:63203)
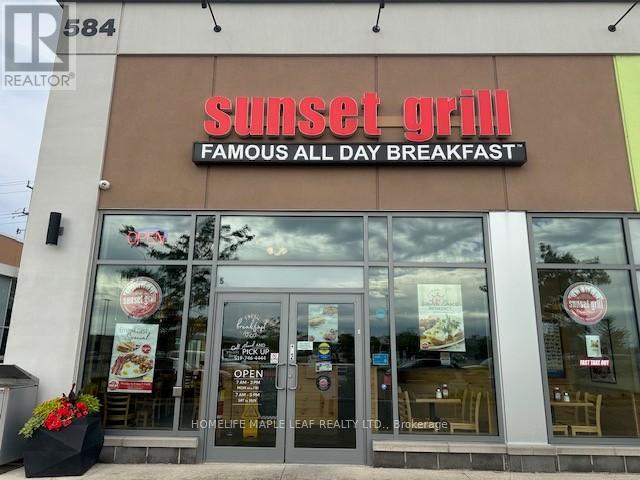
H-5 - 584 Weber Street N
Waterloo, Ontario
Turnkey Sunset Grill Franchise Opportunity - Prime Waterloo Location. Own a profitable Sunset Grill franchise in one of Waterloo's premier AAA retail plazas. This well-established breakfast restaurant occupies a bright corner unit with excellent exposure, prominent signage, and seating for around 100 guests. Built to the franchisor's classic layout, the restaurant features an efficient open-concept kitchen equipped with a 14-foot commercial exhaust hood and a walk-in cooler , providing the ideal setup for smooth day-to-day operations and consistent service. Benefit from attractive rent, a strong long-term lease, and the backing of one of Canada's most recognized breakfast brands. Franchise royalties are 5% + 1%, with comprehensive training provided by the franchisor, subject to approval. Designed to accommodate high weekend volumes, this proven floor plan offers excellent operational efficiency, making staffing and management straightforward. The bright, spacious interior features high ceilings and creates a welcoming dining experience for guests. With steady sales, short operating hours (open daily from 7:00 AM- 3 PM ),and a long-standing reputation within the community, this is an exceptional opportunity for an owner-operator or investor looking to acquire a successful, turnkey business. Please do not approach the business directly or speak with staff. All inquiries and showings must be arranged through the listing brokerage. (id:63203)
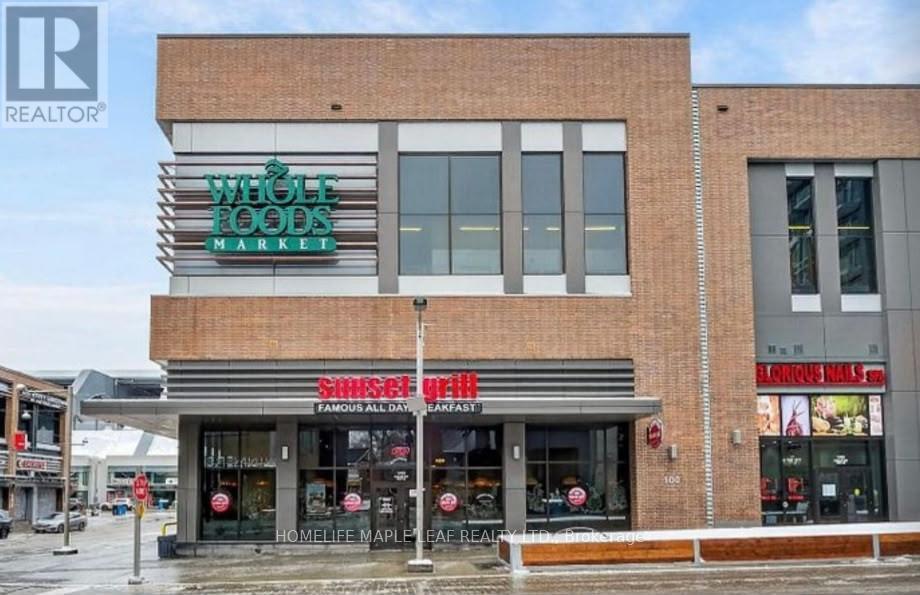
100 Marche Way
Ottawa, Ontario
Turnkey Sunset Grill Franchise Opportunity - Prime Ottawa Location Own a profitable Sunset Grill franchise in the heart of Ottawa . This well-established breakfast restaurant occupies a bright unit with excellent exposure, prominent signage, and seating for around 100 guests. Built to the franchisor's classic layout, the restaurant features an efficient open-concept kitchen equipped with a 14-foot commercial exhaust hood and a walk-in cooler , providing the ideal setup for smooth day-to-day operations and consistent service. Benefit from attractive rent, a strong long-term lease, and the backing of one of Canada's most recognized breakfast brands. Attracting Franchise royalty for this location . comprehensive training provided by the franchisor, subject to approval. Designed to accommodate high weekend volumes, this proven floor plan offers excellent operational efficiency, making staffing and management straightforward. The bright, spacious interior features high ceilings and creates a welcoming dining experience for guests. With steady sales, short operating hours (open daily from 7:00 AM- 3 PM),and a long-standing reputation within the community, this is an exceptional opportunity for an owner-operator or investor looking to acquire a successful, turnkey business. Please do not approach the business directly or speak with staff. All inquiries and showings must be arranged through the listing brokerage. (id:63203)
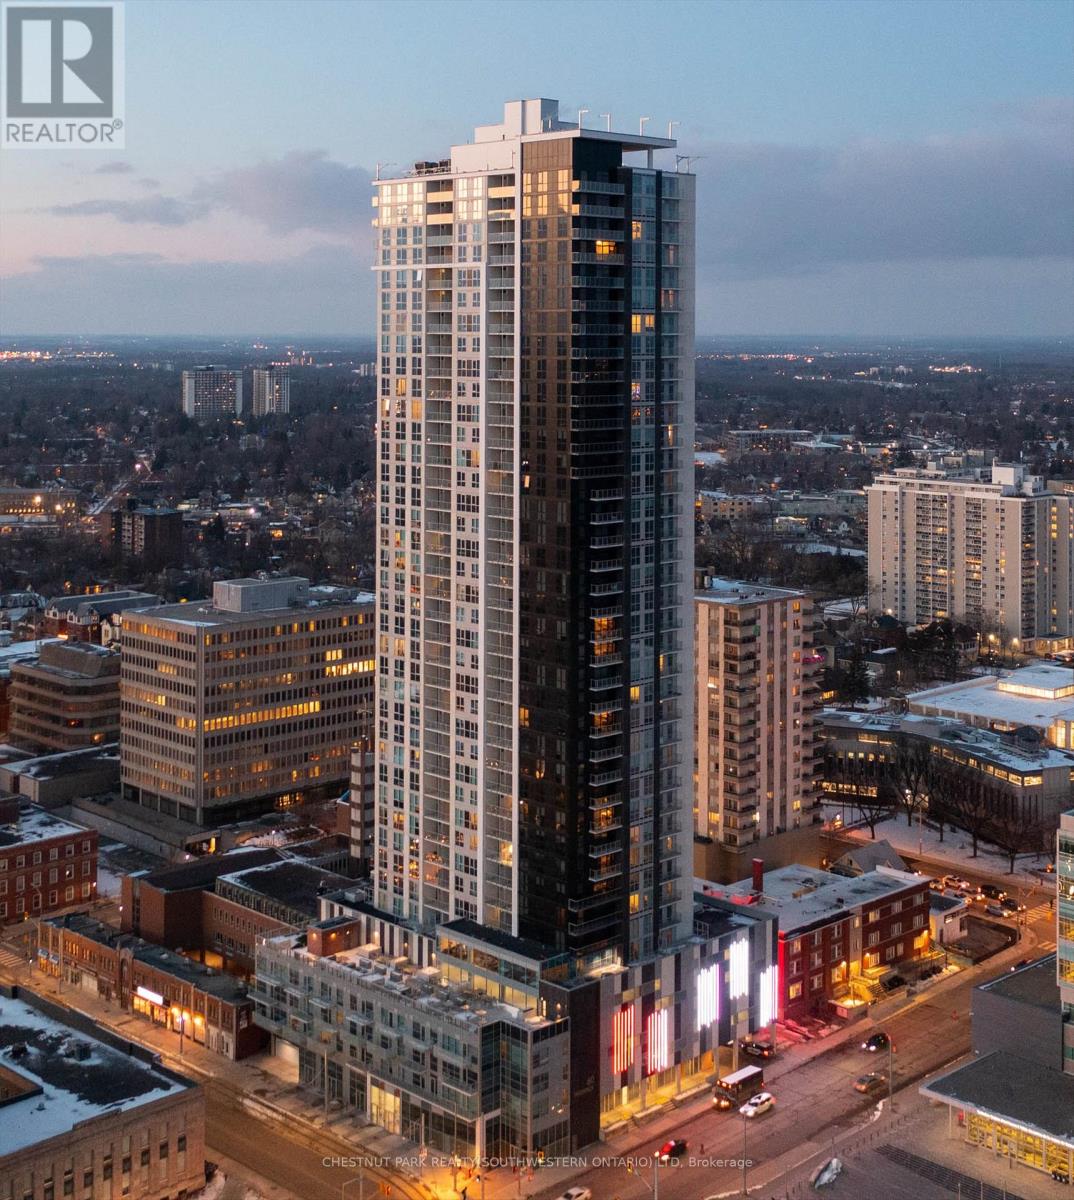
714 - 60 Frederick Street
Kitchener, Ontario
Located in the renowned DTK Condos and complete with an exclusive underground parking space, this exceptionally clean, meticulously maintained and pet-free two-bedroom, two-bathroom unit offers stylish urban living in the heart of Downtown Kitchener. The bright, open concept layout has been thoughtfully designed and features engineered hardwood flooring throughout. Expansive floor-to-ceiling windows fill the living space with natural light and open onto an oversized private balcony with beautiful city views. The modern kitchen features sleek stainless steel appliances, while upgraded solar shades in the living and dining area provide added privacy and light control. The primary bedroom includes a private ensuite, while the spacious second bedroom offers flexibility for guests, a home office or additional living space. Both bedrooms feature upgraded blackout roller blinds, and a well-appointed second bathroom completes the layout. Additional upgrades and features include custom closet organizers, convenient in-suite laundry, a smart door lock, smart thermostat, Gigabit Rogers Internet and a private storage locker. The unit has been carefully cared for and shows beautifully throughout. At 60 Frederick, DTK offers true downtown convenience with 24/7 concierge service, an impressive fitness centre, yoga studio, stylish party room and outdoor terrace overlooking the city. Walk to restaurants, cafés, shopping, entertainment, the courthouse, Google, Communitech, the ION LRT and GRT transit, with quick access throughout Kitchener-Waterloo-Cambridge. A polished, move-in-ready home in a prime, walkable downtown location! (id:63203)
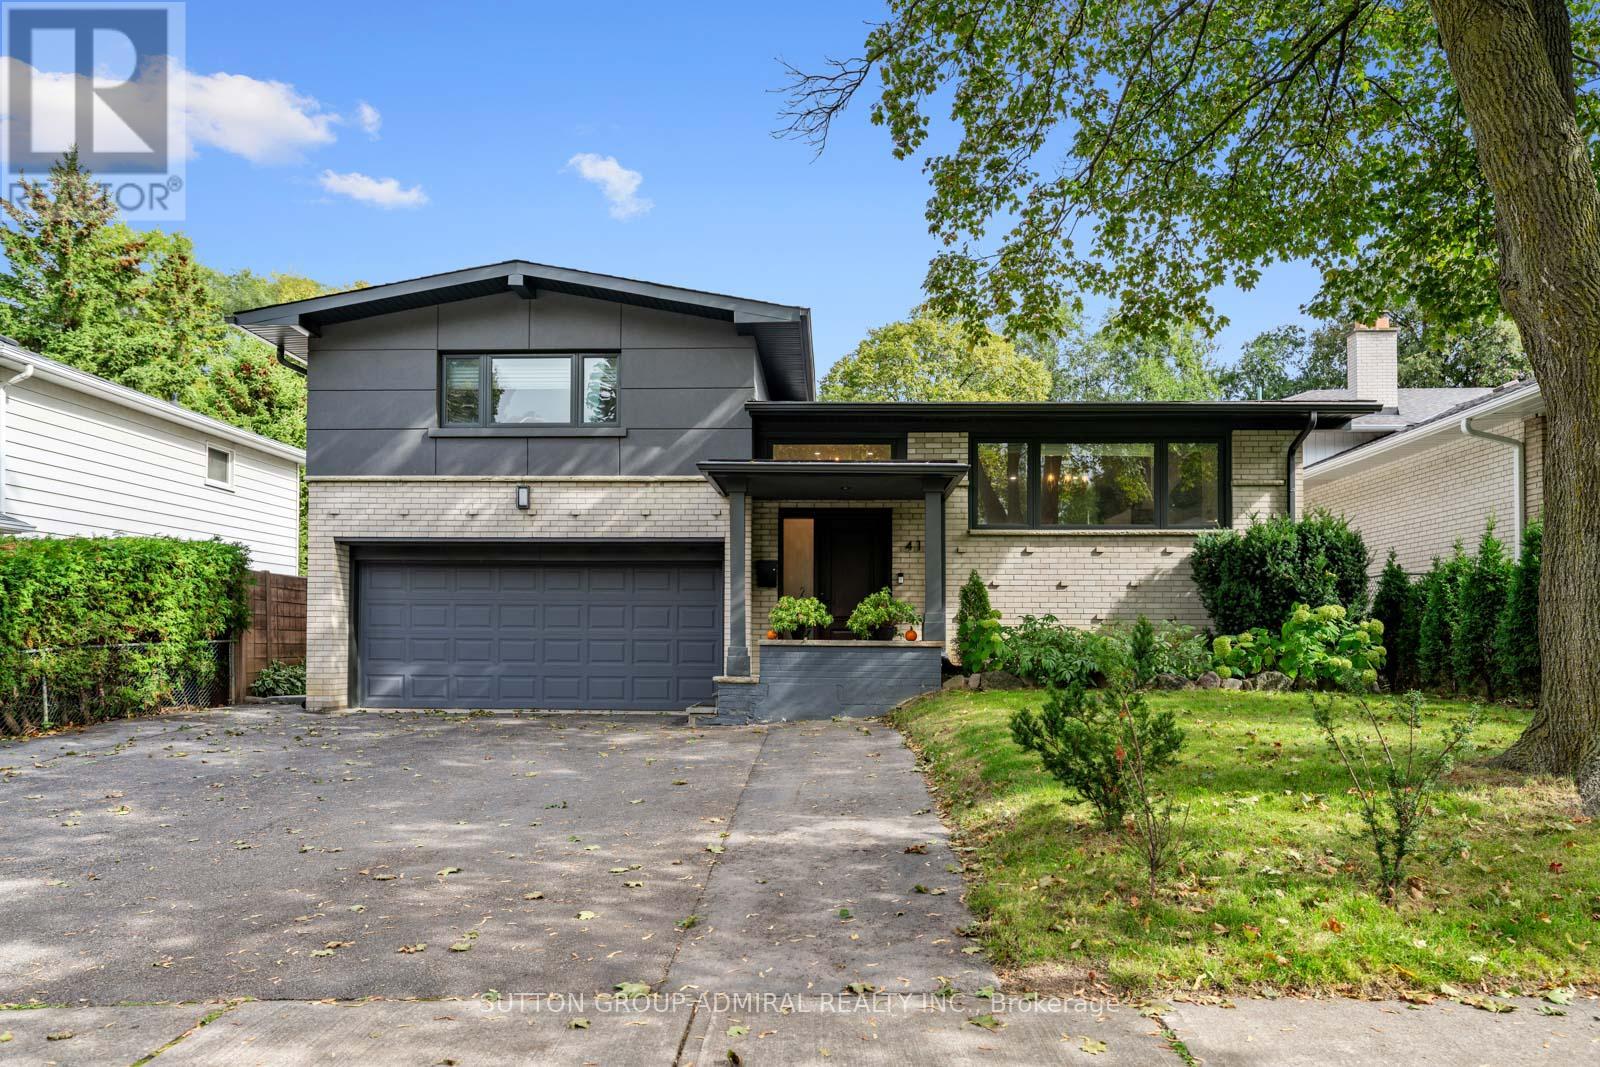
41 Waterford Drive
Toronto, Ontario
Impeccably Renovated From Top To Bottom, This 3+1 Bed, 3-Bath Sidesplit Home Sits On A Premium 50'x150' Lot! Cathedral Ceilings, A Designer Maple Kitchen, And A Separate Basement Suite Make It Ideal For Families And Investors Alike. Every Inch Of This Detached Residence Has Been Thoughtfully Updated With Premium Materials And Craftsmanship. The Main Floor Showcases A Stunning Open-Concept Layout Highlighted By Cathedral Ceilings,Custom Solid Maple Kitchen (2020) Featuring 42" Uppers, A 36" Bertazzoni Dual Range,Bosch Refrigerator And Dishwasher (2020), Quartz Countertops, And A Large Island With Seating And Storage, Built-In Panasonic Microwave Drawer, Pendant Lighting, Under-Cabinet LEDs, And Legrand Smart Switches Elevate The Space With Both Function And Flair. Throughout The Home, You'll Find Modern Satin Nickel Hardware, Soho Trim And 7" Baseboards, Recessed Led Lighting, And Engineered Hardwood Floors Refinished In 2020. Every Detail From The Fiberglass Oak-Grained Front Door With Glazed Side Glass To The Smart Nest Thermostat And Ring Security System Reflects Quality And Care. Upper Level Features A Spacious Primary Suite With A Custom Closet System And A Beautifully Finished Main Bath With Large Format Porcelain Tiles, Double Vanity, And Premium Fixtures. Outdoor Living Is Just As Impressive Offering A Treated Pine Deck (2020) With Wide Stairs Leads To A Concrete Patio And BBQ Area, Framed By Lush Landscaping, Emerald Cedars, And Perennial Gardens For Added Privacy. 5 Car Driveway+ 2 Car Garage Provides Ample Parking. Fully Self-Contained Basement Suite Offers Flexibility As A Rental Or Multi-Generational Living Space, Complete With It's Own Kitchen, Pantry, Laundry, And Private Entrance.Mins From Local Amenities Including Islington TTC Subway Station, Upcoming Islington LRT, Richview Collegiate, Numerous Golf Clubs, Pearson Airport & Father Serra ..*EXTRAS: Windows (2020), Roof & Soffits Warranty*qualifies for a garden suite under Toronto Garden Suite Pro (id:63203)
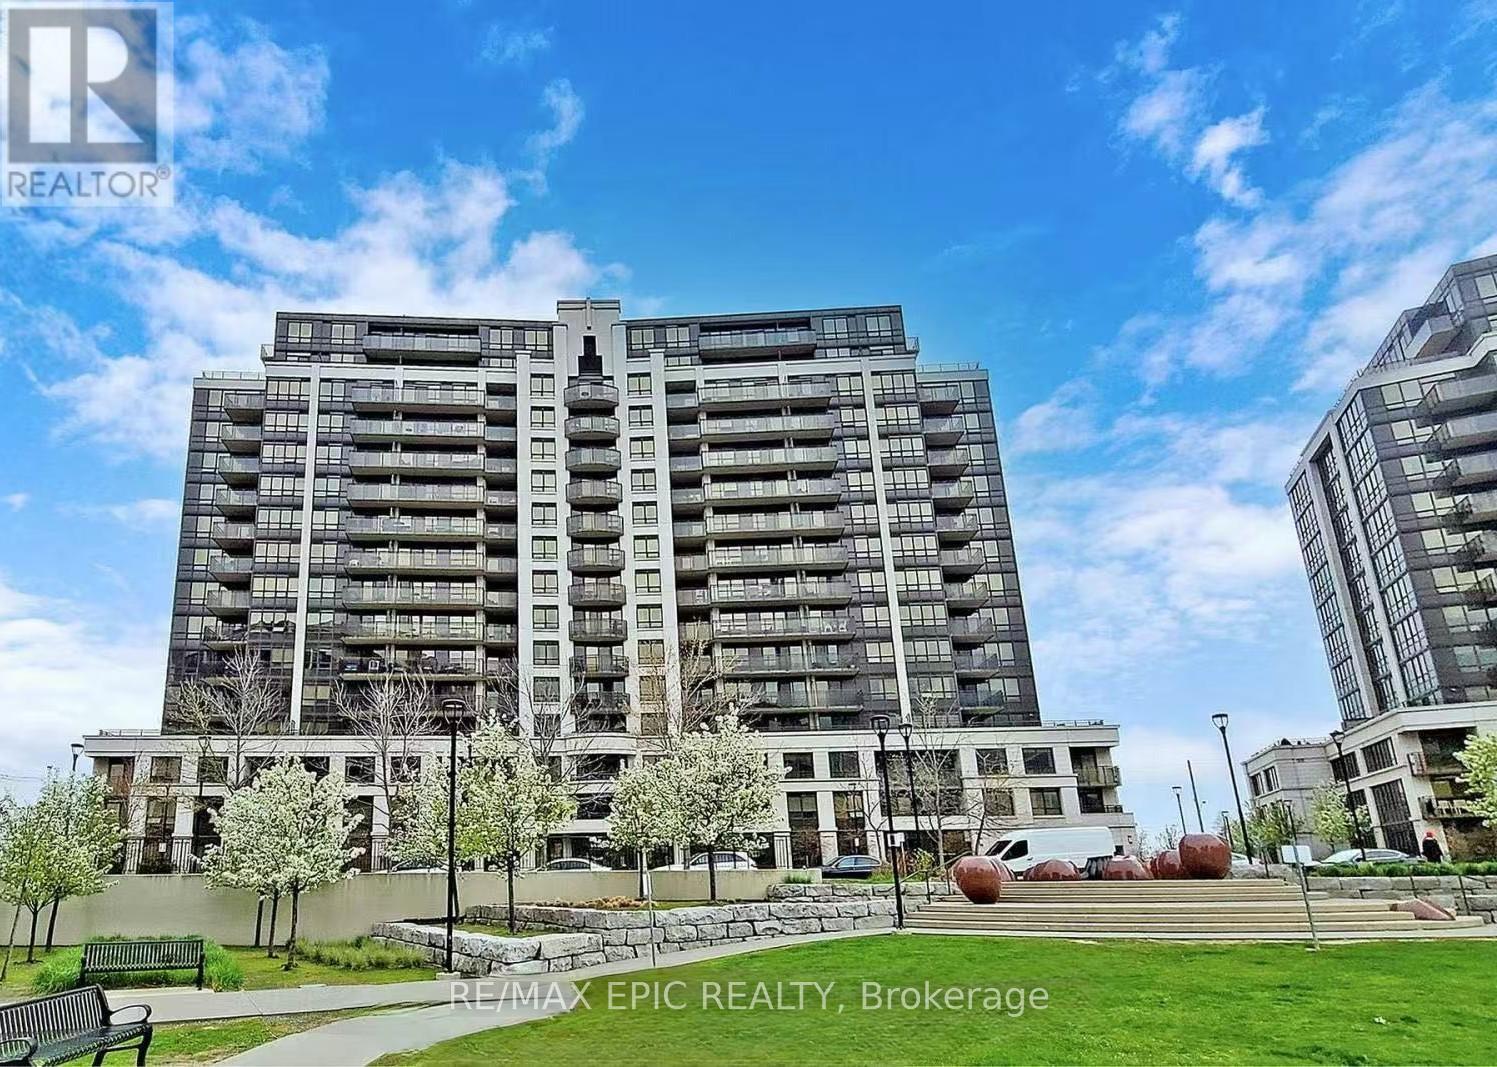
1012 - 1070 Sheppard Avenue W
Toronto, Ontario
Welcome to this luxurious and contemporary condo, showcasing pride of ownership and premium quality finishes throughout. This beautifully designed suite features a functional open-concept layout with floor-to-ceiling windows and a walk-out to an approximately 80 sq. ft. private balcony offering unobstructed south-facing views.Enjoy exceptional building amenities, including 24-hour concierge and security, a state-of-the-art fitness centre, party room, lounge, and more.Ideally located just steps from Downsview Park Subway Station and the GO Bus Terminal, with easy access to Highway 401. Minutes to Yorkdale Shopping Centre, York University, parks, restaurants, and everyday conveniences. An excellent opportunity for first-time buyers, professionals, or investors seeking stylish urban living in a prime North York location. (id:63203)
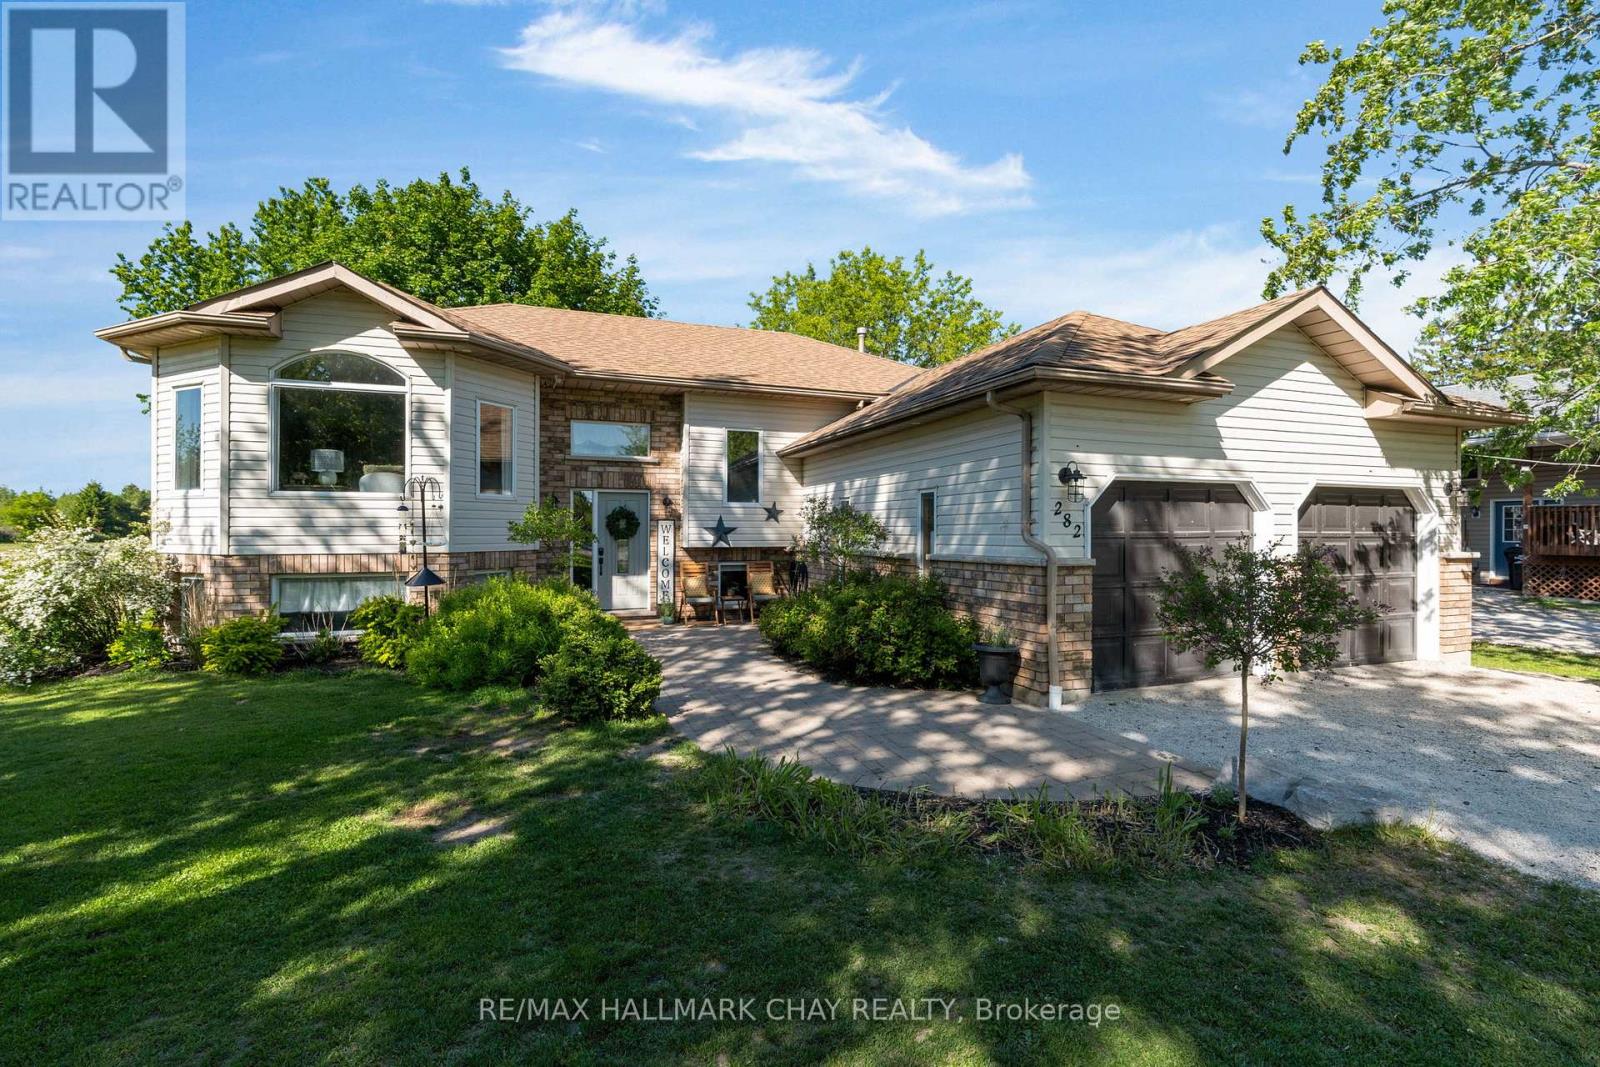
282 Warrington Road
Clearview, Ontario
Fully finished bungalow on one of Stayner's most sought-after streets! Offering over 2,200 sq ft of finished living space on a generous 1/2 acre lot, this 3+2 bedroom home delivers space, functionality, and privacy. The bright, open-concept main floor features a renovated eat-in kitchen with walkout to a large covered deck-perfect for entertaining or relaxing outdoors. The fully fenced backyard offers no rear neighbours and includes a charming chicken coop for a touch of country living. The main level includes three bedrooms, highlighted by a spacious primary suite with semi-ensuite access to a beautifully renovated 4-piece bathroom.The fully finished basement expands your living space with a large rec room, two additional bedrooms, a full bathroom, and a versatile bonus room currently set up as a gym. With a walk-up to the double car garage, there is excellent in-law suite potential.Additional features include furnace, A/C, and hot water heater (all owned - 2021), plus parking for 10+ vehicles. (id:63203)
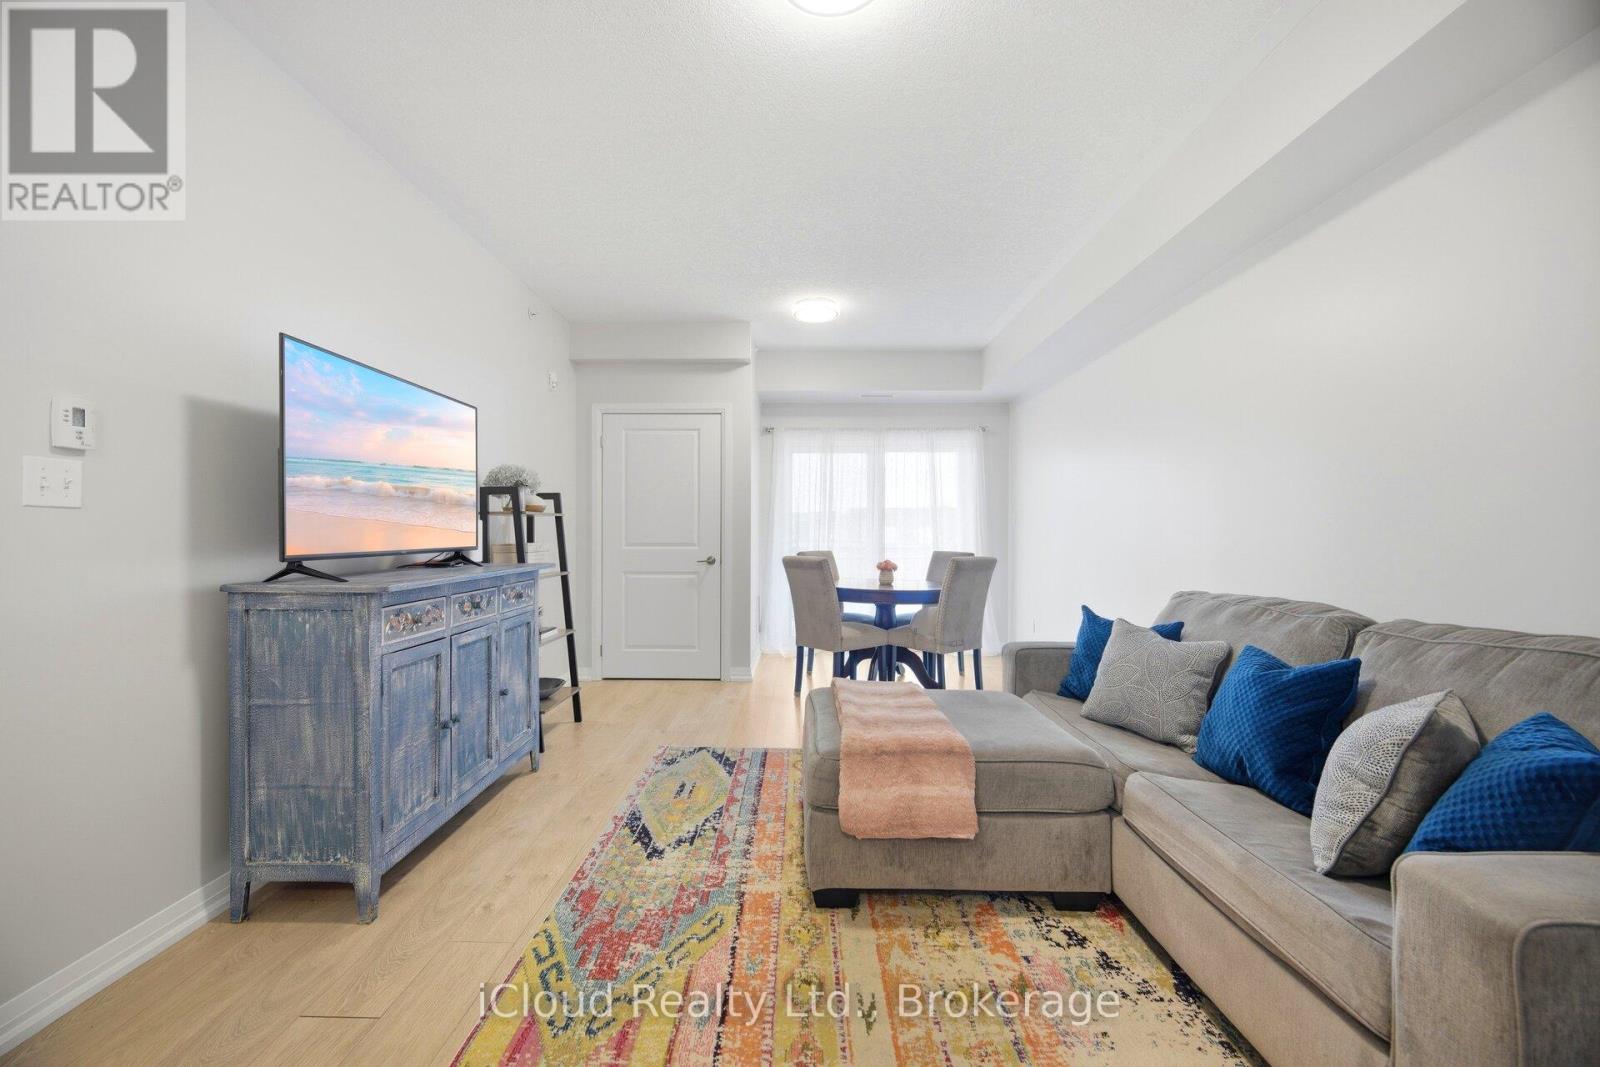
208 - 295 Cundles Road E
Barrie, Ontario
Stylish Updated and Move In Ready ! Welcome to Unit 208 at 295 Cundles Road East, ideally located just off Highway 400 wtih Quick Access to Shopping, Dining, Parks, Schools, Georgian Mall, RVH and countless everyday amenities. This Bright 1 Bedroom + Den Condo features a functional open concept layout with no carpet throughout, fresh paint and tasteful updates throughout the home,. The Kitchen showcases Quartz Countertops, a Chick Herringbone Backsplash, Updatd Cabinetry and Stainless Steel Appliances. The Bathroom also has been freshly remodelled with a new vanity and upgraded finishes while updated light fixtures thoughout the unit add a modern touch. The Oversized Den provides flexible space perfect for working from home or to use as a Second Bedroom. An ideal blend of comfort, style and convenience is one of Barrie's most accessible locations. (id:63203)
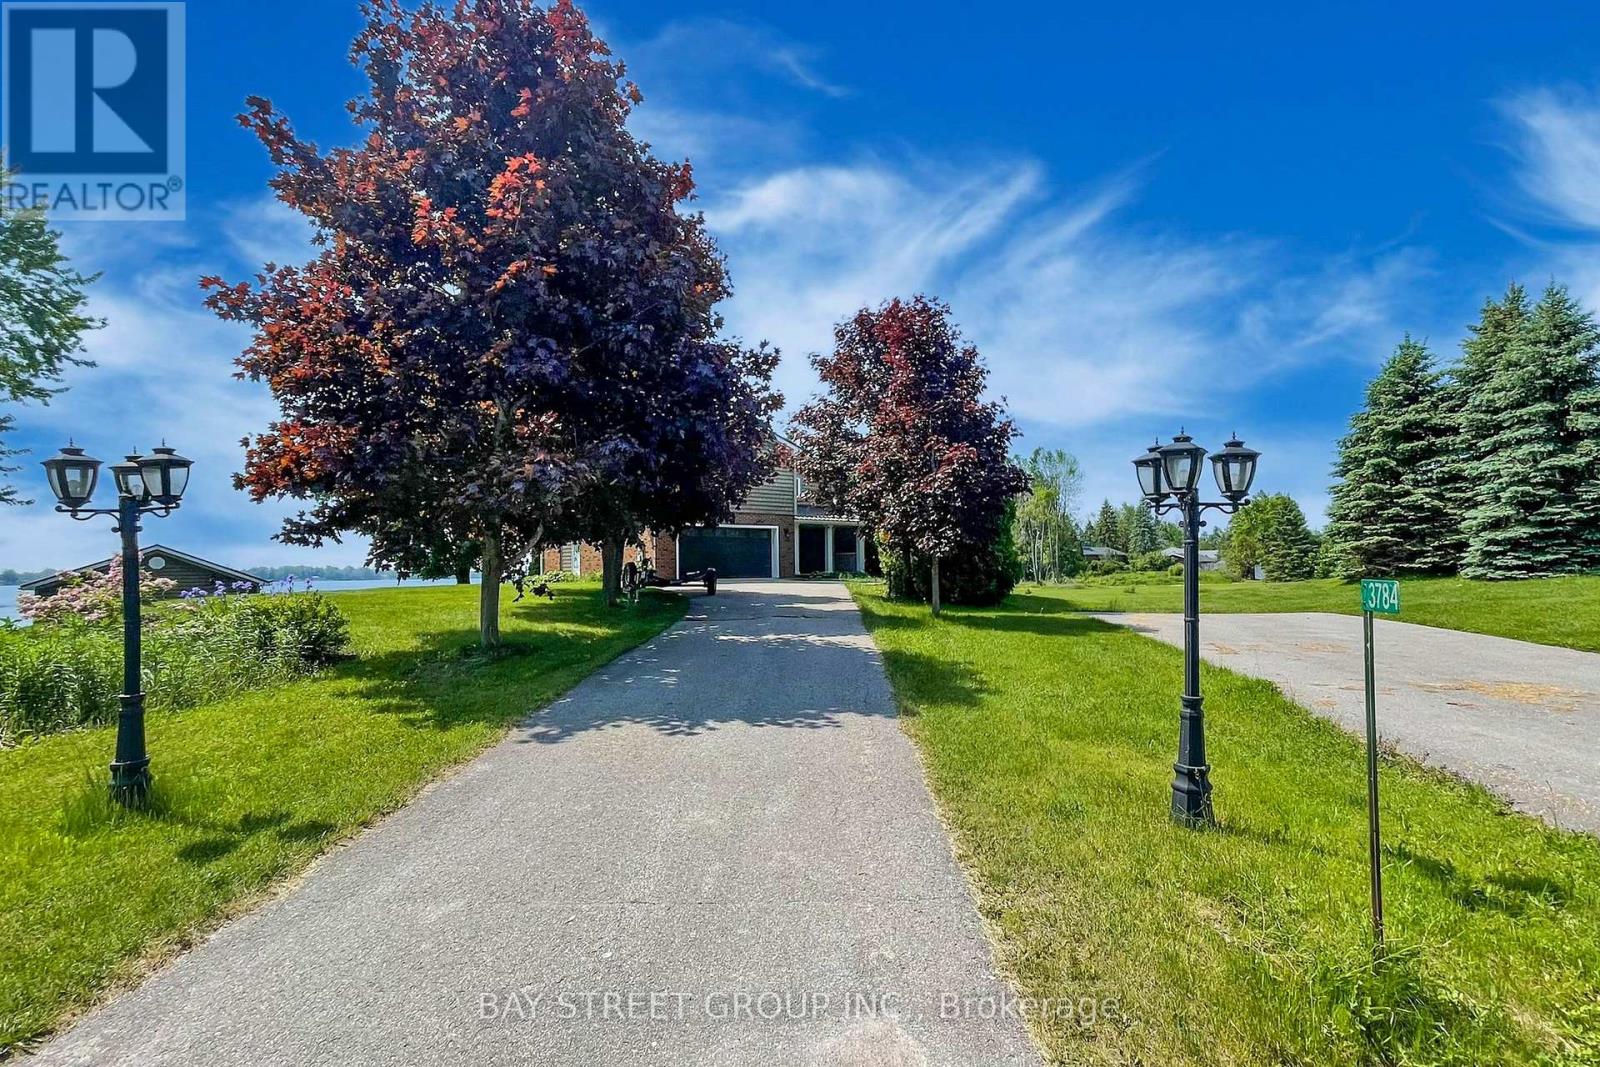
3784 Tuppy Drive
Ramara, Ontario
Welcome to your dream lakeside retreat! Nestled on the serene shores of Lake Simcoe, this charming 4-season cottage offers the perfect blend of relaxation and modern comfort, just 90 minutes from the GTA and 20 minutes to Orillia.As you enter the open-concept main level, you are welcomed by a bright kitchen featuring a large island, granite countertops, and stainless steel appliances. The kitchen flows seamlessly into the dining and living areas, where you'll find a cozy fireplace and a walkout to a spacious lake-view deck - perfect for entertaining or relaxing by the water.A main-floor bedroom with its own walkout offers convenience and privacy, adjacent to a beautifully finished 3-piece bath with heated floors. Three additional bedrooms and two full bathrooms complete the second floor. The lower level offers a separate 1-bedroom in-law suite featuring a kitchen/dining area, 3-piece bath with heated floors, and a cozy family room with fireplace and walkout. This property is thoughtfully designed for all-season comfort and winter readiness. The electrical panel is generator-ready to provide full-house power during outages. The furnace is automatically temperature-controlled, ensuring warmth even during power interruptions. Outdoor water lines are self-draining and require no winter maintenance. Radiant heated floors in the basement, the main-floor bathroom, and the primary ensuite enhance comfort throughout the colder months. (id:63203)
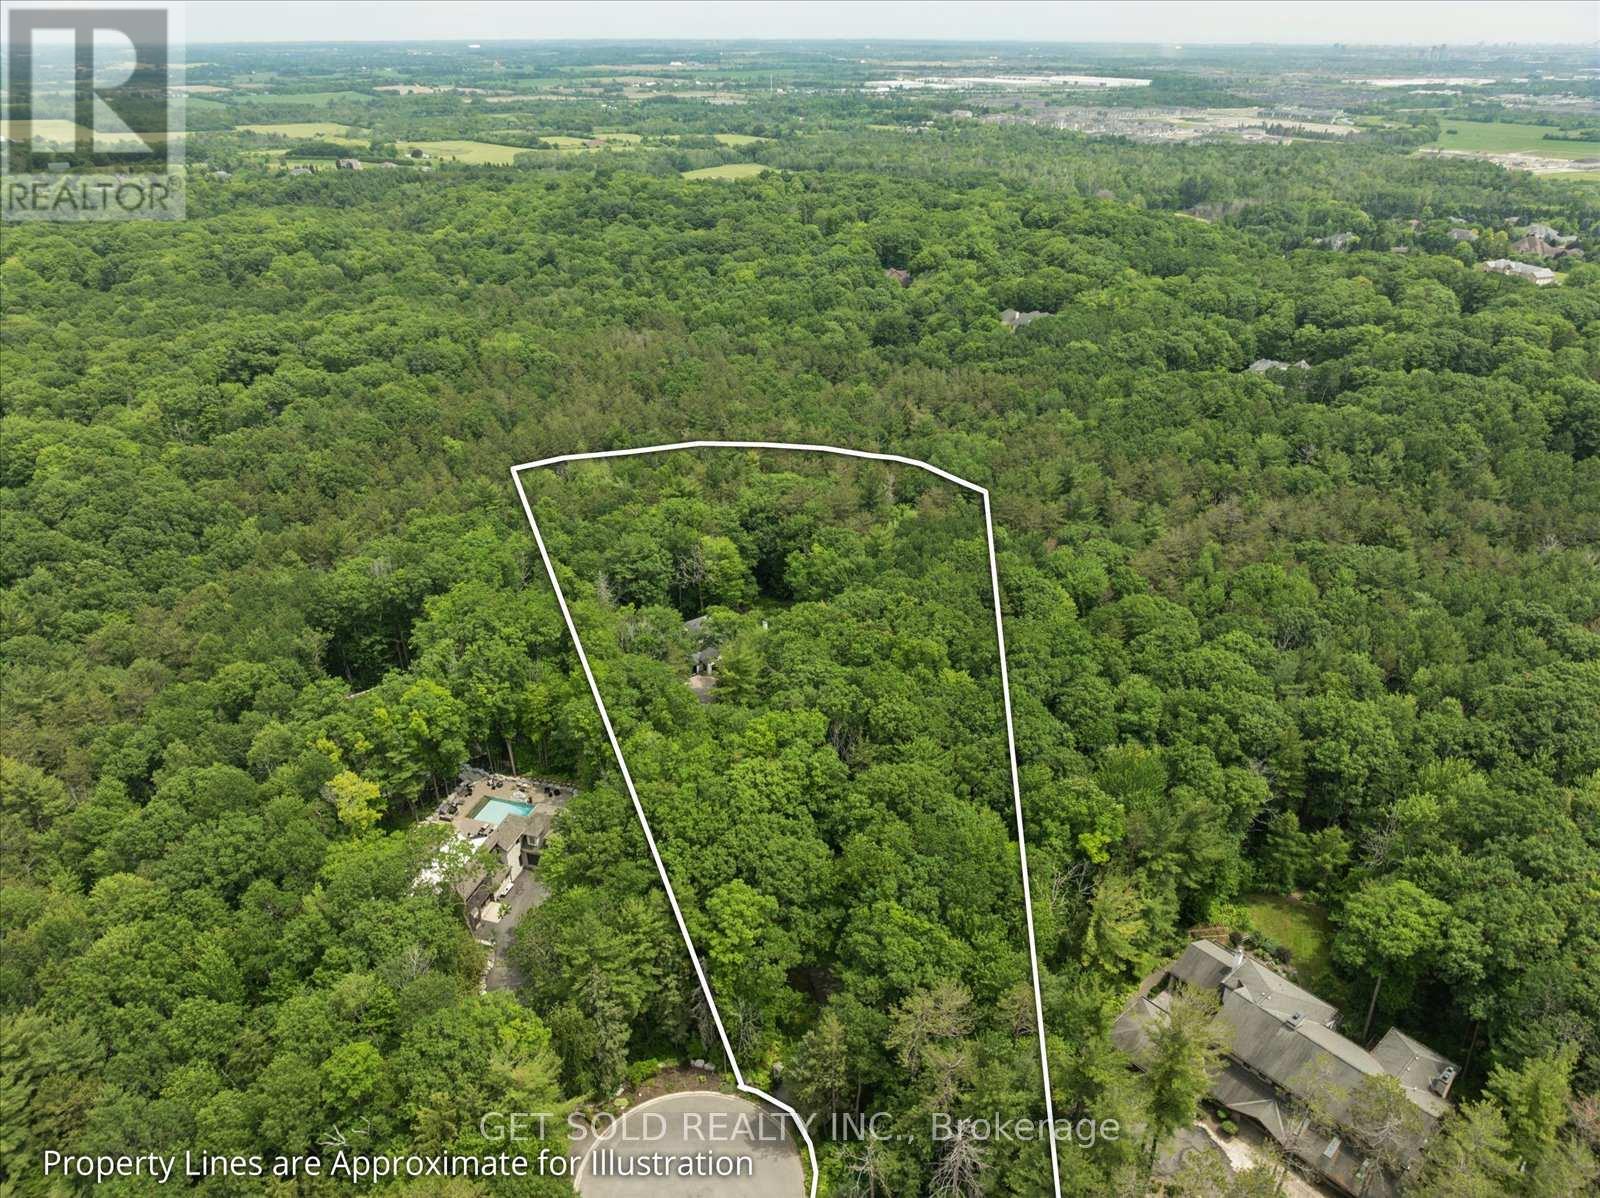
80 White Pine Trail
Richmond Hill, Ontario
80 White Pine Trail, Richmond Hill***A once-in-a-generation offering in the heart of Richmond Hill - 3.05 acres of pure possibility. Lots of this scale simply do not come to market in this area, making this one of the rarest land assemblies available today. Whether you're a builder, investor, or end-user dreaming of a private country estate inside the city, this property delivers the canvas. The existing home offers the opportunity for a full renovation to suit your vision, or simply start fresh and build the custom dream estate this extraordinary lot deserves. With 3+ acres to work with, there's room to design a substantial residence complete with resort-style grounds, a private drive, mature trees, and complete separation from neighbours - a rare combination of space, privacy, and location. Surrounded by Richmond Hill's established communities and minutes to top schools, parks, shopping, and major commuting routes, this is an address where land of this magnitude is virtually impossible to replicate. Opportunities like this don't last - bring your vision and make it a reality. POWER OF SALE (id:63203)
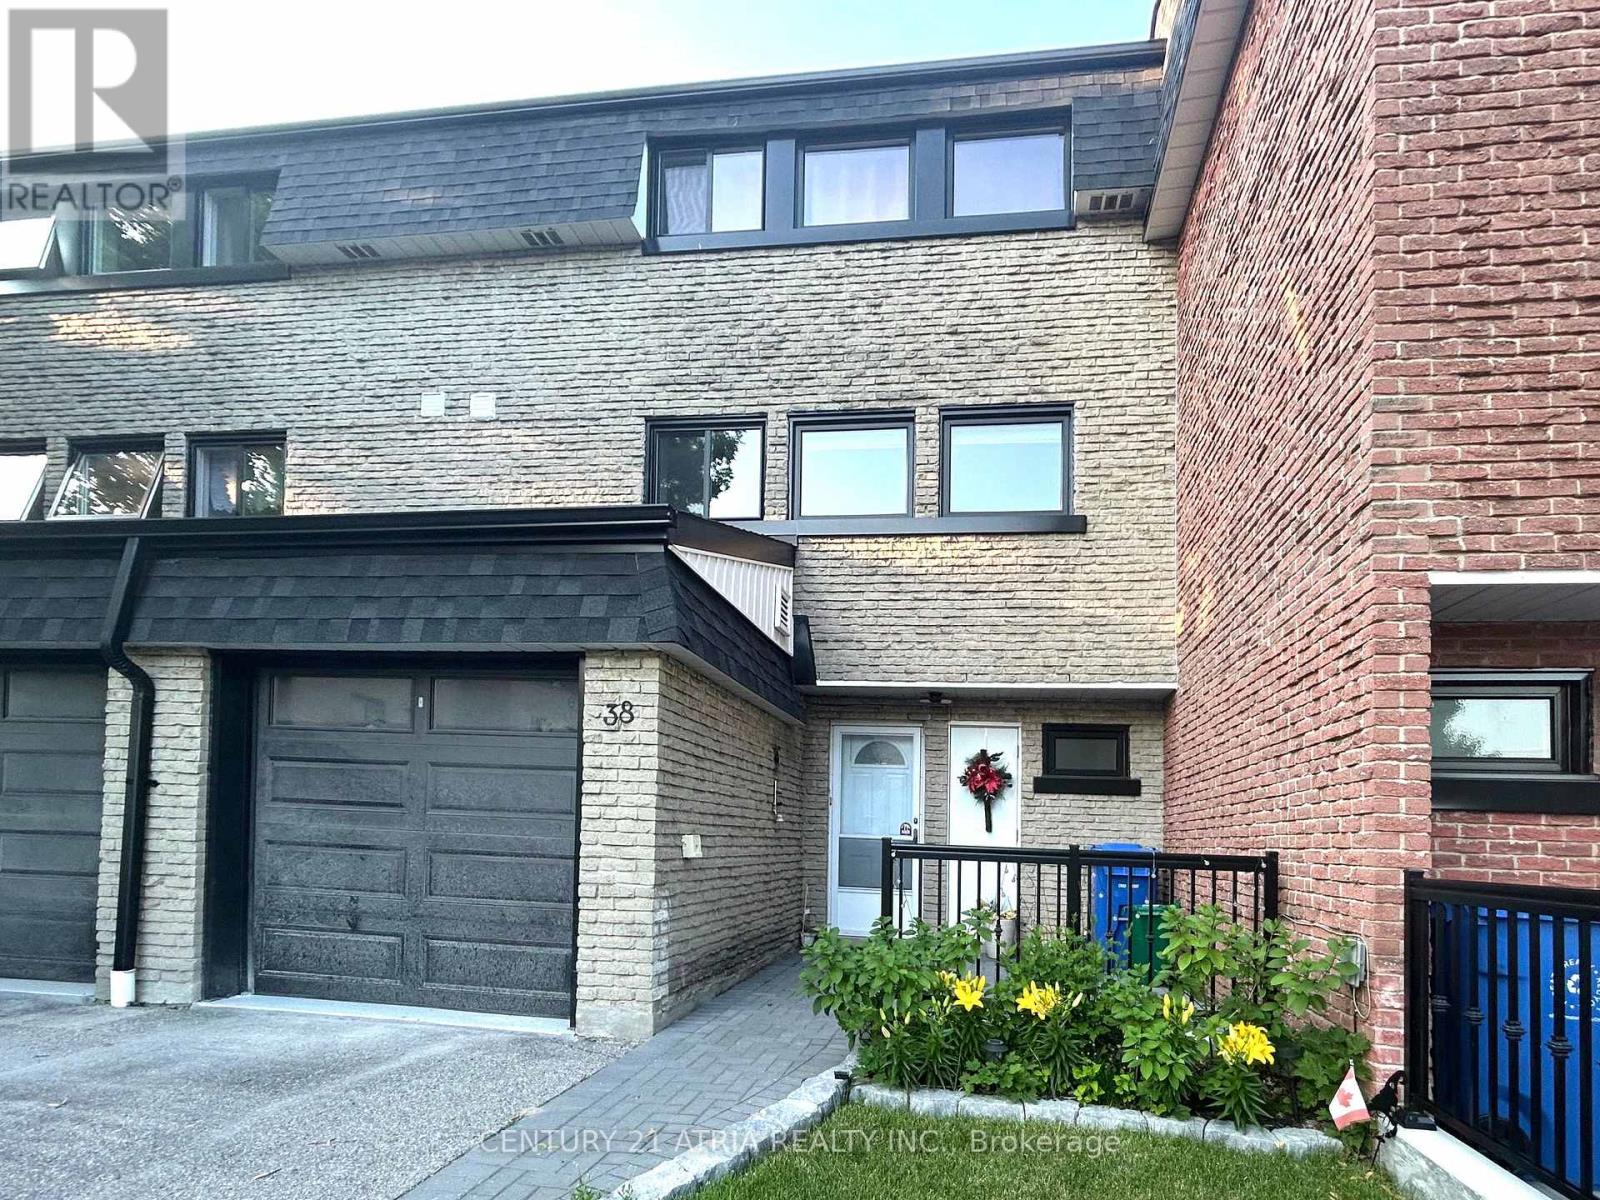
38 Henderson Drive
Aurora, Ontario
Welcome to this Beautiful Renovated Well Maintained 3-bedroom, 2-Bath Home, Situated in the Prestigious Aurora Highlands Neighbourhood. This Home Featured Large and Spacious Rooms. Family Sized Eat-In Kitchen with Plenty of Storage Cabinets. Finished Large Walk-out Living Room in the Main Floor, also Great for Home Office. Featuring a renovated, Open-concept Kitchen with Quartz Countertops. The large Family Room combined with Breakfast Area and Kitchen ideally for Entertainment, Recreation and Family Gatherings. Steps to Yonge Street, Walking Distance to Parks, Library, Schools, Trails. Minutes Away From GO Transit, Shopping and Restaurants. Easy access to Highways 404 and 400 (id:63203)