

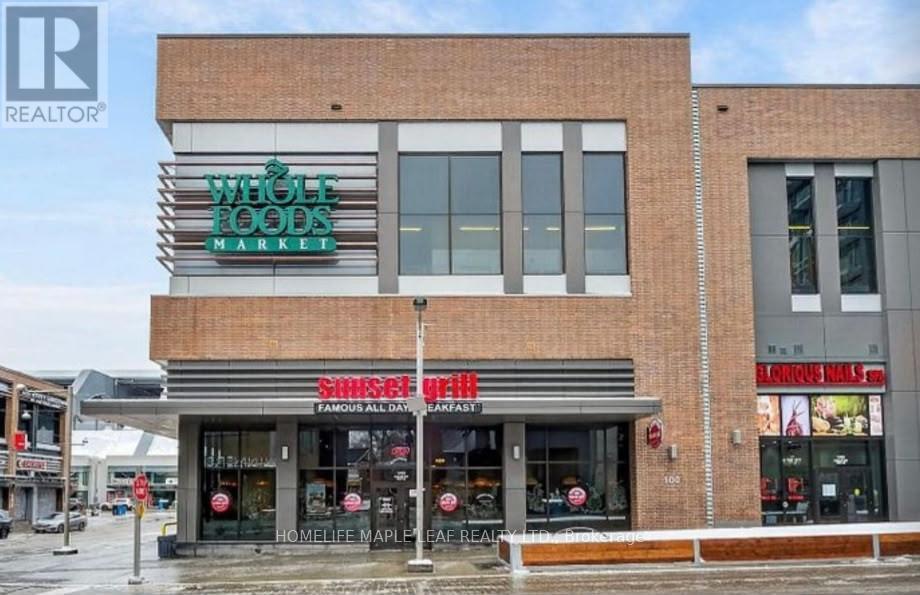
100 Marche Way
Ottawa, Ontario
Turnkey Sunset Grill Franchise Opportunity - Prime Ottawa Location Own a profitable Sunset Grill franchise in the heart of Ottawa . This well-established breakfast restaurant occupies a bright unit with excellent exposure, prominent signage, and seating for around 100 guests. Built to the franchisor's classic layout, the restaurant features an efficient open-concept kitchen equipped with a 14-foot commercial exhaust hood and a walk-in cooler , providing the ideal setup for smooth day-to-day operations and consistent service. Benefit from attractive rent, a strong long-term lease, and the backing of one of Canada's most recognized breakfast brands. Attracting Franchise royalty for this location . comprehensive training provided by the franchisor, subject to approval. Designed to accommodate high weekend volumes, this proven floor plan offers excellent operational efficiency, making staffing and management straightforward. The bright, spacious interior features high ceilings and creates a welcoming dining experience for guests. With steady sales, short operating hours (open daily from 7:00 AM- 3 PM),and a long-standing reputation within the community, this is an exceptional opportunity for an owner-operator or investor looking to acquire a successful, turnkey business. Please do not approach the business directly or speak with staff. All inquiries and showings must be arranged through the listing brokerage. (id:63203)
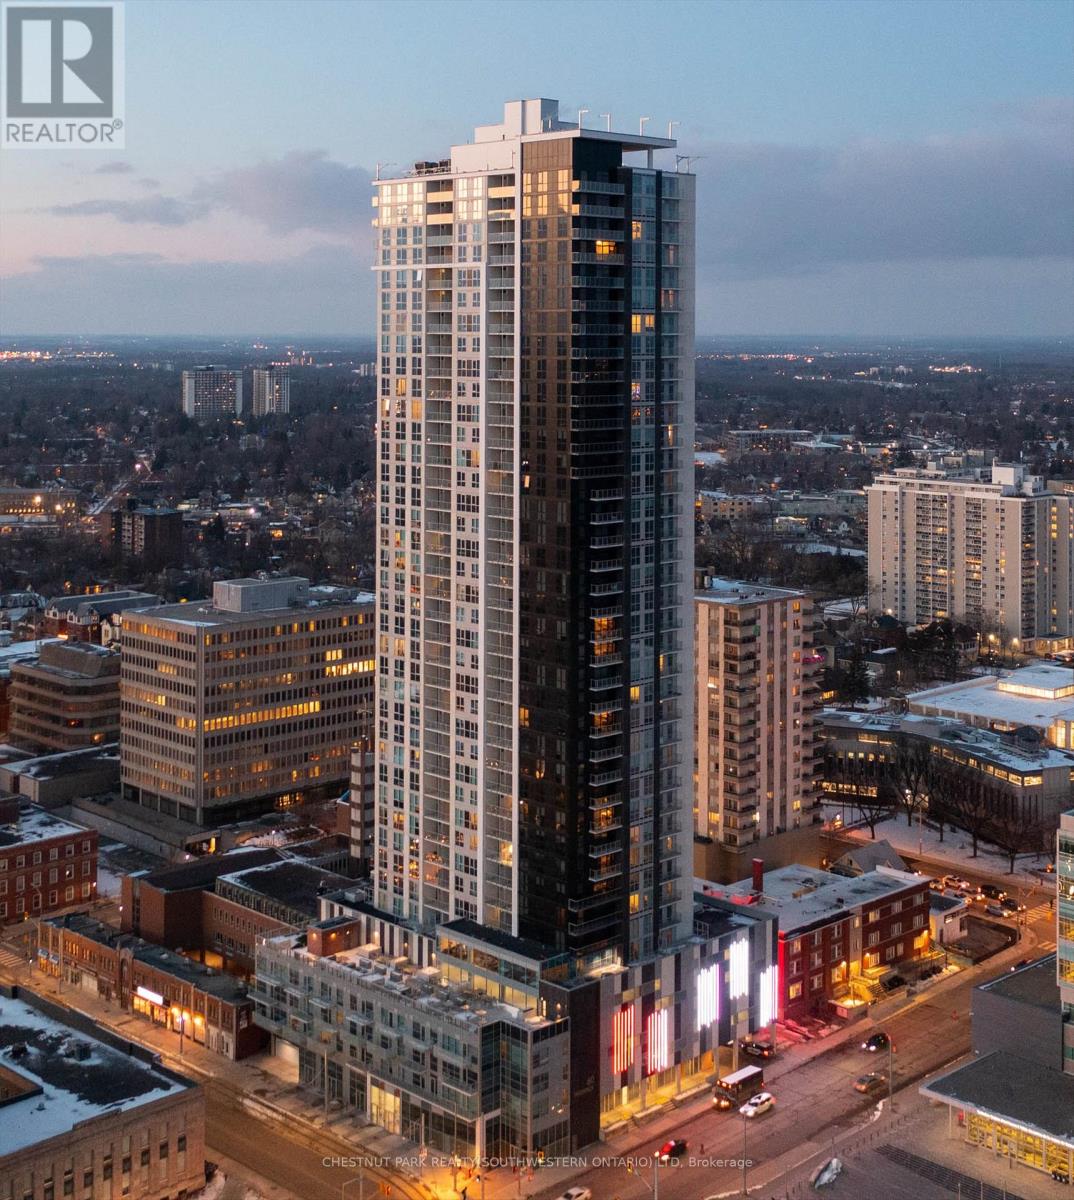
714 - 60 Frederick Street
Kitchener, Ontario
Located in the renowned DTK Condos and complete with an exclusive underground parking space, this exceptionally clean, meticulously maintained and pet-free two-bedroom, two-bathroom unit offers stylish urban living in the heart of Downtown Kitchener. The bright, open concept layout has been thoughtfully designed and features engineered hardwood flooring throughout. Expansive floor-to-ceiling windows fill the living space with natural light and open onto an oversized private balcony with beautiful city views. The modern kitchen features sleek stainless steel appliances, while upgraded solar shades in the living and dining area provide added privacy and light control. The primary bedroom includes a private ensuite, while the spacious second bedroom offers flexibility for guests, a home office or additional living space. Both bedrooms feature upgraded blackout roller blinds, and a well-appointed second bathroom completes the layout. Additional upgrades and features include custom closet organizers, convenient in-suite laundry, a smart door lock, smart thermostat, Gigabit Rogers Internet and a private storage locker. The unit has been carefully cared for and shows beautifully throughout. At 60 Frederick, DTK offers true downtown convenience with 24/7 concierge service, an impressive fitness centre, yoga studio, stylish party room and outdoor terrace overlooking the city. Walk to restaurants, cafés, shopping, entertainment, the courthouse, Google, Communitech, the ION LRT and GRT transit, with quick access throughout Kitchener-Waterloo-Cambridge. A polished, move-in-ready home in a prime, walkable downtown location! (id:63203)
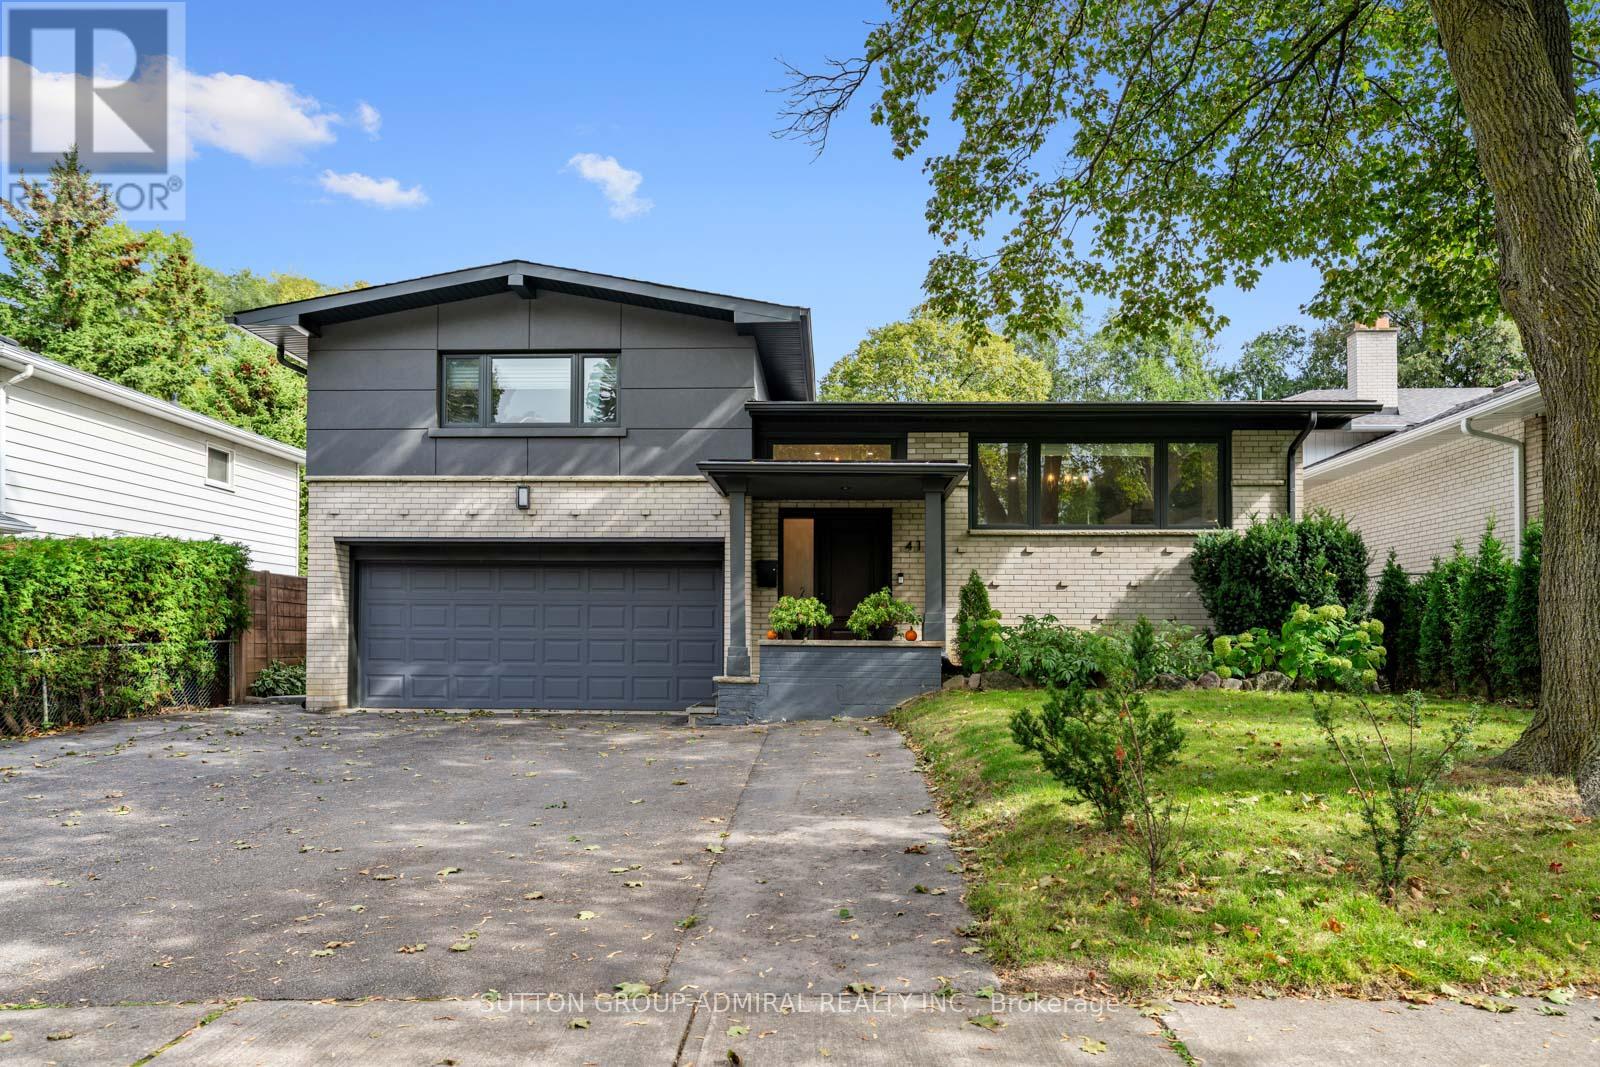
41 Waterford Drive
Toronto, Ontario
Impeccably Renovated From Top To Bottom, This 3+1 Bed, 3-Bath Sidesplit Home Sits On A Premium 50'x150' Lot! Cathedral Ceilings, A Designer Maple Kitchen, And A Separate Basement Suite Make It Ideal For Families And Investors Alike. Every Inch Of This Detached Residence Has Been Thoughtfully Updated With Premium Materials And Craftsmanship. The Main Floor Showcases A Stunning Open-Concept Layout Highlighted By Cathedral Ceilings,Custom Solid Maple Kitchen (2020) Featuring 42" Uppers, A 36" Bertazzoni Dual Range,Bosch Refrigerator And Dishwasher (2020), Quartz Countertops, And A Large Island With Seating And Storage, Built-In Panasonic Microwave Drawer, Pendant Lighting, Under-Cabinet LEDs, And Legrand Smart Switches Elevate The Space With Both Function And Flair. Throughout The Home, You'll Find Modern Satin Nickel Hardware, Soho Trim And 7" Baseboards, Recessed Led Lighting, And Engineered Hardwood Floors Refinished In 2020. Every Detail From The Fiberglass Oak-Grained Front Door With Glazed Side Glass To The Smart Nest Thermostat And Ring Security System Reflects Quality And Care. Upper Level Features A Spacious Primary Suite With A Custom Closet System And A Beautifully Finished Main Bath With Large Format Porcelain Tiles, Double Vanity, And Premium Fixtures. Outdoor Living Is Just As Impressive Offering A Treated Pine Deck (2020) With Wide Stairs Leads To A Concrete Patio And BBQ Area, Framed By Lush Landscaping, Emerald Cedars, And Perennial Gardens For Added Privacy. 5 Car Driveway+ 2 Car Garage Provides Ample Parking. Fully Self-Contained Basement Suite Offers Flexibility As A Rental Or Multi-Generational Living Space, Complete With It's Own Kitchen, Pantry, Laundry, And Private Entrance.Mins From Local Amenities Including Islington TTC Subway Station, Upcoming Islington LRT, Richview Collegiate, Numerous Golf Clubs, Pearson Airport & Father Serra ..*EXTRAS: Windows (2020), Roof & Soffits Warranty*qualifies for a garden suite under Toronto Garden Suite Pro (id:63203)
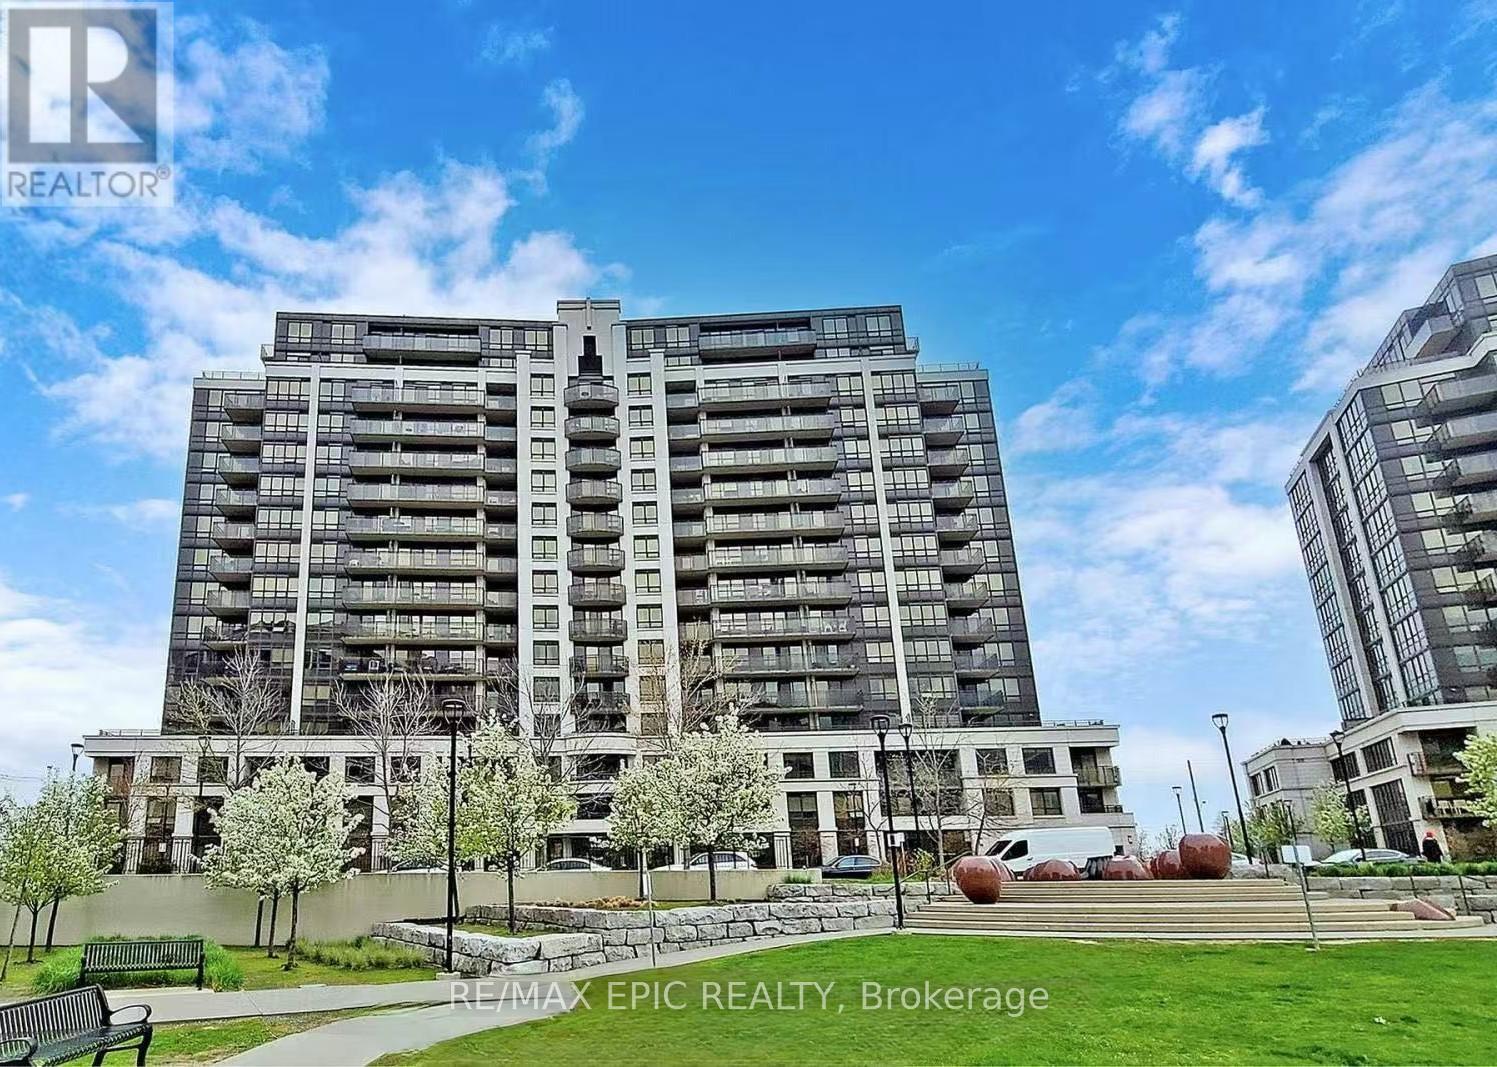
1012 - 1070 Sheppard Avenue W
Toronto, Ontario
Welcome to this luxurious and contemporary condo, showcasing pride of ownership and premium quality finishes throughout. This beautifully designed suite features a functional open-concept layout with floor-to-ceiling windows and a walk-out to an approximately 80 sq. ft. private balcony offering unobstructed south-facing views.Enjoy exceptional building amenities, including 24-hour concierge and security, a state-of-the-art fitness centre, party room, lounge, and more.Ideally located just steps from Downsview Park Subway Station and the GO Bus Terminal, with easy access to Highway 401. Minutes to Yorkdale Shopping Centre, York University, parks, restaurants, and everyday conveniences. An excellent opportunity for first-time buyers, professionals, or investors seeking stylish urban living in a prime North York location. (id:63203)
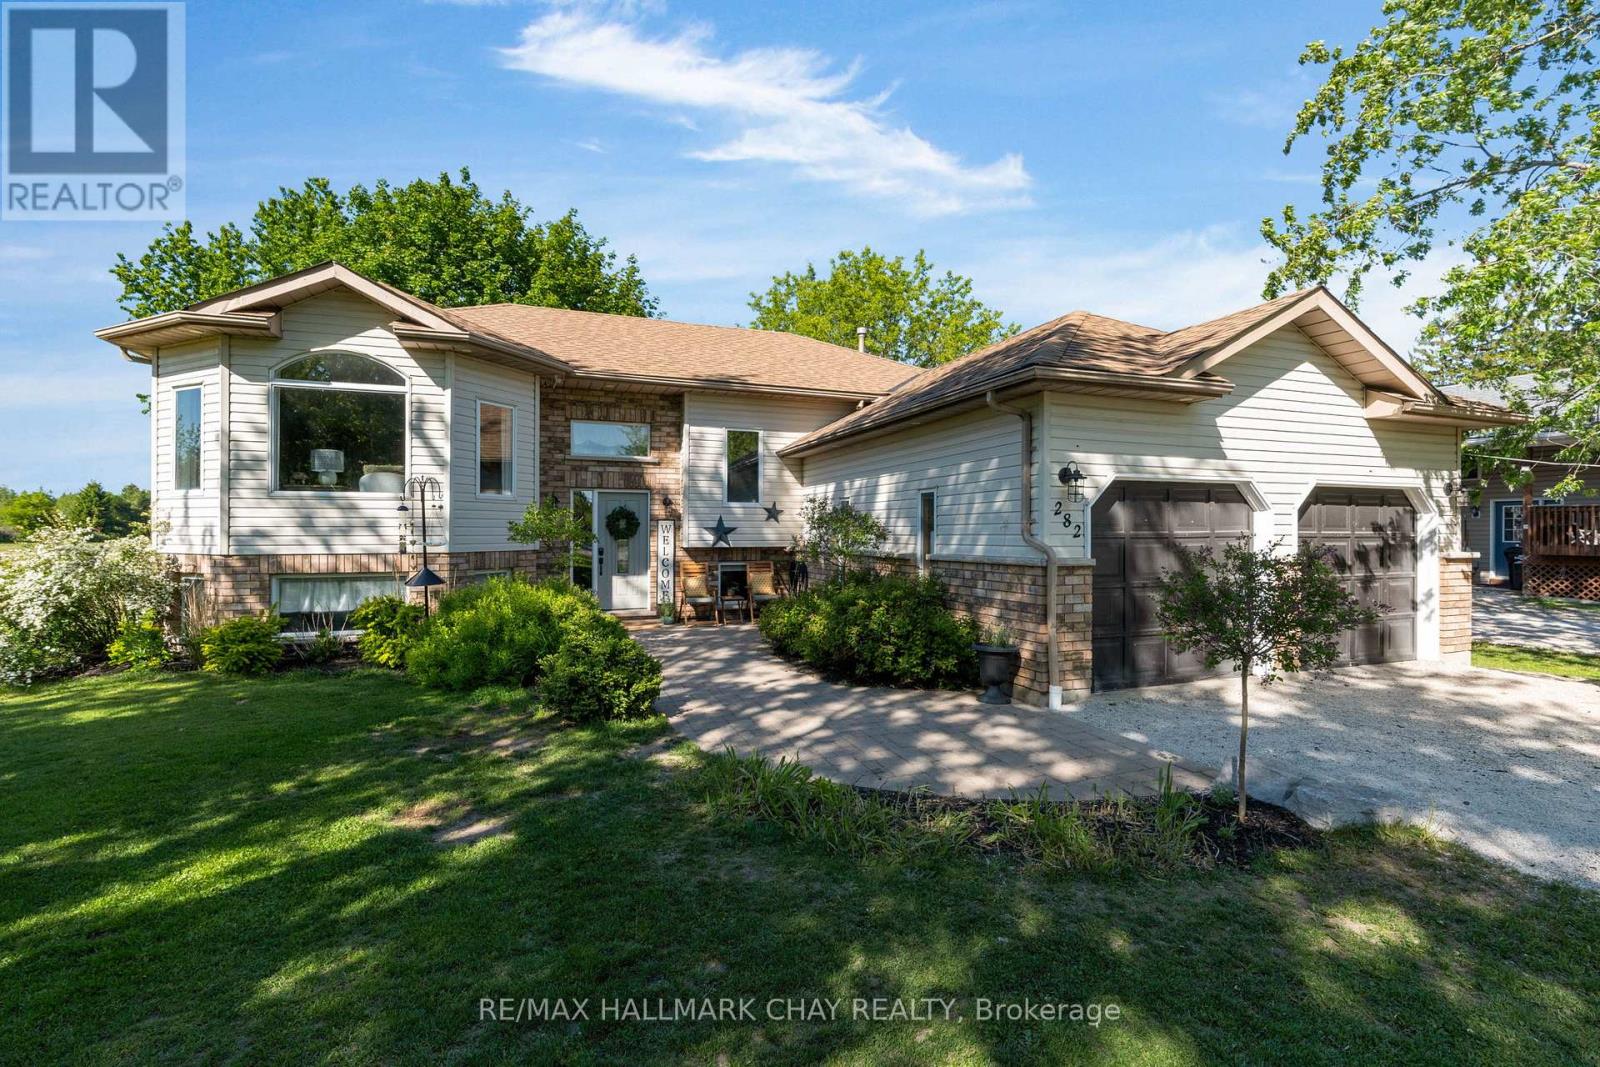
282 Warrington Road
Clearview, Ontario
Fully finished bungalow on one of Stayner's most sought-after streets! Offering over 2,200 sq ft of finished living space on a generous 1/2 acre lot, this 3+2 bedroom home delivers space, functionality, and privacy. The bright, open-concept main floor features a renovated eat-in kitchen with walkout to a large covered deck-perfect for entertaining or relaxing outdoors. The fully fenced backyard offers no rear neighbours and includes a charming chicken coop for a touch of country living. The main level includes three bedrooms, highlighted by a spacious primary suite with semi-ensuite access to a beautifully renovated 4-piece bathroom.The fully finished basement expands your living space with a large rec room, two additional bedrooms, a full bathroom, and a versatile bonus room currently set up as a gym. With a walk-up to the double car garage, there is excellent in-law suite potential.Additional features include furnace, A/C, and hot water heater (all owned - 2021), plus parking for 10+ vehicles. (id:63203)
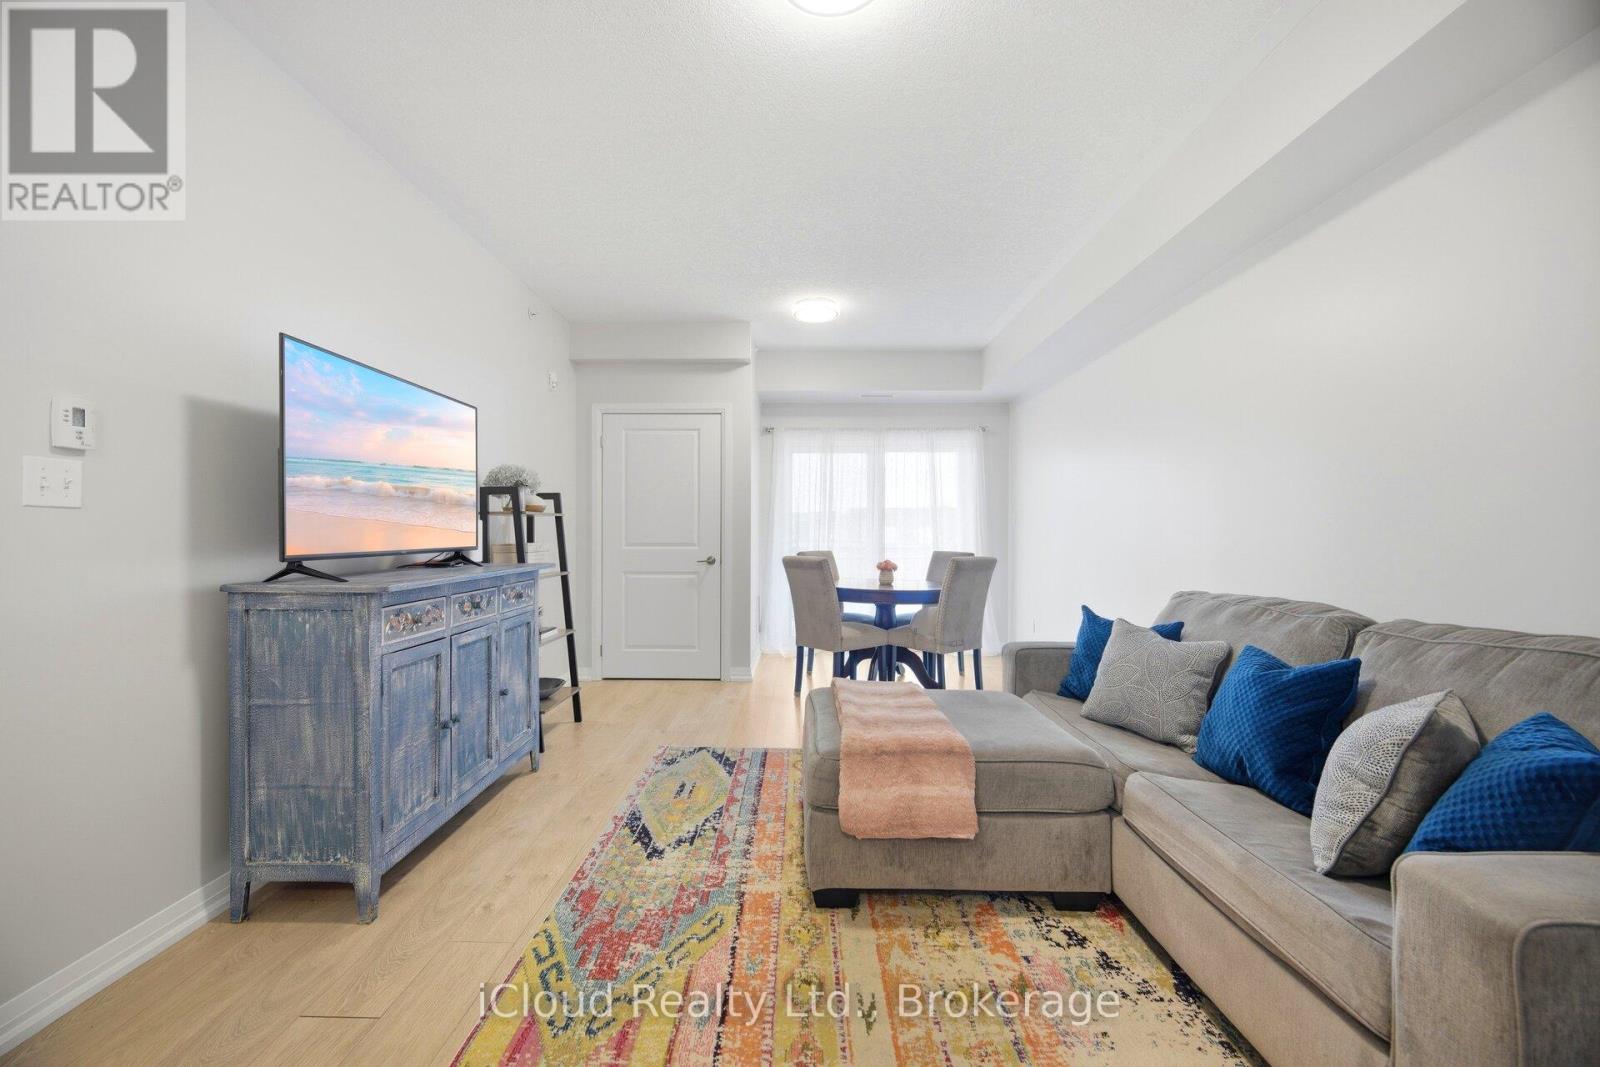
208 - 295 Cundles Road E
Barrie, Ontario
Stylish Updated and Move In Ready ! Welcome to Unit 208 at 295 Cundles Road East, ideally located just off Highway 400 wtih Quick Access to Shopping, Dining, Parks, Schools, Georgian Mall, RVH and countless everyday amenities. This Bright 1 Bedroom + Den Condo features a functional open concept layout with no carpet throughout, fresh paint and tasteful updates throughout the home,. The Kitchen showcases Quartz Countertops, a Chick Herringbone Backsplash, Updatd Cabinetry and Stainless Steel Appliances. The Bathroom also has been freshly remodelled with a new vanity and upgraded finishes while updated light fixtures thoughout the unit add a modern touch. The Oversized Den provides flexible space perfect for working from home or to use as a Second Bedroom. An ideal blend of comfort, style and convenience is one of Barrie's most accessible locations. (id:63203)
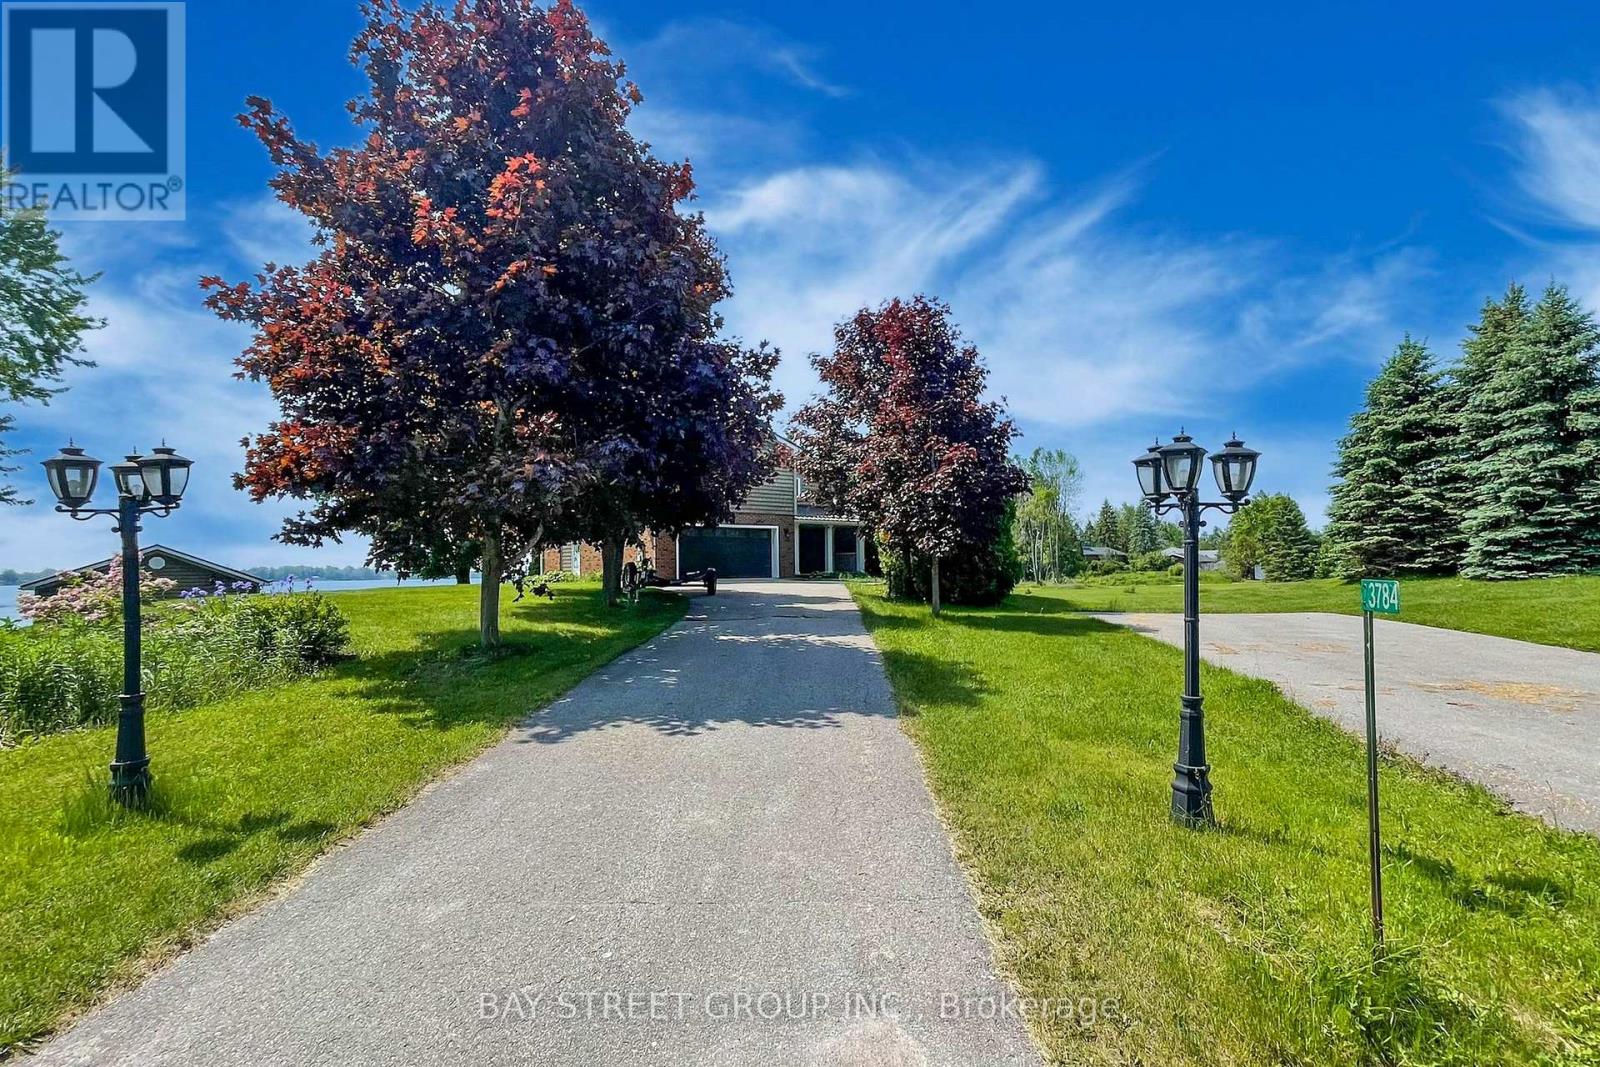
3784 Tuppy Drive
Ramara, Ontario
Welcome to your dream lakeside retreat! Nestled on the serene shores of Lake Simcoe, this charming 4-season cottage offers the perfect blend of relaxation and modern comfort, just 90 minutes from the GTA and 20 minutes to Orillia.As you enter the open-concept main level, you are welcomed by a bright kitchen featuring a large island, granite countertops, and stainless steel appliances. The kitchen flows seamlessly into the dining and living areas, where you'll find a cozy fireplace and a walkout to a spacious lake-view deck - perfect for entertaining or relaxing by the water.A main-floor bedroom with its own walkout offers convenience and privacy, adjacent to a beautifully finished 3-piece bath with heated floors. Three additional bedrooms and two full bathrooms complete the second floor. The lower level offers a separate 1-bedroom in-law suite featuring a kitchen/dining area, 3-piece bath with heated floors, and a cozy family room with fireplace and walkout. This property is thoughtfully designed for all-season comfort and winter readiness. The electrical panel is generator-ready to provide full-house power during outages. The furnace is automatically temperature-controlled, ensuring warmth even during power interruptions. Outdoor water lines are self-draining and require no winter maintenance. Radiant heated floors in the basement, the main-floor bathroom, and the primary ensuite enhance comfort throughout the colder months. (id:63203)
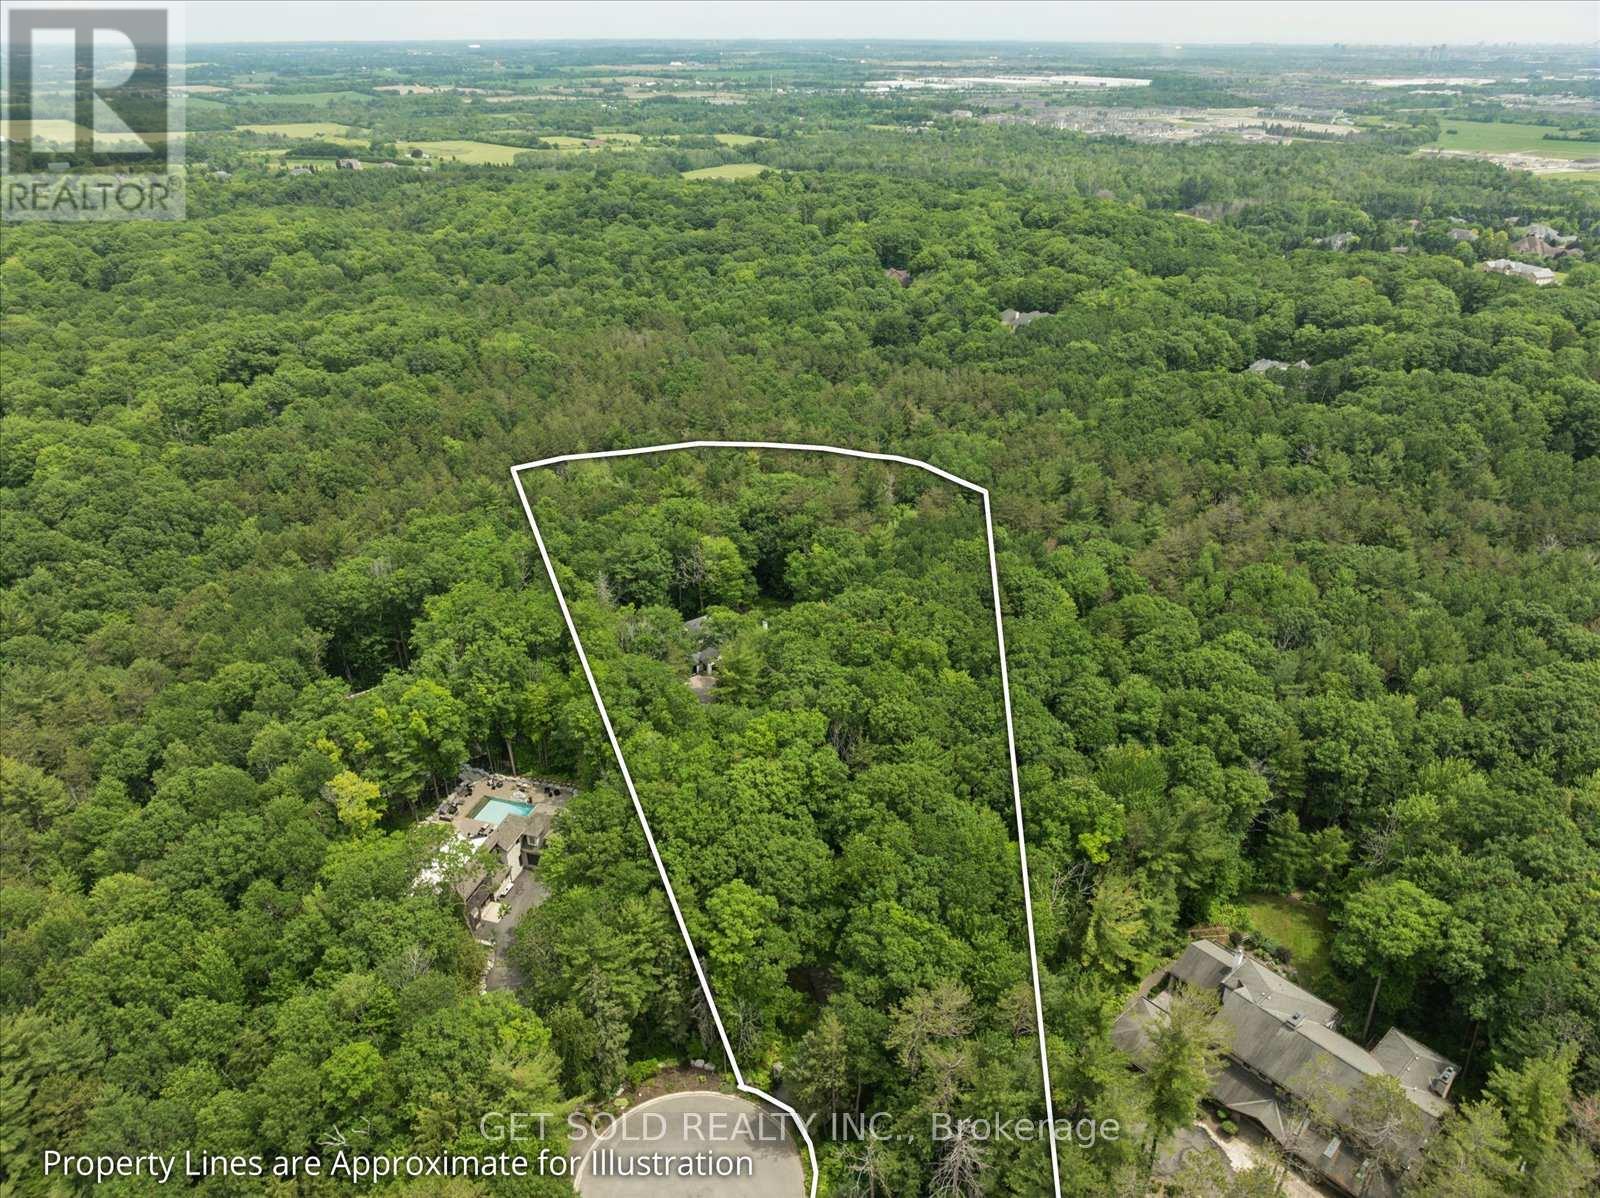
80 White Pine Trail
Richmond Hill, Ontario
80 White Pine Trail, Richmond Hill***A once-in-a-generation offering in the heart of Richmond Hill - 3.05 acres of pure possibility. Lots of this scale simply do not come to market in this area, making this one of the rarest land assemblies available today. Whether you're a builder, investor, or end-user dreaming of a private country estate inside the city, this property delivers the canvas. The existing home offers the opportunity for a full renovation to suit your vision, or simply start fresh and build the custom dream estate this extraordinary lot deserves. With 3+ acres to work with, there's room to design a substantial residence complete with resort-style grounds, a private drive, mature trees, and complete separation from neighbours - a rare combination of space, privacy, and location. Surrounded by Richmond Hill's established communities and minutes to top schools, parks, shopping, and major commuting routes, this is an address where land of this magnitude is virtually impossible to replicate. Opportunities like this don't last - bring your vision and make it a reality. POWER OF SALE (id:63203)
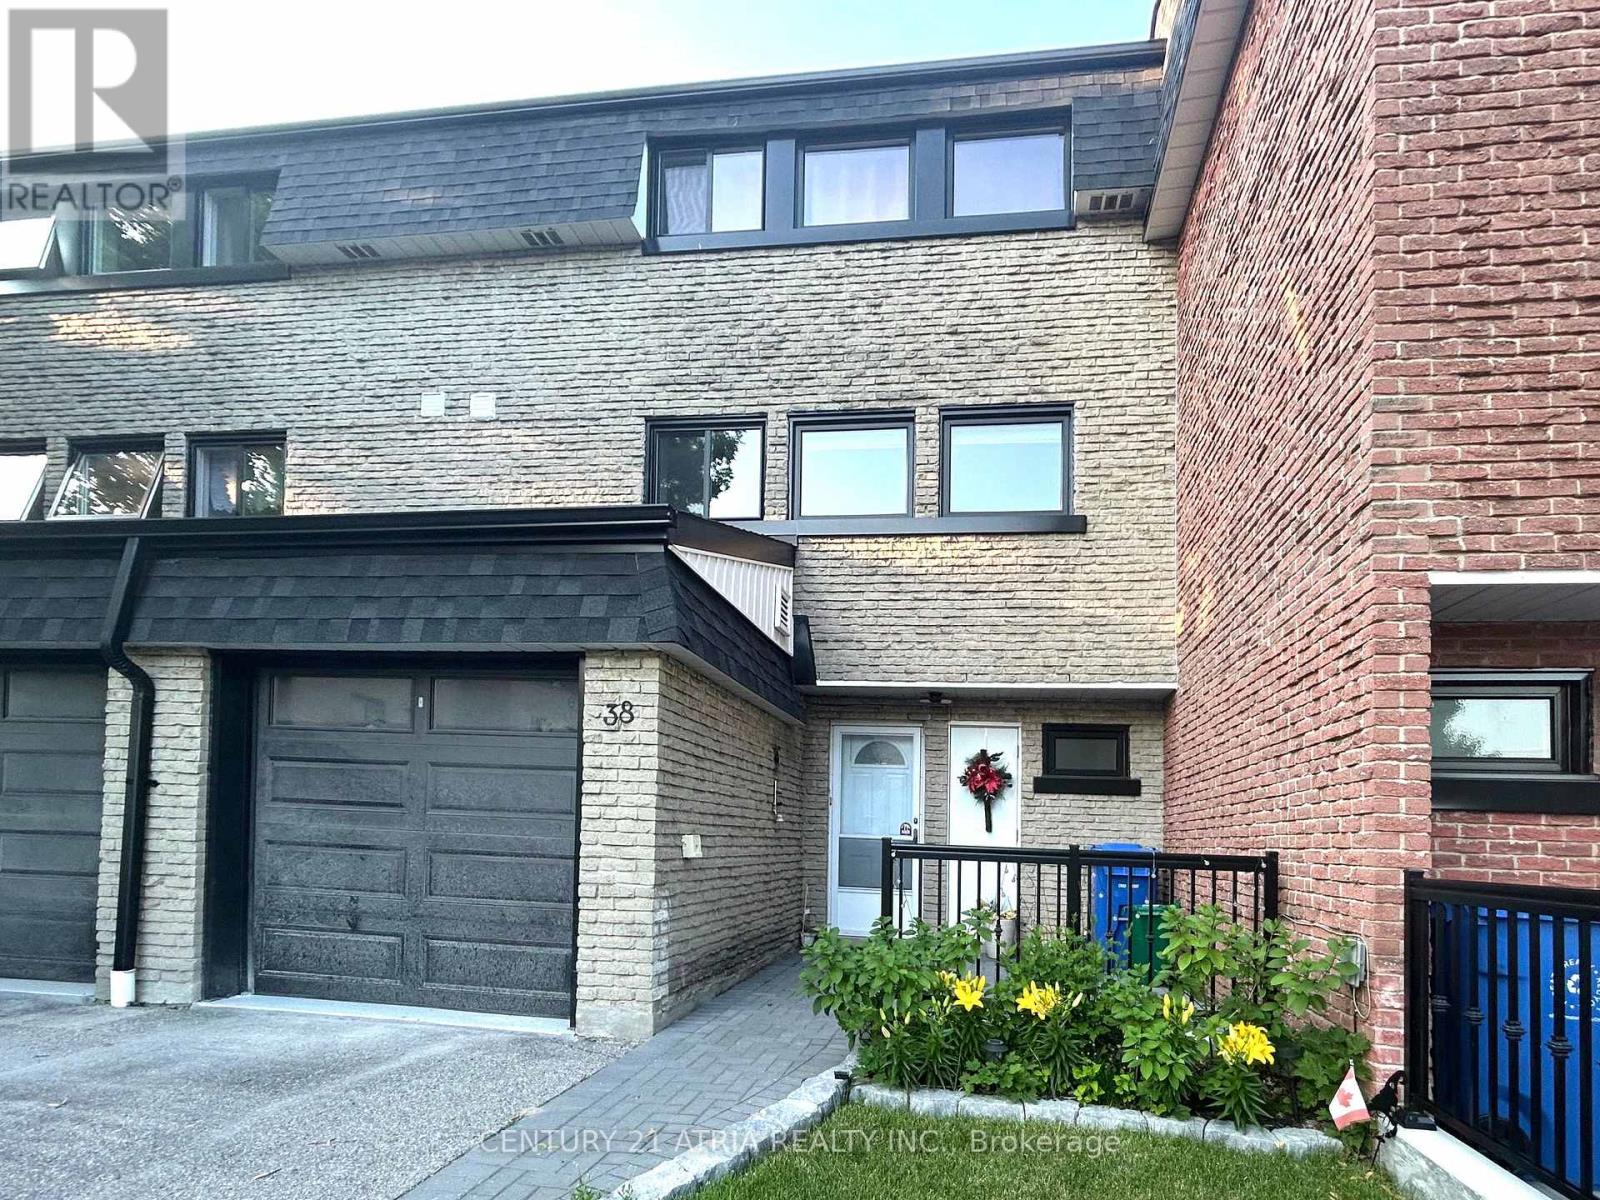
38 Henderson Drive
Aurora, Ontario
Welcome to this Beautiful Renovated Well Maintained 3-bedroom, 2-Bath Home, Situated in the Prestigious Aurora Highlands Neighbourhood. This Home Featured Large and Spacious Rooms. Family Sized Eat-In Kitchen with Plenty of Storage Cabinets. Finished Large Walk-out Living Room in the Main Floor, also Great for Home Office. Featuring a renovated, Open-concept Kitchen with Quartz Countertops. The large Family Room combined with Breakfast Area and Kitchen ideally for Entertainment, Recreation and Family Gatherings. Steps to Yonge Street, Walking Distance to Parks, Library, Schools, Trails. Minutes Away From GO Transit, Shopping and Restaurants. Easy access to Highways 404 and 400 (id:63203)
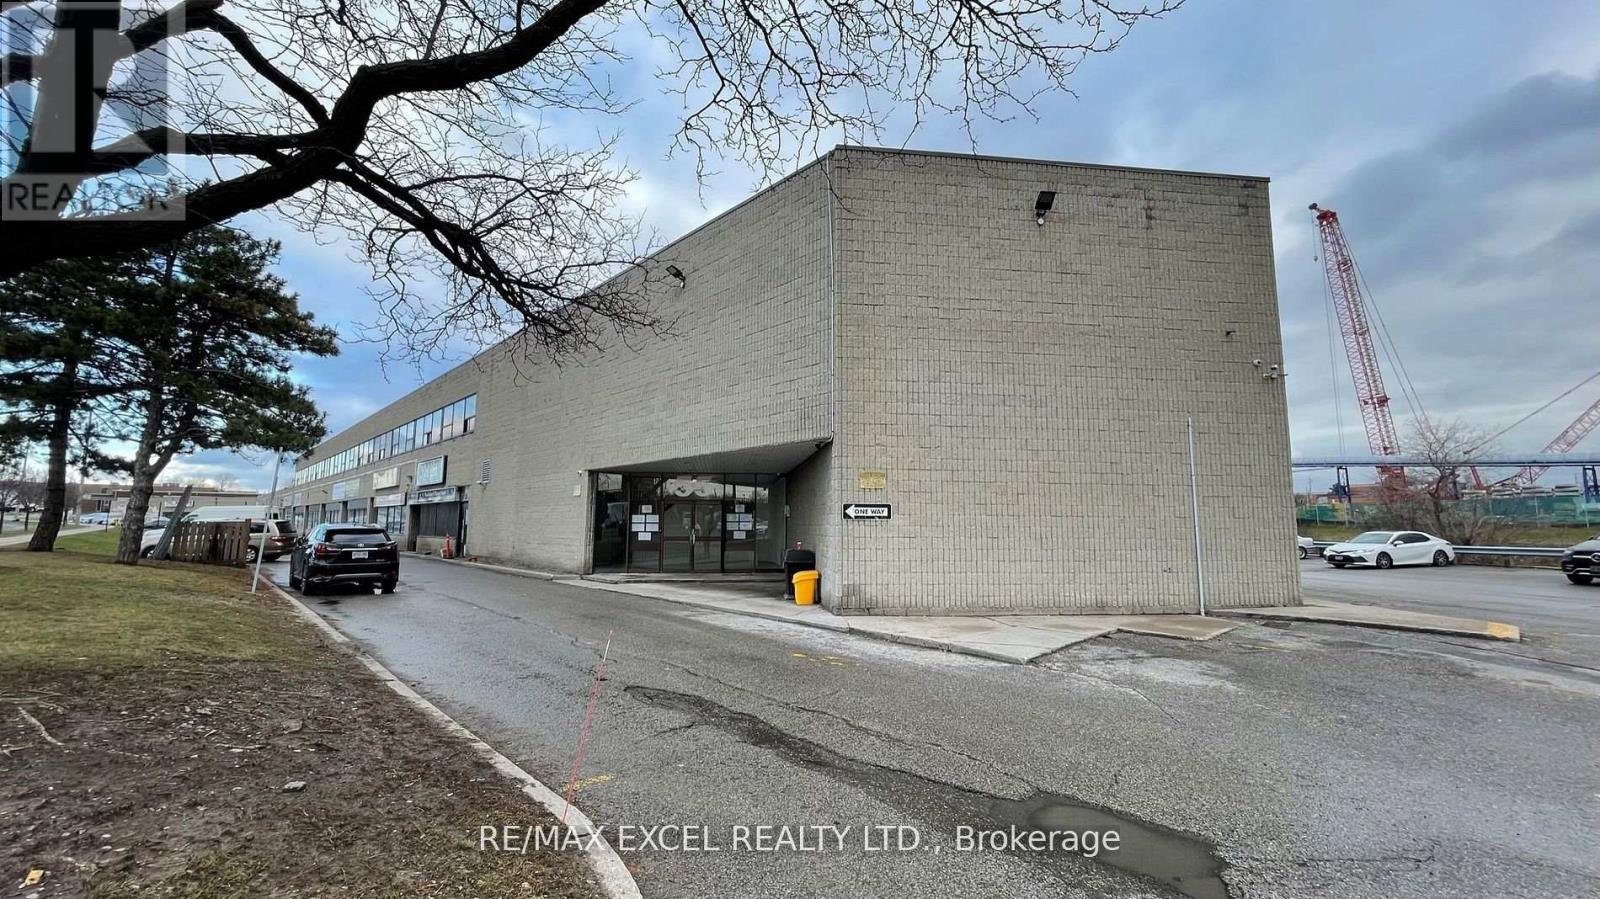
214 - 55 Nugget Avenue
Toronto, Ontario
1,073Sft Of Beautiful Office Space Located On Sheppard And Mccowan, Minutes To Hwy 401. Lots Of lighting. Ideal For Many Uses. (id:63203)
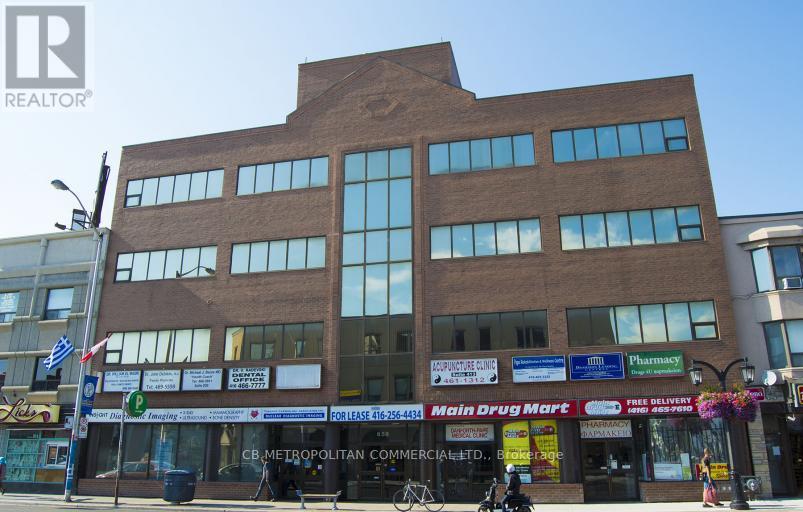
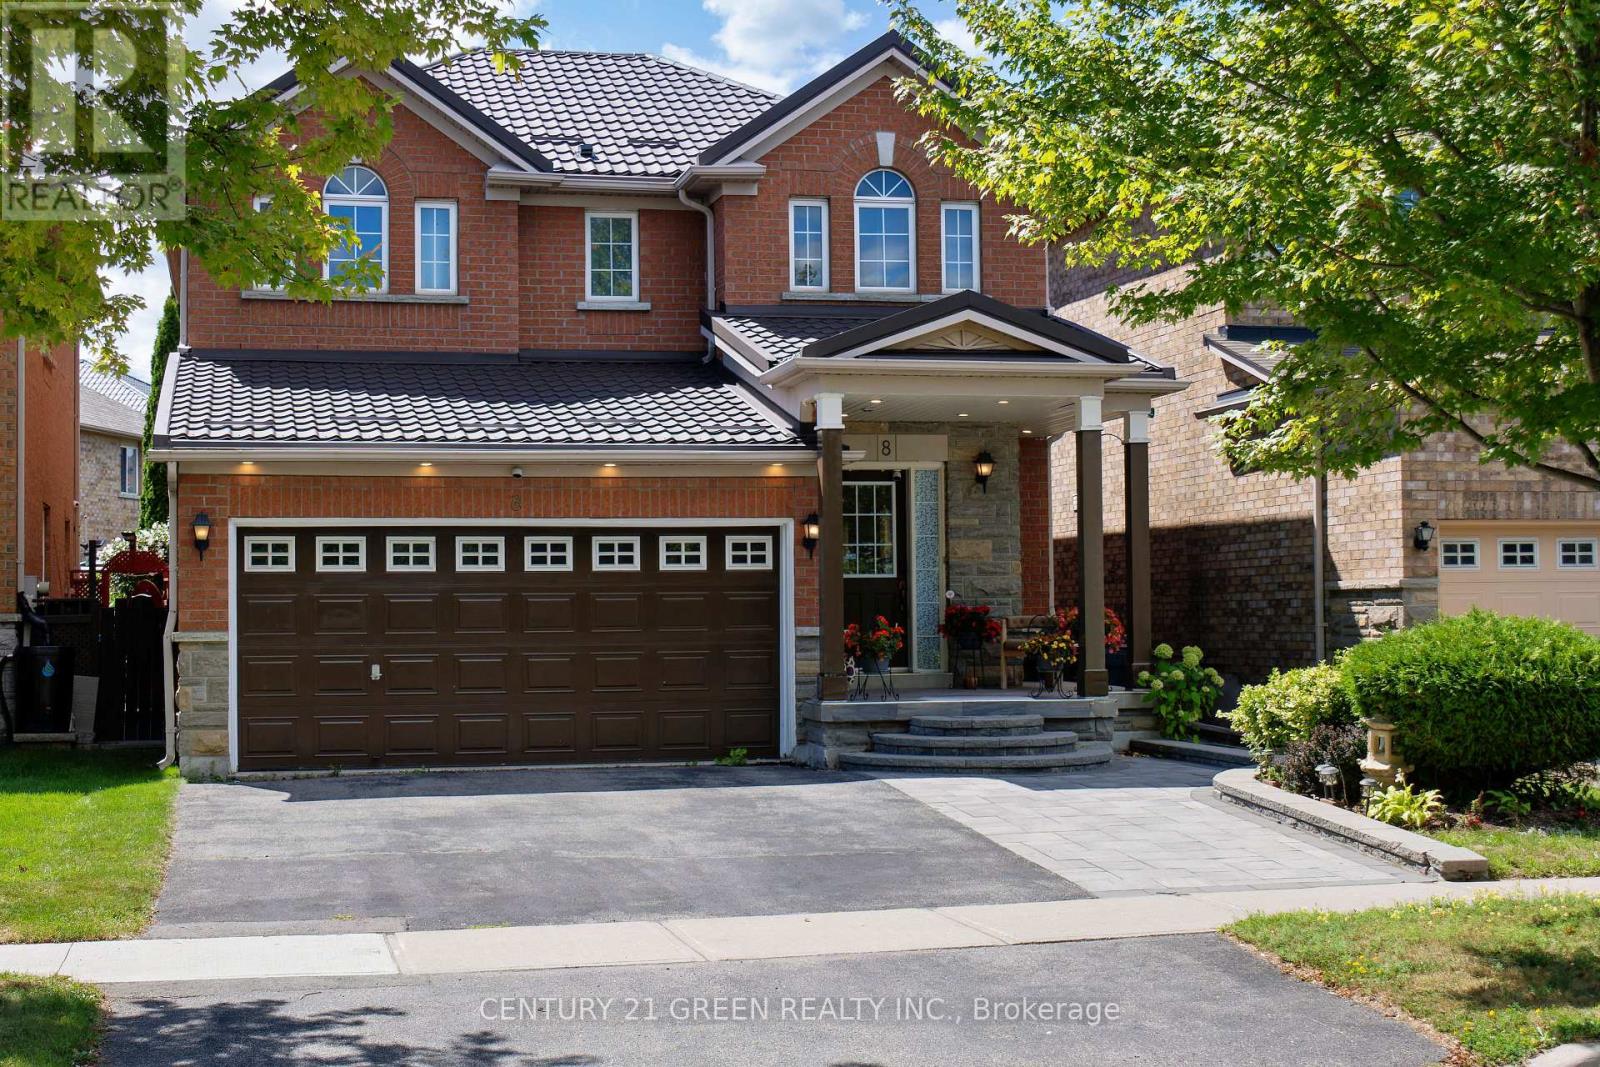
8 Lampman Drive
Toronto, Ontario
Stunning 4+1 Bedroom Detached Home in a Highly Sought-After Family-Friendly Community!Proudly built by Lakeview Homes, this beautifully maintained residence offers the perfect blend of space, comfort, and convenience. Designed with a bright, open, and functional layout, the home features a spacious family room, an upgraded kitchen with granite countertops, a centre island, central vacuum, and a built-in ceiling sound system, upstairs laundry , ideal for modern family living and effortless entertaining.Enjoy exceptional curb appeal with a durable metal roof, a double-car garage, and full interlock driveway parking for up to six vehicles. Situated with no homes directly in front, this property overlooks a peaceful ravine, providing beautiful open views, added privacy, and a tranquil setting.Upstairs, the expansive primary suite serves as a private retreat, complete with a luxurious 5-piece ensuite. The professionally finished basement adds valuable living space, featuring a large recreation room, a stylish bar, and an additional bedroom-perfect for guests, extended family, or a home office.Step outside to the oversized deck, an ideal space for hosting summer barbecues, entertaining friends, or enjoying quality time with family.Located in an unbeatable location, this home is within walking distance to the University of Toronto Scarborough campus and Centennial College, and just minutes from Centenary Hospital, the GO Station, public transit, shopping, schools, parks, and Highway 401. Offering an outstanding combination of location, lifestyle, and functionality, this is a rare opportunity for families looking to upgrade their living. (id:63203)
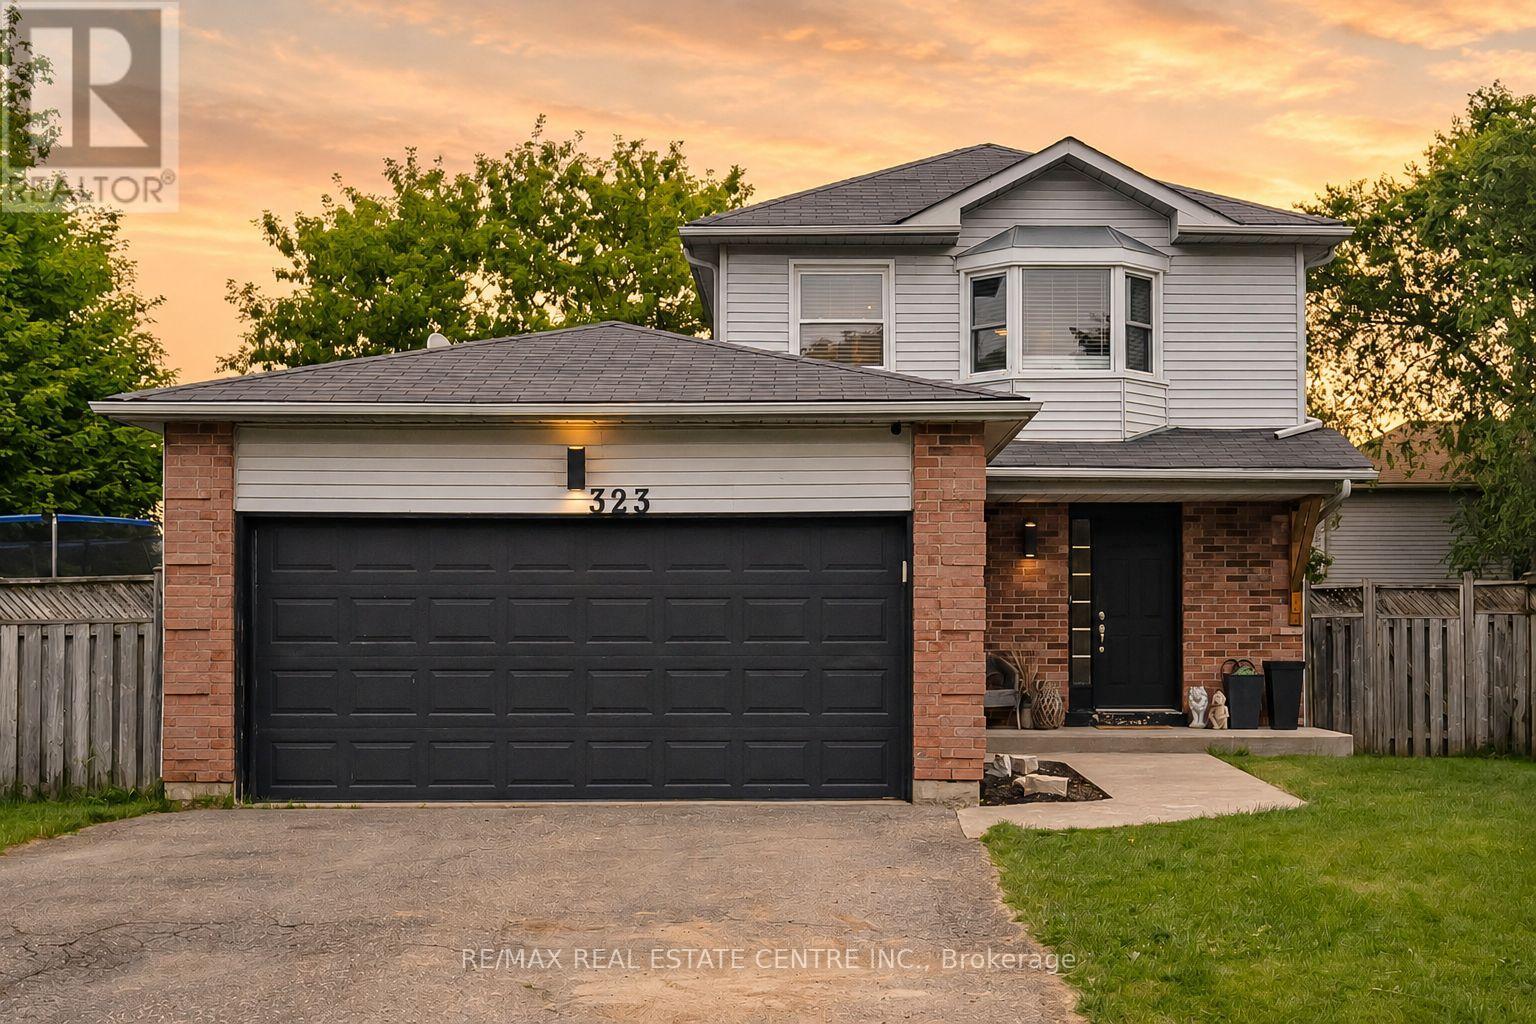
323 Michael Drive
Orangeville, Ontario
Welcome to a home where thoughtful design meets everyday living. Situated on a gigantic corner lot, this move in ready home offers the perfect blend of style, comfort, and space for the whole family. Inside, you'll find 3 spacious bedrooms, 2.5 bathrooms, a beautifully finished basement, and an inviting gas fireplace with a custom mantle that anchors the main living space. The kitchen features built in bench seating, while carefully curated feature walls throughout the home create a modern urban chic aesthetic. The primary suite is a true retreat, complete with three separate closets to provide exceptional storage.Step outside and discover what truly sets this property apart. The expansive backyard is perfect for entertaining and making memories, featuring a large deck, extended seating area, and a swim spa set on a concrete pad that can be enjoyed year round, even on Christmas Day. Whether you're hosting friends, watching the kids play, or relaxing after a long day, this home offers the space, style, and lifestyle you've been looking for. Just unpack and start enjoying everything it has to offer. (id:63203)
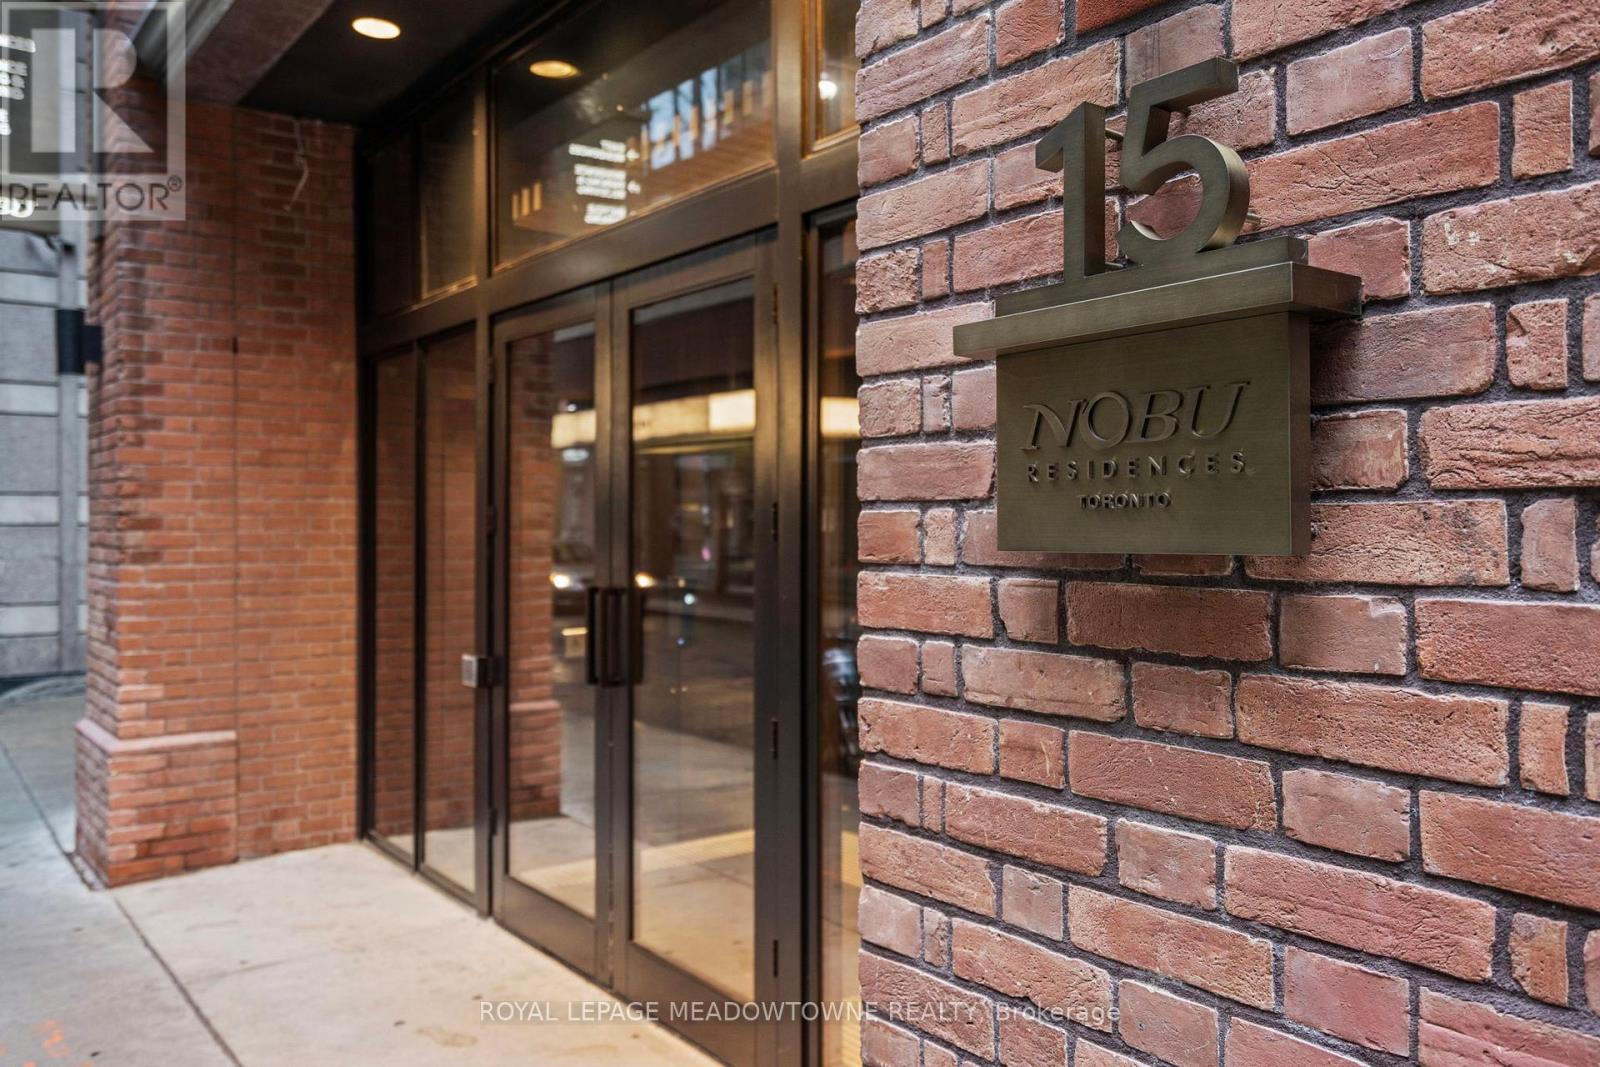
813 - 15 Mercer Street
Toronto, Ontario
Welcome to Nobu Residences, a luxurious and brand-new condo situated in the heart of Toronto's most vibrant districts. This never-lived-in 1+1 bedroom, 1-bath unit features a thoughtfully designed open-concept layout that maximizes space & functionality. W/a spacious den & a charming nook, this unit offers plenty of flexibility for work, relaxation, or additional storage. Wide laminate floors, high ceilings & large windows fill the space W/natural light, while pot lights throughout, including under the kitchen cabinets, create a warm & modern ambiance. The kitchen itself is a chefs dream, boasting high-end built-in integrated appliances& sleek finishes, perfect for cooking and entertaining. The unit includes a large bedroom with ample closet space and a separate laundry room, all designed with comfort & convenience in mind. Nobu Residences offers world-class amenities such as a fully equipped gym, a luxurious spa with a sauna & hot tub, a rooftop terrace & a private screening room. Located in Toronto's Entertainment, Financial & Fashion Districts this condo provides unparalleled access to theatres, restaurants, shops & the TTC. With a walk score of 99 & a transit score of 100,everything you desire is just steps away. ***Tenant month-month paying $2600/monthly fully furnished. Willing to stay or vacate with 30 days notice*** (id:63203)
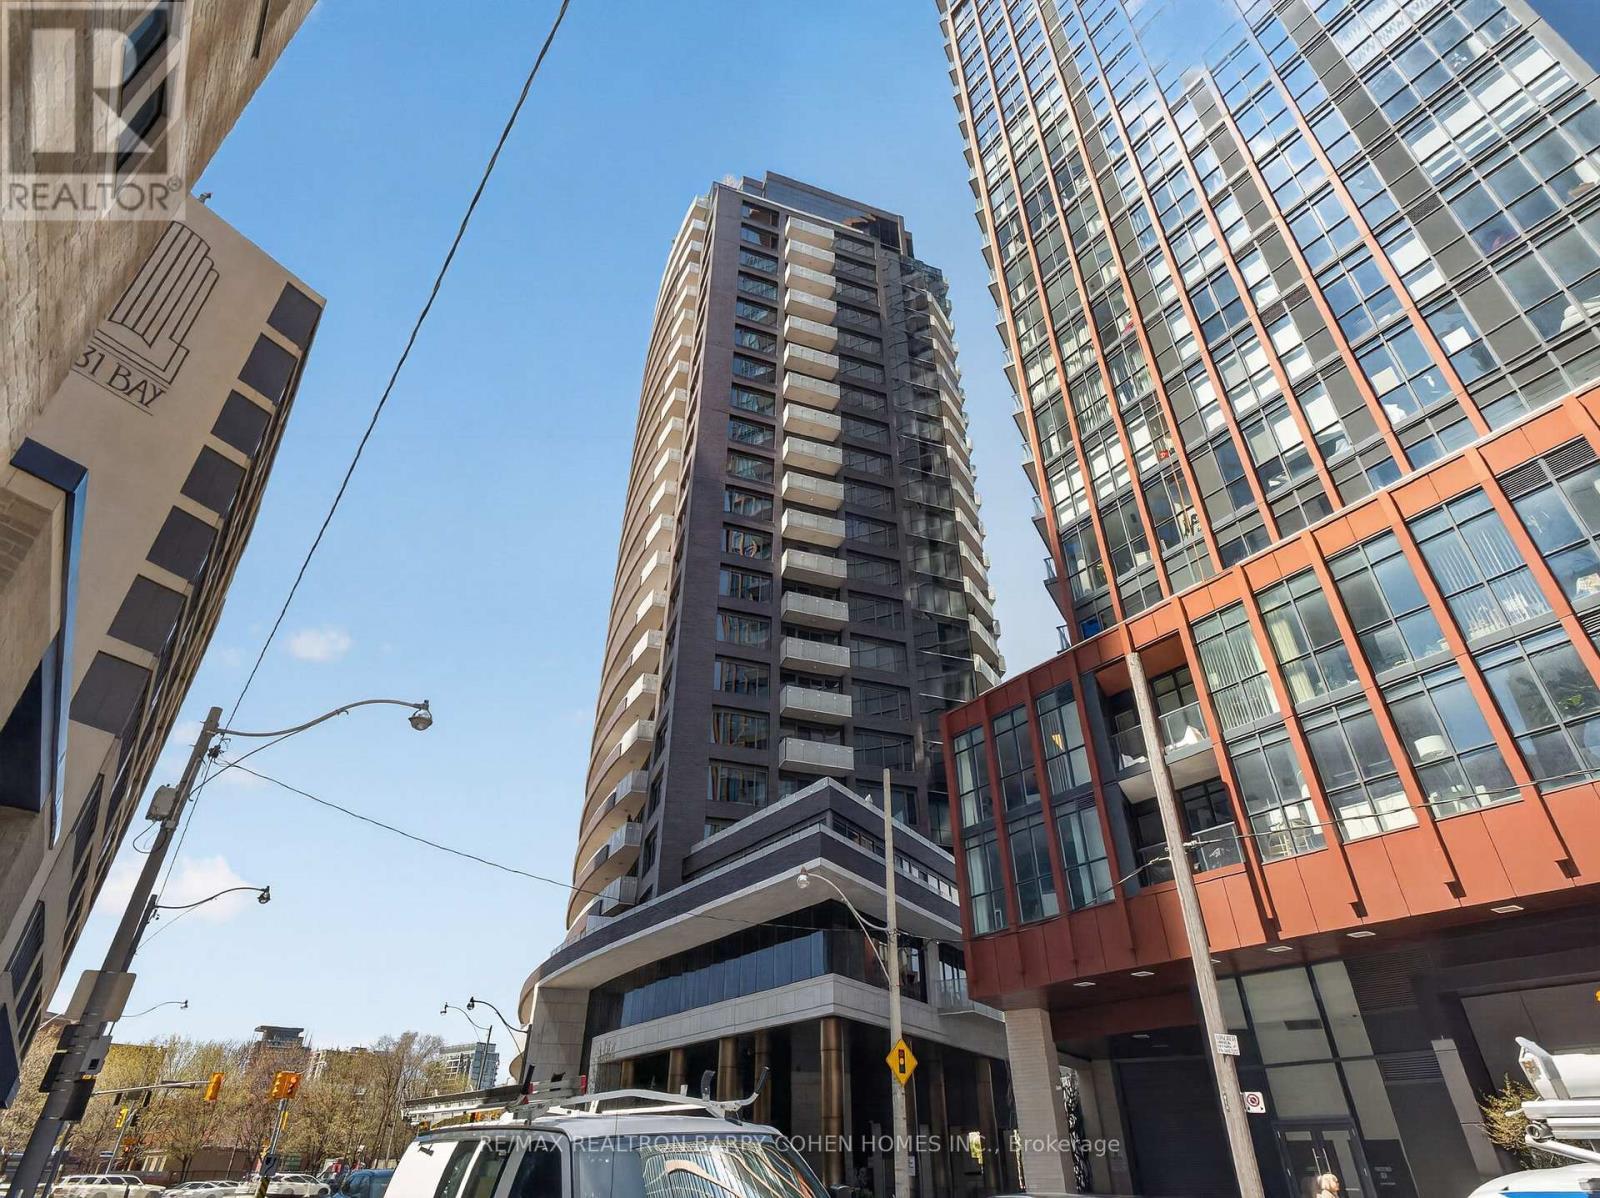
1202 - 88 Davenport Road
Toronto, Ontario
One Of Toronto's Most Prestigious Full-Service Residences In Yorkville. Indulge In The Elevated Design Of This Sun-Drenched 2-Bedroom + Den, 2-Bathroom Suite, Complete With Chef-Inspired Gourmet Kitchen Plus Breakfast Bar, Open-Concept Living And Dining Room With Striking Fireplace And City Views, Convenient Ensuite Laundry, Multiple Walkouts To A Stunning South-Facing Balcony, Plus Private Balcony For The Primary Retreat Complete With A Lavish 7-Piece Ensuite. Coffered Ceilings, Designer Lighting, High-End Materials And Luxurious Finishes Punctuate The Residence's Impeccable Style And Unparalleled Amenities. Truly An Address Of Distinction, The Residences Of The Florian Are Privy To 24-Hour Concierge, Valet Parking, Stunning Outdoor Terrace, State-Of-The-Art Fitness Centre With Sauna, Party Room And Guest Suite. Suite 1202 Comes Complete With 1 Parking Space Plus Locker, An Immeasurable Convenience In The City. Ideally Located Just Steps From Yorkville's Exclusive Boutiques And Fine Dining, This Highly Walkable Address Invites You To Experience Upscale Urban Living At Its Finest. (id:63203)
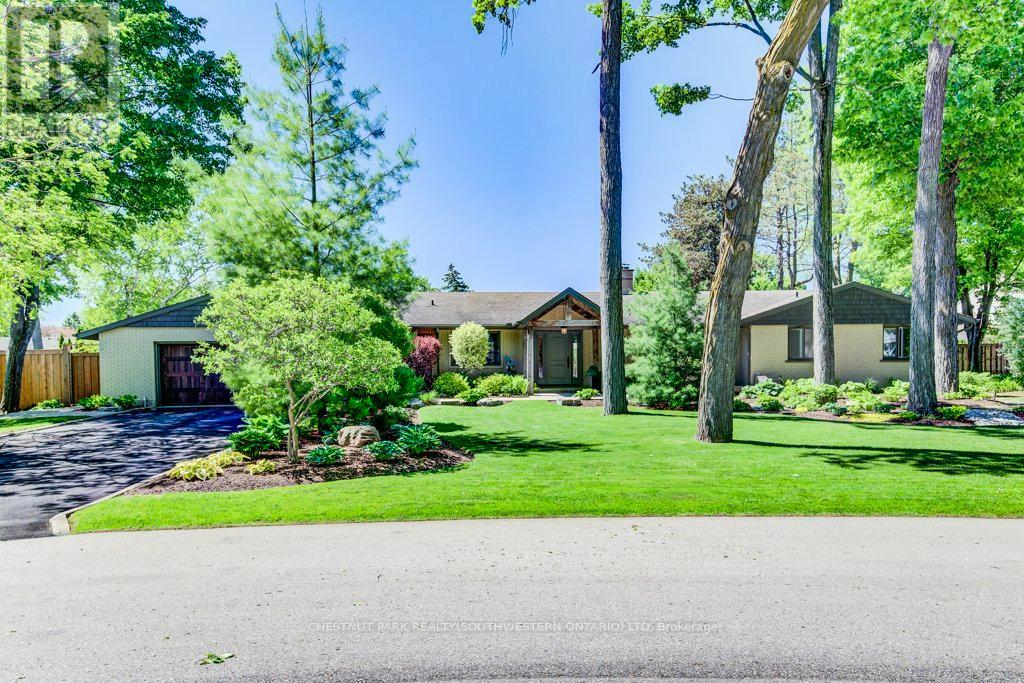
345 Old Stone Road
Waterloo, Ontario
Welcome to an extraordinary Colonial Acres bungalow, offering over 4,000 sq. ft. of finished living space on a breathtaking 0.376-acre park-like lot. Combining luxury, comfort, and resort-style outdoor living, this exceptional property is a rare opportunity in one of Waterloo's most sought-after neighbourhoods. From the moment you arrive, you'll be impressed by the outstanding curb appeal, featuring an oversized double-car garage and an expansive driveway with parking for six or more vehicles. The beautifully landscaped grounds create a private backyard retreat complete with a stunning inground concrete pool,hot tub, and multiple outdoor entertaining spaces designed for relaxation and memorable gatherings. Inside, the thoughtfully designed open-concept main floor is highlighted by a dramatic two-sided stone gas fireplace that serves as the heart of the home. The custom gourmet kitchen is a chef's dream, showcasing premium appliances, a gas cooktop, built-in convection oven and microwave, wine fridge, oversized island, and peninsula seating-perfect for both everyday living and entertaining. The main level features three spacious bedrooms, including a generous primary retreat, along with a beautifully appointed main bathroom featuring a double-sink vanity, glass shower, and luxurious soaker tub. A separate front entrance leads to a functional mudroom and laundry area, complemented by a stylish powder room with a custom live-edge vanity. The finished lower level extends the home's impressive living space with a large family room featuring a cozy gas stove, two oversized bedrooms, a full bathroom, and a versatile office/library complete with custom built-in shelving. Offering the perfect blend of luxury and convenience, this private urban oasis is ideally located just minutes from the expressway, shopping, golf courses, parks, and everyday amenities. Experience resort-style living without ever leaving the city. (id:63203)
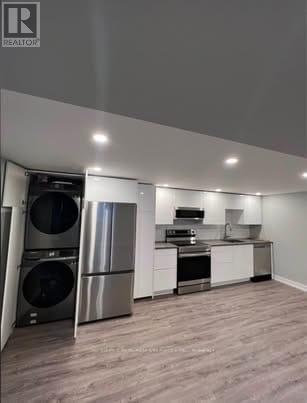
Basement - 15 Solva Drive
Ottawa, Ontario
Stunning and stylish freshly renovated apartment with modern kitchen and full 4 piece bath, ensuite laundry and lush backyard. Family friendly, safe and welcoming neighborhood with quiet streets. Crystal Beach is a secret gem located a 10 minute walk from the river and iconic Andrew Hayden Park; 10 minute drive to Bayshore Mall or Bells Corners shopping district. Bus at corner, walk to DND campus, 2 minutes to417 access. LRT stop coming soon! *For Additional Property Details Click The Brochure Icon Below* (id:63203)
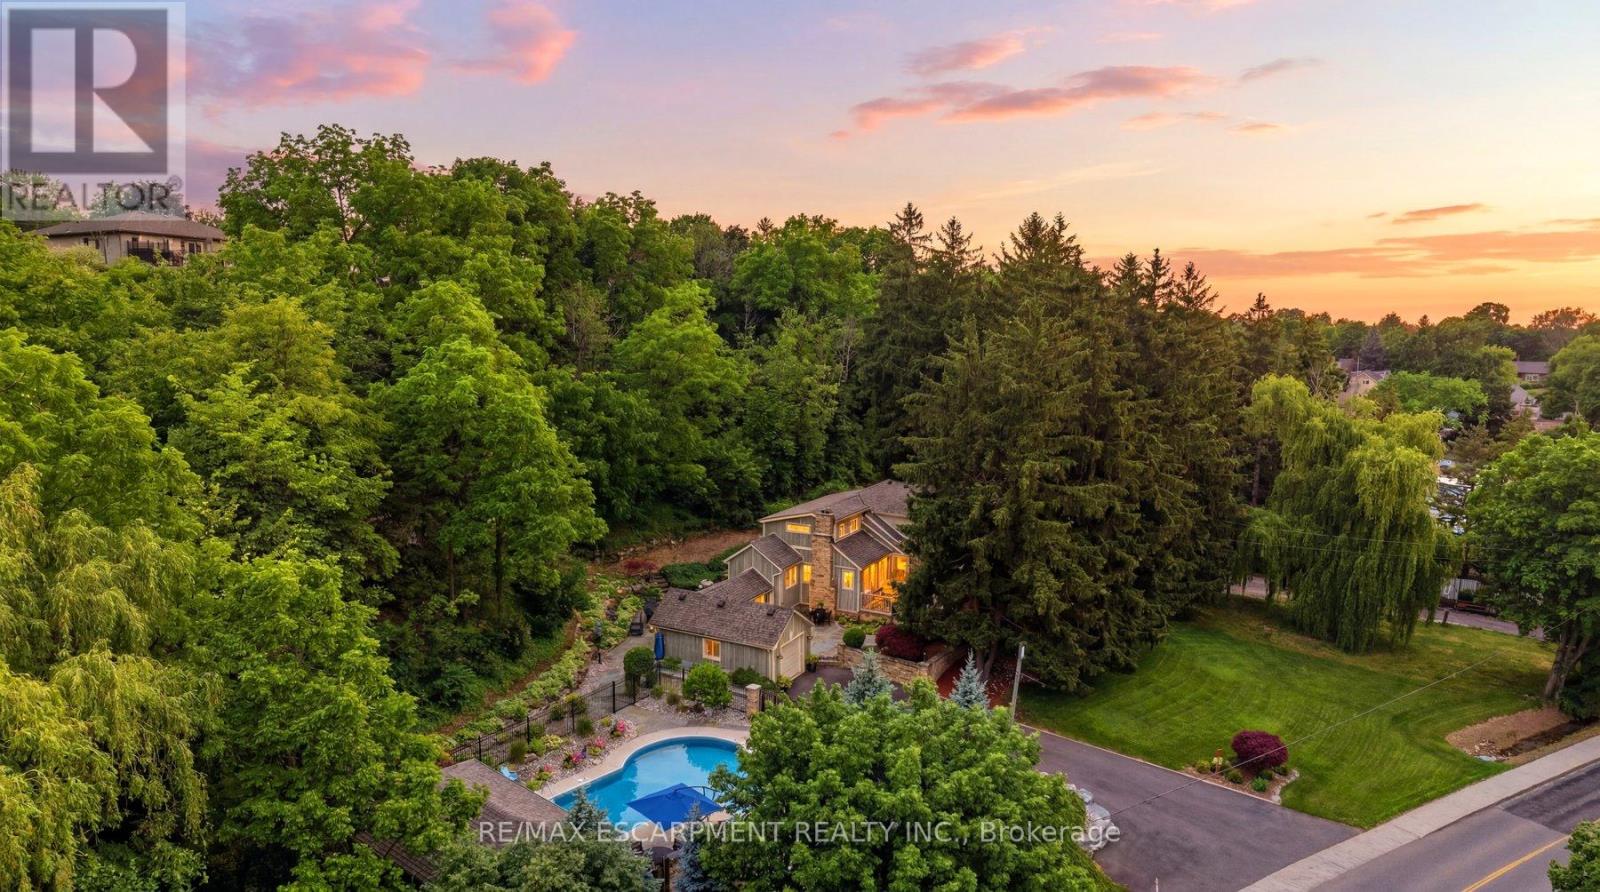
44 New Mountain Road
Hamilton, Ontario
Welcome to 44 New Mountain Road in Stoney Creek, an exceptional 1.5-storey Board & Batten home set on a spectacular professionally landscaped ravine lot measuring approximately 217 x 289 ft. This 3-bedroom home blends timeless character with quality craftsmanship, featuring engineered hardwood flooring and professionally crafted custom cabinetry throughout, along with three fireplaces, including a wood-burning fireplace in the dining room and gas fireplaces in the family and recreation rooms.The custom kitchen is designed for everyday living and entertaining, offering granite countertops, a large centre island, and ample custom cabinetry. The inviting family room is enhanced by skylights, custom built-in cabinetry, and a gas fireplace. The main floor includes one bedroom and a beautifully updated 3-piece bathroom with a glass shower, while the upper level features two spacious bedrooms and a 5-piece bathroom complete with a glass shower and soaker tub.Step outside to your private backyard oasis featuring an 18' x 36' inground saltwater pool with a newer liner and saltwater system, flagstone patios, and an impressive 13.5' x 27' clear cedar cabana complete with granite countertops and a change room. Additional highlights include a BBQ gas hookup, an attached garage, a newly paved 9-car driveway, mature perennial gardens, and breathtaking ravine views offering exceptional privacy. A rare opportunity to own a truly one-of-a-kind property that combines comfort, craftsmanship, and resort-style outdoor living in one of Stoney Creek's most desirable locations. (id:63203)
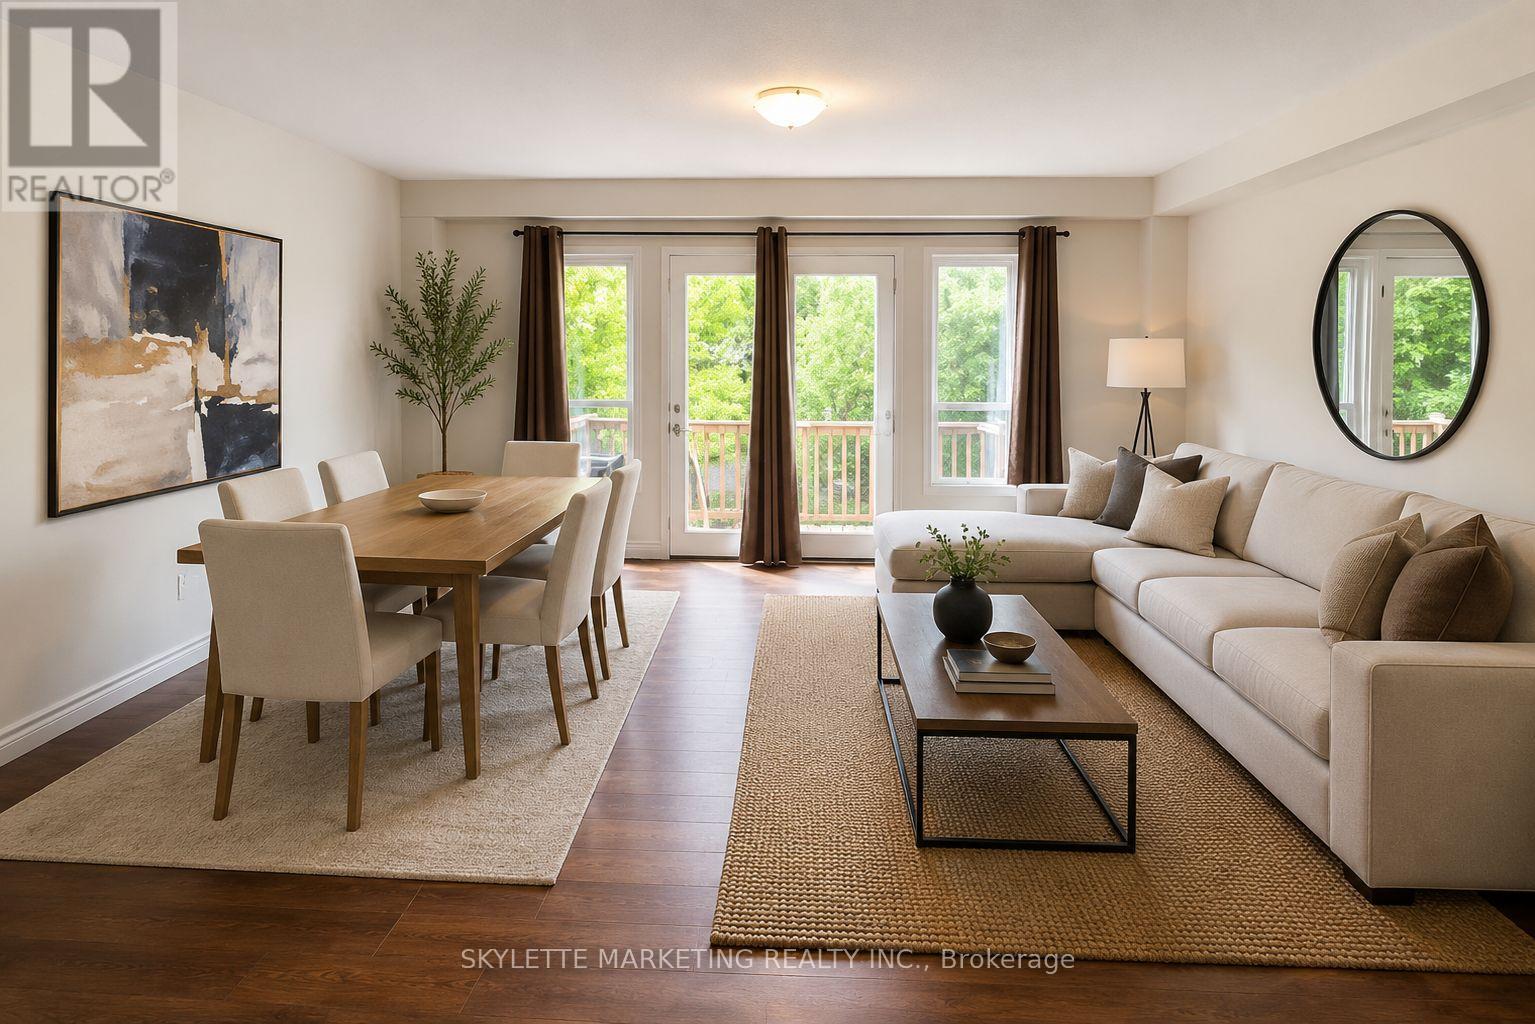
24 Lambeth Way
Guelph, Ontario
Need more space? Upgrade from your condo! Tucked away on a quiet, family-friendly street, this well-maintained townhouse offers the perfect blend of comfort and convenience. The bright, functional layout is complemented by a finished basement, providing valuable extra living space for a family room, home office, or gym. Step outside to a partially fenced backyard-ideal for summer BBQs. Located just minutes from University of Guelph, schools, parks, trails, shopping, restaurants, and with easy access to Highway 401, this home is an excellent opportunity for first-time buyers, young families, or investors seeking a move-in ready property in one of Guelph's most convenient neighbourhoods. Tenanted until August 1st. Please note some photos are VIRTUALLY STAGED WITH AI. (id:63203)
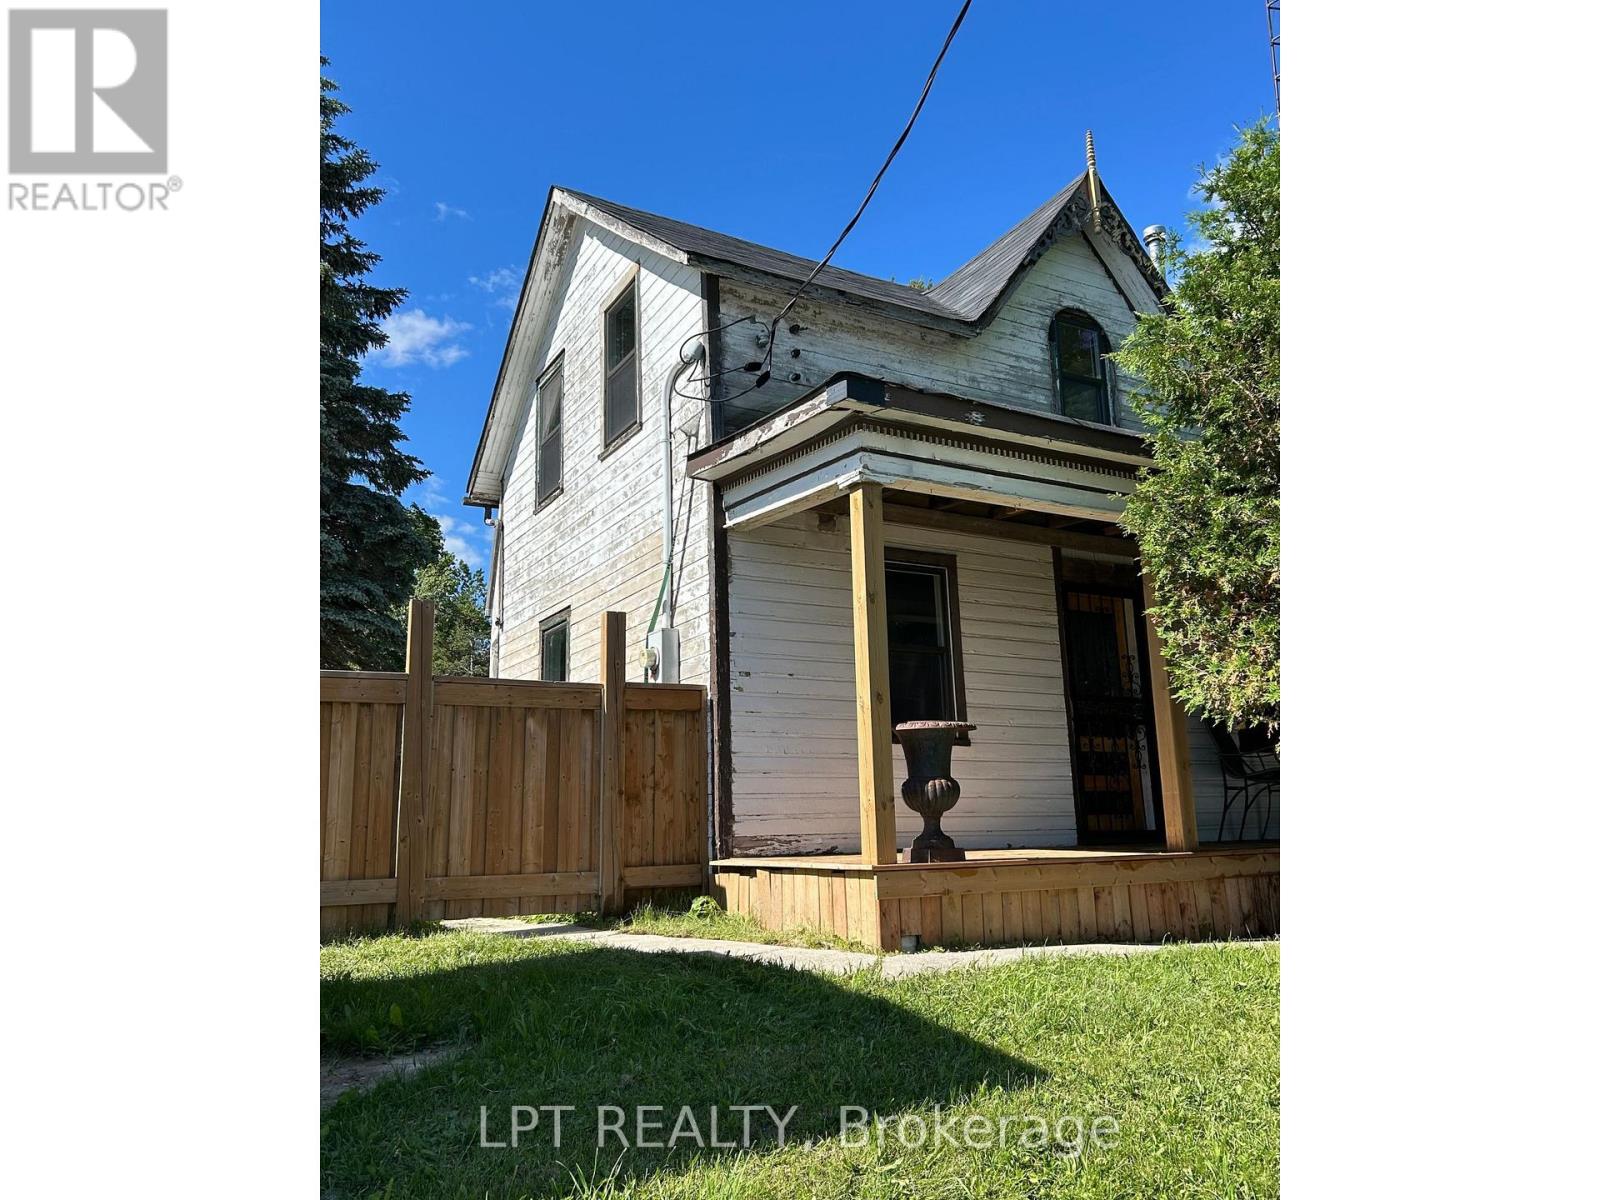
263 Glenarm Road
Kawartha Lakes, Ontario
Rare opportunity in the heart of Argyle! This commercially zoned property offers exceptional flexibility for business owners, contractors, investors, or buyers seeking a unique live/work opportunity (buyer to verify permitted uses). Set on a fully fenced 0.42-acre lot with excellent visibility, abundant parking, and outstanding exposure, the property features a 25' x 30' detached shop/workshop, an additional 24' x 15' outbuilding, and a charming century farmhouse currently undergoing extensive renovations, including new drywall, fresh paint, an updated bathroom, and a functional kitchen, with a premium kitchen planned as part of the proposed addition. Looking to expand? An approximately 1,400 sq. ft. addition is already underway with the foundation and subfloor completed. Seller advises plans and approvals for the addition are available for review, with proposed floor plans and a conceptual rendering offering inspiration for the future vision. Whether you're looking for a home with room to grow, a contractor's base of operations, a live/work opportunity, or a property with outstanding commercial potential, this unique offering is ready for your vision. (id:63203)
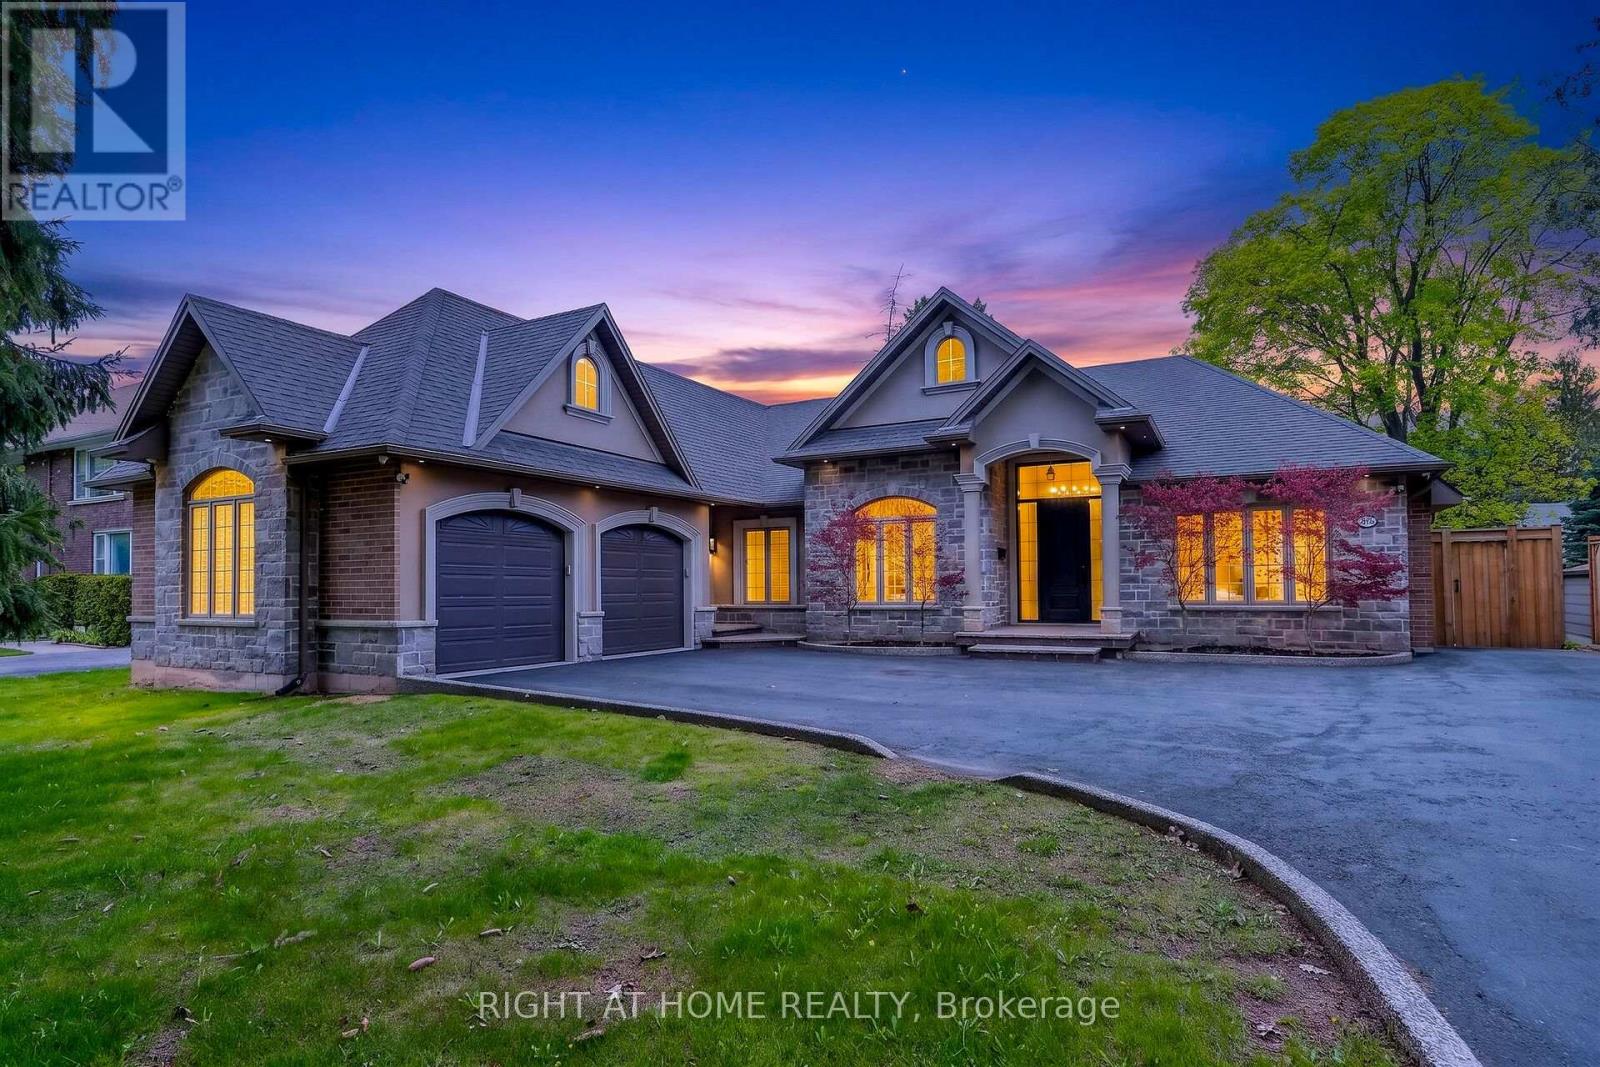
775 King Road
Burlington, Ontario
A rare offering of distinction in coveted South Aldershot. Welcome to 775 King Road. An extraordinary custom bungalow offering 5,400 sq ft of impeccably curated living space. The home's architectural presence is elegant with a blend of natural stone & stucco. Refined rooflines, gables, & a stately covered entry set the tone, while expansive windows invite natural light through every space. Inside, over 2,800 sq ft on the main level unfolds with sophistication. The heart of the home is a breathtaking great room with soaring 12 ft coffered ceilings, custom archways, & a statement fireplace, seamlessly connected to a newly updated chef's kitchen designed for both elevated entertaining & everyday living. Outfitted with premium appliances, a 14 ft natural stone island with waterfall edges & abundant cabinetry, the space is as functional as it is beautiful. The private primary suite offers a serene escape, complete with a spa-inspired ensuite & custom walk-in wardrobe. Additional bedrooms are generously proportioned, while a dedicated office & formal dining space provide flexibility & refinement. Step outside to a resort-inspired backyard designed to impress. A stunning in-ground pool with sun ledge, cascading waterfalls, custom stone work & gas fire features creates a true sense of retreat. Complemented by a composite deck, stone patio, low-maintenance turf, & a 20 x 20 ft pavilion complete with pot lights, gas fireplace & space for a TV. In addition, there is a rough-in for a hot tub. An idyllic space for unforgettable gatherings. The fully finished lower level is equally impressive, offering high ceilings, expansive recreation area, wet bar, built-in aquarium, theatre room, fitness room, 2 additional bedrooms, 3 pc bath & a den. Perfectly positioned just moments from the lake, Burlington Golf & Country Club, marina, shopping, dining, parks, & schools, with convenient access to the GO Train & highways. An exceptional residence. (id:63203)
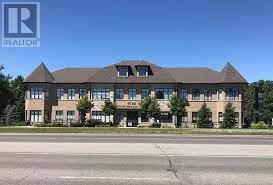
301 - 9160 Bayview Avenue
Richmond Hill, Ontario
Rarely available bright and spacious medical/professional unit in a well-established medical building in the heart of Richmond Hill. Large windows on three sides provide abundant natural light with north, west, and east exposures. The unique open-concept, U-shaped layout is ideally suited for treatment-based services and other healthcare professionals seeking a functional, collaborative workspace. Featuring two existing sinks and built-in cabinetry, the unit offers an efficient layout that is ready for immediate occupancy. Enjoy the exclusivity of the entire third floor, complete with a private washroom, elevator access, and barrier-free entry to both the unit and washroom. On-site parking and convenient public transit access provide easy access for patients and staff. Join a thriving healthcare community with an on-site walk-in clinic, pharmacy, dental clinic, pediatrician, optometrist, diagnostic imaging (X-ray and ultrasound), and other medical professionals. Excellent signage exposure along Bayview Avenue with convenient access to Highways 404, 407, and Highway 7. (id:63203)
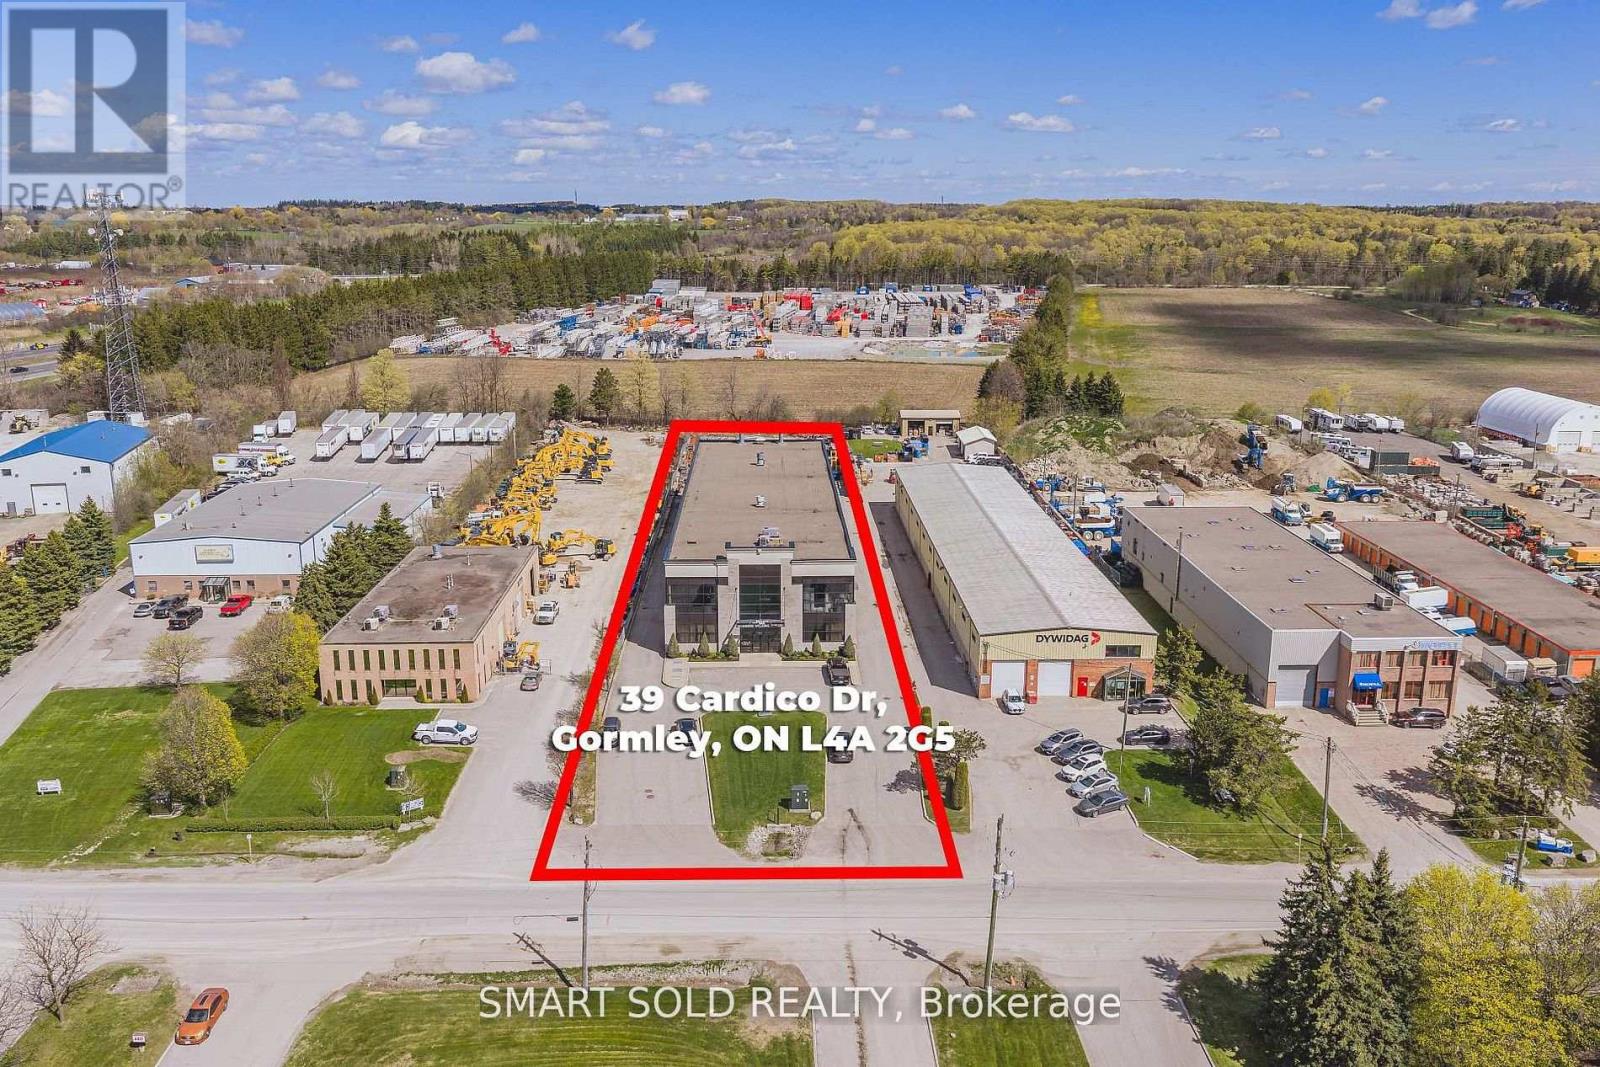
39 Cardico Drive
Whitchurch-Stouffville, Ontario
20,452sqft Free-standing Industrial Warehouse In the Fast Growing Gormley Industrial Area. Currently Operating As A Welding And Iron Work Business. Industrial Spray Booth And 3 Cranes Overhang For Heavy Duty Uses. 24FT Clear Height. Additional Office Space On 2nd Floor. EH Zoning Supports Many Use: Manufacture; Warehousing & Distribution; Heavy Equipment; Etc. 1.5 Acres Of Land W/ Optional Outdoor Storage. Close To Hwy 404, Go Station, Richmond Hill, Stouffville. (id:63203)
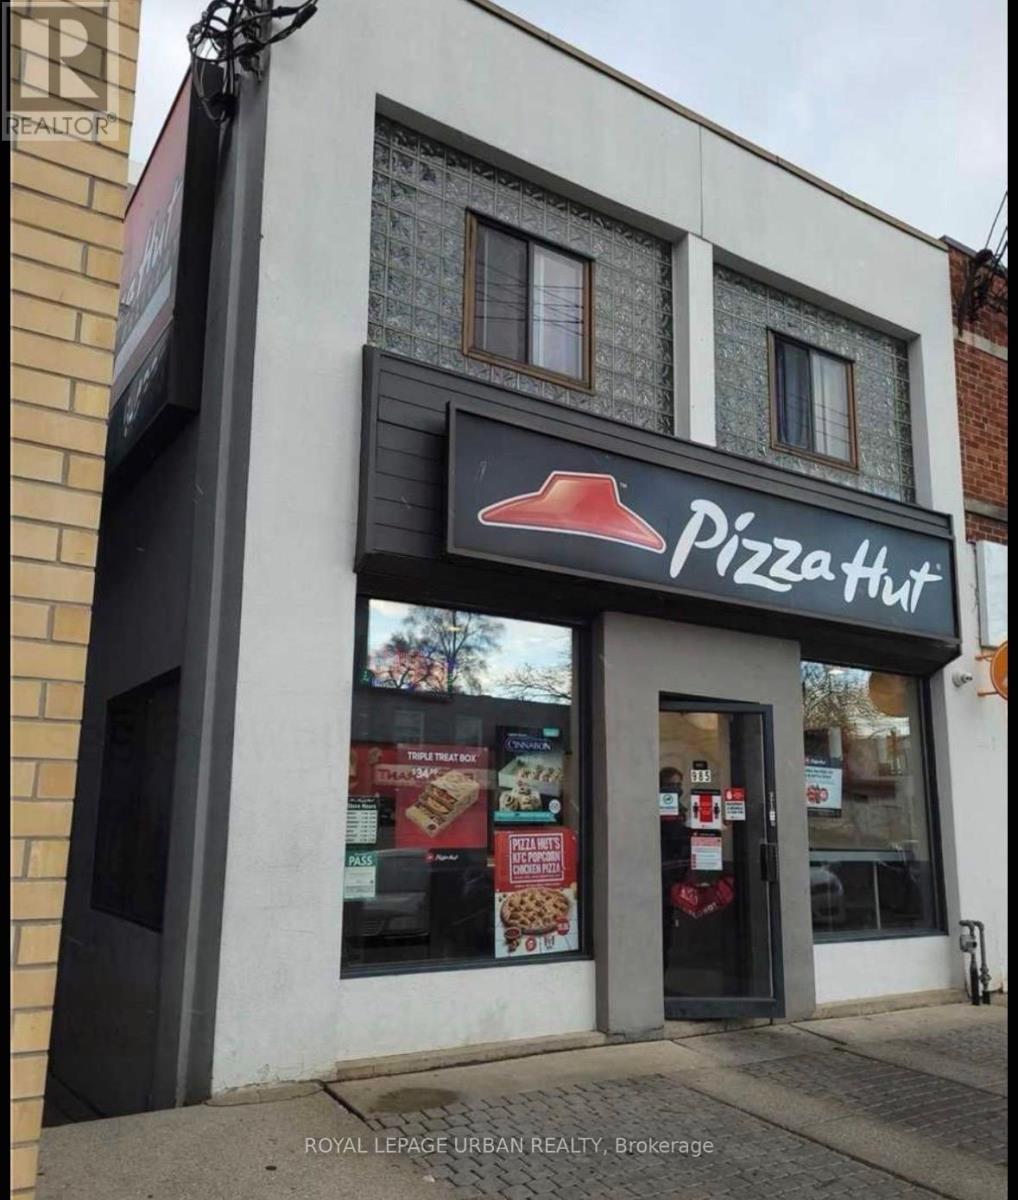
1b - 985 Coxwell Avenue
Toronto, Ontario
Prime East York Lower Level Office Location Perfect For Lawyer / Accountant / Tech Company . 2 Large Rooms First One 13 Ft * 14.5Ft Second 12.5Ft * 14.75 Ft. Kitchenette without appliances And 3 Piece Washroom. Close To LCBO Starbucks, Restaurants. (id:63203)