

20893 Woodbine Avenue
East Gwillimbury, Ontario
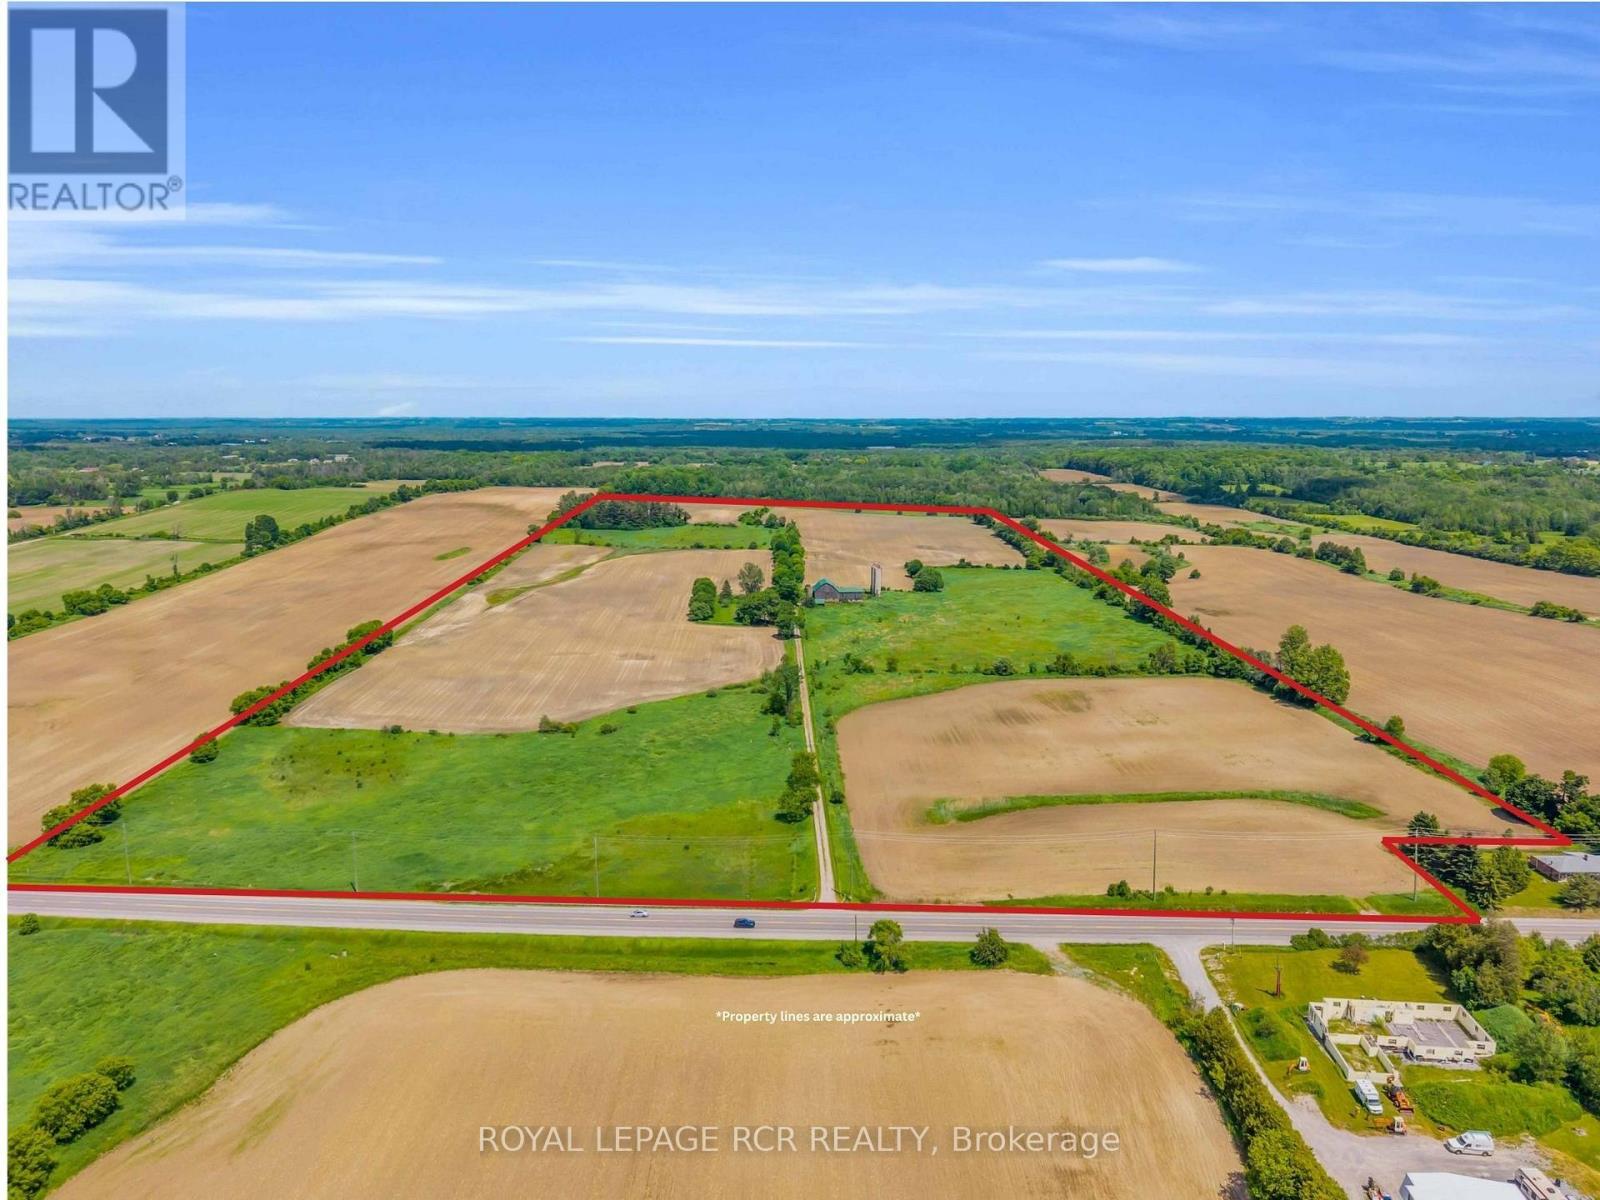
An exceptional opportunity to own approximately 100 acres of productive farmland in the highly desirable Queensville area. Currently operated as a cash crop farm, this versatile property offers a rare combination of agricultural productivity and long-term investment potential. The property features a century-old farmhouse, surrounded by expansive farmland. Additional structures include a detached garage, a farm/workshop, and a traditional bank barn, providing ample space for equipment storage, agricultural operations, hobby farming, or a variety of rural uses. With approximately 100 acres of fertile land currently in cash crop production, this property is well-suited for farmers, investors, and landlowners seeking a significant holding in one of York Region's most sough-after agricultural areas. Ideally situated on Woodbine Avenue, the property offers convient access to Highway 404 , the Woodbine Avenue employment and business corridor, and is located near the planned Bradford Bypass, enhancing future connectivity throughout the region. Property highlights: Approximately 100 acres of productive farmland, currently cash crop farmed, detached garage, farm shop/workshop, traditional bank barn, prime Woodbine Avenue location in Queensville, close to Highway 404 and Woodbine business centres, near the planned Bradford Bypass corridor, excellent opportunity for farming, investment, or long-term land banking, land subject to LSRCA, home is listed (not designated) as heritage. A rare opportunity to acquire a substantial agricultural property with a home and multiple outbuildings in a strategic location poised for continued growth and accessibility . Buyer to conduct their own due dilignece regarding permitted uses, zoning, and future development opportunites. (id:63203)
237 Ben Sinclair Avenue
East Gwillimbury, Ontario
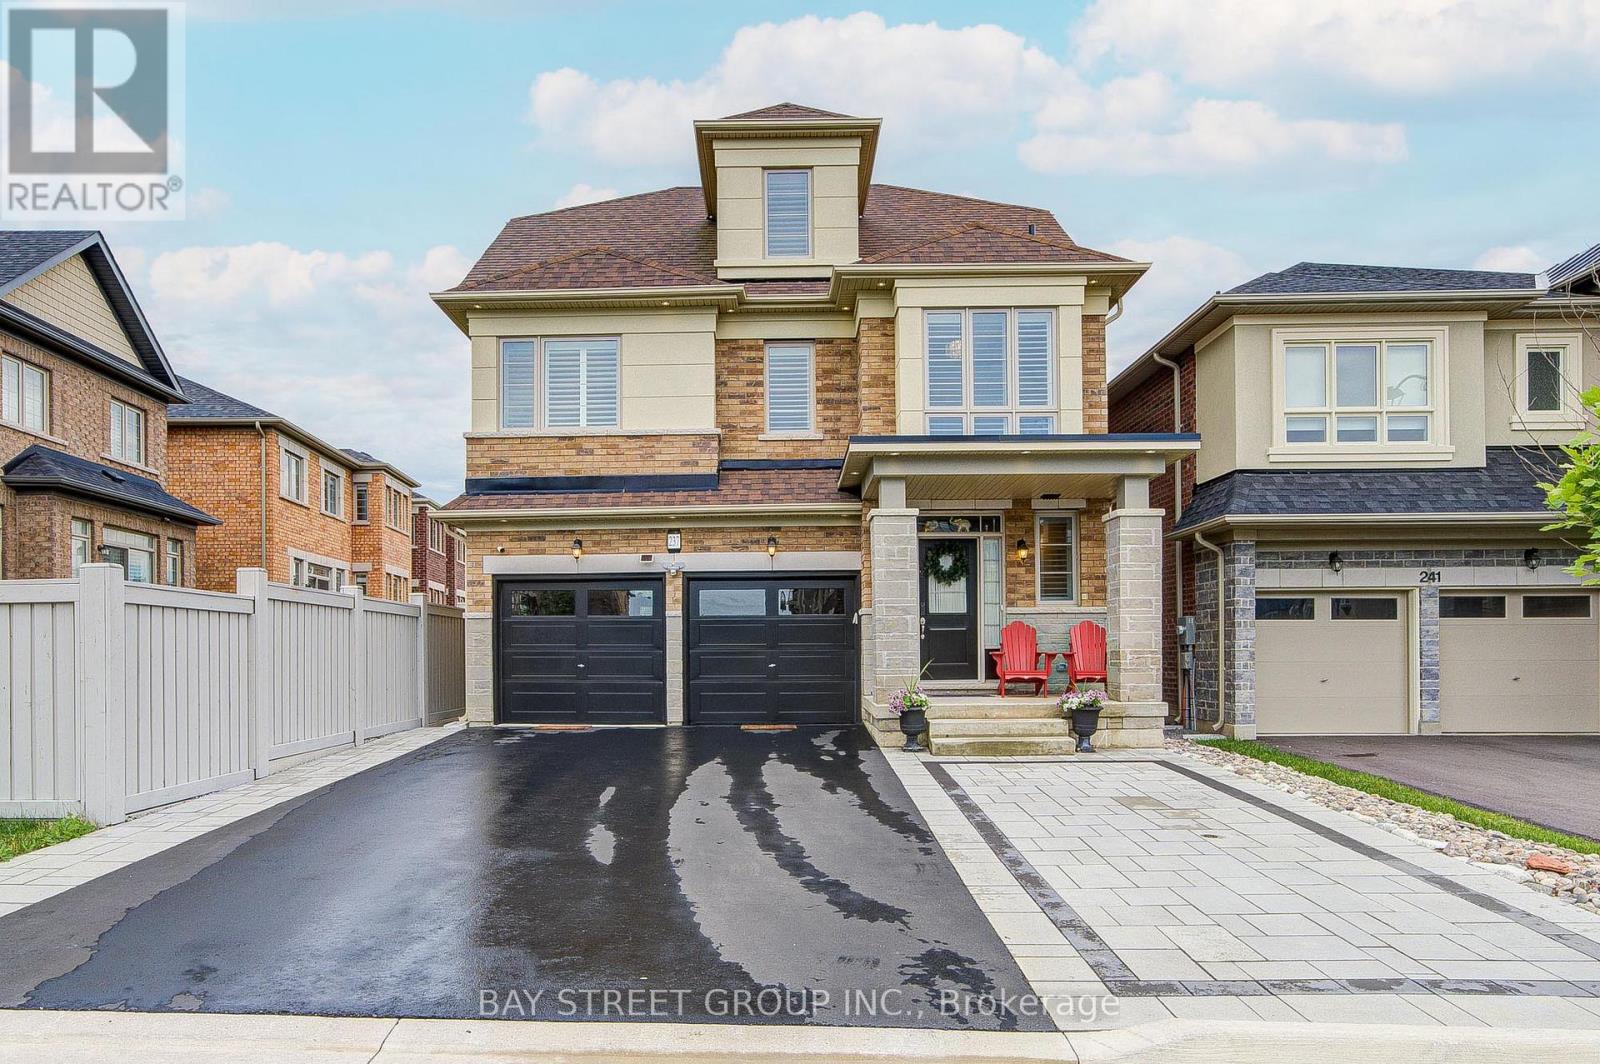
Welcome To This Exquisite 4 Bedroom Detached Home Nestled In Prestigious Queensville, With A Great Community Center Just Newly Built. Boasting An Additional $100K In Custom Interior Finishes, This Home Offers A Lifestyle Of Luxury, Comfort And Elegance. Beautiful Open Concept Kitchen Is Further Elevated By Its Island And Breakfast Bar Making It Both Family And Entertaining Friendly. It Also Offers A Captivating View Of A Ravine And Pond, Creating A Truly Remarkable Backdrop. The Large Master Bedroom features A Newly Professionally Designed And Installed Walk-In Closet. The Loft's Flexible Design Makes It Ideal For Various Purposes, From A Serene Home Office Bathed In Natural Light To An Inviting Guest Suite For Visitors. The Newly Renovated Walkout Basement features A Kitchen, A Laundry Room And Two Bedrooms, Offering Potential For Additional Cash Flow. Abundant Recessed Lighting Throughout The Home Perfectly Combines Brightness With Energy Efficiency. Mins To Newmarket, Go Train, Hospital, Leslie St, 404, And Much More! You Will Love Living Here! (id:63203)
23 Cyprus Glen
East Gwillimbury, Ontario
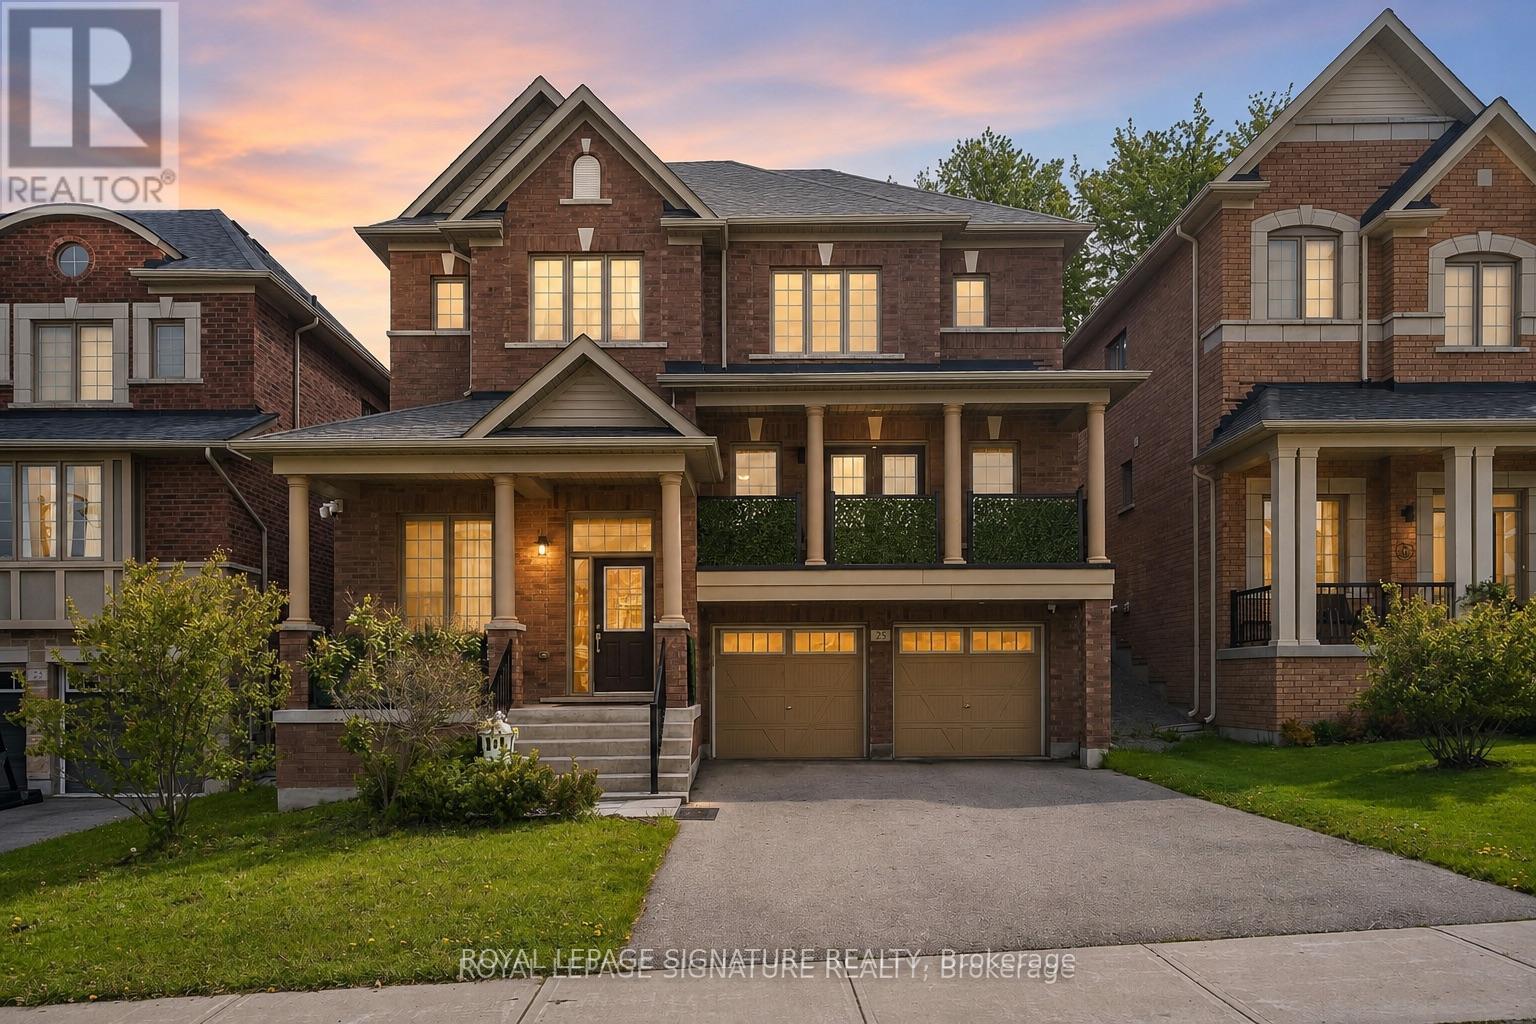
Nestled in a sought-after family-friendly neighbourhood, this beautifully maintained home offers over 4,000 sq. ft. of functional living space and exceptional versatility for growing families or multi-generational living.The main and upper levels provide approximately 3,093 sq. ft. of thoughtfully designed living space featuring spacious principal rooms, a bright open-concept layout, and an abundance of natural light throughout. The heart of the home is the inviting kitchen and family room, creating the perfect space for entertaining or everyday family life. Generous bedrooms offer comfort, privacy, and plenty of room for the entire family.The fully finished lower level adds approximately 998 sq. ft. and features a separate entrance leading to a self-contained 1-bedroom in-law suite. Ideal for extended family, guests, or potential supplementary income, this space provides outstanding flexibility while maintaining the functionality of the main residence.Outside, enjoy excellent curb appeal, ample parking, and a beautifully maintained property located close to parks, schools, shopping, transit, and all essential amenities.A rare opportunity to own a spacious, well-cared-for home offering over 4,000 sq. ft. of finished living space in one of the area's most desirable neighbourhoods. (id:63203)
105 - 166 Olive Street
East Gwillimbury, Ontario
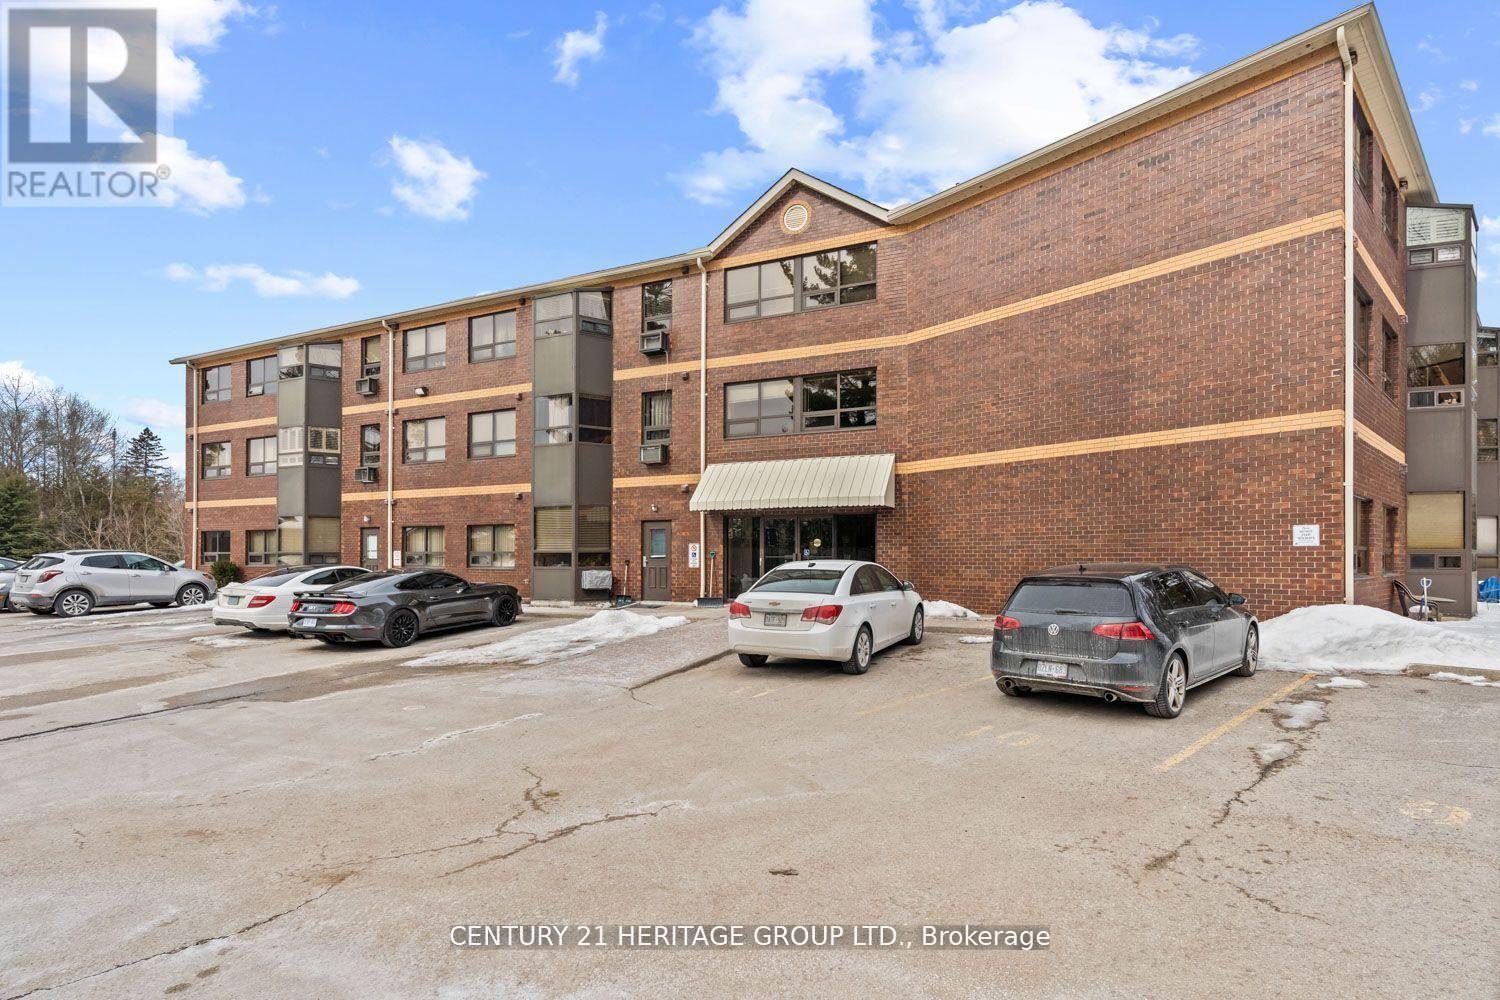
This rare opportunity features a ground-floor suite with a private walk-out to a yard backing onto a serene greenspace and forest. Located on a quiet dead-end street surrounded by nature, this unit offers two bedrooms, one bathroom, and an open-concept living area. Large windows throughout provide abundant natural light and stunning forest views. Additional features include ensuite laundry, a storage locker, and exclusive surface parking conveniently located near the front entrance. Residents can also enjoy building amenities such as a party room, workshop, and exercise room. The property is ideally situated close to the library, public transit, and 400-series highways, and is just minutes away from Newmarket. (id:63203)
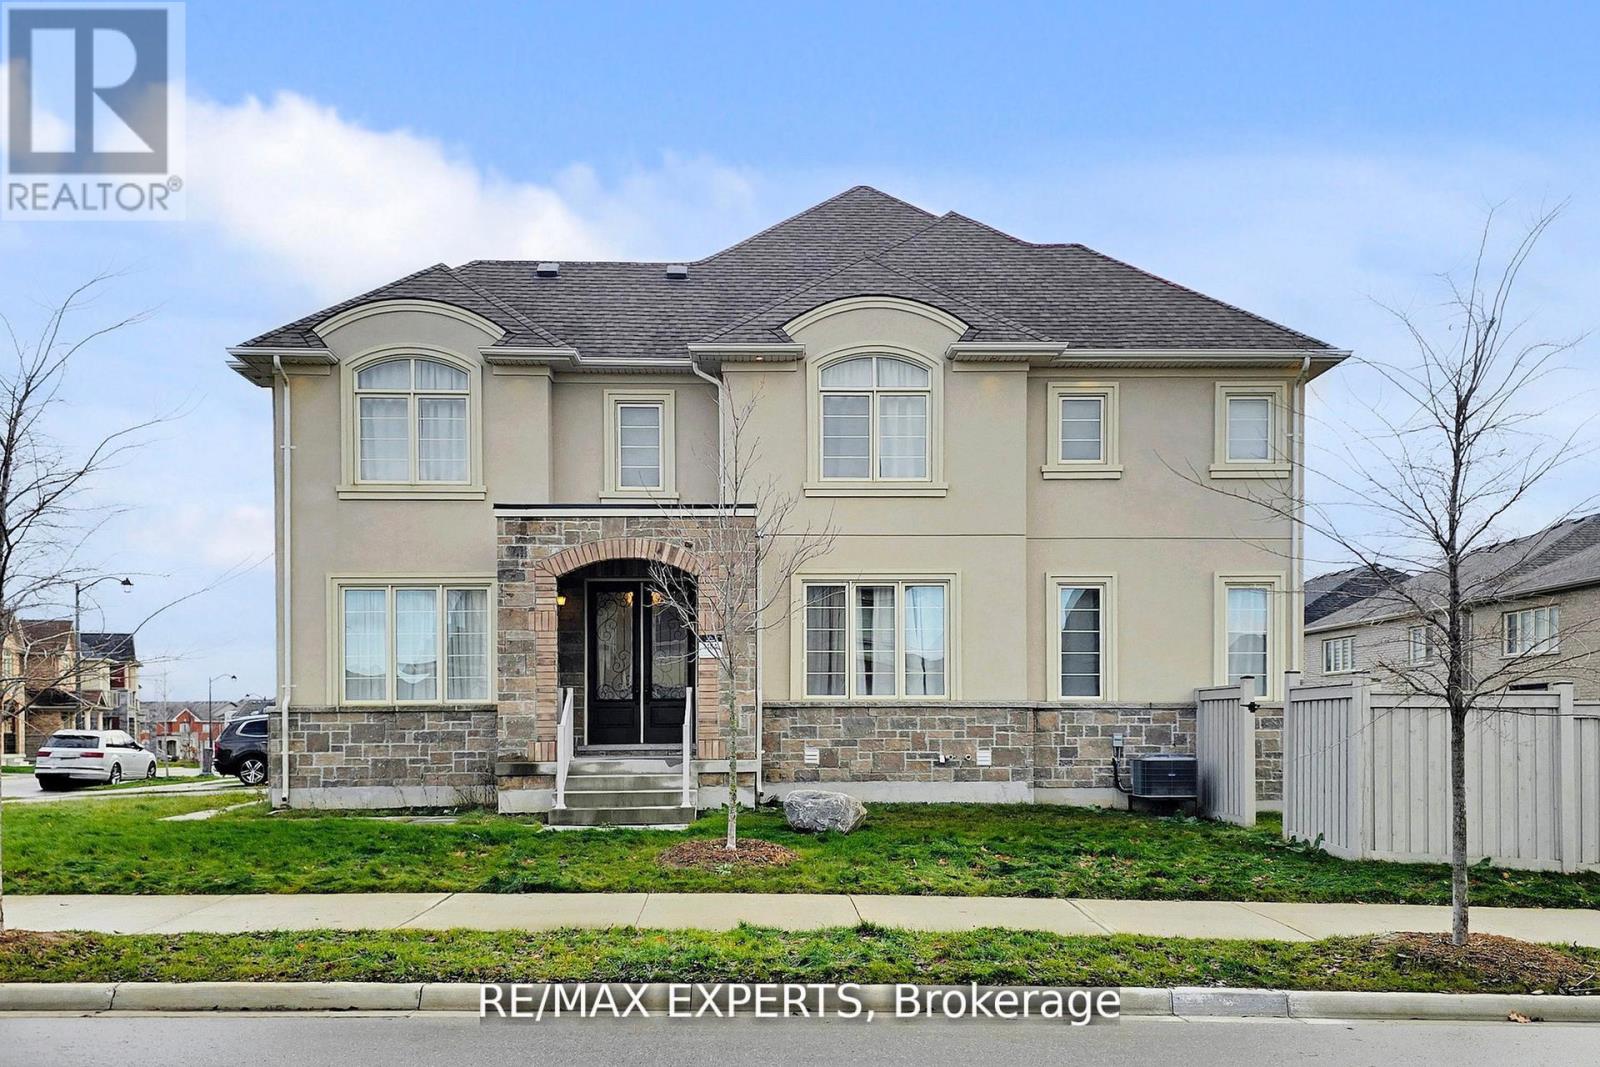
167 Frederick Pearson Street
East Gwillimbury, Ontario
An exceptional 3-year-new detached residence showcasing refined luxury and superior craftsmanship in the prestigious community of East Gwillimbury. This impeccably maintained home features a designer kitchen equipped with premium brand-name appliances and a striking centre island, complemented by extensive upgrades throughout. The open-concept layout offers an oversized formal dining room and a spacious family room with a cozy gas fireplace ideal for both elegant entertaining and everyday living. Enjoy upgraded, spa-inspired washrooms, rich engineered hardwood flooring, and a thoughtfully designed floor plan with convenient main-floor laundry. The home offers four luxurious bathrooms in total. Upstairs, the expansive primary suite impresses with a spa-like 5-piece ensuite featuring a free standing tub, frameless glass shower, upgraded tile, and two independent walk-in closets. Each additional bedroom is generously sized, offering large or walk-in closets and access to upgraded ensuite or semi-ensuite bathrooms, ensuring comfort andprivacy for the entire family.Perfectly positioned within walking distance to a new elementary school. offering easy access to Highway 404, GO train Park & Ride and overlooking the Holland Landing Prairie Provincial Park. Conveniently located close to the newly built Active Living Plaza which includes wellness, fitness and educational facilities, as well as top-rated schools, parks, and everyday amenities. A true turnkey luxury home perfectly suited for modern family living in an exceptional location. (id:63203)
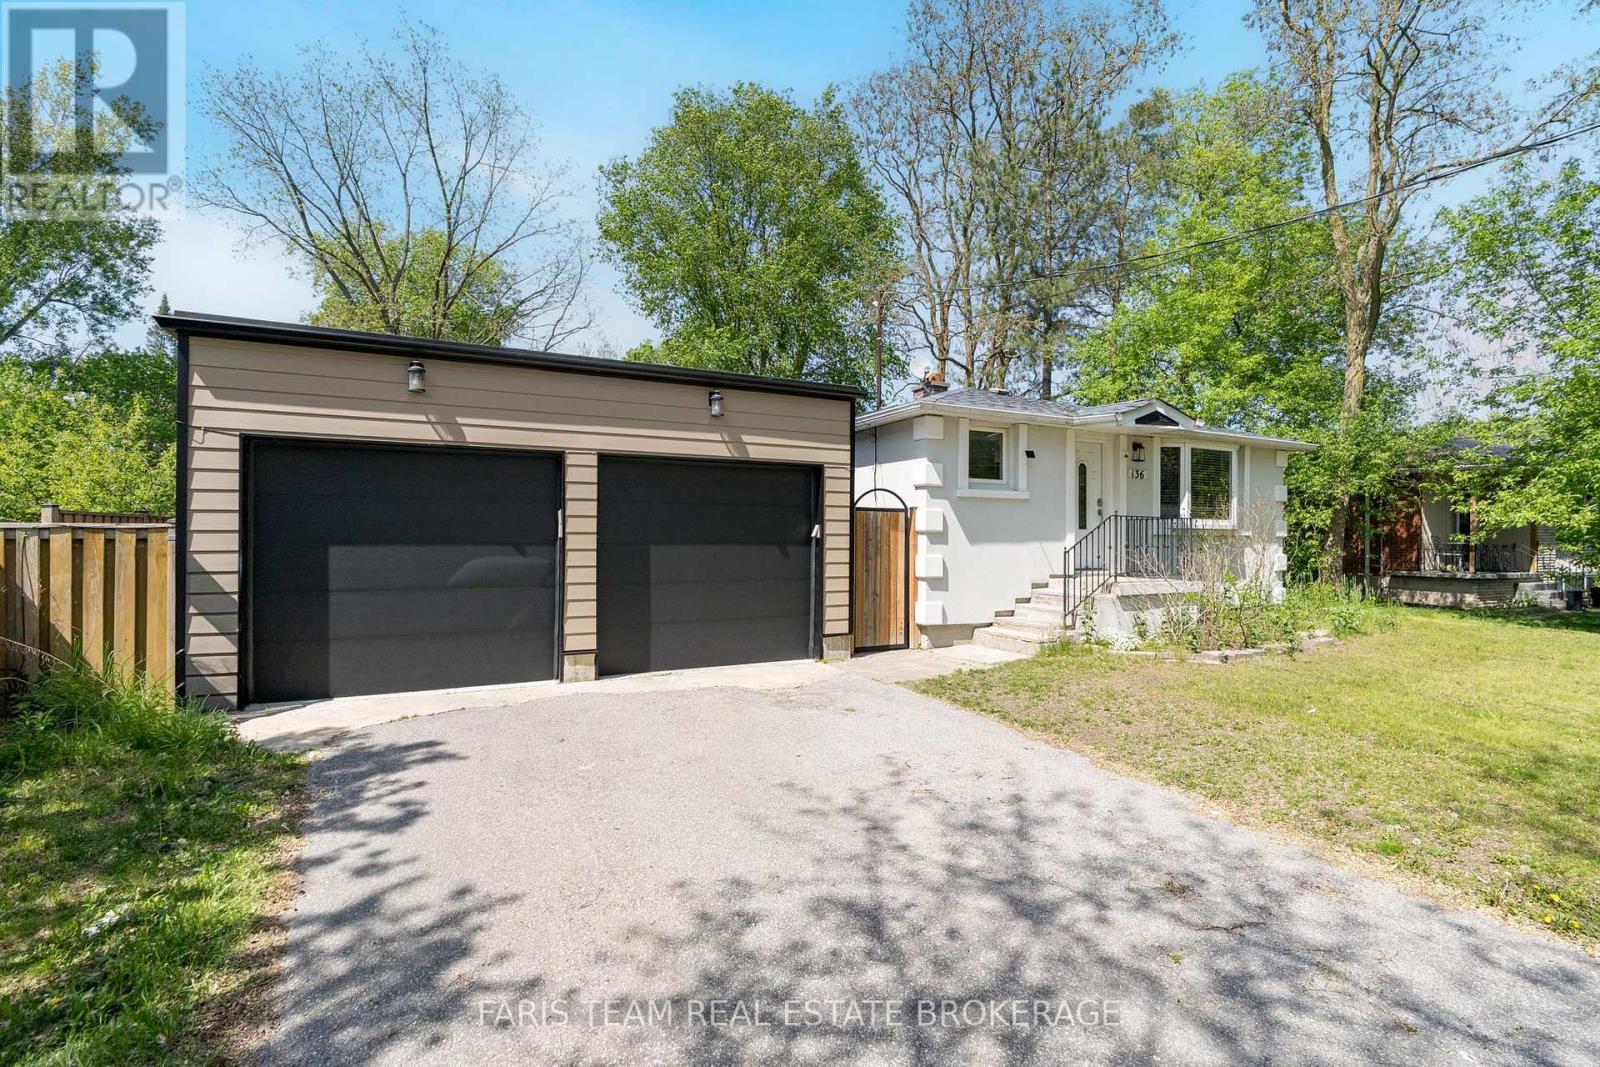
136 Oriole Drive
East Gwillimbury, Ontario
Top 5 Reasons You Will Love This Home: 1) Nestled in the heart of Holland Landing, this pristine carpet-free bungalow showcases a bright open-concept design and is perfectly positioned on an extraordinary 212' deep wooded lot, delivering a peaceful setting surrounded by mature trees and exceptional privacy 2) Fantastic opportunity for extended family living or added income potential with a beautifully finished two bedroom basement suite, complete with a separate entrance, full kitchen, full bathroom, and brand new flooring throughout 3) Impressive detached garage/workshop offering over 900 square feet of versatile space, ideal for car enthusiasts, hobbyists, storing recreational toys, or operating a home-based business, all complemented by direct access to the backyard through a convenient garden door 4) Thoughtfully designed kitchen boasting sleek stainless-steel appliances, elegant quartz countertops, abundant hardwood cabinetry, and the added convenience of a second laundry area seamlessly integrated into the space 5) Meticulously cared for inside and out, this exceptional property delivers true peace of mind with countless updates, including a brand new septic system and septic bed professionally installed in 2023. 1,076 above grade sq.ft. plus a finished basement. (id:63203)
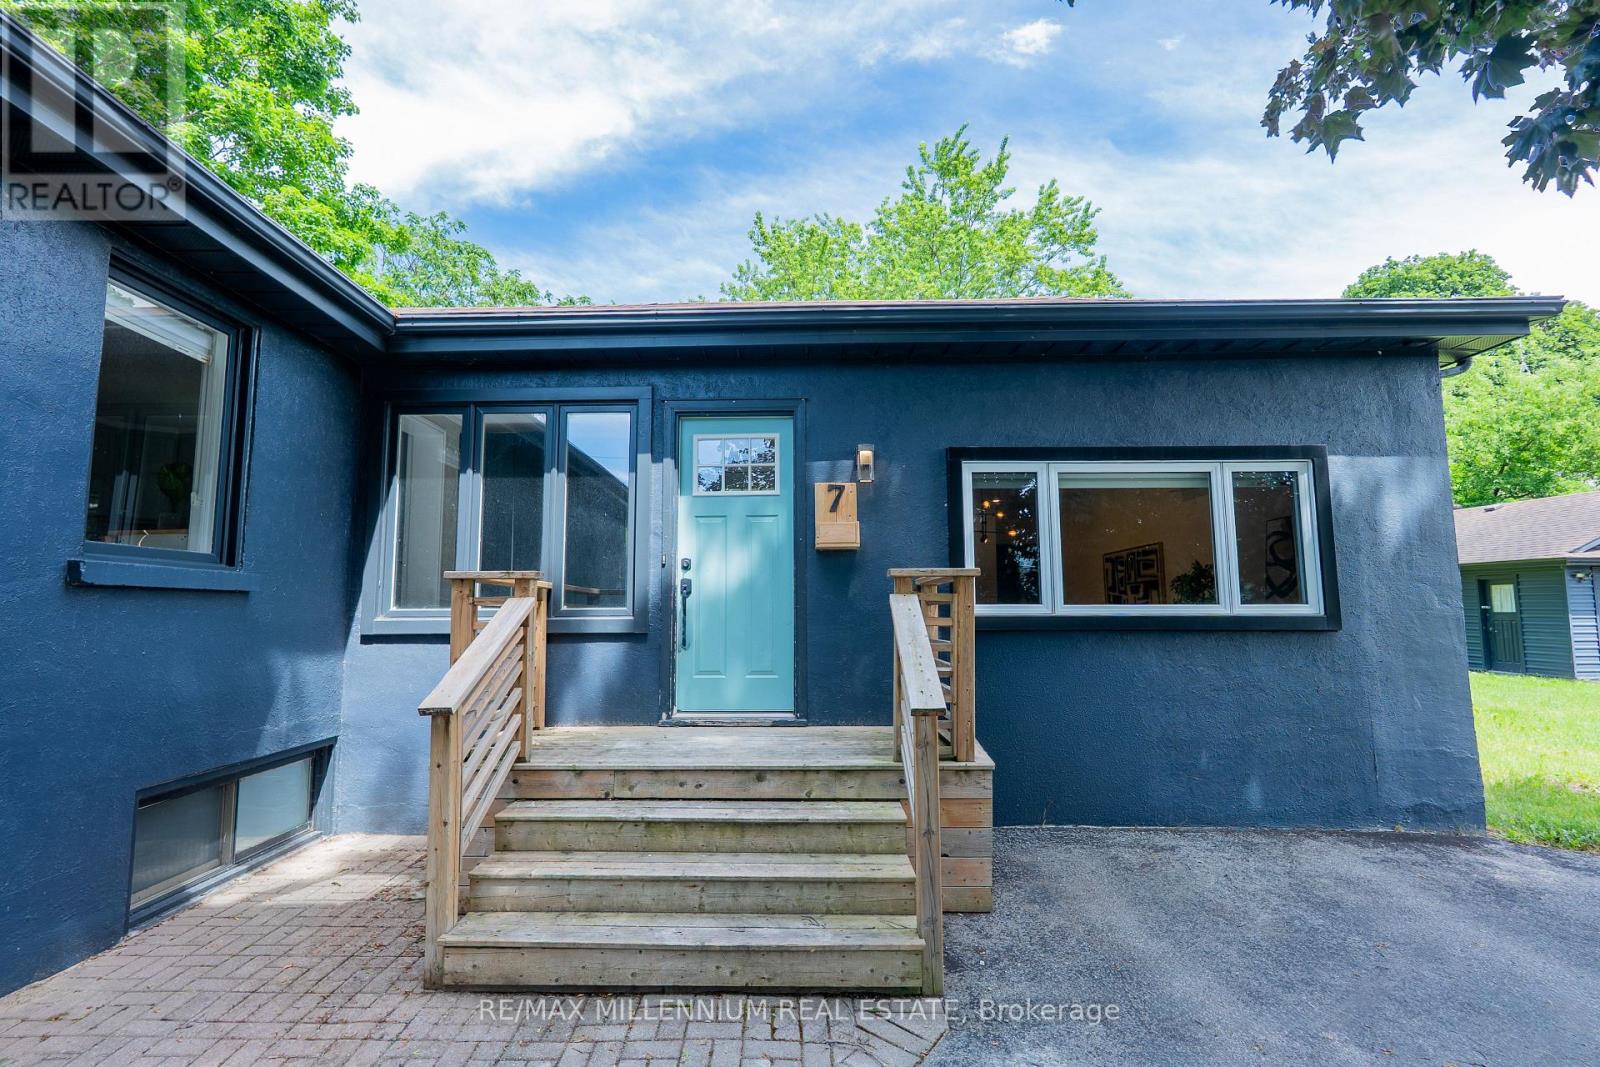
7 Victory Drive
East Gwillimbury, Ontario
WELCOME TO LUCKY NUMBER 7 VICTORY DRIVE. EXTREMELY FUNCTIONAL BUNGALOW WITH 3+1 BEDROOMS AND 2 FULL BATHROOMS. LOCATED IN THE HEART OF MOUNT ALBERT, JUST MINS NORTH OF STOUFFVILLE. This home is definitely one of a kind, situated on an oversized double lot with a frontage of 132ft, MASSIVE horseshoe driveway, and a double car garage large enough for all your toys. FRESHLY RENOVATED!! GREAT FAMILY HOME, MUST SEE!! (id:63203)
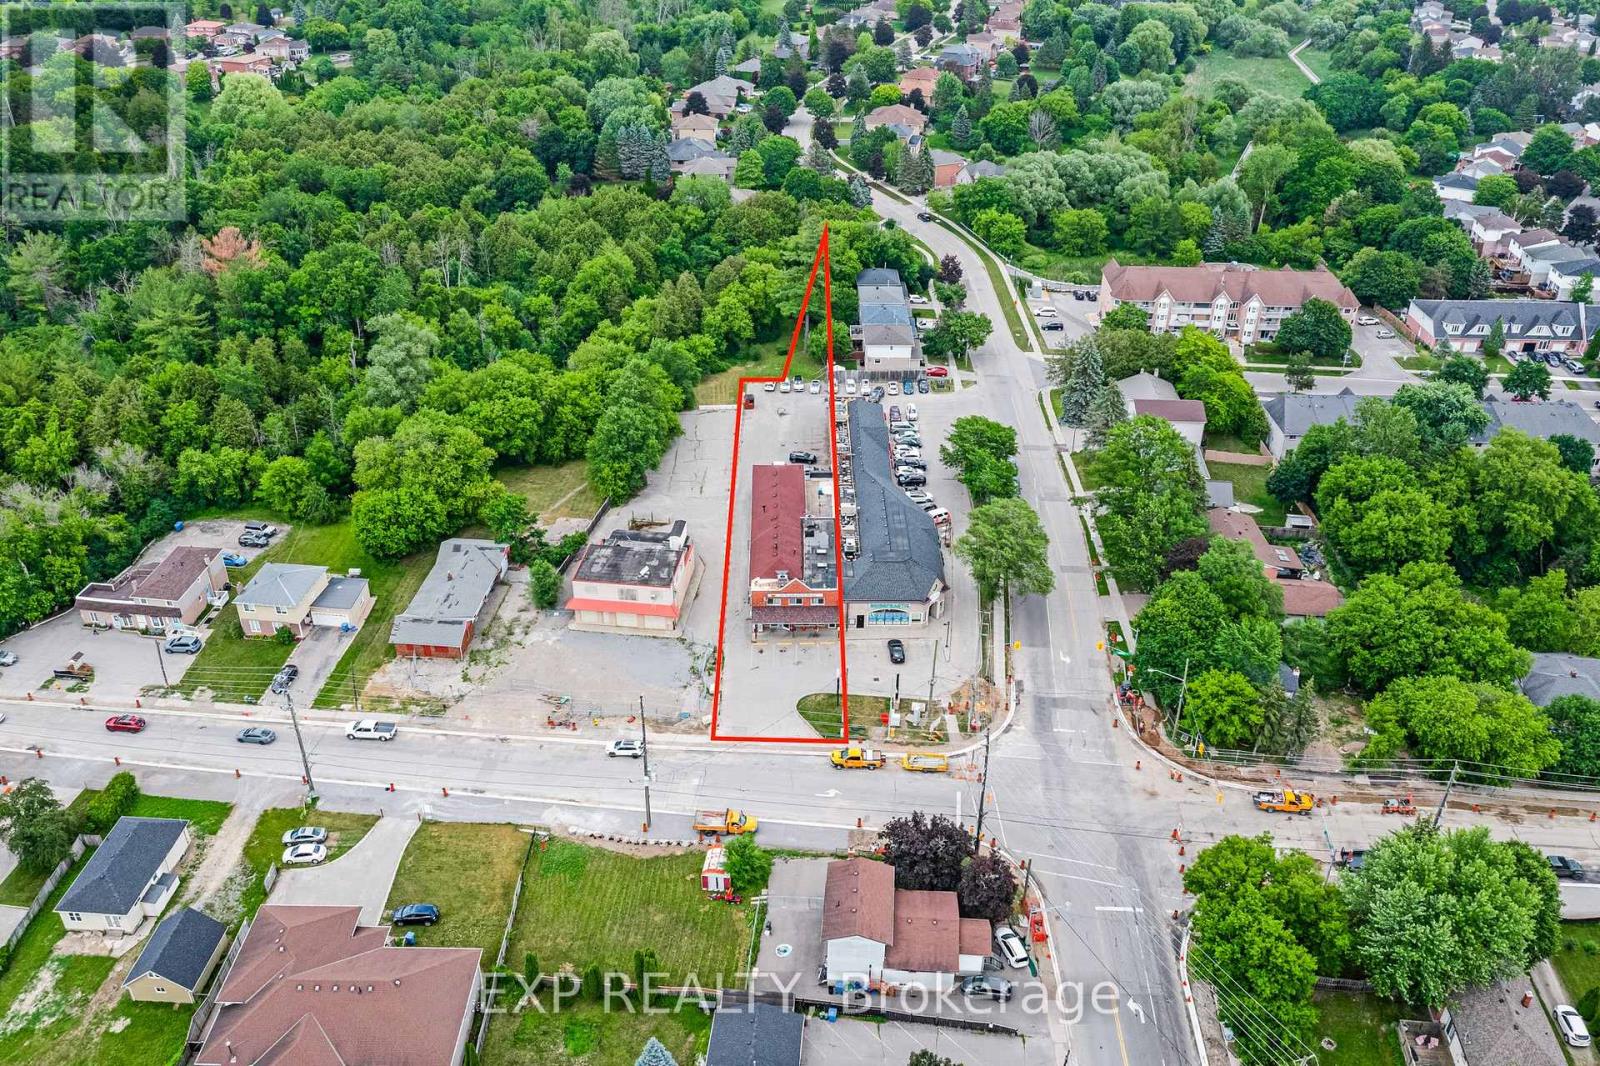
19423 Yonge Street
East Gwillimbury, Ontario
A well-positioned mixed-use commercial building in the heart of Holland Landing's established commercial district along Yonge Street. The property is anchored by a substantial ground-floor grocery retail tenant on a net lease, with five self-contained residential apartments above delivering a strong, diversified income stream.All five residential units are separately metered for hydro, with tenants responsible for their own electricity. The commercial component enjoys excellent frontage and exposure along Yonge Street, supporting long-term tenant stability and meaningful future upside.The building offers approximately 4,484 sq. ft. of retail space, approximately 3,340 sq. ft. of usable storage and mechanical basement area, and approximately 3,616 sq. ft. of residential space across the five apartments. Set on an approximately 19,450 sq. ft. lot (0.447 acre), the property is zoned MU-1, accommodating a range of mixed-use and commercial applications.Constructed in 1969. Residential appliances included consist of five refrigerators and five stoves. (id:63203)
19113 Highway 48
East Gwillimbury, Ontario
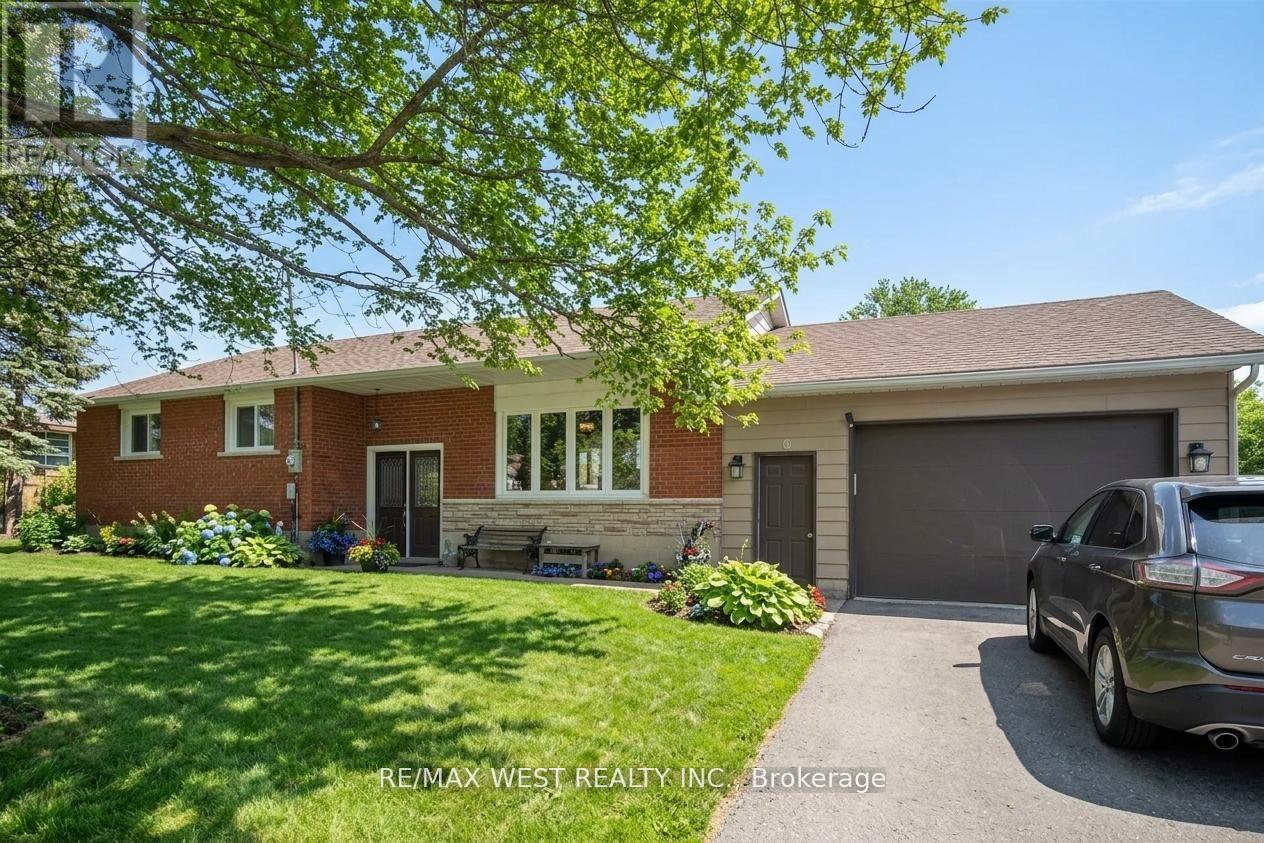
LOOK NO FURTHER RARE FIND - the perfect opportunity to live, work, or run your business in one prime location. This large, renovated brick bungalow sits on a generous lot in a high-visibility location on Highway 48 in Mount Albert. Zoned C3 (Multiple Uses), this rare offering allows for a wide range of permitted uses including small retail, professional offices, daycare, landscaping business, and more, with ample parking and room to expand or build additional structures. The property is within walking distance to shopping, community centre, and parks, making it ideal for both residential and commercial needs. A fantastic logistical location with quick access to surrounding areas - 15 minutes to the lake, beach, and fishing, 15 minutes to Newmarket, 20 minutes to Stouffville and Highway 407, and 35-40 minutes to Toronto. A unique, flexible property in a sought-after area. Priced to sell. Some Photos AI edited. (id:63203)
195 King Street
East Gwillimbury, Ontario
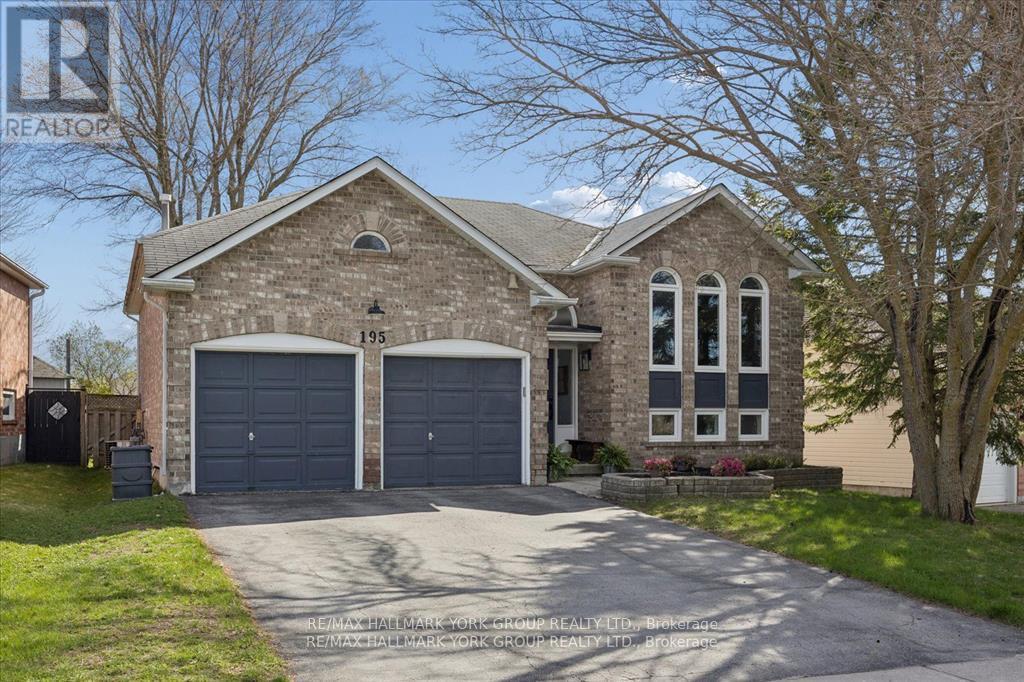
Well-cared-for all-brick raised bungalow in the heart of Mt Albert, offering bright, spacious principal rooms and a thoughtfully updated interior. The modern kitchen features granite countertops, ceramic backsplash, pot lights and a breakfast bar, with a walkout to a large deck-perfect for outdoor dining and entertaining. The open-concept living and dining area is warm and inviting, highlighted by a gas fireplace, creating seamless indoor-outdoor living. The main floor includes two generously sized bedrooms, while the lower level offers a third bedroom along with a professionally finished recreation space boasting 9-foot ceilings and large windows for plenty of natural light. An additional unfinished area provides excellent potential for future customization. The primary bedroom includes a walk-in closet and ceiling fan for added comfort. Exterior features include a private, fully fenced 60' wide lot and a double-car garage. Located within walking distance to the library, recreation centre, schools, parks, shopping and a splash pad, this home offers both convenience and a family-friendly lifestyle. (id:63203)
8 Brent Road
East Gwillimbury, Ontario
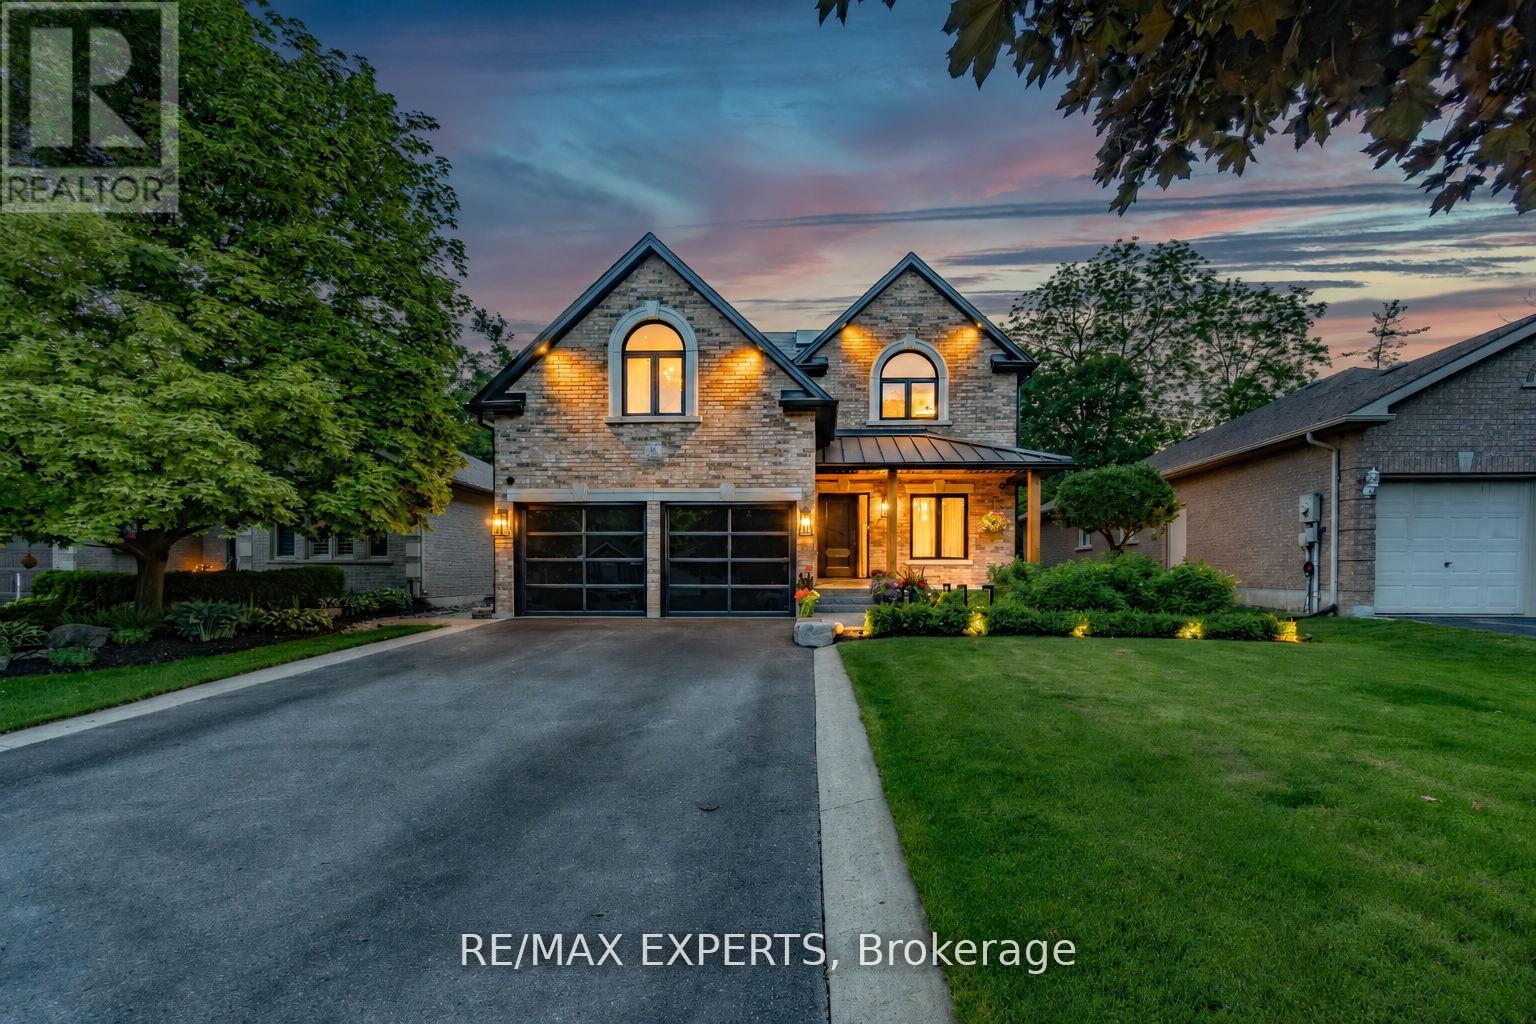
Contemporary Designer Residence Set On A Private Ravine Lot Within One Of Holland Landing's Most Exclusive Court Settings. A Fully Reimagined Home That Redefines Modern Living. Delivering A Rare Combination Of Architectural Detail, Refined Finishes, And Resort-Style Outdoor Living.This 4 Bedroom, 4 Bathroom Residence Offers A Seamless Open-Concept Layout Defined By 7 1/2" Engineered Oak Hardwood Flooring, Custom Millwork, Solid Wood Doors, Crown Moulding, And A Dramatic Skylight That Floods The Interior With Natural Light. The Main Living Spaces Are Tailored For Both Everyday Living And Elevated Entertaining. A True Statement Kitchen By Lighthouse Cabinetry Featuring Caesarstone Countertops, Full-Height Backsplash, And A Waterfall Island With Custom Reeded White Oak Detailing. Complete With Built-In JennAir Appliances, Perrin & Rowe Fixtures, And Designer Lighting, A Refined Centre piece Of The Home. The Living Area Is Anchored By A Napoleon Gas Fireplace With Marble Surround, Integrated Built-Ins, And Subtle Lighting Details. The Primary Suite Offers A Spa-Inspired Retreat With Freestanding Soaker Tub And Glass Walk-In Shower. The Lower Level Extends The Living Experience With A Fully Finished Space, Complemented By A Statement Powder Room Featuring A Solid Slab Italian Marble Floating Vanity - A Rare Custom Detail.Outdoors, A Private Ravine-Backed Setting Creates A True Resort Experience. A Heated Saltwater Pool With Waterfall Feature, Hot Tub, Gazebo, And Professionally Landscaped Grounds Are Paired With A Custom Cabana Featuring An Outdoor Washroom And Built-In Live Edge Wet Bar, An Exceptional Entertaining Environment.Extensively Upgraded With Triple-Glazed Black Framed Windows, Smart Home Integration, Built-In Audio, And Premium Mechanical Systems. Ideally Located Close To Top-Rated Schools, Parks, Major Amenities, And Highway 404. A Turnkey Designer Home Offering A Level Of Finish And Setting Rarely Available In This Market. (id:63203)
6 Leaden Hall Drive
East Gwillimbury, Ontario
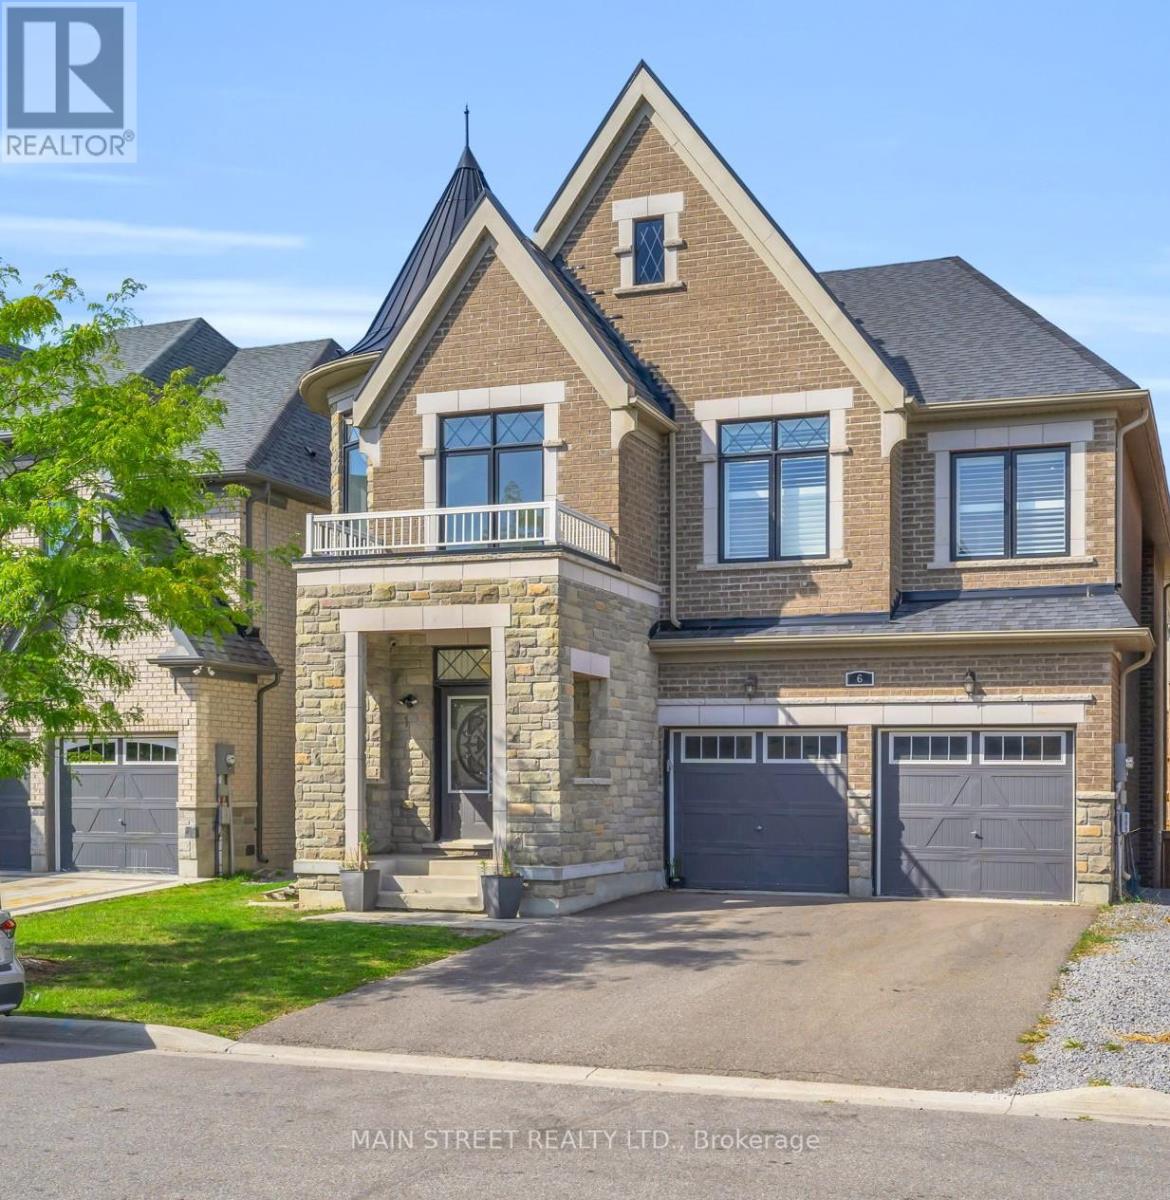
Freshly painted, providing a blank canvas for your dream home. This home offers just under 3500 square feet of above ground living space with pot lights throughout. This stylish 4 + 2 bedroom home offers the perfect blend of family comfort and income potential. Inside, you'll be greeted by soaring ceilings, creating an open and airy atmosphere throughout. The kitchen boasts stainless steel appliances including a built in oven and gas stove. Enjoy the Expansive Family Room featuring an electric fireplace and a stunning waffled ceiling design. Upstairs, you'll find 4 generously sized bedrooms. The Primary features a 5pc ensuite with standalone tub, W/I shower & his and hers closets. The second bedroom features its own four-piece ensuite, while two additional bedrooms share a semi-ensuite bathroom. The self-contained unit offers everything you need for additional family space or a rental opportunity. It is an immaculate self-contained unit with S/S appliances, a walk-up to the backyard, large living area, two nice sized bedrooms and a 3 piece bathroom with a glass shower enclosure and separate laundry. Located in a welcoming neighborhood, it's just minutes from schools, parks, and all essential amenities. Seize this incredible opportunity to acquire a home that is not only ideal for your family but also serves as a wise investment for your future. (id:63203)