

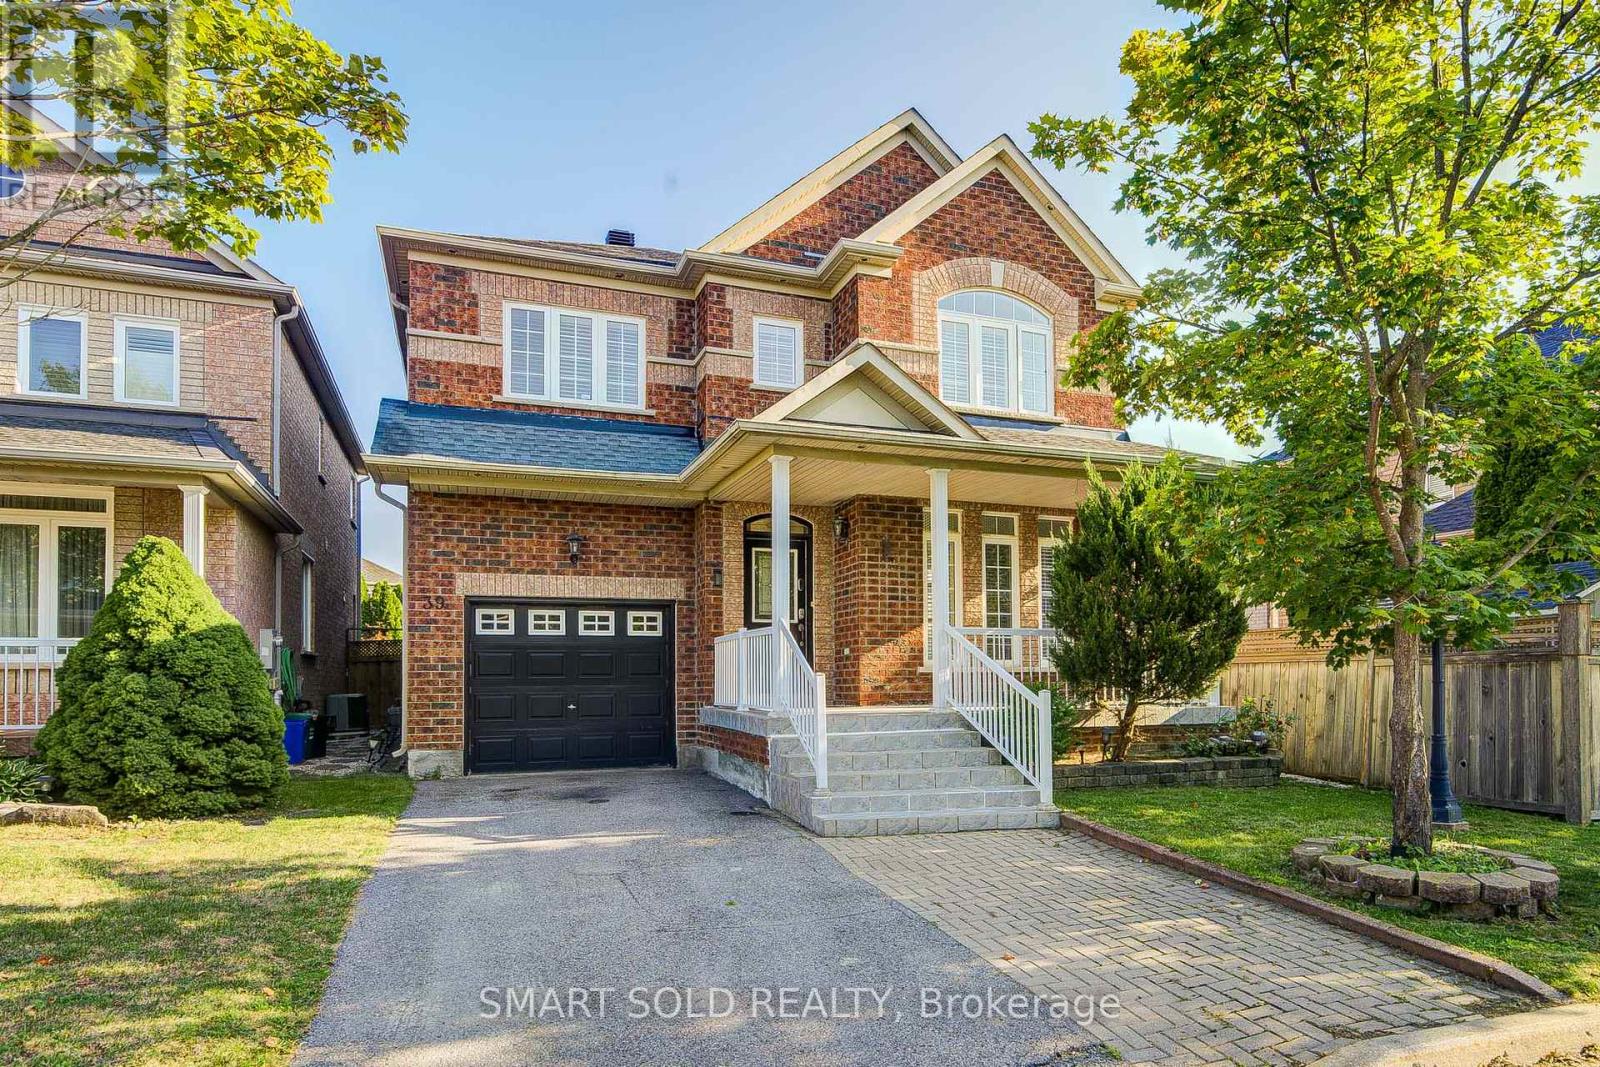
39 Victoria Wood Avenue
Markham, Ontario
Rarely Available 35-Ft Wide Detached Home With No Sidewalk, Featuring The Largest 4+1 Bedroom Layout (2,563 Sq. Ft. Above Grade Plus A Professionally Finished Basement), Nestled In The Highly Sought-After Greensborough Community. Located Within A Top-Rated School District, Just Minutes To Bur Oak S.S. And Greensborough P.S. Thoughtfully Designed And Exceptionally Maintained, This Bright And Spacious Home Features An Inviting Living Room, A Formal Dining Room, And A Stunning Family Room With A Soaring 18-Ft Ceiling, Expansive Windows, Abundant Natural Light, And A Cozy Gas Fireplace. The Open-Concept Kitchen Offers Granite Countertops, A Pantry, Stylish Backsplash, Ample Cabinetry, And A Sun-Filled Breakfast Area Overlooking The Backyard With A Large Deck-Perfect For Everyday Living And Entertaining. Upstairs, The Spacious Primary Retreat Features Large Windows, A Walk-In Closet, And A Private En-suite. Three Additional Bright And Functional Bedrooms Share An Upgraded Main Bathroom. The Professionally Finished Basement Provides Exceptional Additional Living Space With A Cozy Fireplace, Pot Lights Throughout The Recreation Area, An Additional Bedroom, And A 3-Piece Bathroom-Ideal For Extended Family, Guests, A Home Office, Or An In-Law Suite. Move-In Ready With Numerous Updates, Including Roof (2018), Furnace (2017), A/C (2020), Owned Hot Water Tank, New Upper-Level Windows (2026), And A Newly Painted Large Deck. Situated In One Of Markham's Most Desirable Family-Friendly Neighbourhood, Close To Top-Ranked Schools, Swan Lake Park, Markham Stouffville Hospital, Historic Main Street Markham, Hwy 407, Shopping, Restaurants, Parks, Mount Joy GO Station, And Much More. (id:63203)

77 Sutcliffe Crescent
Markham, Ontario
Well-maintained, tastefully renovated executive home nestled in the prestigious Cachet Community. Sitting on a premium lot, this 4-car garage with triple-wide driveway residence offers 4,125 sq ft of above-grade living space designed with elegance, comfort and functionality. An 18-ft foyer sets the tone, leading to a splendid family room with fireplace & oversized windows, formal living, dining rooms & a private office. The upgraded kitchen with spacious breakfast area & a walk-out to the rear deck is complete with center island & stainless-steel appliances. 9-ft main floor ceiling. The 2nd level boasts 4 spacious bedrooms all with ensuite baths. The professionally finished basement adds incredible value with an open concept recreation area, 2 bedrooms & a 3-pc bath. Beautifully landscaped front & rear yard. Top-tiered school zone (Pierre Elliott Trudeau High School, St. Augustine Catholic High School, Unionville High School). Steps to parks, trails, shopping, restaurants & more. Quick Access To Hwy 404/407, GO Station, Costco. Don't miss this rare opportunity to own in one of Markham's most coveted neighborhoods. (id:63203)
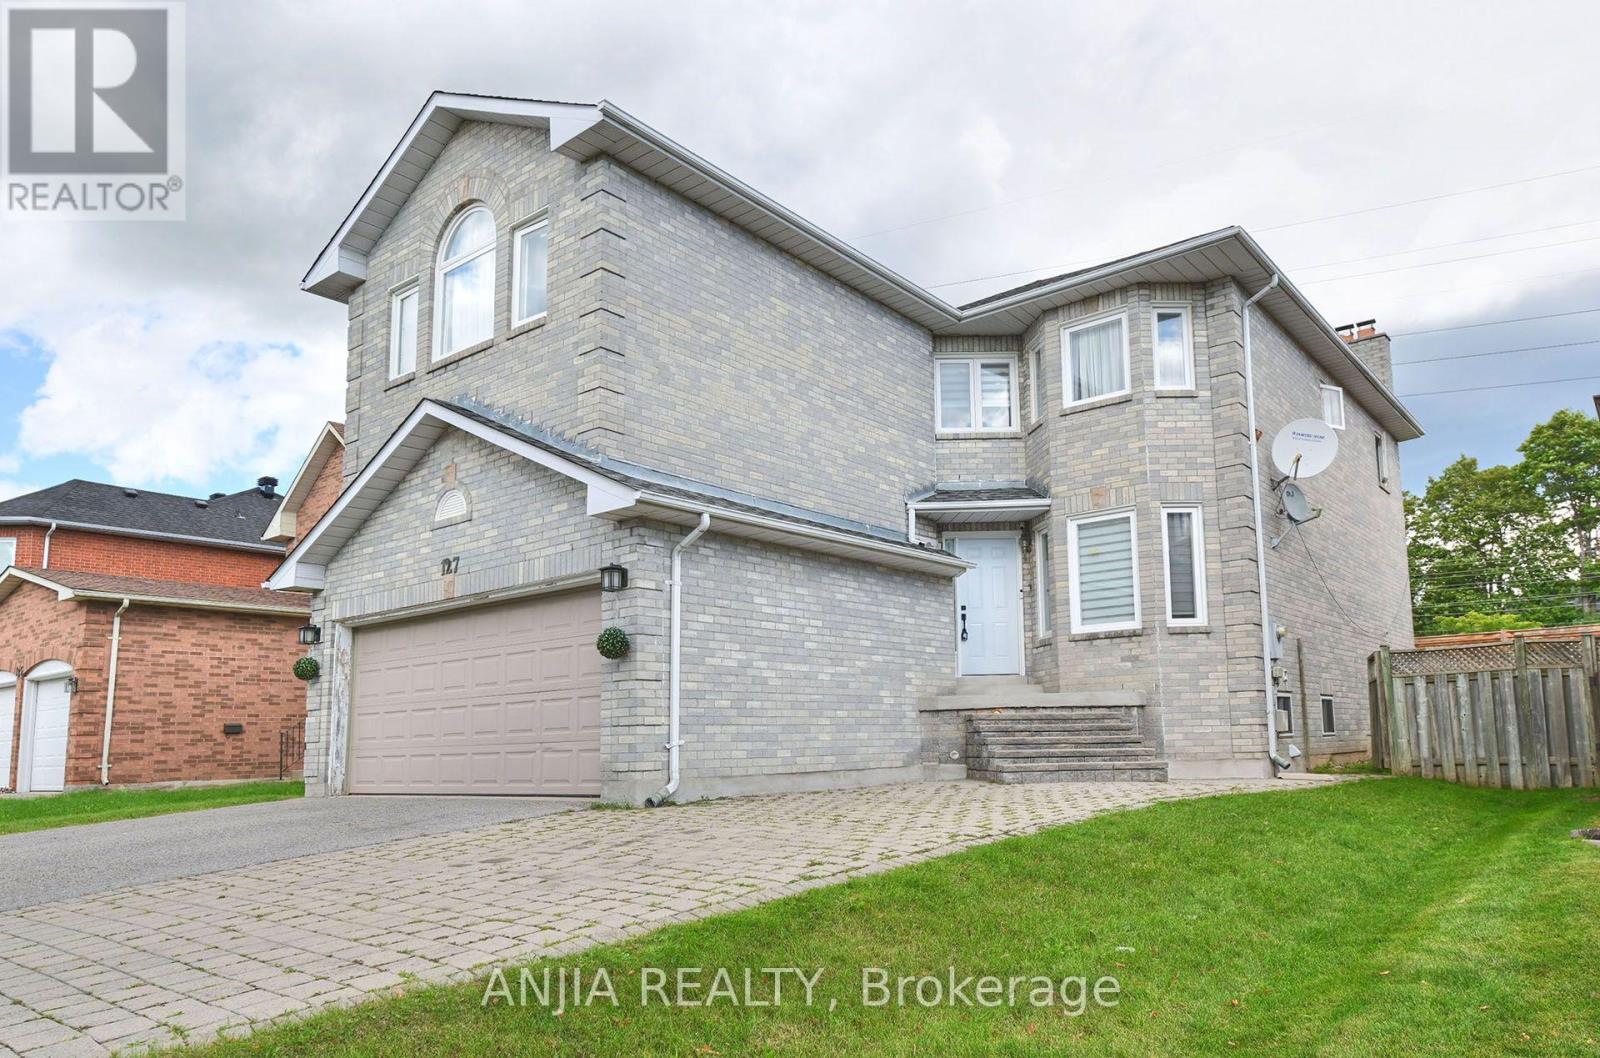
127 Tomlinson Circle
Markham, Ontario
Beautiful Stunning & Spacious 4+2 Bedroom, 6-Bathroom Home In Highly Desirable Buttonville Community Located In The Prestigious Unionville High School Area, $$$ Spent On Extensive Upgrades! Functional & Versatile Layout Ideal For Large Families, Multi-Generational Living Or Potential Rental Income. Second Floor Features 2 Separate Suites, Each Offering Excellent Privacy. Finished Basement Includes 1 Suite Plus An Additional Bedroom With A Convenient Bathroom, Along With 1+1 Kitchens, Stainless steel Appliance, Ample Parking With A Double Car Garage And 6 Total Parking Spaces. Close To Parks, Schools, Shopping, Restaurants, Transit And Major Highways. A Rare Opportunity With Exceptional Space, Flexibility And Income Potential! (id:63203)
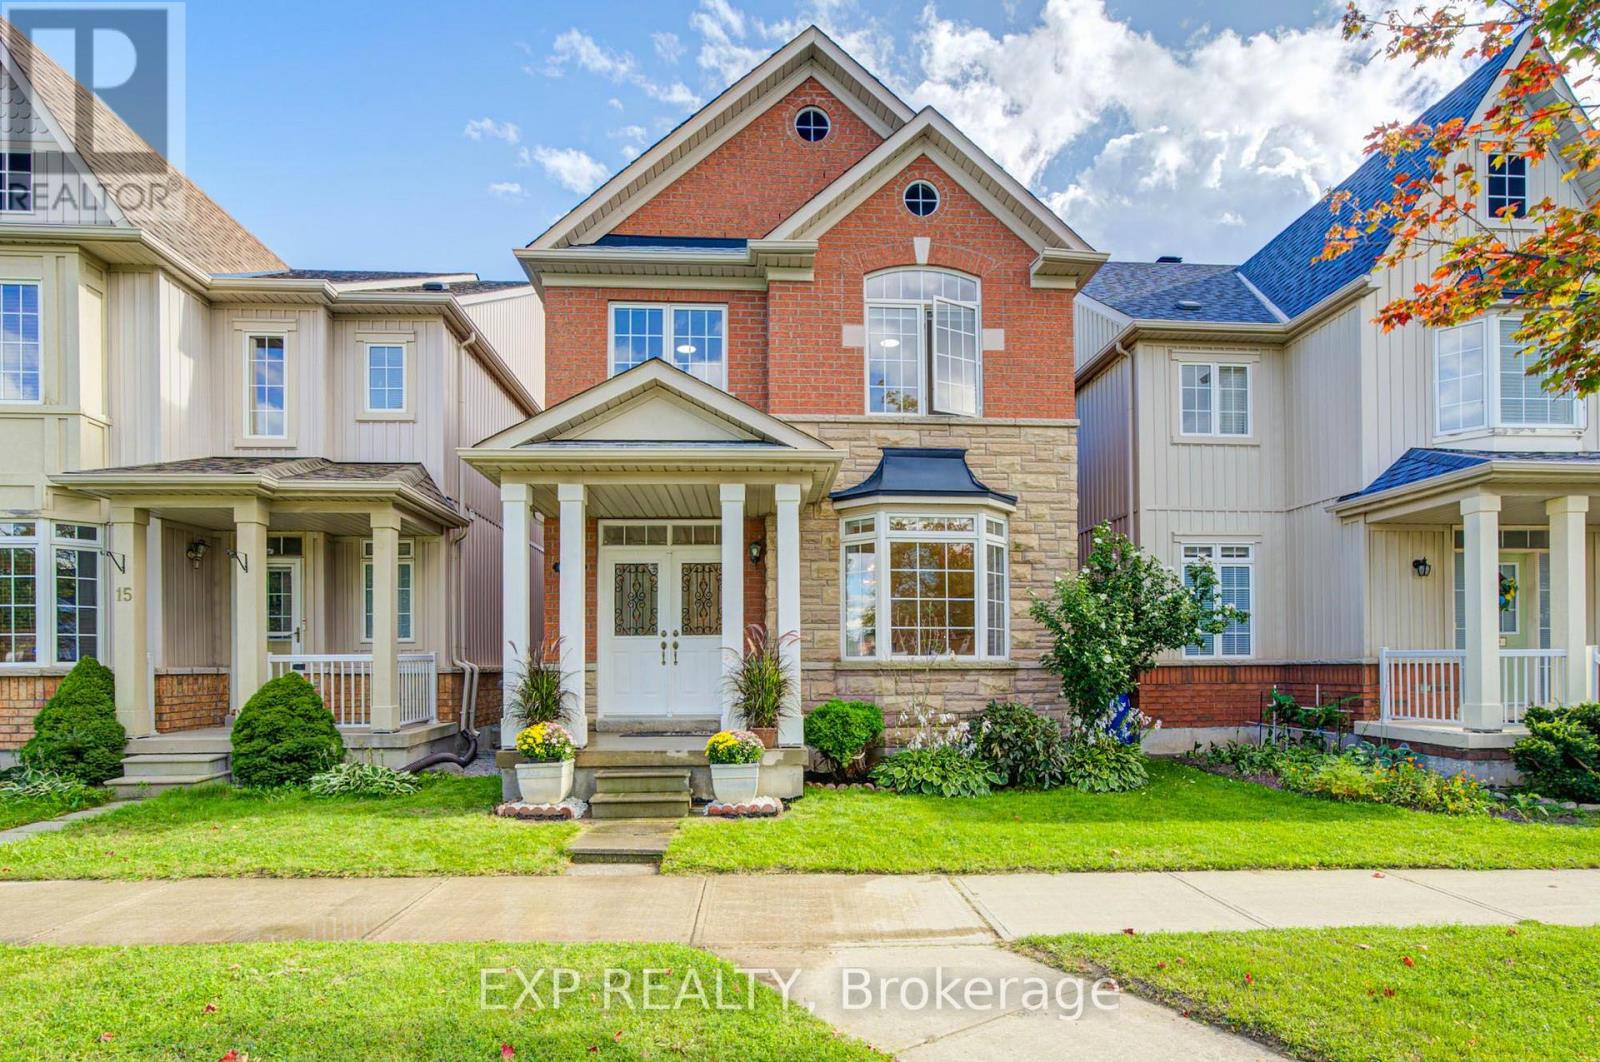
13 Kenilworth Gate
Markham, Ontario
Welcome To This Beautifully Upgraded 4-Bedroom, 3-Bath Detached Brick Home Featuring A Large Open-Concept Living Room, 9-Ft Ceilings, Pot Lights, Oak Stairs & Upgraded Engineered Hardwood Throughout The Main Floor *Upgraded Large-Tile Foyer & Baseboards Throughout Main & 2nd Floors *Fully Renovated Kitchen Showcases New Large-Format Tiles, A Striking Waterfall Island With Quartz-Wrapped Posts & Modern Finishes *Updated Primary Ensuite, Fully Renovated Main-Floor Powder Room & 2nd-Floor Hall Bath *Double-Door Entry, Bay Window & Double Garage With Upgraded Garage Door Roof Shingles Updated Less Than 4 Years Ago *No Rentals-Water Heater Is Paid Off *Ideally Located Near Schools, Parks, Hwy 7 & 407! (id:63203)
44 Maitland Drive
Markham, Ontario
Welcome to this bright and beautifully updated 3+2 bedroom, 4-bathroom home in the highly sought-after Milliken Mills West community! Ideally located at the Markham/Scarborough border, just steps to Kennedy Rd. & Steeles Ave. E. Featuring a spacious, functional layout with modern updates throughout. Finished basement offers 2 bedrooms, a den, kitchen and 3-pc bathroom, ideal for extended family, guests or multi-generational living. Parking for up to 6 vehicles. Recent updates include new paint, new vanities & mirrors in both powder room and primary bathroom. New light fixtures in the living, dining, family rooms and primary bedroom. Major updates: Furnace, A/C & Hot Water Tank Owned(2025), Roof(2021), Stove & Rangehood (2023). Excellent location within walking distance to transit, Milliken GO Station, parks, schools, shopping, restaurants, Pacific Mall, Horizon Centre, T&T Supermarket and everyday amenities. Minutes to Hwy 404, community centres and York University. A great opportunity to own a spacious and versatile family home in a desirable Markham neighbourhood. (id:63203)

5 Tottenham Court
Markham, Ontario
Stunning & Bright Detached Corner Home on a Premium Lot in High-Demand Markham! This meticulously maintained residence sits on a spacious 2,900+ sqft corner lot, offering exceptional curb appeal and sun-drenched interiors. Incredible potential to build a coach house for extra income or extended family. Functional 3+1 Bedroom & 4 Bathroom Layout: Enter through the grand double-door entry to an Open Concept main floor featuring 9ft ceilings. The seamless flow between the living, dining, and kitchen areas creates an airy, modern feel, perfect for families and entertaining. Extensive Modern Upgrades ($$$):Main Floor: Beautiful engineered hardwood flooring, sleek pot lights, and a contemporary design in the living area. Chef's Kitchen & Baths: Modernized kitchen with trendy grey-blue cabinetry, premium countertops, a large central island, and stainless steel appliances. All 4 bathrooms throughout the home feature updated countertops and a clean, modern aesthetic. Second Floor: 3 spacious bedrooms with high-quality vinyl flooring and an upgraded oak staircase with iron pickets. Finished Basement: A versatile lower level with a large recreation room, an additional (+1) bedroom, a 3-piece washroom, and bright pot lights-ideal for guests, a home office, or an in-law suite. Prime Location: Nestled on a kid-friendly street, walking distance to top-rated schools and scenic parks. Just minutes to Cornell Community Centre, Library, Markham Stouffville Hospital, Public Transit, and HWY 407. Move-in ready! (id:63203)
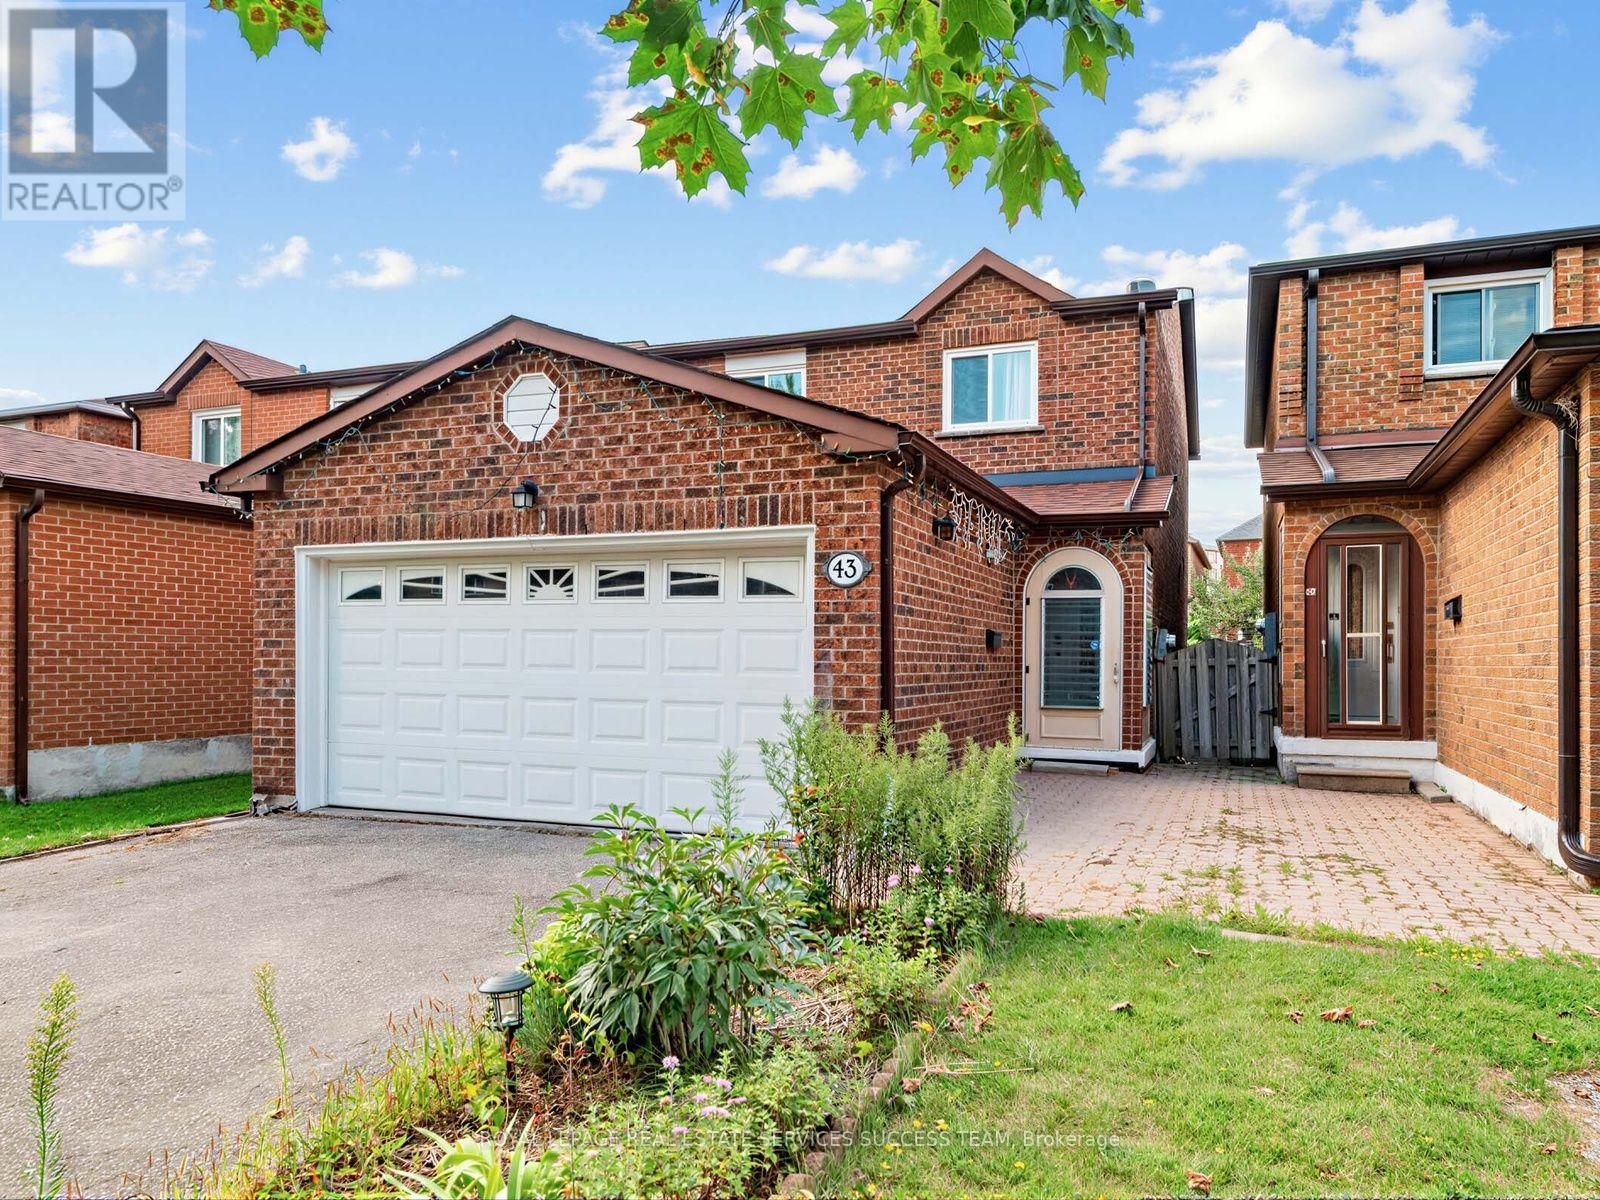
43 Hendon Road
Markham, Ontario
Welcome to this beautifully renovated 4+1 bedroom home in the highly sought-after Milliken Mills community. Featuring high-end finishes throughout, this move-in-ready home seamlessly blends modern style with everyday comfort. The open-concept main floor features smooth ceilings, pot lights, fireplace, and hardwood flooring throughout, plus a convenient in-law suite with a private 3-piece ensuite. The chef-inspired kitchen is equipped with quartz countertops and backsplash, premium built-in stainless steel appliances, and a large center island, making it ideal for both everyday living and entertaining. Upstairs, generously sized bedrooms provide comfort and privacy, complemented by beautifully upgraded bathrooms. The primary bedroom features a modern 3-piece ensuite with a glass-enclosed shower and built-in vanity. The finished basement offers even more living space, complete with one bedroom, a kitchen, and a 3-piece bathroom, providing excellent flexibility for extended family, guests, or potential rental income. Additional highlights include a double-car garage, no sidewalk, and parking for up to 4 cars. Located within the school zones for Pierre Elliott Trudeau High School with French Immersion and Milliken Mills High School with its IB Program. Conveniently close to parks, transit, shopping, and just a short walk to Pacific Mall.Major Updates: Roof (2017), Kitchen (2019), Flooring (2019), Furnace (2019), Electrical Panel (2019), Second-Floor Windows (2019), Deck (2019), Dryer (2020), Backyard Storage (2020), In-Law Suite (2021), and A/C (2021) Offer Anytime ** This is a linked property.** (id:63203)
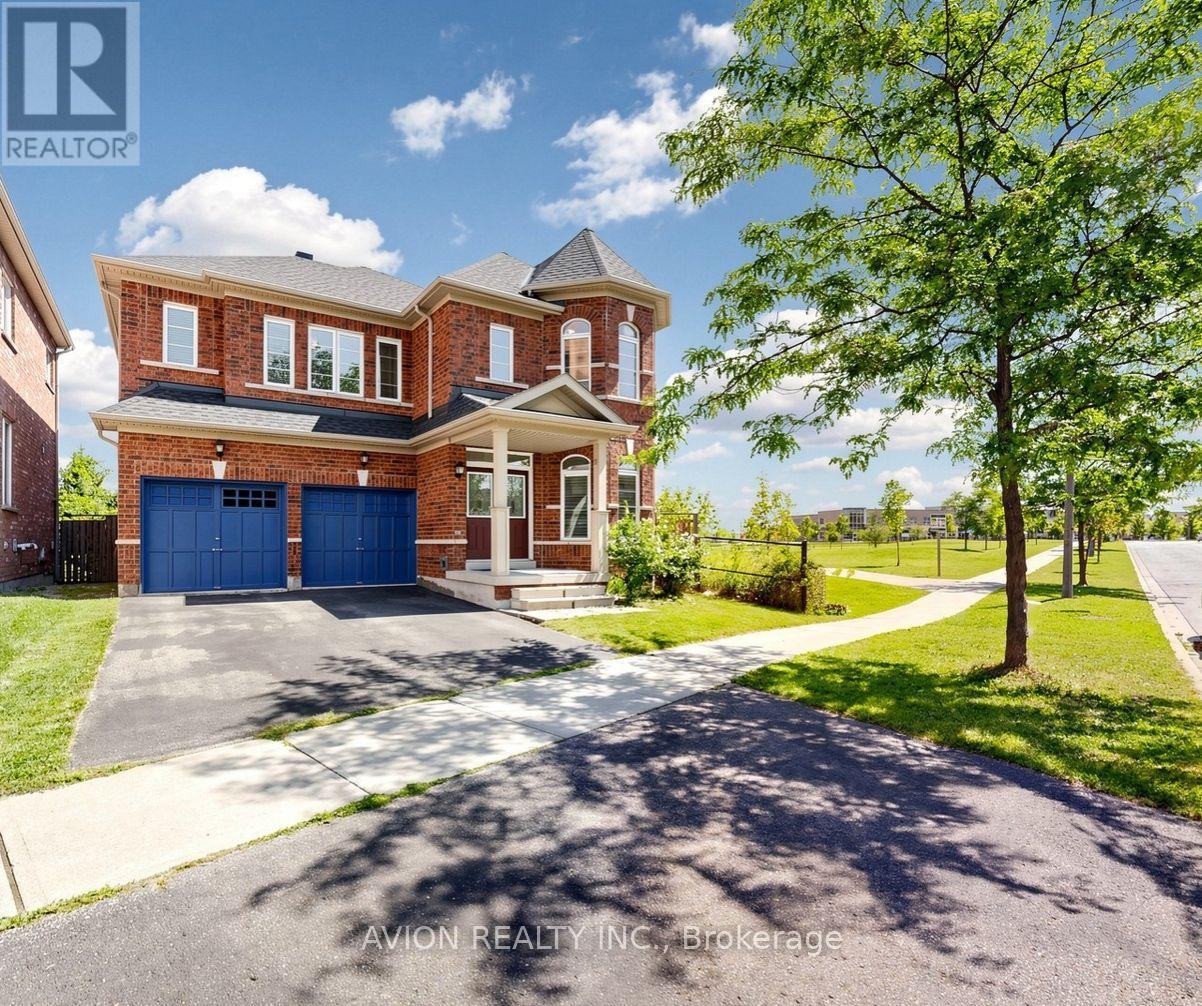
107 Alexander Lawrie Avenue
Markham, Ontario
Well-Maintained Detached On Premium Corner Lot In High Demand Wismer! Rare Gem Sides Onto Park & Backs To Ravine With Unbeatable Views, Privacy & Sunlight-perfect for nature lovers. Boasting 4+1 Beds, 4 Baths & 3,056 Sqft Living Space With A Functional Open Concept Layout. Features A Main Floor Office (Can Be Used As 5th Bed), 9Ft Ceilings & Hardwood Flooring Throughout Main & 2nd Flr. Recent Hardwar Updates: Roof (2025), AC (2024), Attic Insulation (2023) HWT(2026). Incredible Turn-Key Home For Families. Mins To Top Ranking Schools (Fred Varley P.S. & Bur Oak S.S.). Steps To Parks, Restaurants, Supermarkets & Transit. A True Must-See! (id:63203)
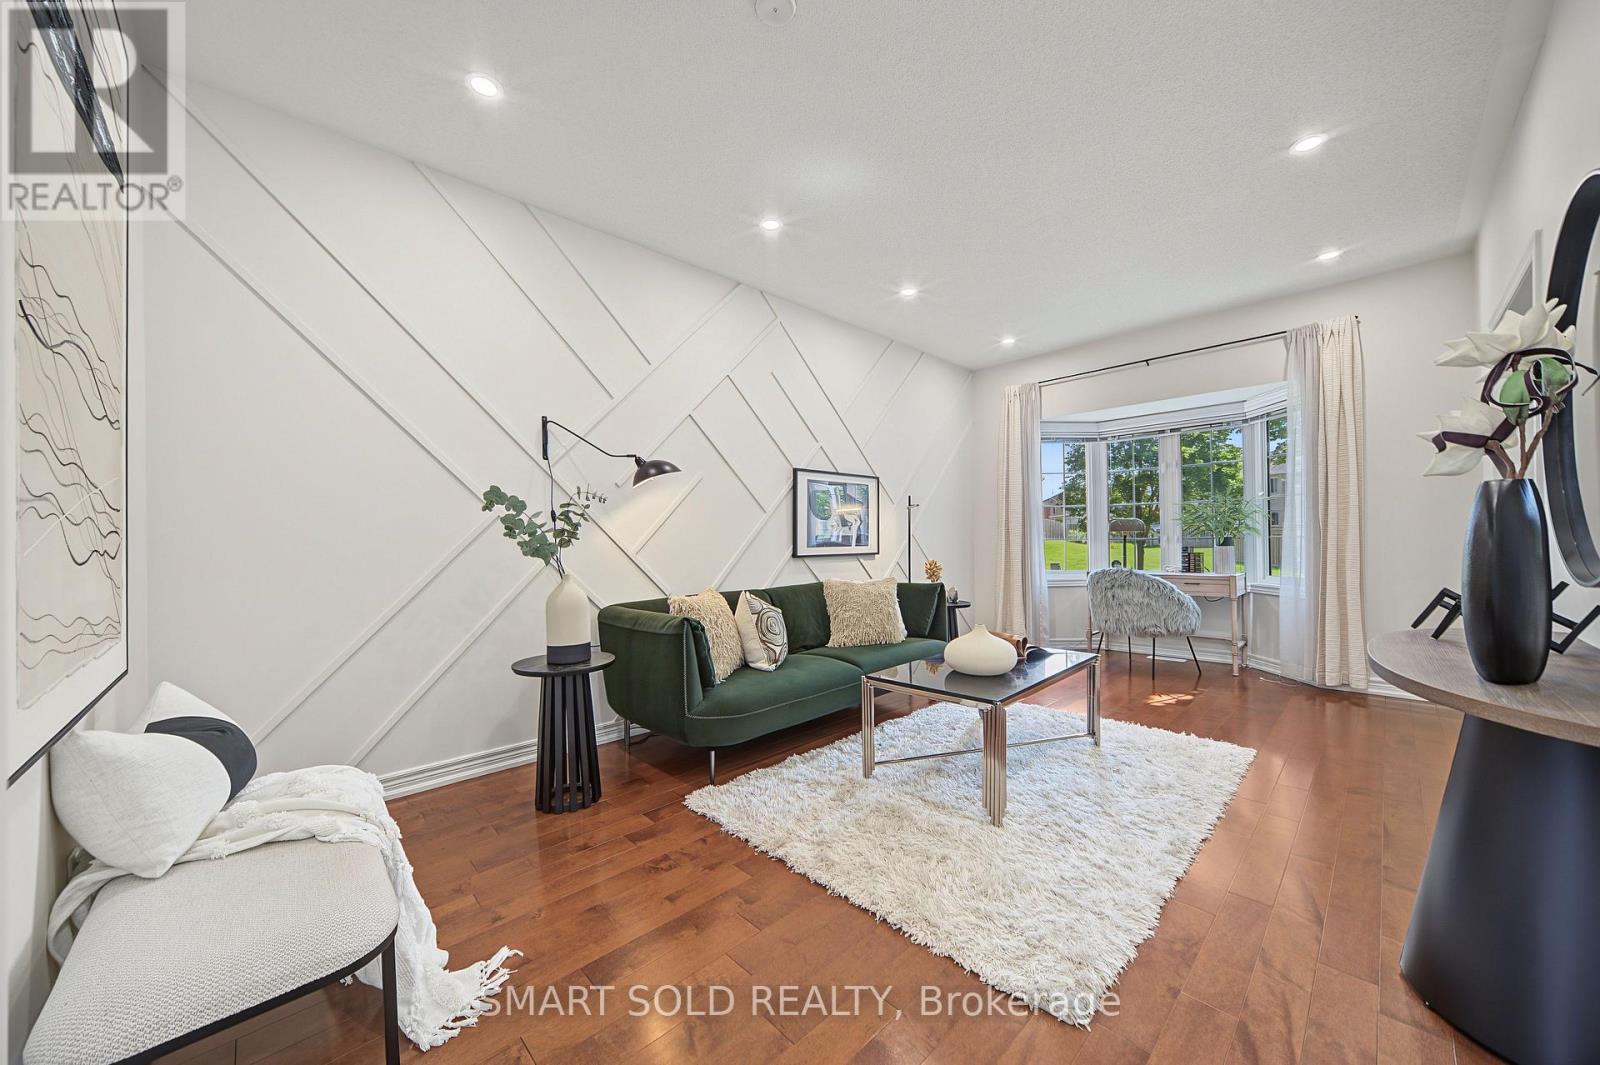
12 John Gary Drive
Markham, Ontario
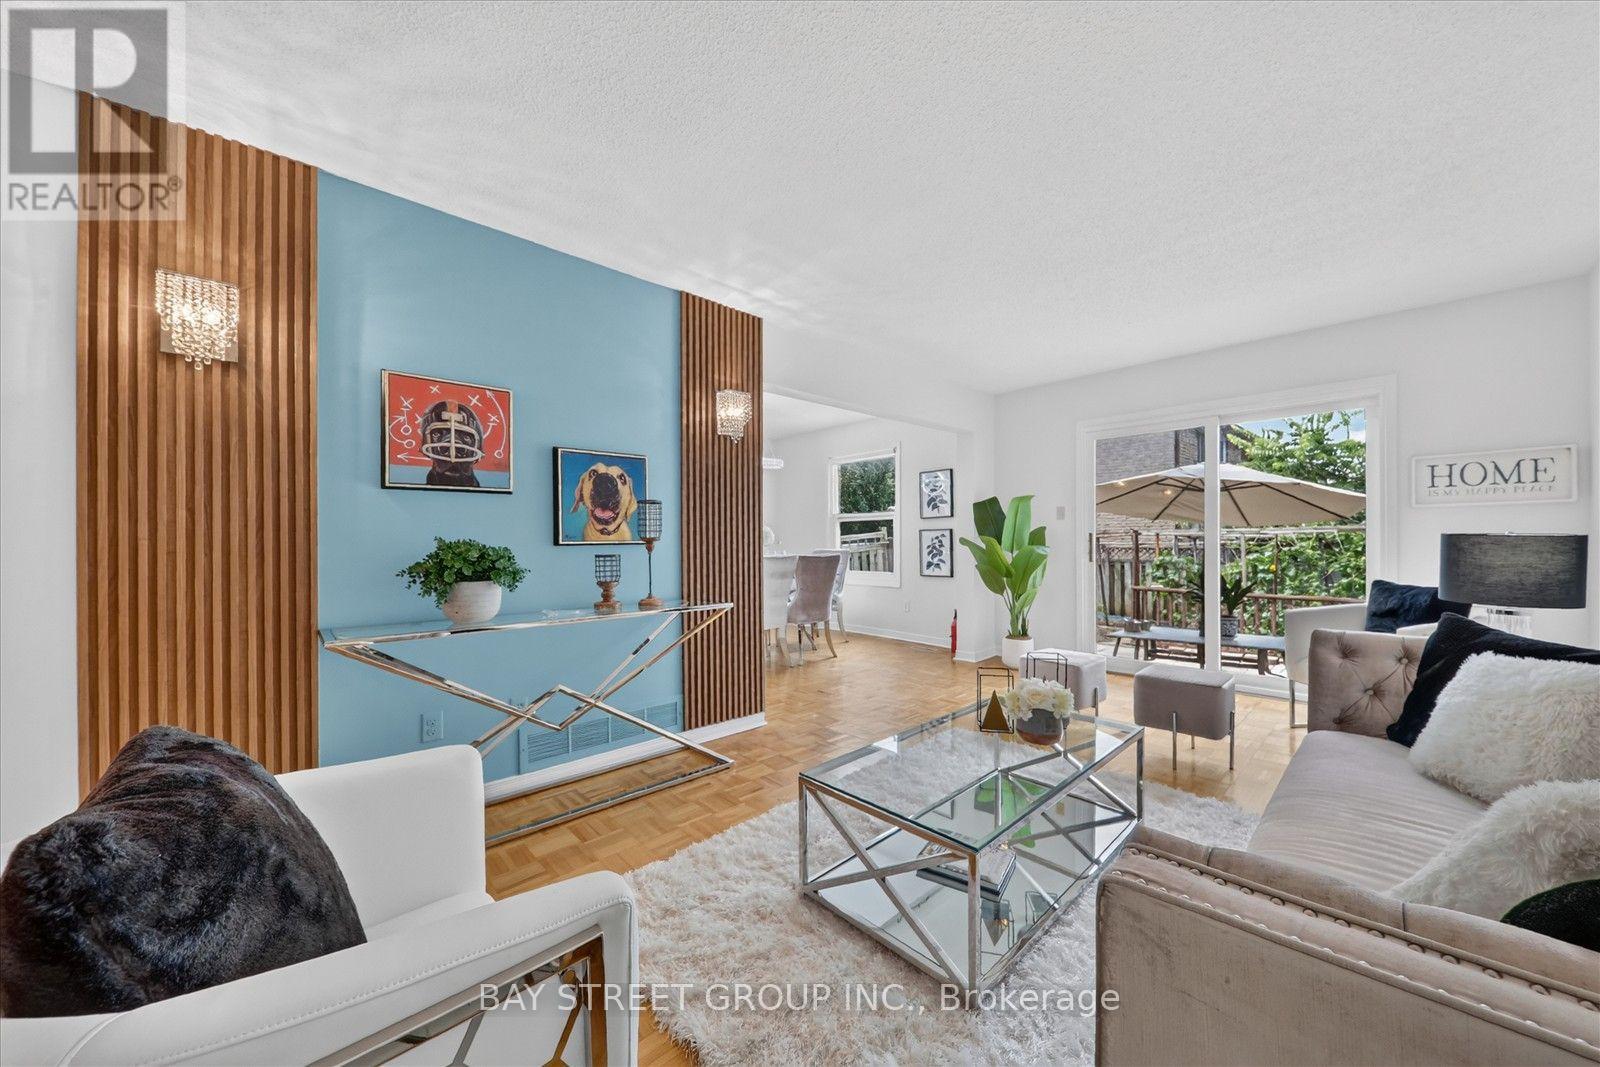
Newly Renovated Freehold Townhome Located In Highly Sought-After South Unionville! One Of The Largest Models, Offering Approximately 1,800 Sq. Ft. Above Grade Plus A Fully Finished Basement. Enjoy Beautiful Green Space Views Across The Street And No Homes Directly In Front! Featuring 9-Ft. Ceilings On The Main Floor And Pot Lights Throughout. The Living Room Showcases A Stunning Custom Geometric Feature Wall With Elegant Wall Paneling, Adding A Sophisticated And Contemporary Touch. The Open-Concept Family Room Offers A Walk-Out To The Fenced Backyard And Flows Seamlessly Into The Kitchen And Dining Area. The Second Floor Features Three Bedrooms, Including A Beautifully Upgraded Primary Retreat Showcasing A Stunning Custom Feature Wall With Elegant Wall Panels And Sophisticated Track Lighting, Creating A Modern And Luxurious Ambiance. Brand-New Vanity Countertops In The Second-Floor Bathrooms Add A Fresh And Stylish Touch. The Fully Finished Basement Features Pot Lights And Laminate Flooring, Providing Additional Versatile Living Space. Enjoy A Fully Fenced Backyard, Detached Single Garage, Private Driveway, And A Custom-Built Carport Frame For Additional Parking Flexibility. Located In A Highly Desirable School Area, Including Markville Secondary School. Conveniently Close To T&T, Foody Mart, Walmart, Markville Mall, Pan Am Centre, Community Centre, Charming Main Street Unionville, Milne Dam Conservation Park, Schools, And Hwy 407.An Exceptional Opportunity To Own A Freehold Townhome In One Of Markham's Most Convenient And Desirable Locations!**Major Updates:** Roof (2016), Maple Hardwood Flooring On The First & Second Floors (2015), AC & Furnace (2017), Hot Water Tank (2017), Washer (2020), And Attic Insulation (2020). (id:63203)
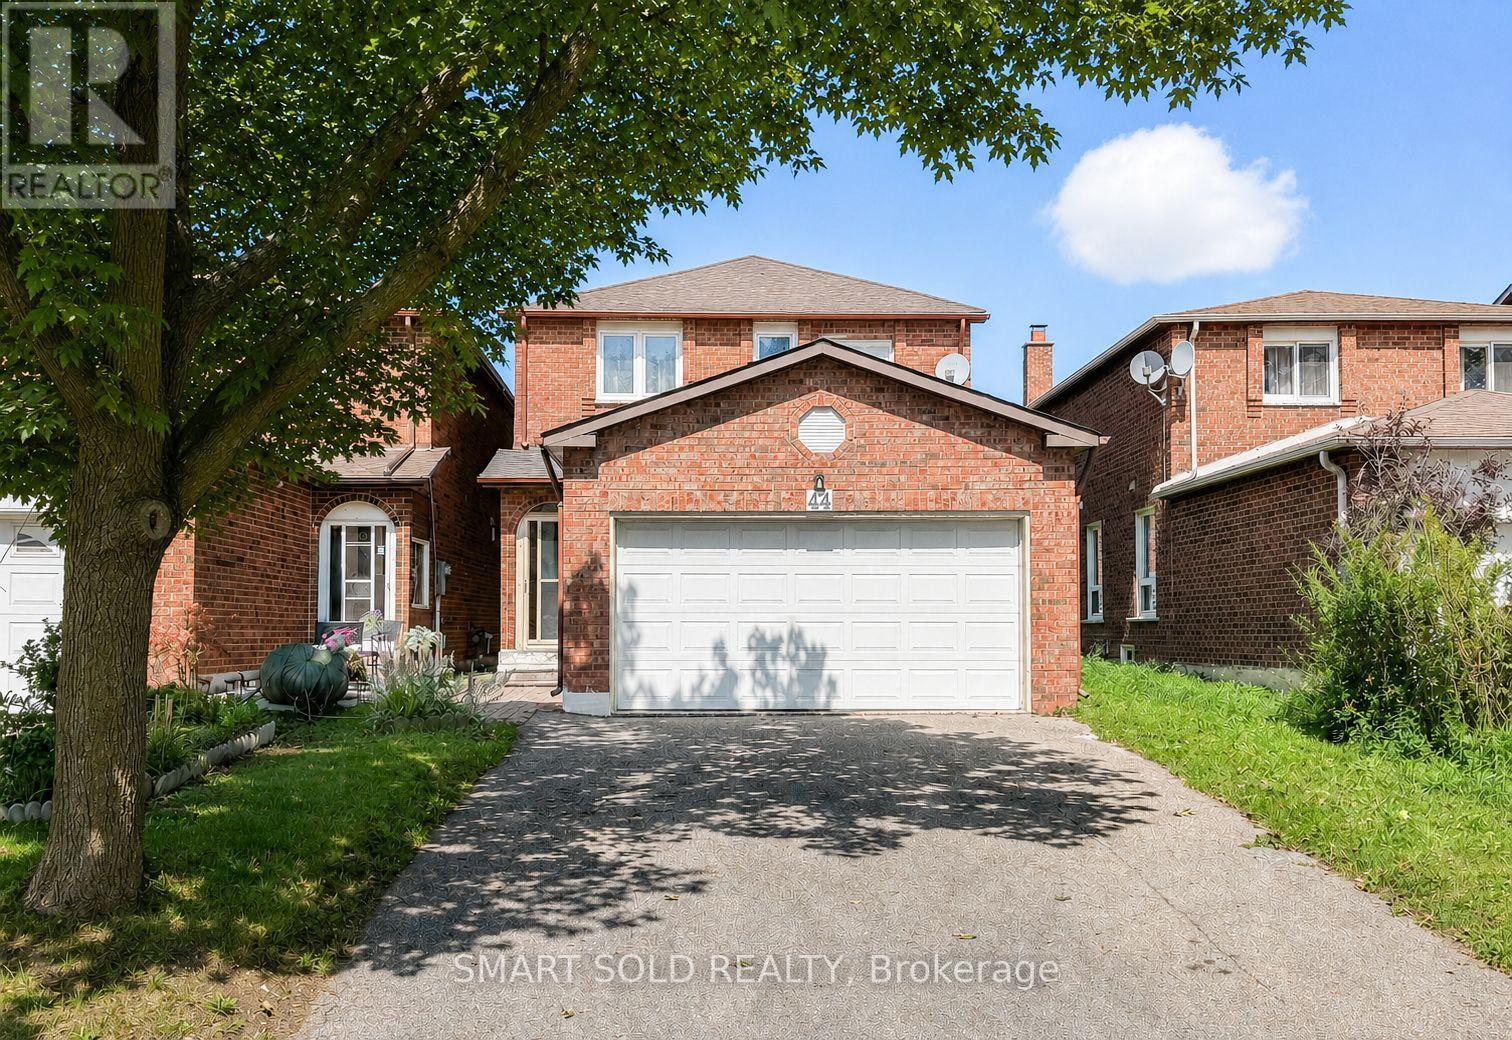
44 Kenley Crescent
Markham, Ontario
Welcome To This Newly Renovated Detached Home With A Double-Car Garage And 3+1 Bedrooms Ideally Situated In The Highly Sought-After Milliken East Community! This Beautifully Updated And Meticulously Maintained Family Home Features A Desirable North-South Exposure And An Abundance Of Windows, Allowing Natural Sunlight To Flow Throughout The Home And Creating A Bright, Warm, And Inviting Living Environment. The Main Floor Showcases Newly Installed Engineered Hardwood Flooring, Freshly Painted Interiors, And Pot Lights Throughout, Complemented By A Newly Renovated Kitchen And Updated Bathrooms With Modern Finishes. The Functional Layout Offers Generous Living And Entertaining Areas, While The Primary Bedroom Features A Private Ensuite For Added Comfort And Convenience. 3 Bedrooms On Second Floor Fits Most of Medium Size Family Needs With Affordable Budget. The Fully Finished Basement Provides Additional Living Space With One Bedroom And A Large Open Recreation Room, Ideal For A Home Office, Entertainment Area, Guest Suite, Gym, Or Growing Family. With No Sidewalk, The Wider Driveway Accommodates Up To 4 Vehicles, Plus 2 Additional Parking Spaces In The Double-Car Garage, Providing A Total Of 6 Parking Spaces. Enjoy An Exceptional Location Just Minutes From Pacific Mall, GO Station, Multiple Supermarkets, Shopping Centres, Restaurants, Parks, And Public Transit. Walking Distance To The Local Elementary School And Zoned For The Highly Regarded Milliken Mills High School With Its IB Program. Offering A Wonderful Combination Of Extensive Renovations, Spacious Living, Excellent Parking, Natural Light, And Unbeatable Urban Convenience, This Move-In-Ready Home Is An Outstanding Opportunity For Families Looking To Settle In One Of Markham's Most Convenient And Established Communities! ** This is a linked property.** (id:63203)

215 - 399 Royal Orchard Boulevard
Markham, Ontario
Welcome to Royal Bayview, Thornhill's prestigious new address by Tridel. This rarely offered2-bedroom, 2-bathroom residence offers an impressive 1,134 sq. ft. of beautifully designedliving space, combining sophisticated finishes, exceptional functionality, and modern comfort.Floor-to-ceiling windows fill the suite with natural light, while the expansive private terraceextends the living space outdoors, perfect for morning coffee, alfresco dining, entertaining,or relaxing at the end of the day.The elegant open-concept layout is anchored by a beautifully appointed kitchen featuringpremium Miele appliances, sleek cabinetry, and contemporary finishes, seamlessly flowing intothe generous living and dining areas.Both bedrooms are exceptionally well proportioned, including a spacious primary retreatfeaturing two large closets and a beautifully finished ensuite. A second full bathroom andthoughtfully designed floor plan provide added comfort and flexibility.Set within one of Thornhill's most sought-after new communities, Royal Bayview delivers thequality and craftsmanship Tridel is known for, paired with refined amenities and an exceptionallocation. (id:63203)
454 Bur Oak Avenue
Markham, Ontario
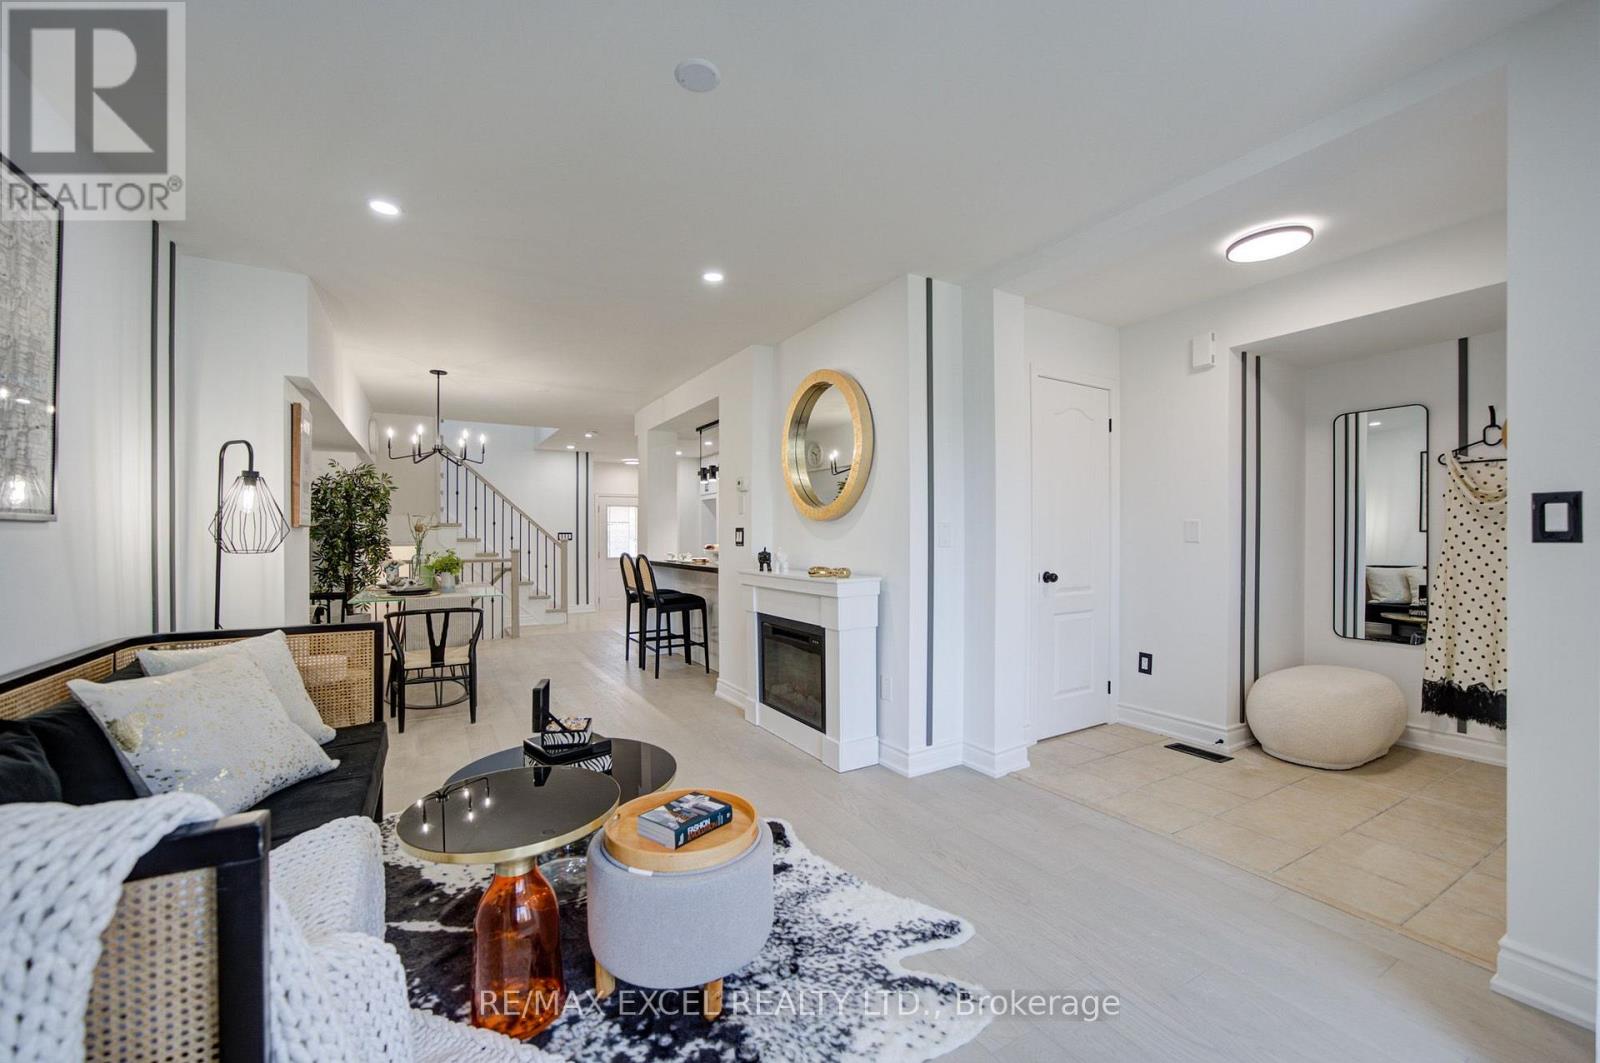
Welcome to this stunning, sun-drenched 3 + 2 bed townhouse offering over 2,000 sq. ft. of total living space in the heart of the highly sought-after Berczy community. Situated within the prestigious Pierre Elliott Trudeau High School boundary, one of Markham's most desirable school districts, this home offers an exceptional opportunity for families seeking top-ranked schools and outstanding long-term value. A welcoming south-facing entrance opens to a bright, open-concept living and dining area filled with natural light, featuring upgraded hardwood flooring, elegant iron pickets, pot lights, and stylish modern finishes throughout. The chef-inspired kitchen is equipped with granite countertops, a stylish backsplash, stainless steel appliances, modern fixtures, and a spacious breakfast area with a walkout to a fully interlocked backyard patio, perfect for outdoor entertaining. Upstairs features three generously sized bedrooms, each with its own private ensuite bathroom and build in closets, offering a rare combination of comfort and privacy. The fully finished basement adds incredible flexibility with a 2-bedroom guest suite, ideal for extended family, a home office, or additional living space. Additional highlights include an dedicated garage outlet suitable for EV charger, an interlocked driveway, and quality upgrades throughout. Just steps to Pierre Elliott Trudeau High School, Stonebridge Public School, Berczy Park, shopping, restaurants, and York Region Transit, this move-in-ready home perfectly combines luxury, functionality, and an unbeatable location in one of Markham's most coveted neighbourhoods. (id:63203)