

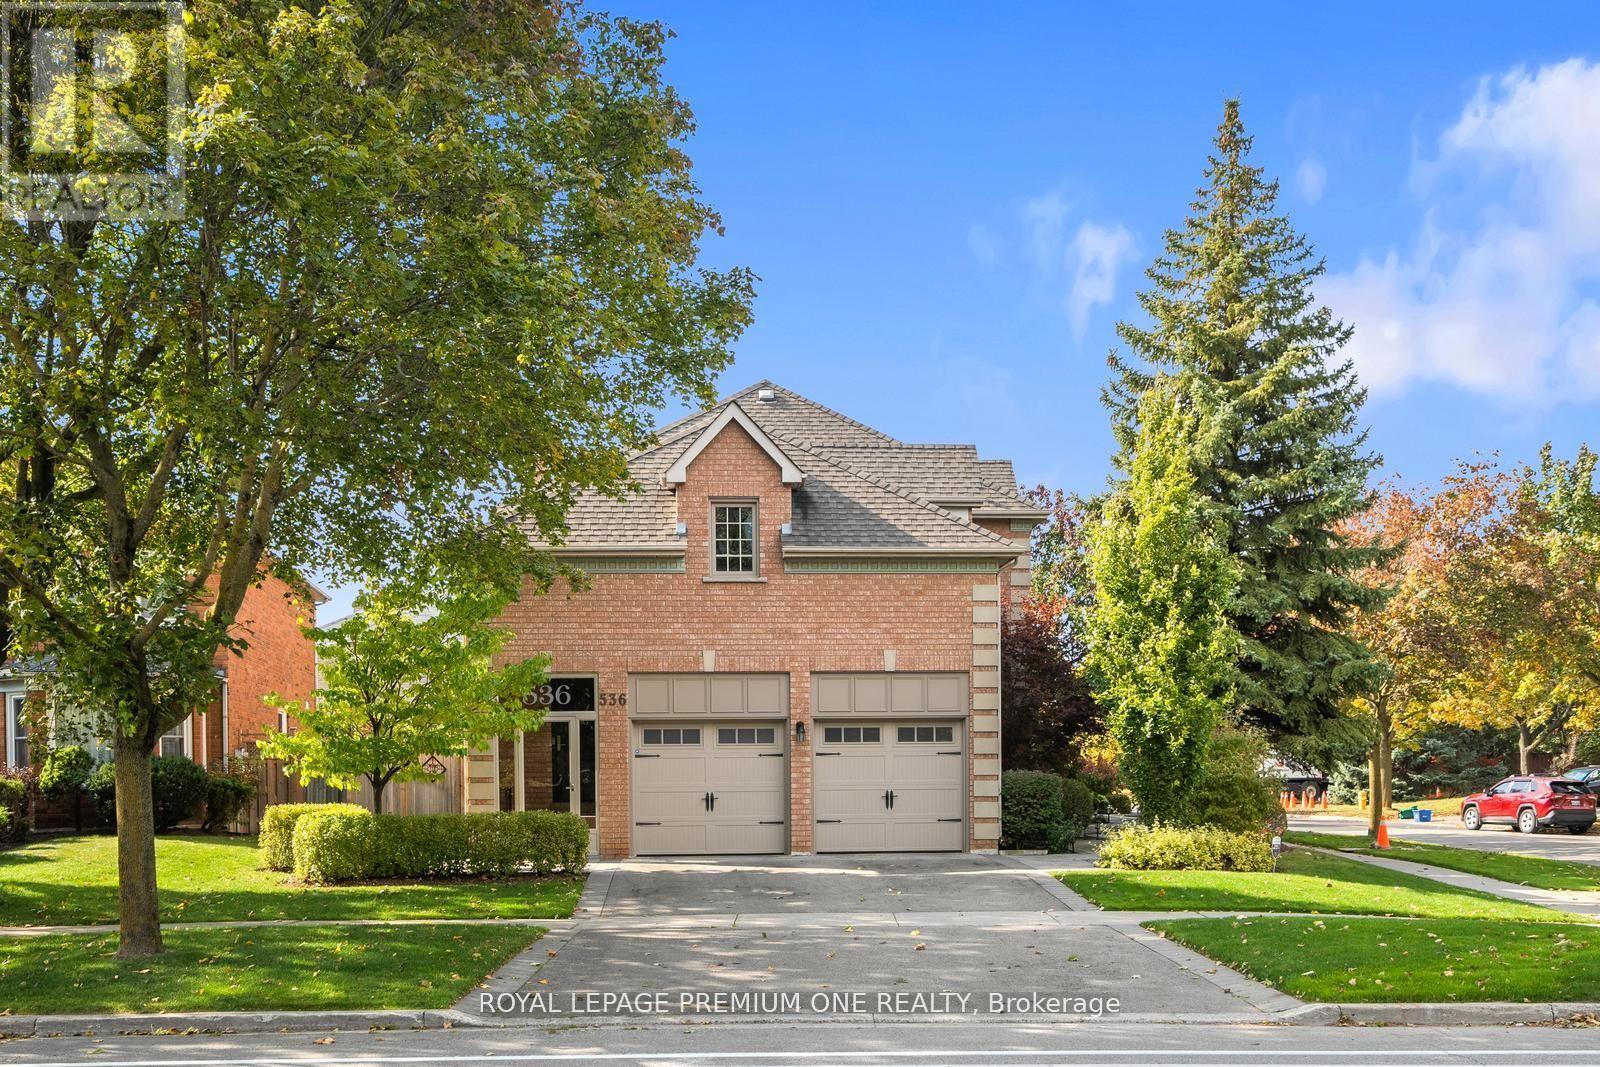
536 Village Parkway
Markham, Ontario
Welcome home to 536 Village Parkway! Located in the highly sought-after Unionville community, this property places you right in the center of one of Markham's most vibrant and family-friend neighbourhoods. Situated on a picture perfect corner lot this home boasts approx. 3000sqft + a beautifully finished lower level and features large principal rooms with 4 bedrooms on the upper. The grand entrance features a double door entry with a beautiful 17ft open to above oyer and approx. 9ft ceilings thru-out the main level. The spacious kitchen features a large center island with S/S appliances & granite counters and flows seamlessly to the breakfast & family room areas. For those that enjoy entertaining family & friends the Dining & Living areas provide the perfect setting for dinner soirees. The lower level provides additional living space with a beautifully finished recreational room with built-in cabinets and a cozy gas fireplace. The award winning landscaped grounds provide great curb appeal and feature interlocked stone walkways and lush landscaped grounds. The rear yard features a beautiful Trex composite deck providing you with maintenance free entertaining for years to come. Hundreds of thousands spent in upgrades over the years and has been meticulously maintained. The extra high ceiling height in the garage provides the potential for additional loft space. Conveniently located steps from all amenities including historic Main Street Unionville, Too Good Pond and surrounding walking trails. Surrounded by top-rated schools, parks and community centers, making it an ideal place to raise a family. Easy access to Go Transit, Highway 404/407and shopping at Markham Town Square. This isn't just a house - its a lifestyle! (id:63203)
318 - 62 Suncrest Boulevard
Markham, Ontario
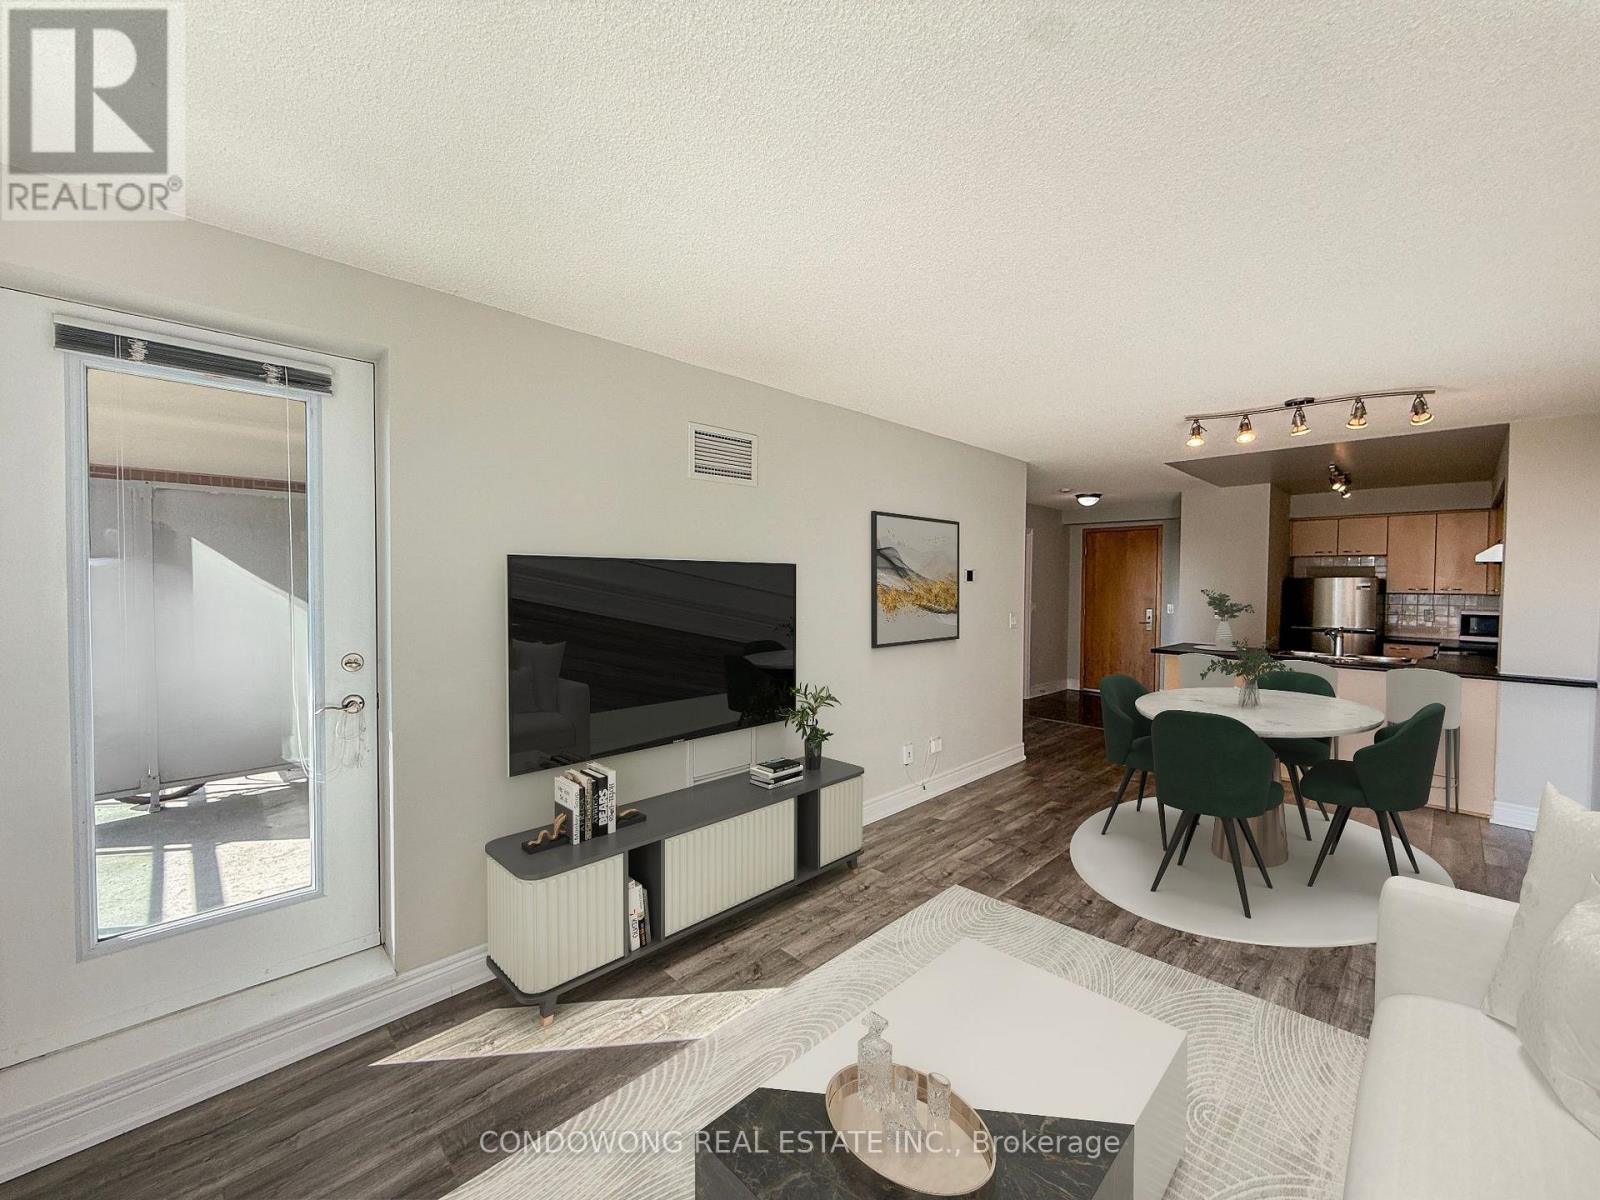
Prime Markham location at 62 Suncrest Blvd! This bright, beautifully maintained 1-bedroom suite offers a smart, functional open-concept layout with zero wasted space. Features 9ft ceilings, modern laminate flooring, and floor-to-ceiling windows flooding the unit with natural light. The open kitchen comes equipped with stone countertops, stainless steel appliances, and sleek cabinetry. Enjoy stepping out onto your private balcony with serene neighborhood views. Unbeatable Commerce Valley location-walk to Viva/YRT transit, local parks, plazas, top-rated restaurants, and retail along Highway 7. Minutes to Langstaff GO Station, Highway 404, 407, and VIVA bus rapid transit for effortless commuting. Resort-style building amenities feature a 24-hour concierge, indoor swimming pool, fitness center, party room, guest suites, and visitor parking. Perfect turn-key opportunity for first-time buyers, down-sizers, or savvy investors. Move-in ready! (id:63203)
Ph63 - 23 Cox Boulevard
Markham, Ontario
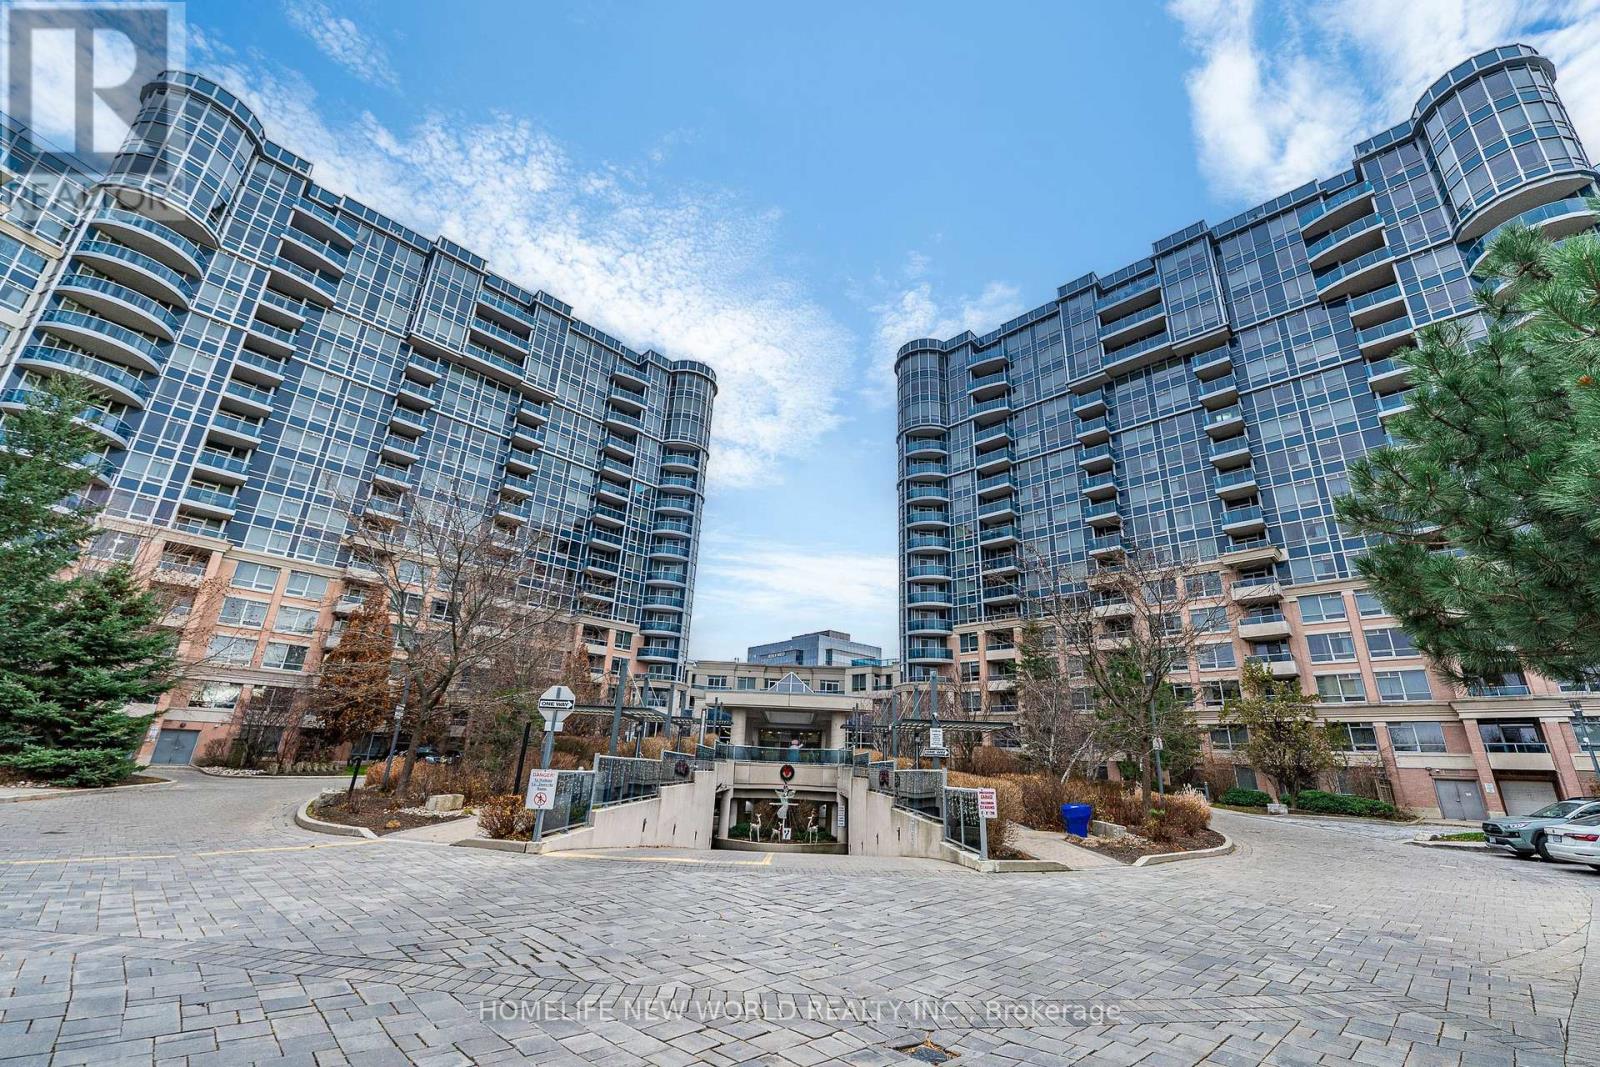
Prime Location! Prestigious Tridel Dorsay's Circa 2 At Markham Town Centre Boasts, Beautiful Penthouse Suite W/9 Ft Ceiling! Luxury Signature Suite W/Unobstructed Panoramic South View, Wrap Around Terrace, An angle of 270 Balcony, Crown Molding, Quartz Countertop. Hardwood Flooring Throughout, Bright And Sunny Filled. Large Laundry Rm. Lots Of Storage Space. Grand 2 Storey Lobby W/$$$ Amenities. Within Walking Distance To Schools, Parks, Restaurants, 24 Hr Concierge, Indoor Pool, Gym, Virtual Golf, Theatre, Guest Suites, Party Room Etc. Close To Hwy407 & 404. A Must See! (id:63203)
80 Henry Bauer Avenue
Markham, Ontario
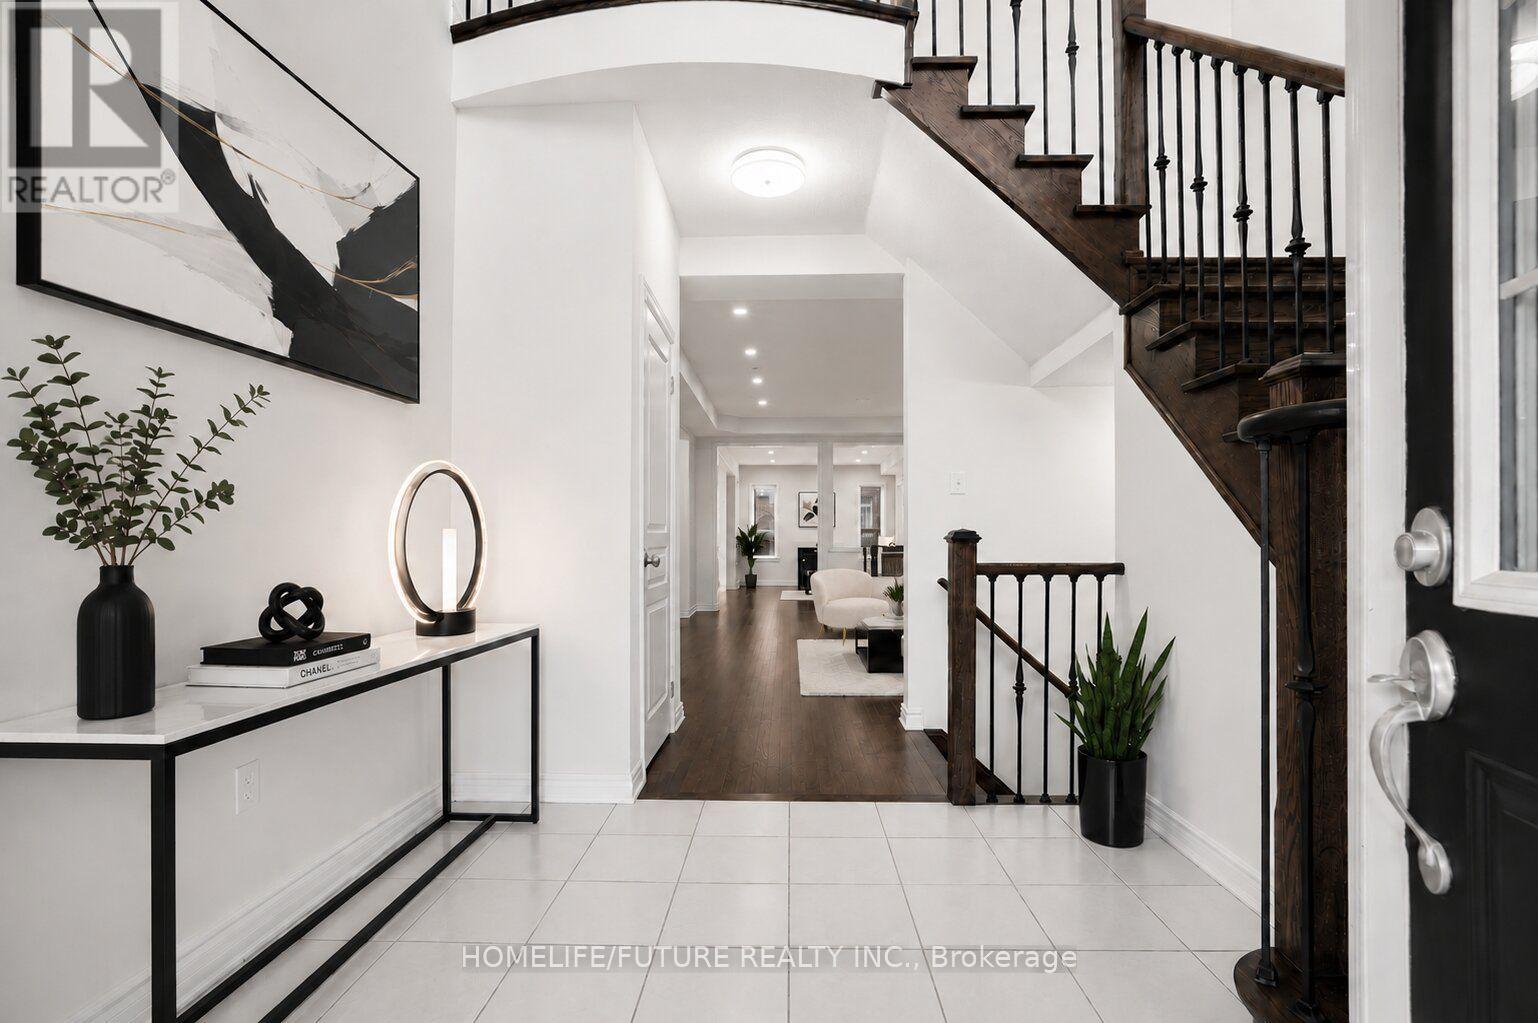
Welcome To Lucky #80 Beautiful Home Built By Paradise Homes With 4 Spacious Bedrooms & 4 Bathrooms In Highly Demanded Prestigious Upper Unionville Community ! ! Minutes To Top Ranked Pierre Elliott Tredeau High School & Angus Glen Community Center ! Surrounded By Multi-Million Dollar Homes. Grand Entrance With High Ceilings Master Bedroom ! ! Lots Of Tastefully Done Modern Upgrades ! ! Bright & Spacious, Lots Of Windows, Open Concept. Led Potlights, Hardwood Flooring & Stained Staircase With Wrought Iron Pickets, Modern Kitchen With Granite Countertops. Double Door Entry. Minutes To Unionville Main Street, Markville Mall, Go Station, Hwy 404 & 407, Shopping, Park & All Amenities ! ! Photos Are Virtually Staged. (id:63203)
230 Hammersly Boulevard
Markham, Ontario
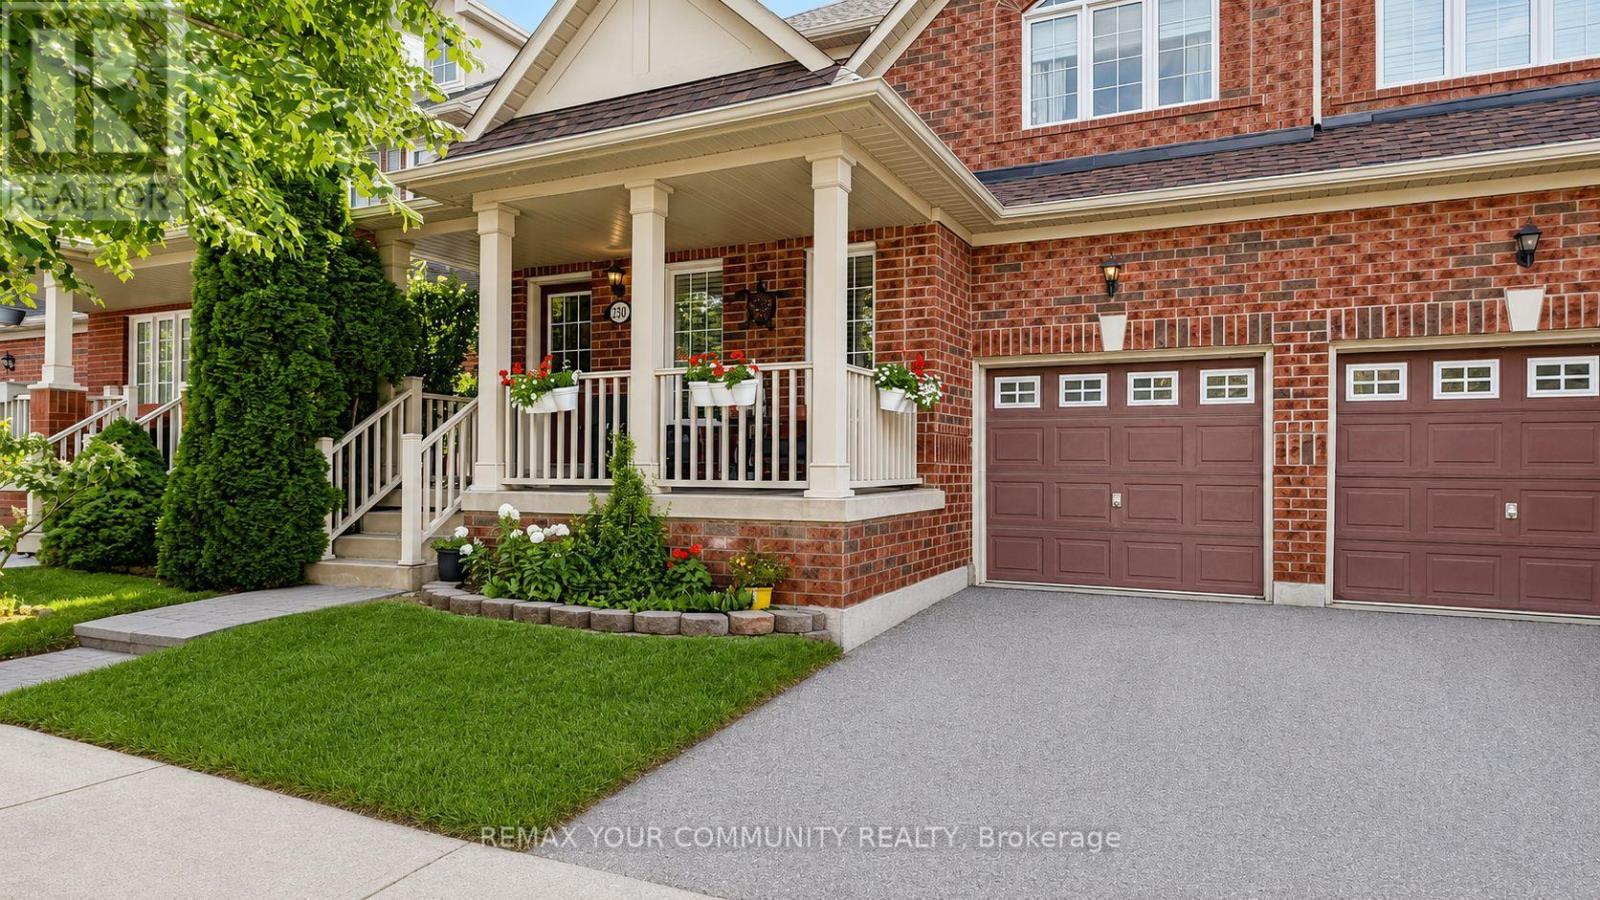
Beautifully maintained - 4 bedroom - 3 bath - family home in excellent Wismer location. Approximately 1,900 sq ft. Offers a very functional layout with hardwood floors on both levels. Features front verandah surrounded with mature landscape, Open concept living areas, kitchen with center island and newer appliances, breakfast area with extra cabinets, built-in desk and a walk-out to the deck, open concept family room with gas fireplace and main floor laundry room with direct access to the garage. Steps to TOP Schools - Bur Oak SS and Wismer PS, San Lorenzo Ruiz, Shopping, Mount Joy GO Station and outstanding Wismer Park with its various sports fields, splash pad, tennis and basketball courts, play grounds, walking trails, exercise areas and upcoming soccer pitch, synthetic ice rink, pickleball/multi-purpose sports court. Perfect family home ~ Must See! (id:63203)
154 Markville Road
Markham, Ontario
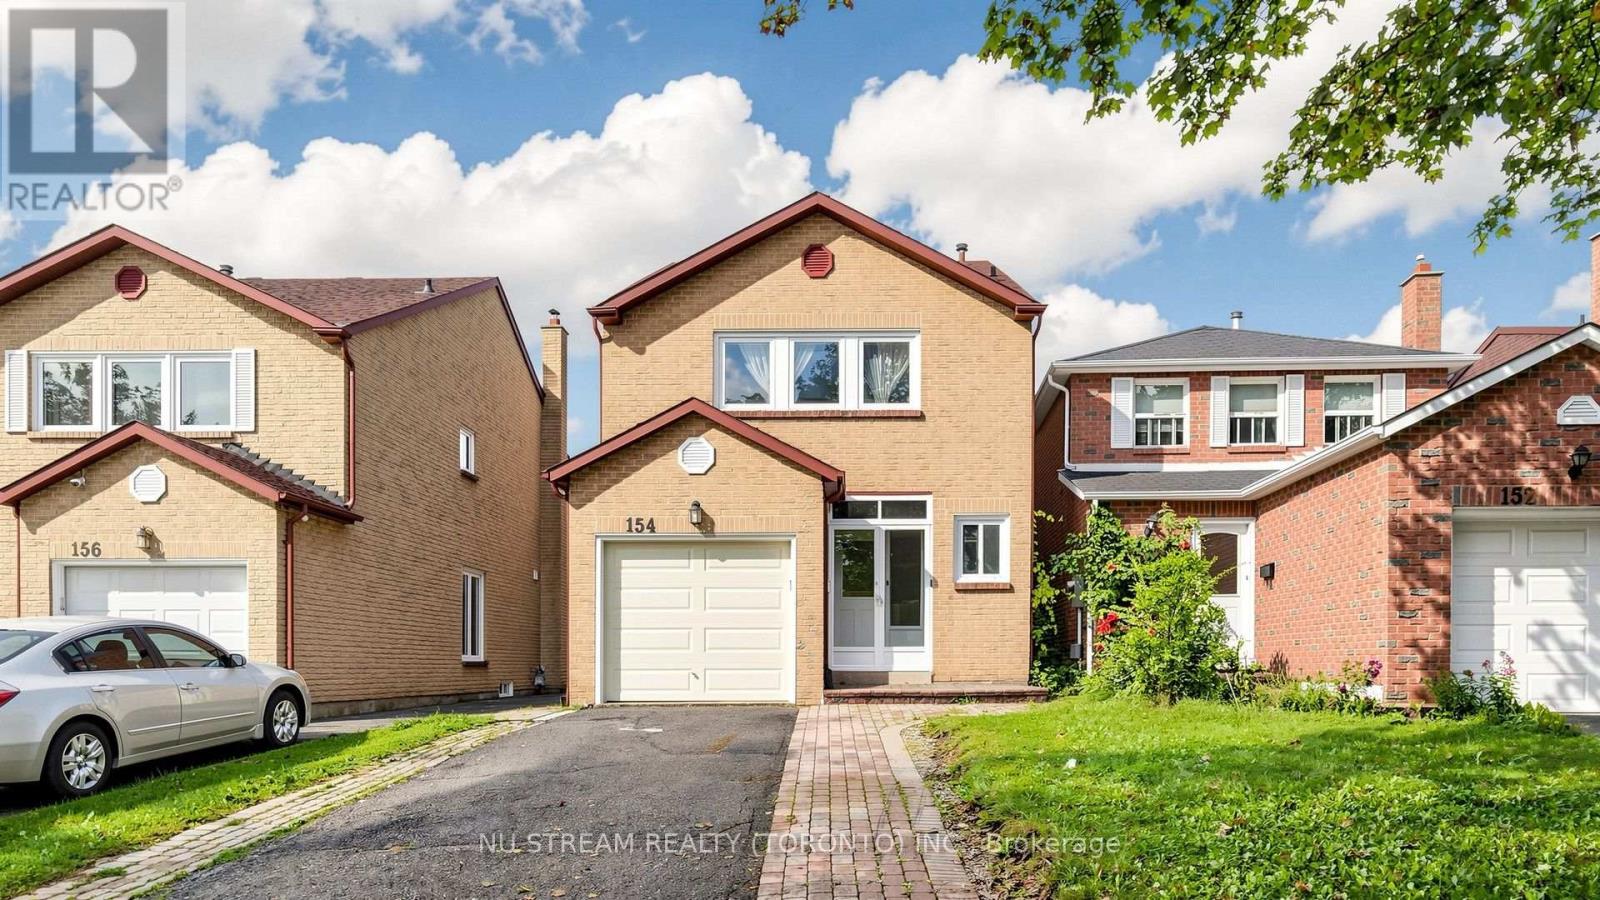
Welcome to this spacious and comfortable 3-bedroom home with a fully finished basement, located in a desirable and family-friendly Markham neighbourhood. The home offers plenty of living space for a growing family, with the finished basement providing additional room for a recreation area, home office, or family room. The property is conveniently located close to Markville Secondary School, Markville Mall, GO Station, public transit, parks, restaurants, and everyday amenities. Enjoy the convenience of having shopping and transportation just minutes away while living in a quiet residential community. A great opportunity for a family looking for a spacious home in a convenient Markham location. ***brand new bathroom in Primary bedroom and new garage door*** Buyer have to assume the tenant. (id:63203)
100 Castlemore Avenue
Markham, Ontario
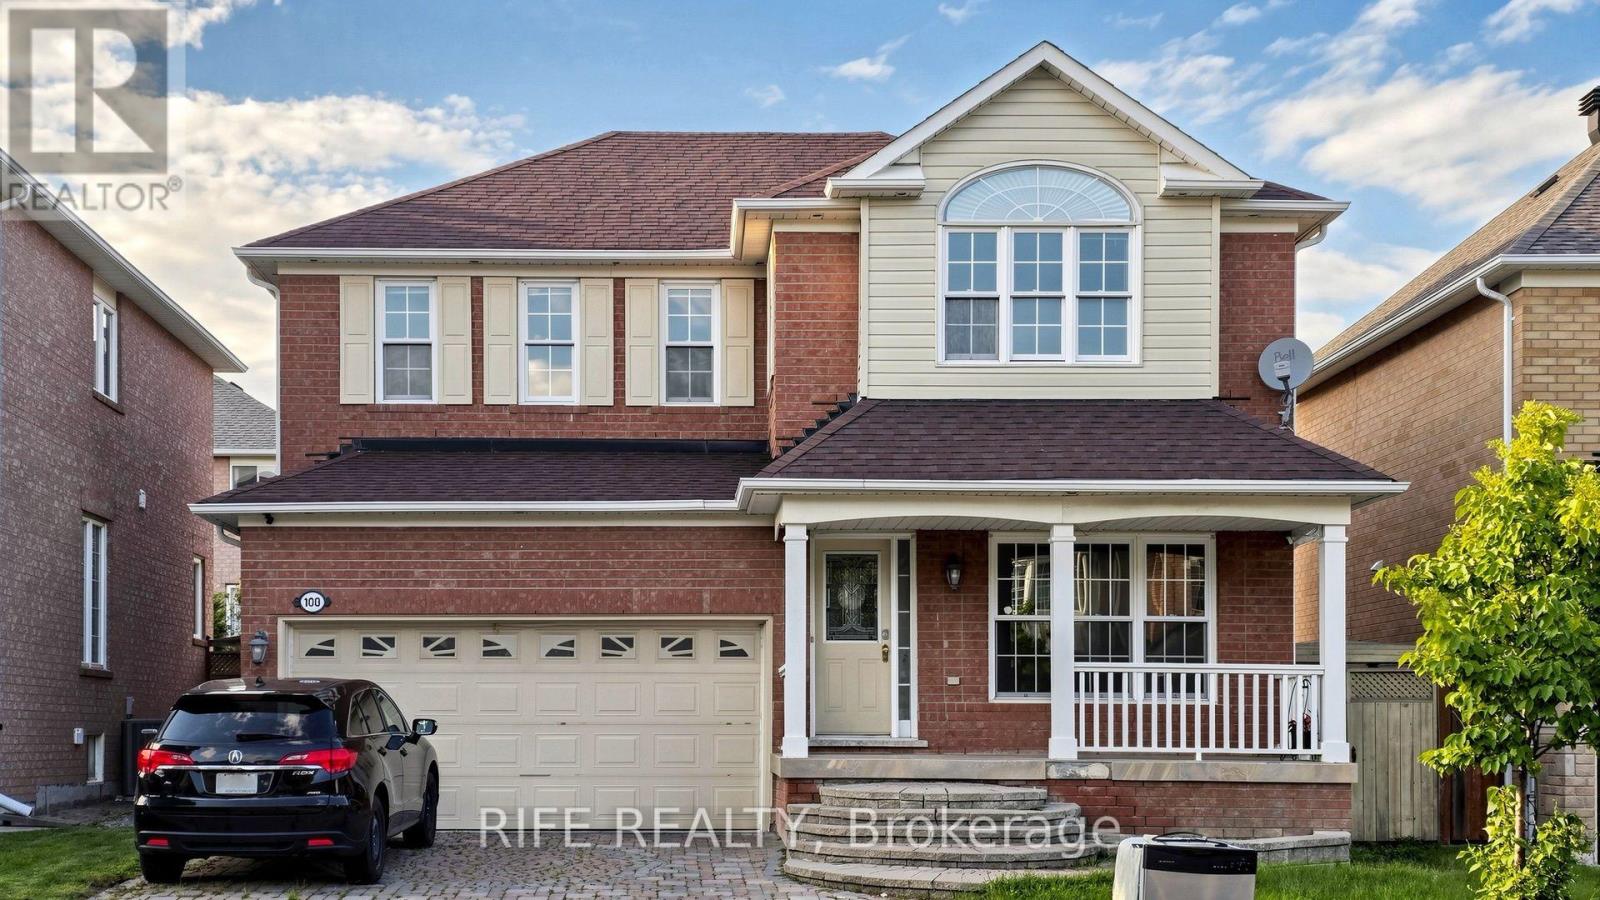
Bright Open Concept 4 Bdrm Detached Home W/ 2 Car Garage, 9 Ft Ceiling Living Area Approx 2800 Sqft Functional Layout, Interlock Driveway Finished Bsmt W/Wet Bar. Home Totally Renovated 2016. Roof (2014) Exterior Pot Lights Oak Staircase W/ Iron Pickets. Hardwood Floor Move In Condition Must See! Close To High Ranking Schools: Castlemore Ps & Elliot Trudeau Hs. Walking Distance To Berczy Park, Close To All Amenities. (id:63203)
13 Thomas Foster Street
Markham, Ontario
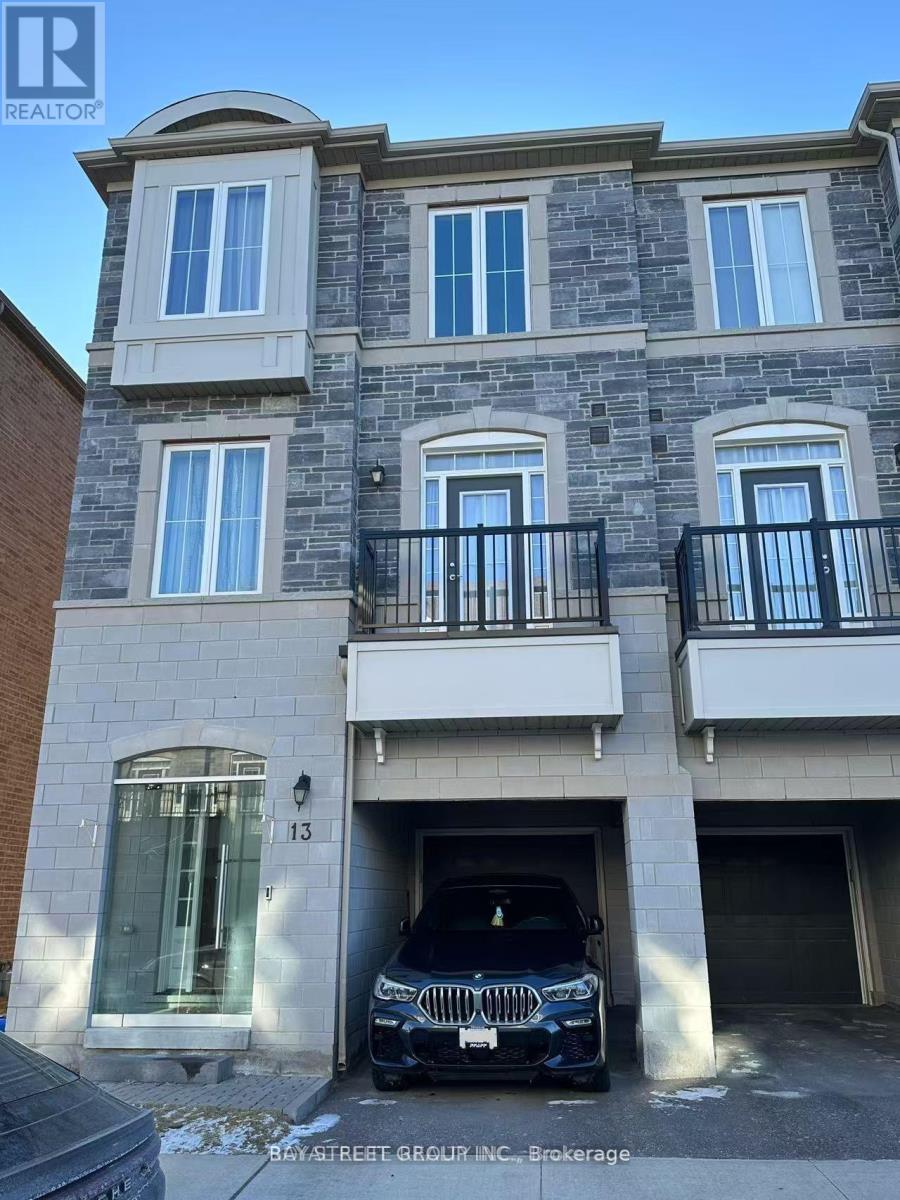
Gorgeous End unit Freehold Townhouse In Berczy Community.Bright Well Maintained W/Fully Fenced Backyard,2330Sf As Builder's Plan, 9Ft Smooth Ceilings for all 3-storey, Top Ranking Pierre Elliott Trudeau H.S. Close To Markville Mall, Go Train, Banks, Supermarkets, Restaurants & Parks. Perfect Home For Your Family! **EXTRAS** S/S Top Brand Fridge,Stove,Dishwasher,Furnace Owned,Key Deposit $300,1 hour notice before showing (id:63203)
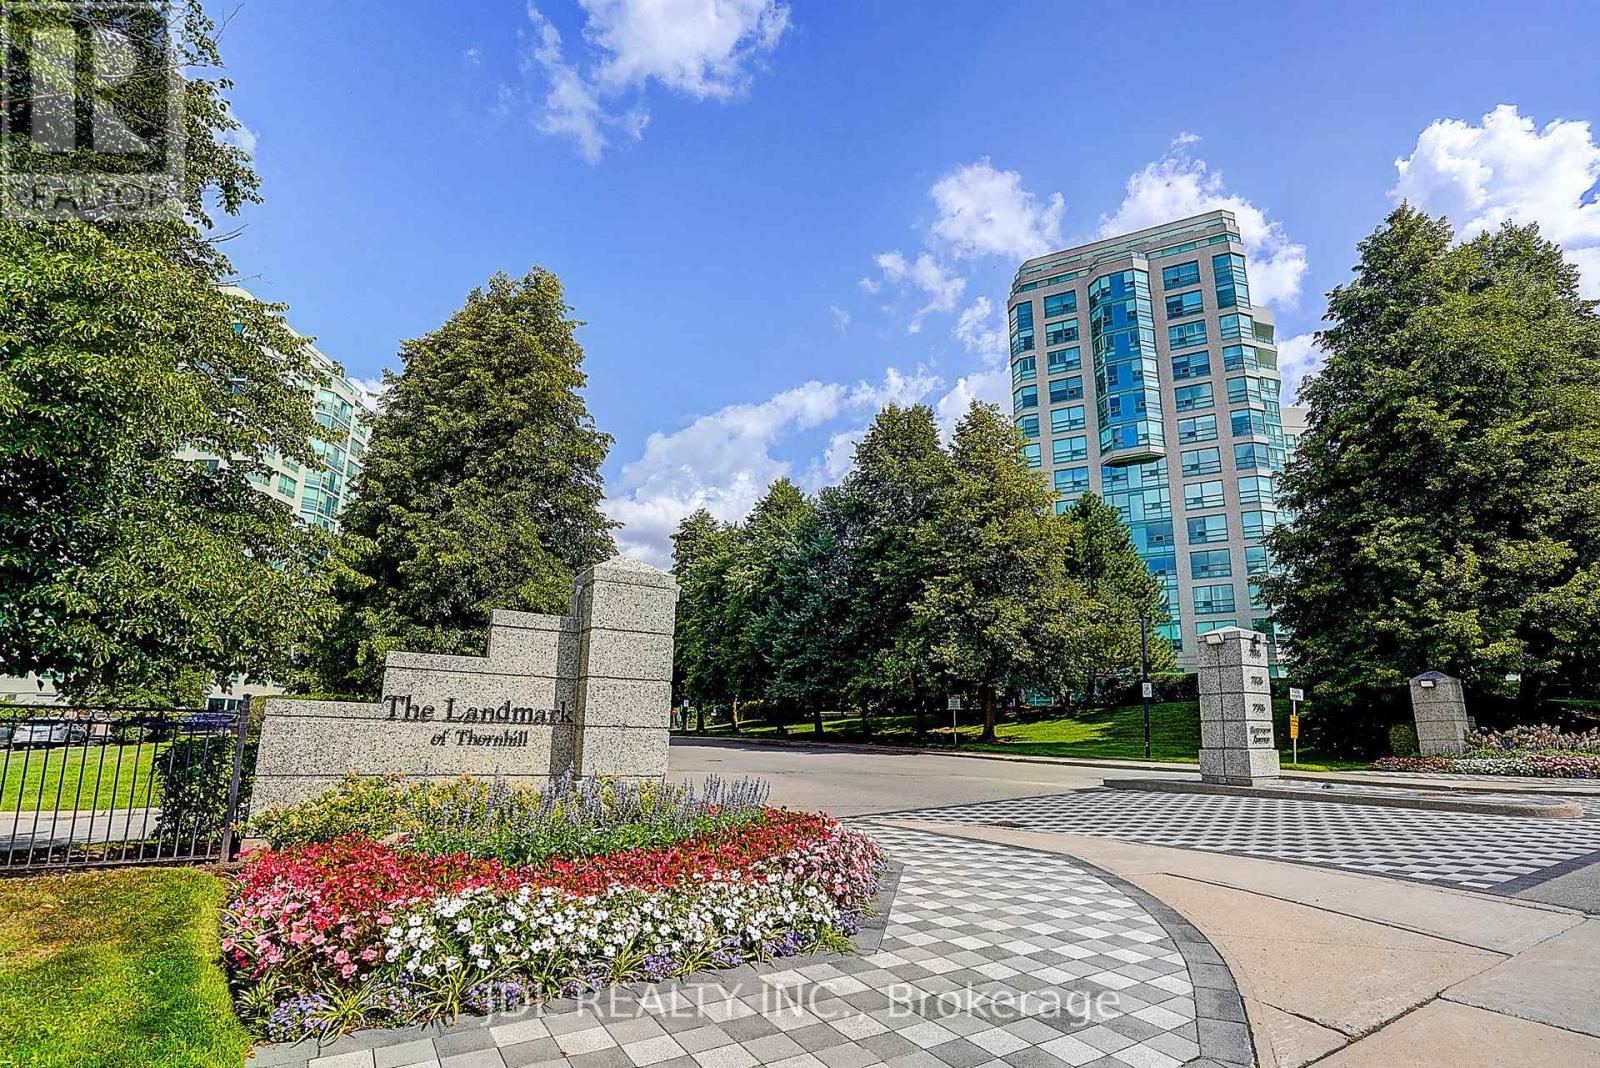
219 - 7825 Bayview Avenue
Markham, Ontario
Welcome to 219-7825 Bayview Avenue, the Landmark of Thornhill! Featuring rare tandem parking with space for 2 cars, plus an exclusive locker for additional storage. This spacious and well-designed 2-bedroom, 2-bathroom suite has been freshly updated and is truly move-in ready, featuring brand-new flooring throughout, fresh paint throughout and new baseboards.The generous living and dining areas offer an excellent functional layout with plenty of space for comfortable everyday living and entertaining. The large eat-in kitchen provides ample cabinetry plus a separate pantry for additional storage. Both bedrooms are generously sized, complemented by a versatile solarium and excellent storage throughout the suite.Enjoy worry-free living with an all-inclusive maintenance fee covering heat, hydro, water, central air conditioning and cable TV + Internet. Residents enjoy 24-hour concierge/security, indoor pool, gym, tennis court, guest suites and beautifully landscaped grounds. Conveniently located close to shopping, restaurants, Thornhill Community Centre, public transit, schools and Highways 404/407. Spacious, freshly updated, 2-car parking and move-in ready - exceptional value at the Landmark of Thornhill! (id:63203)
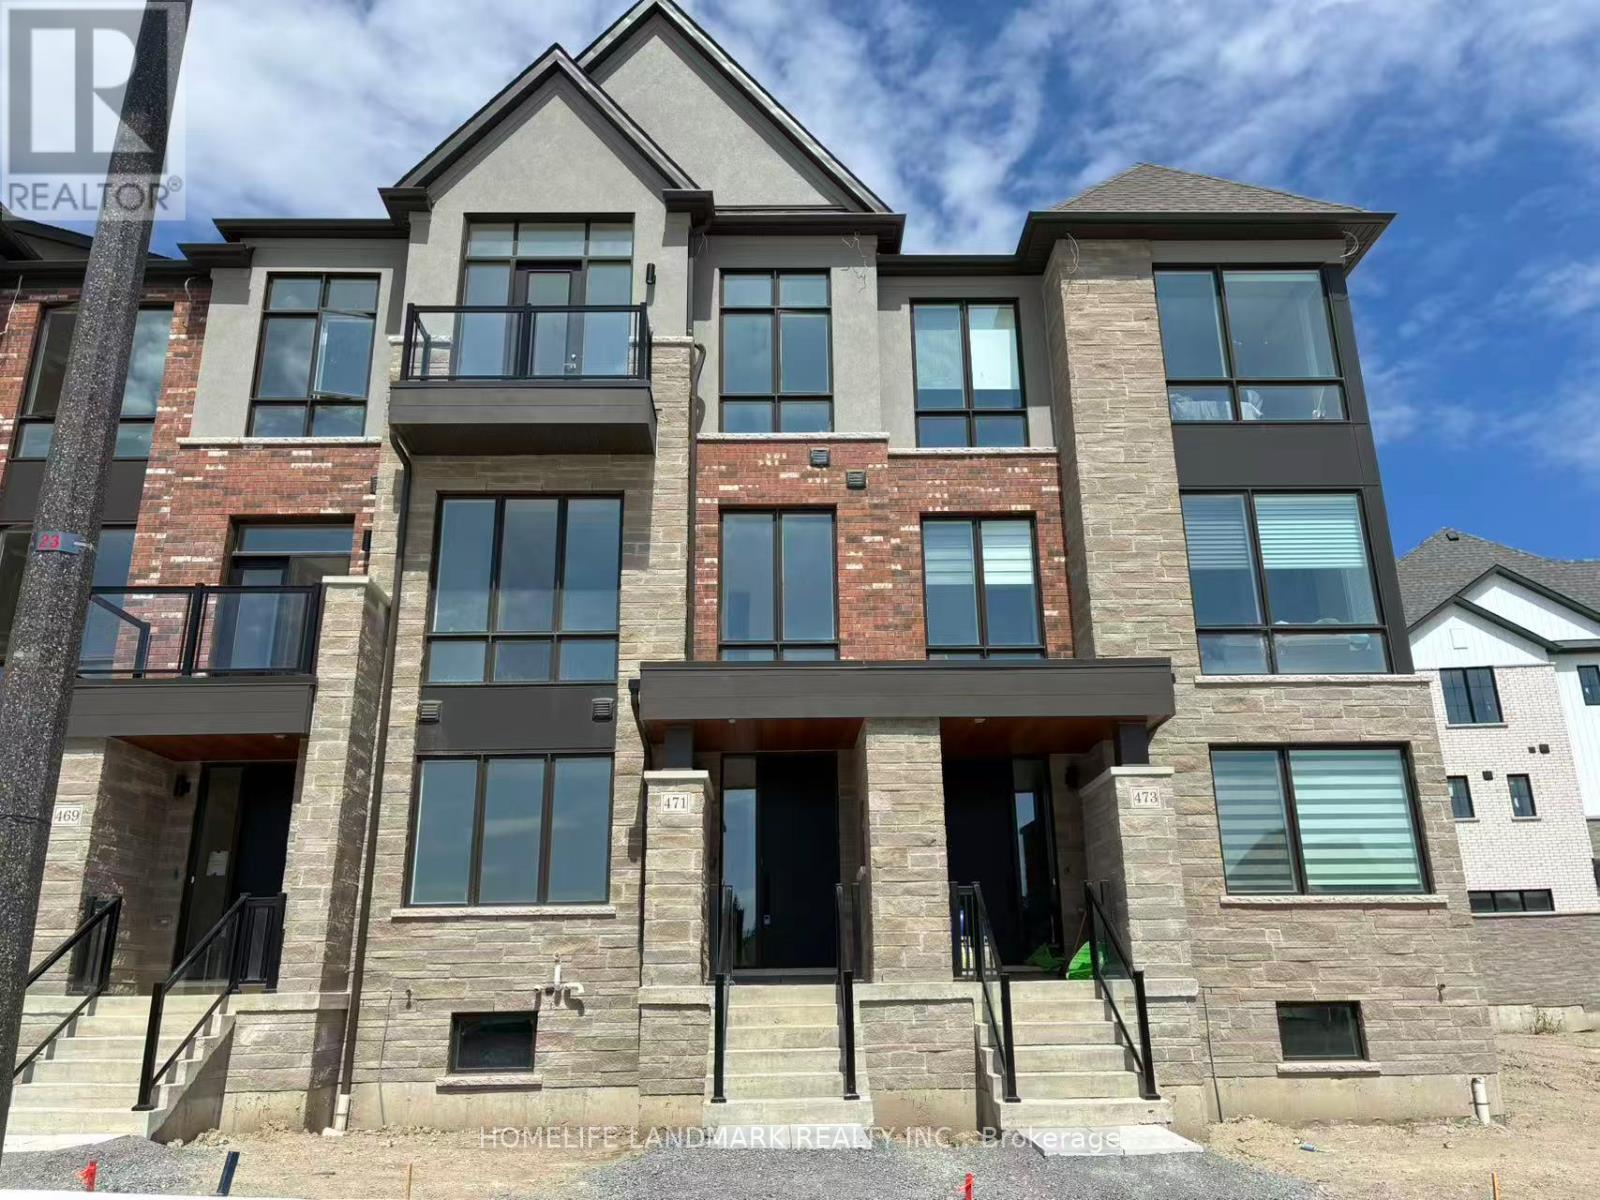
471 York Downs Boulevard
Markham, Ontario
Stunning & Deeply Spacious 3-Story Townhouse Nestled In The Highly Coveted 16th Ave & Kennedy Rd Community! Boasting approximately 2,700 sq. ft. of functional living space, this beautiful 3-bedroom, 4-bathroom home features a double-car garage and a highly desirable layout. The second floor features a dedicated office room, perfect for professionals working from home or a quiet study space. Enjoy a warm, inviting main floor and cozy bedrooms finished with plush, comfortable carpeting throughout. Unbeatable location just minutes away from top-rated schools, bustling shopping malls, plazas, and prestigious golf courses. This property perfectly balances premium space, functional layout, and lifestyle convenience! (id:63203)
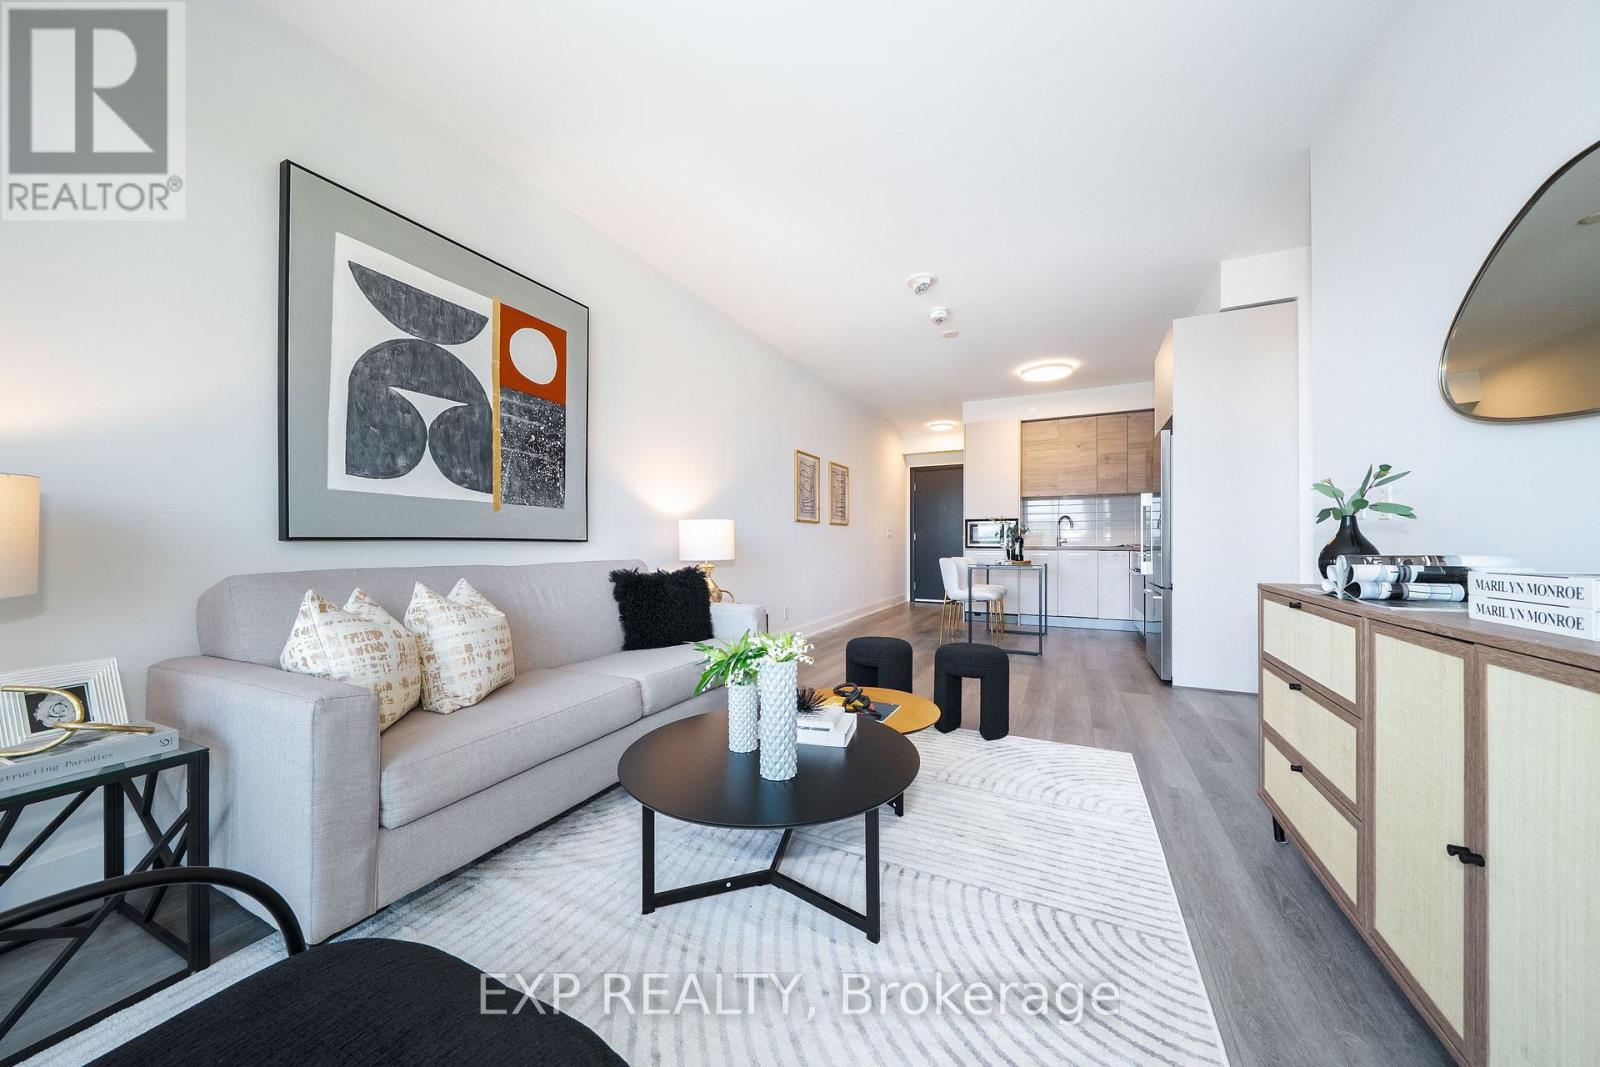
612 - 38 Gandhi Lane
Markham, Ontario
Welcome to Suite 612 at Pavilia Towers, a beautifully presented 835 sq. ft. corner residence blending sophisticated design, refined finishes and effortless comfort in the heart of Commerce Valley. This bright and airy two-bedroom, two-bathroom suite features expansive windows, northwest exposure and open city views, filling the thoughtfully designed open-concept living and dining areas with impressive natural light. Engineered vinyl flooring throughout the principal living areas creates a clean sense of contemporary elegance. The designer-inspired kitchen is stylishly appointed with elegant engineered quartz countertops, a sleek backsplash, modern cabinetry, generous storage and quality Jenn-Air and Fisher & Paykel appliances. The inviting living space opens to a private balcony, extending the living area outdoors. The well-proportioned primary bedroom offers a comfortable retreat with a walk-in closet and private three-piece ensuite, while the second bedroom features a large window and built-in closet, providing flexible space for family, guests or a home office. Additional conveniences include ensuite Whirlpool laundry, one owned underground parking space and one owned locker. Residents enjoy resort-inspired amenities, including concierge service, an indoor pool, fitness centre, guest suites, rooftop deck and garden, and visitor parking. Ideally situated near Bayview Avenue and Highway 7, just minutes from public transit, shopping, dining, parks, schools, community facilities and Highways 404 and 407. (id:63203)
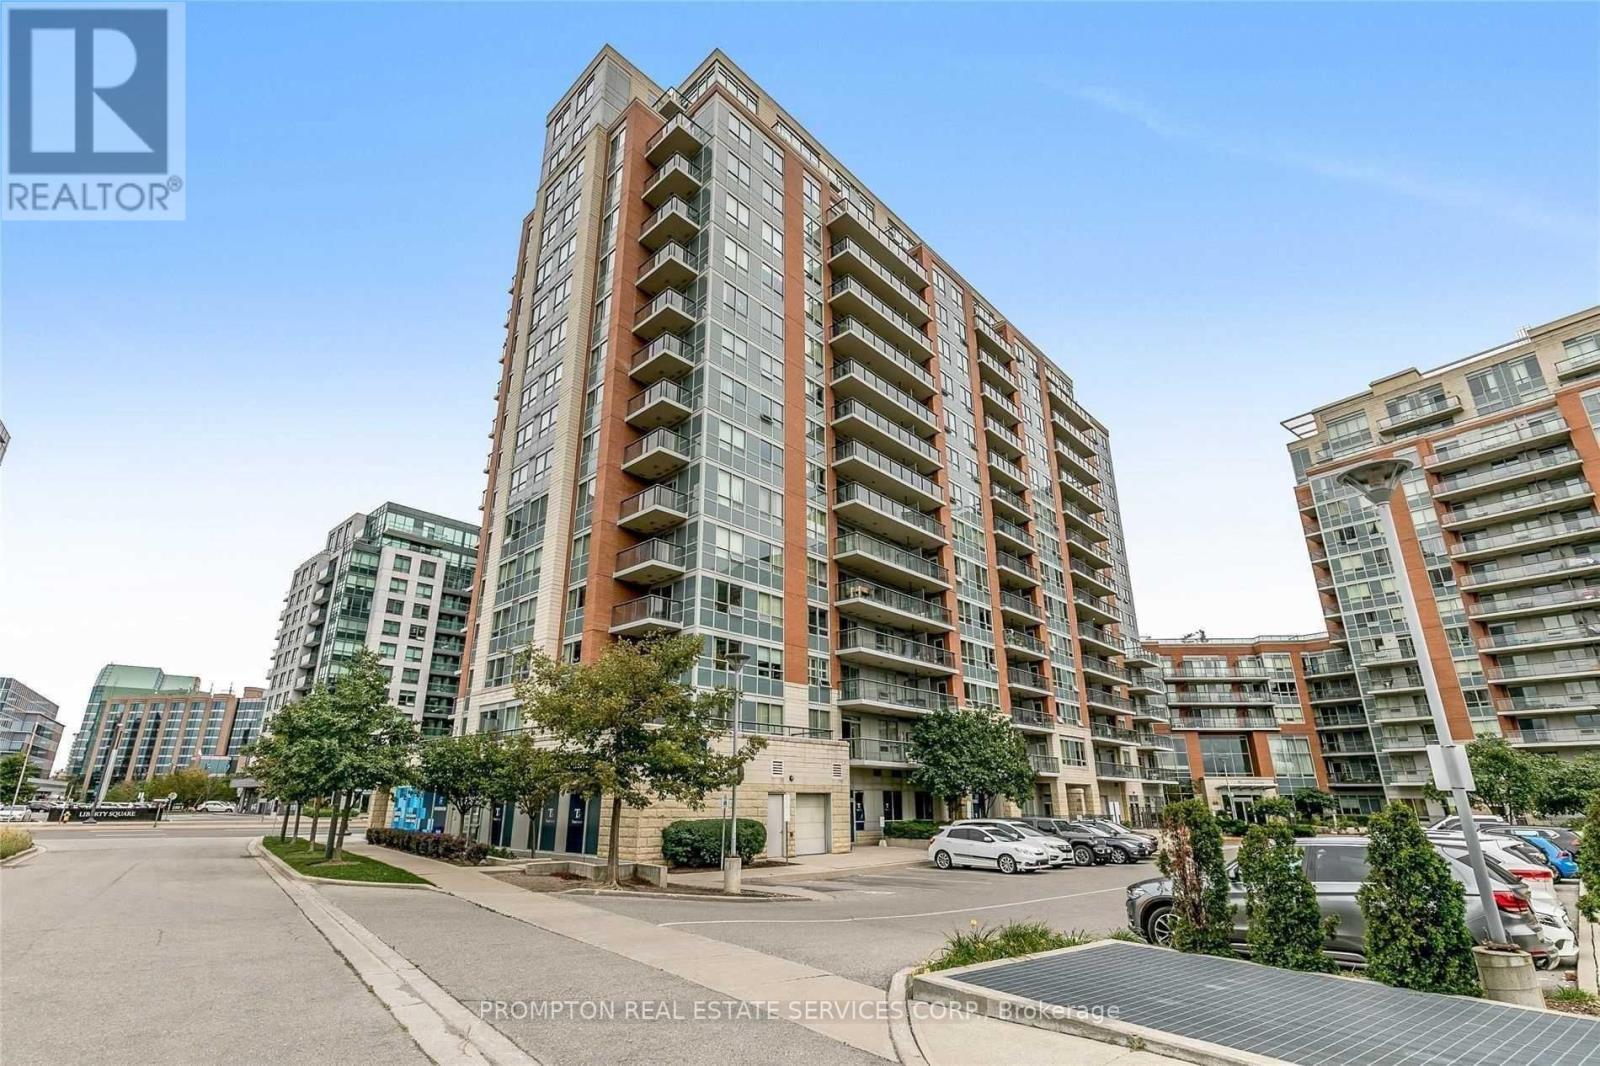
1605 - 60 South Town Centre Boulevard
Markham, Ontario
Hwy 7 & Warden Super Convenient Location * Fresh Painting * Laminate Floor Thru-Out * Open Concept * The Best Layout * 9 Ft High Ceiling * 110 Sqft Open Balcony W/Unobstructed South West View * Spacious Bedrooms W/Large Windows & Large Closets * Easy Access To Hwy 407 & Hwy 404, Public Transit, Unionville High School, First Markham Place, Whole Foods, Restaurants & Shops **** Student Are Welcome **** (id:63203)