

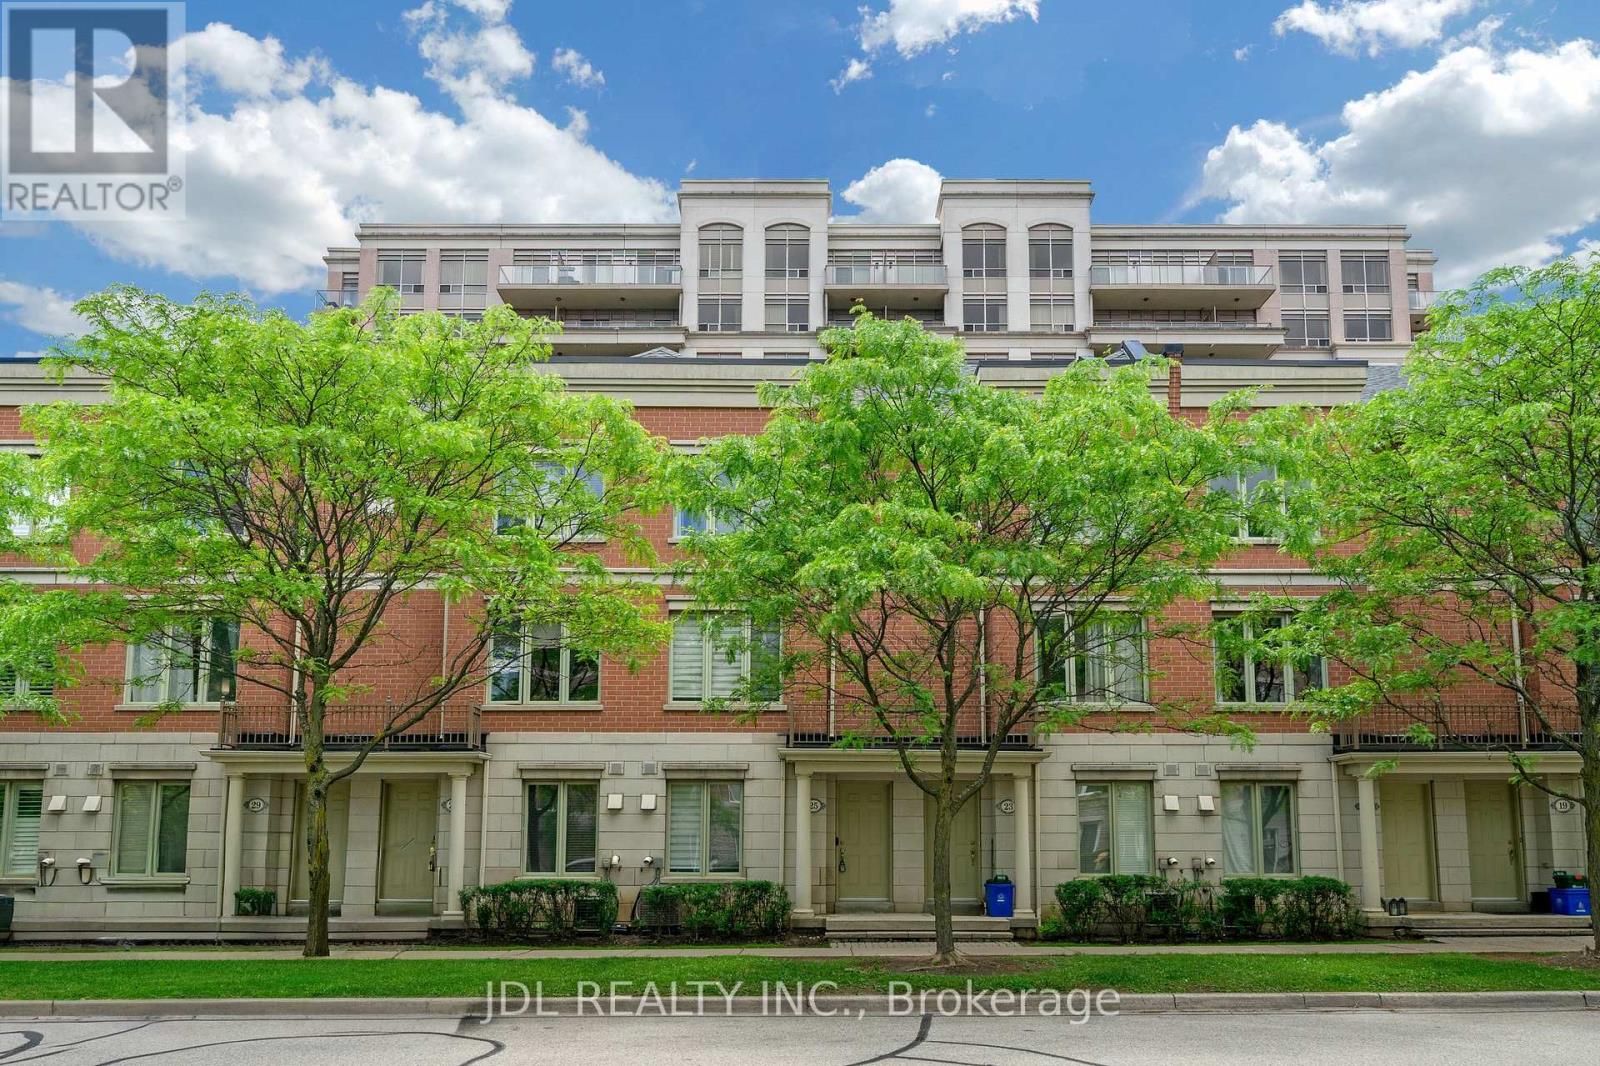
25 Galleria Parkway
Markham, Ontario
Luxury 'Parkview Tower' Townhome * Prime Location * Steps To Viva Transit, Walk To All Amenities: Restaurants, Banks, Plazas, Commerce Gate, Times Square, Min To 404 & 407 * Direct Access To U/G Parking. Mnt Fee Incl Landscaping, Snow Shoveling, Condo Facilities: Indoor Pool, Gym/Exercise, Sauna, Party Room, Vistor Parking. Water Tank Rental Not Included. Maintenance Fees Provide, Covering Snow Removal, Lawn Care, Roof And Window Maintenance, As Well As Water, Sewer, And Waste Collection Services. (id:63203)
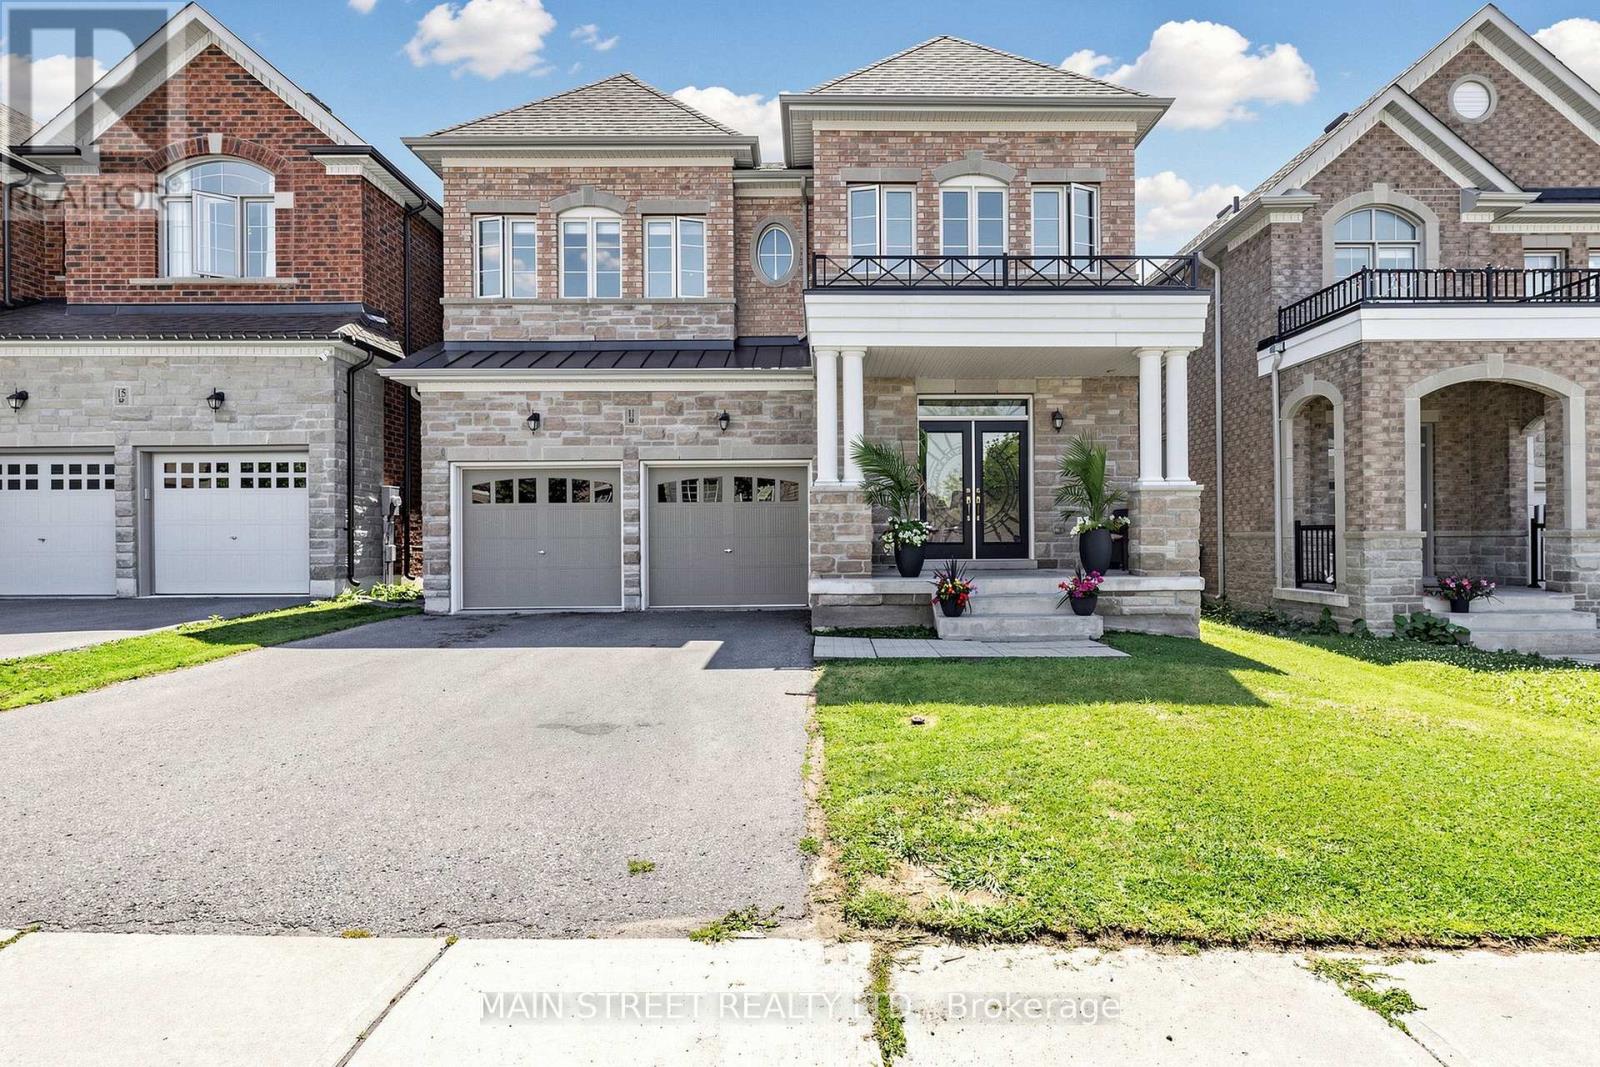
11 Robert Baldwin Boulevard
East Gwillimbury, Ontario
Welcome to this magnificent detached residence, perfectly situated in one of the city's most desirable upscale communities of Sharon Village. Offering refined living space, this exceptional home features four generously sized bedrooms and four luxurious bathrooms.Designed with elegance and comfort in mind, the residence showcases spacious principal rooms, soaring 9f ceilings throughout, and an abundance of natural light all day long. Stunning kitchen with Island shows off with top line s/s appliances, quartz countertops and oversized cabinetry to satisfy pickiest chef. Another feature of the home- main floor office allowing private space to accomplish tasks.The thoughtfully crafted floor plan is ideal for both sophisticated entertaining and everyday family living. Retreat to the private primary suite, while the additional bedrooms provide ample space for family and guests. Fully fenced private backyard and oversized front porch are calling to sit, relax and enjoy magical colours of sunsets. This remarkable property provides close proximity to top-rated schools, parks, fine dining, shopping, and convenient transportation ( 404, GO ). The home build by ACORN and promotes extraordinary opportunity to experience luxury living at its finest. (id:63203)
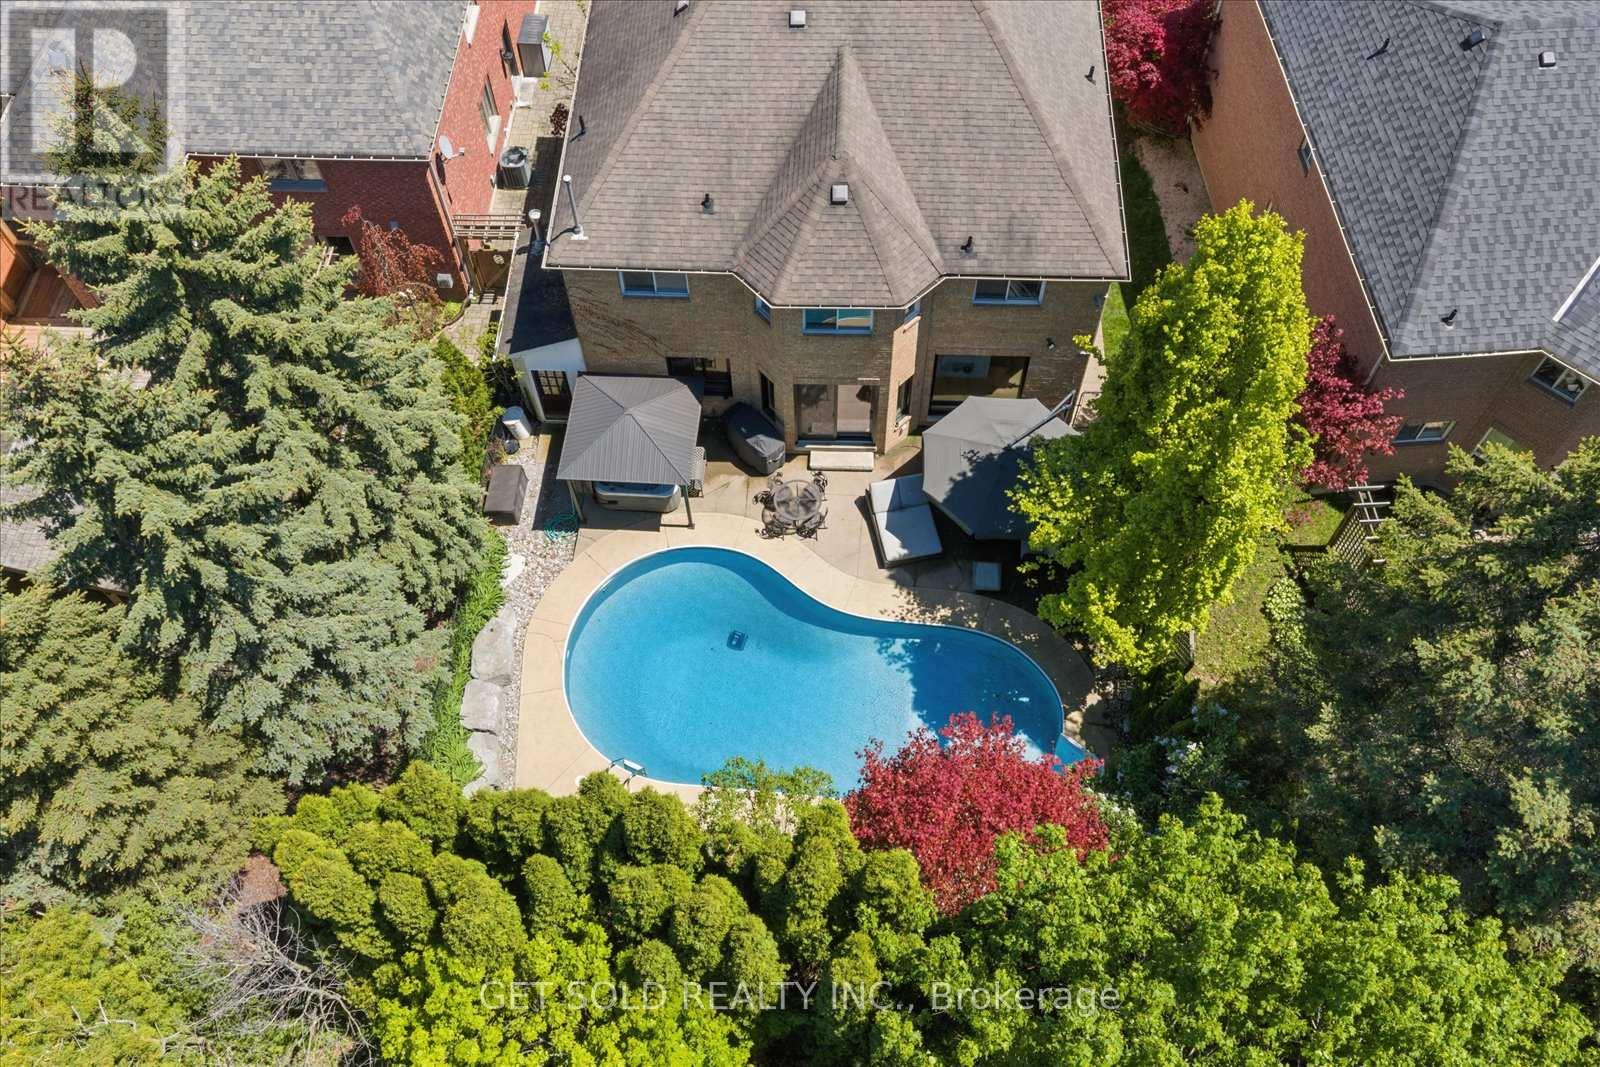
64 Spence Drive
Aurora, Ontario
Welcome to 64 Spence Drive - A True Aurora Masterpiece. This exceptional 4+1 bedroom, 4,200+ sq. ft. executive residence has been transformed through an approximate $500,000 custom renovation into one of Aurora's most distinguished family homes. From the beautifully interlocked driveway to the resort-style backyard, every detail of this home has been curated with uncompromising attention to luxury and livability. The main floor welcomes you through a custom modern front door into a fully open-concept, Alexa voice-activated smart home. A dramatic floating staircase with glass rail sets the tone for the elevated finishes throughout. The show stopping custom Luxeme kitchen features a 10 ft. quartz waterfall island with storage on both sides, matching quartz backsplash, built-in appliances by Thermador, Jenn-Air & Monogram, a custom Vent-A-Hood hood fan, and ingenious hidden drawer storage. A built-in full-size refrigerator and freezer are tucked into the generous pantry, alongside an elegant office nook. 7.5" engineered oak hardwood flows throughout the main floor, complemented by new windows, motorized blinds, 9 ft. ceilings, new paint, and custom cabinetry throughout. A few steps up reveals a dedicated theatre/family room - the perfect retreat for movie nights and entertaining. The upper level hosts 4 large bedrooms including a grand primary suite with 5-pc. Ensuite, plus a newly renovated main bathroom featuring heated floors. The fully finished basement offers a 5th bedroom, spacious rec room, custom bath with heated floors, pot lights, and new luxury vinyl flooring throughout. Step outside to your own private resort. The heated saltwater pool - complete with new liner and new heater - and a 5-person hot tub set beneath a gazebo create an outdoor living experience unlike any other. Exceptional landscaping provides lush privacy all season long. Ideally situated on a quiet family-friendly street in one of Aurora's most coveted neighbourhoods close to all amenities. (id:63203)
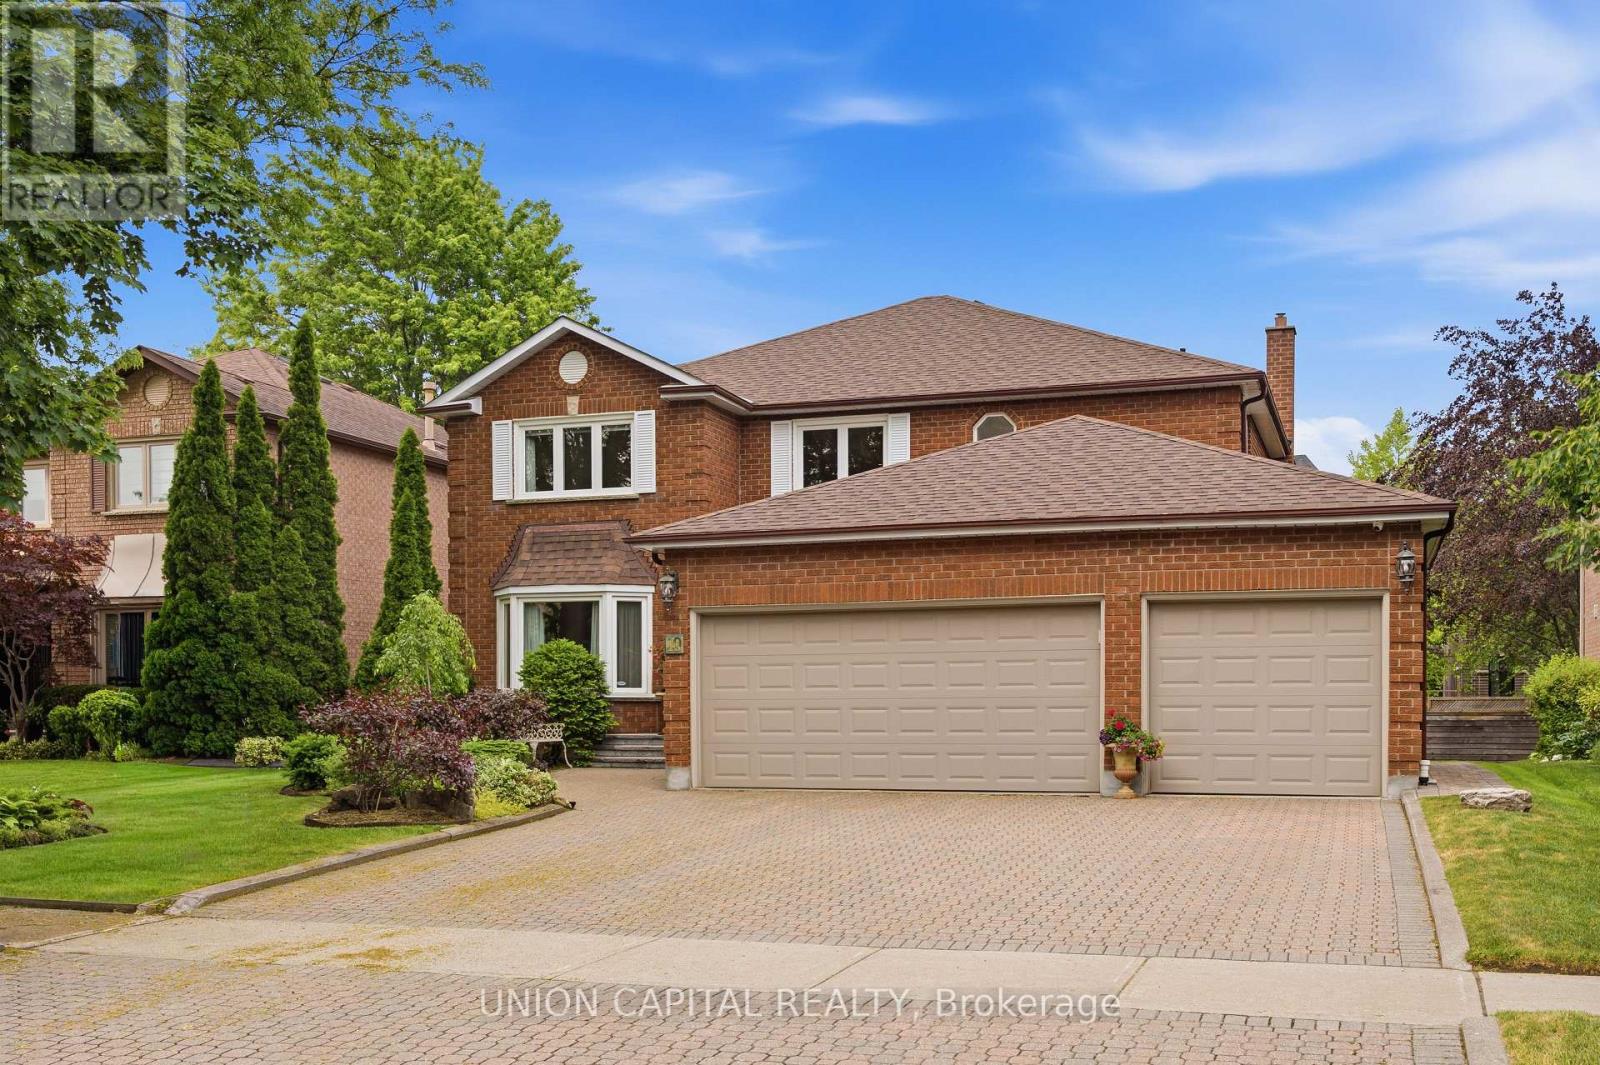
10 Myers Boulevard
Richmond Hill, Ontario
Welcome to this exceptional 2-storey detached home, proudly owned by the original owners for over 35 years and meticulously maintained throughout. Nestled on a quiet, family-friendly street surrounded by wonderful neighbours, this spacious residence offers over 3000sq. ft. of above-grade living space and showcases true pride of ownership. Featuring 4 generous bedrooms, 4 bathrooms, this home is thoughtfully designed for both comfortable family living and effortless entertaining. The functional layout includes a bright family room with a cozy fireplace and a large eat-in kitchen. A rare 3-car garage offers ample parking and storage. Located near Yonge Street and Carrville Road, this home is just minutes from Hillcrest Mall. Enjoy easy access to Highways 407 and 404.Families will love the proximity to highly regarded schools, parks, community centres, libraries, and recreational facilities. Surrounded by restaurants, cafés, grocery stores, and entertainment options, this home offers the perfect combination of space, convenience, and lifestyle in one of Richmond Hill's most desirable communities. (id:63203)
265 Dante Court
Vaughan, Ontario
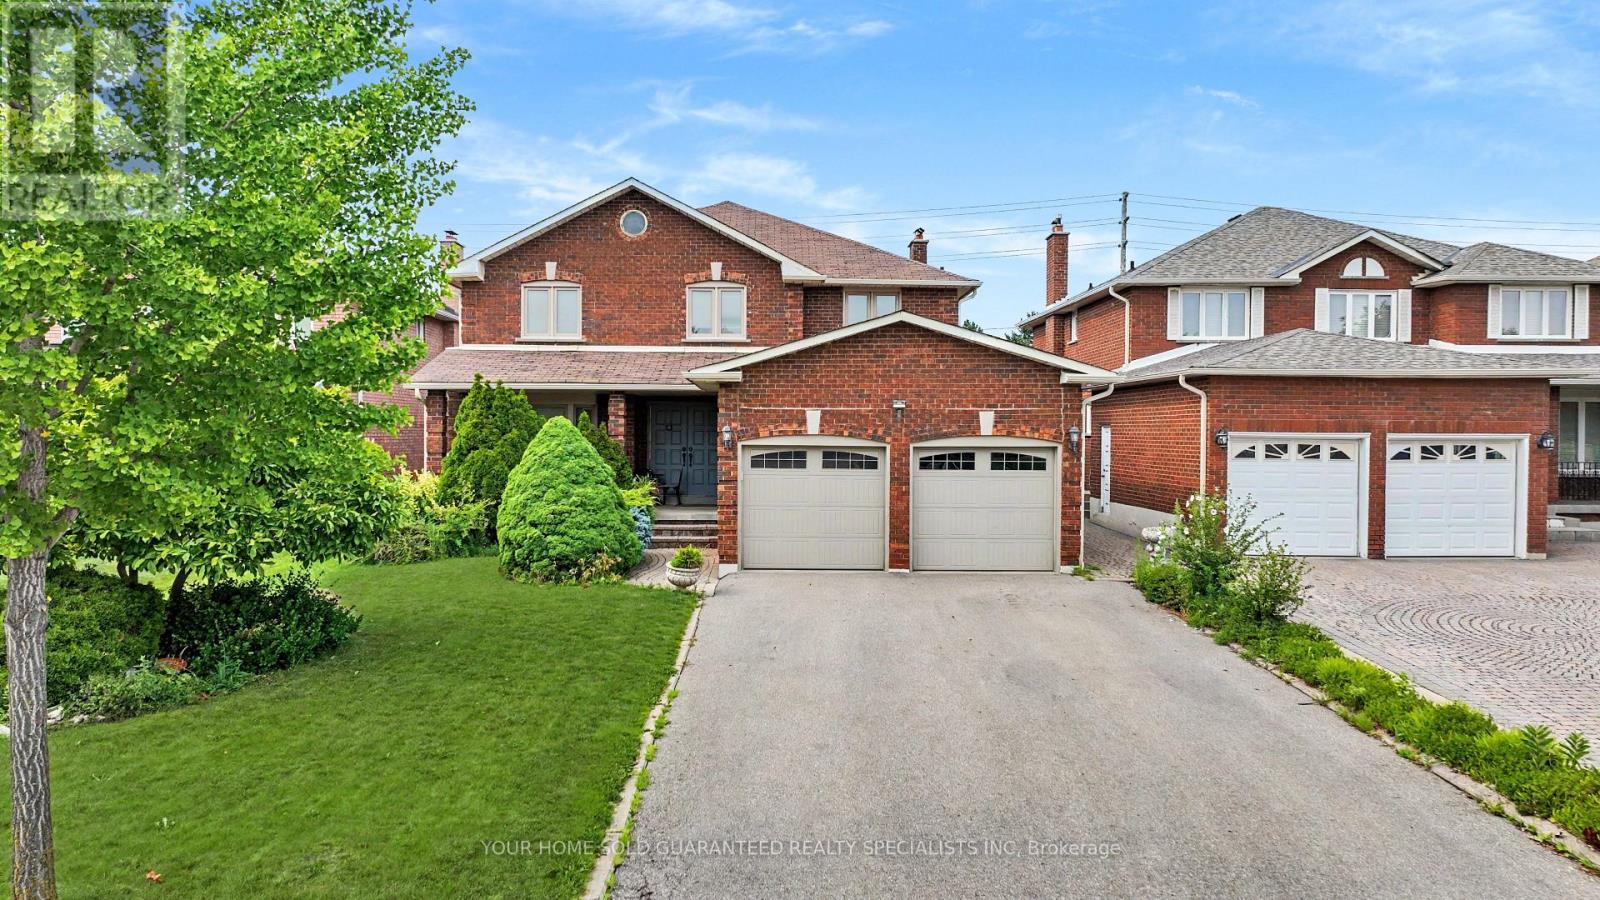
Beautifully maintained family home set on an impressive lot in one of Woodbridge's most established and sought-after neighbourhoods and on a court. Lovingly cared for by its original owners, this residence offers generous living space. Designed with a functional traditional layout, the main floor features spacious Separate living and dining rooms for entertaining, warm and inviting family room, as well as a main floor office and a bright kitchen with plenty of space to enjoy as is or customize to your own vision. Upstairs, you'll find four generously sized bedrooms, including a spacious primary retreat with a private ensuite, along with ample closet space throughout. A separate self-contained 1-bedroom basement in-law suite with its own private entrance provides excellent versatility for extended family, guests. The expansive backyard offers endless possibilities for outdoor entertaining, gardening, children's play, or creating your own private retreat. Whether you're looking to move in and enjoy, renovate over time, or design your dream home, this property provides a solid foundation with incredible potential. Ideally located close to top-rated schools, parks, shopping, restaurants, public transit, and everyday amenities, this is a rare opportunity to own a quality home on a premium lot in the heart of Woodbridge. (id:63203)
2234 Crystal Beach Road
Innisfil, Ontario
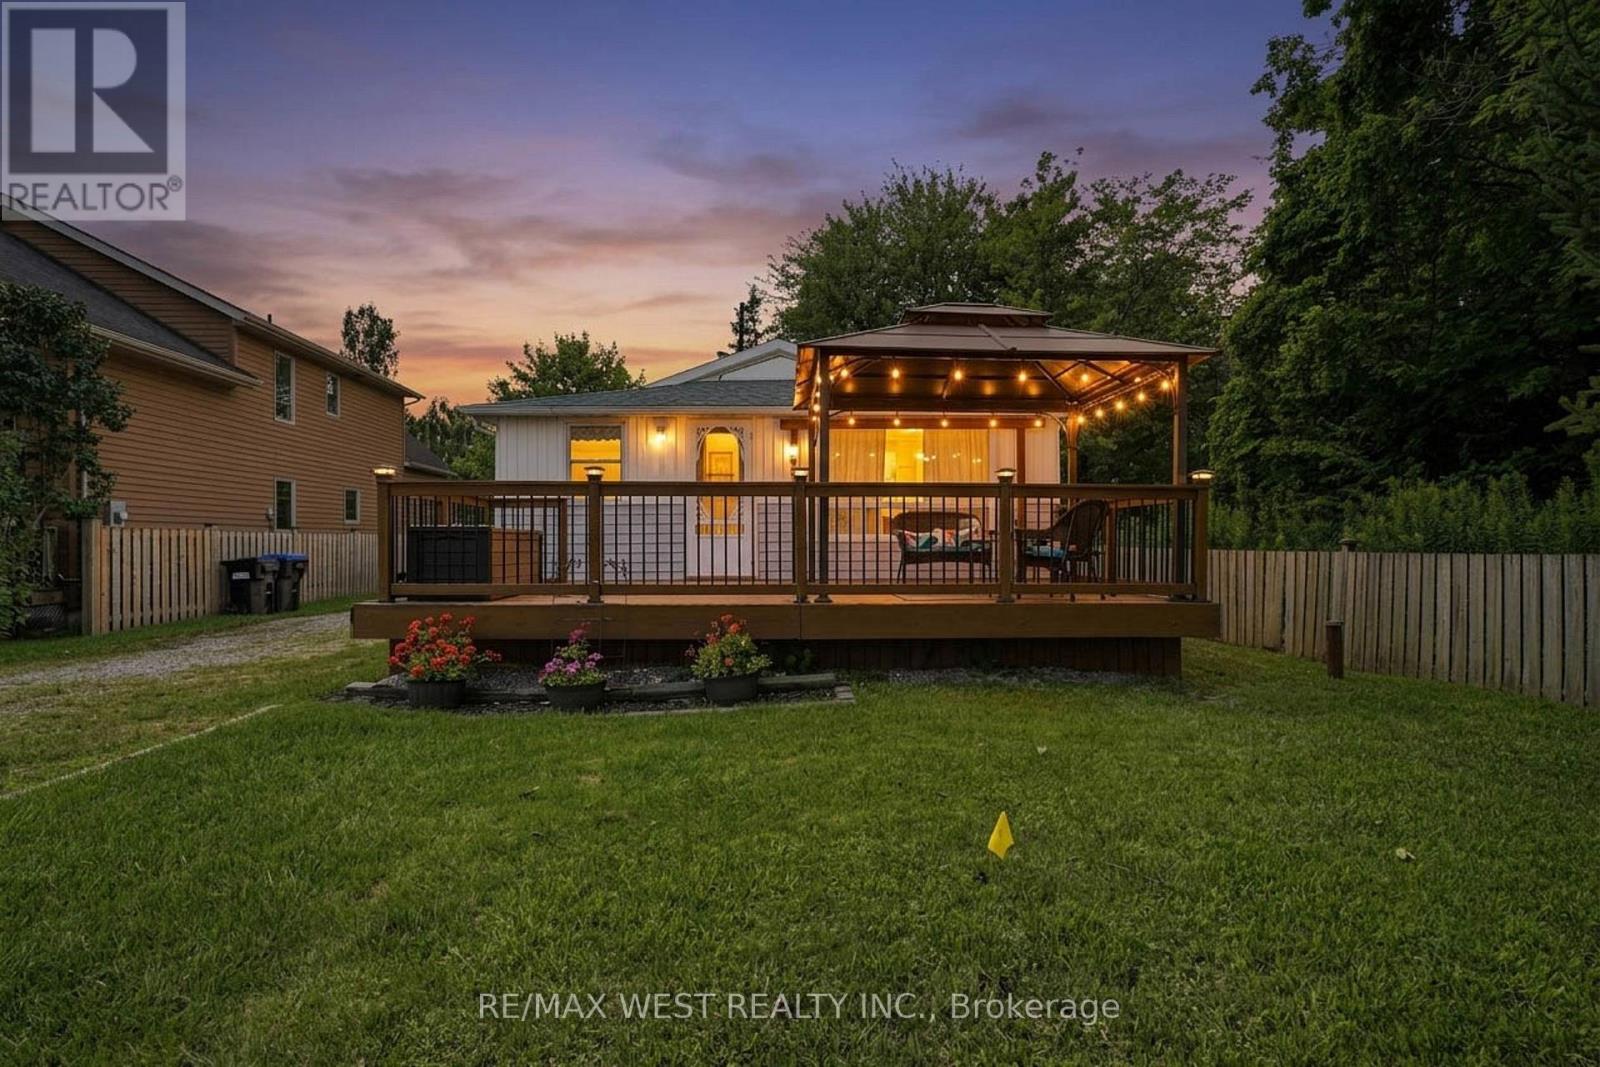
Looking for Lake Simcoe views from your front deck without paying the price and maintenance of a waterfront property? Then 2234 Crystal Beach Road is what you've been waiting for! This 2 bed, 1 bath home is situated across the street from lake simcoe, with amazing lake views to enjoy with friends & family. Enjoy beautiful sun rises and sun sets all without the added expense and hassle of a waterfront property!! Massive 2 car working garage sitting on a 50x137 ft lot gives you lots of potential. This property can be used as-is as a cottage or year round home, your choice! Or consider re-development potential. Literally steps away from Innisfil beach park and other major amenities, and a 15 minute drive to Friday Harbour. This property has it all, don't miss your chance to own a peice of paradise!! Front Deck Completed 2019, Garage Roof 2014, Main House Roof 2018, Furnance 2020 (id:63203)
308 King Road
Richmond Hill, Ontario
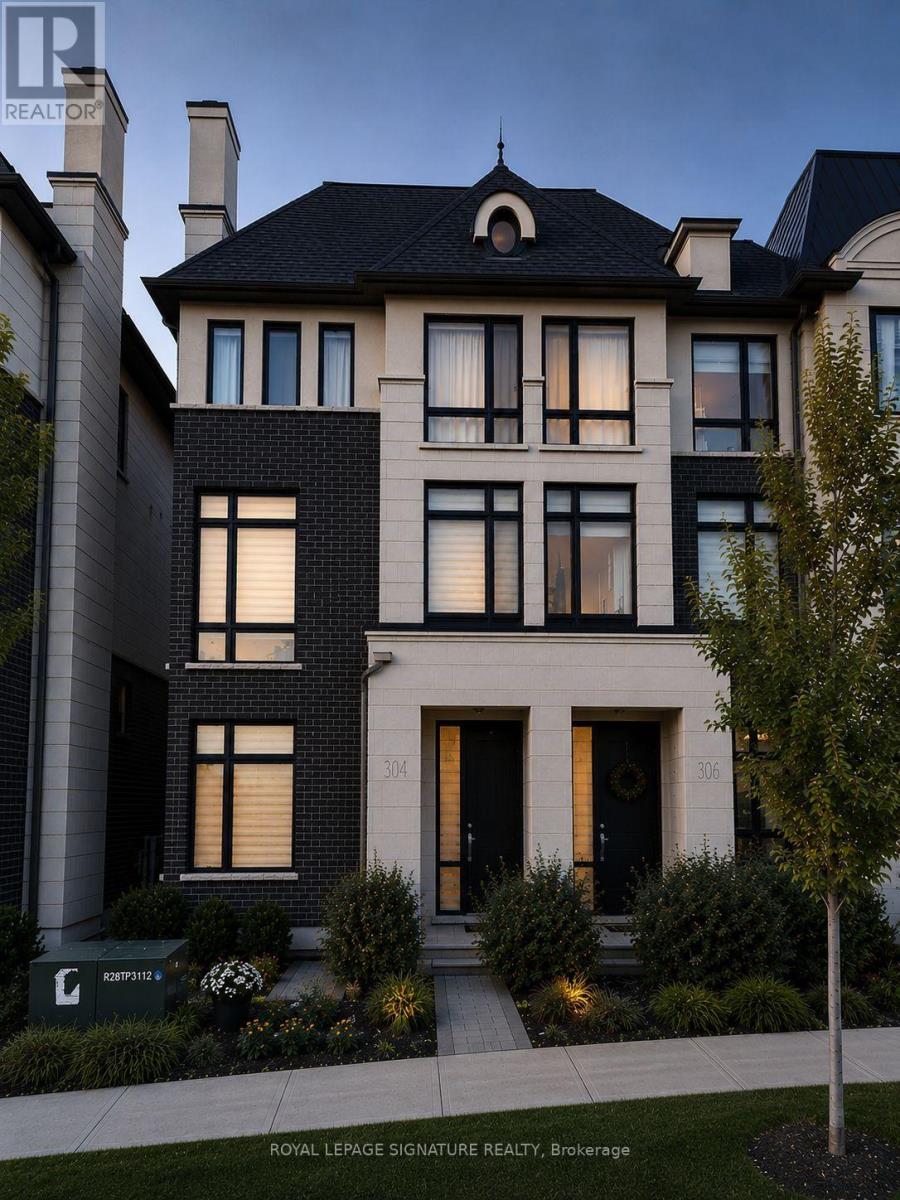
This elegant end unit semi-detached Town built by prestige Fifth Avenue Homes located on King Road boasts luxury, quality finishes, lots of natural lighting and space. The home features 3 bedrooms, 5 bathrooms, a double garage, 4 parking spaces, 2 balconies, gas fireplace, upper level laundry for easy access, modern chef's kitchen, family room, living and dining room, office and a finished basement. With over $200,000 in upgrades, the home is a true gem; 11.3 foot ceilings; extended kitchen cabinets, gold hardware; waterfall island seating 4; Wolf gas range, Subzero fridge; wine cooler; s/s appliances; beautiful custom built unit in dining area; 8' doors, 9' ceilings upper level; upper level laundry for ease with added storage cabinets and sink; built in display shelf; decorative wall coverings; grand stately lighting; 2 electric vehicle power outlets in the garage with added unit and landing for storage; wide plank oak flooring throughout; extra closet with storage cuboards in finished basement; designer window blinds. The location offers an executive lifestyle with golf courses, shopping, parks, health care, education, restaurants, and transit nearby. This is Living at its Finest! (id:63203)
161 Shephard Avenue
New Tecumseth, Ontario
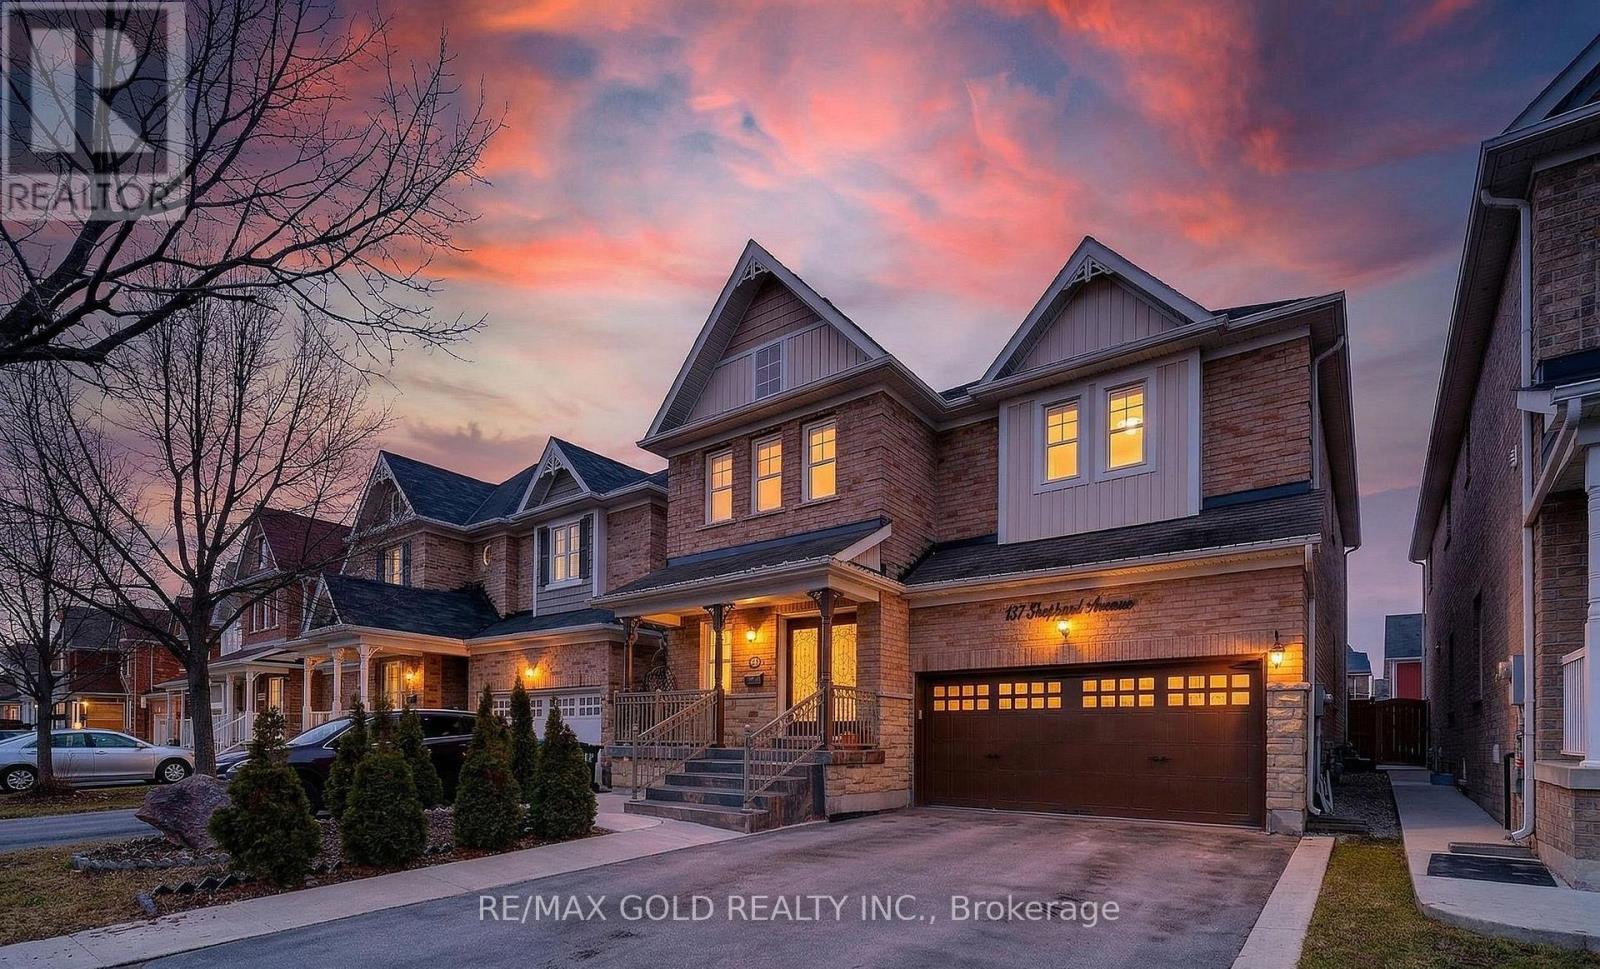
Rare multi-family gem with over 4,000 sq. ft. of upgraded living space in a family-friendly New Tecumseth neighbourhood! LEGAL BASEMENT Ideal for large families or income potential, this home features a brand new 2-bedroom self-contained basement apartment with a separate entrance and a separate laundry. Double-door entry leads to spacious principal rooms with 9-ft ceilings, a main floor office/prayer room, brand new designer kitchen with large island, main floor laundry, 3-pc bath, and garage access. Upstairs offers 3 newly renovated bathrooms, including 2 luxurious primary suites with spa-like en-suites, his-and-her closets, and custom built-ins. Extensive upgrades include interior/exterior pot lights, stone steps/porch, concrete patio, security cameras, new double front door, new garage door, and more. Energy Star rated for efficiency. A rare blend of space, style, and income potential! (id:63203)
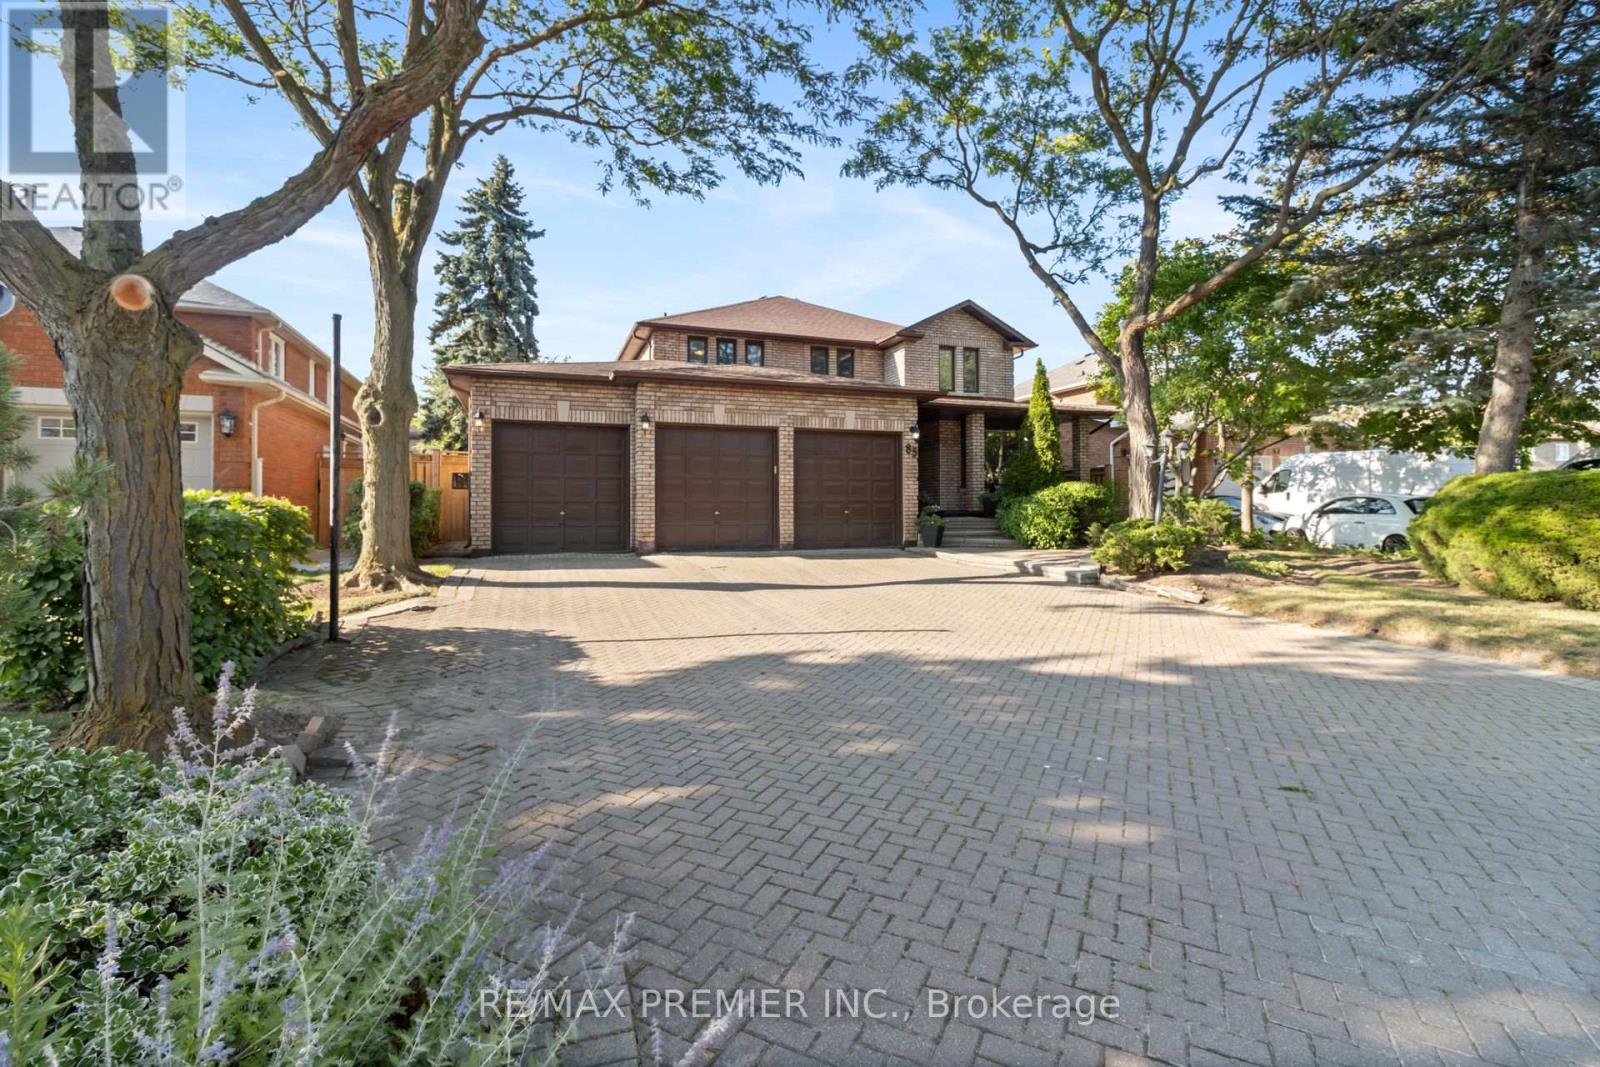
85 Calgary Gardens
Vaughan, Ontario
Rarely does an opportunity like this become available! Nestled on a quiet, secluded court in prestigious Islington Woods, this immaculate detached 4-bedroom plus den residence offers approximately 2,939 sq. ft. of thoughtfully designed living space on a premium 60' x 127' lot. Featuring a triple-car garage, expansive private driveway, generous principal rooms, three bathrooms, and an unspoiled basement ready for your personal vision, this exceptional family home combines space, quality, and an unbeatable location. Lovingly maintained by the same owners for over 35 years, this freshly painted, move-in ready home offers the perfect opportunity to enjoy today or renovate over time to create your dream residence. Renowned for its mature tree-lined streets, executive and custom homes, large lots, and exceptionally low turnover, Islington Woods remains one of Vaughan's most prestigious communities. Just a short stroll away is the renowned Boyd Conservation Area, offering nearly 1,000 acres of protected forest, scenic walking and cycling trails, the Humber River, picnic areas, and year-round outdoor recreation. Vaughan is celebrated for its outstanding lifestyle, featuring highly ranked public, Catholic, French immersion, and private schools, along with exceptional recreation including dance schools, hockey arenas, soccer fields, baseball diamonds, golf courses, tennis clubs, swimming facilities, and modern community centres. Ideally located minutes to Cortellucci Vaughan Hospital, premier shopping, fine dining, trendy cafés, boutiques, parks, walking trails, Vaughan Metropolitan Centre Subway, GO Bus Terminal, and Highways 400, 401, 407 and 427, with Pearson International Airport just a short drive away. An exceptional home in an extraordinary neighbourhood offering an unmatched family lifestyle. Opportunities like this rarely become available. Don't miss your chance-this is truly a "You Snooze, You Lose" opportunity! (id:63203)
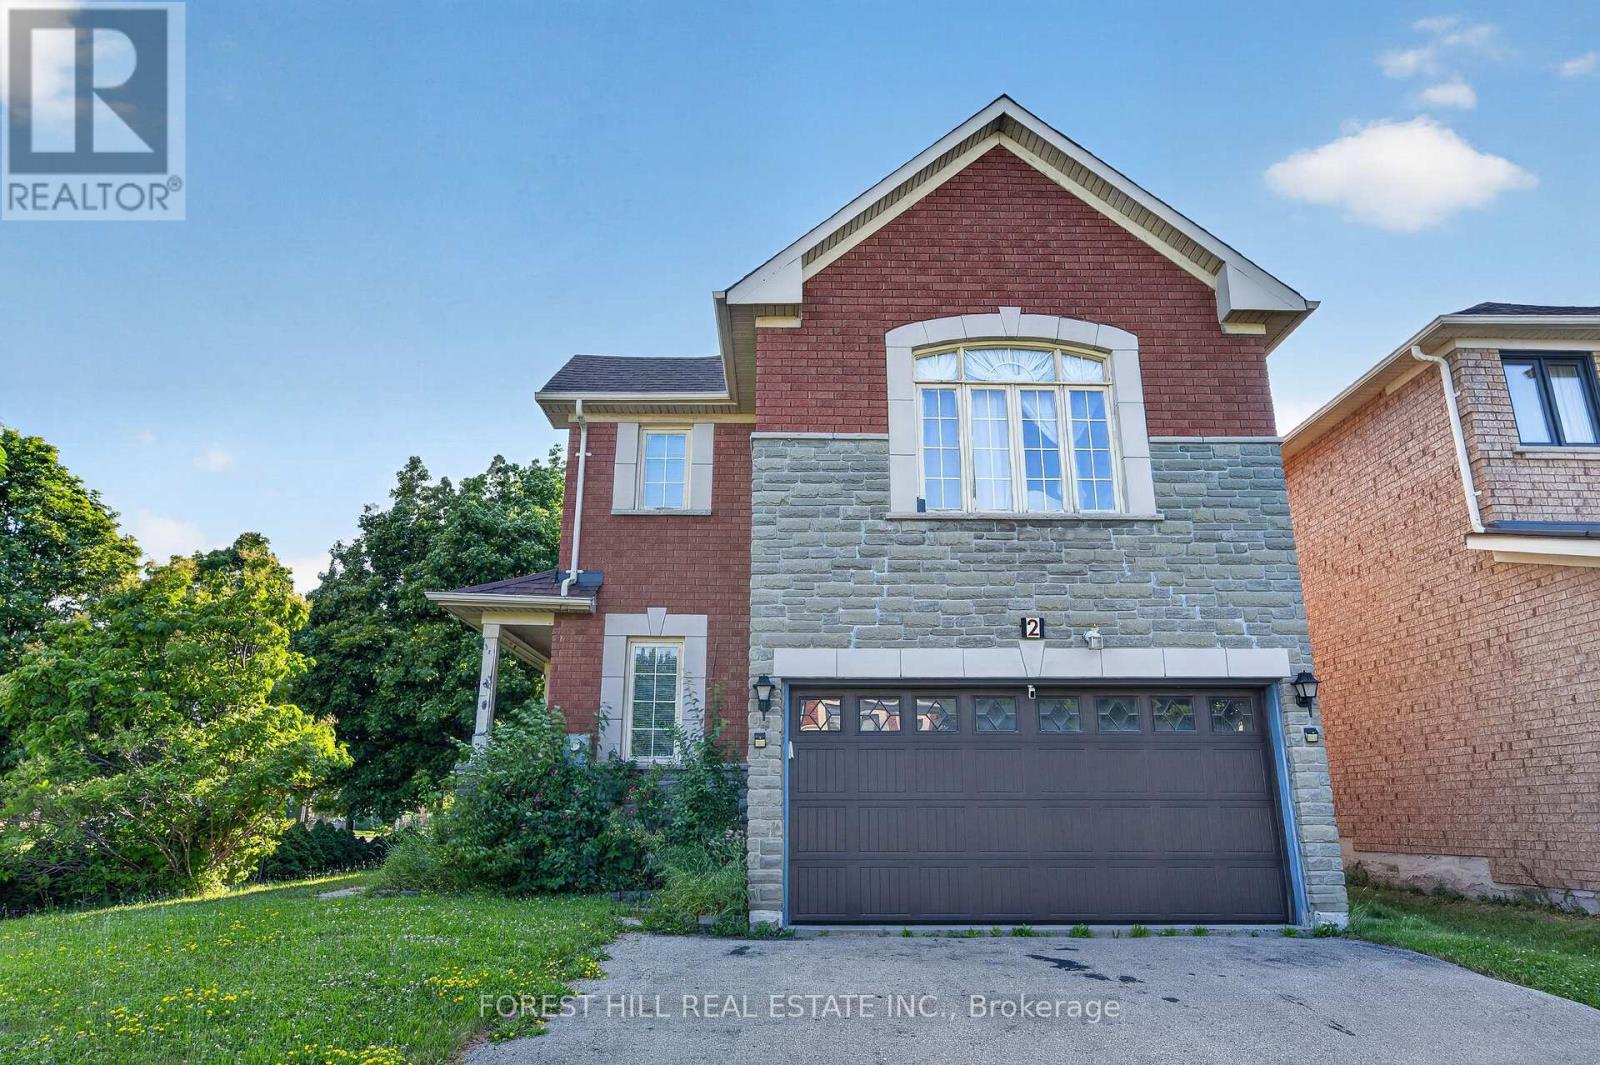
2 Ludford Drive
Richmond Hill, Ontario
Situated on a desirable corner lot, this stunning 4 bedrooms, 3 bathrooms home is filled with an abundance of natural light, creating a bright and welcoming atmosphere throughout. Designed for both everyday living and entertaining, the main level features elegant hardwood and tile flooring, a spacious family room, a formal dining room, and the convenience of a main floor laundry room with ample cabinet storage. At the heart of the home is the beautifully upgraded kitchen, complete with granite countertops, and a sun-filled breakfast area with a walk-out to the backyard, seamlessly blending indoor and outdoor living.A standout feature of this home is the private second-floor family room, where a cozy gas fireplace creates the perfect retreat for relaxing with family or unwinding at the end of the day. The finished basement extends the home's living space, featuring an additional bedroom and offering endless possibilities for an in-law suite, guest accommodations, gym, or recreation room. This thoughtfully designed home offers the perfect combination of space, style, and functionality, making it an outstanding opportunity for families seeking comfort, elegance, and a place to call home.Roof (2020), Furnace (2020) (id:63203)
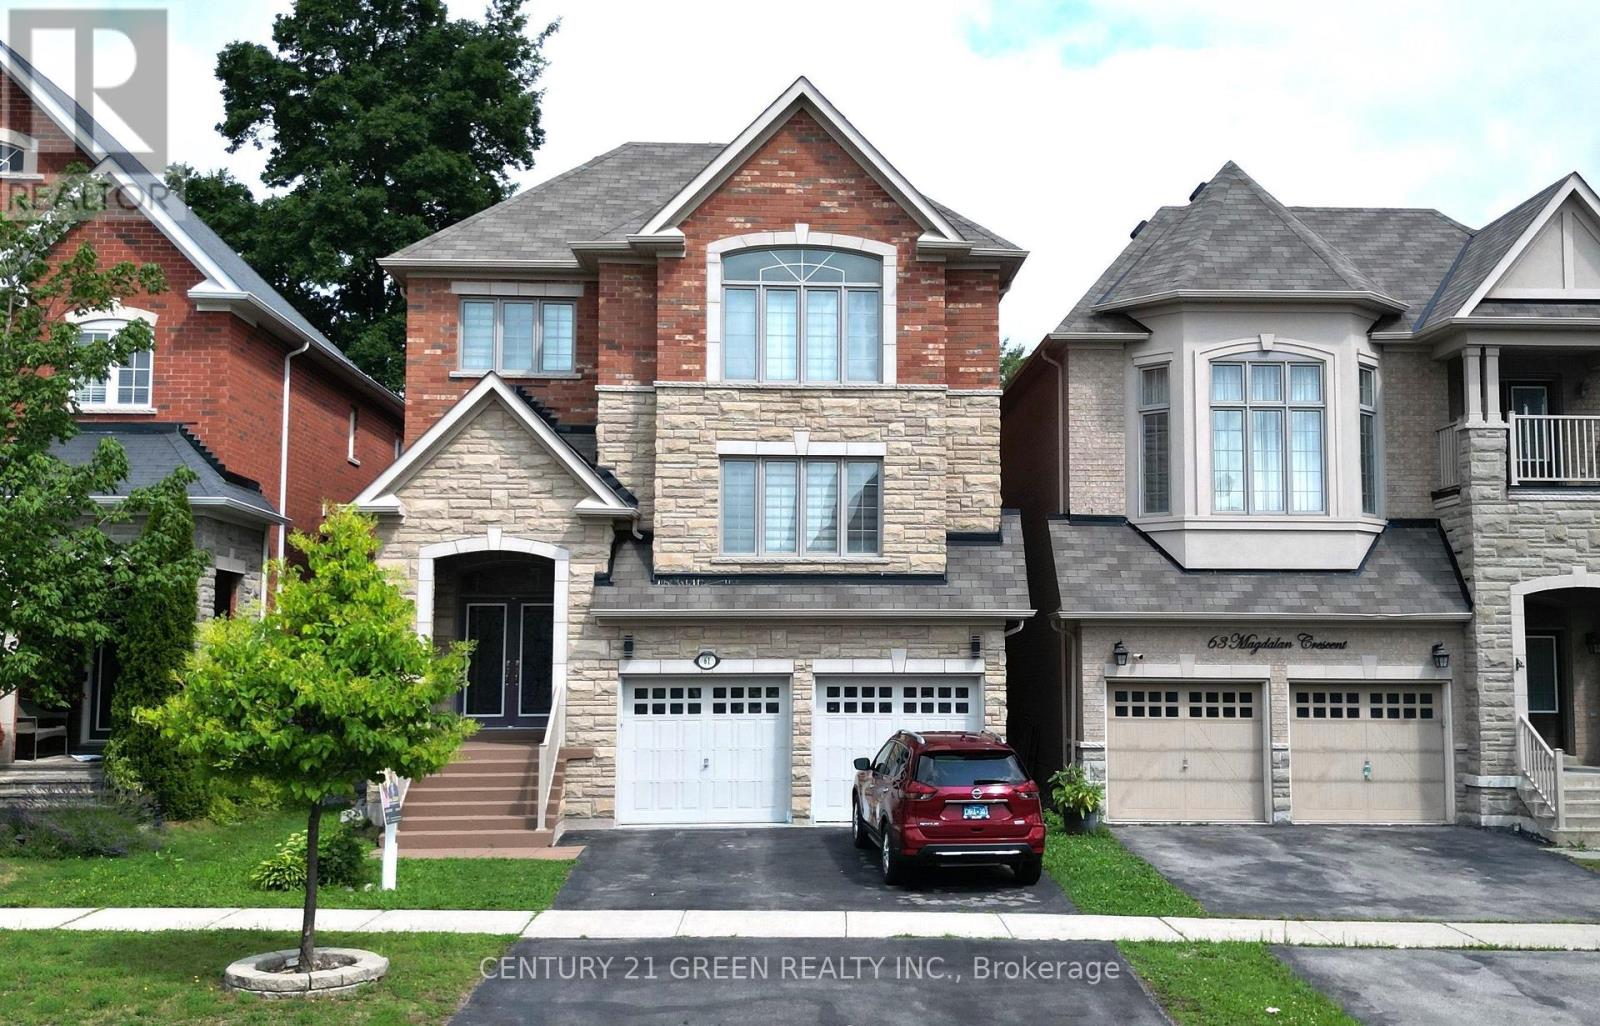
61 Magdalan Crescent
Richmond Hill, Ontario
Mansion-Style Living in Prestigious Jefferson! A spacious & impeccably maintained home on a quiet family friendly street, offering approx. 5,000 sq. ft. of total finished living space. This stunning 13-year-old residence features a striking Stone façade, premium fiberglass entry doors & high ceiling, a dramatic 2-storey Foyer with a grand Circular staircase, hardwood floors throughout, pot lights & an exceptional family-friendly layout. | The Main level offers a extra spacious Living room, formal Dining room, very large Family room with gas fireplace, private Office, and a chef-inspired Kitchen with quartz countertops, overlooking the bright Breakfast area with Walkout to a beautiful 2-tier deck, perfect for entertaining. | The Upper level features 2 primary Master suites, each with a private Ensuite, plus 2 extra-large Bedrooms sharing a convenient Jack & Jill Bathroom. The main Primary retreat offers a luxurious ensuite & custom closet organizers, while the additional Bedrooms provide exceptional space and functionality for the entire family. | ** Professionally finished Self-contained garage-level Basement with 8-ft. ceilings and oversized above-grade windows, featuring 3 spacious Bedrooms, 2 full Bathrooms, an open-concept Kitchen, and a large Living area. Ideal for extended family or multigenerational living, with excellent potential for future customization or additional rental INCOME potential. | Additional features include new zebra blinds, 2 separate Laundry rooms, and numerous upgrades throughout. | Located in the prestigious Jefferson community and within the highly sought-after Richmond Hill High School. Wow! This is A Must See! (id:63203)
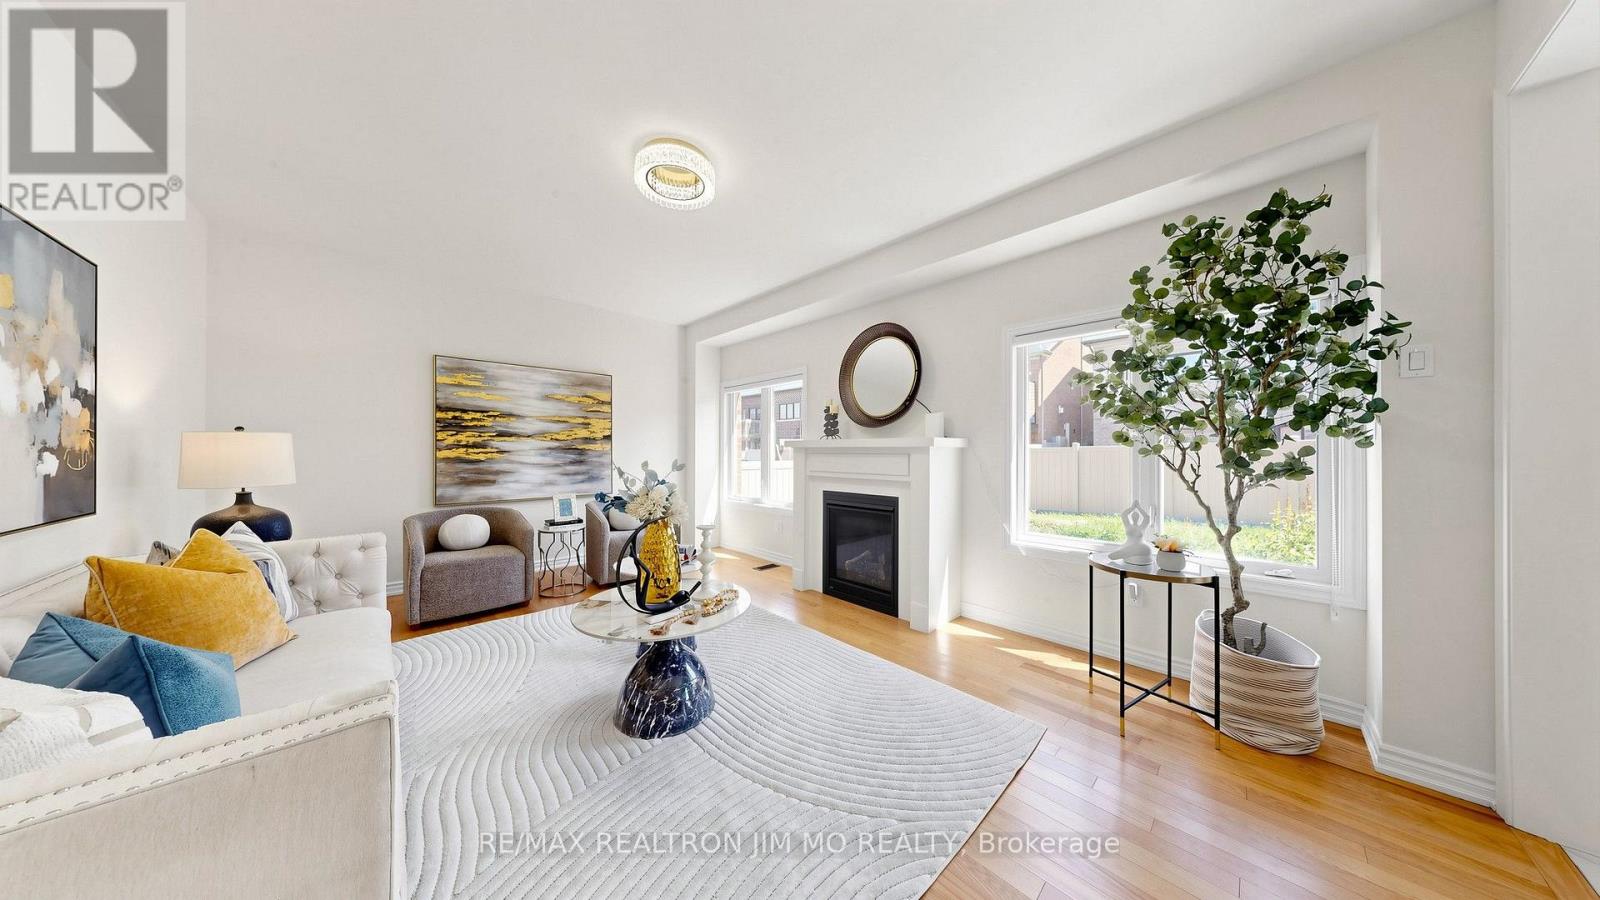
97 Connell Drive
Georgina, Ontario
Welcome to 97 Connell Dr in Keswick! This beautifully appointed four bedroom, three bathroom detached home offers an ideal blend of space, comfort, and functionality. The spacious open concept kitchen features a large island, stainless steel appliances, and a comfortable breakfast area, flowing seamlessly into the generous family room, perfect for everyday living and entertaining. Enjoy nine foot ceilings on the main floor, a private fenced backyard with a dedicated gardening area, and a double car garage with parking for four additional vehicles on the driveway, six spaces in total. Upstairs, you will find four spacious bedrooms, including a superb primary retreat with two large walk in closets and a luxurious five piece ensuite featuring a separate shower, soaker tub, and double sink vanity. Ideally located in a quiet neighbourhood with convenient access to Highway 404, Lake Simcoe waterfront activities, restaurants, banks, grocery stores, and a wide variety of shopping and department stores. (id:63203)