

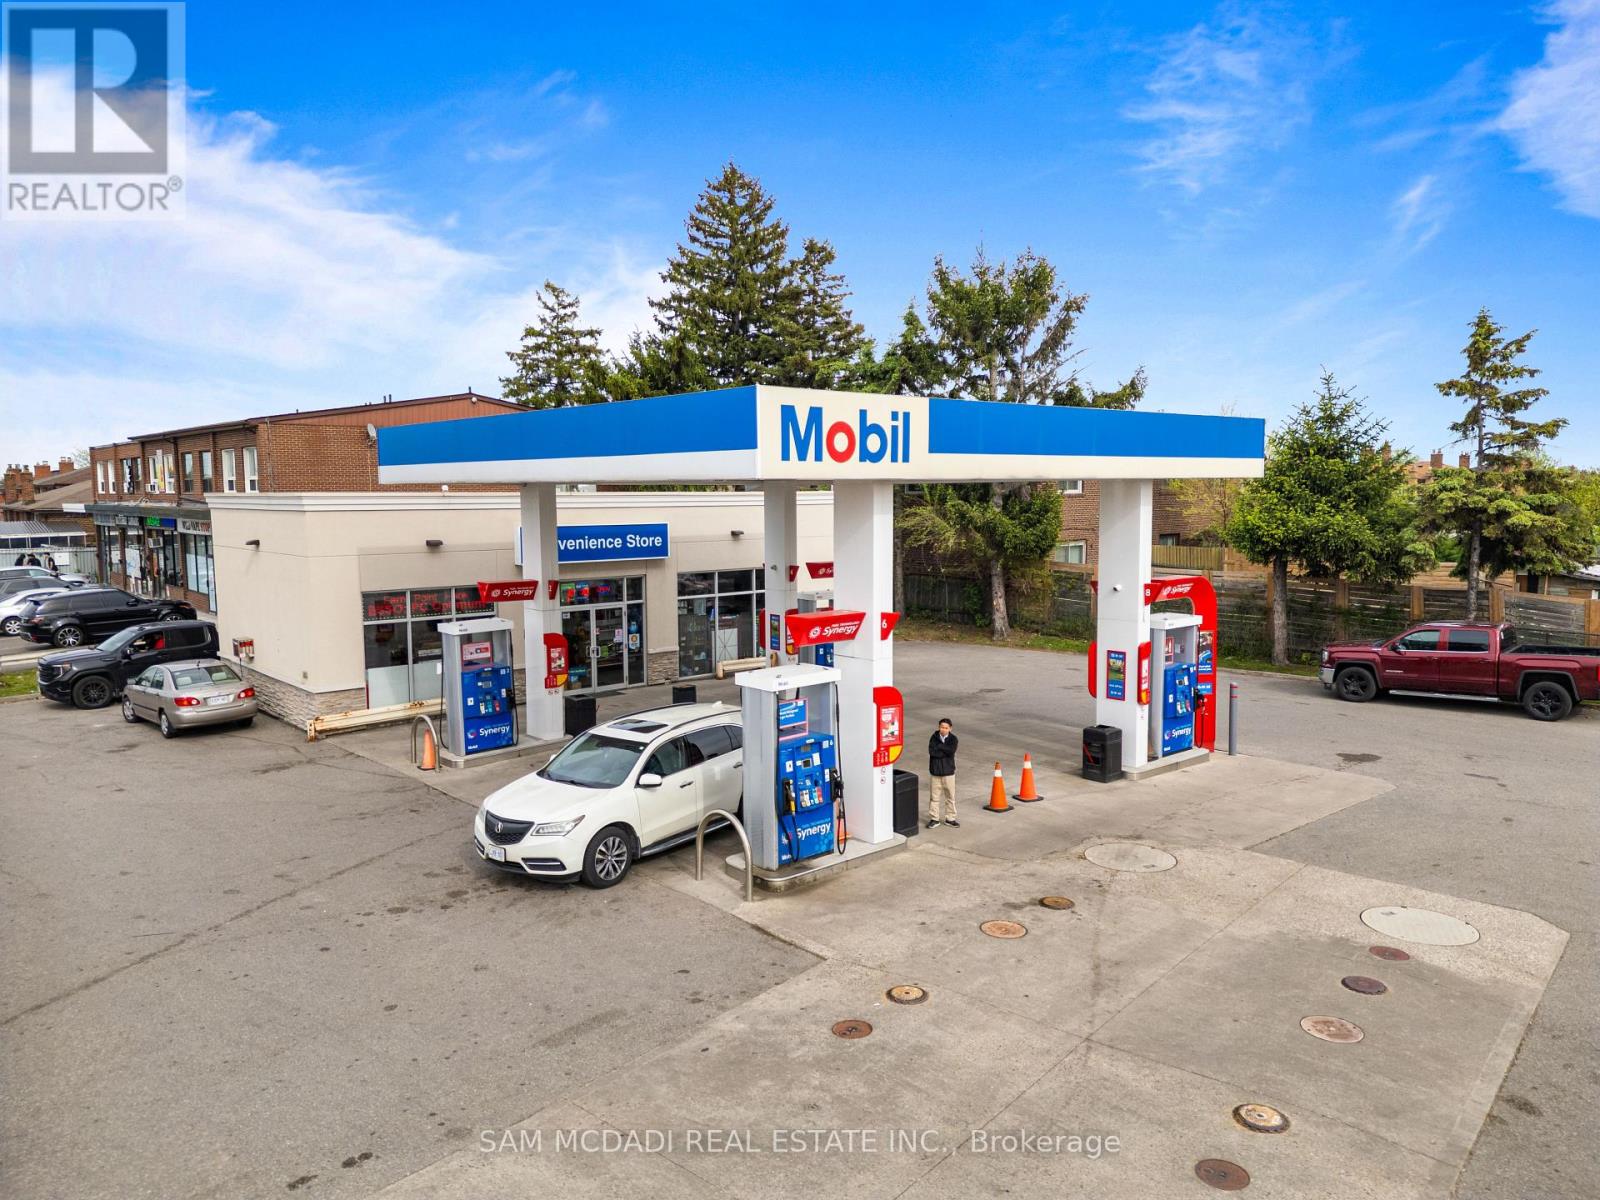
6199 Steeles Avenue W
Toronto, Ontario
A Rare Opportunity To Acquire A Branded Mobil Gas Station In One Of The GTA's Most Active Growth Corridors, Positioned At The High-Exposure Intersection Of Steeles Avenue West & Islington Avenue. This Property Sits On The Toronto/Vaughan Border, Directly Across From Significant Residential Intensification Already Underway & Surrounded By Multiple Proposed High-Rise & Mixed-Use Developments. This Is A Location Where Today's Fuel And Convenience Business Meets Tomorrow's Land And Redevelopment Upside.The Surrounding Area Is Undergoing A Major Transformation. PriMont Homes Is Bringing Thousands Of New Residential Units To The Area Including A Total Of 9 Mid To High Rise Towers. Further Strengthening The Long-Term Demand Profile For Fuel, Convenience, Retail, And Future Mixed-Use Intensification.This Asset Offers Multiple Layers Of Value: An Established Branded Gas Station Operation, Strong Street Exposure, Daily Traffic Visibility, Immediate Income Potential, & A Long-Term Strategic Land Play. For An Owner-Operator, It Is A Chance To Control A Recognizable Mobil-Branded Location In A Dense Urban Market. For An Investor Or Developer, It Is A Rare Land-Positioning Opportunity In A Corridor Already Experiencing Major Growth. With Thousands Of Future Residents Expected In The Surrounding Area, This Property Is Positioned To Benefit From Increasing Traffic, Population Density, Convenience Demand, And Future Redevelopment Momentum. Property is Zoned CR(Commerical Residential). Opportunities Of This Nature Are Extremely Limited. (id:63203)
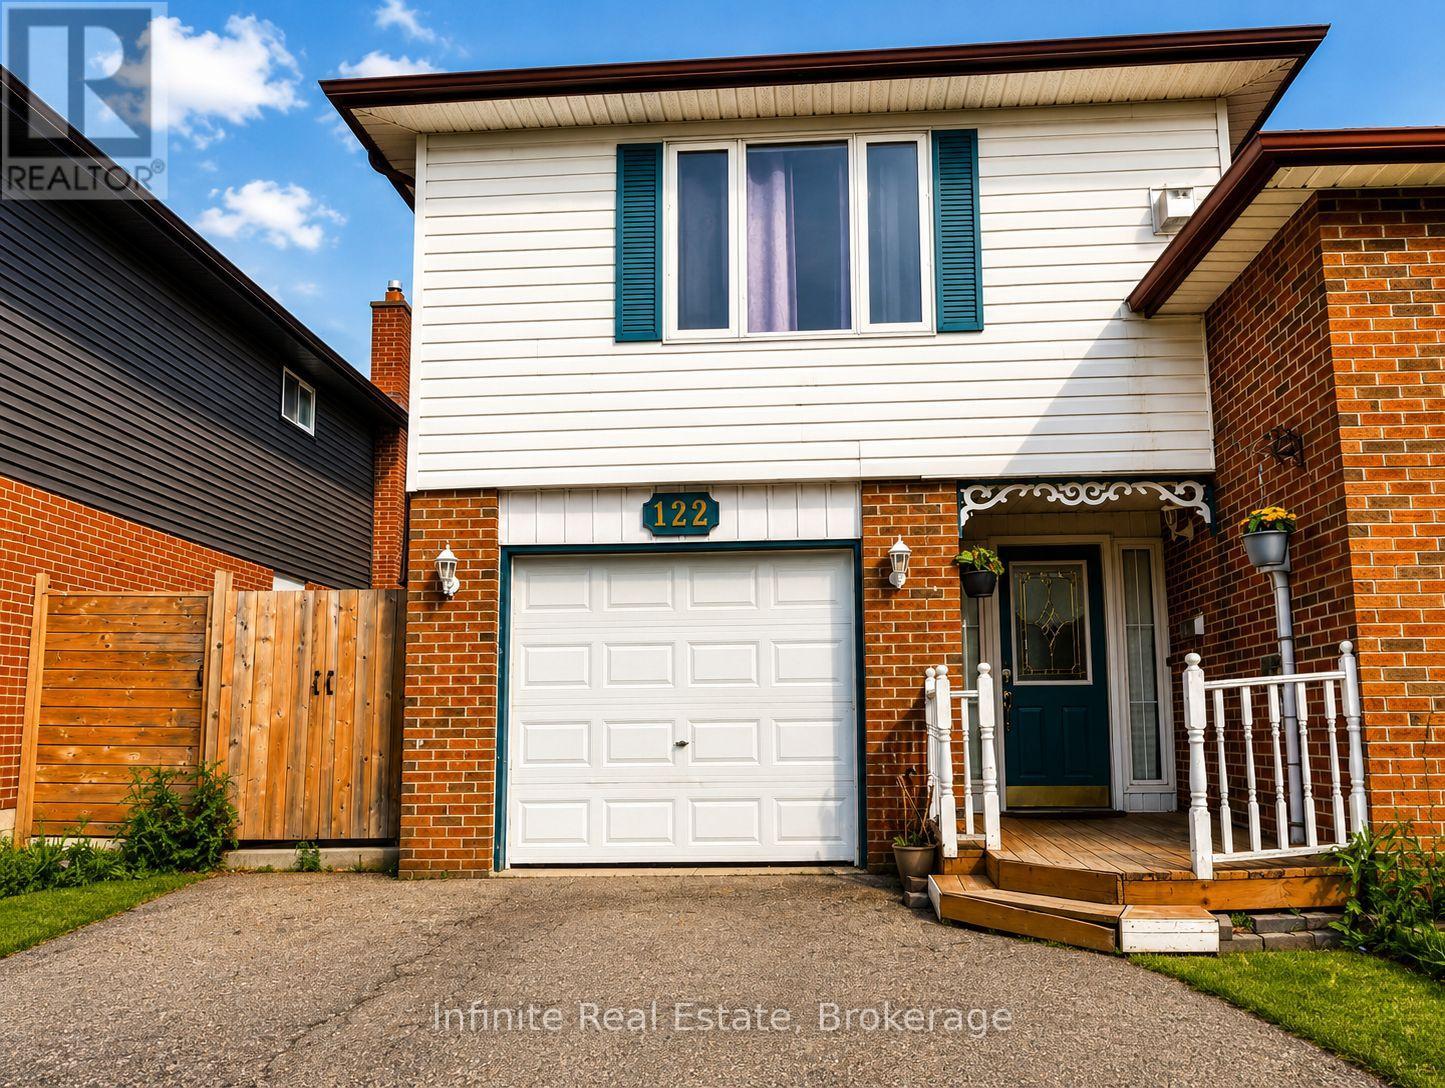
122 Parkview Drive
Orangeville, Ontario
Stunning 5-Bedroom Upgraded Detached Home! This elegant and modern 5-bedroom detached home offers an inviting and open concept layout on the main floor, perfect for families and entertaining. With meticulous upgrades throughout, this property is a true gem in a desirable location. Upgraded kitchen with beautiful quartz countertops, sleek modern under mount sink with mosaic backsplash. This how shows the true pride of homeownership! (id:63203)
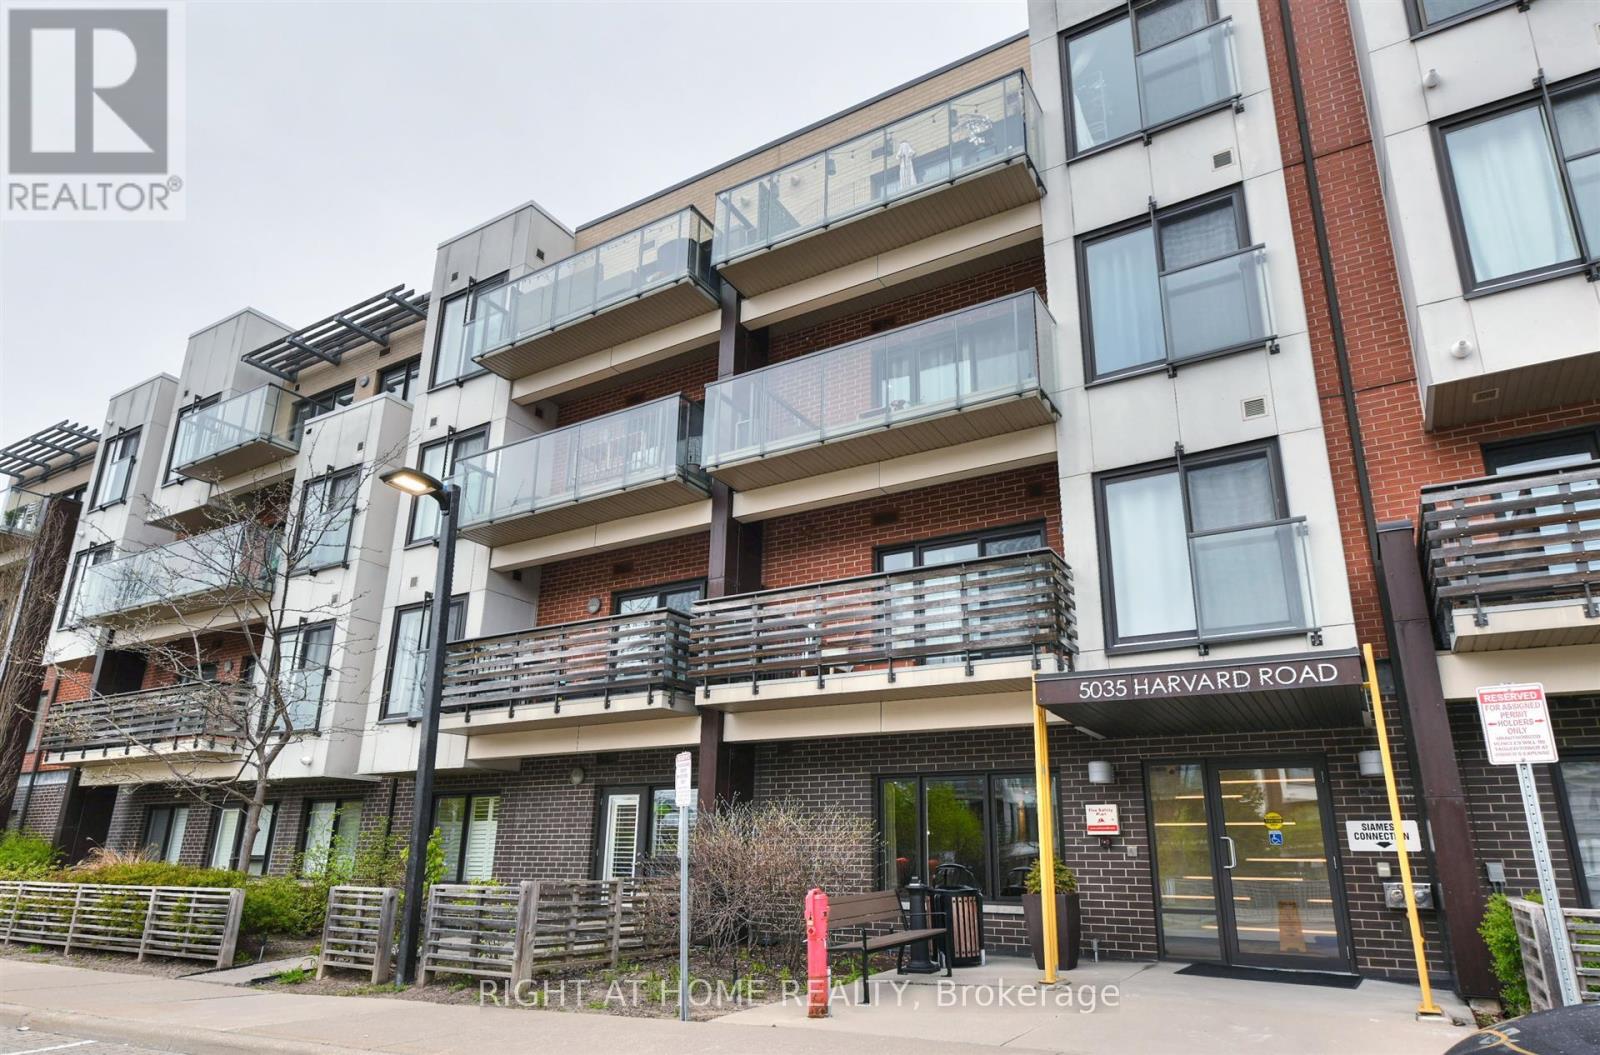
101 - 5035 Harvard Road
Mississauga, Ontario
Experience the perfect blend of peace and tranquility with the convenience of modern condo living in this desirable low-rise condominium built by Great Gulf. 1+ 1 Unit with 9ft high ceilings and a functional open-concept layout that is flooded with natural light streaming in through the large windows, creating a warm and inviting atmosphere. The modern kitchen is equipped with stainless steel appliances. The bedroom is generously sized and offers abundant closet space, while the additional den provides flexibility to be used as a home office or for extra storage. Residents have access to a range of building amenities, including a fitness room, a party room, and a safe playground nearby for children to enjoy. Custom Plantation Shutters are perfect for adding elegance, light control, and privacy. Minutes drive to Erin Mills Center, Hwy 403, Credit Valley Hospital. An Exceptional place to call Home. (id:63203)
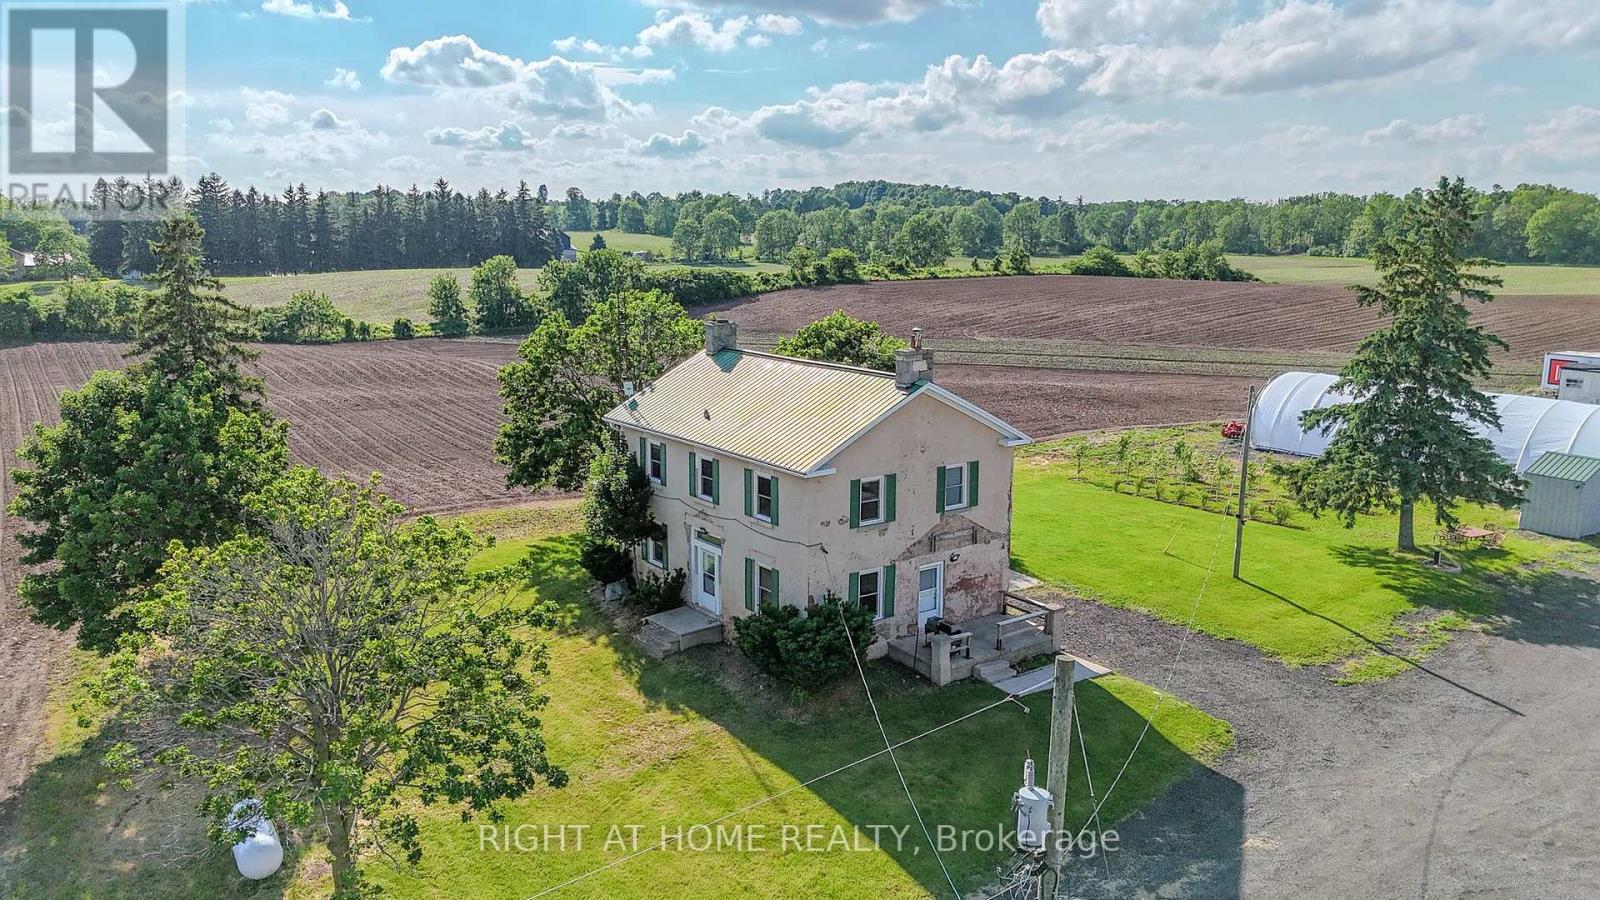
919 Safari Road
Hamilton, Ontario
Escape the city and enjoy peaceful country living in this spacious 4-bedroom, 2-bathroom farmhouse in rural Flamborough. Offering approximately 2,400 sq. ft. of living space, this home features generous principal rooms, a large eat-in kitchen, and plenty of room for families or those looking for extra space. While the interior has an older style, the home is clean, functional, and offers plenty of room to live comfortably. The lease includes the house, surrounding yard, and parking only. The farmland, barns, and remaining acreage are not included in the base lease and will continue to be operated separately. However, the property is particularly well suited for a contractor or business owner, with the possibility of negotiating additional outdoor space or storage, subject to the landlord's approval and separate terms. Conveniently located just minutes from Waterdown, Burlington, Hamilton, and major highways, this is an excellent opportunity to enjoy the peace and privacy of country living while remaining close to everyday amenities. A rare lease opportunity for those seeking space, flexibility, and a rural lifestyle. (id:63203)
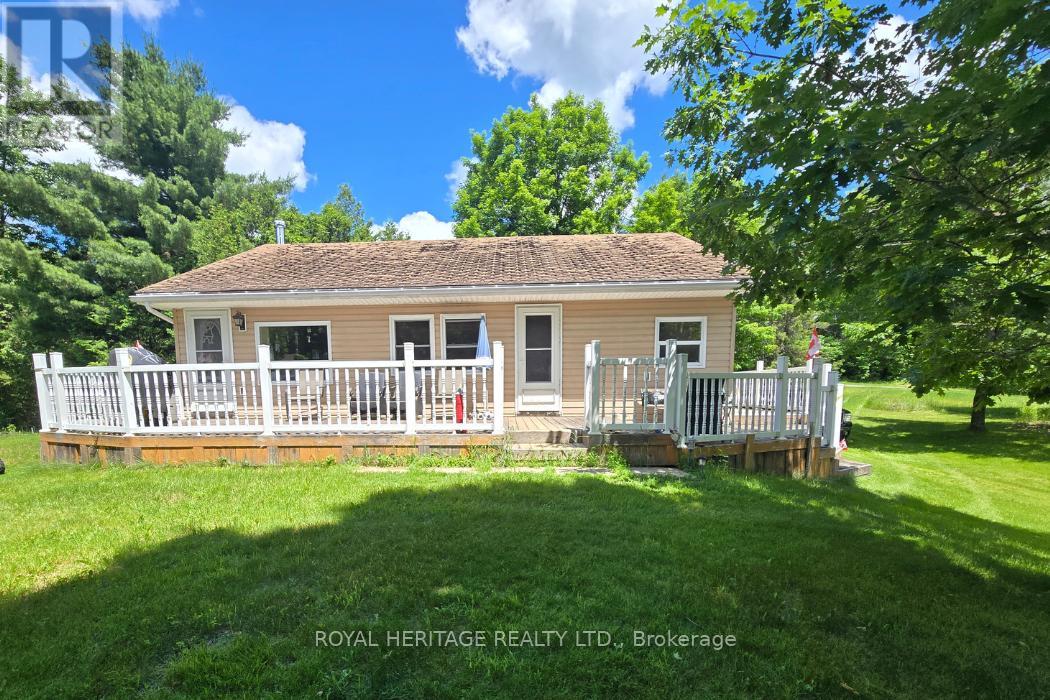
15 - 1021 Spruce Trail
Frontenac, Ontario
Year-Round Home or Cottage with Private Lake Access to Garrison Lake! Welcome to your affordable escape in the heart of cottage country. This 2-bedroom, 1-bathroom home offers year-round living or the perfect seasonal retreat. Just a one-minute walk from the lake and year-round living or the perfect seasonal retreat. Just a one-minute walk from the lake and set on a generously sized lot, this property features a spacious living room, a functional kitchen, a sunroom, an unfinished basement, a shed for your tools and toys, and a large wraparound deck that's perfect for relaxing or entertaining. The home is heated with propane, with the current owners enjoying comfortable year-round living. While the property could benefit from some TLC and updating, it presents an excellent opportunity to add value and make it your own. Whether you're looking for a family cottage, retirement getaway, or affordable home near the water, the potential here is undeniable. retirement getaway, or affordable home near the water, the potential here is undeniable. As part of Frontenac Land Condominium Plan 70, owners enjoy access to a variety of shared As part of Frontenac Land Condominium Plan 70, owners enjoy access to a variety of shared As part of Frontenac Land Condominium Plan 70, owners enjoy access to a variety of shared amenities, including a newer shower house, washroom facilities, private beach, boat launch, and recreational common areas. The condominium consists of individually owned properties surrounded by jointly owned common spaces for the enjoyment of all residents. Enjoy swimming, boating, fishing, and all the benefits of lake life without the expense of waterfront boating, fishing, and all the benefits of lake life without the expense of waterfront ownership. Annual condominium fees are $750. A rare opportunity to own an affordable property moments away from the lake! Bring your vision and start making memories at Garrison Lake. (id:63203)
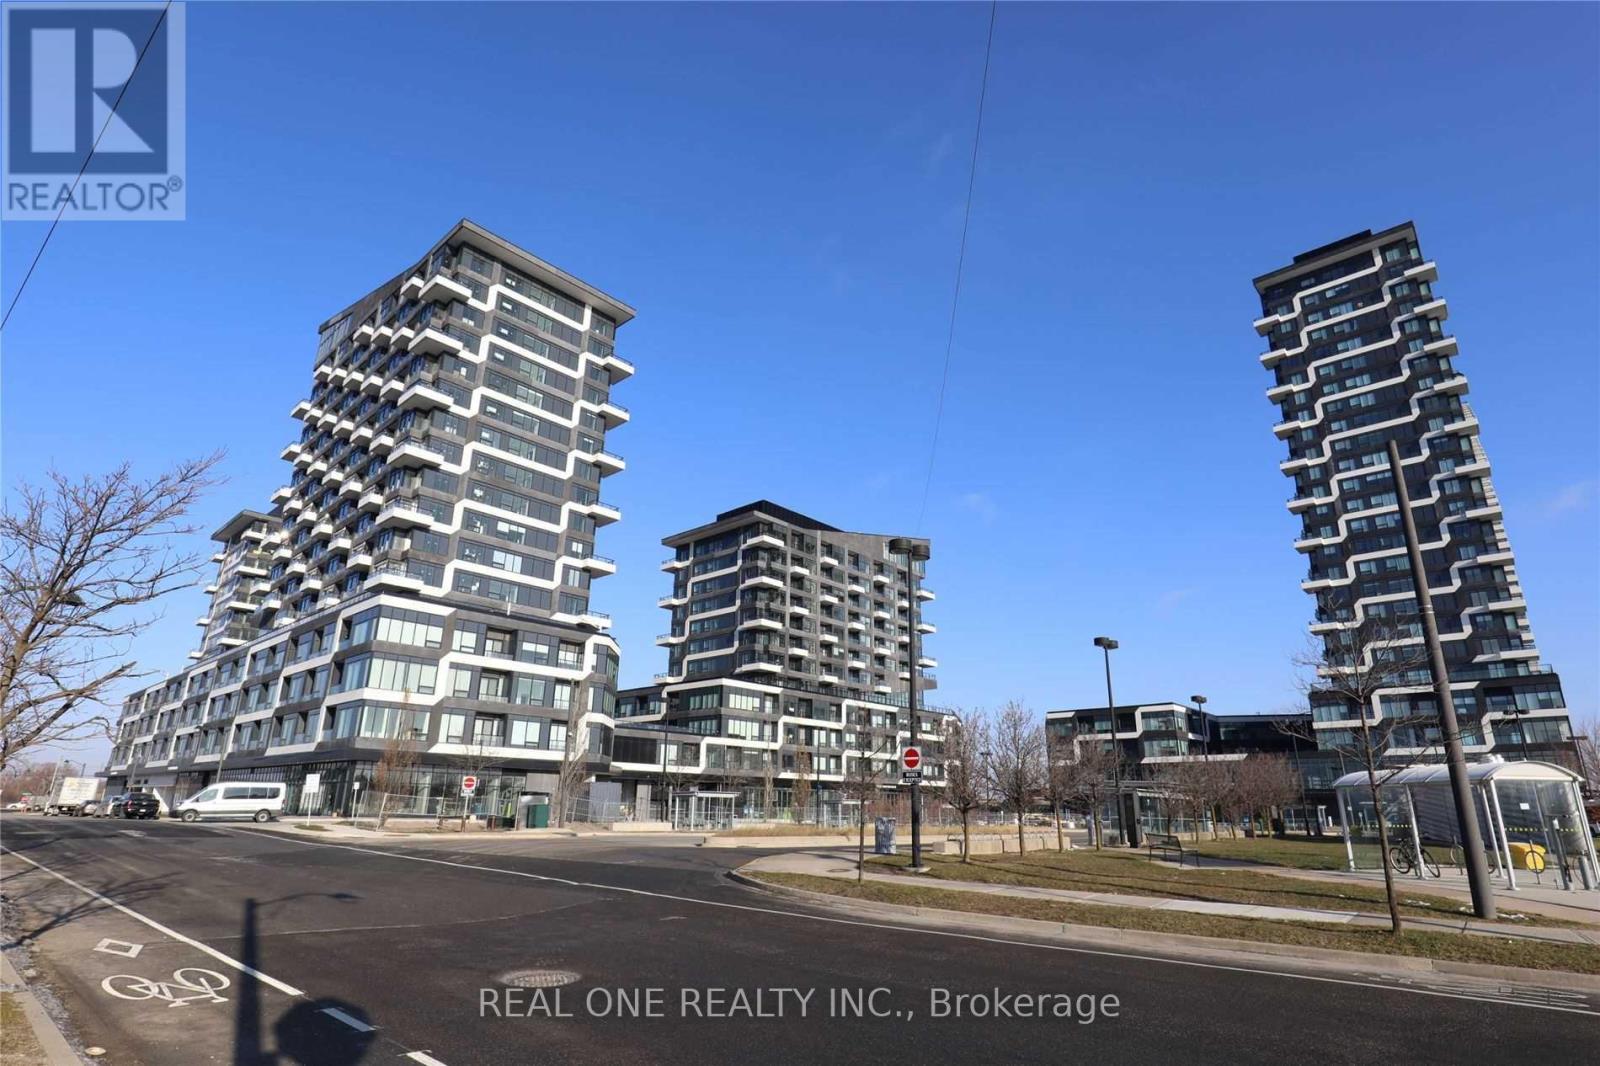
1203 - 2481 Taunton Road E
Oakville, Ontario
Brand new, spacious 2-bedroom and 2-bathroom corner unit on a higher floor, featuring a 3-piece bath, gorgeous view, two balconies, one parking and one locker underground . The unit boasts laminate floors and a walk-in closet in the primary bedroom. The open-concept living/dining area includes a stainless-steel fridge, cooktop and oven, built-in dishwasher and microwave, washer, dryer, and soaring high ceilings. Conveniently located near Walmart, Super Store, shopping centers, parks, trails, the bus terminal, major highways, and just minutes from the GO Bus & GO Train station. This building offers fantastic amenities including a 24-hour concierge, gym, yoga room, outdoor pool, party room, pet bath room, terrace, and more. (id:63203)
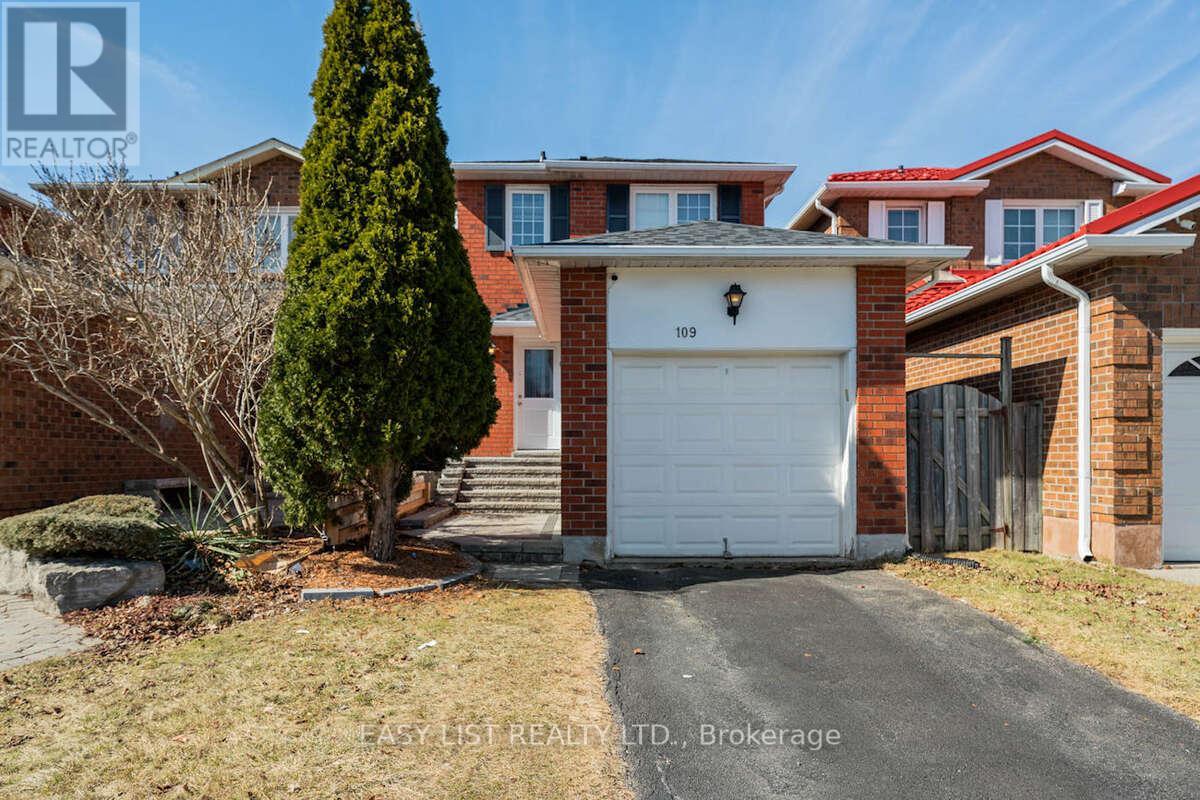
109 Whitney Place
Vaughan, Ontario
Visit the REALTOR website for further information about this listing. 109 Whitney Place in Thornhill is a beautiful home featuring three plus one bedrooms and three bathrooms. Great for first-time home buyers, young couples and families, or anyone looking to downsize. The inviting front steps and patio lead to a newly installed front and back door, complete with an upgraded front lock. Inside, the living and dining area boasts smart light switches, hardwood floors, pot lights, and large windows adorned with zebra blinds, allowing an abundance of natural light. The kitchen is well-equipped with updated stainless steel appliances, a stylish backsplash, and a convenient wall pantry. Step outside to a fully fenced backyard with rubber tile patio flooring, a garden box, and an apple tree-creating the perfect space for relaxation. The backyard is west-facing for maximum afternoon sunlight. An awning over the back door provides necessary shade. The main floor also includes a renovated powder room. On the upper level, the primary bedroom overlooks the front yard and features an upgraded closet organization system. Two matching bedrooms are perfect for children or office space. The finished basement offers additional living space with laminate flooring, pot lights, a spacious recreational room, a fourth bedroom/office, a three-piece bathroom, cold cellar, and a laundry area. Extra storage is available in the garage. This home is conveniently located within walking distance to Bathurst Street / Steeles Avenue shopping areas including grocery stores, restaurants, banks, doctor offices, and more. Additionally it is close to schools, parks, Promenade and Centerpoint Malls, York University, subway, and an array of restaurants. Commuters will appreciate the easy access to Highways 400, 407, and 7. Extras: New front and back doors (2021), roof (2023), windows blinds, air conditioning, furnace, hot water tank, and renovated alley concrete tiles. (id:63203)
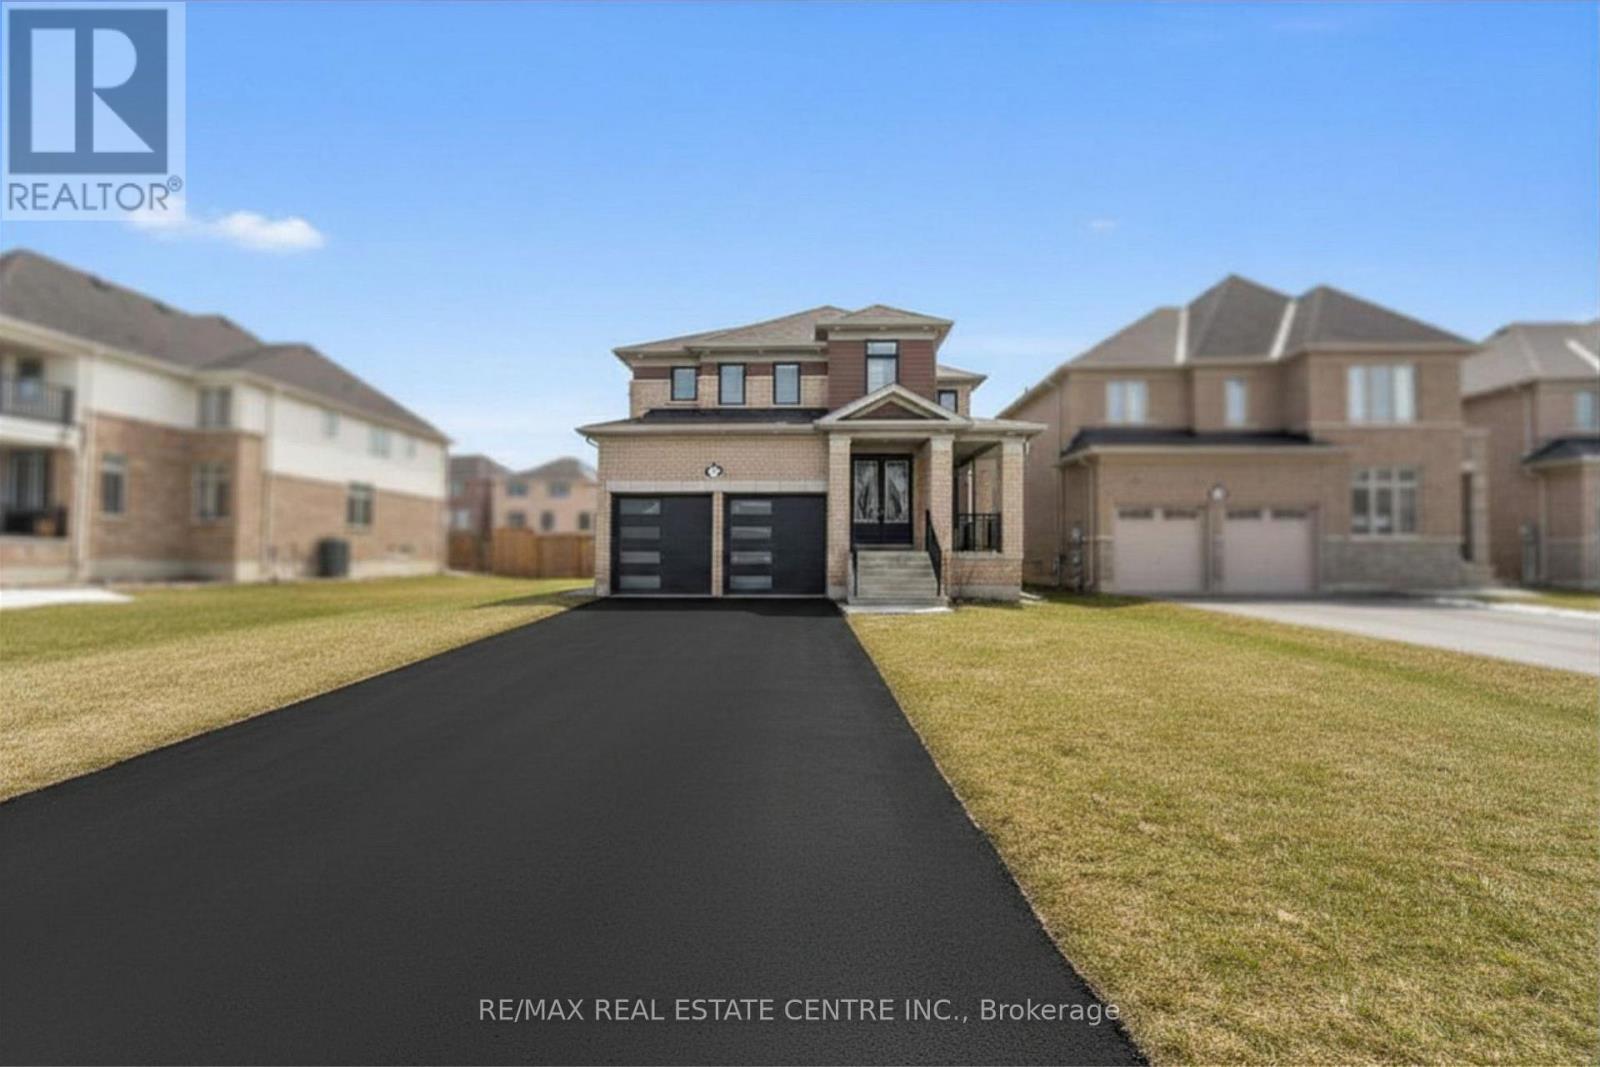
112 Bluebird Boulevard
Adjala-Tosorontio, Ontario
Luxury living in prestigious Colgan starts the moment you walk through the grand double doors into this beautifully upgraded home. It features quartz countertops, rich hardwood floors, custom roll-up blinds, pot lights, and 9-foot ceilings on both levels. The bright, open layout includes a welcoming family room with a coffered ceiling and fireplace, flowing into a modern kitchen with a large island that's perfect for entertaining. Upstairs, you'll find two spacious primary bedrooms, including a stunning main suite with a spa-like 6-piece ensuite, upgraded bathrooms, and a modern stand-alone soaking tub, plus convenient second-floor laundry. An upgraded staircase leads to the basement with great future potential, and smart garage door openers add extra convenience-all just steps from Woodington Lake Golf Club. (id:63203)
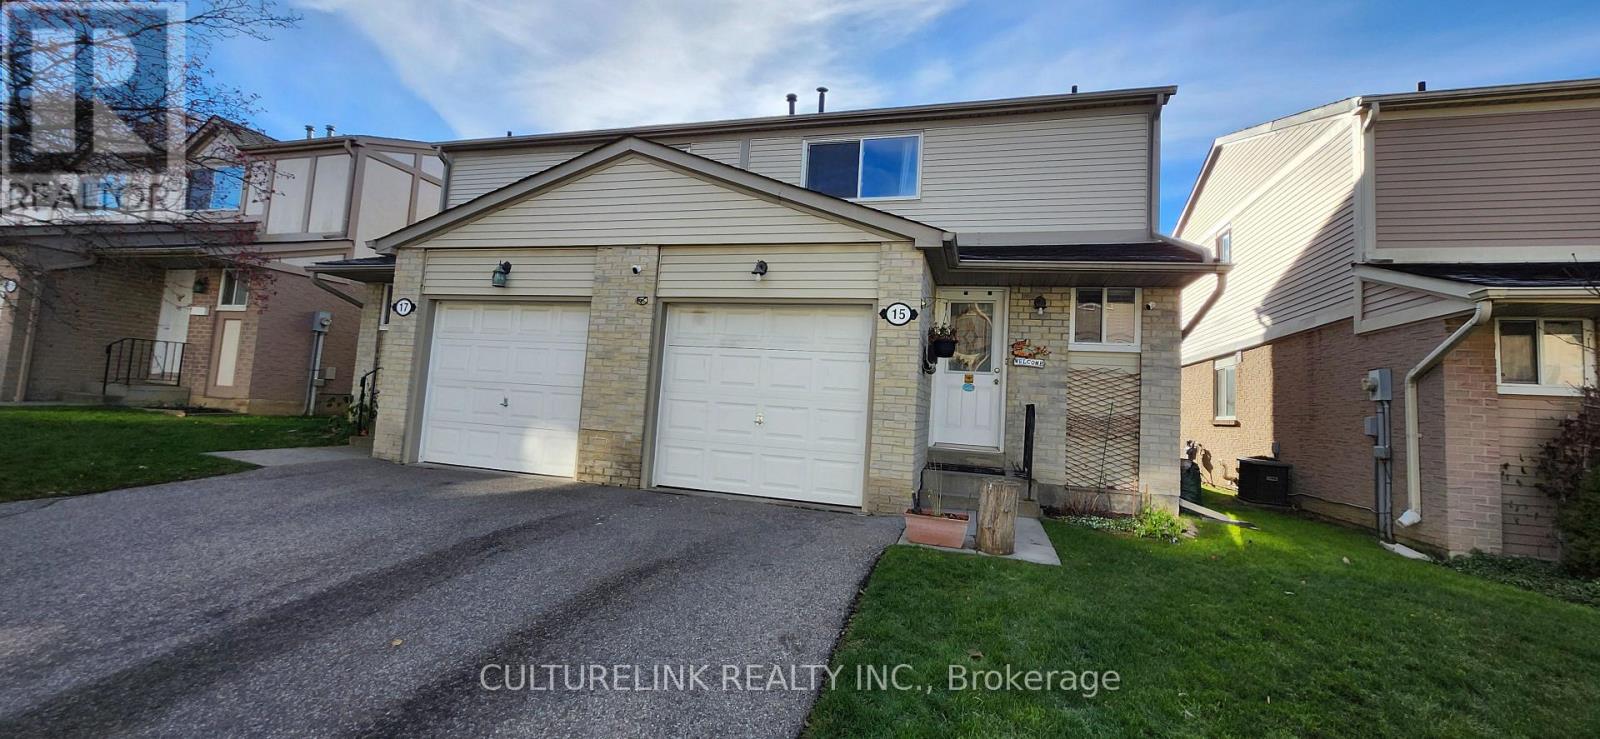
2/f Room - 15 Newport Way
Markham, Ontario
One grand semi ensuite bedroom furnished with double bed,. double doors big closet, sun filled big window. Welcome students or single with no smoking and pets. 5 min walk to TTC. One parking is available if needed. Enjoy beautiful floral backyard garden and BBQ in summer. (id:63203)
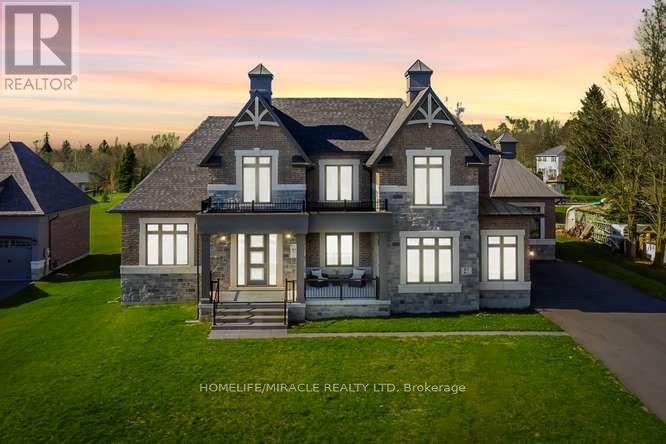
61 Bonnie Brae Court
Scugog, Ontario
Welcome to Embee Estates, Widdifield model with Luxurious and Spacious living of 4,393 Square Feet, 27,243 Square Feet Premium Lot, 5 Luxurious Bedrooms, Aya designed upgraded Kitchen Finishings with huge island & extra cabinets with crown moulding and valance lighting. Abundance of Natural Light through Huge Windows, Covered 36 feet X 14 feet loggia. Hardwood and Large Format Porcelain Tile Throughout, Oak Staircases, Separate pantry. Servery with Beverage Fridge and cabinets. Master Bedroom on the Ground Floor Includes Walk-in Dressing Room with Built-In cabinets and Elegant 5 Piece Ensuite. Additional main-floor bedroom with its own private ensuite-perfect for guests living with separate door to the backyard and own covered 6 feet X 9 Feet Loggia. Separate office on main floor. Loft overlooks the family room with the sitting area. Third bedroom with walk in closet and own private ensuite. Fourth bedroom comes with walk in closet and shared Jack & Jill washroom with double sinks with the fifth bedroom. Triple-car drywalled garage. Laundry room with full size cabinets and door to backyard, Frameless Glass Showers. (id:63203)
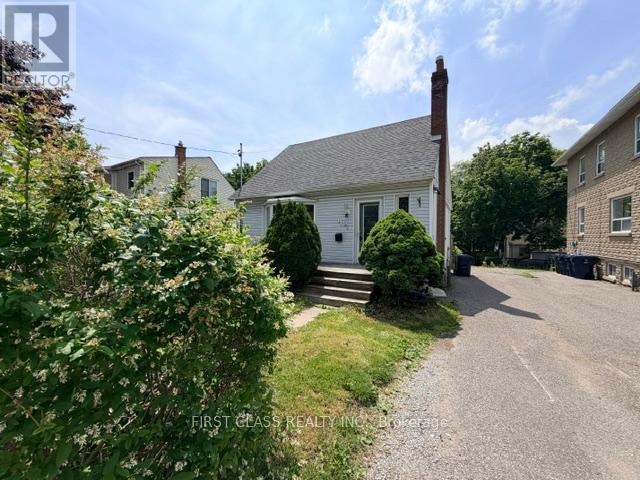
44 Scotia Avenue
Toronto, Ontario
Attention Investors, Renovators & End Users! Rare opportunity to own a detached 3+2 bedroom home in a desirable Toronto neighbourhood. Featuring a separate side entrance to a finished lower level with 2 additional bedrooms, this property offers excellent potential for multi-generational living, rental income, or future value enhancement.Situated on a generous lot, the home is conveniently located close to schools, parks, public transit, shopping, and major commuter routes. The functional layout provides ample living space and flexibility for a variety of uses.This property is being sold in "As Is, Where Is" condition with no representations or warranties by the Seller. Ideal for buyers looking to renovate, customize, or invest in a property with significant upside potential.Don't miss this opportunity to transform this home into your vision while securing a property in an established and sought-after Toronto community. (id:63203)
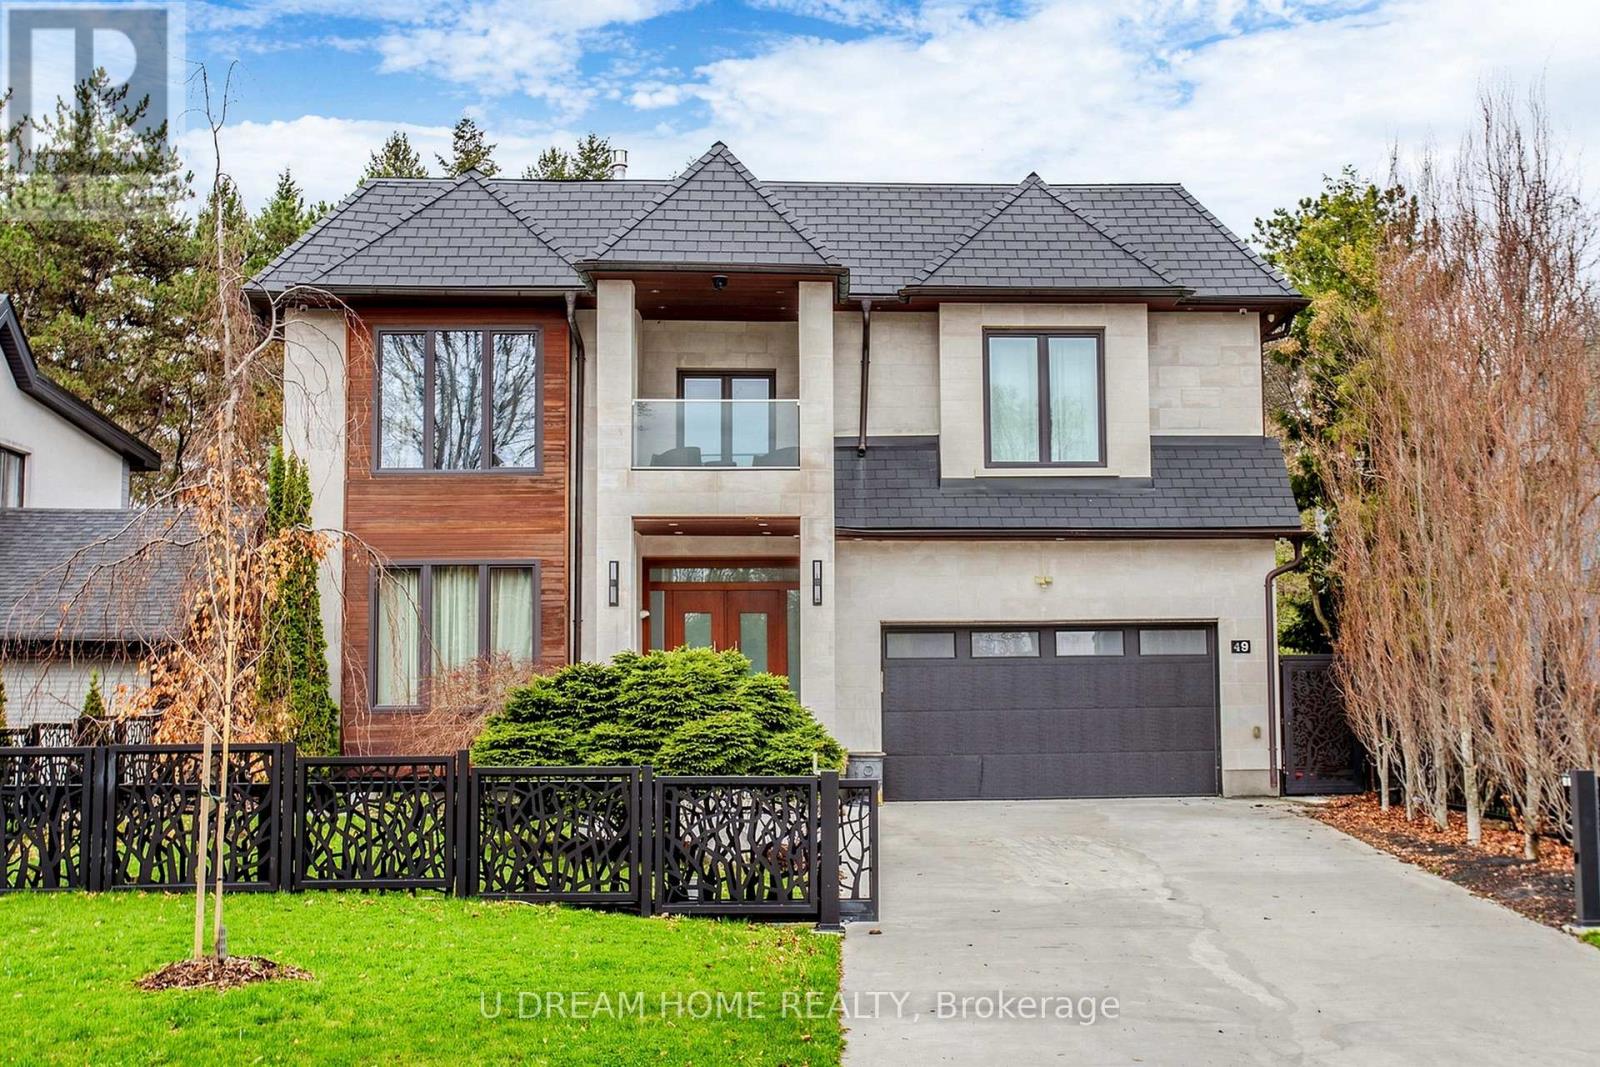
49 Norden Crescent
Toronto, Ontario
Do not miss this Buying Opportunity on this luxury custom-built residence featuring high ceilings, heated floors throughout all interior spaces, including the basement and washrooms, snow-melt heating systems for the driveway, walkways, patio, garage, front and side entrances. This home showcases premium finishes, including designer tiles, custom interior doors, highsecurity doors and windows, and bespoke laser-cut fencing and railings. Spa-inspired amenities include a sauna, a steam?and a luxurious primary suite with fireplace, two-storey walk-in closet, soaker spa ensuite with dual rain showers, and custom cabinetry. All full bathrooms are equipped with bidets. Entertain in style with a custom LED-lit onyx wine room, a theatre room, and a chef's kitchen featuring premium Miele appliances, built-in espresso station, warming drawer, and steam oven, induction cooktop, and oversized pantry. Additional highlights include a double-sided fireplace, granite laundry room, triple sump pump backup, sprinkler system, gazebo, and a ravine-backed property. This house is designed for luxury, comfort and security with high-efficiency air conditioning, premium copper gutters, a fully wired alarm & security camera system. (id:63203)
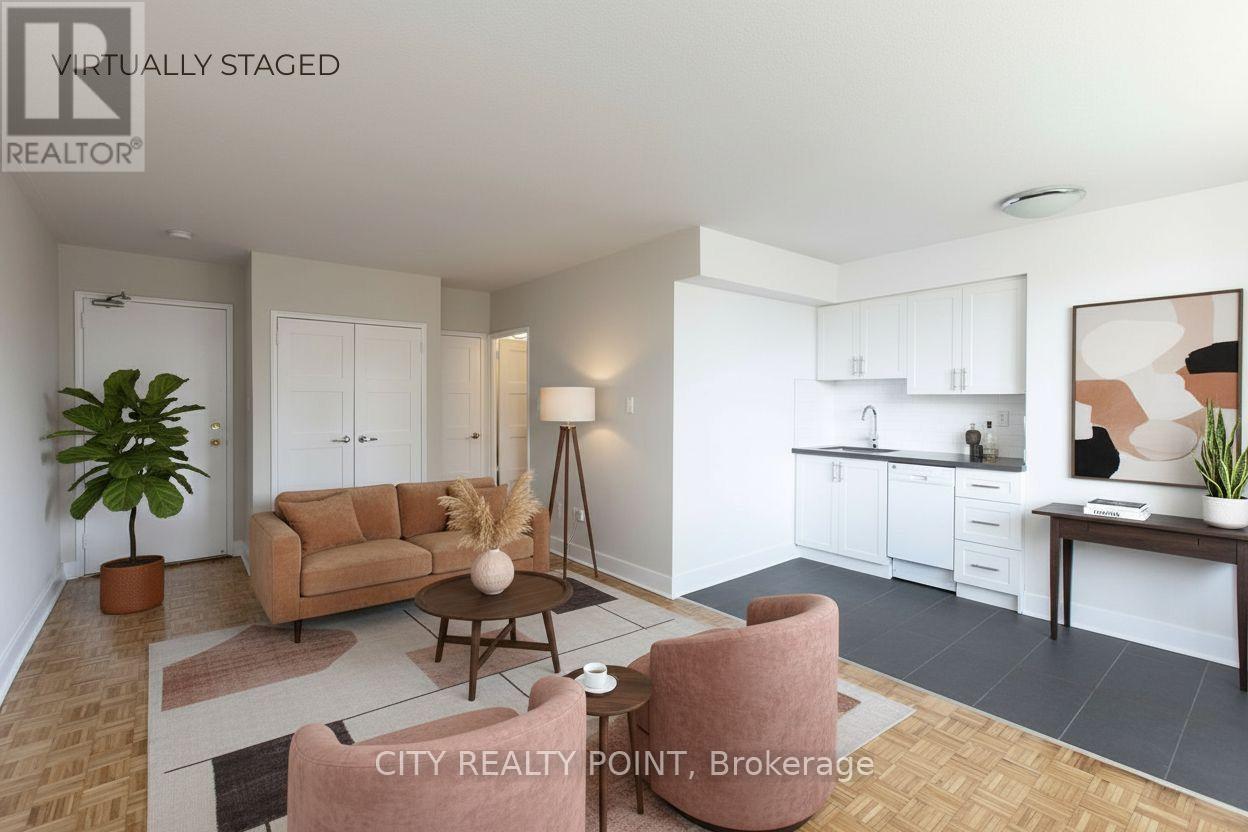
410 - 276 St George Street
Toronto, Ontario
SAVE MONEY! | UpTo 2 MONTHS FREE RENT* | 1-bedroom apartment at 276 St. George Street in the Annex. This newly renovated mid-rise features modern appliances, hardwood flooring, and a private balcony. Suites include a dishwasher, fridge, stove, microwave, heating, hot water, and large windows that fill the space with natural light. Residents enjoy smart-card laundry facilities, on-site superintendent, secure camera-monitored entry, elevator access, visitor parking, optional indoor and outdoor parking (fees apply), storage lockers (fees apply), and a heated outdoor pool. Ideal for professionals, students, or couples, this building offers a premier Annex location within walking distance to the University of Toronto, Eglinton Park, restaurants, shopping, public transit (subway station & multiple bus lines), and downtown amenities. (id:63203)
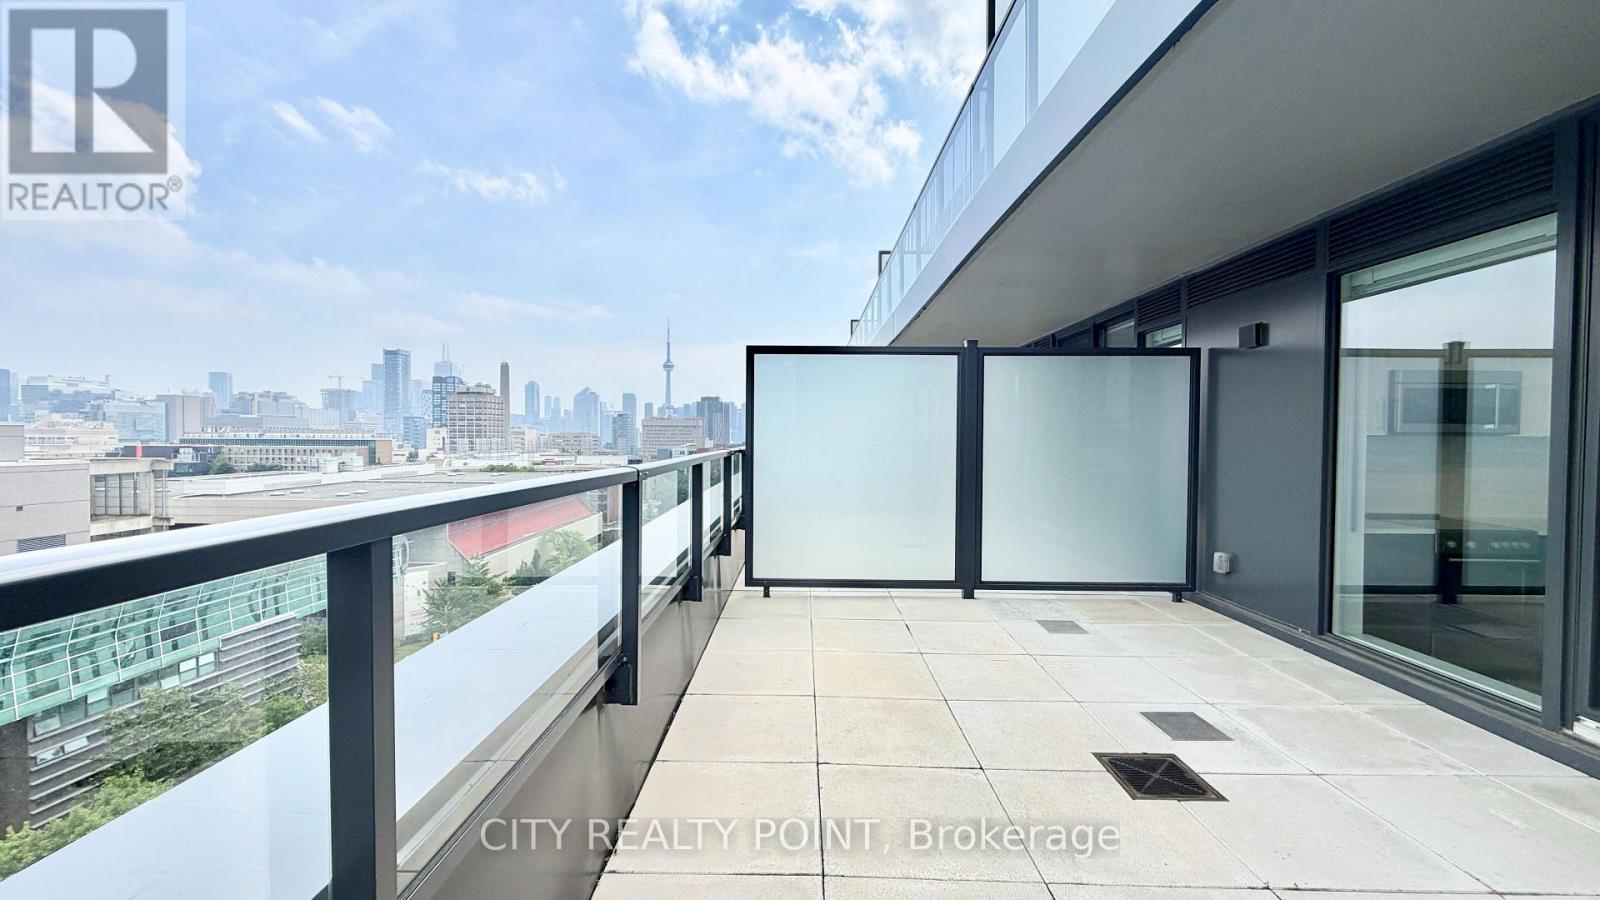
1003 - 664 Spadina Avenue
Toronto, Ontario
SPECIAL PROMOTION | SAVE! | UpTo 2 MONTHS FREE* PLUS $1,500 CREDIT | Move-In This Week | SPACIOUS 1 Bedroom, 1 Bathroom | DOWNTOWN TORONTO SPADINA & BLOOR | Discover unparalleled luxury living in this brand-new, never-lived-in suite at 664 Spadina Ave, perfectly situated in the lively heart of Toronto's Harbord Village and University District. This exceptional suite features an expansive open-concept layout, floor-to-ceiling windows that flood the space with natural light, a designer kitchen with top-of-the-line stainless steel appliances and sleek cabinetry, generously sized bedrooms with ample closet space, and an elegant bathroom with modern fixtures. Located across from the University of Toronto's St. George campus, and close to top schools, cultural gems like the ROM, AGO, and Queens Park, as well as St. George and Museum subway stations, this home offers seamless access to the Financial and Entertainment Districts. Enjoy upscale Yorkville nearby or the historic charm of Harbord Village, surrounded by the city's finest dining, shopping, and cultural attractions. VERY Generous Parking Incentive, ask for details. See it today and start living your Toronto dream at 664 Spadina Ave! (id:63203)
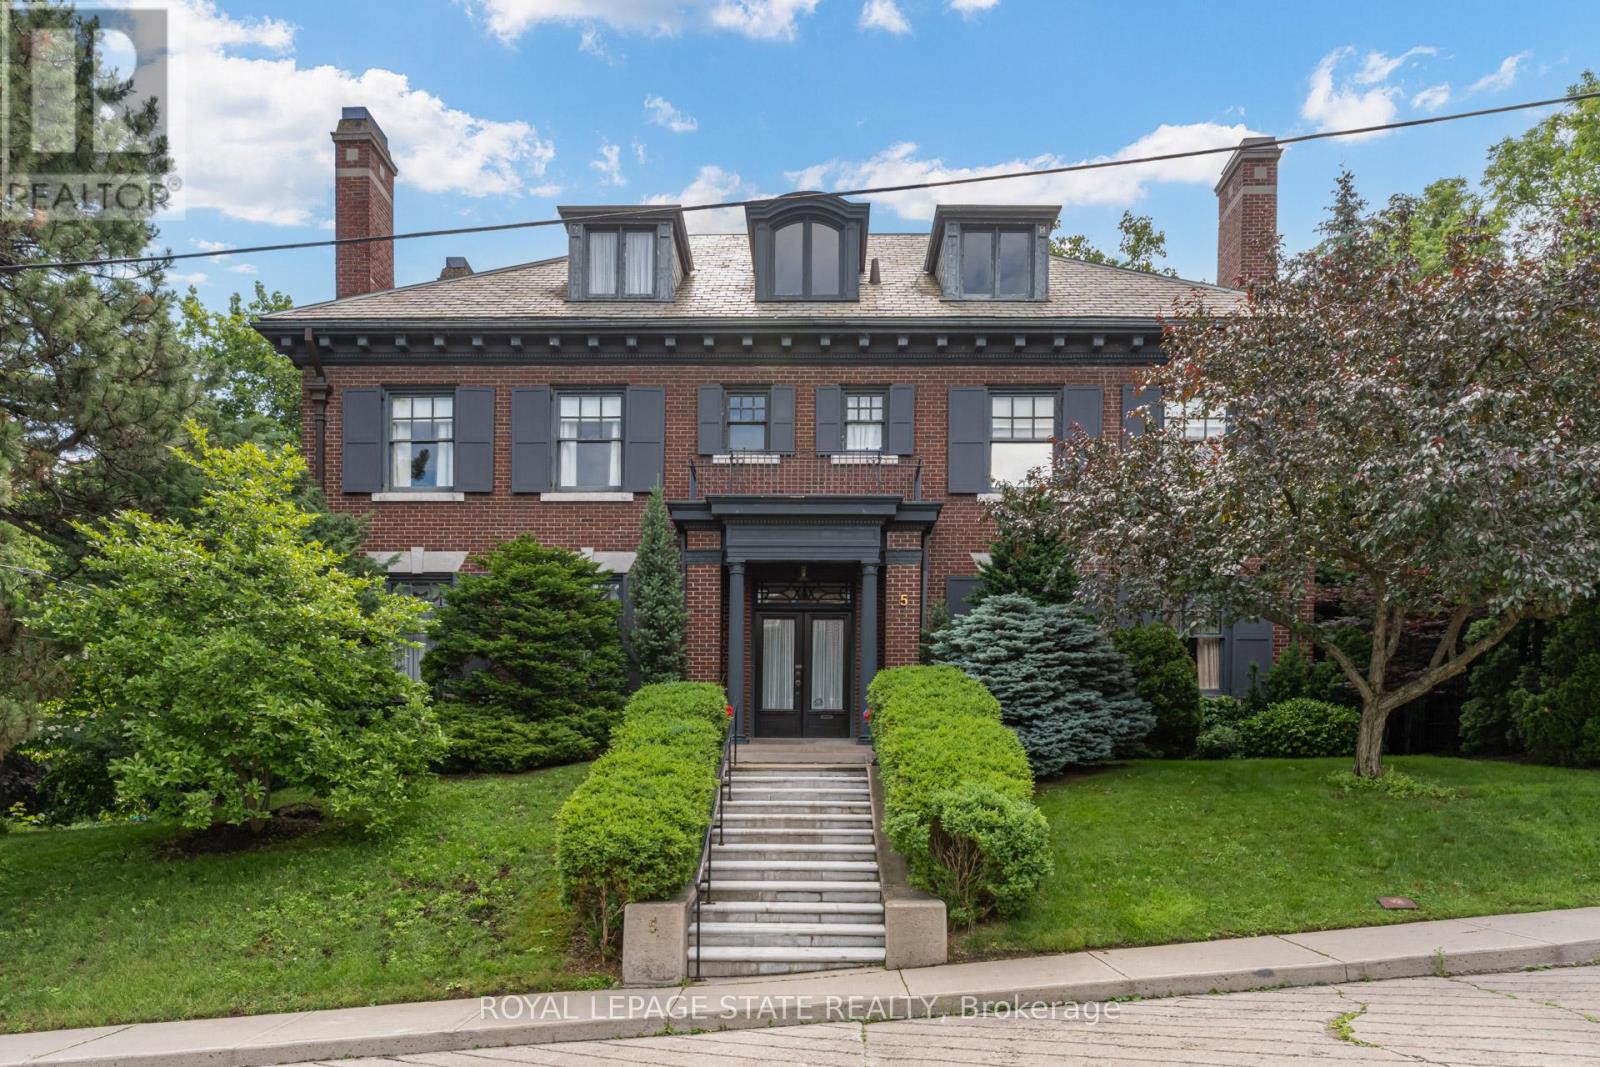
5 Undercliffe Avenue
Hamilton, Ontario
Nestled beneath the escarpment in Hamilton's prestigious Durand neighbourhood, this stately Georgian Revival residence offers a rare opportunity to own a piece of architectural and cultural history. Built in 1924 by the Levy family, this distinguished home was once owned by philanthropist and art collector Herman H. Levy, whose notable collections were later donated to McMaster University and the Royal Ontario Museum. Offering over 5,000 sq. ft. of living space with ample room for both comfortable family-living and elegant entertaining, the home blends timeless character with thoughtful updates. A classic centre hall layout and 9-foot ceilings create an elegant flow throughout the main level, complemented by original millwork, detailed mouldings, and three fireplaces. The walnut library provides a warm and refined retreat, while the updated kitchen features granite counters, a large island, quality appliances, and a secondary staircase that reflects the original design. The second level offers four spacious bedrooms, each with ensuite access. The primary dressing area includes original built-ins, a vintage ironing board, and a discreetly integrated safe installed by the Levy family. The third floor adds flexibility with two additional bedrooms, a full bathroom, and a separate living area ideal for a nanny suite, multigenerational living or a private workspace. The lower level includes a laundry area with original cedar chute servicing all levels, a workshop, bathroom, walk-in safe or wine cellar, and interior access to the heated garage. Additional features include a slate roof, copper downspouts, central vacuum, EV charging station, and zoned heating and cooling. Set on a private, tree-lined lot, the backyard features a heated saltwater pool, year-round hot tub, and covered porch, offering a quiet setting for relaxation and entertaining. Located close to parks, schools, hospitals, the Bruce Trail, downtown amenities, and Highway 403, this is a truly rare offering. (id:63203)
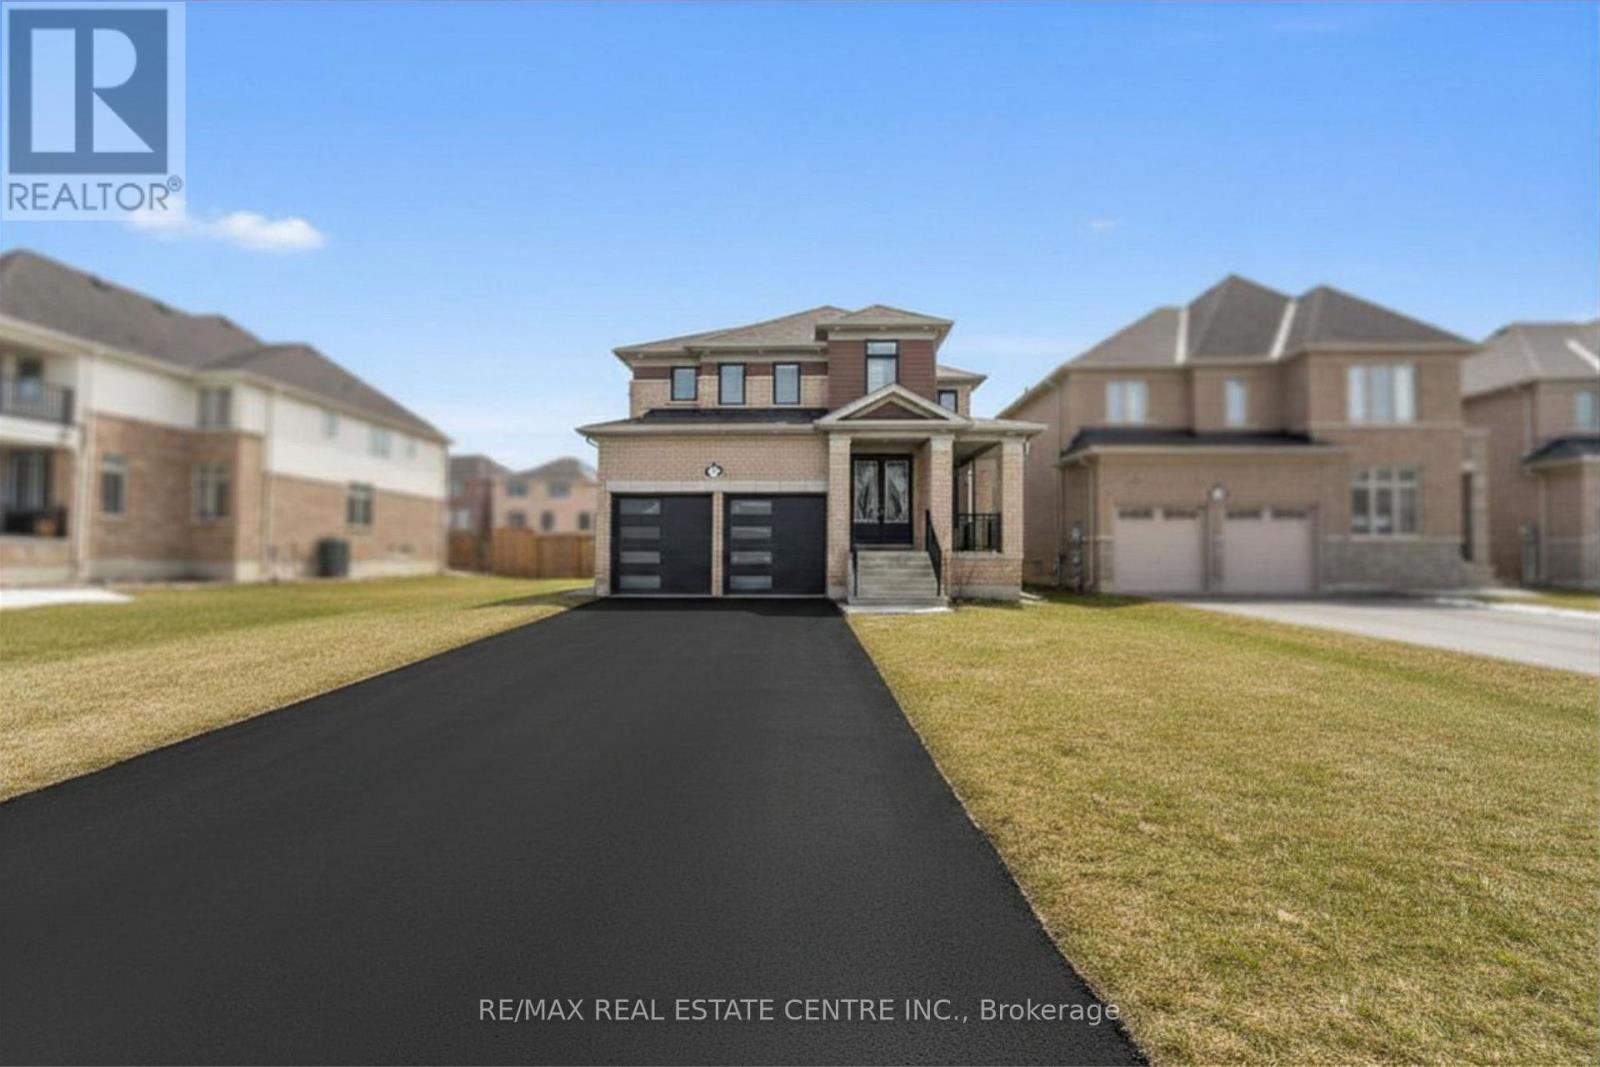
112 Bluebird Boulevard
Adjala-Tosorontio, Ontario
Luxury living in prestigious Colgan starts the moment you walk through the grand double doors into this beautifully upgraded home. It features quartz countertops, rich hardwood floors, custom roll-up blinds, pot lights, and 9-foot ceilings on both levels. The bright, open layout includes a welcoming family room with a coffered ceiling and fireplace, flowing into a modern kitchen with a large island that's perfect for entertaining. Upstairs, you'll find two spacious primary bedrooms, including a stunning main suite with a spa-like 6-piece ensuite, upgraded bathrooms, and a modern stand-alone soaking tub, plus convenient second-floor laundry. An upgraded staircase leads to the basement with great future potential, and smart garage door openers add extra convenience-all just steps from Woodington Lake Golf Club. (id:63203)
608 - 64 Queen Street S
New Tecumseth, Ontario
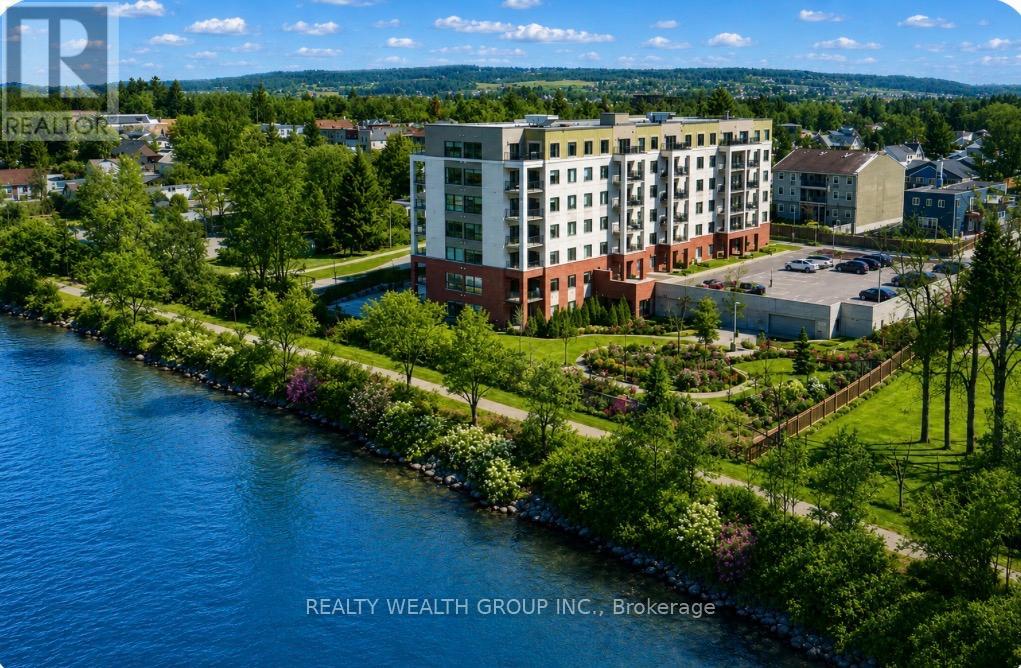
Welcome to penthouse living at its finest in the highly sought after Vista Blue Community. This stunning 1-bedroom, 2 bathroom condo offers 799 sq' of bright, beautifully maintained living, with an unobstructed view of the Tottenham Conservation / Pond! Step inside and be greeted by soaring 10ft Flat ceilings and an open concept layout designed for both comfort and style. The modern kitchen features elegant granite countertops, extended upper cabinets, 60" kitchen Island, SS appliances and ample space for cooking and entertaining. The spacious bedroom includes his & hers double closets and easy access to a spa-inspired bathroom complete with a custom floor to ceiling glass walking in shower! This thoughtfully upgraded unit includes a water filtration system and on demand hot water tank, ensuring convenience and peace of mind. Enjoy your morning coffee or unwind under the stars on your private balcony, complete with a BBQ gas hookup! This unit is perfect for taking in the sunsets!! offering a perfect blend of nature, luxury and convenience ! Additional features include exclusive underground parking space and locker, steps to a vibrant plaza and access to the Caledon Trail for walking and biking!! minutes to the 400 hwy!! Condo fee includes, Heat, Water, Parking, common Elements (id:63203)
35 - 19 Kenview Boulevard
Brampton, Ontario
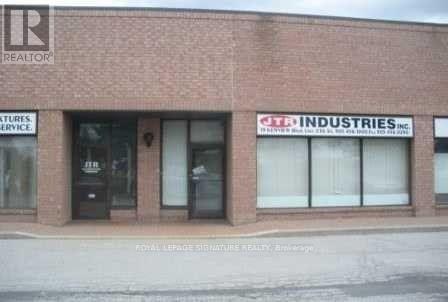
Prestige Industrial Park Location, Next to Hwys #427 & 407. Well Established Condo Industrial Complex. One Drive-In, One Main Door, 2x2Pc Washrooms. Public Transportation In The Front Of The Building. T.M.I. Per Month For 2026 Is: Condo Fees $694.48. Property Taxes $695.50 Per Month + HST. Tenants Pay The Utilities And Business Insurance, Additional To The Net Rent And TMI. (id:63203)
2305 - 95 Oneida Crescent
Richmond Hill, Ontario
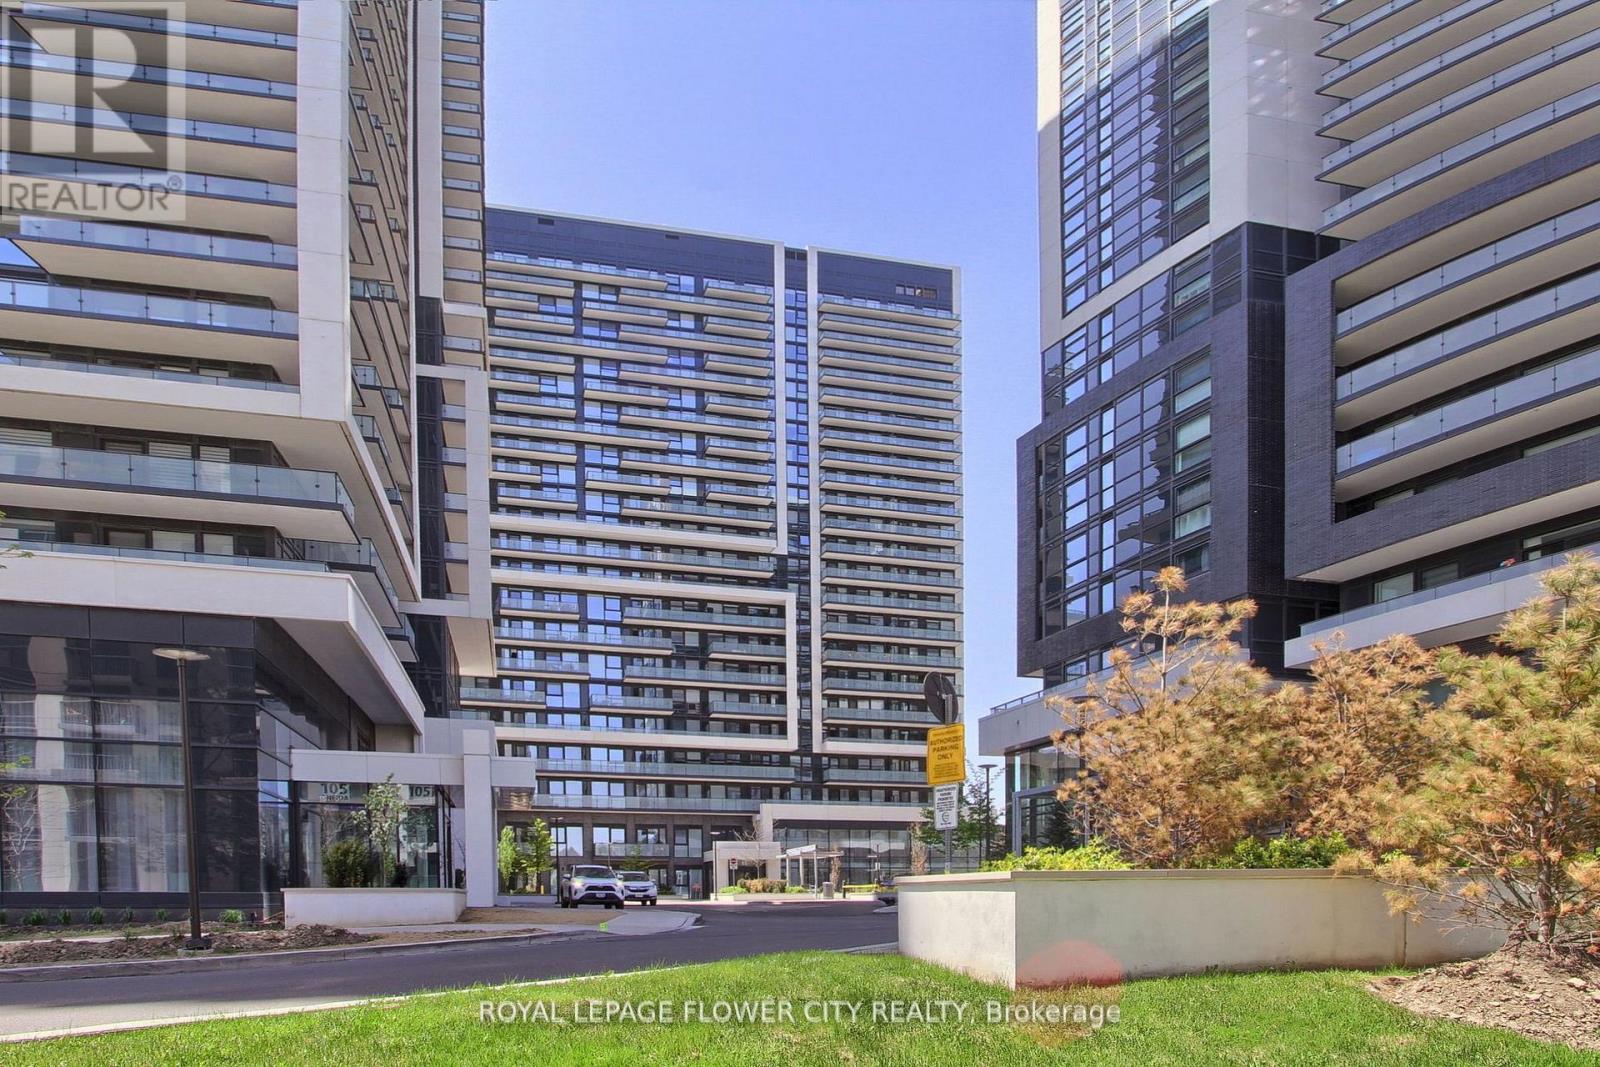
Location! Location! Prestigious Era Neighbourhood! Minutes to VIVA, Go Bus Terminal, Hwy 7,Highway 404/DVP, Restaurants, Chapters, Home Depot, Community Centre, School and All Other Amenities. Modern Two Bedroom Unit in Demanding Richmond Hill Area. Separate Bedrooms For Privacy, Spacious Kitchen with LOTS of Storage Space. Open Floor Plan With A Seamless Flow Between The Kitchen, Living, And Dining Area. Floor to Ceiling Windows, 9 Foot Ceiling, Frameless Mirrored Closet. Amenities: 24Hrs Concierge, Grand Modern Lobby, Multi $$$ Recreation Centre, Gym, And Many More Facilities. (id:63203)
1814 - 35 Watergarden Drive
Mississauga, Ontario
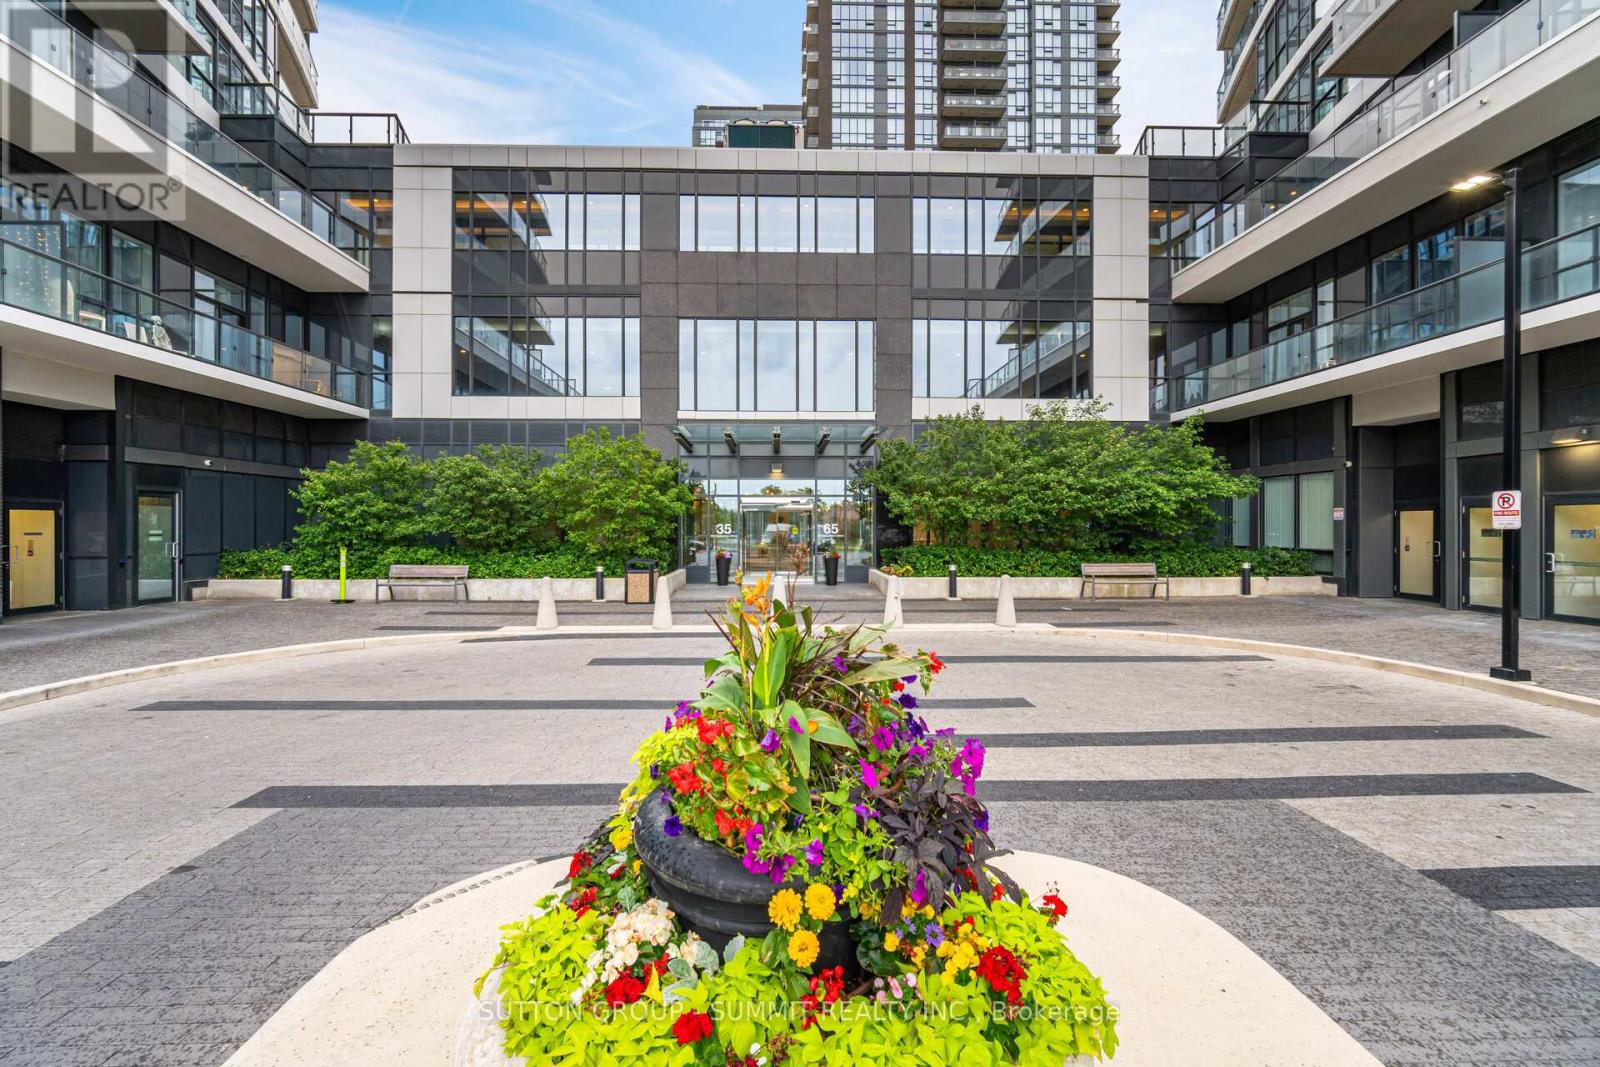
Welcome To Pinnacle Uptown's Prestigious Perla Towers, Where Modern Design Meets Exceptional Convenience. This Bright And Spacious 2-Bedroom Plus Den, 2 Bath Suite Offers A Highly Functional Layout With Floor-To-Ceiling Windows That Flood The Home With Natural Light.The Contemporary Kitchen Features Stylish Dark Cabinetry With Contrasting Countertops, Tile Backsplash, And Stainless Steel Appliances And Transitions Seamlessly To The Open-Concept Living And Dining Areas - Perfect For Everyday Living And Entertaining. Enjoy Direct Access To The Large Private 99 sq.ft. Balcony, Providing An Ideal Space To Relax And Take In The South-West Views.The Generous Primary Bedroom Includes His & Her Closets And A Private 3-Piece Ensuite, While The Second Bedroom Offers Ample Space For Family Or Guests. The Versatile Den Is Perfect For A Home Office, Study Area, Or Additional Living Space. A Full Second Bathroom, Ensuite Laundry, And Ample In-Suite Storage Add To The Comfort And Functionality Of This Well-Designed Home. Residents enjoy exceptional building amenities, including concierge/ security, an indoor swimming pool, gym/fitness room, party/meeting room, games room, outdoor space, and visitor parking. Complete With One Parking Space And One Locker. This Condo Is Ideally Located Within Minutes Of Square One, Heartland Town Centre, Schools, Parks, Public Transit (Planned LRT) And All Major Highways (401/403/407), Making Commuting And Everyday Errands Effortless. An Outstanding Opportunity To Own In One Of Mississauga's Most Sought-After Communities. (id:63203)
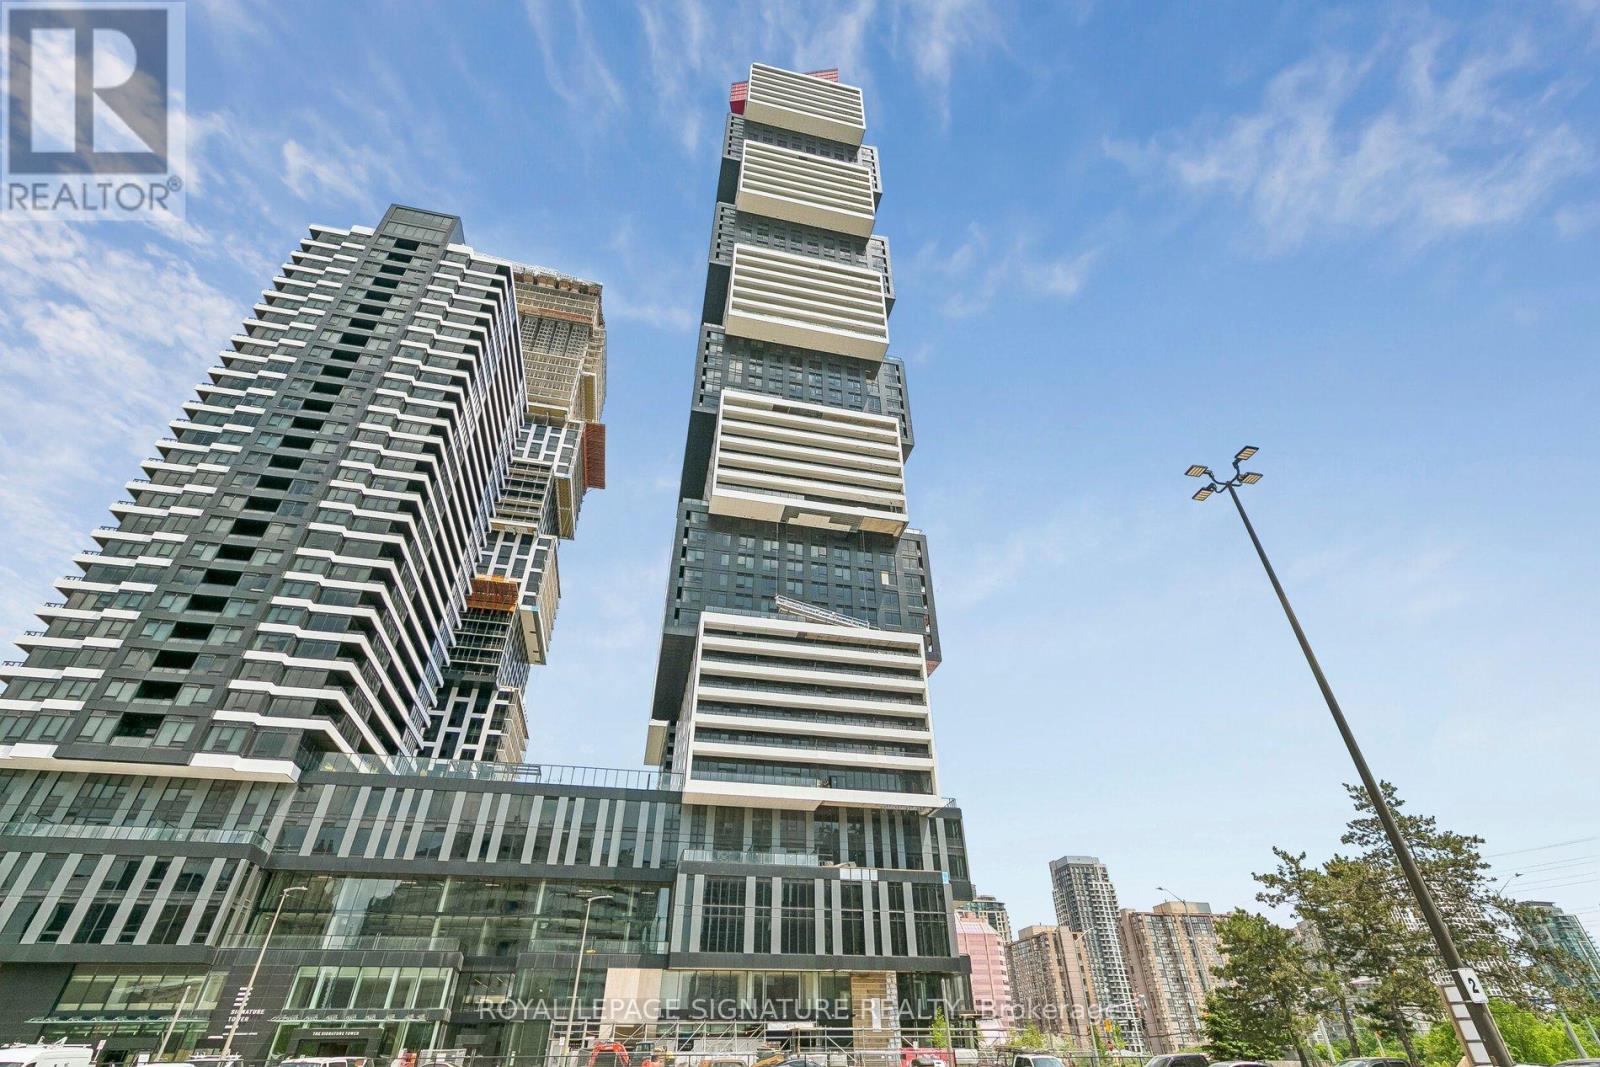
5605 - 4015 The Exchange
Mississauga, Ontario
Welcome to EX1 5605 at The Exchange, offering approximately 675 sq. ft. of Living Space, Located in the Heart of Mississauga's Sought After Exchange District, Just Steps to Square One. This brand new Two bedroom, Two bathroom Suite Features a Modern Open Concept Layout with Nine Foot Ceilings, Abundant Natural Light, and Contemporary Finishes Throughout. The Stylish kitchen is Equipped with Italian Inspired Cabinetry with Quartz Countertops, Integrated Appliances, The Wide Plank laminate Flooring and Premium Kohler Fixtures add to The Home's Refined Appeal. Enjoy Secure keyless Entry with the Latch Smart Access System. Residents Benefit From An Impressive Suite of Amenities, Including a Fully Equipped Fitness Centre With Yoga Studio, Indoor Pool, Sauna and Steam Rooms, Half Court Basketball, Co Working Lounges, Party and Games Rooms, a 7th-Floor Outdoor Terrace with BBQs,With 24 Hours Concierge Service. (id:63203)
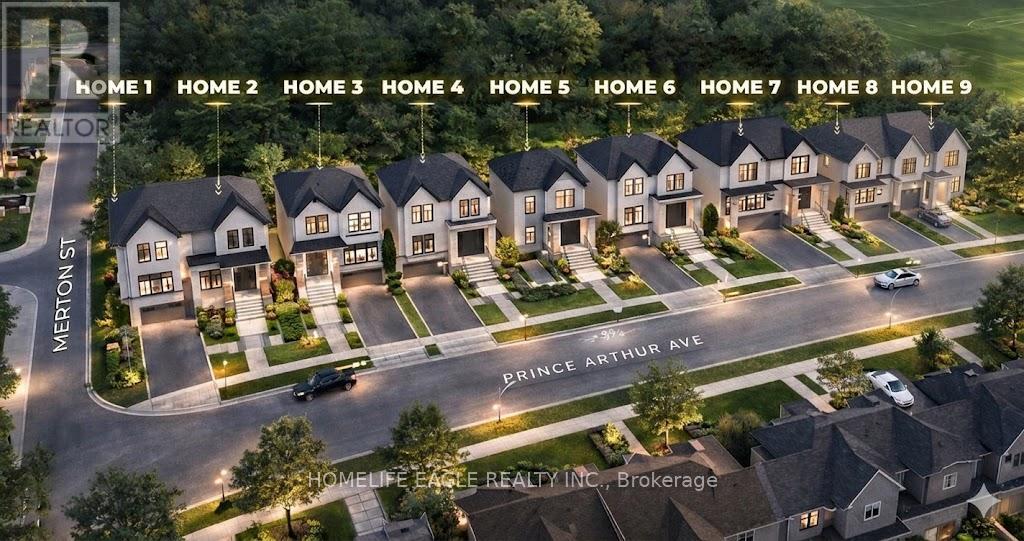
45 / 51 Prince Arthur Avenue
Richmond Hill, Ontario
Build Your Legacy Project *Shovel Ready & City Approved Development By Richmond Hill* Build 9 Residential Homes* Prime Location At Bathurst St & King Road* City Approval Includes 4 Semi-Detached Homes + 5 Double Garage Detached Homes* Municipal Servicing & Sanitary Connections Available* Water Allocation In Place* Surrounded By Custom Builts* Quiet Street* Family Friendly Neighbourhood W/ Easy Access To HWY, Transit, Shopping, Top Ranking Schools, Golf Courses, Parks & Trails* Once In A Lifetime Infill Project In The Heart Of Richmond Hill* Key Components Of This Poject Include A Fully approved, shovel-ready infill* No Rezoning Risk* Prime Oak Ridges location* City Infrastructure Incentive Upside* Detached + Semi Product Mix Reduces Absorption Risk* Must See! Don't Miss* (id:63203)
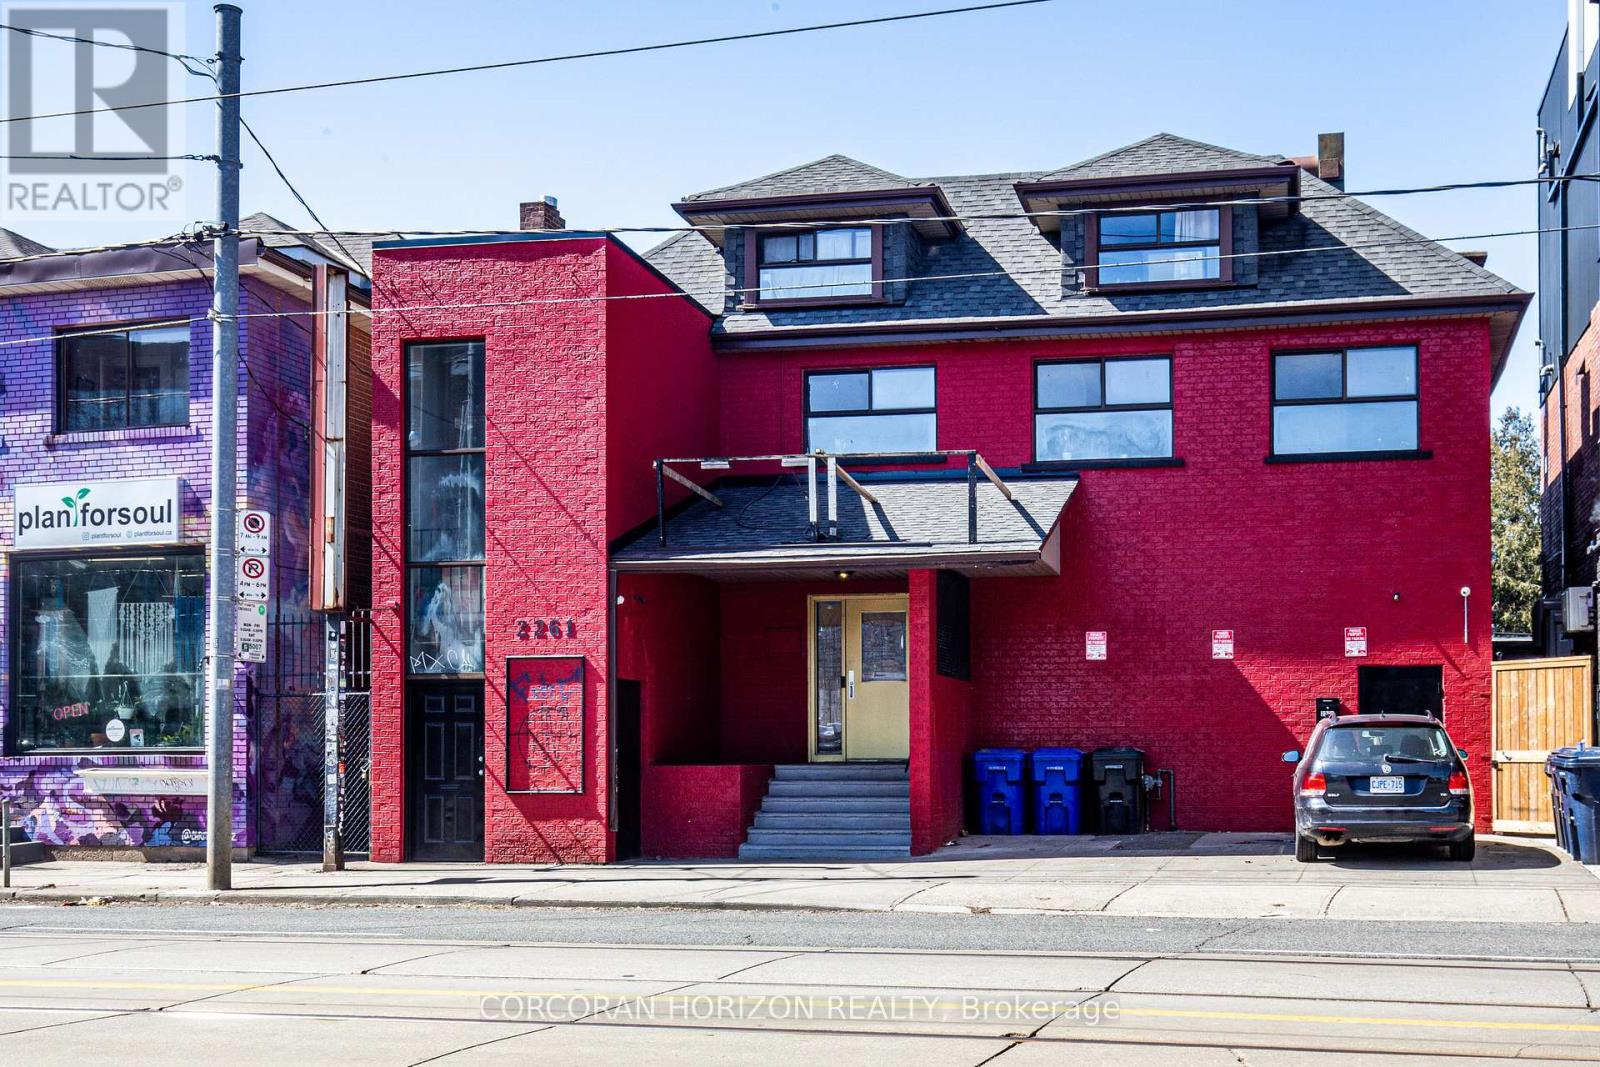
2261 Dundas Street W
Toronto, Ontario
Prime Mixed-Use Investment & Development Opportunity in the Heart of Roncesvalles Village.Exceptional opportunity to acquire a landmark mixed-use building at 2261-2263 Dundas Street West, offering strong in-place income, significant upside potential, and future redevelopment opportunities in one of Toronto's most vibrant and sought-after neighbourhoods.The property features approximately 4,000 sq. ft. of street-level retail space plus a fully finished lower level complete with walk-in industrial freezer, storage areas, men's and women's washrooms, updated HVAC systems, and sprinkler infrastructure. Hundreds of thousands of dollars have been invested in building improvements, creating a turnkey opportunity for investors or owner-operators.Above the commercial space are two well-maintained 2-bedroom residential apartments, both occupied by long-term tenants and generating over $5,000 per month in rental income. The vacant retail component presents an excellent opportunity for owner occupancy or lease-up, with estimated rental potential of approximately $8,000-$10,000 per month, creating substantial income growth potential.Situated on a prominent stretch of Dundas Street West, the property benefits from exceptional visibility, strong pedestrian traffic, and proximity to transit, restaurants, cafés, and neighbourhood amenities. For developers, the site offers compelling long-term value with potential for redevelopment into a 6-storey mixed-use residential building with ground-floor retail, subject to buyer due diligence and municipal approvals.A rare opportunity to secure a high-exposure asset with immediate income, future leasing upside, and redevelopment potential in one of Toronto's strongest urban markets. (id:63203)

2261 Dundas Street W
Toronto, Ontario
Prime Mixed-Use Investment & Development Opportunity in the Heart of Roncesvalles Village.Exceptional opportunity to acquire a landmark mixed-use building at 2261-2263 Dundas Street West, offering strong in-place income, significant upside potential, and future redevelopment opportunities in one of Toronto's most vibrant and sought-after neighbourhoods.The property features approximately 4,000 sq. ft. of street-level retail space plus a fully finished lower level complete with walk-in industrial freezer, storage areas, men's and women's washrooms, updated HVAC systems, and sprinkler infrastructure. Hundreds of thousands of dollars have been invested in building improvements, creating a turnkey opportunity for investors or owner-operators.Above the commercial space are two well-maintained 2-bedroom residential apartments, both occupied by long-term tenants and generating over $5,000 per month in rental income. The vacant retail component presents an excellent opportunity for owner occupancy or lease-up, with estimated rental potential of approximately $8,000-$10,000 per month, creating substantial income growth potential.Situated on a prominent stretch of Dundas Street West, the property benefits from exceptional visibility, strong pedestrian traffic, and proximity to transit, restaurants, cafes, and neighbourhood amenities. For developers, the site offers compelling long-term value with potential for redevelopment into a 6-storey mixed-use residential building with ground-floor retail, subject to buyer due diligence and municipal approvals.A rare opportunity to secure a high-exposure asset with immediate income, future leasing upside, and redevelopment potential in one of Toronto's strongest urban markets. (id:63203)