

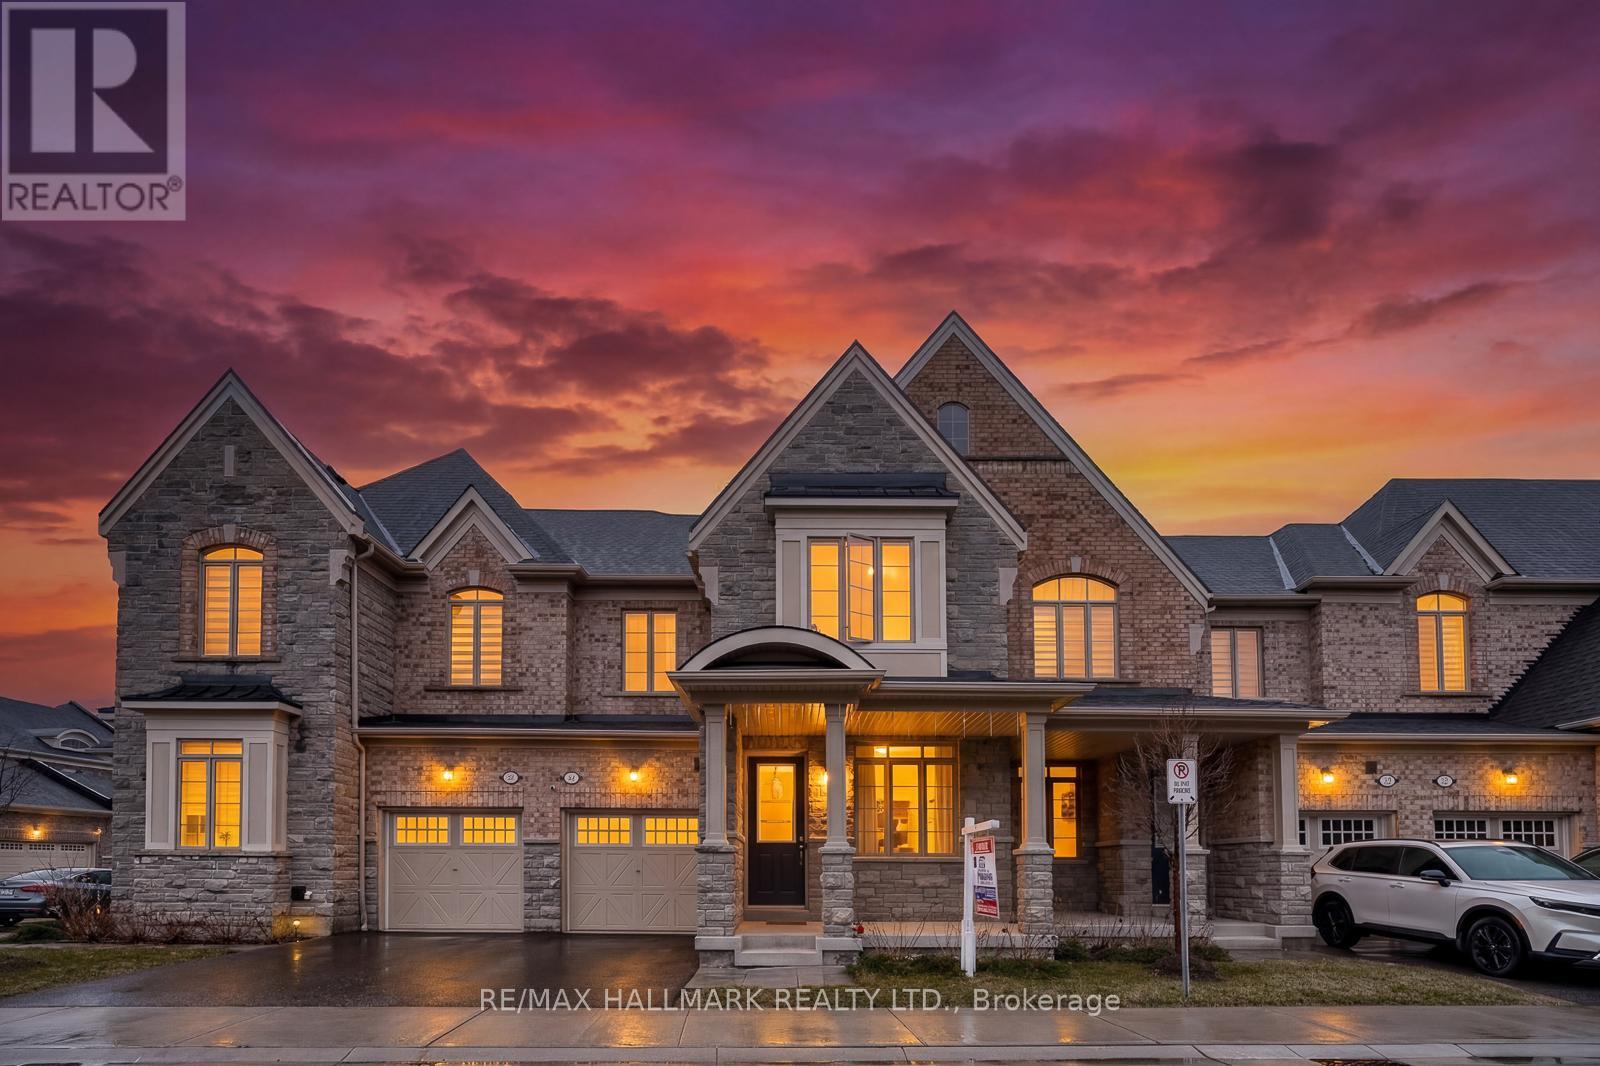
4 Hickling Lane
Ajax, Ontario
Beautiful brick and stone townhome nestled in a safe, family-oriented neighborhood in North Ajax. This inviting home features a charming covered front porch and a thoughtfully designed layout with 3 spacious bedrooms and 3 bathrooms. The bright and spacious main floor offers a welcoming living room with a cozy gas fireplace and a comfortable family area, creating the perfect space for both everyday living and entertaining. The modern, family-sized kitchen features granite countertops, stainless steel appliances, a center island, and a sun-filled breakfast area with a walkout to the backyard deck-ideal for outdoor dining and relaxing. Hardwood flooring throughout the main floor adds warmth and elegance to the space. Upstairs, the king-sized primary bedroom includes a walk-in closet and a luxurious 5-piece ensuite complete with a glass shower. Enjoy the spacious backyard with a wood deck, perfect for hosting family and friends. The unfinished basement offers excellent potential to customize to your needs. Ideally located in desirable North Ajax, close to schools, parks, playgrounds, shopping, and transit, making it a wonderful place to call home! (id:63203)

1074 Pisces Trail
Pickering, Ontario
A Bright and Spacious "Premium Lot" Detached Home Located In Family-Oriented Prestigious Neighborhood In Greenwood, Pickering. Separate Entrance for Basement, This Stunning Home Features with Good Size 4 Bedrooms+3 bathrooms, Separate Living Room and Family Room, $$$ Upgrades, Large Primary Bedroom W/6 pcs ensuite & walk-in closet,, Modern Kitchen W/Quartz Countertop and Large Centre Island, Open Concept Eat-In Kitchen, including an open-concept layout perfect for entertaining, Second Floor Laundry , Upgraded Stained Oak Stairs With Metal Spindles, In Garage a rough-in for an EV charger.200-amp electrical service, With 9' Feet ceilings on both the main and second floors, Access To Garage From Inside Of Home. Close to To All Amenities, Schools, Go Station, Costco, Groceries, Hwy 401,407, Park, Hospital, Shopping, Banks etc. (id:63203)
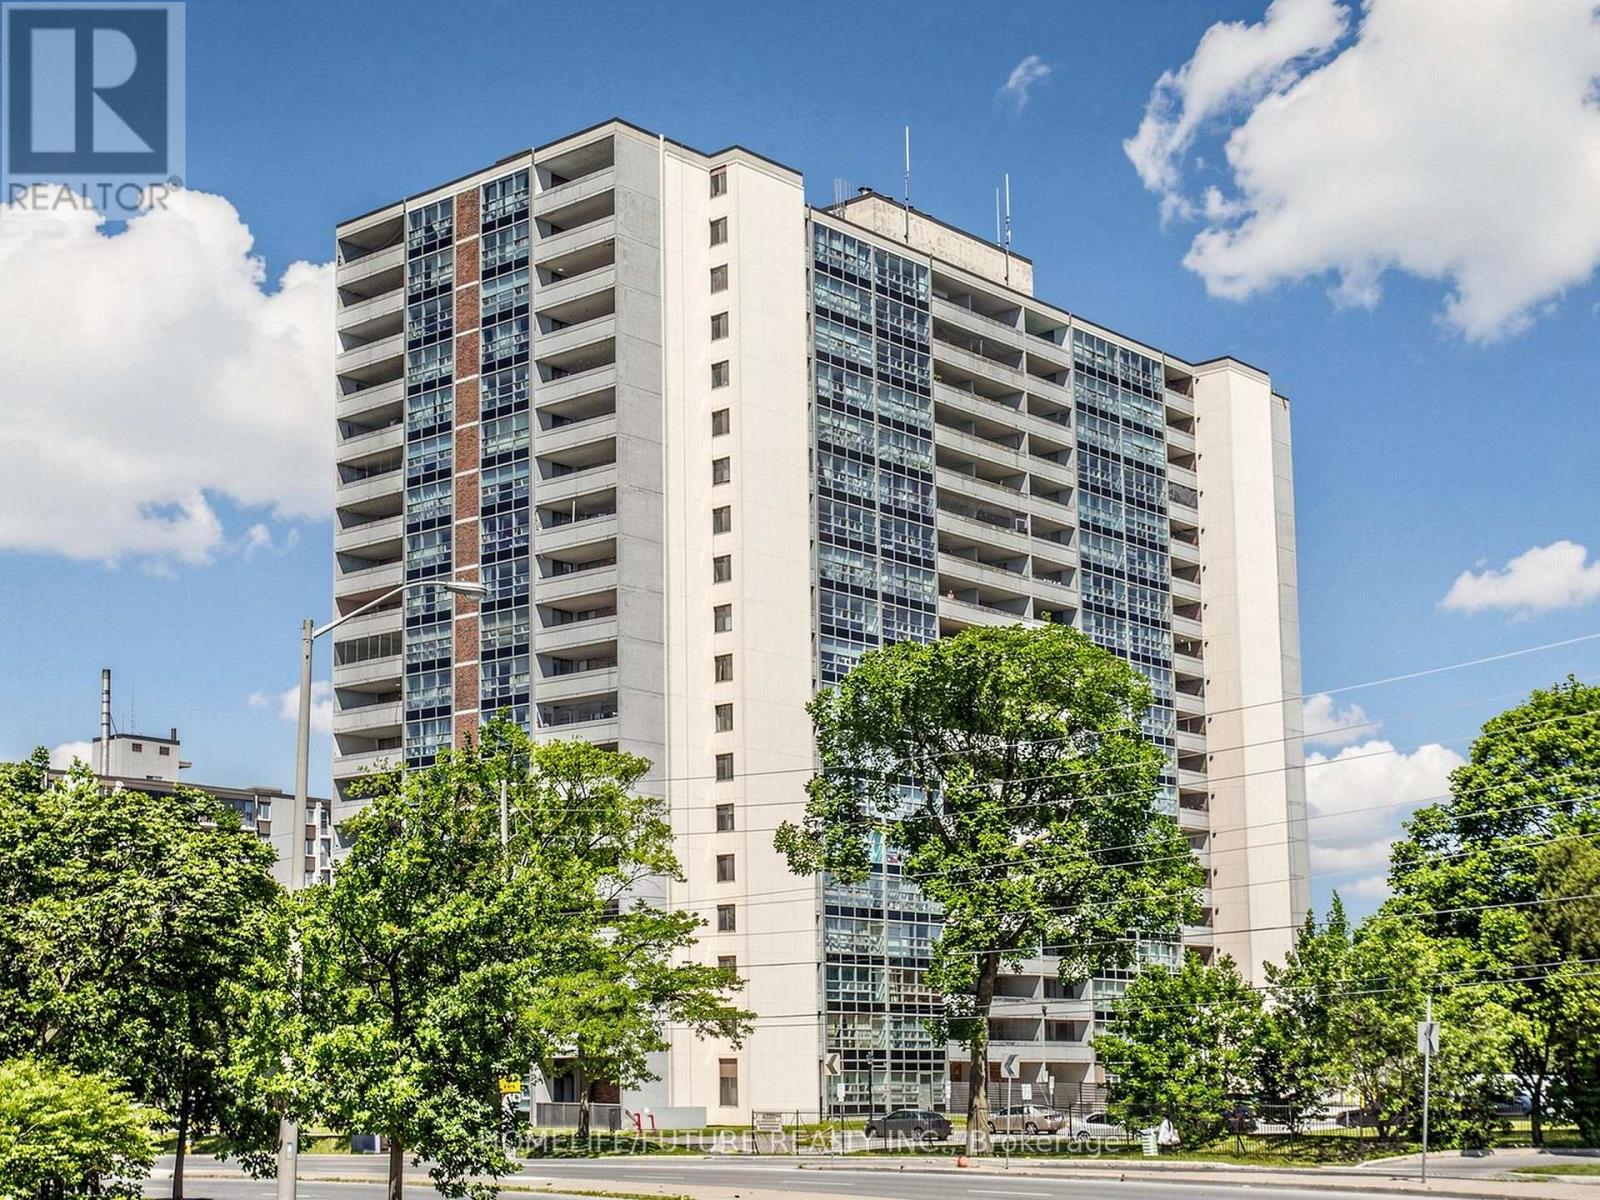
709 - 3380 Eglinton Avenue E
Toronto, Ontario
Excellent Bright And Spacious 3BR Corner Unit With Beautiful Lake Views. Enjoy A Large Living Area With A Walk Out To An Oversized Private Balcony. Perfect For Relaxing Or Entertaining. Located In A Highly Convenient And In Demand Neighborhood. You Are Just Steps To TTC Transit, Shopping, Restaurants, Grocery Stores And Everyday Essentials. Minutes To Great Schools Including Sir Wilfrid Laurier Collegiate. Express Bus To U Of T And Centennial College At Scarborough Center, Minutes To Eglinton Go Station & HWY 401. Easy Access To Major Routes For Commuting The Building Is Well Managed And Offers Great Amenities Including Gym, Sauna, Party Room And Ample Visitor Parking Space. A Fantastic Opportunity For First Time Buyers, Downsizers Or Investors Looking For Value, Space And Location. (id:63203)
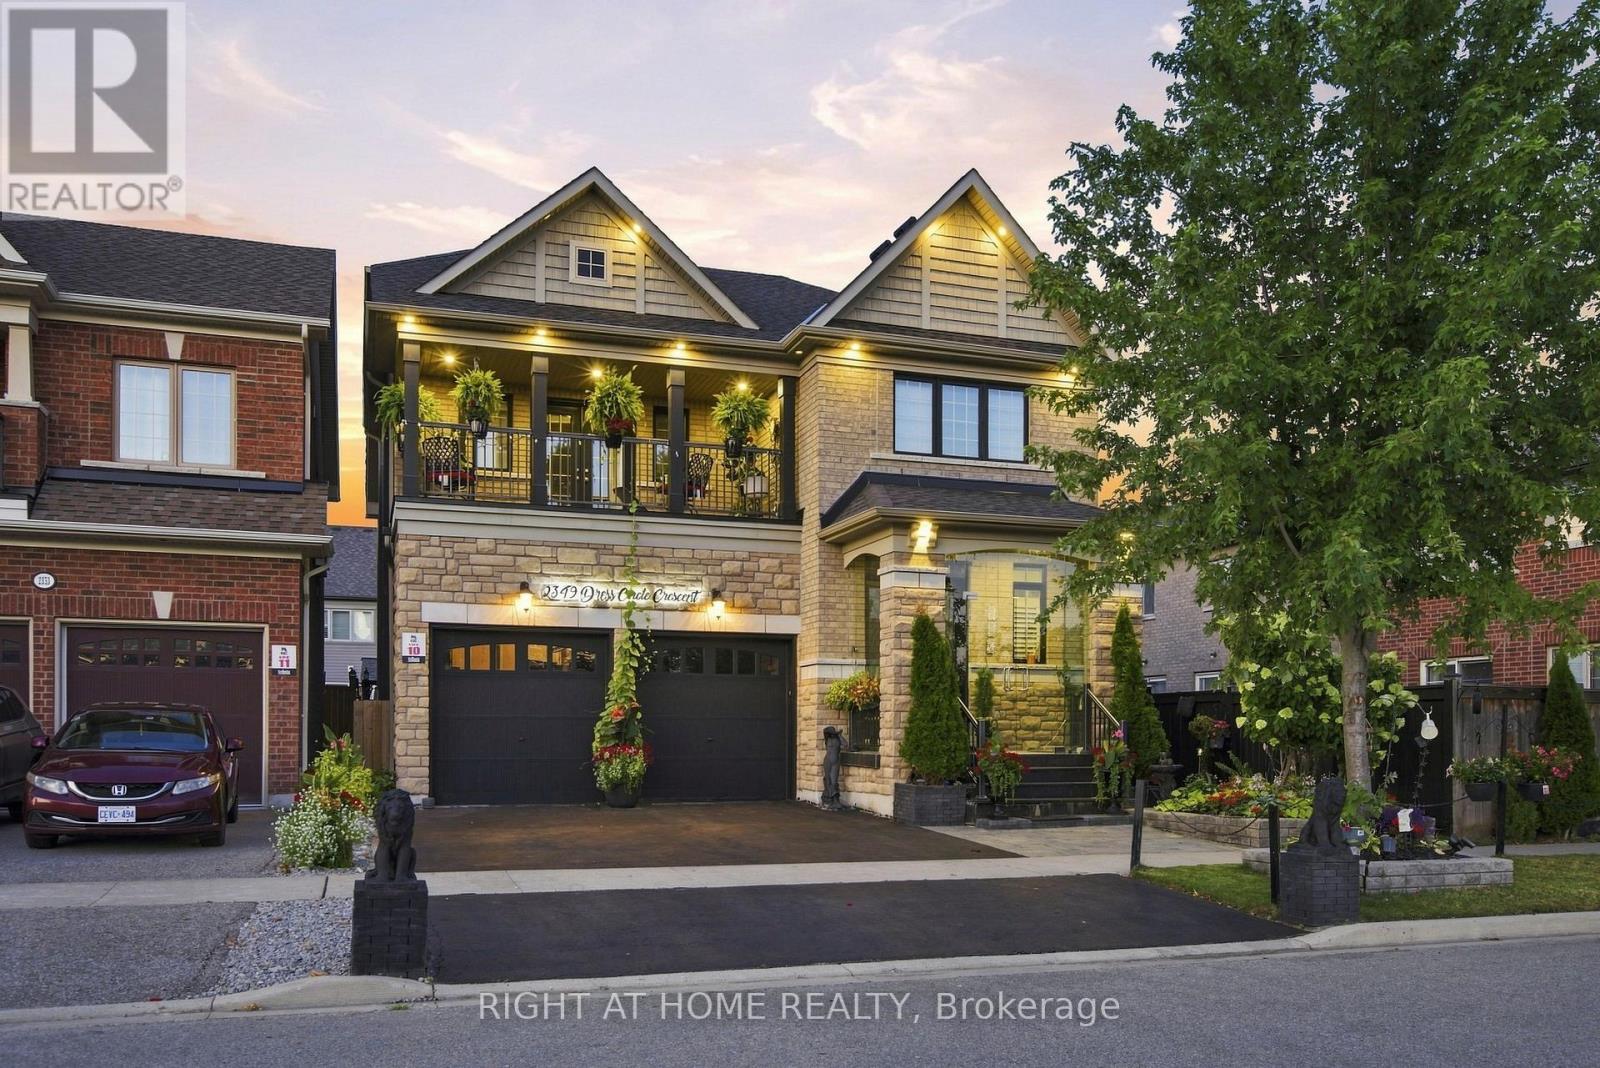
2349 Dress Circle Crescent
Oshawa, Ontario
Gorgeous 9 Year Old Tribute Built Detached Home With 4 Beds, 5 Bath And 2 Car Garage, In The Prestigious Windfields Area, Over 3100 Sq Ft On The Main Floor And 1200 Sqft Of Living Space In The Basement Apartment. 11 ft ceilings on the Main Floor. Completed W/U Bsmt With 3 Beds, Kitchen, Bath, Laundry! Upgraded Handrails/Pickets, Upgraded 12 inch Crown Moulding Throughout Main Floor, Wainscotting Throughout Main Floor And Basement. Hardwood Floors throughtout. Designer Kitchen With Build In Frigidaire Appliances, Large Island, Beautiful 2 Inch Quartz Countertop With Deep Double Sink. California Shutters Throughout The Main Floor Windows. Central Vaccum. Upgraded Stand Up Shower Second Floor. (id:63203)
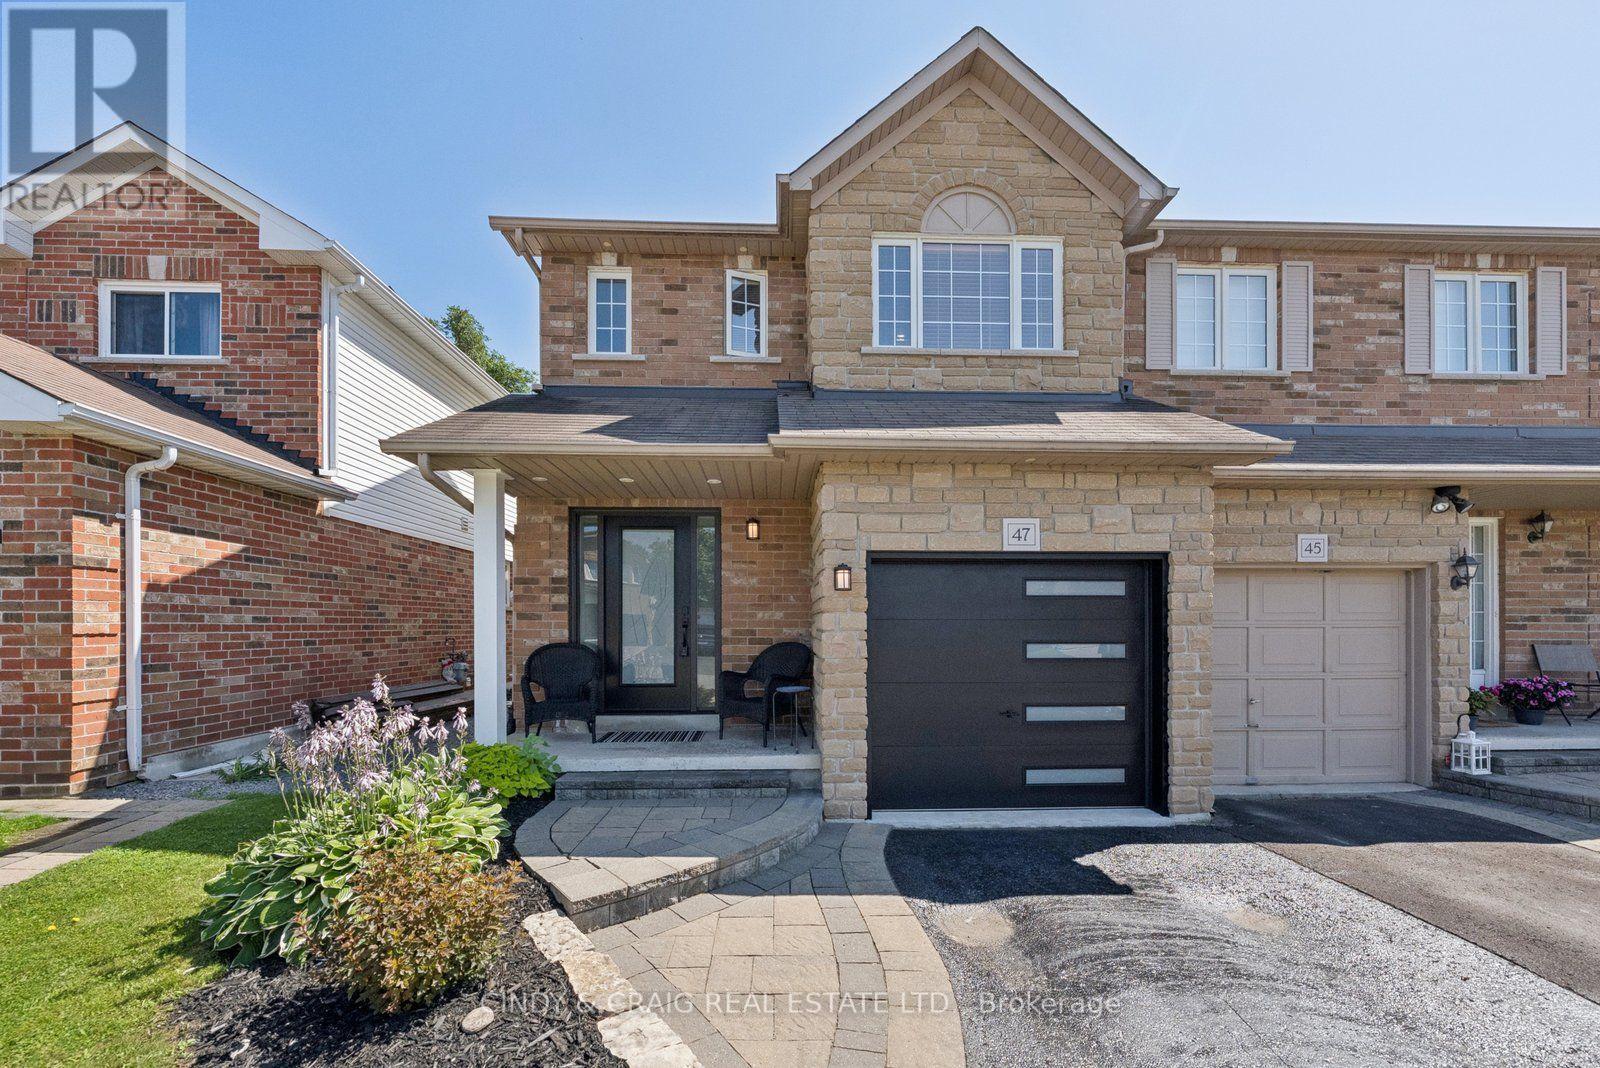
47 Wade Square
Clarington, Ontario
Welcome to 47 Wade Square, a beautifully maintained 3-bedroom, 3-bathroom home offering 1,230 sq. ft. above grade in one of Courtice's most desirable family-friendly neighbourhoods. Thoughtfully designed with an inviting open-concept main floor, this home provides the perfect balance of comfort, functionality, and space for everyday living and entertaining. The finished basement extends your living space with endless possibilities-ideal as a family room, home office, fitness area, or playroom. Outside, enjoy professionally landscaped front and back yards featuring elegant interlocking steps and a spacious two-tier deck, creating the perfect setting for summer barbecues, morning coffee, or relaxing evenings outdoors. Located in a welcoming community close to parks, schools, shopping, restaurants, recreation facilities, and major commuter routes including Highway 401, this home offers exceptional convenience while maintaining the charm of a quiet residential neighbourhood. Whether you're a first-time buyer, growing family, or downsizer looking for turnkey living, 47 Wade Square is a place you'll be proud to call home. Extras: Main floor windows (2024), 2nd floor windows (2026), Ensuite (2023), Hardwood Staircase (2020), Back Sliding Door (2021), Basement (2020), AC & Furnace (2018), Front Stones (2021), Garage & Front Door (2025). Roof (2012), Washer/Dryer (2025) (id:63203)
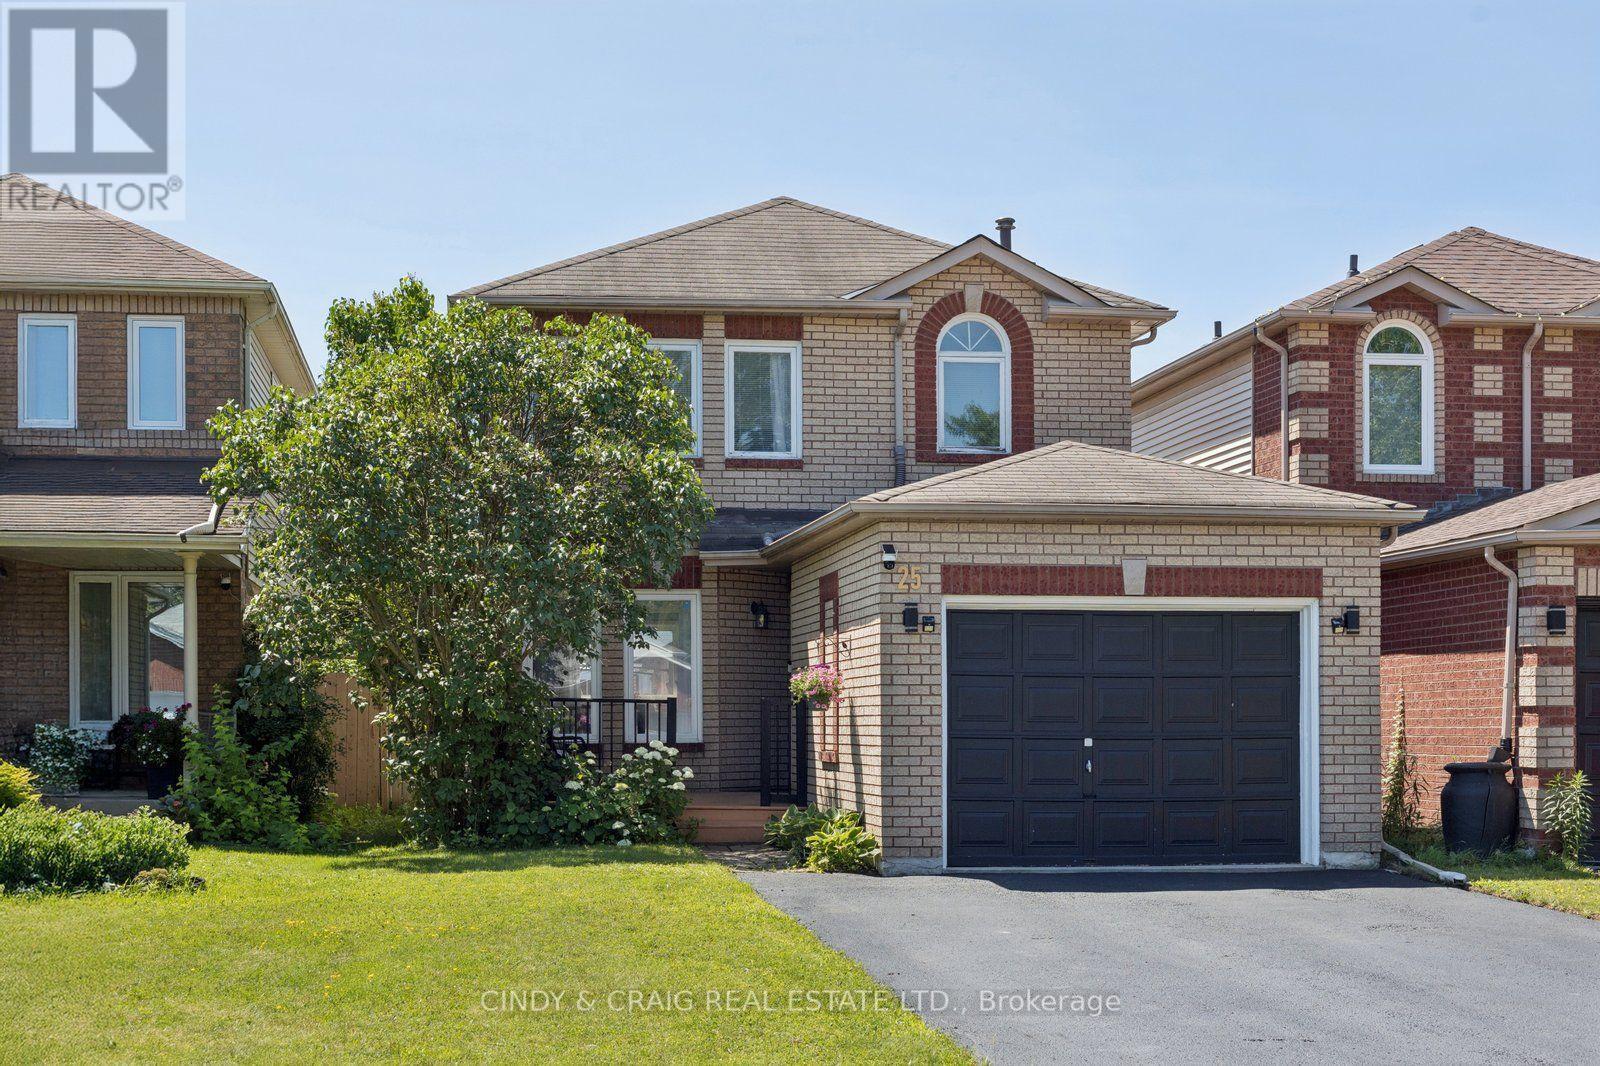
25 John Walter Crescent
Clarington, Ontario
Welcome to this beautifully updated 3-bedroom link home in a highly desirable family-friendly neighbourhood, just minutes from schools, parks, shopping, transit, and Hwy 401. This move-in-ready home offers stylish upgrades, functional living space, and a private backyard perfect for entertaining. The home features a fully upgraded modern kitchen with a smart over-the-range microwave, pot lights throughout all levels (with smart lighting on the main and second floors), a renovated staircase, laminate flooring on the second level, and a finished basement complete with an additional bedroom, full washroom, and luxury vinyl flooring with pot lights-ideal for guests, extended family, or a home office. Enjoy carpet-free living throughout, upgraded closets in all three bedrooms, a two-level deck with a gazebo, parking for 5 vehicles (4-car driveway + 1-car garage), and an EV charging outlet in the garage. The home also features an owned HVAC system and water heater with no rental fees, providing added convenience and peace of mind. Beautifully renovated from top to bottom, this turnkey home combines modern upgrades, versatile living space, and exceptional outdoor amenities-simply move in and enjoy! ** This is a linked property.** (id:63203)

17 Burgundy Court
Whitby, Ontario
Welcome To 17 Burgundy Court - A Custom-Built Executive Bungalow On One Of The Most Spectacular Lots In Whitby's Coveted Rolling Acres Community. Tucked Away On A Quiet, Mature Court And Occupying What Was Originally Two Separate Lots, This Exceptional Home Offers Nearly 4,000 Sq. Ft. Of Beautifully Finished Living Space On An Incredible Pie-Shaped Property With 58 Ft. Of Frontage, Over 156 Ft. Of Depth On Its Longest Side, And An Impressive 185 Ft. Rear Lot Line. Opportunities Like This Are Exceptionally Rare. Step Inside To A Bright, Open-Concept Layout Designed For Comfortable Family Living And Effortless Entertaining. The Main Floor Showcases 9-Ft Ceilings, A Warm And Inviting Family Room With A Stunning Fireplace, And A Chef-Inspired Kitchen Featuring Granite Countertops, A Large Centre Island, Abundant Cabinetry, And A Walkout To The Private Backyard. A Dedicated Main-Floor Office Is Perfect For Working From Home, While A Spacious Second Bedroom And Full Bath Provide Ideal Accommodations For Guests Or Those Seeking One-Level Living. The Primary Suite Is A True Retreat, Complete With A Spa-Like 4-Piece Ensuite With Heated Floors And A Walkout To Its Own Private Deck. Main-Floor Laundry With Garage Access Adds Everyday Convenience.The Finished Lower Level Is Equally Impressive, Offering Two Oversized Bedrooms, A 5-Piece Bath, Wet Bar, Separate Entrance, And Walk-Up Through The Garage-An Outstanding Setup For Extended Family, Multigenerational Living, Or Growing Households. Quality Craftsmanship And Thoughtful Upgrades Are Evident Throughout, Including An In-Ground Sprinkler System And 2022 Shingles. Located Minutes From Top-Rated Schools, Parks, Trails, Recreation, Shopping, Go Transit, And Highways 401 & 407, This Is A Rare Opportunity To Own A Custom Home On A Premium Oversized Lot In One Of Durham Region's Most Sought-After Neighbourhoods. (id:63203)
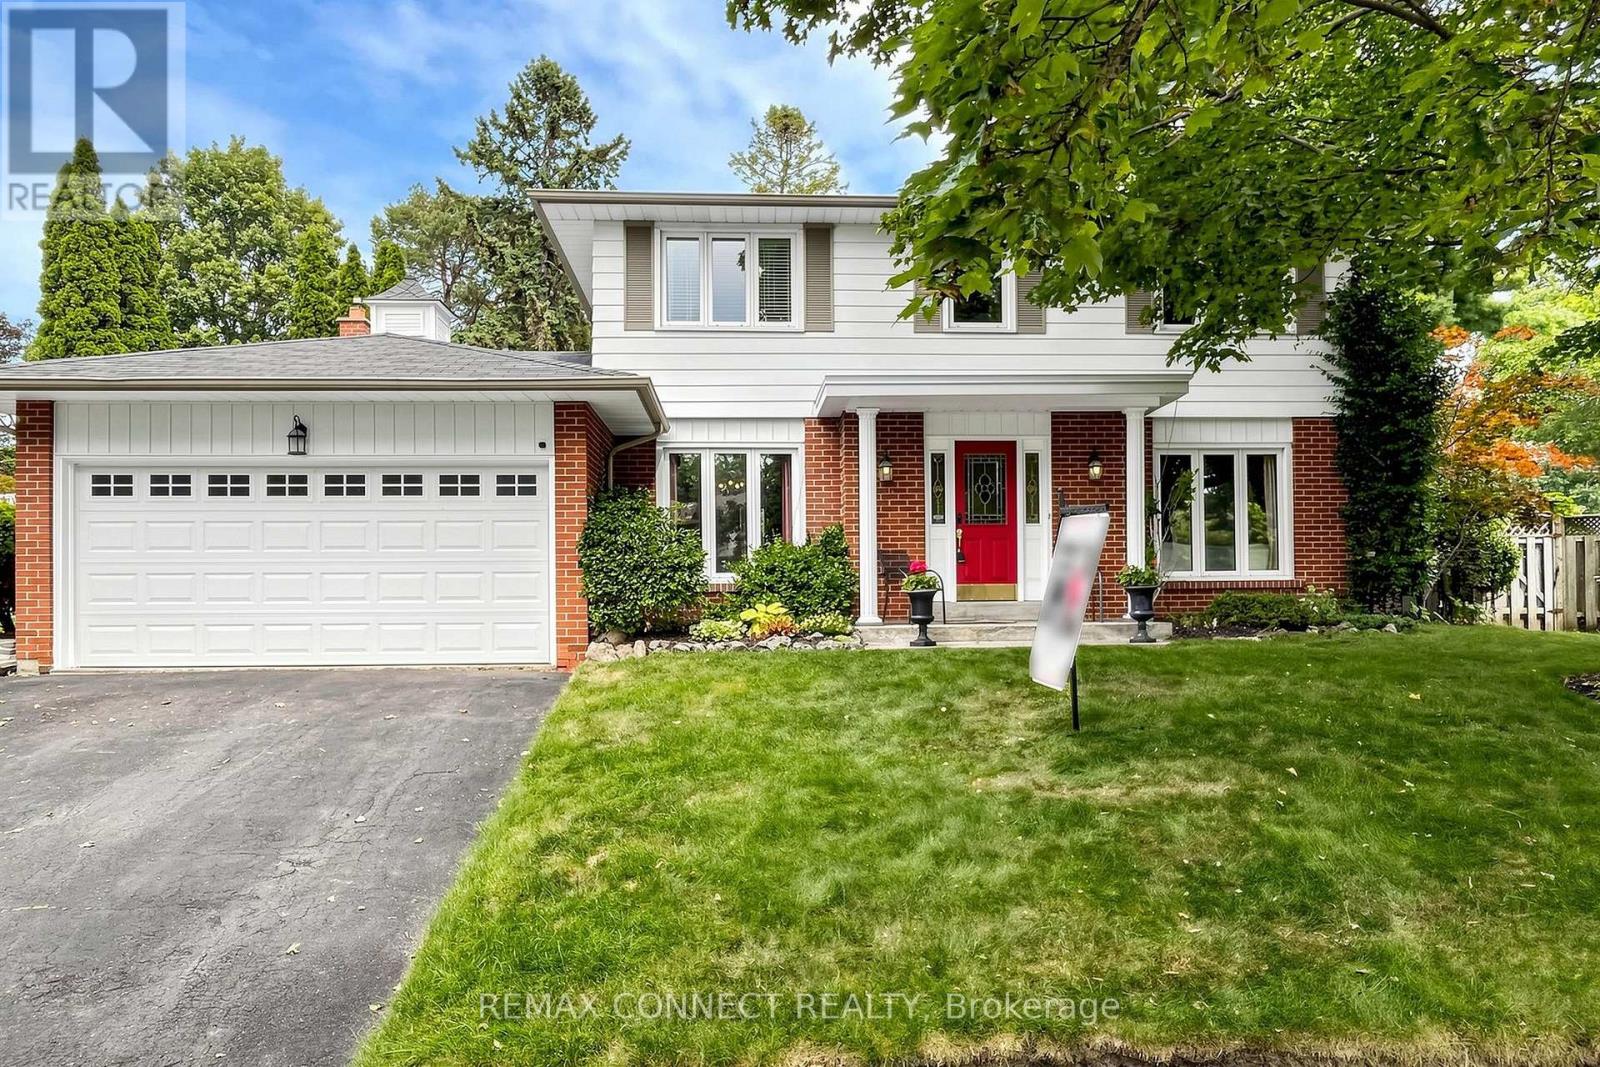
15 Satchell Boulevard
Toronto, Ontario
Detached 4-bedroom family home on a quiet, tree-lined street in the highly sought-after Centennial neighbourhood. Homes on this street are rarely offered! Set on a private pie-shaped lot with a sparkling inground pool and mature landscaping, this home offers exceptional indoor and outdoor living.The spacious main floor features separate living and dining rooms, a beautifully renovated kitchen overlooking the backyard oasis, and a sunken family room with a cozy gas fireplace. A separate main floor office provides the ideal work-from-home space or study area.Upstairs you'll find four generous bedrooms, including a primary bedroom with a walk-in closet and private ensuite, plus a 4-piece family bathroom. The finished basement offers a media room, a flexible space ideal for a fifth bedroom, sitting area or home gym, and an additional 2-piece bathroom.The furnace has been recently serviced, and for added peace of mind, a home inspection report and Electrical Safety Authority certificate are available.Located in the heart of Centennial, this home is close to excellent public and Catholic schools, the University of Toronto Scarborough campus, and nearby Centennial College. Enjoy the natural beauty of Colonel Danforth Park, Highland Creek Park, Port Union Waterfront Park, and the trails along Highland Creek. Convenient access to Rouge Hill GO Station, TTC, Highway 401, and Kingston Road makes commuting simple. Shopping, restaurants, groceries, recreation centres, and everyday amenities are all just minutes away. This is an outstanding opportunity to own a beautiful family home in one of Scarborough's most established and desirable communities. (id:63203)
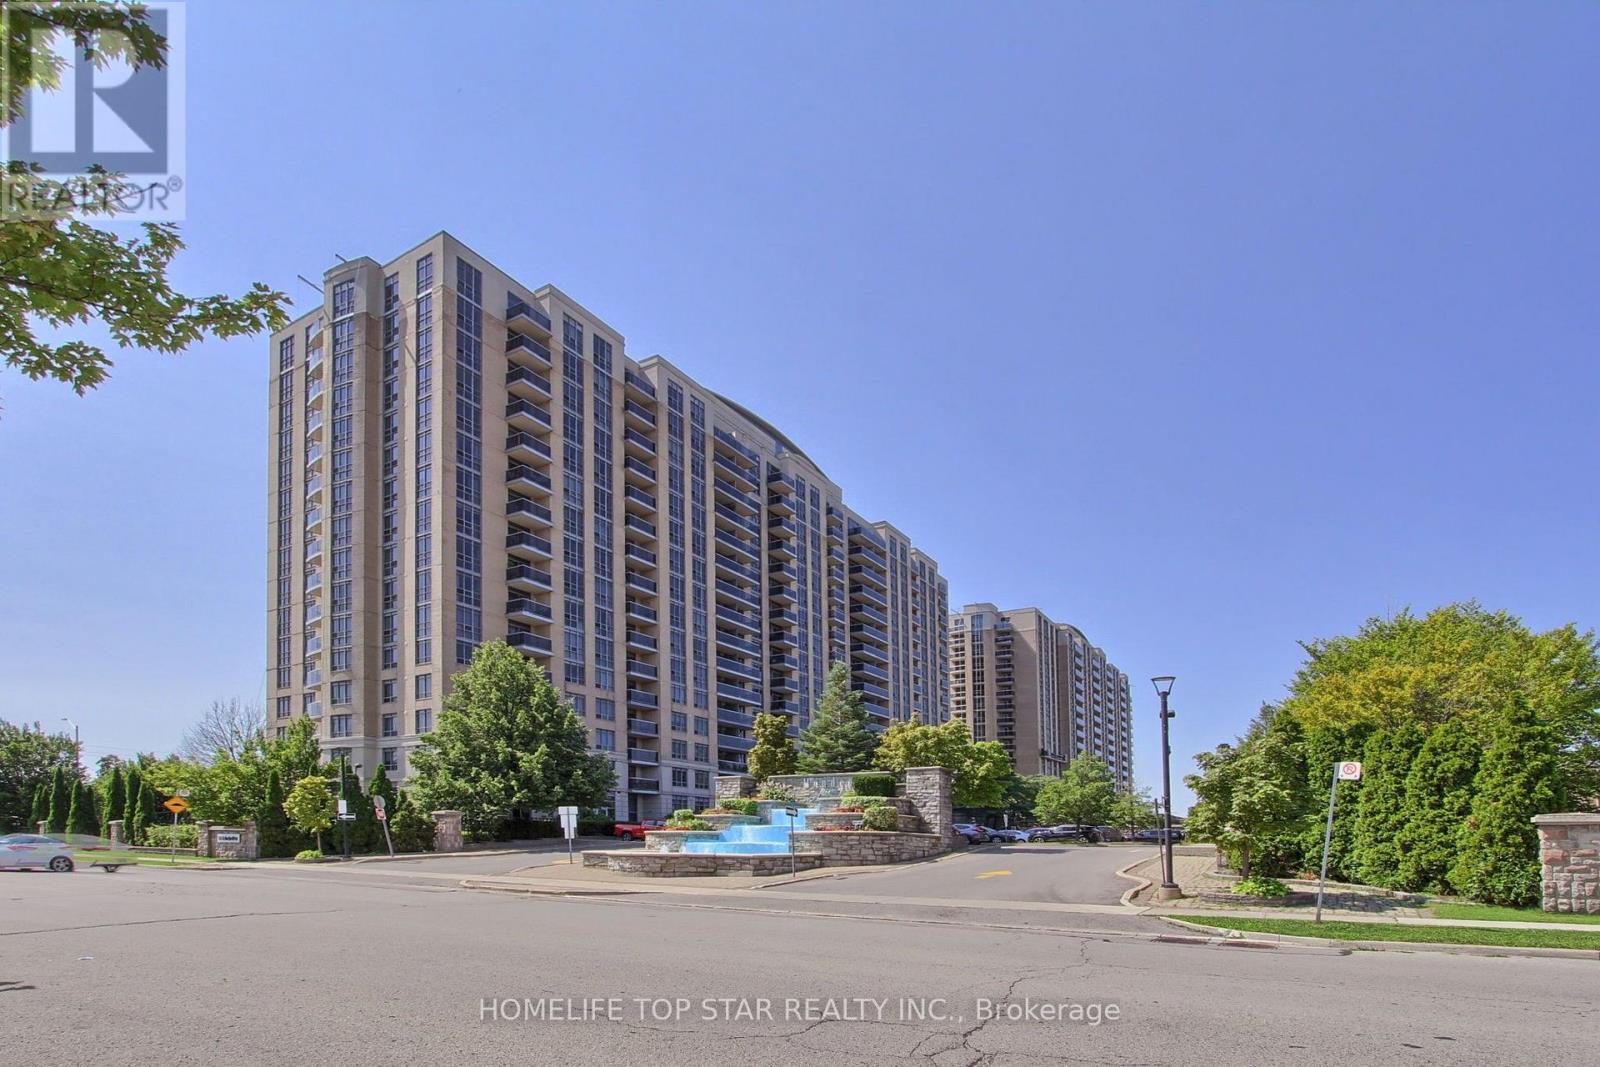
1323 - 18 Mondeo Drive
Toronto, Ontario
Rare 2-Bed + Den, 2-Bath Tridel-built Mondeo Springs condo! This premium unit stands out with TWO underground parking spaces (one by elevator, one by lockers) and TWO storage lockers. A bright, sun-filled south-facing layout offers spacious principal rooms thoughtfully upgraded for modern upscale living. The fully redesigned gourmet kitchen combines high style with absolute functionality, boasting expanded Corian countertops, additional cabinetry, a custom floor-to-ceiling pantry, classic subway tile backsplash, and newer stainless-steel appliances (Fridge 2023, Stove/Dishwasher 2019). High-end, premium water-resistant laminate flooring (2025) flows seamlessly throughout the entire suite. The sprawling primary bedroom serves as a private retreat, complete with a large walk-in closet and a 4-piece ensuite bath. The highly versatile separate den is a major asset, perfectly sized for a professional home office, nursery, or tech hub. Benefit from the absolute convenience of full-sized ensuite laundry. Enjoy absolute peace of mind in a legendary Tridel-managed building with top-tier capital improvements underway (elevator modernization, window caulking, balcony envelopes). Unbeatable resort-style building amenities feature an indoor pool, indoor basketball court, virtual golf, movie theatre, billiards, table tennis, party room, community BBQ and guest suites. Exceptional central location with TTC transit right at your doorstep and a middle school directly across the street. Walk to Costco, Home Depot, major grocery stores, popular restaurants, and coffee shops. Unparalleled commuter access just minutes away from Highways 401 & 404. This turnkey, move-in-ready property delivers the perfect blend of luxury, convenience, and value. Ideal for first-time buyers, downsizers, and urban professionals alike. Flexible closing is available. (id:63203)
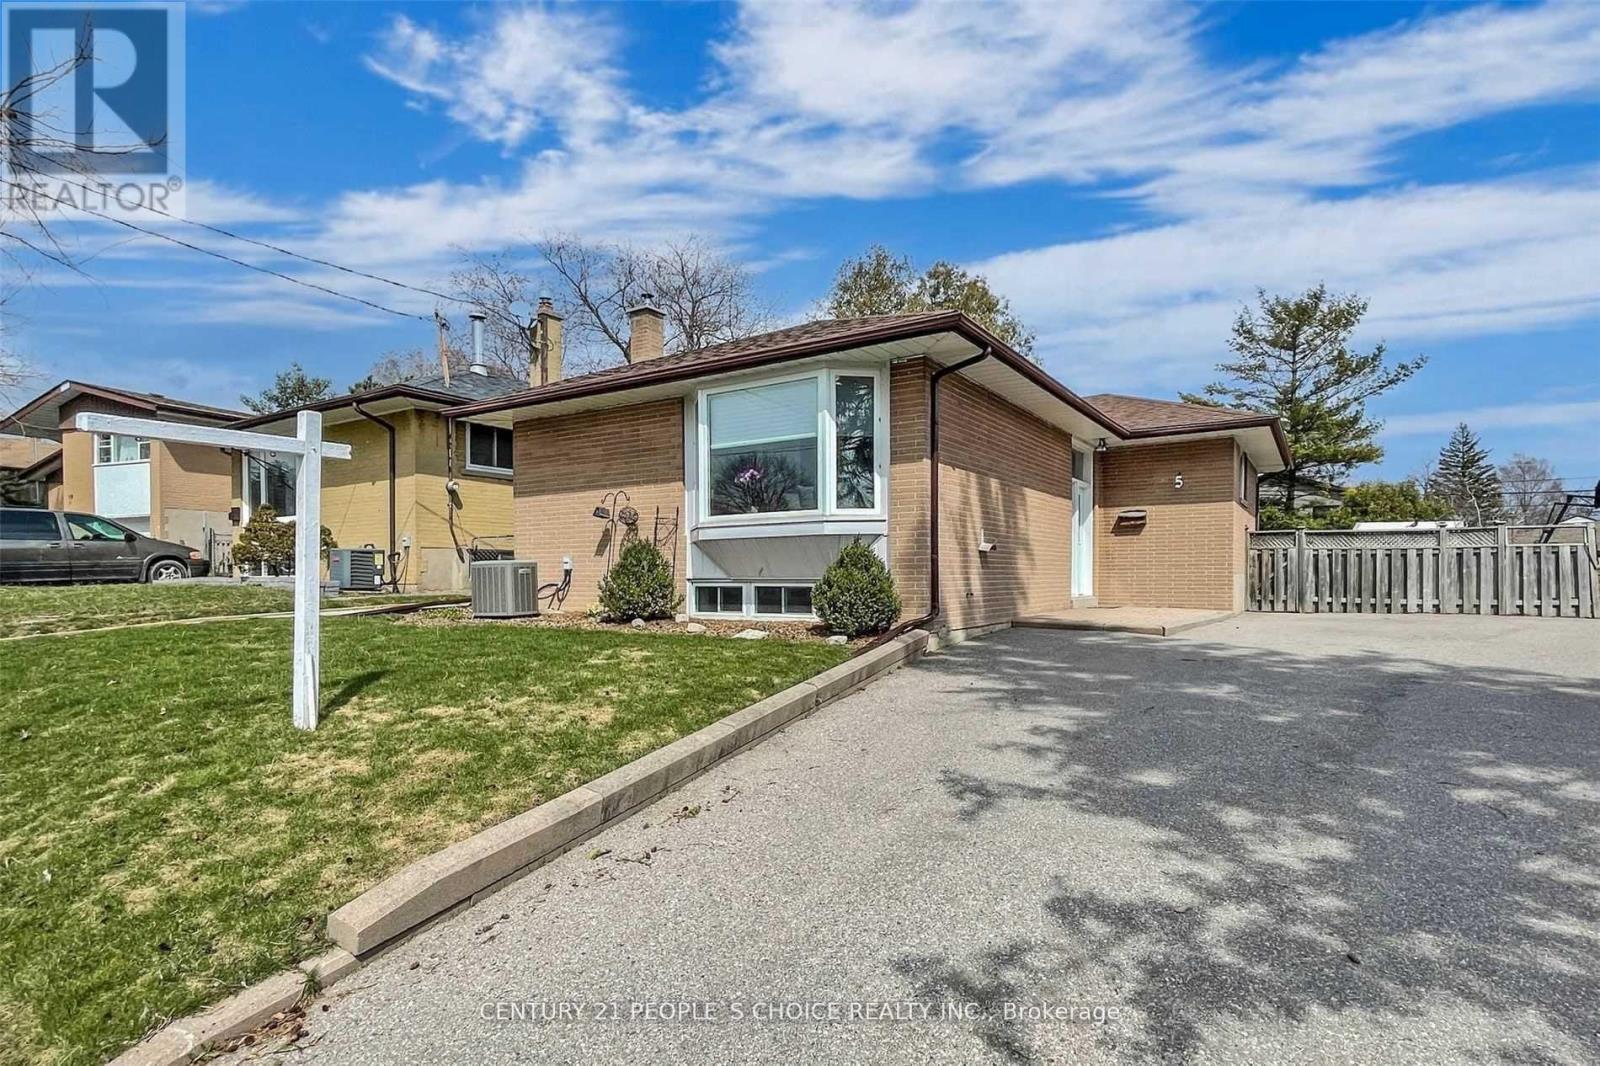
5 Mid Pines Road
Toronto, Ontario
Welcome to 5 Mid Pines Rd, a beautifully maintained detached bungalow situated on a premium 40 x 122 ft lot, widening to approximately 55 ft at the rear, offering exceptional outdoor space and future potential. The seller has invested over $40,000 in recent renovations, including a stunning modern kitchen and tastefully updated bathrooms, creating a move-in-ready home with contemporary finishes throughout. This bright and inviting residence features 3 spacious bedrooms, sun-filled principal rooms, and a functional layout designed for comfortable family living. The finished lower level provides valuable additional living space, ideal for a recreation area, home office, in-law suite, or extended family accommodation. Conveniently located in a highly sought-after family-friendly neighborhood, just minutes from University of Toronto Scarborough, Centennial College, Scarborough Town Centre, TTC transit, schools, parks, places of worship, and with quick access to Highway 401.A rare opportunity to own a thoughtfully updated bungalow on a premium lot in one of Scarborough's most desirable communities. Highlight Features Premium 40 x 122 ft lot (widens to approx. 55 ft at rear) Seller invested $40,000+ in kitchen and bathroom renovations Updated modern kitchen with contemporary finishes Renovated bathrooms Finished basement offering additional living space Rental basement potential Close to U of T Scarborough, Centennial College, TTC and Hwy 401 Excellent family-oriented neighborhood. Home virtually staged to showcase design possibilities. (id:63203)

163 Labrador Drive
Oshawa, Ontario
Welcome To 163 Labrador Drive Oshawa ~ Step Into Ultimate Space And Family, Friendly Living Located In A Well Established Mature Neighbourhood. This Detached Home Offers The Perfect Blend Of Cozy, Charm And Opportunity With Plenty Of Room For The Whole Family With Smart Secluded Separation Between The Sleeping And Entertaining Areas, Spacious Bedrooms, 2 Full Bathroom ,2 Partial Baths L-Shaped Living & Dining Rooms With Walkout To Fenced Backyard. Upgraded New Kitchen With Quartz Counter Top Includes All Appliances. Lots Of Room For Everyone.Heating system upgraded as Gas Furnace in 2025 and central Air condition 2025, Attached Garage. Lots Of Privacy. Just Minutes To School, Parks, Shopping, Easy Access To 401 And All The Amenities. (id:63203)
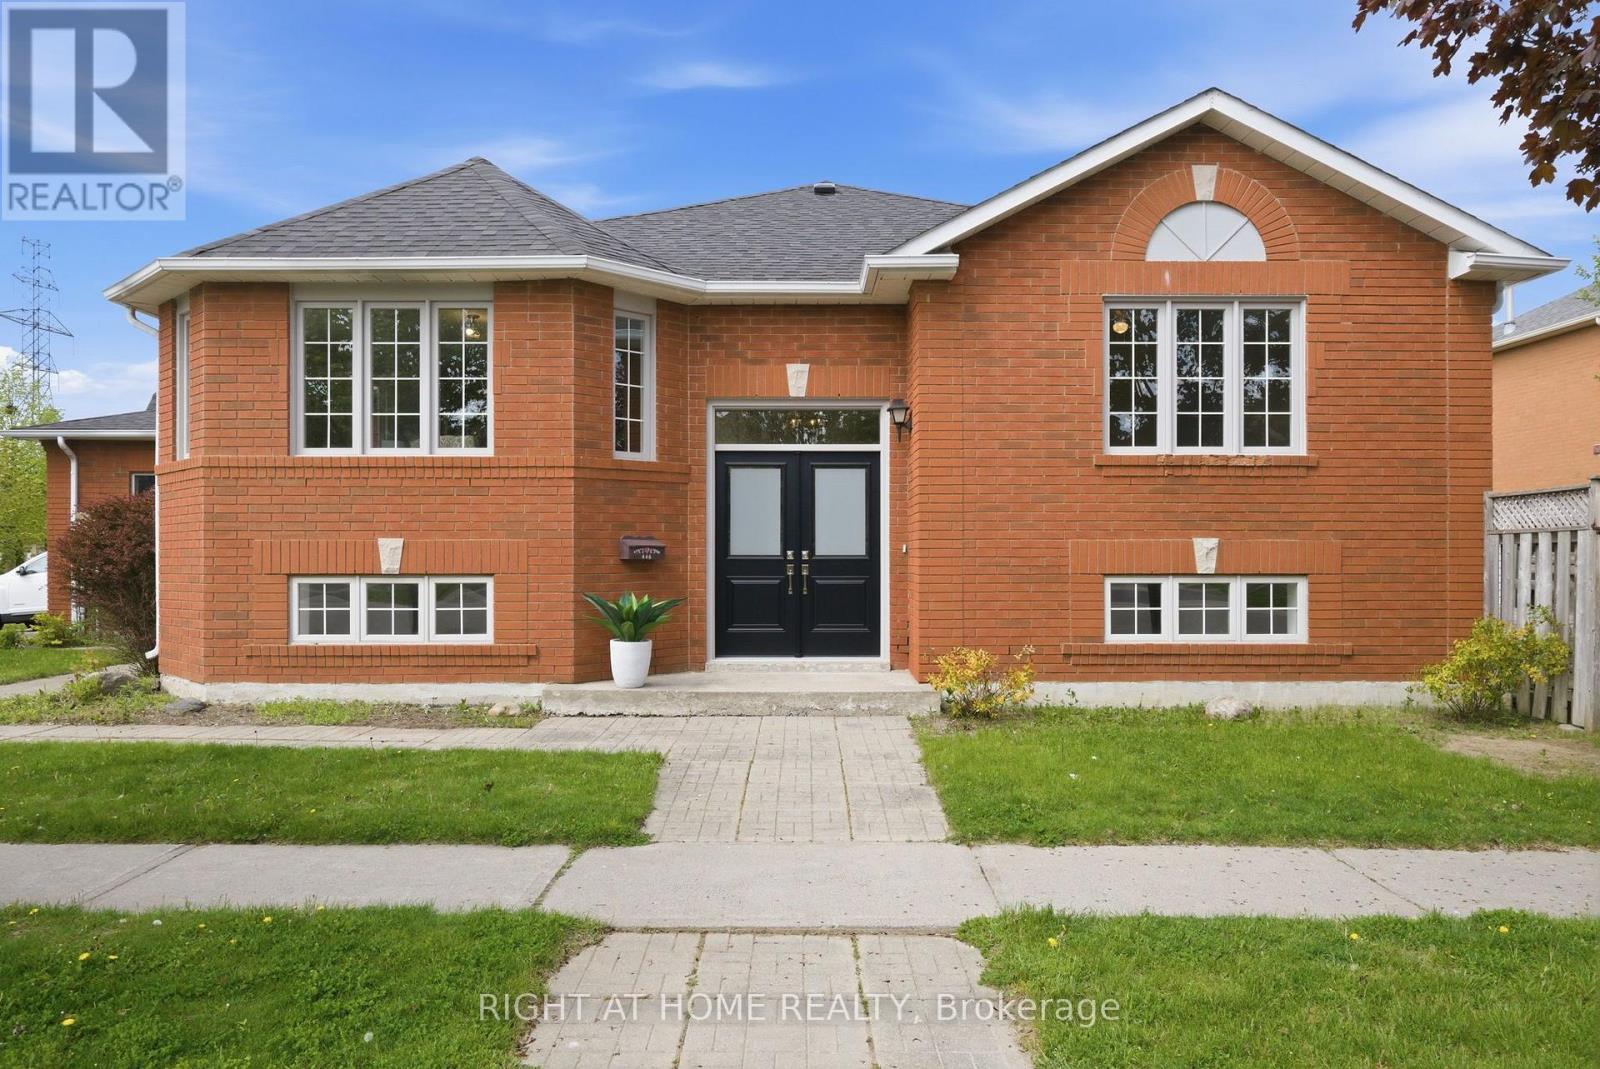
446 Stonegate Avenue
Oshawa, Ontario
Beautifully renovated from top to bottom, this stunning 3-bedroom home is perfectly situated in the heart of the sought-after Samac community. Ideal for families or multi-generational living, this property combines thoughtful updates with everyday functionality. Set on a desirable corner lot, the home offers ample parking and a sense of space that's hard to find. Step inside to a bright, open-concept layout featuring a beautifully updated kitchen with elegant quartz countertops, modern finishes, and plenty of space for everyday living and entertaining. Step outside to a private, fully fenced yard-perfect for entertaining or quiet evenings at home. The fully finished basement with a bathroom and impressive 8-foot ceilings adds valuable living space for a rec room, home office, or in-law potential. Unbeatable location-just a short walk to parks, scenic trails, top-rated schools, and convenient shopping. Everything you need is right at your doorstep. Move-in ready, meticulously updated, and located in one of the area's most family-friendly neighbourhoods, 446 Stonegate Avenue offers the perfect blend of style, space, and location. (id:63203)