

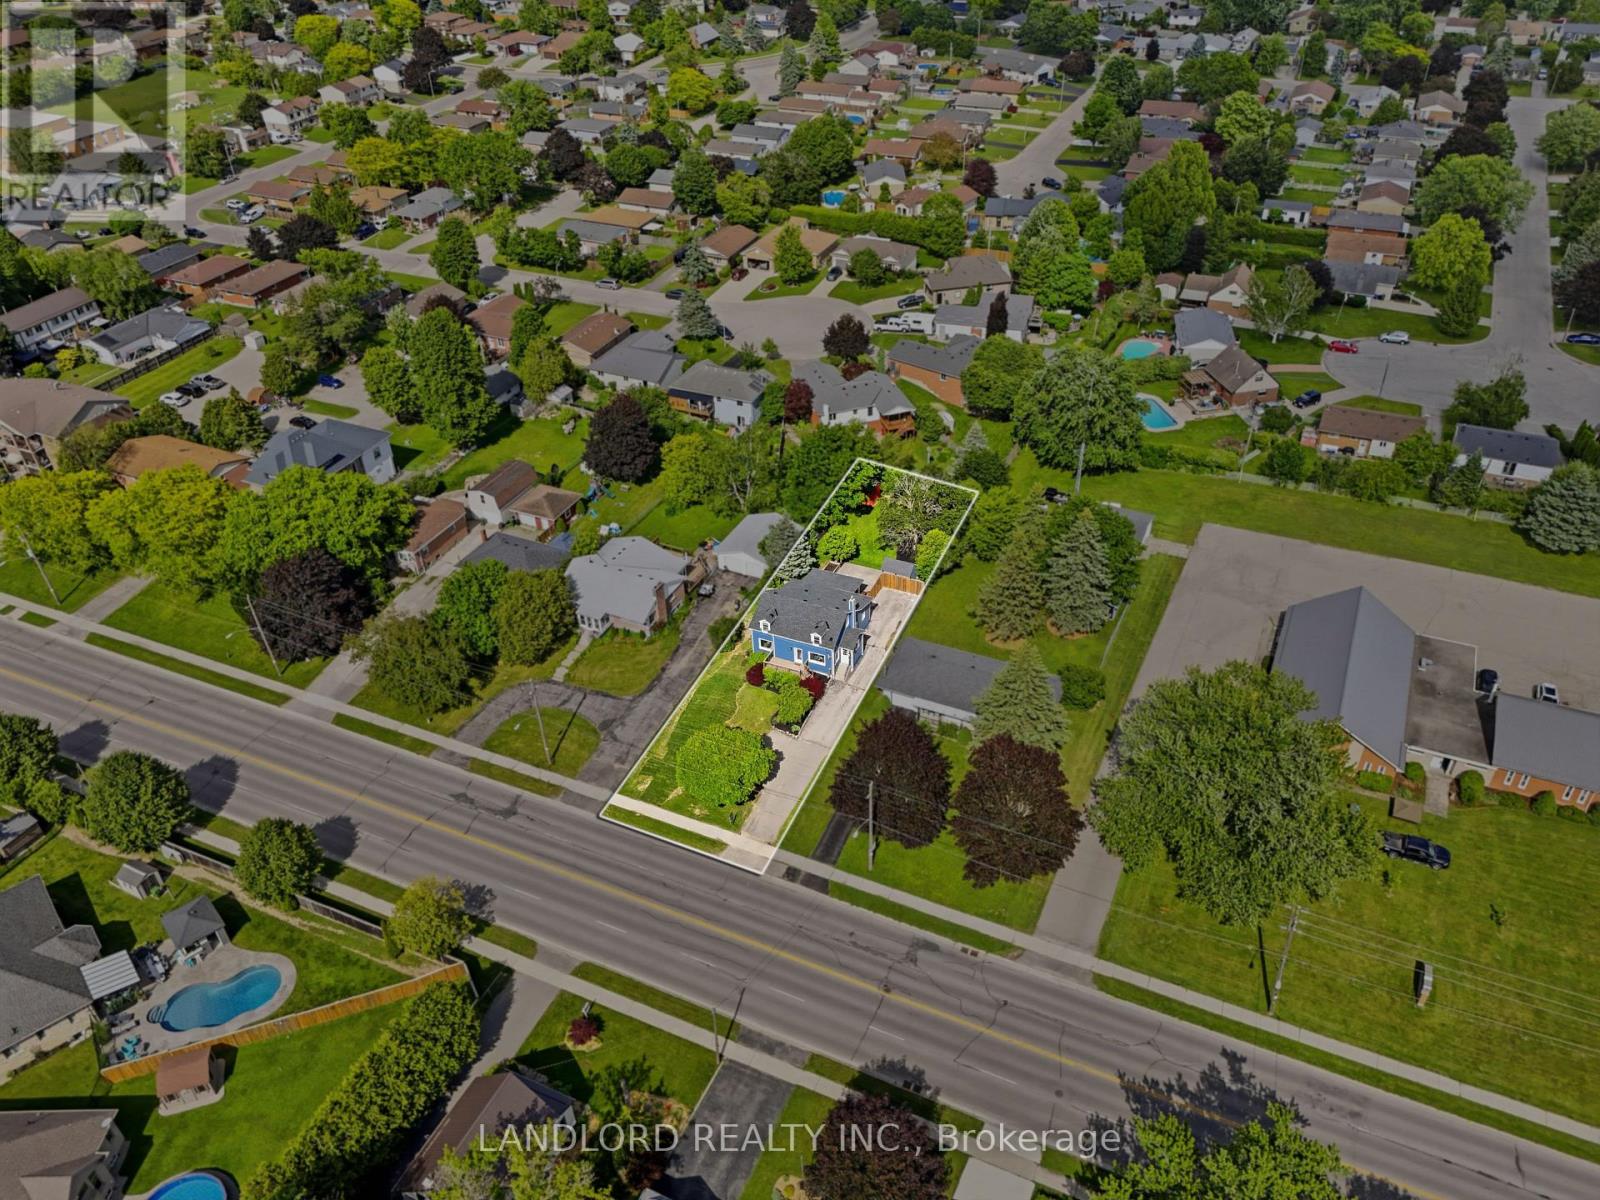
99 Fairview Avenue
St. Thomas, Ontario
Beautifully Updated 1.5 Storey Home Offering Over 2,000 Sq. Ft. Of Finished Living Space On An Incredible Nearly 200-Foot Deep Lot. Tucked Away In A Mature St. Thomas Neighbourhood, This Property Offers A Rare Combination Of Space, Privacy And Convenience, Just Minutes To Port Stanley Beach, Shopping, Restaurants, Parks And Schools. The Massive, Tree-Lined Backyard Feels Like Your Own Private Retreat With A Huge Covered Deck, Making It Hard To Believe You're Still In The City. Inside, You'll Find 3 Bedrooms, 2 Full Bathrooms And A Long List Of Recent Upgrades Including A Stunning Renovated Kitchen (2026), Renovated Main Level Bathroom (2025), Updated Flooring Throughout, Fresh Paint And New Light Fixtures (2026). The Spacious Layout Is Ideal For Families, With Upper Level Bedrooms, A Finished Lower Level And Plenty Of Space To Gather And Entertain. Outside, The Home Offers Exceptional Curb Appeal With New Board And Batten Siding, Soffits, Fascia And Insulation Boards (2021), A Welcoming Front Deck And Parking For Multiple Vehicles. Major Updates Including A New Roof (2025), Replacement Sewer Lines With Backwater Valve (2026), Upgraded Electrical Panel (2025), New Drainage System With Sump Pump (2021), And Furnace And A/C (2018) Provide Peace Of Mind For Years To Come. Offering Space, Style And Extensive Updates In A Location Families Love. This Is The Kind Of Property Buyers Wait For - Make It Yours Before Its Gone! (id:63203)
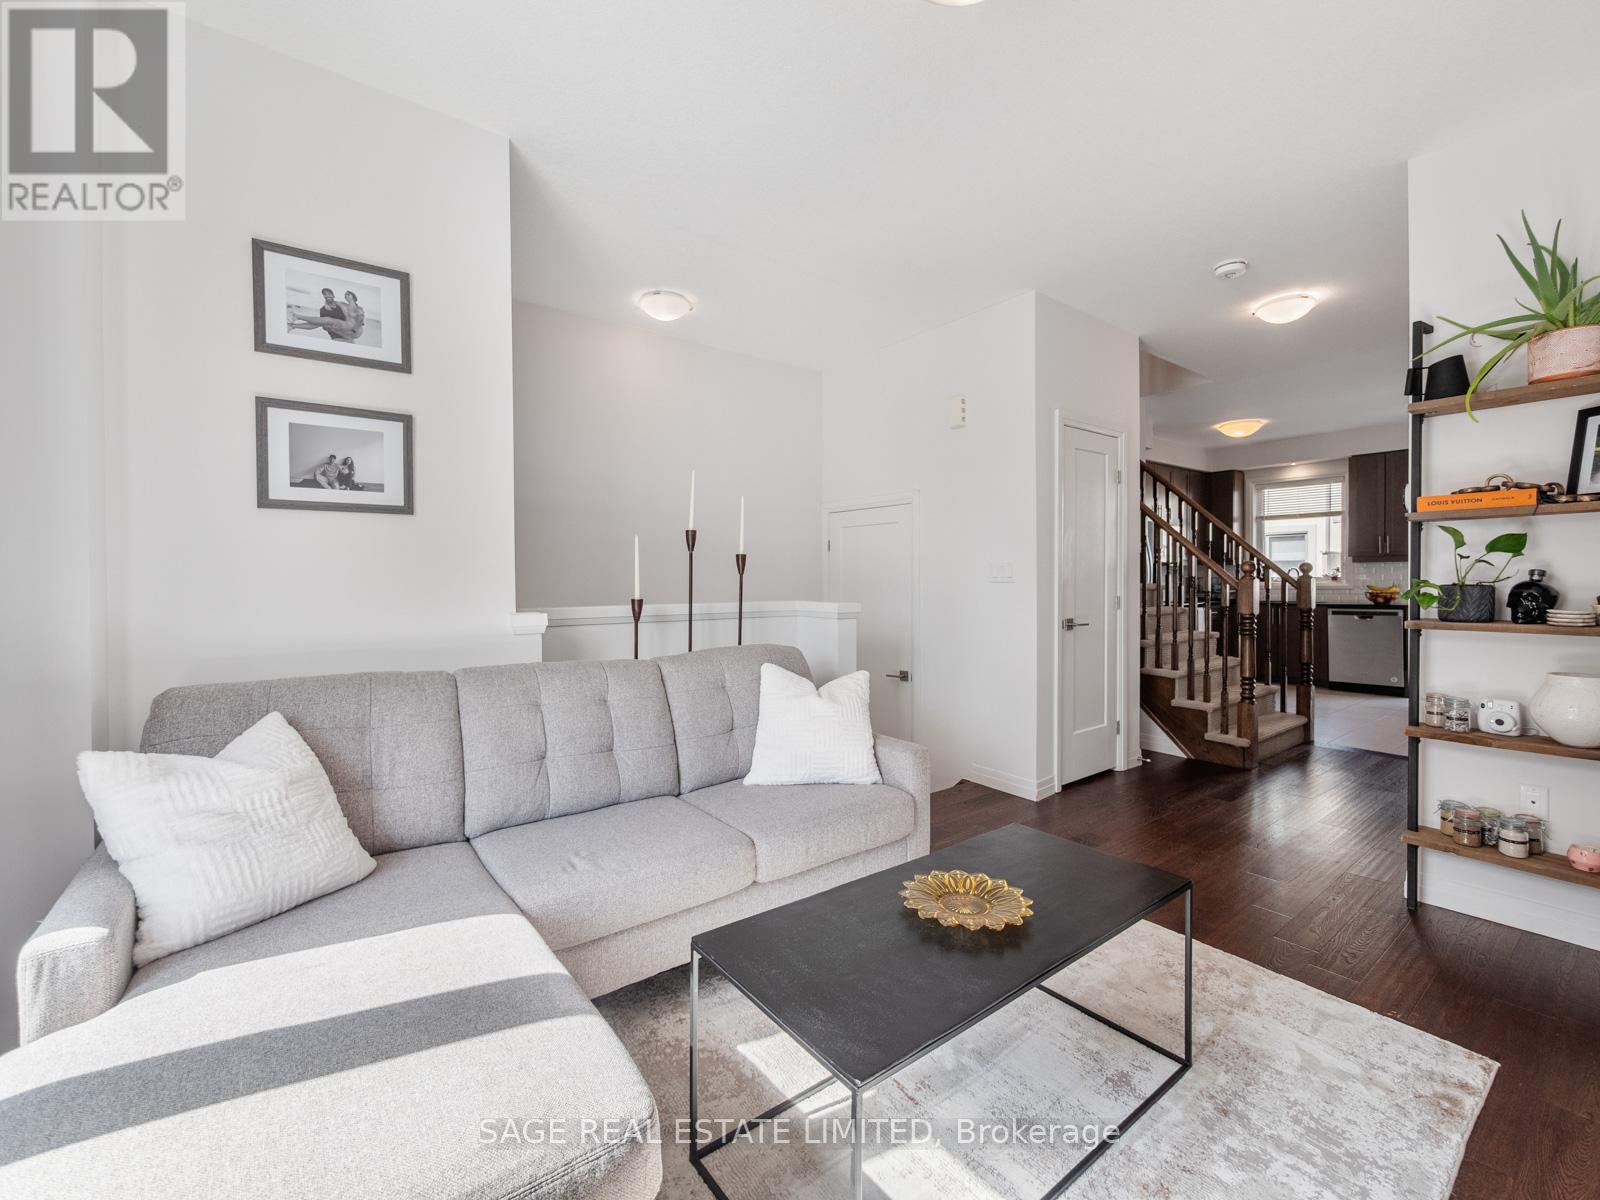
4 Could Lane
Hamilton, Ontario
Here's the thing with a lot of houses right now - they either feel too small, too chopped up, too overpriced, or all three. 4 Could Lane is none of that. This Ancaster home gives you 3+1 bedrooms, 3 bathrooms, 2-car parking with garage, and actual space to live in without constantly bumping into each other. The primary bedroom comes with an ensuite and walk-in closet, which is great because sharing one cramped bathroom and pretending a bad closet situation is "fine" simply sucks. There's room here for a family, for guests, or for a home office. And being about 45 minutes to downtown Toronto means you can still get where you need to go without having to pay downtown prices just for the privilege of being annoyed all the time or living in a box in the sky. (id:63203)
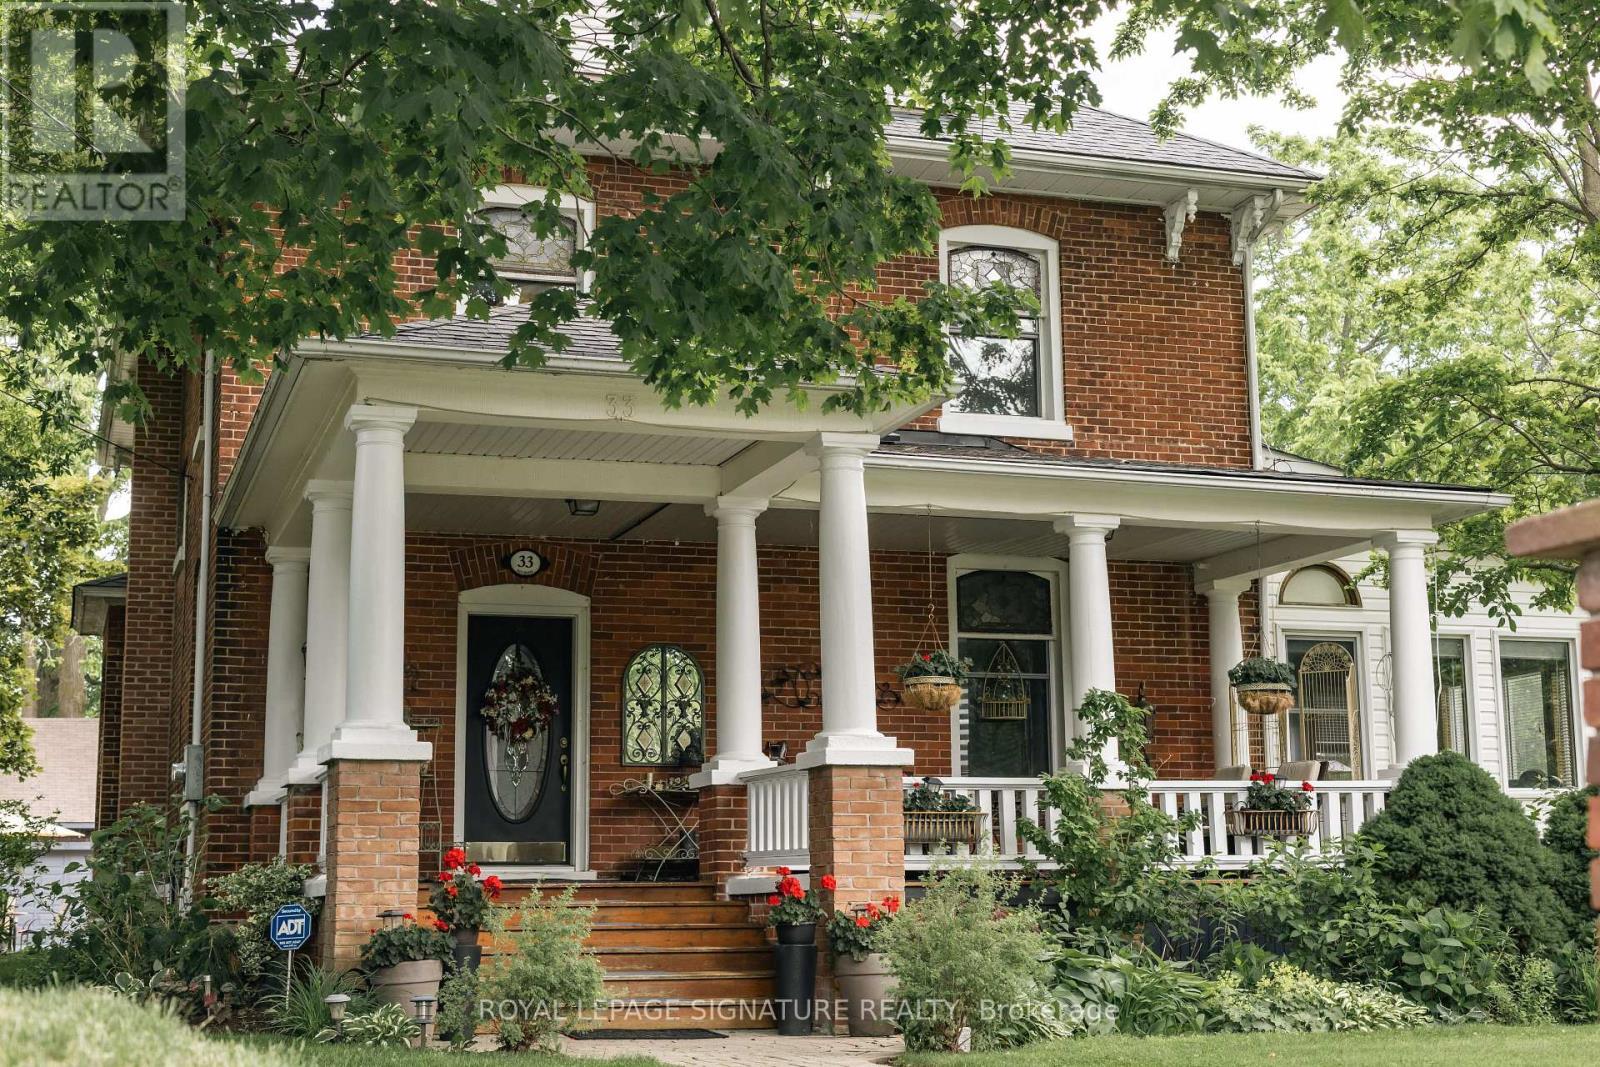
33 Division Street
Cramahe, Ontario
Welcome to this magnificent c.1870 Victorian residence, set on a beautifully landscaped corner lot in the heart of Colborne. One of the village's largest and most recognizable century homes, this impressive property offers a rare combination of historic character, generous living space, and exceptional grounds, all within walking distance of downtown shops, restaurants, and amenities. Approached by an interlocking brick driveway with access from both Division and Creek Streets, the home immediately impresses with its grand front veranda, classic Doric columns, decorative brackets, and striking red brick exterior. Inside, original details including stained glass accents, hardwood flooring, oversized baseboards, glass door knobs, extensive wood trim, and nearly 10-foot ceilings reflect the craftsmanship of a bygone era. The updated kitchen serves as the heart of the home, featuring Corian countertops, stainless steel appliances, a centre island with breakfast bar, and a bright dining area overlooking the gardens. Formal living and dining rooms provide elegant spaces for entertaining, while the sunroom, complete with a gas fireplace and walls of windows, offers a comfortable retreat throughout the seasons. The second floor features three spacious bedrooms, including a primary suite with a charming bay window, along with a large bathroom and convenient laundry area. A spiral oak staircase leads to the third-floor retreat, offering a fourth bedroom, gas fireplace, skylights, a Palladian dormer window, ensuite bath, and abundant storage. Beyond the home itself, the grounds are equally impressive. Mature trees, black walnut groves, perennial gardens, expansive lawns and landscaped outdoor spaces create a private park-like setting. A substantial two-storey carriage house accommodates five vehicles and includes a loft above, ideal for storage, a workshop, studio, or hobby space. Home inspection report available upon request. (id:63203)
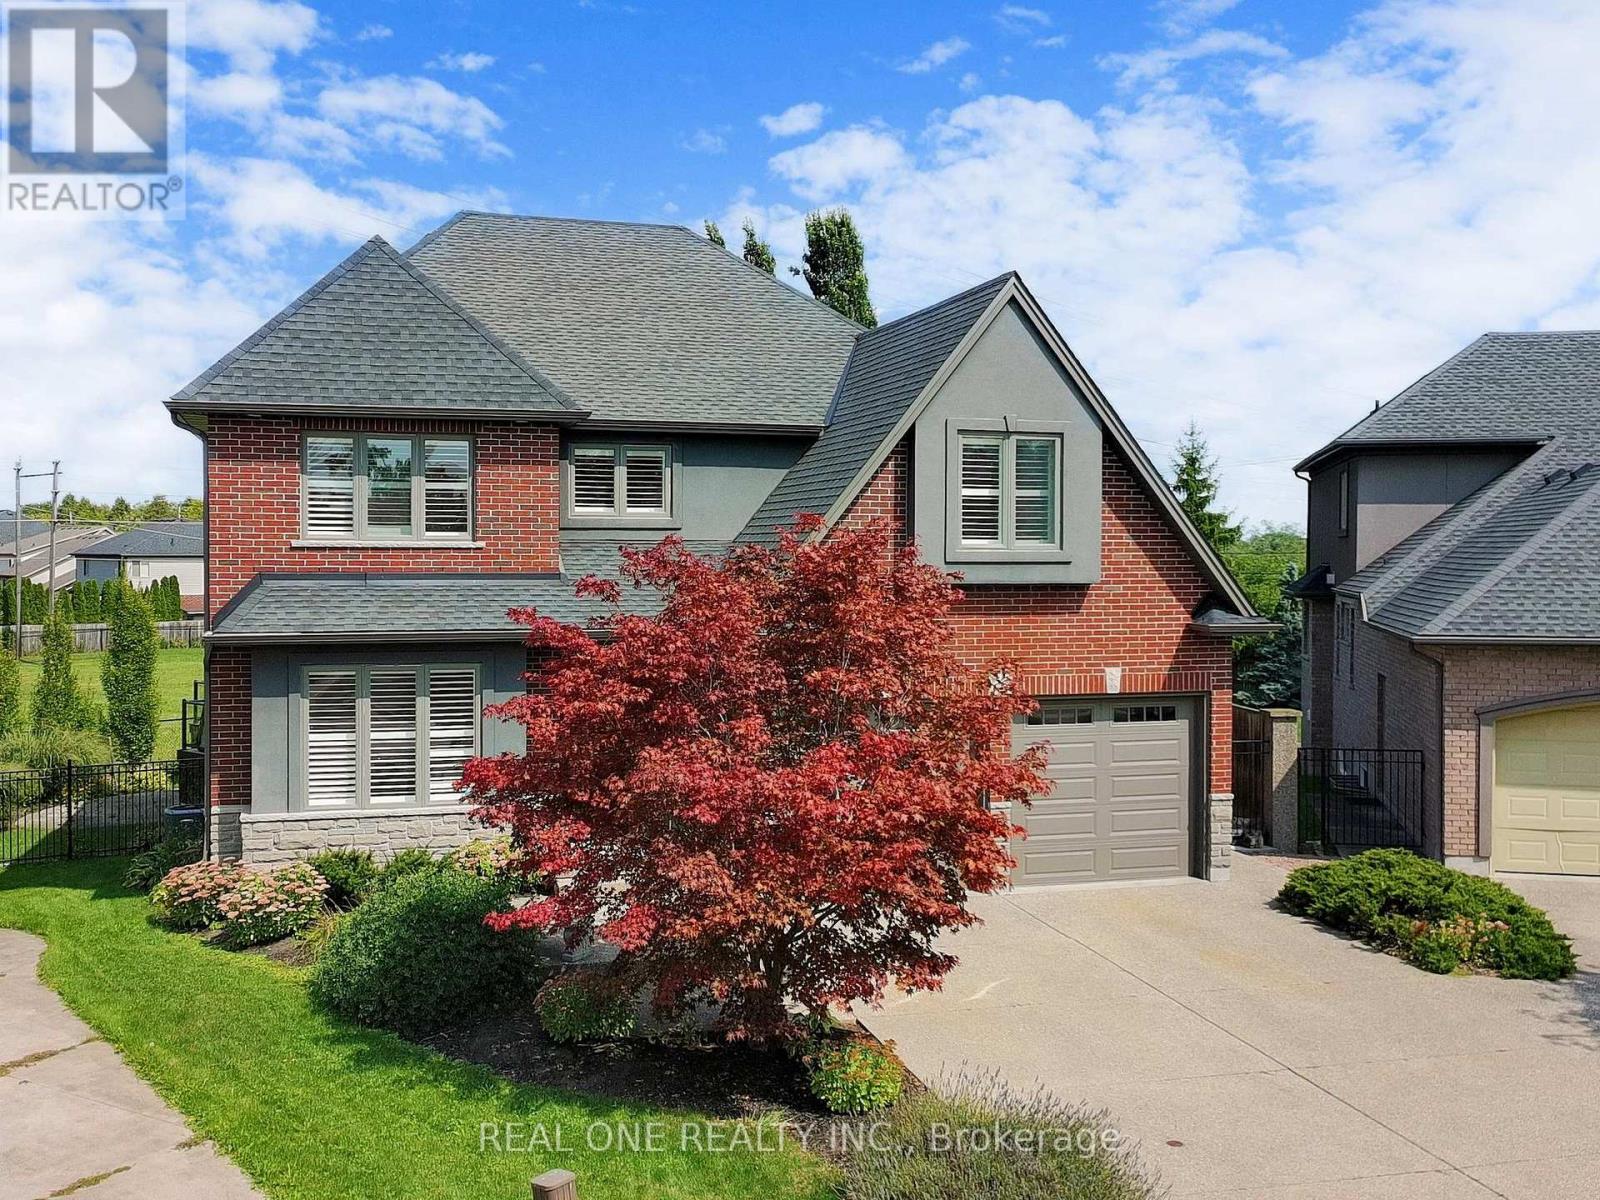
26 Matthews Court
St. Catharines, Ontario
Welcome to this upgraded 4+1 Bedr 5 Bath stunning home with over 3000 sq. ft, perfectly positioned on a oversized pie shape lot backing onto green space, walkout to backyard with large Deck/Gazebo/Saltwater Hottub/Solar heated Pool/Pro Landscaped area ,fully fenced & gate to open greenspace. Inside, the home boasts a bright and spacious layout with newly finish antique farmhouse pine planks on main flr & newer floor on upper & lower levels. Newer modern kitchen is a chefs delight, showcasing stainless steel appliances, stunning massive countertops/ Centre Island, Private main flr Den,Oversized sep. Dining Rm with pot lights & gorgeous chandelier, Playrm on the split 2nd flr, Double door entry to large Master with 5pc Ensuite. Bsmt features a sep. entrance, an oversized bedroom and bathroom, making it ideal for a private suite with extra income potential. This meticulously maintained home is truly move-in ready. Conveniently located close to schools, parks, shopping, and 2km to Block U . (id:63203)
505 Eldon Station Road
Kawartha Lakes, Ontario
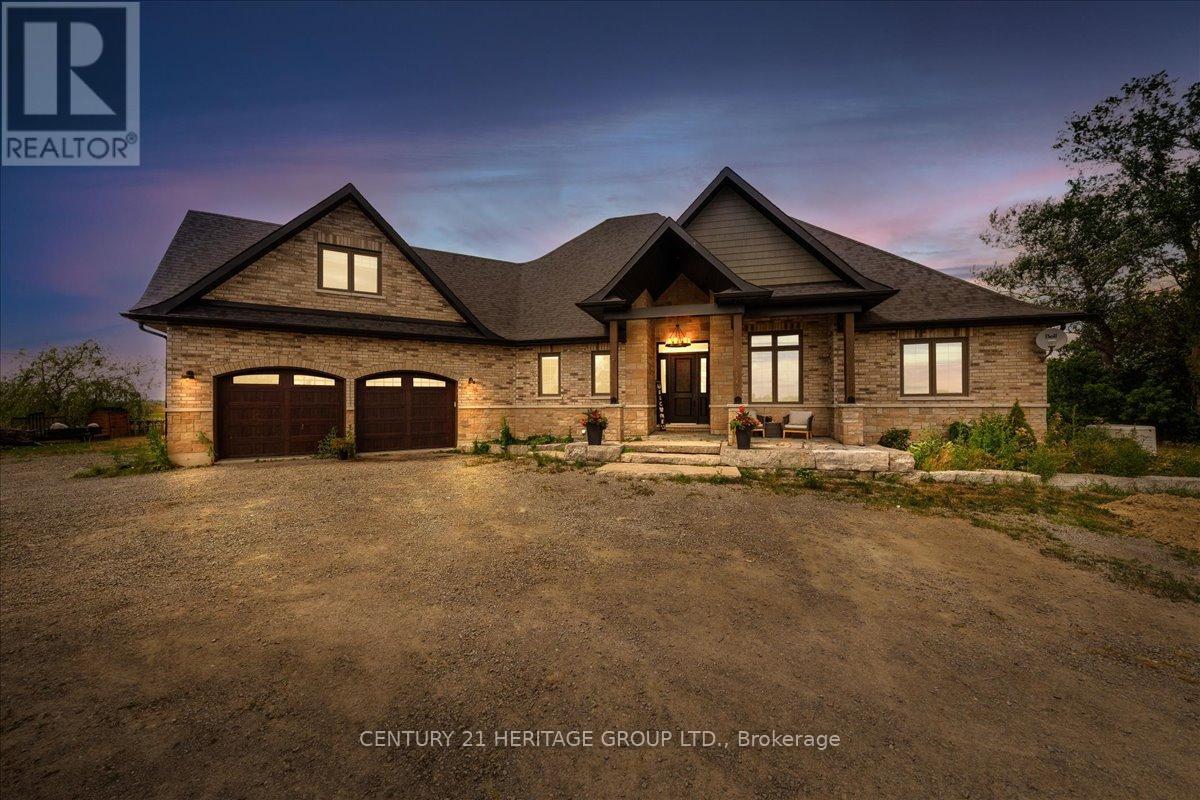
A rare opportunity to own a custom estate home at 505 Eldon Station Road, offering the perfect blend of space, comfort, and versatility. Located in the charming community of Woodville and surrounded by nature, this property is ideal as a full-time residence, peaceful retreat, or cottage getaway. Enjoy year-round outdoor activities including hiking, fishing, boating, and snowmobiling, all while being just 1.5 hours from Toronto. Perfect for growing families, the school bus stop is conveniently located directly across from the home, providing easy pickup and drop-off for both elementary and high school students. Offering over 5,100 square feet of total living space, including 2,783 square feet above grade and a fully finished 2,363 square foot basement. The main floor features an open-concept layout with soaring ceilings in the living room, creating a bright and inviting atmosphere that flows seamlessly into the brand-new 2024 kitchen. Designed for both everyday living and entertaining, the kitchen offers abundant storage, generous counter space, and a spacious eat-in area. Completed in July 2025, the newly finished lower level features a large living area with custom built-ins, two spacious bedrooms, a games area, and ample storage. An oversized 22 x 24-foot attached garage adds even more functionality to this remarkable property. Combining luxury, space, flexibility, and family-friendly convenience, this is a truly exceptional place to call home. (id:63203)
1505 Milburough Line
Hamilton, Ontario
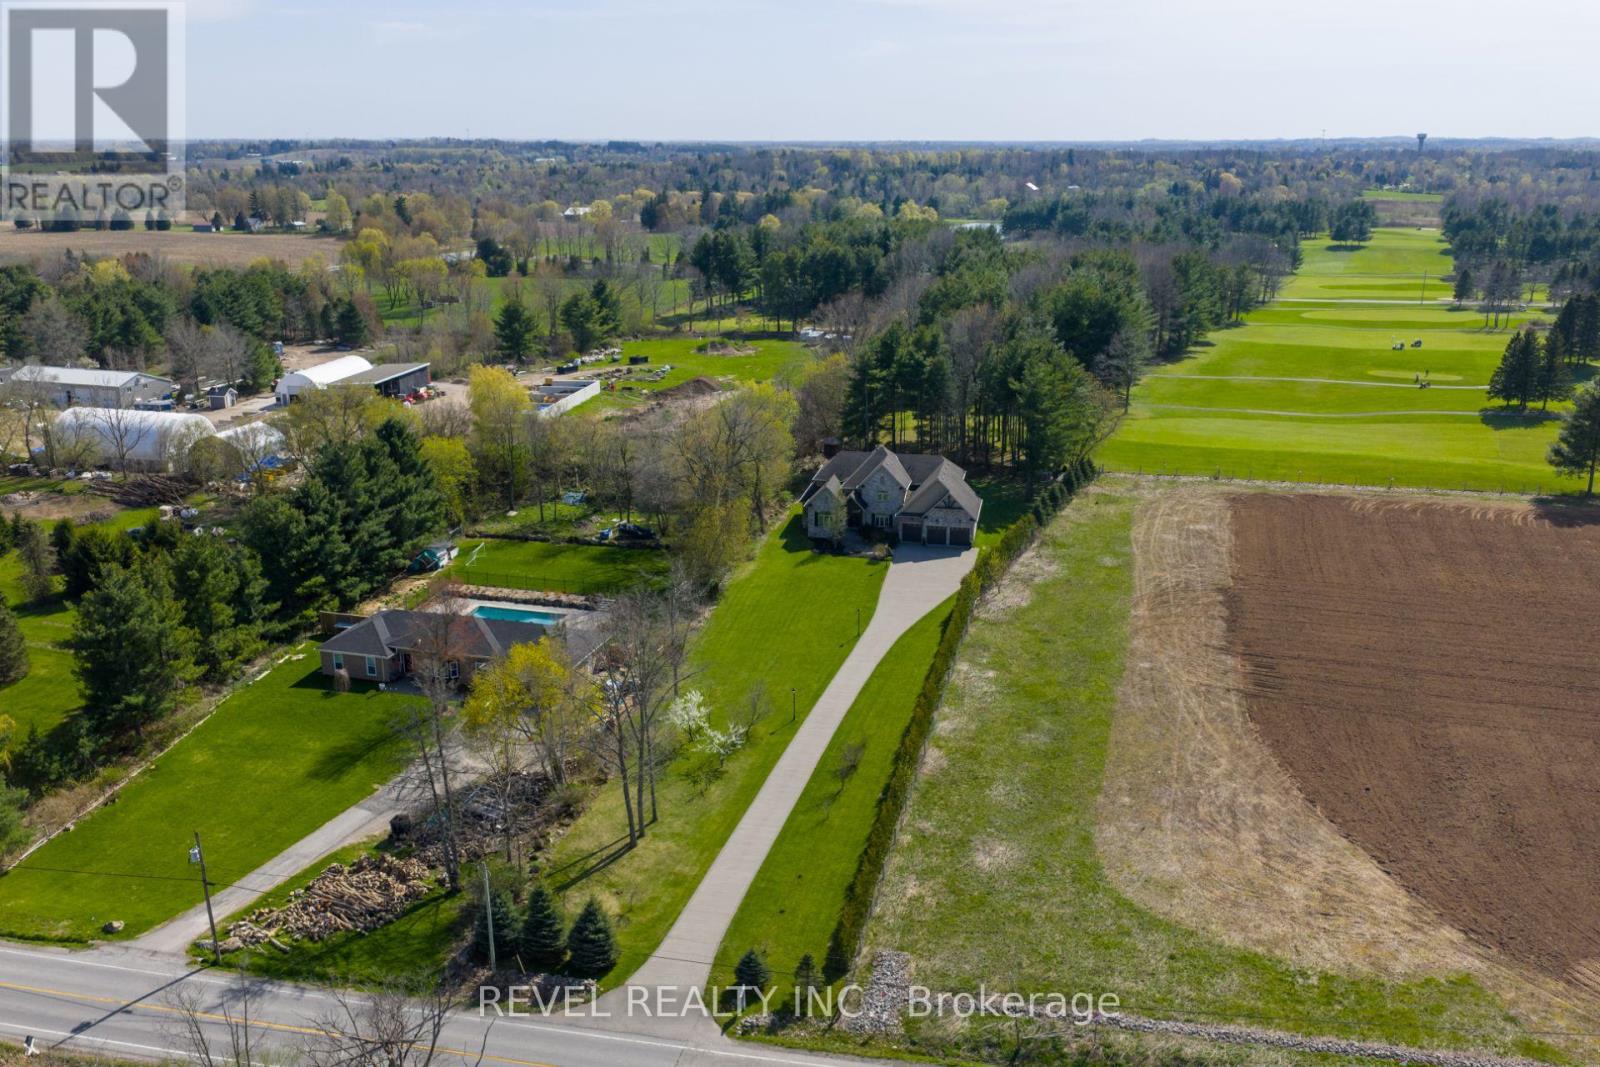
Set On A Spectacular Private 1-Acre Lot, Backing Onto Scenic, Carlisle, Golf Course, 1505 Milburough Line Offers An Extraordinary Blend Of Luxury, Privacy, And Resort-Style Living In The Prestigious Community Of Carlisle. Showcasing 4200 Sq Ft above grade and another 2400 sq ft in the basement, This Custom-Built Stone And Brick Residence Features Exceptional Craftsmanship And Designer Finishes Throughout. Soaring 10-Foot Ceilings, Expansive Windows, And A Stunning Two-Storey Great Room With Stone Fireplace And Exposed Wood Beam Accents Create A Warm Yet Grand Atmosphere Filled With Natural Light From Its Desirable Southwest Exposure. The Chef-Inspired Kitchen Is Designed For Entertaining And Everyday Living With Premium Bosch Appliances, A Large Centre Island, Walk-In Pantry, And Refined Modern Finishes. The Main Floor Primary Retreat Offers A Spa-Like Ensuite With Heated Floors, While The Home Overall Features 4+2 Bedrooms And 4.5 Bathrooms. The Fully Finished Lower Level Expands The Living Space With A Large Recreation Area, Two Additional Bedrooms, Gym Space, 3-Piece Bathroom, And Ample Storage. Outside, The Backyard Is A True Private Oasis Featuring A Heated Latham Fiberglass Saltwater Pool Installed In 2022, Surrounded By Peaceful Views And Mature Landscaping. Additional Highlights Include A 3-Car Attached Garage And Parking For Up To 12 Vehicles. Ideally Located Close To Conservation Areas, Golf Courses, Trails, Dining, And Everyday Amenities, With Convenient Access To Major Highways For Commuters, This Exceptional Estate Offers Luxury Country Living Without Sacrificing Convenience. (id:63203)
85 Aberdeen Street
Haldimand, Ontario
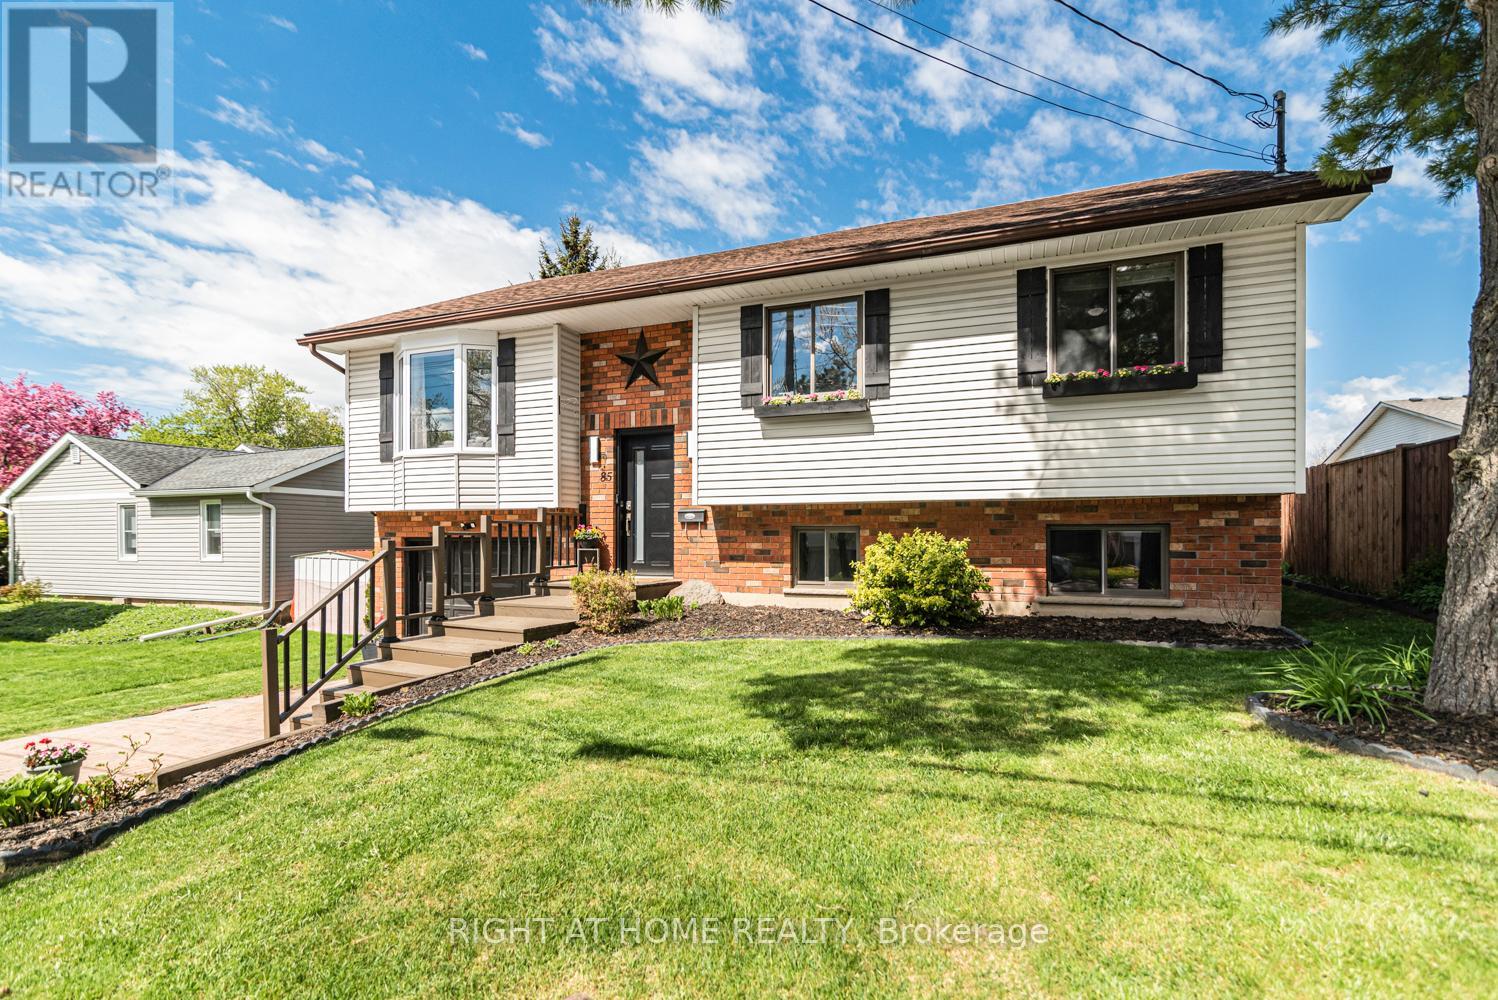
Client RemarksThis beautifully updated raised bungalow sits on a 50 foot lot in one of Caledonia's most sought after pockets, just steps from the scenic Grand River and the famous Caledonia Fairgrounds. Offering over 2,000 square feet of finished living space across two levels, this 3+1 home is ideal for multigenerational living, a growing family, or anyone needing that extra flexibility.The main floor features three bedrooms, a full bathroom, a spacious kitchen, a bright living room, and a dedicated dining area. The kitchen walks out to a stunning elevated back deck, perfect for entertaining. Completely renovated throughout with new flooring, custom crown moulding, pot lights, refinished cabinetry, new appliances, and a new backsplash. Both bathrooms have been fully renovated top to bottom. The home is quiet, car friendly, and surrounded by top rated elementary schools and daycares, with groceries and everyday amenities just minutes away.The lower level adds a generous fourth bedroom, a second full bathroom, and a large utility room, all with excellent ceiling height and natural light making it feel nothing like a typical basement.Caledonia is a charming community along the Grand River with a true small town feel. Parks, a library, recreation centre, and places of worship are all nearby. Highway 54 and Highway 6 keep you well connected to Hamilton, Brantford, and beyond. Attached garage, interlock driveway, and parking for three. (id:63203)
15 Ellen Avenue
Hamilton, Ontario
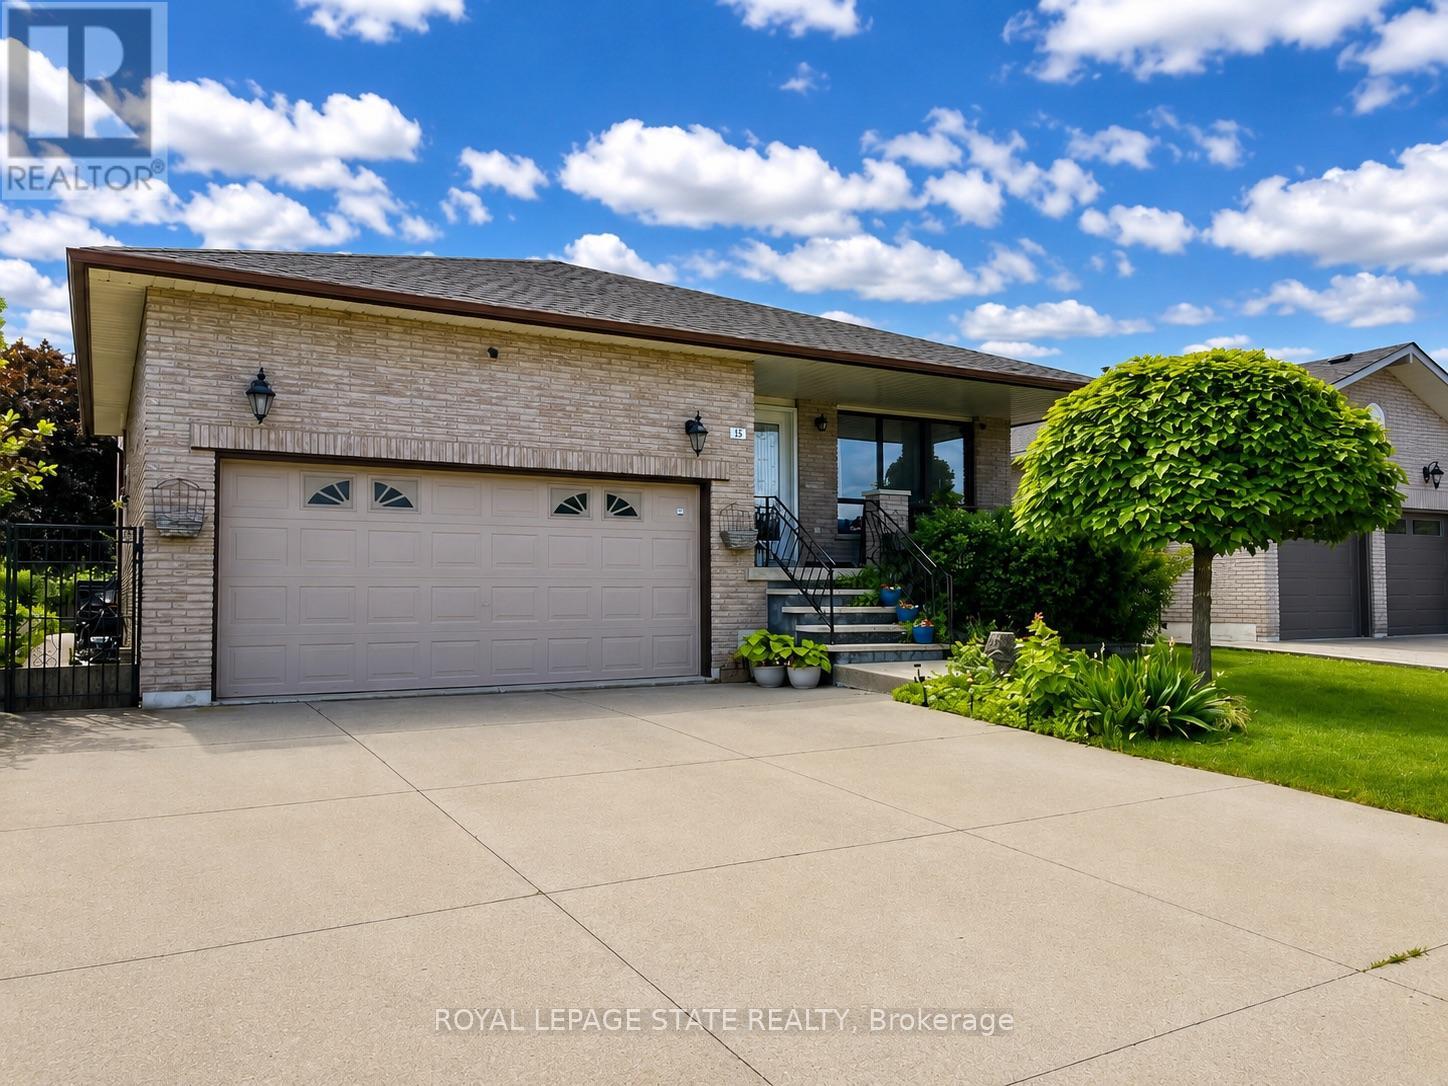
Welcome to 15 Ellen Ave. This spacious 5-level backsplit offers exceptional versatility and room for the whole family. Featuring 4 bedrooms and 2 full bathrooms, this well-maintained home presents an excellent opportunity for a potential in-law setup, complete with a separate staircase from the garage providing convenient access to the lower level. Recent updates include the A/C (2017), hardwood flooring in the family room (2017), shingles (2017) and upper bedroom-level windows (2021). Enjoy the convenience of being just a short walk to a nearby park, while also being ideally located close to Eastgate Square, St. Joseph's Healthcare Hamilton, schools, amenities, and offering easy access to major highways for commuters. A fantastic opportunity in a sought-after East Hamilton neighbourhood! RSA. SQFTA. (id:63203)
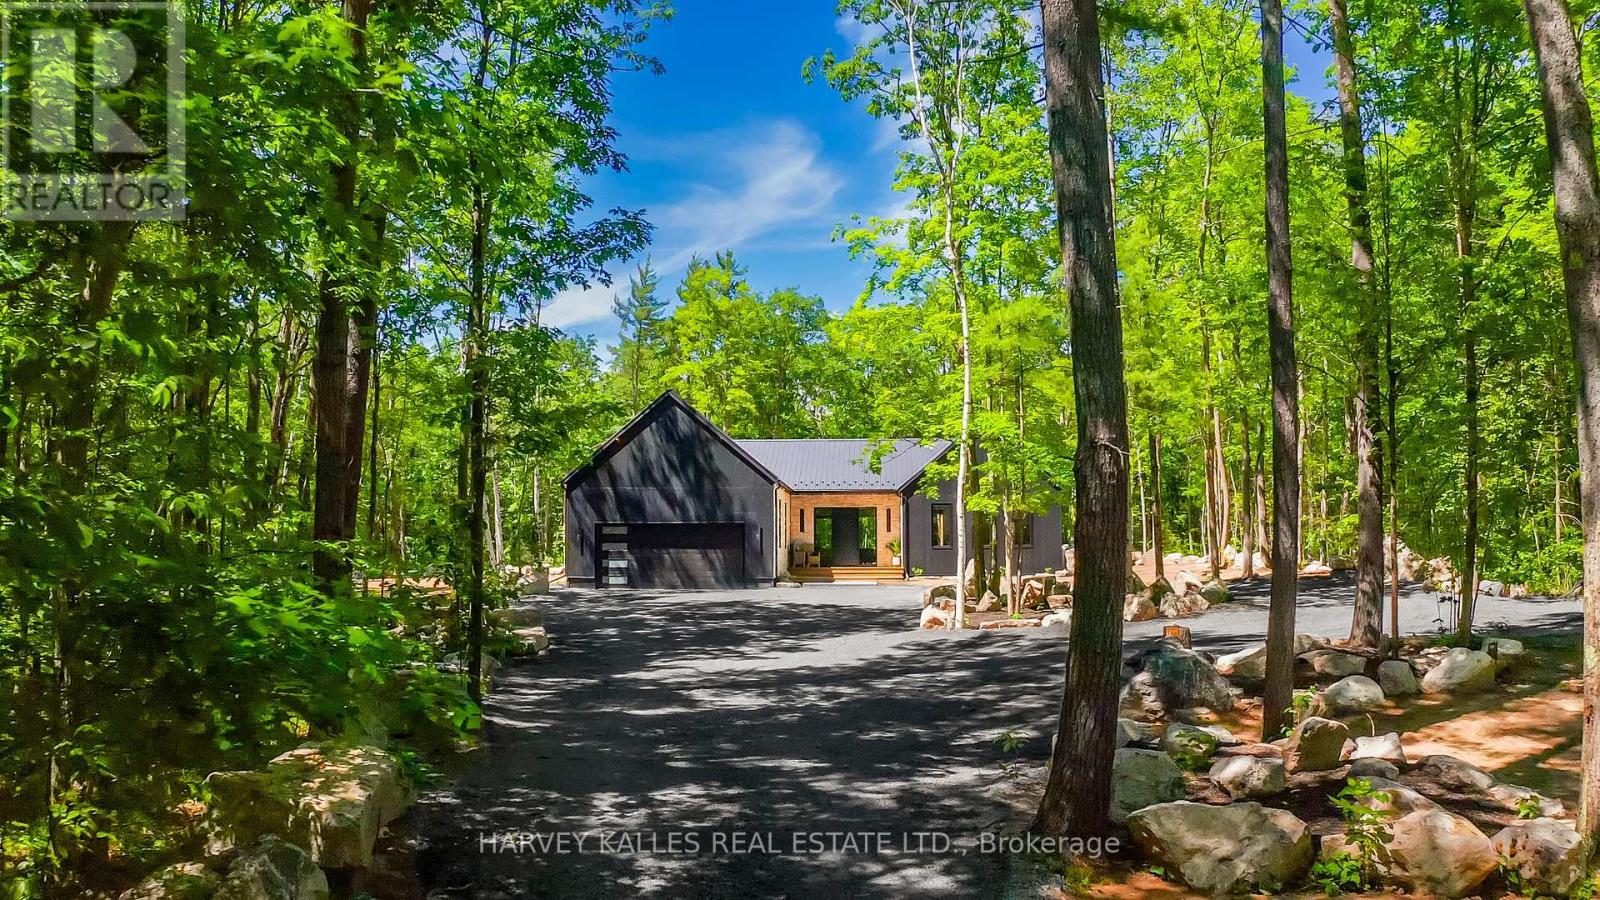
114 Rockhaven Road
Marmora And Lake, Ontario
SCANDINAVIAN-INSPIRED LUXURY COUNTRY RETREAT ON 2.88 PRIVATE ACRES! Escape the city without sacrificing convenience in this brand new custom-built luxury bungalow, privately nestled among mature trees on a secluded 2.88-acre parcel just over an hour from the GTA and 3 minutes from the Village of Marmora. Offering approximately 2,200+ square feet of thoughtfully designed living space, this newly completed residence blends clean Scandinavian design, natural materials, and modern comfort. Featuring four bedrooms and two beautifully appointed bathrooms, the home showcases soaring ceilings, expansive windows, white oak flooring, and a stunning custom propane fireplace, all framed by picturesque forest views. The private primary retreat includes a walk-in closet and spa-inspired ensuite, while the expansive lower level features large windows, a bathroom rough-in, and exceptional potential for additional living space, bedrooms, or a future in-law suite, offering flexibility to suit a variety of lifestyles and needs. Built with quality and efficiency in mind, the home features an ICF foundation, hybrid heat pump and propane furnace system, HRV, water filtration system, new drilled well, new septic system, and 200-amp service. A large double-car garage provides ample space for vehicles and recreational equipment. Outdoor enthusiasts will appreciate nearby ATV and snowmobile trails, excellent fishing and boating opportunities, and quick access to Crowe Lake. Shopping, dining, schools, and everyday amenities are all less than five minutes away. Enjoy added peace of mind with the benefit of a Tarion New Home Warranty. Whether you're seeking a full-time residence, weekend escape, or private country retreat, this exceptional property offers a rare combination of contemporary design, quality construction, natural beauty, and modern convenience. Book your private showing today. (id:63203)
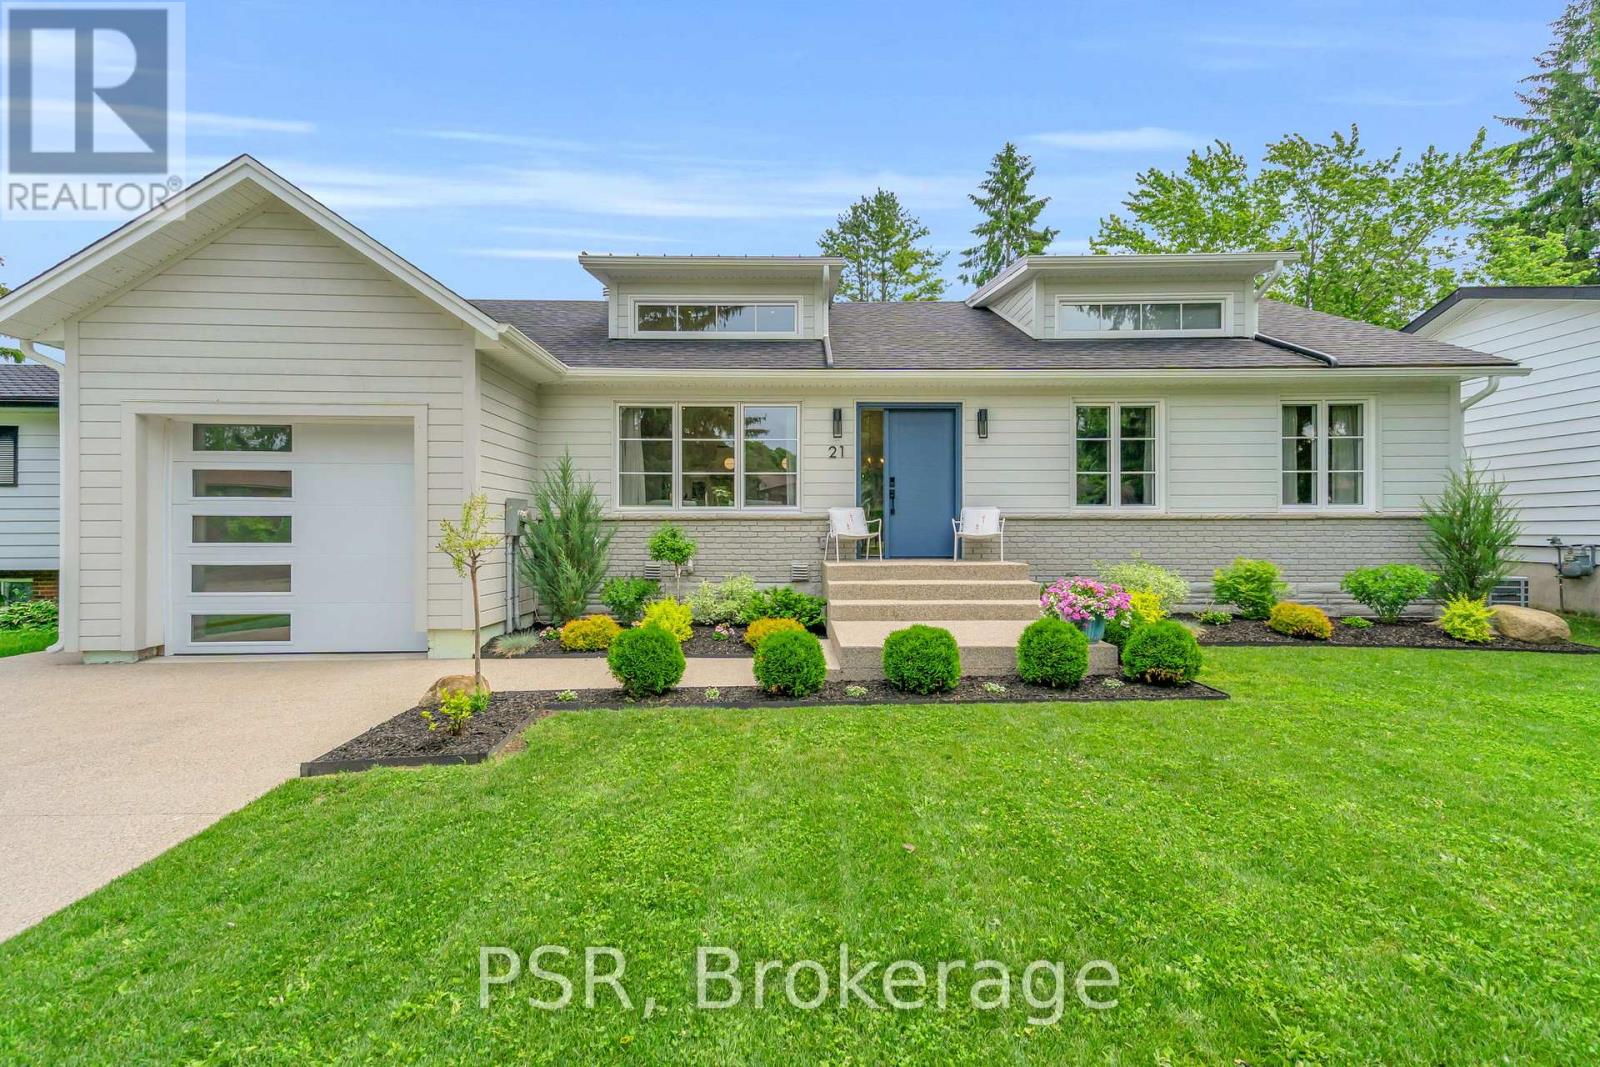
21 Blake Street
Meaford, Ontario
Some homes are renovated. Others are completely reimagined. Welcome to 21 Blake Street, where timeless craftsmanship and modern performance come together in a home rebuilt from the studs out.Wrapped in classic Cape Cod wood siding and nestled in a mature neighbourhood, this home offers the charm of an established setting with the confidence of virtually new construction. An entirely new truss package creates soaring vaulted ceilings throughout, filling the home with natural light and a sense of openness.Behind the beautiful finishes lies an exceptional level of investment. All plumbing, electrical, HVAC, insulation, windows, doors, and mechanical systems have been replaced. Upgrades include 200-amp service, tankless water heater, HRV system, new furnace, air conditioning, and enhanced insulation beyond standard specifications.Custom locally crafted 7.5-inch white oak flooring flows throughout, while the fully redesigned kitchen and bathrooms blend thoughtful design with quality craftsmanship. The primary suite offers a spa-inspired retreat with heated floors, a curbless walk-in shower, custom floating vanity, and premium Canadian-made fixtures.A newly constructed garage and mudroom addition elevates everyday living with heated floors, an ICF foundation, hot and cold water service, vaulted storage lofts, and exceptional functionality. Every detail has been carefully considered, balancing beauty, comfort, and practicality.Three walkouts lead to a full-width rear deck overlooking the fully fenced backyard. Relax in the premium spa hot tub, under warranty until December 2027, and enjoy the custom-built shed designed to complement the home's refined aesthetic.More than a renovation, 21 Blake Street represents a complete transformation-offering timeless design, modern efficiency, and exceptional craftsmanship in one of Meaford's most desirable neighbourhoods. A rare opportunity to own a home where virtually every detail has been thoughtfully rebuilt. (id:63203)
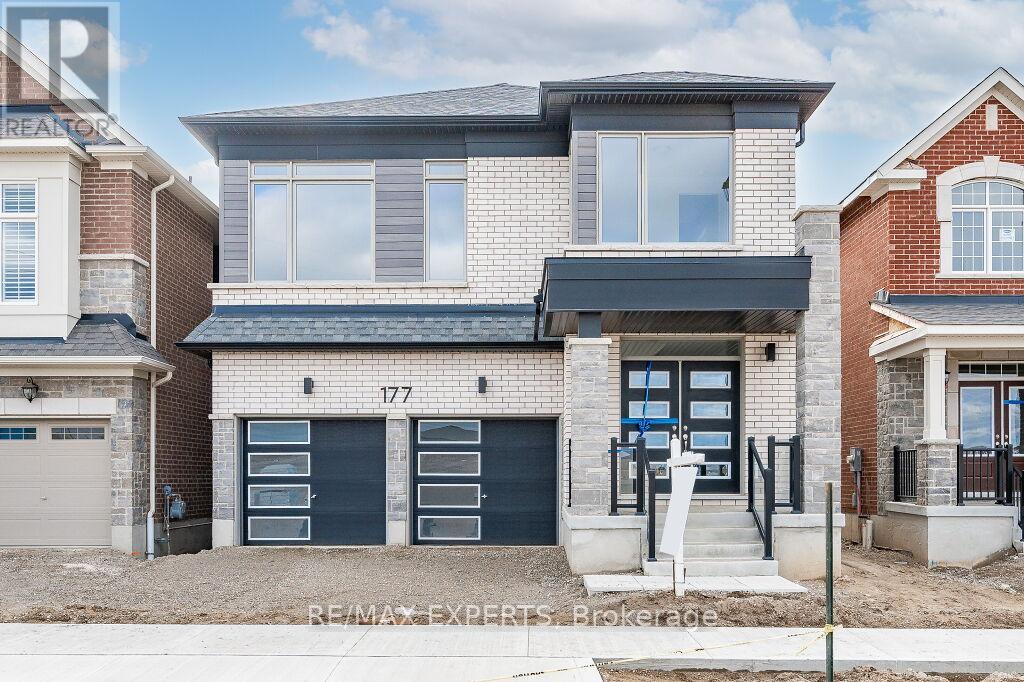
177 Rosenberg Way
Kitchener, Ontario
Welcome to this stunning home located in one of Kitchener's most sought-after new communities.Thoughtfully designed with modern finishes and exceptional upgrades throughout, this residence offers a bright and spacious layout ideal for today's lifestyle. Natural light pours through the home, highlighting the impressive 9 foot ceilings on both the main and upper levels, while the basement features an upgraded ceiling height of approximately 9 feet-a premium builder enhancement valued at over $25,000. The main floor showcases elegant hardwood flooring, a cozy gas fireplace, and a stylish open-concept kitchen with a walkout to the backyard. Offering five generously sized bedrooms, this home is designed with comfort and functionality in mind. The luxurious primary retreat features a walk in closet and a spa-inspired 4 piece ensuite, while a second bedroom enjoys its own private ensuite and vaulted ceilings. Enhanced with over $80,000 in builder upgrades, this exceptional property combines quality craftsmanship, thoughtful design, and contemporary style. Ideally located directly across from a Catholic elementary school serving grades JK-8, this home offers added convenience for families in a thriving Kitchener neighbourhood. (id:63203)
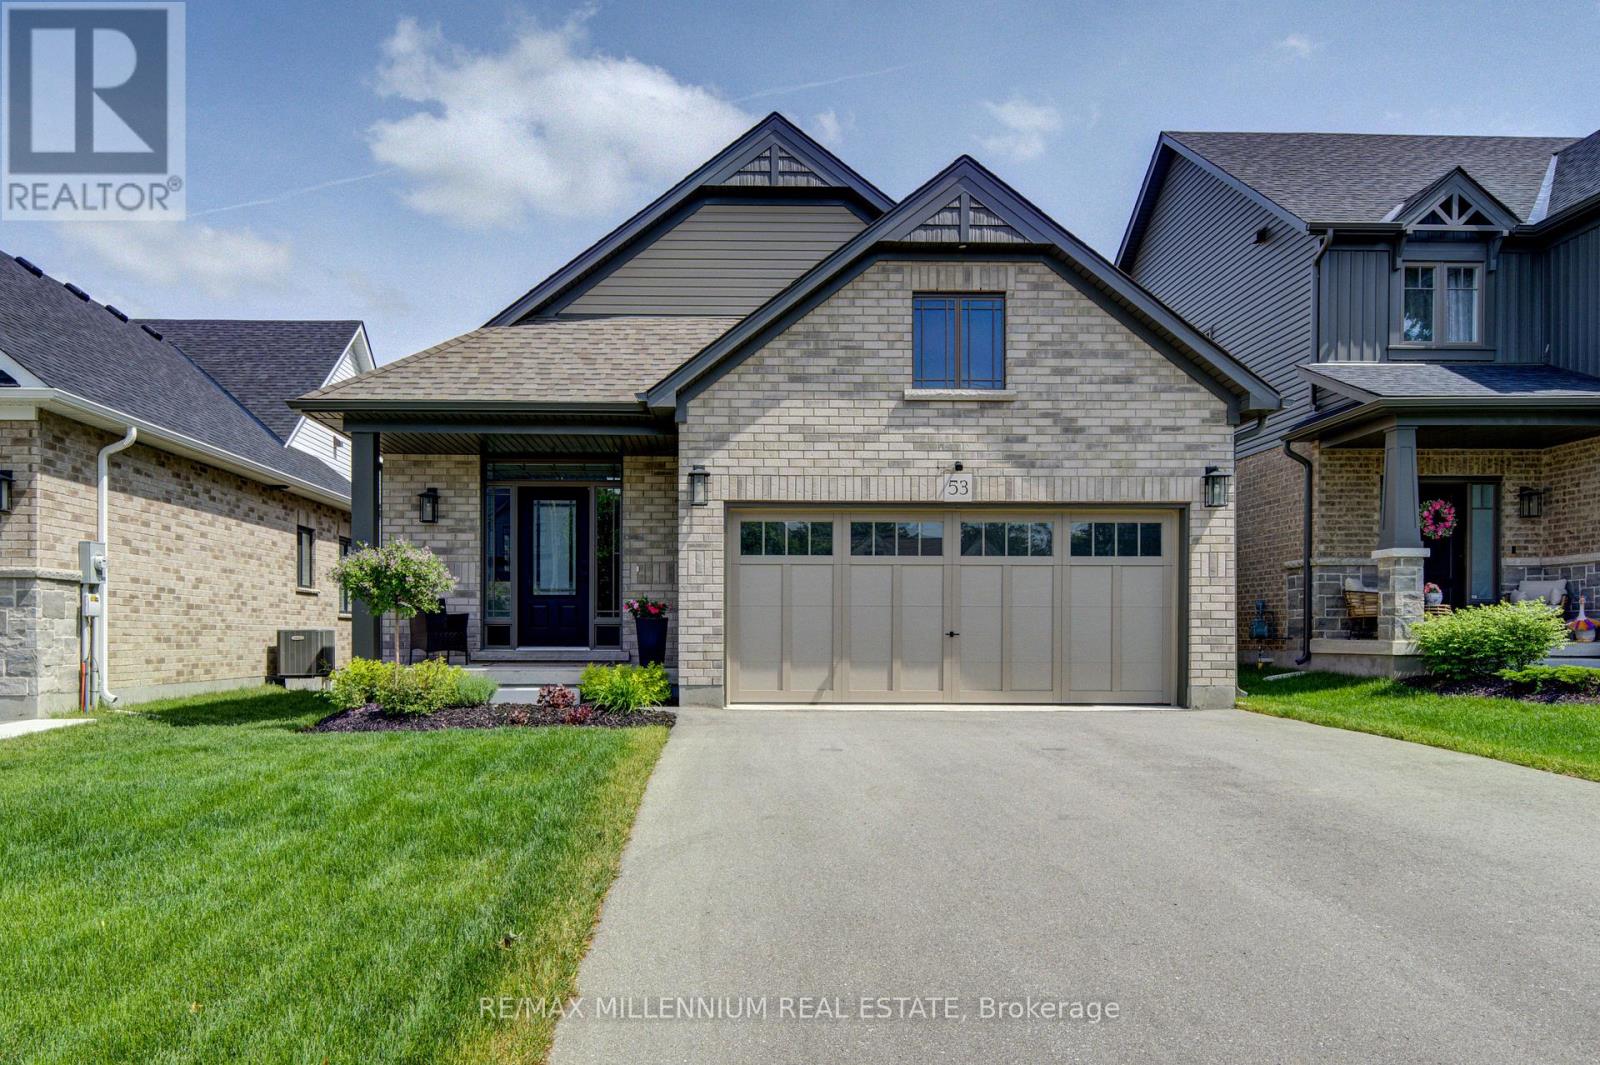
53 Uplands Drive
Grey Highlands, Ontario
Welcome to 53 Uplands Drive, located in the sought-after Devonleigh community in the growing town of Markdale. This attractive south-facing Everton model offers over 2,000 sq. ft. of finished living space, combining modern comfort, functionality, and small-town charm. Ideally situated just minutes from the new hospital, new school and community park, this home is perfectly positioned for families and professionals alike. Featuring 3 bedrooms and a bright, open-concept main floor, this home is designed for both everyday living and entertaining. Large windows fill the home with natural light, while upgrades such as central air conditioning, an EV charger, and a fully fenced backyard add comfort and convenience. The finished walkout lower level provides valuable additional living space, complete with a recreation room, full bathroom, and dedicated laundry room. With direct access to the backyard, this versatile space is ideal for family gatherings, a home office, workout area, or guest accommodations. Enjoy the benefits of living in one of Grey County's fastest growing communities, with easy access to healthcare, schools, parks and year-round recreation. Combining modern features, valuable upgrades and a walkout design that is increasingly difficult to find, 53 Uplands Drive is an exceptional opportunity in the heart of Markdale's growing Devonleigh community. (id:63203)
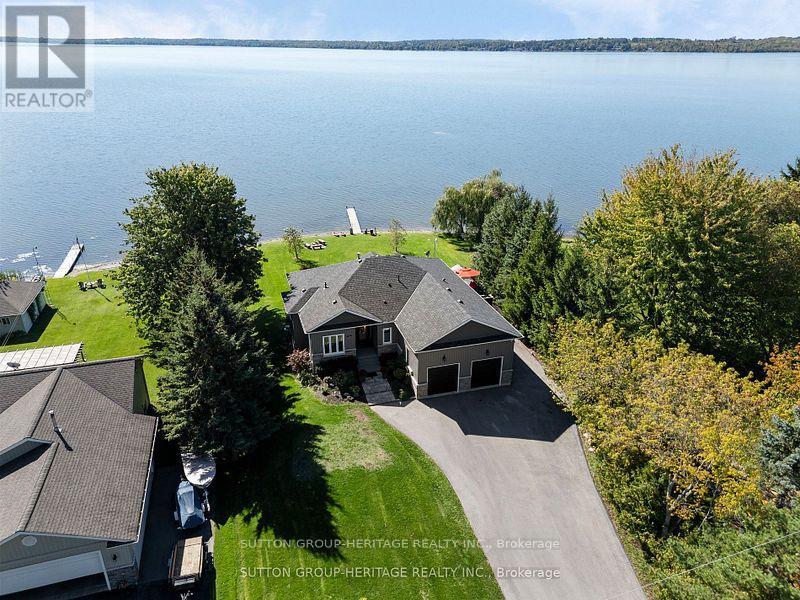
52 Hillside Drive
Kawartha Lakes, Ontario
Life Is Good at the Lake! Beautifully Crafted Custom Built Bungalow with High End Finishes Throughout. Thoughtfully Designed For Relaxation & Entertaining with West Exposure to Enjoy Stunning Sunsets Surrounded by Nature. Open Concept Home Featuring over 2900 Sq. Ft. Of Finished Living Space with 9' Ceilings On Main Level with Views From Principal Rooms & Primary Bedroom. Step Inside The Front Door & Be Ready To Be Captivated By The Breathtaking View From The Great Room with Coffered Ceiling, Oversized Windows, Gas Fireplace, Stone Feature Wall & Custom B/I Shelving, Adjoining Elegant Dining Room Great For Hosting Holiday Dinners Open to the Gourmet Kitchen Featuring Custom Cabinetry with Large Centre Island, Granite Countertops, Pot & Pan Drawers & Wine Fridge. Walk Out from the Kitchen/Dining Area to a Party Sized Deck with Composite Decking & Regal Frameless Glass Railings for an Unobstructed View. Maple Hardwood Flooring Flows From Dining & Living Rooms into the Primary Bedroom & the 2nd. Bedroom. Relax in the Main Floor Primary Suite with W/I Closet & 4 Pc. Bath & 5' Glass Shower, 6' Therapeutic Tub, Vanity with Leathered Granite Countertop & Heated Floor. 2nd. Bedroom on Main Level Would Make a Great Home Office, Main Floor Laundry Conveniently Located Next to the Kitchen with Access to the Oversized 2 Car Garage. Hardwood Staircase Leads to the Fully Finished W/O Basement with Rec Room featuring Wet Bar, Quartz Countertop, Electric Fireplace with Shiplap Feature Wall, Wine Cellar, 8' Patio Door to Stone Patio with Pergola, Water Feature & Landscaped Yard with 40' Dock. Plenty of Room for the Kids to Run Around! 3rd. & 4th. Bedrooms Overlook the Lake, 5th. Bedroom & 4Pc. Bath Finish the Lower Level. Private .53 Acre Lot Lined by Mature Trees, Paved Double Drive, On a Quiet Cul de Sac with Year Round Residents, Minutes to Port Perry & Lindsay. Great Water Sports on the Trent System. Year Round Waterfront Fun! (id:63203)
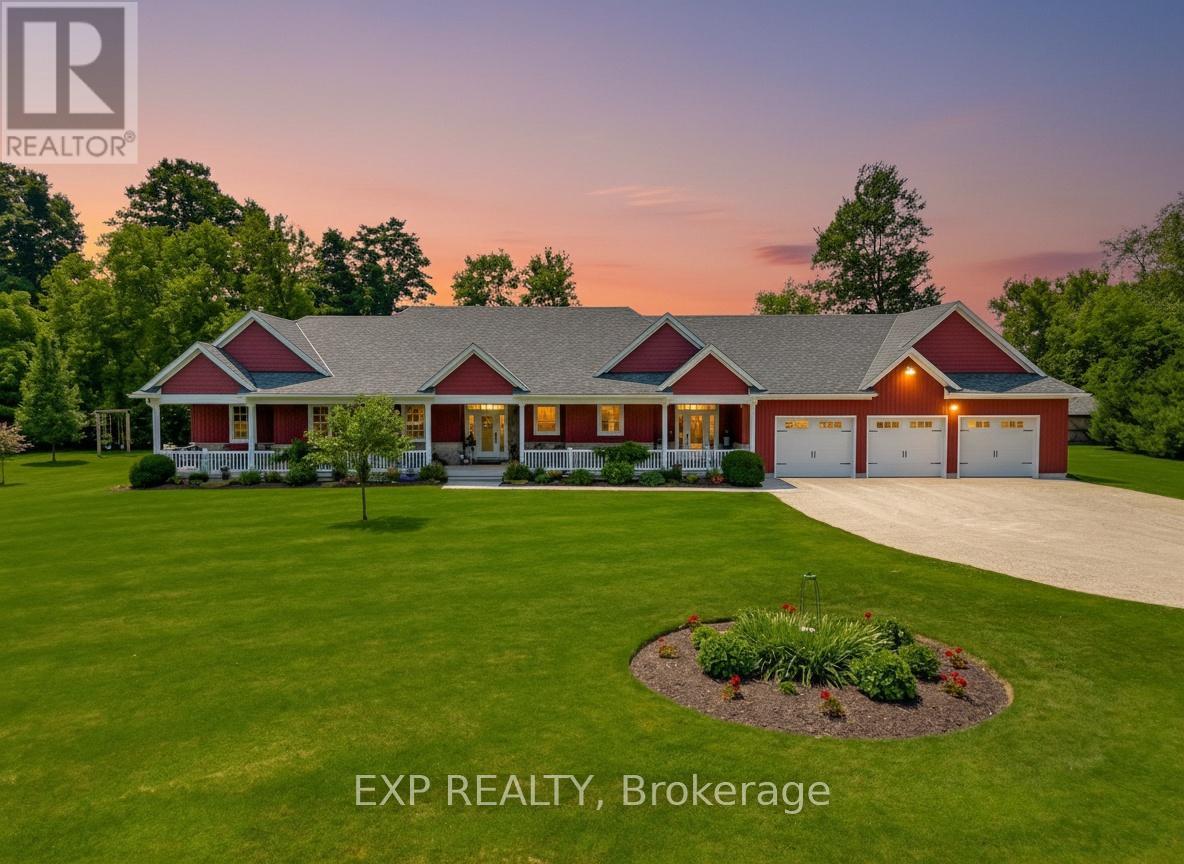
3034 Station Road
Howick, Ontario
Welcome to 3034 Station Road, Fordwich, where luxurious country living meets thoughtful design and functionality on 3.4 acres of beautifully landscaped land. This custom-built bungalow boasts over 3,000 sq. ft. above grade with accessibility in mind, offering wide hallways, doors, and a main-floor layout perfect for families or retirees alike. Inside, you'll find 4 bedrooms, 4 bathrooms, a gourmet kitchen with high-end appliances, and a sprawling dining area ideal for entertaining. The finished basement includes a massive rec room, extra bedroom, ample storage, and even a cold cellar. The heated attached triple garage and oversized workshop with separate heat, power, and water are a dream for hobbyists or entrepreneurs. Modern comforts include a high-efficiency propane furnace, central air, water treatment systems, partial generator, and smart layout with main-floor laundry and mudroom. Enjoy tranquil pond views, peaceful walking trails, and nature right outside your door, all while being minutes from the heart of Fordwich and nearby towns like Wingham and Listowel for shopping, schools, and healthcare. Whether you're raising a family, downsizing with style, or need space to grow your business from home, this stunning property offers unmatched versatility, privacy, and quality craftsmanship. Book your private showing today and discover everything this one-of-a-kind home has to offer! (id:63203)

37 - 456 Carlton Street
St. Catharines, Ontario
Top-floor 1-bedroom, 1-bathroom condo located in the desirable North End of St. Catharines at 456 Carlton Street. This fully renovated unit offers a bright, modern, and move-in-ready living space with tasteful updates throughout. The interior features updated flooring, a freshly painted interior, and a nicely updated kitchen designed with both style and functionality in mind. Large windows provide an abundance of natural light, enhancing the overall sense of space and comfort. Generous living and dining areas offer flexibility for both everyday living and entertaining. The unit also includes a private balcony, ideal for enjoying fresh air, perfect for morning coffee or evening relaxation. Situated in a well-established and highly sought-after neighbourhood, this property is steps from Lester B. Pearson Park and close to the Kiwanis Aquatic Centre, schools, shopping, restaurants, public transit, and easy QEW access. An excellent opportunity for first-time buyers, professionals, or downsizers seeking affordable living in a convenient and vibrant North End location. (id:63203)
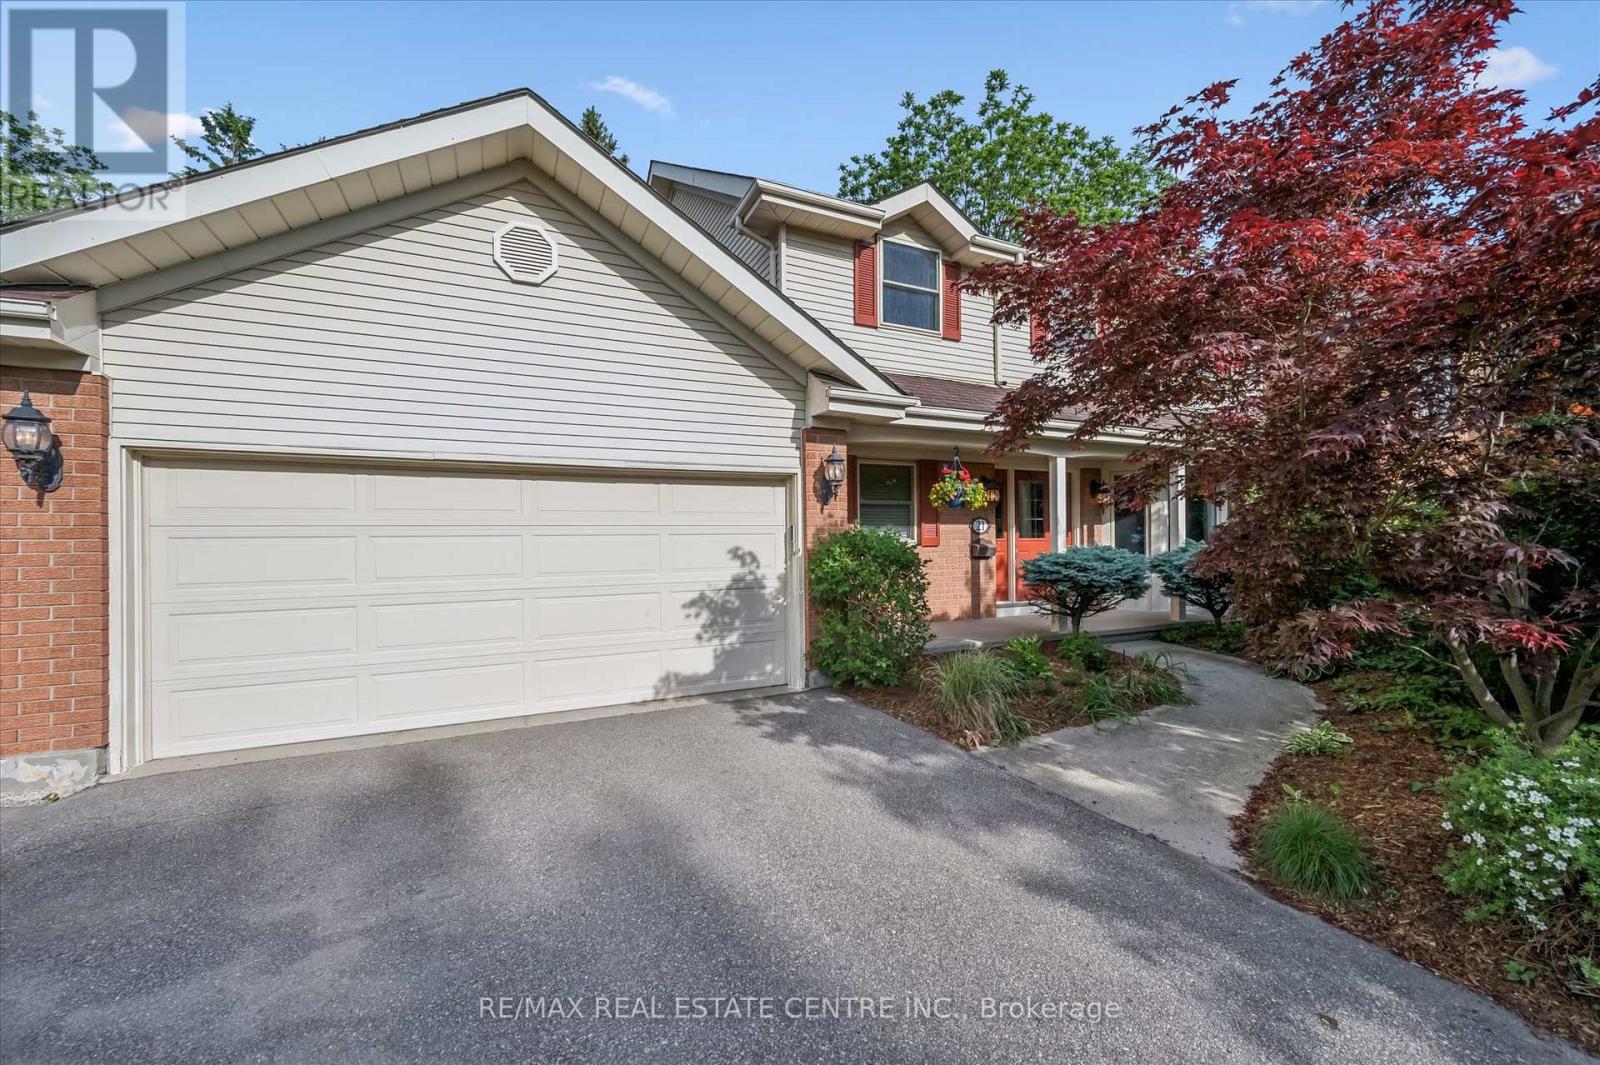
21 Tinatawa Court
Kitchener, Ontario
Welcome to 21 Tinatawa Court, a rare opportunity to own a beautifully appointed home on a quiet cul-de-sac in one of Kitchener-Waterloo's most sought-after neighbourhoods. Set on an expansive pie-shaped lot, this property offers exceptional privacy, stunning views of the Grand River, and the kind of peaceful setting that's hard to find. Inside, the main floor showcases gleaming hardwood floors and an updated chef-inspired kitchen complete with built-in appliances, generous storage, and a walkout to a private deck - the perfect place to relax or entertain while taking in the scenic river views. Upstairs, you'll find spacious bedrooms designed for comfortable family living, including a beautifully finished primary suite featuring abundant closet space and a luxurious ensuite bath with an oversized shower. The walkout basement adds even more versatility with a bright, airy in-law setup, offering a large living area, upgraded bathroom, kitchen, and direct access to the main deck - ideal for extended family or multi-generational living. Surrounded by low-maintenance perennial gardens and framed by picturesque views of the river, this home combines natural beauty with everyday convenience. Located close to shopping, schools, and with easy highway access, 21 Tinatawa Court is a truly special place to call home. Don't miss the chance to make this exceptional property yours. (id:63203)
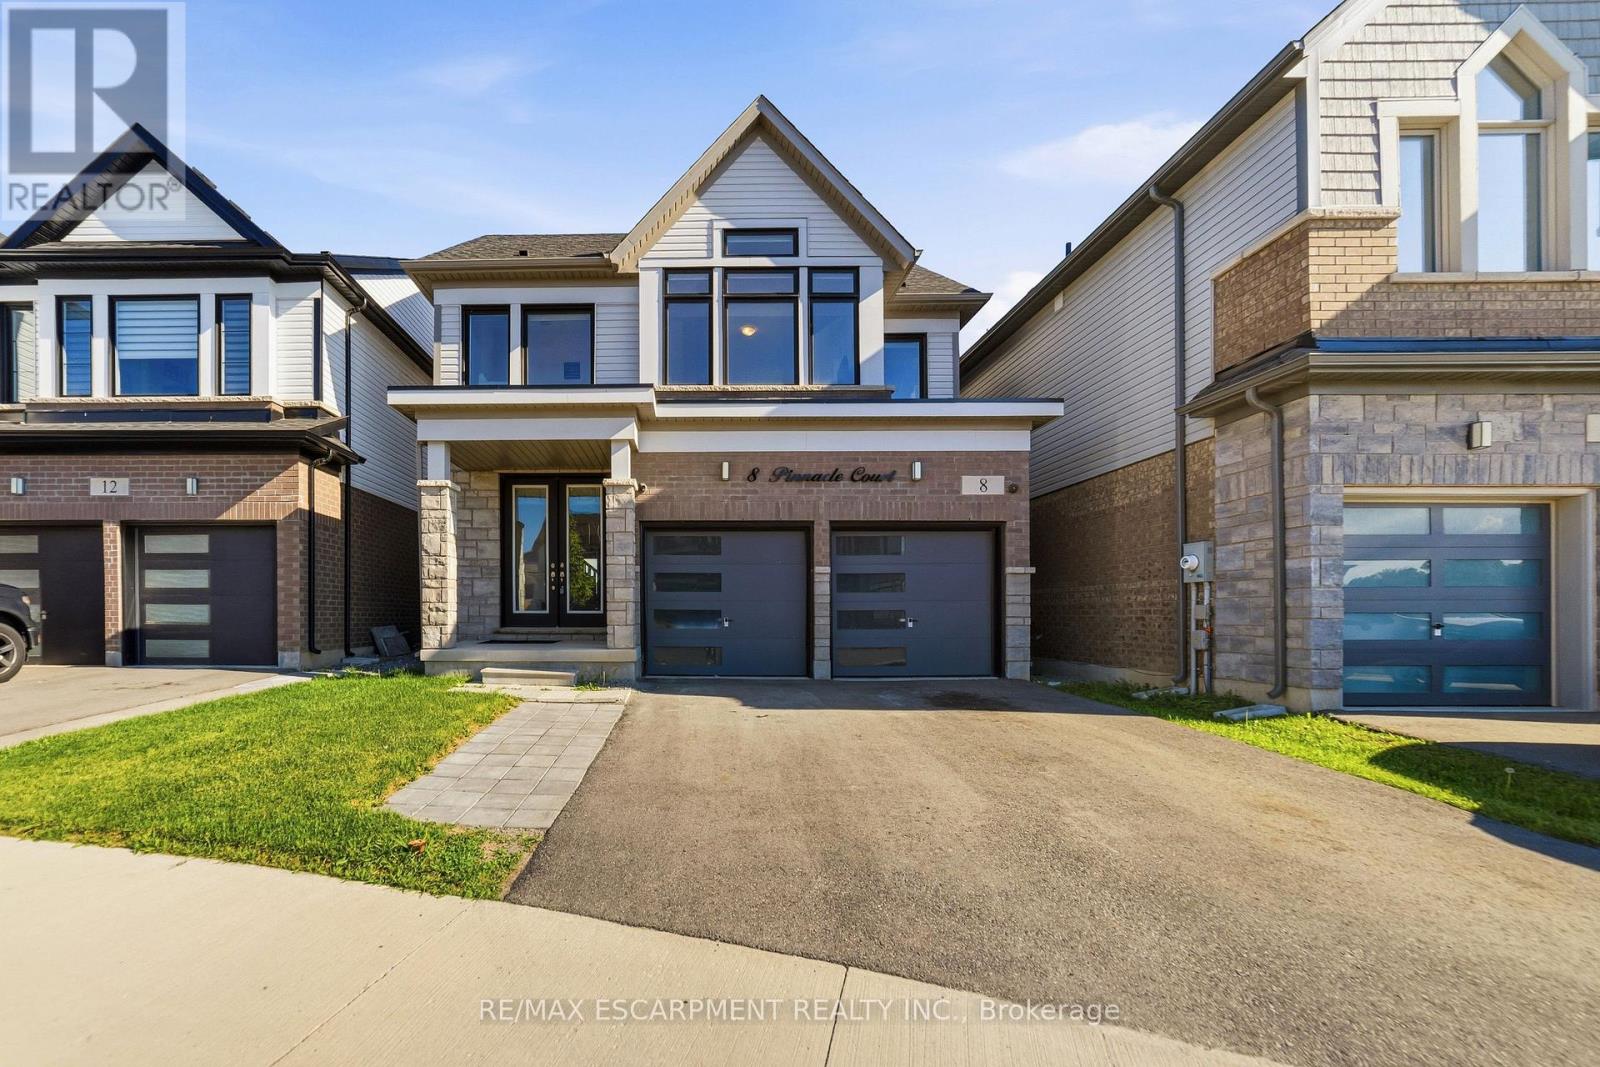
8 Pinnacle Court
Hamilton, Ontario
Welcome to this beautifully maintained 3-bedroom, 2.5-bath home nestled on a quiet, family-friendly court in a highly desirable neighbourhood.Offering a bright and spacious open-concept layout, this home is designed for modern living and effortless entertaining. Step inside to discover asun-filled main floor featuring large windows that flood the space with natural light, creating a warm and inviting atmosphere throughout. Theopen-concept living and dining areas flow seamlessly into a well-appointed kitchen, perfect for both everyday family life and hosting guests.Located just minutes from Hamilton International Airport, major highways, schools, parks, and everyday amenities, this property combinescomfort with exceptional accessibility. The quiet court location ensures minimal traffic, making it ideal for families. (id:63203)
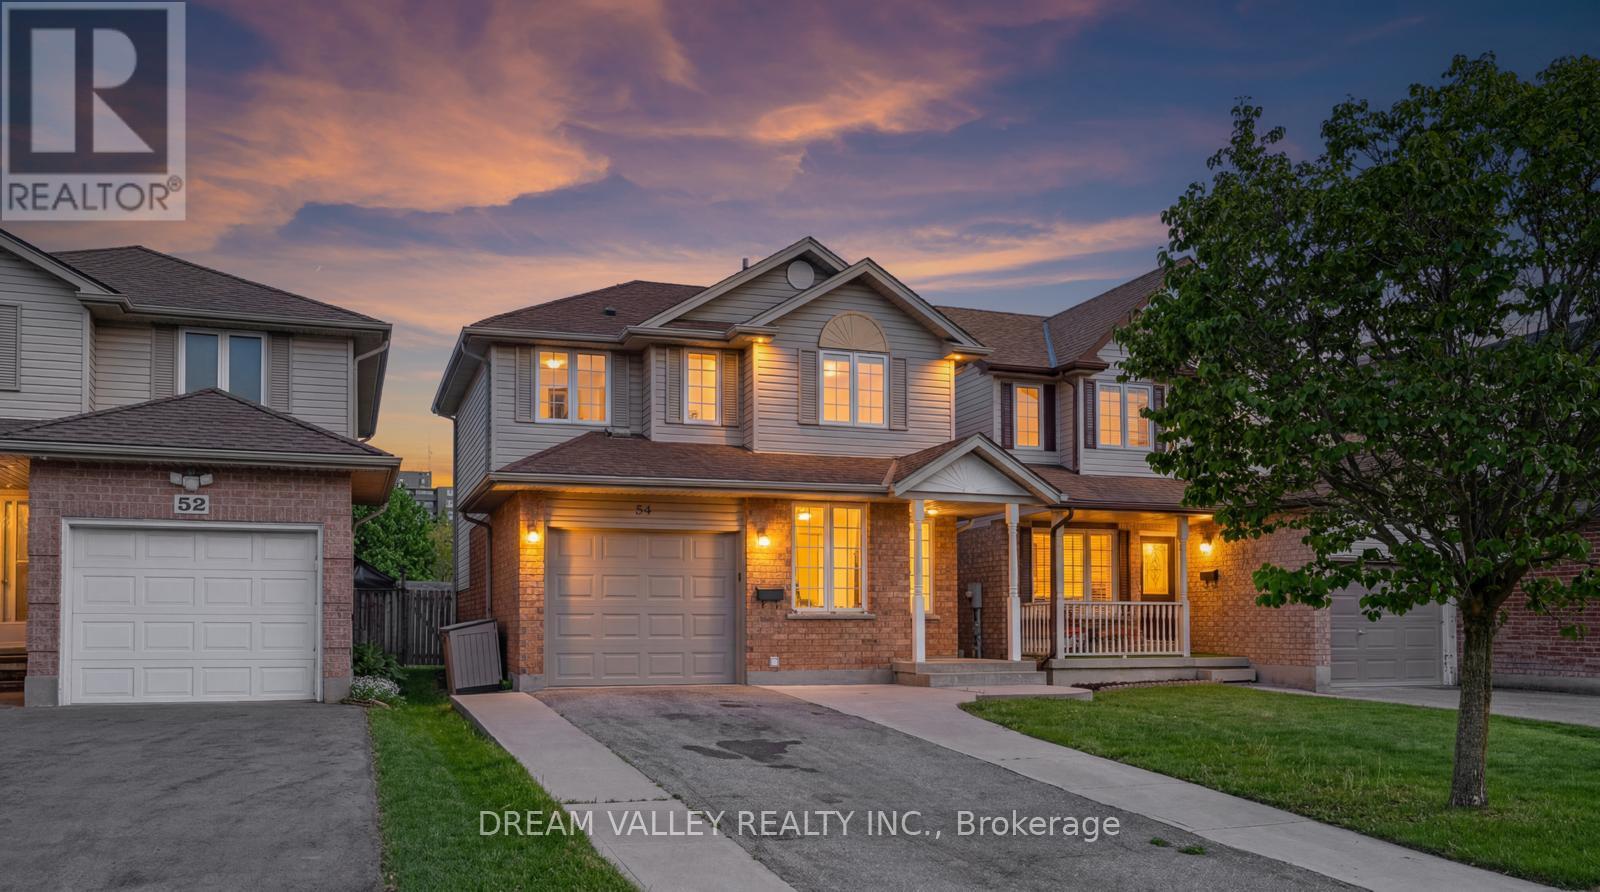
54 Bailey Avenue
Guelph, Ontario
OFFERS ANYTIME! Located directly across the street from beautiful Bailey Park, this family-friendly, very safe area is a hidden gem that borders two highly desirable neighbourhoods: Riverside Park and Exhibition Park. 54 Bailey is a 3-bedroom, 2-bath brick home with a great layout that you'll notice as soon as you enter. The open-concept living/dining area is bright and functional, with access to the car garage and the backyard. Upstairs, you'll find 3 bedrooms and a full bath, perfect for a growing family. On the lower level, the basement is fully finished, with a recreation room offering endless possibilities for workout space, a bar, hangout space, and a future rental opportunity. The backyard is fully fenced and private, with a large shed and a flower garden. This home is in the catchment area for the highly desired Victory Public School district and Trillium Waldorf School, and it is a minute's walk to June Avenue Public School. and is just a short walk to Tim Hortons, Rexall, the Beer Store, Exhibition Park, Riverside Park, and many more shops and amenities. Get in while you can, one of the few homes at this price in the area! The key highlights are as follows.Located directly across the street from beautiful Bailey Park.Minutes' walk from Riverside Park.130 meters (less than 1 min walk) to the closest Bus Stop.5 min Drive and 10 min by bus to Guelph Central Station.Less than a 5-minute drive to Guelph General Hospital and St. Joseph's Health Centre, Guelph.Minutes' walk to June Avenue Public School (7.7 Fraser Institute Rating).Walmart, Home Depot, Canadian Tire, Tim Hortons, Rexall, TD Bank, and other key amenities are walkable or within a 3-minute drive. (id:63203)
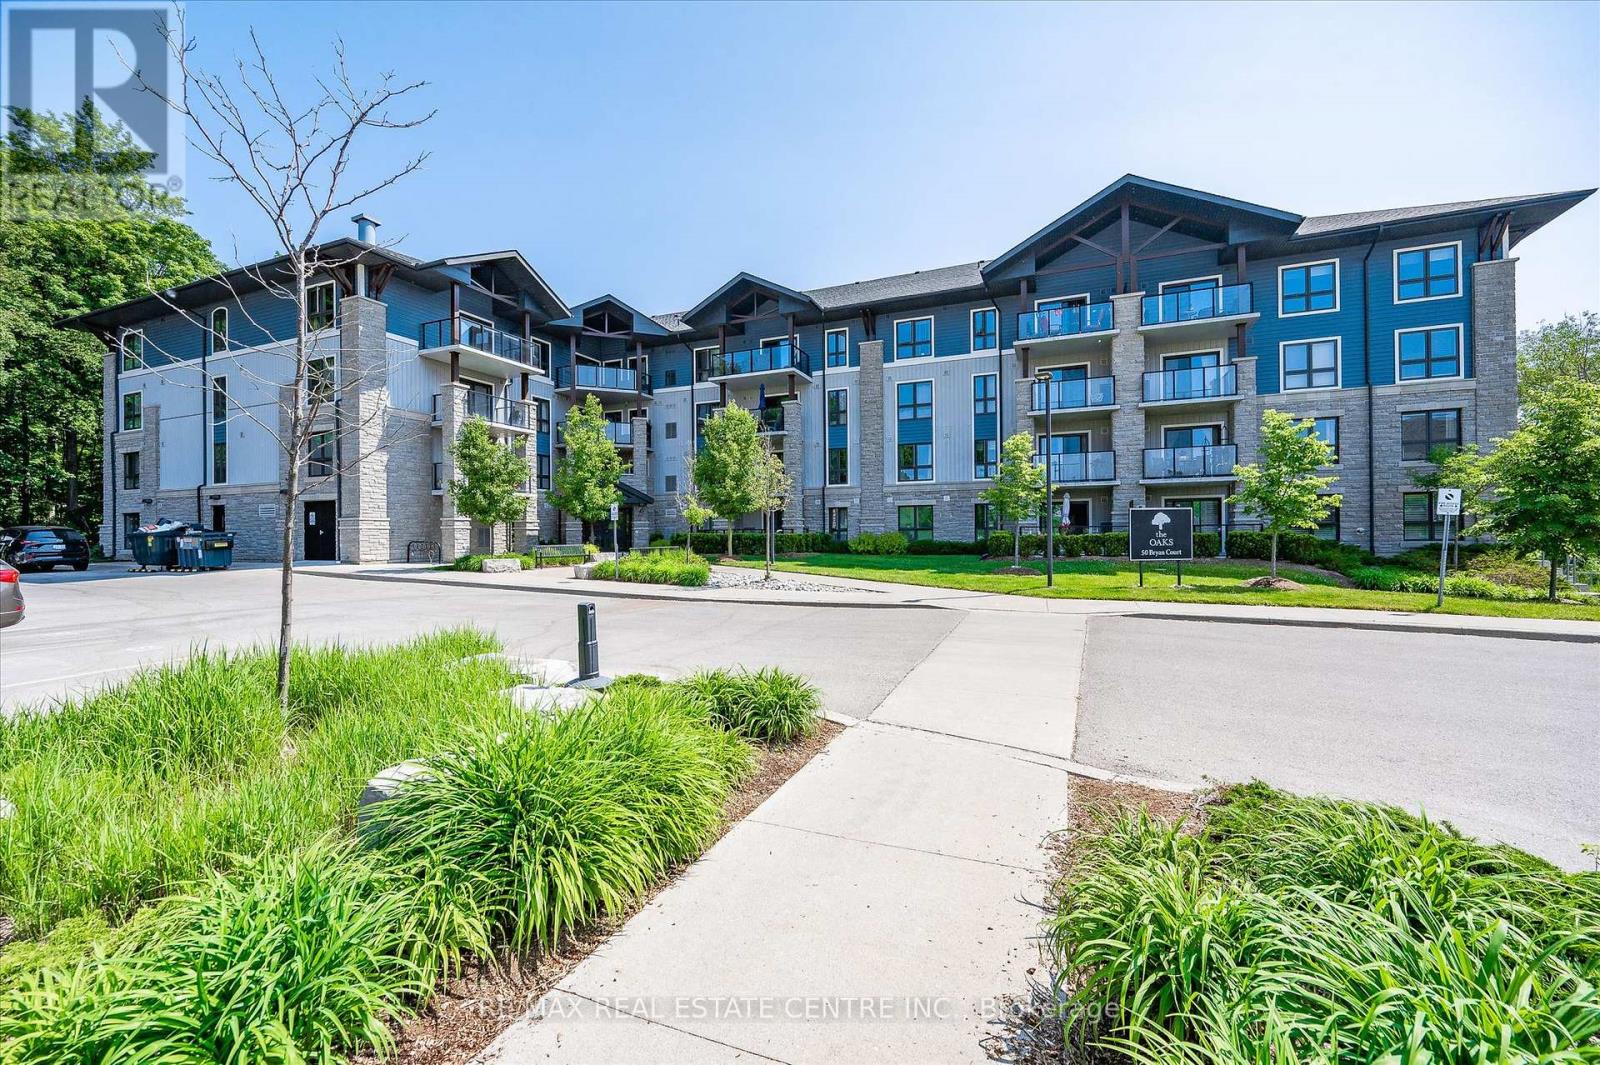
111 - 50 Bryan Court
Kitchener, Ontario
Welcome to The Oaks! This immaculate 2 bed, two bath, one owner condo has everything you have been waiting for ! This home features a lovely open concept with lovely hardwood floors, granite countertops, separate dining area and in-suite laundry. The large master bedroom has a large walk-in closet as well as a full four piece ensuite. The private covered patio is the perfect size for entertaining or just enjoying nature. One owned parking space and one owned locker along with plenty of visitor parking complete this property. Located on a quiet Court in Lackner woods, backing onto The Natchez Forest area, this condo is ideally placed for long walks and quiet enjoyment while still providing easy access to shopping, schools and major highways. Included with this home is one owned parking space and one 4x6 ceiling height locker. Don't miss your chance to make this your own. (id:63203)
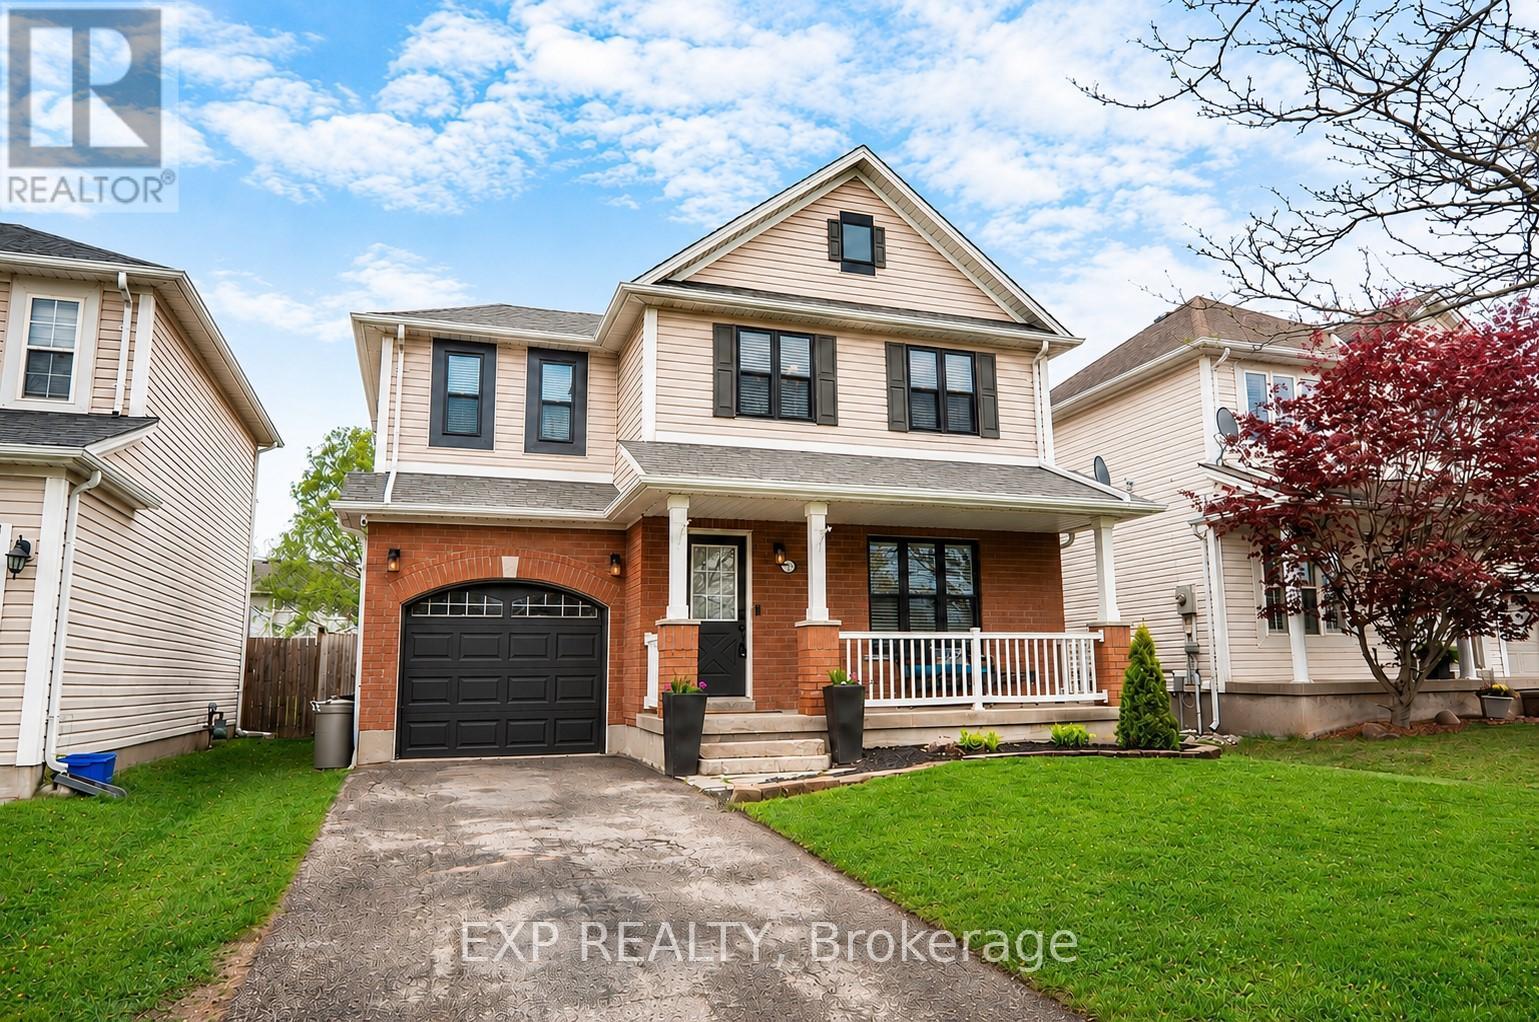
24 Lovell Crescent
Brantford, Ontario
Welcome to 24 Lovell Crescent - a well-maintained 3-bedroom, 2-bathroom family home tucked away on a quiet crescent in one of Brantford's desirable residential neighbourhoods. This inviting home features a functional layout with a finished basement offering additional living space perfect for a rec room, home office, or growing family. Step outside to a Large, private backyard complete with an above-ground pool and patio area, ideal for summer entertaining and relaxing evenings at home. Located close to parks, walking trails, schools, shopping, and everyday amenities, this family-friendly area offers convenient access to recreation, green space, and commuter routes throughout the city. (id:63203)
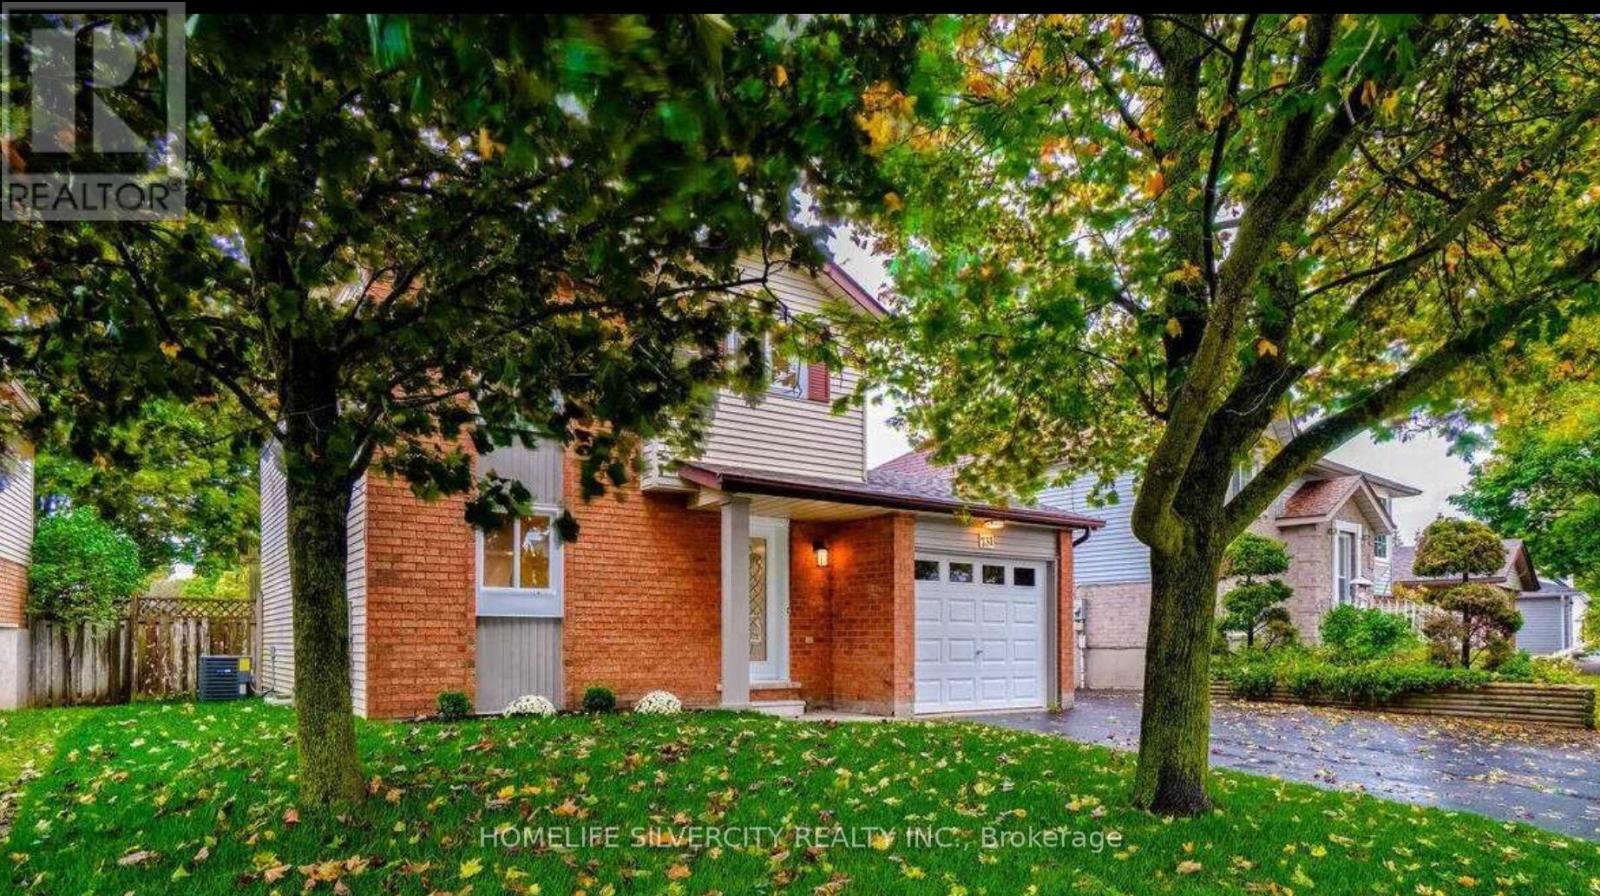
731 Elgin Street N
Cambridge, Ontario
STUNNING! Lovely Detached home, the Best of North Galt. FULLY RENOVATED a few years back, it offers a very welcoming and ambient living space in the highly sought-after neighborhood. Featuring 3 bedrooms, 2 bathrooms, and a Fully finished basement, It's been upgraded from top to bottom. The Upgraded kitchen includes white Quartz countertops, a stylish backsplash, and Stainless steel appliances, leading to a seamless Open-concept living area. While it's Large windows and Newer doors bring in plenty of natural light. The double French-doors open to an inviting Deck, ideal for your evening Wine & Dine parties while the spacious Backyard backs onto a school for added privacy. Conveniently located close to all amenities, shopping, and banking with Transit at your doorstep! A Must-see! (id:63203)

459 Lee Avenue
Waterloo, Ontario
Welcome to 459 Lee Avenue - Where Space, Comfort & Lifestyle Meet. Tucked into the heart of Colonial Acres, one of Waterloo's most desirable neighbourhoods, this beautiful raised bungalow offers a rare blend of space, privacy, and effortless single-level living on a stunning, tree-lined 85 x 130 ft lot. Surrounded by mature trees, it feels like a private retreat while remaining minutes from everything. Inside, a bright, thoughtfully designed layout features over 2,000 sq ft on the main floor, including an oversized living room anchored by a classic brick wood-burning fireplace-perfect for entertaining or relaxing evenings at home. A separate bedroom wing provides quiet separation for families or guests, while a sun-filled rear sunroom overlooks the backyard, ideal for morning coffee or evening unwinding. Step outside to a backyard designed for living, with a tiered deck, pergola, and outdoor wood-burning fireplace, all framed by mature pines and lush landscaping for exceptional privacy. The lower level features a heated indoor pool-a rare year-round amenity that can also be reimagined as additional living space, a home gym, or an in-law suite. Located just minutes from RIM Park, Conestoga Mall, top-rated schools, and the ION LRT, this home sits in a quiet, established community known for its large lots and strong sense of neighbourhood. With key updates already completed, including roof, windows, and 200-amp service, this move-in ready home offers the perfect balance of lifestyle, flexibility, and location. (id:63203)
41 Bauer Street
East Zorra-Tavistock, Ontario
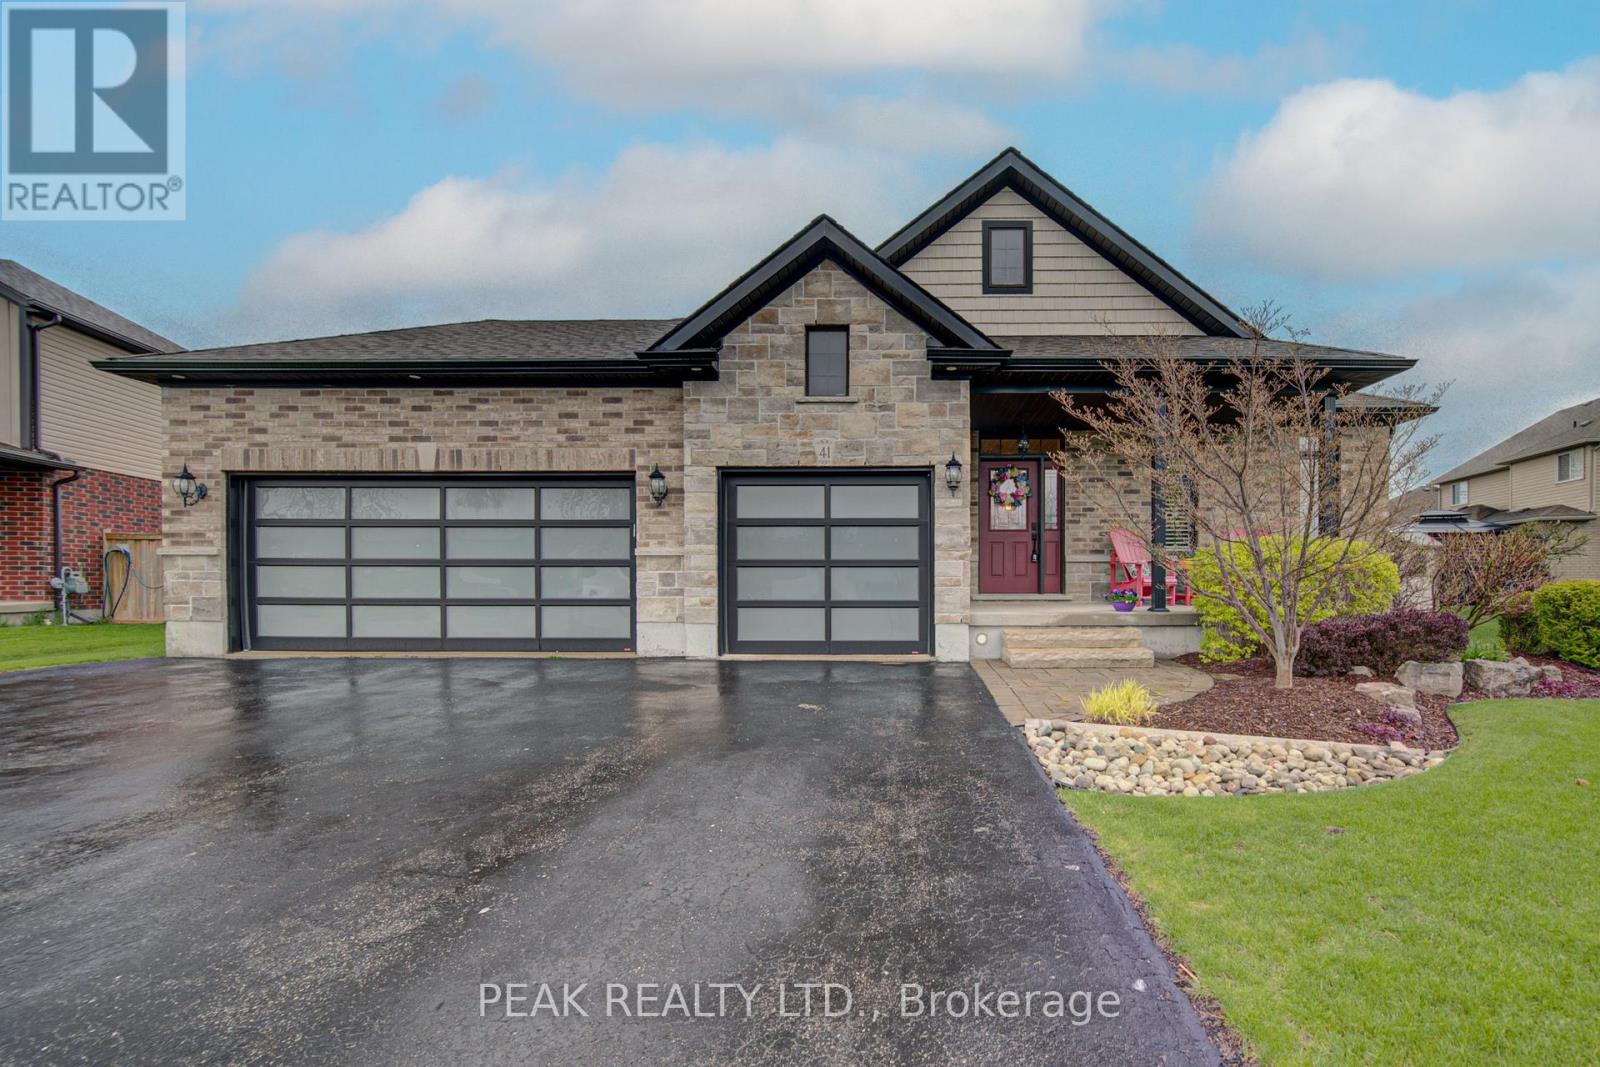
This stunning brick and stone custom home offers exceptional curb appeal and is located in one of Tavistock's most desirable neighbourhoods. Purposefully designed and meticulously maintained, this tasteful residence features a rare triple-car garage-including a convenient drive-through bay-and ceiling height suitable for hoists, making it an ideal setup for car enthusiasts or hobbyists. Inside, the main level presents an inviting open-concept layout. The kitchen and dinette area offer an abundance of cabinetry, a generous island with seating for 3-4, and a raised breakfast bar-perfect for everyday living and entertaining. Just beyond, the warm and welcoming living room features high ceilings, cozy carpeting, and a gas fireplace. A walkout leads to one of two rear decks, extending your living space outdoors. The main floor also includes a conveniently located laundry closet near the bedrooms. There are three spacious bedrooms, including a primary suite complete with double closets and a private ensuite bath-large enough to comfortably accommodate a king-size bedroom set. The unspoiled basement provides exceptional potential: future in-law suite, additional bedrooms, recreation room, a 3-4 pc bathroom, or even a kitchenette. With open ceilings and accessible plumbing, customizing the space to suit your needs is easy. Outdoors, the triple-wide driveway offers ample parking, and the fully fenced yard is large enough to accommodate an inground pool while still leaving plenty of room for gardening, play, and entertaining. Don't miss your opportunity to view this impressive home-perfect for families, empty nesters, or retirees alike! (id:63203)
25 Little Silver Lake Way
Trent Lakes, Ontario
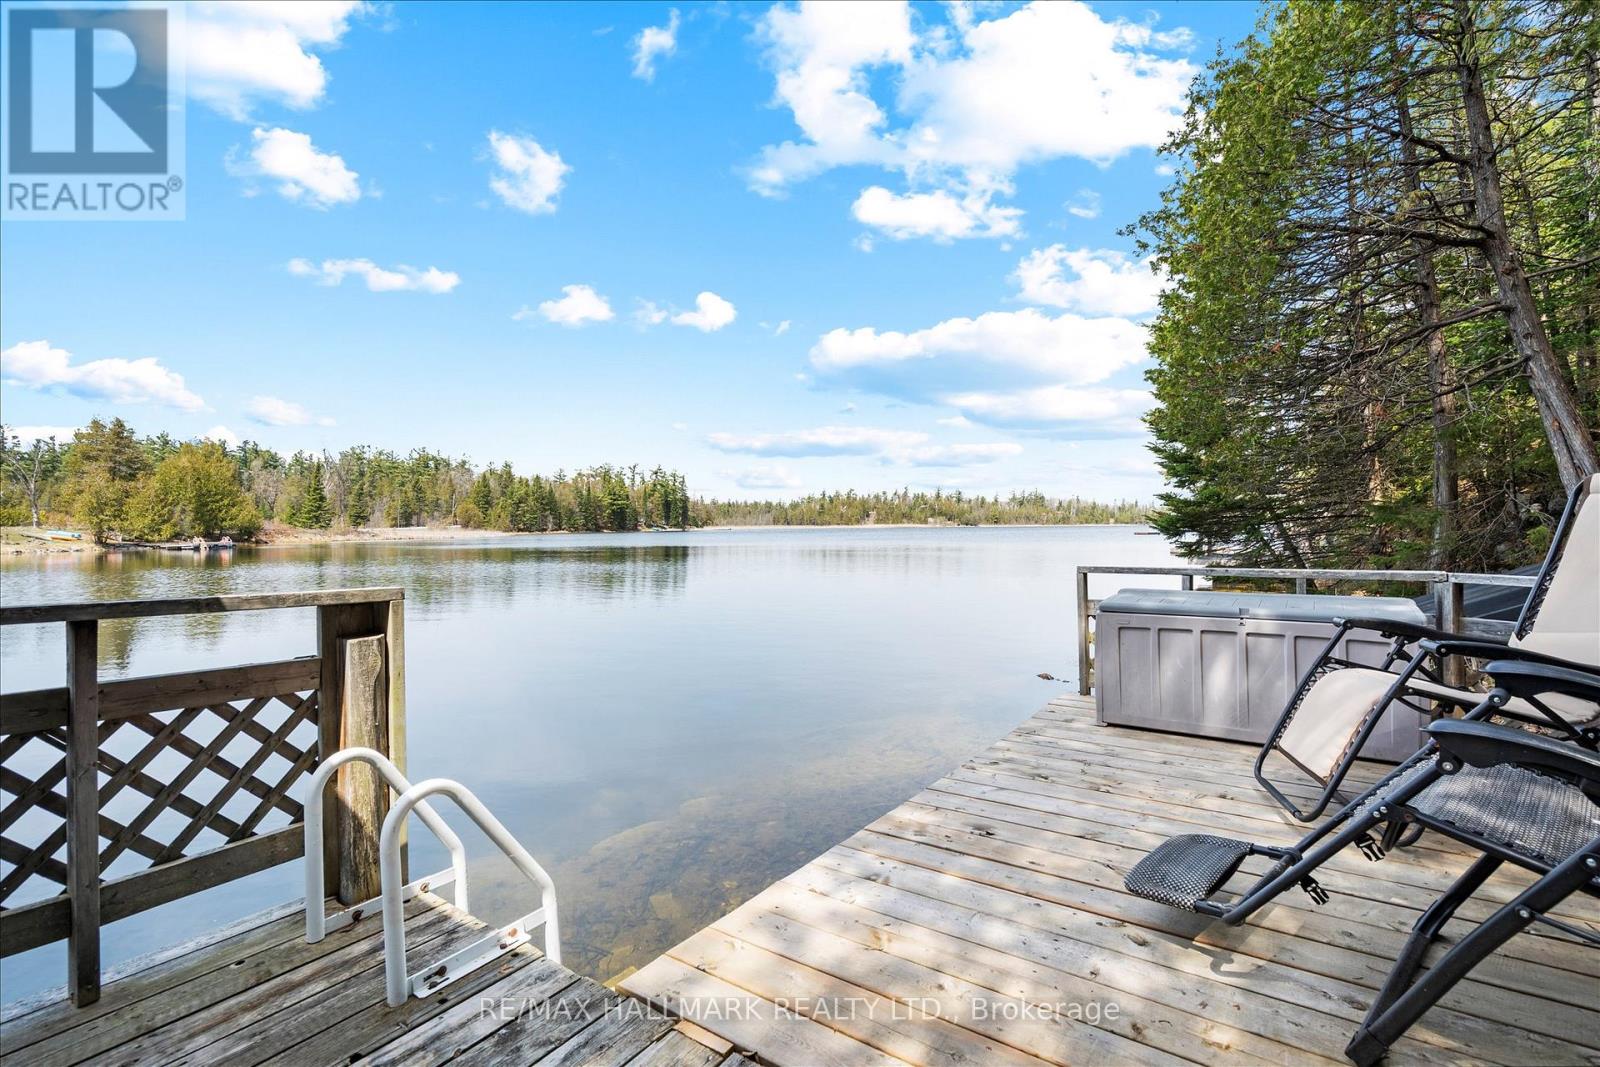
Welcome to Little Silver Lake Way- your own little piece of paradise! This beautiful, wooded property features 100 feet of direct waterfront and offers more than 1,600 square feet of living space within a 4-season home. Featuring two bedrooms and a 4piece bathroom with laundry on the main floor and an additional two bedrooms on the lower level, this house offers ample space for families and guests and has significant potential. The spacious, open-concept main floor features a generous kitchen overlooking the living area, making it perfect for both spending time with family and hosting guests. Hardwood flooring, pine ceilings and an inviting fireplace make this the centre of the home no matter the time of year. Walk out to the warm and cozy sunroom for views of the lake, and access to the deck and backyard, where you'll find a firepit perfect for bonfires and s'mores, and a spacious, recently built wood gazebo overlooking the lake. Stairs lead from the backyard to the waterfront deck and dock on a quiet, deep and clear lake. The weed-free waterfront is perfect for swimming, paddle boarding, fishing, kayaking, cannonballs and just floating about. And if motor sports are your thing, ATV and snowmobiling trails are just around the corner! Back inside, the lower level of the house offers two additional bedrooms with above grade windows, a second fireplace in the oversized rec room and a walkout to the front yard and perennial gardens. Road and driveway ploughing as well as biennial stocking of the lake for fishing is included in the community association fees of only $300 per year. With a new roof in 2025, 2 sheds, parking for 10+ cars, killer sunsets over the lake and close proximity to Bobcaygeon, this property is a fantastic choice for your waterfront fulltime home or vacation retreat!! (id:63203)