

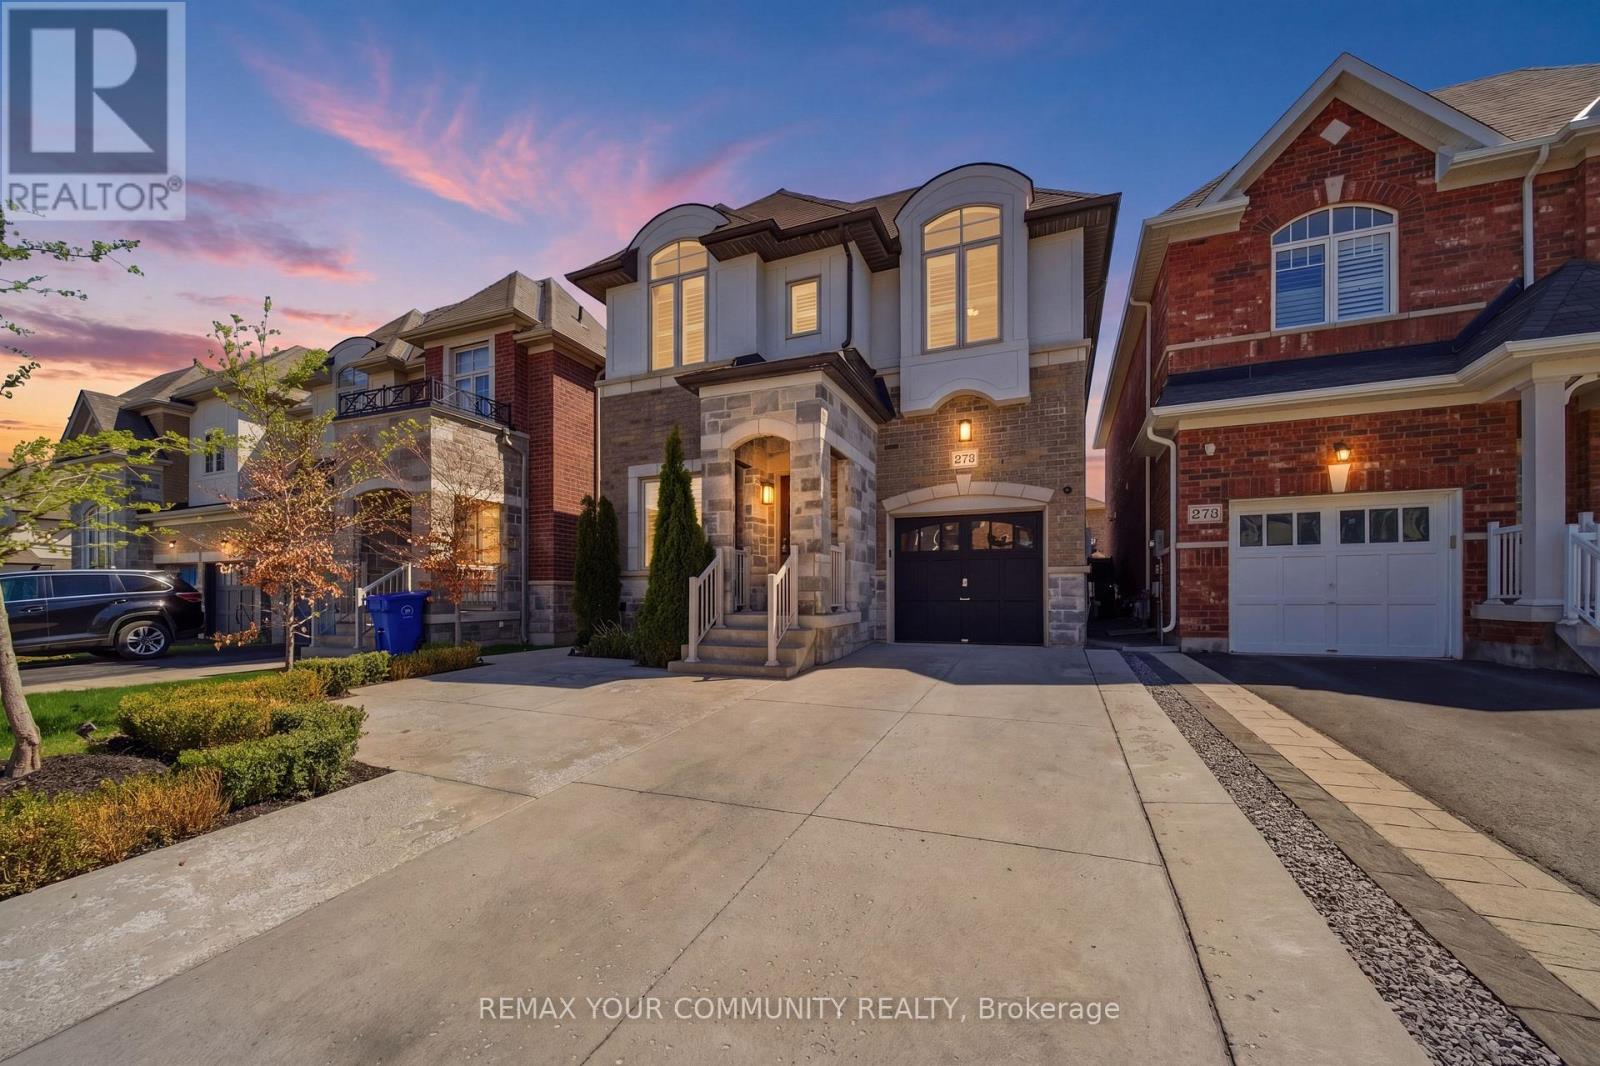
275 Sharon Creek Drive
East Gwillimbury, Ontario
The one you've been waiting for - welcome home! This incredible detached home is nestled in a highly sought-after, family-friendly neighbourhood showcasing modern upgrades with thoughtful finishes throughout. Step inside to find 9-foot smooth ceilings on the main, complemented by pot lights throughout and an upgraded kitchen designed for both everyday living and entertaining. Featuring quartz countertops, a gas stove, stainless steel appliances, a large centre island with additional seating, and a bar fridge, this kitchen truly checks every box. The open-concept layout offers seamless flow between spaces, connecting the kitchen to the dining area with walkout access to the backyard, and the inviting family room complete with custom built-in shelving and a cozy fireplace. Upstairs, you'll find hardwood flooring throughout and four generously sized bedrooms, including a spacious primary suite with large windows, a walk-in closet, and a 5-piece ensuite bathroom. The convenient upper-level laundry room also offers additional storage space for added functionality. The professionally landscaped front and backyards create exceptional curb appeal and an incredible outdoor space - perfect for relaxing, entertaining, and enjoying the warm summer days. Ideally located close to schools, parks, trails, Highway 404, the GO Station, Upper Canada Mall, Costco, restaurants, and countless other amenities. With so many options out there... THIS is the one! (id:63203)
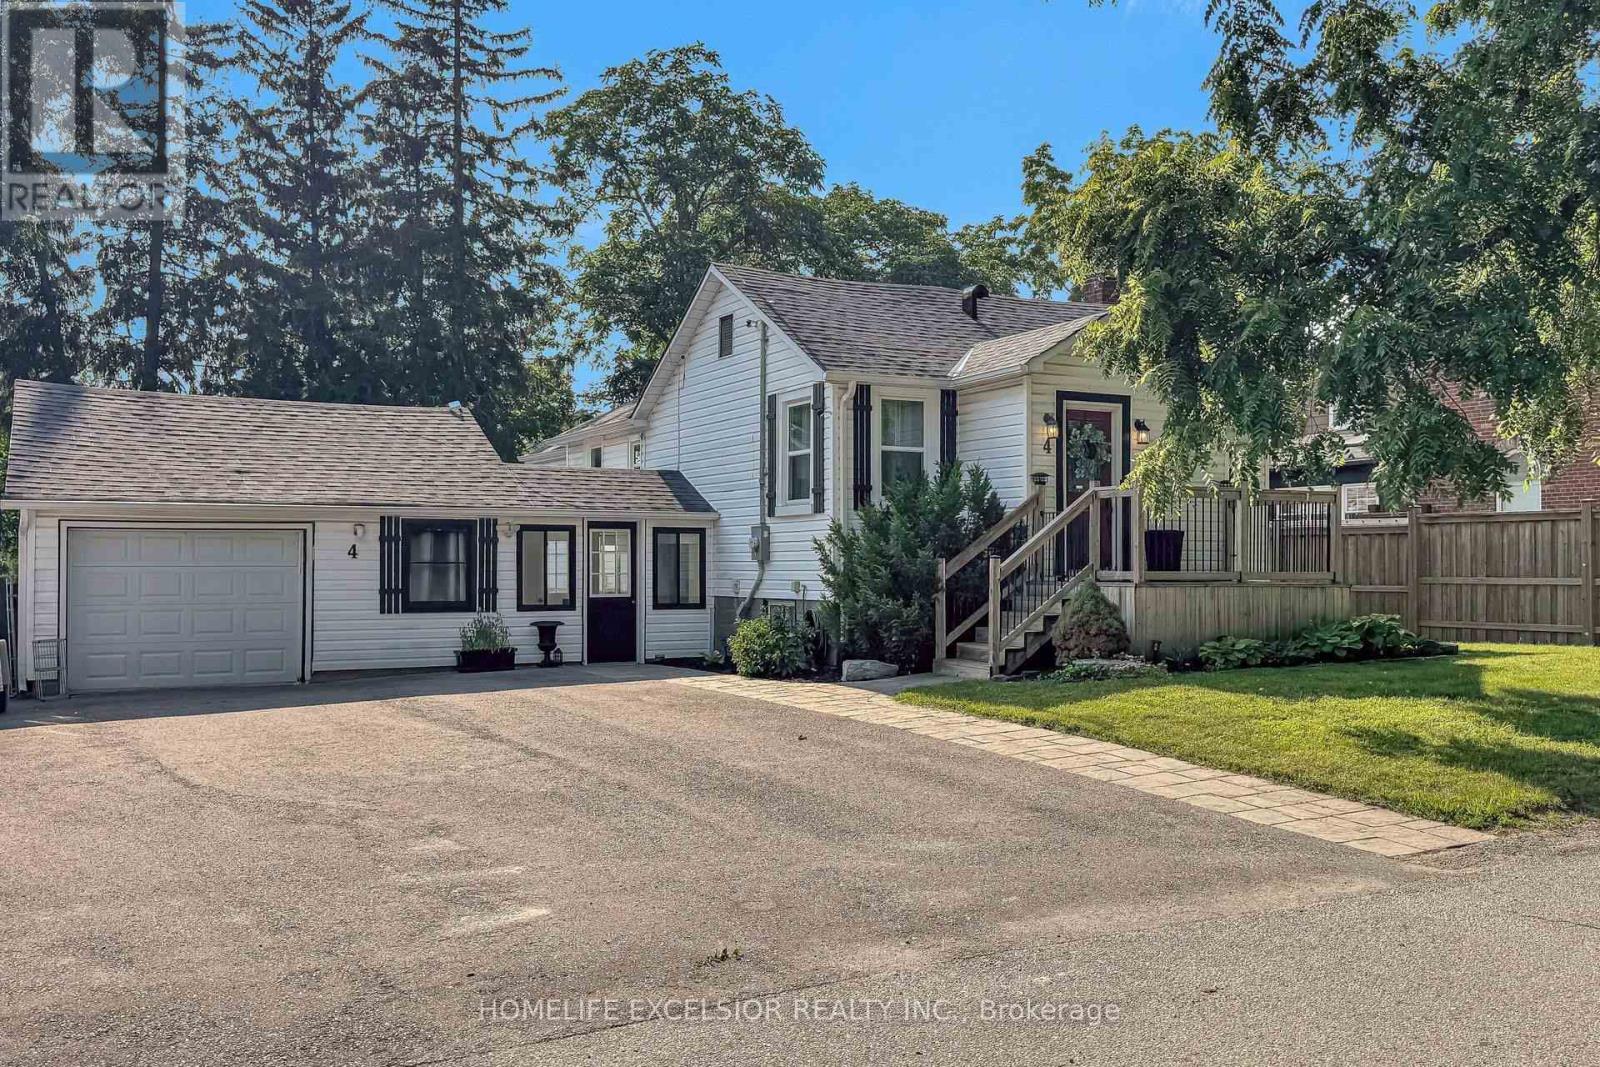
4 Albert Street
Whitchurch-Stouffville, Ontario
Welcome to 4 Albert Street, a well-maintained bungalow situated on a quiet, mature street in the heart of Stouffville. This versatile home offers 3+2 bedrooms and a functional layout ideal for families, multi-generational living, or those looking for flexible living options. The main floor features three bright bedrooms, a spacious living area, and private laundry. The fully finished basement offers a separate entrance, two bedrooms, a second kitchen, and separate laundry, ideal for extended family, guests, or multi-generational living. Enjoy a heated two-car garage perfect for vehicles, hobbies, or year-round projects. Basque in the tranquility of your oversized (66 ft x 132ft*), private backyard with a large workshop/storage shed. Equipped with an extra-wide driveway that can accommodate up to 4+ vehicles and conveniently located just steps to Stouffville's GO Station, Main Street shops, restaurants, parks, and schools, this home offers the perfect combination of space, convenience, and small-town charm. (id:63203)
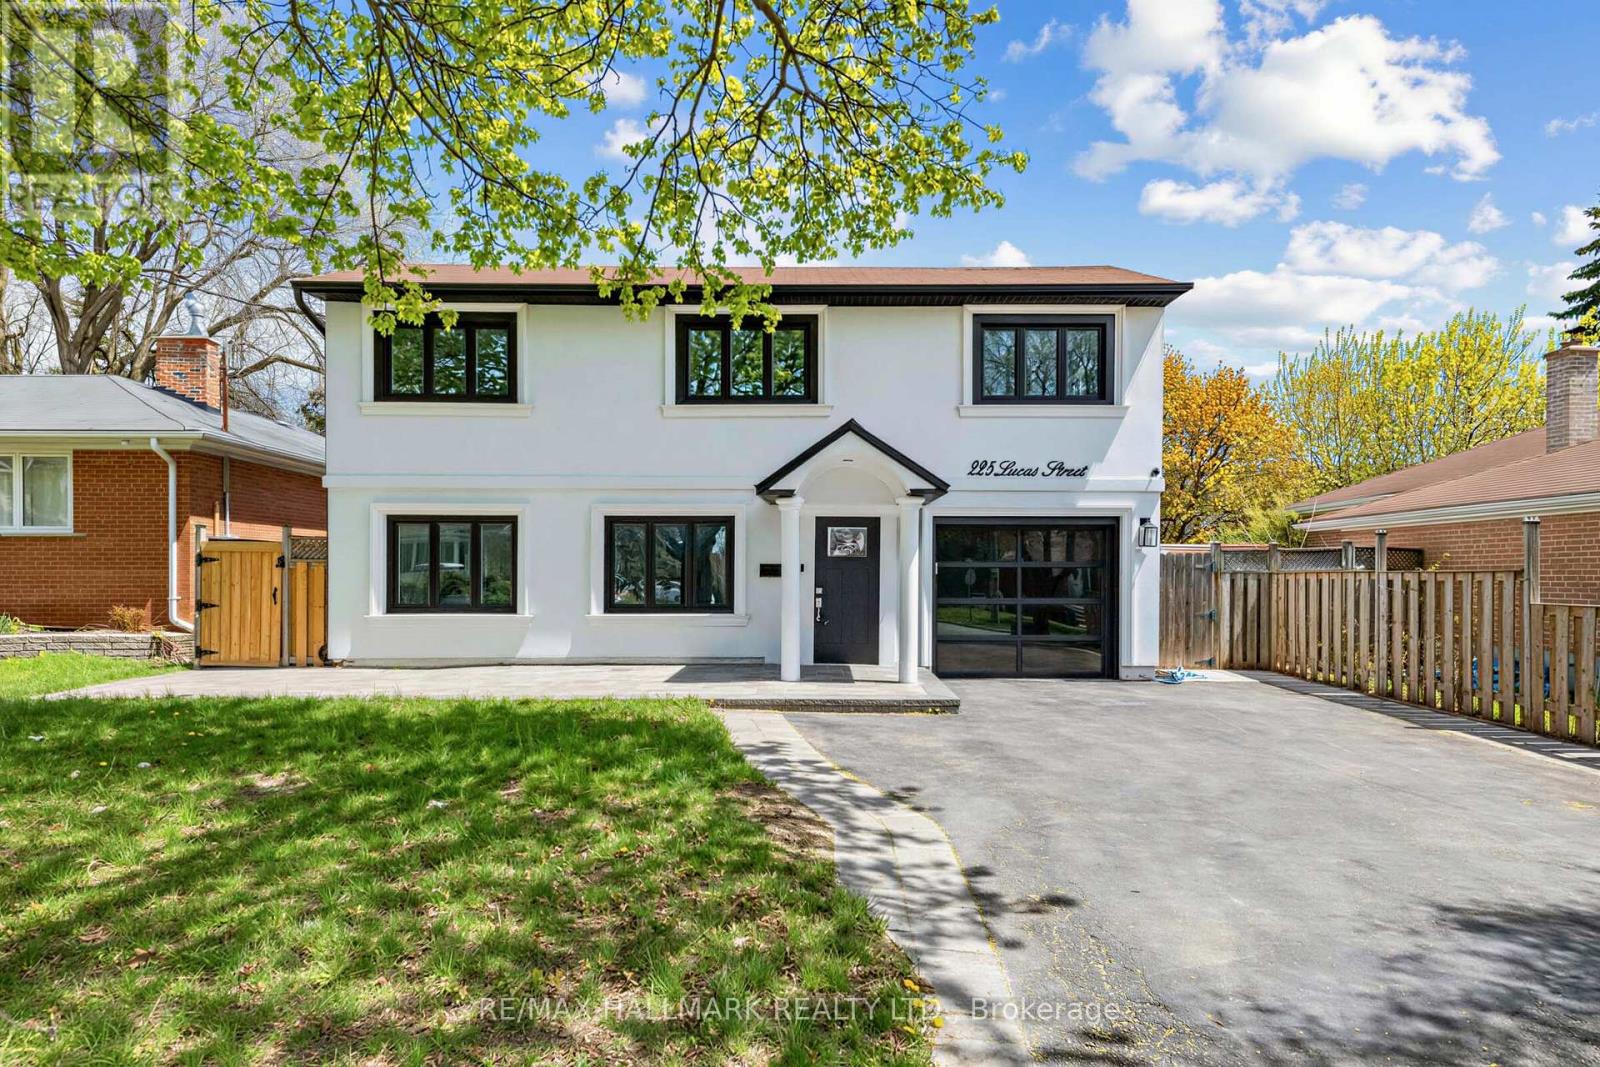
225 Lucas Street
Richmond Hill, Ontario
Welcome to 225 Lucas St. in the heart of Mill Pond. This rare and beautifully updated backsplit offers the perfect blend of sophistication, warmth, and functionality with 4 bedrooms, 3 bathrooms including a private primary ensuite, and multiple living spaces designed for modern family living. Hardwood floors, an oversized eat-in family kitchen, a spacious dining room, and an expansive family room create elegant yet comfortable spaces for entertaining and everyday life. Thoughtful upgrades have been completed throughout, offering a home that has been meticulously maintained and beautifully finished. Two separate walkouts lead to a spectacular backyard oasis featuring a large pool and professionally landscaped grounds that feel like a private retreat in the city. Complete with a 1-car garage and parking for 4 cars in the driveway. A beautifully versatile home, ready to complement your lifestyle-whether you're creating a family haven, embracing a new chapter, or seeking a wise investment in a remarkable location. (id:63203)
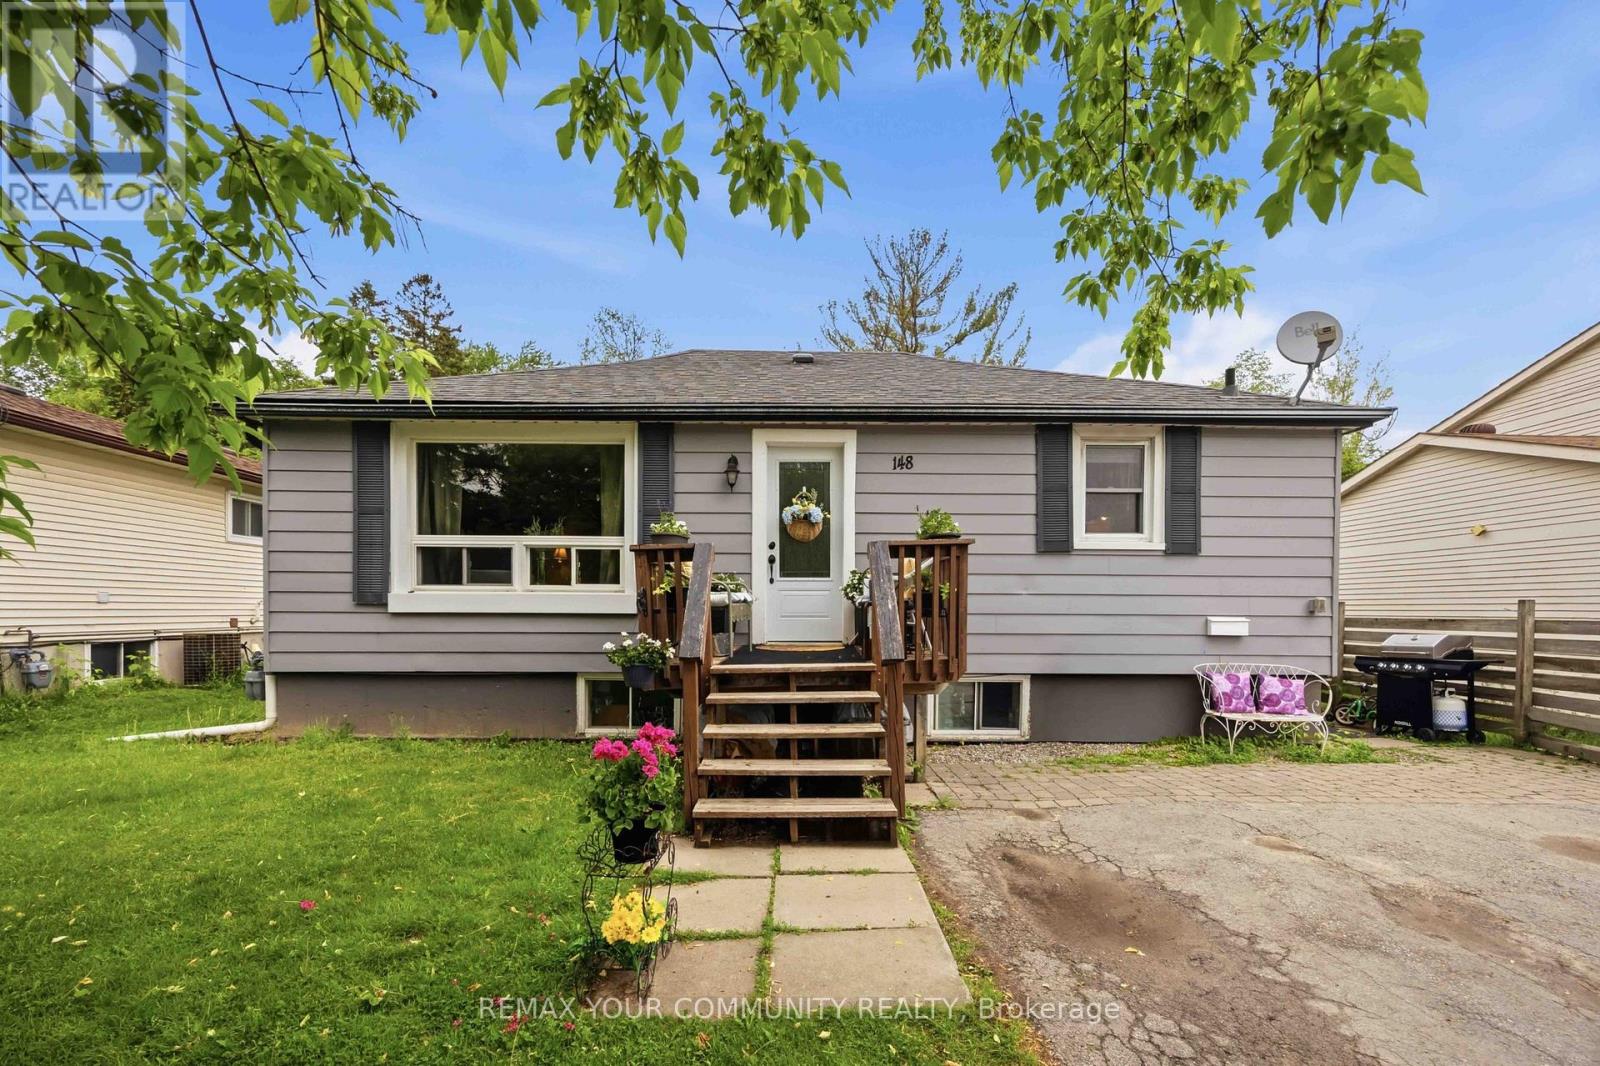
148 Bayview Avenue
Georgina, Ontario
Welcome to 148 Bayview Avenue, a fantastic opportunity for investors and end-users alike. Situated on a generous 55' x 190' lot, this property offers immediate rental income with excellent long-term potential. Beyond the home itself, the location offers the perfect balance of convenience and lifestyle. Enjoy easy access to the waterfront, making the property an excellent option as a year-round residence, weekend retreat, or cottage alternative. Everyday amenities, including shopping, grocery stores, restaurants, schools, parks, and other essential services, are all within close proximity, allowing you to enjoy both nature and urban conveniences. The home is currently leased to two separate tenants, generating $3,600 per month in rental income, providing valuable cash flow to help offset carrying costs. The basement tenant has expressed a strong interest in remaining, offering continuity for the new owner. The current owner has recently completed professional basement waterproofing, providing added value and peace of mind. Whether you're looking to expand your investment portfolio, secure a property with income in place, or acquire a home on a desirable lot with future possibilities, 148 Main Avenue presents an exceptional opportunity in a well-established neighbourhood. (id:63203)
2035 Craig Road
Innisfil, Ontario
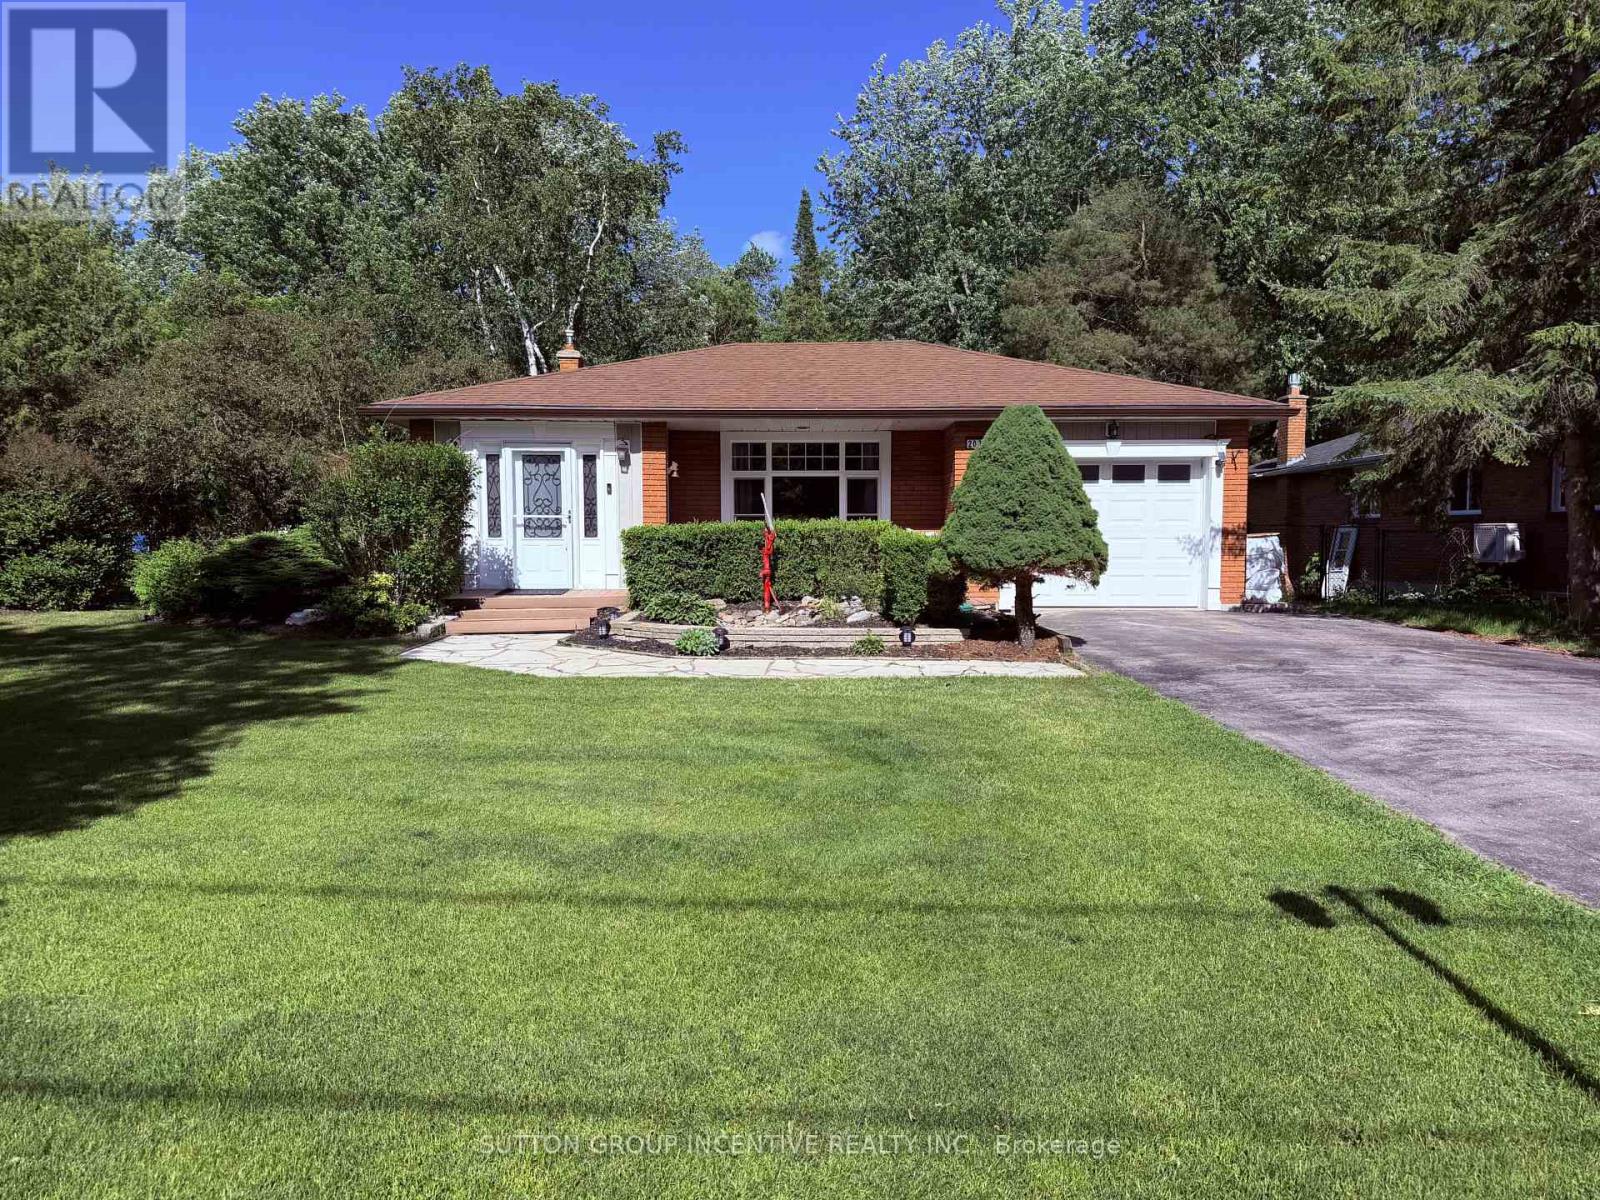
Space, privacy, income potential, and an exceptional Alcona location all come together at this beautifully updated home on a spectacular 75 x 202-ft treed lot backing onto peaceful greenspace. One of the property's most valuable features is the bright, above-grade, self-contained one-bedroom apartment, complete with a private entrance, kitchen, and laundry. It is an ideal setup for extended family, adult children, guests, or buyers looking to offset their monthly expenses with rental income. The main home has been thoughtfully updated and features a brand-new designer kitchen overlooking the open-concept living area, three spacious bedrooms, and a spa-inspired semi-ensuite with a custom two-person shower and corner soaker tub. A separate basement flex space provides approximately 500 additional square feet for a home office, gym, playroom, media room, or extra storage, without interfering with the apartment. Outside, enjoy a private, professionally landscaped backyard surrounded by mature trees, an Arctic Ocean Legend swim spa with 60 jets, and an impressive barn with hydro that is perfect for a workshop, studio, hobby space, or storage. A generator backup system adds year-round comfort and peace of mind. Located within walking distance of shops, parks, schools, and Innisfil Beach Park, with convenient access to Highway 400, this unique property offers the space, versatility, and lifestyle today's buyers are looking for. (id:63203)

7271 13th Line
New Tecumseth, Ontario
Nestled on just over half an acre and surround by mature trees on conservation lands, this exceptional property offers unmatched privacy with no neighbours in site. A covered gable entrance and elegrant stone steps create a warm welcome to this beautifully designed 4200 sq ft of finished living space in this fabulous bungaloft. The spacious dining room features an electric fireplace, custom built-in shelving, oversized patio door which opens onto a massive front deck, creating the perfect space for entertaining. At the heart of the home is a chef-inspied kitchen showcasing premium appliances, an expansive centre island, abundant cabinetry, a dedicated coffee bar and seamless views into the spectacular great room. Soaring floor-ceiling windows with remote-controlled blinds, skylights and two walkouts flood the space with natural light while framing breathaking views of the private backyard.Step outside to your own backyard retreat featuring wraparound deck with in-floor solar lighting, beautifully landscaped perennial gardens, a firepit, gazebo and fully insulated heated, air conditioned bunkie - ideal as a guest retreat, studio home office or games room.The luxurious main floor primary suite offers built-in ceiling speakers, a spa inspired 5 pc ensuite and the convenience of a private laundry area. Overlooking the dining room below, the loft provides three generously sized bedrooms, a 3 pc bathroom and a full laundry room with a dedicated office perfect for working from home or creating a quiet homework space for children. The fully finished lower level features a private entrance to a well appointed in-law suite offering exceptional flexibility for extended family, guests or multigenerational living. Additional features are :heated floors in 2 bathrooms, murphy beds, a total of 6 electric fireplaces,passthrough window in kitchen for easy access to BBQ area. This Country-Chic home truly needs to be seen to appreciate the Love and Flow it projects. (id:63203)
105 Barrie Street
Bradford West Gwillimbury, Ontario
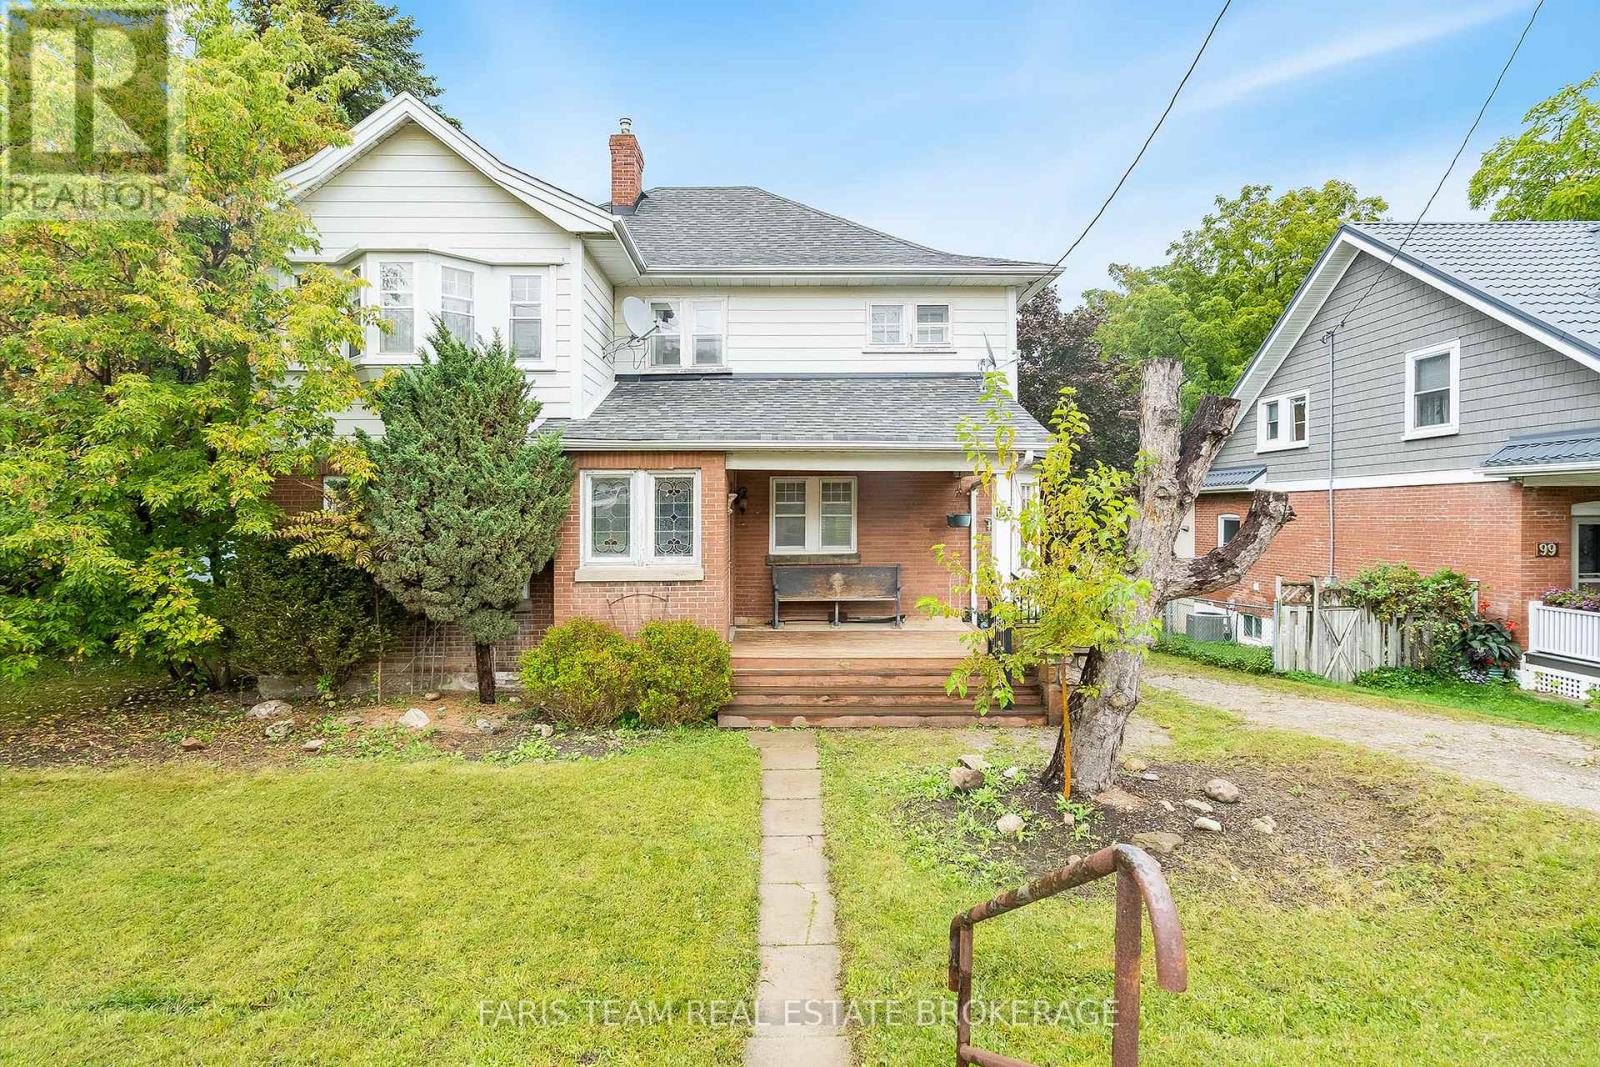
Top 5 Reasons You Will Love This Home: 1) Built in 1909 and settled on a 60'x150' in-town lot, this century home radiates timeless character, mixing historic charm with warm, welcoming spaces, including stained-glass windows and a lovely covered front porch 2) Just minutes from downtown Bradford, enjoy convenient access to shopping, dining, and cultural venues 3) Positioned close to schools and bus routes, providing ideal accessibility for families and commuters, with seamless connections to city amenities and easy access to Highway 400 4) Featuring two stories and four spacious bedrooms, complete with 2,234 square feet and generous living areas on the main level, plus a separate main level entrance and attic space brimming with potential 5) A welcoming space ready for modern updates that will enhance and highlight this home's distinctive charm. 2,234 sq.ft. plus an unfinished basement. (id:63203)
221 Tennant Circle
Vaughan, Ontario
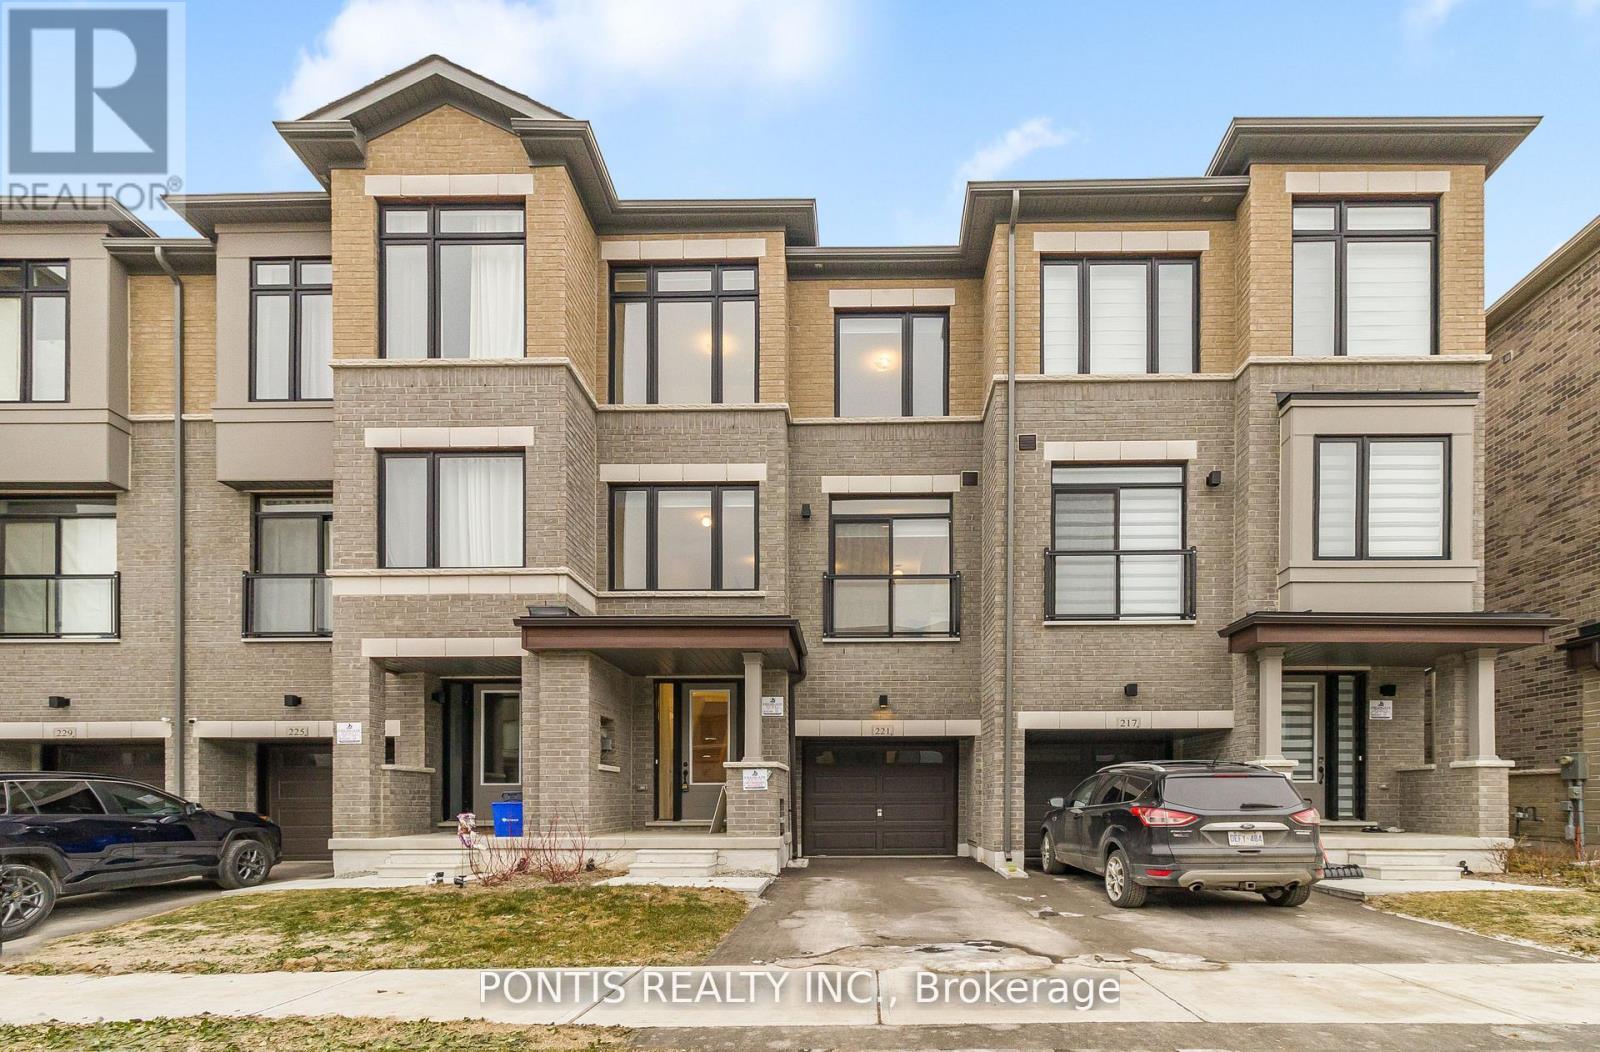
Stunning Brand New, Never-Lived-In Freehold Townhome in the Heart of Vaughan's Prestigious Vellore Village! This beautifully designed 4+1 bedroom residence offers a bright and spacious open-concept layout with soaring ceilings, oversized windows, and a contemporary kitchen complete with quartz countertops, a large centre island, and all-new appliances. The primary suite features a generous walk-in closet and a stylish ensuite bath with 3 additional bedrooms in the upper level, plenty of space for a growing family. Additional Space on the Ground Level, can Easily be Used as Additional Office Space or Additional Living Space as a Bedroom or Recreation Room, the options are endless with this well thought out layout home .Enjoy a well-sized backyard perfect for families, relaxation, and entertaining. Centrally located just minutes from top-rated schools, parks, Vaughan Mills, big box stores, major highways (400 & 427), transit, dining, and all essential amenities. A must-see opportunity in one of Vaughan's most desirable communities! Make This Brand New Townhome Yours Today! (id:63203)
59 Third Street
Brock, Ontario
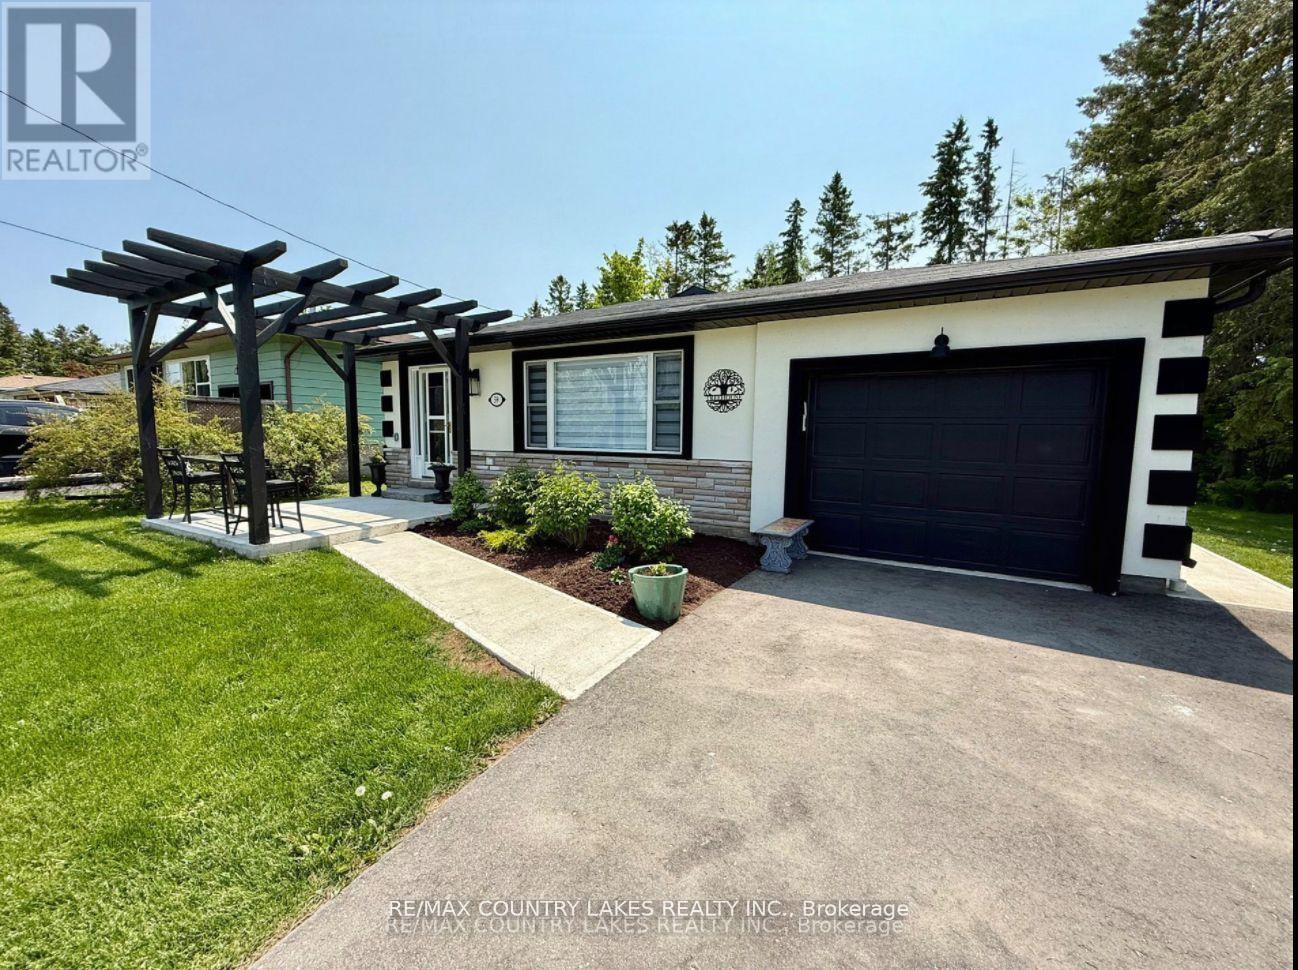
Welcome to 59 Third St! This lovely home sits in the quiet neighbourhood of Ethel Park in the growing community of Beaverton. This beautifully refinished move-in ready, 4 bed, 2 bath back split home is perfect for families or downsizers. With a spacious yard for kids and pets with mature shade trees, steps to community lake access, and an easy walk into town with amenities like shops, restaurants, recreation, the newly built public school, and lots more! This home has been upgraded with aesthetic finishes and attention to detail throughout including original refinished hardwood floors. The impressive kitchen including large centre island, 6 burner gas stove, stone countertop, stainless steel appliances, and wall ovens, leading to the open-concept dining and living area makes for a bright and functional space, great for entertaining. On the upper level, you will find the 4 piece main bathroom, the spacious primary suite with office and large closet, and second bedroom. On the lower level is a separate family/living room, second bathroom, two additional bedrooms and the laundry. This home also has plenty of storage, and an attached garage with access to the backyard. Stepping outside, you'll enjoy both front and back patios, and a view of beautiful Lake Simcoe! This home is very efficient with smart thermostat and upgraded insulation, making for affordable ownership. Just over an hour from Toronto, ~30 min. to Orillia and under an hour to South Durham. (id:63203)
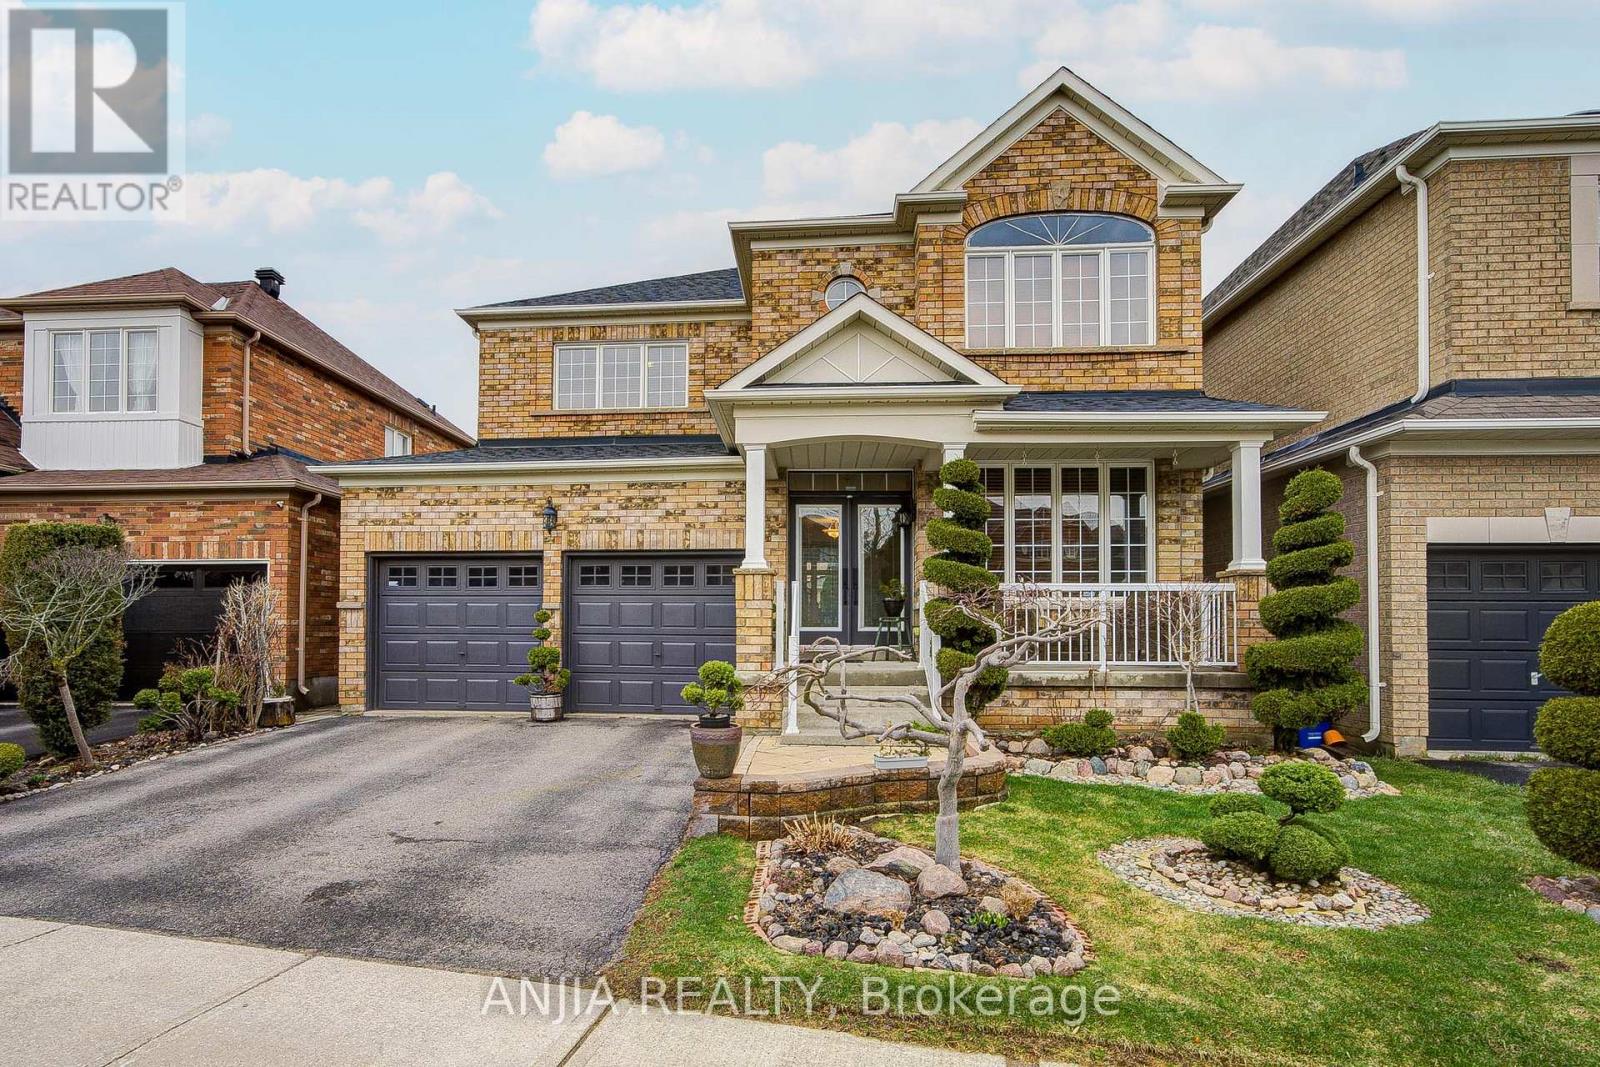
6 Linsmary Court
Markham, Ontario
Welcome to a well-maintained 2-Car Garage Detached home. 2,522 SF on main and 2nd floors on a Premium Lot! Nestled on a quiet, family-friendly street in the high-demand Greensborough community, this beautifully maintained home perfectly blends comfort, functionality, and curb appeal. Boasting a spacious open-concept layout with airy 9ft ceilings on the main floor, this home is designed for both modern living and grand entertaining. Exceptional Features & Recent Upgrades: Elegant Interiors: Grand upgraded double-door entrance, porch leads to a sun-drenched floor plan featuring hardwood floors throughout the main level and second-floor hallway. Freshly installed premium engineered hardwood throughout the second floor bedrooms (2026).Chef's Kitchen: Upgraded with quartz countertops, a central island, a new custom backsplash, and the addition of a functional pantry for extra storage. Fridge (2023). Stove (2022). B/I Dishwasher, Exhaust. Washer & Dryer. Roof (2020). Furnace (2020). Attic Insulation (2020). All bathrooms feature newly upgraded countertops and modern finishes. Freshly Painted: The entire interior and garage doors have been professionally painted in a contemporary palette. Outdoor Oasis: Relax in the professionally landscaped front and backyards situated on an oversized Premium Lot. Parking & Convenience: 5-car total parking (2-car garage with remote access + 3-car driveway).Prime Location: Ideally located just minutes from Mount Joy GO Station, Hwy 407, top-rated schools, parks, Markham Stouffville Hospital, and major grocery hubs. Don't miss your chance to own in one of Markham's most desirable pockets! (id:63203)
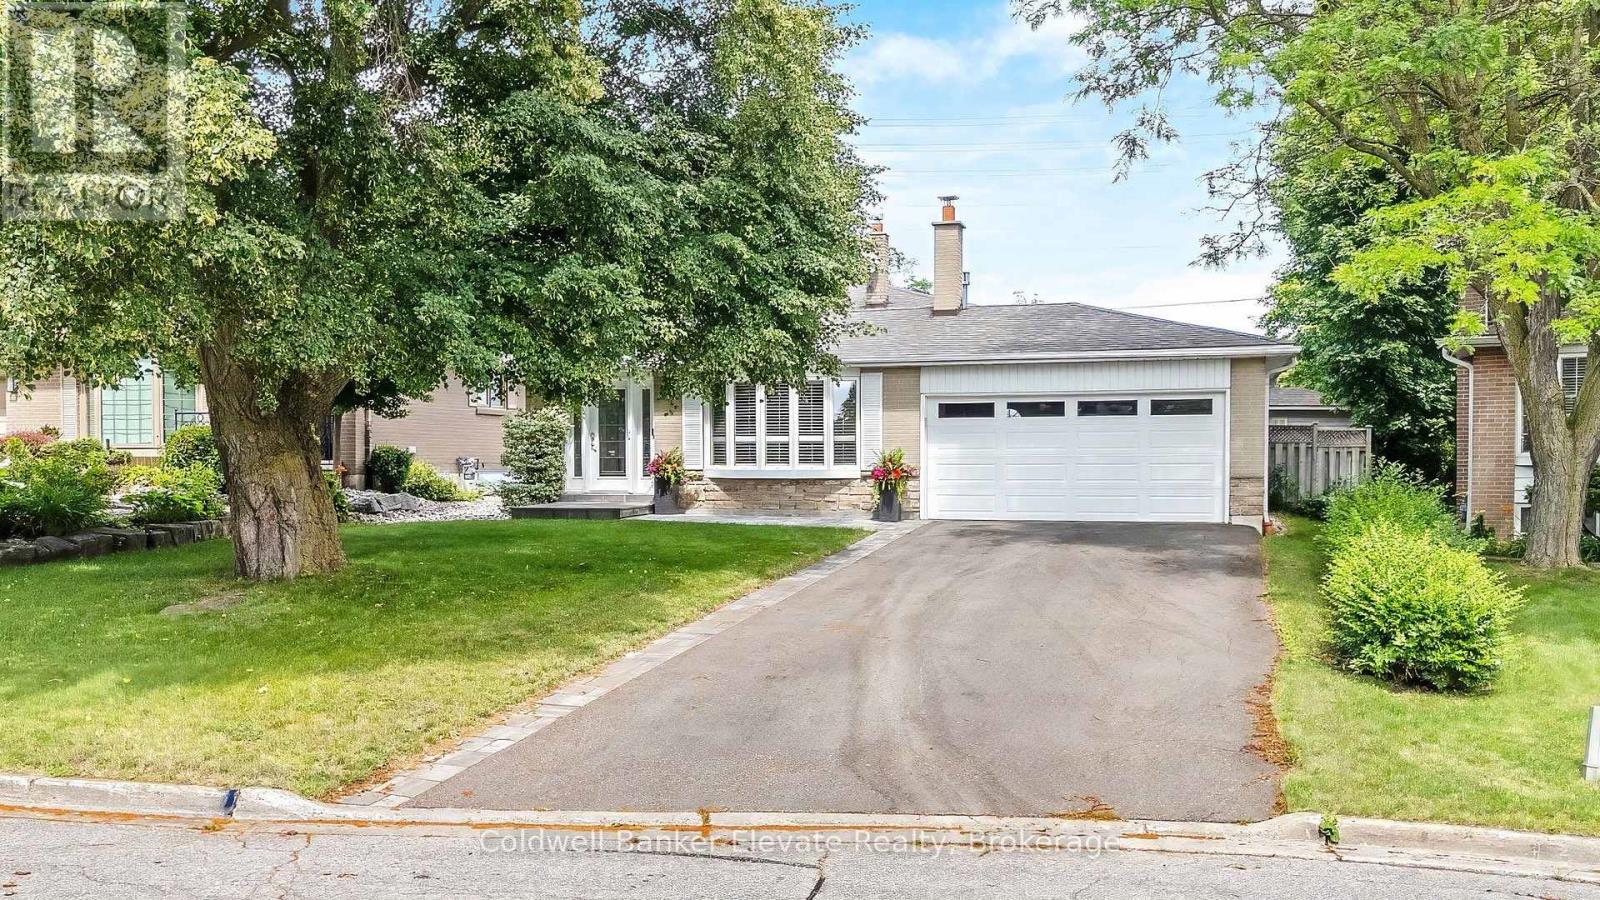
37 Fleance Drive
Markham, Ontario
Welcome to this beautifully renovated 4-bedroom, 2-bathroom backsplit nestled on an exceptional 52 x 175 sq ft lot in one of Markham's most established and sought-after neighbourhoods. Offering approximately 1,800 sq. ft. of thoughtfully designed living space, this home combines timeless style, modern updates and an incredible backyard retreat perfect for family living and entertaining.The heart of the home is the stunning renovated kitchen featuring elegant quartz countertops, a large breakfast bar, stainless steel appliances and abundant cabinetry, creating a bright and functional space for everyday living and hosting family and friends. Hardwood flooring, large windows that fill the home with natural light, and California shutters throughout add warmth and sophistication to every room.The versatile backsplit layout provides spacious principal rooms, four bedrooms and two updated bathrooms, offering flexibility for growing families, work-from-home professionals or multi-generational living.Step outside to your private backyard oasis. The spectacular large heated inground pool has been extensively updated with a new liner, plumbing, pump, hardscaping and steps in 2025, plus a new heater in 2026, allowing you to enjoy summers with confidence. The expansive yard offers plenty of room for entertaining, outdoor dining, children's play areas and gardening.Located in the highly desirable Royal Orchard community, you'll enjoy mature tree-lined streets, outstanding schools, beautiful parks, golf courses, walking trails, community centres, shopping, restaurants and easy access to Highways 407, 404, GO Transit and York Region Transit, making commuting throughout the GTA effortless.This is more than a home-it's an opportunity to enjoy space, comfort, convenience and an exceptional lifestyle in one of Markham's most desirable family neighbourhoods. (id:63203)
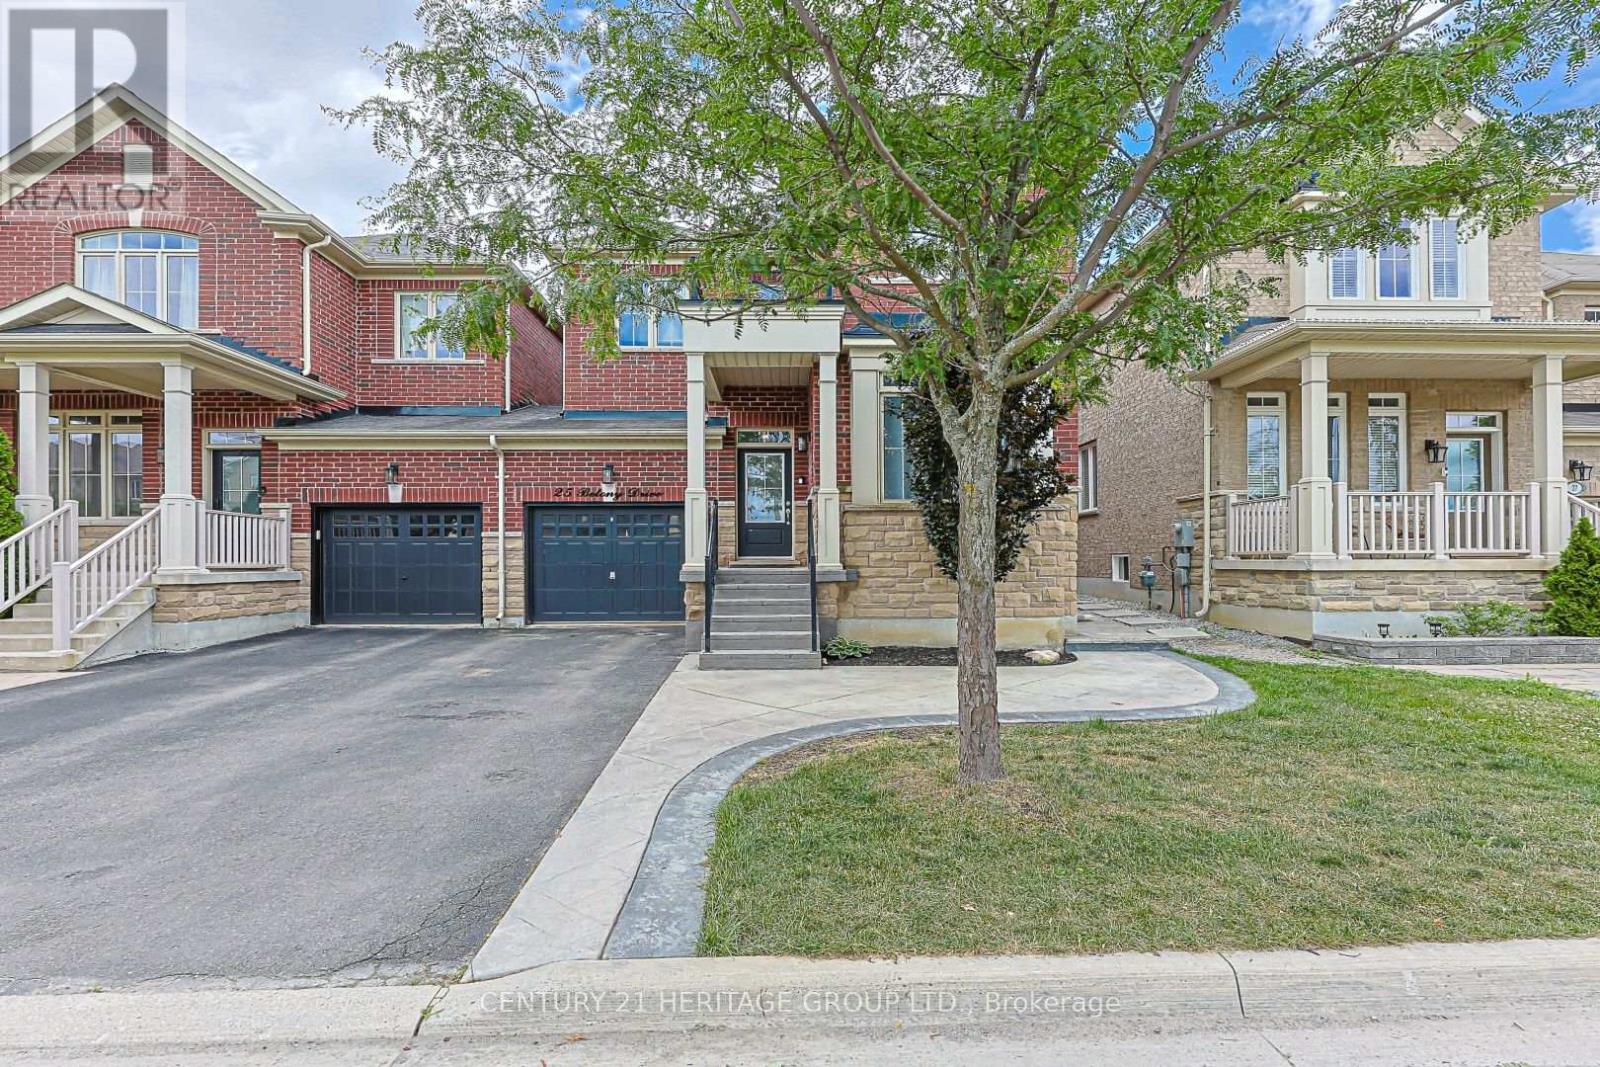
25 Betony Drive
Richmond Hill, Ontario
Welcome Home to Elegance and Modern Luxury! This meticulously maintained, 4-bedroom and 4bathroom family home perfectly pairs sophisticated style with high-end updates. From the moment you step inside, you'll be captivated by the timeless crown molding that flows throughout the entire house. The main level boasts a flawless blend of gleaming hardwood floors and new ceramic tiling. At the heart of the home is a chef-inspired kitchen fully equipped with stainless steel appliances, sleek quartz countertops, a classic backsplash, and a dedicated pantry for ultimate storage. Unwind in the cozy family room, with the gas fireplace and beautifully illuminated by modern pot lights. The living space expands into a spectacular, newly renovated basement featuring durable luxury vinyl flooring, ambient pot lights, and the ultimate comfort of heated floors in both the private office and the lower-level bathroom. Step outside into your own private backyard oasis, where low-maintenance living meets premium outdoor entertainment. Beautiful patterned concrete wraps seamlessly from the front and side yards to the rear patio. Relax in your private hot tub sheltered by a stunning gazebo, with a practical garden shed nearby to keep everything organized. To top it all off, you can move in with total peace of mind knowing the home features a brand-new, high-efficiency furnace installed in March 2026. This turn-key property offers the ultimate lifestyle upgrade inside and out. Schedule your private viewing today! (id:63203)