

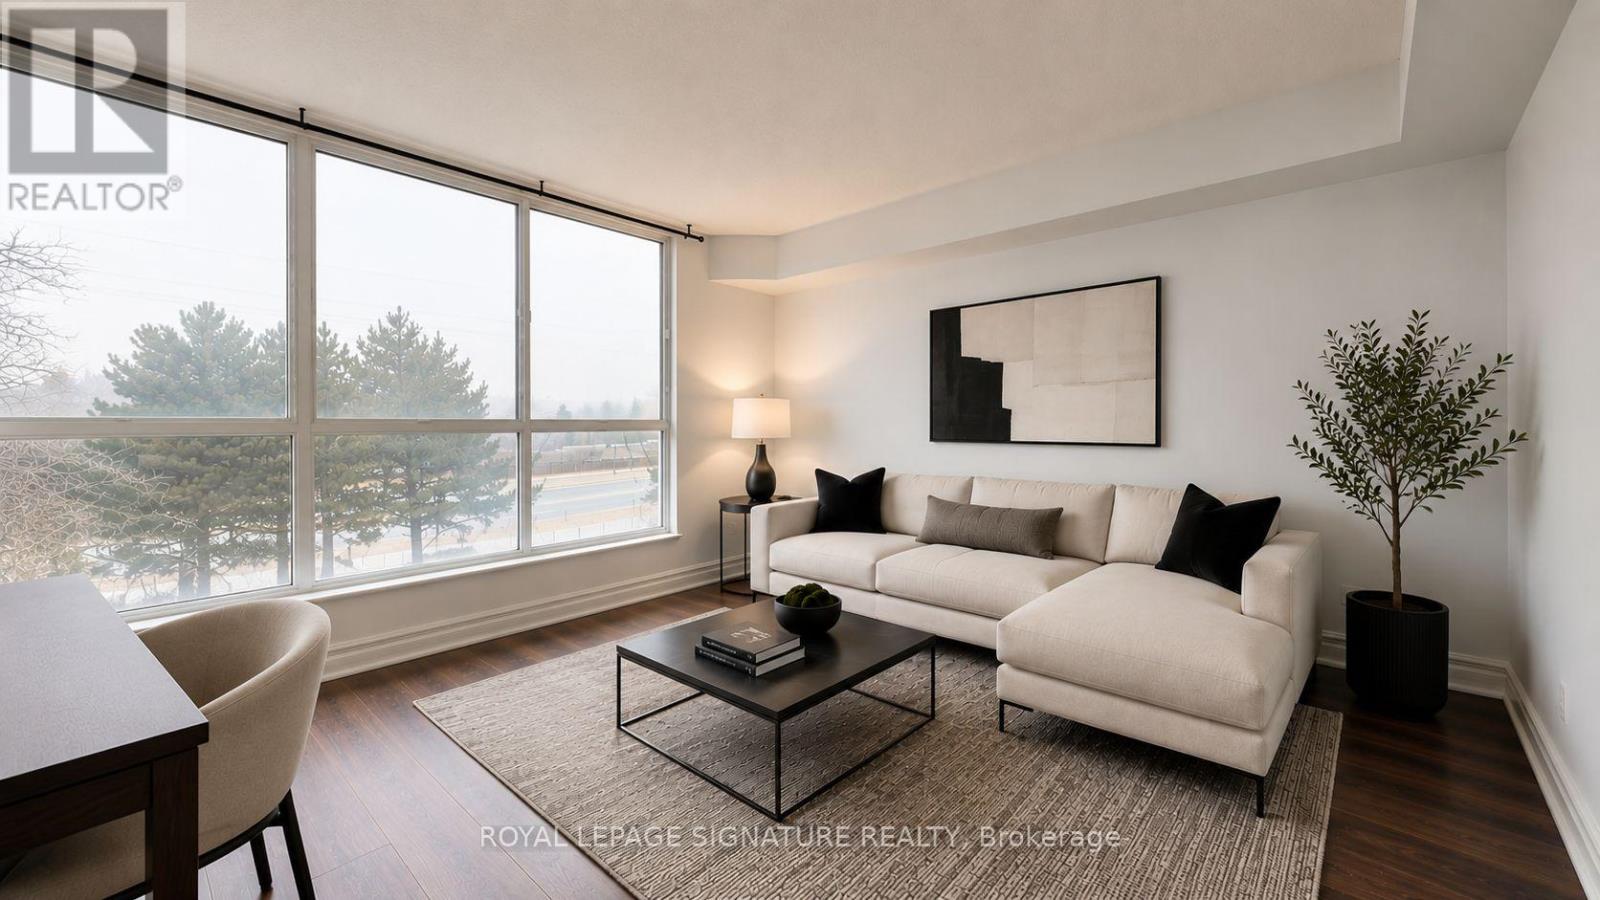
307 - 2901 Kipling Avenue
Toronto, Ontario
Welcome to this bright and beautifully updated 2-bedroom, 2-bathroom condo offering exceptional comfort, style, and convenience. Bathed in natural light from large west-facing windows, this spacious unit features brand new flooring and fresh paint throughout, creating a modern, move-in-ready home. Enjoy a smart and functional layout with generously sized bedrooms, including a primary retreat with a luxurious 5-piece ensuite. The second bedroom is perfect for guests, a growing family, or a stylish home office, complemented by an additional 4-piece bathroom. A convenient in-suite laundry closet with built-in shelving adds valuable storage and practicality. This well-managed building offers fantastic amenities, including an outdoor pool, gym, sauna, recreation room, security system, and ample visitor parking-everything you need for comfortable condo living. Ideally located close to shopping, schools, parks, transit, and major highways, making daily life and commuting effortless. Maintenance fees include air conditioning, heat, water, parking, building insurance, and common elements, offering excellent value and peace of mind. A perfect opportunity for first-time buyers, downsizers, or investors-don't miss out, this one won't last! Photos are virtually staged. (id:63203)
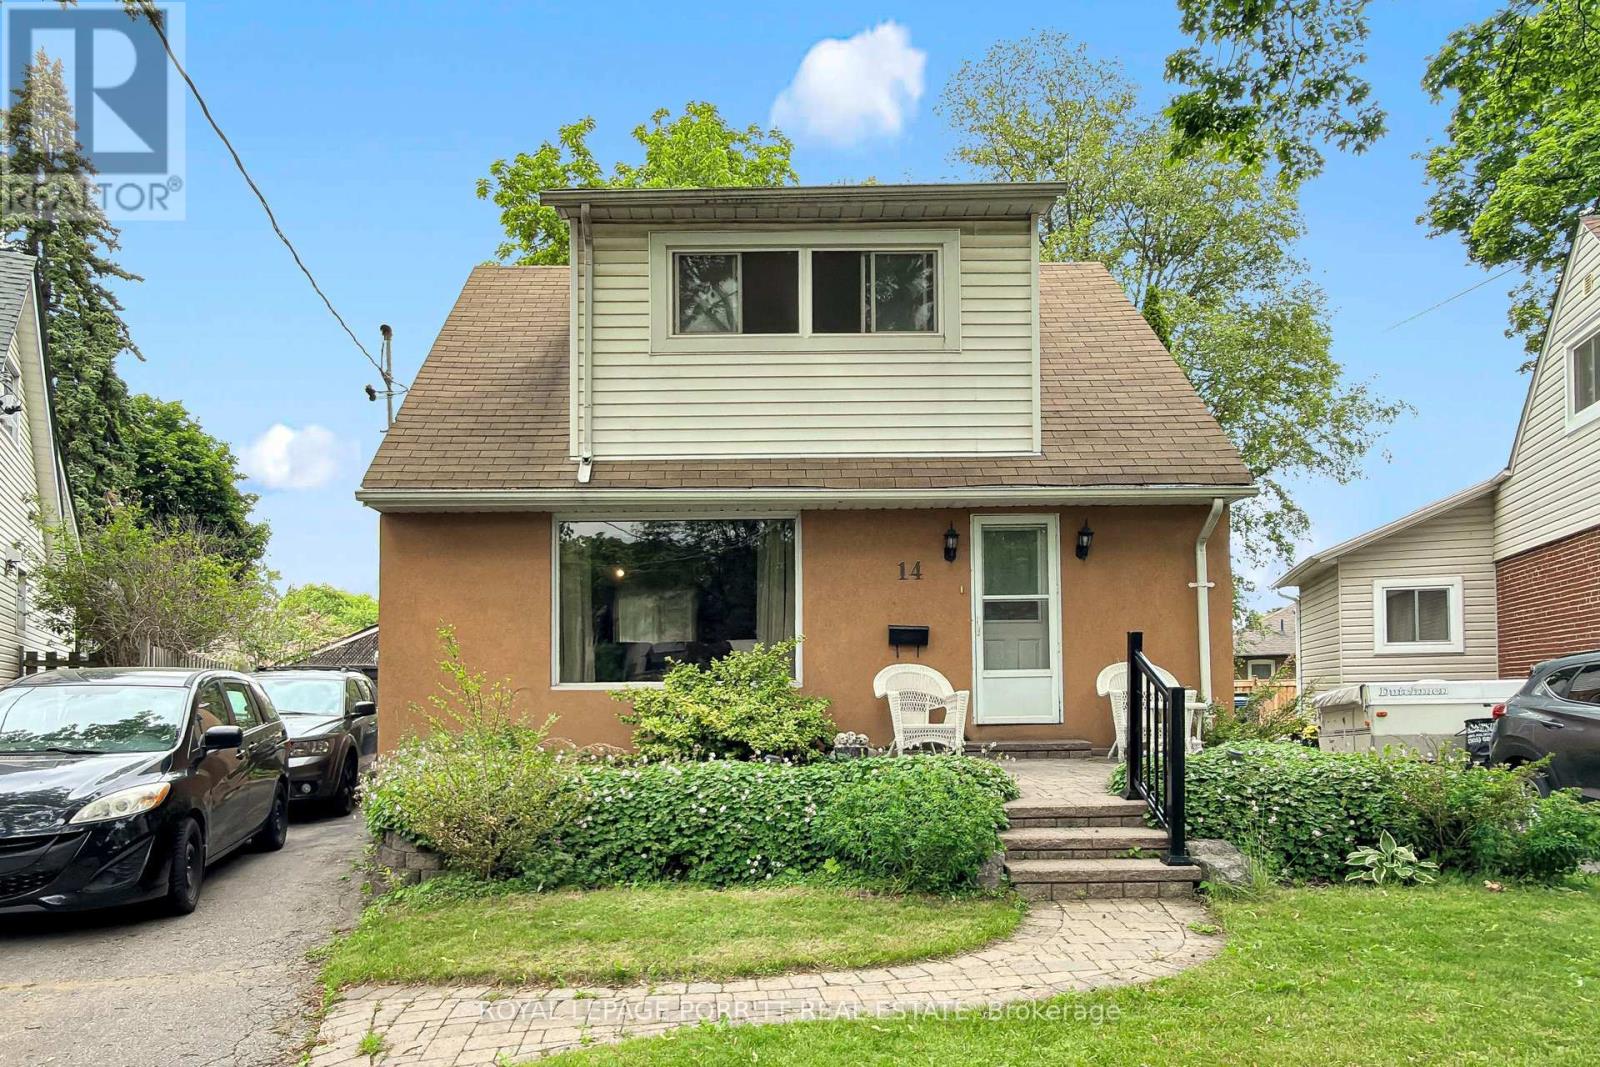
14 Heslop Drive
Toronto, Ontario
Welcome to this beautifully renovated 1 1/2-storey home featuring a spacious second-floor dormer addition, ideally located in the highly desirable Alderwood West community. The updated kitchen boasts stainless steel appliances and modern finishes, while the separate dining room offers a walk-out to a rear deck overlooking a generous pie-shaped lot-perfect for entertaining or relaxing outdoors. The second level features three well-appointed bedrooms, providing comfortable family living. Renovated bathrooms add style and convenience throughout the home. Enjoy an exceptional location just steps from schools, the library, parks, trails, public transit, GO Transit, and shopping. Commuters will appreciate the easy access to major highways, the airport, and downtown Toronto. Move-in ready and waiting for you to call it home! (id:63203)
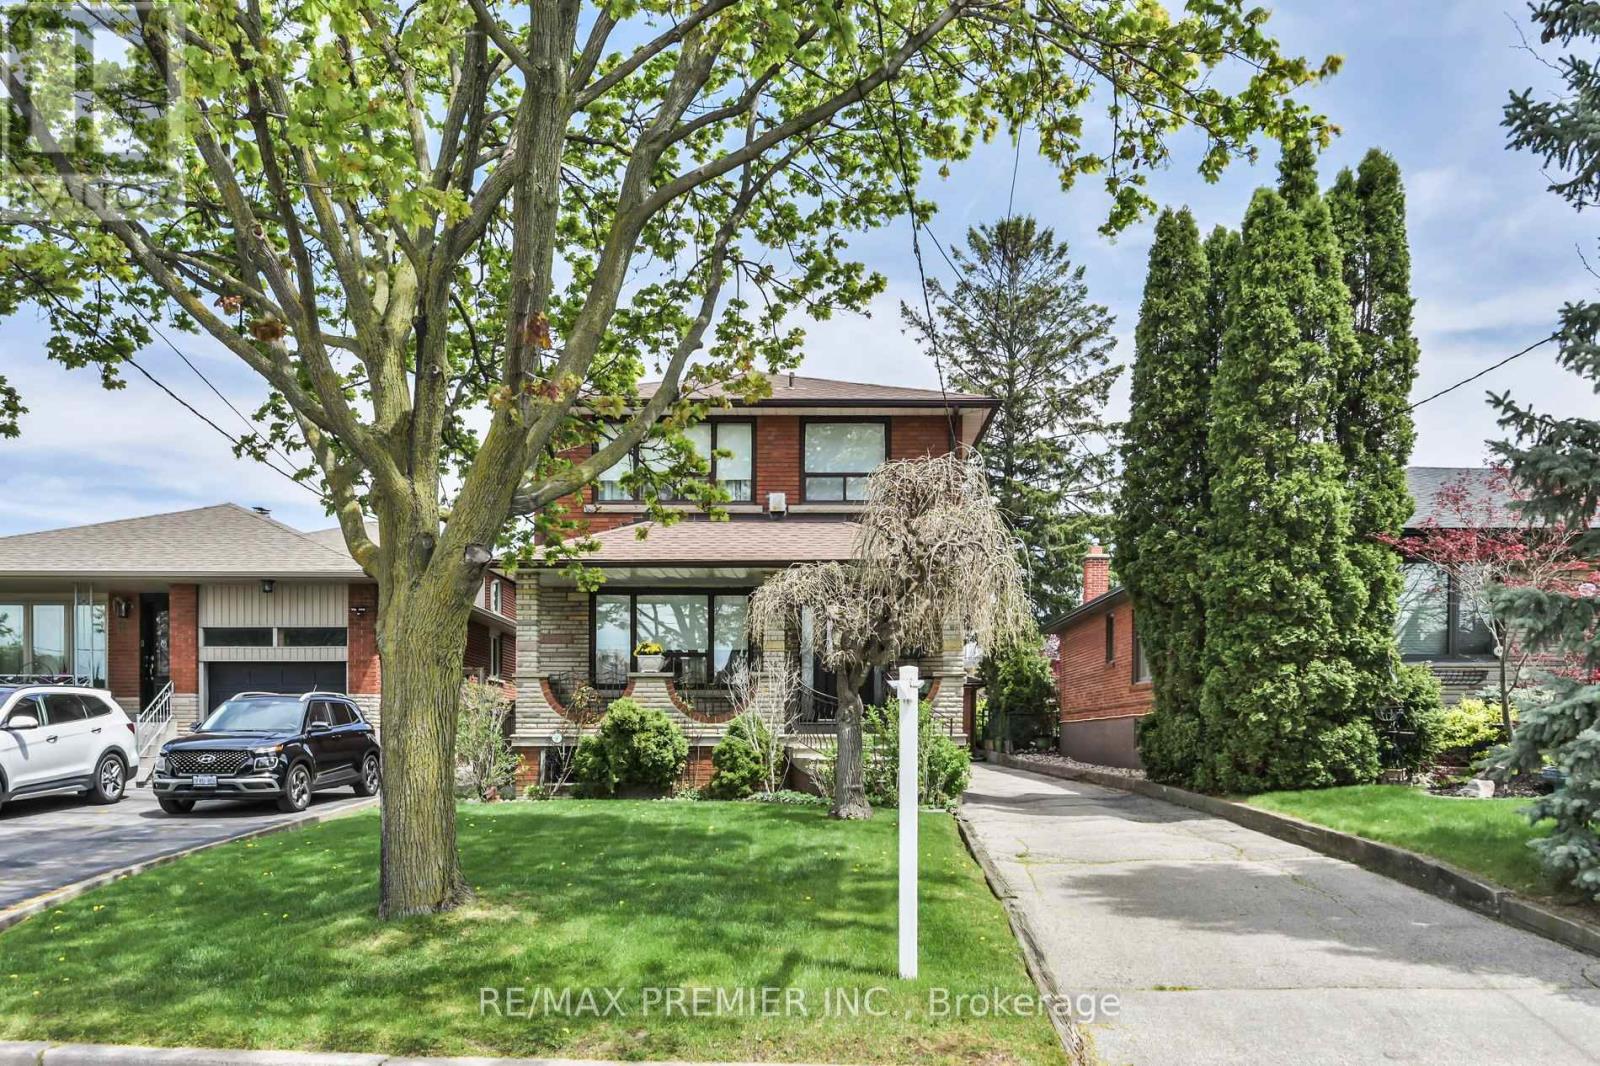
81 Macleod Street
Toronto, Ontario
Welcome home! From the moment you arrive, the inviting covered front porch sets the tone for the lifestyle this home and neighbourhood offers - a place to slow down, relax, entertain, or enjoy peaceful evenings while taking in the atmosphere. This 3 bedroom, 2 storey home has a great functional layout & is on a 37 x 140 foot lot in a desirable & quiet neighbourhood. The main floor features hardwood floors, plaster crown moulding, an eat-in kitchen, an open concept living & dining room. There are 2 separate entrances to the finished basement with a 4 Pc washroom, kitchen, open concept living and dining room, laundry area, and a 18 foot long cold cellar. Lots of private parking available with a detached 2 car garage & long private driveway that wraps around the rear of the home. This is an exceptionally well maintained and well-positioned home with quick access to Hwy 401 & 400, Weston Go/UpExpress, expanding transit connectivity, Public & Catholic Schools both elementary and secondary, close proximity to parks, playgrounds, recreation facilities, shopping, hospital, and much more. Many newer custom designed homes in the area. (id:63203)
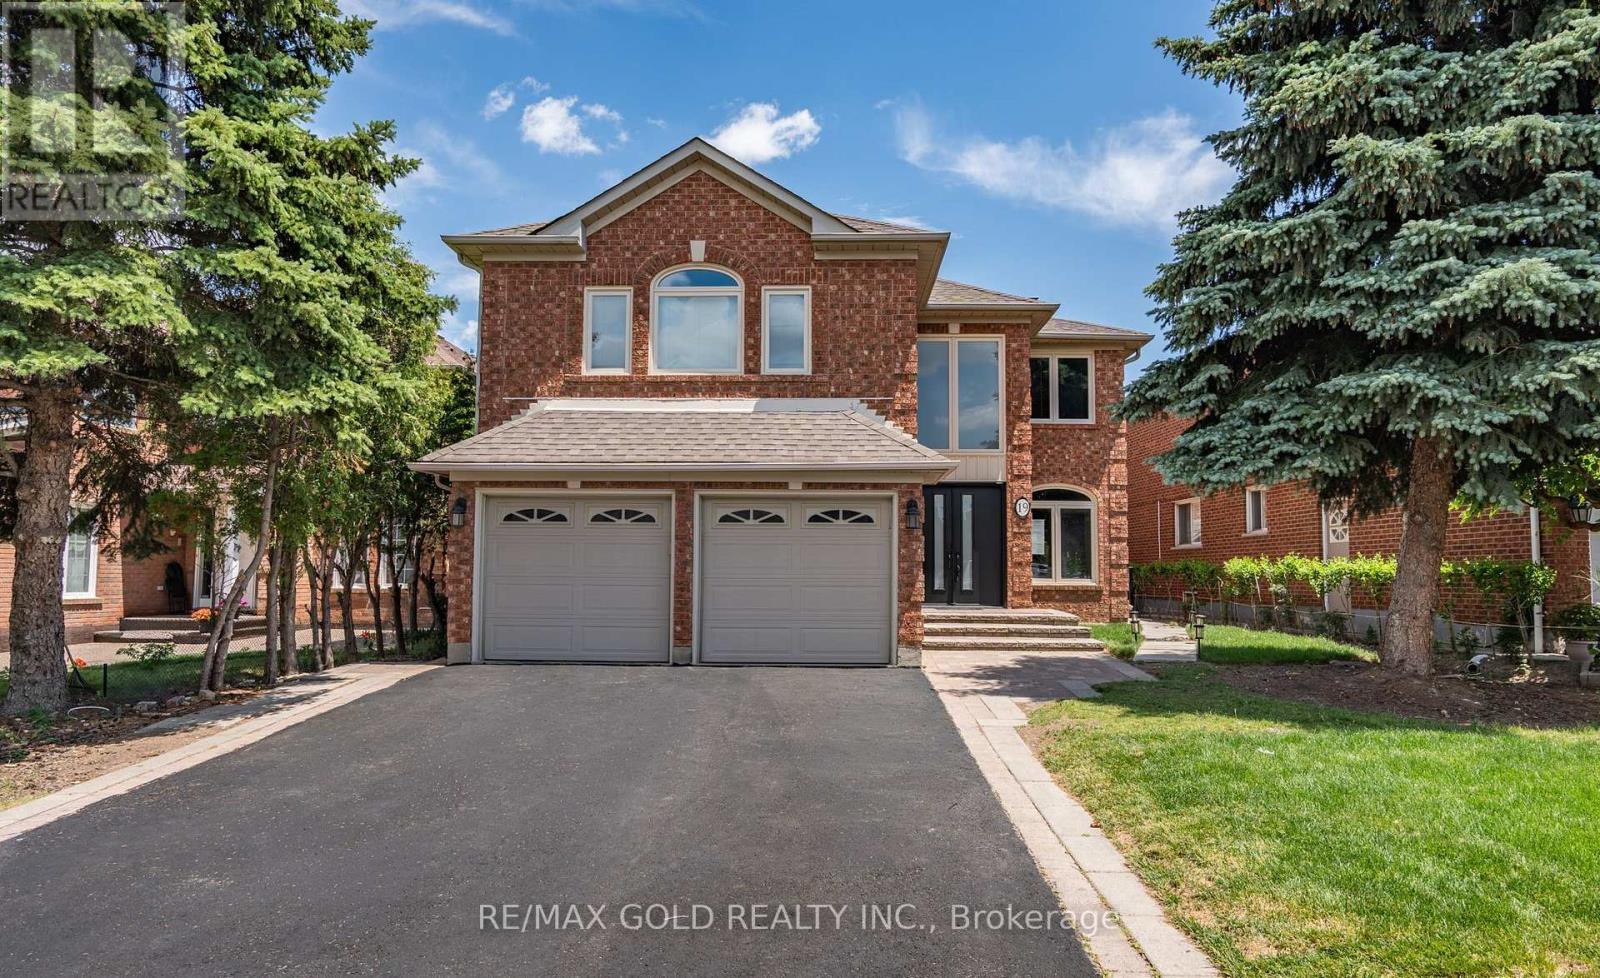
19 Eagleridge Drive
Brampton, Ontario
Exceptional detached home featuring 4 spacious bedrooms and *2 LEGAL SEPARATE BASEMENTS* generating approximately $3,000/month in rental income ($1,500 + $1,500). This beautifully maintained home boasts a grand double-door entry, separate living and dining rooms, Sep two family rooms with fireplace, and a modern kitchen with stainless steel appliances. The upper level offers generously sized bedrooms with carpet-free flooring throughout. The finished legal basement includes two self-contained units, each providing excellent income potential or ideal space for extended or multigenerational families. Enjoy an extended driveway with parking for up to 4 vehicles. Conveniently located close to schools, parks, shopping, public transit, and all major amenities, this rare opportunity combines comfortable family living with strong investment potential in a highly sought-after location. Don't miss it!! (id:63203)
238 Mineola Road W
Mississauga, Ontario
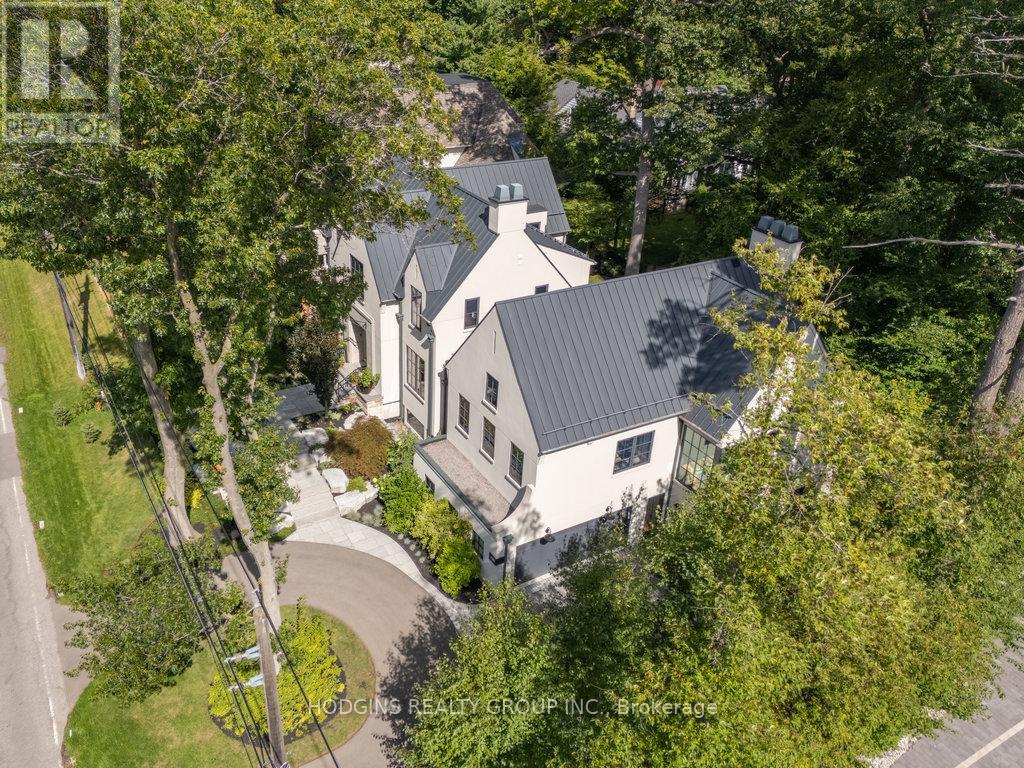
Custom Masterpiece in Prestigious Mineola West by architect Lauren Boyer. A residence of distinction where design, craftsmanship & setting converge. Main floor Primary Bedroom retreat anchors a flowing layout with heated white oak floors, dramatic ceilings and expansive windows framing wooded views. Gourmet kitchen finished in exquisite Taj Mahal quartzite with oversized island, custom cabinetry, professional-grade appliances & separate prep kitchen and mudroom with laundry. The inspiring Great Room shares magnificent open vaulted ceilings with the kitchen, and offers a relaxing lounge vibe with vibrant fireplace and grand piano niche/library. Walkout to entertainers terrace complete with outdoor kitchen and gas grill. Bespoke entry doors by Brenlo bring you to elegant dining and living spaces with curated lighting by Top Brass, and refined attention to every detail. The raised lower level features an expansive recreation lounge with heated floor and an additional bedroom/office with full bath, abundant storage, and a separate entrance. The second floor has an additional master suite, plus two more bedrooms, a full bath, laundry, and ample storage. Exterior features a stately & durable metal roof, in-ground sprinklers, Landscape architect Mark Pettes, lush mature gardens & sought-after circular drive. A rare blend of modern luxury & timeless architecture in one of South Mississauga's most coveted enclaves. Over 5500sf of luxury living space on premium 100ft frontage. Close to Kenollie Public School, a 5-minute walk to the Credit River, 10-minute walk to the Go Train, or a 20-minute walk to the lakefront. (id:63203)
455 Rimilton Avenue
Toronto, Ontario
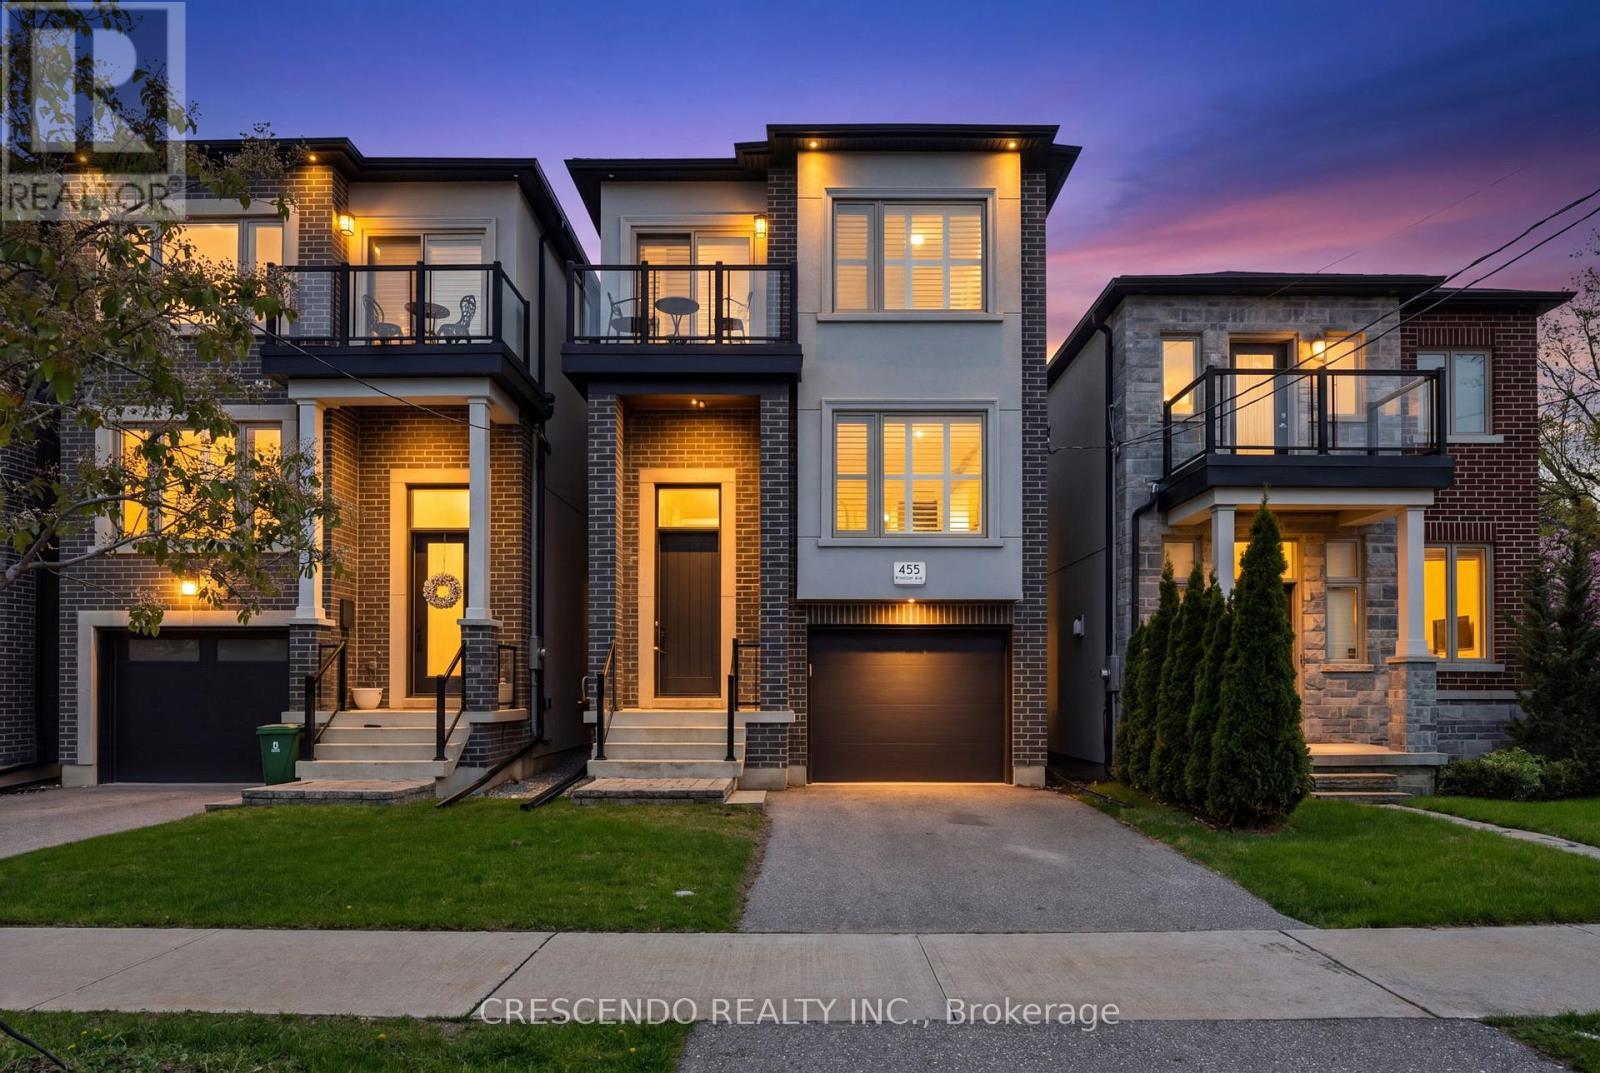
Welcome to this stunning custom-built detached home nestled in the highly sought-after Alderwood neighbourhood. This beautifully appointed residence offers 3 bedrooms, 4 bathrooms, rich hardwood flooring across the main and second floors, and soaring ceilings throughout the main level. The gourmet eat-in kitchen is a chef's dream, showcasing premium Bertazzoni stainless steel appliances, elegant quartz countertops, and a tasteful backsplash. The inviting main floor family room features a generous seating area centred around a classic gas fireplace. Seamless walkouts from the living room and kitchen lead to a private deck and rear yard - perfect for entertaining or relaxing outdoors. The finished basement adds exceptional versatility, complete with a fourth bathroom and a spacious recreation room ideal for family gatherings or a personal retreat. (id:63203)
2104 Devon Road
Oakville, Ontario
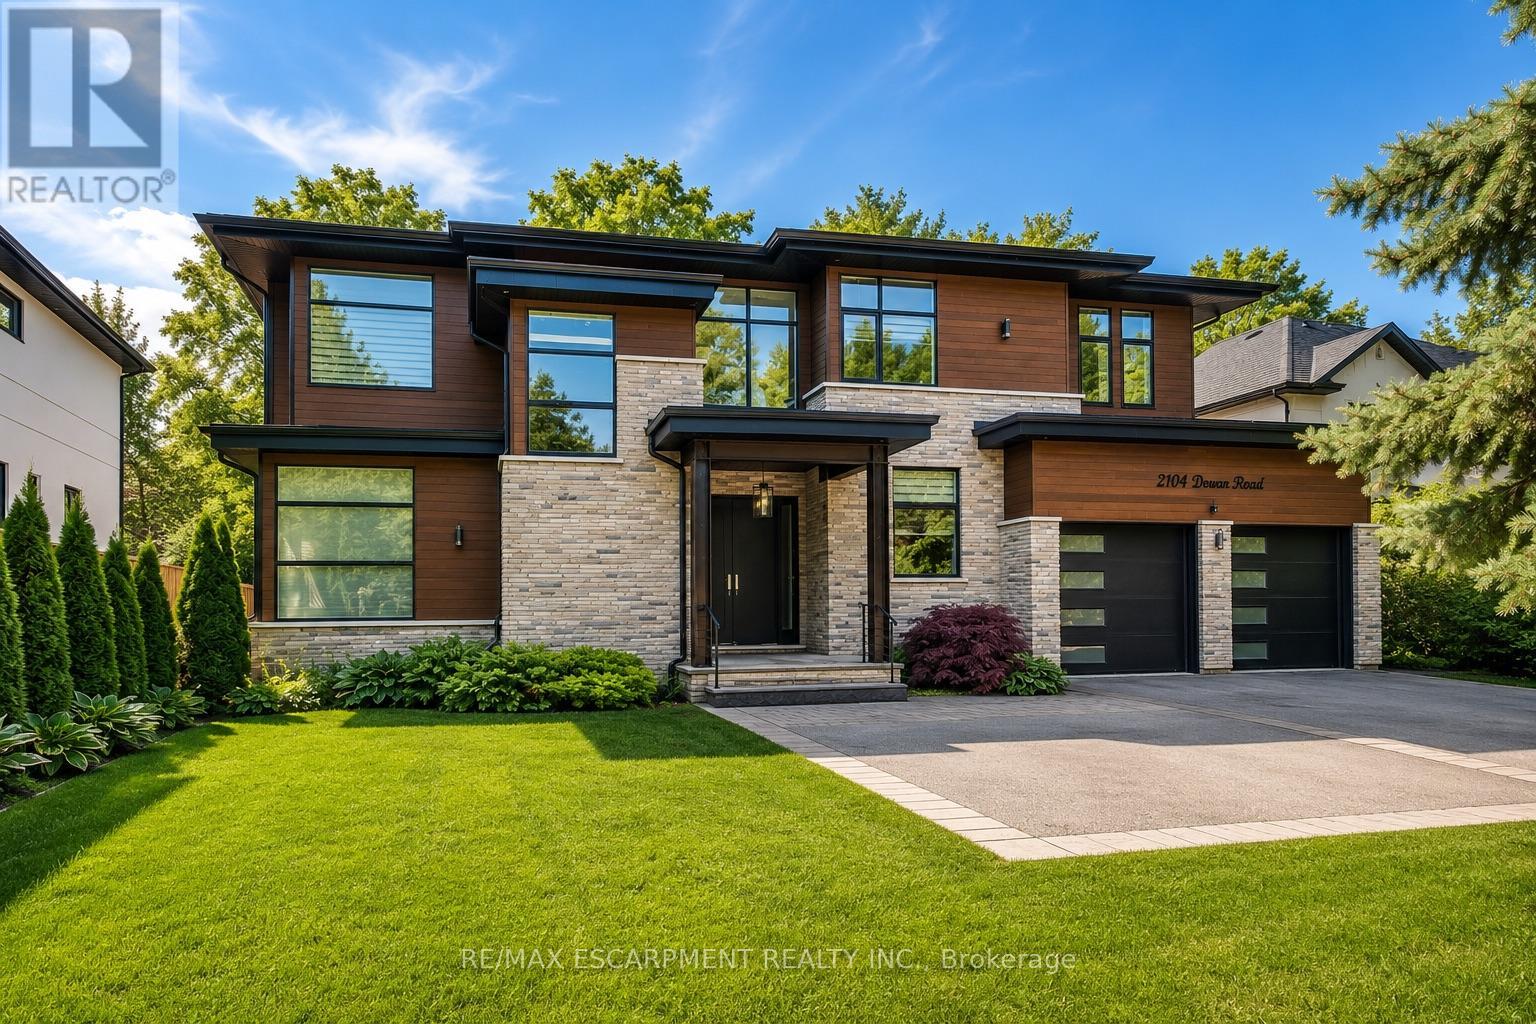
Welcome to an extraordinary custom-built contemporary residence in South East Oakville. Expertly designed by renowned architect David Small and built by Bachly Homes, this remarkable home offers over 5600 sq.ft of finished living space on a 78x146 lot, blending striking West Coast architecture with modern luxury. A dramatic two-storey foyer with soaring ceilings, expansive windows, an open-riser wood staircase, and private elevator sets the tone as you enter. The main level is designed for everyday living and entertaining, featuring a stunning great room with 13+ ceilings, a linear gas fireplace with reclaimed wood feature wall, and floor-to-ceiling windows that flood the home with natural light. The chef-inspired kitchen showcases premium built-in appliances, custom cabinetry, quartz surfaces, and an oversized island, seamlessly connecting to the dining area with a striking double-sided fireplace and full wet bar. A private office with custom built-ins and oversized laundry/mudroom with garage access complete the main level. Upstairs, the luxurious primary retreat features a spa-inspired ensuite with Toto Washlet, custom walk-in closet, double-sided fireplace, and private balcony overlooking the backyard. Two additional bedrooms each offer walk-in closets and ensuite access. The fully finished lower level is ideal for entertaining, complete with a recreation room, projector and oversized screen, glass-enclosed gym, fourth bedroom, full bathroom, and large sauna.Rough-ins for future heated floors add value.Step outside to enjoy a covered patio, hot tub, greenhouse, mature landscaping and backyard oasis.Features include a Tesla EV charger, sprinkler system, alarm system, new water heater (2025), and parking for 6 vehicles including a double garage.Located close to top-rated schools, parks, shopping, downtown Oakville, and the lake, this exceptional residence offers an opportunity to own a luxury home where timeless design meets modern living. Luxury Certified (id:63203)
261 Mountainash Road
Brampton, Ontario
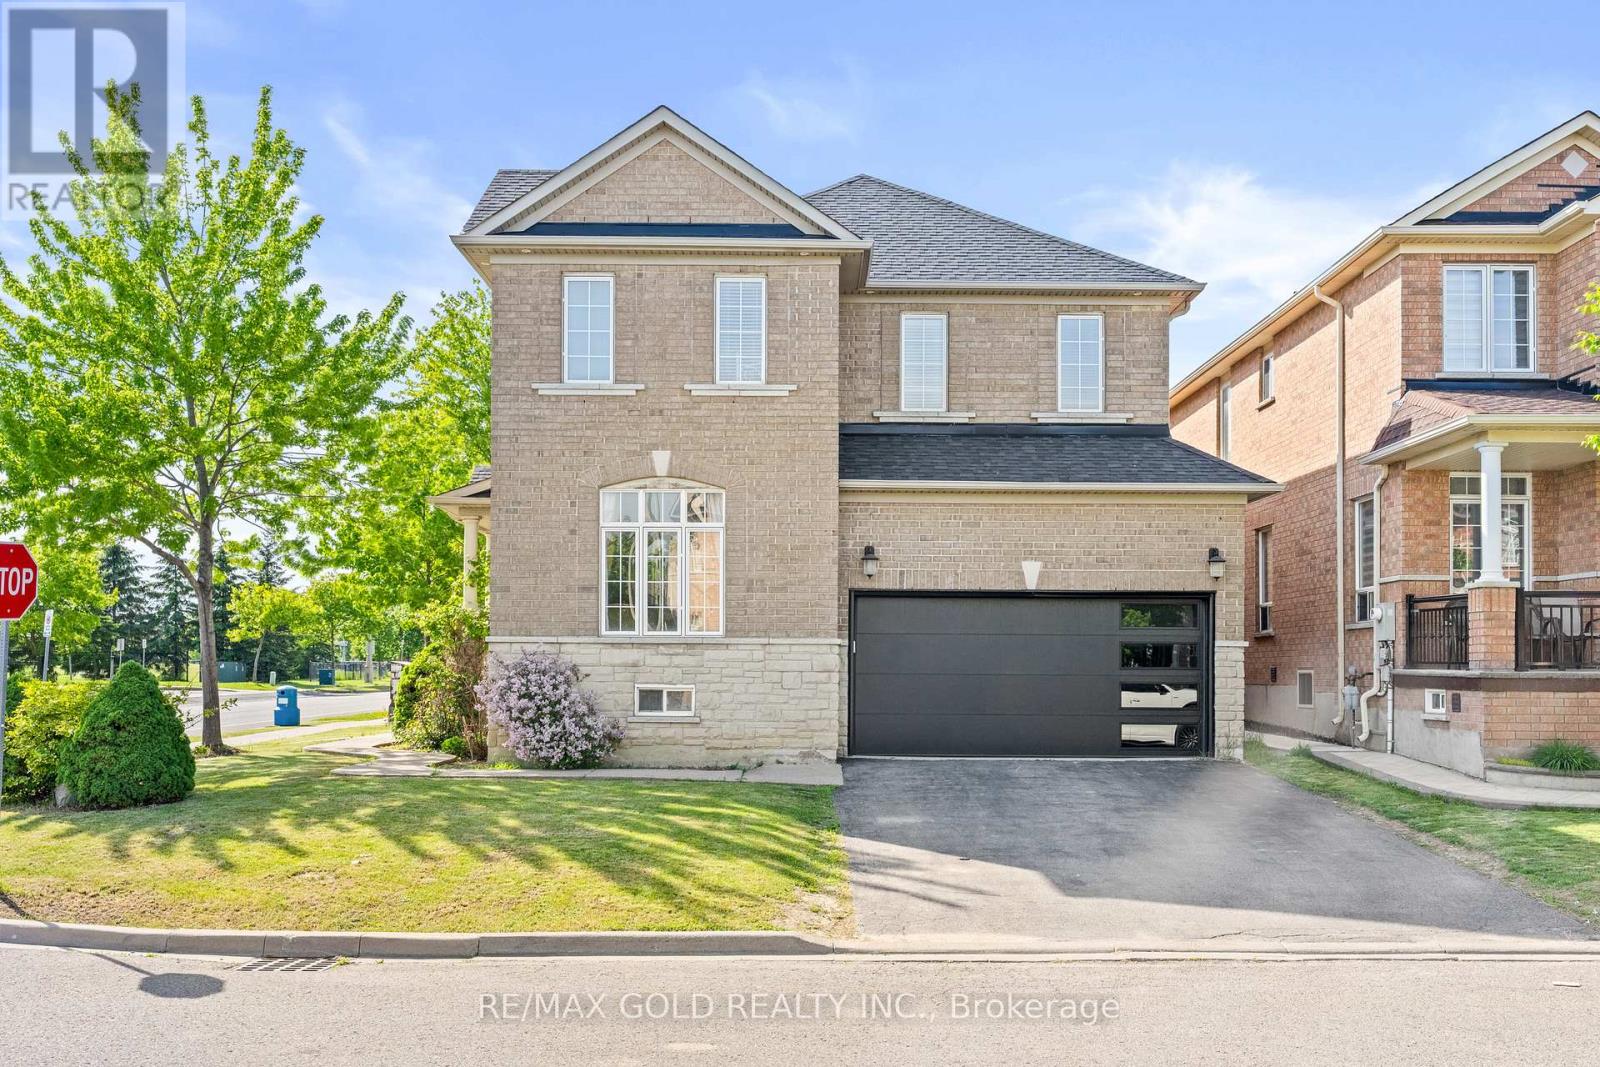
*Luxury Living In Springdale* Welcome to 261 Mountainash Rd, Sitting on Premium Corner Lot With Amazing Curb Appeal. This Detached Home Boosts 2417sqft of Living Space Above Grade. Home Features Double Door Entry With 9" Feet Ceilings on Main Floor, Separate Living & Family Rooms, Upgraded Kitchen Comes With High-End Finishes 24*24 Porcelain Tiles & Stainless Steels Appliances. On 2nd Floor You Get 4 Huge Bedrooms With 3 Full Washrooms, Upstairs Also Comes With Open Office or Sitting Area. Spacious Unfinished Basement is For Your Imagination to Be Finished The Way You Like. Have a Comfort of School Across The Street, Nearby Plazas, Banks, Grocery Store & Much More. Must See Home* (id:63203)

312 - 6720 Glen Erin Drive
Mississauga, Ontario
Welcome to this bright and airy 1- bedroom, 1 bathroom condo complete with a parking spot and in-suite laundry. Offering a spacious, open-concept layout designed for comfortable everyday living. Thoughtfully updated and move-in ready, this home features durable laminate flooring, potlights throughout, and an abundance of natural light that fills the space beautifully. The functional layout makes the most of every square foot, with a generously sized bedroom, ample closet space, and a seamless flow between living, dining, and kitchen areas. The kitchen offers plenty of storage and workspace, making it as practical as it is inviting. Added bonuses include a new A/C and furnace for year-round comfort and peace of mind. Located in one of Mississauga's most convenient communities, you're just a short 5-minute walk to Meadowvale Town Centre with shops, restaurants, groceries, and everyday essentials at your doorstep. Commuters will love the quick 2-minute drive to Meadowvale GO Station, along with easy access to Highways 401 and 407. Costco, Walmart, parks, and schools are all just minutes away. An exceptional opportunity for first-time buyers, downsizers, or investors looking for a beautifully maintained home in a prime Meadowvale location. (id:63203)
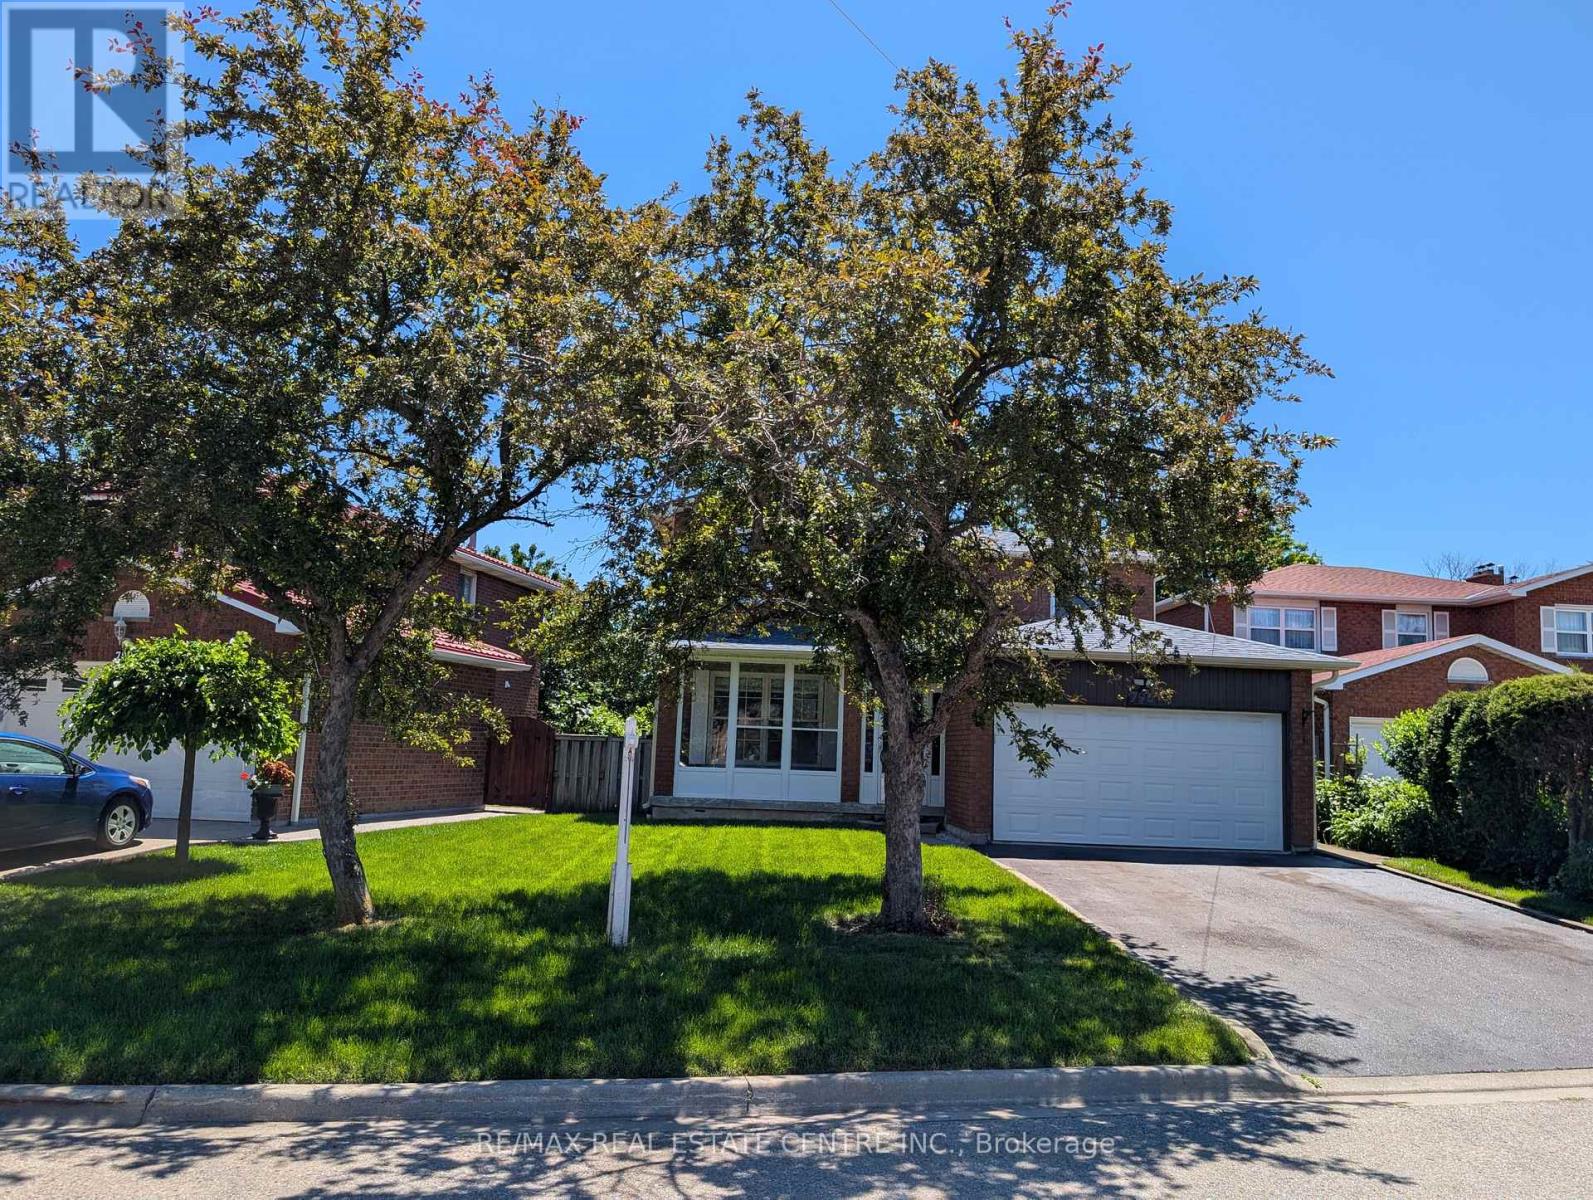
796 Buckingham Court
Mississauga, Ontario
Beautifully renovated detached home nestled on a quiet court in the highly sought-after Creditview community of Mississauga. Rarely offered premium lot with 50 ft front and 105 ft depth. This stunning residence offers 4 spacious bedrooms and 4 modern washrooms, thoughtfully updated with contemporary finishes and quality craftsmanship throughout. Finished basement with huge rec room and 4-pc washroom. Total 2,310 sq ft living area. Bright and inviting living spaces create the perfect setting for both everyday living and entertaining. Families will appreciate excellent schools just minutes away, providing outstanding educational opportunities for children of all ages. Enjoy an active lifestyle in true "park heaven," with three parks and an impressive array of recreational facilities within just minutes of walking.Commuters will love the unbeatable convenience of easy access to public transit, with the nearest street transit stop only a 4-minute walk away and rail transit within easy reach. Added peace of mind comes from nearby safety services, including a fire station, police station, and hospital all within 5 km. A move-in-ready gem in a vibrant, family-friendly neighbourhood - this is the home you've been waiting for! (id:63203)
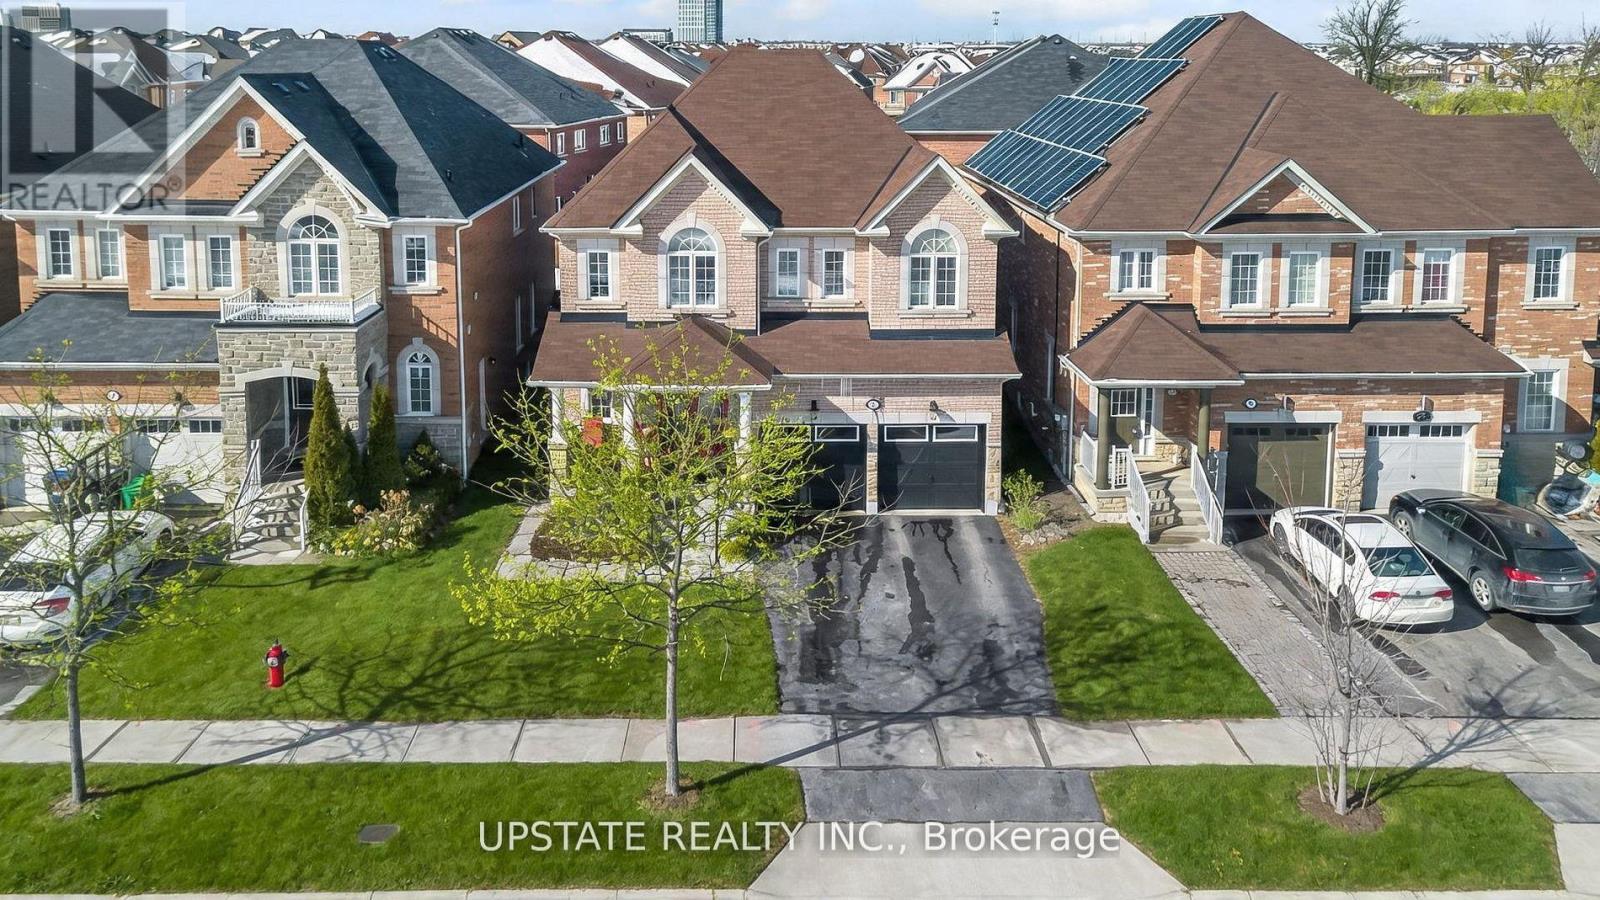
5 Dillon Drive
Brampton, Ontario
Welcome to The Estates of Spring Valley - a remarkable executive residence offering 6 bedrooms and 6 bathrooms with over Appx 4100 sq ft of beautifully finished living space. Fully upgraded from top to bottom, this home is ideal for large or multi-generational families and features an impressive double-door entrance. The main floor showcases soaring 9-ft ceilings, elegant hardwood flooring, a formal dining room, a bright and spacious family area, and a gourmet kitchen equipped with granite countertops, a center island, built-in stainless steel appliances, and stylish porcelain flooring. Fresh paint throughout enhances the home's warm and welcoming ambiance. Upstairs offers four generously sized bedrooms, including a luxurious primary suite with hardwood floors, a walk-in closet, and a spa-like 5-piece ensuite. A second primary or guest suite includes its own private ensuite, while the remaining two bedrooms share a well-appointed family bathroom.The professionally finished basement features a separate entrance, a modern kitchen with quartz countertops, two bedrooms, two bathrooms, a spacious family room, and a dedicated laundry area - perfect for extended family living or potential rental income. Ideally situated close to top schools, parks, shopping, and major highways. (id:63203)
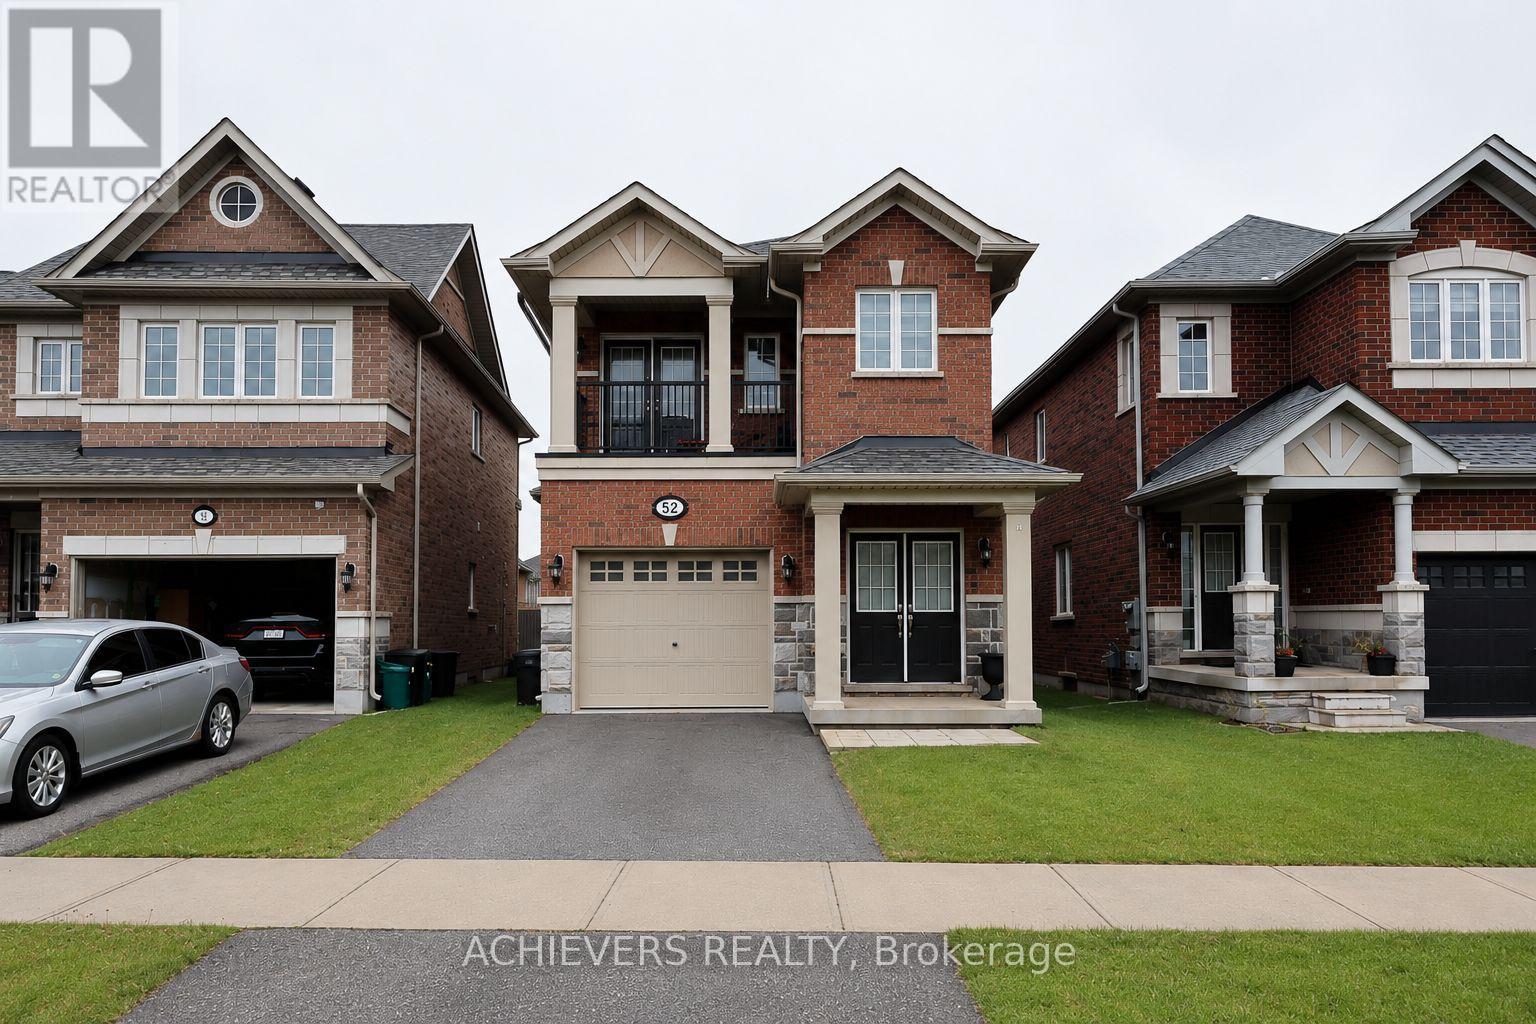
52 Branigan Crescent
Halton Hills, Ontario
Welcome to this stunning detached home in the heart of Georgetown, built by Remington Homes in 2022. Featuring an upgraded open-concept layout with 4 spacious bedrooms and 4 modern washrooms, this home offers the perfect blend of style and functionality. The luxurious primary bedroom features a private ensuite, while one of the secondary bedrooms also includes its own ensuite - ideal for family or guests. Enjoy a bright chef's kitchen complete with granite countertops, stainless steel appliances, and a walkout to a beautiful deck, perfect for entertaining. Conveniently located just minutes from grocery stores, restaurants, transit, schools, parks, and more in one of Georgetown's fastest-growing communities! (id:63203)