

6 - 297 Lakeshore Road E
Oakville, Ontario
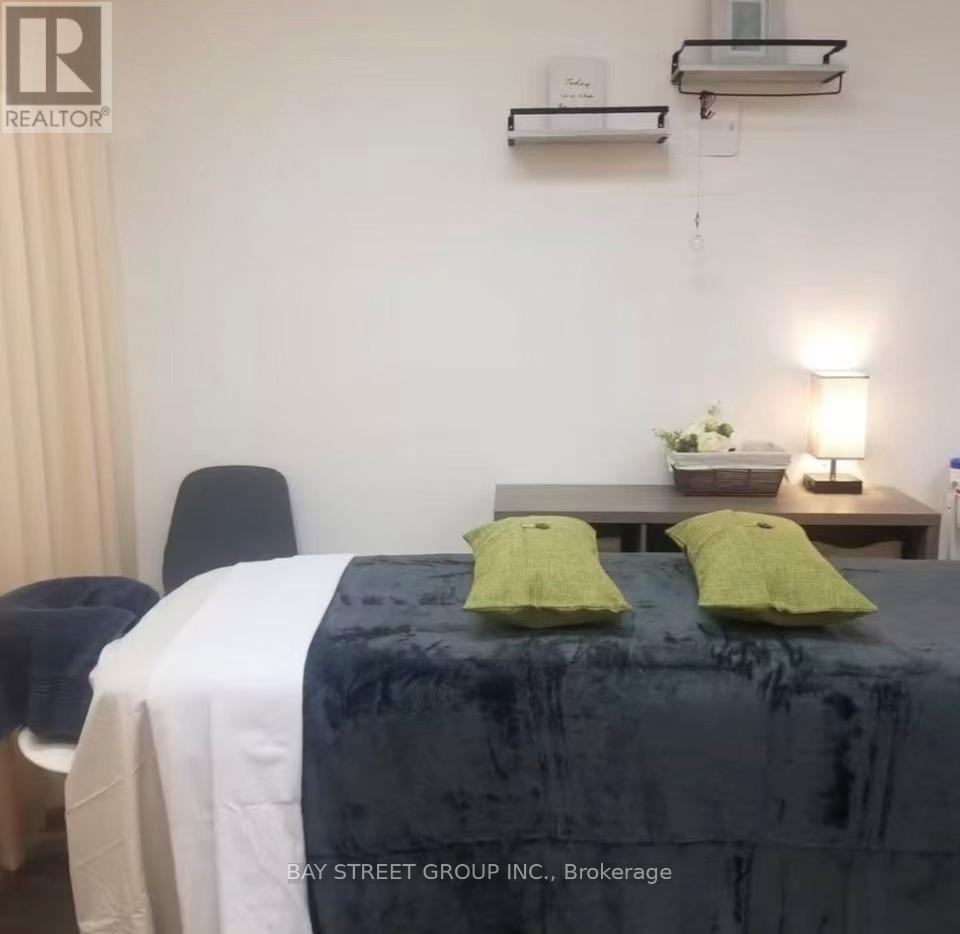
Lakeshore Trophy Location - High-Profit 3-Bed RMT Clinic. Rare opportunity to own a high-visibility, 553 sq ft boutique clinic on the 2nd floor of a complex building in the 'Core of the Core' Downtown Oakville. Established in 2021 and surrounded by luxury estates, this high-efficiency practice features a direct Lakeshore Rd entrance and a versatile 3-station layout. Key Features: Maximum Spatial Agility: The flexible curtain partition system allows you to instantly reconfigure the treatment area, transitioning between private units and a premium couple's suite at zero cost.Streamlined Operations: Seamless online booking, all major insurance direct-billing portals, and a high-efficiency client management system.The Numbers: Netting $100k+ annually (solo); ongoing full-capacity operation ensures cash flow from Day 1. Massive upside to triple revenue by utilizing all 3 stations.Accessibility: Ample street parking plus adjacent municipal indoor parking with discounted commercial rates.Security: Secure 5-year lease (to 2031) with TMI and private parking included.The Transition: Owner retiring; price includes equipment, 680+ client database, and last month's rent deposit. 1-month hands-on training + optional 3-6 months paid consulting. Vetted professionals only. NDA and Proof of Qualification/Funds required. (id:63203)
11 Lambert Lane
Caledon, Ontario
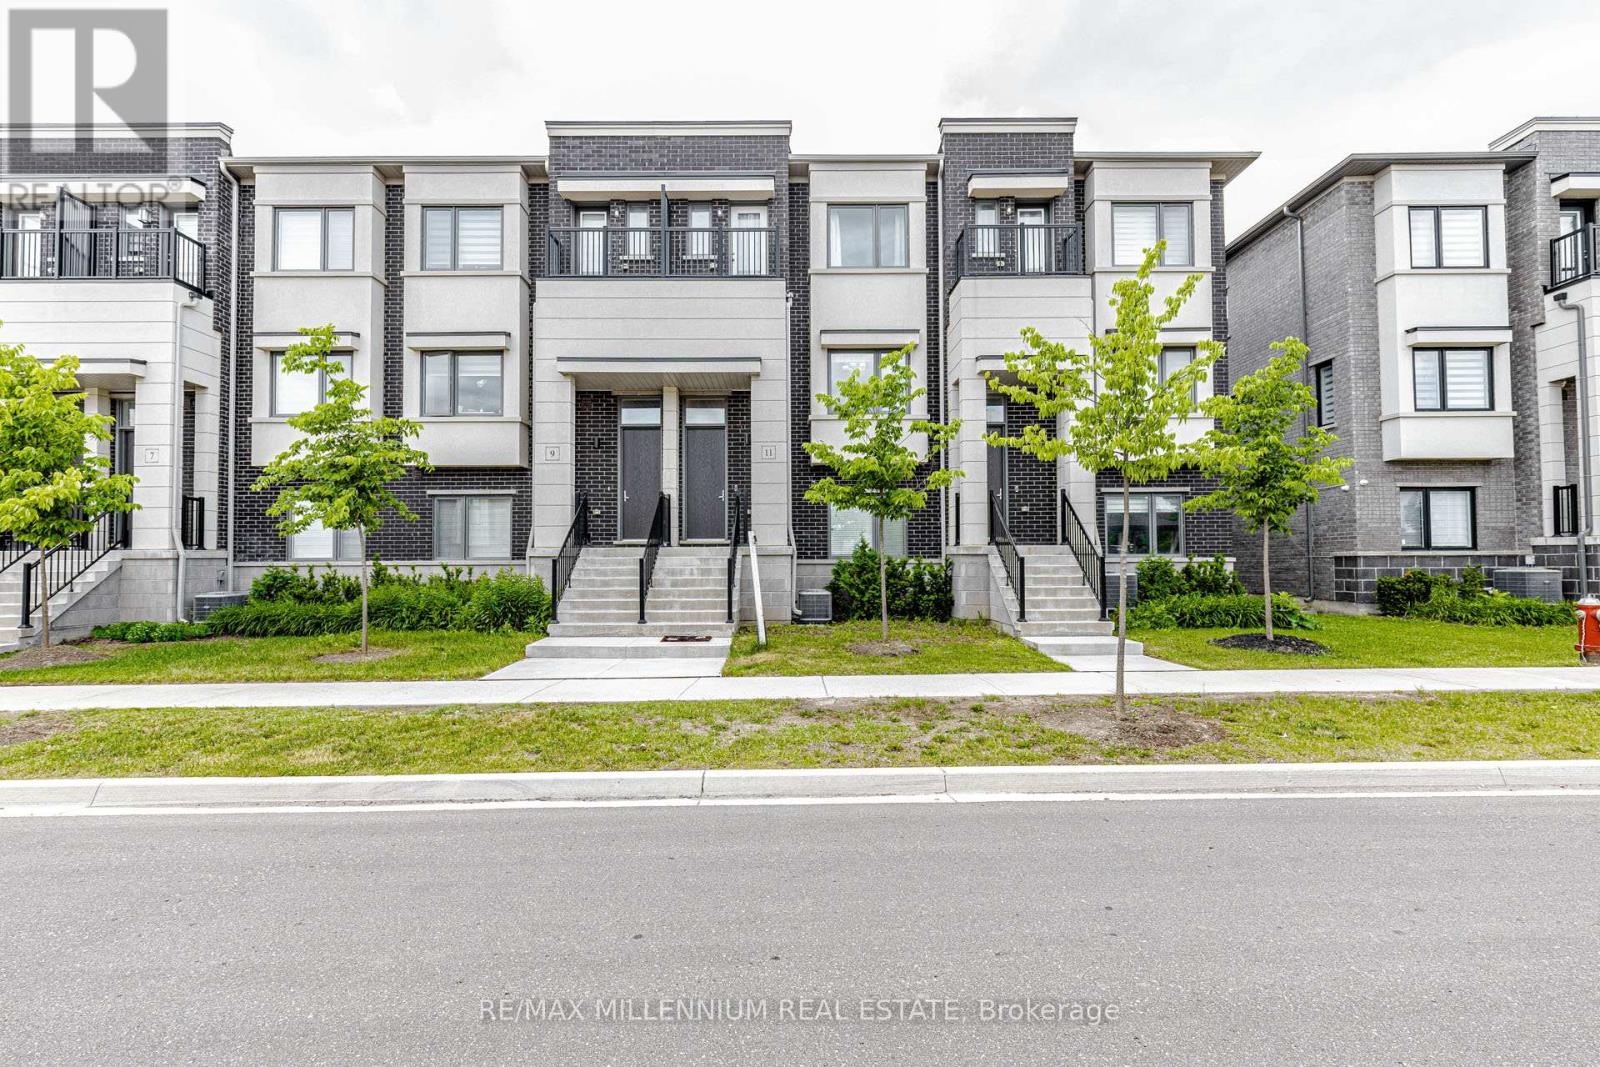
Stunning, Carpet-Free Luxury Townhome in a Desirable Neighborhood. Step into luxury with this sun-drenched 3+1 bedroom offering the perfect blend of comfort and sophistication. The main floor boasts a bright, open-concept footprint highlighted by 9ft ceilings, a modern electric fireplace, and premium finishes. The upscale kitchen features elegant quartz countertops, an upgraded backsplash, and extensive cabinet storage. The Master bedroom has a large walk in closet and a 4 pc ensuite. 2 private balconies, 2 full baths and 2 powder rooms, Upper level laundry. The double-car garage and double driveway comfortably accommodate 4 vehicles. Nestled in a family-friendly community near Hwy 50, you are steps from park and moments away from schools, shopping, seamless transit links and much more! (id:63203)
30 Killick Road
Brampton, Ontario
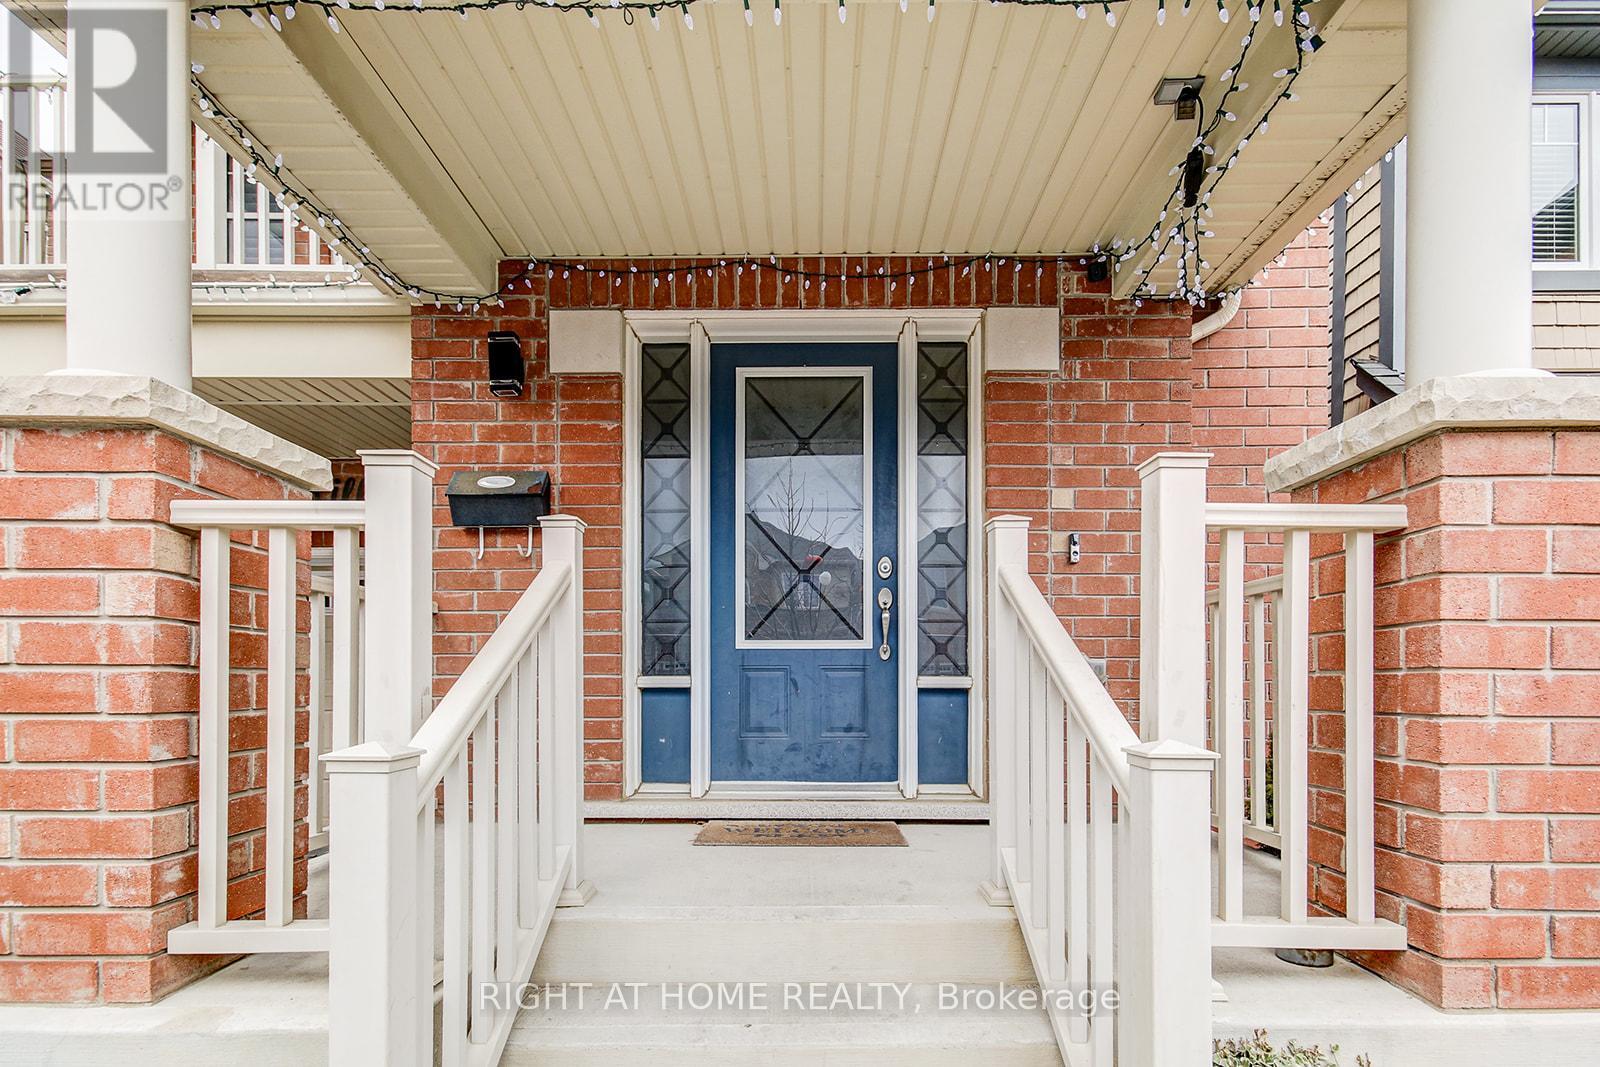
Welcome to this beautiful Mattamy Built detached home in one of Brampton's most desirable family-friendly communities, near Sandalwood Parkway and Creditview Road. Featuring 4 spacious bedrooms, 2 full bathrooms, and 1 convenient powder room, this home offers the perfect blend of comfort, functionality, and style for a growing family. The bright and airy layout includes a second-floor laundry room for ultimate convenience ,along with a walkout balcony, perfect for enjoying your morning coffee or unwinding in the evening. This home has been meticulously cared for and showcases pride of ownership throughout. The unfinished basement provides a blank canvas to create your dream space; whether it's a recreation area, in-law suite, or home gym. A portion of the basement is currently set up as a hair salon, offering a unique opportunity for a home-based business or creative workspace. Step outside to a fully fenced backyard complete with a charming shed ideal for storage or hobbies making it a great space for kids, pets, and entertaining. Located just minutes from top-rated schools, beautiful parks, and the Cassie Campbell Community Centre, this home is perfectly situated for active families. Commuters will love the easy access to the nearby GO Station, as well as major routes including Highway 410 and Mount Pleasant GO. Enjoy the vibrant and growing neighborhood around Sandalwood Parkway and Creditview Road, known for its family-oriented atmosphere, nearby shopping, walking trails, and community amenities. This immaculate, move-in-ready home offers space, versatility, and an unbeatable location; don't miss your opportunity to make it yours! (id:63203)
5 - 150 Little Creek Road
Mississauga, Ontario
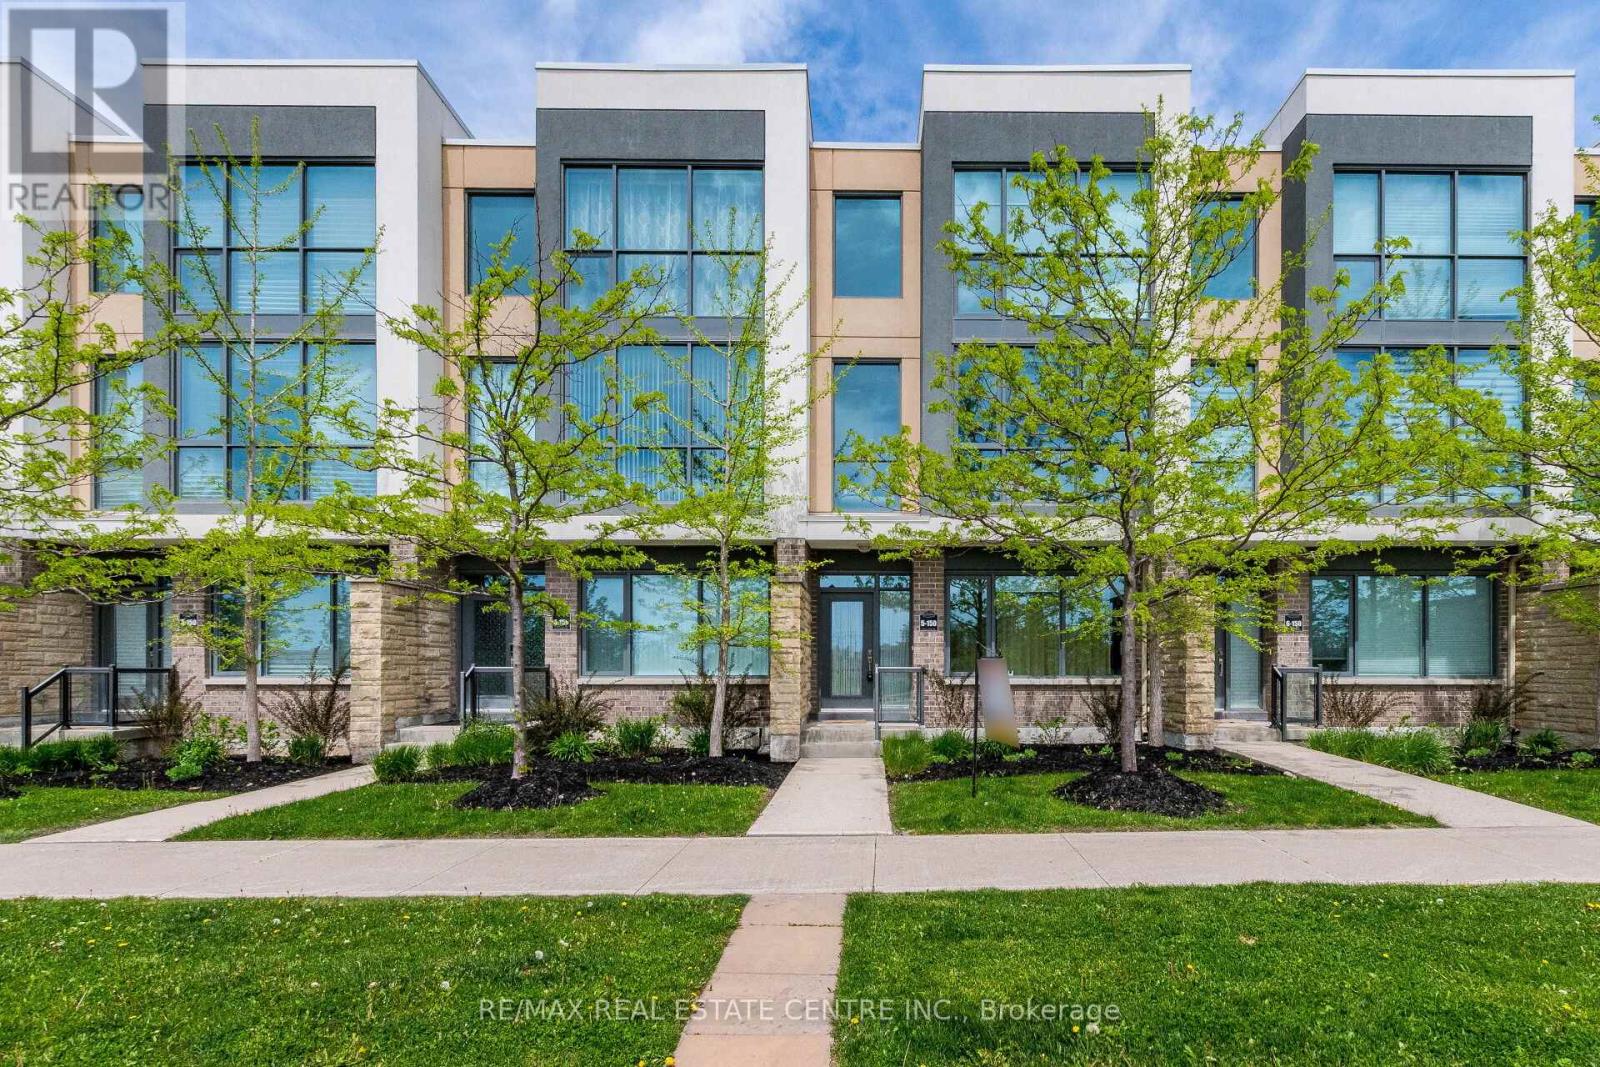
>> Marquee Townhomes On The Park, Beautiful Modern Open Concept, 9 ft. Smooth Ceiling with Unobstructed S.W view. Lots of Natural Light. **The Office on the Ground floor is currently used as the 4th Bedroom/Office >> Hardwood Fl Thru-Out. Gas Fireplace in Family room. Lots Of Upgrades. Master bedroom features 5 Pc Ensuite Bath, Double Vanity & Spa Like Shower.>> Gourmet Chef's Kitchen with Large Pantry, Granite Countertop, Breakfast Bar & Lots Of Cabinets. Large Terrace. Enjoy The Marquee Club Which Includes Swimming Pool, Hot Tub, Exercise Room & Children's Playground<<< Steps to Park, Schools Groceries, Restaurant & Bank & Square One Shopping. Easy Access to Hwy 403/401/407 & Future LRT. Must See! ***This property also features R/I for additional washroom, if needed. (id:63203)
28 Union Boulevard
Wasaga Beach, Ontario
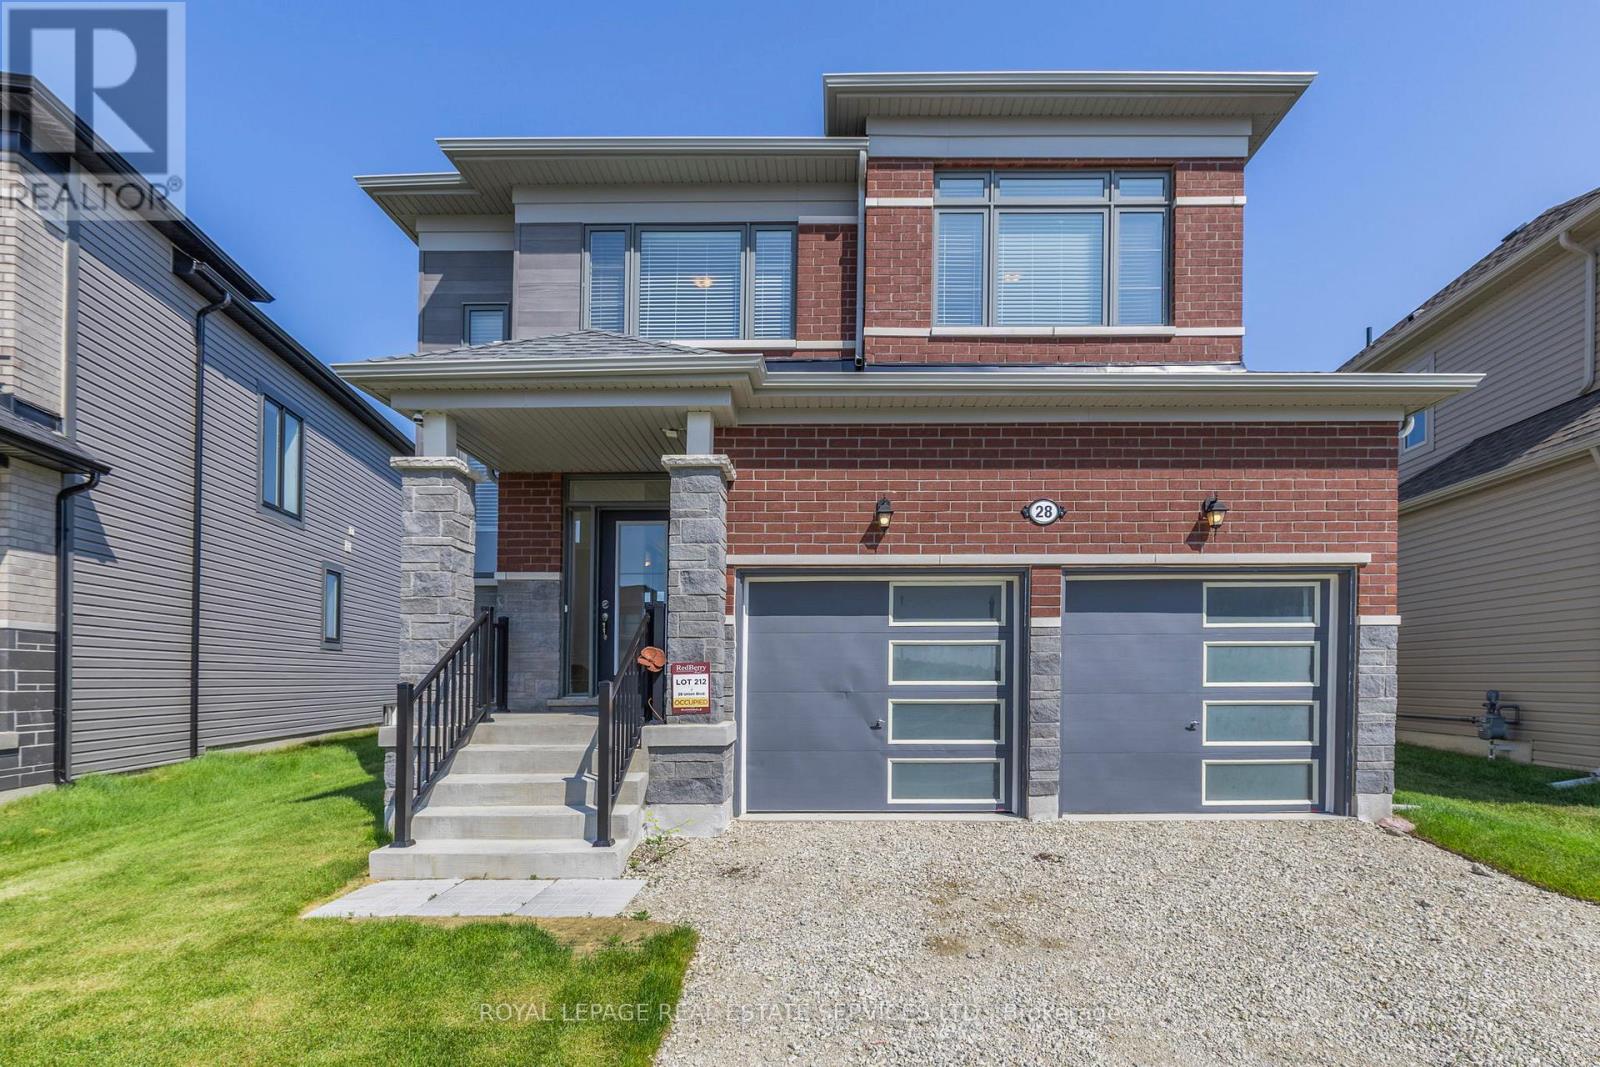
MOTIVATED SELLER - CAN CLOSE QUICK! Welcome to 28 Union Blvd. A stunning 4-bedroom, 2.5-bathroom home is located in the desirable Sunnidale community by Redberry Homes, a master-planned neighbourhood in Wasaga Beach. With a double car garage and convenient inside entry, this home offers comfort and functionality throughout. The exterior showcases a contemporary mix of modern materials, giving the home stylish curb appeal and a fresh, up-to-date look. Inside, enjoy upgraded laminate flooring, granite countertops, oak staircase, second-floor laundry, and a bright kitchen with a walkout to a fully sodded backyard. The full unfinished basement provides the opportunity to add even more living space. Situated just minutes from the beach, Nottawasaga River, schools, parks, restaurants, Collingwood, Blue Mountain and close to Wasaga Beach's $45M waterfront redevelopment, this home offers both lifestyle and long-term investment potential in one of Ontario's fastest-growing communities. (id:63203)
225 Innisfil Street
Barrie, Ontario
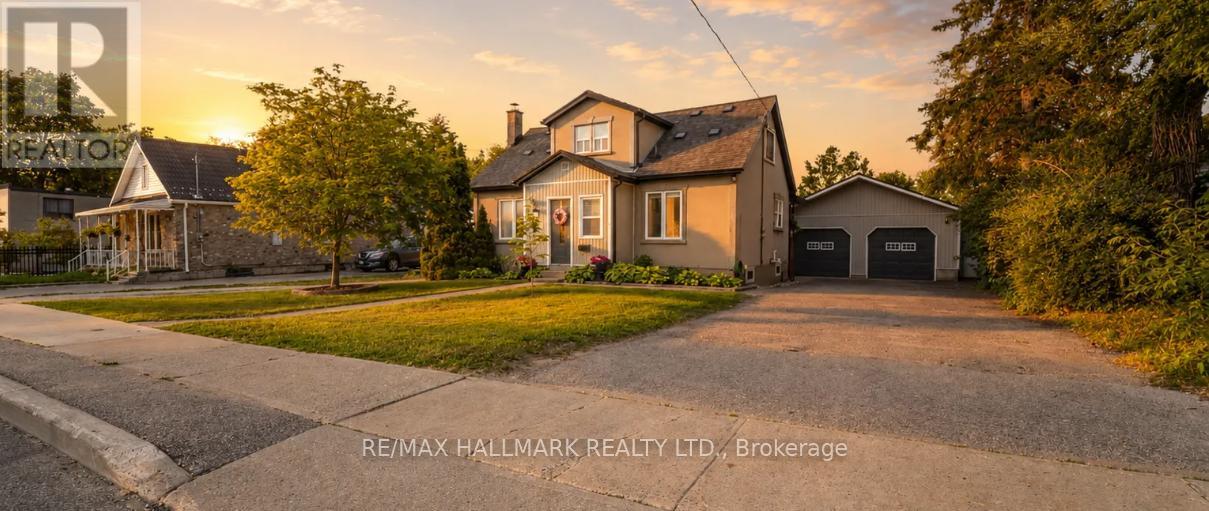
Rare opportunity to own a versatile RM2-zoned property on a premium 74' x 170' lot (over 1/3 acre) in Barrie's rapidly transforming City Centre. Whether you're an investor, business owner, contractor, developer, or multi-generational family, this unique property offers exceptional flexibility and future potential. Featuring two self-contained units with separate hydro meters, including a spacious 3-bedroom main residence plus a 1-bedroom secondary suite, each with its own laundry. The finished basement adds additional living space and functionality. Parking is unmatched with two separate driveways offering space for approximately 13 vehicles total (8 main drive,3 second drive, 2 garage) A standout feature is the fully serviced 780 sq. ft. detached garage/workshop complete with heat, hydro, water - ideal for tradespeople, hobbyists, vehicle enthusiasts, storage or home-based businesses. Enjoy a fully fenced backyard oasis with a large deck and hot tub, perfect for relaxing or entertaining. Located in one of Barrie's most exciting redevelopment corridors, just minutes to Allandale Waterfront GO Station, Highway 400, downtown Barrie, transit, shopping, schools, and waterfront amenities. Enjoy quick access to Centennial Beach, Lake Simcoe, parks, trails, and the city's multi-million-dollar waterfront revitalization initiatives. Live in one unit, accommodate extended family, hold for future development potential, or simply enjoy the space and flexibility this exceptional property provides. Opportunities like this are rarely available in such a prime central location. Easy to Show! Some Images are enhanced with AI. (id:63203)
215 Mary Anne Drive
Barrie, Ontario
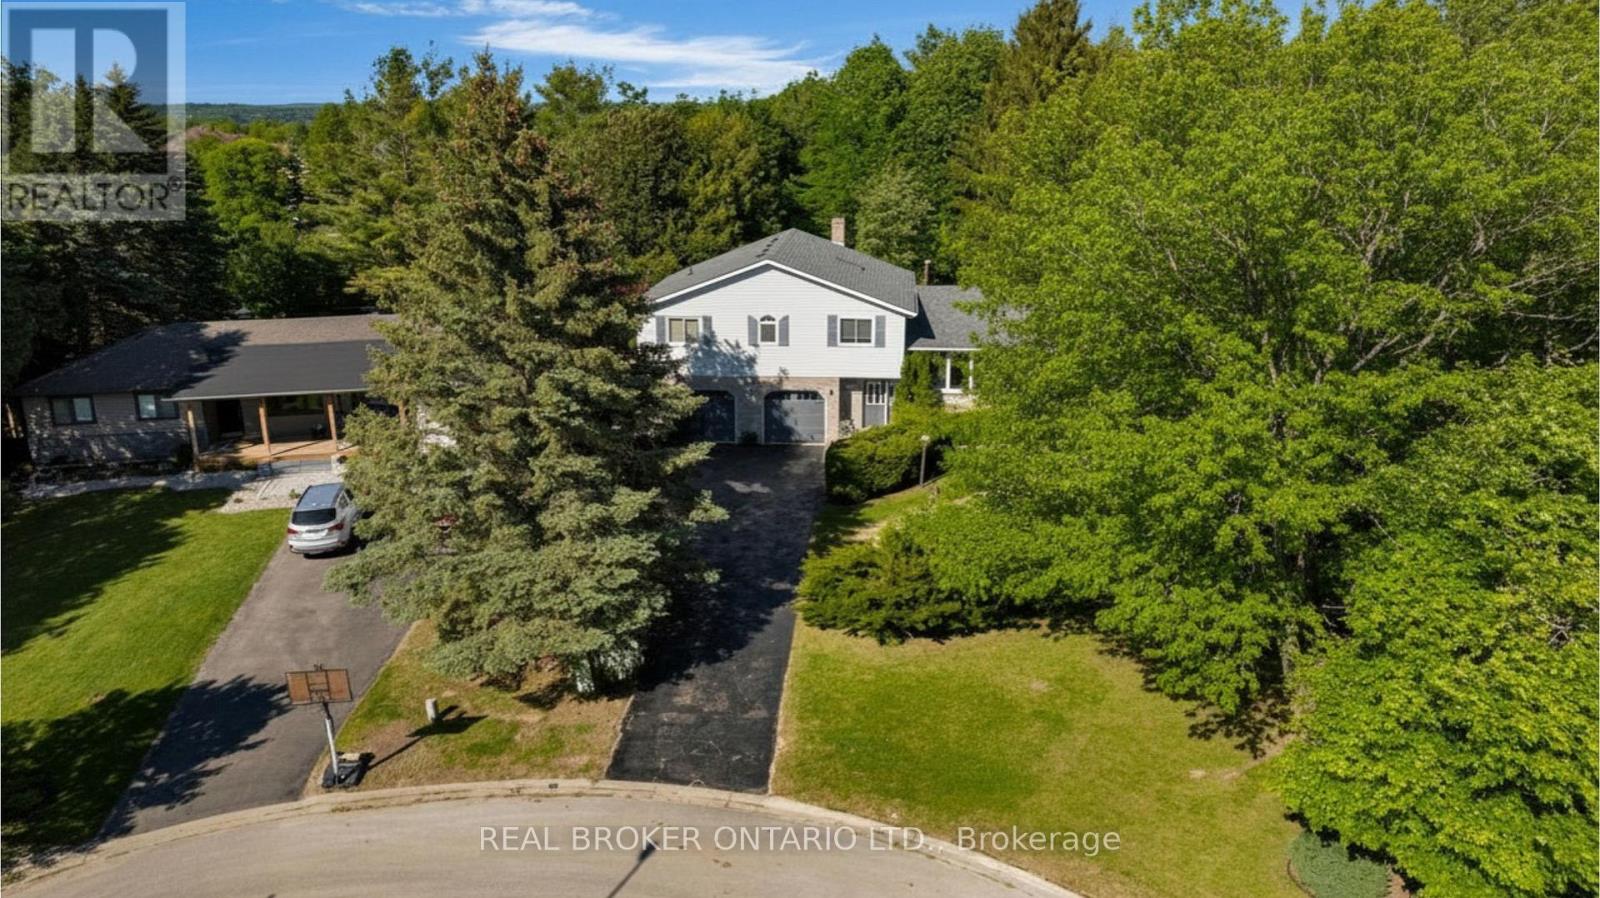
Looking for land, privacy, tranquility and a generously sized home with income potential but don't want to drive 30 minutes out of town to find it?! I have the perfect new listing for you! Located on massive kite shaped property stretching over 294 ft deep and 165 ft across the back this 4 level back split is bursting with opportunity and is no wonder the owner hasn't wanted to move in 2 plus decades! Starting outside with ample space for all of your vehicles, RV, boat and trailer, is the generous long paved driveway. Inside a firefighter's dream with walk-outs, walk-up's and tons of sliding doors to the exterior is just the start of this functionally laid out family home. With a rec room with cozy fireplace on the first level, plus office, play room, or gym space, interior garage entrance and a 2-piece bathroom. Up a level hardwood flooring adorns another living/dining space. Into the kitchen with bright white cabinetry with ceramic flooring, sliding door to dog run and fully fenced yard and sun drenched skylight. On the bedroom level there are over 1100 square feet alone, with 3 amazing sized bedrooms (primary with multiple closets and fireplace), two full washrooms, ensuite with separate huge soaker tub and separate shower, and laundry, with plenty of storage. Downstairs with separate exterior entrance the perfect naturally lit bachelor apartment (or use it as a home business) with 3-piece bath (updated vanity). You will be shocked with the yard with two sides. The one side alone is bigger than 95% of Barrie's back yards but then you realize you practically have a football field next to that as well which is part of the property. Full of privacy, perennials, pergola, deck, wildlife, and your own way to unwind without hitting the HWY and cottage country traffic, your dream home, lot, and location have been found! 5 minutes to massive shopping Zehr's plaza, and library. Close to parks, schools, Lover's Creek, Kempenfelt Bay and easy access to the 400. (id:63203)
571 Goodyear Crescent
Newmarket, Ontario
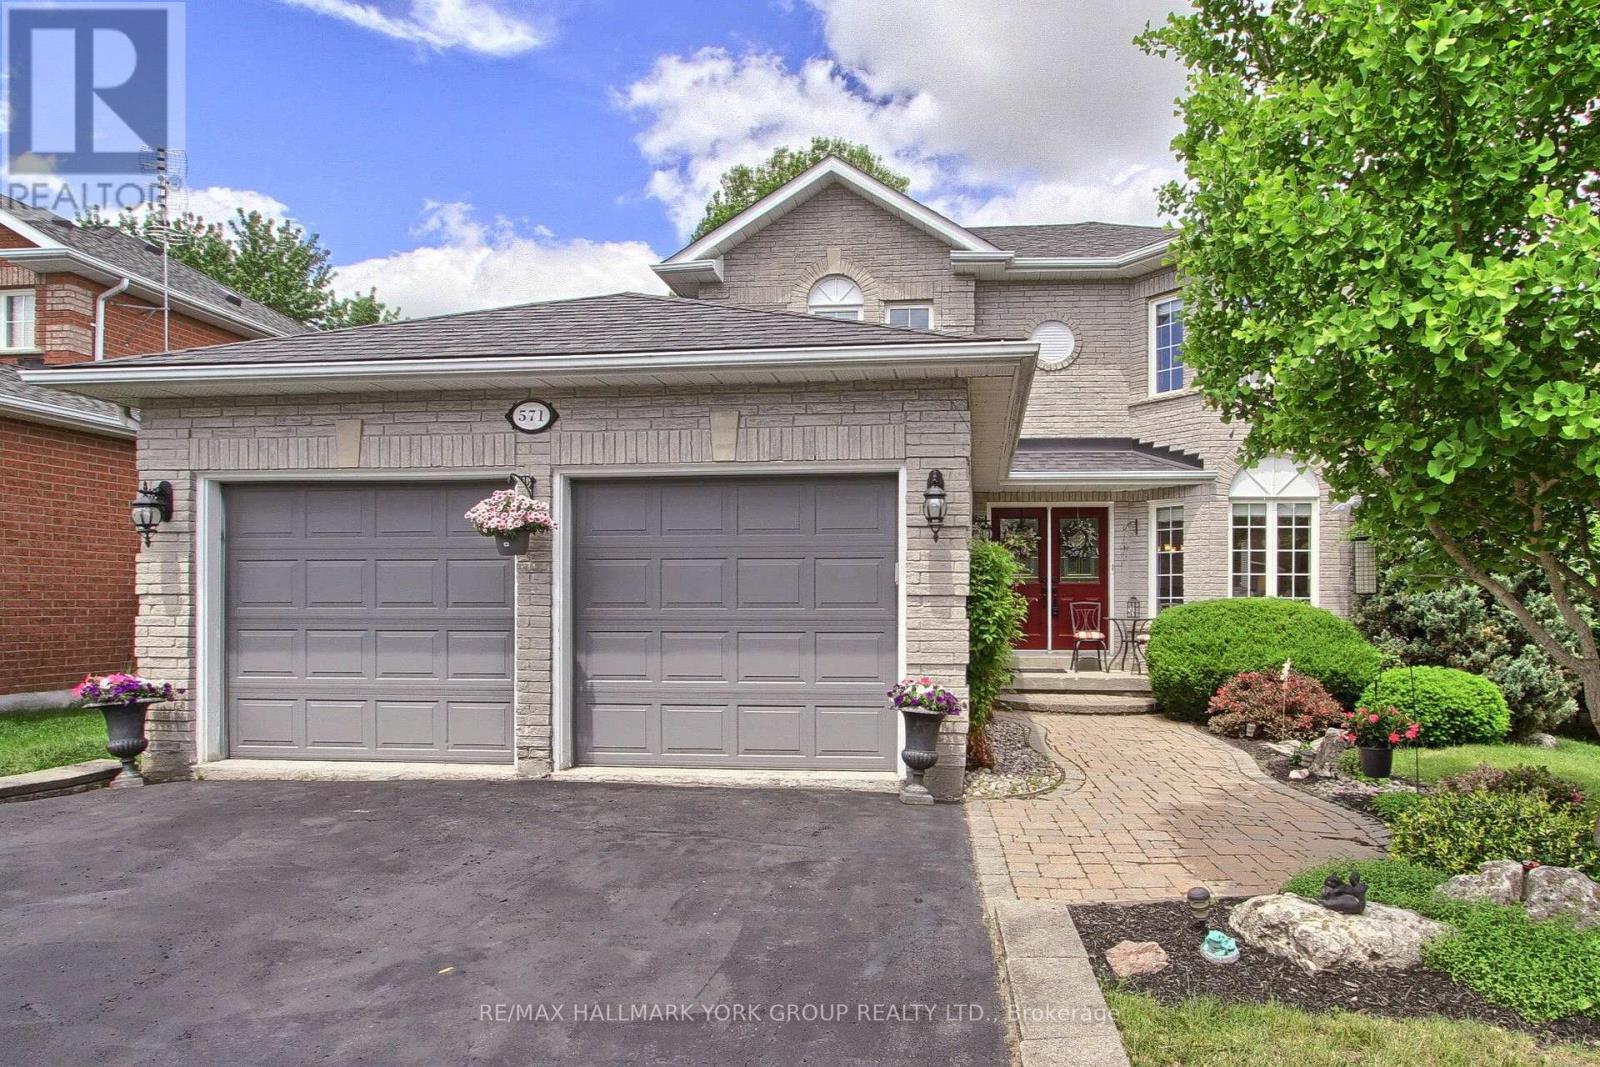
Welcome to 571 Goodyear Crescent, a beautifully maintained family home nestled on a quiet, family-friendly crescent in one of Newmarket's most desirable neighbourhoods. Situated on a generous 50 x 115 ft. lot surrounded by mature trees, this property offers exceptional privacy and an ideal setting for family living. Boasting almost 3000 sq. ft. of finished living space, this spacious home features bright, functional principal rooms and a fully finished walk up basement that provides incredible flexibility for extended family, recreation or work-from-home needs. The eat-in kitchen boasts granite counters, s/s appliances including hood and walkout to lovely deck overlooking landscaped lot-perfect for private entertaining. Primary bedroom includes 4 pc ensuite and his/hers walk-in closets. Nicely sized secondary bedrooms with large closets. Lower level has convenient separate entrance, oversized windows, washroom rough-in, rec room, exercise area and 5th bedroom-creating future potential for additional living convenience.Enjoy an outstanding lifestyle in this highly walkable location-Walk to Historic Main Street Newmarket and explore boutique shops, restaurants, cafes, parks, trails, and year-round community events. Grocery stores, pharmacies, dental offices, and other essential services are all conveniently close by. Families will appreciate access to highly regarded schools within the neighbourhood including Bogart Public, Newmarket High, as well as proximity to Pickering College, one of Canada's most respected independent schools.Recreation and wellness are at your doorstep with the Magna Centre located directly across the street, offering fitness facilities, swimming, skating, sports programs, and community activities. Southlake Regional Health Centre, premium parks and extensive trail systems are also nearby.Commuters will benefit from quick access to Highway 404, convenient public transit and the proposed future GO station in the Mulock Drive/Bayview Avenue area. (id:63203)
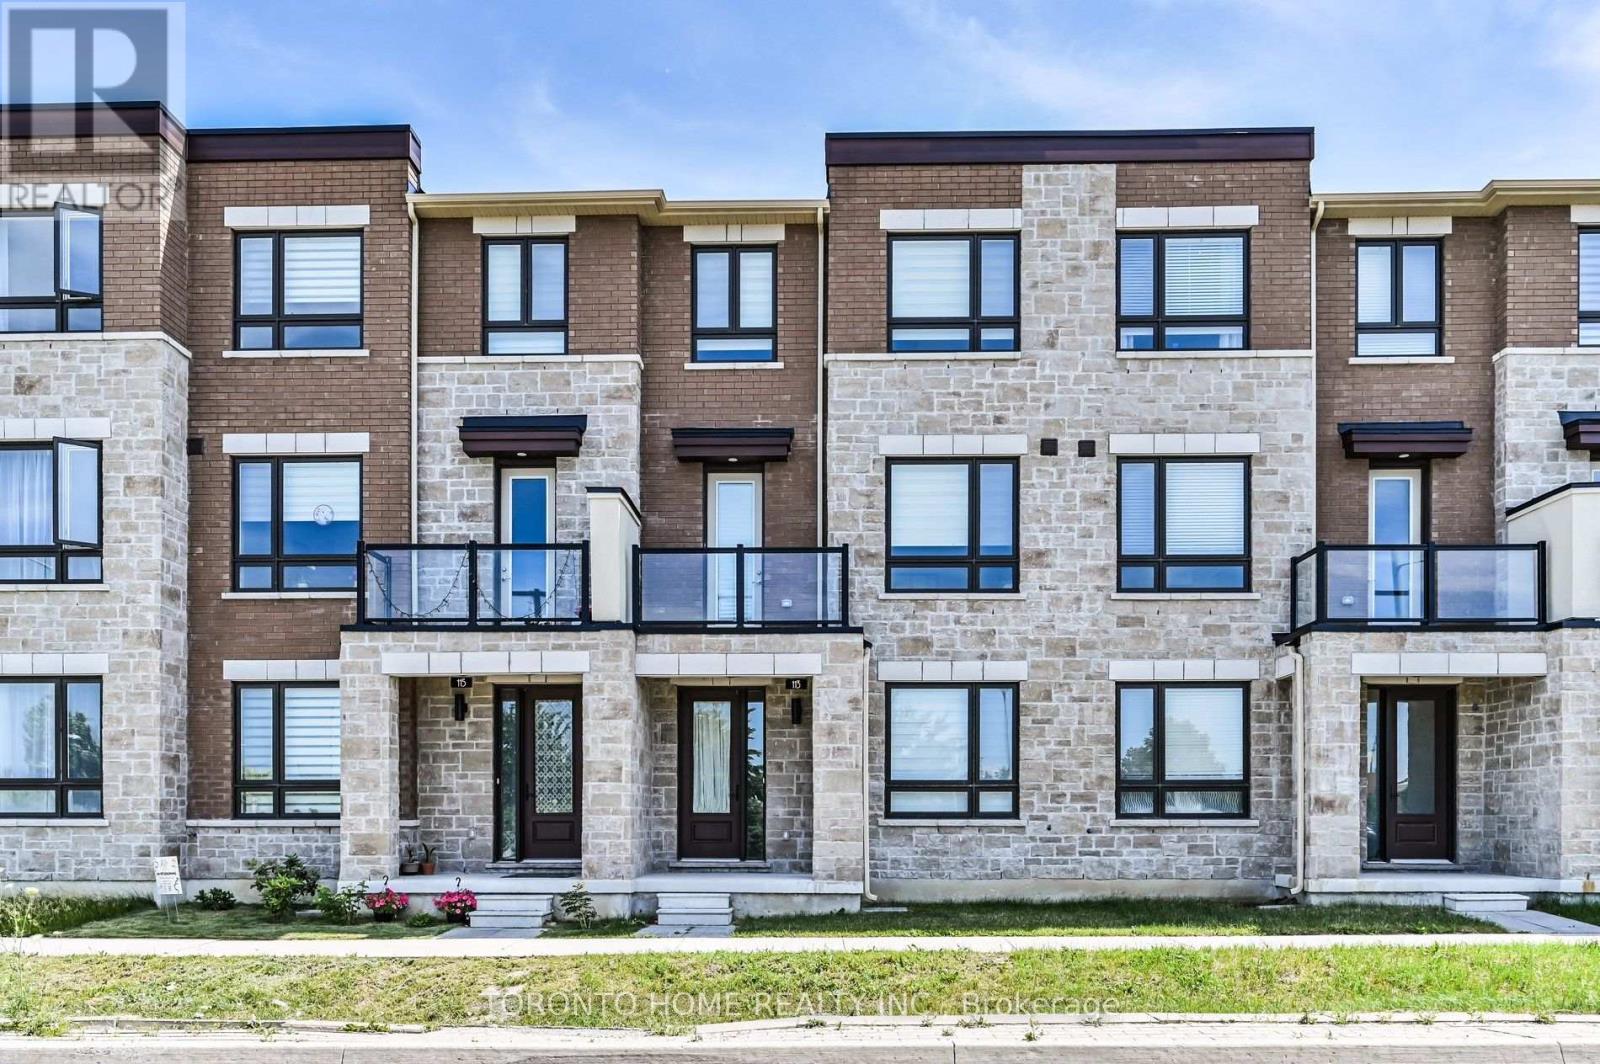
113 Mumbai Drive
Markham, Ontario
Welcome To This Executive Freehold Townhome Offering Approx. 2,172 Sq. Ft. Of Modern Designed Living Space In One Of Markham's Most Desirable New Communities. Situated On A Rare Premium Park-Facing Lot With An Approx. $40,000 Builder Lot Premium, This Exceptional Home Enjoys Unobstructed Views Of The Park, Aaniin Community Centre, Library & Fitness Centre. Featuring 3 Spacious Bedrooms, 4 Bathrooms & A Double-Car Garage, This Bright, Sun-Filled Home Showcases A Thoughtfully Designed Open-Concept Layout With 9' Ceilings & Large Windows That Fill The Home With Natural Light. The Gourmet Kitchen Features Quartz Countertops, Stainless Steel Appliances, Modern Cabinetry & A Large Centre Island Overlooking The Dining Area.The Expansive Great Room Walks Out To A Spacious Private Terrace, Creating The Perfect Setting For Indoor-Outdoor Living, Entertaining Or Relaxing. The Primary Bedroom Features A Walk-In Closet, Private Ensuite & A Walkout To Its Own Balcony. Ideally Located Steps To Parks, Trails, Aaniin Community Centre, Shopping, Restaurants & Markville Mall, With Convenient Access To GO Transit, Hwy 7, Hwy 404 & Hwy 407. Located Within The Catchment Area For Top-Ranked Markham Schools. (id:63203)
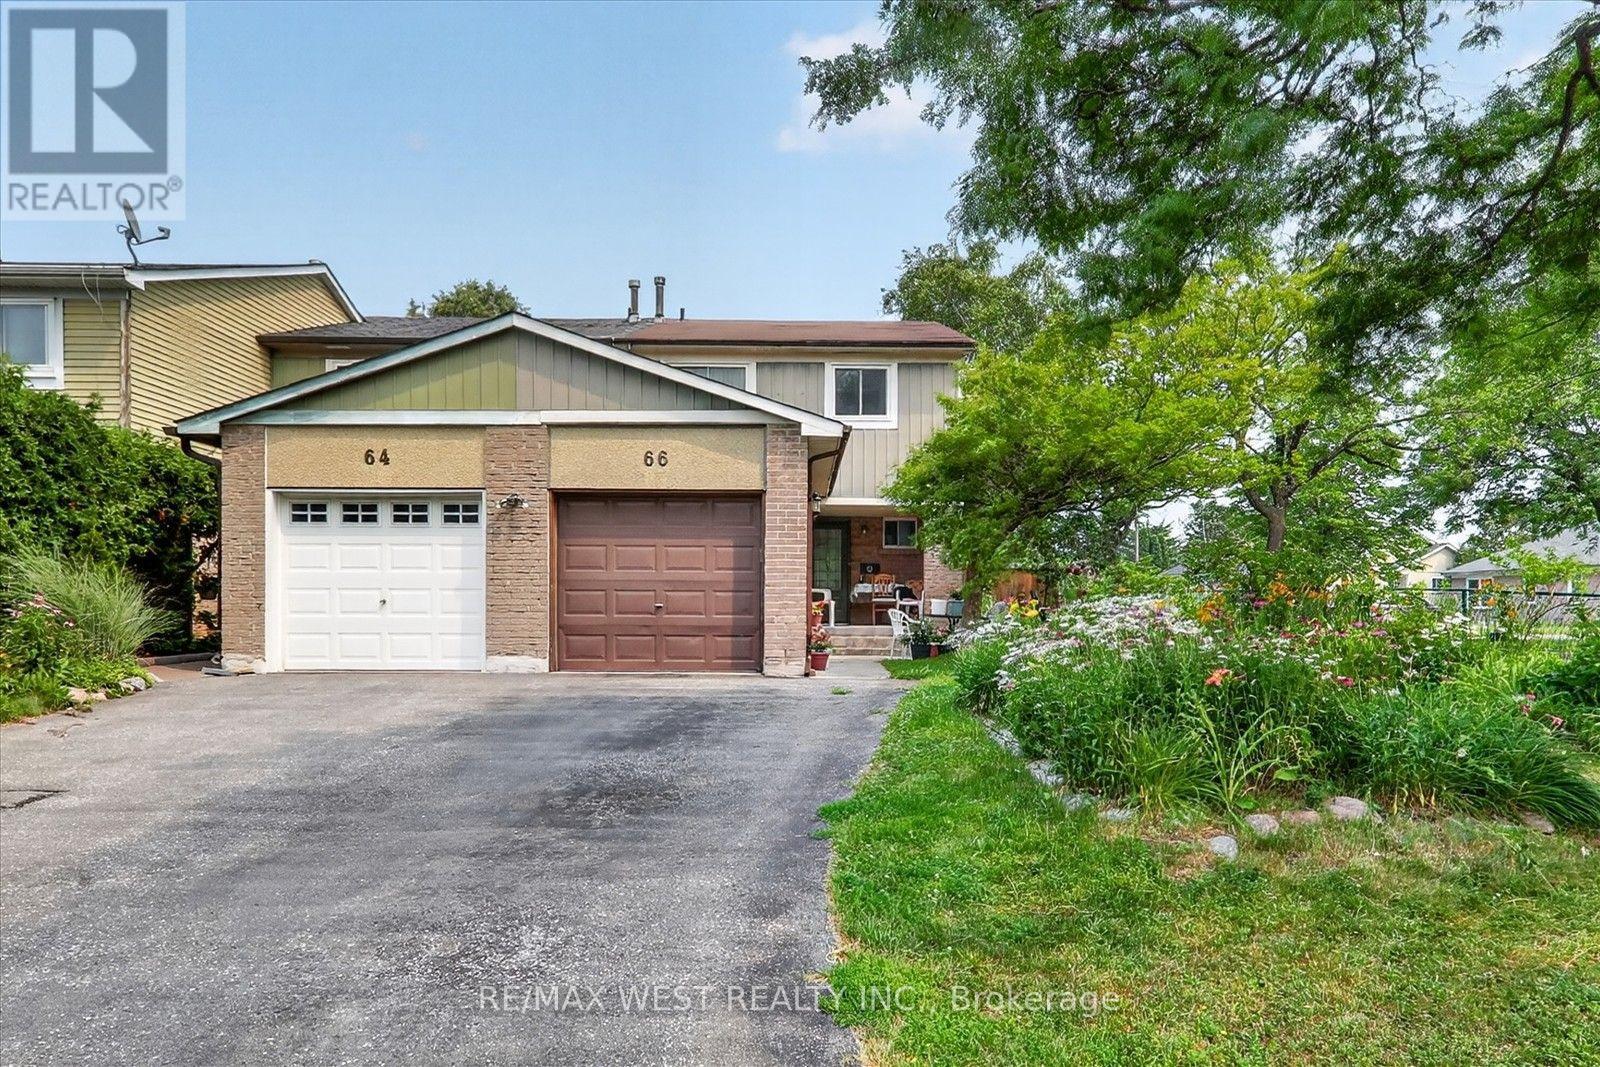
66 Bushwood Court
Toronto, Ontario
Welcome to this beautiful and well maintained family townhouse in the heart of Malvern! This spacious home offers a functional layout with bright, sun-filled living spaces, making it perfect for first-time buyers, growing families, or investors. Enjoy comfortable living in a family friendly neighbourhood. Conveniently located just minutes from Malvern Mall, medical centres, schools, parks, public transit and major amenities, with easy access to highways for a seamless commute. This is an excellent opportunity to own a wonderful home in one of Scarborough's most established and convenient communities. Don't miss your chance to make this charming property your new home! (id:63203)
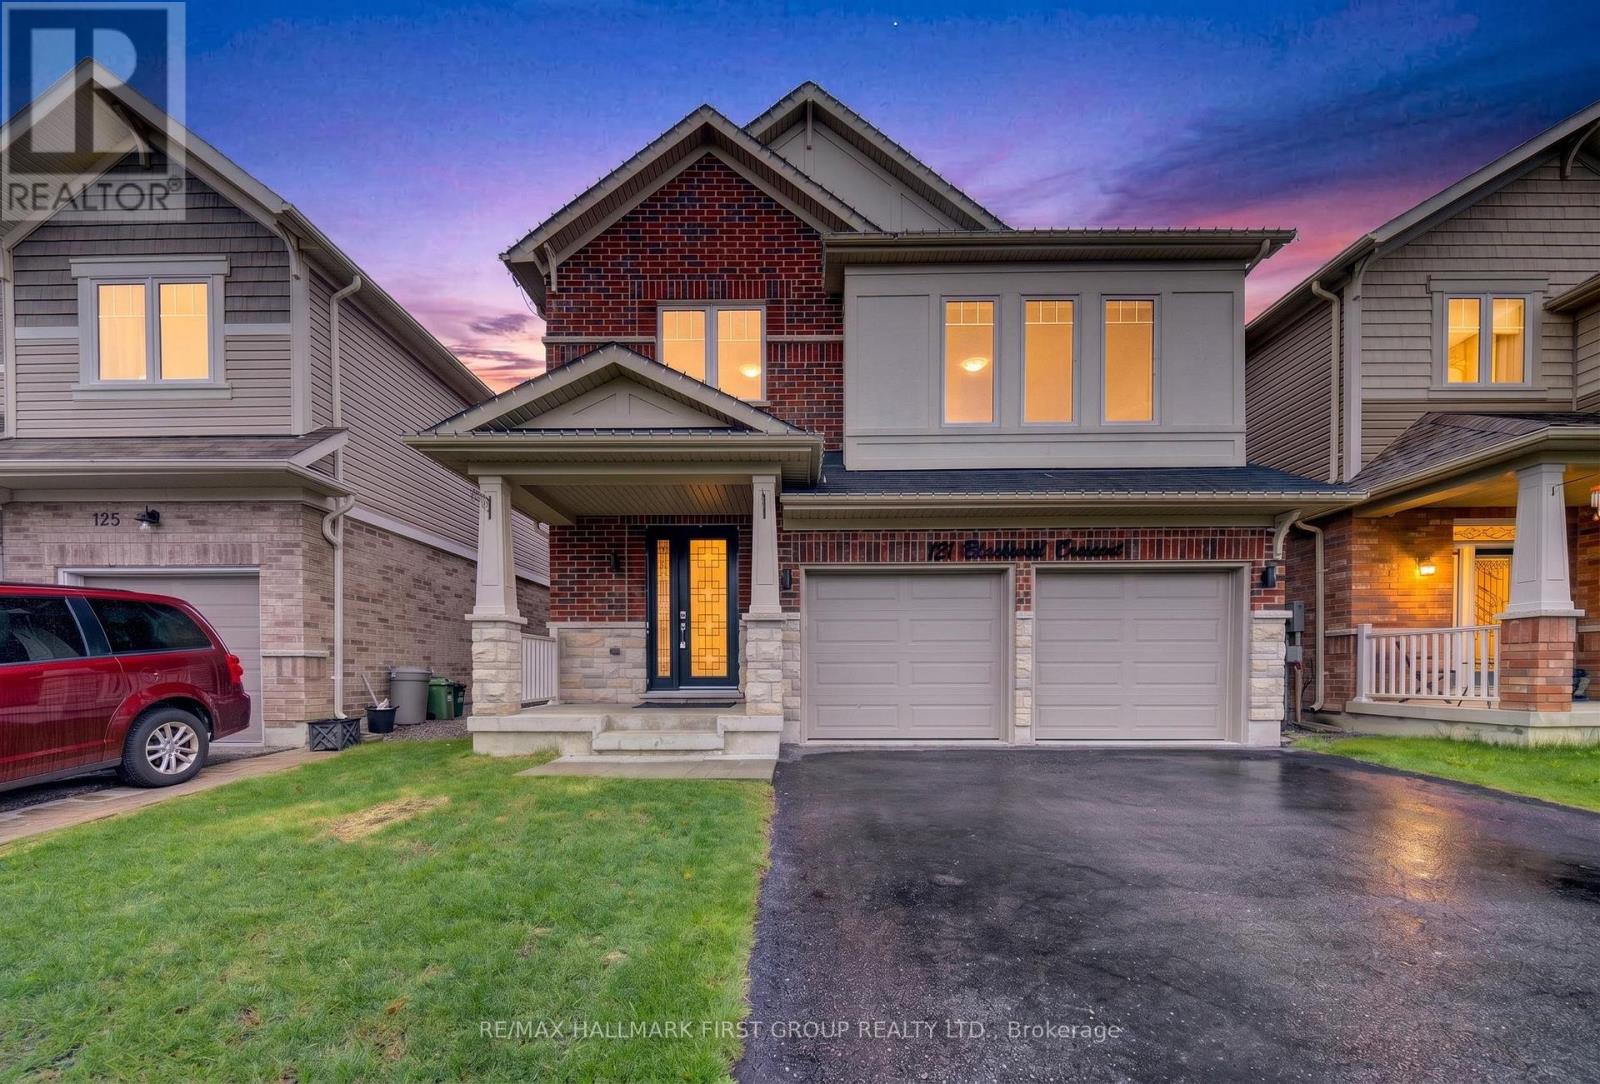
121 Blackwell Crescent
Oshawa, Ontario
Step into a home that perfectly blends style, comfort, and functionality in one of Oshawa's family-friendly neighbourhoods. This beautifully upgraded 3-bedroom, 3-bathroom home offers an impressive layout with refined finishes throughout, plus a fully finished basement featuring an additional bedroom, a modern 3-piece bathroom with shower, and an expansive open-concept living space perfect for extended family, guests, or additional entertaining space.From the moment you walk in, you're welcomed by elegant recessed wainscotting that flows throughout the home, creating a timeless and sophisticated feel. The main floor showcases stunning 5-inch hand-scraped hardwood flooring throughout most of the home, paired with a striking Italian porcelain fireplace feature wall in the living room that instantly becomes the centrepiece of the space. Upstairs offers an additional living area, ideal for a family lounge, office, or media room, while the custom feature wall along the staircase adds another layer of designer detail.Outside, the backyard is truly an entertainer's dream. Enjoy summer days by the inground pool surrounded by a fully interlocked backyard designed for low maintenance and unforgettable gatherings. Whether hosting friends and family or relaxing in your own private oasis, this outdoor space delivers the ultimate lifestyle experience.A home filled with upgrades, warmth, and spaces designed for both everyday living and entertaining - this is one you won't want to miss. (id:63203)
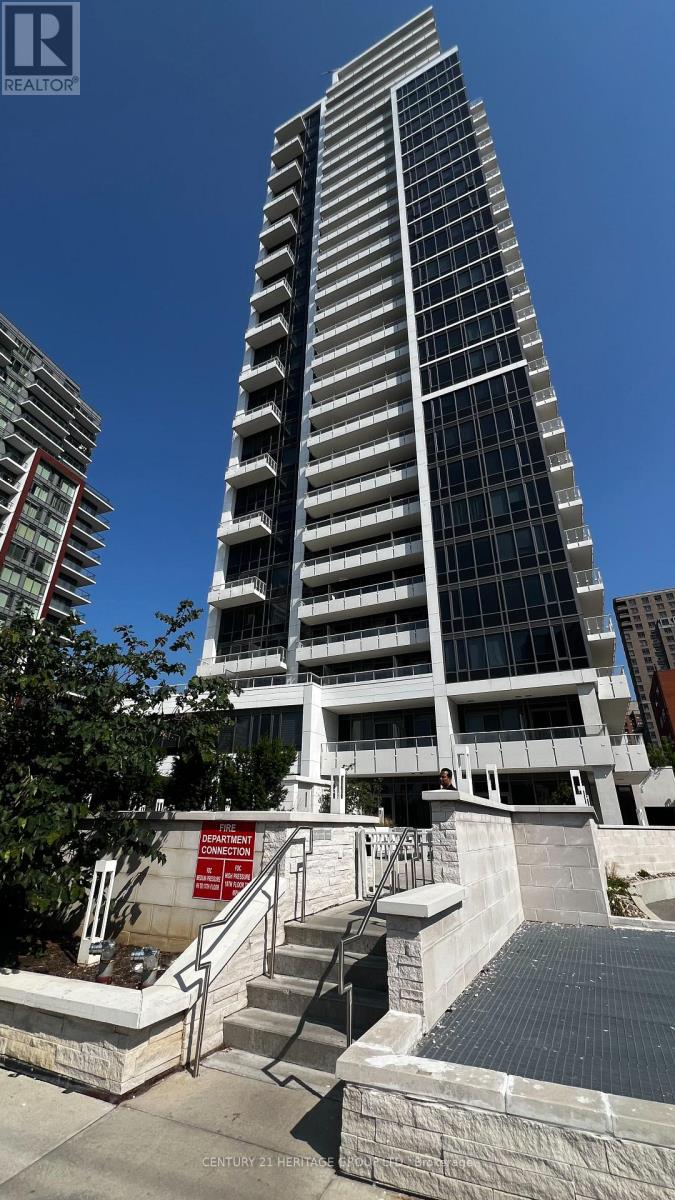
1606 - 75 Canterbury Place
Toronto, Ontario
Welcome To Diamond, Luxury 1 Bedroom, 1 Washroom Condo Featuring An Open Concept Layout With 9' Ceiling, Floor-To-Ceiling Full size Windows with view of city ,Granite Countertop, Central Island, And Laminate Flooring Throughout, in heart of North York very energetic location full of events, Entertainments such as Cinema, Shopping Center and Restaurants and more. High-End Building Amenities Include Gym, Party Room, Deck With Bbq, And 24-Hour Concierge. Prime Location Next To Yonge & Finch Subway Station, Steps To Restaurants, Supermarkets, Library, Shopping, Schools, And Minutes To Hwy 401. (id:63203)