

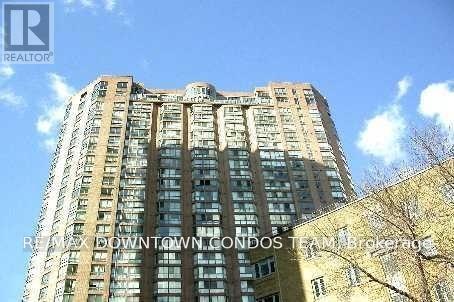
614 - 44 St Joseph Street
Toronto, Ontario
Polo Club 2 - 1235 Sf- Furnished Rarely Available! Corner Bright 2 Bedrooms Plus Huge Solarium With Doors And With 2 Full Washrooms - Parking Included! Master Bedroom Has Walk In Closet. Panoramic Gorgeous South West View - All Utilities Included Even Cable Tv. Clean Modern Lobby, State Of The Art Gym, Massive Terrace, Pool, Bbq's, Jacuzzi, Sauna, Meeting Rooms, Billiard Room, Party Room, 24 Hr Concierge/Security. Great Location In The Heart Of Bay St. (id:63203)
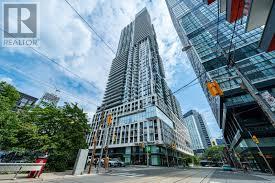
1604 - 251 Jarvis Street
Toronto, Ontario
Welcome to Dundas Square Gardens condos! Sleek modern studio in the heart of downtown Toronto, overlooking the gardens. Steps to Metropolitan University, George Brown College, Hospitals, Dundas Subway, Eaton Centre, Dundas Square, Restaurants, Shops and Entertainment. 24/7 concierge/security, Rooftop sky lounge, 5 Outdoor terraces, Swimming pool, Barbecue Space, Party Room, Game Room, Gym and Theatre. Guest suites available for guests. (id:63203)
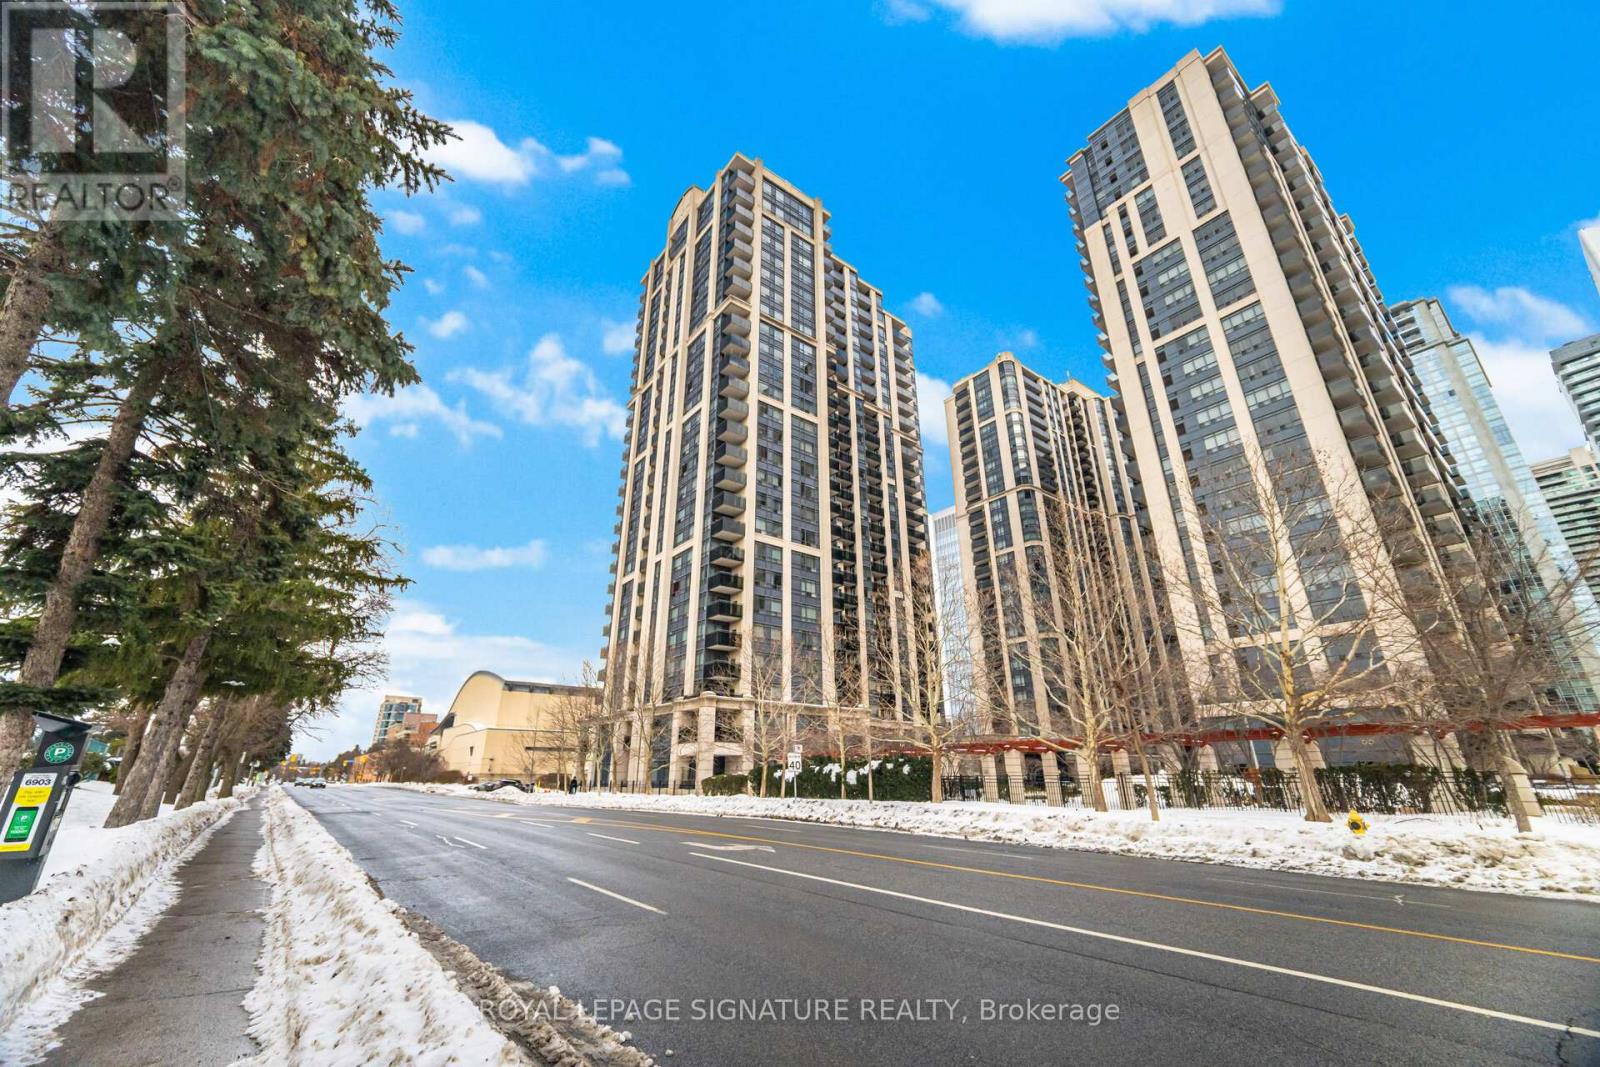
Ph109 - 153 Beecroft Road N
Toronto, Ontario
Nice Furnished Home. Penthouse 9 Feet Ceiling Suite. Move in Ready. Beautiful Unobstructed View, Enjoy the Balcony and Balcony Furniture at Warmer days. Direct Access to TTC/Subway, Super Good Location. Easy Connect to Hwy 401, Walk to Restaurants, Park, Movie Theater, Civic Center, North York Art Center, and Shops. Luxury Condo, 24 hrs Concierge, Indoor Swimming Pool, Gym, Game Room and More... Electrical Car Charging Available @Underground Parking Existing Appliances Include : Fridge, Stove, B/I Dish Washer, Washer/ Dryer. One Great Spot Parking: P3-48AAA Tenant Only, Rental Application, Credit Report, Employment Letter. Student will be considered case by case. (id:63203)
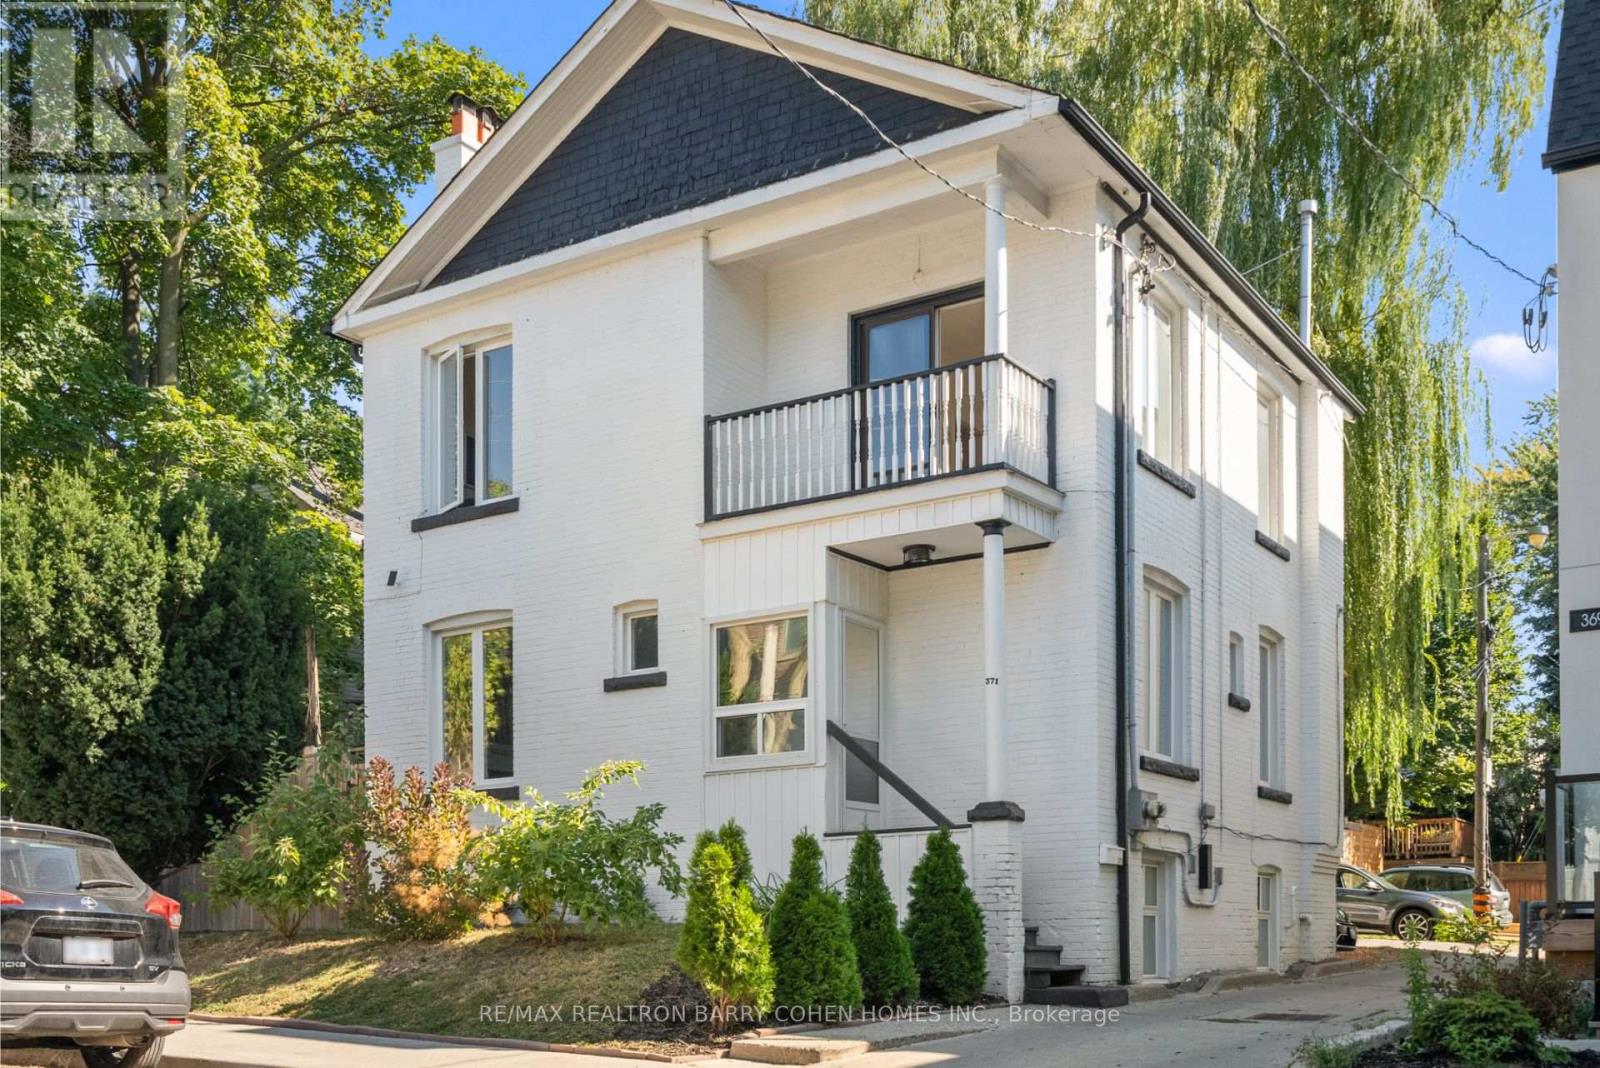
Main - 371 Howland Avenue
Toronto, Ontario
Recently renovated 2-bedroom main floor unit in the prime central neighbourhood of Tarragon Village/Casa Loma. Real hardwood floors, lots of sunlight, and comes with in-suite laundry. Within walking distance to George Brown College and University of Toronto, and close to TTC. One car private parking in driveway included. (id:63203)
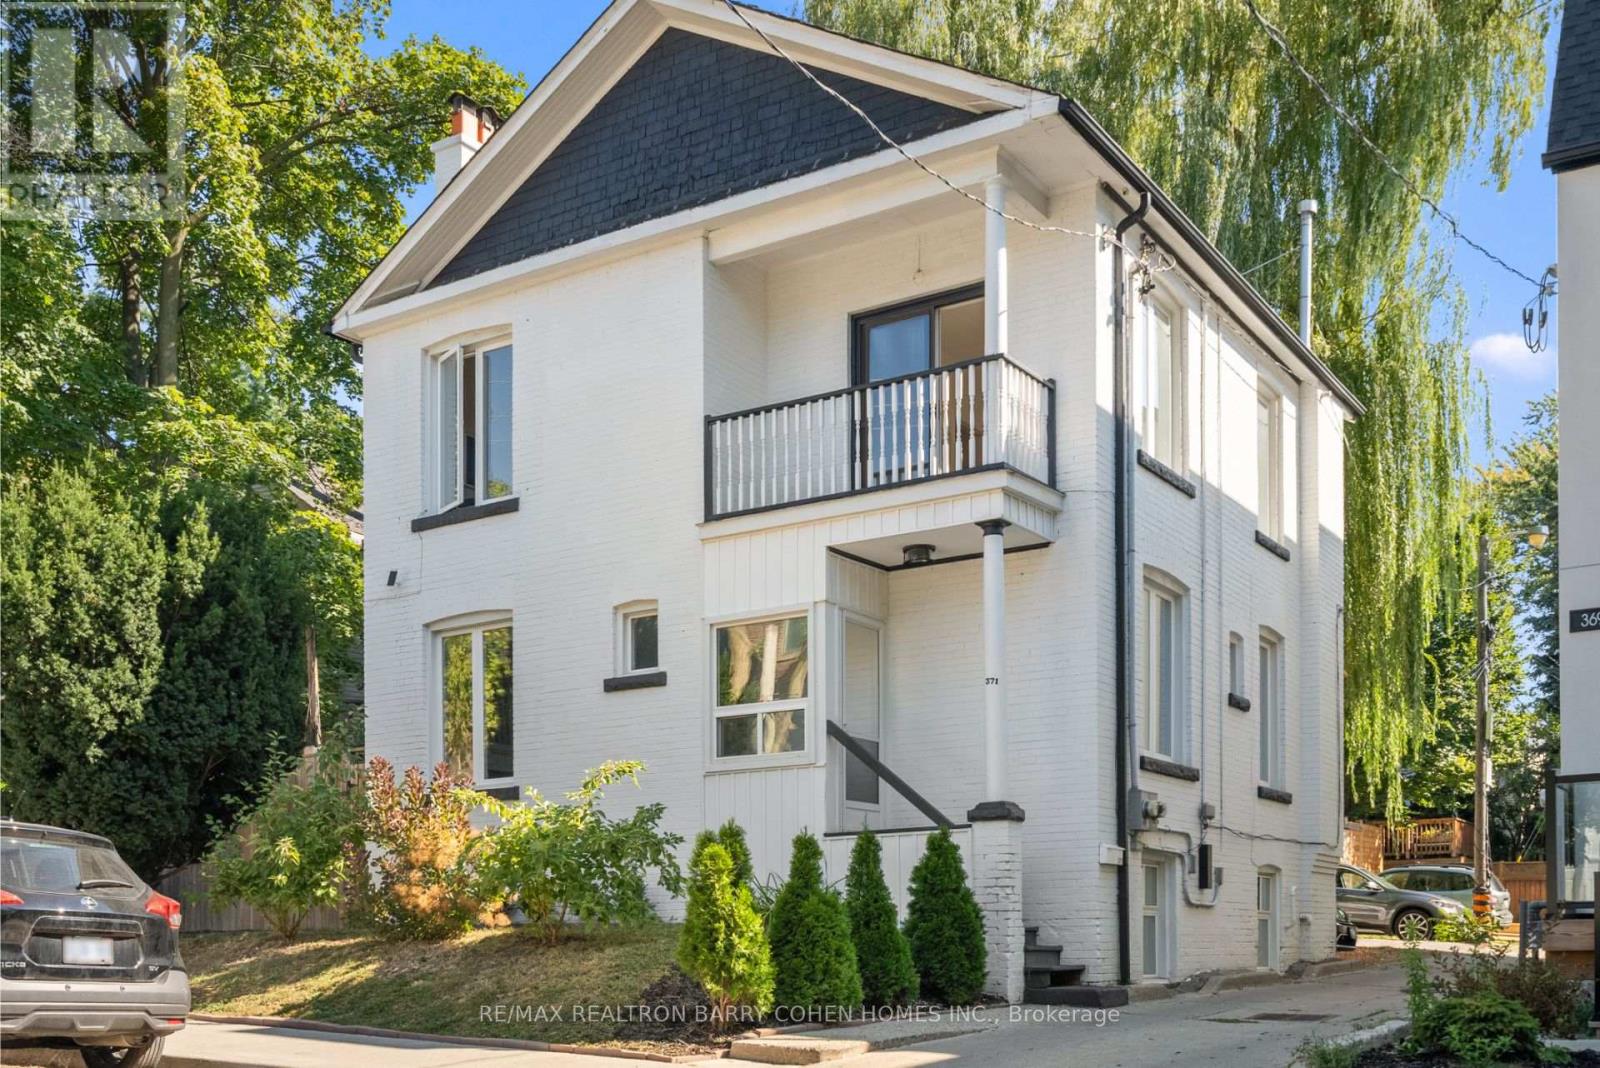
Upper - 371 Howland Avenue
Toronto, Ontario
Recently renovated 2-bedroom upper floor unit in the prime central neighbourhood of Tarragon Village/Casa Loma. Real hardwood floors, lots of sunlight, and comes with in-suite laundry. Second bedroom includes a private balcony. Within walking distance to George Brown College and University of Toronto, and close to TTC. One car private parking in driveway included. (id:63203)
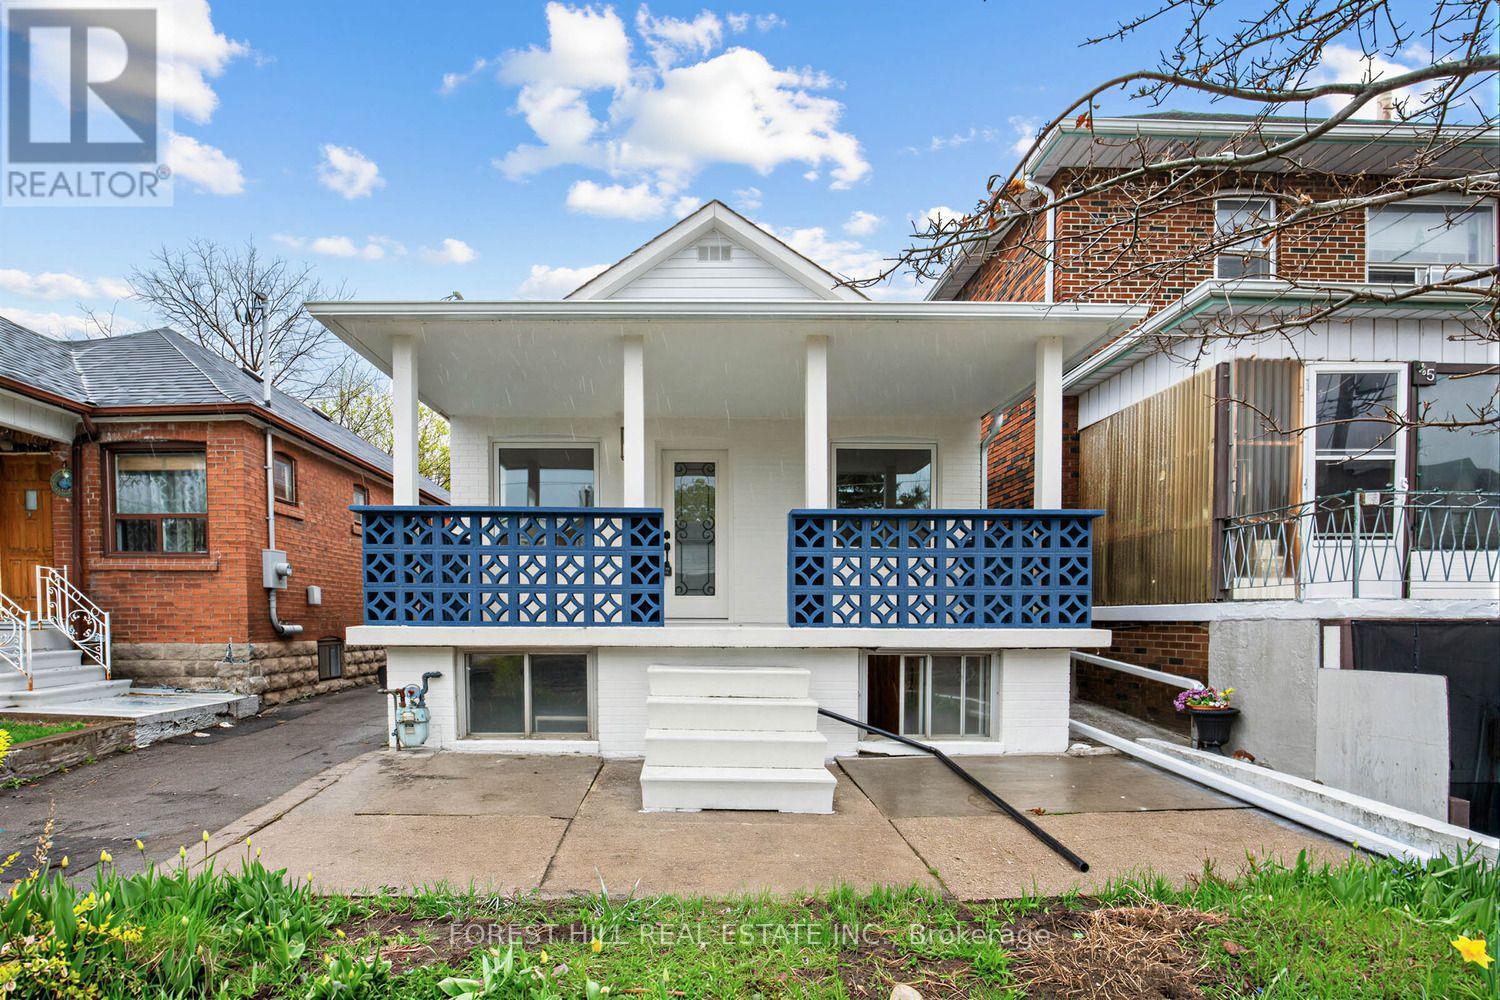
Lower - 43 Belvidere Avenue
Toronto, Ontario
Be the first to live in this fully reimagined lower-level suite, renovated down to the studs and thoughtfully upgraded throughout, just minutes from Cedarvale Subway. Tucked away on a quiet, tree-lined, family-friendly street and within walking distance to local shops, cafes, and the Cedarvale Ravine, this home offers a rare blend of urban convenience and natural surroundings.Thoughtfully designed for modern living, the suite features well-proportioned spaces and large windows that fill the interior with an abundance of natural light. The chef-inspired kitchen is complete with stainless steel appliances and custom cabinetry offering extensive storage. Contemporary fixtures create a bright, cohesive feel throughout, while the spa-inspired bathroom features a premium 30" vanity and a luxurious shower finished with custom tilework. (id:63203)
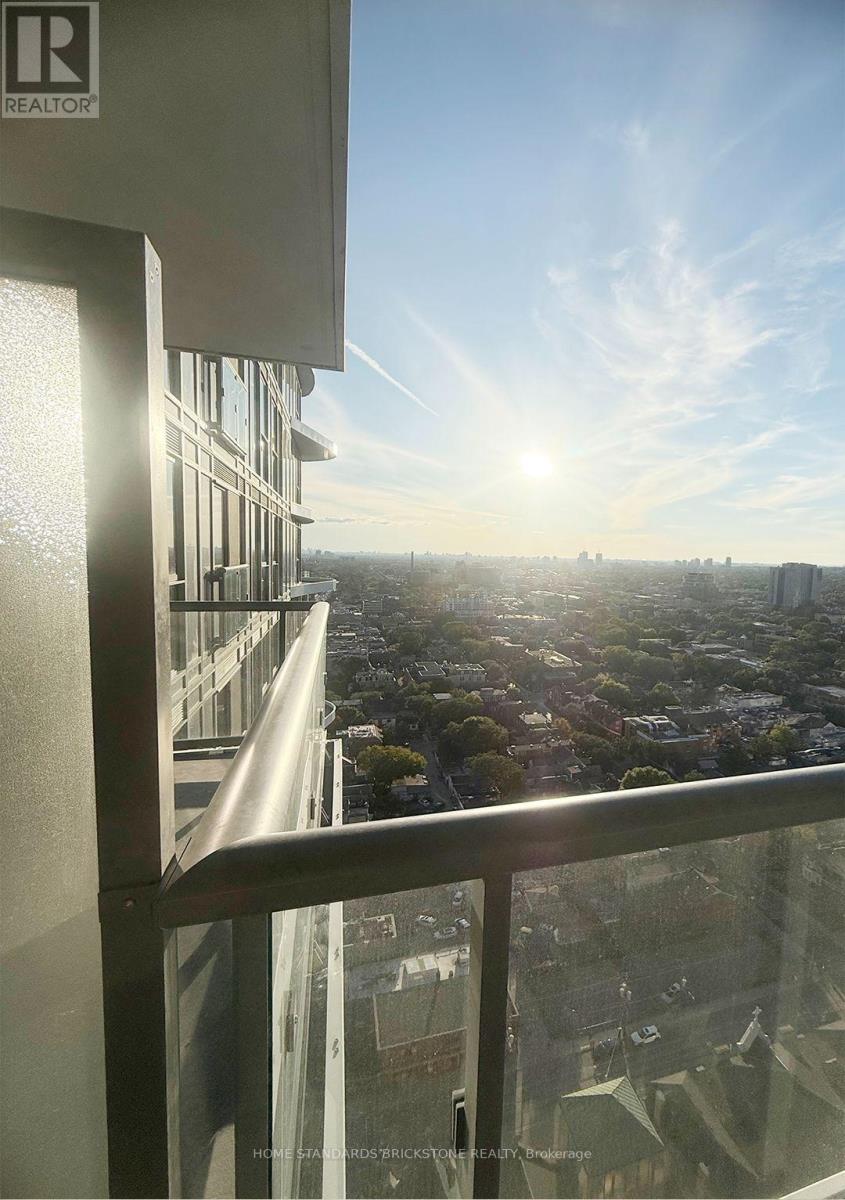
#2801 - 280 Dundas Street W
Toronto, Ontario
Welcome to Artistry Condos - a brand-new, design-forward residence in the heart of downtown Toronto. This bright and efficiently designed Studio offers modern finishes, 9ft ceilings, wide-plank flooring, and a sleek contemporary kitchen with integrated appliances. Enjoy a functional open-concept layout with floor-to-ceiling windows that bring in abundant natural light. The bedroom features smart storage and privacy, making the space ideal for both living and working. Located steps from OCAD, U of T, Toronto Metropolitan University, AGO, hospitals, TTC streetcar/subway, and everyday conveniences. Residents have access to premium amenities, including a fully equipped fitness centre, co-working lounge, rooftop terrace, 24-hour concierge, and more. A perfect home for professionals, students, and anyone seeking a stylish, move-in-ready suite in a prime downtown location. (id:63203)
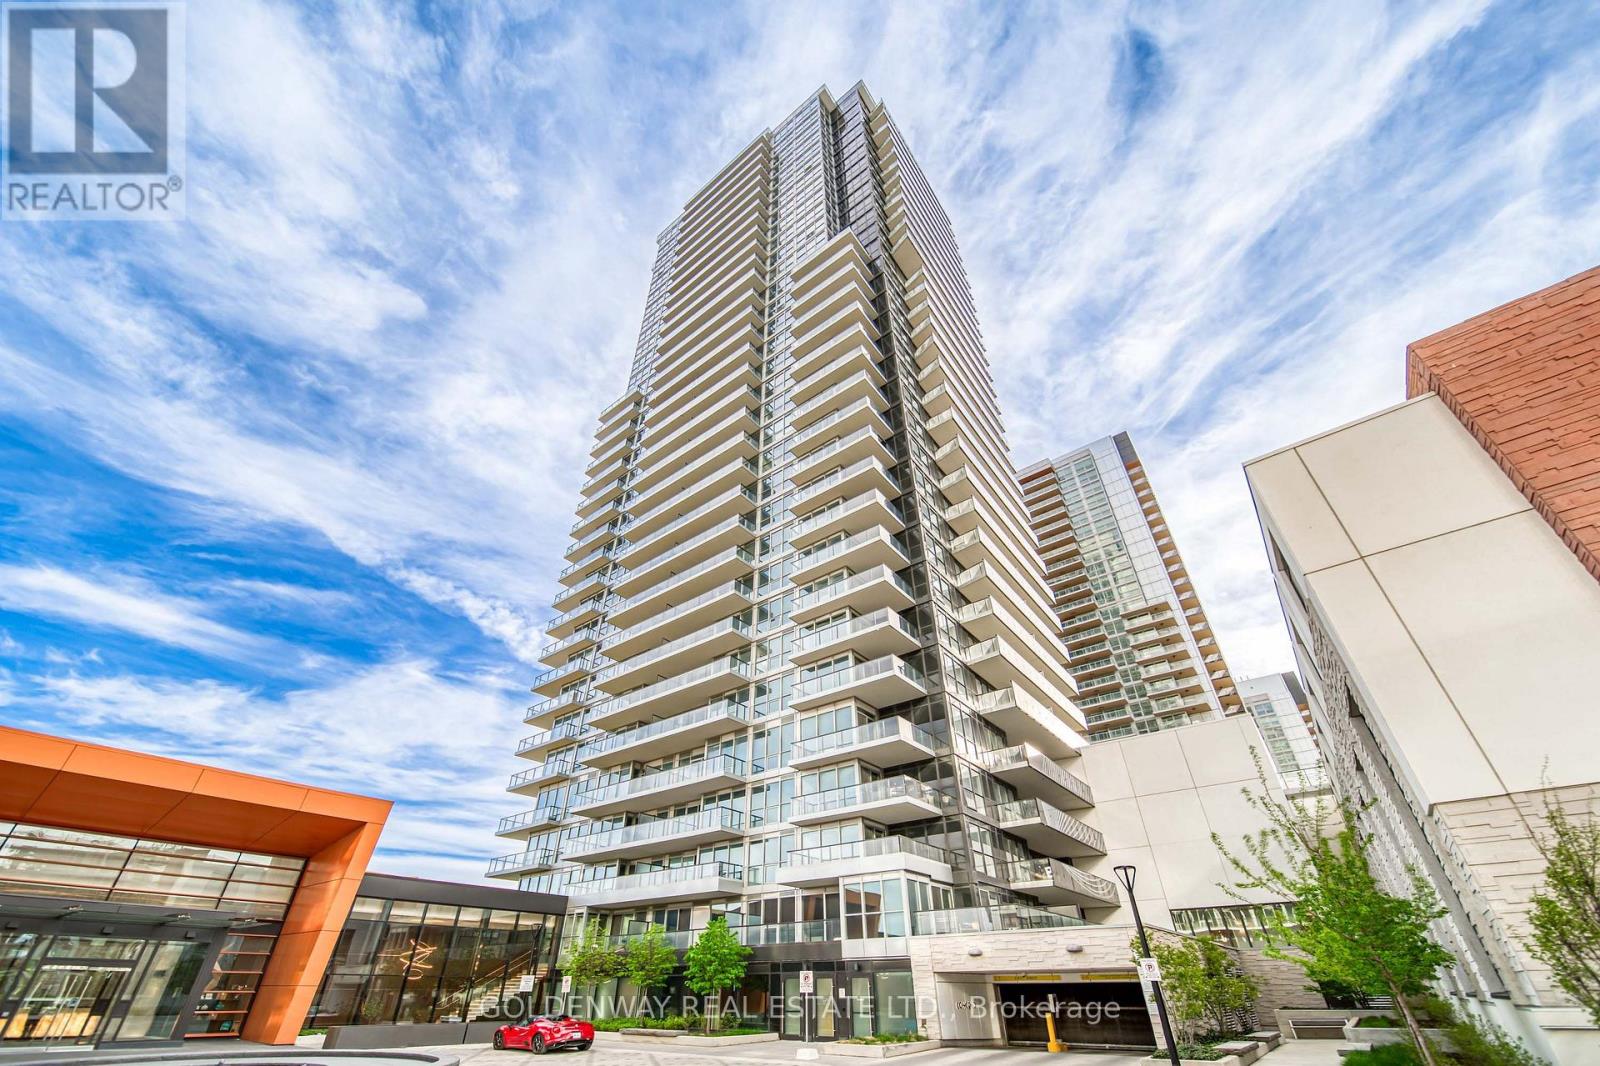
2109 - 85 Mcmahon Drive
Toronto, Ontario
Stunning corner suite with breathtaking panoramic city and greenery views through wraparound floor-to-ceiling windows. This beautifully upgraded 2-bedroom, 2-bathroom home features soaring ceilings, wide-plank flooring, custom feature walls, and a bright open-concept layout. Designer kitchen with espresso cabinetry, stone backsplash, integrated stainless steel appliances and track lighting. Spacious primary bedroom with park views and spa-inspired ensuite featuring stone finishes, floating vanity and walk-in shower. Stylish second bedroom and full bath with soaker tub. Ample storage throughout. Steps to Sheppard-Yonge Subway, Bessarion Station, Bayview Village, dining and amenities. 1 Parking & 1 Locker Included. (id:63203)
84 Lynnhaven Road
Toronto, Ontario
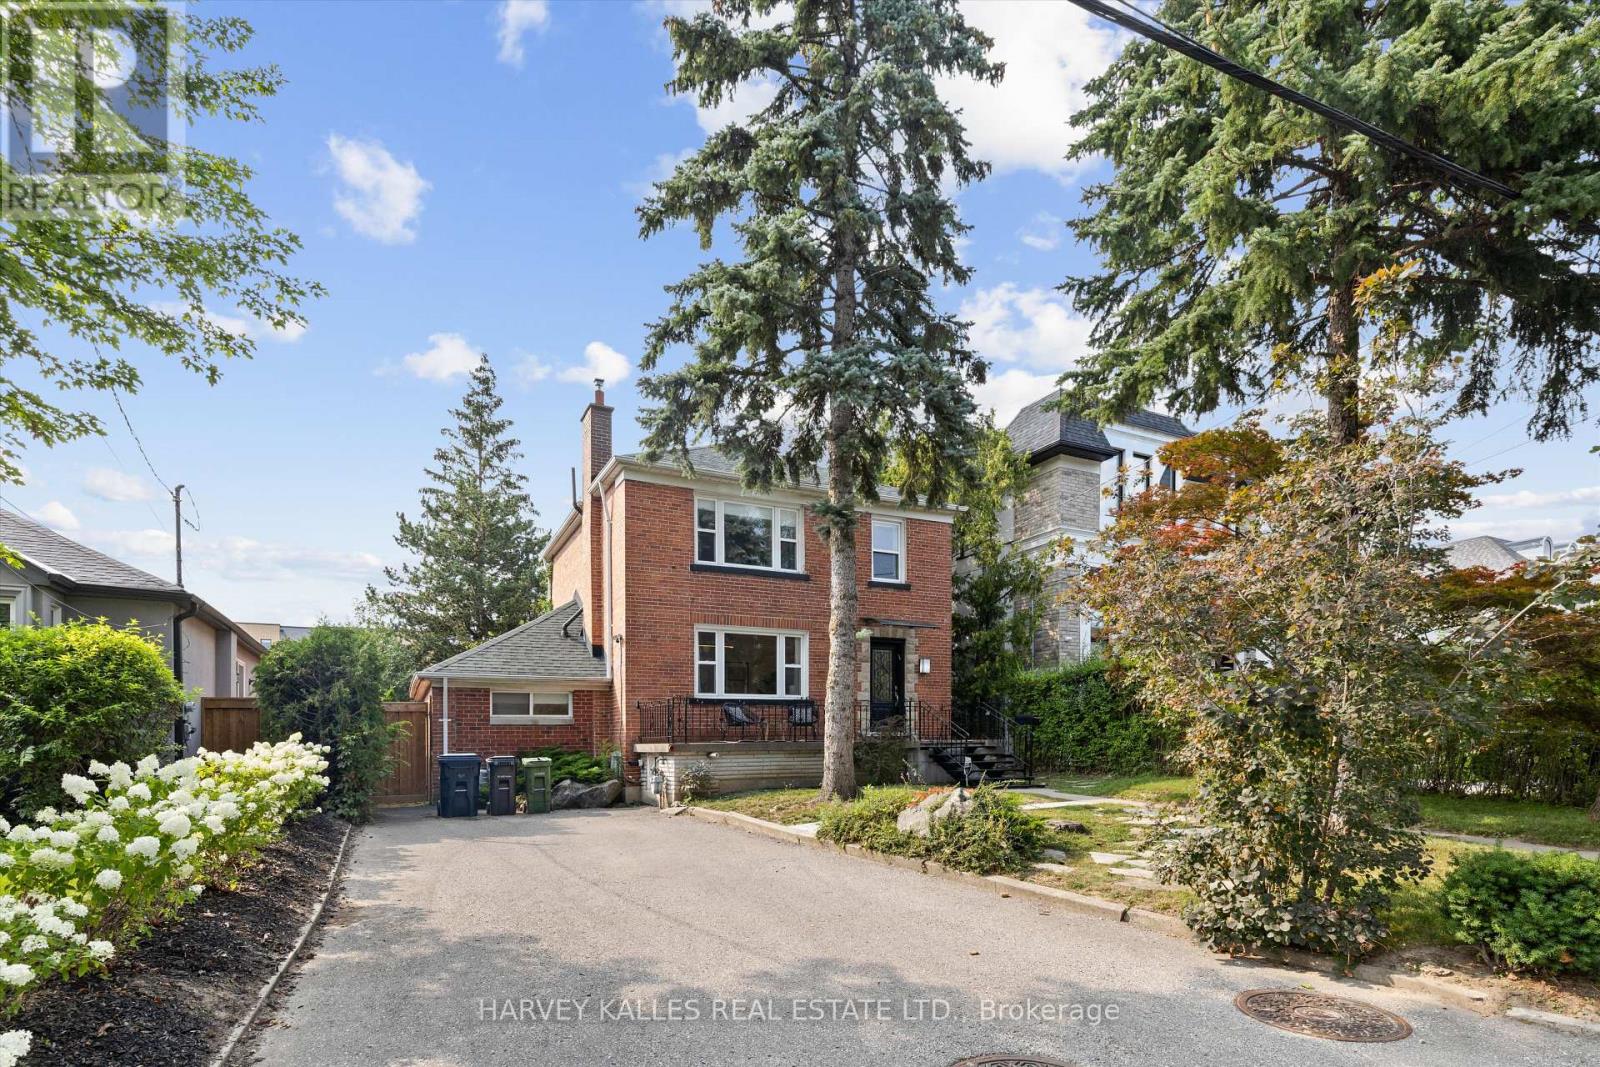
Welcome to 84 Lynnhaven Road, a beautifully renovated 4+1-bedroom detached home on a quiet, tree-lined, family-friendly street in coveted Lawrence Manor. This move-in-ready gem blends classic red-brick-and-stone curb appeal with an inviting front porch and a mature blue spruce. Inside, brand-new hardwood flows through an open-concept main level bathed in natural light. The chef's kitchen impresses with white shaker cabinetry, Caesarstone countertops, a waterfall-edge island with bar seating, and premium stainless appliances including a KitchenAid fridge, gas cooktop, wall oven, and Bosch dishwasher. Sliding doors walk out to a multi-level deck, perfect for indoor-outdoor entertaining. The sun-filled living and dining rooms feature statement chandeliers and seating for eight or more. The lower level is home to a main-floor bedroom or home office with a 3PC bathroom just across the hall. Upstairs, the primary retreat offers tons of light from windows overlooking the peaceful backyard and a full wall of custom-built-in wardrobes. The two additional bright bedrooms with hardwood floors and built-in storage make this the perfect home for a growing family or couple that loves to host. The professionally finished lower level boasts a separate entrance, ideal for in-law or nanny suite potential, plus a fifth bedroom, a spacious recreation room, and a heated-floor 4-piece bathroom with a walk-in shower. Enjoy a private drive with ample parking, a garden shed, fencing, waterproofing, and a back-up valve. Updates include a 2021 furnace, redone stairs and railings, and new pathways. Steps to Yorkdale and Lawrence Plaza shopping, parks, restaurants, top-rated schools, Lawrence West TTC Station, and quick access to the 401, this is family living at its finest in one of Toronto's most desirable pockets. (id:63203)
2000 - 55 Avenue Road
Toronto, Ontario
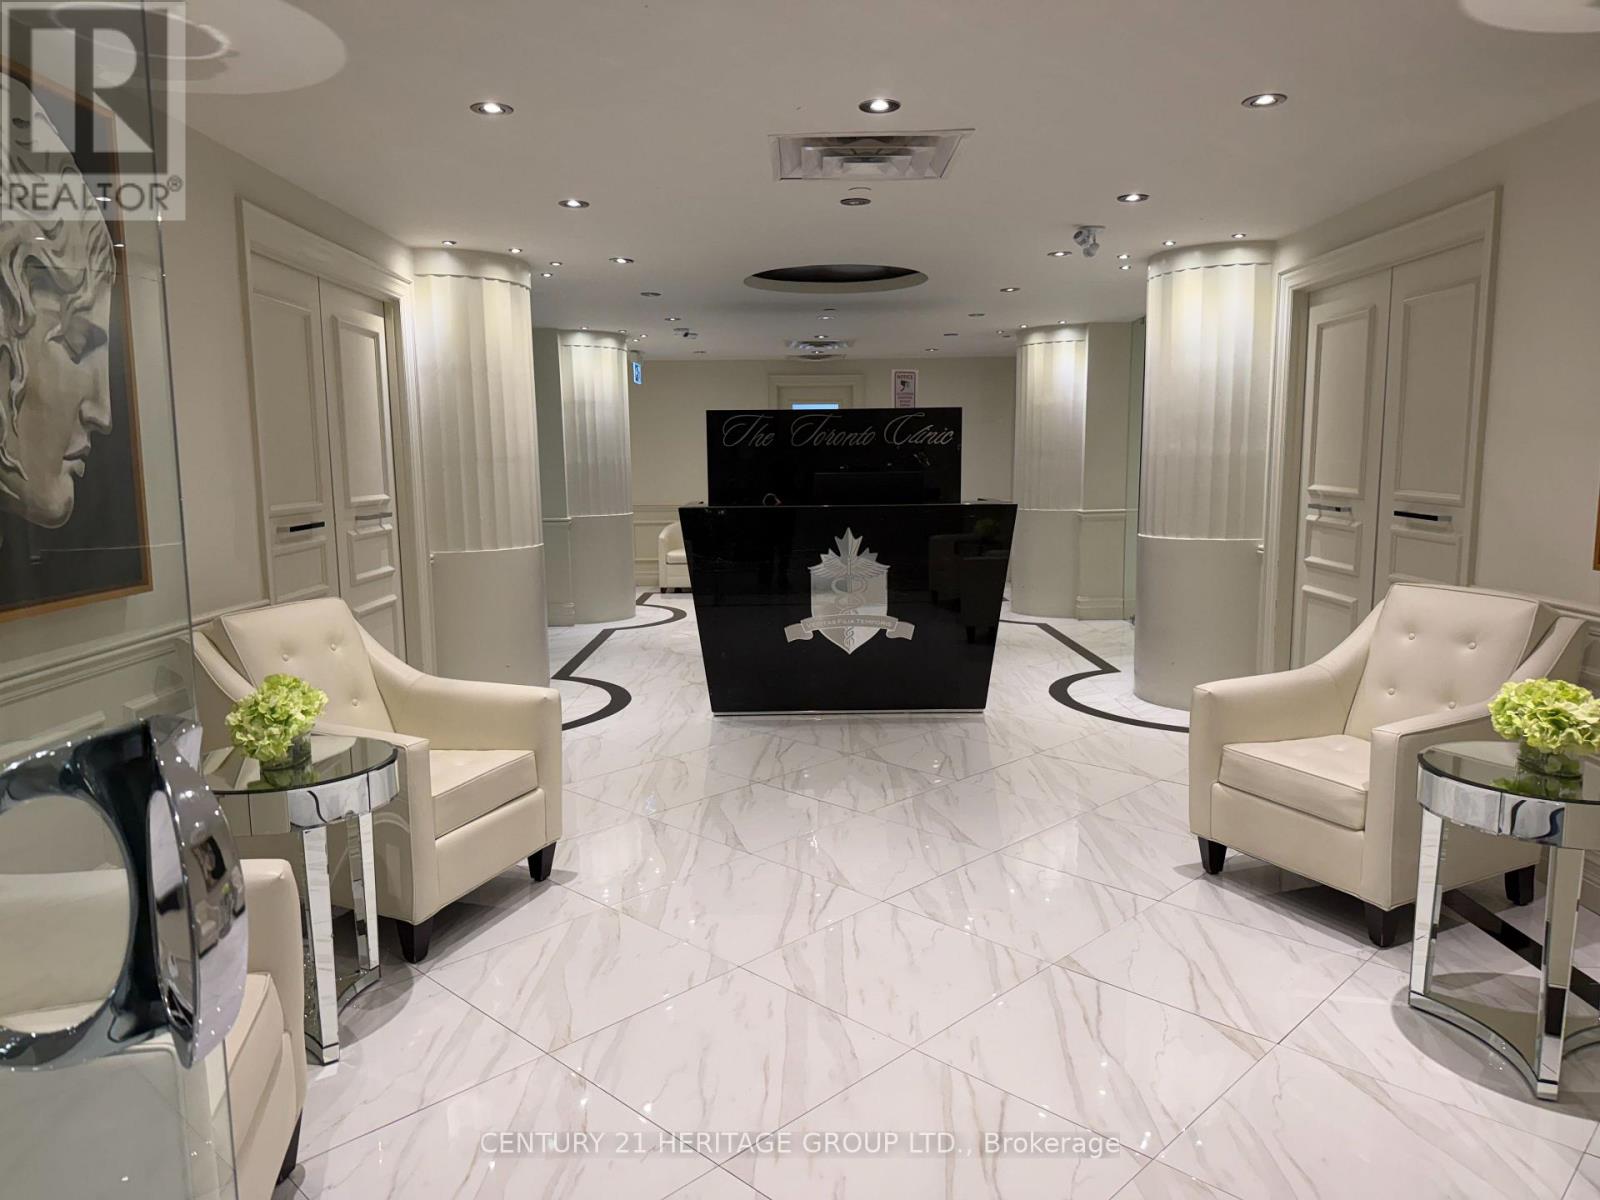
Exceptional opportunity to own a stylish, established beauty salon in the heart of Yorkville, one of Toronto's most prestigious and high-traffic neighborhoods. This beautifully designed salon offers a modern, welcoming atmosphere with a loyal clientele and strong potential for continued growth. The space is fully equipped and thoughtfully laid out, making it ideal for a new owner looking to step into a turnkey operation or expand an existing beauty business. Features include: Prime Yorkville location with excellent visibility and foot traffic. Elegant, professionally designed interior. Fully equipped and ready for immediate operation Established client base with repeat business. Strong reputation in a sought-after neighborhood. Opportunity to expand services and increase revenue. We offer face treatment, body treatment, hair removal, hair restoration and non-surgical weight loss. Perfect for estheticians, beauty entrepreneurs, or investors seeking a premium salon in one of Toronto's most desirable commercial districts. (id:63203)
1605 - 150 East Liberty Street
Toronto, Ontario
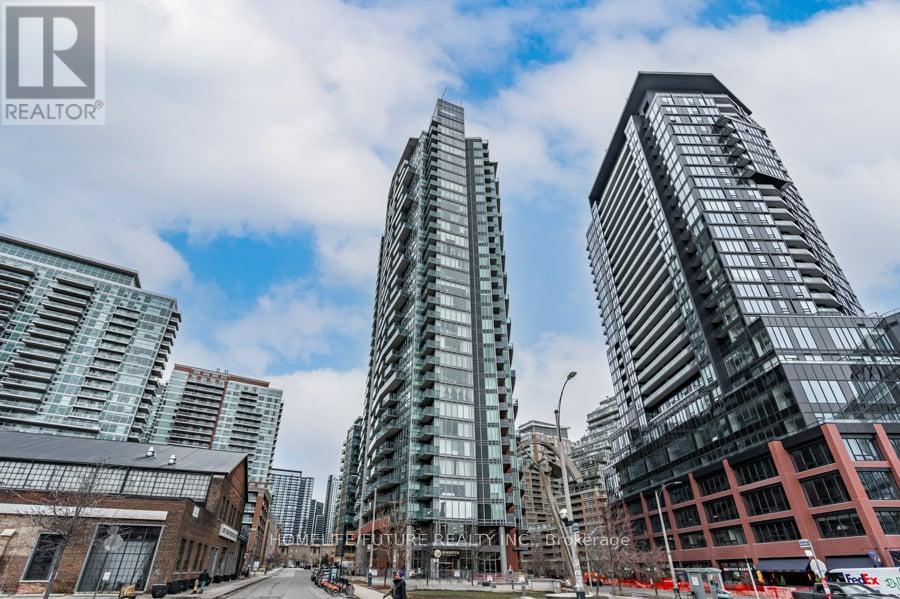
Move-In-Ready! Wonderful Lake View Located In The Heart Of Downtown Toronto & The VibrantLiberty Village, Desirable In Liberty Place A Luxurious Corner Suite For Rent. Suitable ForProfessionals & Working From Home Offers A Open Concept Kitchen W/Granite Counter Top & BackSplash, 9Ft Ceiling, Floor To Ceiling Windows, Stainless Steel Appliances, Brand New ModernWaterproof Laminate Flooring, Full Washroom, Modern Led Lighting, Large Balcony, The AmenitiesIncludes 24 Hrs Concierge, Gym, Yoga Studio, Sauna, Internet Lounge, Party & Games Rm, GuestSuite, Visitors Parking. Easy Access To Restaurants, Cafe, Bars, Shops, Metro, Streetcar &Highways & Many More!Offer anytime with 24 hour irrivocable and Tenant To Pay Hydro, Content/Liability Insurance & Refundable $300 Key Deposit.Walk Score: 95, Transit Score: 92 and Bike Score: 88. (id:63203)
212 Avenue Road
Toronto, Ontario
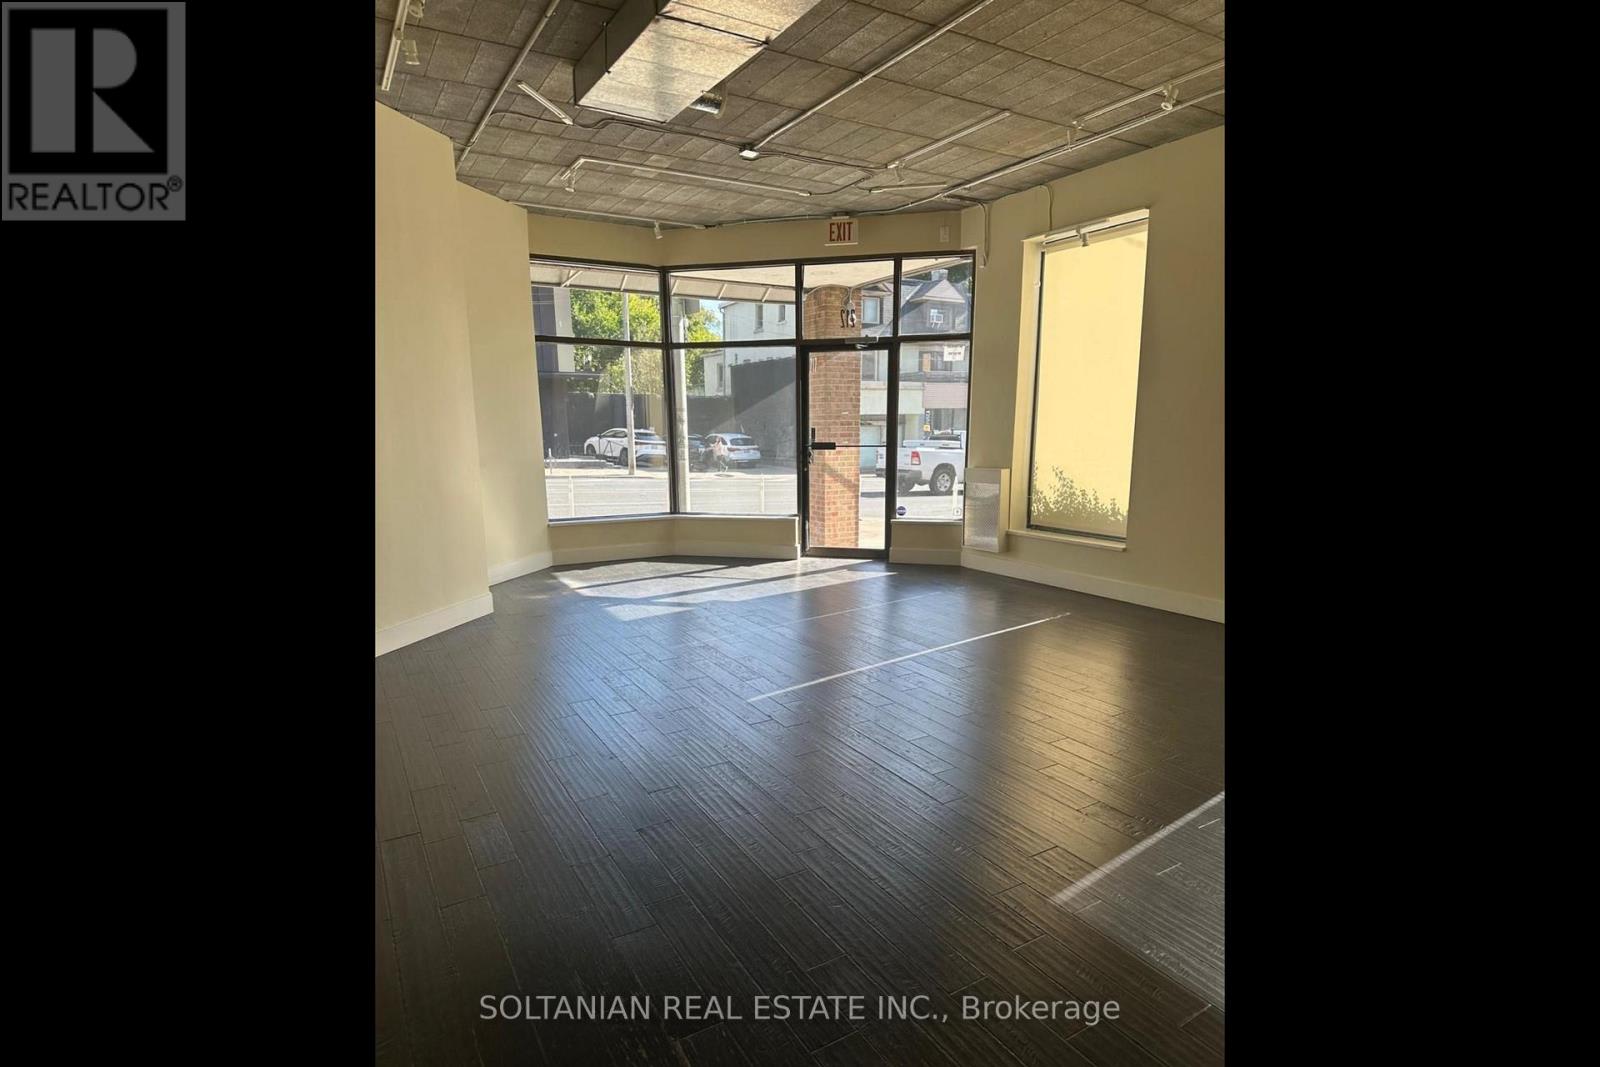
Position your brand at one of Toronto's most prestigious retail destinations. A rare opportunity to lease a prominent high-exposure corner location at 212 Avenue Road, just steps from the internationally renowned Yorkville shopping district. Featuring the highly sought-after advantage of dedicated on-site parking, this exceptional commercial space offers outstanding visibility in the vibrant Yorkville-Annex corridor, surrounded by luxury retailers, acclaimed restaurants, boutique hotels, prestigious residential buildings, and an affluent, style-conscious clientele.Situated in one of Toronto's most desirable commercial corridors, this premium location combines exceptional pedestrian and vehicular exposure with the sophistication and exclusivity that define Avenue Road and Yorkville. Flexible zoning accommodates a variety of upscale customer-facing businesses that complement the neighbourhood's refined character.Ideal uses include luxury fashion boutiques, designer apparel, jewelry and watch retailers, art galleries, home décor showrooms, premium beauty salons, medical aesthetics clinics, day spas, boutique fitness or Pilates studios, interior design firms, wealth management offices, real estate professionals, and other boutique services. Specialty gourmet food retailers, artisan bakeries, cafés, and beverage concepts with limited seating of up to 15 patrons (subject to approvals) are also permitted.Permitted uses have been carefully selected to preserve the elegant residential character of the area by excluding high-traffic, high-noise, and industrial operations. An exceptional opportunity for established brands and emerging luxury concepts seeking a presence in one of Toronto's most affluent and design-forward neighbourhoods. A landmark Yorkville address where prestige, visibility, accessibility, and long-term brand value come together. (id:63203)