

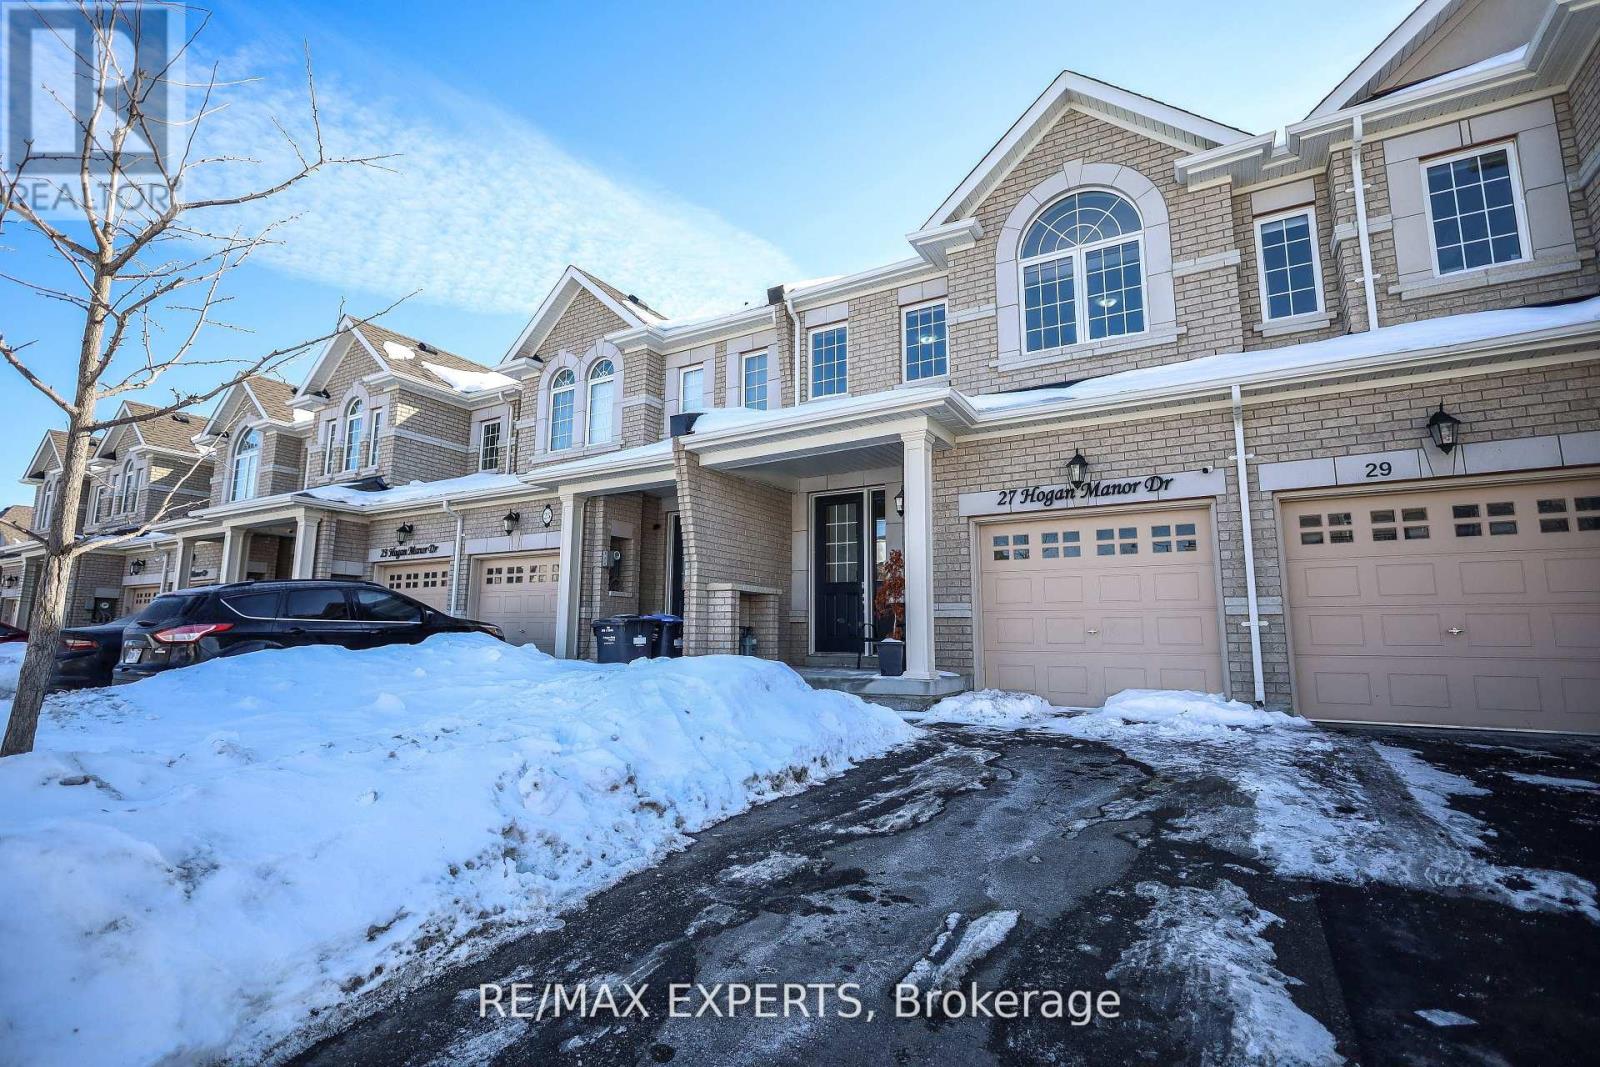
27 Hogan Manor Drive
Brampton, Ontario
Freehold 2-storey townhouse with a private backyard and no maintenance fees. Beautifully maintained home featuring a walk-out deck and a park right behind the property.Enjoy an open-concept kitchen with granite countertops and stainless steel appliances. The spacious primary bedroom offers a private ensuite and walk-in closet, while the upgraded and renovated washrooms add modern comfort throughout. (id:63203)
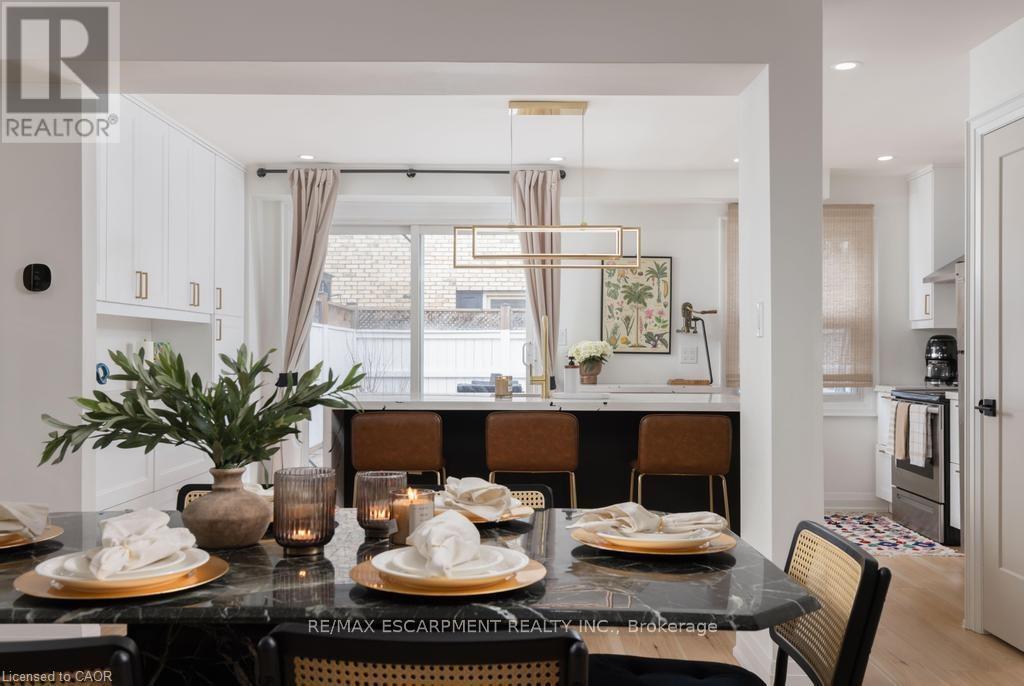
1422 Ghent Avenue E
Burlington, Ontario
This is a home that isn't asking for your imagination or your weekends. It's already been taken care of, top to bottom. Not "mostly done," not "just needs your touch," and definitely not code for bring a contractor and a therapist. Main floor offers open-concept layout that flows, while the kitchen is clean, sharp and functional with quartz countertops, custom cabinetry, and stainless steel appliances, everything you could ask for. 3 bedrooms and 2.5 bathrooms just enough space to never fight over a sink or scheduling your showers. Fully finished basement that gives you options, office, rec room, escape plan... whatever the day calls for. Storage is handled, who are you trying to kid, you know you need it. Location is just off Brant St close to downtown, the GO station, restaurants, coffee, and everything else you pretend you'll walk to more often. You either recognize it immediately... or you'll be circling back when it's gone. (id:63203)
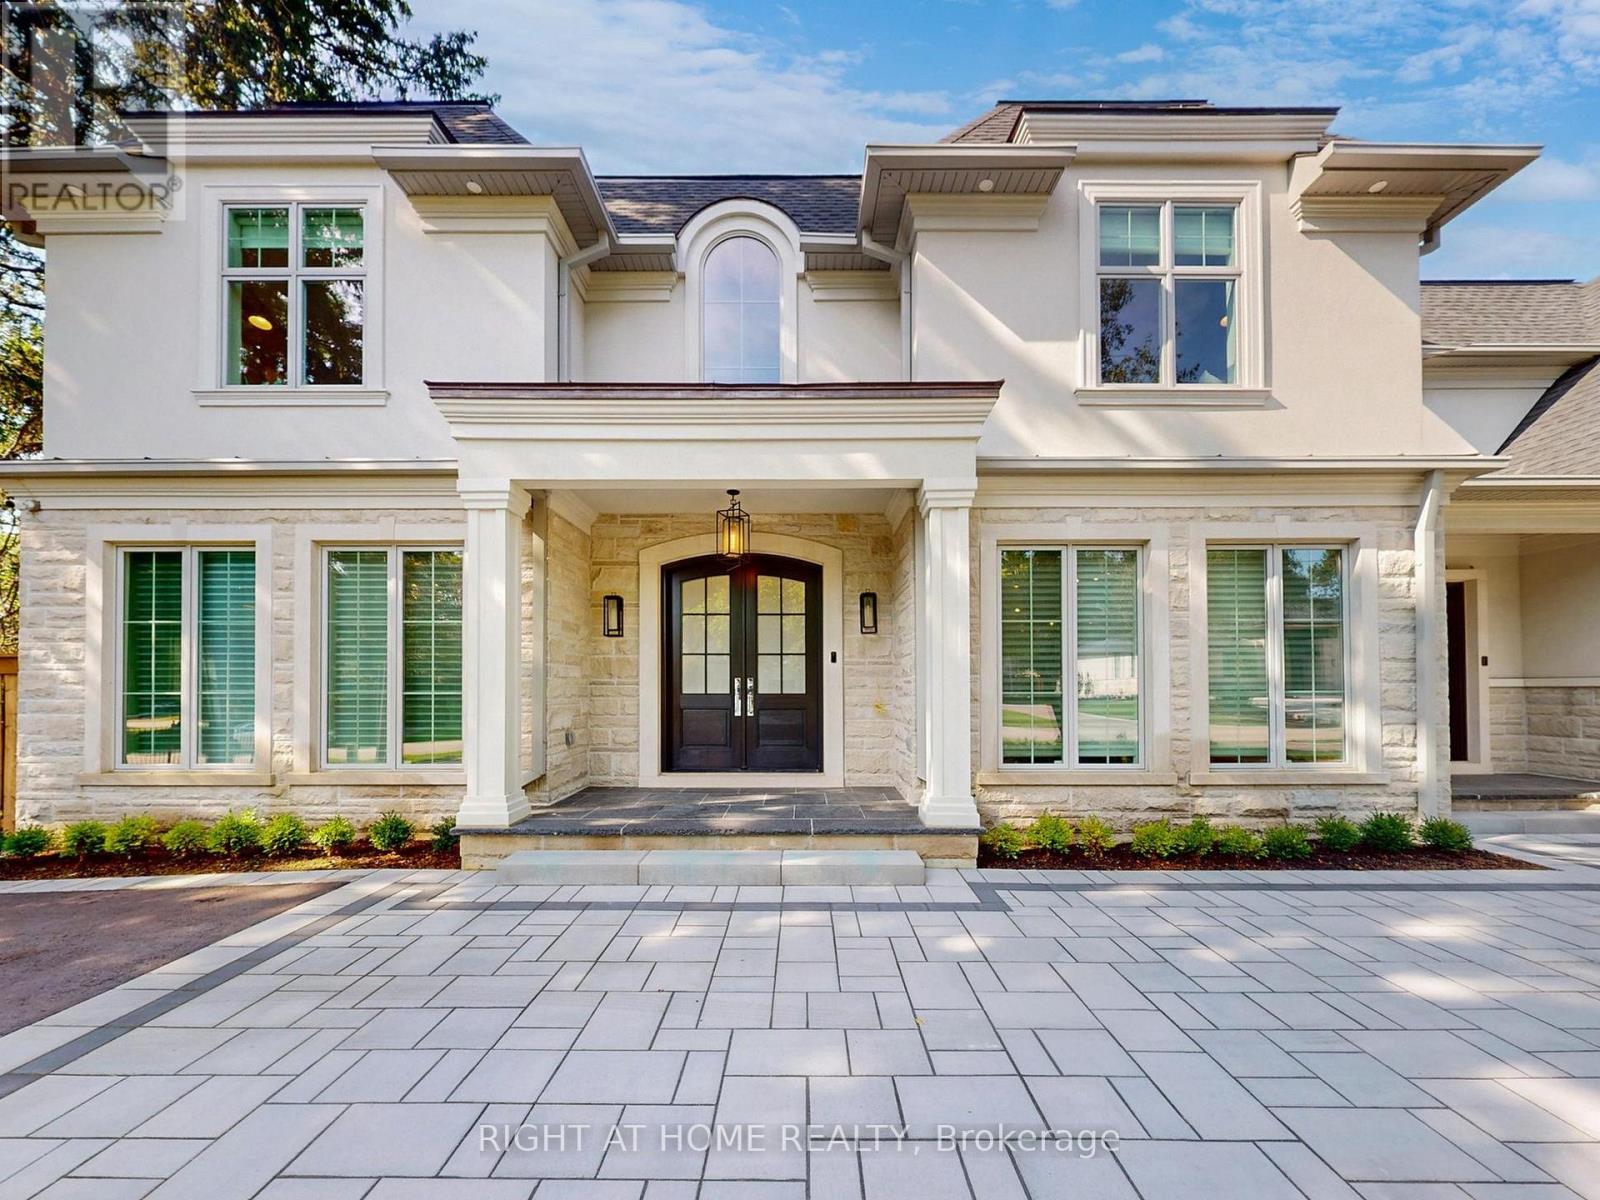
172 Burgundy Drive
Oakville, Ontario
This Incredibly Keeren Designed Home Built In 2022! Located In Prestigious Eastlake Neighbourhood. This Home Boasts Approx.6300sf Luxury Living Space! Featuring Top-Notch Architectural Refinements With 4+1 Bdrms, 8 Baths (6 Full, 2 Half). Exterior Facade And Walk-up Area Built With Indiana Stone From The United States, Pella Windows And Doors, 71/2"*3/4 Grandeur White Oak Colour Engineered Hardwood Floor Through Out.The First Floor Boasts 10' Ceiling, A Double-Height Entry W/A Chandelier Lift/Down/W/A Skylight. Spacious Main Flr Office Perfect For Working From Home. The Great Rm Area Includes A Cozy Gas Fireplace, Breathtaking Views Of the Stunning Backyard Pool. Kitchen Equipped With B/I High-end Wolf Gas Stove & Hood, B/I Miele 30'' Fridge, Freezer, Oven & Micro, 2 B/I Asko Dishwashers And 24" Marvel Wine Fridge. A Lg 60* 91 Centre Island, Marble Calacatta Porceline Countertop And Backsplash, Ample Upper & Lower Cabinetry Space.The Interior Showcases Detailed Trim Work, Plaster Crown Molding, A Motorized Blinds System On Main Flr And Master Bdrm, Heated Floors In The Basement And All Ensuite Upstairs. Massive Windows Flooding Every Space With Light. The 2nd Floor Offers 4 Luxurious Bdrms, Each With Its Own Ensuite And W.I.C. Primary Bdrm W/A Lg Dress Rm W/A Skylight & Elegant 5pc Ensuite. The Residence Is Further Equipped With 2 Carrier Air Conditioning Units and 2 Furnaces W/Humidifiers. The Basement Includes A Guest Bdrm W/Ensuite, Rec, Home Theatre, Gym & Glass-enclosed Wine Rm. Designed Landscaping At Front & Backyard. The Fully Fenced Rear Yard Is A True Oasis W/Salterwater Pool W/Waterfall, An Outdoor Covered Porch W/Stone Gas Fireplace & BBQ Area. Irrigation System, Security System W/HD Outdoor Cameras, An Indoor Sound System And Google Home Automation. Six Routers Allow Network Signal Transmitted Within Entire House. HWT Owned. Walking Distance To Town, Parks & The Lake. OT High School, Maple Grove, Ej James, St. Mildreds, Linbrook, Appleby, Maclachla (id:63203)
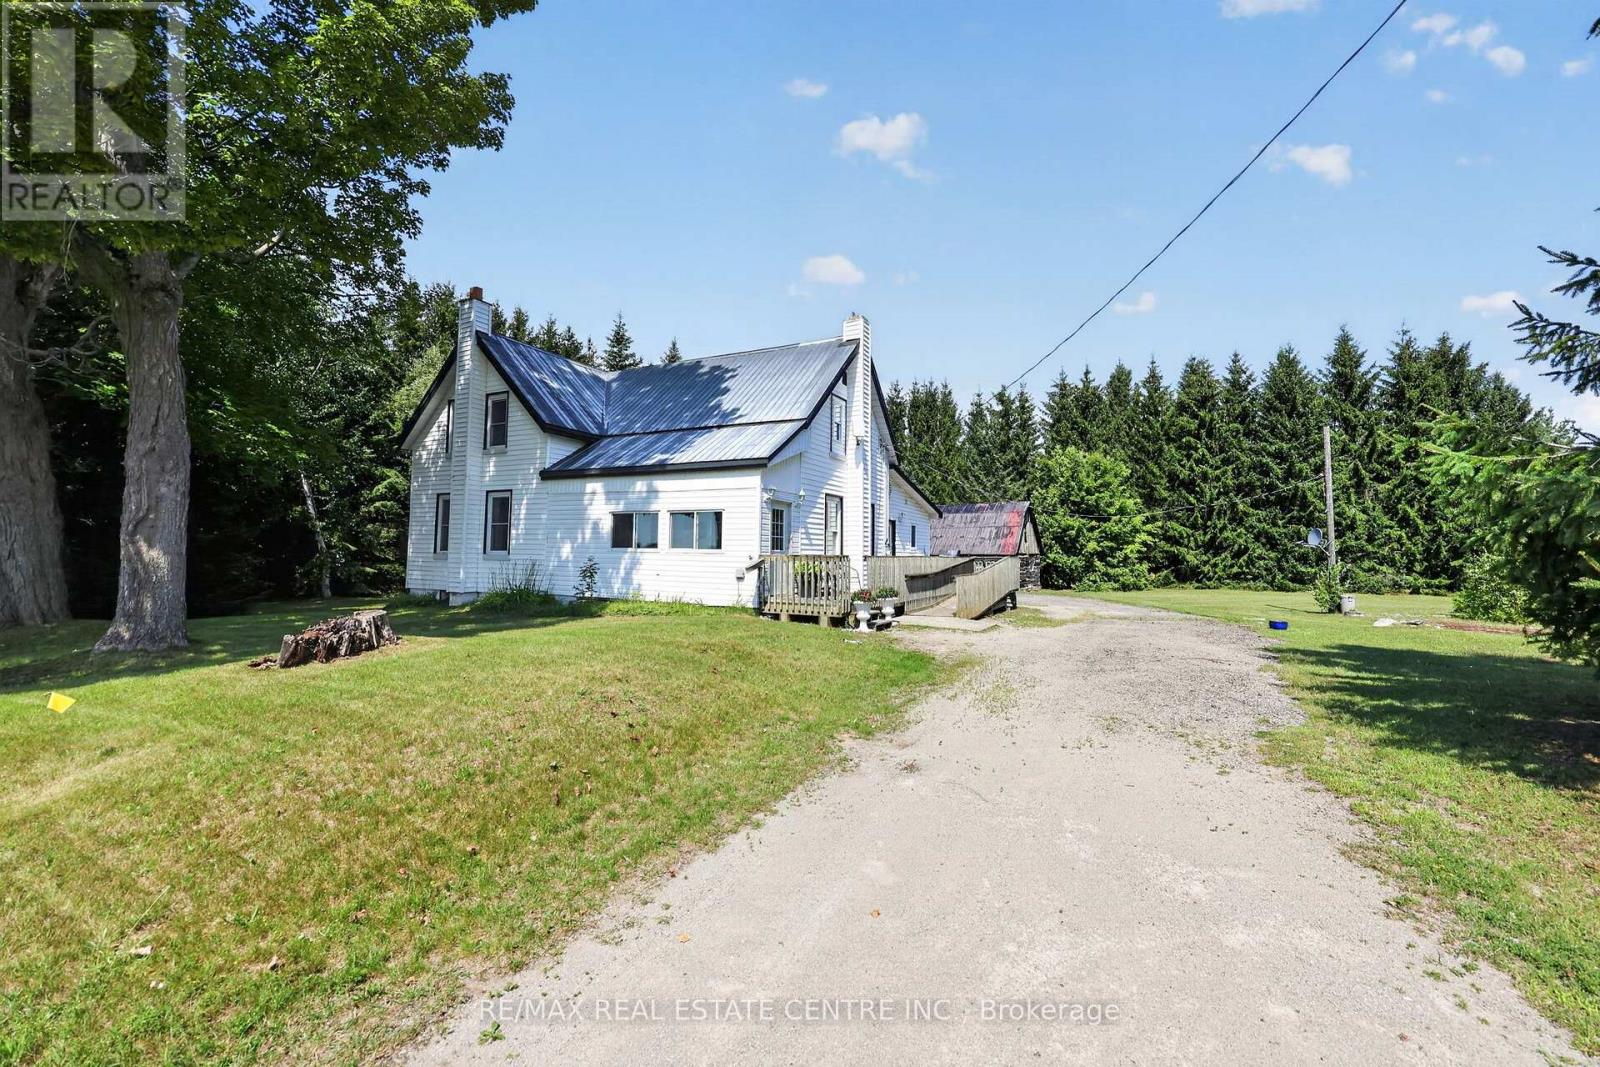
652 Concession 18 W
Tiny, Ontario
CHARMING, beautiful spacious 2 Kitchen, 2 + 1 bedroom, 2 bathroom, main level laundry, detached 2-Storey home, nestled on a picturesque 2 acre country property. This charming farmhouse offers the perfect blend of rural tranquility and everyday comfort. The welcoming front porch sets the tone, inviting you to relax and enjoy the peaceful surroundings. Inside, the spacious main floor features a large country eat-in style kitchen with lots of cupboard space, and plenty of room for family gatherings, a cozy family room, and versatile living room that can also serve as a dining area. Upstairs, you will find a generous primary bedroom, a second well sized bedroom, and a beautifully renovated, light-filled bathroom complete with a separate shower and tub. Adding exceptional value and flexibility is a wheelchair-accessible apartment with its own private entrance - ideal for multigenerational living, extended family, guests, or potential rental income. Step outside and embrace the country lifestyle. Gather with family and friends around the outdoor firepit, the perfect setting to enjoy evenings under the stars. The property also includes a rustic barn offering endless possibilities for outdoor entertaining, hobby farming, livestock, storage, or workshop space. 2 separate unfinished basements for additional storage. Set on 2 acres of open countryside, this property is perfect for those seeking space, privacy, and the charm of country living while remaining within easy reach of local amenities. Roof (Metal ). This home combines both comfort and convenience. Please note ramp separate entrance to accessible unit. (id:63203)
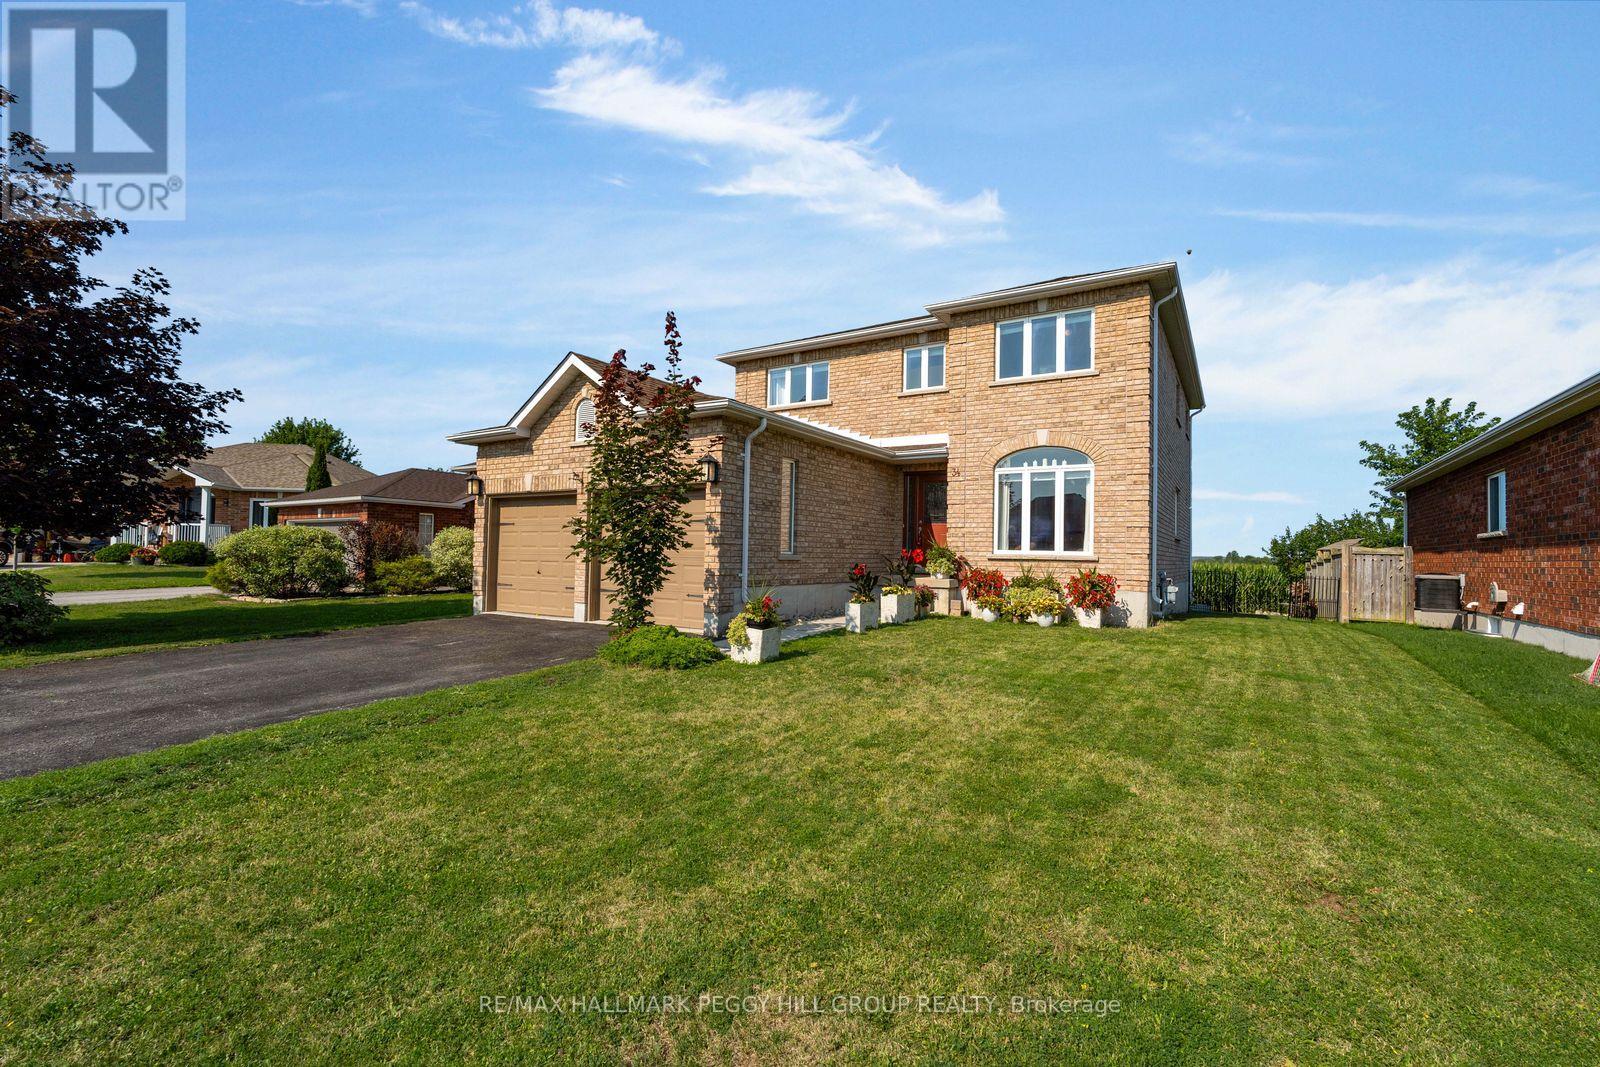
34 Knox Drive
Springwater, Ontario
Generous Rooms, A Thoughtful Layout & Space To Grow! Backing onto farm fields with no direct homes behind, this brick 2-storey offers over 2,200 sq ft above grade on a 52 x 102 ft lot. An arched front window draws natural light across the combined living and dining room, while the separate family room with its gas fireplace becomes the place to land at the end of the day. The kitchen pairs wood cabinetry with stainless steel appliances, and a built-in beverage station adds an extra serving zone beside the breakfast area. Sliding doors with California shutters lead straight to the deck, making outdoor meals an easy part of summer. A separate main-floor office gives work, homework and household planning a place of their own, while the attached 2-car garage enters through the laundry room so coats and bags can be dropped before they travel through the house. The four-bedroom layout includes a spacious primary suite with a walk-in closet and a 4-piece ensuite featuring a corner soaker tub, separate stand-up shower and large vanity. The unfinished basement gives future plans room to grow, with space for a rec room, hobby area and organized storage. The backyard adds a fire pit area for nights under the stars, while newer shingles are already in place. Elmvale's great schools are both within walking distance, with the arena and library only minutes away and local parks close at hand. Walking and rail trails add more reasons to get outside, while Orr Lake and Wasaga Beach are easy weekend escapes and Barrie is close enough for commuting or city amenities. (id:63203)
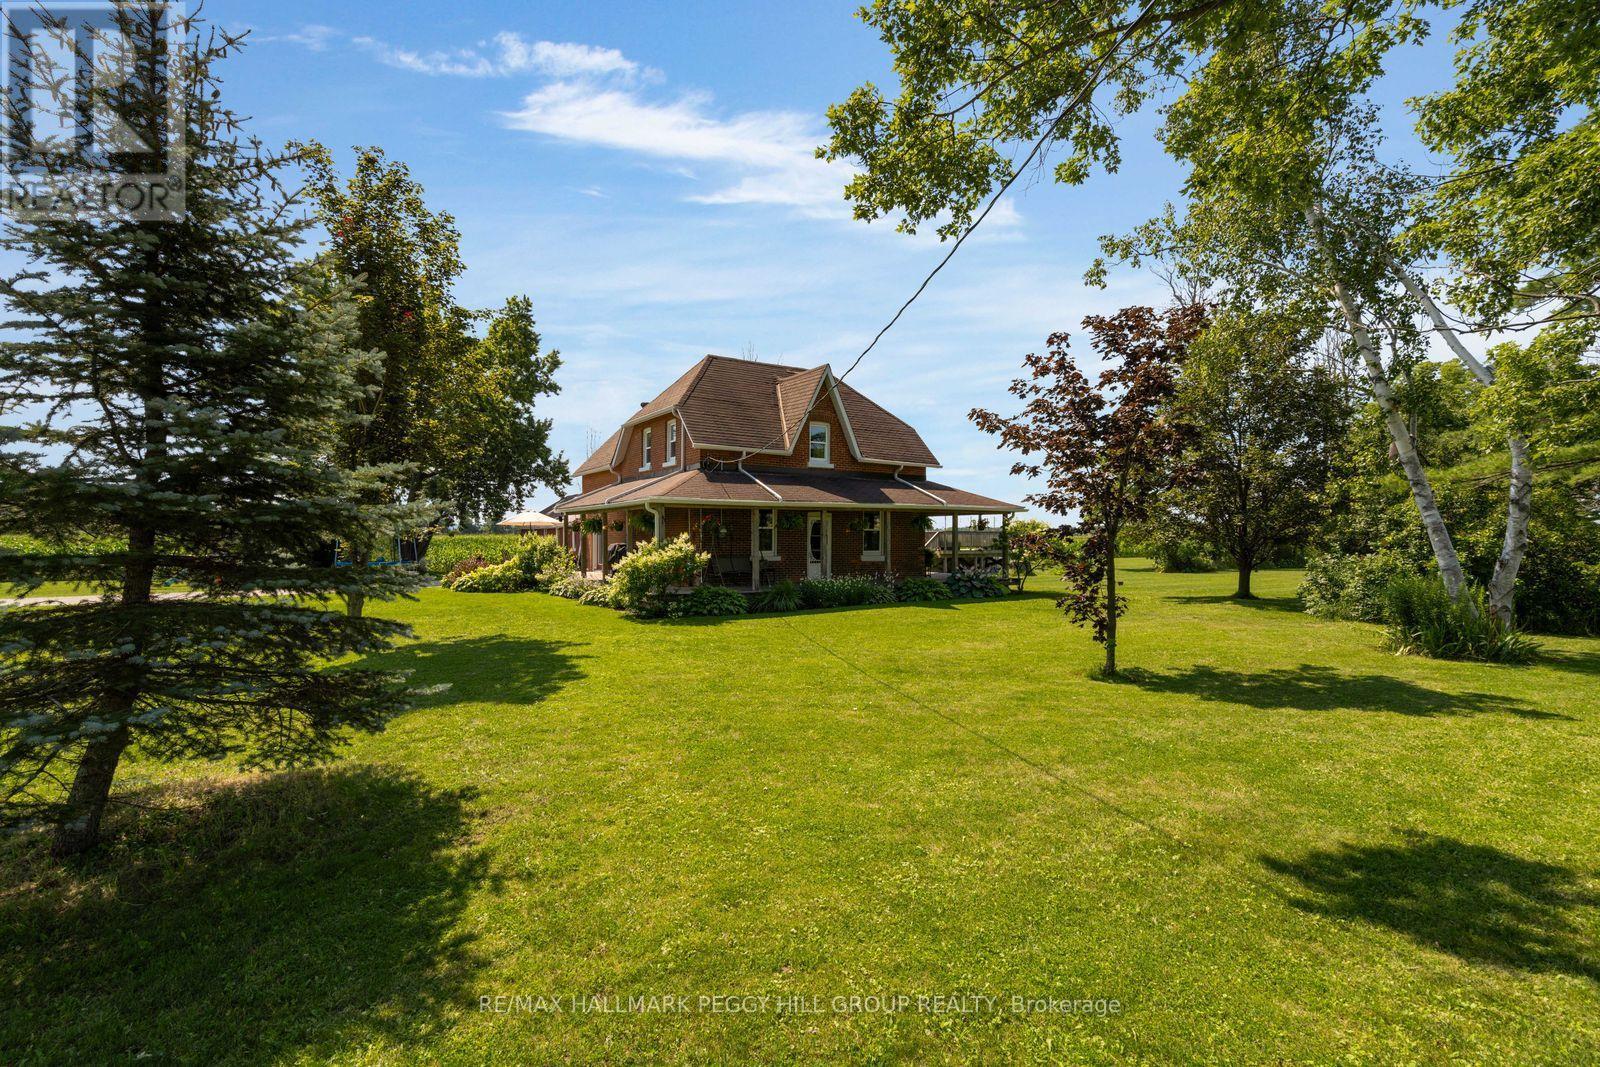
4295 Horseshoe Valley Road W
Springwater, Ontario
Century Home With Acreage, A Pool & A Barn Built For Big Plans! Nearly three acres of countryside frame this 2,300+ sq. ft. farmhouse, where the wraparound porch looks across working fields and the above-ground pool makes staying home all summer an easy choice. Exposed beams, tall original hardwood baseboards, detailed trim and beautifully aged doors give the main level genuine century-home character, complemented by thoughtful updates for modern living. The living room features a propane fireplace, while the separate family room gathers around a wood stove. A large formal dining room opens to an adjoining den, playroom or sitting area with an original built-in display cabinet offering both open shelving and enclosed storage. The main-floor 4-piece bathroom conveniently incorporates the laundry. Upstairs are four large bedrooms, including a primary bedroom with a walk-in closet. The second-floor 5-piece bathroom feels wonderfully indulgent with a freestanding clawfoot tub, dual vanity and separate shower. The timber barn offers impressive scale and a heated 28' x 16' shop with 60-amp service and a 9.5-foot ceiling, joined by a detached garage, small equipment shed and woodshed. The home is serviced by an artesian well with a jet pump, bladder tank and sand filter, and the stone foundation has been spray-foam insulated. From fireside winter evenings to pool days, porch sitting and projects in the shop, this property brings old-world craftsmanship into a country lifestyle that feels distinctly its own. (id:63203)
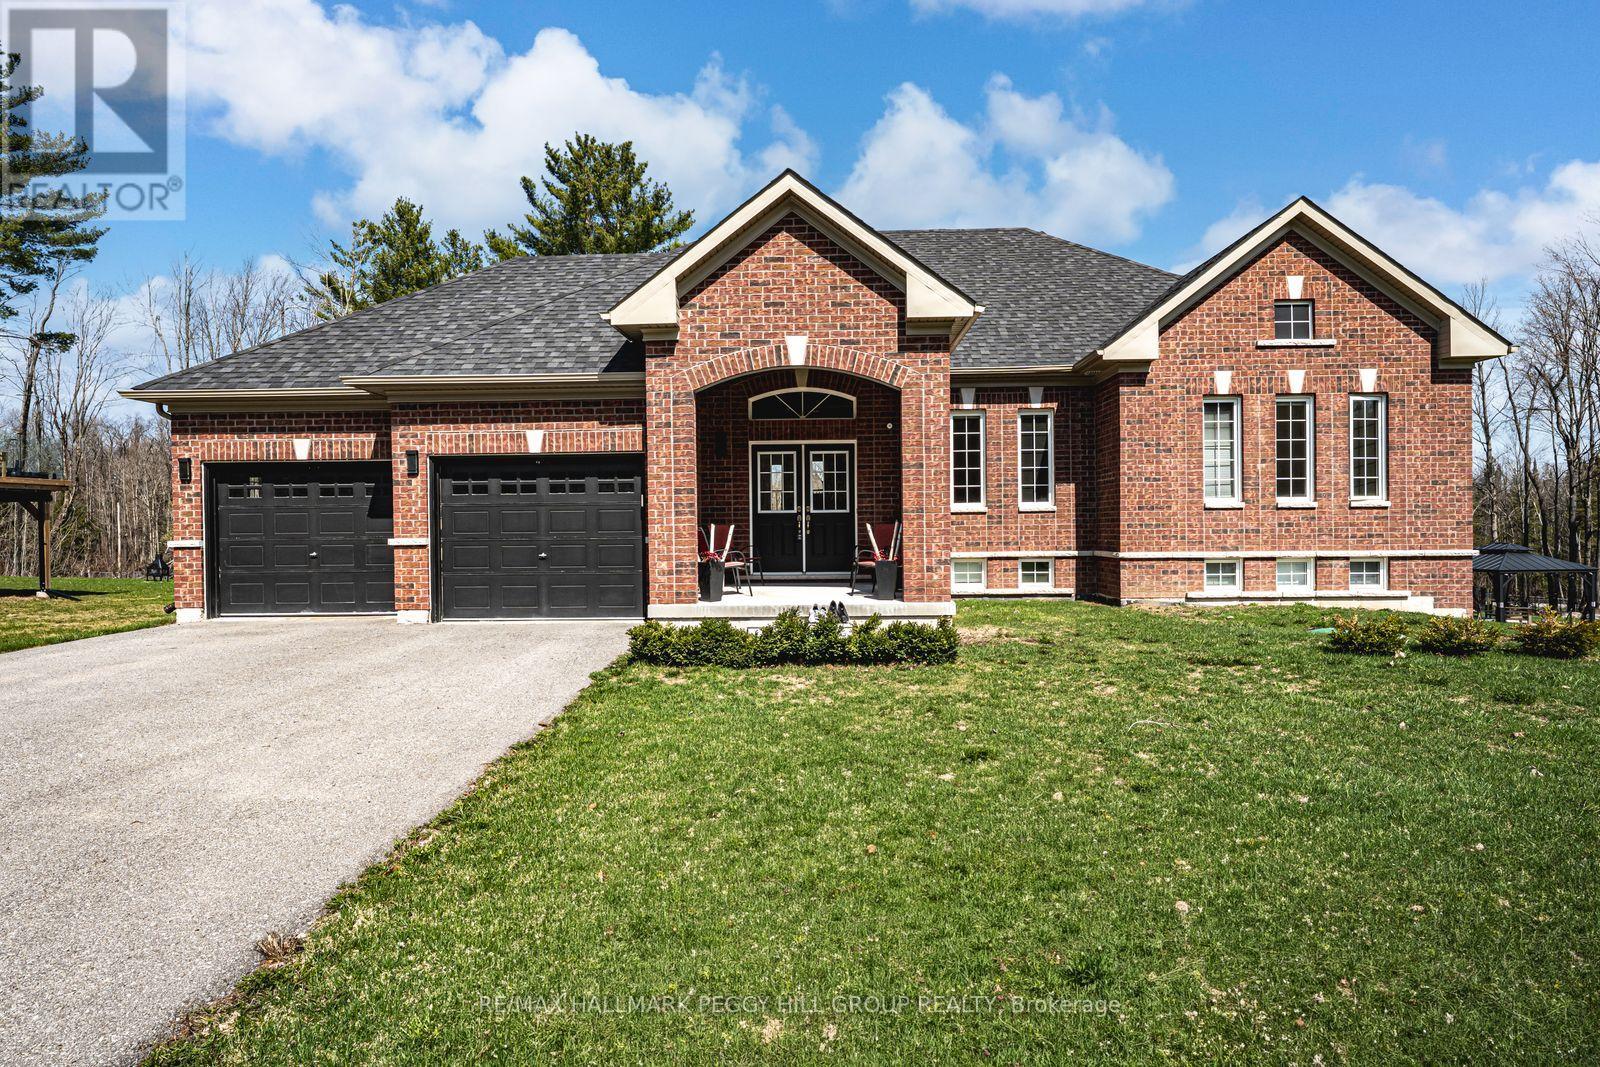
82 Diamond Valley Drive
Oro-Medonte, Ontario
FOREST VIEWS, ELEVATED FINISHES, & A WALKOUT BASEMENT - YOUR PRIVATE HALF-ACRE RETREAT IN SUGARBUSH AWAITS! Tucked away on a quiet street in Sugarbush, this raised bungalow invites you to live a lifestyle wrapped in beauty, comfort, and year-round outdoor recreation. Surrounded by forest and protected green space, the setting offers a peaceful connection to nature, where mature trees line the landscape and every window captures a picture-perfect view. Imagine morning coffee on your balcony as the sun filters through the trees, backyard dinners under the stars, and weekends spent exploring nearby ski slopes, golf courses, Vetta Nordic Spa, hiking trails, and conservation lands, all just minutes from your door. The half-acre lot is beautifully landscaped with endless space for play, entertaining, and relaxation, with the exciting potential to add a backyard pool thanks to the front septic placement. Step inside to a bright, open-concept interior where natural light pours through oversized windows, highlighting the warmth of a gas fireplace in the living room, the elegant dining area, and the chef-worthy kitchen with quartz counters, modern cabinetry, a large breakfast bar island, and a walkout to the elevated balcony. Three spacious bedrooms grace the main level, including a primary retreat with dual closets and a private ensuite complete with a deep soaker tub. A sleek 3-piece bathroom and convenient main floor laundry round out the level. Downstairs, the finished basement offers incredible versatility with a fourth bedroom, a stylish bathroom, a cozy media room with an electric fireplace, and a large rec room that opens directly to the backyard, creating excellent in-law potential. Every inch of this home has been crafted with care, showcasing high-end finishes and a like-new feel that's ready for you to fall in love. Don't miss your chance to call this unforgettable #HomeToStay yours, where coming home each day feels like stepping into your very own private escape! (id:63203)
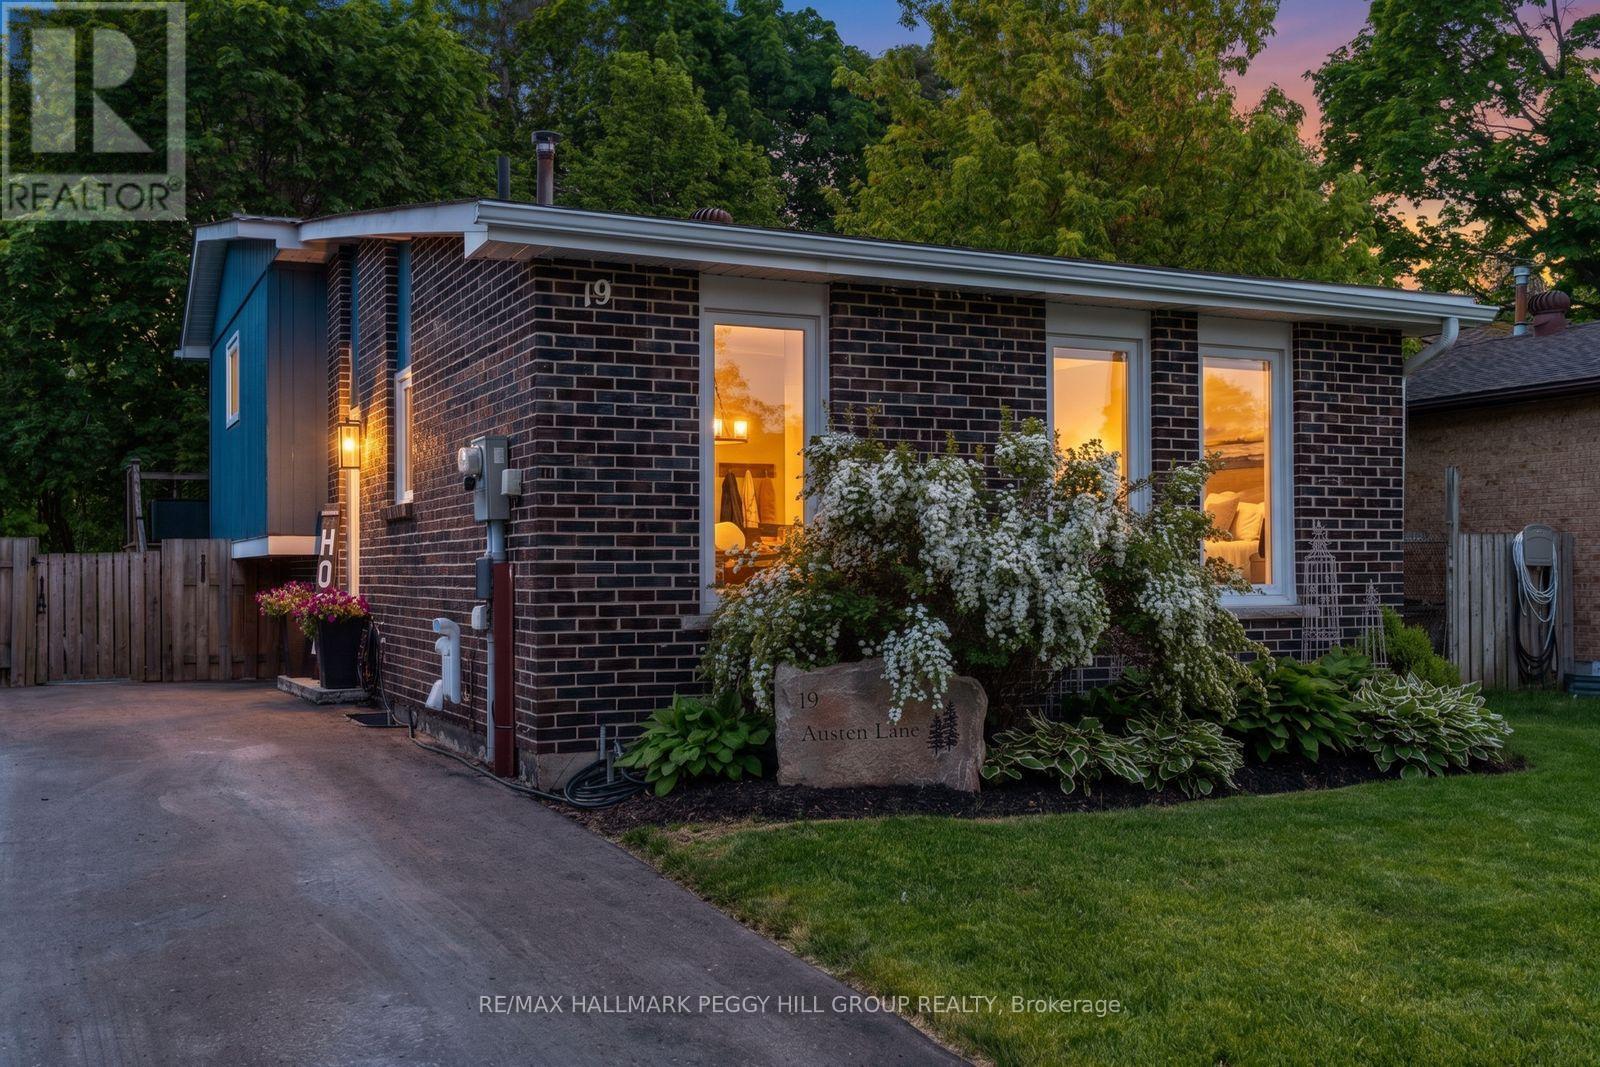
19 Austen Lane
Barrie, Ontario
IMMACULATELY MAINTAINED, STYLED TO IMPRESS & EXTENSIVELY UPDATED ON A PRIVATE RAVINE LOT! Beautifully maintained and move-in ready, this home backs onto a private ravine lot with mature trees and walking trails. Every space reflects pride of ownership, from designer lighting and custom window coverings to upgraded railings, door hardware and a carpet-free interior. Major updates include the furnace, air conditioner, windows, exterior doors, driveway, deck, appliances, eavestroughs and gutters, offering peace of mind for years to come. The modernized kitchen features rich cabinetry, quartz countertops, updated stainless steel appliances and a tiled backsplash, flowing into a bright living and dining area enhanced by pot lights, a feature wall and abundant natural light. Two bedrooms offer walkouts to the rear deck, including a spacious primary bedroom with a shiplap fireplace and two closets, while the updated main bathroom showcases a double vanity, modern flooring, designer wallpaper and stylish fixtures. Two additional bedrooms include one with a walk-in closet, complemented by a nearby 2-piece bathroom. The finished basement adds valuable living space with a comfortable rec room. Outside, the elevated deck overlooks the ravine, with a landscaped dog run and large shed with hydro. Located steps from schools, public transit, Sunnidale Arboretum and Lampman Lane Community Centre and park, with shopping, restaurants, downtown Barrie, Kempenfelt Bay, waterfront trails and beaches only minutes away. (id:63203)
112 Farlain Lake Road E
Tiny, Ontario
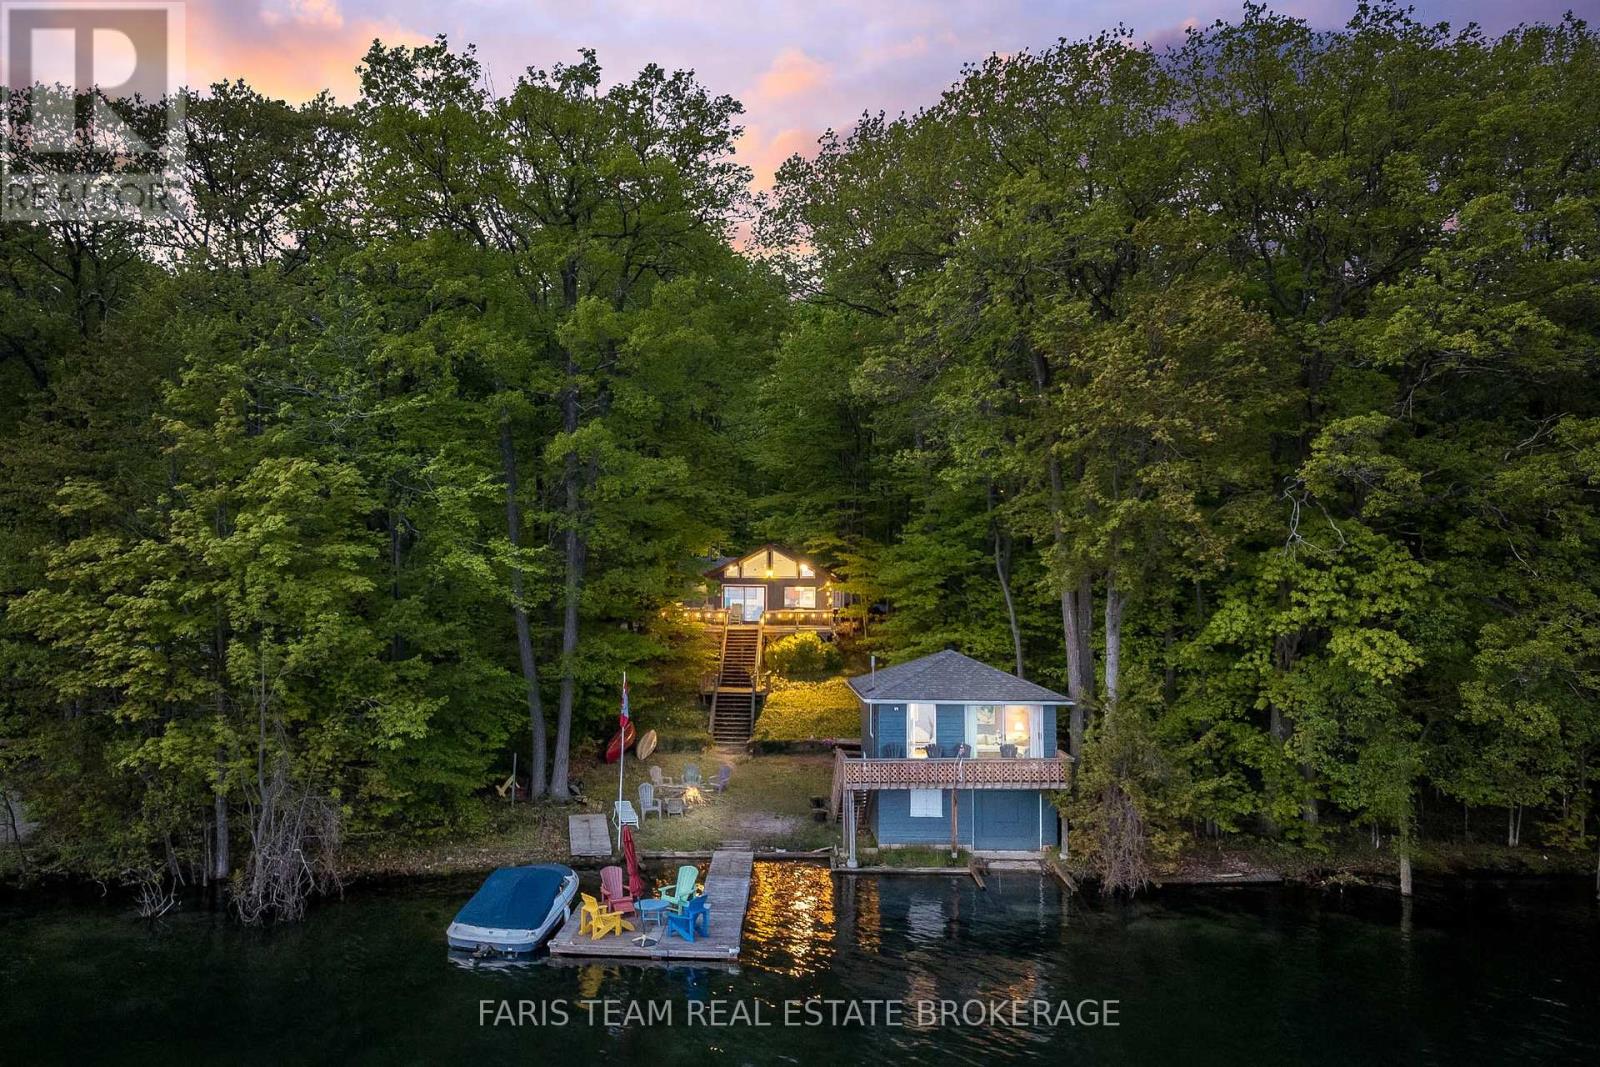
Top 5 Reasons You Will Love This Home: 1) Westerly-facing waterfront delivering breathtaking sunset views across the lake every evening, whether relaxing on the dock, enjoying the back deck, or heading out for an evening boat ride, while the sandy shoreline and warmer inland lake waters create the perfect setting for swimming, entertaining, and making lasting family memories 2) Functional bungalow layout offers comfortable cottage living today with excellent potential to become a year-round retreat, featuring a practical kitchen, upgraded main bathroom, spacious primary bedroom with a private 2-piece ensuite, and a welcoming layout ideal for hosting family and friends 3) Rare opportunity to own a waterfront property with exceptional functionality, including a private dock, marine rail, ample boat storage, and the only boathouse on the lake with living space above, complete with 2 additional bedrooms and a 2-piece bathroom for guests or extended family 4) Outdoor space designed for true cottage living with plenty of parking, private driveway access, mature trees, and added privacy with no direct neighbours on one side, while the spacious back deck creates the perfect place for summer dinners, morning coffee, or simply enjoying the peaceful surroundings 5) Turn-key waterfront package comes fully furnished and includes a 19.5' boat, making it easy to begin enjoying the property immediately, all situated on a municipally maintained year-round road in a quiet, family-friendly neighbourhood where kids can safely swim along the sandy shoreline and summers become lifelong traditions. 933 fin.sq.ft. (id:63203)
29 Foliage Drive
Tiny, Ontario
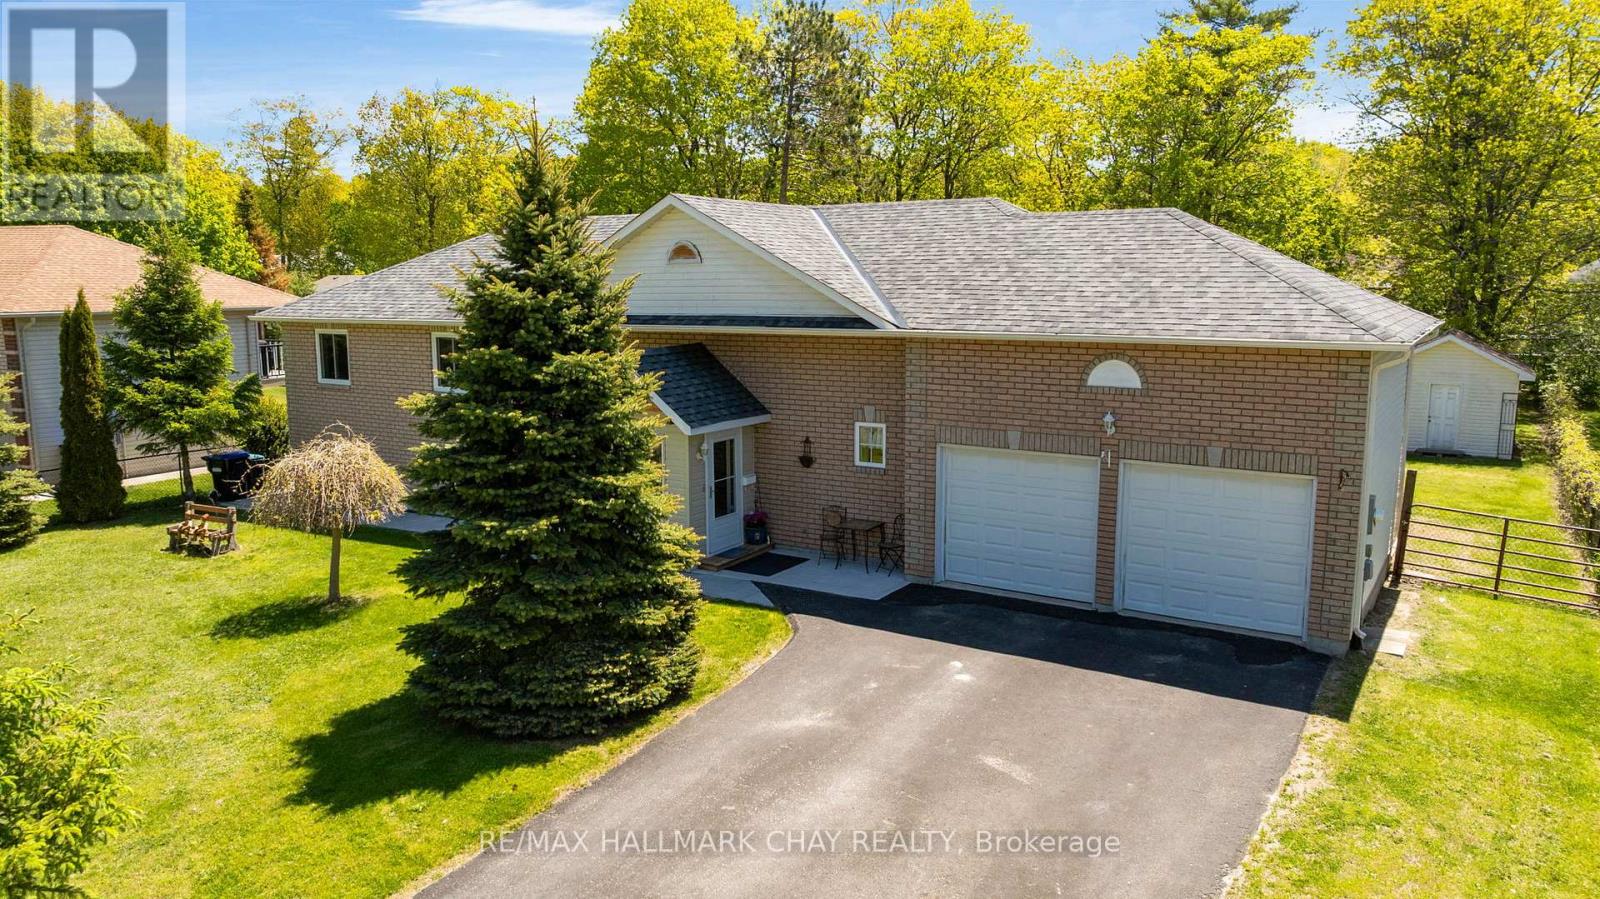
Be sure to watch the video tour created for this property - it showcases not just the home, but the incredible lifestyle that comes with living steps from Georgian Bay. Welcome to 29 Foliage Drive in Tiny Township, where location and lifestyle come together. This well-maintained raised bungalow sits on a private 90' x 209' lot just a 3-minute walk from the beautiful sandy shores of Georgian Bay. The home features 2 bedrooms on the main level plus a fully finished 2-bedroom in-law suite with a separate walkout, making it ideal for multi-generational living, guests, or potential income opportunities. Enjoy peace of mind with major updates already completed, including a furnace replaced 2 years ago and a roof replaced 5 years ago. The spacious lot offers plenty of room for outdoor entertaining, family activities, and future possibilities. Spend your days at the beach and your evenings enjoying some of the area's most spectacular sunsets. Whether you're looking for a year-round residence, cottage retreat, or investment opportunity, this cared-for, move-in ready property offers exceptional value in a sought-after neighbourhood. Welcome Home (id:63203)
1988 Warminster Side Road
Oro-Medonte, Ontario
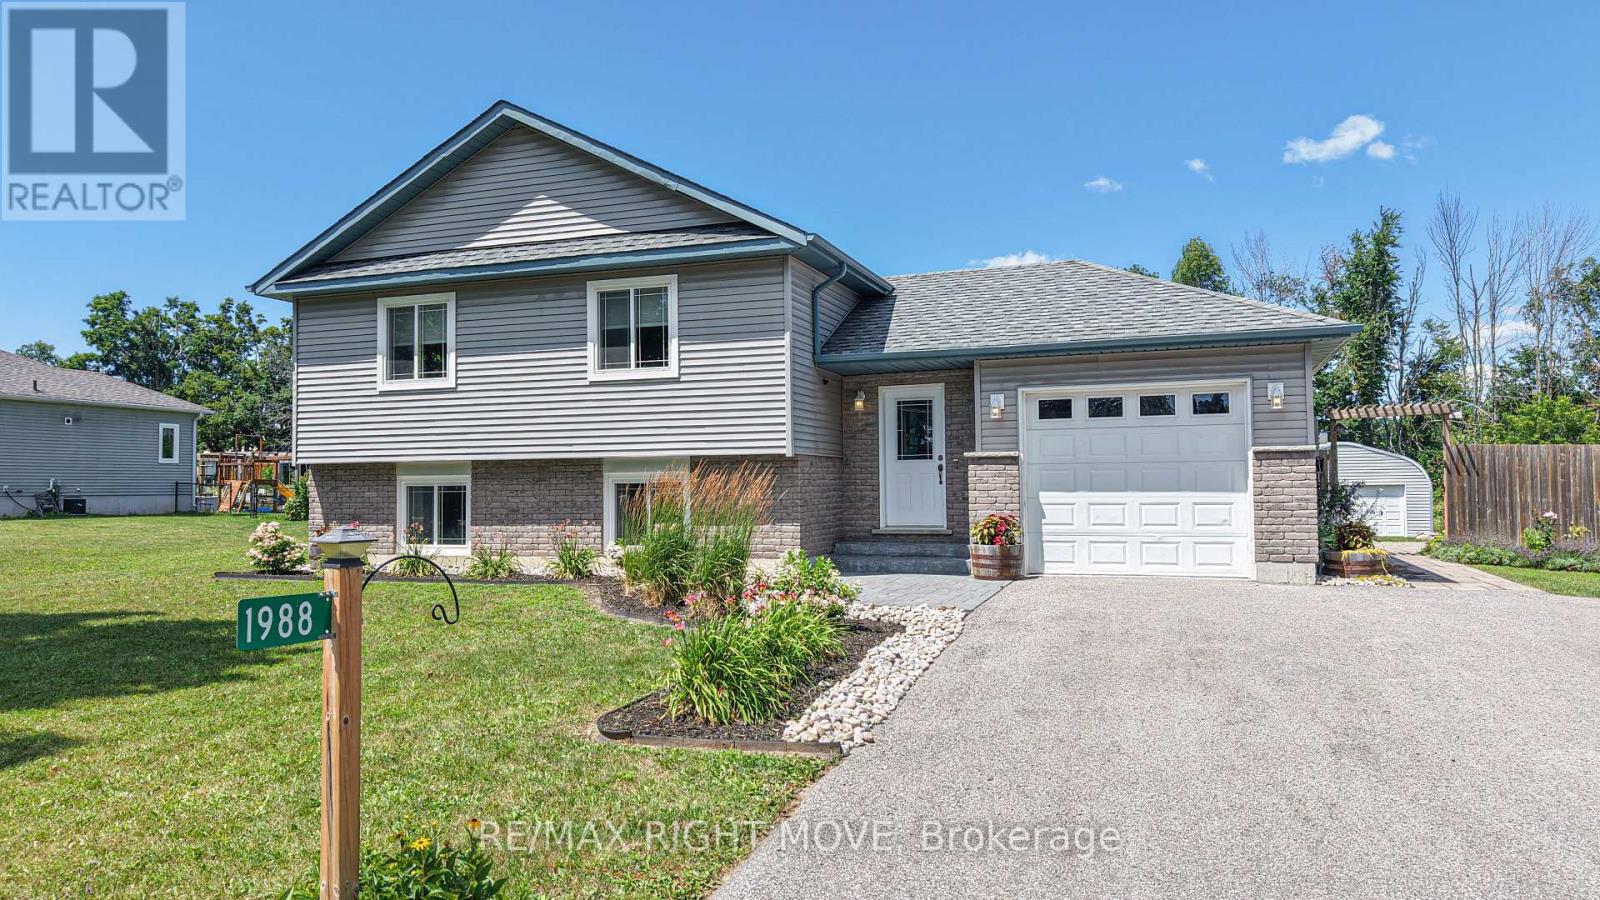
Welcome to 1988 Warminster Sideroad, located in the heart of beautiful Oro-Medonte. Lovingly maintained by its original owners since it was built in 2014, this impressive raised bungalow offers over 2,200 square feet of finished living space, perfectly designed for growing families and those who appreciate country living with modern conveniences. The home features 3+1 bedrooms and 2 full bathrooms, providing ample room for family, guests, or a home office. The bright and inviting upper level boasts a spacious living room, while the fully finished lower level offers a warm and welcoming family room complete with a cozy gas fireplace-an ideal space to relax or entertain year-round. Outside, you'll find an attached single-car garage and parking for up to four additional vehicles. A powered Quonset hut provides the perfect solution for hobbyists, contractors, or anyone needing exceptional workshop and storage space. During the warmer months, enjoy the above-ground pool surrounded by a spacious deck, creating the perfect setting for family gatherings and summer entertaining. Situated on a generous 109' x 196' lot, this property backs onto peaceful greenspace, offering added privacy and a picturesque natural backdrop. Located in a family-friendly neighbourhood, you'll appreciate the convenient access to schools, shopping, amenities, golf courses, ski hills, and all that Oro-Medonte has to offer, while being just 15 minutes from Orillia. Don't miss this incredible opportunity to make 1988 Warminster Sideroad your next home and enjoy the perfect balance of comfort, space, and country charm. (id:63203)
17 Bruce Crescent
Barrie, Ontario
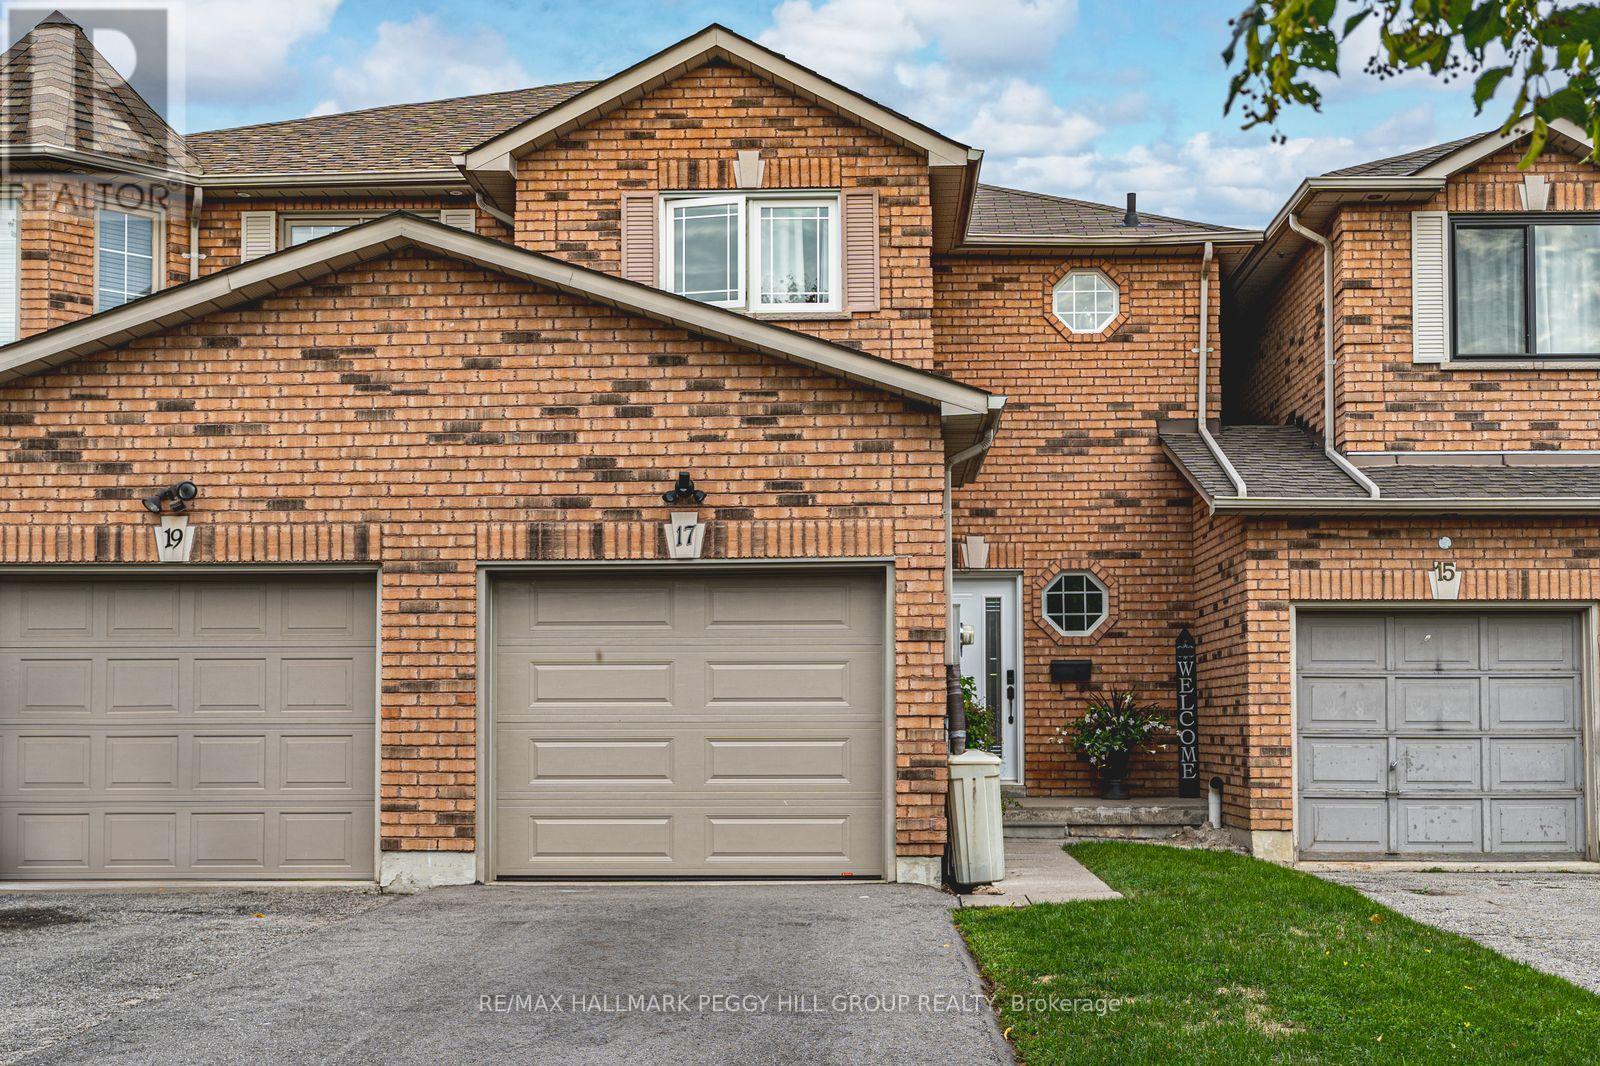
FREEHOLD TOWNHOME IN A SOUGHT-AFTER NEIGHBOURHOOD WITH A LANDSCAPED BACKYARD & MODERN UPDATES! Some homes are easy to admire, but 17 Bruce Crescent feels easy to imagine yourself living in, with thoughtful updates throughout and an open-concept layout that instantly feels like home. Set on a quiet street in Barrie's Bayshore neighbourhood, this freehold townhome is close to everyday amenities, Tyndale Beach, public transit, and the GO Train, with Algonquin Ridge E.S. and nearby parks within walking distance. A brick exterior, attached 1-car garage with inside entry, parking for three vehicles total, and no sidewalk adds everyday practicality right from the start. Out back, the fully fenced yard is a standout for a townhome, featuring tall updated privacy fencing, interlock patio space, mature shrubs, garden beds, and green space that create a lovely setting to enjoy. The main floor offers an open-concept layout with a gas fireplace in the living area, a walkout to the backyard, and a bright white kitchen finished with black hardware, select stainless steel appliances, and an island. Upstairs, three comfortable bedrooms include a primary with a large walk-in closet, along with an updated 4-piece main bathroom with a glass shower door and niche. Modern paint tones, newer flooring throughout, and updated stairs and staircase add to the home's appeal. The finished basement adds even more flexibility with a 4th bedroom, a 3-piece bathroom, a laundry area, and storage. With its finished basement, fenced backyard, and convenient Bayshore location, this is a #HomeToStay that offers more than you might expect! (id:63203)