

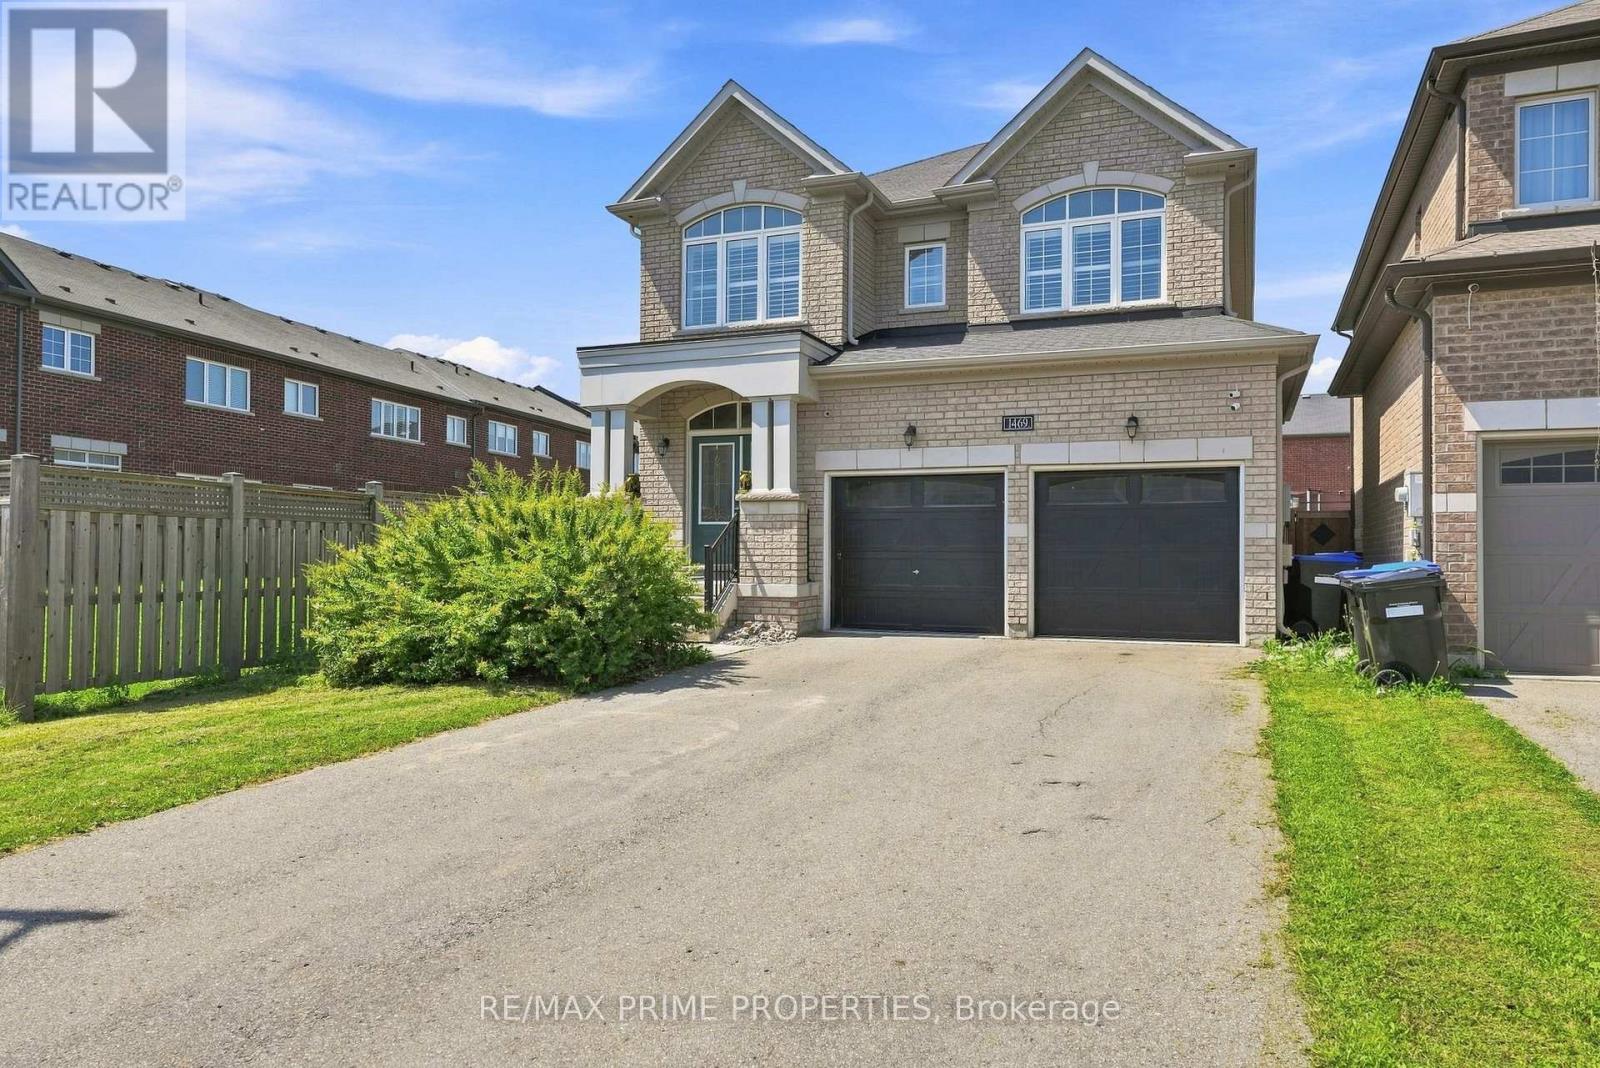
1469 Farrow Crescent
Innisfil, Ontario
Welcome to 1469 Farrow Cres in Innisfil. This spacious 2,297 sq. ft. 4-bedroom, 4-bathroom detached home with a functional layout and plenty of room for the whole family. The main floor features a large upgraded eat-in kitchen with extended cabinetry, stone counters, centre island and stainless steel appliances, open to the family room with gas fireplace. Separate dining area, hardwood and tile flooring, pot lights and California shutters. Upstairs, the spacious primary bedroom features a walk-in closet and 5-piece ensuite. Three additional bedrooms, including one with its own ensuite, plus a third full bathroom and convenient second-floor laundry. Carpet-free throughout. Large unfinished basement offers plenty of future potential. Uniquely positioned near the end of the street with no home directly beside it on one side and a fully fenced yard that widens at the rear. Inside access to the double garage and no sidewalk allows parking for 6 vehicles. Built in 2018. Conveniently located close to Lake Simcoe, schools, parks, golf, shopping and everyday amenities. (id:63203)
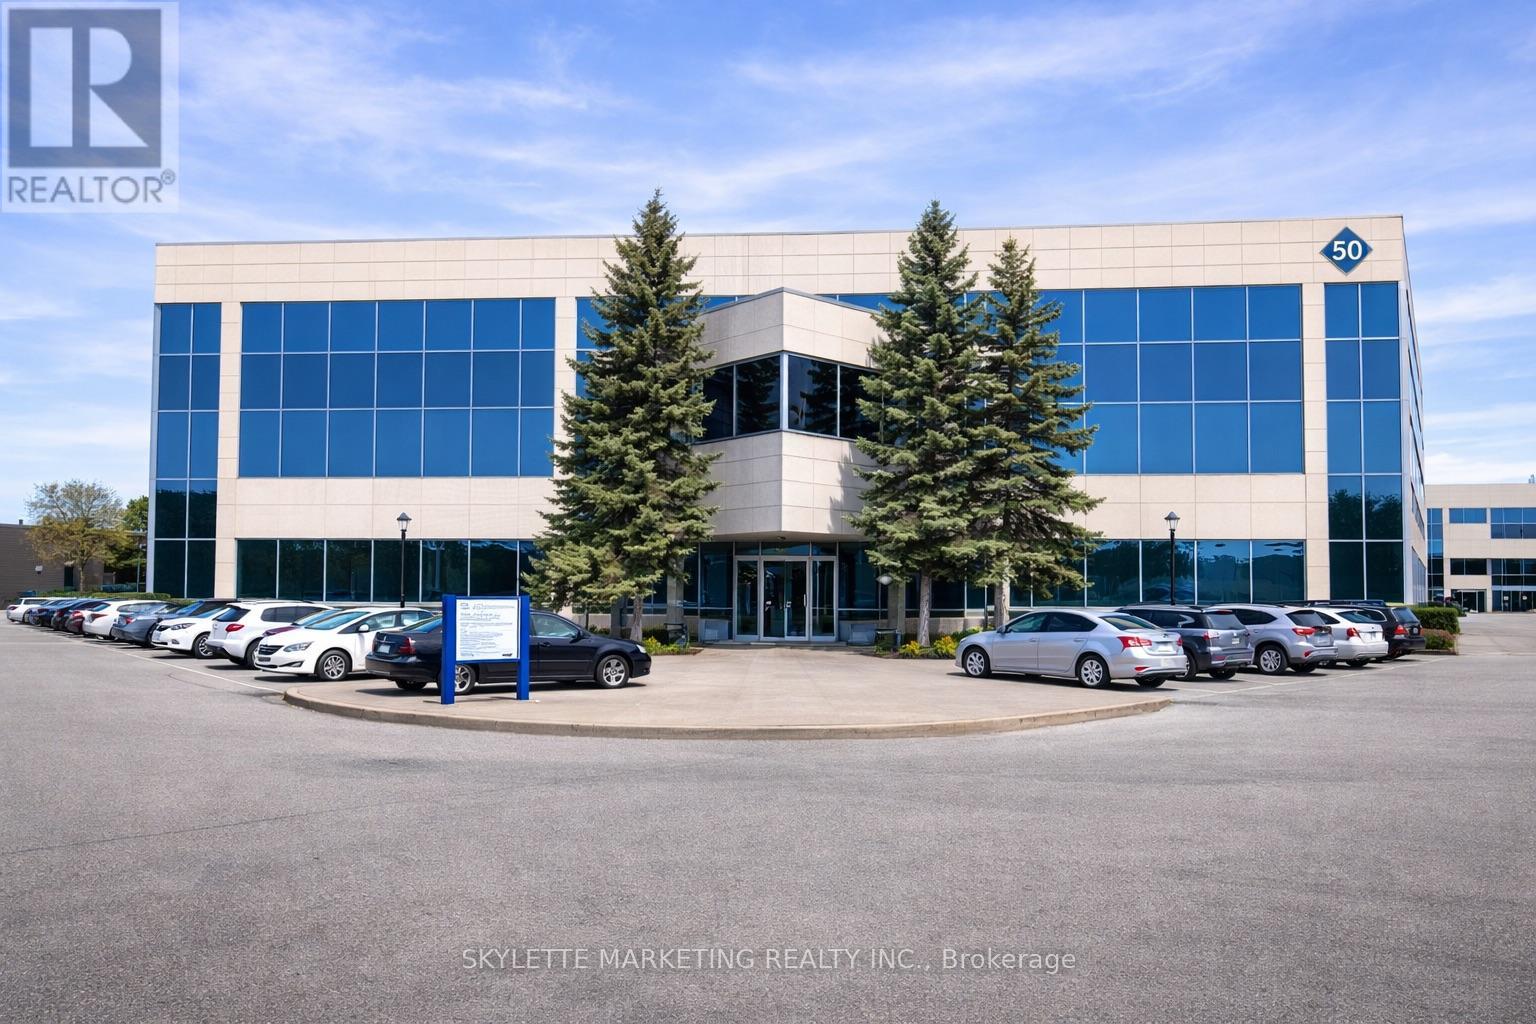
201 - 50 Acadia Avenue
Markham, Ontario
Functional Office Space In A High-Demand Location At Steeles & Warden Intersection. Approx. 3,776 Sq Ft, Bright And Spacious With Abundant Natural Light. Move-In Ready For Immediate Occupancy. TMI Includes All Utilities. Convenient Access To Hwy 404 & 407, Close To Shops, Banks And Restaurants. Well-Maintained Building Featuring A Garden-Style Atrium And Modern Common Areas. Ample Surface Parking Available. (id:63203)
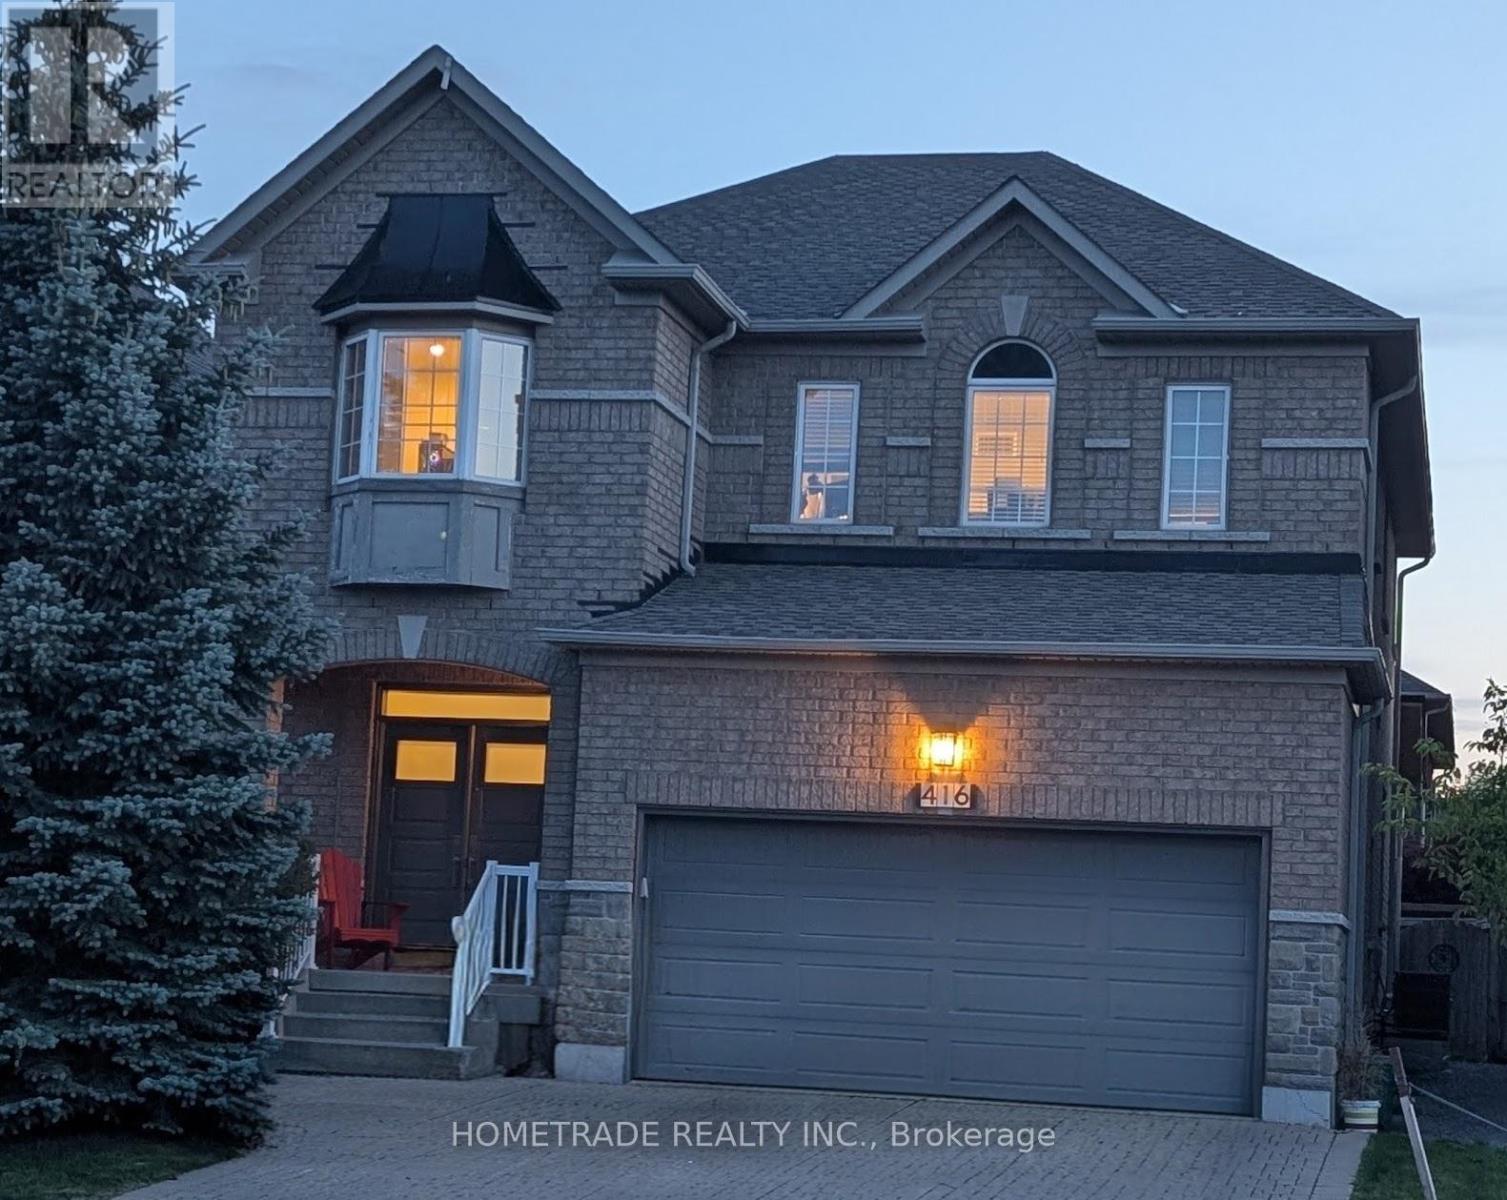
416 Grand Trunk Avenue
Vaughan, Ontario
A rare find in the sought-after Patterson area. This spacious 2,800 sq. ft. home with finished basement offers both privacy and abundant natural light! Completely renovated (2025), the home features a modern open-concept layout, 9-ft ceilings on the main floor and new premium Canada made hardwood flooring throughout. Spacious 4+ bedrooms and 5 Washrooms (Granit counters and Ciot tiles). The gourmet kitchen is equipped with GE Café appliances in a stunning matte white finish, blending luxury design with exceptional performance. The large master bedroom boasts a walk-in closet for ample storage. Programmable heated floors in the kitchen and upstairs bathrooms. One of the house standout features is the finished large (1300 sf) basement, providing additional living and recreational space. Premium GAF roof 2025. Spacious 2 Car garage with brand new WiFi automatic opener. Hardwired Google Nest smoke detectors and door bell camera. LED pot lights. Brand new garden shed. Located in a prime Patterson location, this home is just minutes from major highways, Rutherford GO Station, Vaughan Subway, top-ranked schools, parks, shopping, and grocery stores. (id:63203)
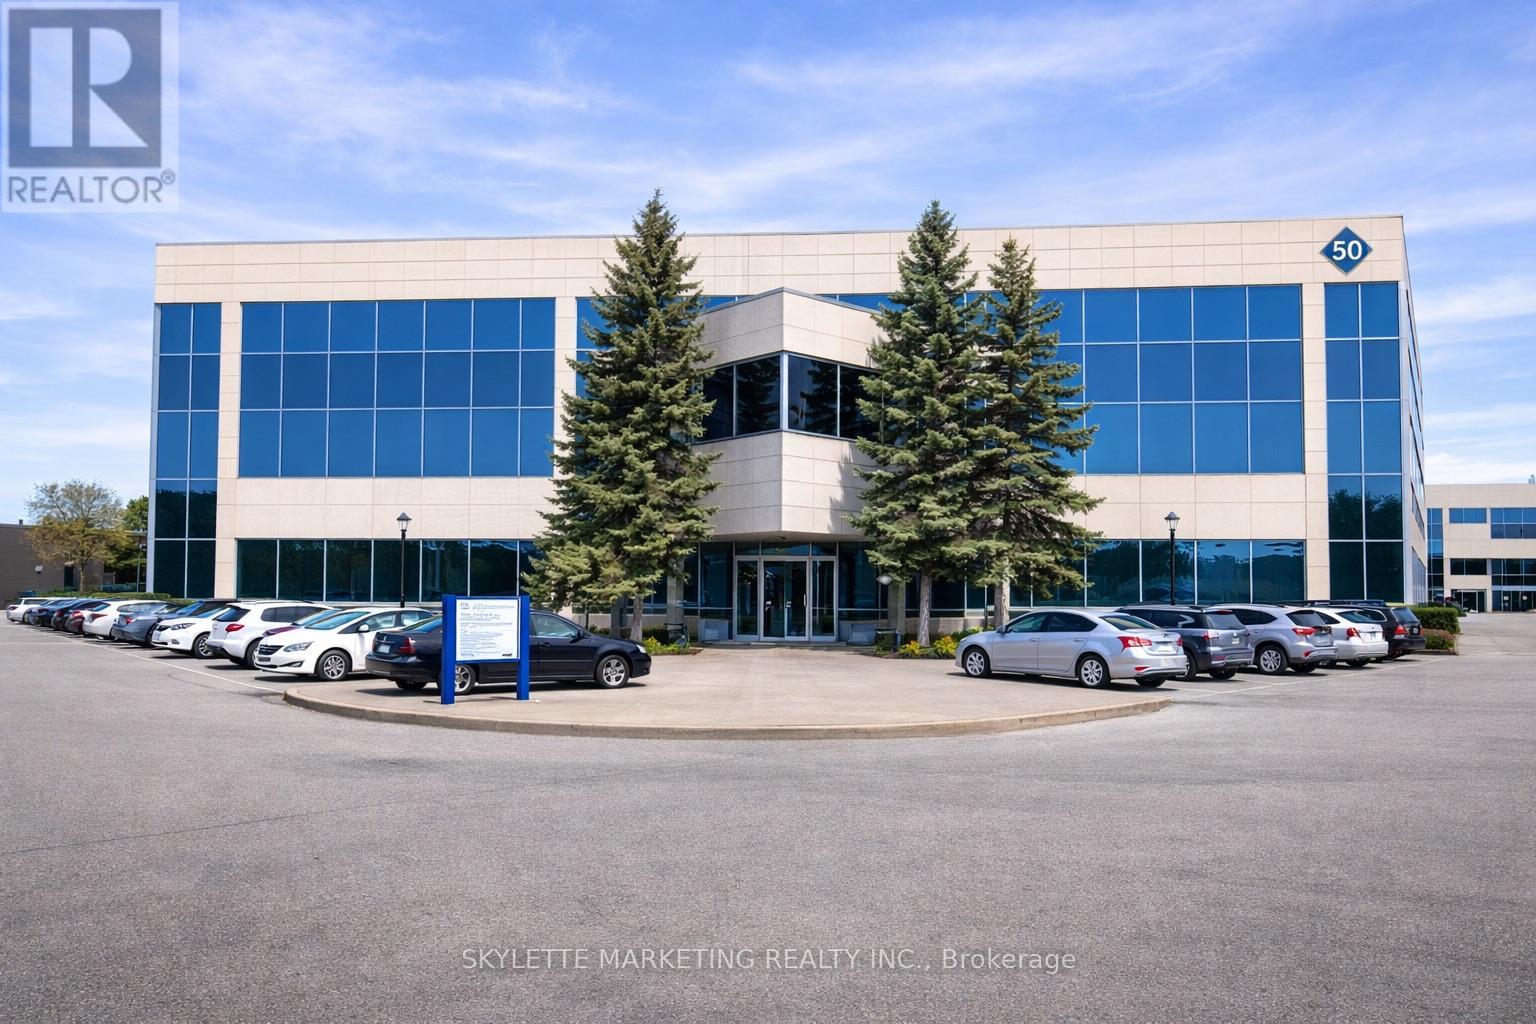
201 - 50 Acadia Avenue
Markham, Ontario
Functional Office Space In A High-Demand Location At Steeles & Warden Intersection. Approx. 3,776 Sq Ft, Bright And Spacious With Abundant Natural Light. Move-In Ready For Immediate Occupancy. TMI Includes All Utilities. Convenient Access To Hwy 404 & 407, Close To Shops, Banks And Restaurants. Well-Maintained Building Featuring A Garden-Style Atrium And Modern Common Areas. Ample Surface Parking Available. Sublease Term Available Until Oct 31, 2029 With Renewal Potential. (id:63203)
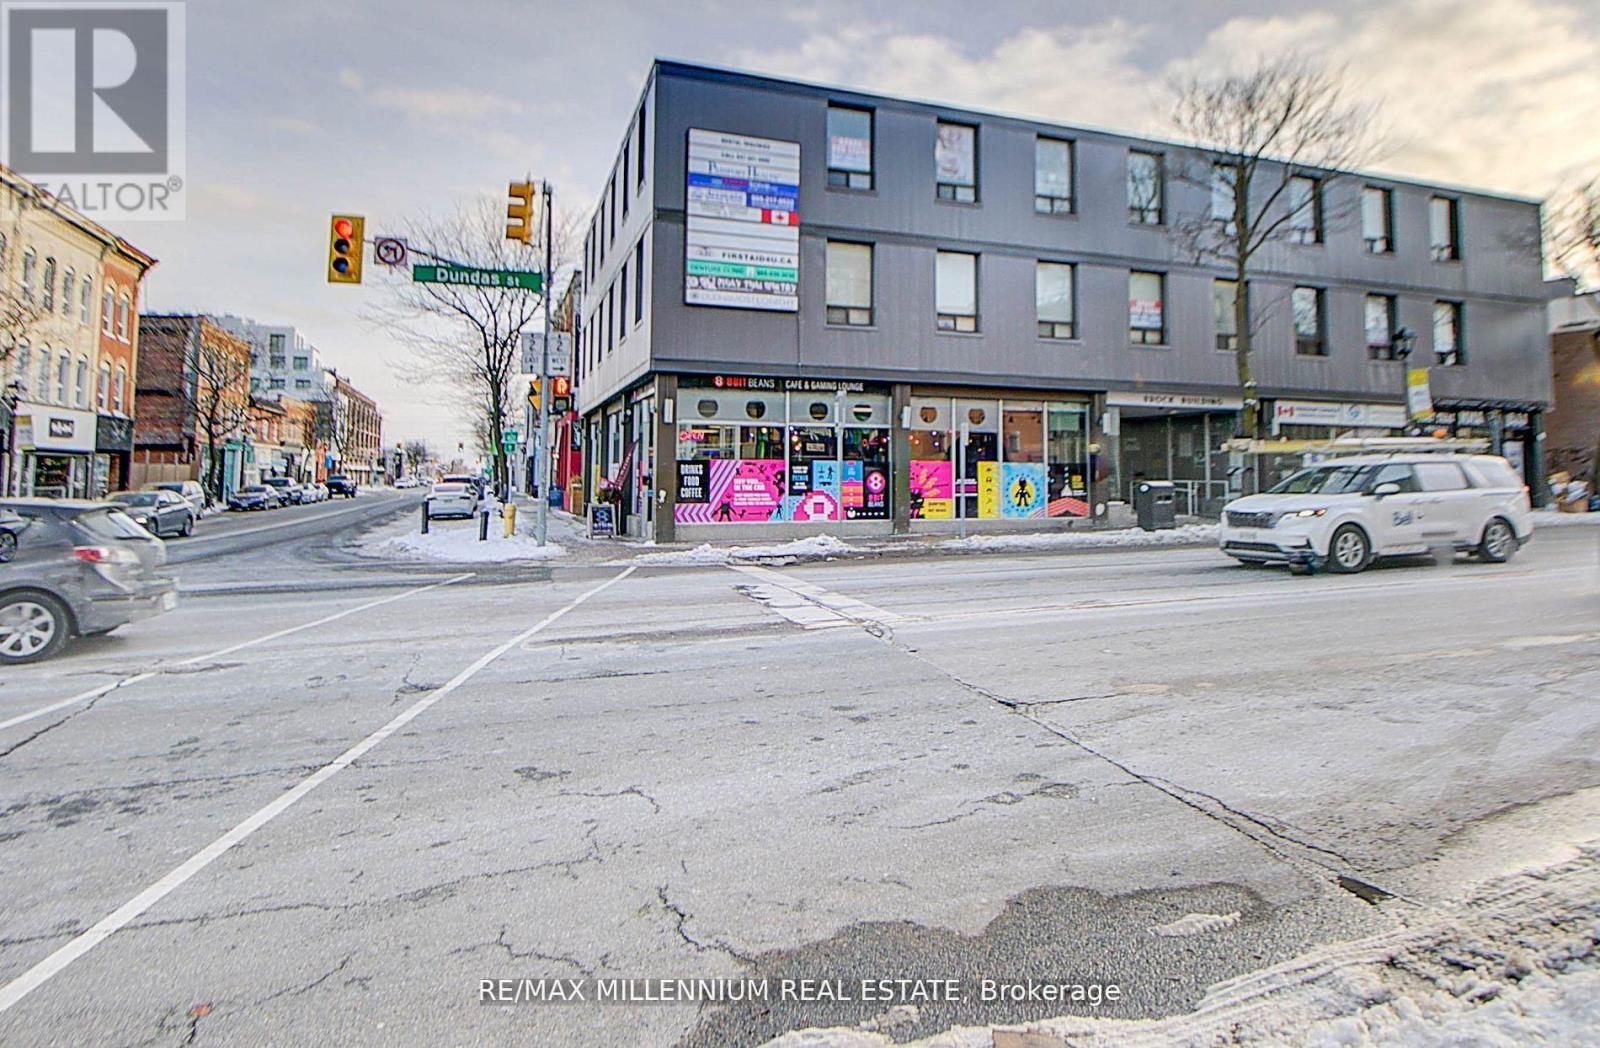
300 - 101 Dundas Street W
Whitby, Ontario
!!! Superb Location!! Third Floor Unit!! High Exposure to Dundas Street !!! Office SpaceAvailable In Downtown Whitby's Core !! 3 Separate rooms, Reception & Sitting area. WellMaintained. ** High Traffic Area On Corner Of Hwy 2 & Brock Street** Handicapped AccessibleWith Elevator Commercial Building. Man and Woman Washrooms.Busy Downtown Corner Of Hwy 2 & Brock Street ** Fully Professional Office Building. (id:63203)

334409 7th Line
Amaranth, Ontario
Welcome to 334409 7th Line, Amaranth. Nestled in the peaceful countryside on 3.66 acres, this well-maintained raised bungalow offers the perfect blend of space, privacy, and comfortable living. Step inside to a spacious front foyer complete with a large entry closet for added convenience. The bright kitchen is designed for both everyday living and entertaining, featuring a massive laminate island, ample cabinetry, a pantry, vinyl flooring, pot lights, and a built-in oven. The adjoining dining area offers a walkout to a deck with sleek glass-panel railings-an ideal spot to enjoy your morning coffee or host summer gatherings while taking in the surrounding property. Durable vinyl flooring extends throughout the entire main level, creating a cohesive, low-maintenance living space. The inviting living room is filled with natural light from a large picture window. The primary bedroom features two windows and an oversized double closet, while two additional bedrooms each offer their own closets. A well-appointed 4-piece bathroom with a linen tower, and updated soaker tub and shower ('25) with a ceramic floor, completes the bedroom wing. Conveniently also located on the main level, the laundry room includes a 2-piece bathroom and provides direct access to the heated oversized attached garage, adding everyday functionality and year-round comfort. Built with ICF (Insulated Concrete Form) construction and enhanced with hurricane clips, this home offers added durability, structural strength, and energy efficiency for lasting peace of mind. Almost 2000 sq ft of unfinished space (drywall installed) on the lower level, offering bright above grade windows awaits your finishing touches. Enjoy the privacy and open space of country life while being approximately 10 minutes from Grand Valley, 20 minutes to Orangeville and Shelburne, and within a comfortable commute to the GTA. Extra Pony panel for a Generator (id:63203)
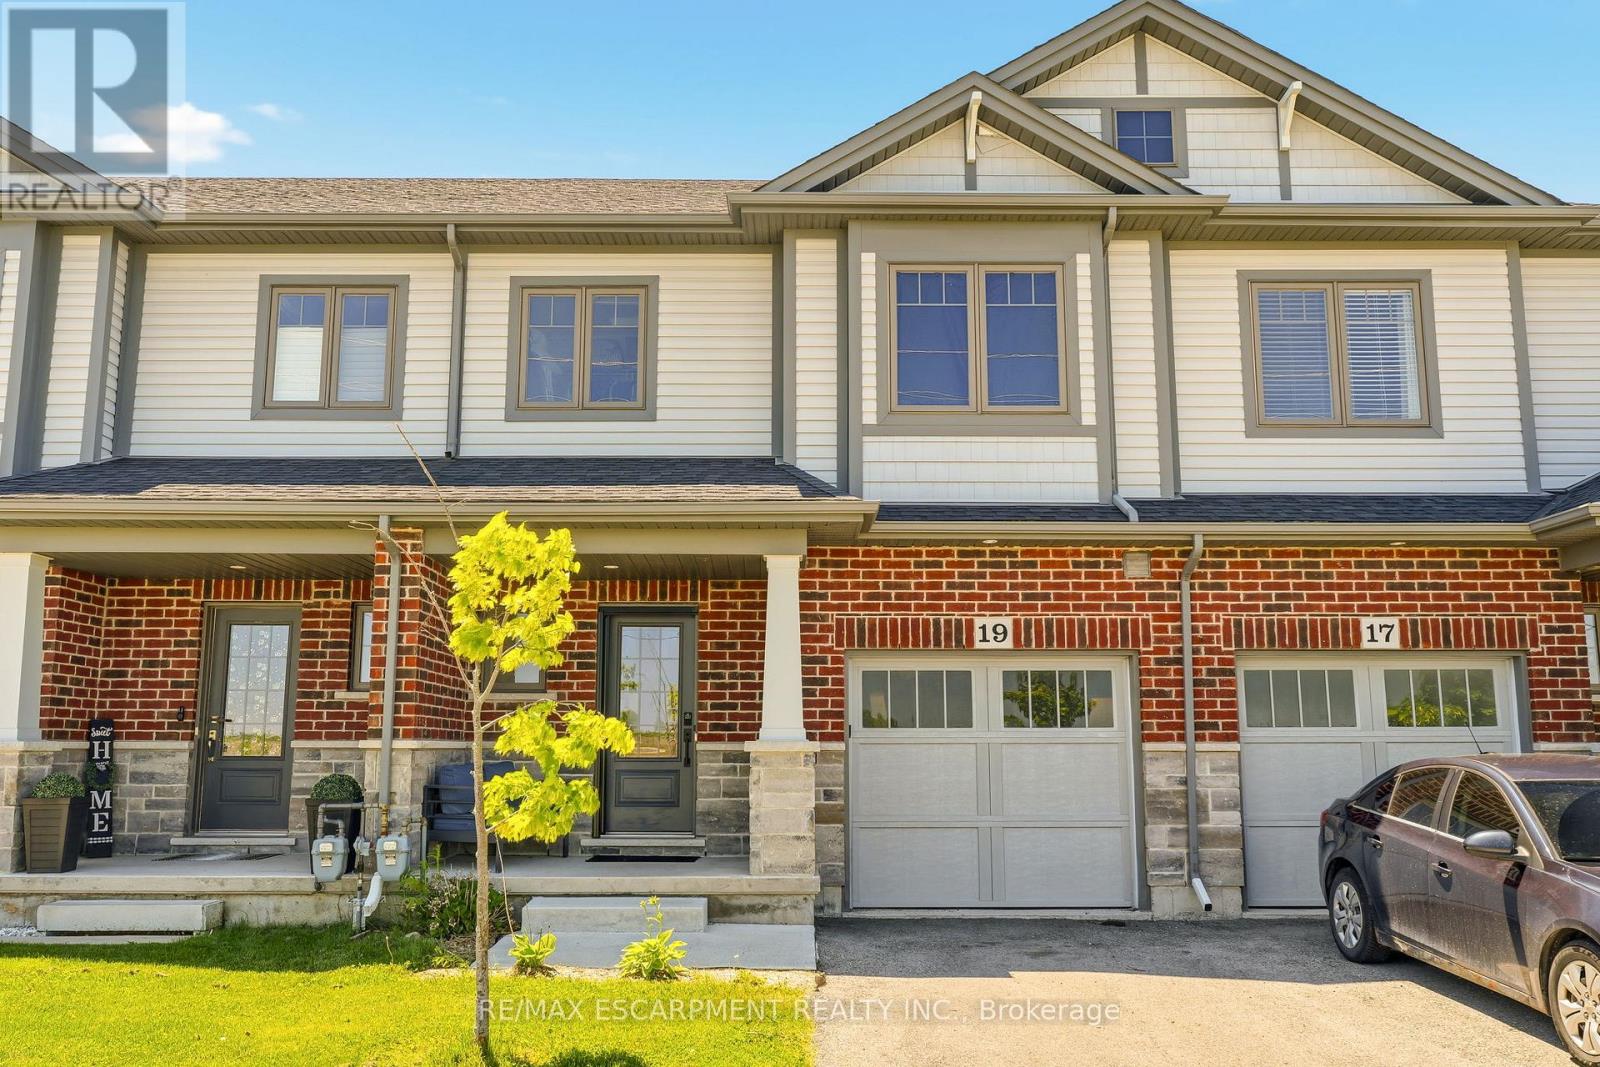
19 Severino Circle
West Lincoln, Ontario
Welcome to this beautifully maintained condo townhouse in the heart of charming Smithville, offering the perfect blend of comfort, style, and low-maintenance living. Featuring 3 spacious bedrooms and 2.5 bathrooms, this bright and inviting home is ideal for families, professionals, or downsizers alike. The open-concept main level showcases a neutral designer-inspired kitchen complete with quartz countertops, stainless steel appliances, ample cabinetry, and luxury vinyl flooring that flows throughout the principal living spaces. Sliding doors lead to a large paved patio, creating the perfect outdoor retreat for entertaining or relaxing beneath the gazebo. Upstairs, you'll find generously sized bedrooms, including a spacious primary suite with its own ensuite bathroom. Enjoy the convenience of low monthly maintenance fees while living in a friendly community close to parks, schools, local shops, wineries, and all the small-town charm that makes Smithville such a desirable place to call home. (id:63203)
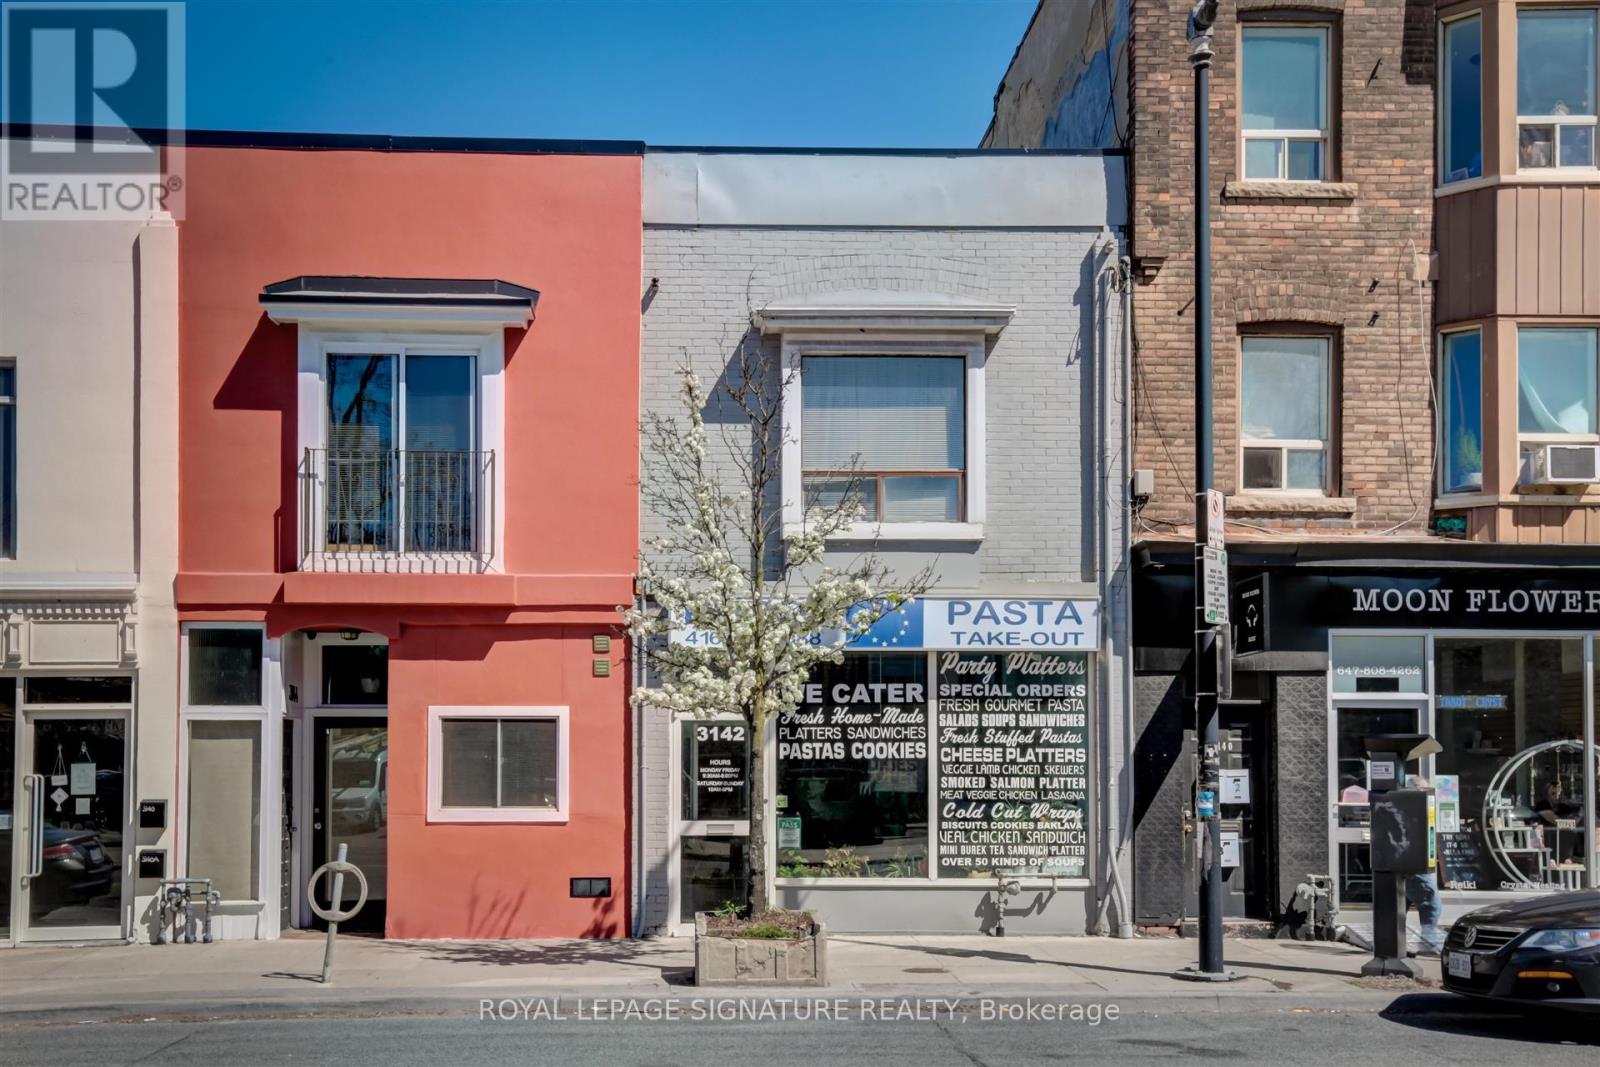
3142 Dundas Street W
Toronto, Ontario
Prime Investment Opportunity in a Sought-After Location The JunctionAs the current owners are set to retire, this exceptional property presents a unique investment opportunity right across from Tim Hortons. The main floor is a catering business called Euro Pasta, establishing a vibrant presence in this bustling neighbourhood. You can keep it the same or change it to the business of your choice. On the second floor you'll find a cozy 2-bedroom apartment, perfect for business owners who wish to both work and live on-site, or for investors looking to rent out. Each unit benefits from separate entrances, enhancing privacy and convenience.The basement is finished. Externally, there are 4 parking spots accessible via the back lane, ensuring ample parking for both commercial and residential occupants. Included in the sale are essential appliances: stove, two fridges, a washer, and a dryer, making this a turnkey investment. (id:63203)
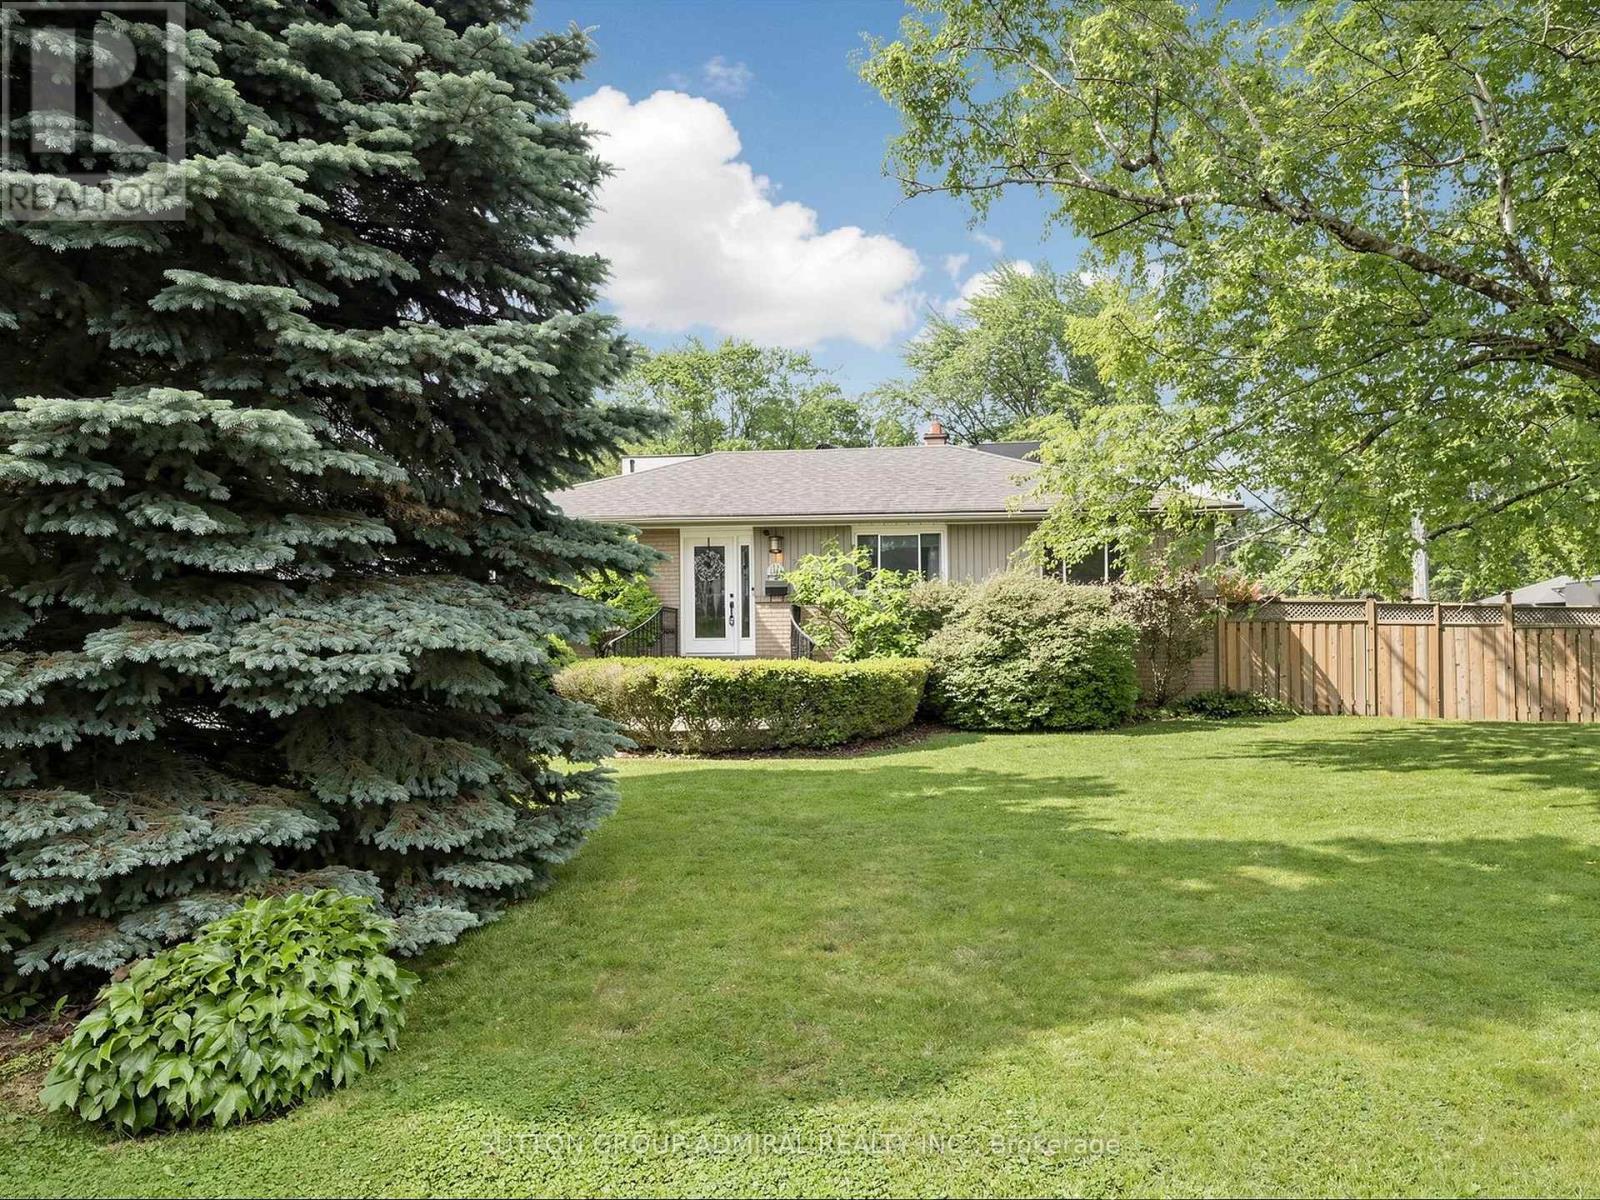
1864 Hindhead Road
Mississauga, Ontario
Beautiful Bungalow w/ Backyard Oasis on Premium 106ft x 99ft lot in Sought after Clarkson/Lorne Park Area! Bright Open-Concept Living Rm/Dining Rm. Rich Hardwood Floors open Kitchen w/ Sit-Up Bar. Separate Rear Entrance to Huge Lower Level Rec Rm with Pot Lights & Laminate Floors. Gorgeous Landscaped Backyard with Salt Water Pool, Golf Putting Green, Patio, Deck & Garden Shed. Rare Single Garage/Carport Combo with Parking for 10 cars total! Located Near Top Rated Schools, Parks and Walking Distance to GO station! A Must See! (id:63203)
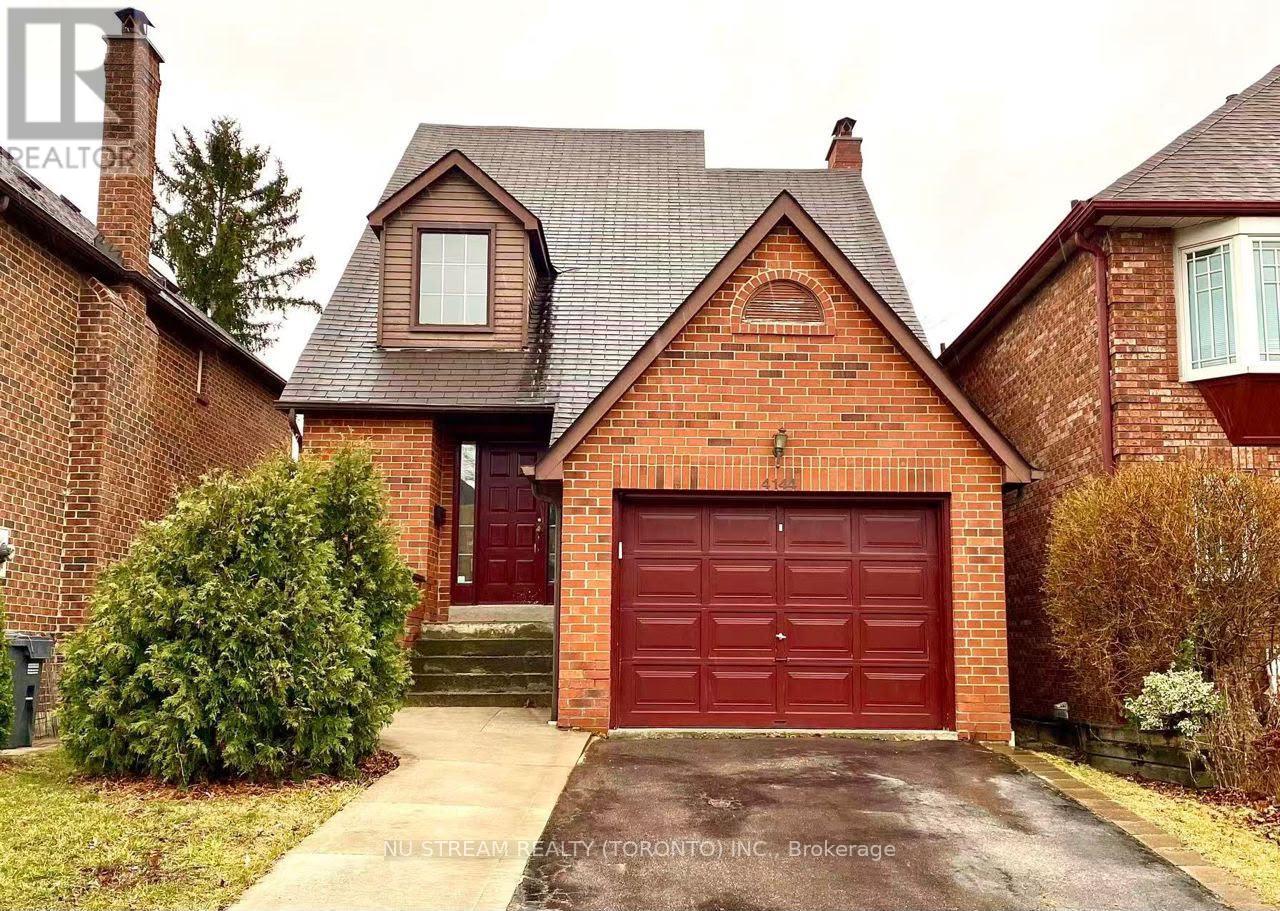
4144 Lastrada Lower Heights
Mississauga, Ontario
Excellent Prime Location Near Mavis Rd & Rathburn Rd W ! Spacious 1-bedroom Basement Apartment with Private Entrance In the Heart of Mississauga. Features A Bright, Open-Concept Layout Combining The Living, Family & Dining Area, Large Bedroom. Perfect for Relaxing or Entertaining. Minutes to All Amenities Including Major Banks, Grocery Stores, Coffee Shops and Shopping Plaza Square One, Living Arts Centre, Sheridan College, Central Library, City Hall, Bus Terminal, UTM, Major Highways ( 403/401/QEW) and Parks. 1 Parking Space Included. Move-In Ready & Ideal For Responsible Tenants. (id:63203)
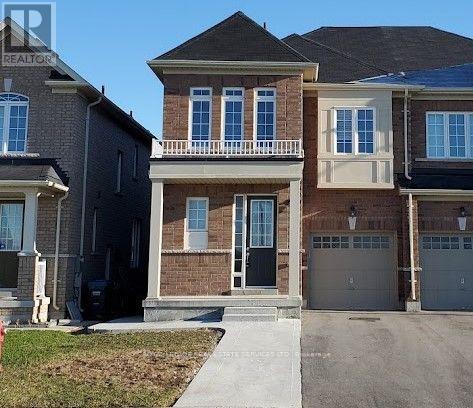
39 Vezna Crescent
Brampton, Ontario
Beautiful and spacious 4-bedroom, approx. 1,900 sq. ft. semi-detached home located in a desirable newer community near Bovaird Dr. & Mississauga Rd. Featuring 9-ft ceilings on both the main and second floors, hardwood flooring on the main level, central air, garage door opener and a modern kitchen with quartz countertops. The generous primary bedroom offers a walk-in closet and private 4-piece ensuite, while convenient second-floor laundry adds to everyday living. Bright, open and airy layout with plenty of space for the whole family. Excellent location close to Walmart, Home Depot, shopping, restaurants, schools, parks and everyday amenities. Convenient access to Brampton Transit, service along Bovaird and nearby Mount Pleasant GO Station for commuters. A beautiful home in a well-connected, family-friendly neighbourhood. A beautiful lot with no sidewalk. (id:63203)
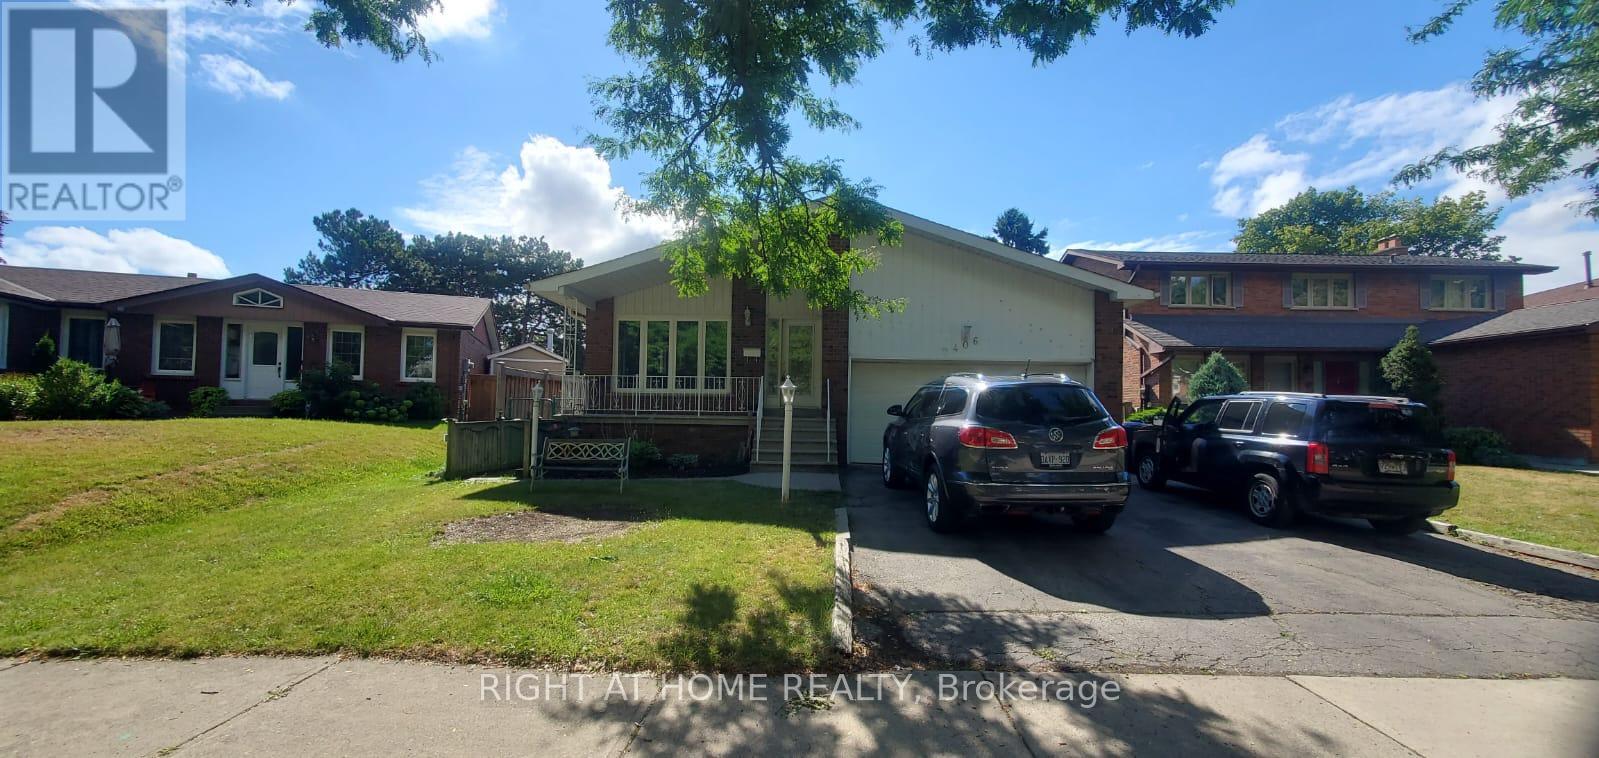
Main - 2406 Poplar Crescent
Mississauga, Ontario
Spacious Family Home for Lease Prime Clarkson Location!Welcome to this generously sized 3-bedroom detached 5-level backsplit in the highly sought-after Benedet Woods community of Mississauga's Clarkson neighbourhood. Nestled on a quiet, tree-lined crescent, this home offers a safe, family-friendly atmosphere with nearby parks, trails, schools, shopping, transit, and easy access to the QEW, Hwy 403, Clarkson GO Station, and the Oakville Entertainment Centrum. Families love the layout of a backsplit, and this is the largest style available offering space, privacy, and flexibility. The upper three levels are available for lease, providing excellent separation between living and sleeping areas.The main level features a grand hall with soaring 14ft ceilings, new Luxury Vinyl Plank flooring (2025) and freshly painted bright open living room, a large formal dining room, and a spacious eat-in kitchen with modern finishes, full-size stainless steel appliances, and sun-filled windows. Upstairs you'll find three spacious bedrooms with hardwood floors, large closets, and oversized windows. The primary bedroom includes a private 2-piece ensuite, and walk in closet, while a full 4-piece bathroom serves the other two bedrooms.The lower level boasts an expansive family room with walkout to a large patio and fenced backyard perfect for entertaining, BBQs, or relaxing in your private green space. There's also a versatile den or home office, a 2-piece washroom, laundry with ample storage, and a convenient side entrance.Extras include a charming covered front veranda, ample driveway parking, and a fantastic location. Utilities extra. Don't miss this rare opportunity in one of Mississauga's most desirable neighbourhoods! (note: basement is separately tenanted) (id:63203)