

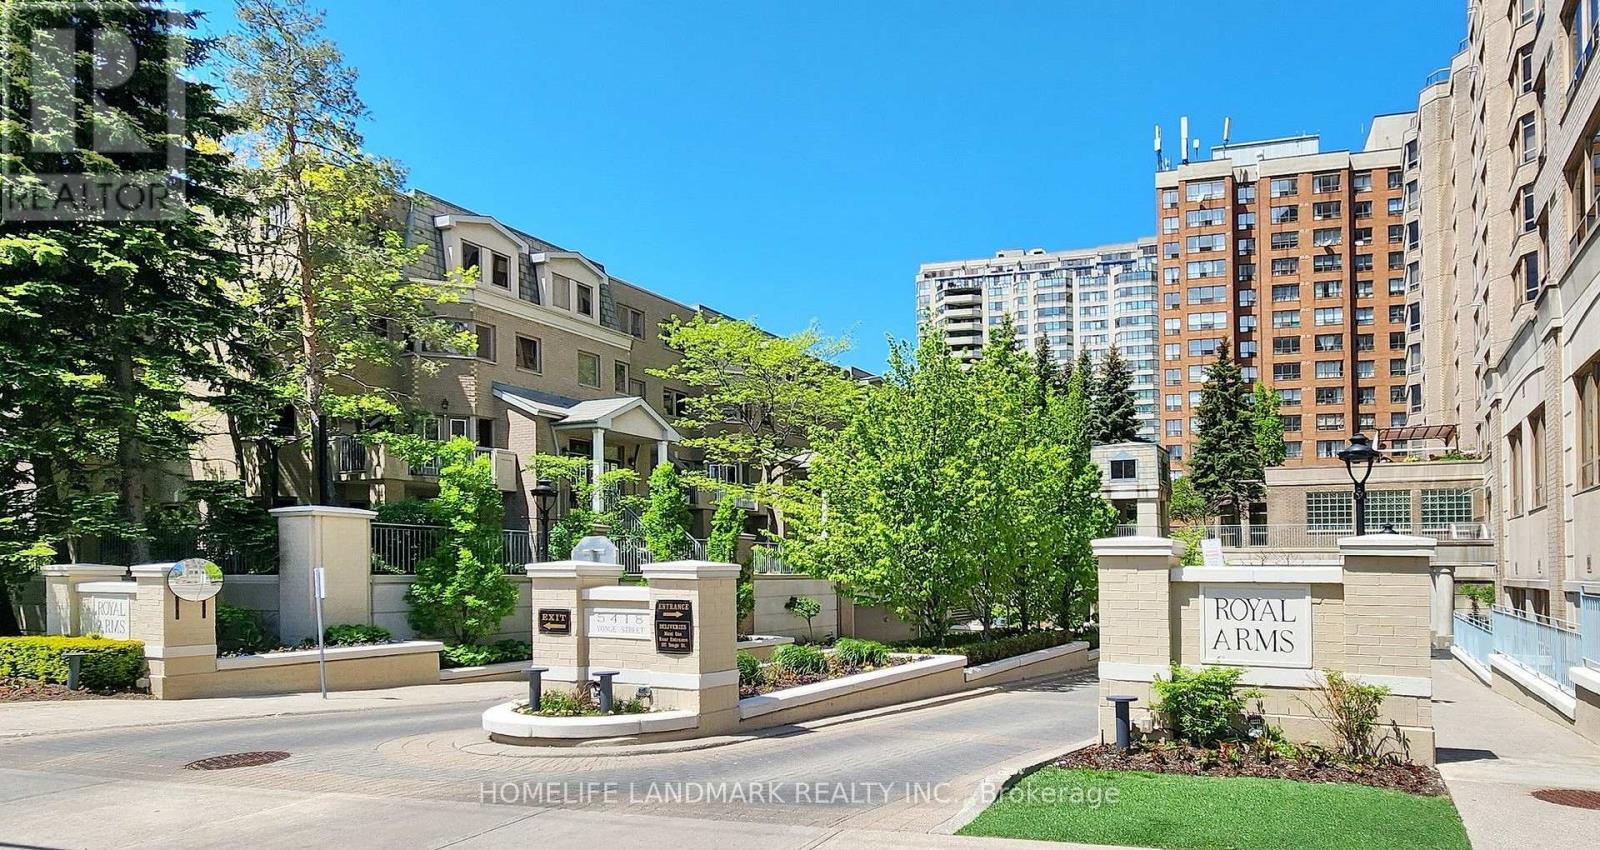
106 - 5418 Yonge Street
Toronto, Ontario
Luxury living by Tridel in the prestigious "Royal Arms Residence"! This stunning, rarely offered condo townhouse features 1,974 sq.ft space of meticulously renovated living space. Nestled within a highly secured condo complex, it offers a SAFE, SIMPLE, and WORRY-FREE COMFORTABLE lifestyle without maintenance - no driveway snow removal or lawn care! Exceptional value package includes 2 premium underground side-by-side parking spaces and 1 storage locker, along with highly desirable direct indoor access to the garage from the unit. Move-in ready with high-end premium upgrades throughout. The main floor boasts gorgeous solid hardwood flooring and stairs, modern light fixtures, sleek pot lights, and an expansive open-concept living and dining area. The heart of the home is the recently updated gourmet kitchen, beautifully finished with a custom center island and premium appliances. The functional 3-story layout offers ultimate privacy and peace of mind. The 2nd floor is dedicated to a massive primary bedroom retreat featuring his & her walk-in closets, a luxurious 5-piece ensuite bath, and a convenient laundry area. The 3rdfloor features a cozy family room bathed in natural light from the beautiful skylights - ideal for a home office - plus two additional generous bedrooms and a full washroom. Gas BBQ hook-up at the balcony. Enjoy world-class condo amenities and top-notch 24/7 concierge/security that ensure maximum safety for your family. Facilities include an indoor swimming pool, jacuzzi, steam sauna, fully equipped gym, billiard room, party room, rooftop terrace, many visitor parking spaces, and guest suites. Unbeatable AAA+ Location: Steps to Finch & North York centre subway stations. Ultimate daily convenience with Metro, H-Mart, parks, library, and top-tier restaurants right at your doorstep! Don't miss this Easy Lifestyle at the heart of North York! (Some photos edited with "Virtually Staged" watermark) (id:63203)
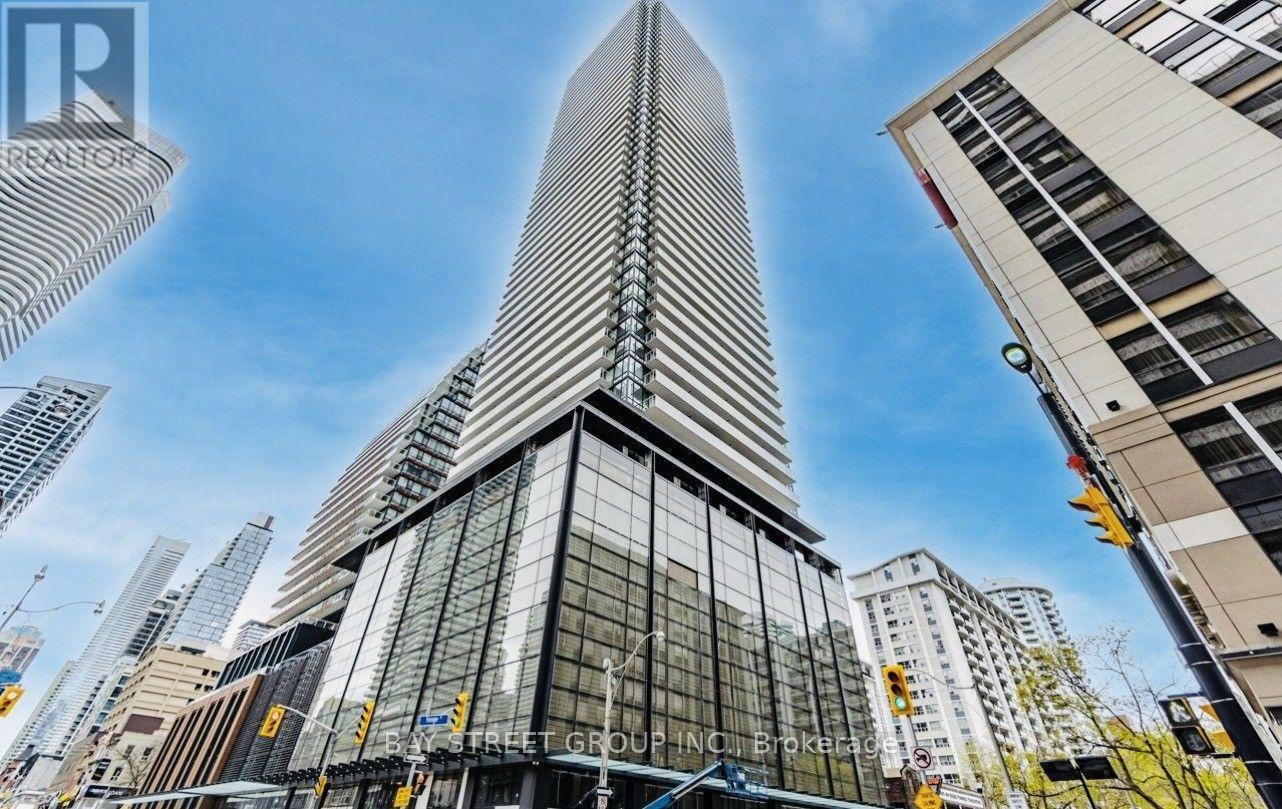
2103 - 501 Yonge Street
Toronto, Ontario
The Heart Of Downtown Toronto. Steps From Eaton Centre, U Of Toronto, TMU, Toronto General Hospital, Transit, Queens Park, and Shopping. Modern Open Concept One Bedroom + Den Designer Kitchen. Many Amenities: Pool, Gym, Spa, Yoga, Theatre, Lounges & Party Rooms, Outdoor Pool, BBQ Area and Much More! 24Hr Concierge. A Prime Location that Truly has it all! Convenience, Connectivity, and Everyday Essentials Right at your Doorstep! (id:63203)
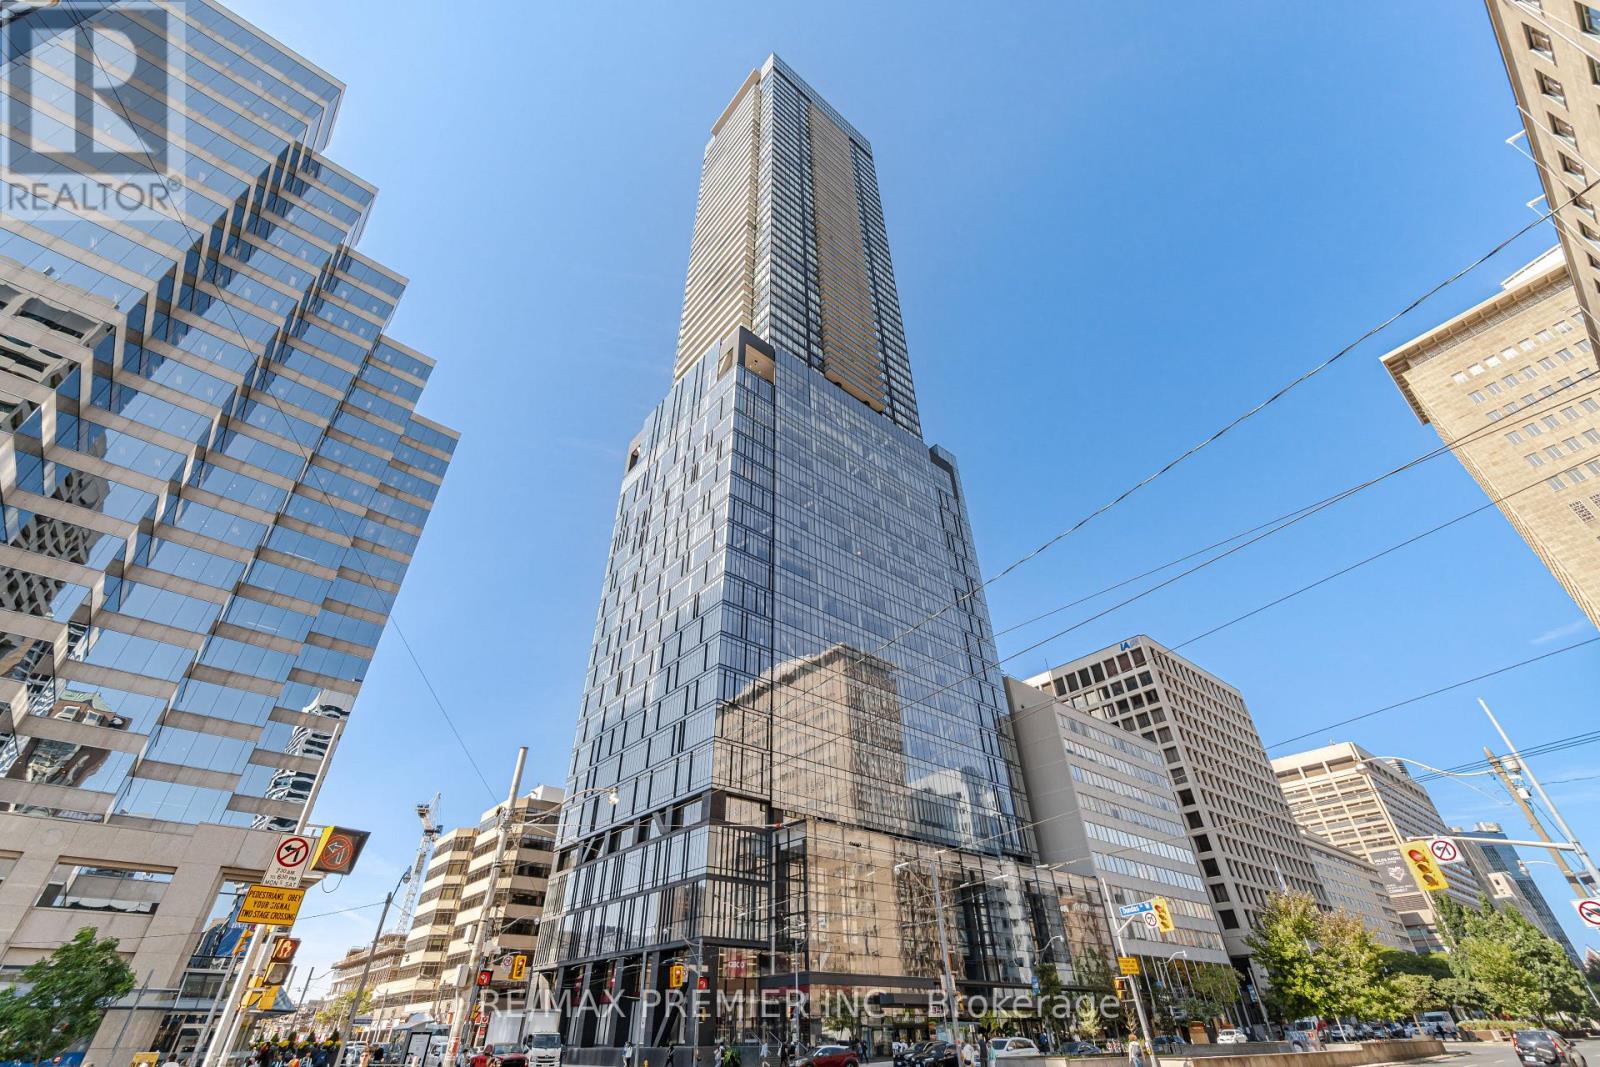
3201 - 488 University Avenue
Toronto, Ontario
Welcome To Award Winning Prestigious Building "The Residences Of 488 University Avenue", Located In The Heart Of Downtown Toronto. With 100% Transit Score. Featuring 2 Bedrooms And 2 Full Bathrooms. Luxurious Finishes, High-End Integrated Appliances. Modern Kitchen With Centre Island, Engineered Hardwood Floor Throughout. Functional Open Concept Layout. Smart Home Control, World Class 5 Star Sky Club Amenities. Direct Access To St. Patrick Subway, Steps To Financial And Entertainment. 24 Hours Concierge Pool, Sauna, Gym, Media Room, Roof Deck And Many More! Parking Available For Rent Through Amexon. (id:63203)
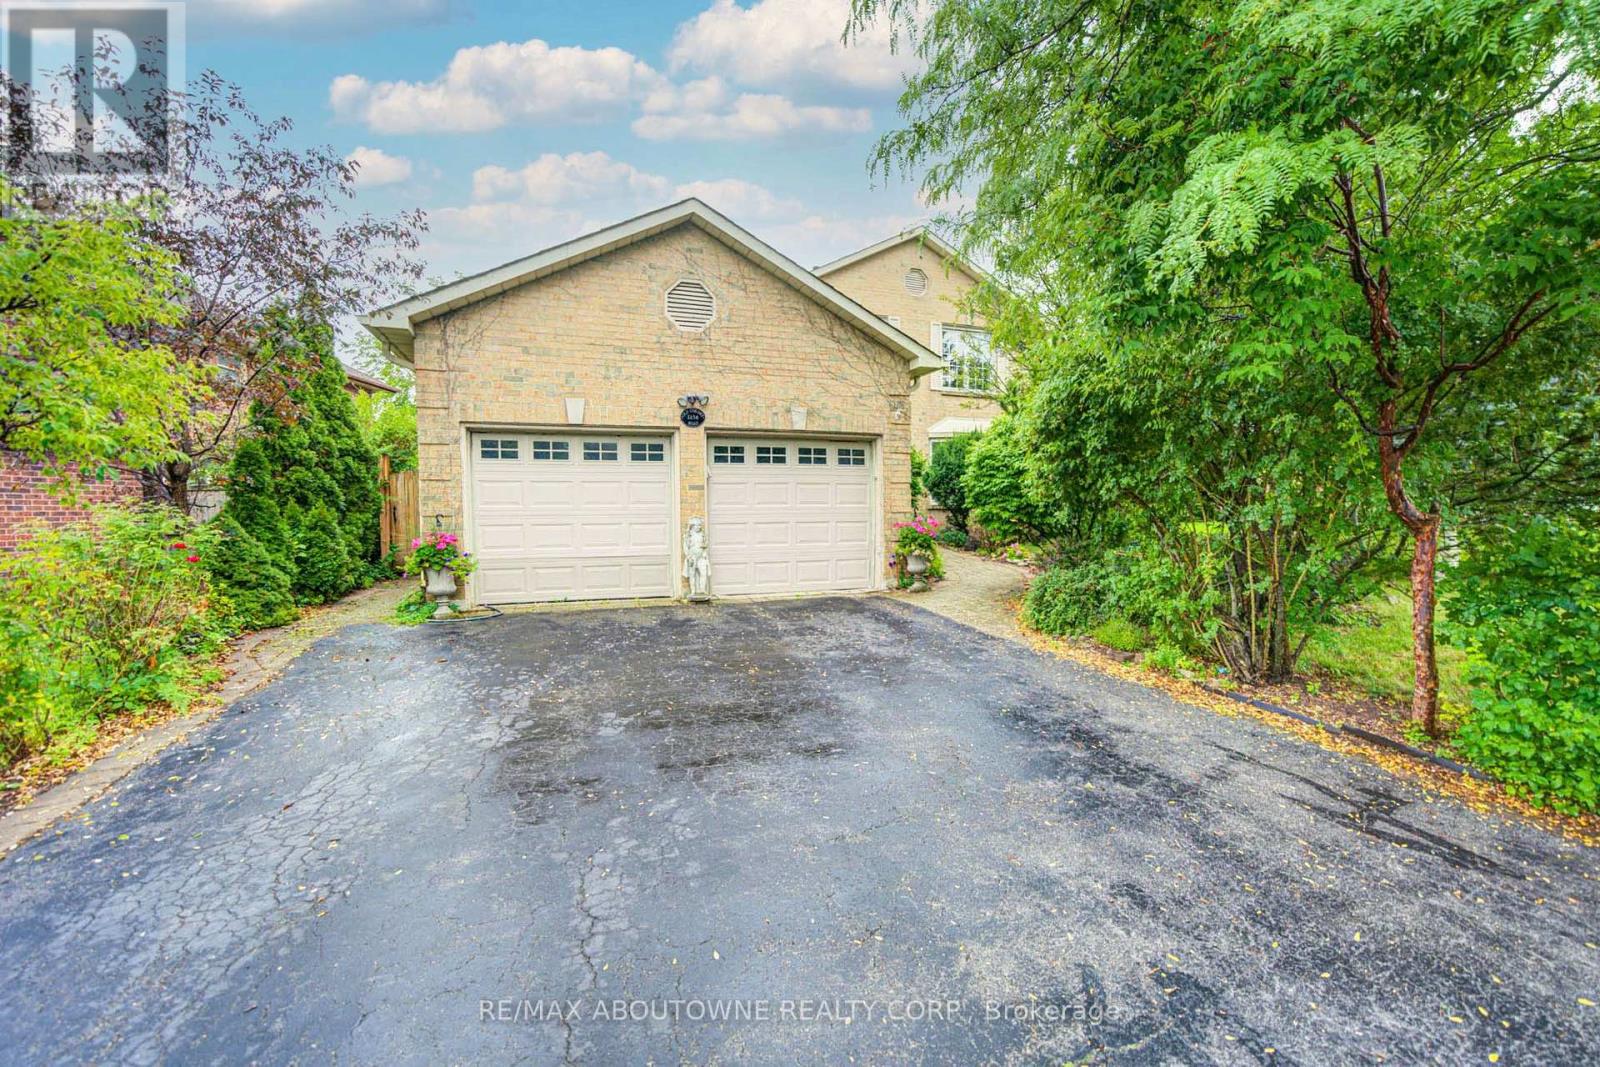
Lower - 1156 Old Colony Road
Oakville, Ontario
Cozy apartment available for lease in the core of this prestigious Glen Abbey! This 2-bedroom lower-level apartment features two large bedrooms, an open living and dining area, with a full private separate entrance to access the apartment. Enjoy the convenience of a private entrance and a practical layout suited for everyday living. Located in a desirable Oakville neighbourhood within walking distance to Pilgrim Wood Public School and Abbey Park High School, and close to parks, shopping, public transit, GO Station, and major highways. Move-in ready and perfect for tenants seeking space, convenience, and a great location. Immediate possession available upon providing Rental application, credit report, proof of income and employment letter. Prospective tenants subject to an in-person interview with the owner upon reviewing and approval of tenant's supporting document. (id:63203)
104 - 4889 Kimbermount Avenue
Mississauga, Ontario
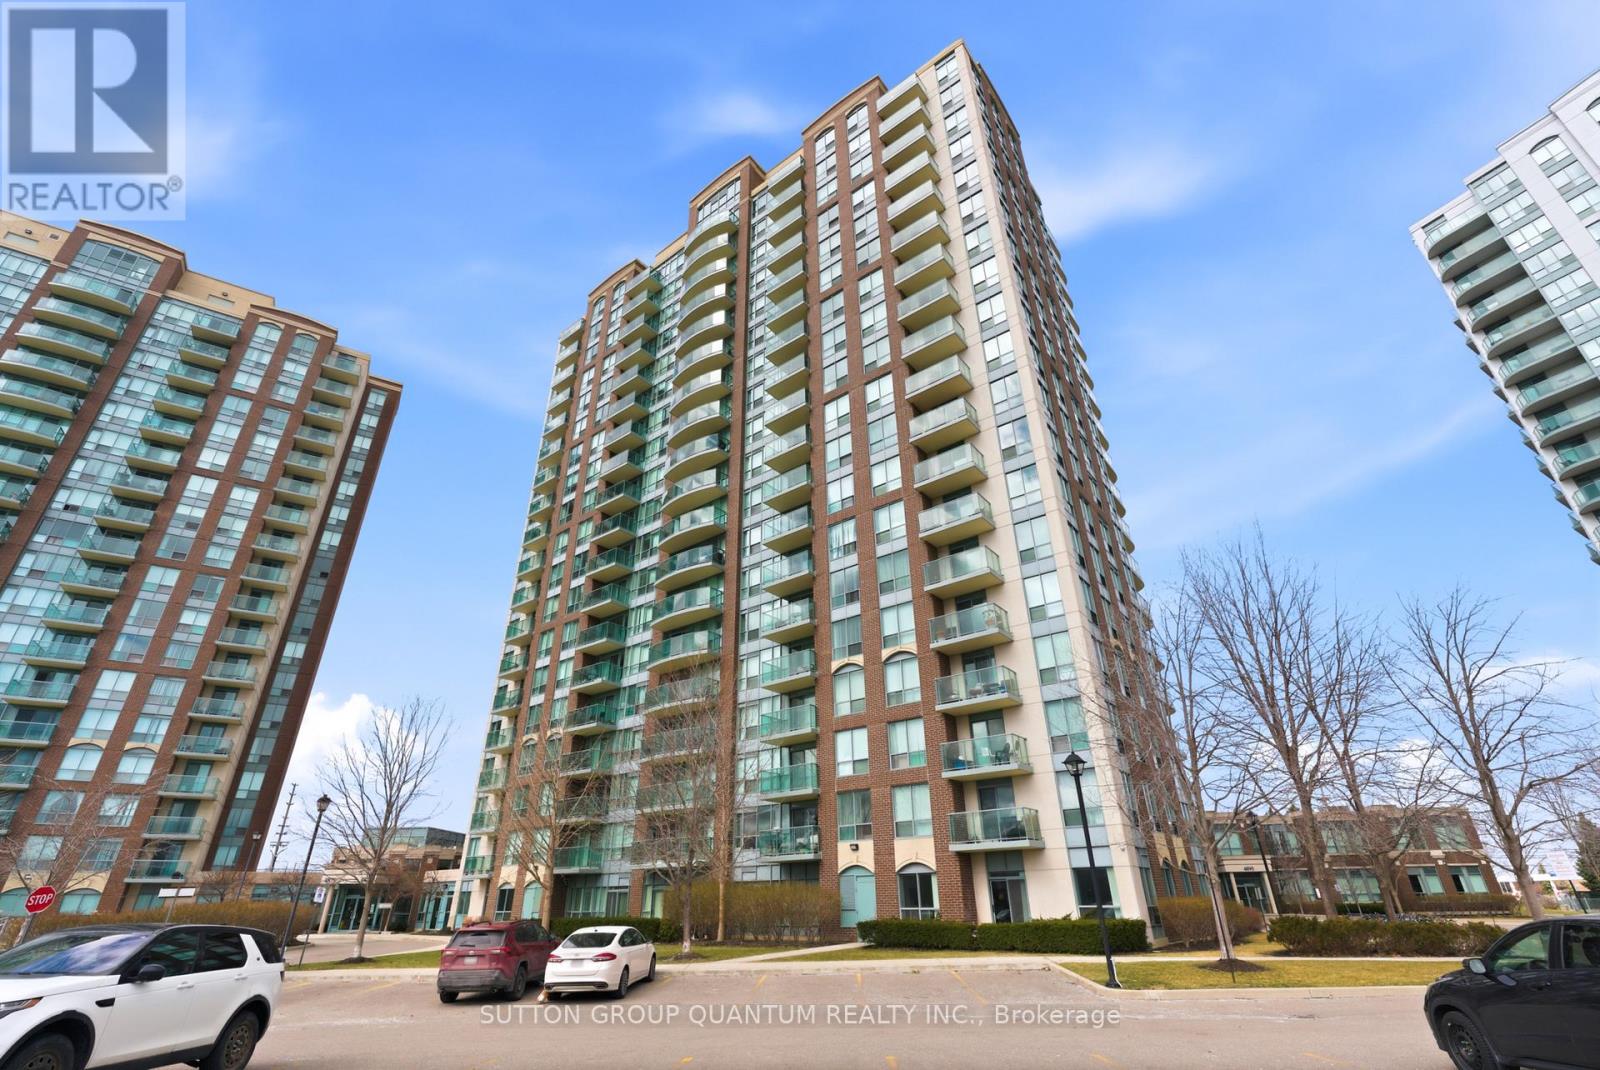
LARGE GROUND FLOOR CORNER UNIT - 2 bedrooms & 2 full baths with 945 sq ft of living space. Private walkout to patio for convenience and direct access to unit. Lots of extra light from side windows. Walk to Erin Mills Town Centre and Credit Valley Hospital. Amenities include separate recreation centre with indoor pool, hot tub, sauna, gym, party room, rooftop terrace with BBQs and more. 24 hour concierge/security. INCLUDES heat, hydro and water. 1 underground parking spot. Close to highways 403, QEW & GO station for easy commuting & located in catchment area for high ranking schools John Fraser and Gonzaga. Live in the heart of central Erin Mills with all conveniences right at your doorstep. (id:63203)
Lot 1 C Con 8 Mccrea N
Opasatika, Ontario
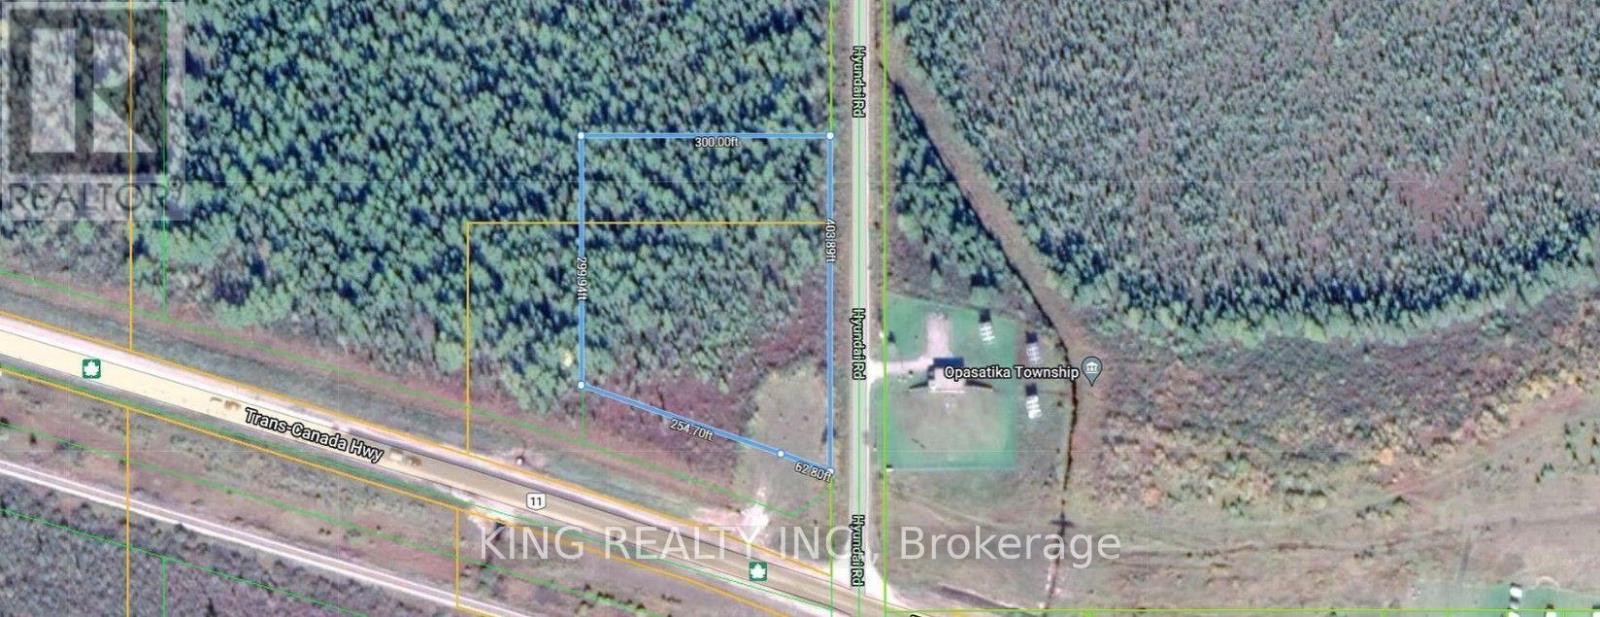
2.4 acres of Vacant land fronting Highway 11 and a side road that is also facing Hyundai Road, just west of the Township of Opasatika, Ontario. The current zoning is Residential. This is an excellent opportunity for a builder or investor to rezone for commercial use, such as a truck stop or gas station, and the accommodating municipality makes it an ideal project. Buyers and their agents must conduct their own due diligence with the Township of Opasatika regarding development requirements and possibilities. (id:63203)
108 - 5 Chef Lane
Barrie, Ontario
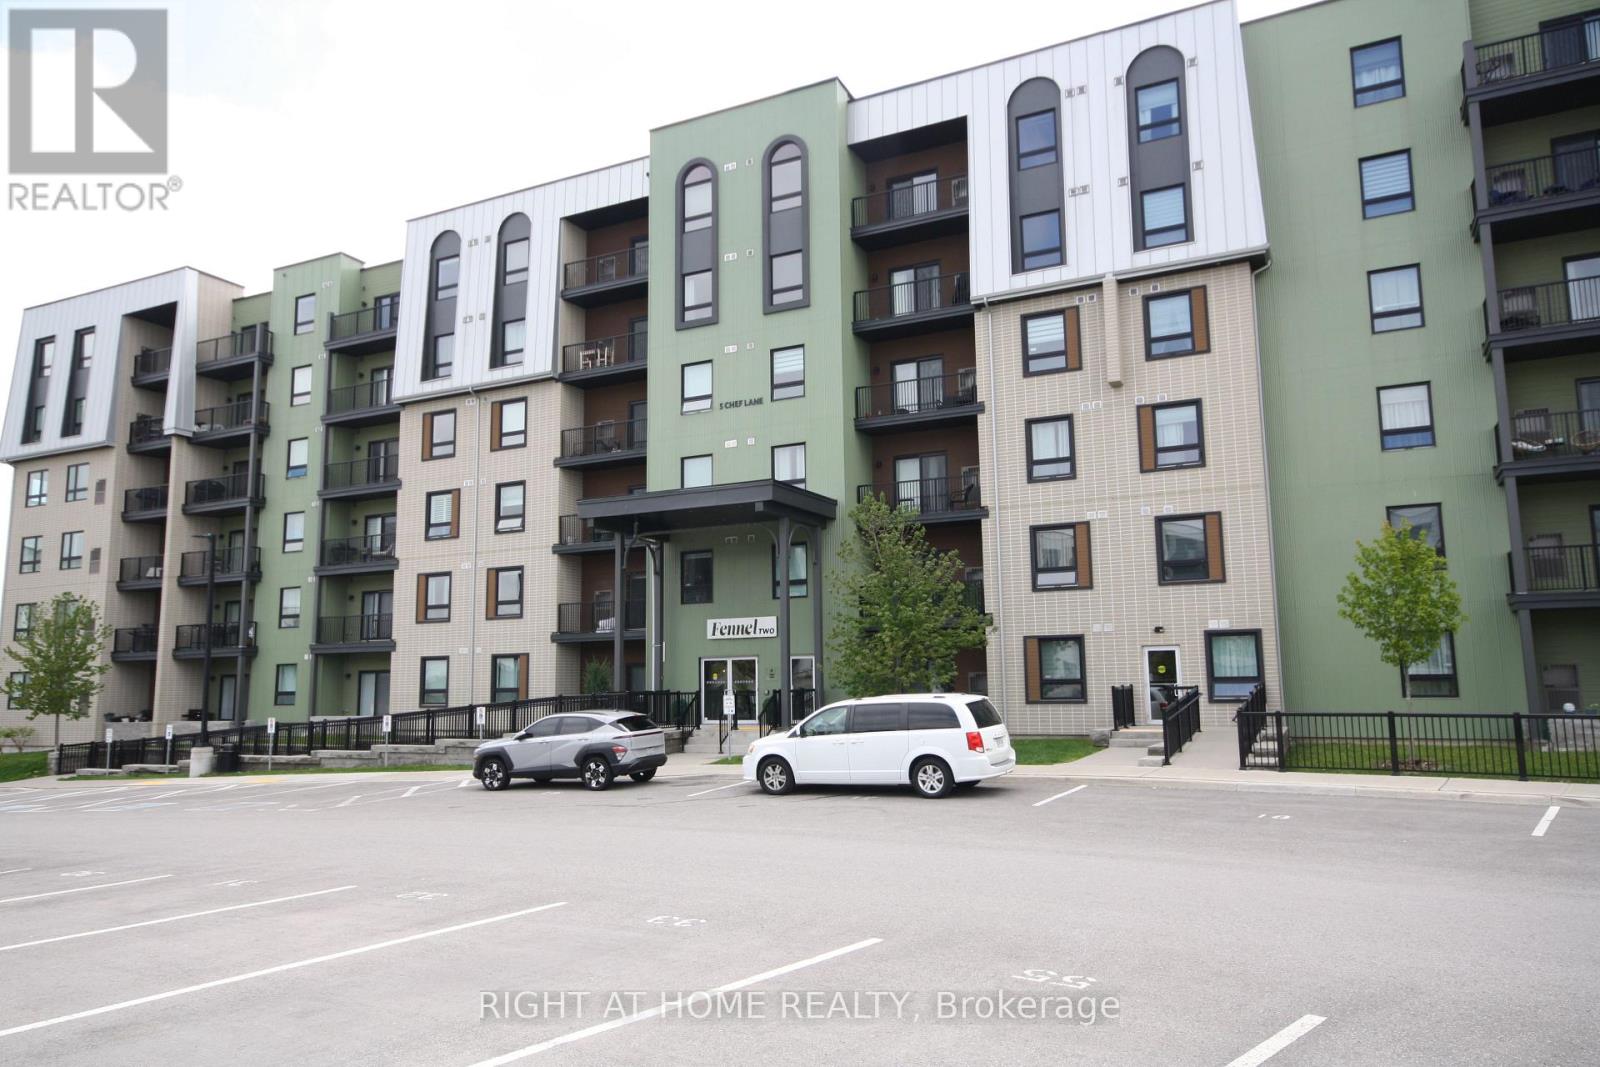
Sit back and enjoy the view of the walking path and treed area from your living room/patio or bedroom. The bright and open main area give you airy feel. This one bedroom plus a den model feels much larger then it is. Great storage area, large foyer, laundry room, 3pc bath with large shower, den is off kitchen so good privacy if you have a guest. It is also ideal for working from home. The kitchen has upgraded cupboards featuring large drawers instead of cupboards for easy access and storage. Stainless appliances complete the Kitchen. The main bedroom is a nice size and has a large closet as well. Situated near Barrie's south end power center puts you close to all shopping. Easy highway access for commuters. (id:63203)
803 - 89 South Town Centre Boulevard
Markham, Ontario
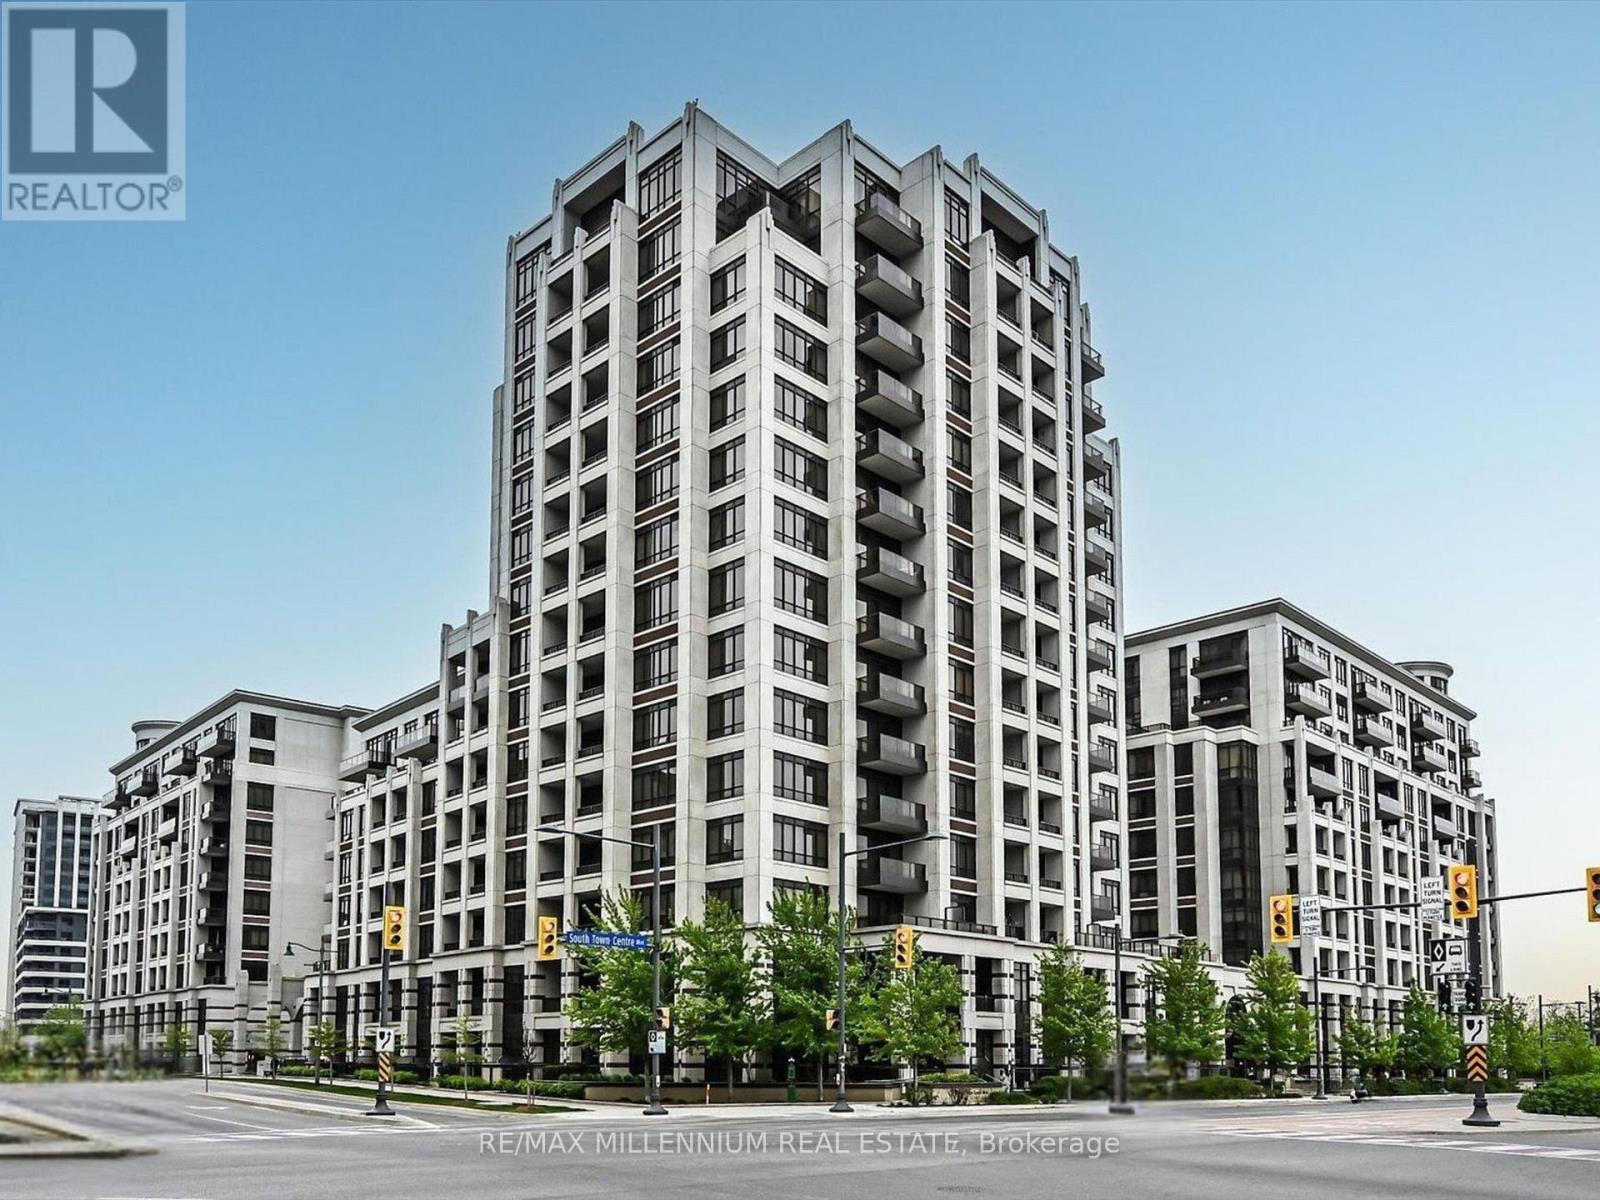
Stunning Luxury Condo in Downtown Markham! Fully furnished 1+Den with 2 full bathrooms, featuring brand new laminate flooring and fresh paint throughout. Spacious primary bedroom with a walk-in closet and private ensuite. Includes a second 3-piece bathroom and a separate den, ideal for a home office. Comes with 1 underground parking space. Available furnished or unfurnished.Enjoy fantastic building amenities: visitor parking, 24/7 security, basketball court, gym, and swimming pool. Conveniently located close to Highways 404 & 407, top-rated schools, shopping, and dining. (id:63203)
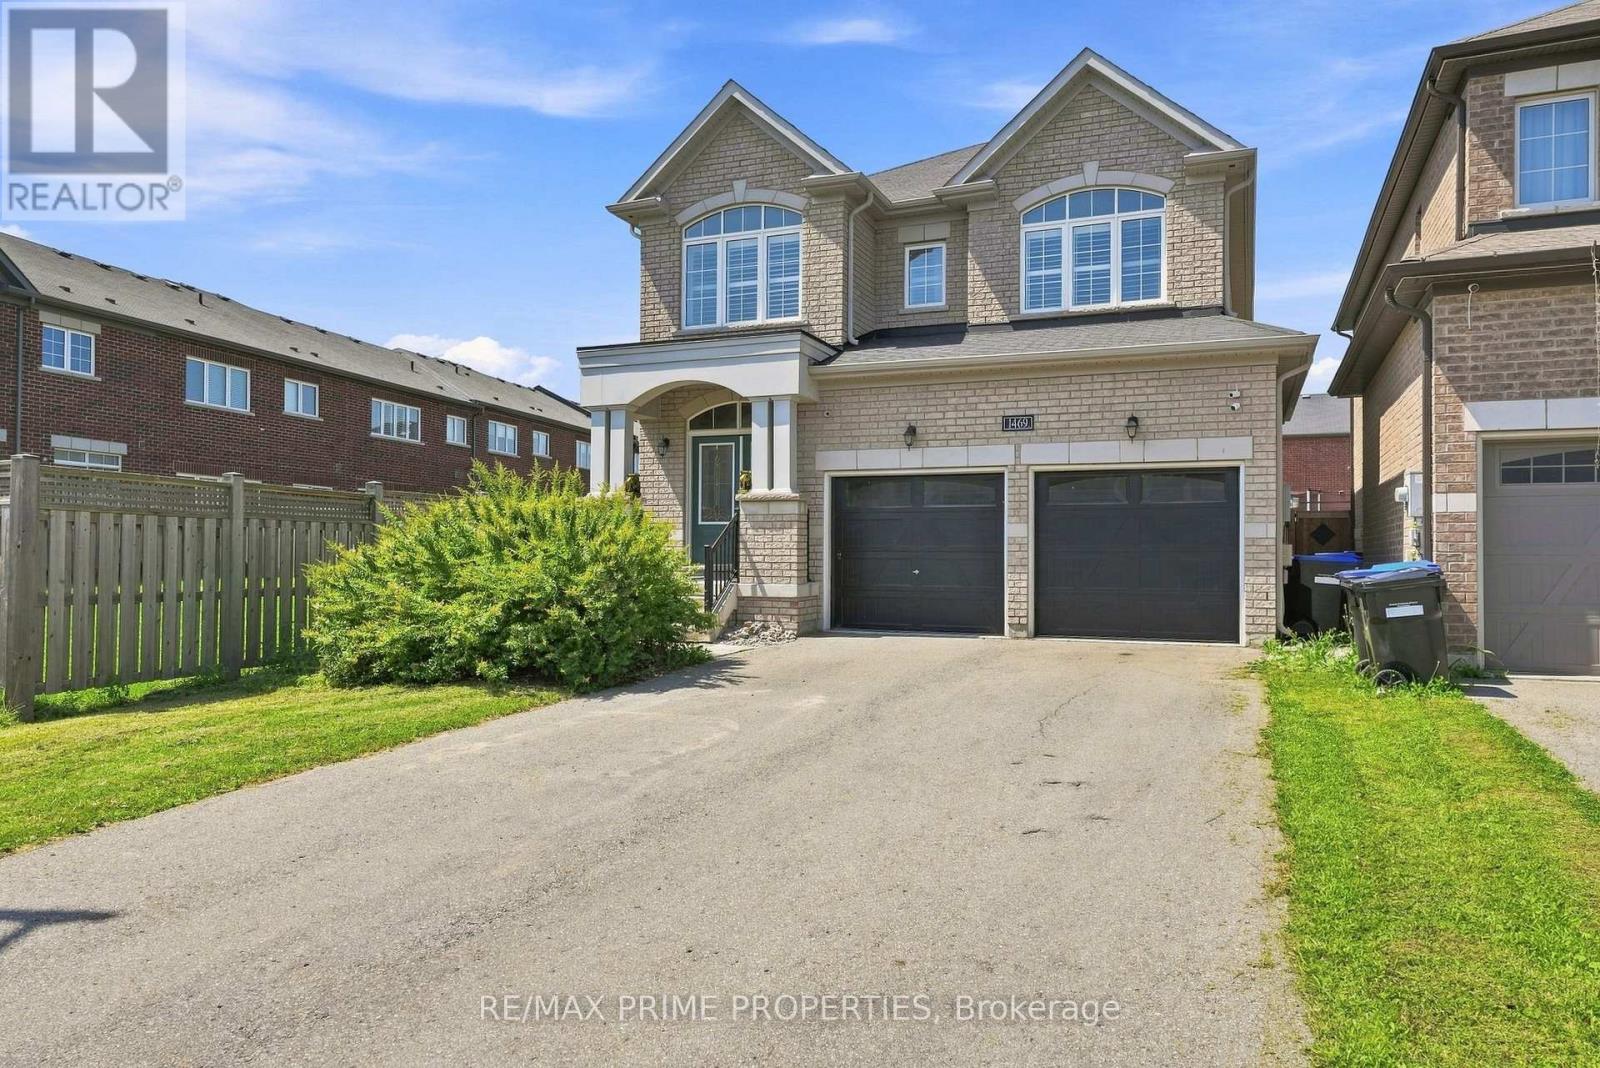
1469 Farrow Crescent
Innisfil, Ontario
Welcome to 1469 Farrow Cres in Innisfil. This spacious 2,297 sq. ft. 4-bedroom, 4-bathroom detached home with a functional layout and plenty of room for the whole family. The main floor features a large upgraded eat-in kitchen with extended cabinetry, stone counters, centre island and stainless steel appliances, open to the family room with gas fireplace. Separate dining area, hardwood and tile flooring, pot lights and California shutters. Upstairs, the spacious primary bedroom features a walk-in closet and 5-piece ensuite. Three additional bedrooms, including one with its own ensuite, plus a third full bathroom and convenient second-floor laundry. Carpet-free throughout. Large unfinished basement offers plenty of future potential. Uniquely positioned near the end of the street with no home directly beside it on one side and a fully fenced yard that widens at the rear. Inside access to the double garage and no sidewalk allows parking for 6 vehicles. Built in 2018. Conveniently located close to Lake Simcoe, schools, parks, golf, shopping and everyday amenities. (id:63203)
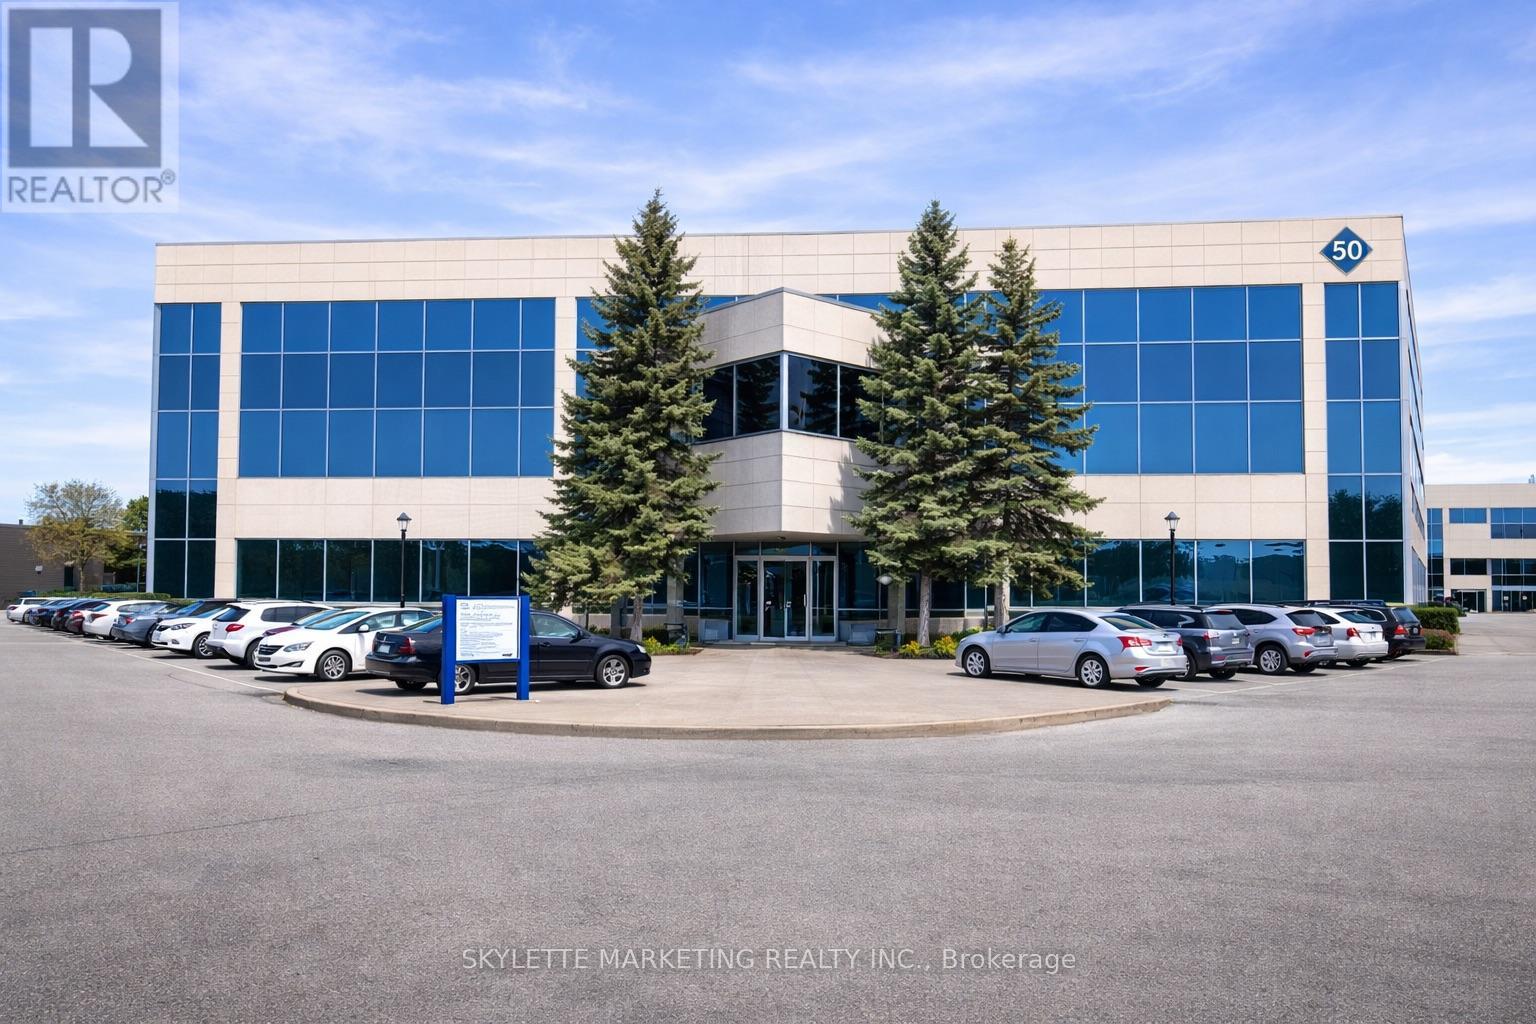
201 - 50 Acadia Avenue
Markham, Ontario
Functional Office Space In A High-Demand Location At Steeles & Warden Intersection. Approx. 3,776 Sq Ft, Bright And Spacious With Abundant Natural Light. Move-In Ready For Immediate Occupancy. TMI Includes All Utilities. Convenient Access To Hwy 404 & 407, Close To Shops, Banks And Restaurants. Well-Maintained Building Featuring A Garden-Style Atrium And Modern Common Areas. Ample Surface Parking Available. (id:63203)
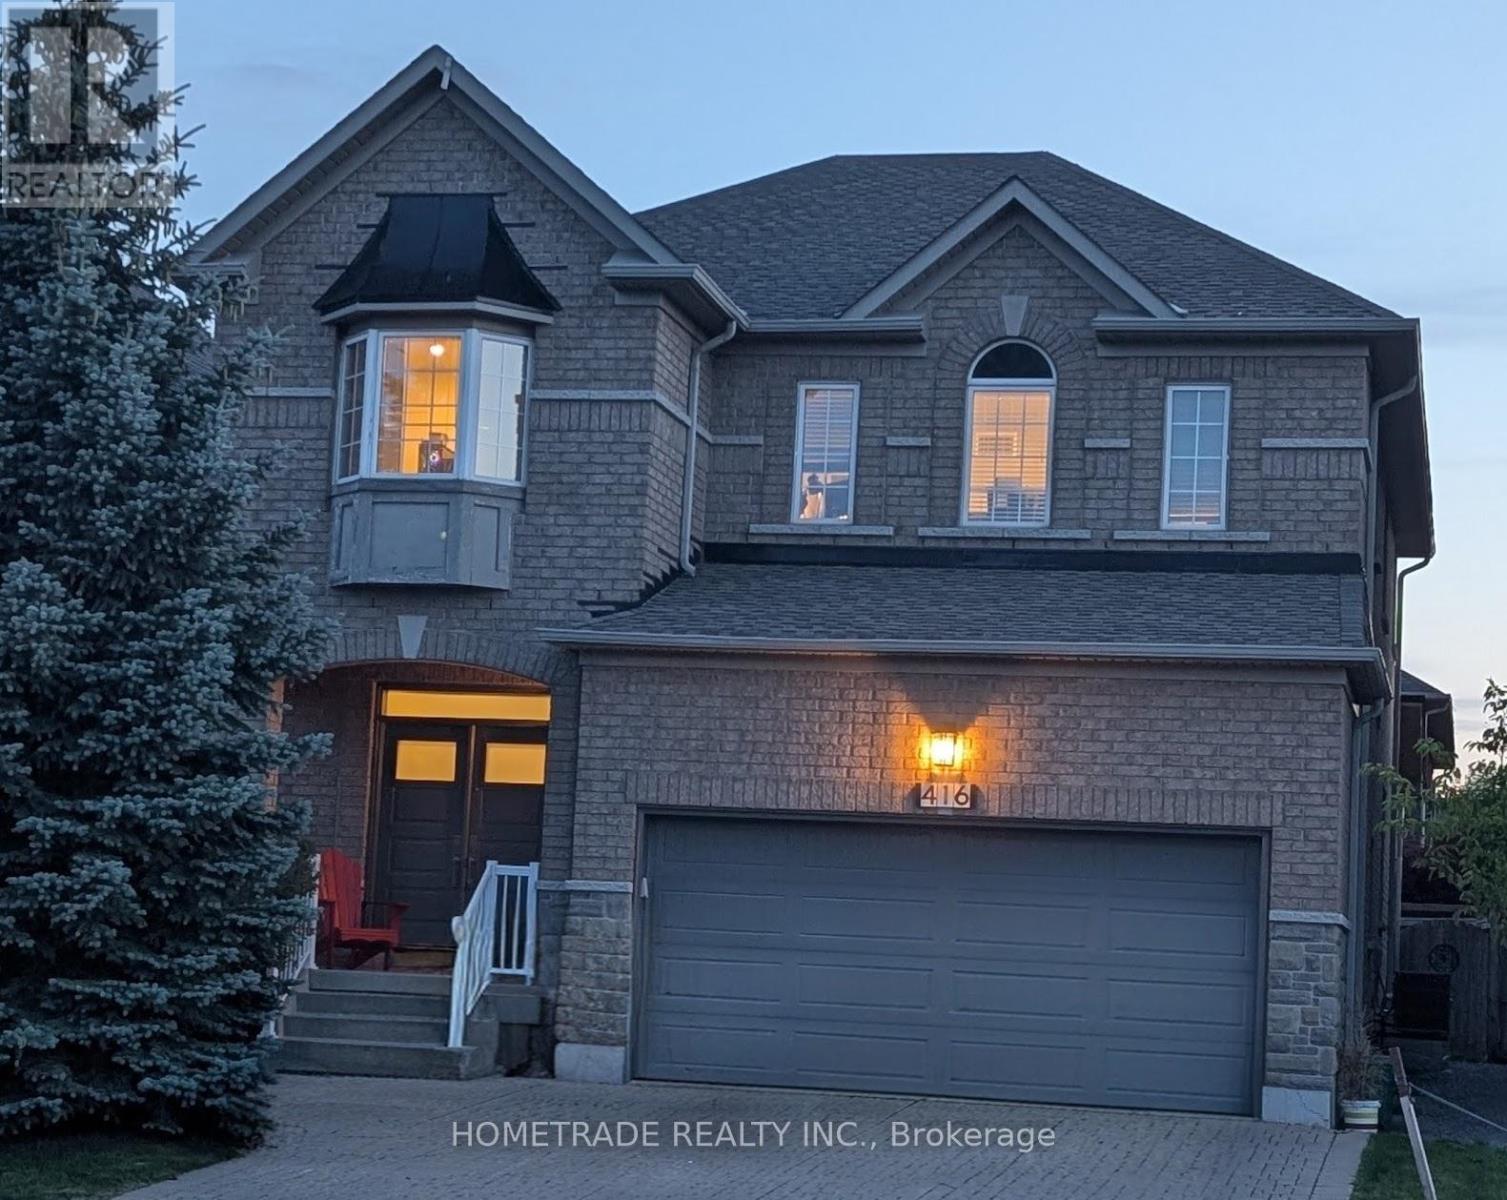
416 Grand Trunk Avenue
Vaughan, Ontario
A rare find in the sought-after Patterson area. This spacious 2,800 sq. ft. home with finished basement offers both privacy and abundant natural light! Completely renovated (2025), the home features a modern open-concept layout, 9-ft ceilings on the main floor and new premium Canada made hardwood flooring throughout. Spacious 4+ bedrooms and 5 Washrooms (Granit counters and Ciot tiles). The gourmet kitchen is equipped with GE Café appliances in a stunning matte white finish, blending luxury design with exceptional performance. The large master bedroom boasts a walk-in closet for ample storage. Programmable heated floors in the kitchen and upstairs bathrooms. One of the house standout features is the finished large (1300 sf) basement, providing additional living and recreational space. Premium GAF roof 2025. Spacious 2 Car garage with brand new WiFi automatic opener. Hardwired Google Nest smoke detectors and door bell camera. LED pot lights. Brand new garden shed. Located in a prime Patterson location, this home is just minutes from major highways, Rutherford GO Station, Vaughan Subway, top-ranked schools, parks, shopping, and grocery stores. (id:63203)
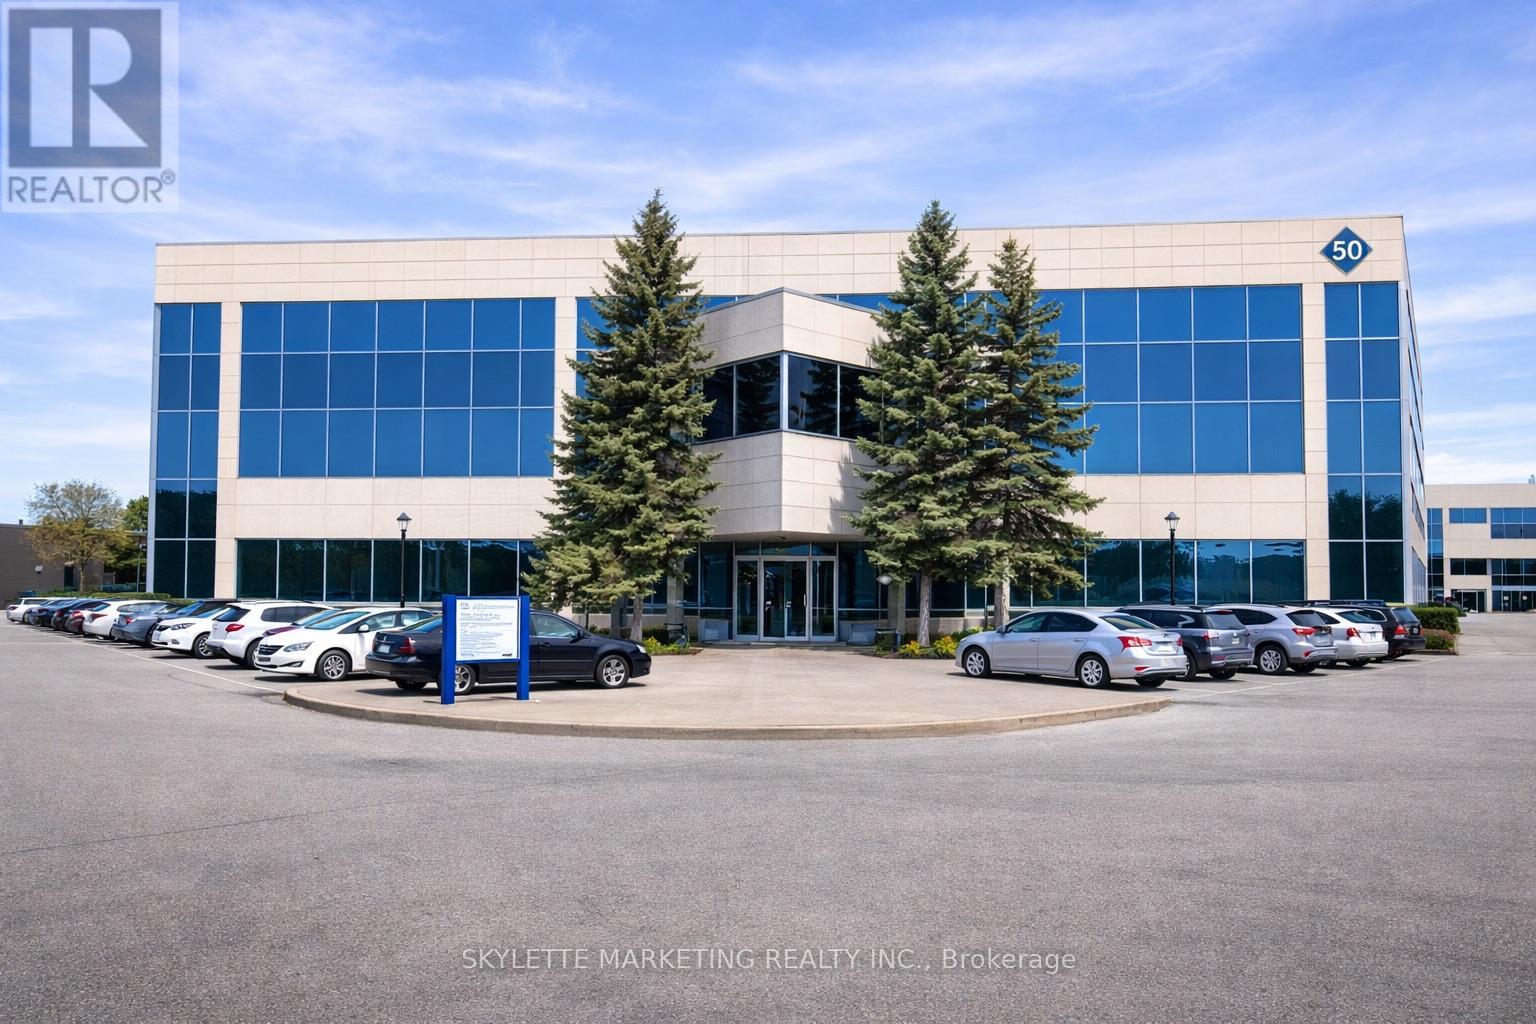
201 - 50 Acadia Avenue
Markham, Ontario
Functional Office Space In A High-Demand Location At Steeles & Warden Intersection. Approx. 3,776 Sq Ft, Bright And Spacious With Abundant Natural Light. Move-In Ready For Immediate Occupancy. TMI Includes All Utilities. Convenient Access To Hwy 404 & 407, Close To Shops, Banks And Restaurants. Well-Maintained Building Featuring A Garden-Style Atrium And Modern Common Areas. Ample Surface Parking Available. Sublease Term Available Until Oct 31, 2029 With Renewal Potential. (id:63203)