

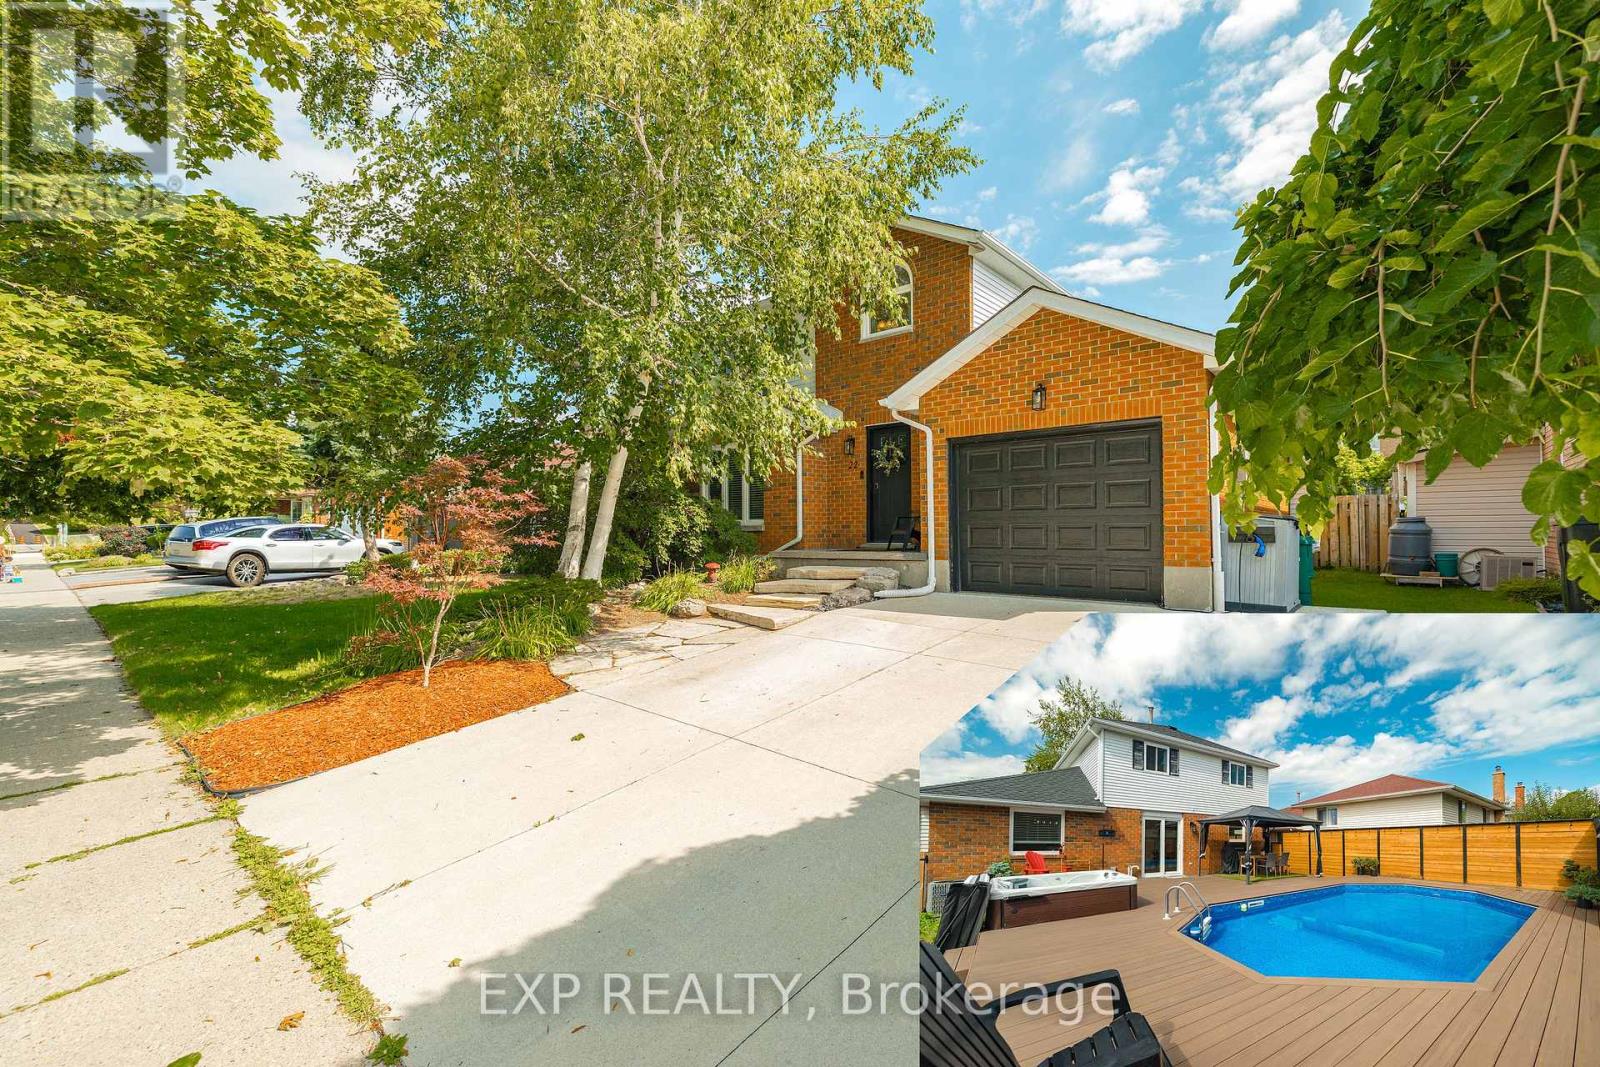
22 Driftwood Drive
Kitchener, Ontario
Welcome to 22 Driftwood Drive, a beautifully updated 4-bedroom, 3-bathroom home in the sought-after Forest Heights community. From the concrete driveway with EV charging plug to the natural stone walkway and new front entry door, the curb appeal makes an immediate impression. Inside, the spacious living and dining room features modern tones and custom wainscotting, while the fully renovated kitchen showcases stainless steel appliances and a stylish subway-tile backsplash. The separate family room, complete with a gas fireplace, is the perfect spot to relax. Step outside and prepare to be wowed! The spectacular backyard is an entertainer's dream, featuring a private swimming pool, new hot tub, and plenty of space for summer BBQs, gatherings and making memories with family and friends. The backyard-facing window has also been upgraded with Magic Windows, offering enhanced functionality and backed by their 40-year/lifetime warranty.Upstairs offers three generous bedrooms and a huge cheater ensuite with separate independent areas, providing excellent functionality for the whole family. The fully finished lower level adds valuable bonus space ideal for a fourth bedroom, home office, gym or recreation area. Located in Forest Heights, this family-friendly neighbourhood offers convenient access to schools, parks, shopping, trails, public transit and major routes. With everyday amenities close by and easy access to transportation, this is a location that offers both convenience and lifestyle. Smart updates, a fully renovated kitchen, amazing backyard with pool and hot tub, and a fantastic family-friendly location, this is one you won't want to miss! Book your private showing today and make 22 Driftwood Drive your own. (id:63203)
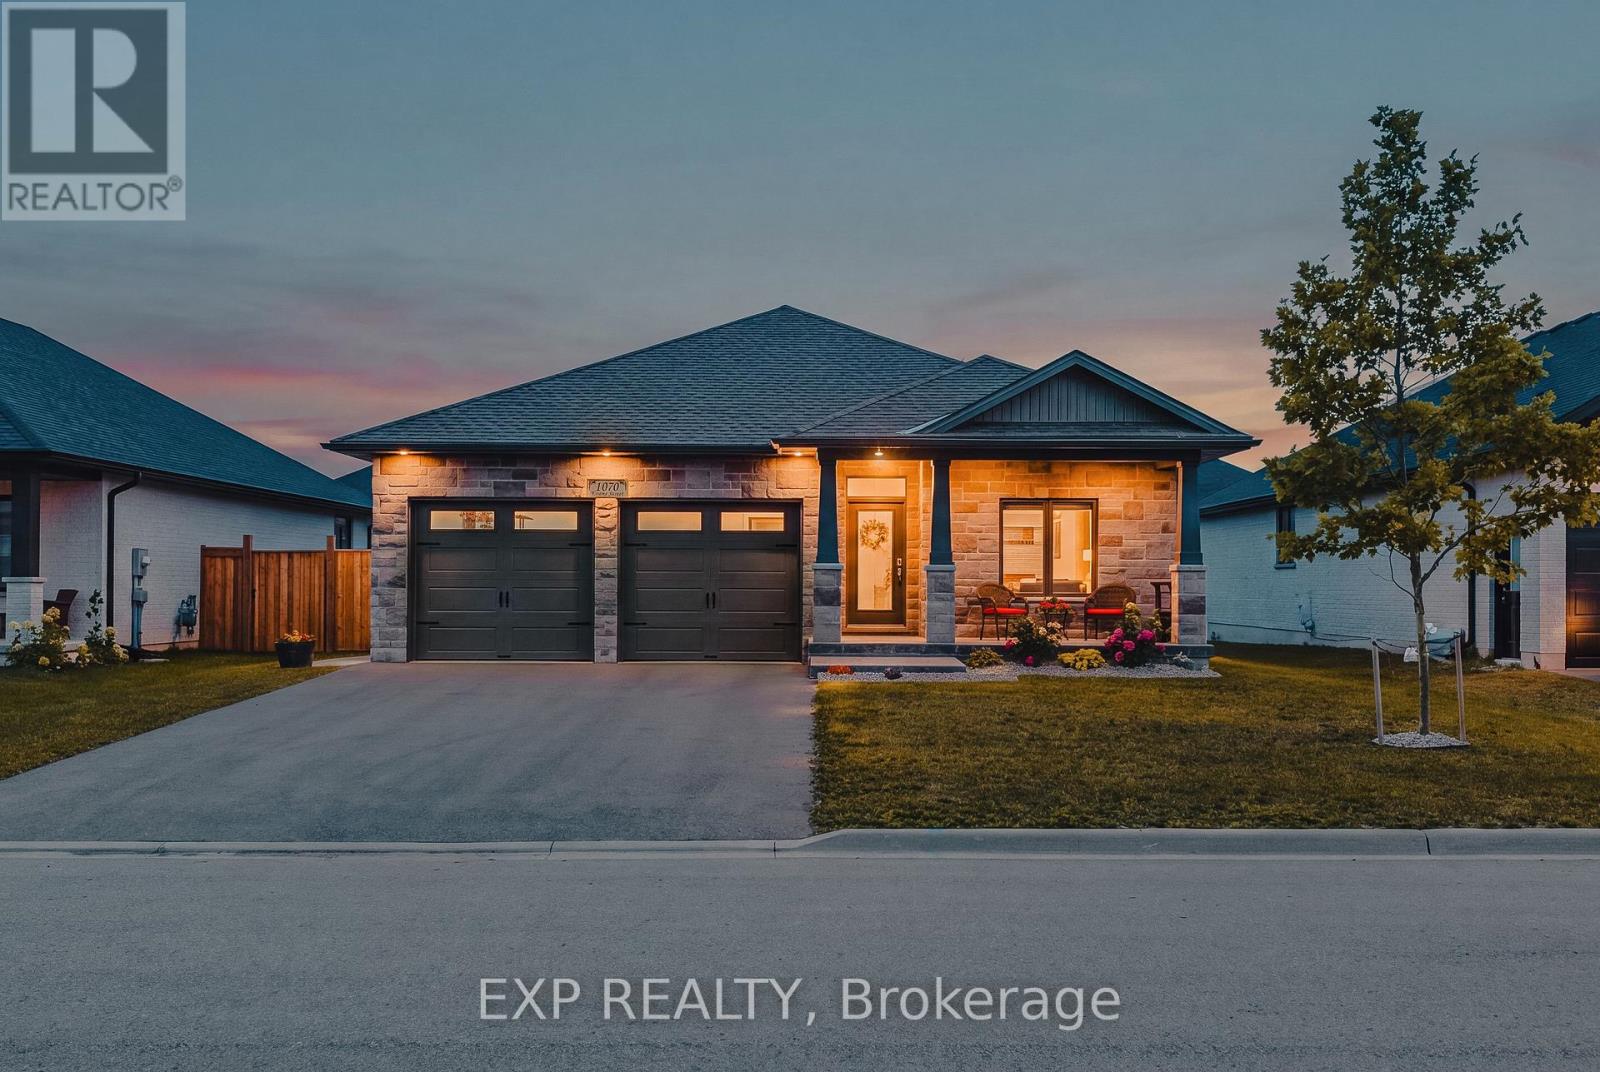
1070 Evans Street W
North Perth, Ontario
Welcome to 1070 Evans St W, a beautifully upgraded 4-bedroom, 3-bathroom detached bungalow offering exceptional space, style and functionality in a desirable Listowel neighbourhood. From the curb, the full-brick and stone elevation, covered concrete front porch and double-wide driveway with no sidewalk create excellent curb appeal and convenient parking. Inside, a spacious foyer opens to a bright, carpet-free open-concept main floor featuring 9-ft smooth ceilings and a seamless living and dining area. The custom kitchen is a true showstopper, offering abundant cabinetry, a walk-in pantry, quartz countertops, under-cabinet lighting, stylish backsplash, high-end stainless steel appliances and an impressive 8-ft island. Main-floor laundry with ample storage adds everyday convenience. The spacious primary retreat features custom tray ceilings, a walk-in closet and a luxurious ensuite with double vanity and tiled glass shower. A second generous bedroom and full bathroom complete the main level. The fully finished lower level offers an expansive recreation room, two additional bedrooms, a full bathroom and excellent storage/utility space. With high ceilings, large windows and in-floor heating throughout, the basement is bright, comfortable and highly versatile. Enjoy the outdoors from the spacious 14' x 14' composite deck with a dedicated gas BBQ line and a great backyard. Additional highlights include an owned water heater, water softener, quartz throughout, custom garage storage cubbies and garage door openers. Ideally located close to schools, shopping, restaurants, parks and recreational facilities, this home offers the perfect blend of modern comfort and small-town living. Enjoy convenient access to Waterloo Region and Stratford, with several popular beach and recreational destinations also within easy driving distance. A truly move-in-ready home offering thoughtful upgrades, generous living space and room for the whole family! (id:63203)

23 Magnolia Court
Belleville, Ontario
The feeling of a new home, without the wait, the work-or the new-build neighbourhood. Welcome to 23 Magnolia Court, an exceptionally immaculate all-brick home tucked into one of Belleville's most distinctive established neighbourhoods. The elevated cul-de-sac setting and mature trees create an immediate sense of privacy and pride of ownership. Inside, it is truly pristine. Bright, fresh and sparkling clean, with no pets or smoking ever and virtually no signs of wear, this home genuinely looks as beautiful in person as it does in the photographs. Soaring ceilings and expansive windows bring the mature treescape into the living room, complemented by a fireplace and warm finishes. The beautifully maintained kitchen offers gleaming cabinetry, granite counters, abundant workspace and a generous breakfast area overlooking the yard. A large formal dining room with bow windows and French doors adds flexibility as a family room, playroom or gathering space. Upstairs, three spacious bedrooms include walk-in closets in two, with elevated views that provide an unexpected sense of privacy. The primary features a beautiful bow window, while a solid wood staircase and open landing overlook the living room below. The finished lower level offers a striking stone gas fireplace, three-piece bath with heated floors, built-in storage and kitchenette-style space with a separate entrance-exceptional flexibility for guests, extended family or multigenerational living. Outside, the irregular lot provides rare extra space on both sides, mature trees, privacy and room to play, entertain or simply enjoy the peace and birdsong. The composite deck is immaculate. Walk to everyday amenities, schools and local shops, with parks and trails nearby and the 401 under 10 minutes away. Belleville's waterfront, sports facilities, downtown and Prince Edward County are all close at hand. Turn-key, beautifully preserved and full of possibility-this is the kind of home that makes you proud to come home. (id:63203)

Lot 16 Hardwick Avenue
Stratford, Ontario
Lot 16 on Hardwick Avenue offers an exciting opportunity to own a brand-new, soon-to-be-built 1,620 sq. ft. freehold townhome in Stratford. This beautifully planned home features 3 bedrooms and 2.5 bathrooms, with a spacious open-concept design that brings the kitchen, living, and dining areas together for a comfortable and connected main-floor living space. The home includes a 1-car garage, while the primary bedroom offers a private retreat with a large walk-in closet and ensuite bathroom. For added flexibility, buyers can select a different elevation that provides the option for a 4th bedroom, making this home an ideal choice for growing families or those looking for additional space. With modern finishes, thoughtful design, and plenty of room to make it your own, Lot 16 is a wonderful opportunity to call Stratford home. (id:63203)
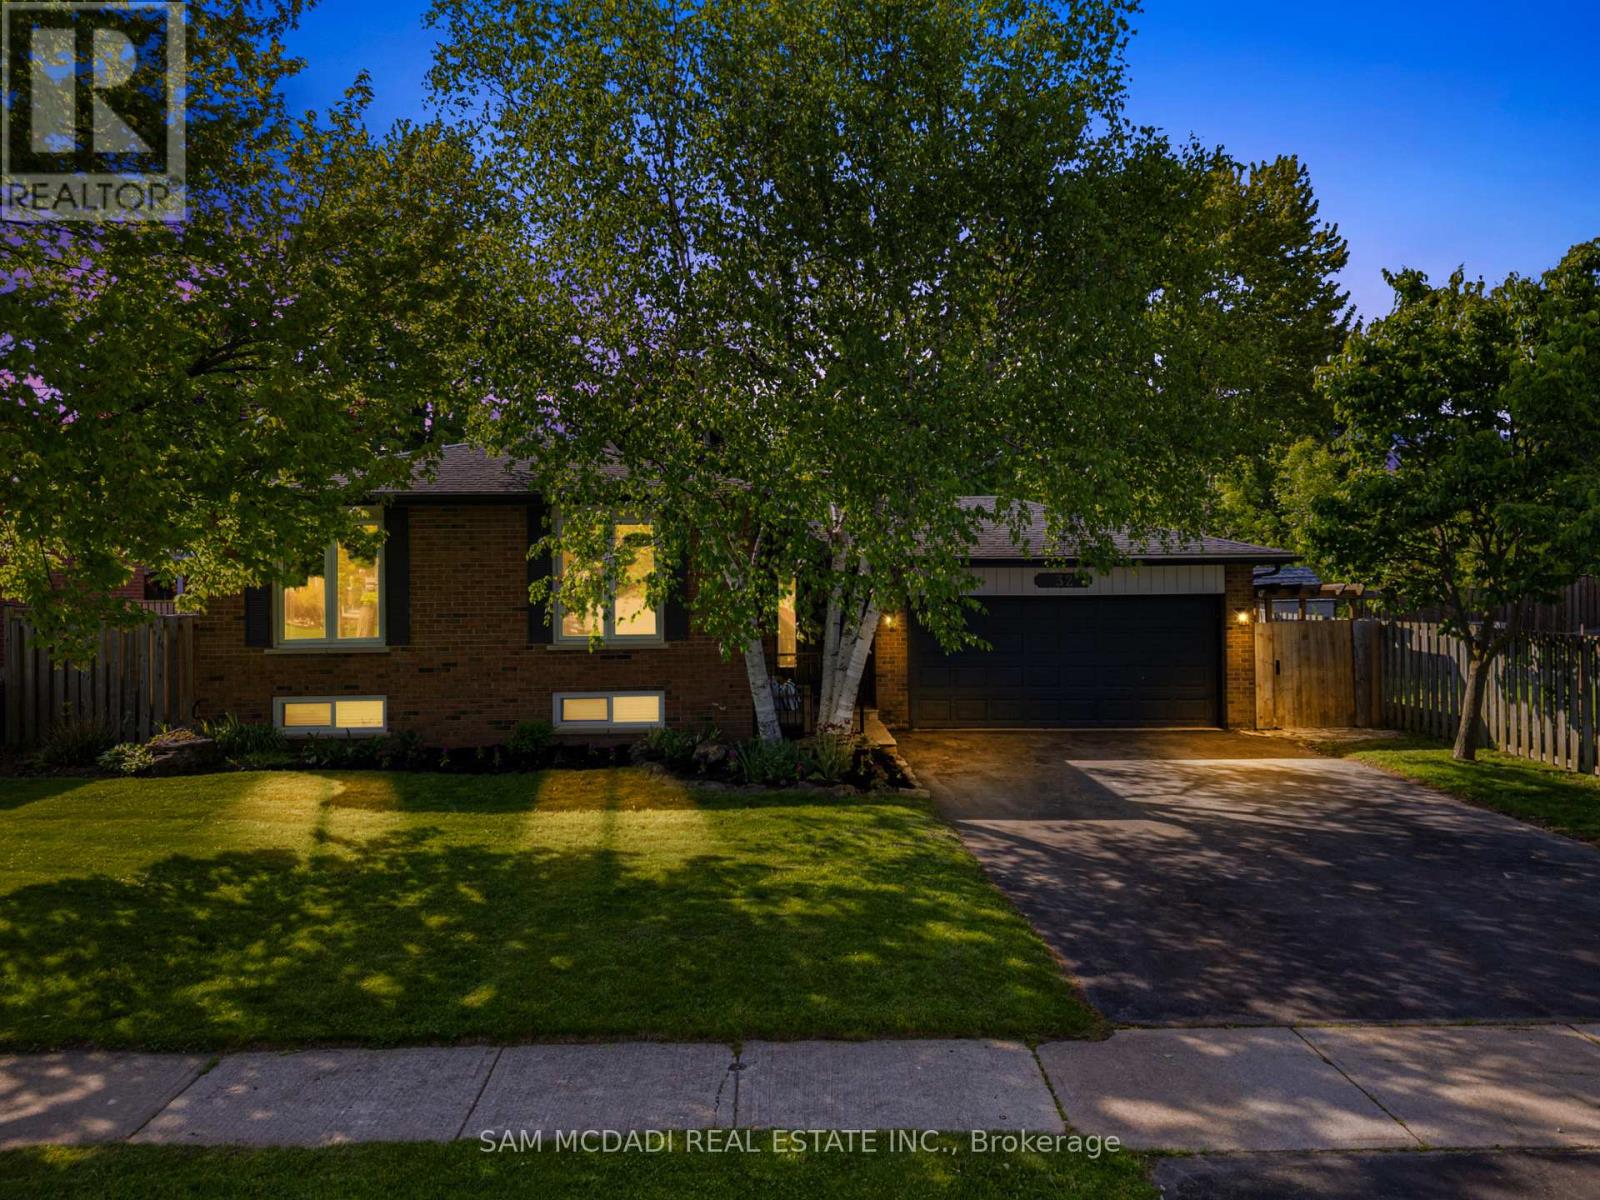
32 Milverton Close
Hamilton, Ontario
Welcome to 32 Milverton Close! Nestled in the heart of Waterdown. Thoughtfully reimagined from top to bottom between 2022-2025 with a clean modern aesthetic in mind, this beautifully upgraded bungalow is set beneath a canopy of mature trees on an impressive 65 x 121 ft lot, offering exceptional privacy & plenty of space to enjoy both inside & out. Bright & welcoming interiors unfold across a thoughtfully designed layout, highlighted by an elegant kitchen featuring premium GE stainless steel appliances, quartz countertops, a subway tile backsplash, extensive cabinetry, & a spacious breakfast bar perfect for casual dining & entertaining. Adjacent to the kitchen, the charming dining area framed by custom wainscoting introduces warmth & architectural character, while the spacious living room offers the perfect setting for both everyday living & hosting guests. Privately tucked down the hall, the primary bedroom showcases a stunning custom feature wall & dedicated closet space, while two additional bright & spacious bedrooms, each complete with closets, are complemented by a beautifully updated 5pc bath. The finished lower level adds incredible versatility to the home, with a cozy family room centred around a gas fireplace, a separate recreation area, a versatile additional room ideal for a home office, gym, or a guest bedroom, as well as a dedicated laundry area for everyday convenience. The backyard is truly a showstopper, serving as the ultimate private outdoor retreat for entertaining & making memories, complete with an outdoor bar, multiple lounging areas, playground, mature trees, & endless space to relax & enjoy every season. Ideally located close to scenic parks & trails, schools, shopping, golf courses, & major highways 403 & QEW. Additional upgrades include kitchen quartz countertops (2025), lower level carpet (2022), & chimney replaced in 2025, adding peace of mind for years to come. This is a place that truly feels like home from the moment you arrive! (id:63203)

Lot 15 Hardwick Avenue
Stratford, Ontario
Welcome to Lot 15 on Hardwick Avenue in Stratford! This soon-to-be-built 1,620 sq. ft. freehold townhome offers a thoughtfully designed layout featuring 3 bedrooms and 2.5 bathrooms. The open-concept main floor seamlessly connects the kitchen, living, and dining areas, creating a bright and inviting space perfect for everyday living and entertaining. The home also features a 1-car garage and a spacious primary bedroom complete with a large walk-in closet and private ensuite. Buyers also have the option to choose a different elevation that adds a 4th bedroom, offering additional flexibility to suit their lifestyle and needs. This is a fantastic opportunity to own a brand-new freehold townhome in Stratford with modern design, functional living space, and flexible options to make the home your own. (id:63203)
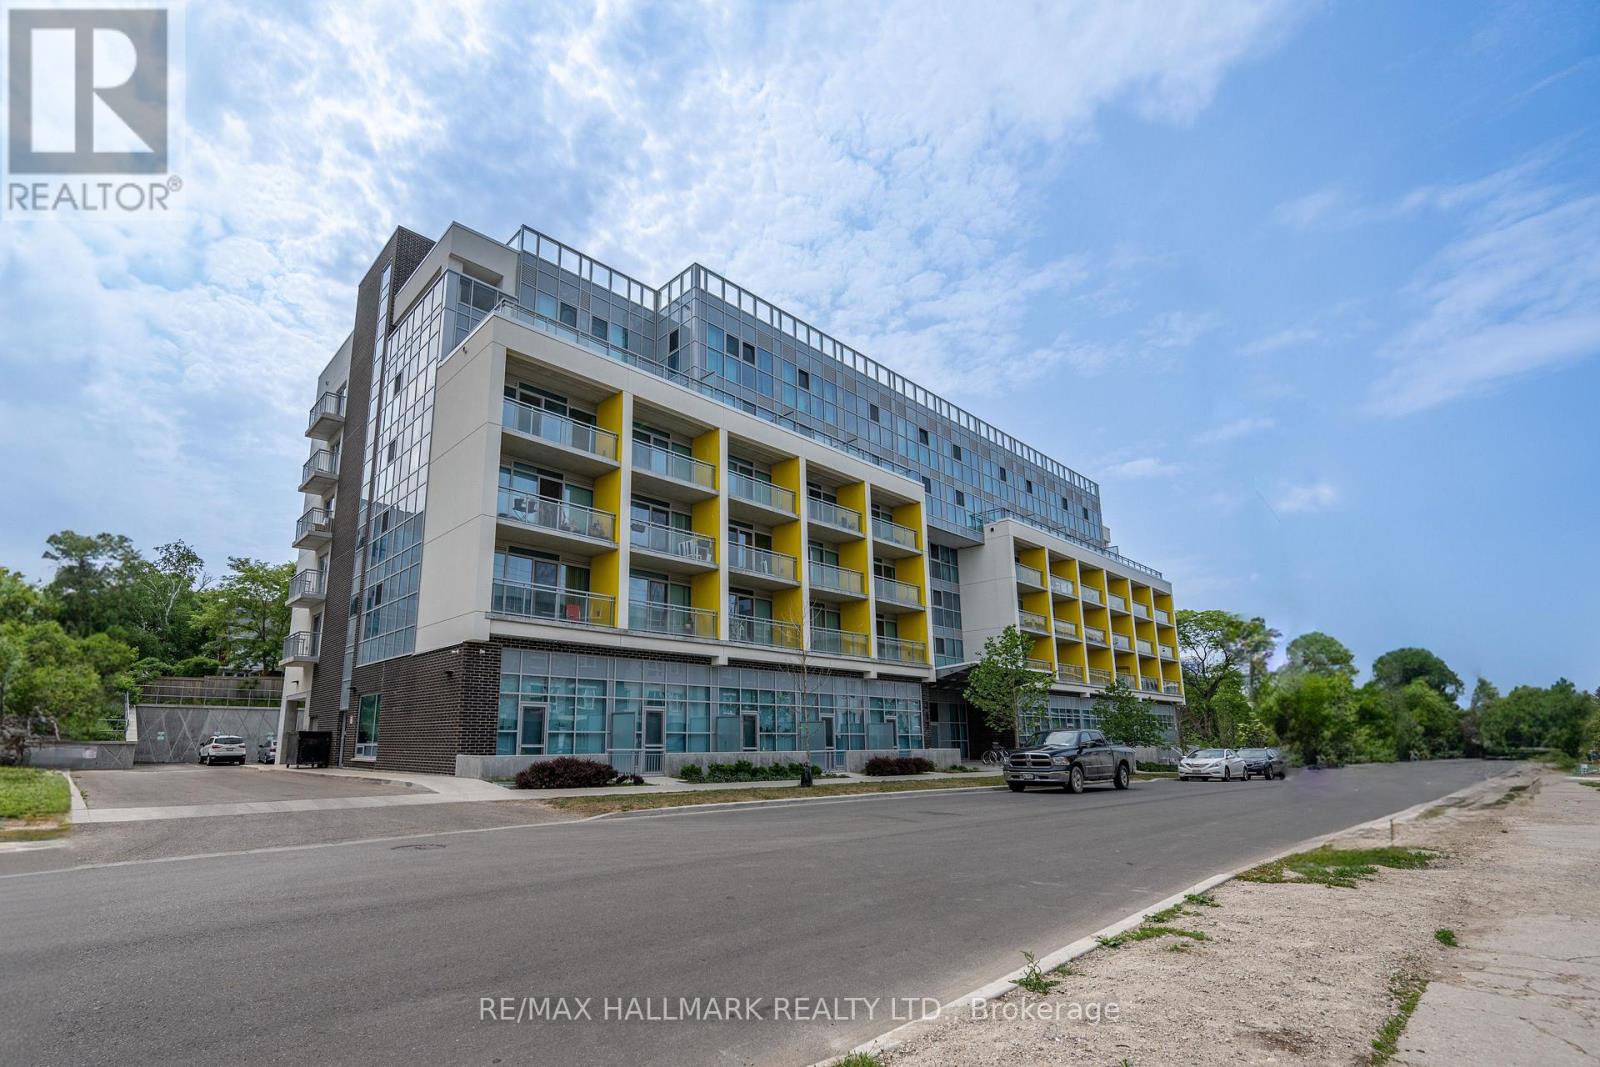
309 (Parking Only) - 257 Hemlock Street
Waterloo, Ontario
Only 1 parking space is available for rent (partially covered area).Rental terms: 1-year lease. (id:63203)
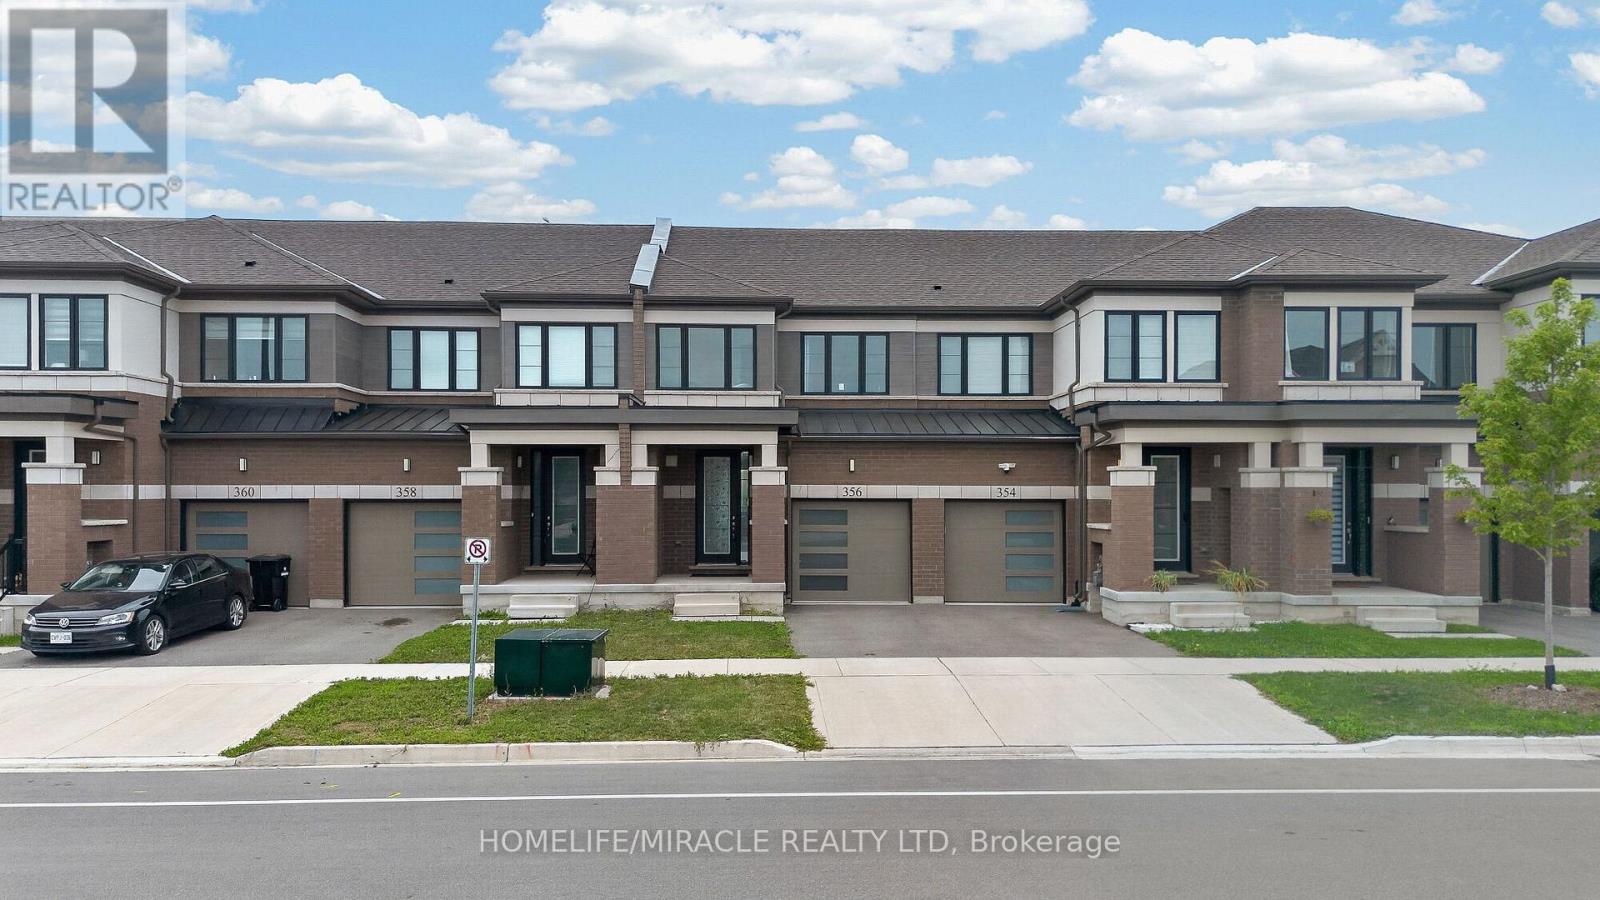
356 Bismark Drive
Cambridge, Ontario
Welcome to this Gorgeous 2.5 year old Freehold Townhome with a Premium Ravine Lot with Front-side Park facing and Backside Pond View Built by Cachet Homes In Westwood Village Community. Amazing opportunity for First Time Home Buyers and Investors. Featuring Open Concept Salisbury Model With 98.60ft. on a 19.87 ft Wide Lot Provides Ample Space For Comfortable Living Space, Backing Onto Pond & Fronting to New Beautiful Park with lush greenery and Newly Painted. Main Floor comes with Smooth 9 Ft Ceiling, Upgraded Foyer, Modern Upgraded Kitchen. Two year-old stainless-steel appliances, 2 Piece Powder Washroom, Upgraded Hardwood Flooring in Living, Open Concept Living/ Kitchen/Breakfast Area make it perfect for entertaining & dinning With Patio Door Access to Deck/Backyard, Rear View Of Pond view/Walking Trail. Kitchen is also equipped with Long Breakfast Bar/Island, upgraded cabinetry and granite countertops, High Cabinets. 2nd Floor Features Large Master Bedroom with amazing Pond view, A Large Walk-in Closet and 4 Piece Ensuite washroom upgraded with double Sinks, Ample Storage and Frameless Glass Shower. Other Remaining 2nd and 3rd spacious front facing bedrooms features large windows making them abundantly bright, 4 Pc Washroom , Undermount Sink. Convenient Laundry with Sink and Water Softener installed in the Basement. The Basement Level Is Unfinished with Bright Look-out Window & 3 Pc Rough In. House is equipped with SMART DOORBELL AND THERMOSTAT/GARAGE DOOR OPENER. Waterloo Region District school Board is considering sight for New School right next to Park steps away from house and Big Commercial Plaza construction is starting soon in walking distance. Surrounded by natural surroundings, Top schools and amenities, this is a community you want to be a part of. Don't miss out! Galt, Cambridge, this beautiful townhome is minutes from downtown Cambridge, Highway 401, the Amazon distribution center, and Conestoga College. (id:63203)
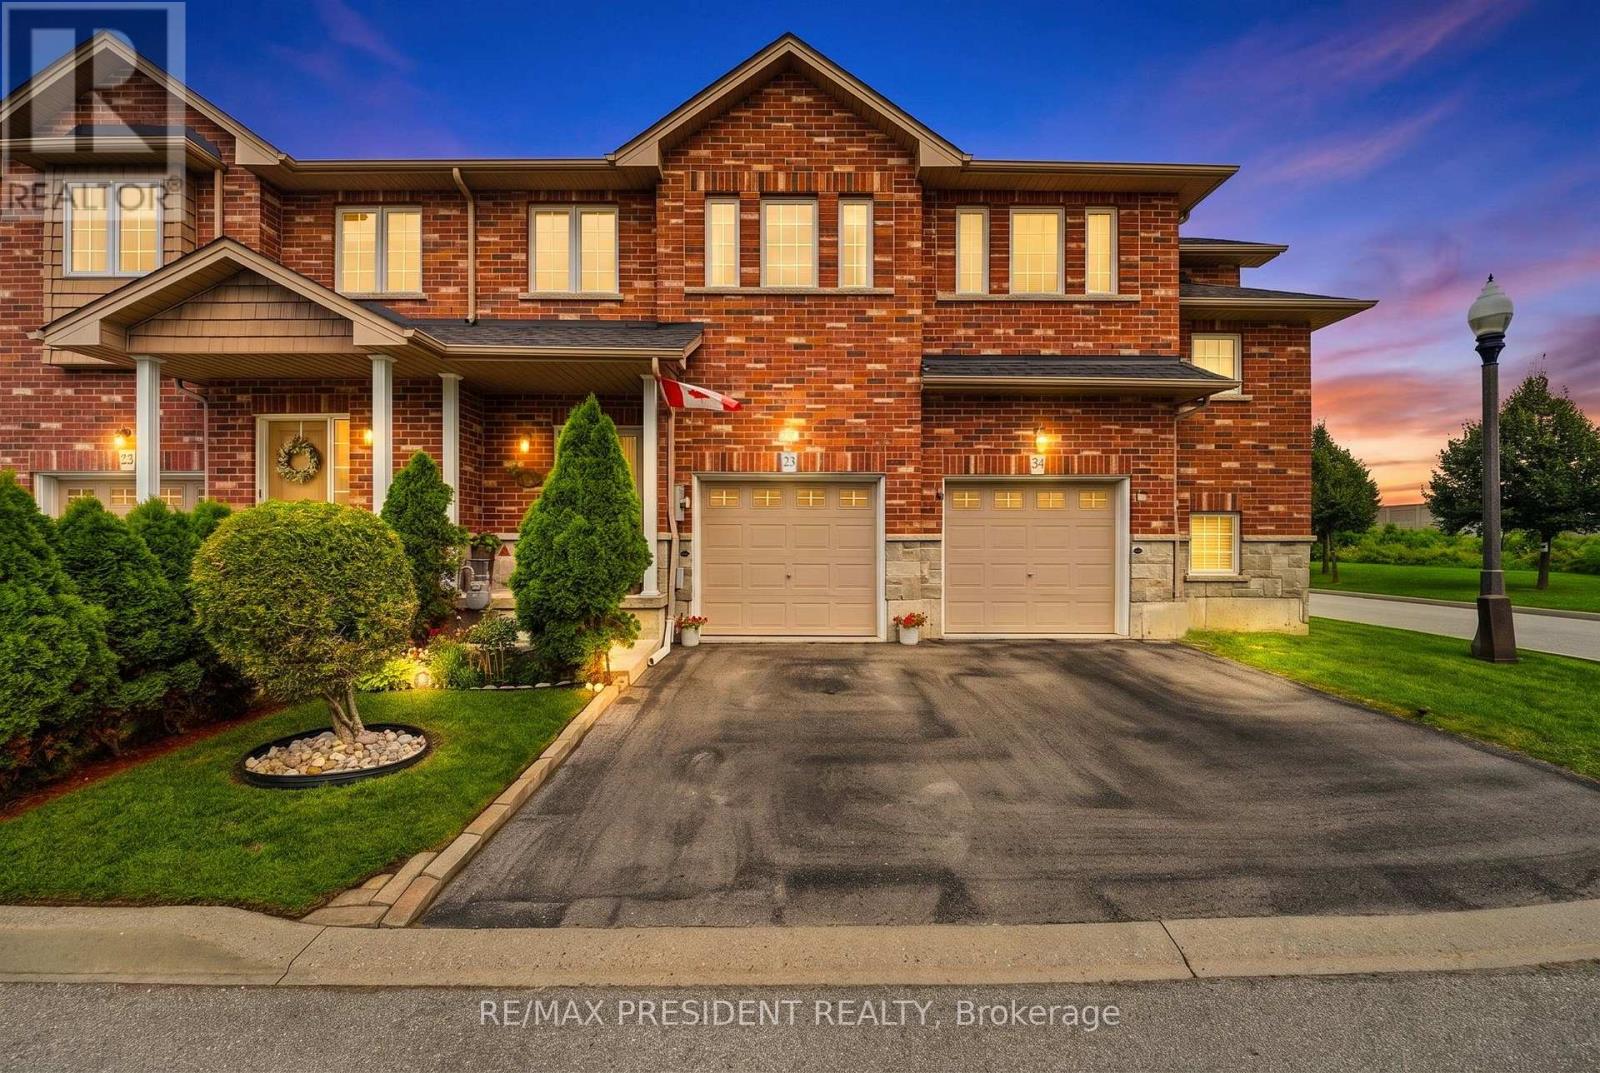
23 - 45 Seabreeze Crescent
Hamilton, Ontario
Welcome to this beautiful 3 bedroom, 2.5 bathroom townhome ideally located in the desirable Winona community of Stoney Creek. Offering a functional and inviting layout, this well maintained home features spacious principal rooms, comfortable bedrooms, and a finished basement complete with a wet bar, perfect for entertaining, relaxing, or additional living space. The home also features a updated roof in 2023. Enjoy the convenience of being minutes from Fifty Point Conservation Area, the Lake Ontario waterfront, Costco, shopping, restaurants, schools, parks, and quick access to the QEW for commuters travelling toward Hamilton, Toronto, or Niagara. A wonderful opportunity to enjoy a move in ready home in a sought after location close to everyday amenities and recreation. (id:63203)
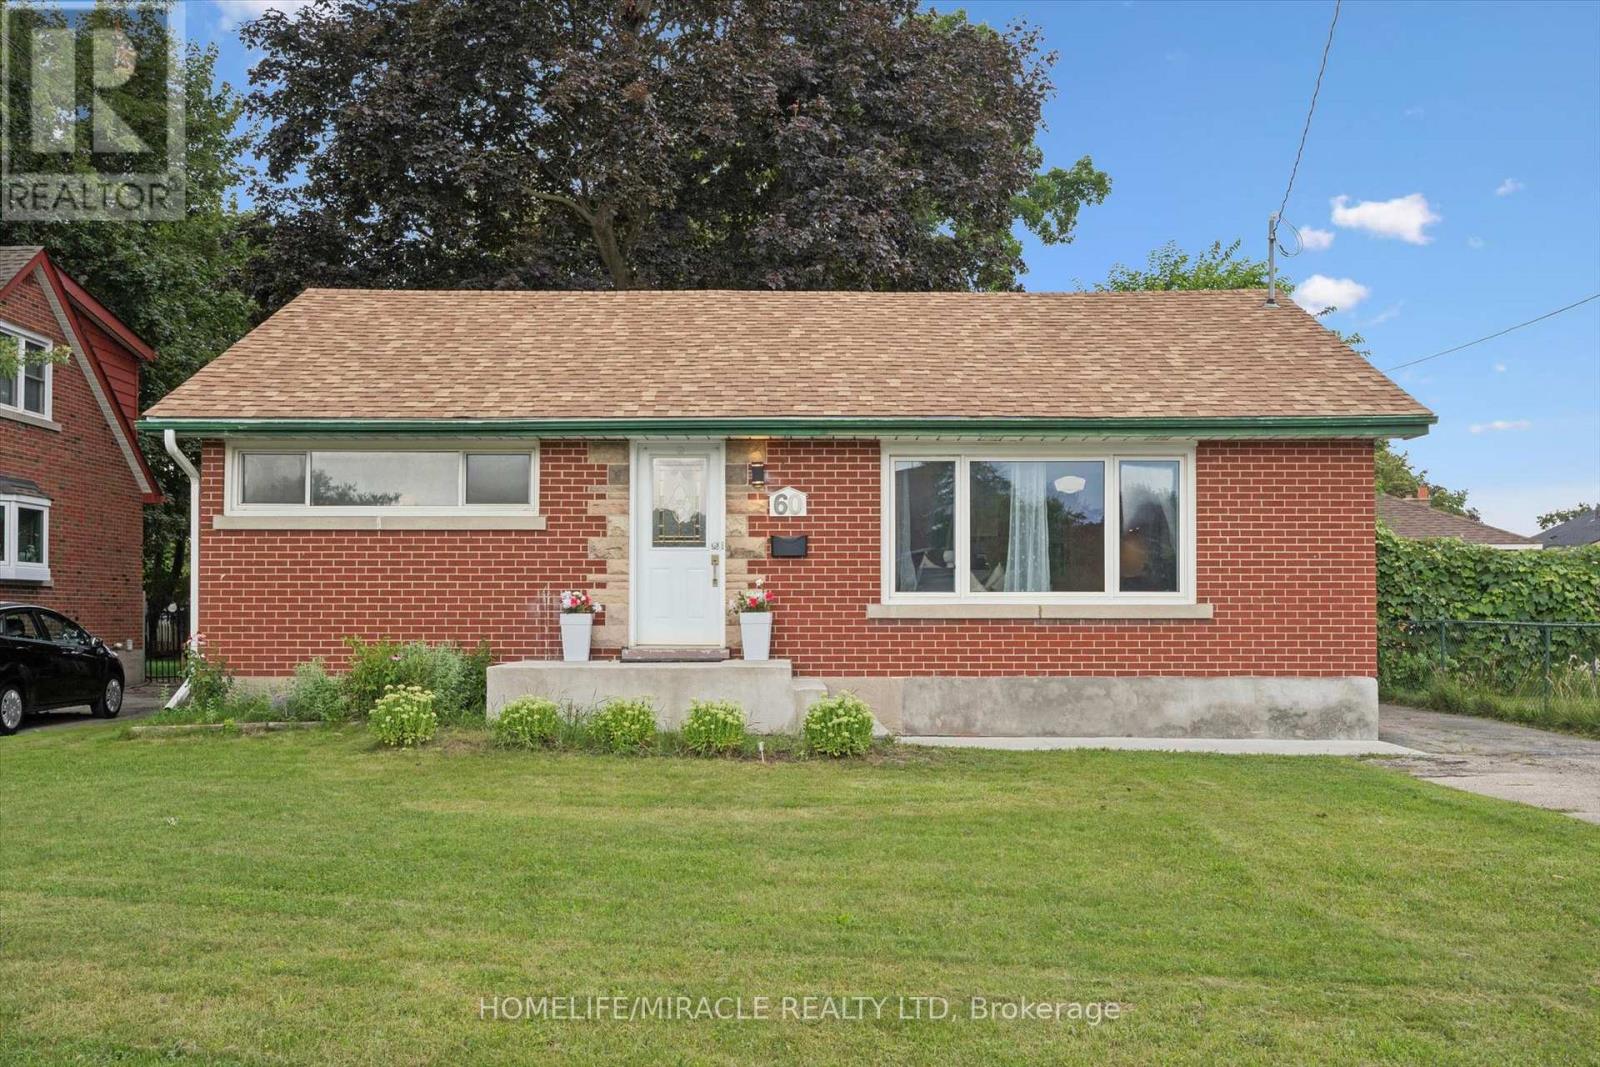
60 Edinburgh Road
Kitchener, Ontario
Prime Location. Income Potential. Future Opportunity! Welcome to this beautifully updated mid-century bungalow in a highly desirable neighbourhood !Featuring a bright open-concept layout, Additional IKEA cabinets (2024) plus royal-blue kitchen with quartz counters, stainless-steel appliances. Numerous updates throughout, including basement flooring & ceiling (2023), pot lights (2023) and concrete front entrance stairs. The lower level offers a separate entrance, full kitchen & full bathroom, with potential to convert into a duplex/second unit (subject to approvals)-an opportunity to help offset your mortgage .Enjoy a large backyard with valuable future land potential, plus proximity to The Kitchener Line GO Expansion, reputed schools, parks, Highway 401 and everyday amenities. A smart opportunity for homeowners and investors alike. Book your showing today! (id:63203)

67 Kinzie Avenue
Kitchener, Ontario
Welcome to this beautifully updated purpose-built legal duplex offering the perfect combination of modern living and income potential. Ideal for first-time buyers, families, multi-generational living, or investors, this property features a spacious 3-bedroom upper unit and a separate 1-bedroom legal lower unit. Each unit offers its own private entrance, laundry, HVAC system, and separate metering for all utilities. Enjoy a total of approximately 1,720 sq. ft. of finished living space, including 1,198 sq. ft. on the upper level and 520 sq. ft. on the lower level. The home has been extensively updated with new flooring, fresh paint, modern lighting, renovated bathrooms and a stunning kitchen featuring new cabinetry, quartz countertops & backsplash, a large quartz island and new appliances. Enjoy separate utilities, parking for 4 vehicles, fresh landscaping, a new shed, new upper-level A/C and lower-level heat pumps. Conveniently located near Highway 8/401, Fairview Park Mall, schools, parks and transit. Move in and let the second unit help pay your mortgage or add a turnkey legal duplex to your investment portfolio. (id:63203)
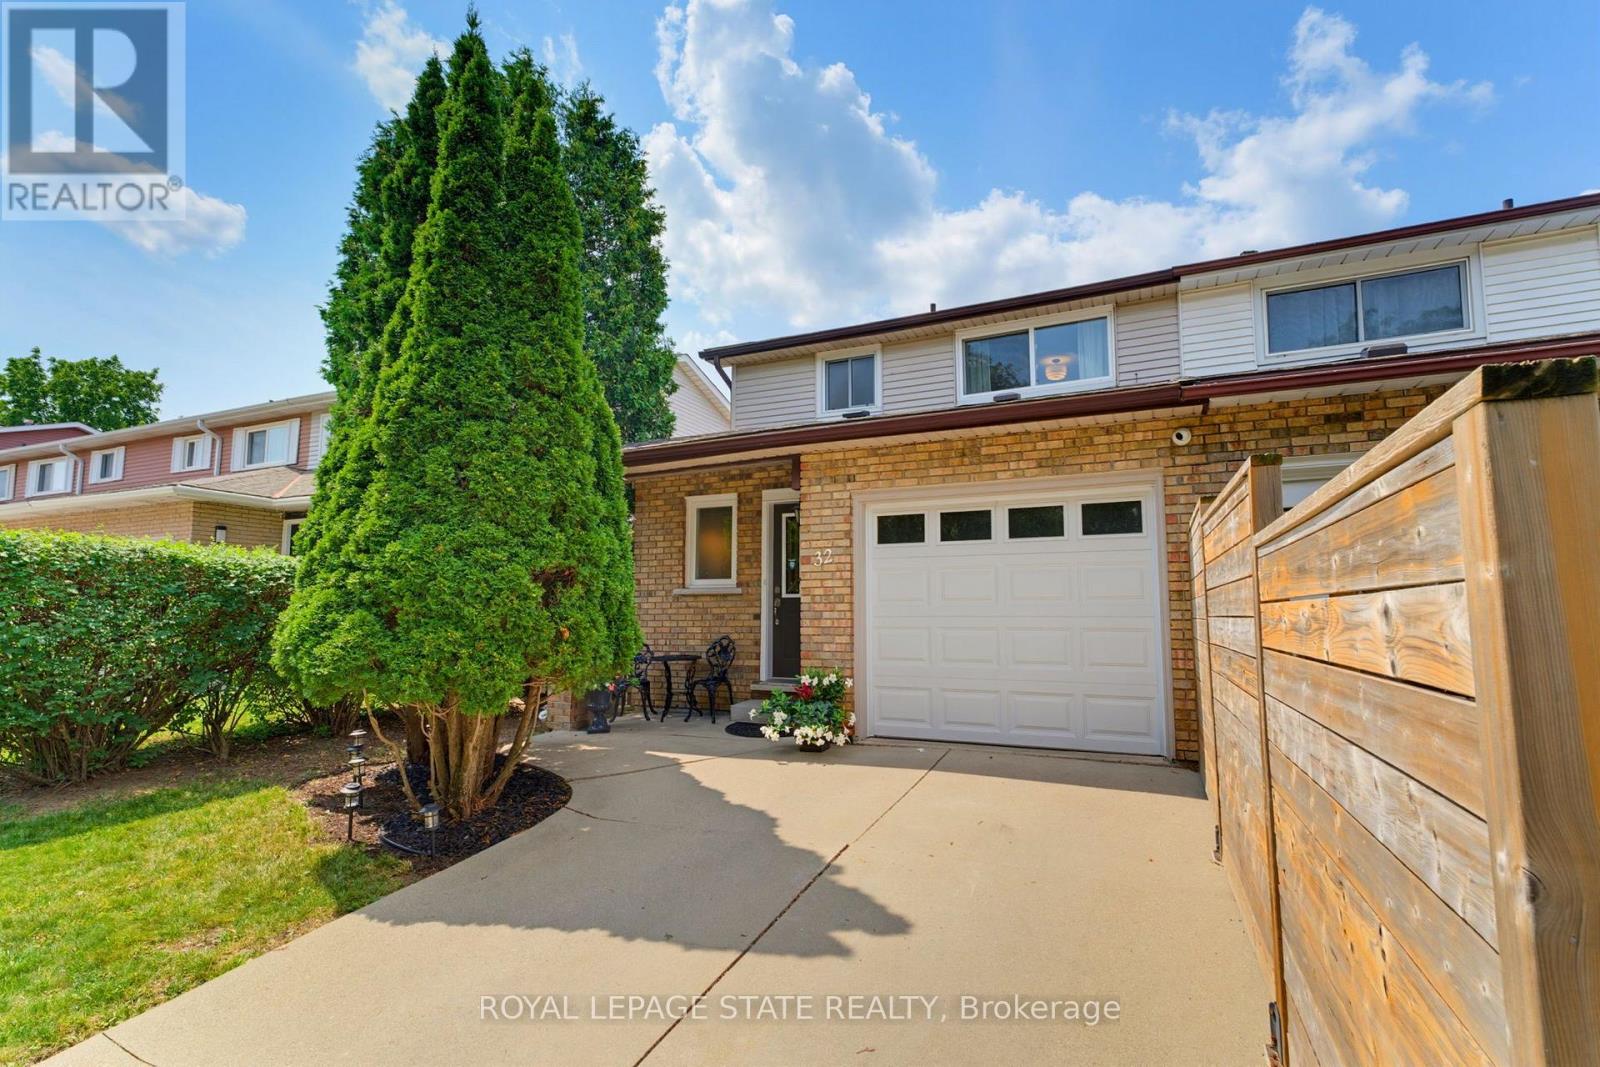
32 Silvervine Drive
Hamilton, Ontario
Attention First Time Buyers! This lovely FREEHOLD end unit townhome features 3 bedrooms, 1 full & 2 half bathrooms. Freshly painted with a neutral palette. The kitchen features maple cabinetry, a microwave shelf, black appliances & breakfast bar. Separate dining area opens into the large, bright living room with a cozy gas fireplace & wall of windows. Enjoy the convenience of a large covered deck & storage shed in the fully fenced rear yard. Recent renovations in 2026 include new luxury vinyl flooring on the main level & new Berber carpet in the bedrooms and staircase, updated light fixtures. The upper floor offers 3 bedrooms, a 4 pc bathroom with a new vanity & toilet. The partially finished basement includes a large rec room, laundry room and half bath. Other features include: A/C, updated exterior garage door, garage access, GDO, ample storage & concrete driveway. Conveniently located within walking distance to Felker's Falls Conservation area with access to the Bruce Trail. Close to all amenities, transit & convenient access to the Redhill and Linc. Don't miss out on this wonderful unit! (id:63203)