

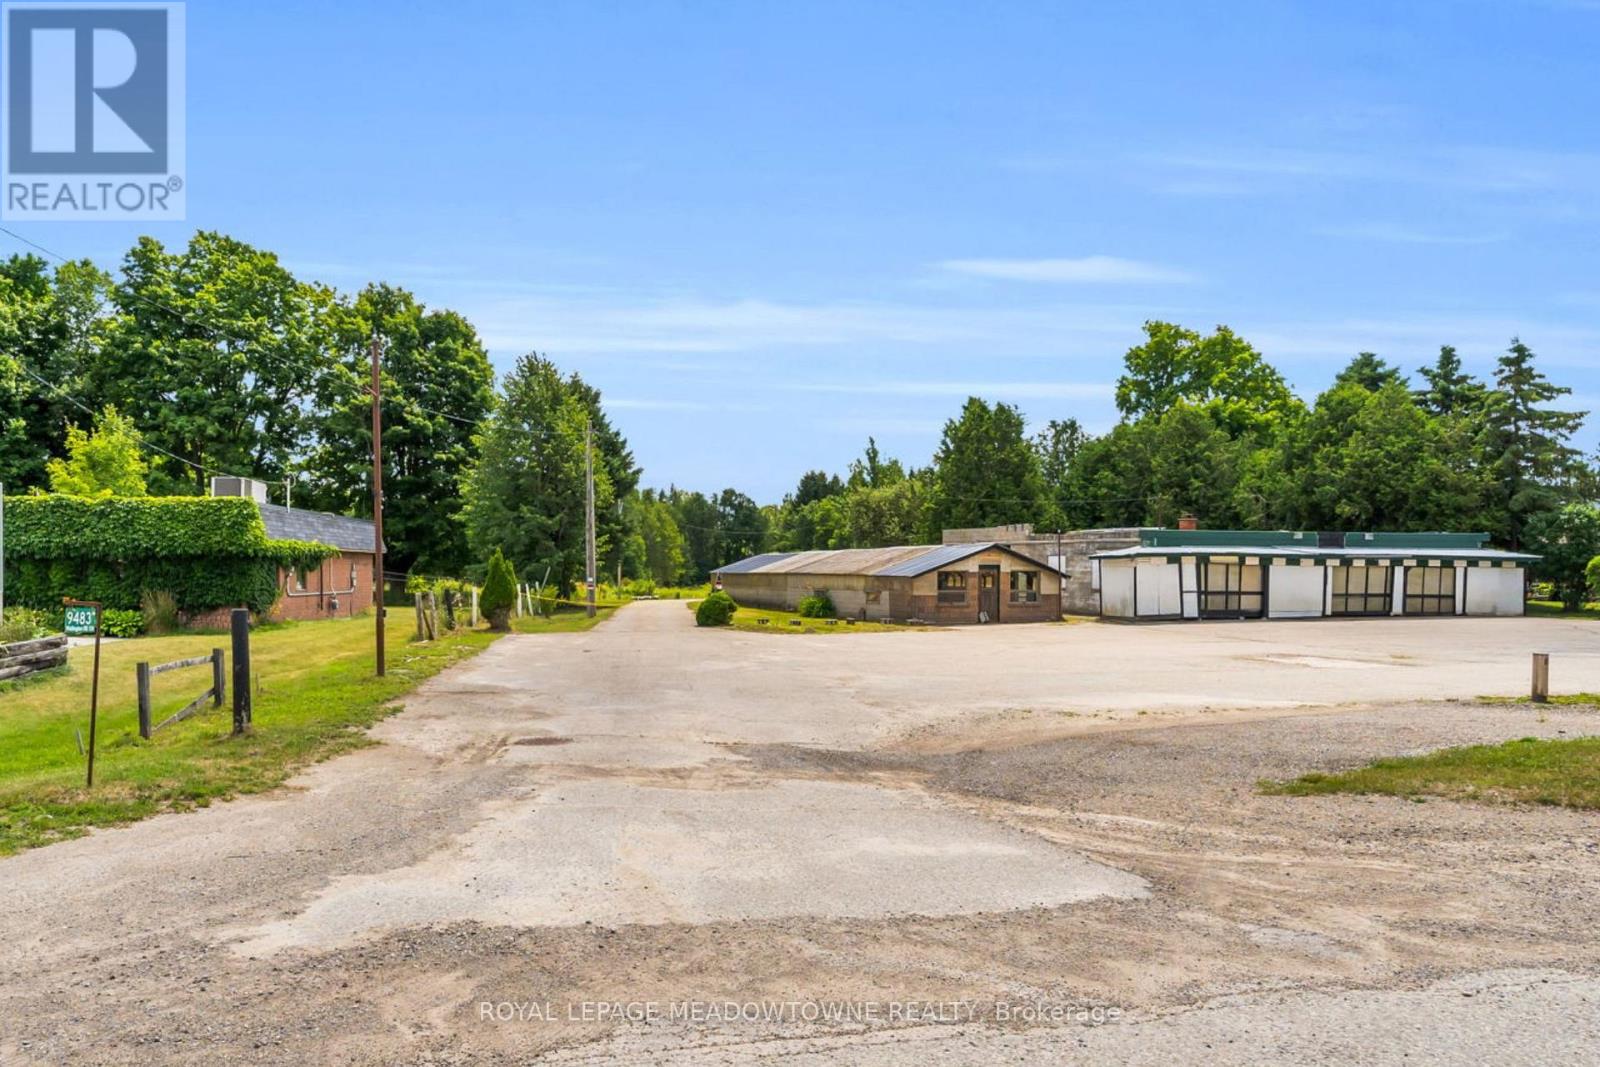
9483 Wellington Rd 124 Road
Erin, Ontario
Rare opportunity to secure a high-visibility commercial parcel in the heart of Erin. Boasting valuable C3-107 zoning, this site offers generous road frontage and a versatile footprint ideal for a variety of professional, retail, or service-oriented business ventures. Strategically positioned on the Wellington Rd 124 corridor, this property benefits from excellent exposure and easy access to local amenities. This commercial parcel is part of a premier 6+ -acre mixed-use estate, offering a rare opportunity to capitalize on both professional commercial space and private residential living. With a smooth commute-just 35 minutes to Brampton and 20 minutes to the GO Train, this location offers a professional balance of convenience and accessibility. Whether you are looking to establish a new business foothold or expand your current operations, this unique parcel offers a blank canvas to suit your vision. Opportunities of this caliber are limited. Book your showing today! (id:63203)
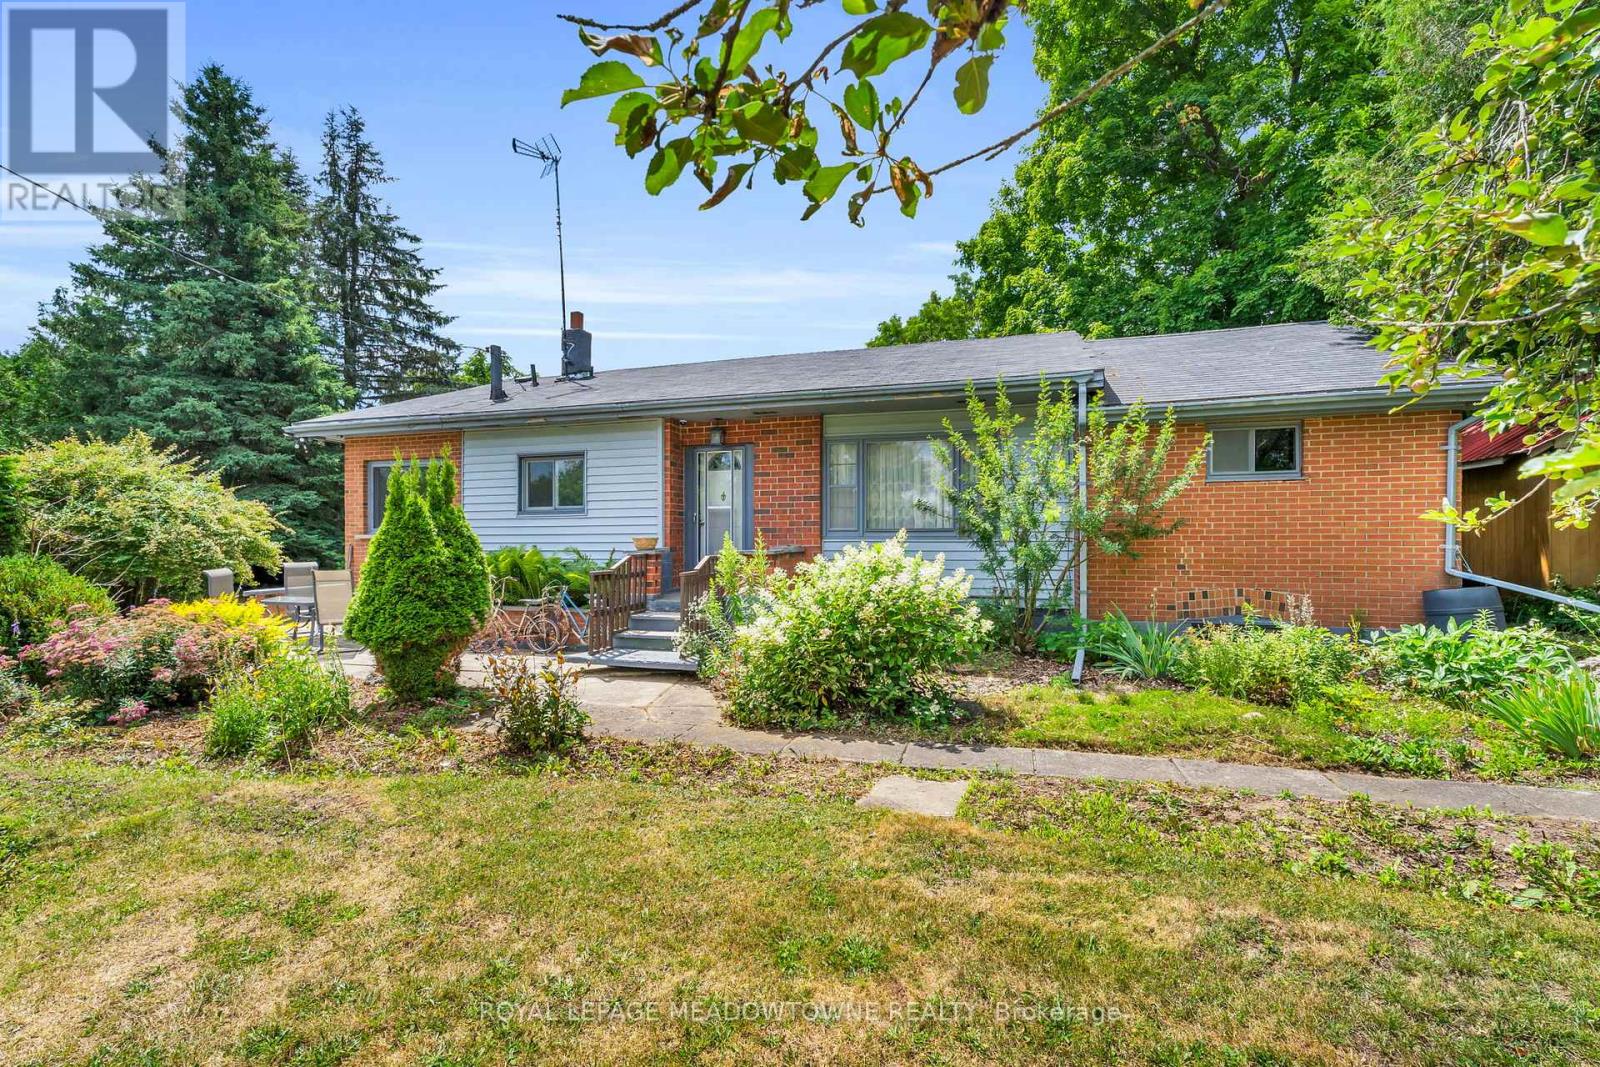
9483 Wellington Rd 124
Erin, Ontario
Looking for space to grow, work, or create? This 6+ acre Agricultural (A)-zoned property in the heart of Erin offers the flexibility to shape your own lifestyle. Whether you're dreaming of a hobby farm, a home base for your business, or simply a place with plenty of room for the kids to explore, this property adapts to your needs. As part of a unique mixed-use estate, it offers a practical approach to work-life balance, should you wish to integrate your residential and professional life in one seamless setting. You are ideally located just 35 minutes from Brampton and 20 minutes from the GO Train, keeping you connected while allowing you to enjoy the benefits of country living. Opportunities to own a versatile, multi-use property of this size are few and far between. Book your showing today! (id:63203)
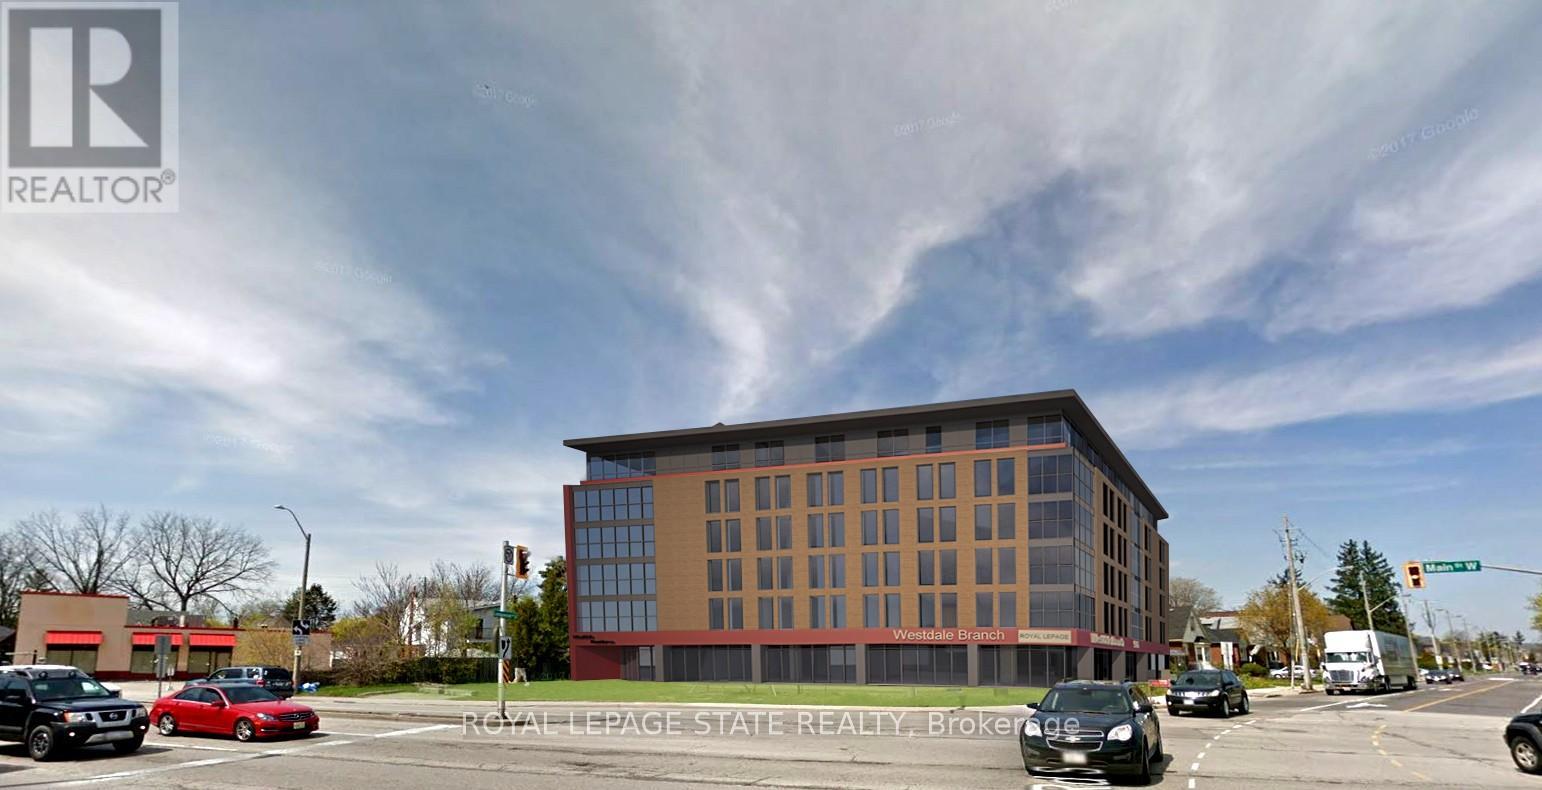
906 Main Street W
Hamilton, Ontario
For Developers, Investors , Builders. Land for sale. Zoning is TOC1 Exception 310. Highly visible and trafficked location in close proximity to McMaster innovation Park and University, Hamilton Health Sciences (Children's pediatric hospital), Columbia International College. Close to hwy 403 access, future LRT, Westdale Village and minutes to downtown Hamilton. Close to parks, conservation areas, pubic and private elementary and secondary schools, religious institutions, public transportation, dining, shopping and entertainment areas. Properties include 906 Main St W and 122 Longwood Rd S which are automatically merged and must be purchased and completed simultaneously. (id:63203)
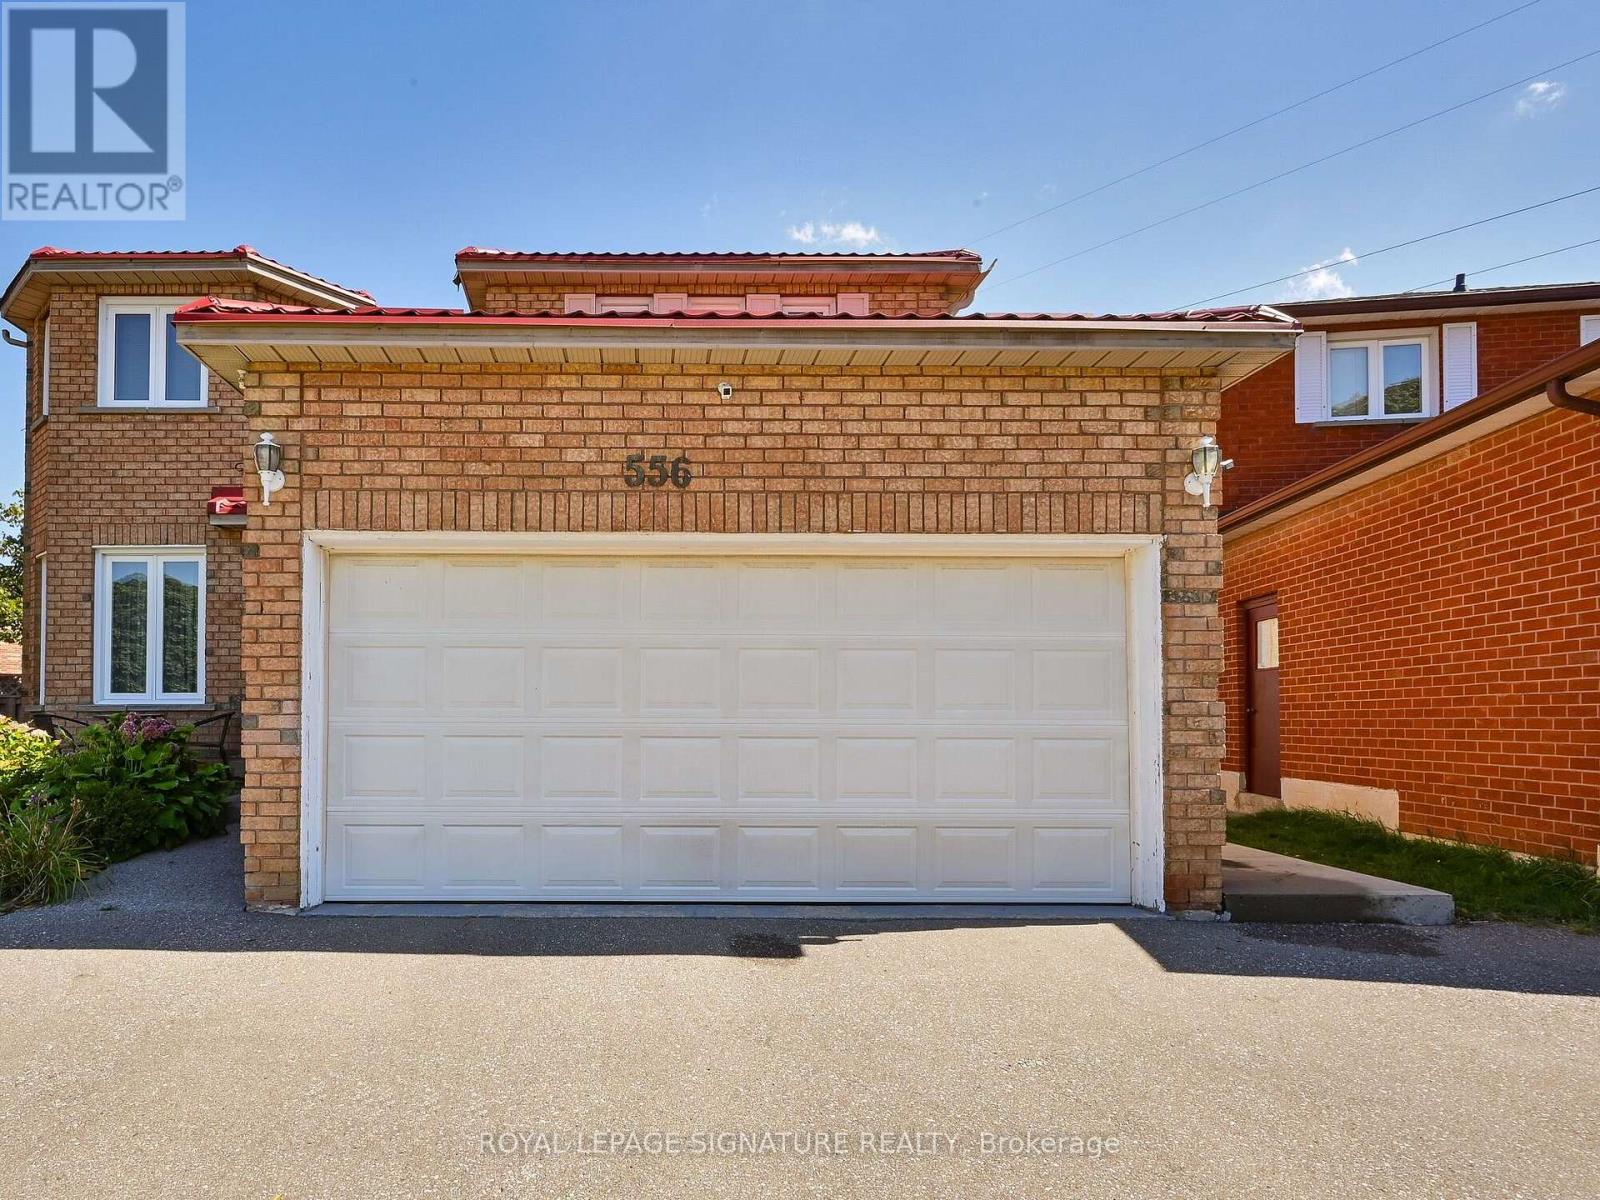
Lower - 556 Farwell Crescent
Mississauga, Ontario
Nestled in one of Mississauga's most charming neighbourhoods, this spacious, open-concept basement apartment features 2+1 bedrooms and 2 bathrooms, along with a private walkout to the backyard. Offering its own separate laundry room, kitchen, dining room and living room, this well-maintained and tidy space is a must-see. The basement apartment includes 1 parking spot and is situated in a clean, mature and quiet area. Conveniently located close to a variety of amenities, including schools, public transportation, malls, grocery stores, medical clinics and more. (id:63203)
Bsmt - 102 Paulart Drive
Toronto, Ontario
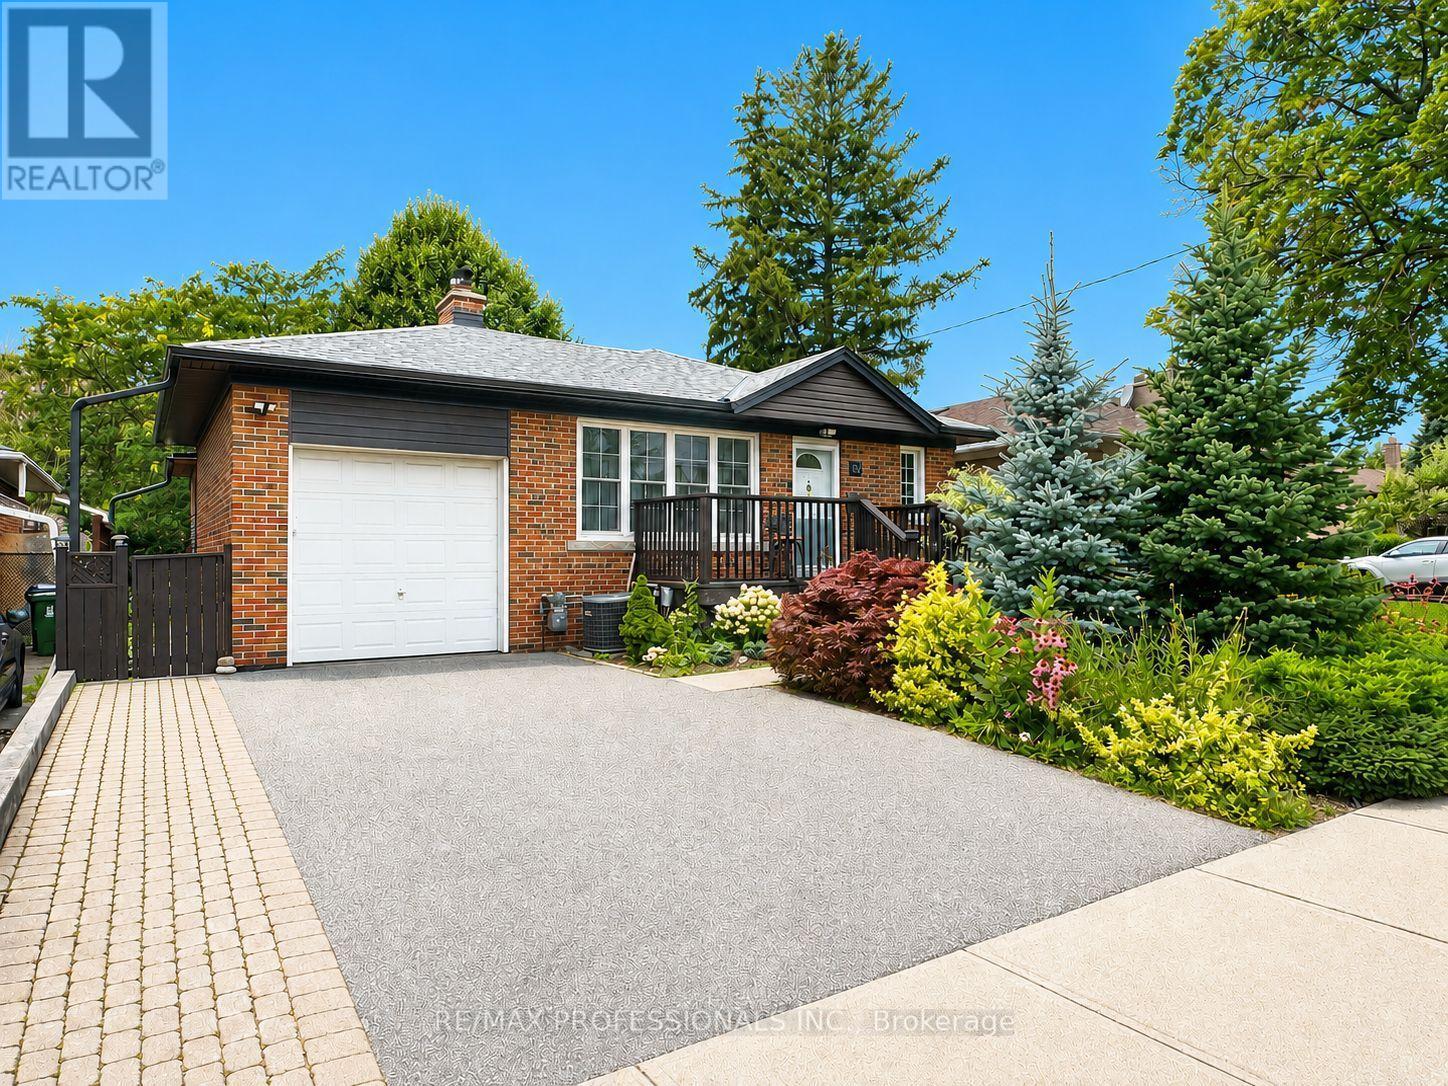
Bright and spacious 2-bedroom basement apartment with a private separate side entrance. This well-maintained unit features a full kitchen with fridge, stove, built-in microwave, dishwasher, and ample cupboard space. Open-concept L-shaped living and dining area with laminate flooring, pot lights, and above-grade windows that provide plenty of natural light. Updated 4-piece bathroom with custom wall-mounted cabinetry for additional storage. Two generously sized bedrooms with excellent closet space. Shared use of washer and dryer. Ideally located just steps to Kipling Subway Station and within walking distance to Cloverdale Mall, parks, shopping, restaurants, and excellent schools. Rent includes all utilities and one driveway parking space. A fantastic opportunity for tenants seeking a bright, comfortable home in a highly convenient location. (id:63203)
218 Van Scott Drive
Brampton, Ontario
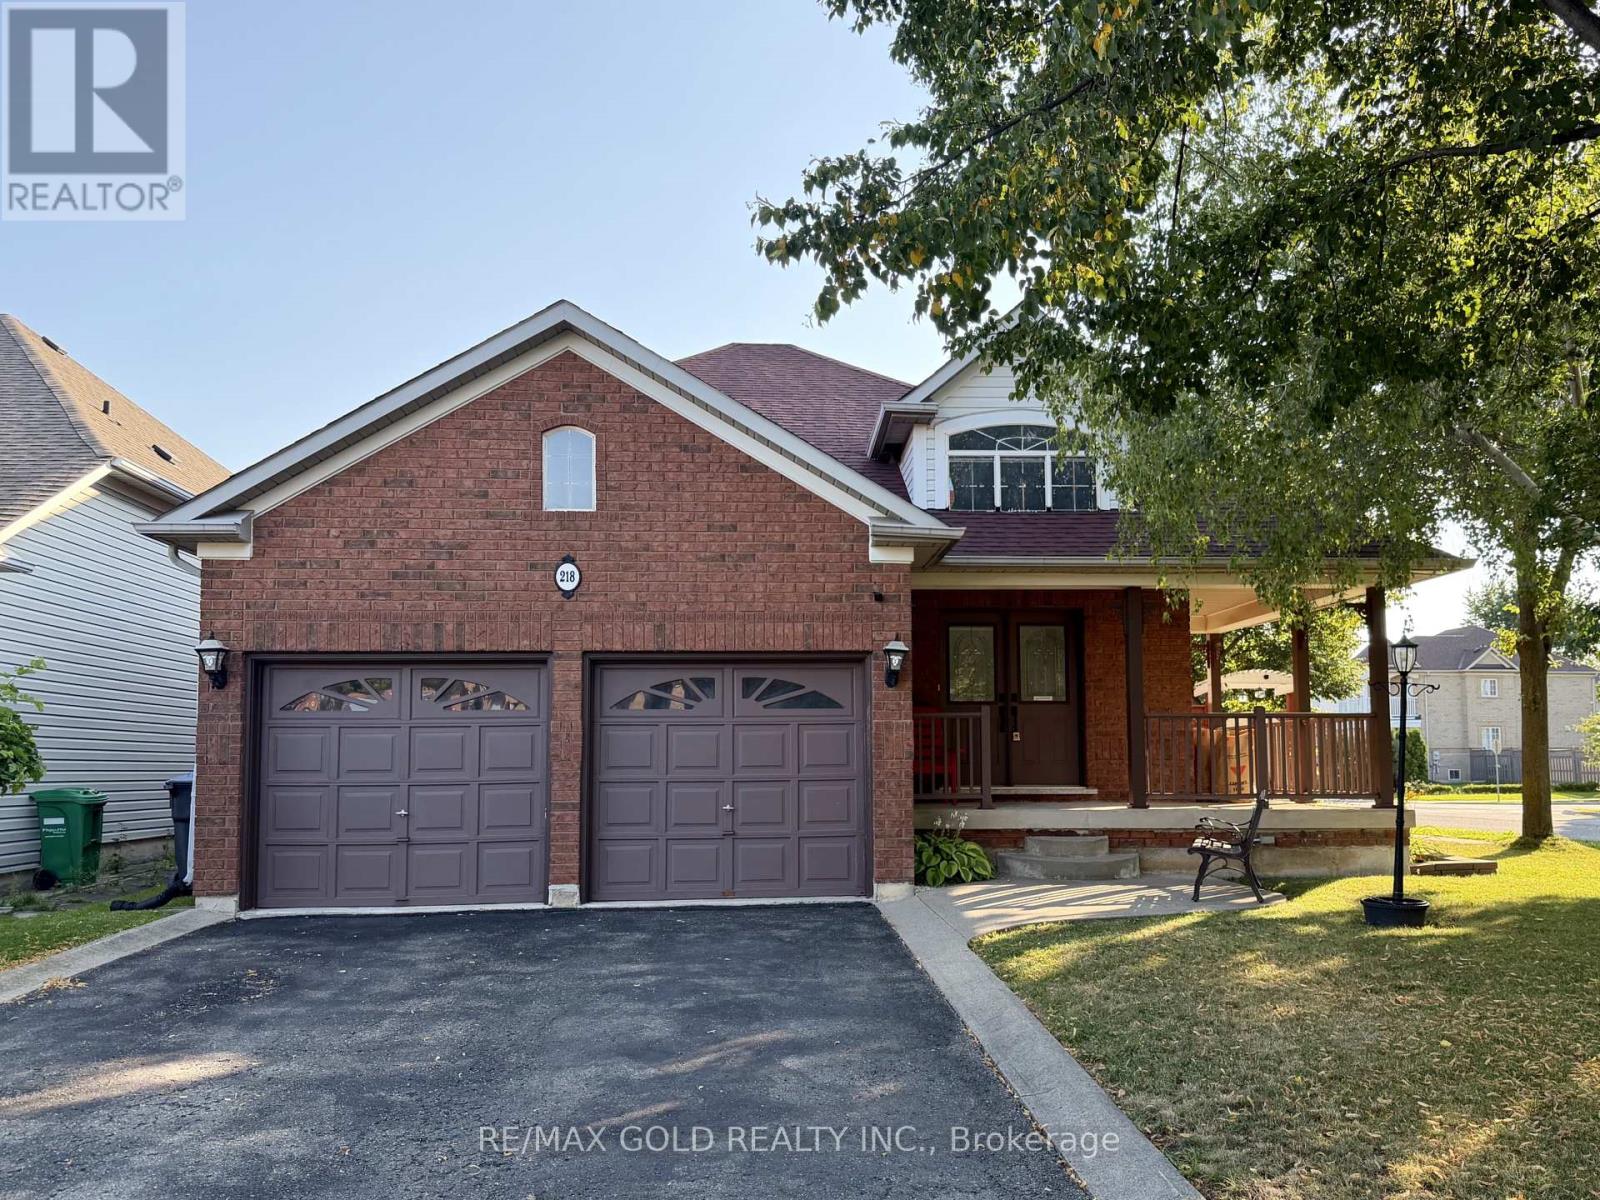
Upper level only for lease. Welcome to this beautifully updated bungalow featuring a grand double-door entry into a split- level foyer. The upper level offers a bright, open-concept living and dining area with hardwood flooring throughout, flowing seamlessly into a beautiful eat-in kitchen complete with porcelain tile floors, quartz countertops, and a walkout to the backyard/garden entrance. This lease is for the upper level only and includes shared laundry facilities. Conveniently located close to schools, parks, shopping, public transit, and major highways, this home is ideal for tenants seeking comfort, style, and convenience. (id:63203)
616 - 225 Malta Avenue
Brampton, Ontario
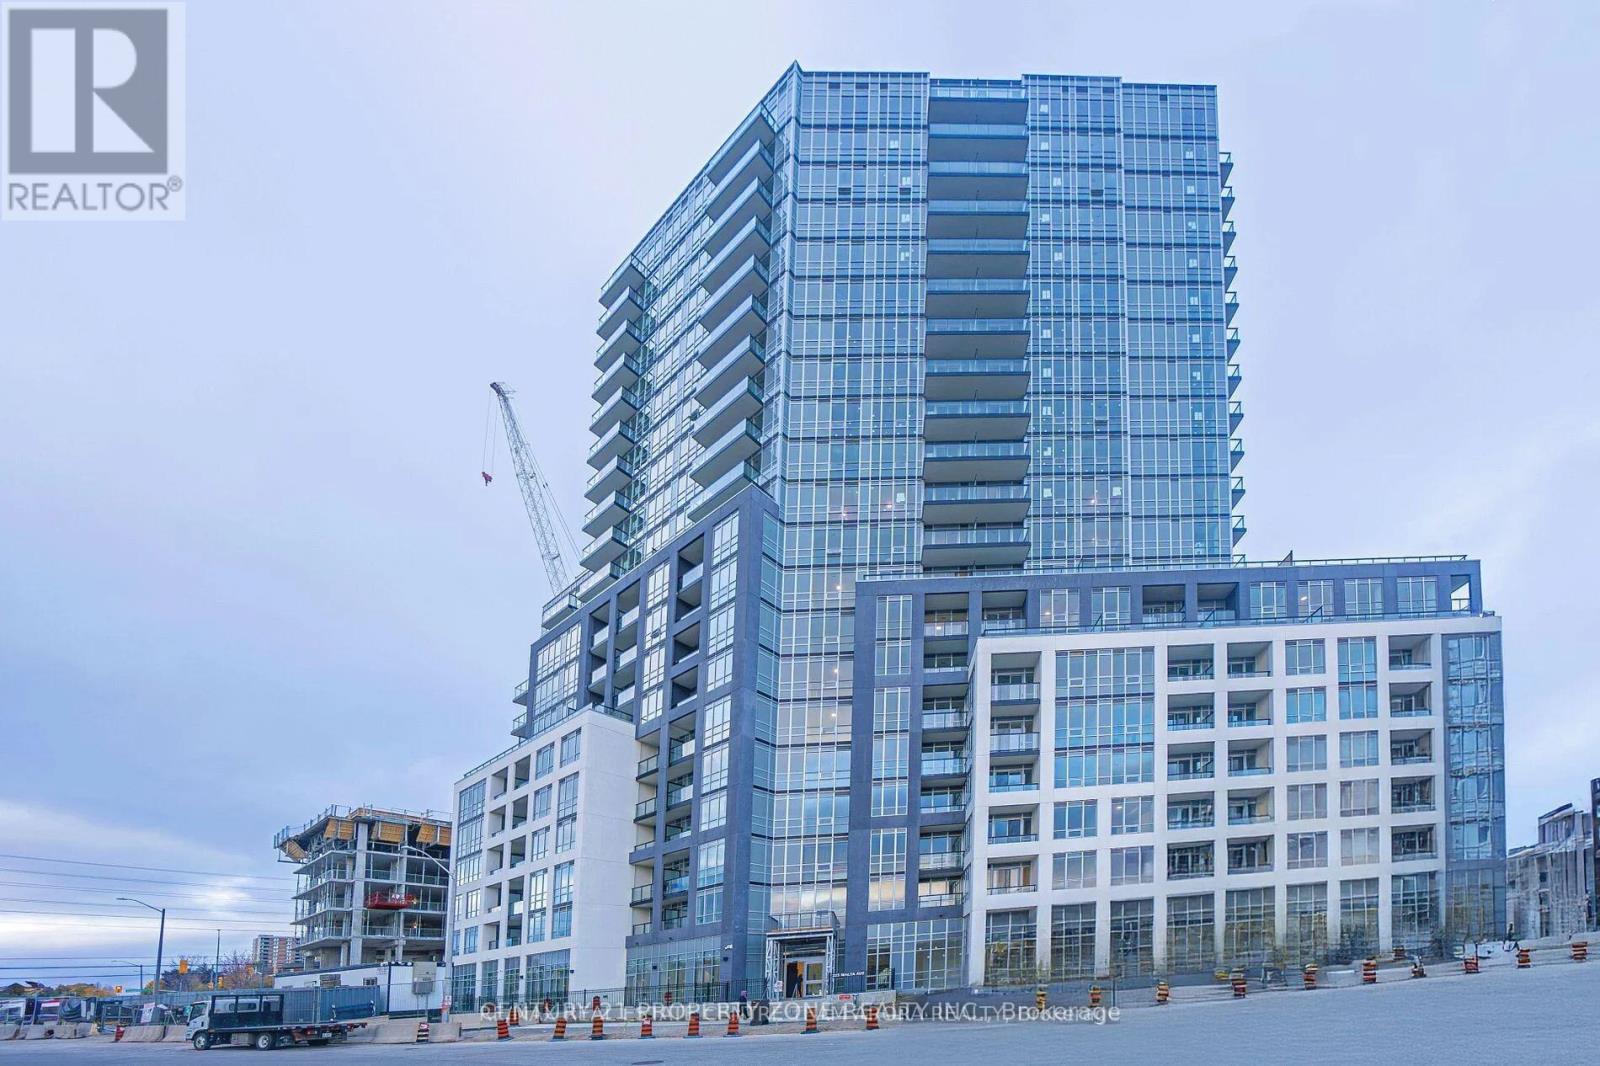
Welcome to this brand new, stunning & luxurious 2 bedroom, 2 full bathroom condo in the heart of Brampton. Bright and Open concept kitchen upgraded with quartz countertops, extended modern gloss finish cabinets, laminate floors, full of natural light with practical layout, and terrace. Owned underground parking spot and Ensuite laundry. Across The Shoppers World Bus Terminal.All amenities available within a minute walk including future LRT. Easy access to Hwy 410, Hwy 401 & Hwy 407. Two minute walk to Sheridan College. One parking spot Available with the Lease. (id:63203)
46 Stratford Drive
Caledon, Ontario
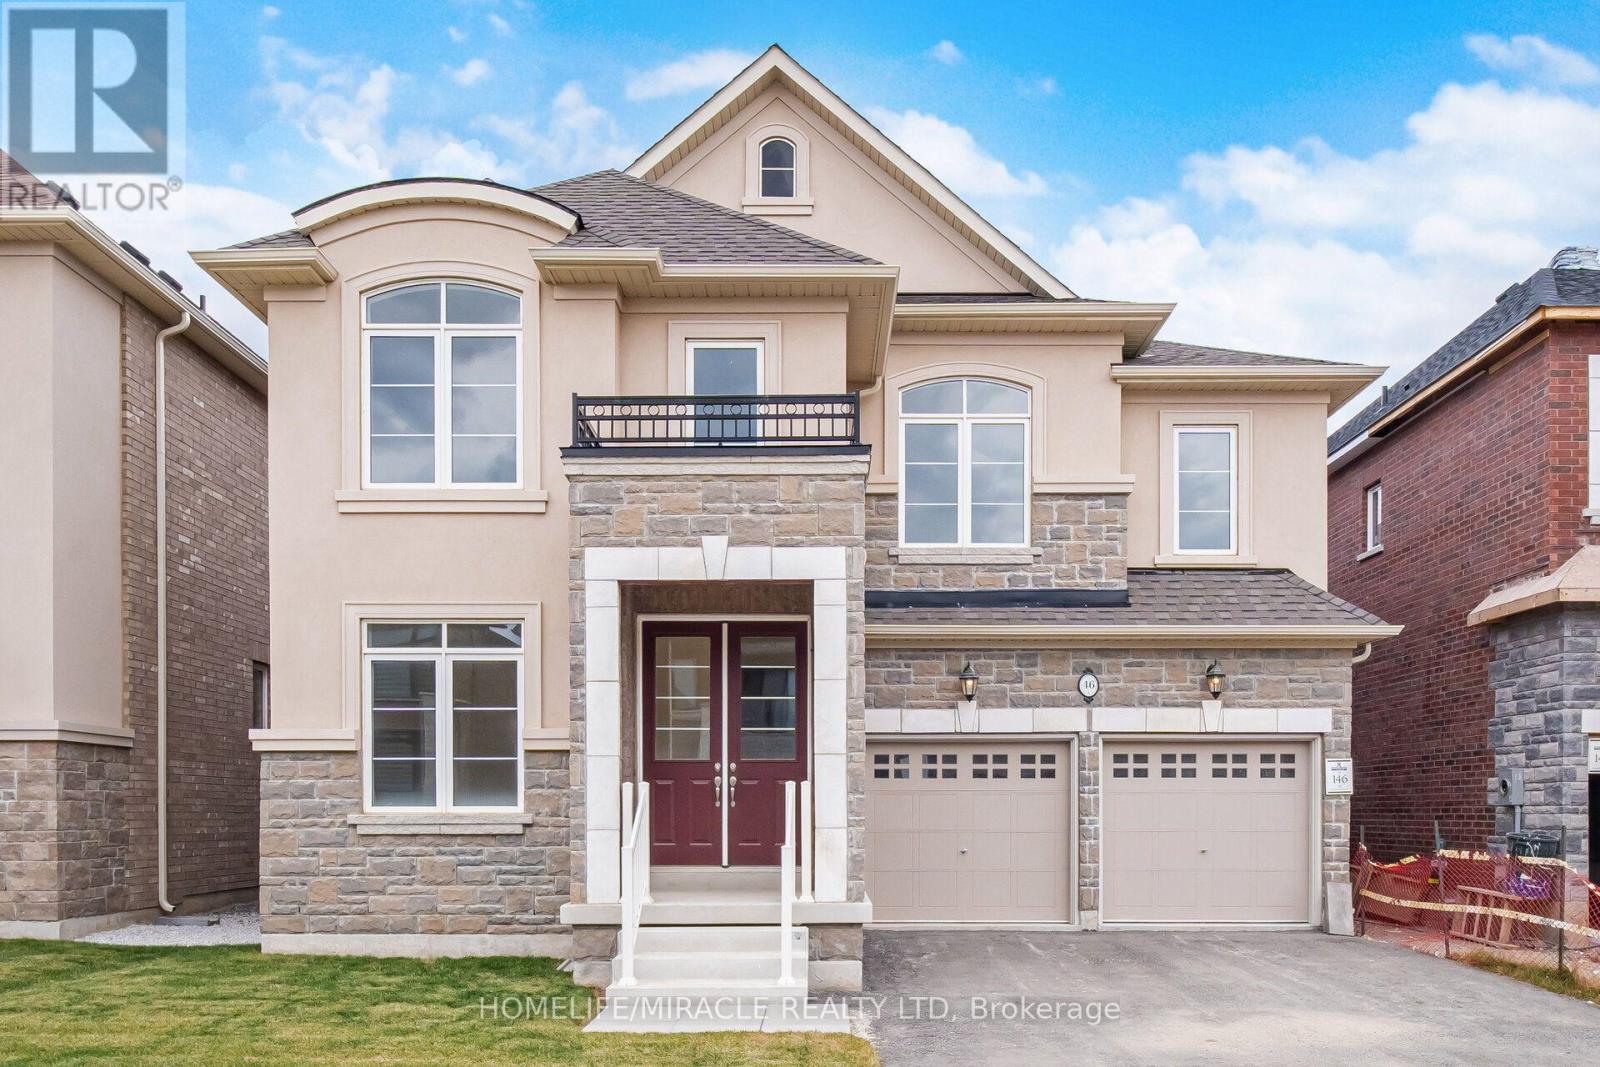
Brand New Never Lived Luxury 5 Bedroom Home 3700 Sqft Of Living Space, Full Bathroom On Main Floor, Library On Main Floor, Beautiful Stone, & Brick Exterior, Double Door Entry, Hardwood Floor Main Floor , Smooth Ceilings Main, Large Family Room With Fireplace, 9 ft Ceiling Basement, 200 AMP Electrical Panel, Second Floor Laundry, Large Eat-In Kitchen With Breakfast Area, With Huge Centre Island W/O to Deck from Breakfast Area, Large Master Bedroom His & Her W/I Closets/ All Good Size Bedrooms With Jack/Jill Washrooms, Large Bedroom Windows With Natural Lights. (id:63203)
1011 - 4010 Eglinton Avenue W
Toronto, Ontario
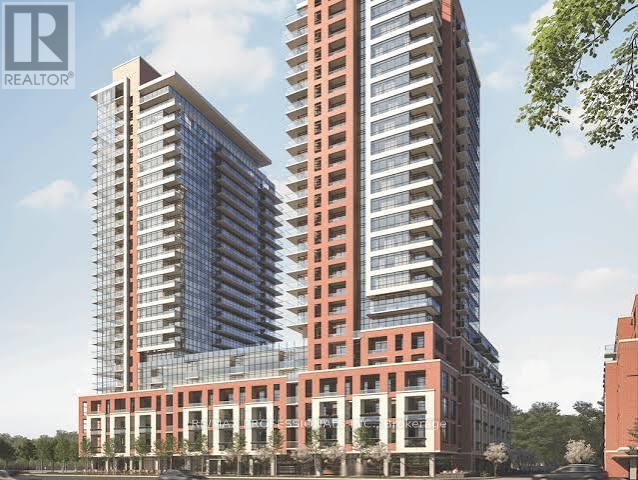
Be the first to enjoy this brand-new 1 Bedroom + Den suite in Lanterra's prestigious Notting Hill master-planned community. Offering approximately 578 sq. ft. plus a private balcony, this thoughtfully designed suite features one of the building's most desirable floor plans with a bright open-concept layout, contemporary finishes, full-size stainless steel appliances, and a versatile den ideal for a home office, nursery, dressing room, or guest space.Enjoy spectacular panoramic city views, including the CN Tower, while taking advantage of the convenience of one underground parking space and one storage locker. Residents have access to exceptional amenities, including an outdoor pool, BBQ and picnic area, playground, fitness facilities, and more. Ideally located in the heart of Etobicoke, you're just minutes to Pearson International Airport, the UP Express, Kipling Subway Station, TTC transit, shopping, restaurants, parks, golf courses, Humbertown Shopping Centre, Humber River walking and cycling trails, and Highways 401, 427 and the QEW. As an added bonus, residents enjoy a complimentary daily shuttle service to and from the subway station. ***The future Eglinton Crosstown West LRT, currently under construction, will further enhance connectivity and long-term value with rapid transit just steps from your door. *** A perfect opportunity for AAA tenants seeking a stylish, never-lived-in condominium in one of Etobicoke's most exciting and rapidly growing communities. Some Photos Have Virtual Staging (id:63203)
20 Linthurst Avenue
Toronto, Ontario
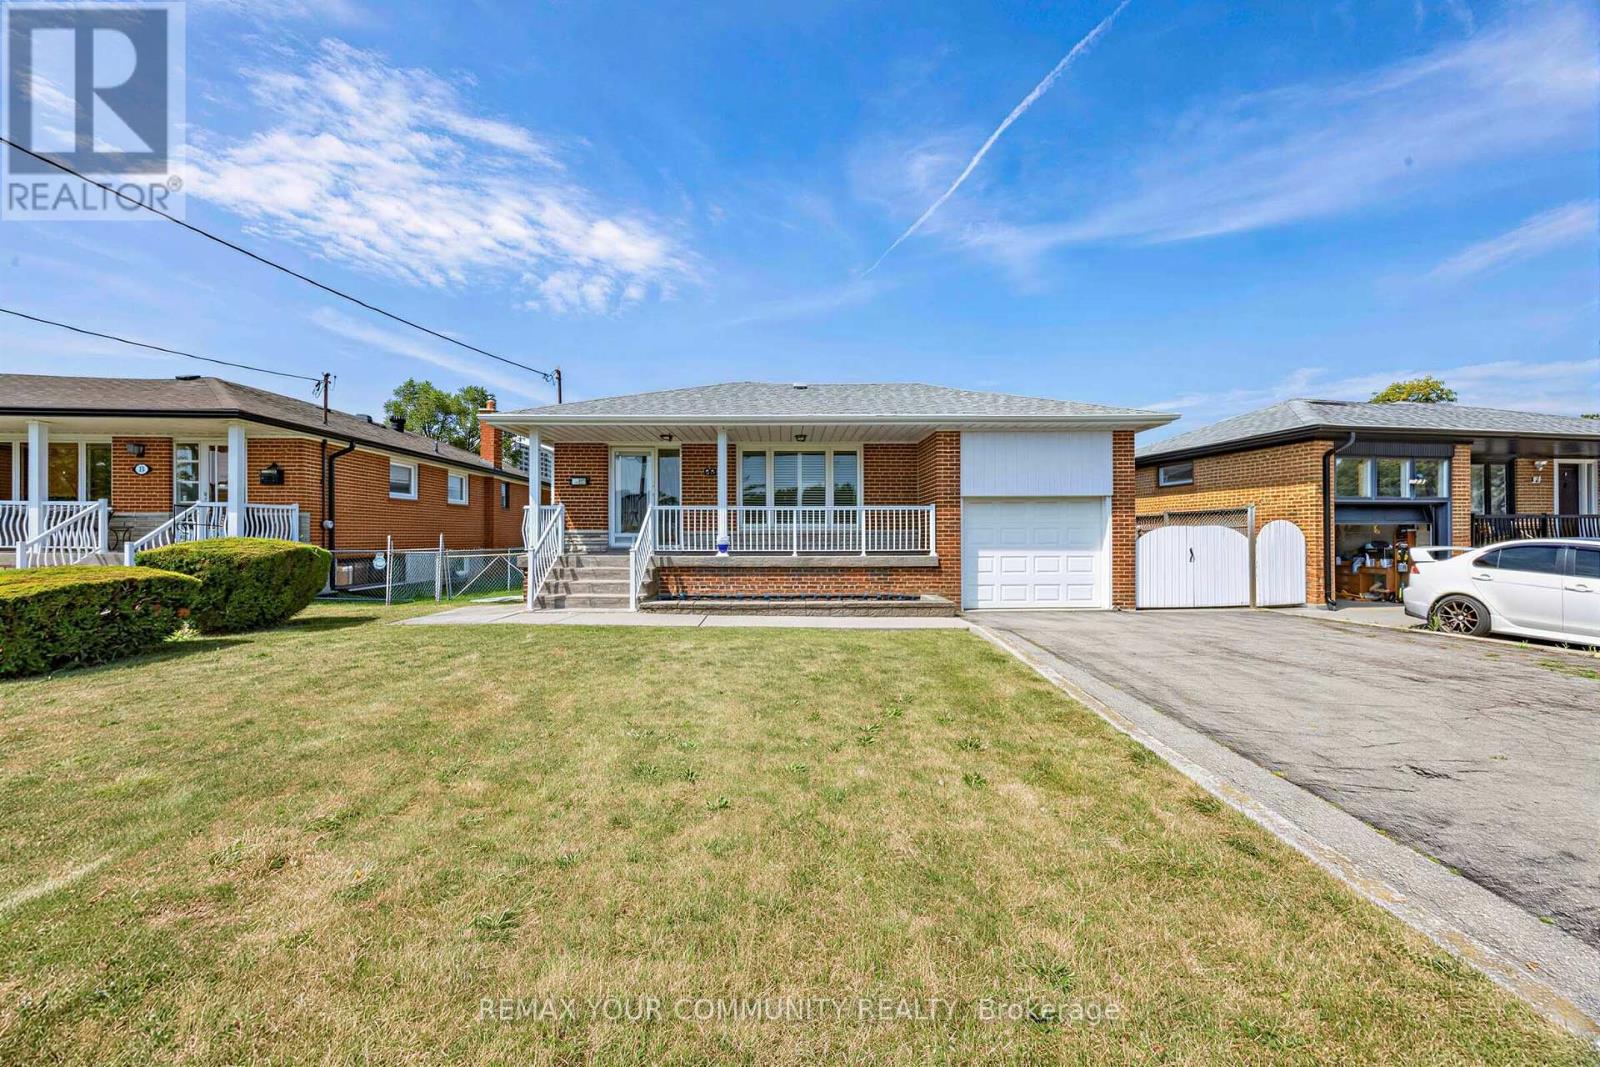
Nestled on a quiet, child-friendly street with no homes directly in front, this bright, solid and exceptionally well-maintained all-brick bungalow enjoys beautiful open views of the park and sports fields at Beverly Heights Middle School. Situated on a rare 55 x 144 ft. pool-sized lot, this property offers outstanding potential for families, investors or those looking to build their dream home.A welcoming covered front veranda is the perfect place to relax and enjoy the peaceful setting. The main level features 3 spacious bedrooms, each with a closet and window, bright principal rooms, hardwood and ceramic flooring, and an updated eat-in kitchen with abundant cabinetry, generous counter space and excellent storage .The finished lower level, complete with a separate side entrance, offers exceptional flexibility with a large eat-in kitchen, spacious recreation room, separate family room, 4-piece bathroom, laundry area and ample storage, making it ideal for extended family, caregiver accommodations or additional living space. Step outside to the expansive fenced backyard with mature trees, patio and an approximate 20ft x 6 ft. greenhouse. The detached garage features a convenient rear entrance, while the oversized private driveway provides parking for multiple vehicles. Updates include furnace (2021), roof reshingled (2020), windows (2013) and central air conditioning (2010).Ideally located just steps to Oakdale Golf & Country Club and close to TTC, Highways 401 & 400, Humber River Hospital, parks, schools, community centres, shopping and Yorkdale Shopping Centre. Downsview Park Subway Station and GO Transit are approximately a 10-minute drive away. Move-in ready with exceptional future potential, this is a rare opportunity to own a premium oversized lot in a highly desirable neighbourhood! (id:63203)
10 - 2434 Keele Street
Toronto, Ontario
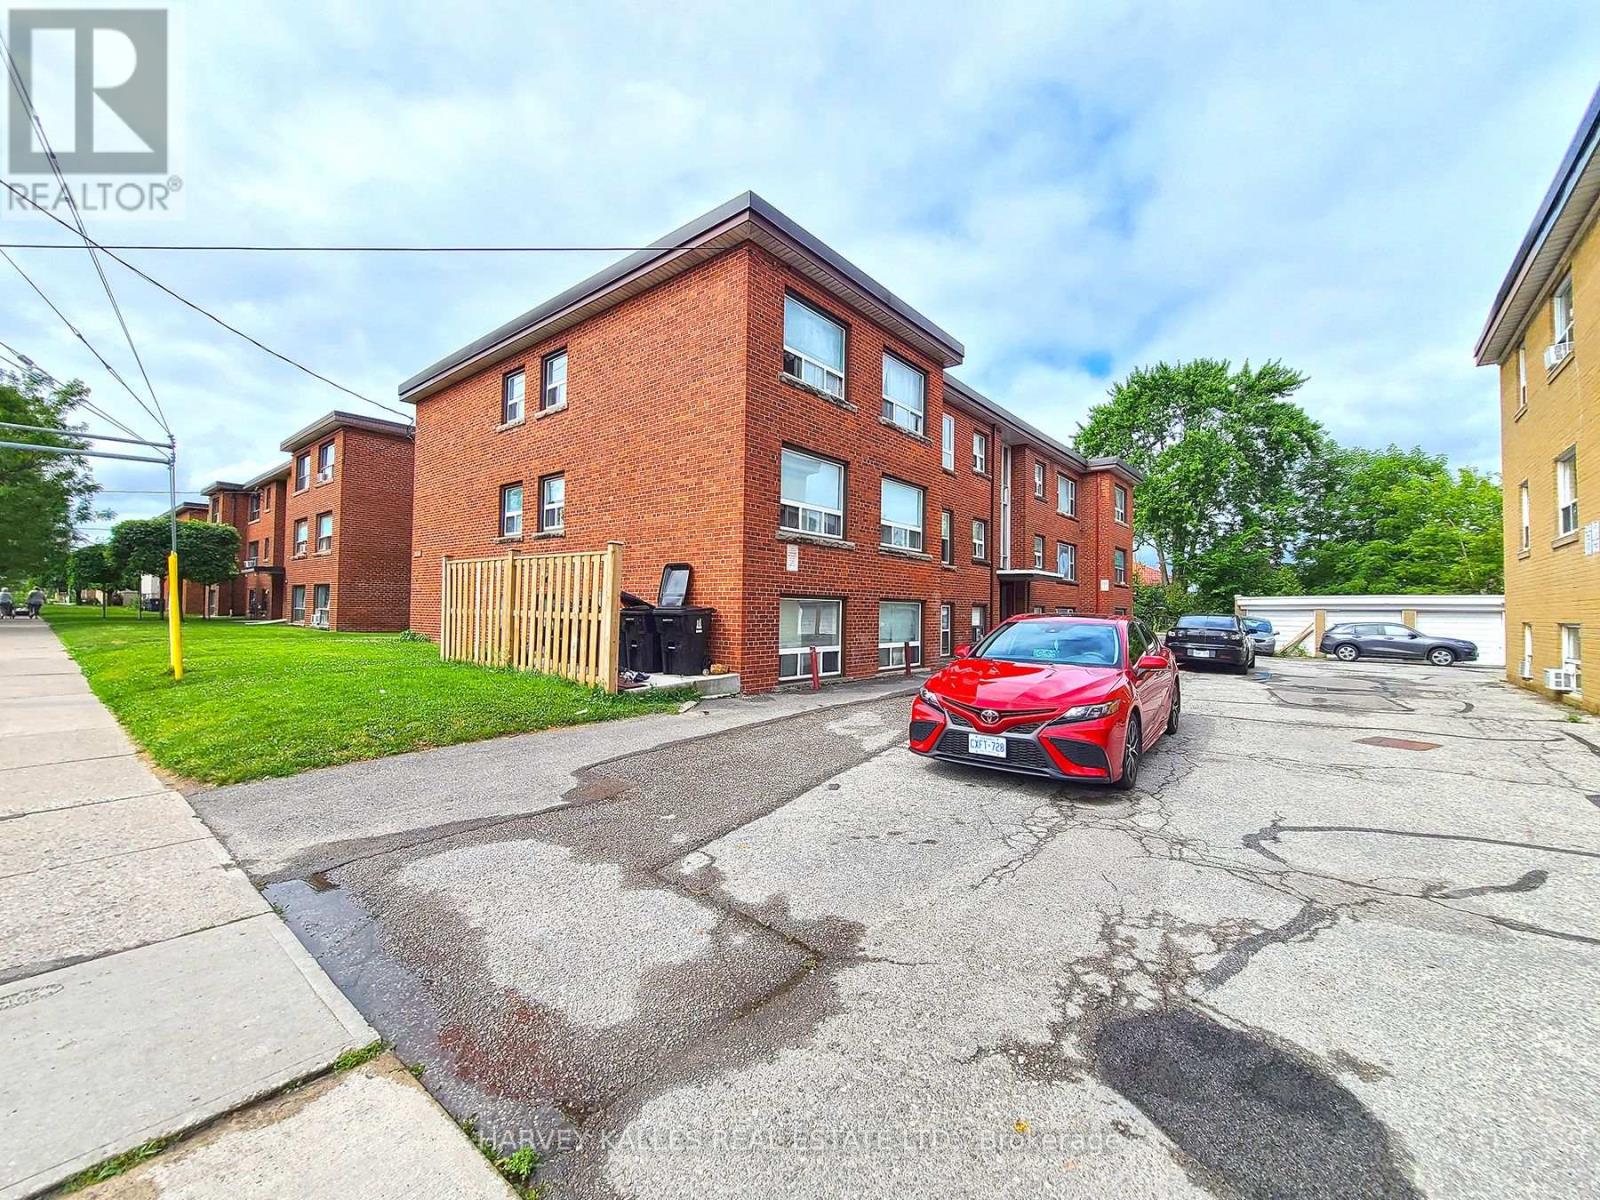
Discover comfort and convenience in this well-maintained, professionally managed, family oriented low-rise building at 2434 Keele St. This bright and spacious 1 bedroom, 1 bathroom unit boasts a large eat-in kitchen, combined living and dining area, and hardwood floors throughout. 4 Piece bathroom. Laundry facility available in the building. 1 car parking available. Enjoy the convenience of nearby schools, a shopping plaza, and easy access to Hwy 401 & Allen Rd, making commuting a breeze. (Photos used from previous listing). (id:63203)
1007 - 2177 Burnhamthorpe Road W
Mississauga, Ontario
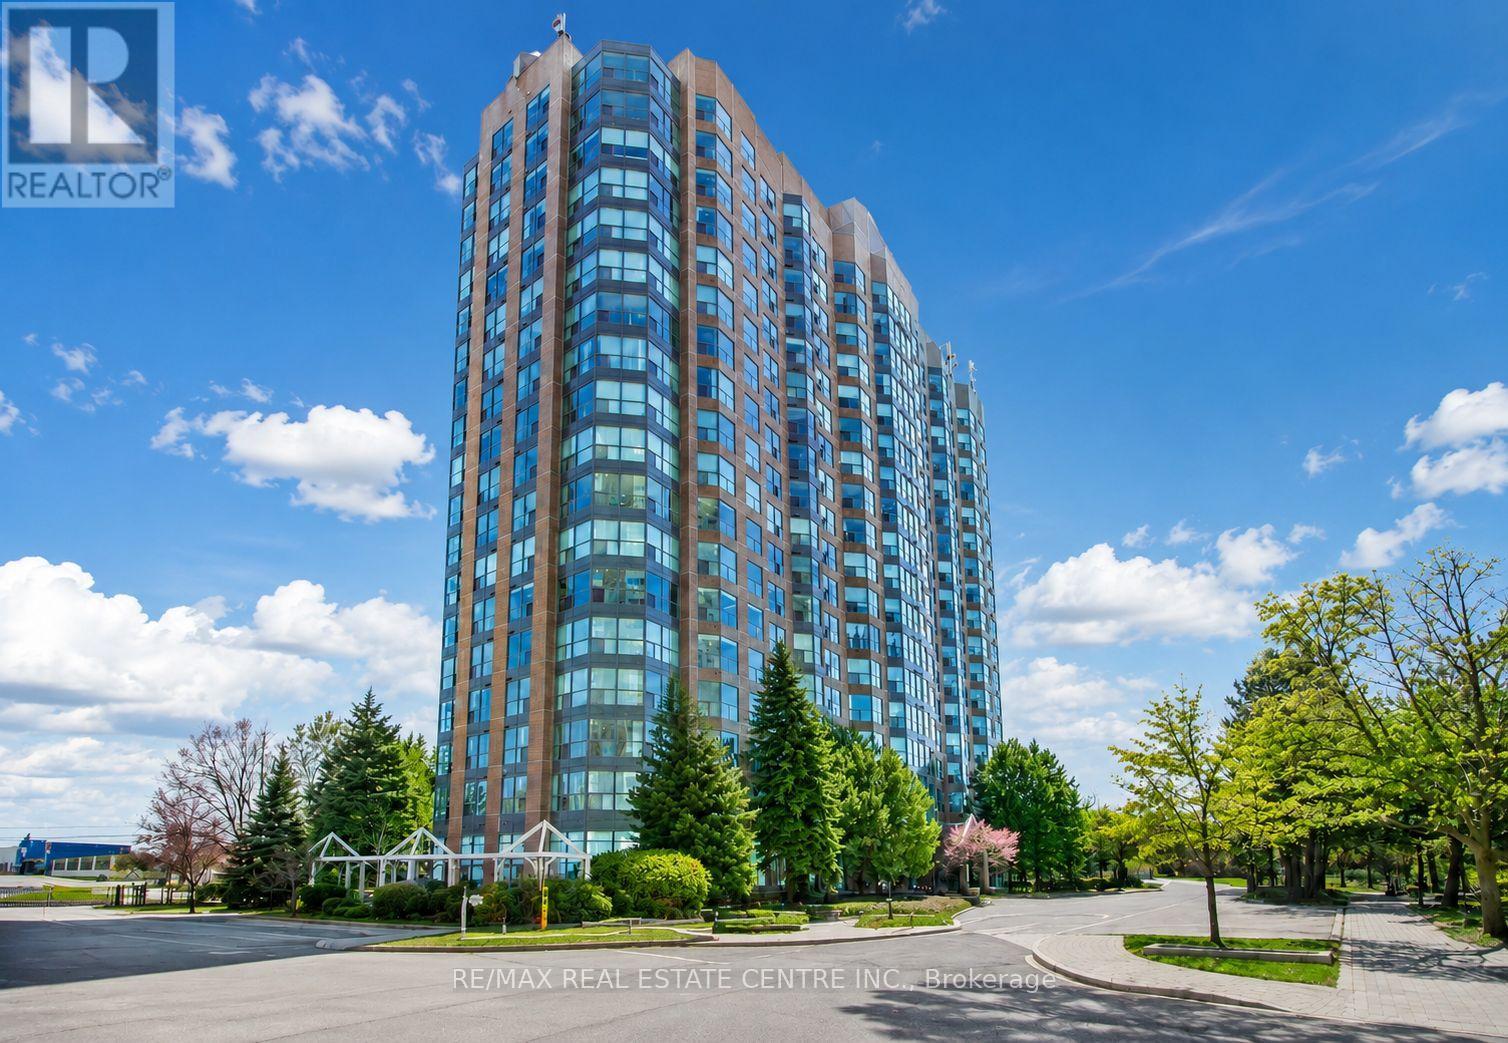
Experience elevated living in this stunning bright One Bedroom +Den suite located in the highly desirable Erin Mills community. Offering 670 sq. ft. of thoughtfully designed living space, this residence features a spacious bedroom, a versatile den ideal for a home office or nursery, and an open-concept layout with expansive windows showcasing breathtaking views. The modern kitchen overlooks the living area and features a mirrored backsplash, breakfast bar, and appliances, while hardwood flooring flows seamlessly throughout. Includes underground parking. Maintenance fees are all-inclusive and cover all utilities, Rogers cable TV, and internet for added comfort and convenience. Residents enjoy a privately gated community with 24/7 security and exceptional resort-style amenities, including an indoor pool, fully equipped gym, sauna, squash court, billiards room, party room, clubhouse, ample visitor parking, and beautifully landscaped grounds. Ideally located steps to Erin Mills Town Centre, top-rated schools, restaurants, grocery stores, parks, and walking trails, with quick access to Highways 403, 407, and QEW, making downtown Toronto easily accessible. A perfect blend of style, comfort, and convenience in one of Mississauga's most sought-after neighbourhoods. (id:63203)