

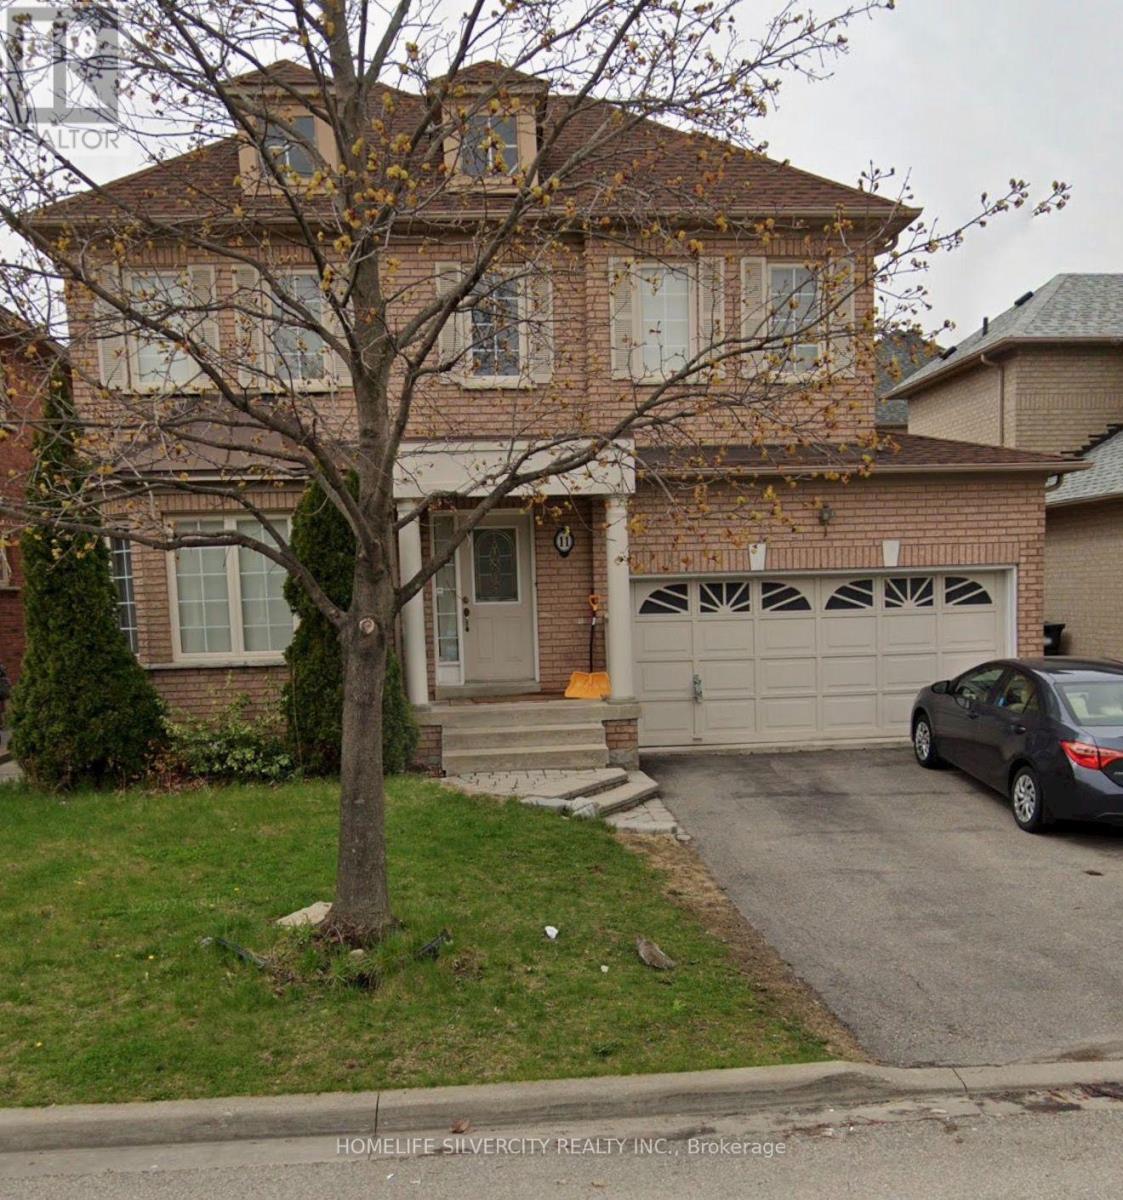
11 Marbleseed Crescent
Brampton, Ontario
Wow fully upgraded bottom to top!! Just spend over $$70K on the Upgrades!! Detached 3 bedroom with 2 Bedrooms second dwelling unit basement. No rug in the house. Beautiful layout, Separate living room with separate Family room with fireplace. Interlock driveway (2024). Owned Hot water tank. Oak Stair match with floor. New garage door, No side walk. 2 Mins walking distance to trail, close to shopping Plaza, Park, School, 5 Mins drive to Hwy 410 & Much more. Don't miss it!!!!!! (id:63203)
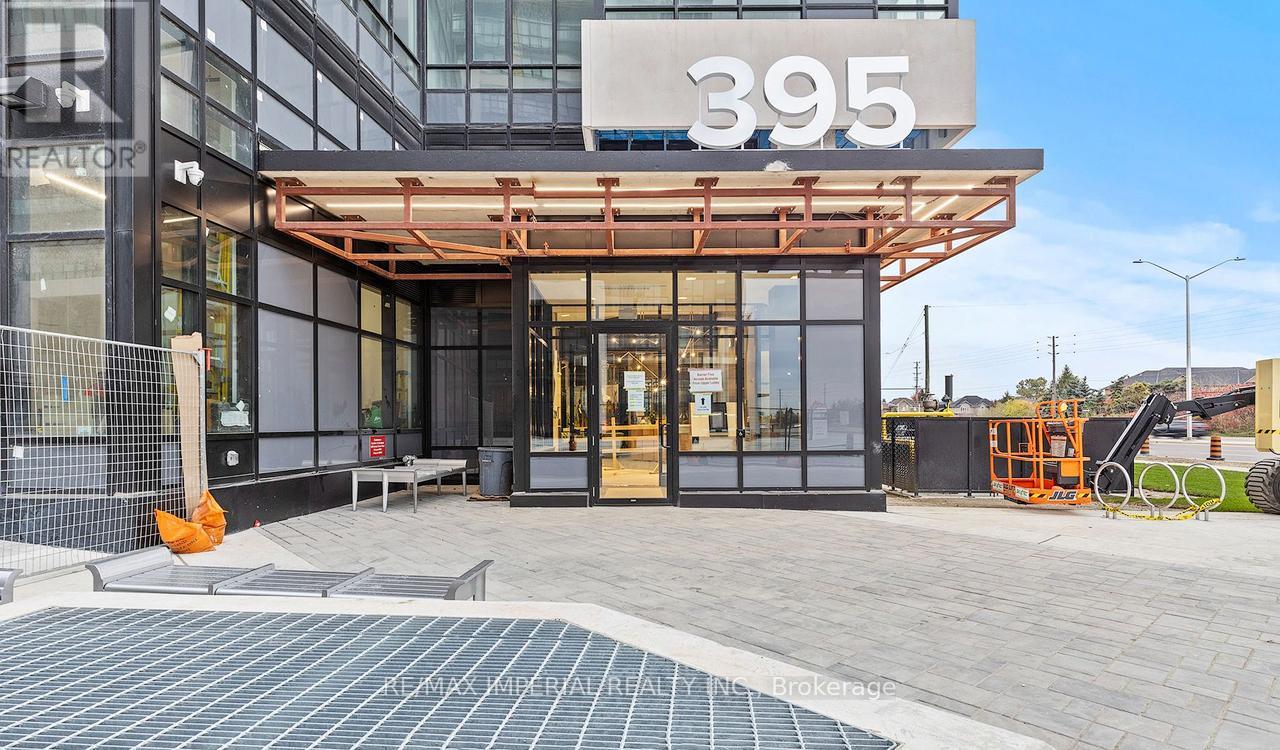
523 - 395 Dundas Street W
Oakville, Ontario
Welcome to Distrikt Trailside 2.0 in Oakville, where contemporary living meets comfort! This spacious 1-bedroom + den condo spans 596 sq ft, offering a bright and airy open-concept layout perfect for modern living. The sleek kitchen is a chef's delight with high-end finishes and plenty of storage. The versatile den can easily transform into a home office, guest room, or creative space. Indulge in the serene unobstructed South-West views, bathed in abundant natural light. This 50 sq ft+ balcony serves as a private sanctuary, meant for peaceful relaxation. This building has world class amenities. Enjoy the convenience of in-unit laundry, large windows, and thoughtfully designed interiors that maximize space and light. This unit comes with the added benefit of one parking spot and a locker for extra storage. Nestled in a prime location, you're only a 5-minute drive from Oakville Hospital and Kings Collegiate, with nearby conveniences including Fortinos, Food Basics, and plenty of dining options like Spoon & Fork Plus, Boston Pizza, and Pho Mama just around the corner. Sports and recreation enthusiasts will love being close to Sixteen Mile Sports Complex.Plus, commuting is a breeze with quick access to Highways 407 and 403, GO Transit, and Oakville Transit stops right nearby. Don't miss the chance to make this stylish unit your new home in one of Oakville's most desirable communities. Newer custom window blinds. Bell High Speed Internet included. Smartstone system with keyless entry and smart home features. Utilities (Heat, Water & Hydro) supplied by Metergy Solutions on one bill. (id:63203)
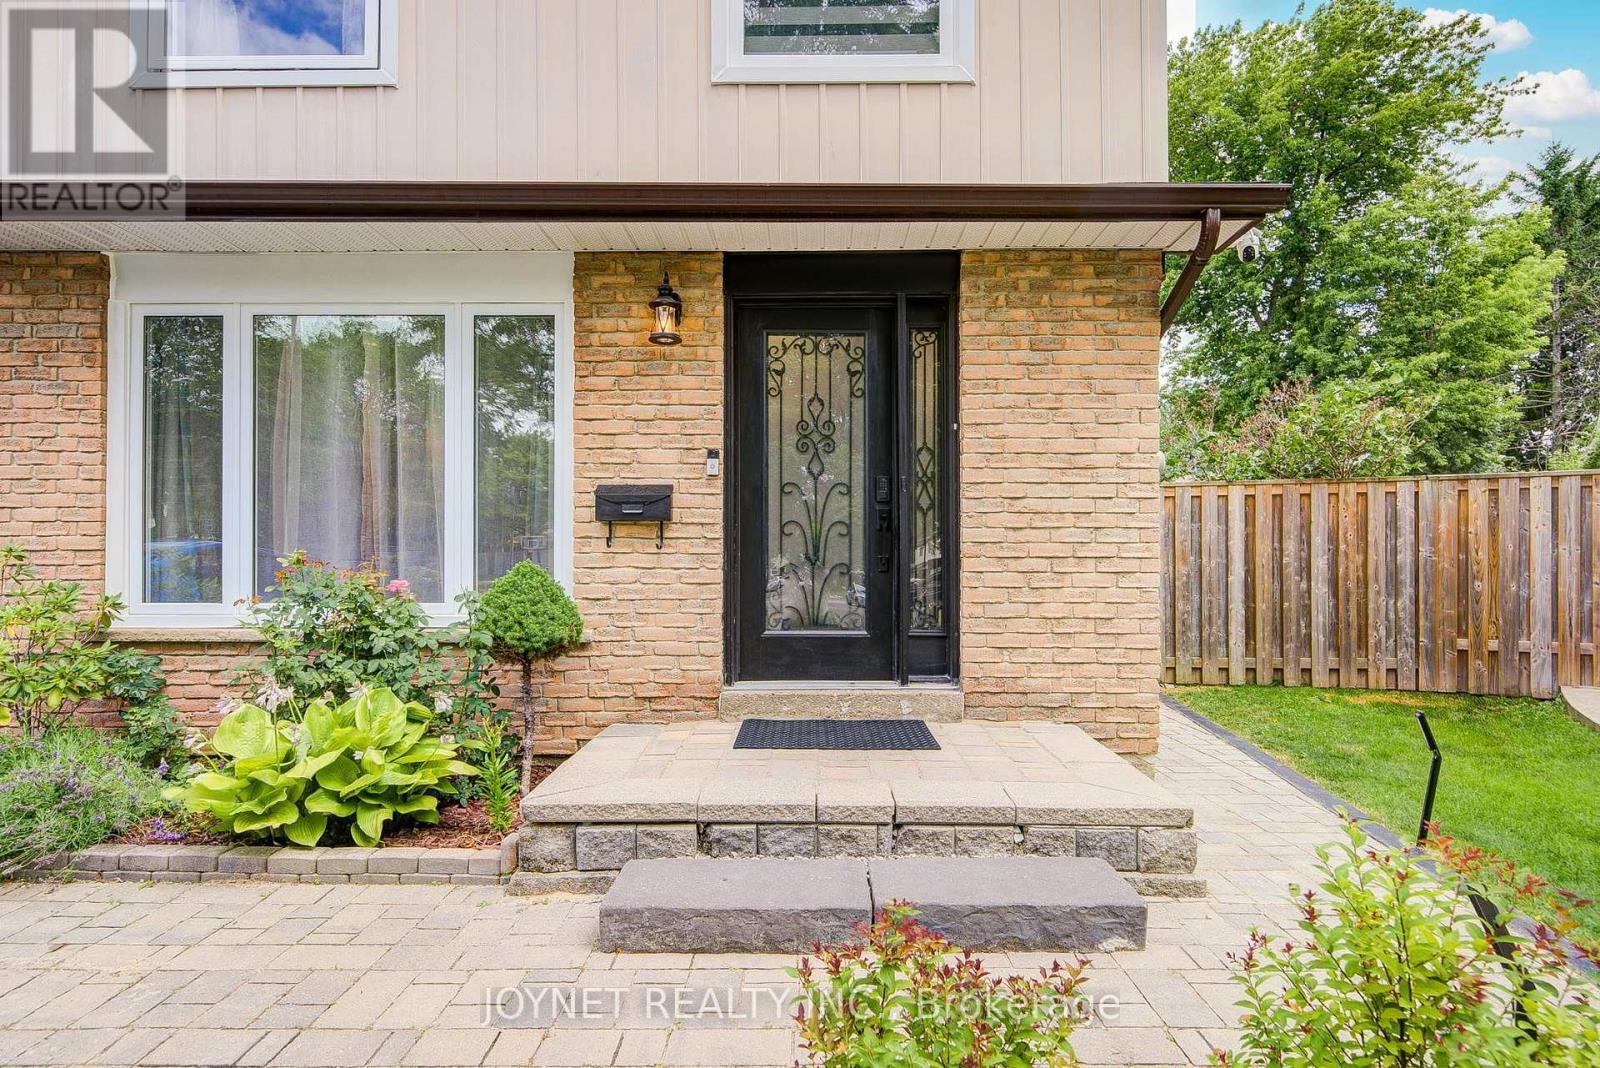
3027 Glace Bay Road
Mississauga, Ontario
Welcome to this beautifully renovated, well-maintained semi-detached home-attached only by the garage-nestled on a quiet cul-de-sac in the family-friendly Meadowvale neighborhood. The owner invested over $100,000 in recent upgrades, including a new kitchen, new windows, new closets, new carpet, over half of the fence is new, updated electrical wiring throughout the entire house, and fresh drywall and ceilings on the ground floor. The property also features a versatile basement with a separate entrance, alongside a massive, pie-shaped backyard with a wood deck, barbecue area, and stone pizza oven. Perfectly located, this move-in-ready home is within walking distance of local schools, shopping, and public transit, offering quick access to Highway 401. Move in and enjoy this beautiful home! (id:63203)
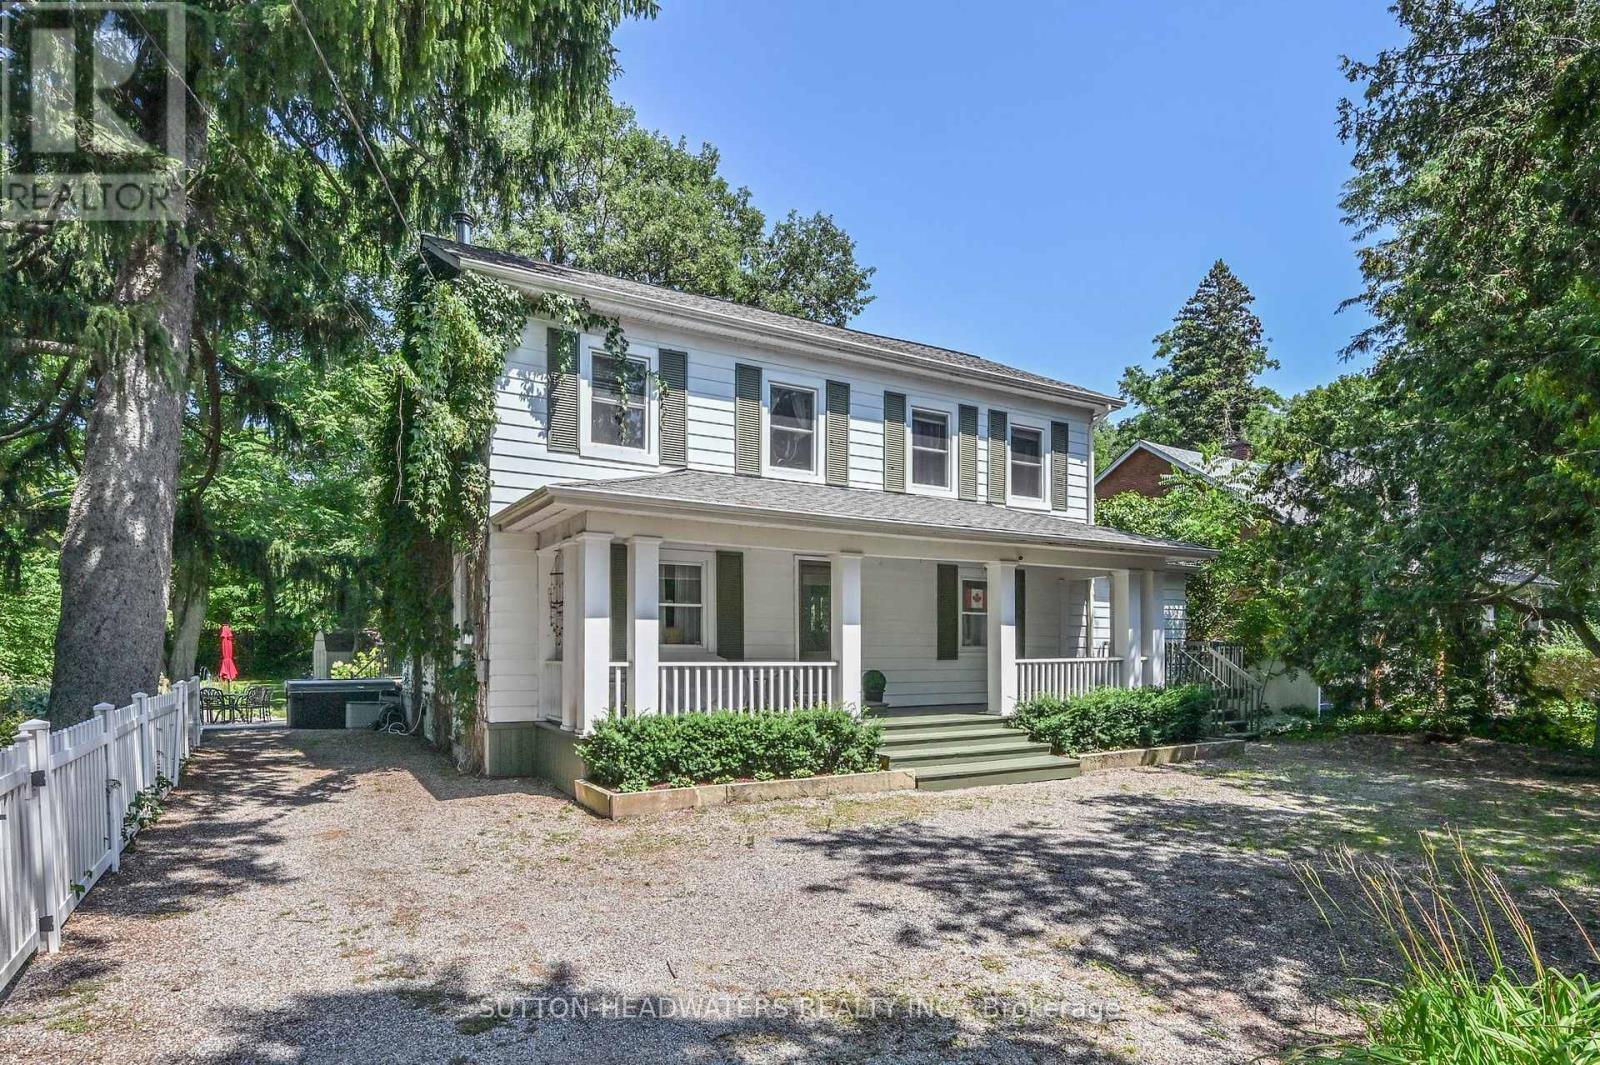
14427 Creditview Road
Caledon, Ontario
Welcome to Cheltenham - One of Caledon's historic villages offering quaint shops and residential community on the Credit River. This property boasts approximately 600 feet of water front on the Credit. The property has been meticulously landscaped and offers walk in potential to the river. Enjoy the hot tub while listening to the water falls of the man made garden/pond feature all the while viewing the Credit River. The house has been well maintained and fully furnished with all amenities. Just move right in!! The house offers to open concept areas in the kitchen and living room which is open to the dining room and family room. Call this your Great Room. BBQ off the back deck and enjoy the large back yard. The perfect place for the family to play. This is a perfect oasis away from the city. A place to go to work or unwind just 30 minutes to the airport. Call this your country home and enjoy all that the countryside has to offer including walking trails, skiing, golf around the corner or swim in the river. (id:63203)
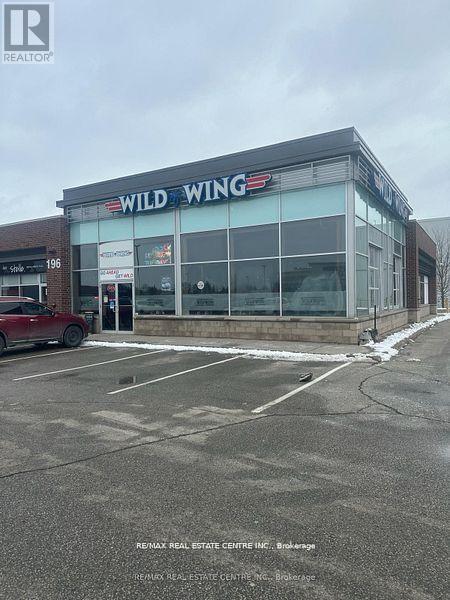
196 Mcewan Dr E Drive
Caledon, Ontario
Situated in a busy commercial hub with constant foot traffic and a passionate sports-loving community, this sports bar and restaurant benefits from outstanding exposure and convenience. Its prime location within a popular plaza anchored by a major landmark cinema attracts regular crowds, especially during game nights and weekends. This fully operational, turnkey establishment presents an excellent opportunity to take over a successful, well-established sports bar with a loyal customer base and strong presence in the area. Perfect for entrepreneurs seeking a profitable venture in a lively dining and entertainment setting. (id:63203)
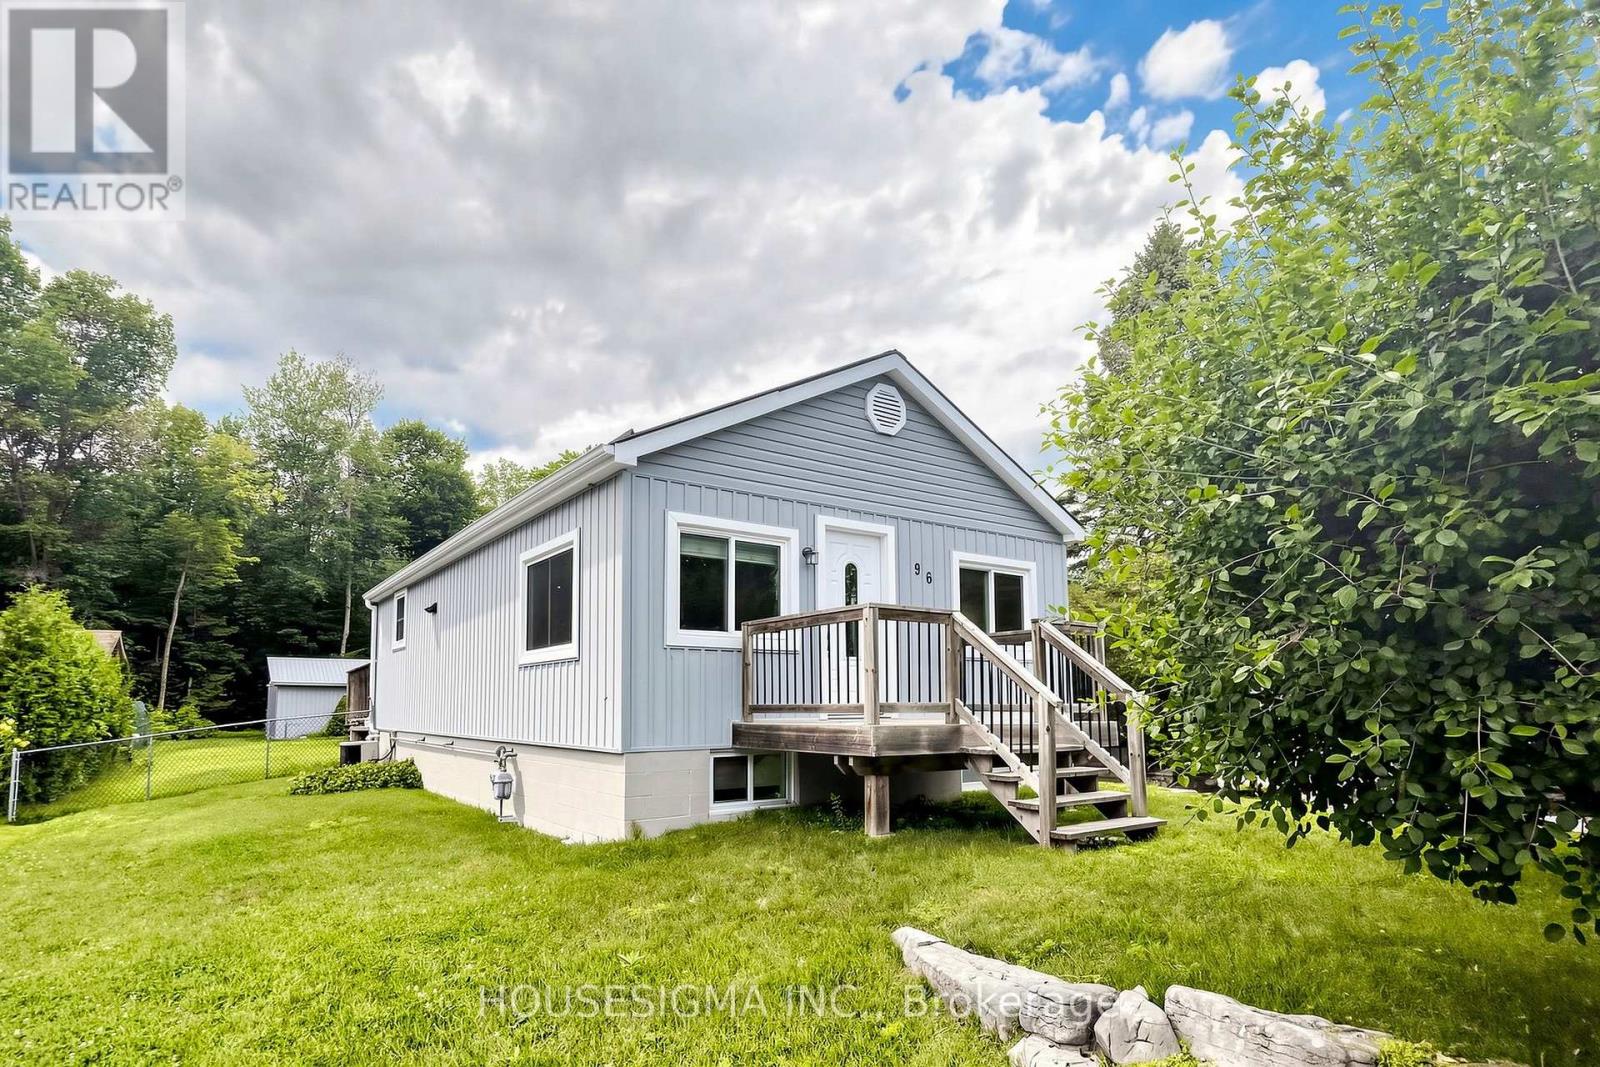
96 Oak Avenue
East Gwillimbury, Ontario
Bright & Cozy 2Br raised bungalow. On A Quiet Dead end Street. 1000 Sf Heated & Insulated Garage/Workshop, Oversized Lot very private lot backing onto Bush. Gleaming Laminate Throughout. Updates Includes Kitchen, Bathroom, Flooring, Electrical, Plumbing, Siding& Metal Roof. Finished Bsmt Features Spacious Rec Rm & Large Utility & Laundry Room. Professional lawn sprinkler system, Custom power awning for back deck, Natural gas heater for garage shop, Garage reframed for larger garage door, new LED lighting in garage shop. Just Steps To Playground & Minutes To Golf, Shopping & Hwy 404 For Easy Commute. (id:63203)
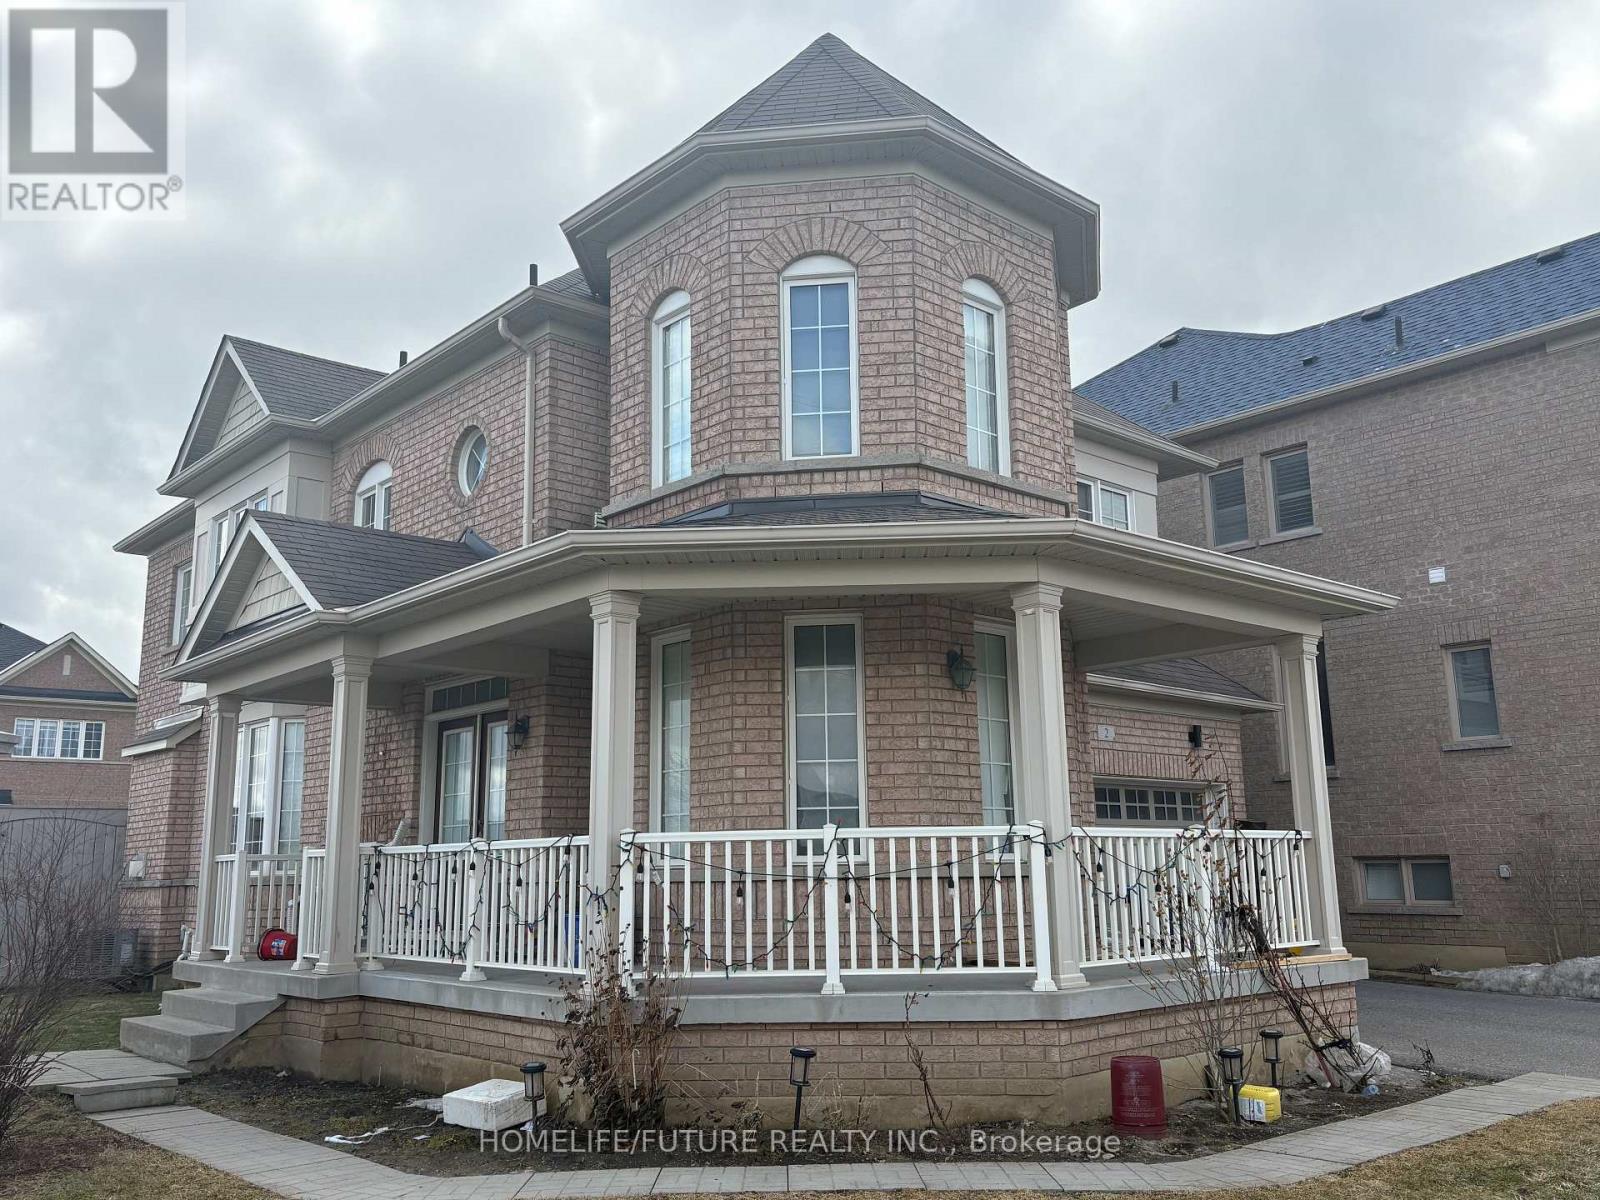
Bsmt - 2 Hoover Park Drive
Whitchurch-Stouffville, Ontario
This Bright And Spacious 2 Bed 2 Bath Basement Apartment Offers Open Concept Living Space With Modern Finished And A AAA Tenants Lifestyle In Mind. Separate Private Entrance, 1 Parking Space. Separate Laundry. A Must See Space! Suitable For Couple Or A Small Family. Steps To Bus Stop, Close To Schools, Shopping, Park, Etc. Great Location. (id:63203)
Bsmnt - 71 Treegrove Circle
Aurora, Ontario
Welcome to this beautifully finished legal one-bedroom basement apartment in one of Aurora's most desirable neighbourhoods. Thoughtfully designed with high-quality finishes and a functional open-concept layout, this bright and inviting suite offers exceptional comfort and convenience.The modern kitchen is equipped with granite countertops, a spacious breakfast bar island, ample cabinetry with pull-out drawers, and a full appliance package including a stove, refrigerator, and dishwasher-perfect for everyday living and entertaining.Relax in the cozy living area featuring a gas fireplace, creating a warm and inviting atmosphere year-round. The spacious bedroom is complemented by leading to a generous closet, while additional walk-in storage under the stairs provides plenty of room for seasonal items and extra belongings.The beautifully appointed bathroom offers a luxurious touch with a heated tile floor, a sleek glass shower, and a lighted makeup mirror, creating a spa-inspired retreat.Enjoy the convenience of your own full-size washer and dryer within the suite, along with one driveway parking space. Utilities are included in the rent (tenant responsible for internet and cable), making budgeting simple and hassle-free.This registered legal basement apartment has been professionally designed to provide privacy, comfort, and peace of mind. Ideally located close to parks, shopping, restaurants, schools, public transit, and major commuter routes, you'll enjoy everything Aurora has to offer while living in a quiet, established residential community.A fantastic opportunity for a professional seeking a stylish, move-in-ready home with quality finishes and excellent value. Don't miss your chance to call this exceptional Aurora apartment home! (id:63203)
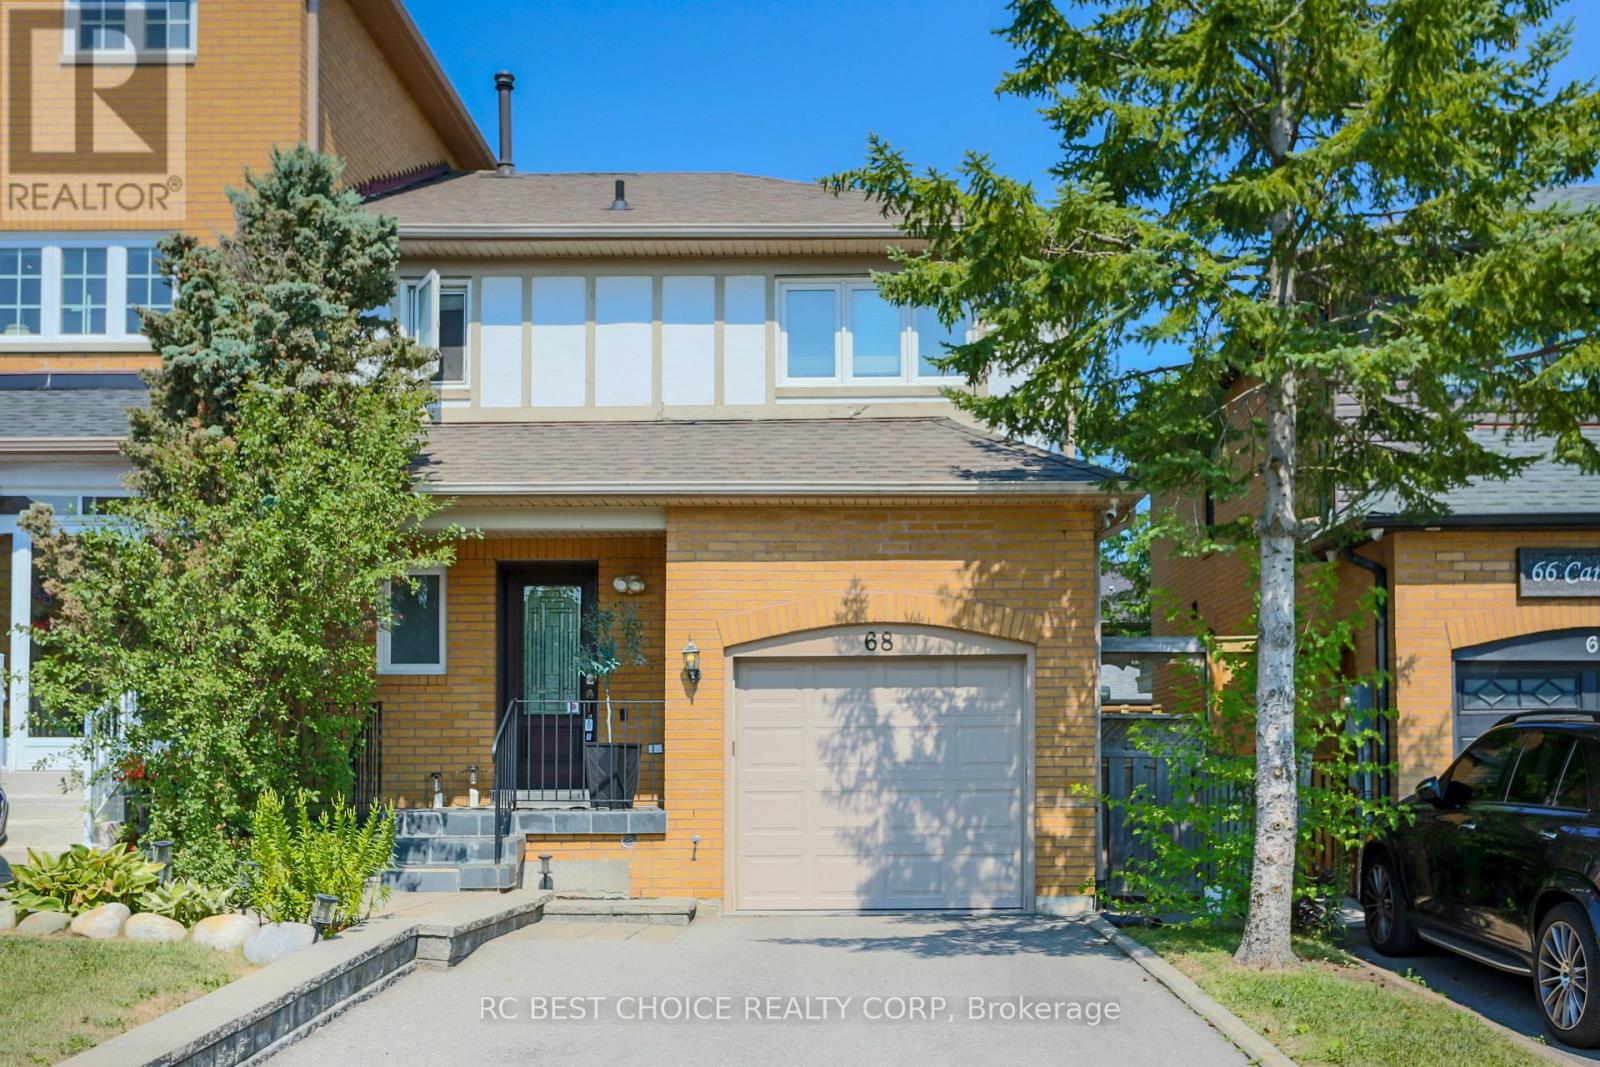
68 Carron Avenue
Vaughan, Ontario
BEAUTIFULLY MAINTAINED END-UNIT FREEHOLD TOWNHOME nestled in one of MAPLE'S MOST DESIRABLE FAMILY-FRIENDLY COMMUNITIES. Bright, spacious, and thoughtfully designed, this home features a MODERN OPEN-CONCEPT LAYOUT with abundant natural light, upgraded hardwood flooring throughout the main living areas, and a stylish kitchen complete with Granite Countertops, Stainless Steel Appliences, and a Premium Gas Range, perfect for everyday living and entertaining. Step outside to a BEAUTIFULLY LANDSCAPED BACKYARD featuring a COVERED PATIO, offering a private outdoor retreat ideal for summer barbecues, morning coffee, or relaxing with family and friends. The professionally maintained outdoor space provides the perfect balance of BEAUTY, PRIVACY, AND LOW-MAINTENANCE LIVING. Additional include Interior Garage Access, A Private Driveway, and quality finishes throughout. Ideally located just minutes from top-rated schools, parks, shopping, restaurants, public transit, and all essential amenities, this home offers the perfect combination of COMFORT, STYLE, AND CONVENIENCE in the heart of Maple. An EXCEPTIONAL OPPORTUNITY for families, professionals, or anyone seeking a MOVE-IN-READY HOME in a highly sought-after neighbourhood. (id:63203)
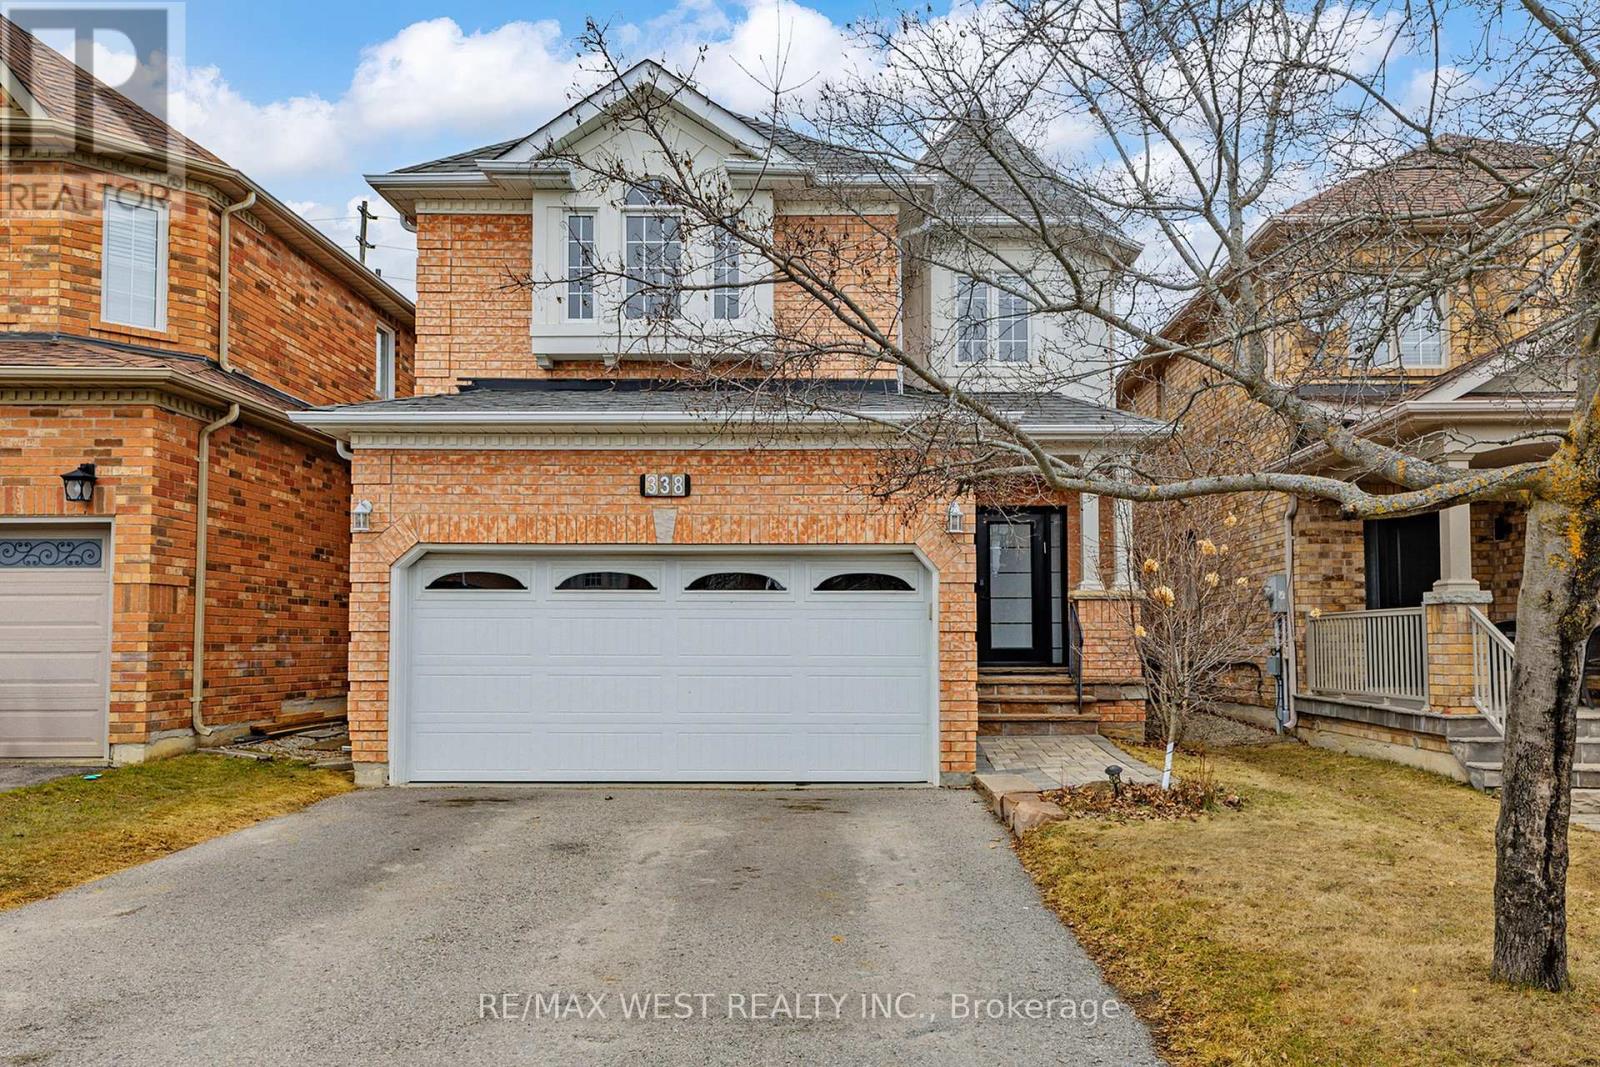
338 Mcbride Crescent
Newmarket, Ontario
Welcome to this elegant Acorn-built home in sought-after Summerhill Estates, offering over 3,200 sq ft of beautifully finished living space designed for family living and entertaining. The main level features 9-ft ceilings, hardwood floors, decorative casings, and an upgraded front door with frosted glass. Spacious principal rooms create a warm, sophisticated feel, including a formal living/dining room with crown moulding. The inviting family room showcases a 10-ft raised ceiling, marble fireplace, and large windows for abundant natural light. The eat-in kitchen offers stainless steel appliances, upgraded cabinetry, dark granite countertops, and a ceramic backsplash, with a French door walkout to a fully fenced backyard featuring perennial gardens and an interlock patio. An oak staircase with skylight leads to four generous bedrooms. The primary suite includes a walk-in closet and 4-piece ensuite, while the sunken fourth bedroom with cathedral ceiling offers flexible use as a bedroom, family room, or guest space. The finished basement provides an open-concept rec or fitness area with hardwood flooring, pot lights, mirrored accent wall, plus storage, cold room, and laundry with newer washer/dryer. Major updates (within 5 years): shingles, furnace, A/C, and central vac. Ideally located near schools, parks, shops, transit, and Hwy 400-this home offers the perfect blend of space, elegance, and convenience. (id:63203)
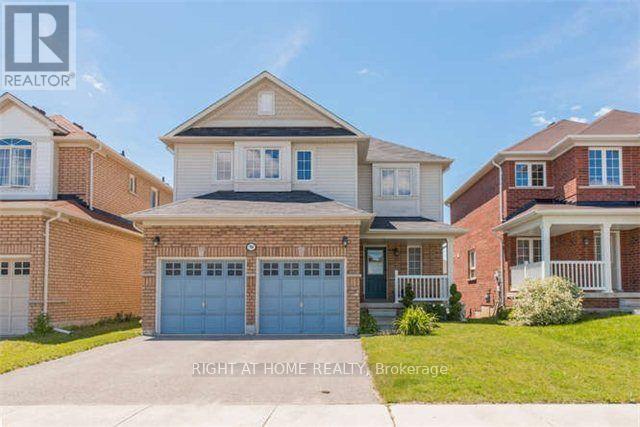
780 Ormond Drive
Oshawa, Ontario
Client Remarks3 Bed Rooms with spacious living /family area ,2 full wash rooms and one half wash room in great community, with double garage, no pets please (id:63203)
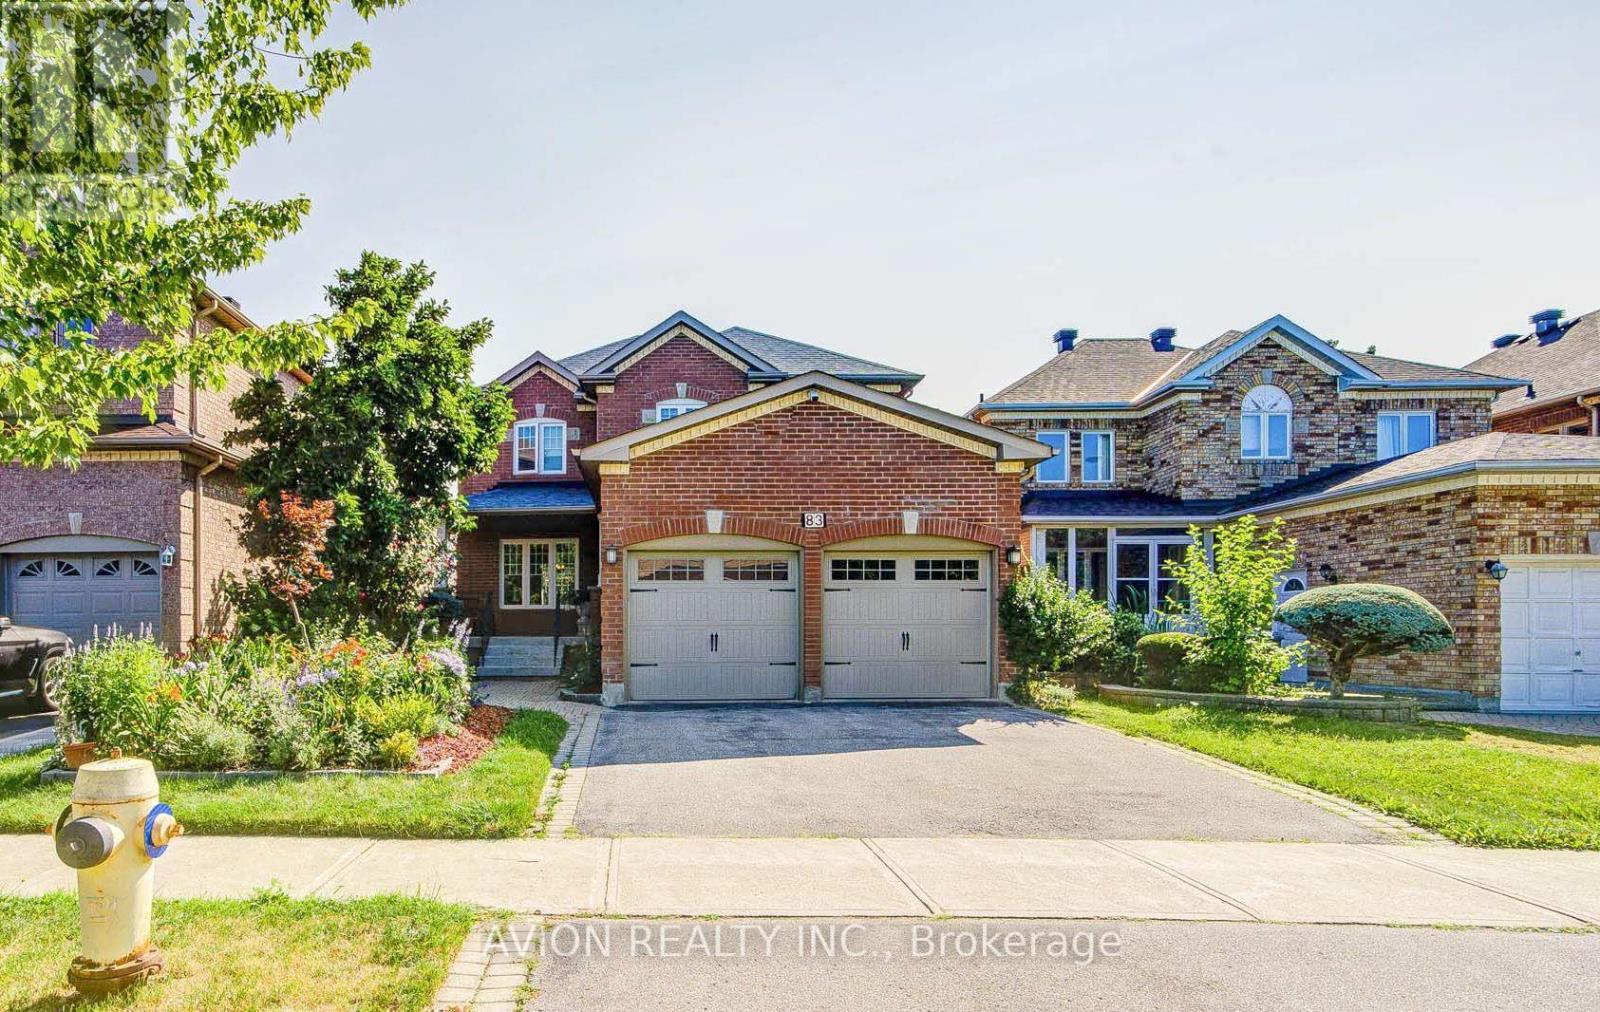
83 Stonebridge Boulevard
Toronto, Ontario
Exceptional 4+2 bedroom, 3.5-bathroom residence featuring 9-foot ceilings on the main floor, hardwood flooring throughout, and a fully finished 2-bedroom walkout basement with a separate entrance, offering outstanding income potential to generate premium rental income and help offset mortgage costs. The beautifully renovated 2026 kitchen is thoughtfully appointed with quartz countertops, a gas-burning stove, premium finishes, and abundant workspace, while oversized bay windows and updated above-grade windows around 2019 fill the home with natural light. Major capital improvements include an HVAC system less than 5 years old and a roof approximately 7 years old, providing exceptional comfort and peace of mind.Offered for the very first time by its original owners, this meticulously maintained home is a true reflection of pride of ownership. Beautifully landscaped gardens and fragrant seasonal blooms create a warm and elegant welcome, while the striking spiral staircase serves as a timeless architectural focal point. Whether you're looking for a spacious family home, multi-generational living, or the added financial advantage of a premium rental suite, this rare offering seamlessly combines quality craftsmanship, thoughtful upgrades, and exceptional long-term value. (id:63203)