

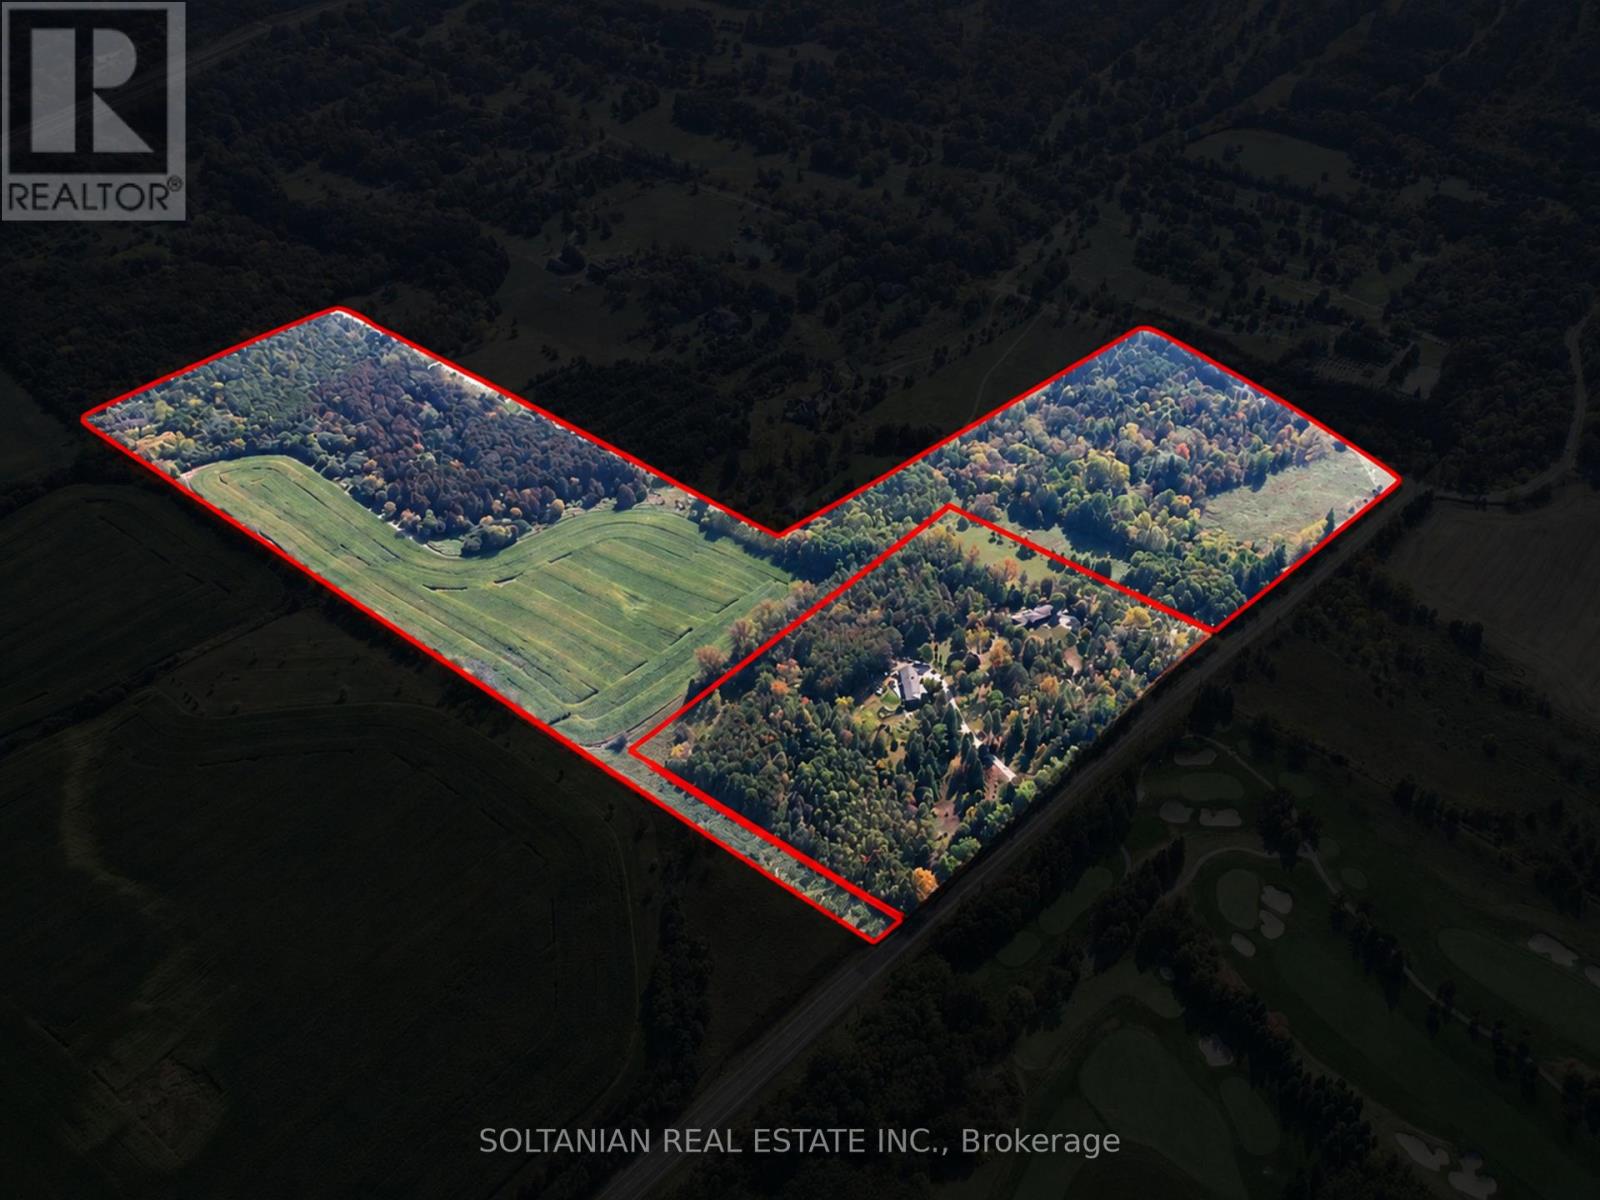
14573 Leslie Street
Aurora, Ontario
Prestigious 53.6-Acre Estate Opportunity in Prime Aurora Location. Rarely offered 53.6-acre parcel located at the prominent corner of Leslie Street and Vandorf Sideroad-one of Aurora's most strategic and high-demand corridors. This exceptional property offers outstanding frontage, visibility, and long-term potential in a rapidly evolving area.Ideally situated directly across from the award-winning Magna Golf Club, an 18-hole championship golf course, the property enjoys beautiful open views and a prestigious setting. Minutes to the exclusive Adena Meadows, a private enclave of multimillion-dollar luxury estate homes, this location is synonymous with privacy, prestige, and upscale living.An exceptional opportunity to create a custom luxury estate residence or private family compound on expansive land in one of Aurora's most desirable pockets. Enjoy serene surroundings while being just minutes to Highway 404, top-tier amenities, and established luxury communities. Buyers are advised to conduct their own due diligence with the Town of Aurora regarding zoning, permitted uses, and future development potential. A rare offering combining scale, location, and prestige-opportunities of this caliber are increasingly scarce. (id:63203)
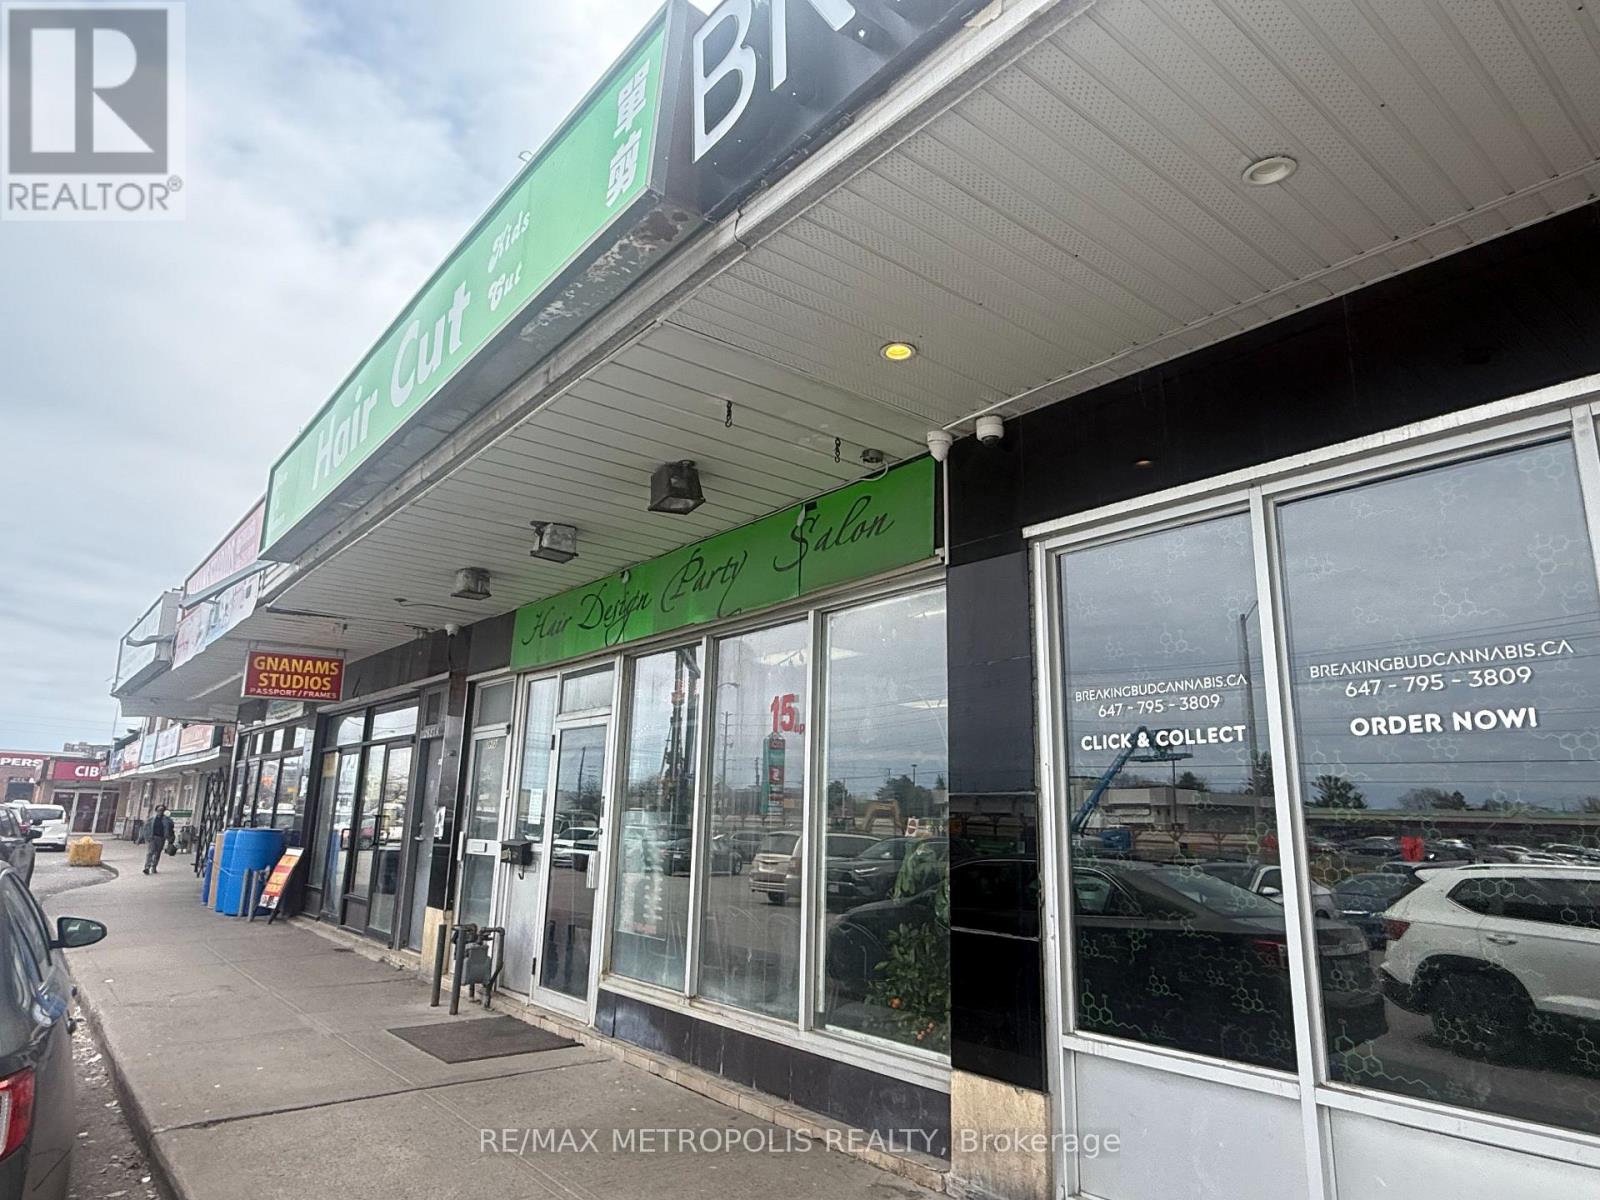
2685 Eglinton Avenue E
Toronto, Ontario
Fantastic opportunity to own a versatile mixed-use property in a prime, high-traffic location on Eglinton Ave E in Scarborough. This well-maintained building features both commercial and residential components, making it ideal for investors or end users seeking strong, stable income potential. The commercial space offers excellent street exposure with consistent foot and vehicle traffic, while the residential units provide comfortable living with separate entrances, ensuring privacy and flexibility. Strategically located near major highways, public transit (KENNEDY GO and SUBWAY STATIONS), shopping, and everyday amenities, this property delivers unmatched convenience for both business and residential occupants. Ample parking and outstanding visibility further enhance its appeal, making it a rare find in one of Toronto's rapidly growing and high-demand corridors. Extras: TWO residential units on the upper level, ONE street-front commercial unit, and ONE basement commercial unit. Property includes FOUR hydro meters, a new electrical panel, and a newly installed fence with durable galvanized gates at the rear. Investment Highlight: All four units are currently tenanted, providing immediate rental income. (id:63203)
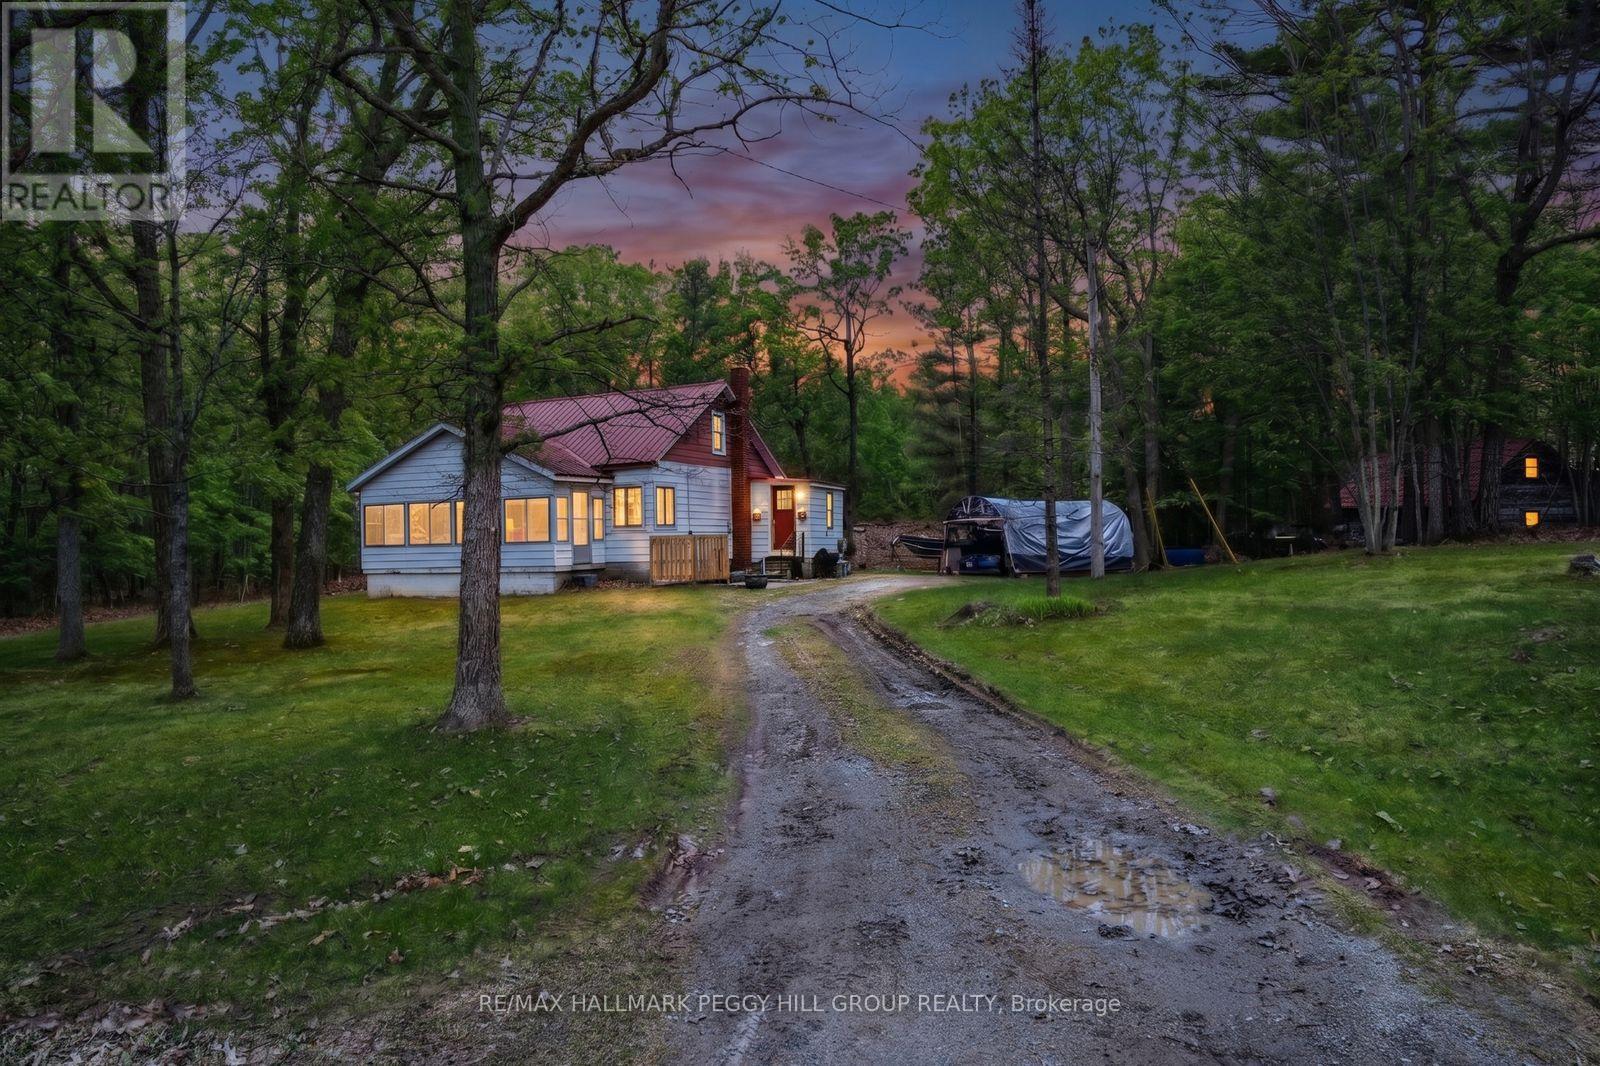
1301 Honey Harbour Road
Georgian Bay, Ontario
OPPORTUNITIES ARE ENDLESS WITH THIS PRIVATE 43.15-ACRE PROPERTY NEAR GEORGIAN BAY, HONEY HARBOUR & TRAILS! Been searching for room to build, but every lot feels too small, too exposed, or too close to the neighbours? 1301 Honey Harbour Road answers with over 43 treed acres, 902 ft of road frontage, and two driveways that give buyers room to plan a major renovation or explore a new build. The existing 1.5-storey home offers over 1,200 sq ft with 2 bedrooms, 1 bathroom, and a metal roof being sold in as-is condition. For contractors, renovators, or buyers with a bigger plan, the acreage is the real draw, with a quiet, treed setting and the privacy buyers want. Approximately 5 minutes into Port Severn for dining, shops, and everyday essentials, with Georgian Bay, marinas, boat launches, trails, Oak Bay, and Highway 400 access also close by. Stop settling for someone else's floor plan and start picturing what you could create on 43 acres, with the best of Georgian Bay just minutes away. (id:63203)
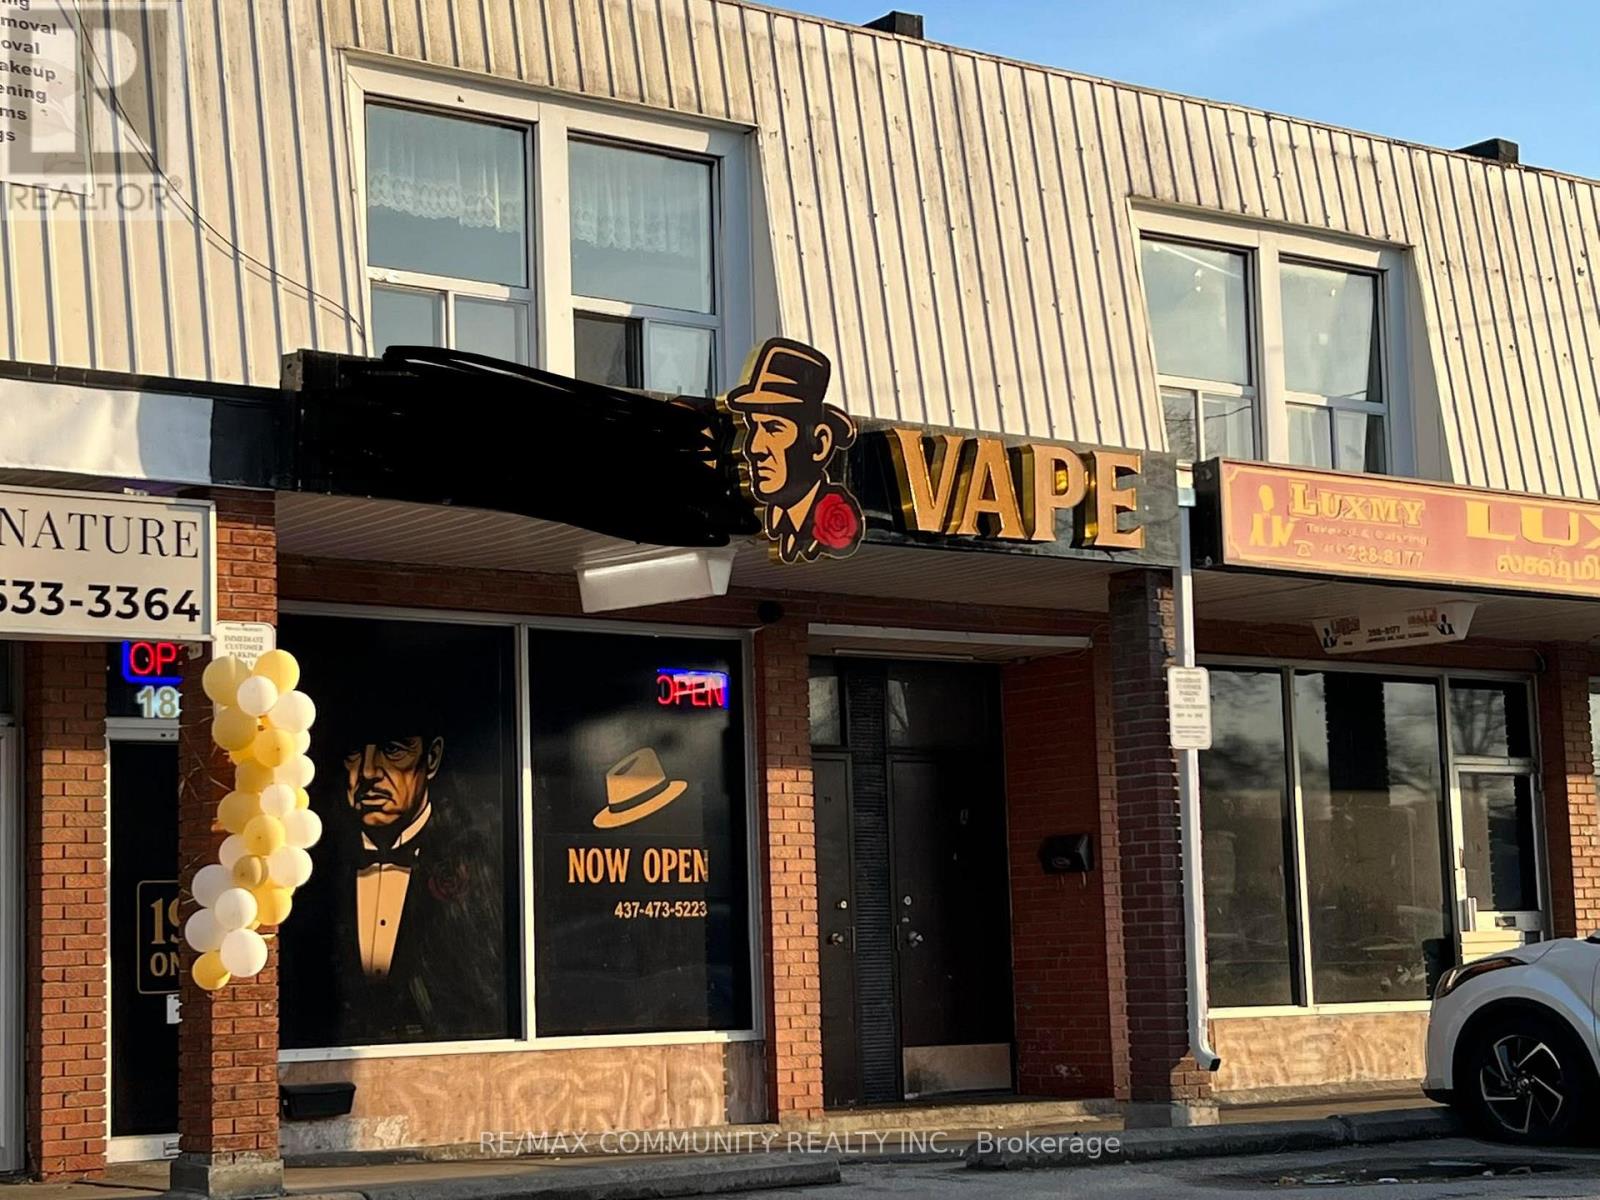
1851 Lawrence Avenue E
Toronto, Ontario
Turnkey opportunity to acquire a successful and profitable vape retail business ideally situated on a high-traffic stretch of Lawrence Avenue East. This well-established shop benefits from excellent visibility, consistent foot traffic, and a rapidly growing, loyal customer base. Featuring attractive end-user pricing, streamlined operations, and strong margins, the business is positioned for immediate cash flow with minimal competition in the surrounding area. The space is fully equipped and professionally set up, allowing a seamless transition for a new owner. Significant upside potential exists through extended hours, product expansion, and online sales integration. Rare opportunity to step into a thriving business in a prime location. The lease can be purchased separately. (id:63203)
547 - 31 Tippett Road
Toronto, Ontario
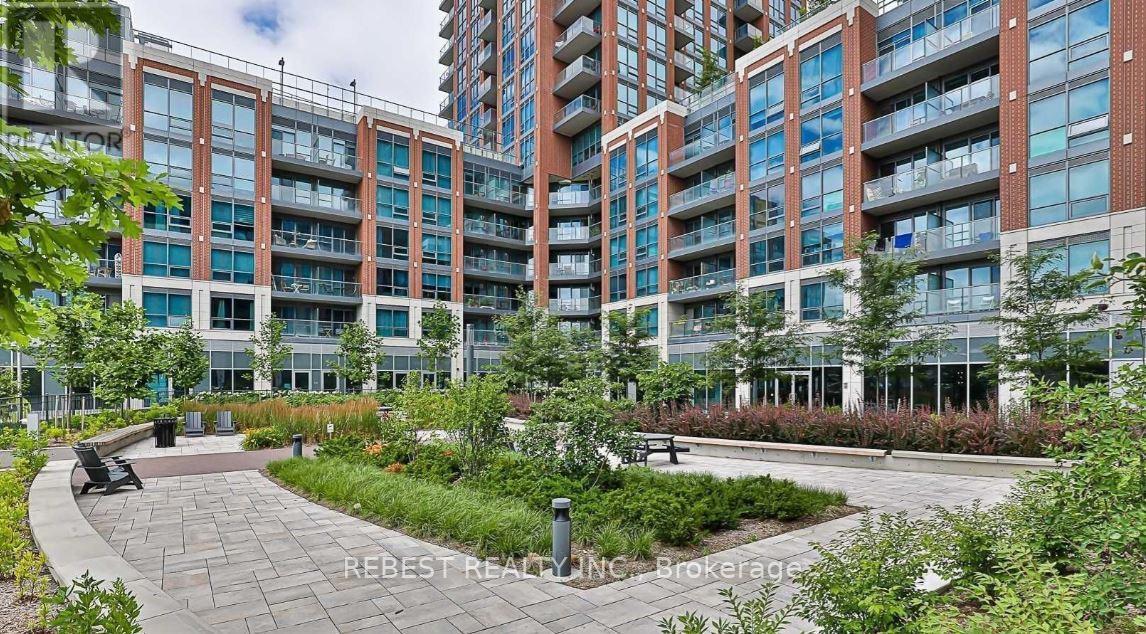
Luxurious condo living at its finest! Welcome to 31 Tippett Road, where style, comfort, and convenience come together. This stunning 2-bedroom, 2-bathroom suite with a versatile den offers the perfect blend of modern design and functionality. Enjoy soaring ceilings and floor-to-ceiling windows that flood the space with natural light, creating a bright and airy atmosphere throughout.Step outside to your private balcony, the perfect spot to enjoy your morning coffee or entertain guests.Ideally located with Wilson Subway Station just steps from your door, commuting is effortless. Indulge in premier shopping at Yorkdale Shopping Centre and explore an array of nearby restaurants, cafés, and everyday conveniences. Quick access to Allen Road and Highway 401 makes weekend getaways and daily commuting a breeze.Outdoor enthusiasts will appreciate being just minutes from Downsview Park, Earl Bales Park, and Ross Lord Park, offering endless opportunities for recreation and relaxation. For added convenience, Costco, Home Depot, and other essential retailers are only a short drive away.Residents enjoy an exceptional collection of amenities, including an indoor pool, fitness centre, yoga studio, library, party room, lounge, children's play area, pet grooming station, private outdoor gardens, BBQ area, bike storage, and 24-hour concierge service.An outstanding opportunity to experience upscale urban living in one of Toronto's most convenient and connected locations. (id:63203)
1032 Gore Road
Hamilton, Ontario
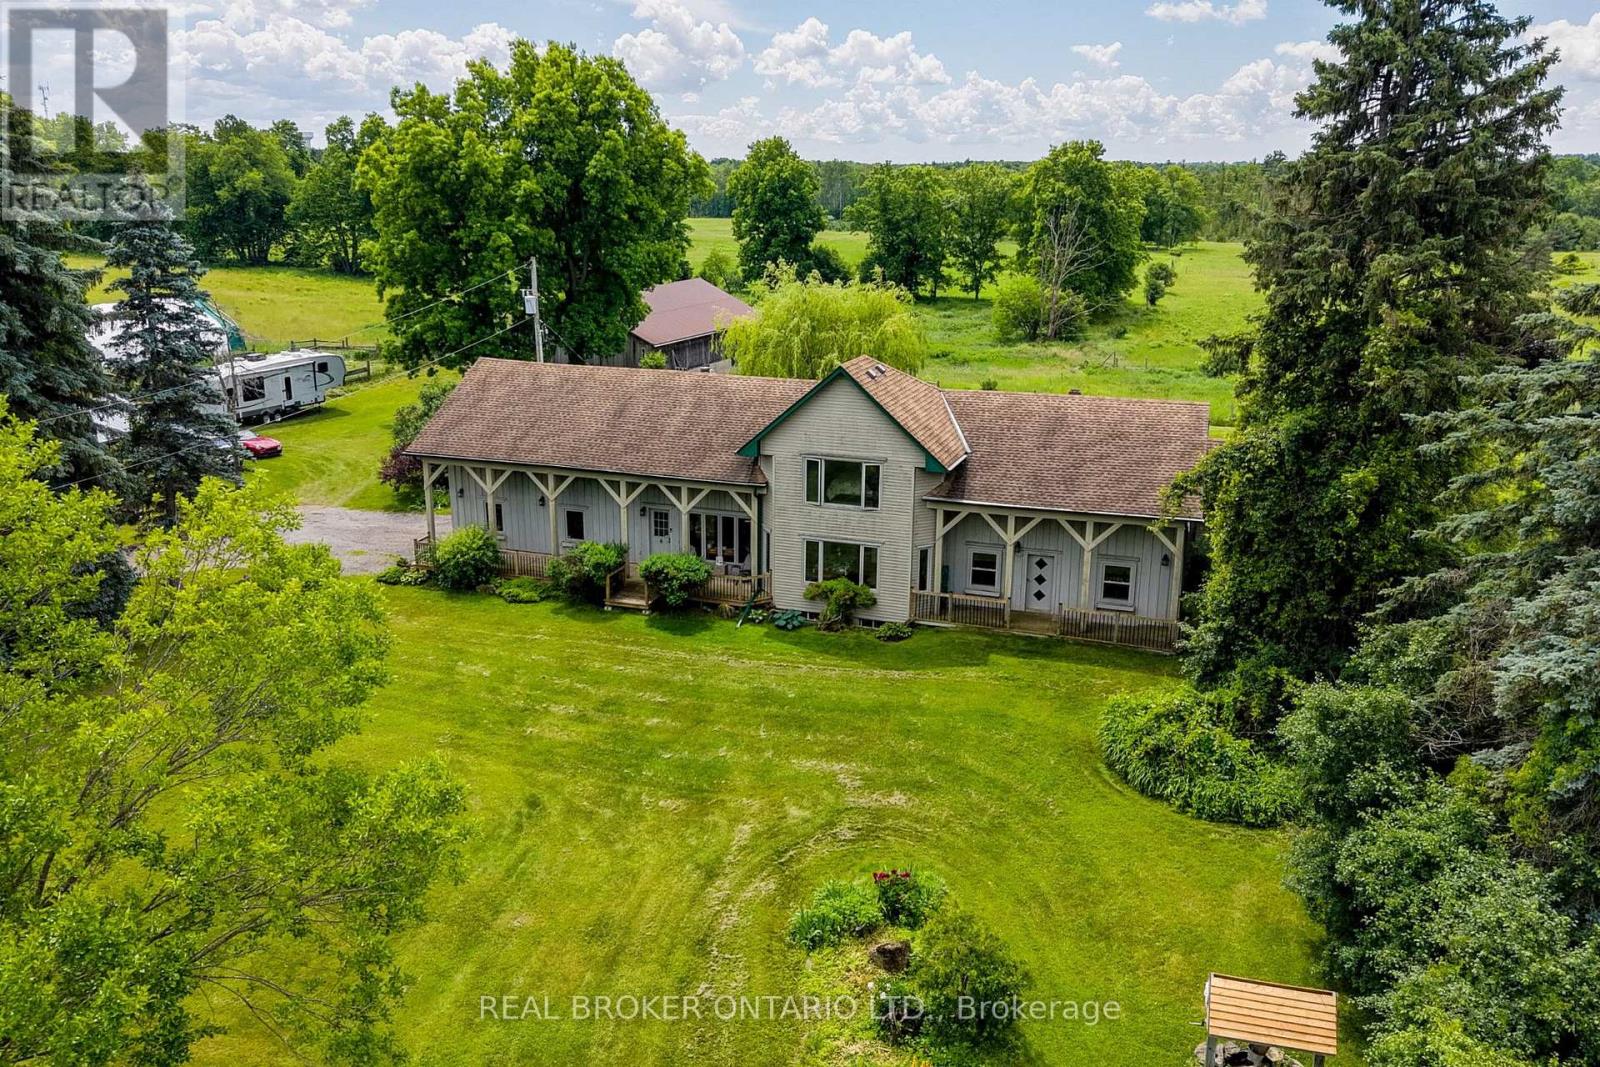
Offered for sale for the first time ever, this rare 98-acre legacy estate features 50+ workable acres in a prime location just minutes off Highway 6! This unique, historically significant property offers an unmatched blend of rural privacy and commuter convenience, boasting stunning rolling countryside views and a rich agricultural past as a successful cattle and hay farm. At the heart of the property sits a distinctive 3-bedroom, 4-bathroom home with an attached 2-car garage that seamlessly incorporates an original pioneer log cabin into a spacious, more modern addition. With a flexible layout offering excellent potential for a future in-law suite or multigenerational living, the home awaits your personal updates and vision to unlock its full potential. Outside, there's ample parking for family, guests, farm equipment, trailers, and recreational vehicles. The sprawling property is fully equipped with an impressive collection of versatile outbuildings, including a classic multi-level 40' x 60' bank barn, a large 50' x 30' hoop barn for storage, and a 16' x 24' drive shed ideal for machinery, tractors, or a workshop. Whether you're looking to restore a piece of local history, expand your agricultural operation, or invest in a premier property in the Hamilton area, this once-in-a-generation opportunity is a canvas waiting for your vision. Schedule your private tour today! (id:63203)
36 Helen Drive
Kawartha Lakes, Ontario
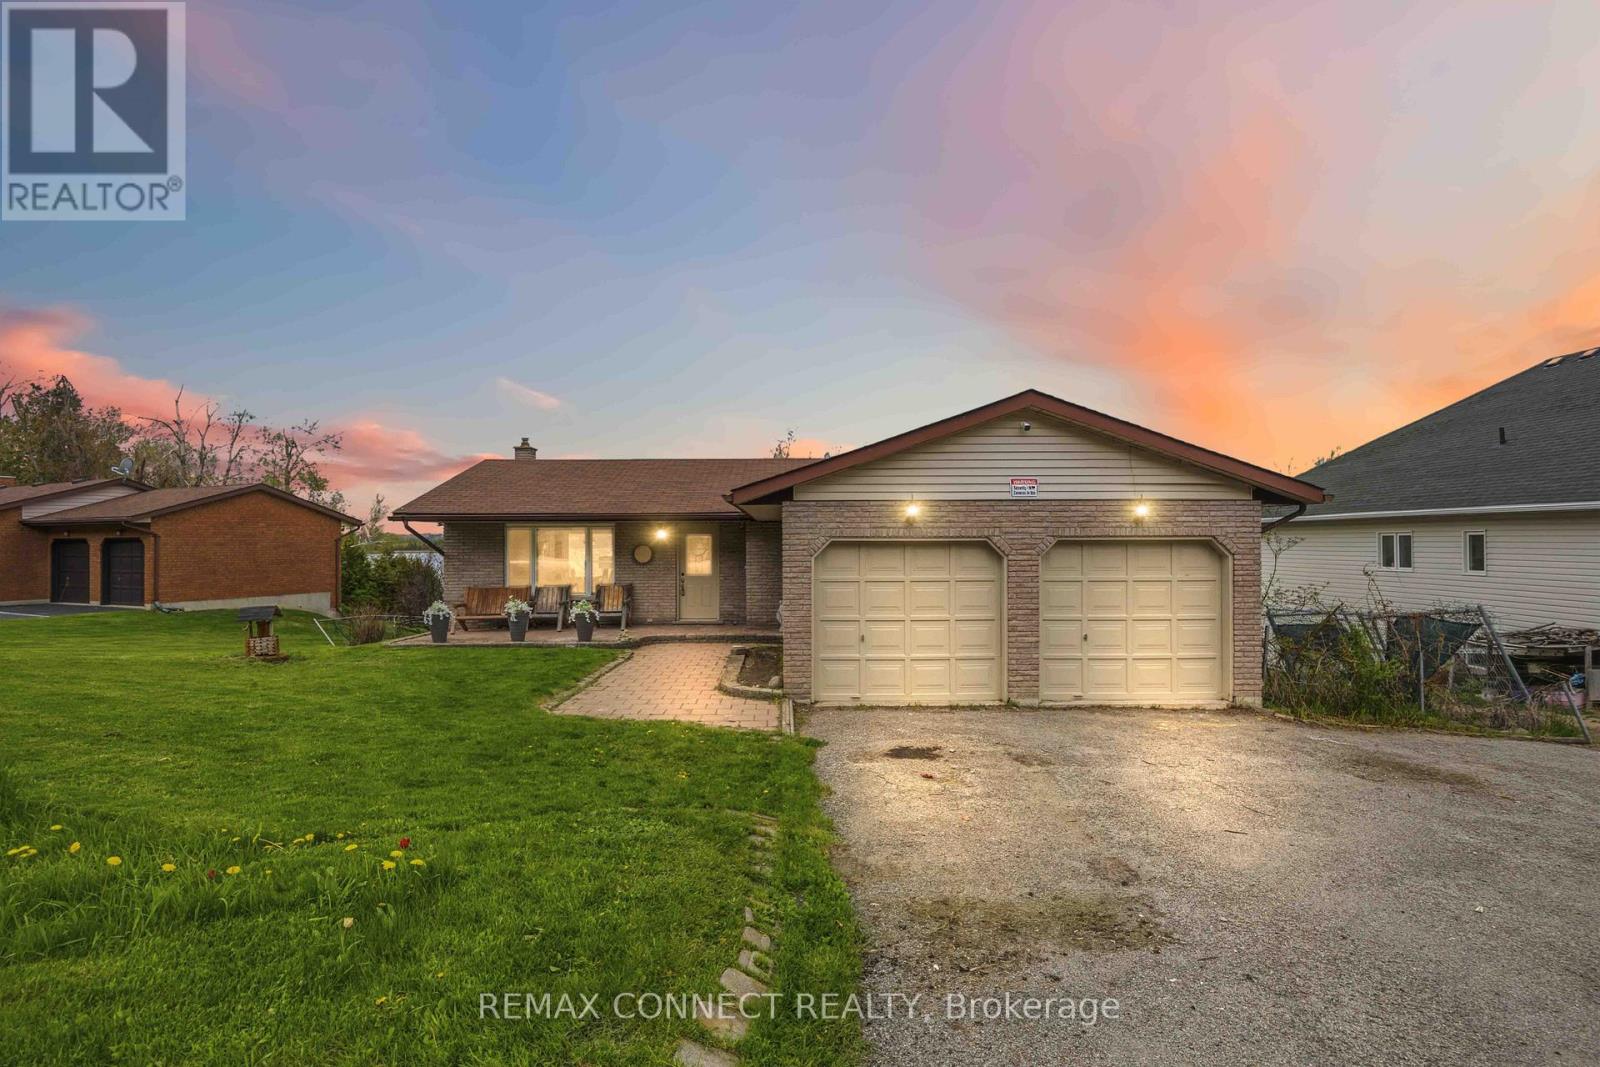
Welcome this charming Omemee bungalow, perfectly positioned on a quiet dead end street and backing directly onto the serene Pigeon River. This property offers the small-town feel where neighbors become friends, yet provides an effortless commute to Lindsay, Peterborough, and the Greater Toronto Area. Enjoy your weekends boating, fishing, or exploring the Trent-Severn Waterway right from your own backyard. It is the perfect blend of peaceful, rural sanctuary and modern commuter convenience. (id:63203)
14 - 215 Dundas Street E
Hamilton, Ontario
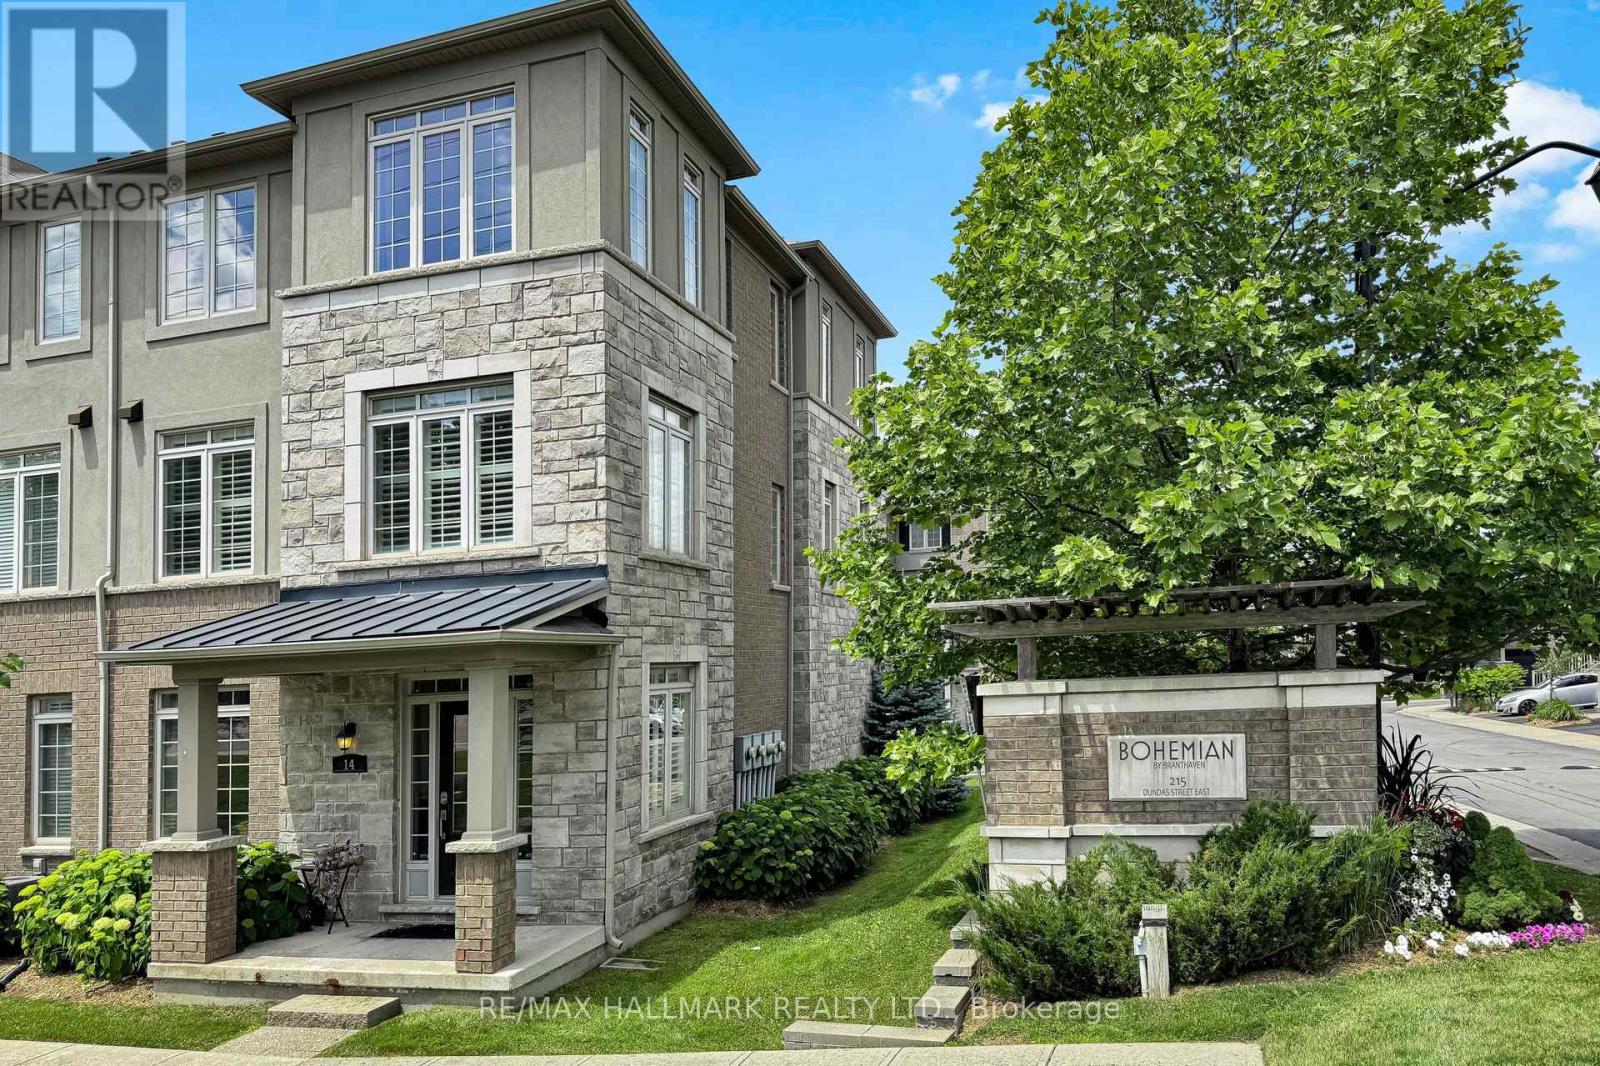
Welcome to this beautifully maintained and move-in-ready corner-unit townhouse offering approximately 1,800 sq. ft. of bright and functional living space. This spacious home features 3+1 bedrooms, 3 bathrooms, a double-car garage, plus 2 additional driveway parking spaces. The desirable corner location allows for an abundance of natural light through numerous windows throughout the home. Enjoy an open-concept kitchen overlooking the dining area, complete with a large pantry and excellent storage space. The well-designed layout includes generously sized bedrooms and a primary suite with an ensuite bath. An unfinished basement offers exceptional potential for future customization and added living space while providing ample storage. Relax on the private balcony with gas hookups and enjoy comfortable, low-maintenance living in a sought-after, family-friendly community. Ideally located with exceptional accessibility, this home is just minutes from major highways, shopping centres, schools, parks, restaurants, and all everyday amenities, making it a perfect choice for families seeking both convenience and comfort. (id:63203)
71 Waterbridge Street
Hamilton, Ontario
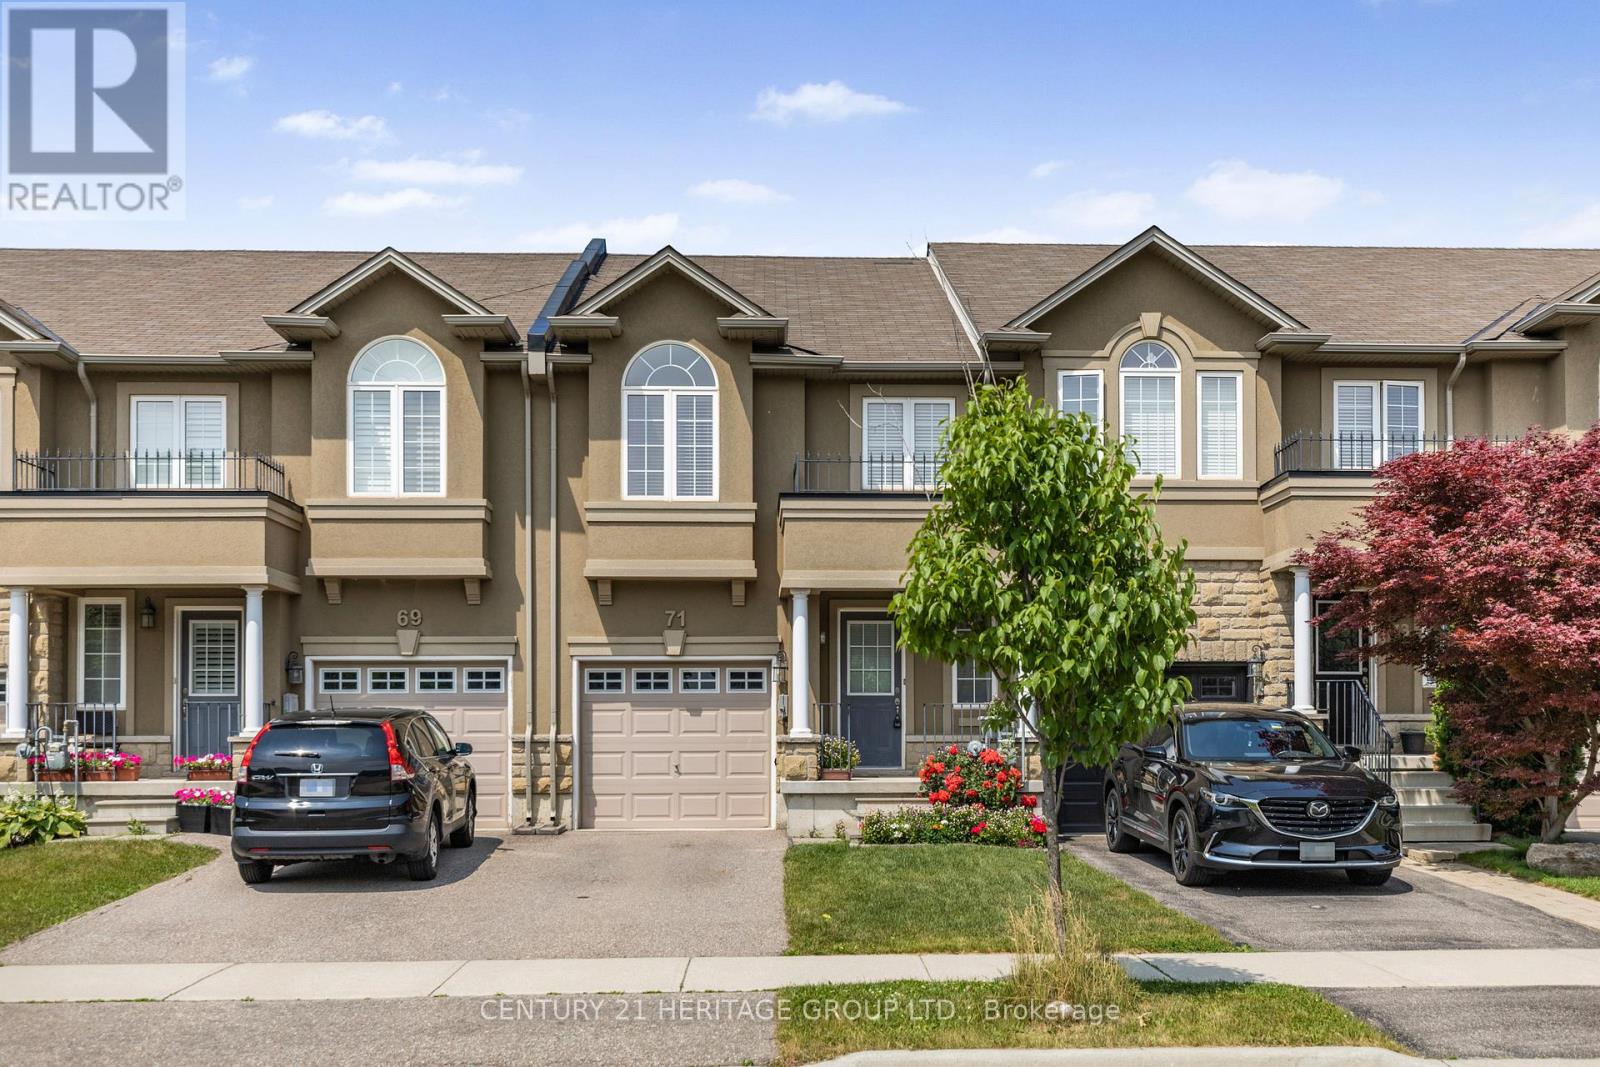
Welcome to this beautifully maintained freehold townhome in one of Stoney Creek Mountain's most desirable, family-oriented neighborhoods. Featuring 3+1 bedrooms, 2.5 bathrooms, and a fully finished basement, this turnkey home is designed for modern living. The bright open-concept main floor includes a large living area, sleek kitchen with ample cabinetry, and a cozy dinette-perfect for everyday living and entertaining. Upstairs, the oversized primary suite boasts his-and-hers walk-in closets and a 4-piece ensuite, with two additional bedrooms and upper-level laundry for added convenience. Enjoy extra living space in the basement-ideal for a rec room, office, or guest suite-and a fully fenced backyard perfect for summer BBQs or family fun. Located close to schools, parks, highway, transit, and all major amenities, this is an exceptional opportunity for families seeking comfort, style, and value. (id:63203)
66 Pike Creek Drive
Haldimand, Ontario
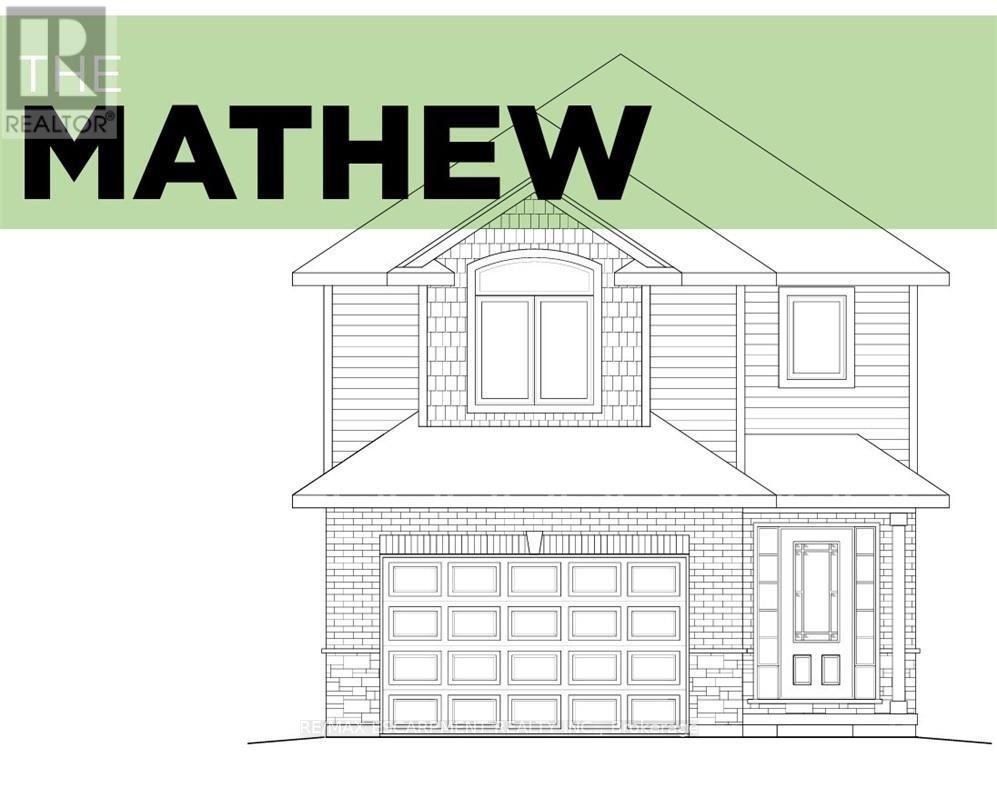
Luxurious & Masterfully designed Custom Built "Keesmaat" home in Cayuga's prestigious, family orientated "High Valley Estates" subdivision. Great curb appeal with brick & complimenting sided exterior, attached garage, back covered porch for entertaining, & ample parking. Newly designed "Mathew" model featuring 1896 sq ft of beautifully finished living space highlighted by custom "Vanderschaaf" cabinetry with quartz countertops & oversized island, bright living room, dining area, stunning open staircase, 9 ft MF ceilings throughout, premium flooring, welcoming foyer, 2 pc MF bathroom & desired MF laundry. The upper level includes primary 4 pc bathroom, 3 spacious bedrooms featuring primary suite complete with chic ensuite & large walk in closet. The unfinished basement allows the Ideal 2 family home/in law suite opportunity with additional dwelling unit in the basement or to add to overall living space with rec room, roughed in bathroom & fully studded walls. The building process is turnkey with our in house professional designer to walk you through every step along the way. Conveniently located close to all Cayuga amenities, restaurants, schools, parks, the "Grand Vista" walking trail & Grand River waterfront park & boat ramp. Easy commute to Hamilton, Niagara, 403, QEW, & GTA. Make your appointment today to view quality workmanship & attention to detail - multiple plans to choose from including Bungalows. Cayuga Living at its Finest! (id:63203)
182 King St Street
Welland, Ontario
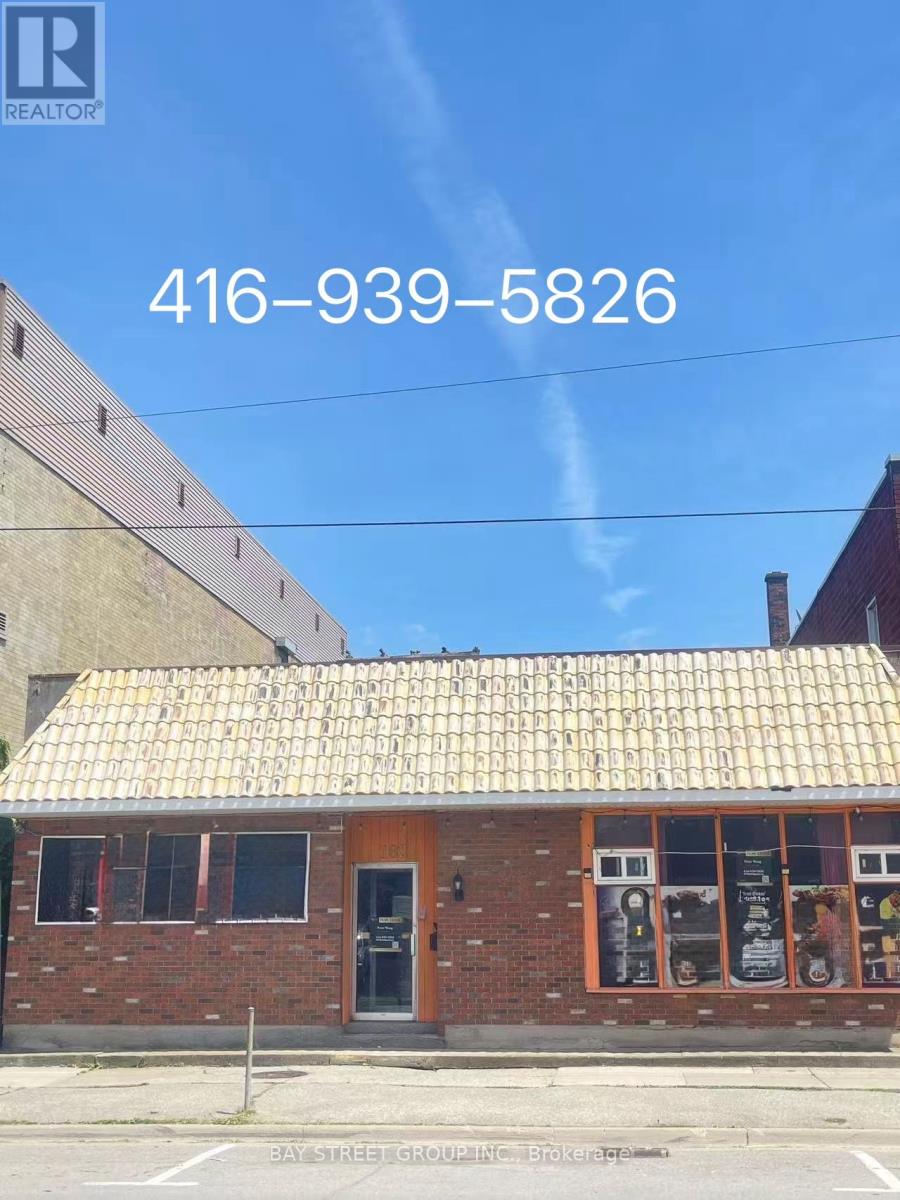
This restaurant is located in the heart of downtown Welland ontario . Prime location near city hall, local events, and the weekend farmers' market ensures strong foot traffic and walk-in clientele. The restaurant participates in the farmers' market every weekend , and operates food stalls during summer events. The restaurant features a Fully Equipped Kitchen, Expansive dining, seating for 40+ guests, Extra space in basement along offering opportunities for living accommodations, storage, or further expansion of the business. Perfect for an owner-operator,. The rent does NOT include property tax, water, electricity, gas, or internet. Tenant confirms it has inspected the Premises and accepts all existing conditions.Any equipment list provided is for reference only and not guaranteed by Landlord. Please do not go direct. (id:63203)
3978 South Portage Road
Huntsville, Ontario
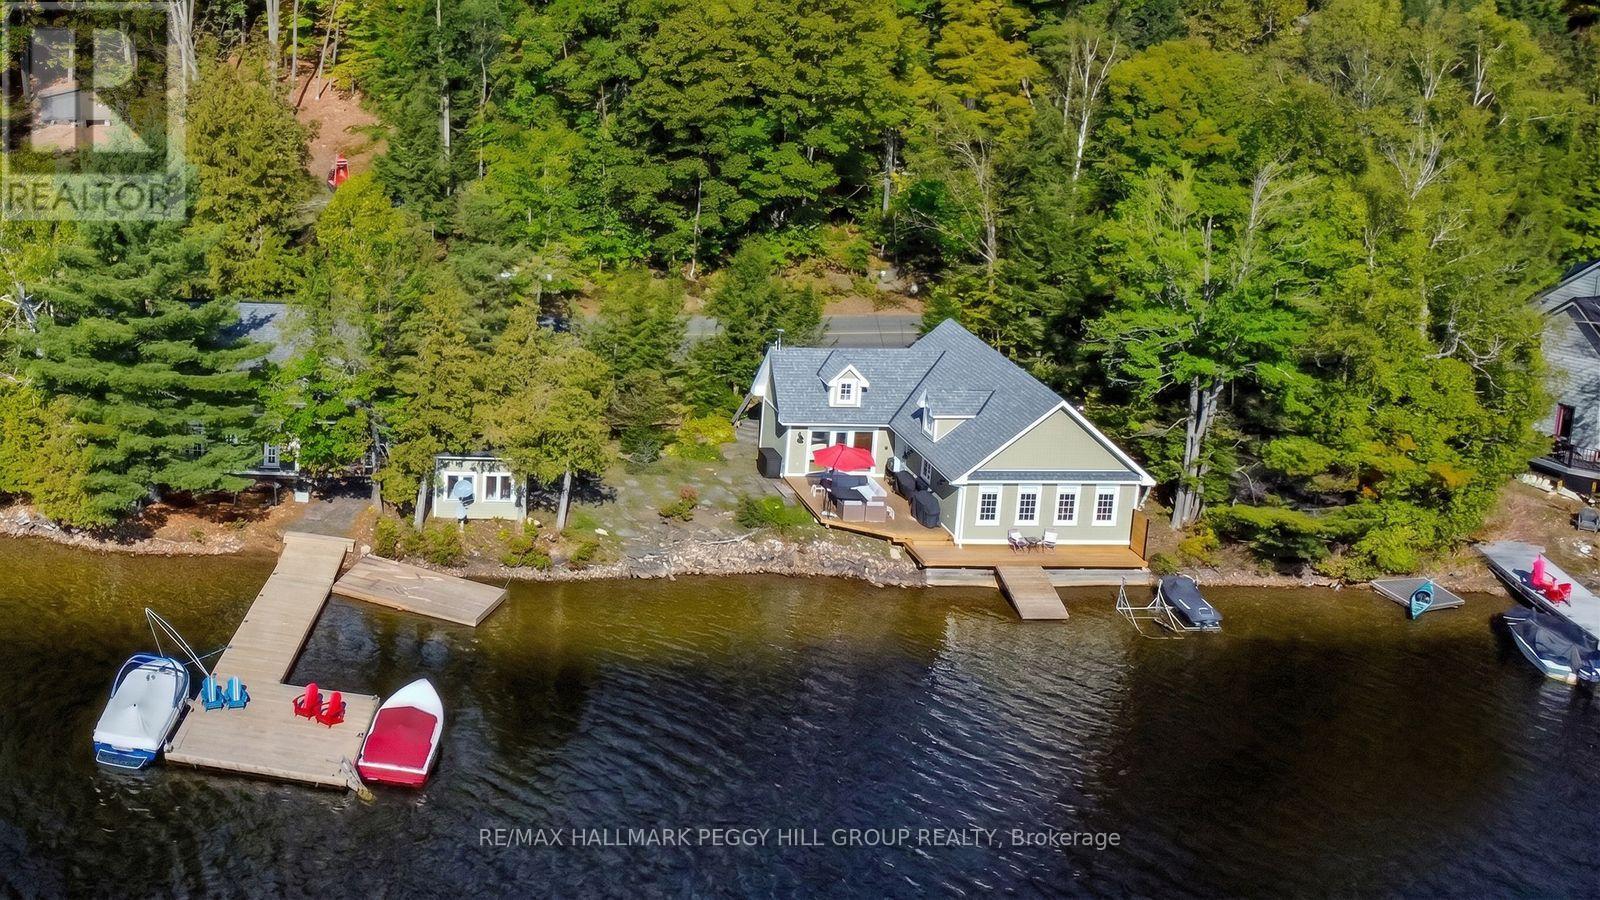
LUXURIOUS LAKEFRONT RETREAT WITH 200 FT OF SHORELINE, PRIME SW EXPOSURE, BUNKIE & HEATED/INSULATED GUEST COTTAGE! Set along the shores of Lake of Bays, where water levels are thoughtfully managed by the township to help preserve shoreline integrity and enjoyment, this luxurious waterfront retreat offers 200 ft of crystal-clear shoreline, prime SW exposure, a bunkie and a heated/insulated guest cottage. Set on 0.86 acres, this property offers a flat lot, hard-packed sandy waterfront, no stairs to the shoreline, and the advantage of both walk-in entry and deeper water off the dock. Set on a year-round municipal road near Dorset, Huntsville, Gravenhurst, Bracebridge, and Baysville, enjoy miles of boating with access to restaurants, grocery stores, the LCBO, Robinson's Hardware, ice cream, Lake of Bays Brewery, and Bigwin Island. Substantially rebuilt in 2007, the main residence features cathedral ceilings, oak hardwood floors, large windows, and a kitchen showcasing wood cabinetry, granite counters, and a large island with seating. The primary bedroom offers separate deck access and a full wall of windows overlooking the water. Landscaped grounds present perennial gardens, granite stone steps, a crushed granite driveway with ample parking, and a cleared area for games or future landscaping. Outdoor living continues with updated two-tier decks and an oversized 500 sq ft L-shaped floating dock. The heated/insulated guest cottage has a living room, 2 bedrooms, and a bathroom, plus a bunkie. Modern systems include a propane high-efficiency furnace, on-demand hot water systems, a UV & filtered lake water system, heated water lines, an over-capacity septic system, foamed-in-place insulation, a BBQ gas hookup, and updated drainage. An additional cleared lot across the road offers potential for a garage, future outbuilding, or extra parking. A distinctive Lake of Bays offering where exceptional shoreline, thoughtful design, and guest space come together in all the right ways! (id:63203)
83 - 6797 Formentera Avenue
Mississauga, Ontario
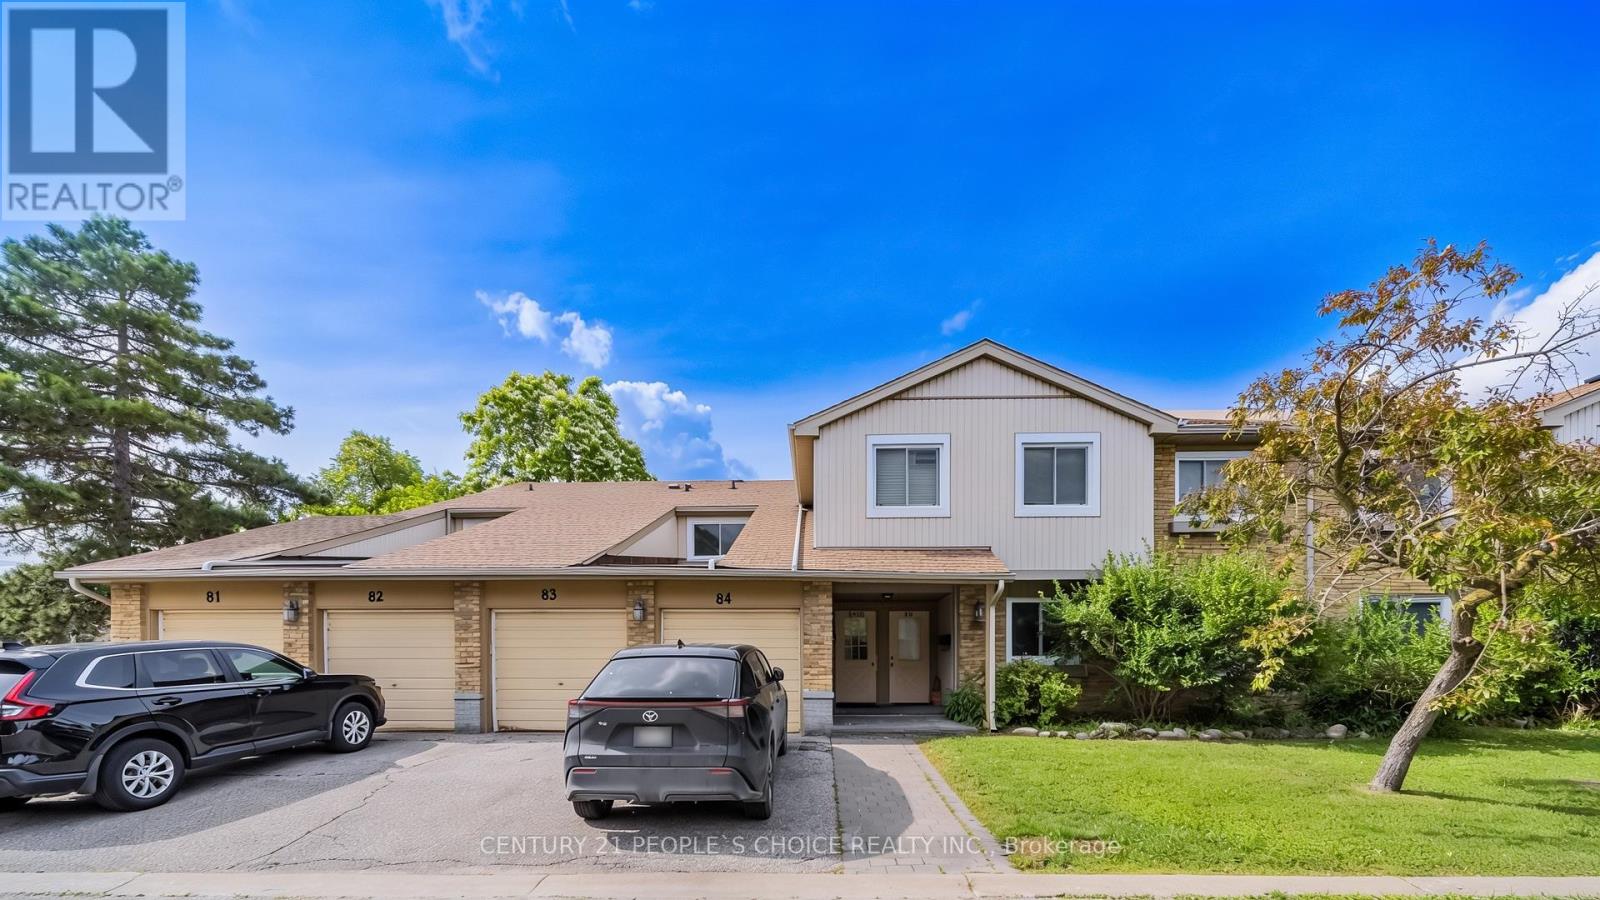
Welcome to 6797 Formentera Avenue, Unit 83, a beautifully upgraded 2-bedroom, 1-bathroomtownhome in the highly sought-after Meadowvale neighbourhood. This move-in-ready home featuresa bright open-concept layout, carpet-free flooring, ample storage, a spacious kitchen pantry,garage locker storage, and a private, fully enclosed backyard with no rear neighbours.Recent upgrades include fresh paint, laminate flooring, zebra blinds, quartz countertops,updated kitchen and bathroom finishes, modern light fixtures, newer appliances, and a split A/Cunit. Upcoming condominium improvements include a new garage door, sliding patio door, frontentry door, fencing, and refreshed common hallways.Maintenance fees include Rogers high-speed internet, cable TV, water, snow removal,landscaping, and exterior maintenance. Ideally located close to schools, parks, the Meadowvale Community Centre, shopping, dining, and public transit, this home offers exceptional comfort,convenience, and low-maintenance living in a family-friendly community (id:63203)
Upper - 2724 Lakeshore Boulevard W
Toronto, Ontario
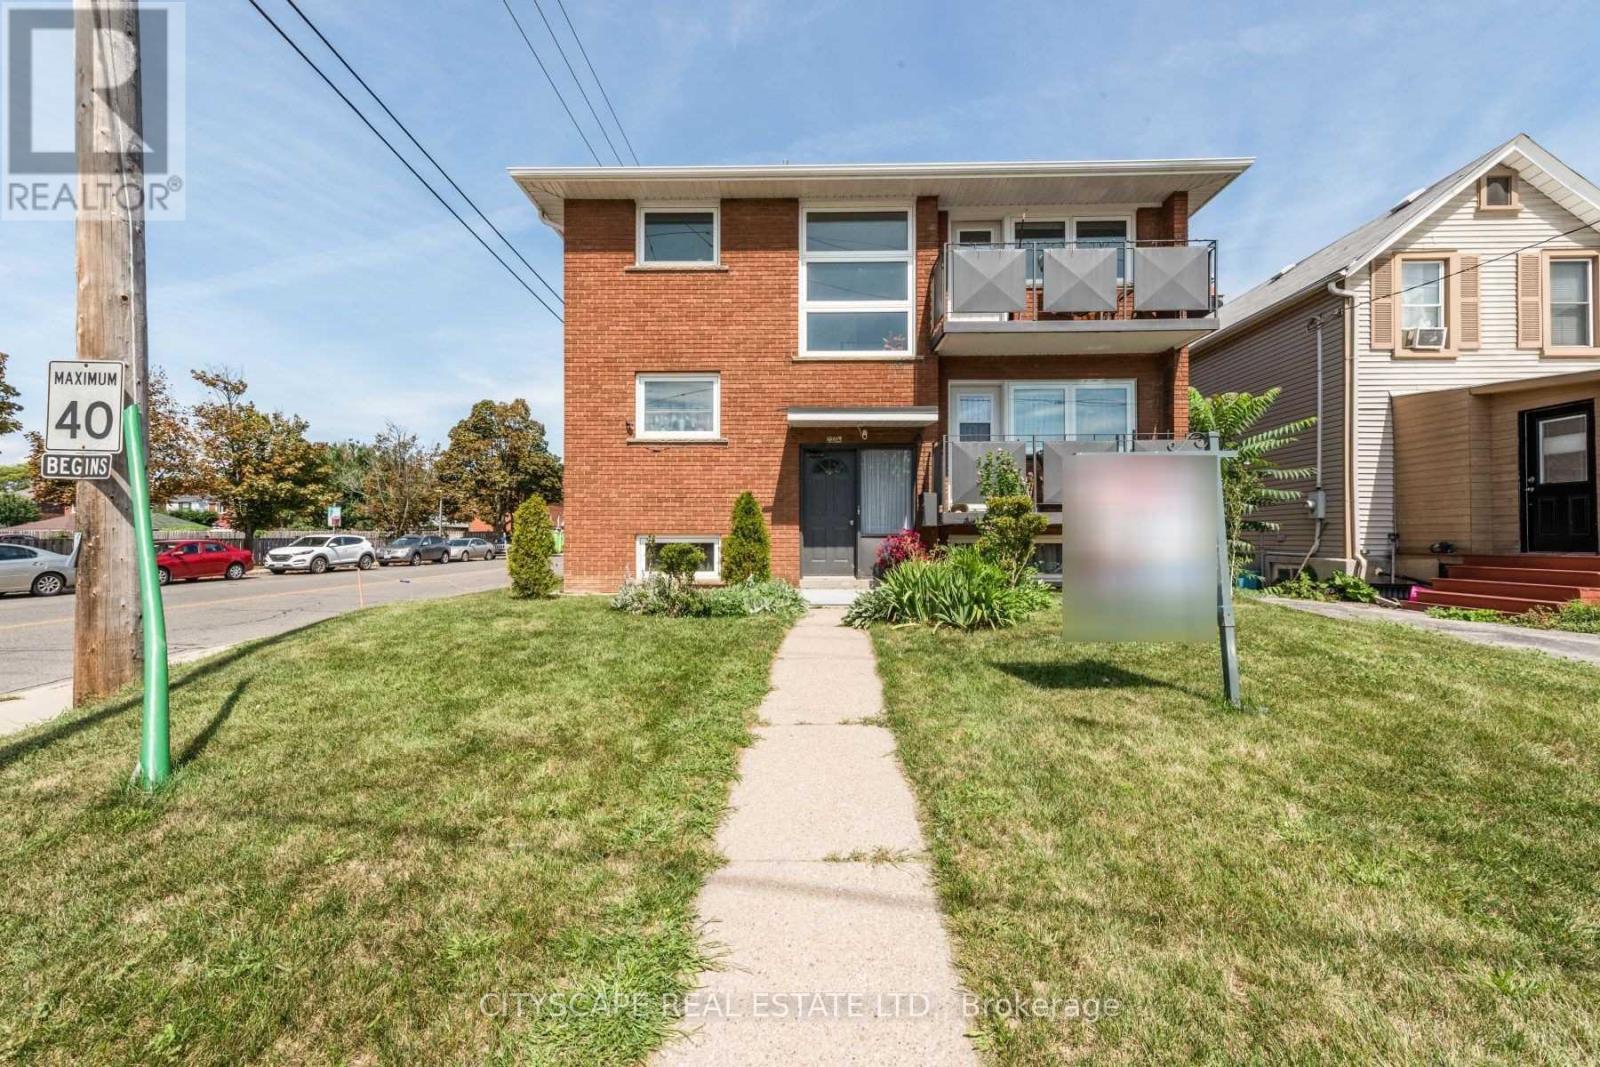
Conveniently located Triplex with 3 bedrooms on the upper level. Separate entrances to the unit, from the front and the side. Privately fenced rear yard with Nice shed. Short walk to GO Mimico station, and bus to the subway. Walking distance to the lakefront, access to park and beach, restaurant, shops, and other amenities. Parking extra! The unit is pet-friendly (id:63203)
6127 Steeles Avenue W
Toronto, Ontario
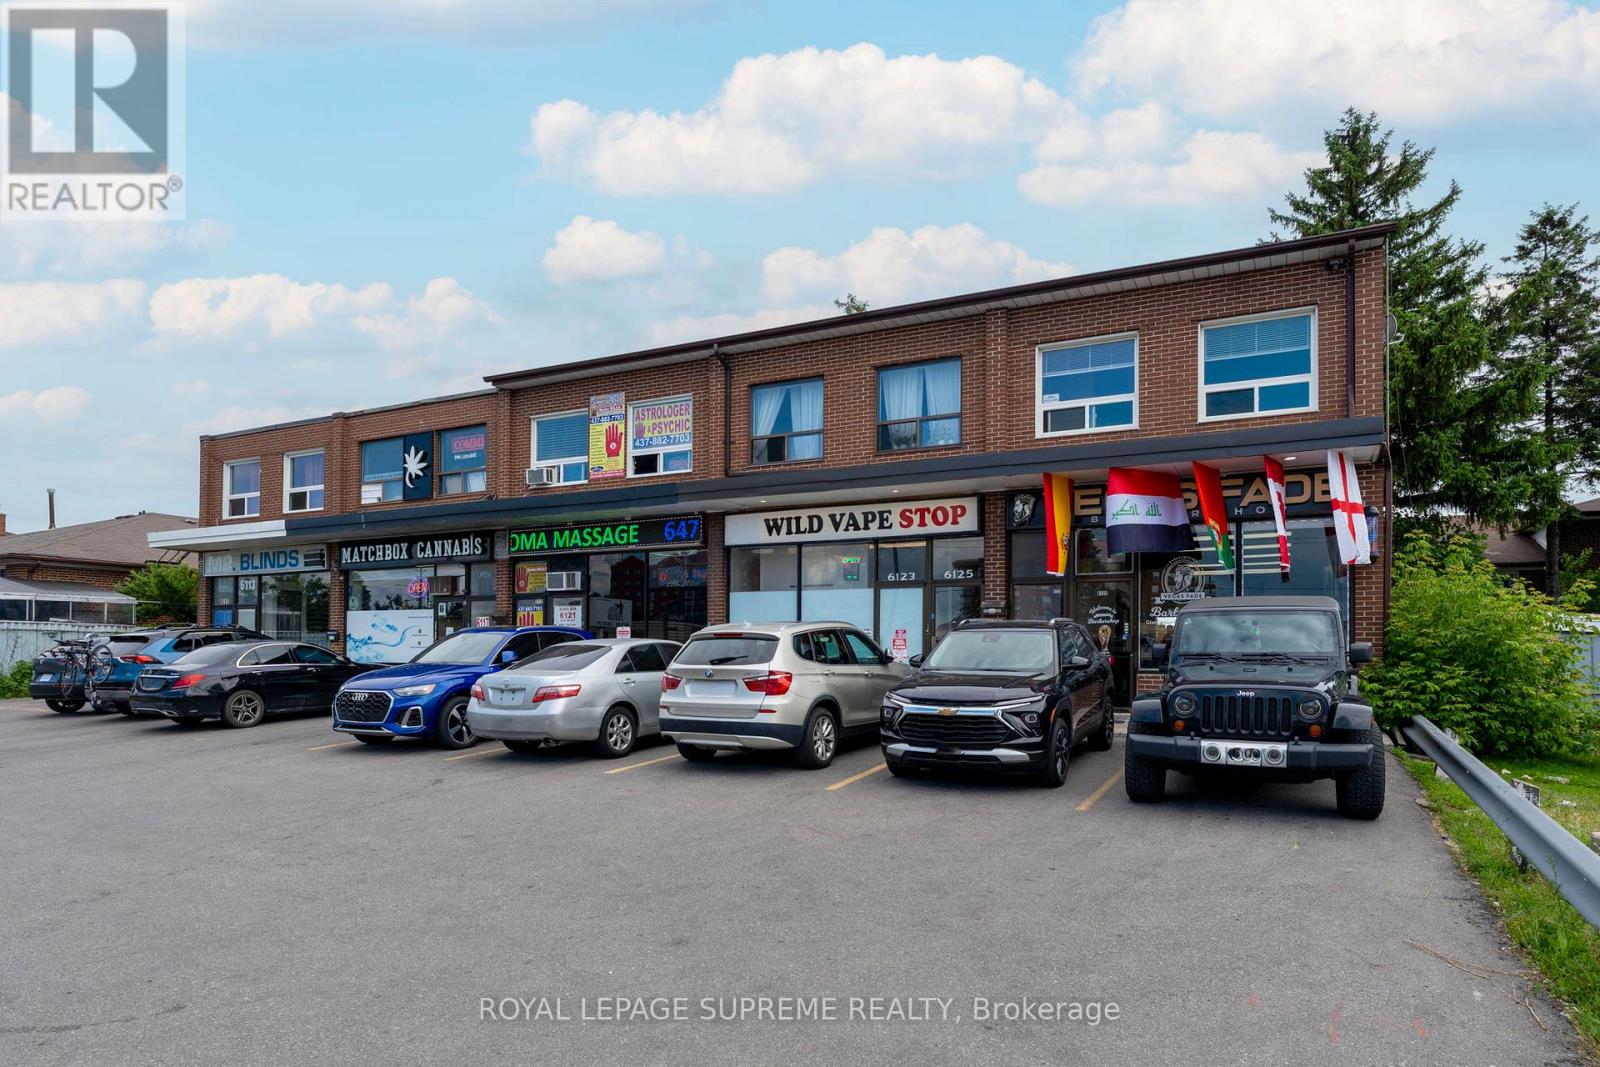
Professionally finished second-floor office space featuring two private offices in a highly visible corner location at Steeles Avenue West and Islington Avenue. This move-in-ready unit is ideal for a variety of professional uses, including legal, accounting, real estate, insurance, consulting, and other office-based businesses. The space offers a private entrance, large windows providing abundant natural light, and direct access to the unit. Both front and rear entrances are available, along with two designated parking spaces. Conveniently situated in a high-traffic area with excellent access to Highways 400, 407, and 401. (id:63203)
57 Miranda Avenue
Toronto, Ontario
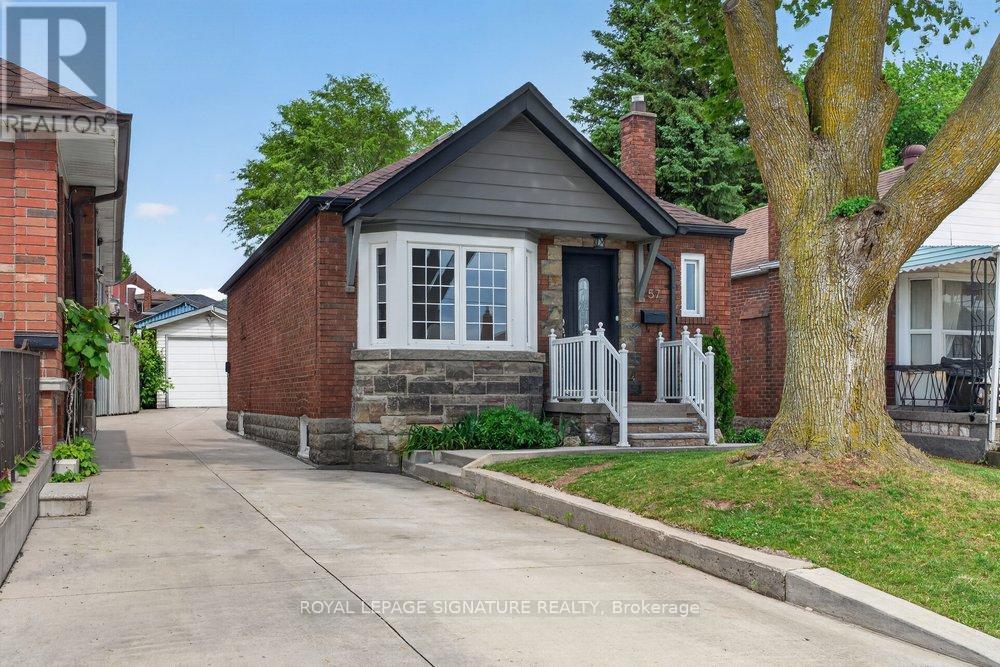
Welcome to 57 Miranda Ave, a beautifully updated bungalow situated on an impressive 30 x 103 ft lot in the heart of Briar Hill-Belgravia, one of Toronto's most exciting and rapidly evolving neighbourhoods. Tucked away on a quiet, family-friendly street just moments from the Eglinton Crosstown LRT, parks, schools, Yorkdale Shopping Centre, and major commuter routes, this exceptional home offers the perfect blend of comfort, convenience, and future potential. Bathed in natural light from oversized windows, the inviting main floor showcases a bright, open-concept living and dining area, a well-appointed kitchen with stainless steel appliances, two generously sized bedrooms, and a beautifully updated 4-piece bathroom. Thoughtfully renovated, the lower level offers outstanding flexibility with a separate entrance, large above-grade windows, a modern kitchen with stainless steel appliances, an expansive living and recreation space, an additional bedroom, and a sleek 4-piece bath-creating an ideal setup for extended family, guests, or valuable income potential. Step outside and discover an expansive, private backyard. With plenty of room to entertain, garden, play, or simply unwind, this deep lot offers endless possibilities to create your own outdoor retreat while still leaving ample space for future expansion. Completing the property is a detached one-car garage and a long private driveway with parking for multiple vehicles. Whether you're a first-time buyer, savvy investor, downsizer, or growing family, this turnkey home presents an exceptional opportunity to own in a thriving neighbourhood where established charm, outstanding transit, and continued revitalization come together to create lasting value. (id:63203)
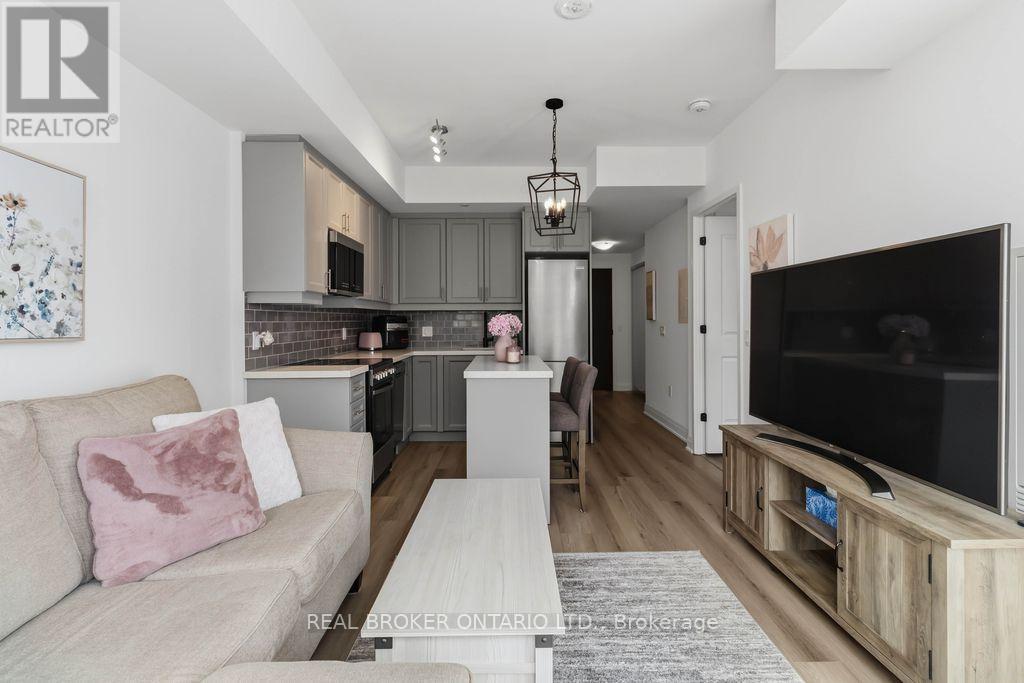
706 - 2333 Khalsa Gate
Oakville, Ontario
Beautifully decorated and lovingly lived in, this stunning 1-bedroom + den, 2-bathroom condo offers the perfect blend of comfort, style, and convenience. From the moment you walk in, you'll notice the thoughtful design and warm, inviting feel that truly makes this space feel like home (the kind you walk into and immediately think, "okay... I could live here"). The modern kitchen is both stylish and functional, featuring a sleek breakfast bar/centre island-perfect for casual meals, morning coffee, or entertaining friends without missing a moment of the conversation. The open-concept layout flows effortlessly into the living space and out to your private balcony, creating a bright and airy atmosphere. The spacious primary bedroom is a true retreat, complete with a beautifully appointed ensuite bathroom. The versatile den offers the ideal space for a home office, guest area, or cozy reading nook-whatever suits your lifestyle. Set in a highly desirable and convenient location, this exceptional building takes condo living to the next level with an impressive list of amenities. Enjoy a rooftop deck with pool, a stylish party room, library/games room, sauna, pet washing station, community gardens, basketball court, putting green, and so much more. It's like having a private resort just steps from your front door-without the need to pack a bag. Perfect for anyone seeking a low-maintenance lifestyle without compromising on luxury, this condo offers everything you need right where you want it. The current tenant is paying $2100/mo and is willing to stay and pay market rent, otherwise 60 day notice is required and she is willing to vacate. The tenant loves the building, location and complex and has been an ideal tenant, always paying rent on time and keeping the unit well maintained and lovingly cared for. (id:63203)
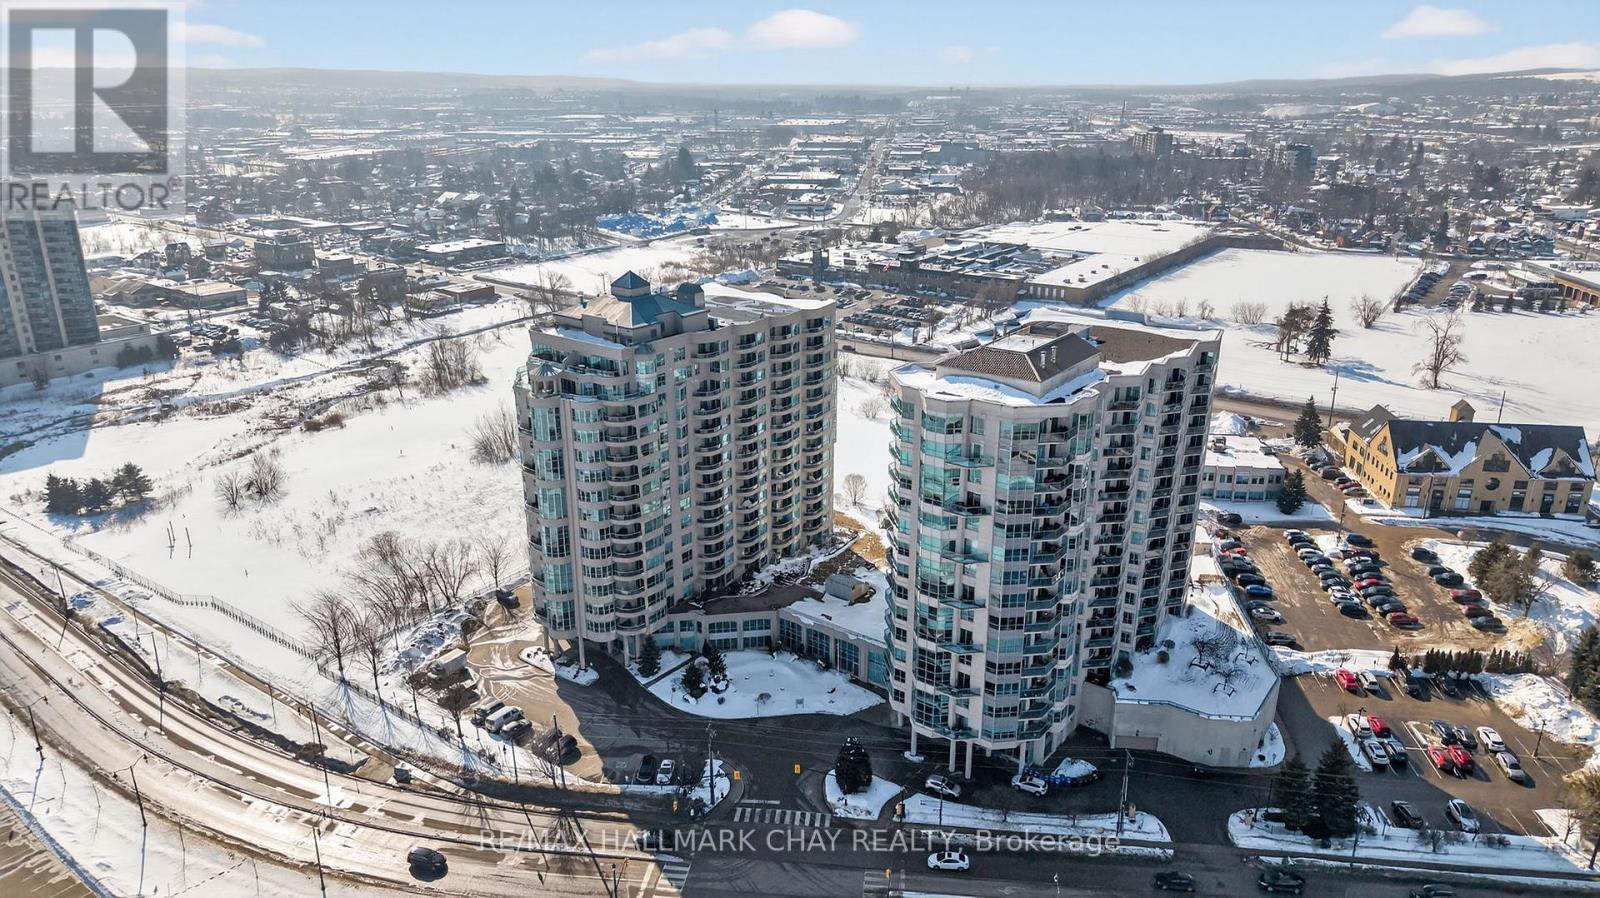
1205 - 2 Toronto Street
Barrie, Ontario
Rent on Barrie's waterfront. This bright and spacious 1342 square foot, 2-bedroom plus den suite is move-in ready and has been thoughtfully upgraded for modern living. The refreshed kitchen features stainless steel appliances, tiled backsplash, new counters, and a deep double sink with a new faucet, setting the tone for style and functionality. A sparkling new dining room chandelier, updated vanities, and engineered hardwood floors add elegance and comfort throughout the home. Sunlight floods the unit, which features wrap-around west, north and east views through the large windows giving it a nice open and airy feel. The rare natural gas fireplace is a beautiful attribute in this unit making it a cozy focal point. Step out onto the private balcony and take in the stunning views of Kempenfelt Bay, Barrie Marina and downtown Barrie. The spacious primary bedroom is a peaceful retreat featuring a walk-in closet with built-in organizers and an ensuite bathroom that features a jetted tub and a separate tiled shower. In-suite laundry, one owned underground parking space, and a storage locker complete this unit. AAA Tenants only. Will be running credit check, calling references and employers. (id:63203)
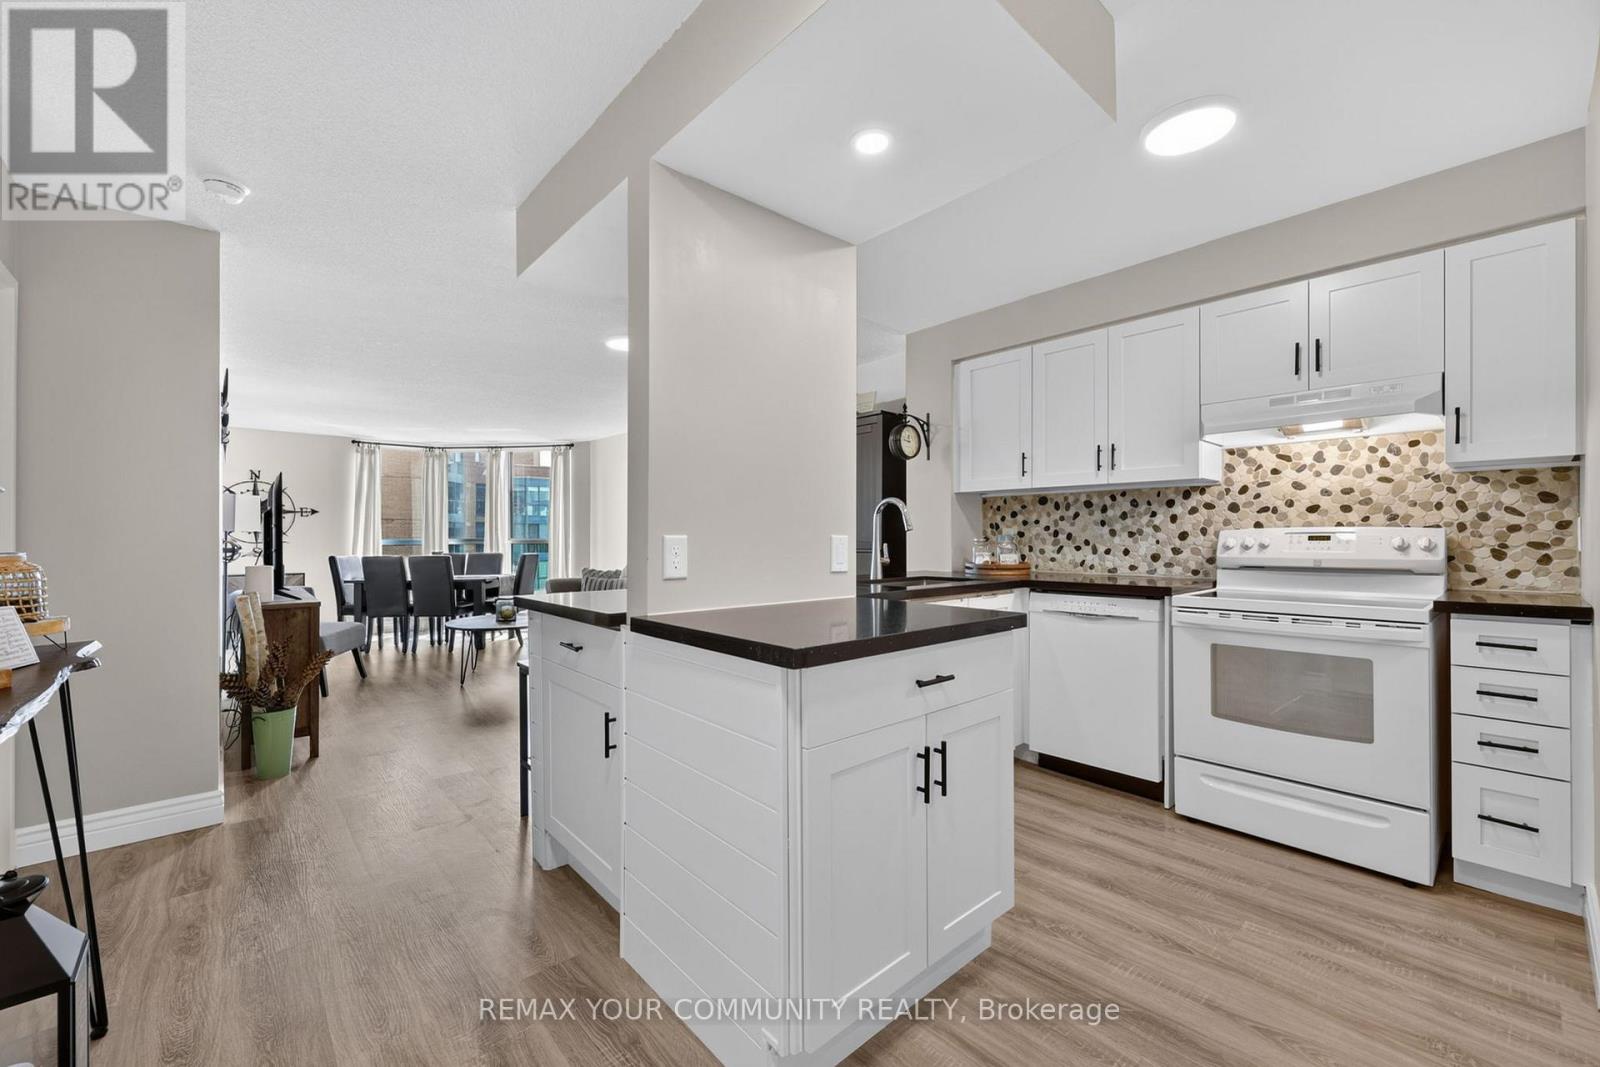
1409 - 140 Dunlop Street E
Barrie, Ontario
Welcome to Unit 1409 at 140 Dunlop Street East, where beautiful views of Kempenfelt Bay are part of everyday life. This bright & beautifully updated 1+1 suite features a gorgeous white kitchen with quartz countertops & breakfast bar, an open-concept living & dining area with gorgeous floor-to-ceiling windows overlooking the bay. Enjoy watching sailboats & the Barrie Air Show from the comfort of your own home. Spacious primary bedroom with extra large closet, versatile den with French doors, ensuite laundry, owned parking & storage locker. Bayshore Landing features concierge service & incredible amenities, including an indoor pool, sauna, fitness centre, games room, library, recreation space & car wash. Step outside & you're in the heart of Barrie, with waterfront trails, Centennial Beach, restaurants, shopping & events. More than a condo, it's a lifestyle. Show with confidence. (id:63203)
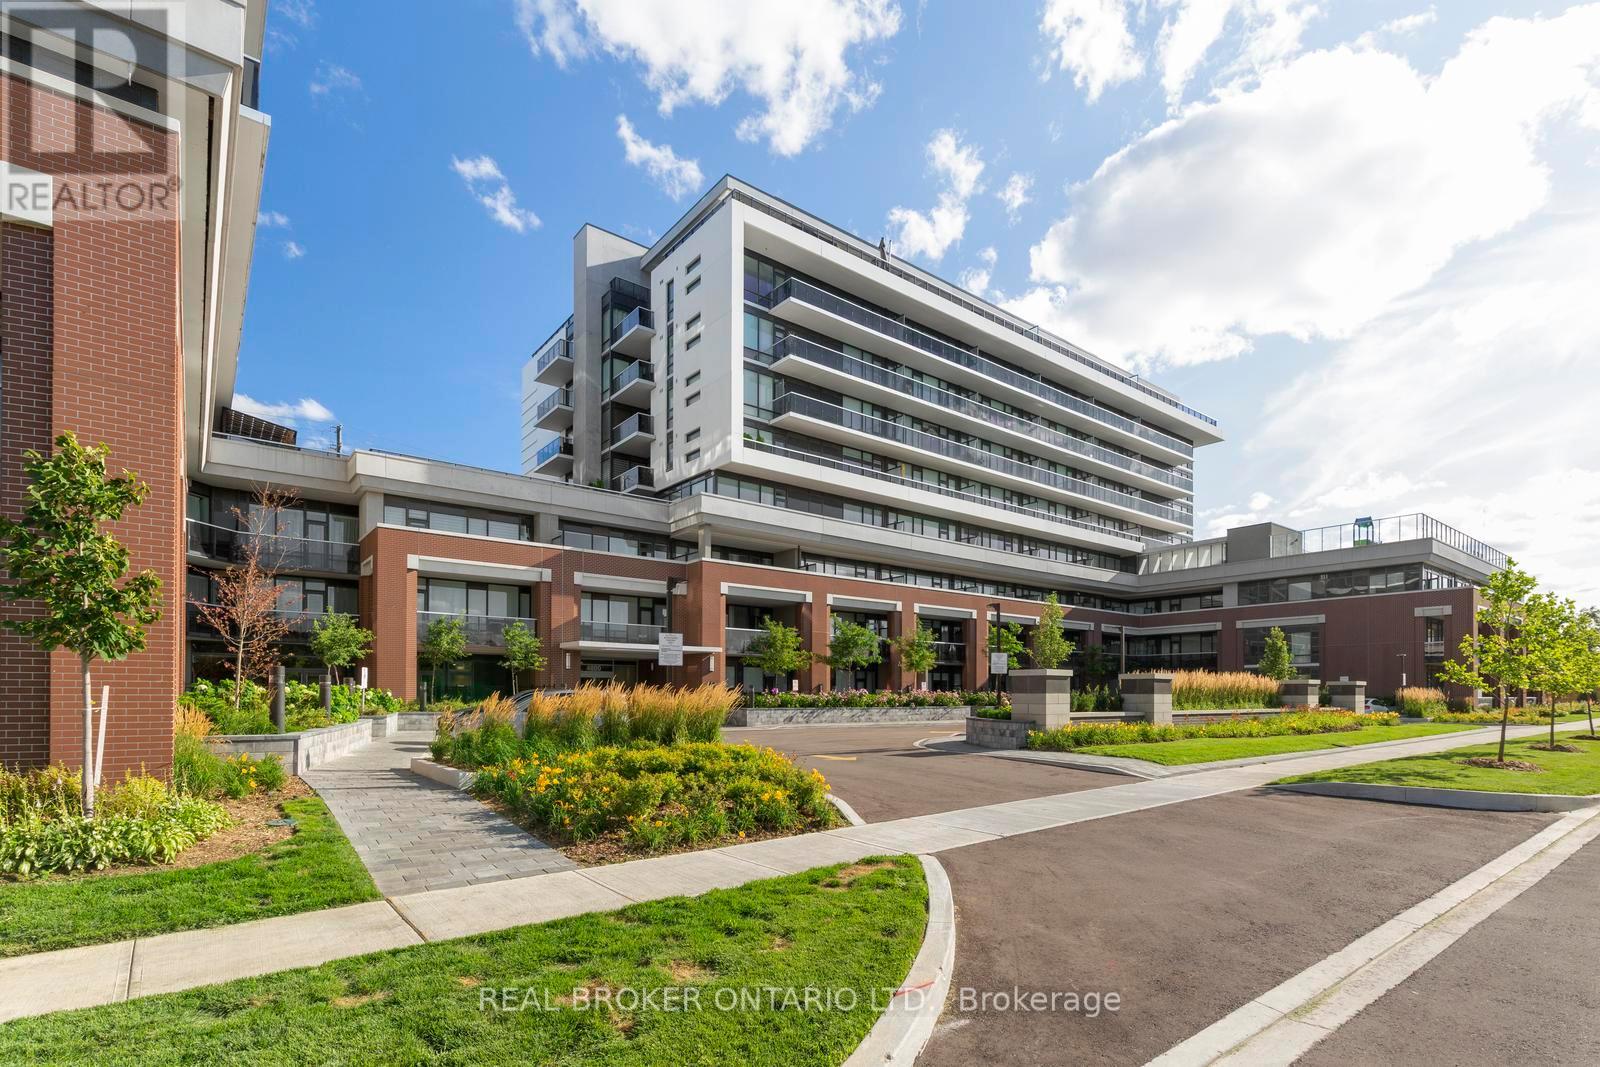
805 - 4800 Highway 7
Vaughan, Ontario
DON'T MISS OUT ON RARE 2 PARKING SPOTS!!! Welcome to unit 805! This bright, freshly painted + professionally cleaned CORNER unit offers a large, uniquely laid out living space, highlighted by floor to ceiling windows, beautiful kitchen with stainless steel appliances and quartz countertops. TWO balconies perfect for morning coffee or evening relaxation! Ideal for first time buyers, downsizers, or investors. Full sized washer & dryer. Upgraded throughout. Parking spaces close to car wash + elevator. A standout opportunity in the heart of Woodbridge's sought-after Avenue on 7 building. Move-in ready and not to be missed! Amazing amenities includes rooftop lounge area, outdoor salt water pool, gym, sauna, party room, concierge, visitor parking & more! Public transit just steps away! Close to highways 400, 401, 407 & 427. Don't miss the opportunity to make this charming condo your own! See virtual tour link! (id:63203)
710 - 195 Deerfield Road
Newmarket, Ontario
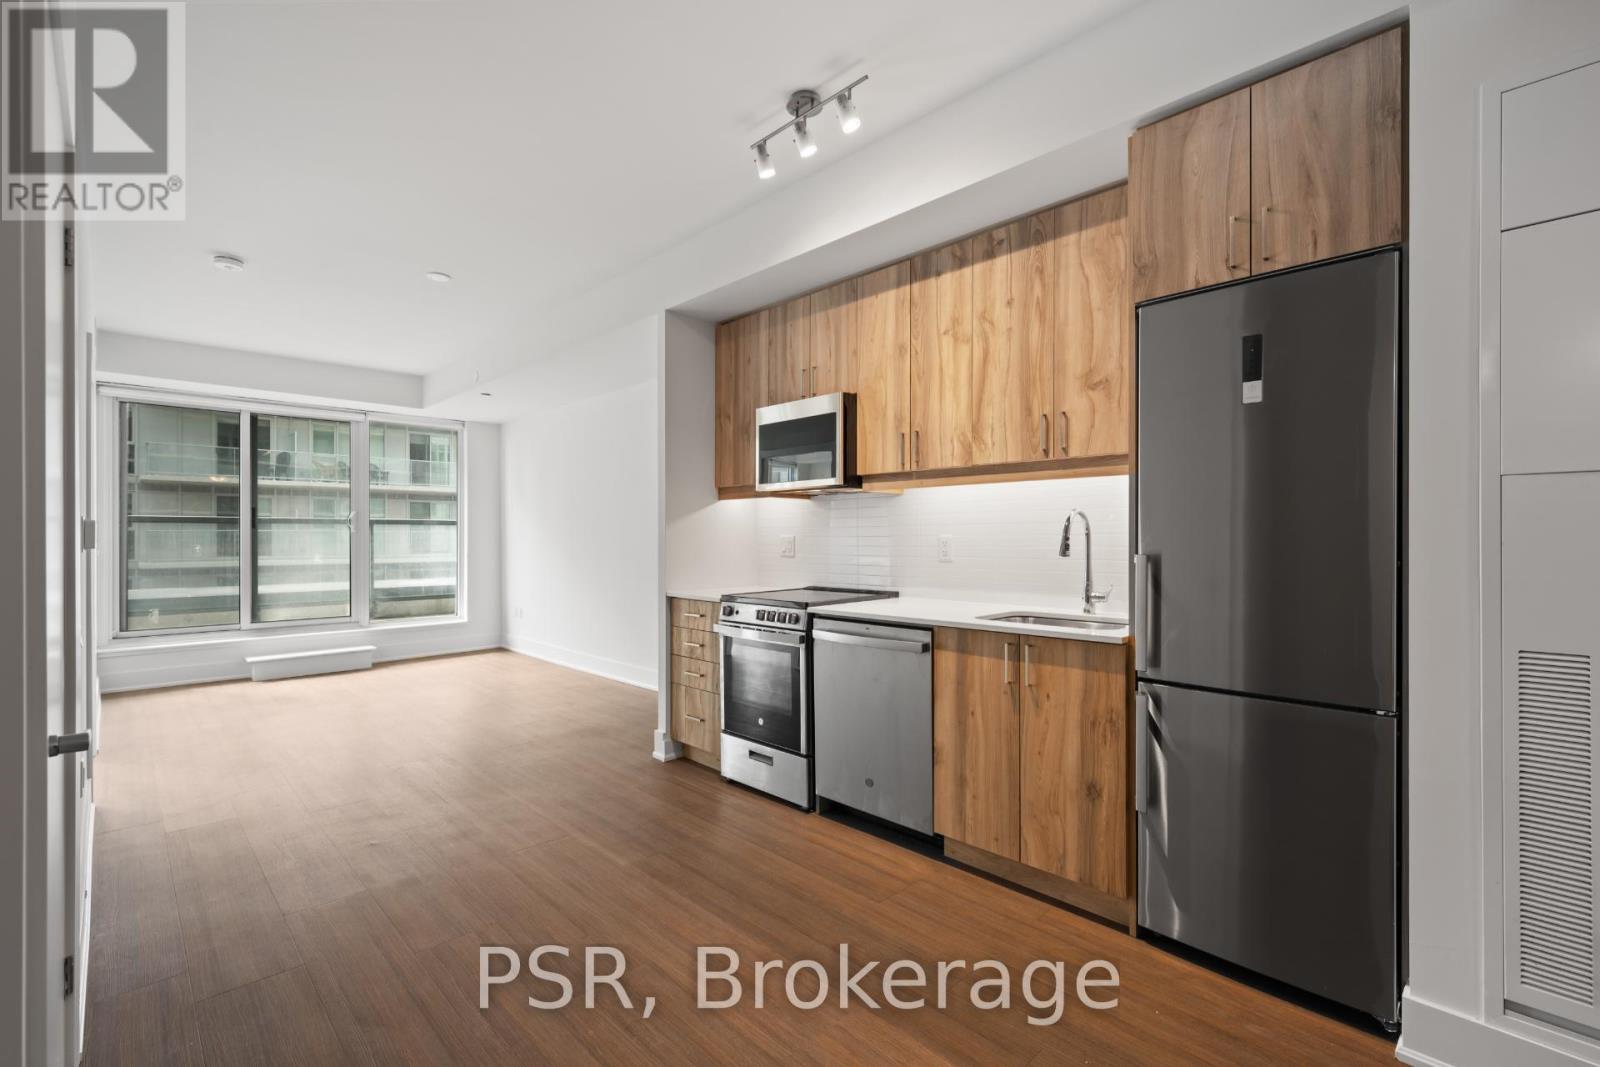
Welcome to The Bakerfield! Located in the heart of Newmarket offering future residents a unique blend of modern design, comfort, and convenience. This 1-bedroom + Den suite features a thoughtfully designed layout with south-facing views that flood the space with natural light and a spacious balcony for outdoor enjoyment. Additional highlights include vinyl flooring throughout and in-suite laundry. The Bakerfield offers an exceptional range of amenities ,including a gym, an expansive outdoor terrace with BBQs, dining areas, lounge seating, and firepits. Residents also enjoy access to a social lounge, golf simulator, theatre room, games room, kids' zone, pet spa, co-working space, guest suite, and more. Enjoy easy access to Upper Canada Mall and the charm of historic Main Street, where you'll find a vibrant mix of local shops, cafes, and restaurants. Nearby transit options provide seamless connections to Downtown Toronto and beyond. Your future home is conveniently located near Newmarket's extensive trail system-ideal for hiking, biking, and relaxing in the area's many parks. (id:63203)
65 Kingswood Drive
King, Ontario
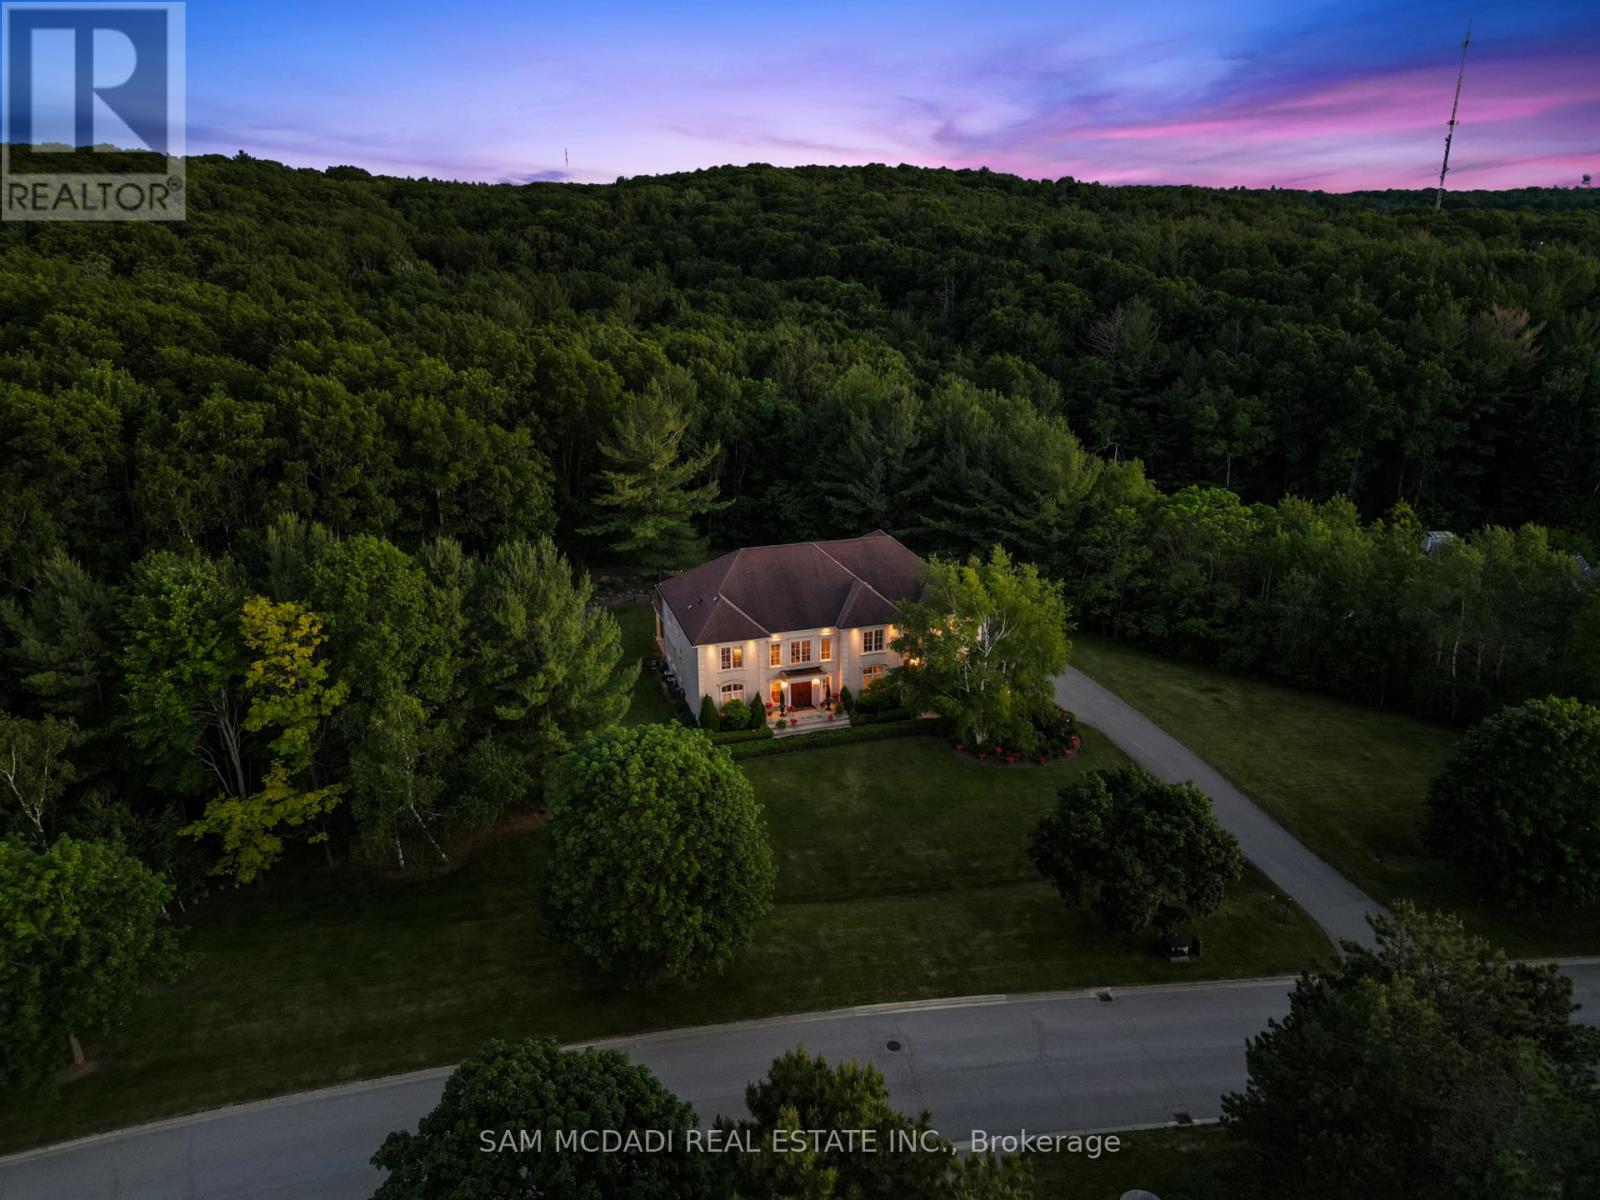
Welcome to an extraordinary estate residence at 65 Kingswood Dr! Tucked away on over 2.5 acres on a quiet cul-de-sac in prestigious Kings Glen Estates & backing onto Centennial Park, this one of a kind property is surrounded by breathtaking natural beauty, offering unparalleled privacy, ravine views & lush landscaped grounds. A grand marble foyer w/soaring 20ft ceilings introduces over 7,000 SF of exquisitely designed living space, where abundant natural light, B/I speakers, rich cherry hardwood floors, custom millwork, solid walnut doors & expansive windows create an atmosphere of understated luxury. The gourmet kitchen is beautifully appointed w/premium B/I appliances, granite countertops, massive centre island, ample cabinetry & elegant finishes, seamlessly overlooking the spacious breakfast area. Designed for both intimate gatherings & grand scale entertaining, the adjoining family room is anchored by a fireplace, offering warmth & sophistication. Separate formal living & dining rooms exude timeless elegance, enhanced by crown moulding & oversized windows framing picturesque views of the surrounding landscape. A versatile main floor room ideal as a home office or guest suite, complete w/a 3pc bath & walkout. Upstairs, the primary suite serves as a serene sanctuary, featuring a walk-in closet, private balcony overlooking the ravine & spa inspired 6pc ensuite w/a Jacuzzi tub, double vanity, bidet & walk-in shower. Three additional bedrooms provide exceptional comfort, while select rooms enjoy private ensuites. Adding remarkable flexibility, the private upper level suite features a spacious bedroom w/a walk-in closet & w/o to balcony, sitting area, 3pc bath & access to separate entrance, ideal for extended family or nanny suite. The finished lower level offers a sprawling recreation room w/fireplace, ready to be tailored to your lifestyle. Beyond the home, the estate grounds present a rare canvas for future possibilities. Truly one of King's most iconic estates! (id:63203)
238 Mary Street N
Oshawa, Ontario
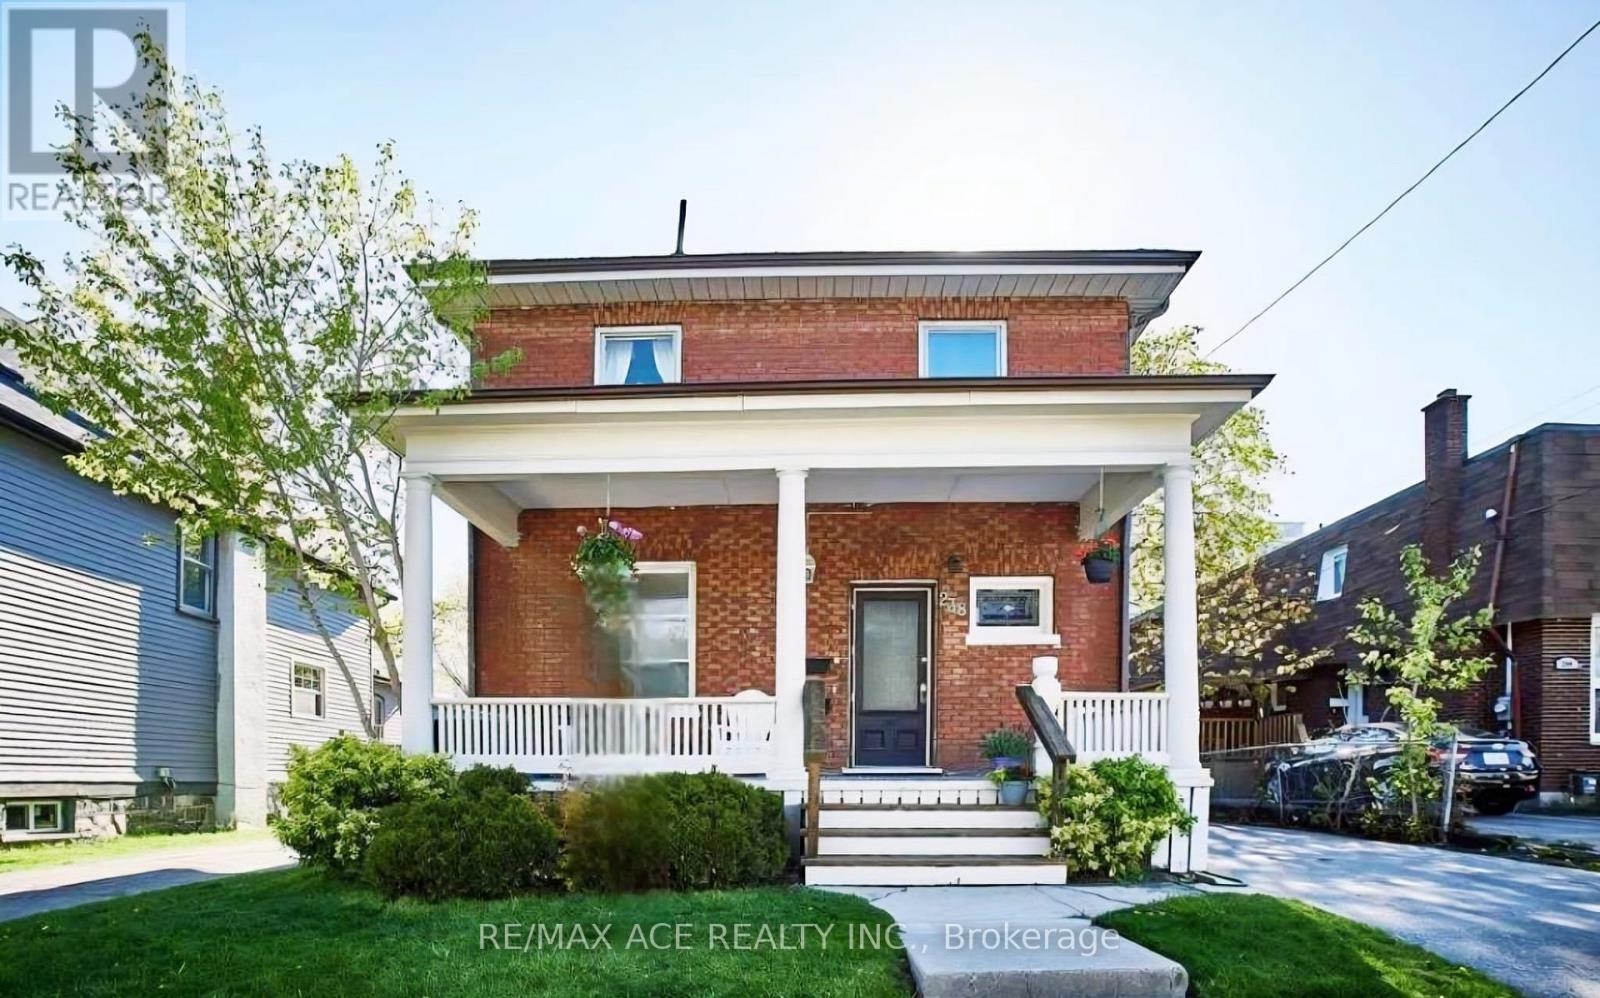
Legal two-storey duplex located in Oshawa's sought-after O'Neill neighbourhood, offering a prime investment property or ideal owner-occupied income opportunity. This legal two-unit home features two self-contained units, each with separate entrances, separate driveways, private kitchens with dishwashers, and in-suite laundry. The main floor unit includes 1 bedroom plus den and one full washroom, while the upper unit has been recently upgraded and offers 2 bedrooms plus den and one full washroom, featuring new laundry appliances, new dishwasher, upgraded LED light fixtures, and new bedroom closet doors. Both units are equipped with central air conditioning and forced-air heating with individual heat sensors, providing efficient climate control. A turnkey duplex in a high-demand rental area, close to schools, transit, shopping, and amenities, making it an excellent opportunity for investors, first-time buyers with rental income, or multi-generational living in Durham Region. (id:63203)
110 Michael Boulevard
Whitby, Ontario
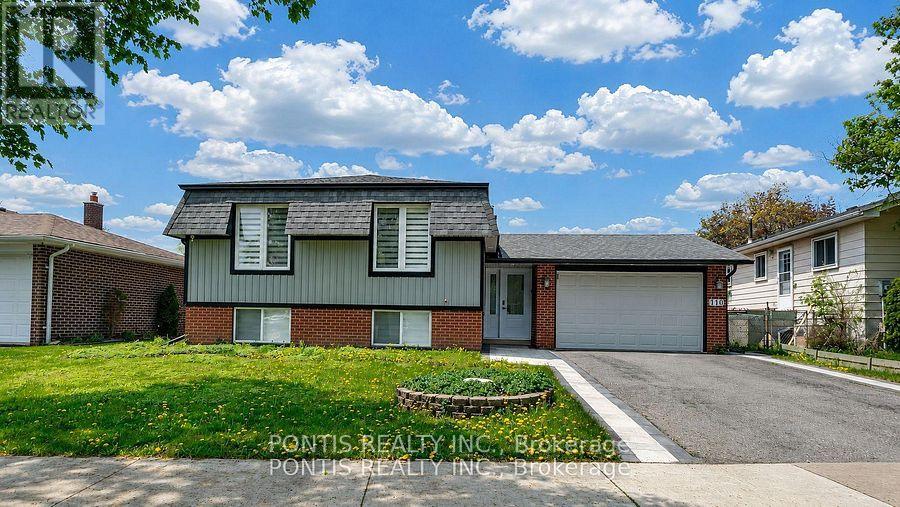
Great Location! Welcome to this beautifully renovated detached home offering modern comfort, style, and exceptional space in a quiet, family-friendly neighbourhood. Featuring 3+2 bedrooms and 4 bathrooms, this stunning property sits on a spacious lot with wide frontage, a double garage, impressive curb appeal, and plenty of outdoor space. Enjoy a brand-new kitchen with brand-new appliances, bright and spacious living areas, and a fully finished basement complete with 2 bedrooms, a large family room, and a cozy fireplace-perfect for extended family, guests, or extra entertainment space. Conveniently located close to schools, public transit, shopping, parks, restaurants, Hwy 401, Hwy 407, Whitby GO Station, Otter Creek, and D'Hillier Park Trail, offering plenty of walking and biking trails nearby. A perfect move-in-ready home in a highly desirable location! (id:63203)