


116239 2nd Line S
Melancthon, Ontario
Beautiful 3 bedroom, 2 Bath, traditional 2 storey Farm house and large detached Garage/Shop on 3.4 Acres. On Paved Road, Close to Shelburne, easy access to Highway 10 north of Shelburne and Highway 89 west of Shelburne. Large shop with two big sliding doors, w man doors, concrete floor and high ceilings. Yard has lots of open space, Mature trees, remnants of old barn. History abounds. Classic features still in the house. Main floor Entry into Family room and into a porch Foyer. Three entrances from outside, makes it very convenient. Addition section has a large Family room with a old time wood cook stove. Laundry room on main floor combined with a 3 pc bathroom (shower) Large unfinished Storage room for wood and other items. Kitchen has a centre Island with a counter top cook stove. Good cabinets with plenty of storage, Fridge with water and ice features. Eat in Breakfast area plus a Large Dining room that opens to the Living room, has 3 large windows creates a bright and cheery gathering place for family and friends (vinyl windows have been updated and are not original) Second Floor has 3 bedrooms, Large open hallway, 4 pc Bathroom. Primary Bedroom once was two rooms and is extra large with two closets. Closets in every room. This home was well loved and has beautiful features. There is updating to be done, ready for your vision of this timeless beauty. The lot is large and has privacy with mature trees. Surrounded by peaceful farm land fields. Handy Green house for your green thumb. This property is waiting for its new owner to shower it with their own taste in refurbishment. Perfect for a contractor, large family, hobby farm. Must be seen to appreciate. Has work to do, If you have got the vision, this is Ready for you to turn into your new dream home. Close to Shelburne on a paved road. Lots of yard space for parking and or additions. Private and cozy all in one. (id:63203)
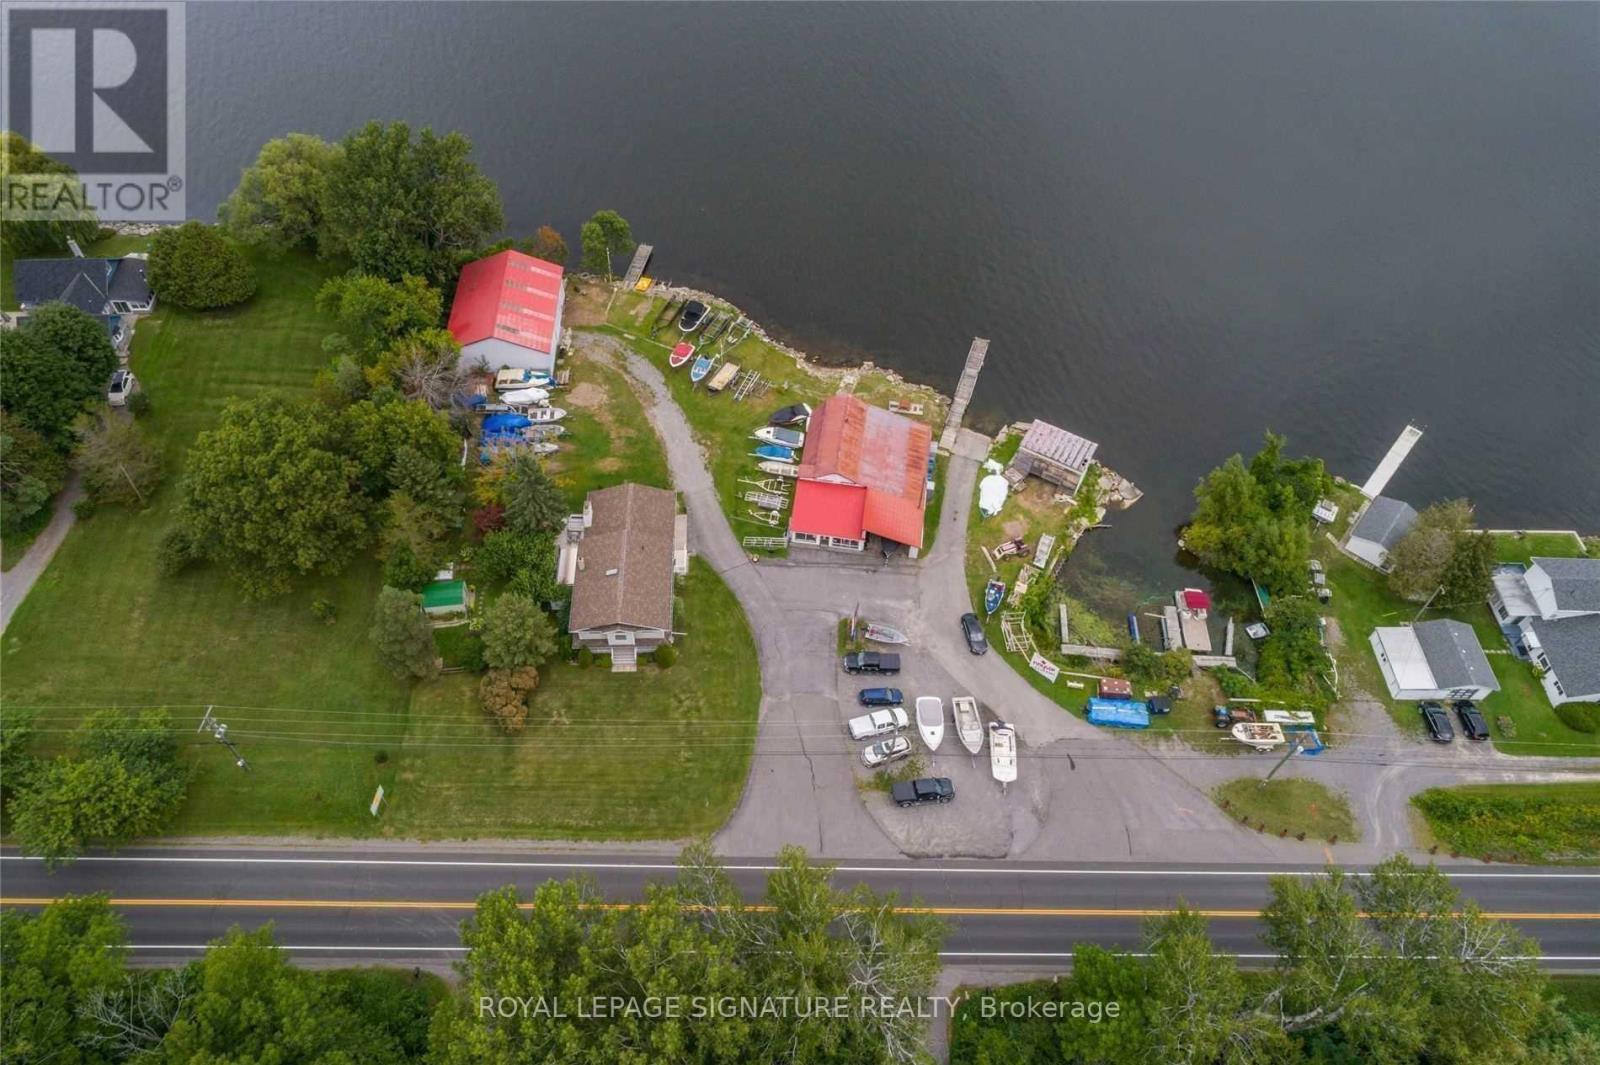
11438c Loyalist Parkway
Prince Edward County, Ontario
Want a home & business in one? Welcome to Glenora Marina (established 1968) in popular Prince Edward County. This is an opportunity to live and work in paradise. 4 bdrm home, business on 1.24 acres with approx 370 feet of spectacular waterfront on the Bay of Quinte, on the shore of Lake Ontario. Comes with Steel Warehouse (approx 2080 sq ft). PEC has a tropical island getaway feel, Sandbanks Provincial Park and numerous wineries/restaurants. Only two hours from Toronto. Owners retiring. Tremendous growth opportunity. Currently Glenora Marina focuses on dock, and boat lift sales, boat engine repairs and boat storage. *** EXTRAS *** Turnkey operation with well known Buisness and list of clientele. Currently supply docks and boat lifts. Plenty of room to sell/rent boats, seadoos etc. Zoned TC-7 (Tourist Commercial-Marina) . (id:63203)
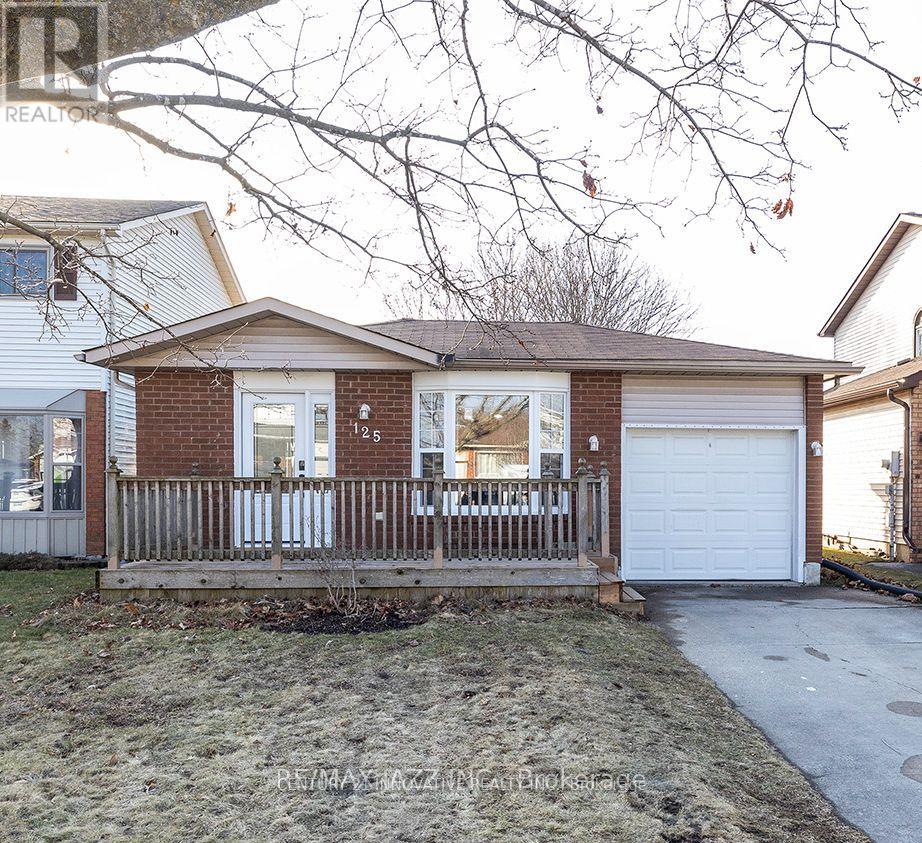
125 Peacock Boulevard
Port Hope, Ontario
Beautiful and spacious 3 level backsplit that backs onto protected greenspace with a creek right in your back yard with beautiful views. You will love this move in ready home completely renovated top to bottom with 3 full bedrooms and 2 baths. Brand new high efficiency windows, front entry door and sliding patio door. Brand new family sized kitchen with high end stainless appliances and breakfast area and new back-splash, brand new laminate flooring, newly renovated upper level 4 piece bathroom, all new broadloom on 2 staircases, new lower level 3 piece bath just completed. Amazing finished rec room area with huge windows and laminate flooring. New furnace 2022 and so much more! Do not wait on this one - its a 10! (id:63203)
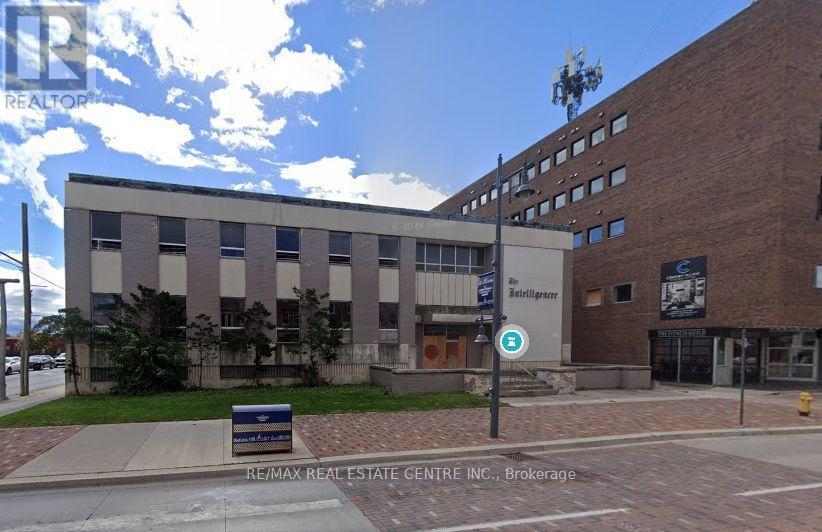
45 Bridge Street E
Belleville, Ontario
Prime Downtown Belleville Redevelopment Opportunity Former "Intelligencer" Building Located in the heart of Belleville's downtown core, adjacent to Century Village, this iconic property offers a rare chance to redevelop a landmark site with endless potential. Property Highlights: Existing 3-storey, 24,000 sq ft building Fully stripped back to original steel and concrete structure Zoned C2-4 allowing for commercial and residential uses, flexible zoning, and solid structural foundation, this is a perfect canvas for mixed-use redevelopment in a rapidly growing urban core. Selling as is where is, buyer/buyer's agent to verify zoning and any work order pending with city, seller won't take any warranty, selling under power of sale and selling as is where is. (id:63203)
Bsmt - 20 Malaspina Close
Brampton, Ontario
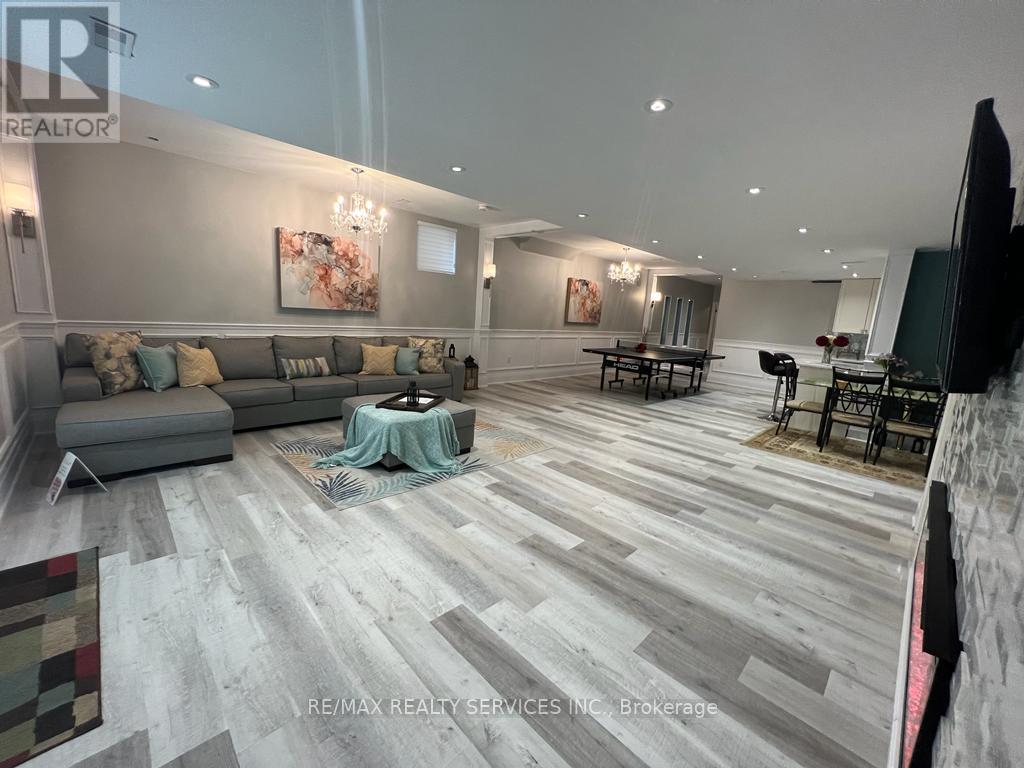
LUXURIOUS & SPACIOUS 2-BEDROOM, 2-BATHROOM LOWER-LEVEL APARTMENT WITH SERENE POND & RAVINE VIEWS! Welcome to this beautifully designed, exceptionally spacious apartment offering the perfect blend of comfort, elegance and modern living. Featuring TWO HUGE BEDROOMS, EACH WITH A SPA-LIKE ENSUITE BATHROOM, this home provides an impressive level of space and privacy rarely found in a lower-level apartment. The OVERSIZED GOURMET KITCHEN IS COMPARABLE TO THE SIZE OF A DETACHED HOME KITCHEN, complete with premium appliances, sleek cabinetry, ample storage and a charming breakfast nook. The bright open-concept living and dining areas feature 9-FOOT CEILINGS, POT LIGHTS AND LARGE WINDOWS, creating a warm, airy and inviting atmosphere. A separate recreation room provides additional space for relaxing, working from home or entertaining. Enjoy the convenience of a SEPARATE LAUNDRY ROOM and a thoughtfully designed layout that maximizes both functionality and comfort. The grand double-door entry adds an elegant touch from the moment you arrive. Ideally situated beside a TRANQUIL POND AND BACKING ONTO A LUSH RAVINE, offering beautiful views and a peaceful, private setting. A RARE OPPORTUNITY TO ENJOY HIGH-END FINISHES, GENEROUS LIVING SPACE AND SERENE NATURAL SURROUNDINGS IN A PRIME BRAMPTON LOCATION! (id:63203)
431 - 556 Marlee Avenue
Toronto, Ontario
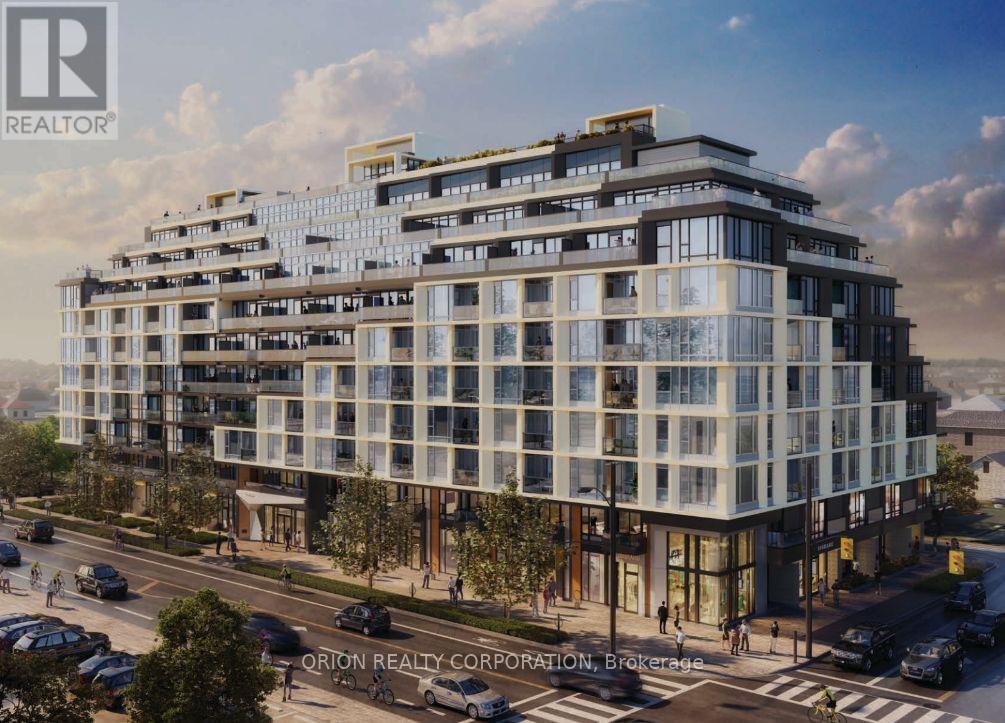
Welcome to this stunning 2-bedroom, 2-bathroom large spacious unit offering 761 sq. ft. of modern living space. Enjoy the convenience of ensuite laundry, a private balcony with sought-after west exposure and 24-hour concierge service. Perfectly located near shopping, dining, and transit, steps to Glencairn Station, Yorkdale Mall, nearby Downsview Park and major highways. This condo offers the ultimate combination of comfort and convenience with modern finishes and stainless steel appliances. Pictures were taken prior to current tenants. (id:63203)
1410 - 86 Dundas Street E
Mississauga, Ontario
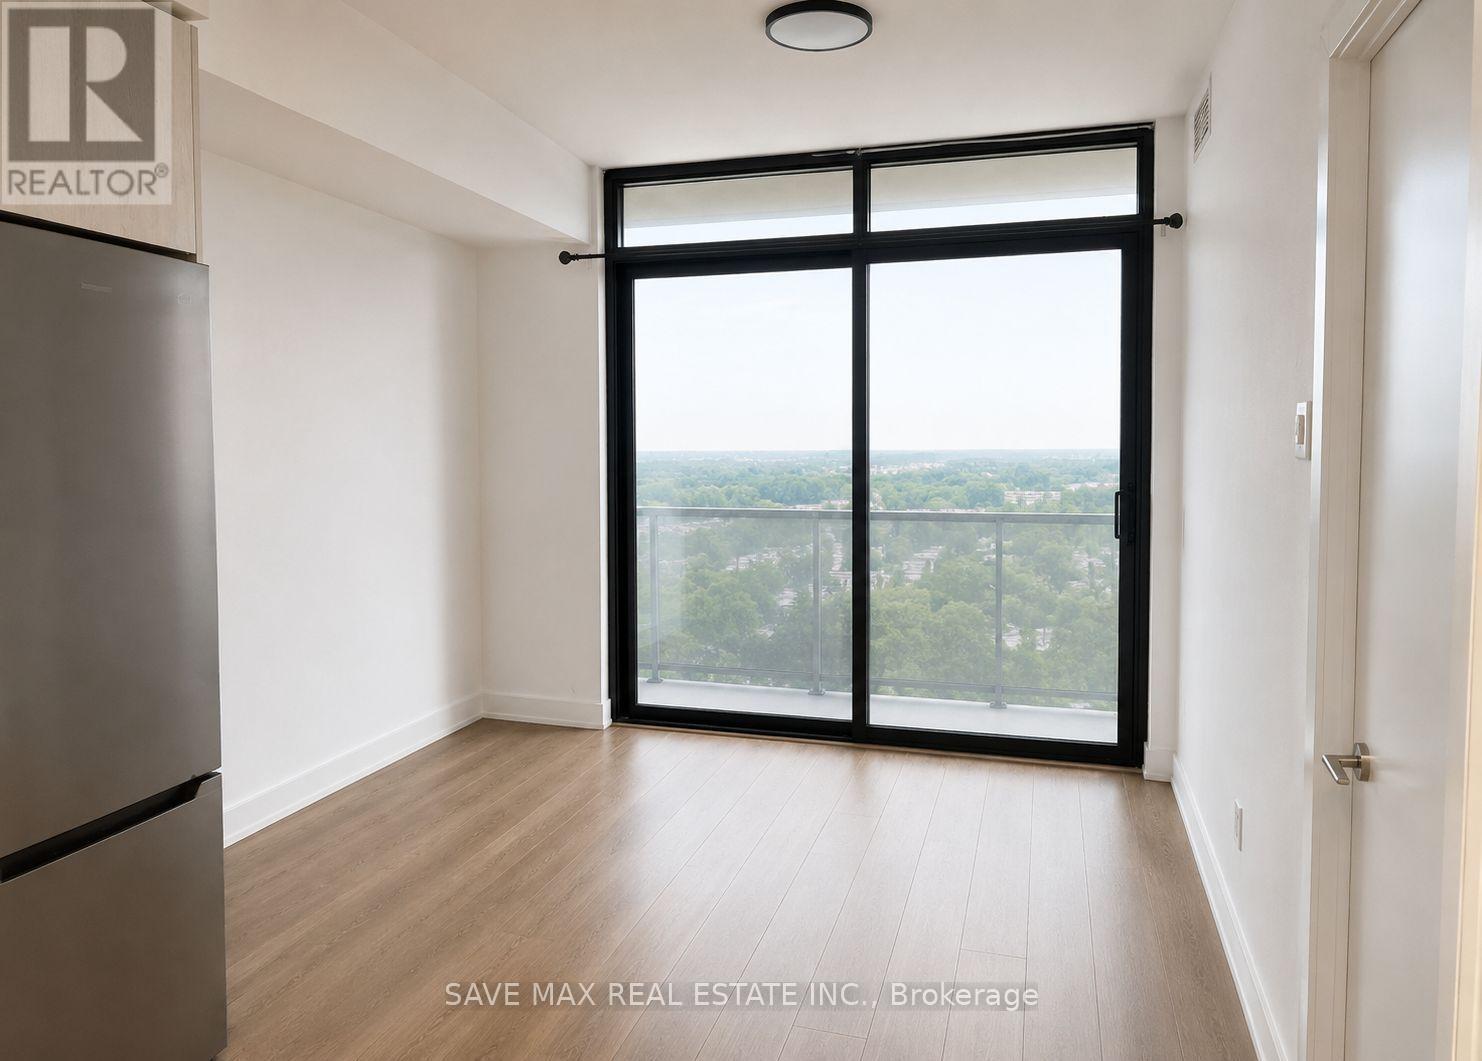
Welcome to this stunning 1+Den, 2-Bath condo in the heart of Cooksville! This bright and modern unit offers an exceptional layout with approximately 600-699 sq. ft. of thoughtfully designed living space. The spacious primary bedroom features a private 3-piece ensuite, while the generously sized enclosed den is comparable to a second bedroom, making it ideal for guests, a nursery, or a private home office.Enjoy contemporary finishes, an open-concept kitchen and living area, ensuite laundry, a private north-facing balcony, 1 underground parking space, and an owned locker.Located just steps from the future Cooksville LRT Station, this prime location offers unmatched convenience with easy access to Square One Shopping Centre, Celebration Square, Sheridan College, grocery stores, restaurants, parks, GO Transit, and major highways including the QEW and Highway 403.Residents enjoy premium building amenities including 24-hour concierge, party room, outdoor terrace, fitness facilities, and more. Perfect for professionals, couples, or small families looking for style, space, and convenience in one of Mississauga's most desirable communities. Available for lease-don't miss this opportunity! (id:63203)
910 - 1660 Bloor Street W
Toronto, Ontario
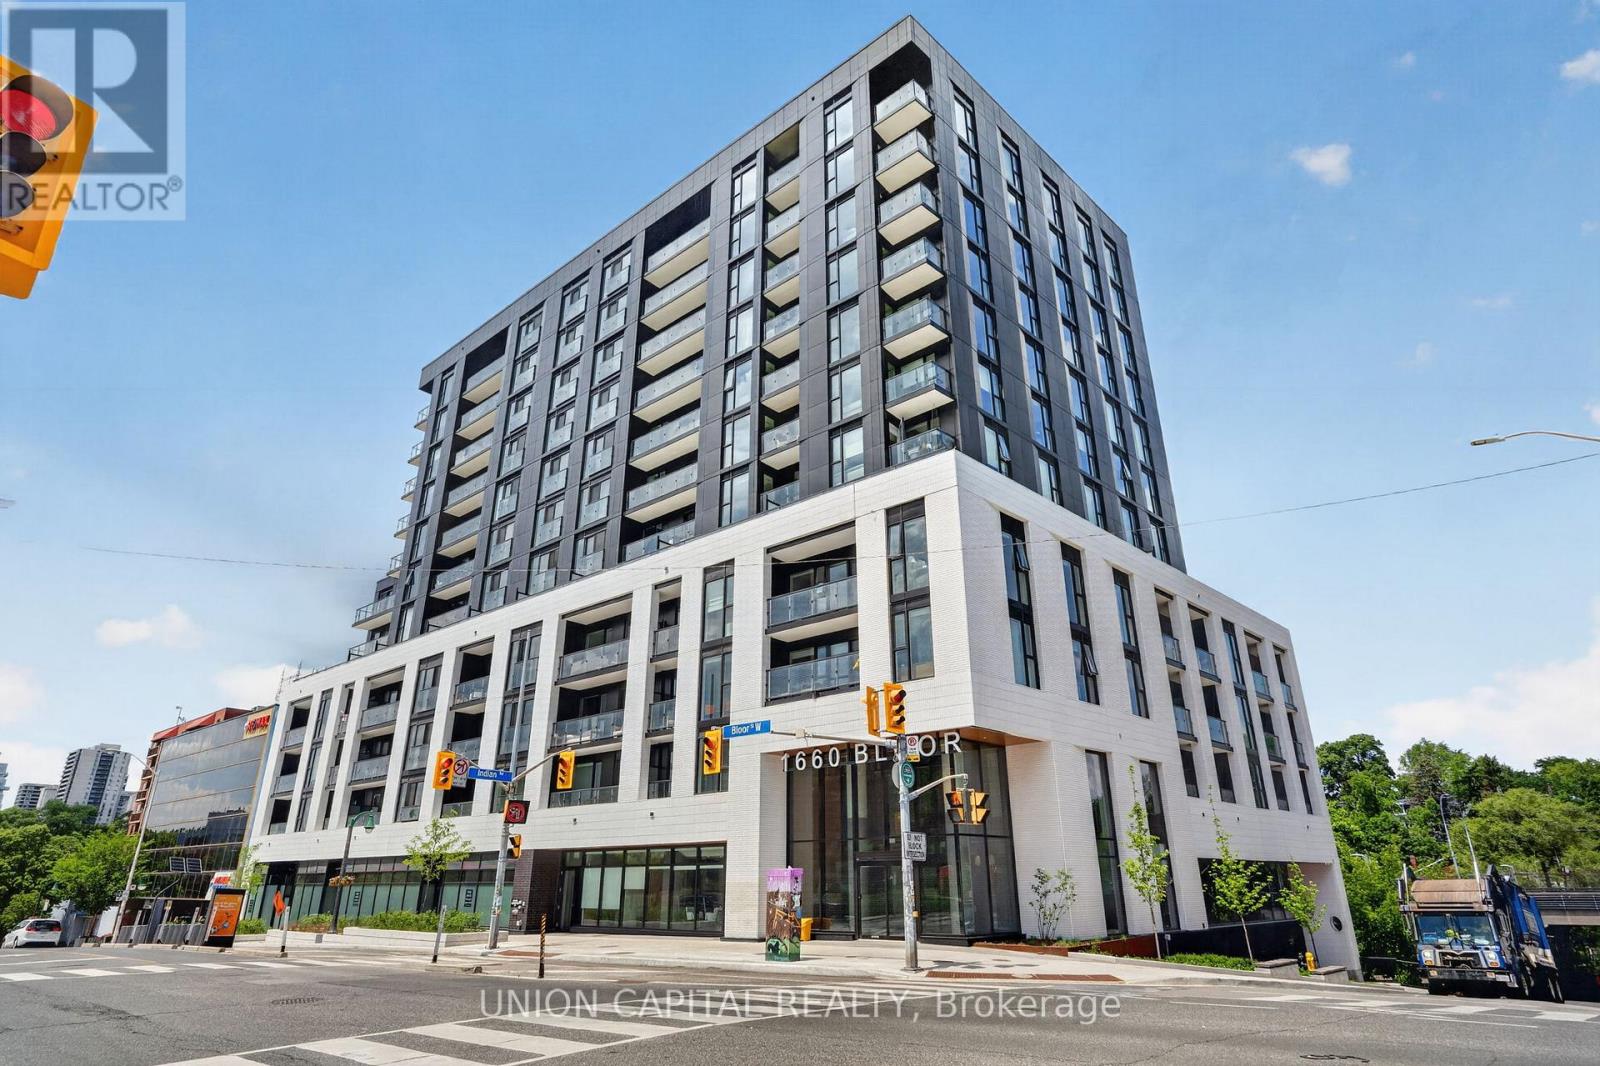
Nestled between The Junction and Roncy, this 678 sq. ft. southwest facing boutique condo overlooks High Park with balcony CN Tower views. Developed by the industry-leading Mattamy Homes, modern living can't get any easier in this 1 bed + den, 2 bath condo. Enjoy tons of natural light courtesy of floor-to-ceiling windows lining 9" high ceilings, or enjoy added privacy via upgraded remote controlled automatic blinds and additional den door. Contemporary kitchen filled with indulgent upgrades: matching quartz counter-top, backsplash and centre island for a curated aesthetic, extended kitchen cabinetry for extra storage, integrated high-end luxury Fulgor Milano kitchen appliances, and a designated wine/cool beverage fridge. Cohesive, spa-like feel bathrooms feature shower and floor tiling continuity and upgraded sleek bathtub with glass shower screen. State-of-the-art living features include in-suite laundry, a smart thermostat, valet smart entry system, valet resident app with smart home technology and smart suite entry door lock. Steps to fine dining, trendy + cozy cafes, top educational institutions, ground-level retail shops, Bloor Subway Station, Dundas GO and UP Express. Richness in amenities awaits: panoramic roof top views from BBQ terraces, yoga studio, meditation deck, fitness centre, bike share room, party rooms, co-working lounge, social lounge, and pet spa. Includes 1 locker unit and upgraded underground EV parking spot with direct elevator access. Get ready to call Westbend Residences home! (id:63203)
205 - 420 Main Street E
Milton, Ontario
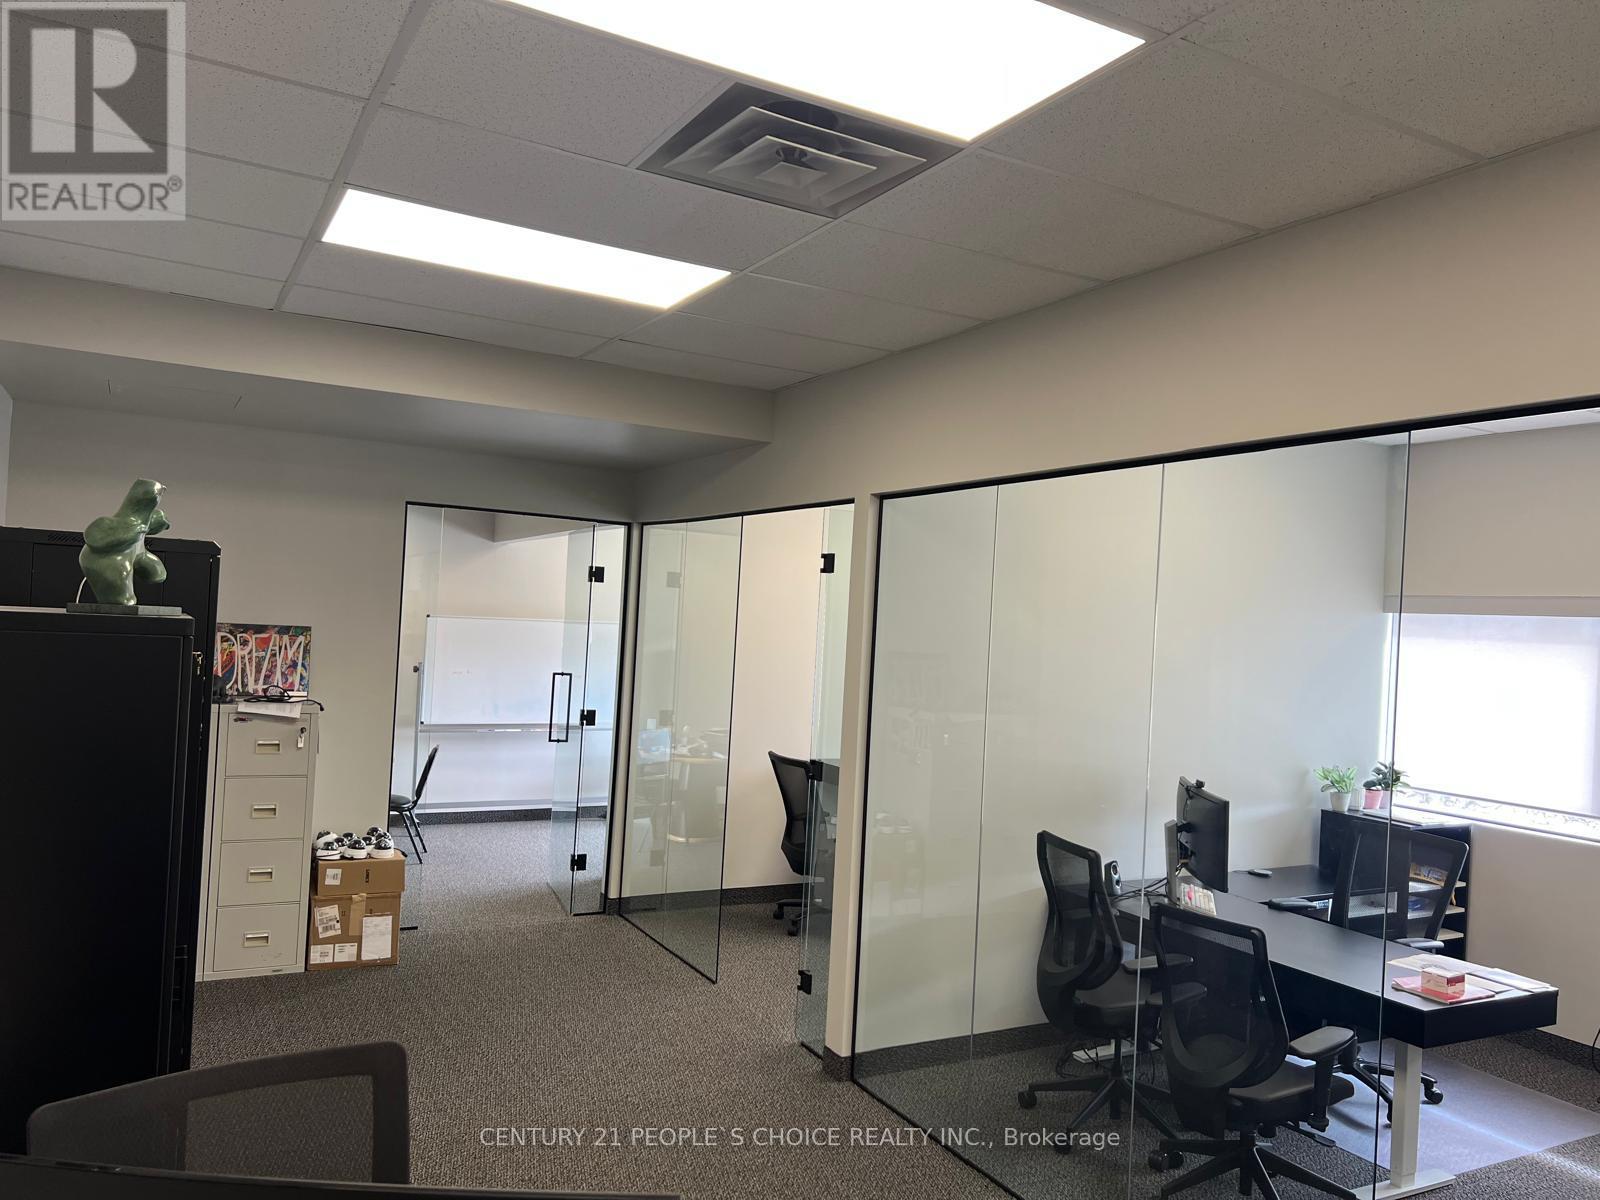
2nd Floor Professional Space and Direct Exposure To Main Street. Plenty Of Parking spaces on both sides of the Plaza, Great Tenant Mix, surrounded by Lots of Residential. Great Location For Professional Offices (Accountants, Lawyers, Consultants, General Service, And Other Professional Uses). No School, tutoring or religious usage Unit 205 (id:63203)
316 - 2 Fieldway Road
Toronto, Ontario
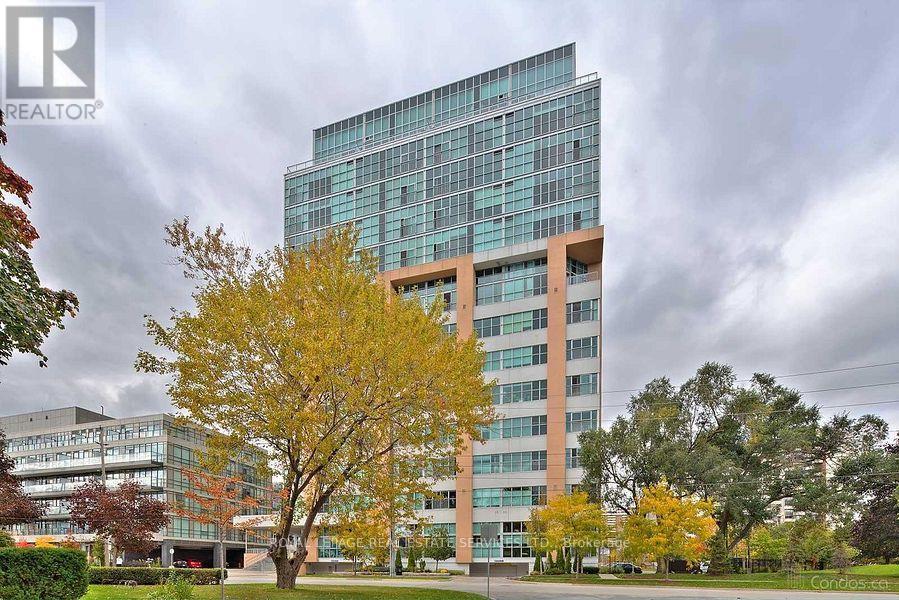
Welcome to the Network Lofts! Where modern living meets industrial character. This spacious two bedroom unit features 10.5 foot ceilings, exposed duct work, large windows, a modern kitchen, generous living space, two bedrooms and two baths. Located in a very walkable neighbourhood steps from Islington Station, The Kingsway and minutes to shops and restaurants on Bloor. Parking is included and the building is pet friendly! Amenities include a gym, rooftop terrace, 24 hour concierge, whirpool, steamroom and more! This is more than just your next home, it's a lifestyle! (id:63203)
3276 Meadow Marsh Crescent
Oakville, Ontario
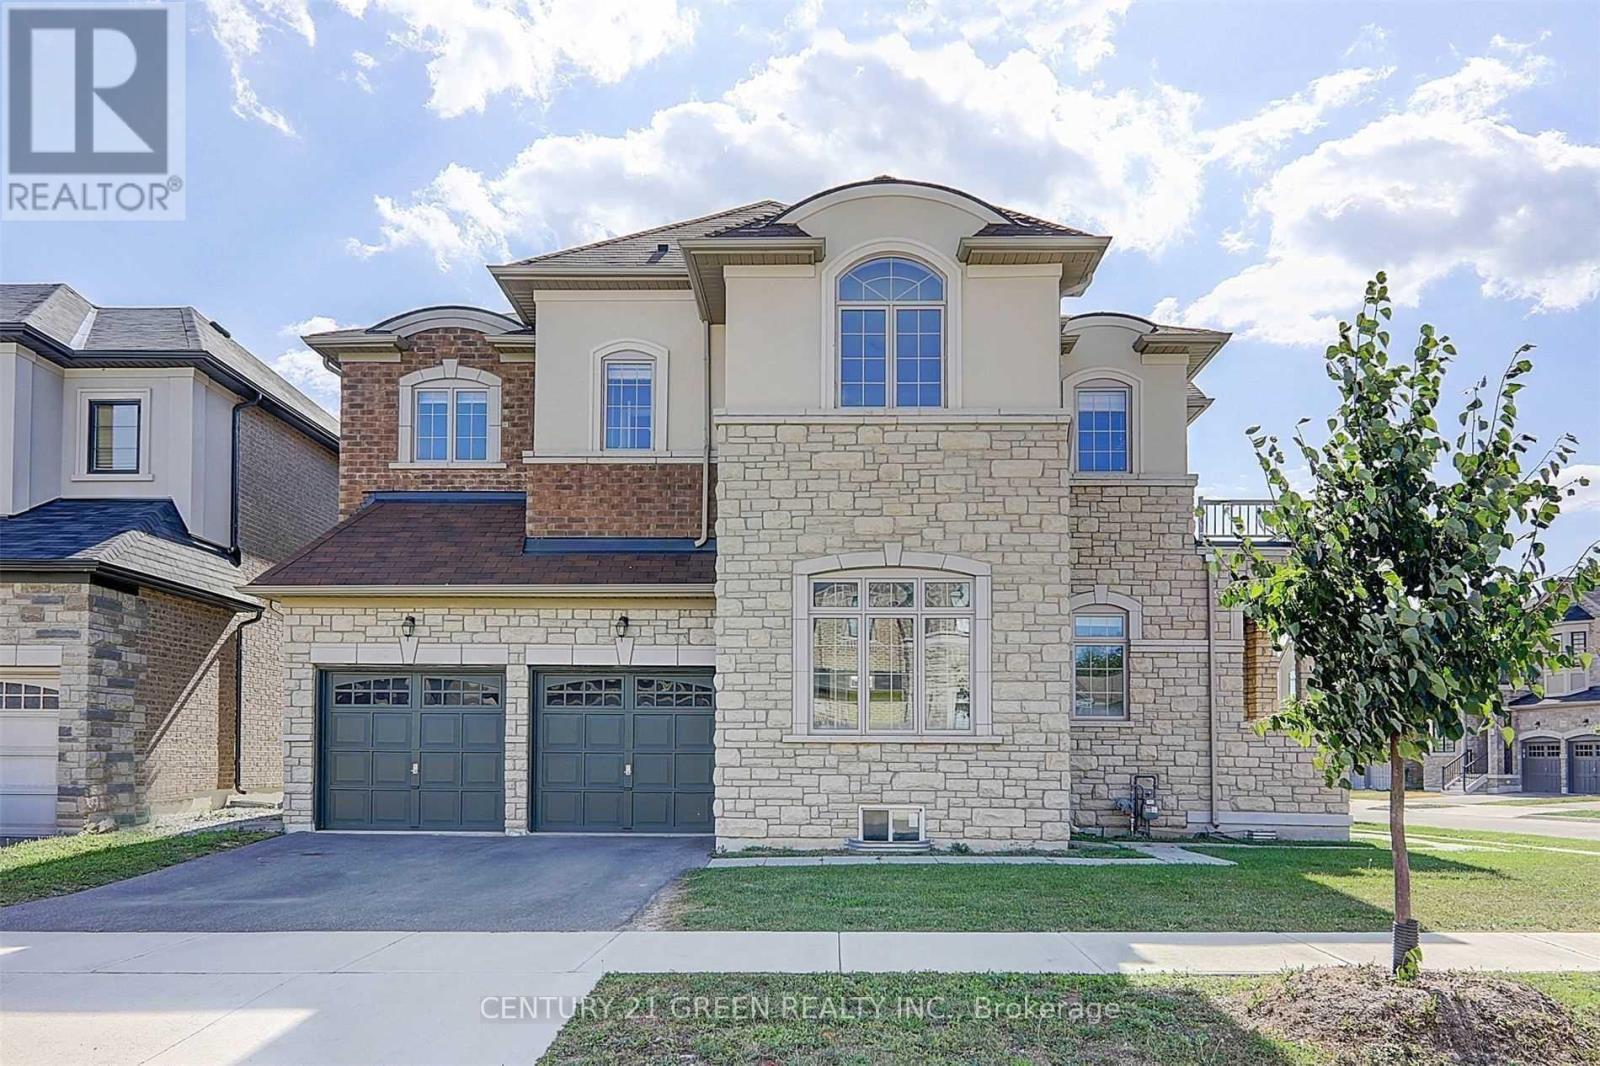
Absolutely Stunning and Very Bright Corner Lot, Detached Home. 4 Bedrooms & 4 Washrooms !! Upgraded Flooring And Finishes. 10 Ft Ceiling On Main Floor , 9 Ft On 2nd Floor. Custom Blinds & Upgraded Light Fixtures. Pot Lights. Fully Fenced Yard. Steps To Community Parks & Buttonbush Trail. Close To Uptown Oakville Plazas. Close To Highway 403/407/QEW. And Much More! (id:63203)
4 Belleville Drive
Brampton, Ontario
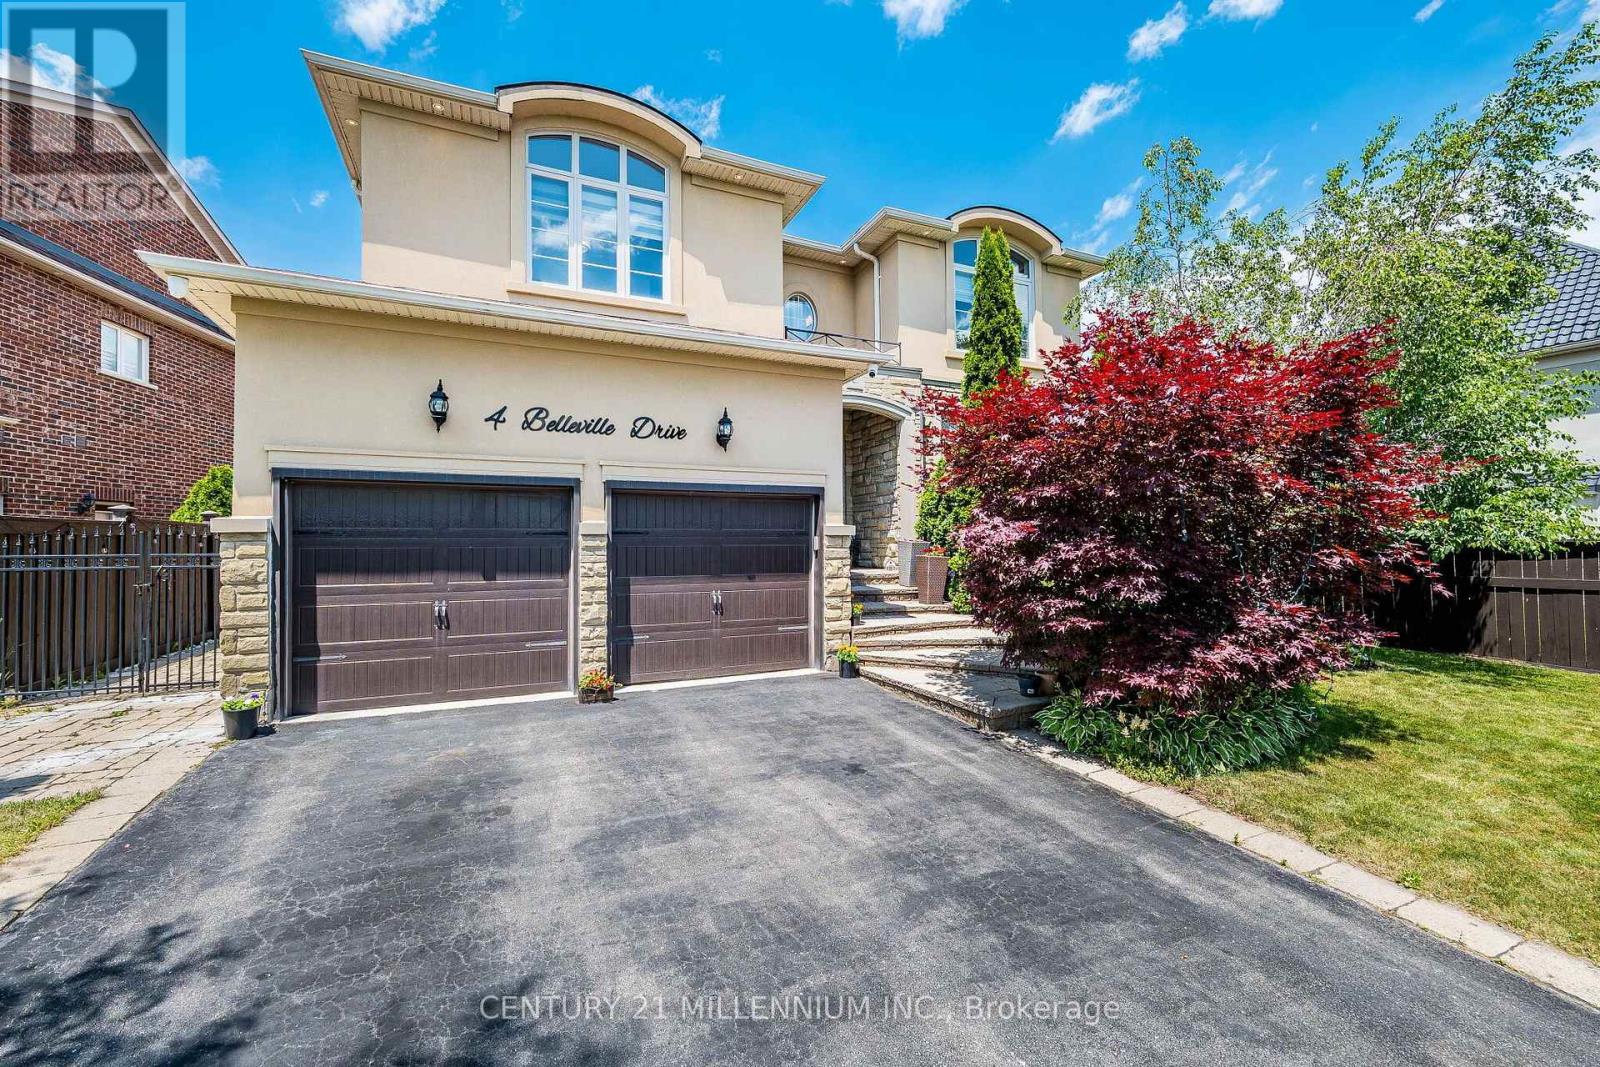
This home is exquisite & elegant. Approximately 3,000 sq ft. Welcome to the Vales of Castlemore, one of the most prestigious neighbourhoods of Brampton. As you enter, you are greeted by the open layout & a positive ambience. Featuring a white tile floor (2023), which connects to the hardwood staircase that spirals upwards with metal railings. To the side you will find the living room overlooking the dining room, which showcases the crown moulding, with window views & natural light all around. Walk over to the spacious kitchen with granite countertops, a beautiful white tile floor, which connects to the breakfast nook for enjoying your meals. Entertain yourself in the cozy family room which overlooks the backyard & the pool. Sit & enjoy coffee on the colder days with a fireplace, which includes style from the addition of the accent wall (2023). Powder room (2023). New vein skirting (2025). New paint on main floor (2026). Upstairs features 4 bedrooms, including a Jack & Jill washroom (2025) with a heated floor & a heated seat; all carpet free; hardwood. The master bedroom has a large W/I closet with a window. New paint in upper (2025). The backyard boasts a well maintained, heated, salt pool. Enjoy fresh air sitting in the gazebo, with remote controlled lights, & additional electrical outlets for your convenience. New pool heater (2025), new pool filter sand (2025). New patio door (2025). The finished basement (2021) comes with a separate entrance for privacy. The city drawings are approved if you want to legalize it (documents attached). A.C. (2024), furnace (original), furnace humidifier (2025), water heater (2025). 200 AMP electrical panel. New windows & doors caulking (2025). Comes with monochrome pot lights on the inside (2023). New pot lights on the exterior. Main floor laundry. Electric car charger in garage. Close to schools, parks, places of worship, hwy, grocery stores, gas stations, plazas, hospital, library, & many other amenities. (id:63203)