

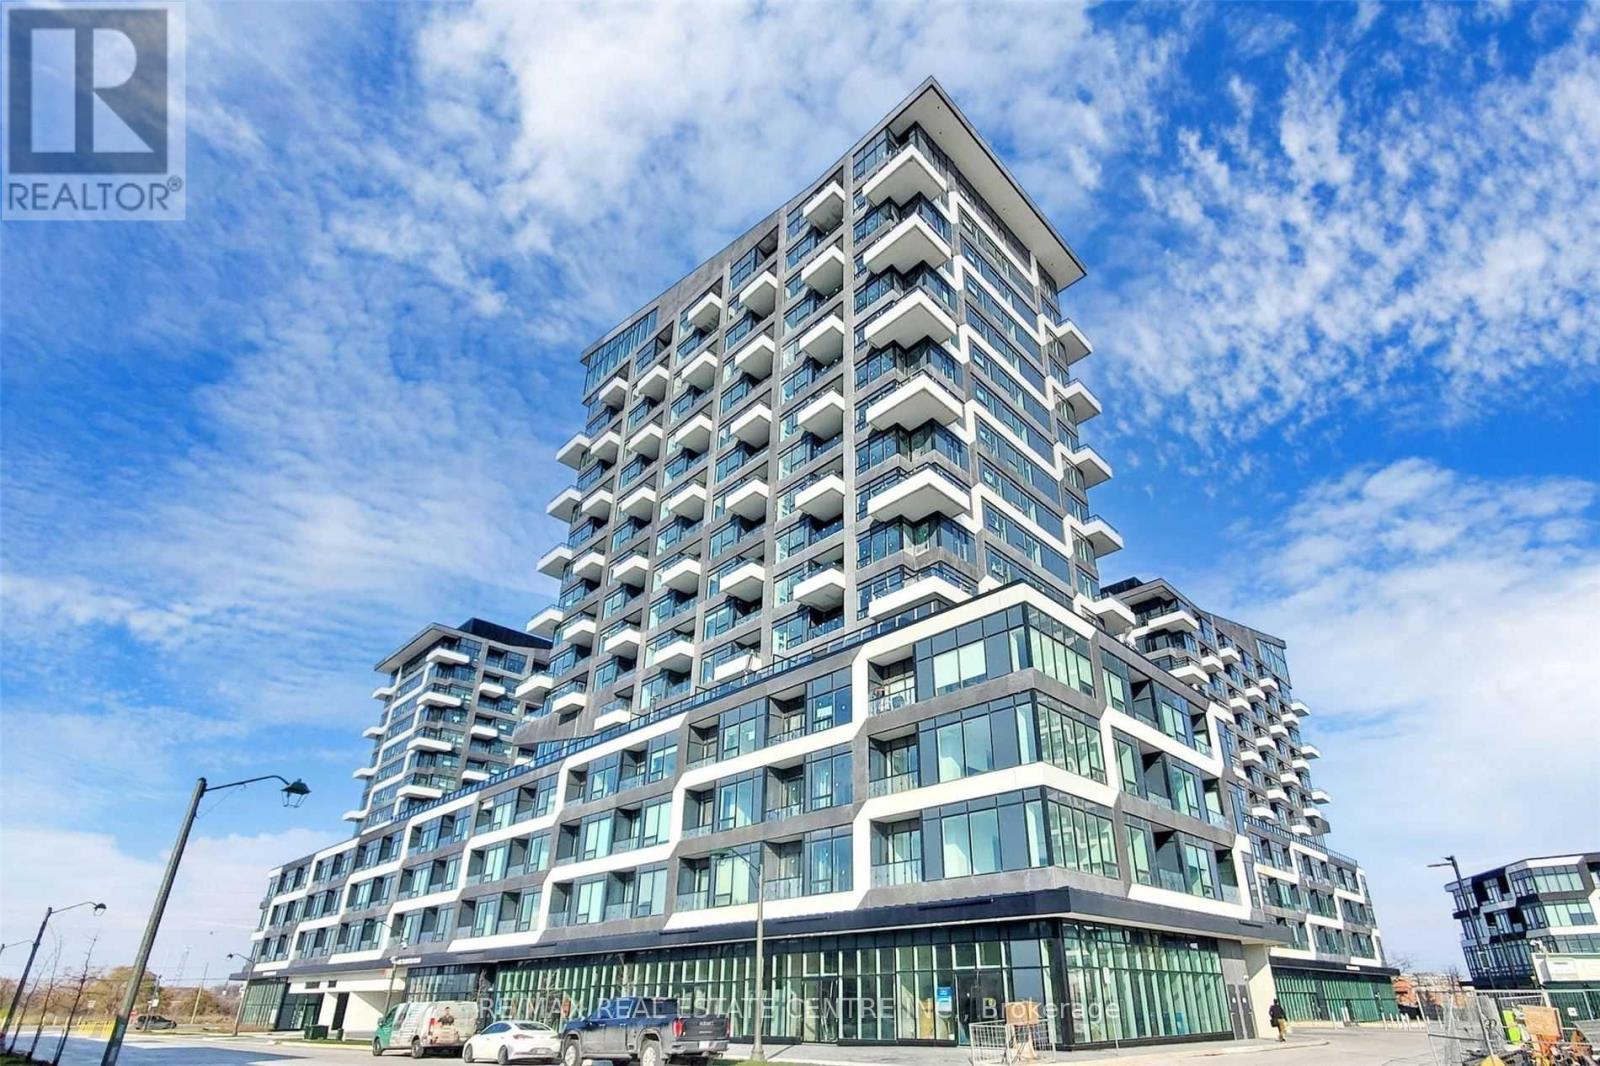
308 - 2481 Taunton Road
Oakville, Ontario
Welcome to this stunning sun-filled 1-bedroom plus spacious den, 2-bathroom condominium in Oakville's highly sought-after Uptown Core. Just three years new, this beautifully designed suite features soaring 11-foot ceilings, an open-concept layout, and oversized windows that flood the space with natural light. The modern kitchen is appointed with sleek cabinetry, premium finishes, and stainless steel appliances, seamlessly flowing into the spacious living and dining areas, perfect for both everyday living and entertaining. The generous primary bedroom offers a large walk-in closet and an upgraded ensuite, while the versatile den is ideal as a home office, guest room, or additional living space. A rare highlight is the second full bathroom and a large private storage room conveniently located on the same floor beside the unit. Complete with one underground parking space and a locker, this exceptional residence is ideally situated just steps to shopping, restaurants, parks, public transit, and everyday amenities, with quick access to Oakville Trafalgar Memorial Hospital, Sheridan College, the GO Station, and Highways 403, 407, and the QEW. Enjoy stylish, low-maintenance living in one of Oakville's most desirable communities. (id:63203)
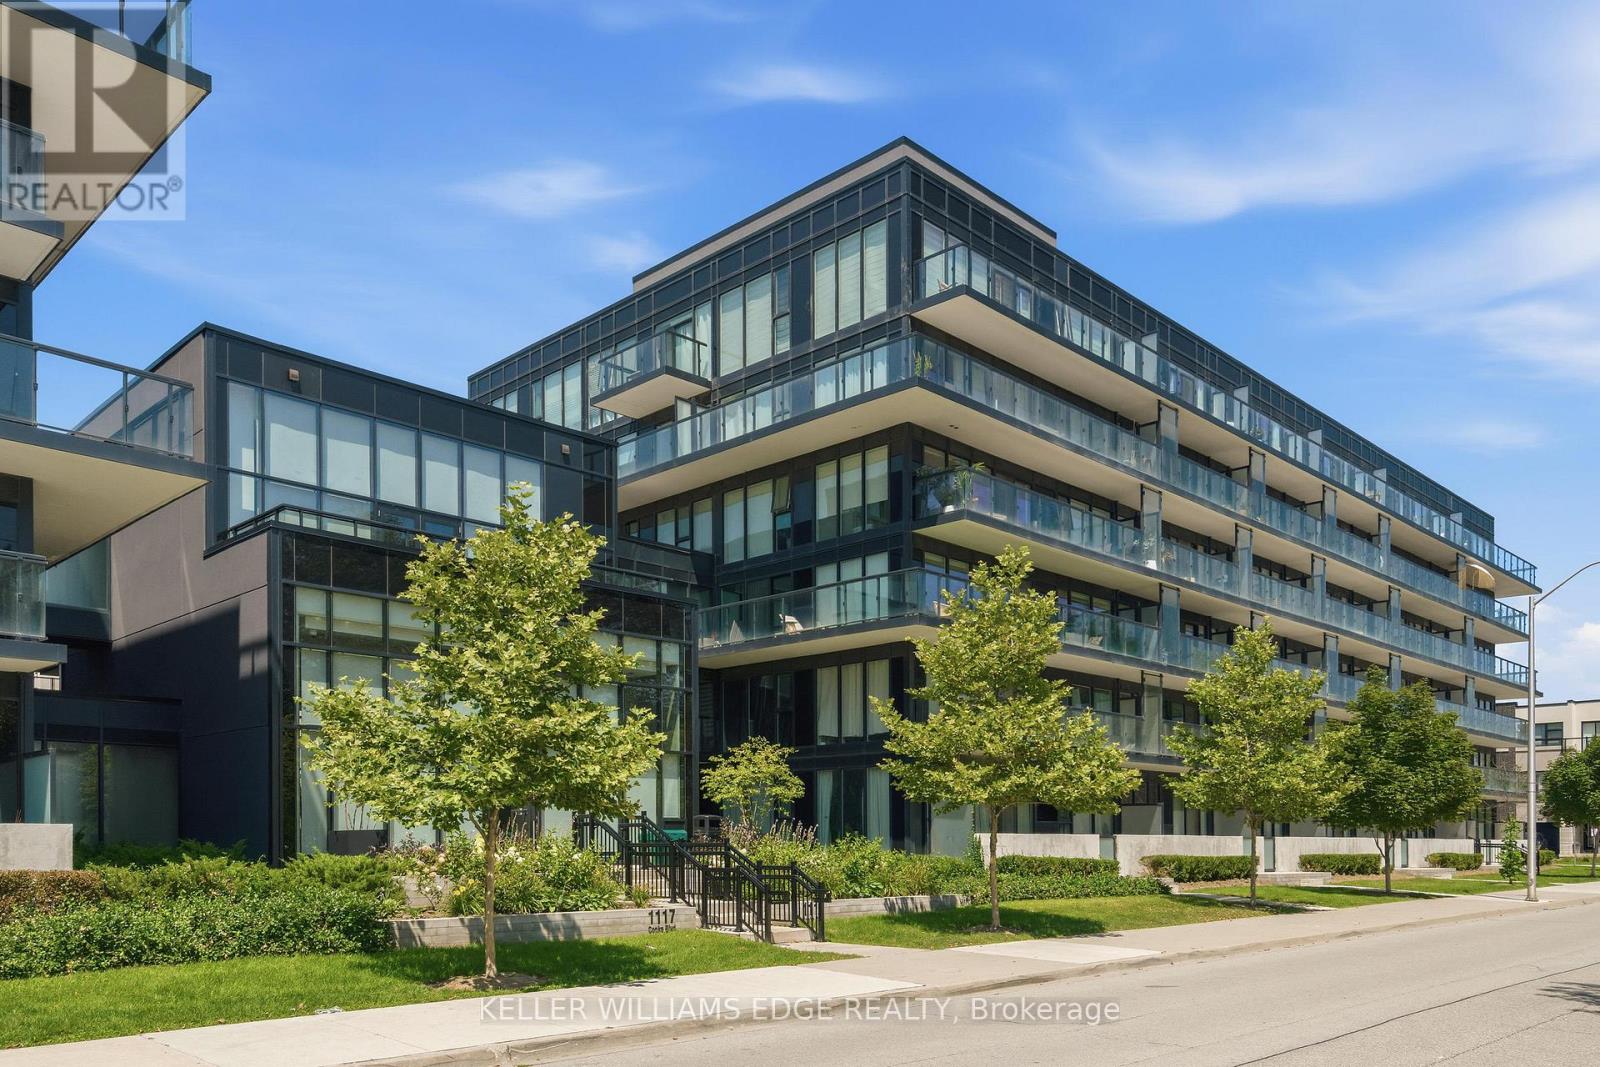
B323 - 1119 Cooke Boulevard
Burlington, Ontario
Welcome to The West Condos at Stationwest in Burlington's sought-after Aldershot neighbourhood. This bright and spacious , carpet free, 2-bedroom, 2-bathroom corner suite features 9-foot ceilings, wall to wall full height windows, and an impressive 359 sq. ft. wraparound balcony spanning two sides of the unit, creating exceptional indoor-outdoor living.The open-concept layout is finished with wide-plank flooring and a contemporary kitchen featuring quartz countertops and stainless steel appliances. The primary bedroom offers generous closet space and a 4-piece ensuite, while the second bedroom with double closet is ideal for guests or a home office. A second full bathroom with a glass-enclosed shower, in-suite laundry, window coverings, and one underground parking space complete the suite.Residents enjoy premium amenities including concierge service, gym, party room with fireplace and private terrace, rooftop terrace and EV charging stations (through SWTCH).Ideally located steps from Aldershot GO Station with quick access to major highways, this home is perfect for commuters. Enjoy nearby cafés, restaurants, shopping, parks, recreation facilities, the Royal Botanical Gardens, the Burlington waterfront, and Lake Ontario. Move-in ready and an exceptional opportunity to own in one of Burlington's most convenient and desirable communities. (id:63203)
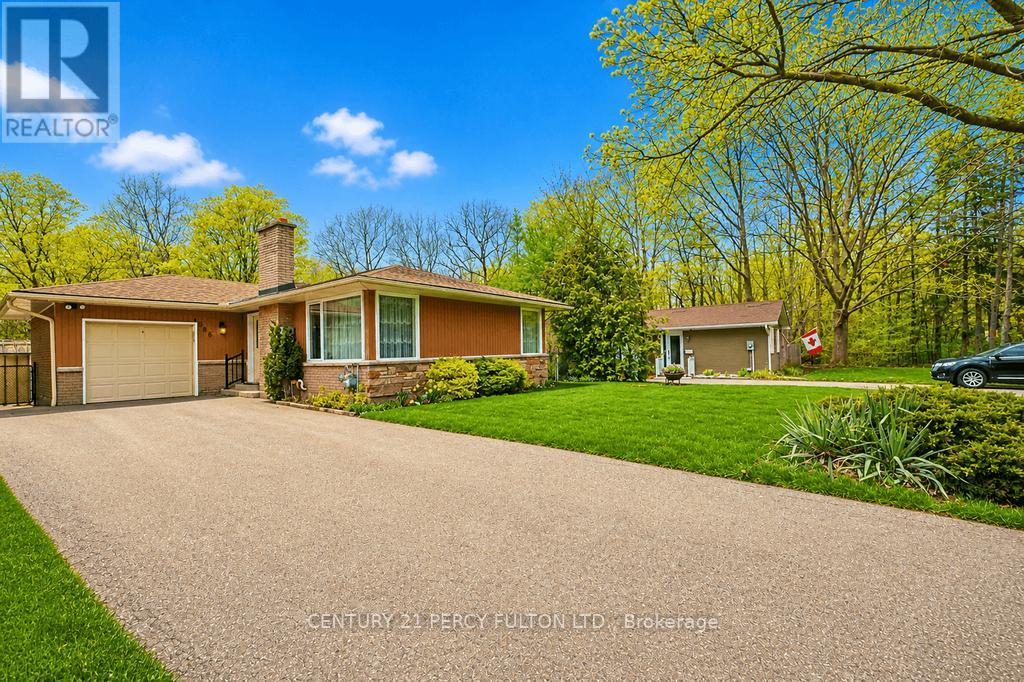
1386 Forest Glade Road
Oakville, Ontario
Calling all builders, renovators and handymen! This exceptional 60x151' lot offers one of the best values in Oakville. Tucked away at the end of a quiet street and backing onto a picturesque ravine, the home provides outstanding privacy and a serene natural setting. The sun-filled backyard enjoys excellent exposure, creating the perfect space for outdoor living and entertaining. A long private driveway adds convenience and plenty of parking. Located within a highly sought after school district, this is an incredible opportunity for families, investors or those looking to create their dream home. Rarely do lots of this size and setting become available at such an attractive price point. Don't miss your chance to unlock the full potential of this prime Oakville property! (id:63203)
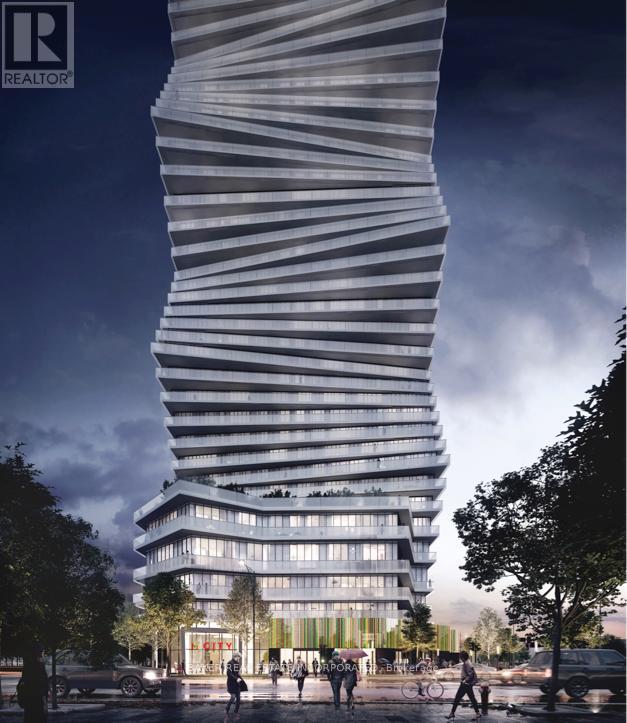
2108 - 3900 Confederation Parkway
Mississauga, Ontario
Stunning brand new apartment in Chic M City 1! Versatile layout. Laminate floors throughout, quartz counters, and built-in stainless steel appliances in kitchen, oversized balcony with a lake view. Building amenities: outdoor salt water pool, gym, 24hr security, skating rink, BBQ lounge, party room, kids playzone etc. Building is controlled through 1Valet Smartapp, Smartlock. Steps to Square One! (id:63203)
129 - 760 Lawrence Avenue W
Toronto, Ontario
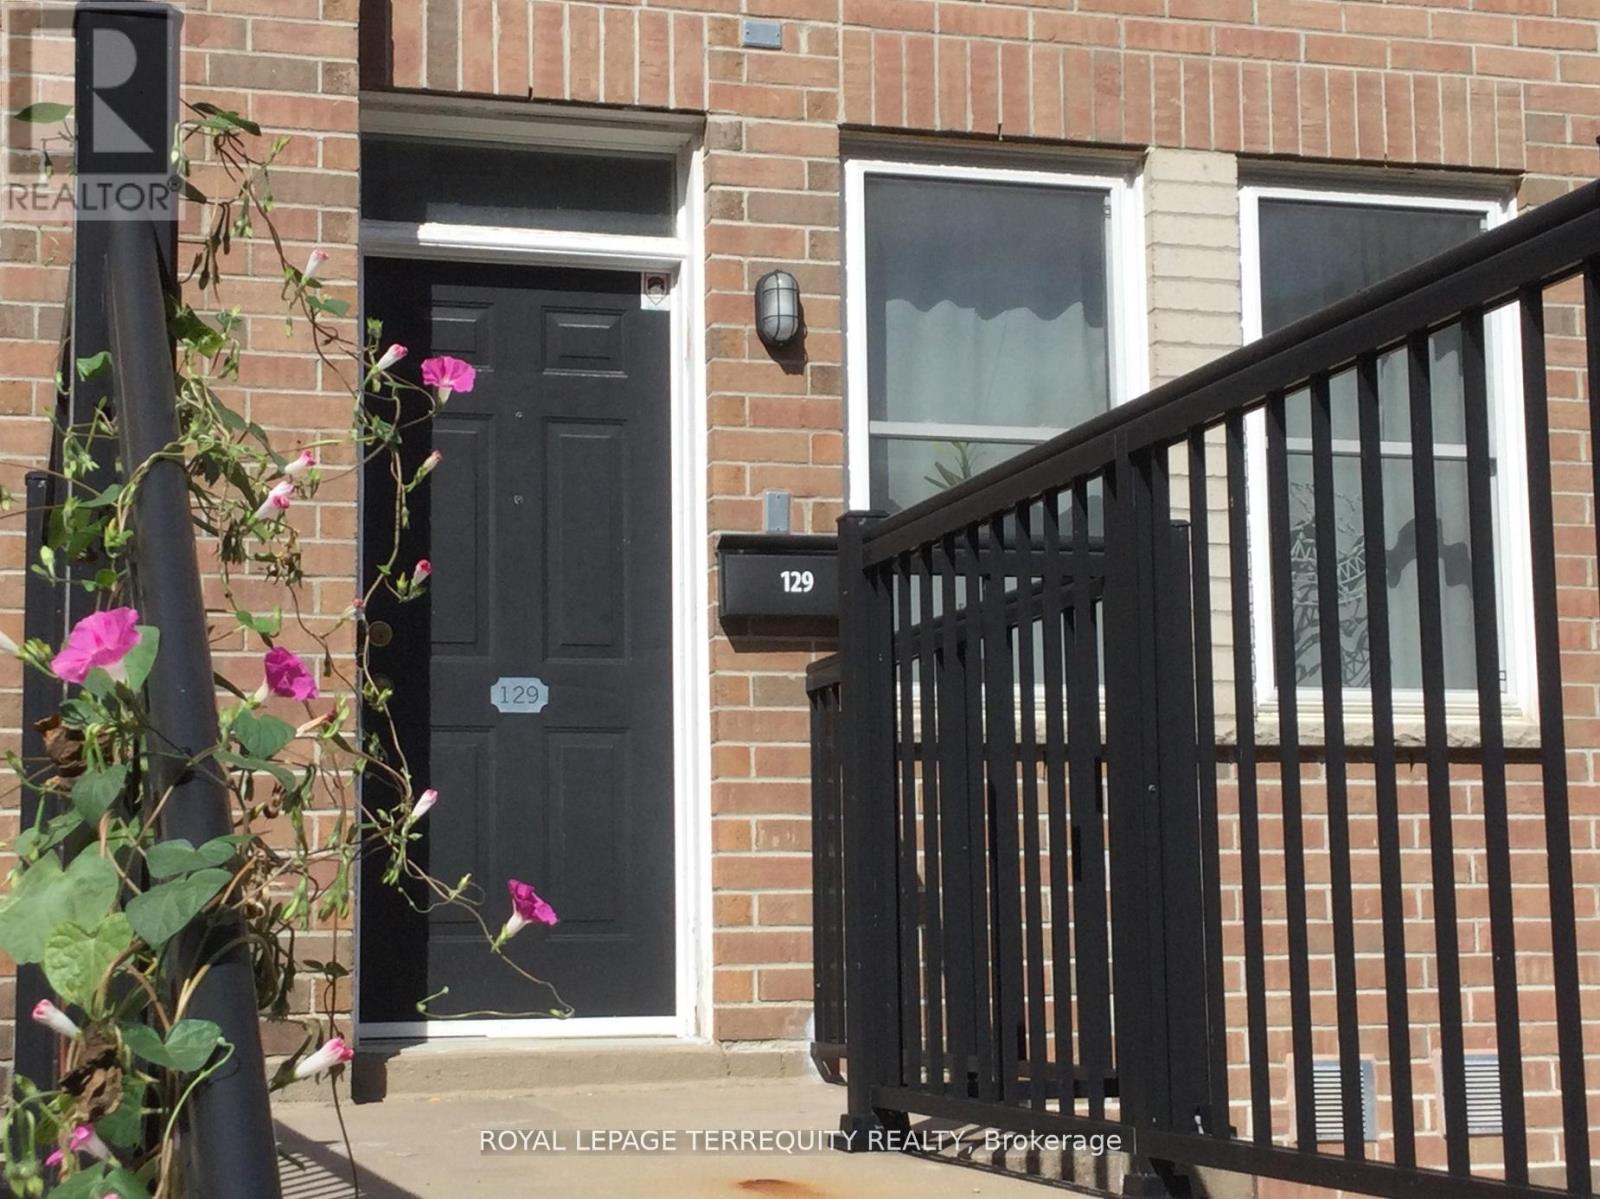
Opportunity Knocks! The 3 Bedroom 3 bathroom layout with the Rooftop Terrace has largest floor plan in the Condo Complex. It is a South-East facing corner Unit flooded with daylight. The Kitchen features a new Quartz Countertop, Stainless Steel Appliances, a 5 Burner Gas Range, a brand new Dishwasher all with the adjacent breakfast nook plus a custom storage cabinet as an extra! Bar stools in the photos are included. A brand new A/C Unit installed in June 2026. The Bedrooms have unique custom built closet cabinets. See for yourself!! New flooring on the second level. Roller blinds throughout the whole Unit. The Dining room beside the Livingroom has a Ceiling fan. There are 2 Owned Parking Spots which are easily accessible at the foot of the front porch. (photo is for illustration purposes-not the exact parking spots) Rooftop Terrace owned furniture is included. (photo indicates mostly the exact pieces which are to be included) The location offers wonderful transportation possibilities with the Highway and TTC Subway nearby. Great shopping is in the immediate neighbourhood along with local schools. HVAC fully serviced. (id:63203)
47 Legendary Circle
Brampton, Ontario
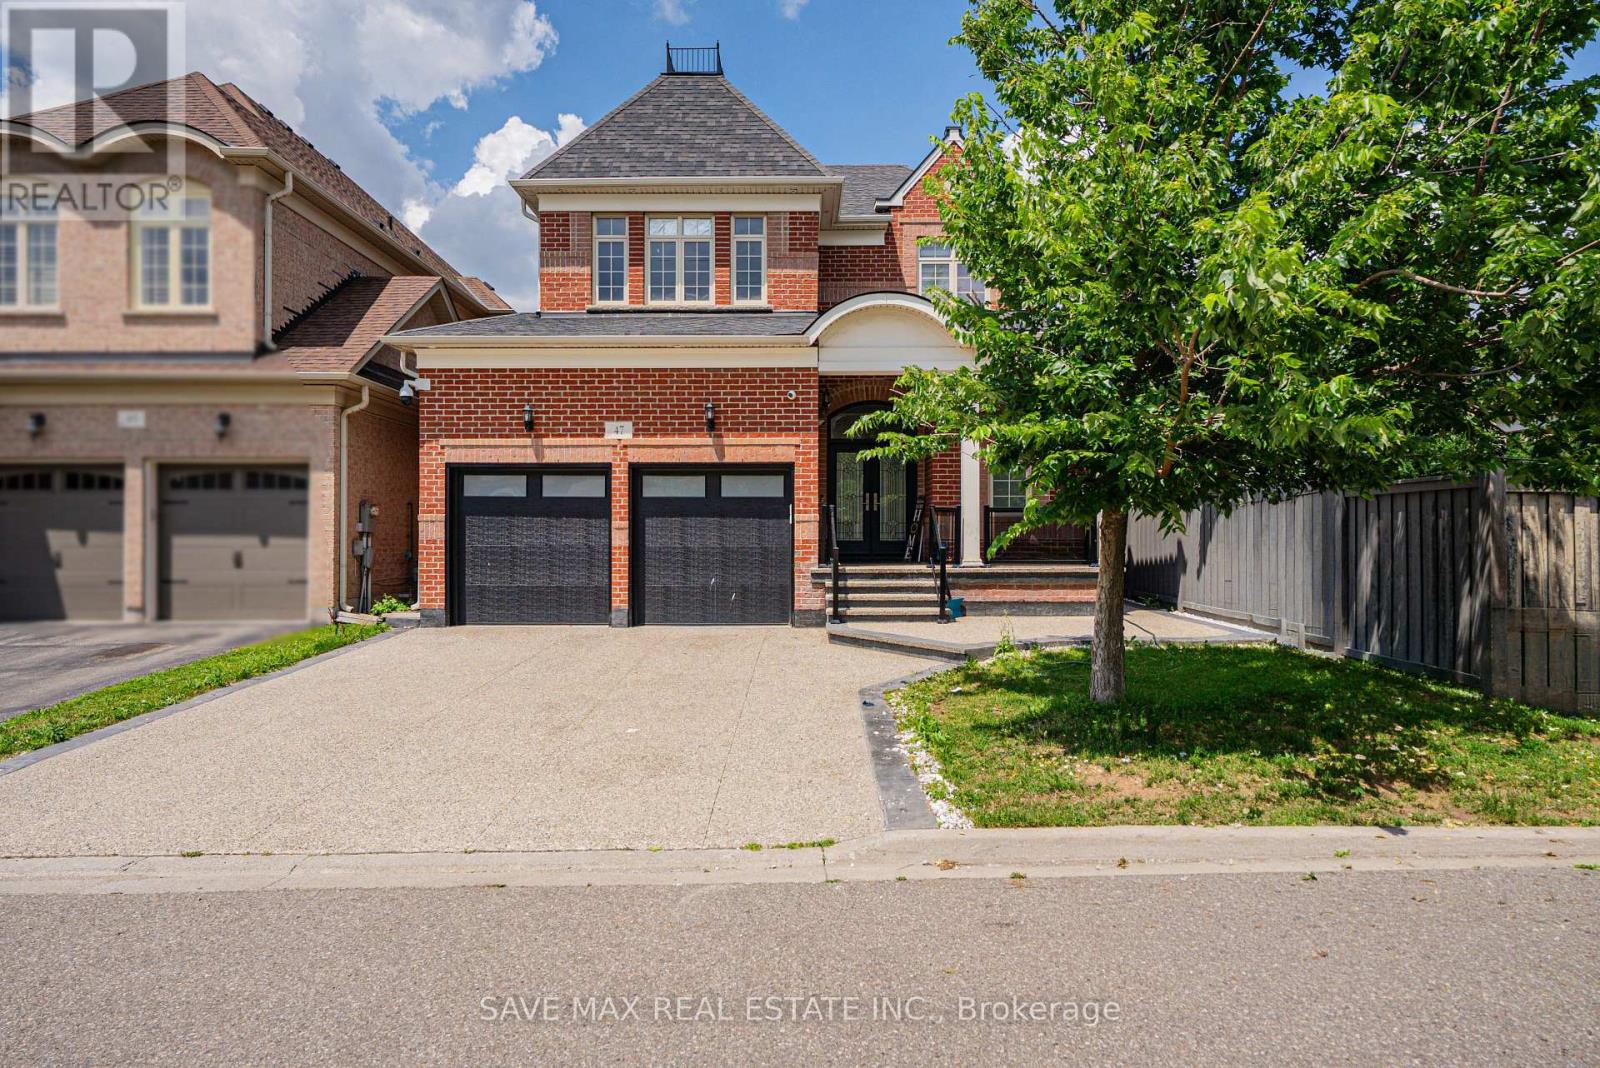
Legally finished basement with 2 bedrooms and 2 washrooms. Located at the intersection of Steeles Ave. and Financial Drive. Total 6-car parking. Exposed aggregate concrete driveway. Beautiful 4 Bedroom & 4 Bathroom home in the prestigious Streetsville Glen community on golf course streets. Situated on a huge lot with more than 3,000 sq. ft. of living space. Engineered hardwood flooring throughout the home. Smooth ceilings on the main floor. 9-ftceilings throughout with 8-ft doors. Beautiful oak staircase with iron pickets. The spacious primary bedroom features a 6-piece ensuite with a glass shower, freestanding tub, and walk-in closet with double doors. Separate living room, separate dining room, and a family room with a gas fireplace and double sliding doors leading to the backyard. Modern kitchen with a walk-in pantry and breakfast bar.9-ft ceilings on the second floor with 8-ft doors. Bright, beautifully finished legal basement featuring engineered hardwood flooring and a custom marble bathroom. Located in a very prime area of Brampton, this is a truly beautiful home. Minutes to Highway 407.Beautifully finished backyard with stamped concrete and a hardtop gazebo. This opportunity cannot be missed! (id:63203)
72 - 4950 Albina Way
Mississauga, Ontario
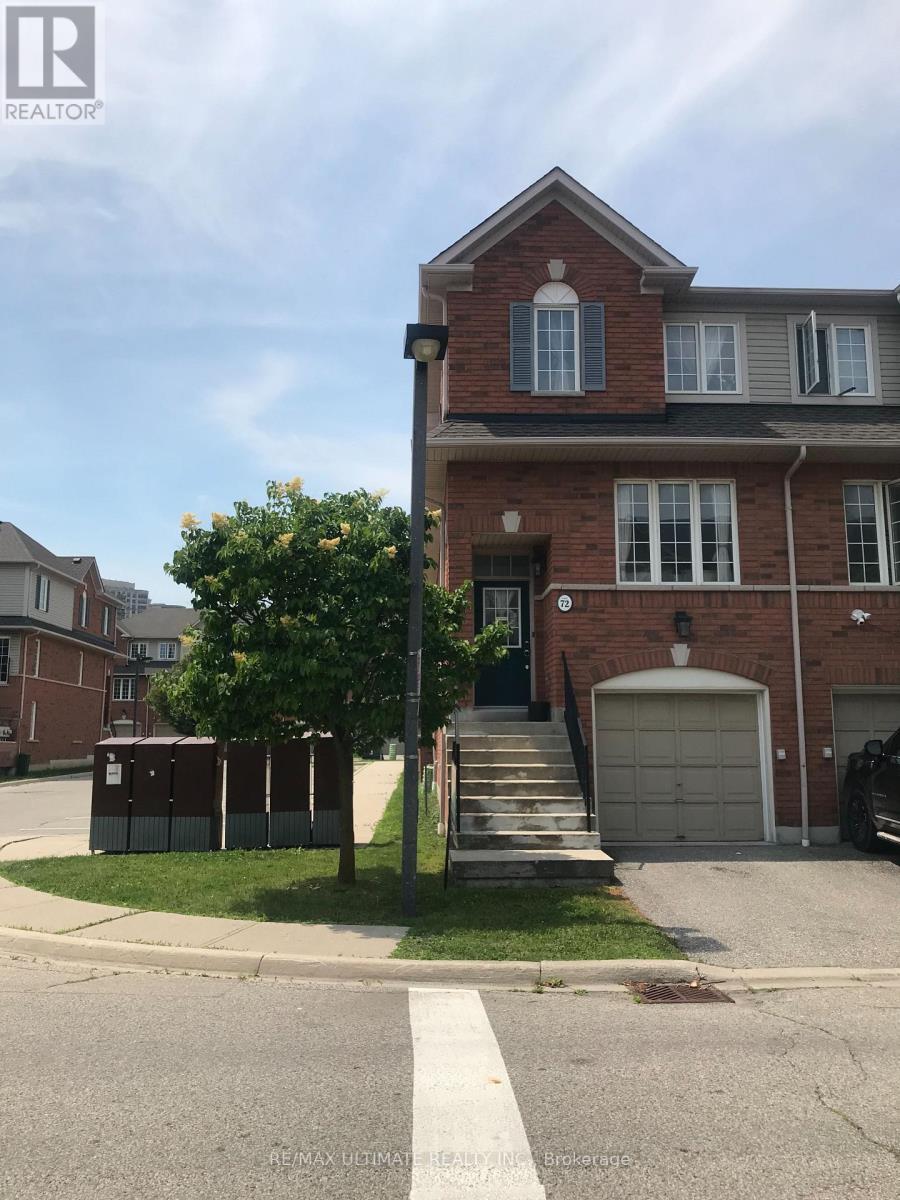
SHOW AND SELL, LOWEST PRICE IN THE AREA, 3 BEDROOMS, ENSUITE BATHROOM OFF THE MASTER BEDROOM, WALK OUT BASEMENT TO BACK YARD, DIRECT ENTRY WAY FROM THE GARAGE, MOVE IN READY, NEUTRAL DECOR, FRESHLY PAINTED, FAMILY ORIENTED NEIGHBORHOOD, CENTRALLY LOCATED IN THE HURONTARIO AND EGLINTON AVE AREA. WALKING DISTANCE TO MISSISSAUGA MARKET PLACE PLAZA, BUS STOPS, GROCERIES, BANKS, RESTAURANTS,HIGHWAY 403, HIGHWAY 401, PEARSON AIRPORT, SQUARE ONE MALL. (id:63203)
101 - 21 Wasdale Road
Mississauga, Ontario
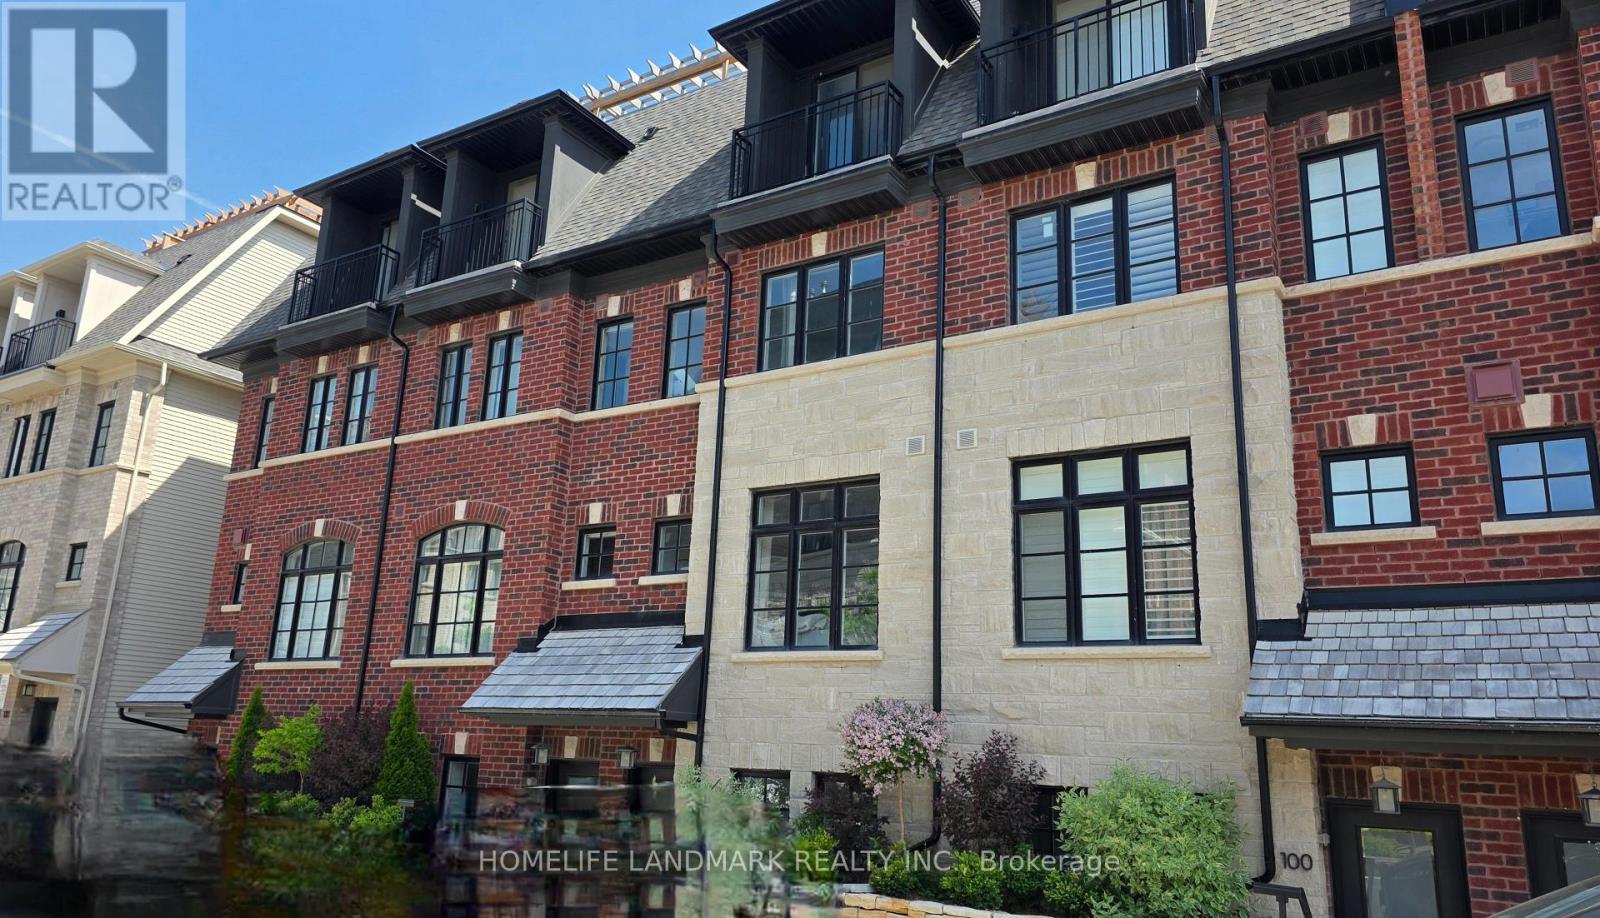
Set in the heart of charming Streetsville, this exquisitely appointed Dunpar luxury townhome presents over 1,800 sq. ft. of refined living space (1566 sf +246 sf Rooftop Terrace) , thoughtfully crafted for elevated everyday living. Offering 3 bedrooms and 2 bathrooms, with natural light from expansive windows that beautifully showcase the soaring 9.5-foot ceilings, rich hardwood flooring, and seamlessly flowing open-concept design. The inviting living space is defined by its sophisticated open-concept layout, creating an effortless setting for both intimate evenings and stylish entertaining. At the heart of the home, the designer kitchen is a statement in elegance, appointed with quartz countertops, premium appliances, custom cabinetry, and curated finishes that balance beauty with function. Spa-inspired bathrooms featuring marble countertops complete the home with timeless sophistication. The serene primary suite offers a true private retreat, complete with its own balcony and a spacious walk-in closet. Outdoors, a generous terrace with a gas BBQ line . ***Two car parking***in underground garage adds exceptional convenience to this distinguished home. Within walking distance to GoTrain (Metrolinx) Streetsville Station (id:63203)
304 - 120 Eagle Rock Way
Vaughan, Ontario
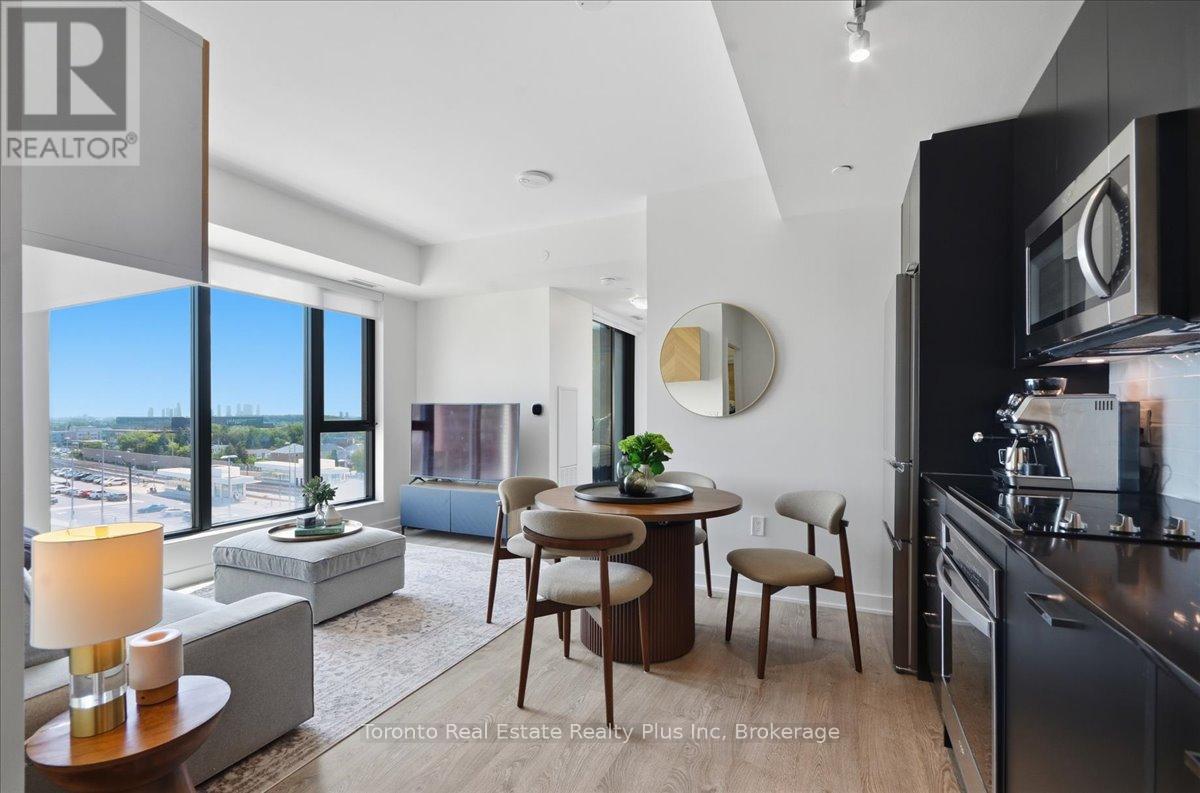
Welcome to The Mackenzie - sophisticated, boutique living in a vibrant, amenity-rich community. This freshly painted, split 2-bed, 2-bath suite is wrapped in floor-to-ceiling windows for bright, private, functional living. Select furniture is included for a stylish, move-in-ready home. The open-concept kitchen features granite counters, a chic backsplash, and full-size built-in appliances, flowing into a versatile living/dining space. The primary suite offers a private 3-piece ensuite; the second bedroom is served by a full bath - ideal for family, guests, or a home office. Both bedrooms include custom closet organizers. Unwind on your private balcony with unobstructed downtown views. Building amenities include a fitness centre, yoga studio, party room with private dining, and a rooftop lounge with BBQs. Steps to Maple GO Station, minutes to Hwy 400, top schools, parks, Vaughan Mills, and Cortellucci Vaughan Hospital. Includes 1 parking spot and 1 locker. Immaculate and move-in ready - unbeatable value. (id:63203)
1505 - 89 South Town Centre Boulevard
Markham, Ontario
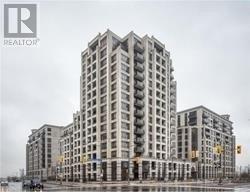
Stunning Luxury Condo With Beautiful Unobstructed Views In The Heart Of Downtown Markham! This Spacious 2 Bedroom + 2 Full Bathroom Suite Offers Close To 1,000 Sq.Ft. Of Functional Living Space Featuring 9' Ceilings, Laminate Flooring Throughout, And A Bright Open-Concept Layout. Modern Kitchen With Large Peninsula, Pantry Storage & Stainless Steel Appliances Perfect For Everyday Living And Entertaining. Generous Primary Bedroom Includes A 4-Piece Ensuite And Custom Walk-In Closet. Located In A Top-Ranking School District And Steps To Viva Transit, Markham Civic Centre, Shopping, Banks, Restaurants & Entertainment. Minutes To Hwy 404 & 407. The landlord works in renovation industry. (id:63203)
146 Riding Mountain Drive
Richmond Hill, Ontario
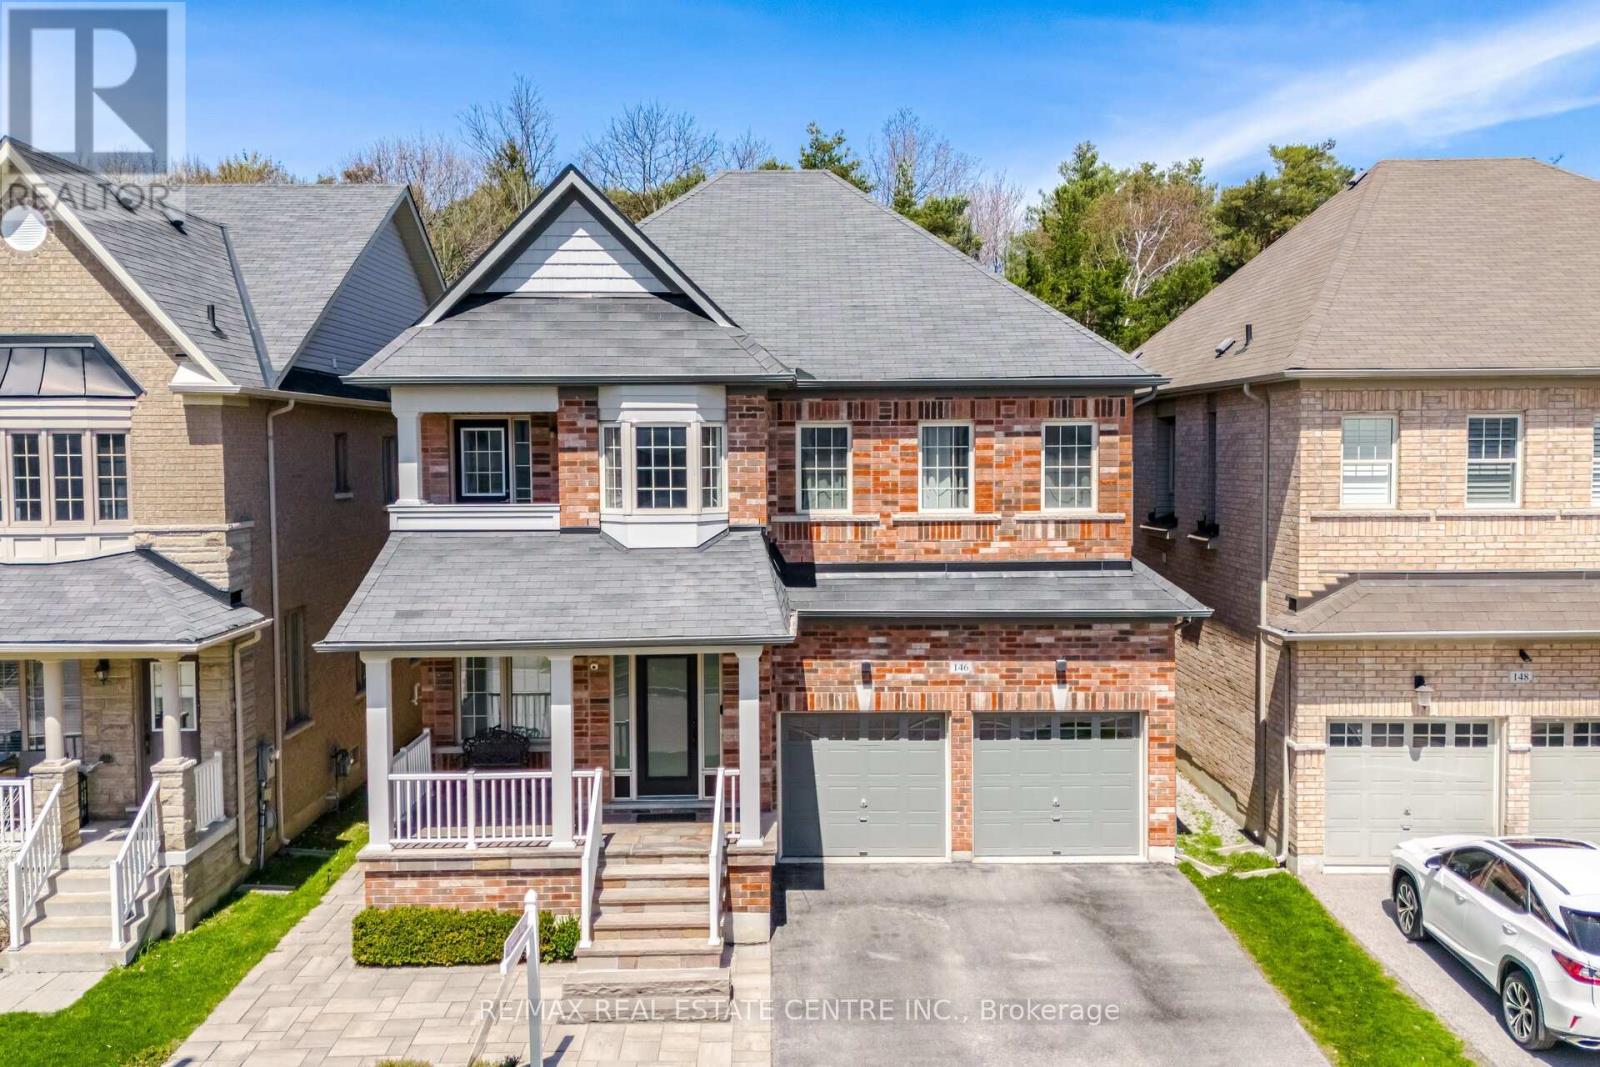
Welcome to a rare offering in the prestigious Jefferson Forest community of Richmond Hill, where luxury, privacy, and natural beauty come together in perfect harmony. Nestled on an exclusive cul-de-sac in the highly sought-after Jefferson / Yonge & Jefferson enclave, this stunning south-facing, sun-filled residence is one of only a select few homes backing onto a breathtaking ravine, offering uninterrupted views of lush greenery and serene forest landscapes. This beautifully maintained 4-bedroom, 4-bathroom home exudes elegance and thoughtful design throughout. From the moment you step inside, you're welcomed by 9-foot smooth ceilings, rich hardwood flooring, and an abundance of natural light enhanced by pot lights and refined finishes. The main level showcases a sophisticated combined living and dining space, perfect for hosting and entertaining, while the spacious family room anchored by a warm, inviting fireplace creates the perfect setting for everyday living and memorable gatherings. At the heart of the home lies a chef-inspired kitchen, featuring: Miele 6 range gas stovetop, Miele Combination Microwave & Oven, Miele Warmer, Miele Oven, Miele Steam Oven and Miele Wine Fridge. Also, a massive centre island ideal for entertaining, Sleek quartz countertops, Premium finishes and a bar sink, A bright breakfast area overlooking the backyard and ravine. Upstairs, the primary suite offers a true retreat, complete with a private sitting area, dressing space, and tranquil views of the forest. The spa like ensuite includes a frameless glass shower and elegant modern touches. Additional highlights include: Upgraded designer chandeliers. A stylish modern powder room. An untouched basement, ready for your custom vision, Impeccable pride of ownership inside and out. This is more than just a home, it's a lifestyle defined by luxury, nature, and exclusivity in one of Richmond Hill's most prestigious communities. It won't last long... (id:63203)
2819 - 1 Massey Square
Toronto, Ontario
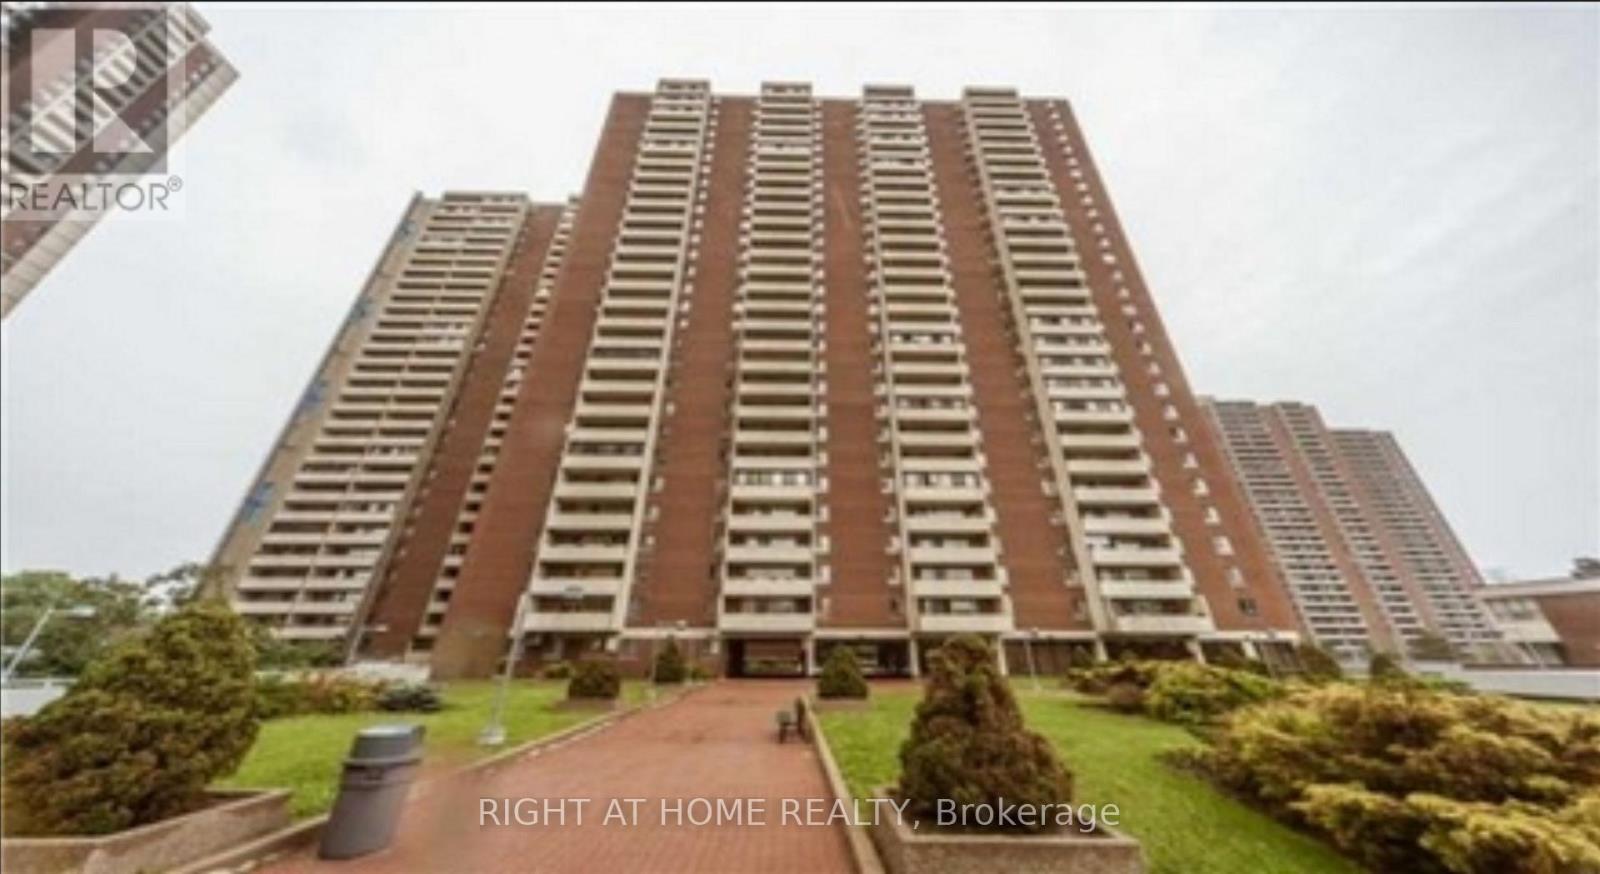
Welcome to Suite 2819 at 1 Massey Square! This upgraded 1-bedroom condo offers stylish, move-in-ready living in one of East Toronto's most convenient communities. Enjoy a bright and functional layout with modern finishes throughout. Walk to Victoria Park Subway Station, Crescent Town Public School, daycare, parks, grocery stores, medical clinics, places of worship, and the community centre. Everything you need is just steps from your door. An excellent opportunity for first-time buyers, downsizers, or investors looking for comfort, convenience, and value. (id:63203)