

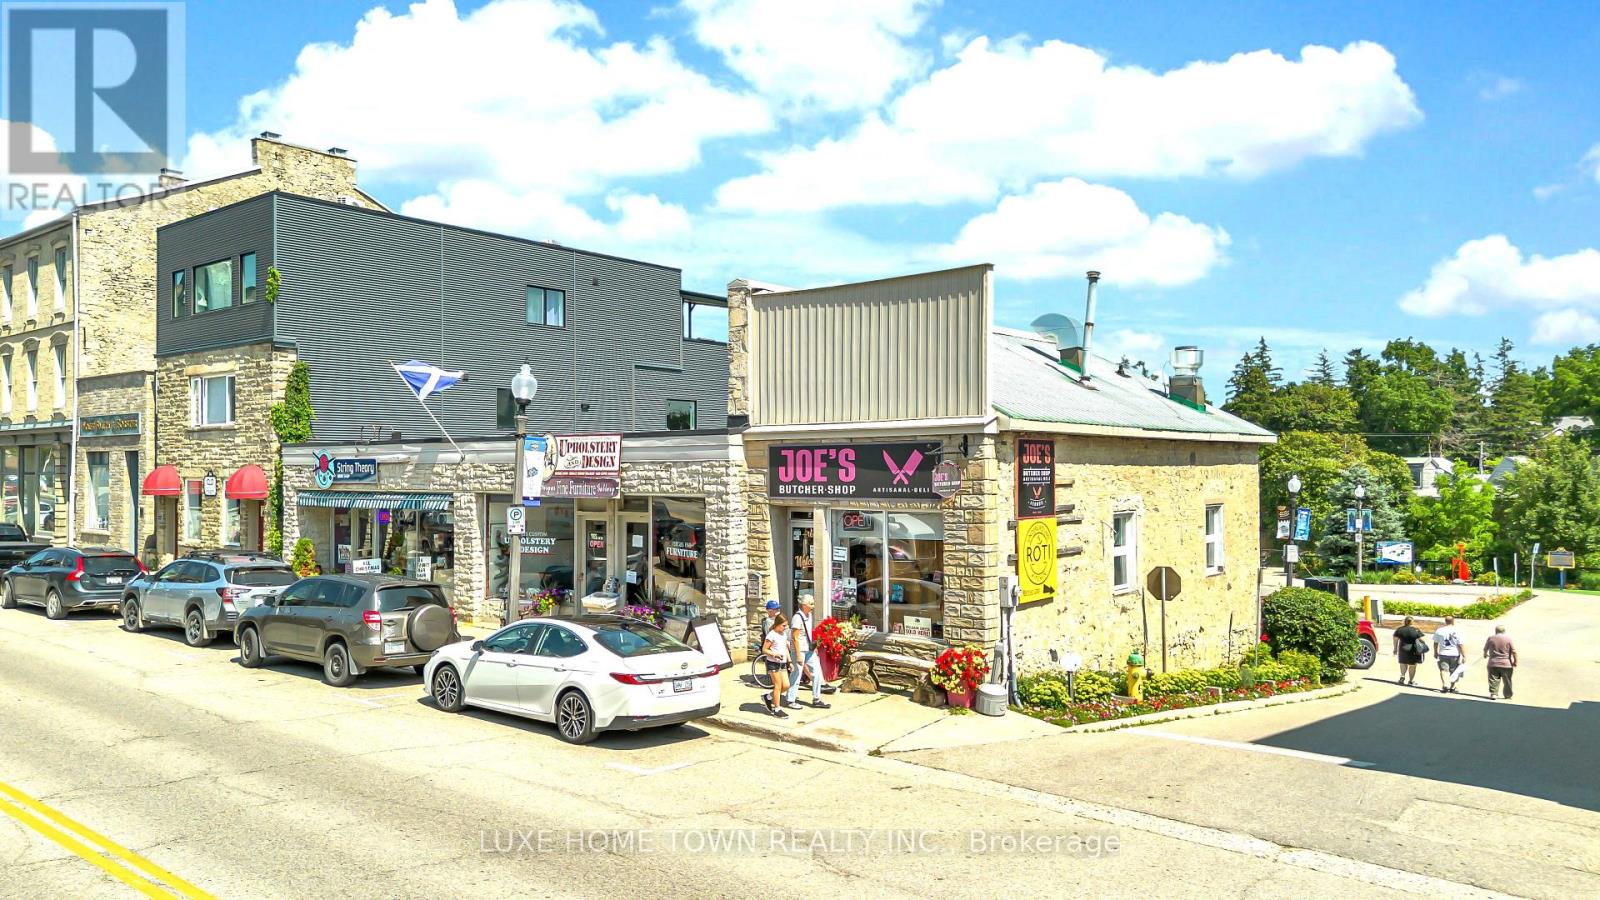
152-168 St Andrew Street W
Centre Wellington, Ontario
Prime Downtown Fergus Investment & Development Opportunity - 152-168 St. Andrew Street W, Fergus Exceptional opportunity to own a landmark mixed-use commercial property in the heart of historic Downtown Fergus. This prominent investment property features a strong lineup of established retail and food-service tenants, providing excellent exposure, consistent foot traffic, and reliable income in one of Centre Wellington's most desirable commercial districts. Current tenants include String Theory, Upholstery, Butcher Shop, La Boutique, and Underground Roti Kitchen, offering a diverse mix of successful local businesses that serve both residents and visitors year-round. Beyond its current income, this property presents an outstanding future redevelopment opportunity, with potential for a mixed-use residential and commercial development, subject to municipal approvals. Investors and developers can capitalize on Fergus's continued population growth, increasing housing demand, and the municipality's vision for a vibrant downtown core. Ideally located within walking distance of shops, restaurants, parks, the Grand River, and community amenities, this rare offering combines stable rental income today with exceptional long-term redevelopment potential-making it an outstanding addition to any investment portfolio. (id:63203)
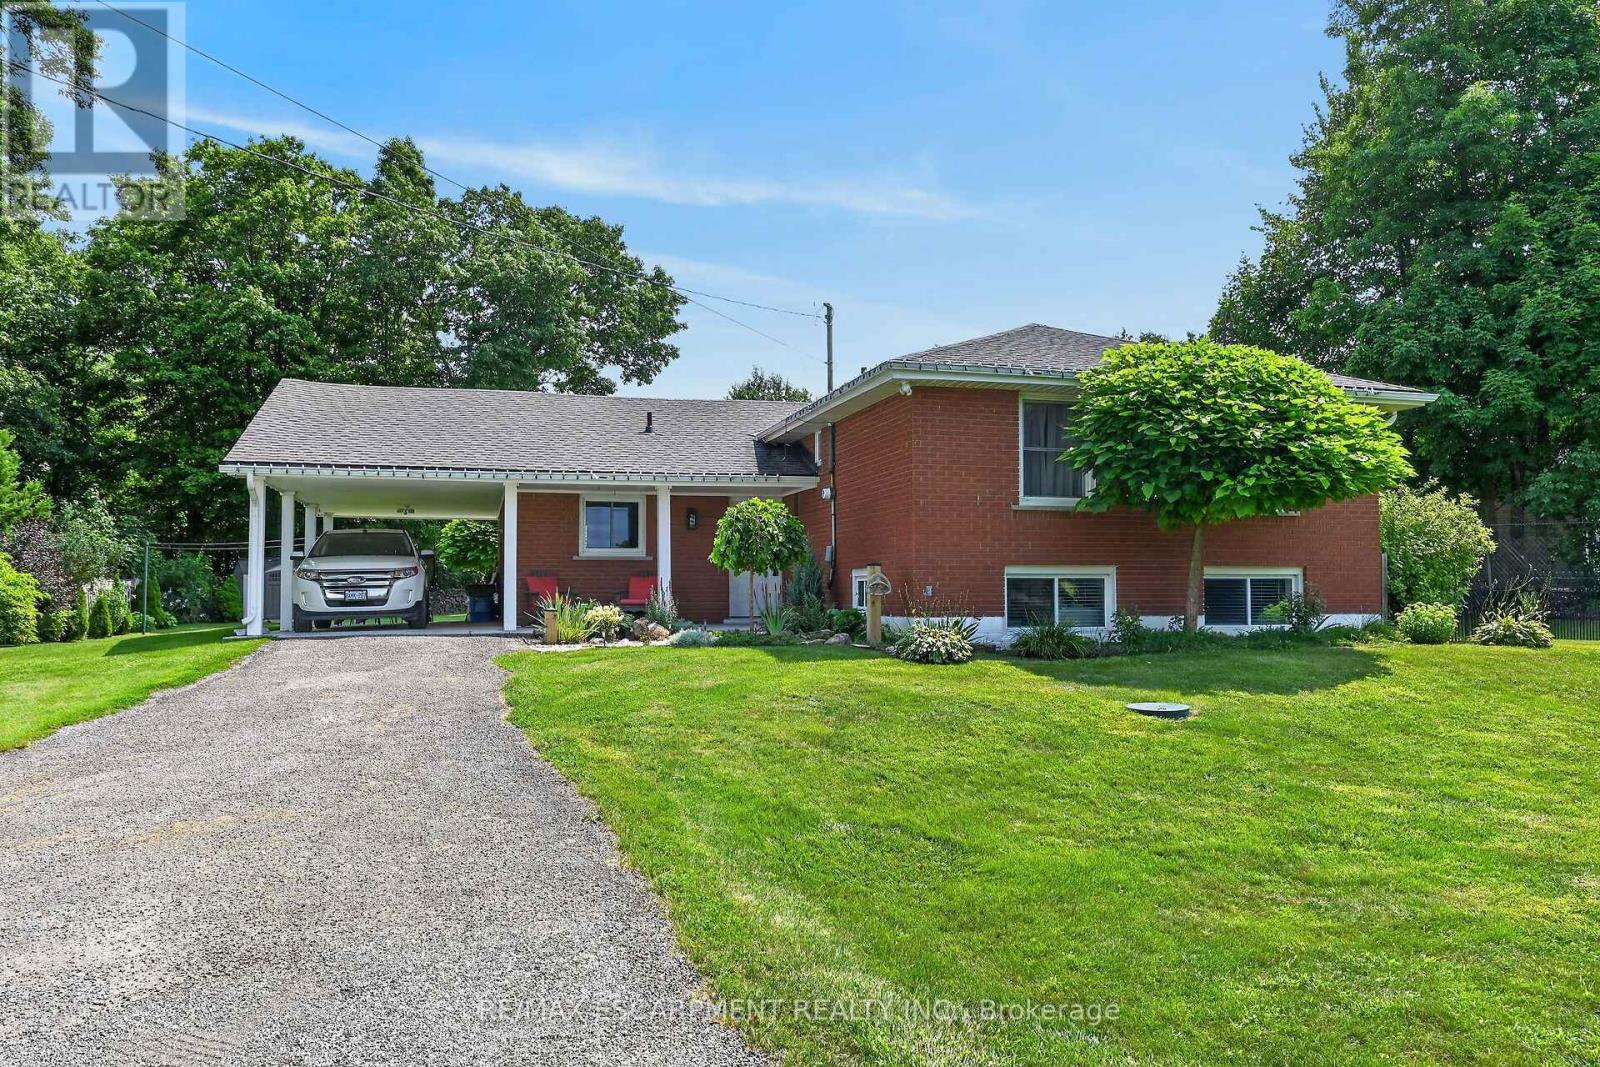
1597 Trinity Church Road
Hamilton, Ontario
Beautifully presented, Exquisitely updated 3 bedroom, 2 bathroom Sidesplit situated on picturesque 100' x 218' mature lot on sought after Trinity Church Rd. Great curb appeal with all brick exterior, welcoming front walkway leading to covered porch, attached car port, tastefully landscaped, & entertainers dream back yard with recently updated composite deck overlooking calming country views. The flowing interior layout features close to 2000 sq ft of well designed living space highlighted by gourmet kitchen with oversized eat at island, S/S appliances, tile flooring, & backsplash, formal dining area leading to patio, spacious living room, 2 large upper level bedrooms, & updated primary 4 pc bathroom. The finished basement includes rec room, 3rd bedroom, additional 3 pc bathroom, laundry room, & storage area. Conveniently located minutes to Hamilton amenities, restaurants, shopping, schools, parks, & easy access to Red Hill, Linc, QEW, & 403. Upgrades throughout include modern decor, flooring, & fixtures, kitchen, decking, roof shingles - 2019, hi eff N/Gas furnace & A/C. Rarely do properties in this location come available for sale in the price range! Perfect home for all walk of life. Shows well - Just move in & Enjoy! Experience Hannon Country Living at its Finest! (id:63203)
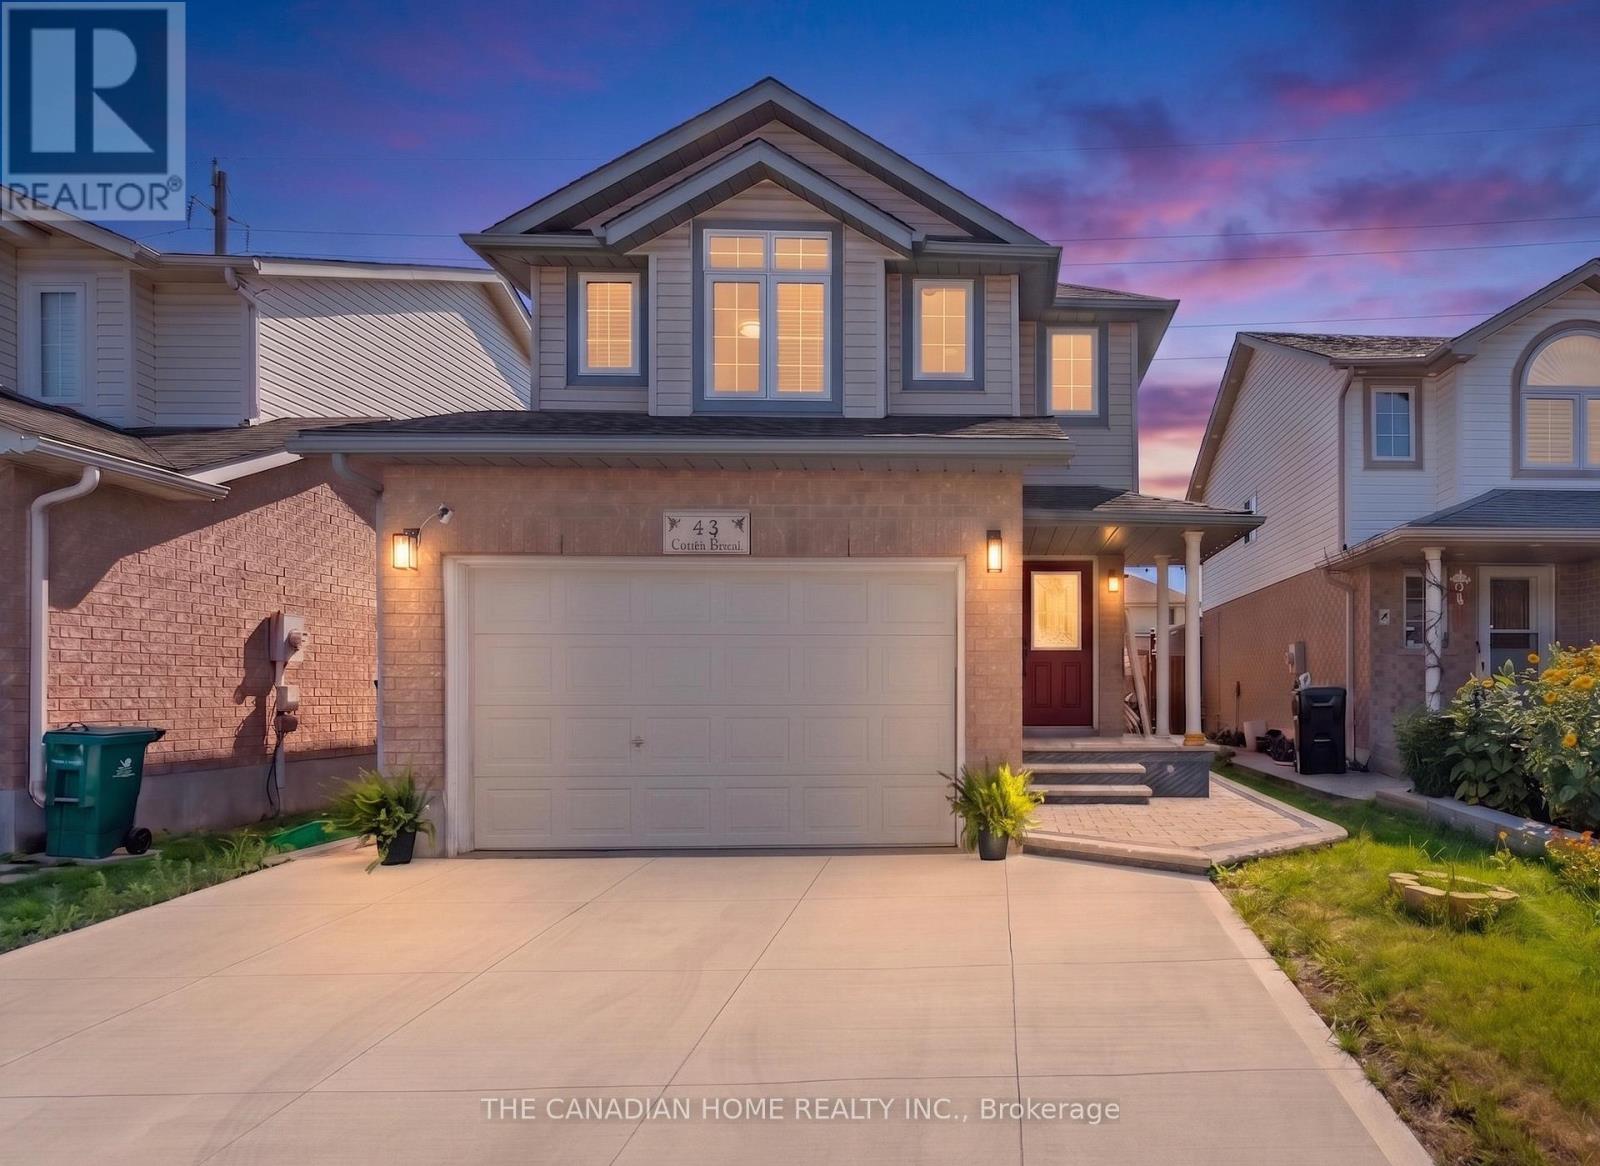
43 Cotton Grass St Street
Kitchener, Ontario
**Professionally Renovated with over $60,000 in Premium Upgrades**, this turnkey, move-in-ready detached home offers the perfect combination of style, comfort, and convenience in one of Kitchener's most desirable family neighbourhoods. Featuring 3 spacious bedrooms, 2 beautifully renovated bathrooms, an oversized 1.5-car garage, and a finished basement, this carpet-free home showcases true pride of ownership with no renovations required.Step inside to a bright, open-concept layout filled with natural light from large windows. The stunning fully renovated kitchen features elegant quartz countertops, stylish cabinetry, and quality finishes, while new flooring, modern light fixtures, pot lights, and smart switches add a contemporary touch throughout. Both bathrooms have been tastefully updated, and the spacious primary bedroom now offers convenient Jack-and-Jill access, enhancing both functionality and everyday living.Outside, enjoy exceptional curb appeal with a private double-wide concrete driveway, an oversized 1.5-car garage, and luxurious stamped concrete across the front entrance, side walkway, and backyard-creating a beautiful, low-maintenance outdoor space that's perfect for relaxing or entertaining.Located in a prime family-friendly neighbourhood, you'll be minutes from Williamsburg Public School, W.T. Townshend Public School, parks, walking trails, and Sunrise Centre, with major retailers, grocery stores, restaurants, cafe's, fitness centres, banks, and everyday essentials practically around the corner. Easy access to major commuter routes adds even more convenience.Homes offering this level of renovation, location, and value rarely become available. If you've been searching for a renovated, move-in-ready detached home in Kitchener with premium upgrades, a finished basement, top-rated schools, and unbeatable convenience, this exceptional property is one you won't want to miss. (id:63203)
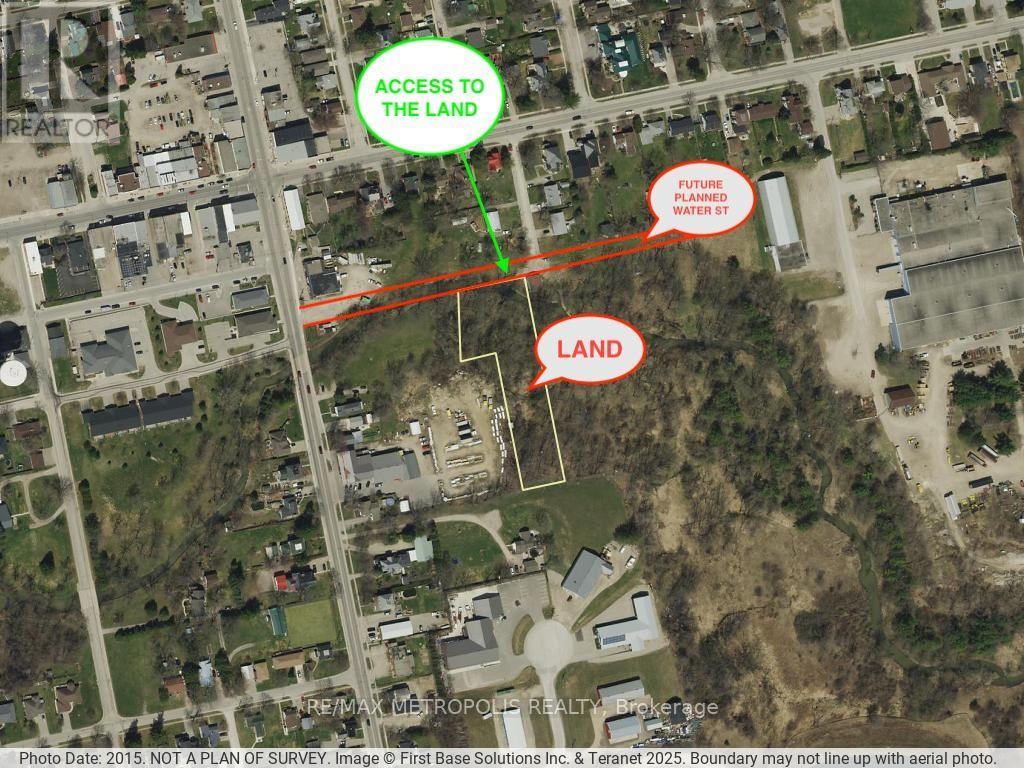
N/a Water Street
Norwich, Ontario
Exceptional Development Opportunity ! Don't miss your chance to own a prime parcel of land in the growing **Town of Norwich**. Ideally located near established residential neighborhoods, **Home Hardware**, and other local amenities, this property offers outstanding potential for future development and multiple permitted uses, subject to municipal approvals. Situated on the **future planned Water Street**, this is an excellent investment opportunity for builders, developers, and investors looking to secure land in a rapidly growing area. A rare opportunity to invest in the future growth of Norwich-don't let it pass you by! (id:63203)
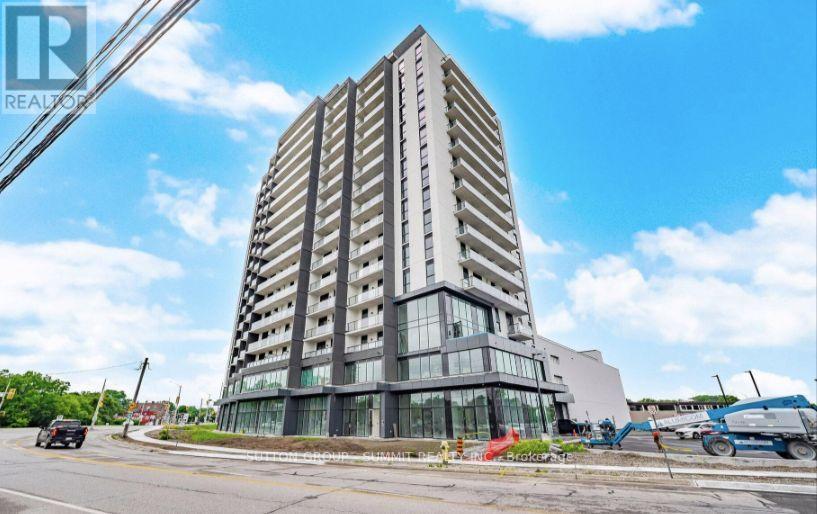
402 - 33 Erie Avenue
Brantford, Ontario
Welcome to Grand Bell Suites Phase 2, where modern design meets urban convenience in the heartof Brantford. This brand-new 1-bedroom plus den suite features a thoughtfully designed open-concept layout with soaring 9-foot ceilings, creating a bright and spacious living environment. The upgraded versatile den with full closet and door offers the perfect space fora home office, study area, or 2nd bedroom, while the contemporary kitchen with island seamlessly flows into the living and dining area, ideal for everyday living and entertaining.This sun drenched home is a popular layout with an abundance of windows, high ceilings and beautiful open living space. The Large Balcony is perfect for enjoying the outdoors and having another entertaining space. Residents will have access to an exceptional collection of boutique-style amenities, including a 24-hour concierge, fully equipped fitness centre, co-working spaces, social lounges, and an expansive rooftop terrace complete with BBQ stations and a splash pad when completed . Ideally situated with an impressive walk score of 85, you're just steps from the scenic Grand River trails and minutes from Wilfrid Laurier University and Conestoga College. This beautiful home offers easy access to education, shopping, dining, entertainment,and everyday amenities all within walking distance. Commuting is seamless with quick access to highways 403 And 401, as well as the GO Transit, VIA Rail, and Brantford's Transit Network,connecting you effortlessly across the City. Surrounded by an abundance of green space, including Brant Conservation Area, Waterworks Park, Rivergreen Park, and the D'Aubigny Trail.This area offers a perfect balance of urban convenience and outdoor lifestyle, making it the ideal place to call home. (id:63203)
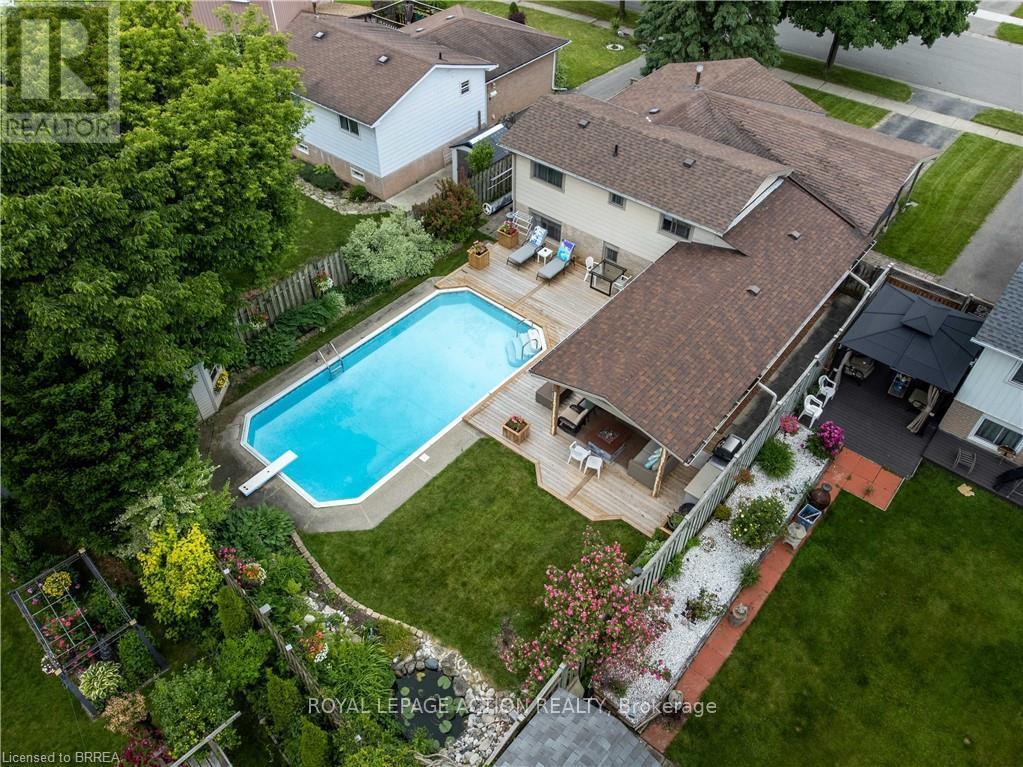
60 Woodlawn Avenue
Brantford, Ontario
Welcome to 60 Woodlawn Avenue, a spacious and well-maintained 4-bedroom, 2-bathroom family home located in Brantford's desirable north end. Offering multiple levels of finished living space, this property provides flexibility for growing families, entertaining guests, and everyday living. The highlight of this home is the exceptional backyard retreat. Designed for low-maintenance enjoyment, the private outdoor space features mature perennial gardens, a tranquil pond, a large deck, and an inviting in-ground pool with a new liner installed in 2025. Whether hosting summer gatherings or relaxing poolside, this backyard is built for making memories. Inside, the bright family room offers a cozy gas fireplace and views of the backyard, while the finished recreation room provides valuable additional living space for entertaining, relaxing, or accommodating a variety of family needs. Generous windows throughout the home bring in plenty of natural light, creating a warm and inviting atmosphere. Numerous updates and improvements have been completed over the years, including replacement windows and doors, a newer deck, and ongoing maintenance that reflects pride of ownership throughout. Included with the home are all appliances, patio furniture, outdoor gas fireplace, barbecue, pool equipment, and more-allowing the next owners to move in and immediately enjoy everything this property has to offer. Conveniently located close to schools, parks, shopping, and everyday amenities, 60 Woodlawn Avenue offers the perfect blend of indoor comfort and outdoor living in one of Brantford's most established neighbourhoods. (id:63203)

63 Blue Spruce Street
Brampton, Ontario
Welcome to this beautifully renovated 3+2 bedroom, 4-bathroom detached home in the highly desirable Sandringham-Wellington community. Featuring a carpet-free interior, hardwood flooring throughout, a bright open-concept living and dining area, and a spacious family room with cathedral ceilings and California shutters. The upgraded kitchen showcases stunning 24" x 48" porcelain tiles, modern finishes, a built-in dishwasher, and a walkout to the backyard. The second floor offers generously sized bedrooms, including a primary suite with a walk-in closet and 4-piece ensuite. The professionally finished basement features a separate entrance, second kitchen, 2 bedrooms, and a 3-piece bathroom-ideal for extended family or potential rental income. $250k spent on Upgrades. All new appliances (2022), Roof (2021), all windows (2022), furnace (2022). Double built-in garage with new epoxy flooring. Conveniently located close to schools, parks, shopping, transit, and all amenities. Move-in ready and meticulously maintained-an exceptional opportunity for families and investors alike. (id:63203)
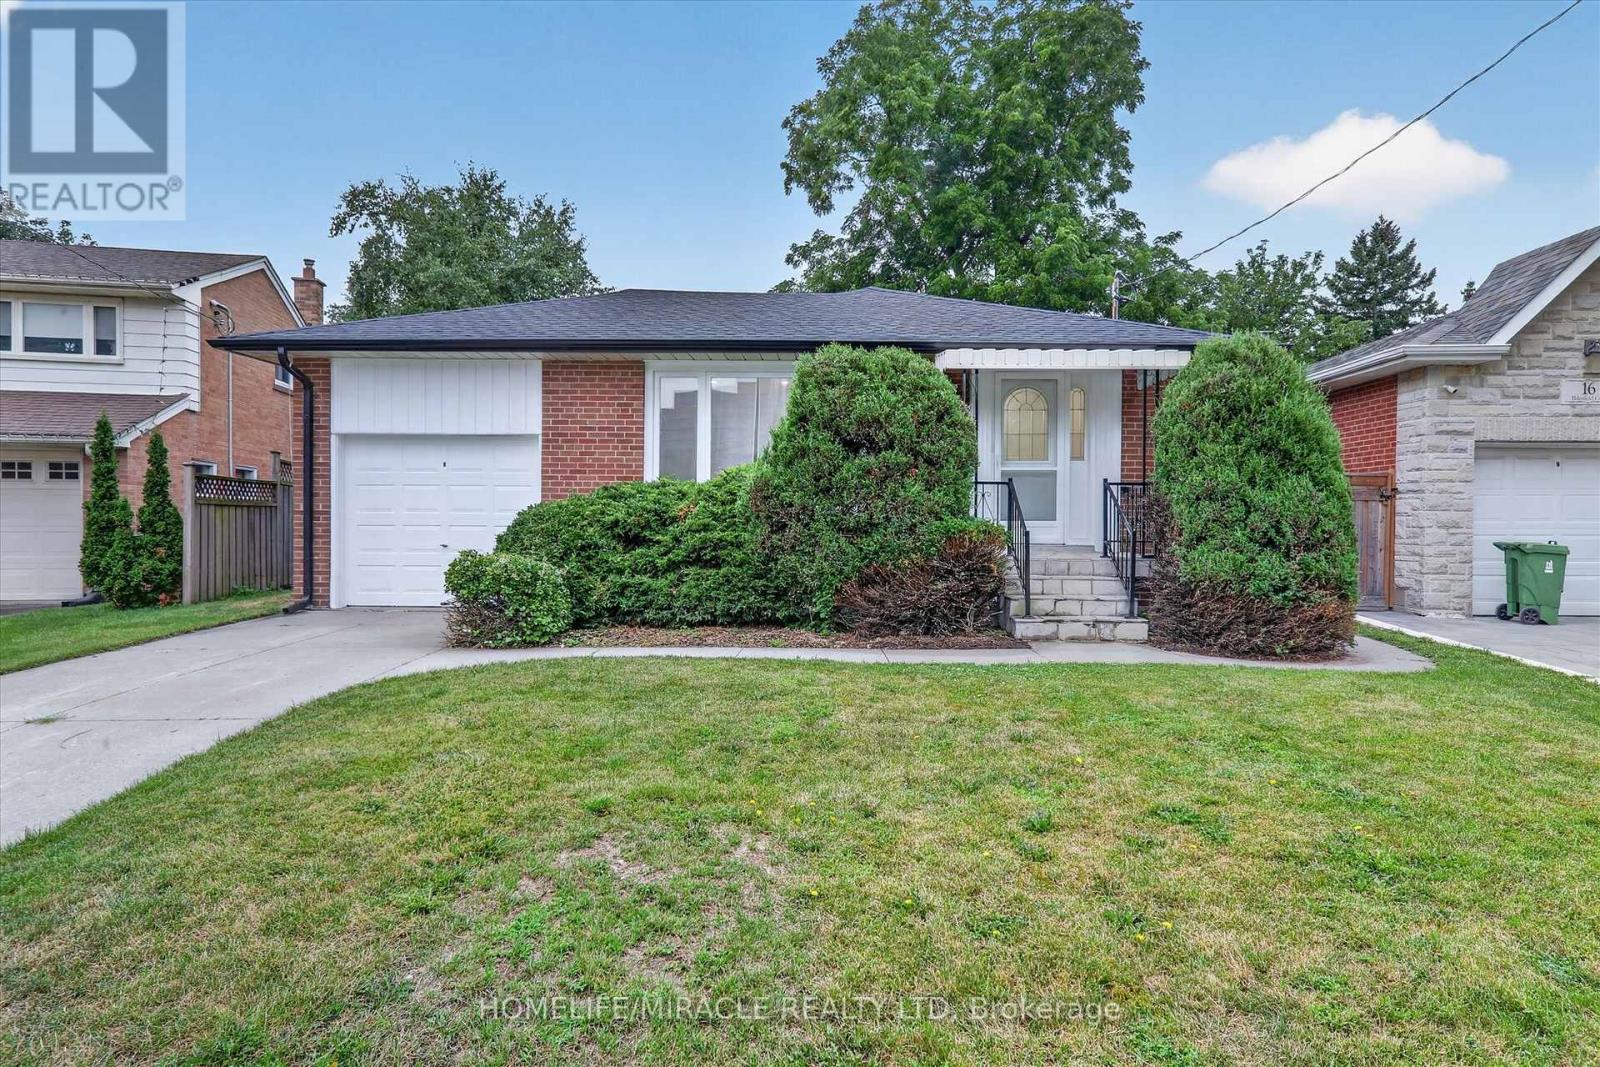
18 Elderfield Crescent
Toronto, Ontario
Honey, This Is The ONE! Located in one of the Central Etobicoke's most desirable and quiet neighborhood. This Lovely & Tastefully top to bottom renovated Home Offers 3 spacious Bedrooms in main floor, Open Concept, Custom Kitchen With S/S Appliances, Hardwood Throughout, Separate Side Entrance To A Finished Basement W/ 2 Additional Bedrooms, living room, 4-Pc Bathroom, Laundry Room. Absolutely Lovely & Very Private Backyard. Quiet Street, Steps To Parks, Close To Major Hwys, Downtown & Public Transportation. The property includes a private driveway and a single-car garage for added convenience. Situated directly across from a beautiful park walk down the street to Broadacres Junior School and just minutes from major highways, public transit, grocery stores, and shopping centers, this home offers the perfect blend of suburban peace and urban accessibility. Brand new roof with new gutter and leaf filter. New insulation in attic. (id:63203)
42 Keppel Circle
Brampton, Ontario
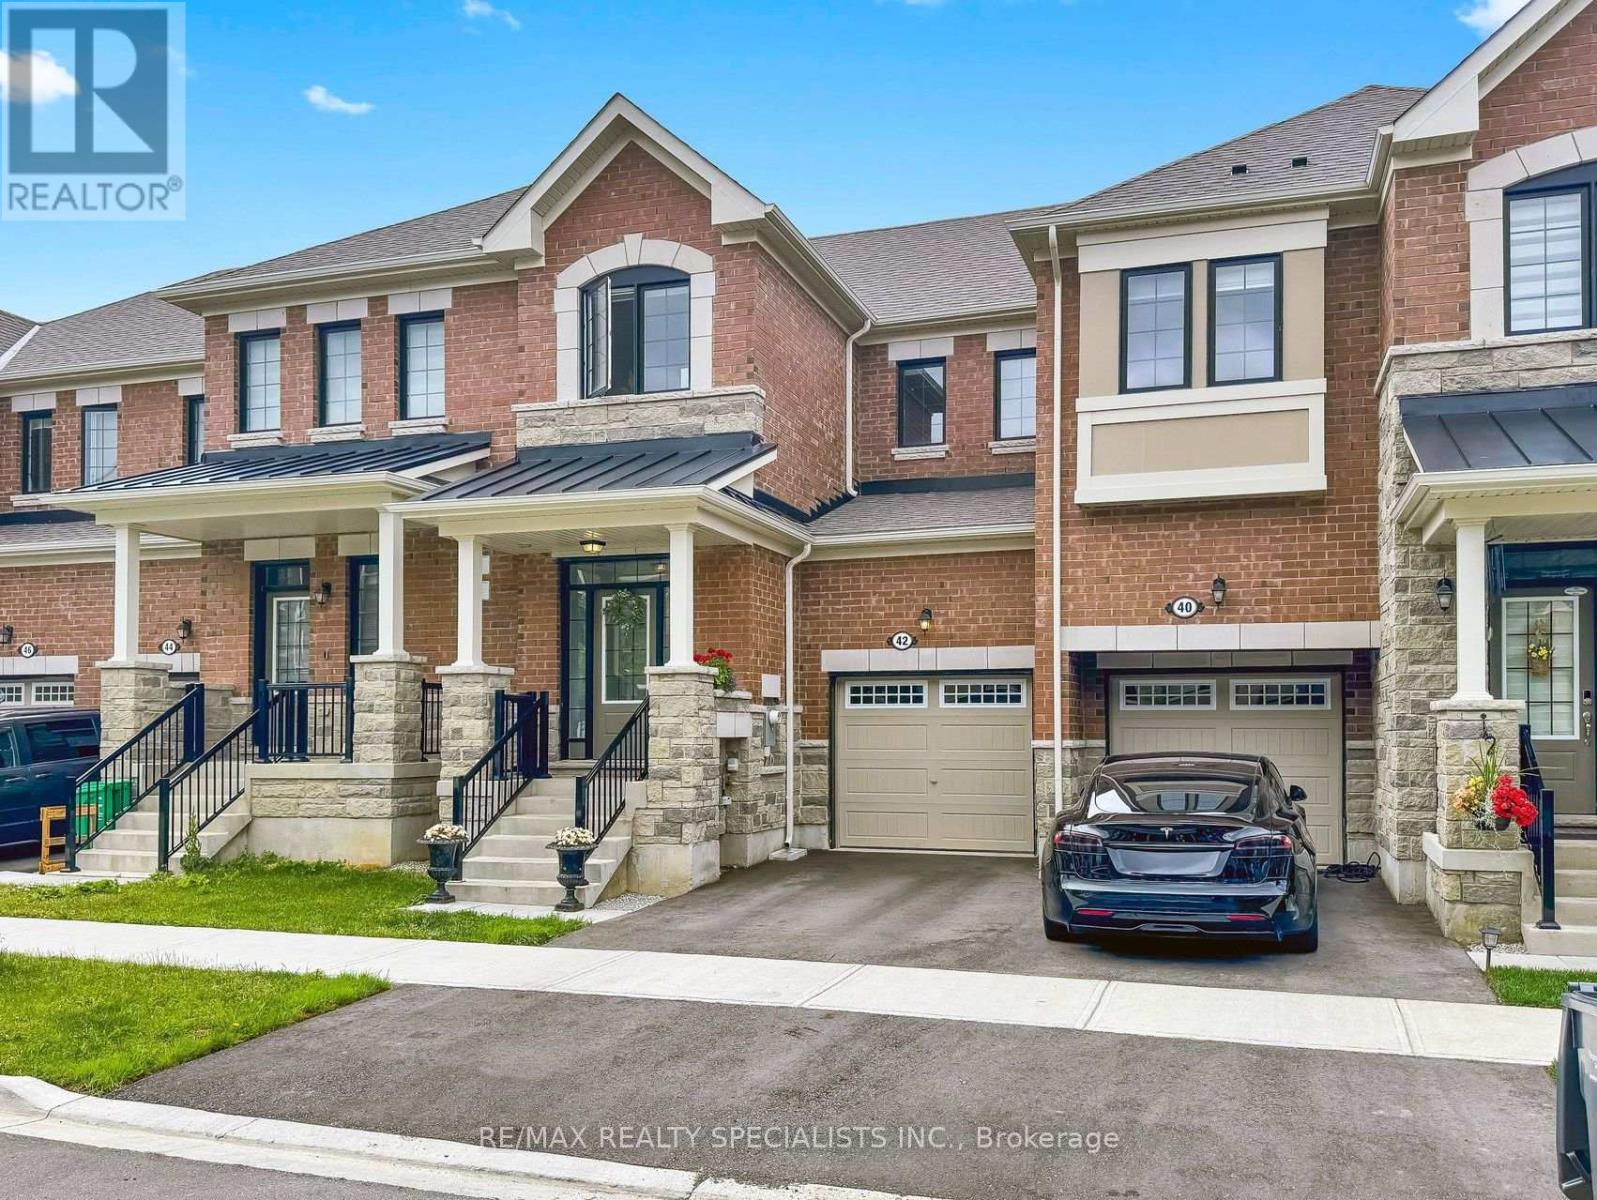
Welcome To 42 Keppel Circle, A Stunning Freehold Townhouse With Custom Finishes. Situated In Northwest Brampton Community. This Place Offers: 3-Bedroom, 3-Bathroom With Open Concept Layout, Elevated 9-foot Ceilings and Hardwood Floors On Both Levels. Perfect For Modern Family Living And Effortless Entertaining. With Approximately $45,000 Spent On Quality Upgrades, This Home Showcases Exceptional Value And Attention To Detail. The Stylish Kitchen Features Quartz Counter, A Sleek Backsplash, A Breakfast Bar, And Premium Stainless Steel Appliances. The Spacious Dining Area Is Ideal For Hosting Family And Friends, While The Sun-Filled Living Room Offers A Seamless Walkout To A Private, Fully Fenced Backyard-Perfect For Relaxing Or Enjoying Outdoor Gatherings. Elegant Hardwood Stairs Lead To The Second Level, Where You'll Find Three Generously Sized Bedrooms And The Convenience Of An Upper-Level Laundry Area. The Spacious Primary Suite Serves As A Private Retreat, Complete With A Walk-In Closet And A Luxurious 4-Piece Ensuite With Glass Shower Doors. Two Additional Bright Bedrooms Share A Well-Appointed 4-Piece Bathroom With Glass Shower Doors. The Unfinished Basement Offers Exceptional Potential, Featuring High Ceilings, A Large Window, And A Bathroom Rough-In-Providing Endless Possibilities To Create Additional Living Space Tailored To Your Needs. Adding To The Home's Functionality Is The Garage With A Convenient Pass-Through Door Providing Direct Access To The Backyard. Ideally Located Just Minutes From Mount Pleasant GO Station, Longo's Plaza, Top-Rated Schools, Parks, Walking Trails, Shopping, And Everyday Amenities, This Home Truly Offers The Perfect Combination Of Comfort, Style, And Convenience. Pride Of Ownership Is Evident Throughout. Simply Move In And Enjoy-This Exceptional Home Truly Has It All! (id:63203)
4 Action Drive
Brampton, Ontario
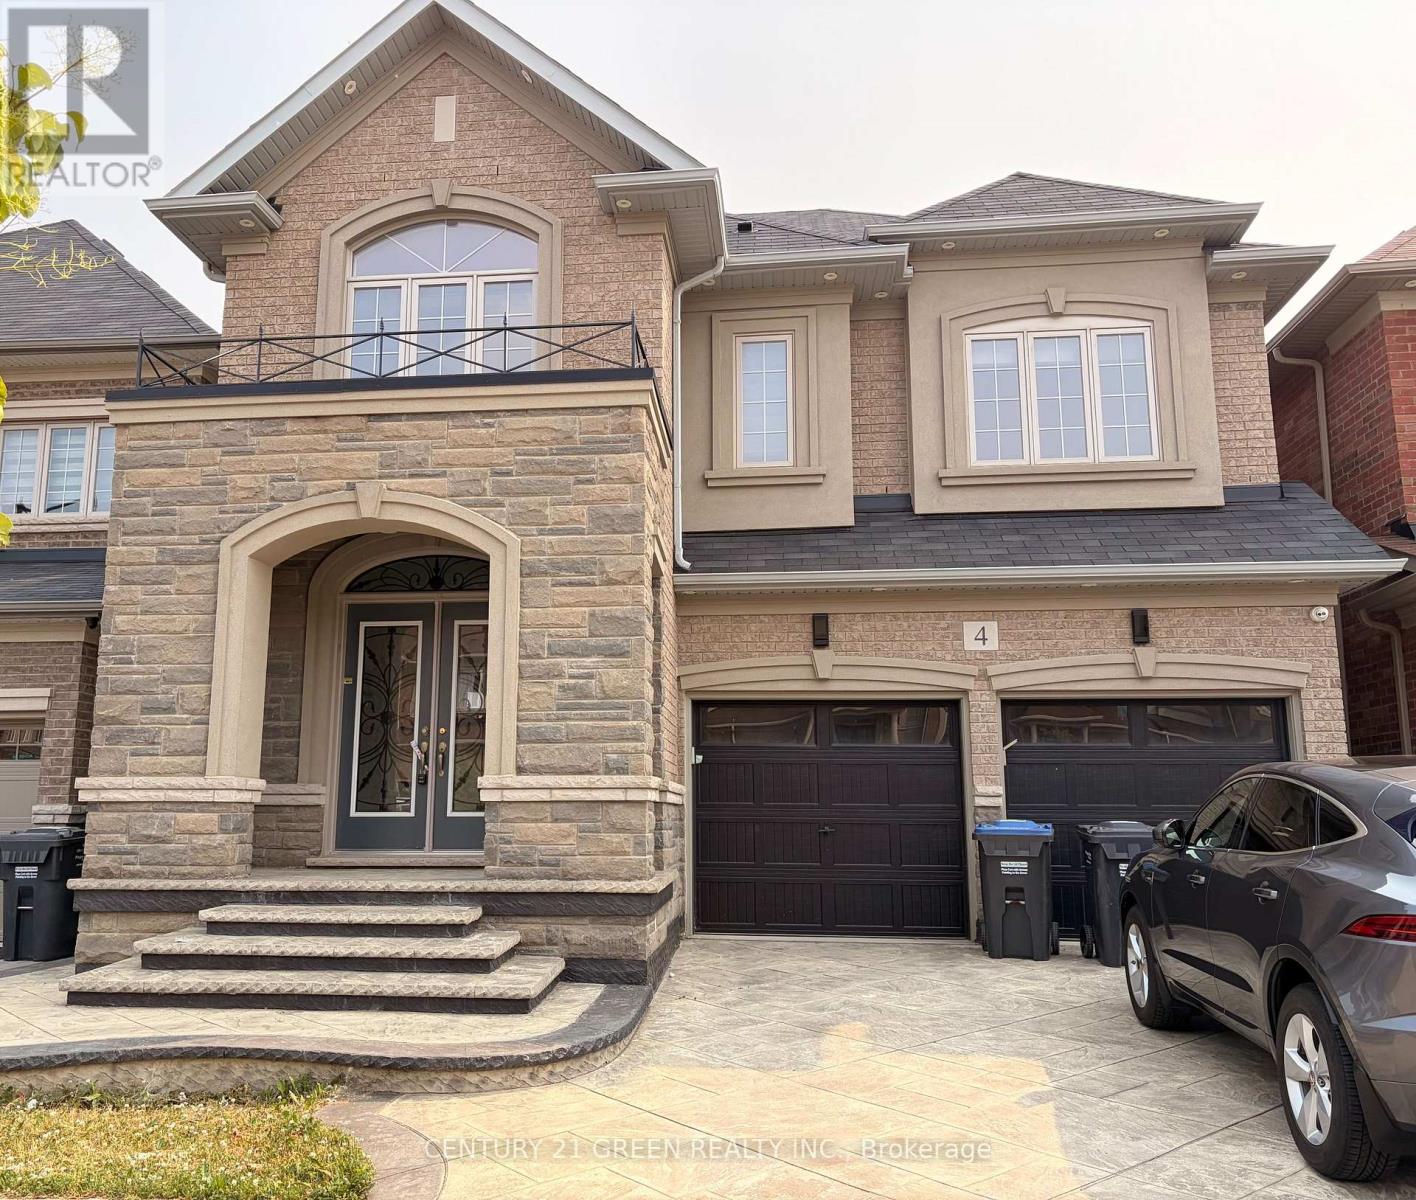
Great location in Brampton, Luxurious 5+2 bedroom with Finished Basement, Stone and Brick Elevation, double car garage, and premium ravine lot Stamp conc.!!!. The fully functional layout includes a gourmet kitchen with center island ,separate living and family rooms with the family room , main floor office/library, Every bedroom comes with an attached washroom. Quality finishes such as the oak staircase, upgraded lighting fixtures, interior & exterior pot lights, 9 ft main floor ceiling, wooden deck in the backyard . Owned and maintained very well maintained. Close to all amenities. (id:63203)
730 - 1007 The Queensway
Toronto, Ontario
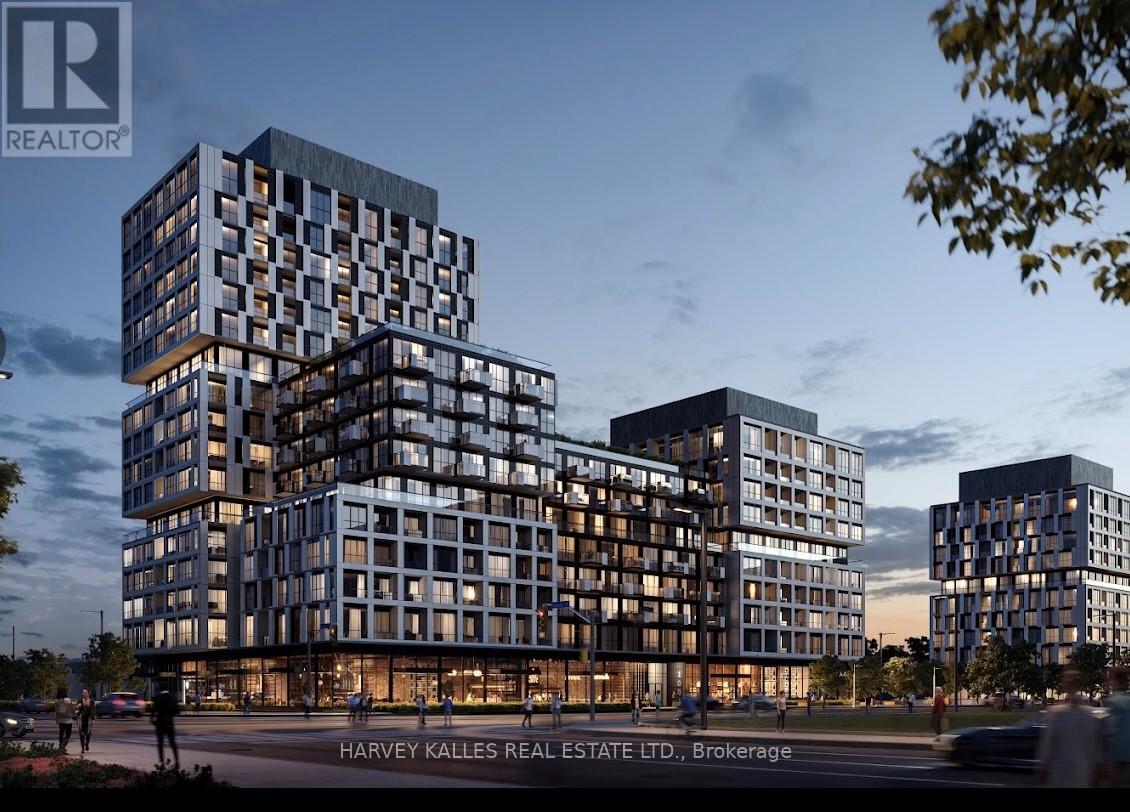
Welcome to 1007 The Queensway. Brand New Bright Corner Unit 1+1 Bedroom Condo at the Verge East. Located in one of Etobicoke's Most sought-after neighbourhoods, features all brand new appliances and upgraded recessed lighting. Be the first to live here. Offering a spacious 630 Sq ft layout with 44 sq ft enclosed west-facing balcony that comes with all the sunlight you can handle. The corner unit windows provide a spectacular exposure sure to impress. Comes with brand new stainless steel appliances, including: Whirlpool Oven, built-in electric cooktop and exhaust fan, Panasonic Microwave, Dishwasher, and Upright Fridge. Join this vibrant community on the Queensway, and you will have access to entertainment and convenient amenities nearby, including Costco and Major shopping centres, quick access to downtown, proximity to transit corridors and highways, and close access to transit systems and GO train stations. Comes complete with your very own parking space and storage locker. Your new home awaits on trendy Queensway. (id:63203)
3 Rockton Court
Brampton, Ontario
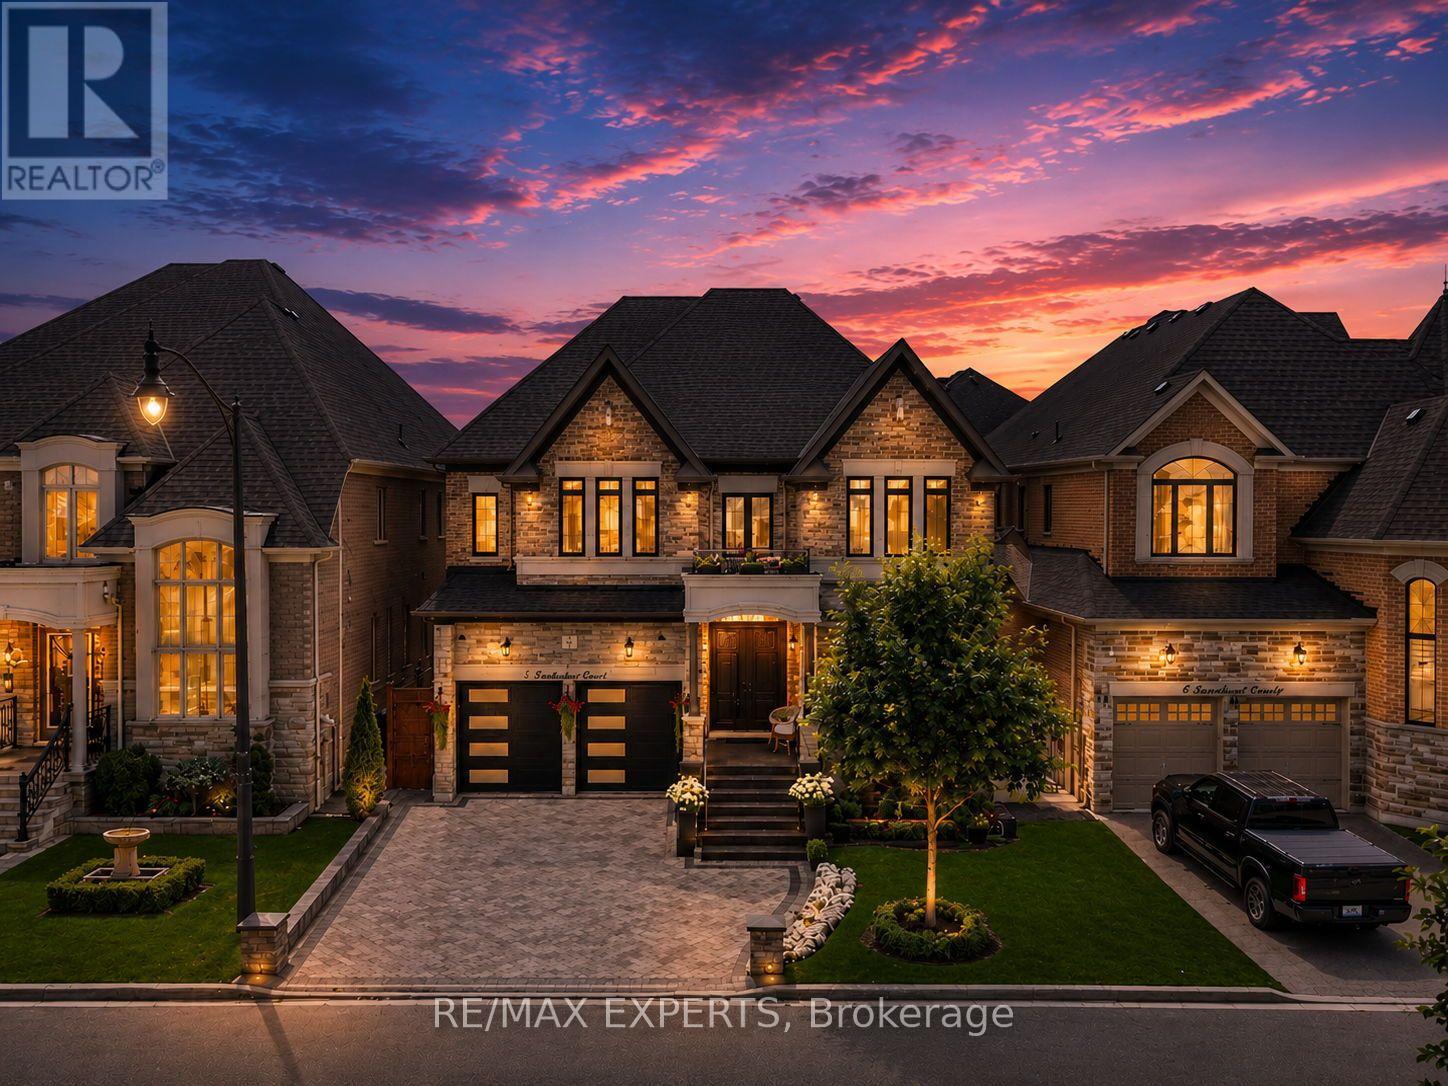
Welcome to 3 Rockton Court, an impressive Executive Residence by Royal Pine Homes, ideally situated on a quiet, family-friendly Court within the prestigious Estates of West River Valley in Toronto Gore Rural Estate. Offering over 4,015 sq. ft. above grade of beautifully designed, functional living space. True pride of ownership throughout!Stunning curb appeal welcomes you with a striking stone-and-brick facade, extensive professional landscaping, exterior pot lights around the entire home and an extended interlock driveway with no sidewalk, providing parking for up to 7 vehicles.Featuring over $200,000 in builder upgrades, home offers 10-ft. ceilings on the main floor & 9-ft. ceilings on both the upper and basement levels. The professionally designed chef's kitchen is complete with an oversized centre island, full-height custom cabinetry and stainless steel appliances.Additional interior features include upgraded hardwood flooring throughout, elegant 24" x 24" porcelain tiles, pot lights, crown moulding, smooth ceilings, coffered ceilings and oversized windows that fill the principal rooms with natural light. The thoughtful layout is ideal for both everyday family living and large-scale entertaining.The second floor features 4 generously sized bedrooms, along with a bright upper-level family room offering flexible space for relaxing, working from home or creating a children's play area. This 5th bedroom is currently used as a media room as per builder's floor plan & can also be easily converted back, as it already features windows, a closet and access to a shared ensuite.Additional highlights include an epoxy-finished garage floor and a full-scale irrigation system servicing the front/rear lawns, as well as the exterior flower planters, making seasonal maintenance effortless. Camera surveillance system included, providing added security and peace of mind.A rare opportunity to own a beautifully upgraded executive home in one of Brampton's most desirable communities (id:63203)