

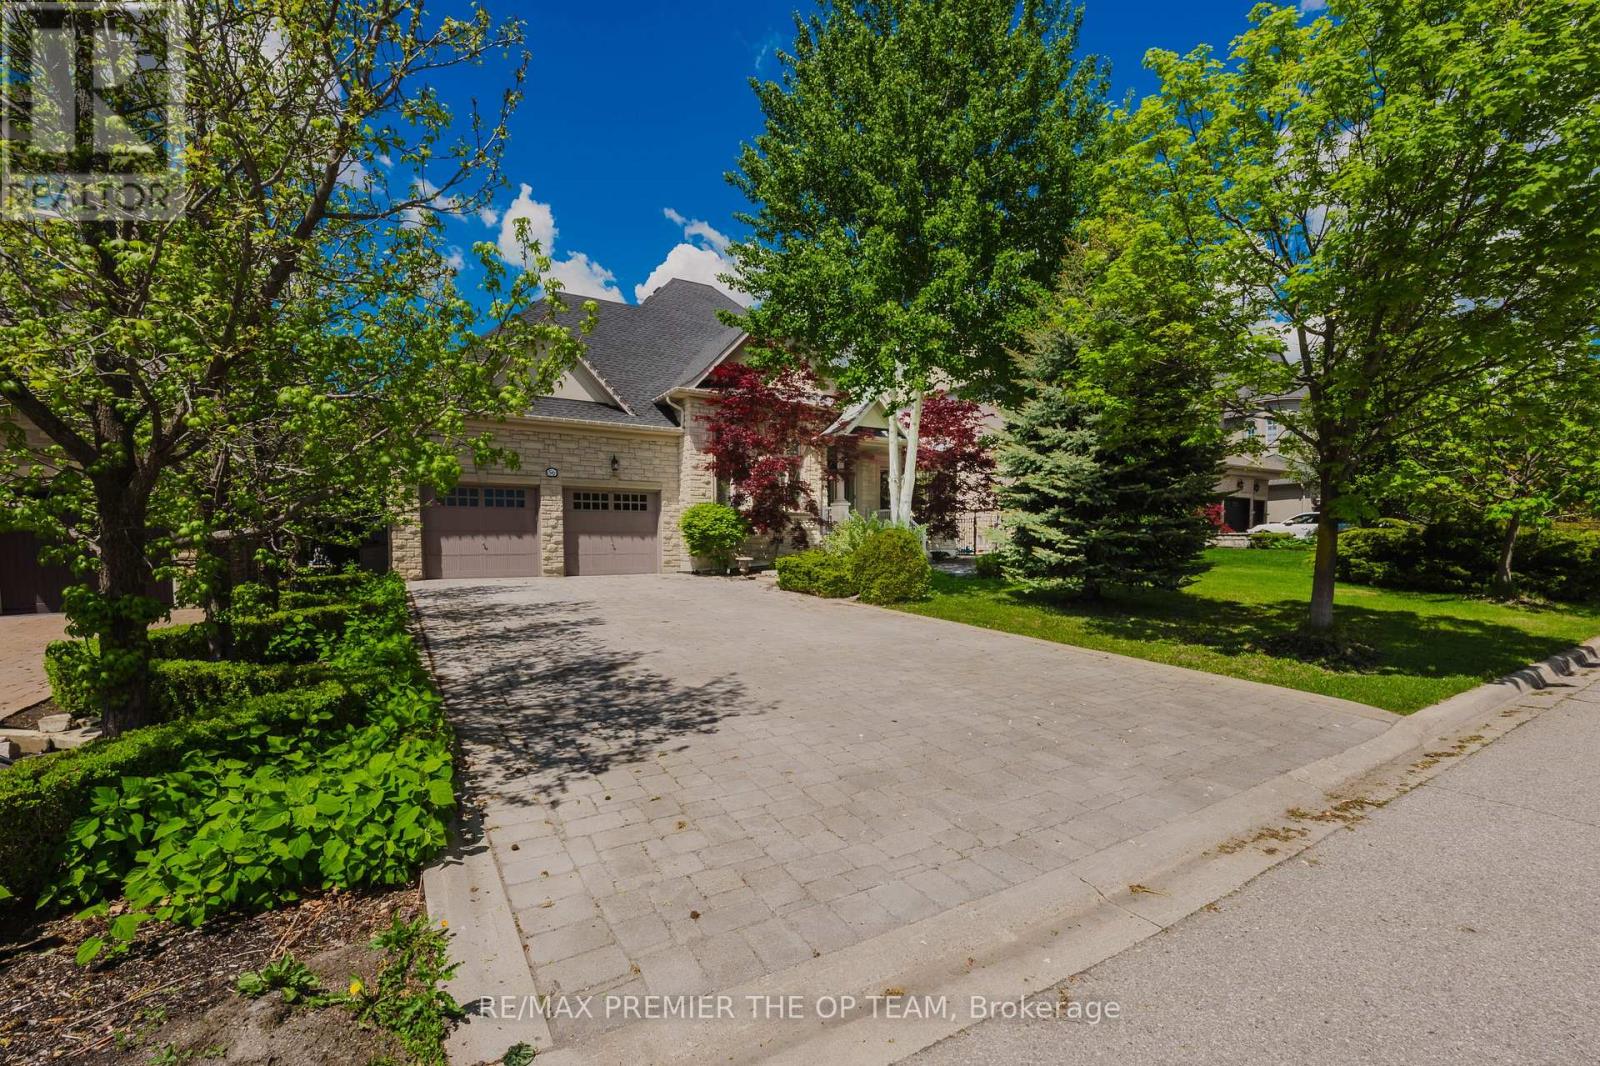
Upper - 56 Park Ridge Drive
Vaughan, Ontario
Elegant Bungalow Living In The Heart Of Kleinburg, Thoughtfully Designed Space Overlooking A Peaceful Park And Pond. The Main Level Features Cathedral Dome Ceilings, Hardwood Flooring, Intricate Crown Moldings And Trim, And A Gas Fireplace In The Family Room. The Sunlit Maple Kitchen With Center Island Opens To An Entertainers Backyard With An Interlocked Patio, Gazebo, Year-Round Heated Cabana, And A Fiberglass In-Ground Pool, All Surrounded By Mature Privacy Trees And Lush Landscaping. Includes Pool Service And Landscaping. Some Furnishings Are Negotiable. A Perfect Blend Of Luxury And Comfort. (id:63203)
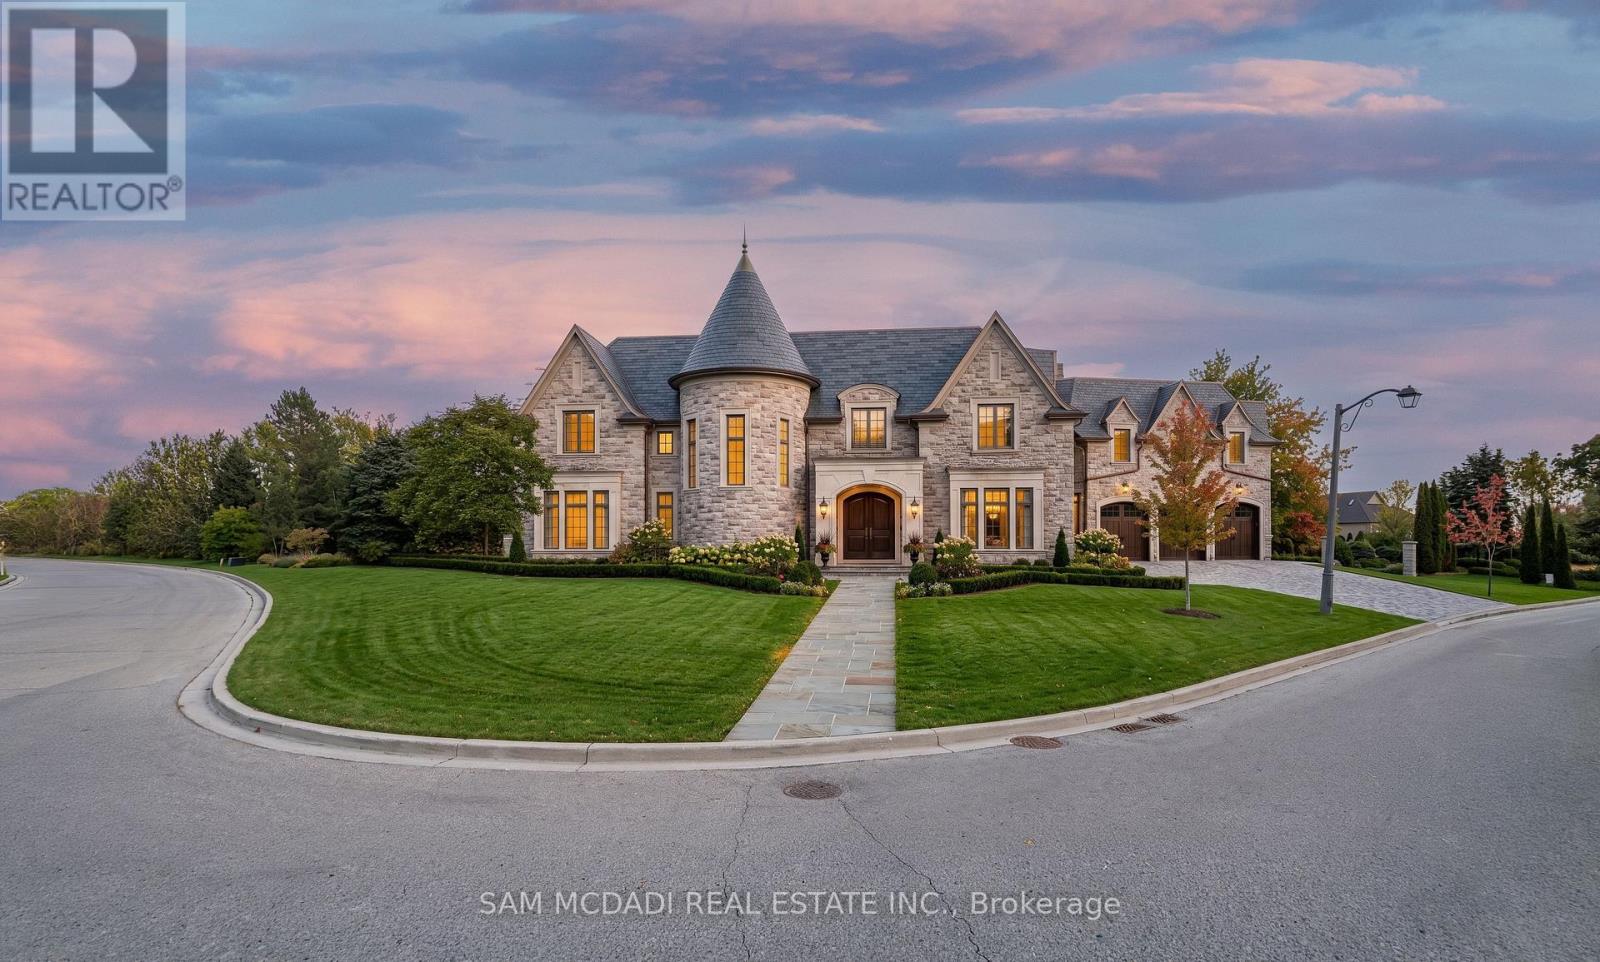
10 Richard Lovat Court
Vaughan, Ontario
An exceptional opportunity to secure a premium estate-sized building lot in one of Kleinburg's most coveted luxury enclaves. Spanning over half an acre and surrounded by distinguished custom residences, this rare offering presents the ideal canvas to create a custom home tailored to your vision and lifestyle. Envision a striking architectural masterpiece with expansive windows, soaring ceilings, and thoughtfully curated living spaces designed for both everyday comfort and grand-scale entertaining. The generous lot provides remarkable flexibility to craft a residence that seamlessly blends indoor and outdoor living, with ample space for a resort-inspired backyard featuring a pool, cabana, outdoor kitchen, lounge areas, manicured gardens, and endless possibilities for recreation and relaxation. Perfectly situated just moments from the charm of Kleinburg Village, residents enjoy boutique shopping, acclaimed restaurants, cafés, parks, scenic walking trails, golf courses, and the renowned McMichael Canadian Art Collection. Families will appreciate access to highly regarded schools, while commuters benefit from convenient connections to Highways 427, 400, and 407, placing the GTA within easy reach. A rare chance to build a custom estate in one of Vaughan's most sought-after neighbourhoods, where luxury homes, natural surroundings, and an exceptional lifestyle come together. (id:63203)

6 - 3000 Langstaff Road
Vaughan, Ontario
UNDER POWER OF SALE PURCHASE AS-IS WHERE-IS CONDITION. Office ground floor 11' x 11.5, Full kitchen Main Floor 3.5 m x 3.2 m , Garage 25.7' x 22.4',Overhead garage door 12 x 14 Second floor 22' x 23' Second floor, open area 24.3' x 22.4 feet Second floor office 17.2 feet by 14.6 feet with three piece bath room, Second floor storage 7.5 x 8.5'. Ground Floor plate 1163sqft. (id:63203)
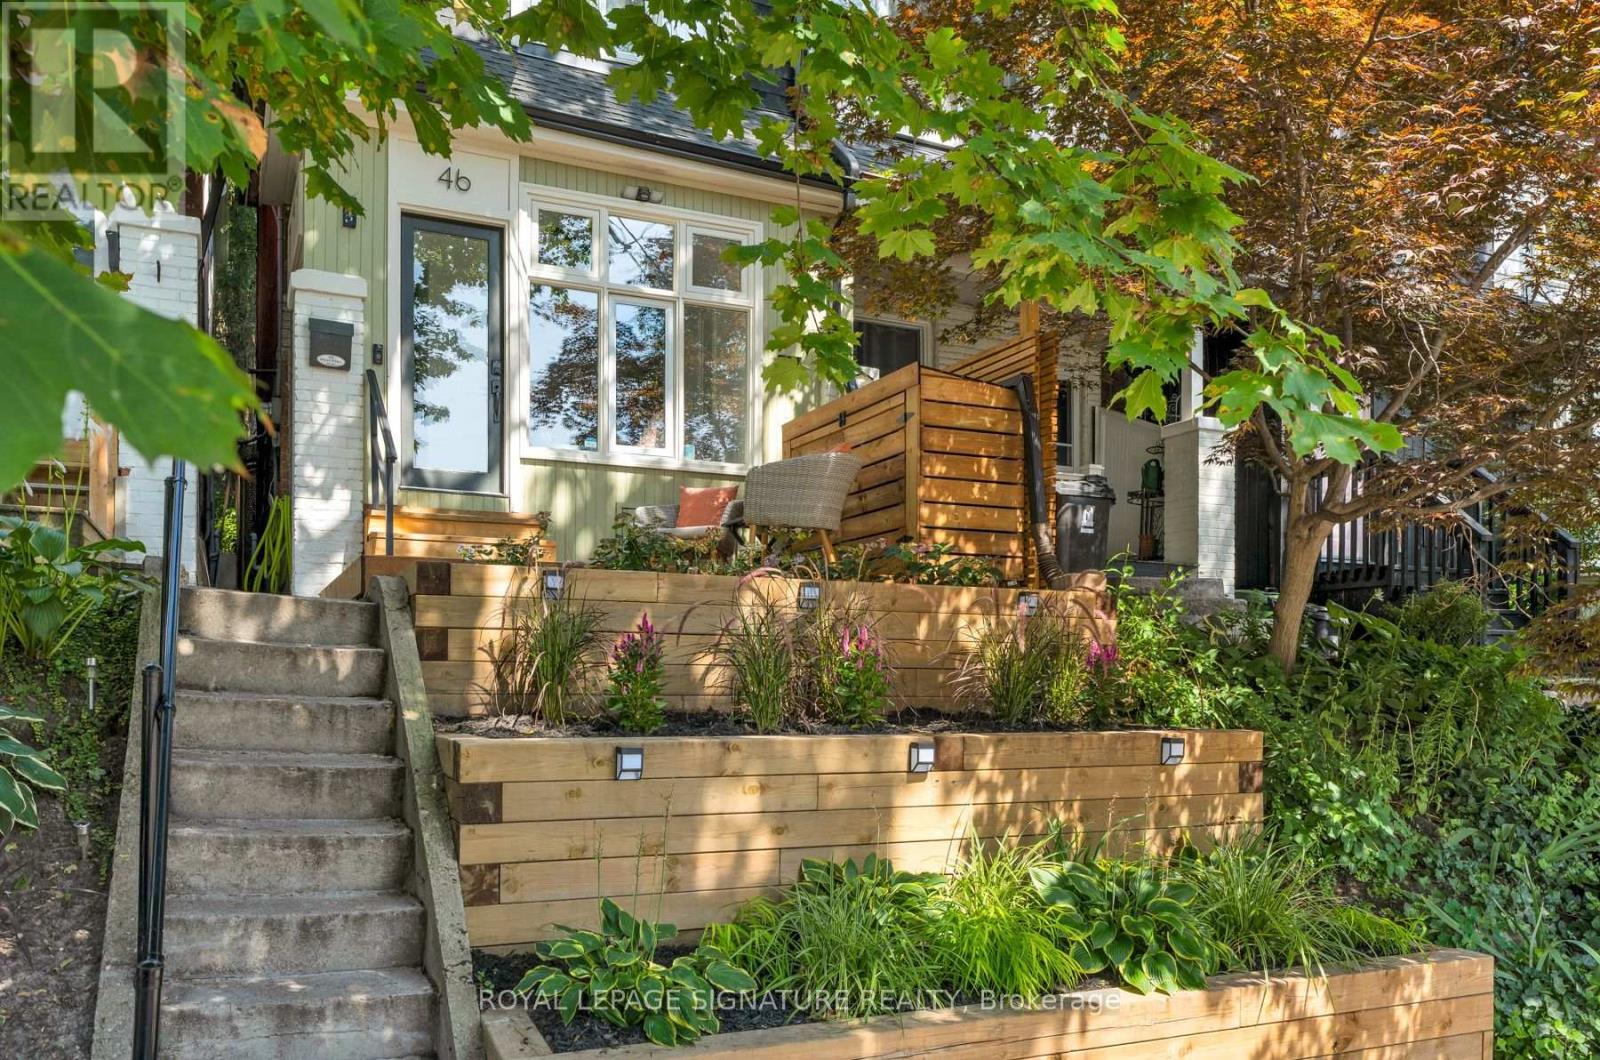
46 Corley Avenue
Toronto, Ontario
Welcome to 46 Corley Ave, a beautifully updated home on a quiet, tree-lined, family-friendly street in the heart of the Upper Beaches. Just steps to Cassels Park & Playground, highly regarded schools, and neighbourhood shops, cafes & restaurants. This semi-detached home offers 2 bedrooms plus den, 2 bathrooms, and a finished basement. The main level welcomes you with an enclosed foyer, with big bright windows, a built-in mudroom shelf w/ coat hooks, coat closet, and a glass-panelled door to the front deck. Set above street level and framed by the surrounding treetops, the deck offers a private spot for your morning coffee, while the south-facing front yard adds curb appeal with tiered wood retaining walls & solar lighting. Engineered wood & luxury vinyl plank flooring runs throughout for a warm, cohesive feel, while high ceilings add a bright, airy quality. The living room is framed by an open staircase to the 2nd level and cozy built-in shelving, while the dining room and kitchen flow seamlessly together. The kitchen features crisp white cabinetry with glass-front uppers, stainless steel stove, range hood & built-in dishwasher, and a large window above the sink. Walk out to the private, fenced backyard with wood deck, lattice privacy screening, mature shade trees, planter box, and storage shed - plenty of space to relax or fire up the BBQ and entertain! Upstairs, the primary bedroom offers a large south-facing window and a generous closet. The second bedroom connects to a versatile den, which offers flexible use as a nursery, home office, or walk-in closet, with a bank of windows for natural light. The level is complete with a beautifully renovated bathroom, featuring a glass-enclosed shower with subway tile surround and built-in bench. All this and a finished basement with a family/rec room featuring an exposed brick accent wall, built-in shelving, and pot lights, plus a renovated 2-piece bathroom and utility room with storage and laundry. (id:63203)
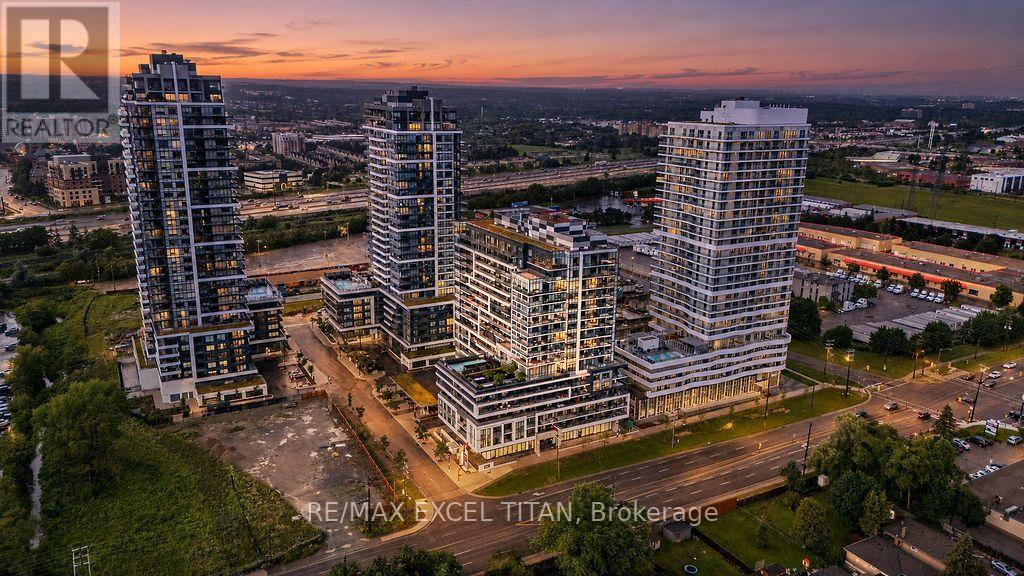
1707 - 1480 Bayly Street
Pickering, Ontario
Elevated Condo Living - Pickering's Premier Community. Welcome to this beautifully Corner 2-Bedroom + Den, 2-Bathroom suite (925 sq.ft. per builder's floor plan, plus a 98 sq.ft. balcony) in one of Pickering's most desirable communities. Thoughtfully designed with a bright, open-concept layout, this residence features contemporary laminate flooring, smooth ceilings, and expansive wrap-around windows that fill the space with natural light. The open-concept kitchen, Living, and dining area flows seamlessly onto a spacious private balcony, offering a wonderful spot for morning coffee or evening relaxation. The primary bedroom includes a private ensuite bath, while the versatile den is well-suited as a home office or flex space. A full main bathroom services the second bedroom, and an in-suite washer/dryer adds everyday convenience. Building amenities include a fitness centre, outdoor swimming pool, rooftop terrace with landscaped gardens, party lounge, and outdoor entertaining spaces (amenities subject to condo corporation rules and availability). Ideally located steps from the GO Station with quick access to Highway 401, close to Pickering Town Centre, Pickering Marina, waterfront trails, shopping, dining, and the entertainment district. Square footage and room dimensions are approximate, per the builder's floor plan, and should be independently verified by the buyer. (id:63203)
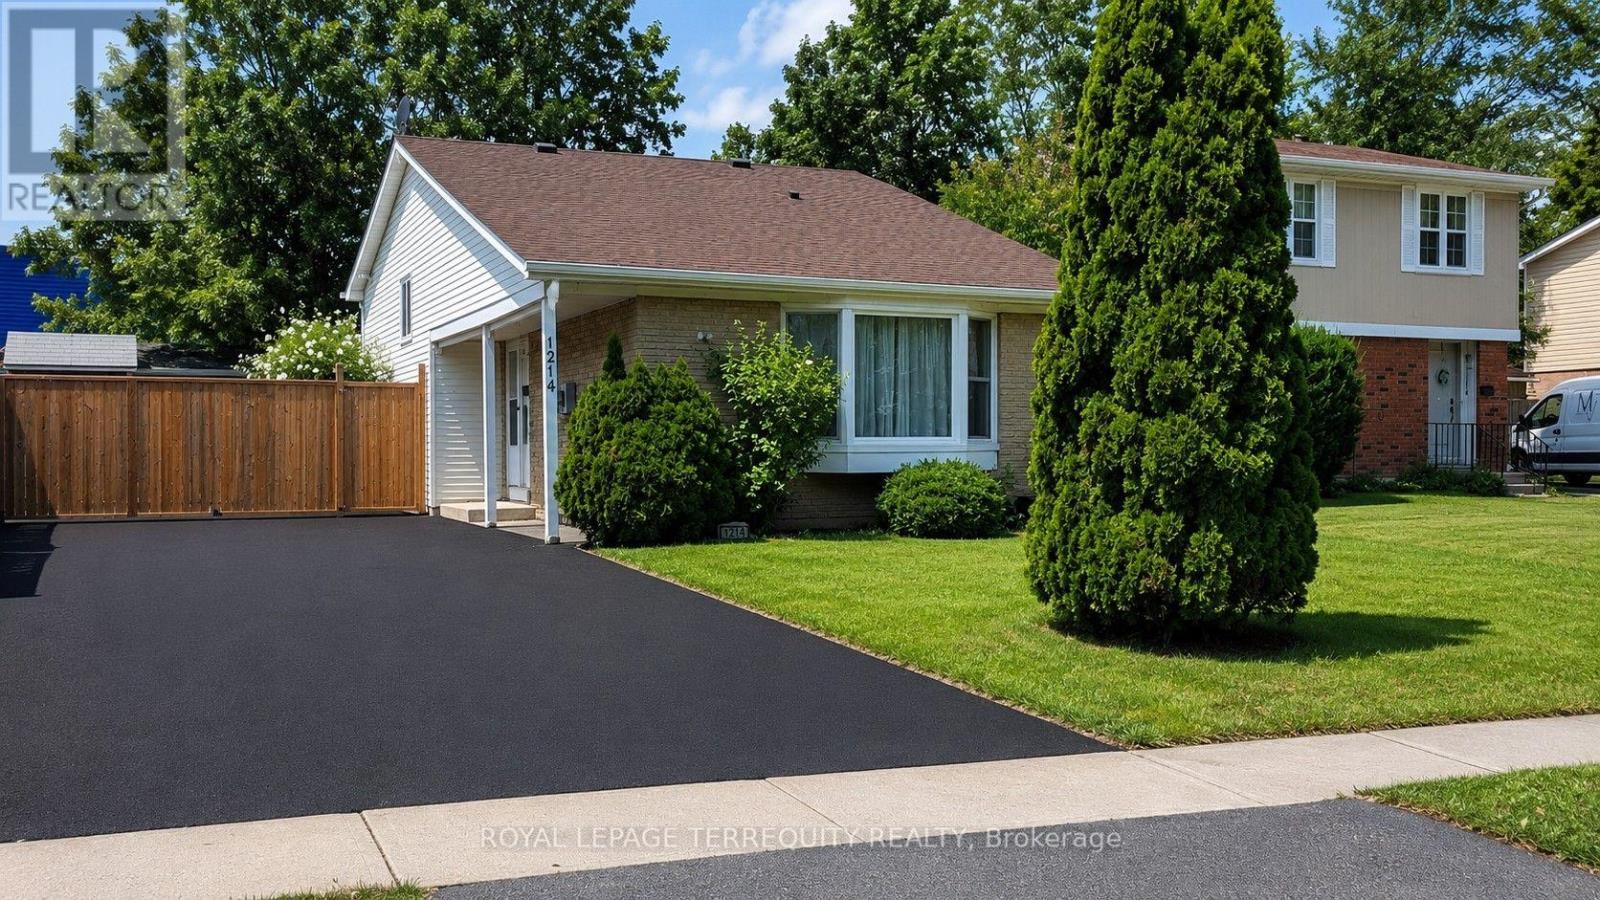
1214 Trowbridge Drive
Oshawa, Ontario
Welcome to this spacious and well-maintained 4 bedroom family home in a desirable Oshawa neighbourhood! Freshly painted throughout, this home features hardwood and laminate flooring, two washrooms, a lower level family room, and a functional backsplit layout designed for comfortable family living. The updated kitchen walks out to a large deck overlooking the fully fenced backyard-perfect for entertaining or enjoying summer evenings. The finished lower level offers a fourth bedroom, and basement has a massive storage area. Additional highlights include a brand new washer and dryer, parking for up to 6 vehicles, and a storage shed for all your outdoor equipment and wooden shed/workshop. Conveniently located close to top-rated schools, the library, shopping, parks, transit, and all amenities. A fantastic opportunity for families looking for space, comfort, and convenience! (id:63203)
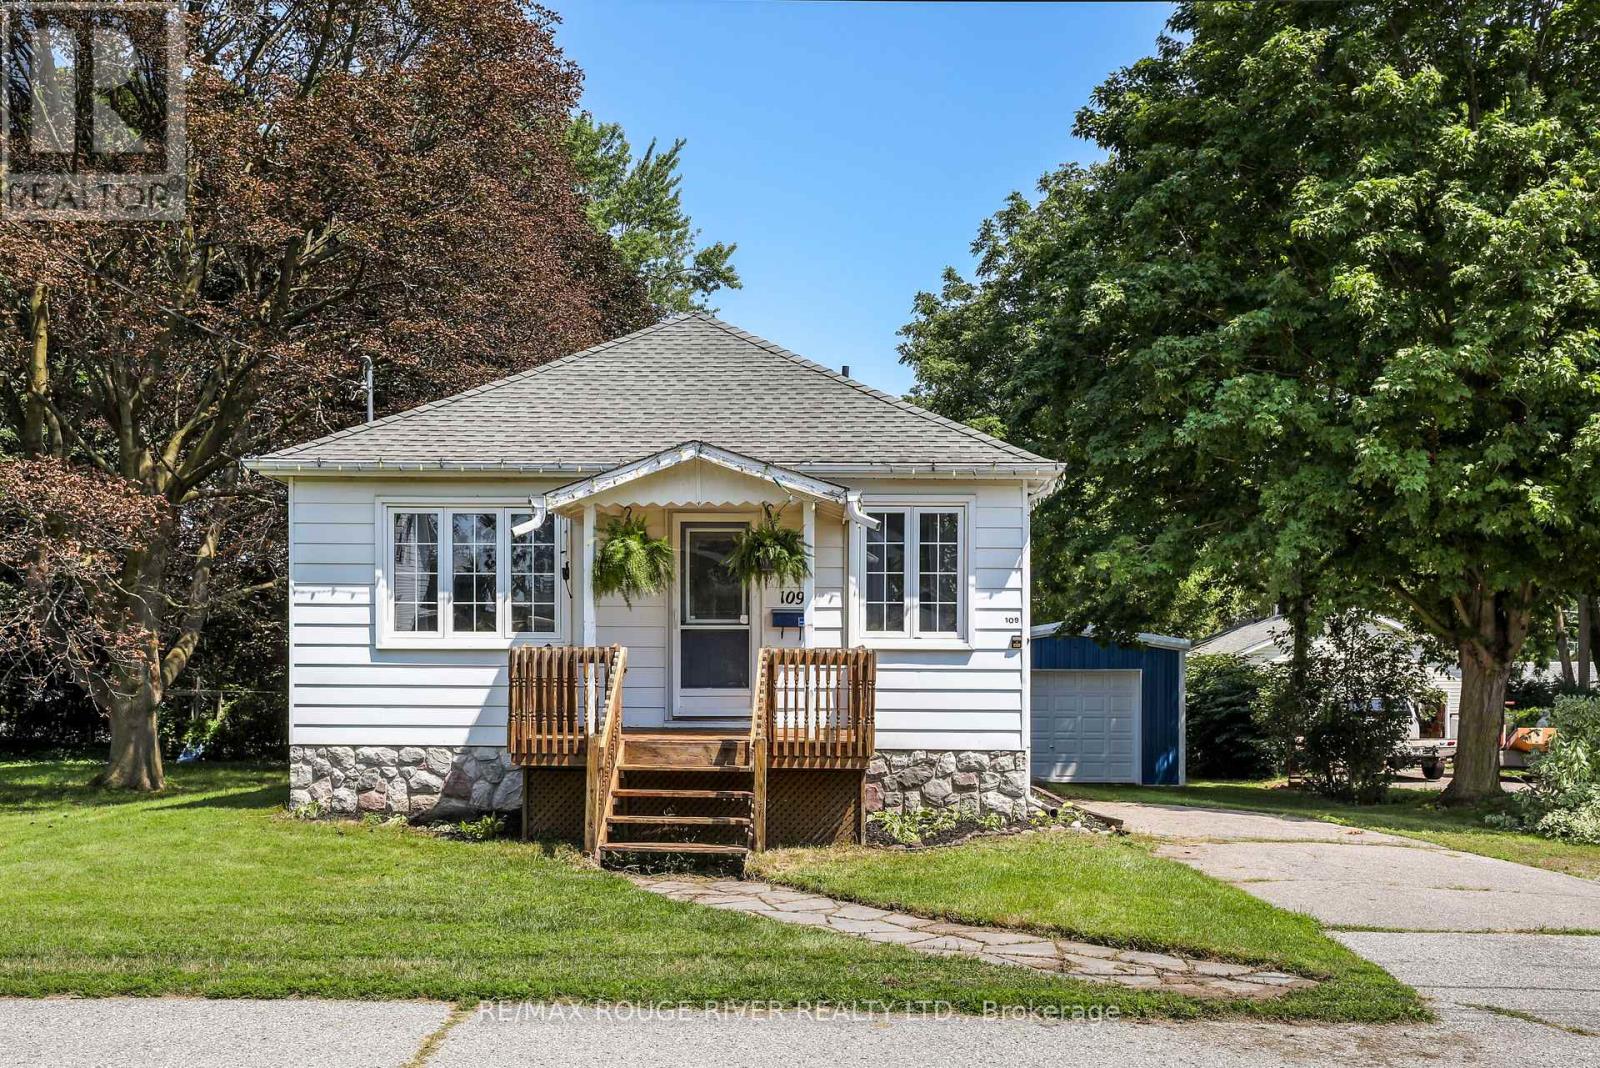
109 Elgin Street
Clarington, Ontario
A fully renovated bungalow in downtown Bowmanville, offering the kind of single-level living that appeals to downsizers, first-time buyers, and anyone looking to simplify without giving up space or style. The main floor is open concept, with the living and dining rooms flowing into one another to create a bright, easy layout for everyday living or entertaining. The kitchen has been fully updated with quartz countertops, a Jenn-Air downdraft stove, and a built-in wine rack - a functional, well-finished space for anyone who spends real time cooking. The primary bedroom includes double closets, giving both storage and flexibility that older bungalows in this price range don't always offer. A separate entrance leads down to a finished basement, where large windows bring in far more natural light than the typical lower level. Whether the space is used as a rec room, a home office, guest quarters, or an in-law suite, the separate access adds real versatility to how the home can be used. The garage/workshop is a great addition to this home only one year old. Located in the heart of Bowmanville, the property is within easy reach of the downtown core's shops, restaurants, with quick access to Highway 401 and GO Transit for commuters heading toward Oshawa or Toronto. It's a well-cared-for home in an established, walkable part of town - updated where it counts, and ready to move into. (id:63203)
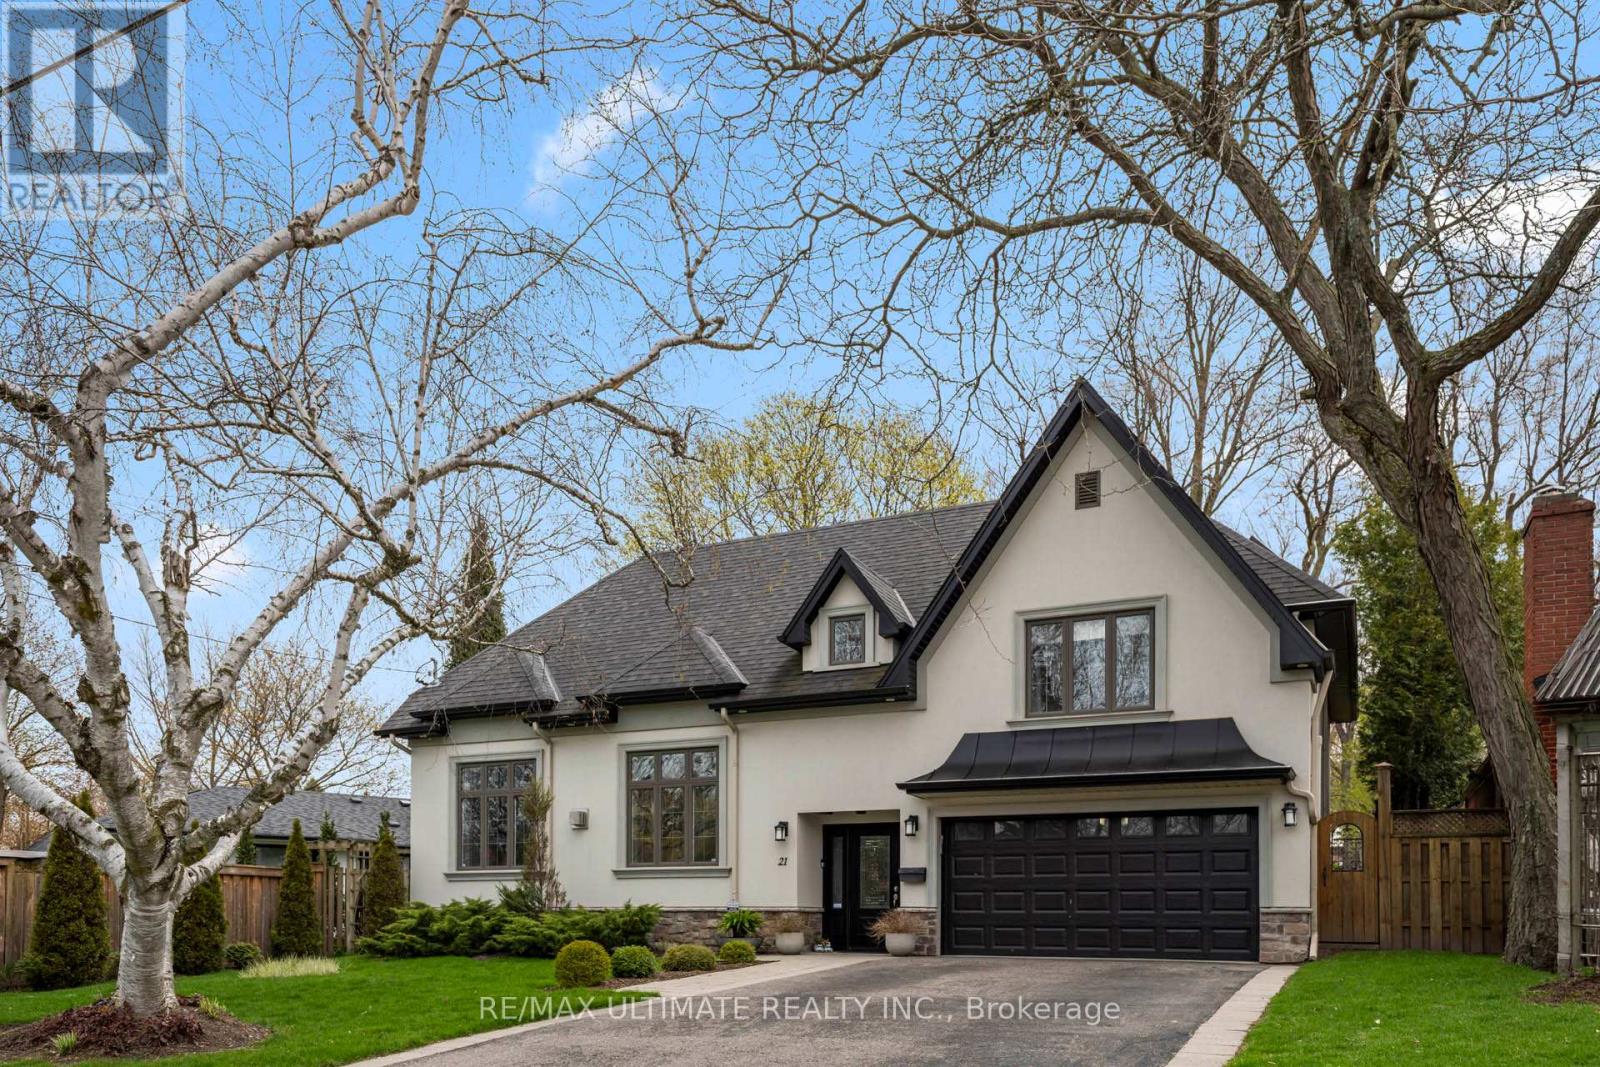
21 Brinloor Boulevard
Toronto, Ontario
Exquisite Opportunity To Own One Of The Most Coveted Homes In Scarborough Village. Immerse Yourself In The Epitome Of Luxury Living With This Fully Renovated Home. Inside, you'll find hardwood flooring throughout, generously proportioned principal rooms, and an exceptionally functional main floor layout. Quality Finishes & Attention To Detail. Chef-Inspired Gourmet Eat-In Kitchen. Palatial Family Room. Amazing Primary Bedroom With A Walk-In Closet and Luxurious Bathroom. Finished Basement With Huge Game and Media Room. Great School District. This Amazing Resort-Like Backyard Paradise: Hot Tub, Outdoor Barbeque, Pizza Oven, and Rotisserie To Entertain Family And Friends. The Spectacular Landscaping Makes It Feel Like An Intimate Courtyard. Oasis In The City. Walkers Paradise. Abundance Of Closet Space. Sun-filled and rare to find. Just Move In And Enjoy. (id:63203)
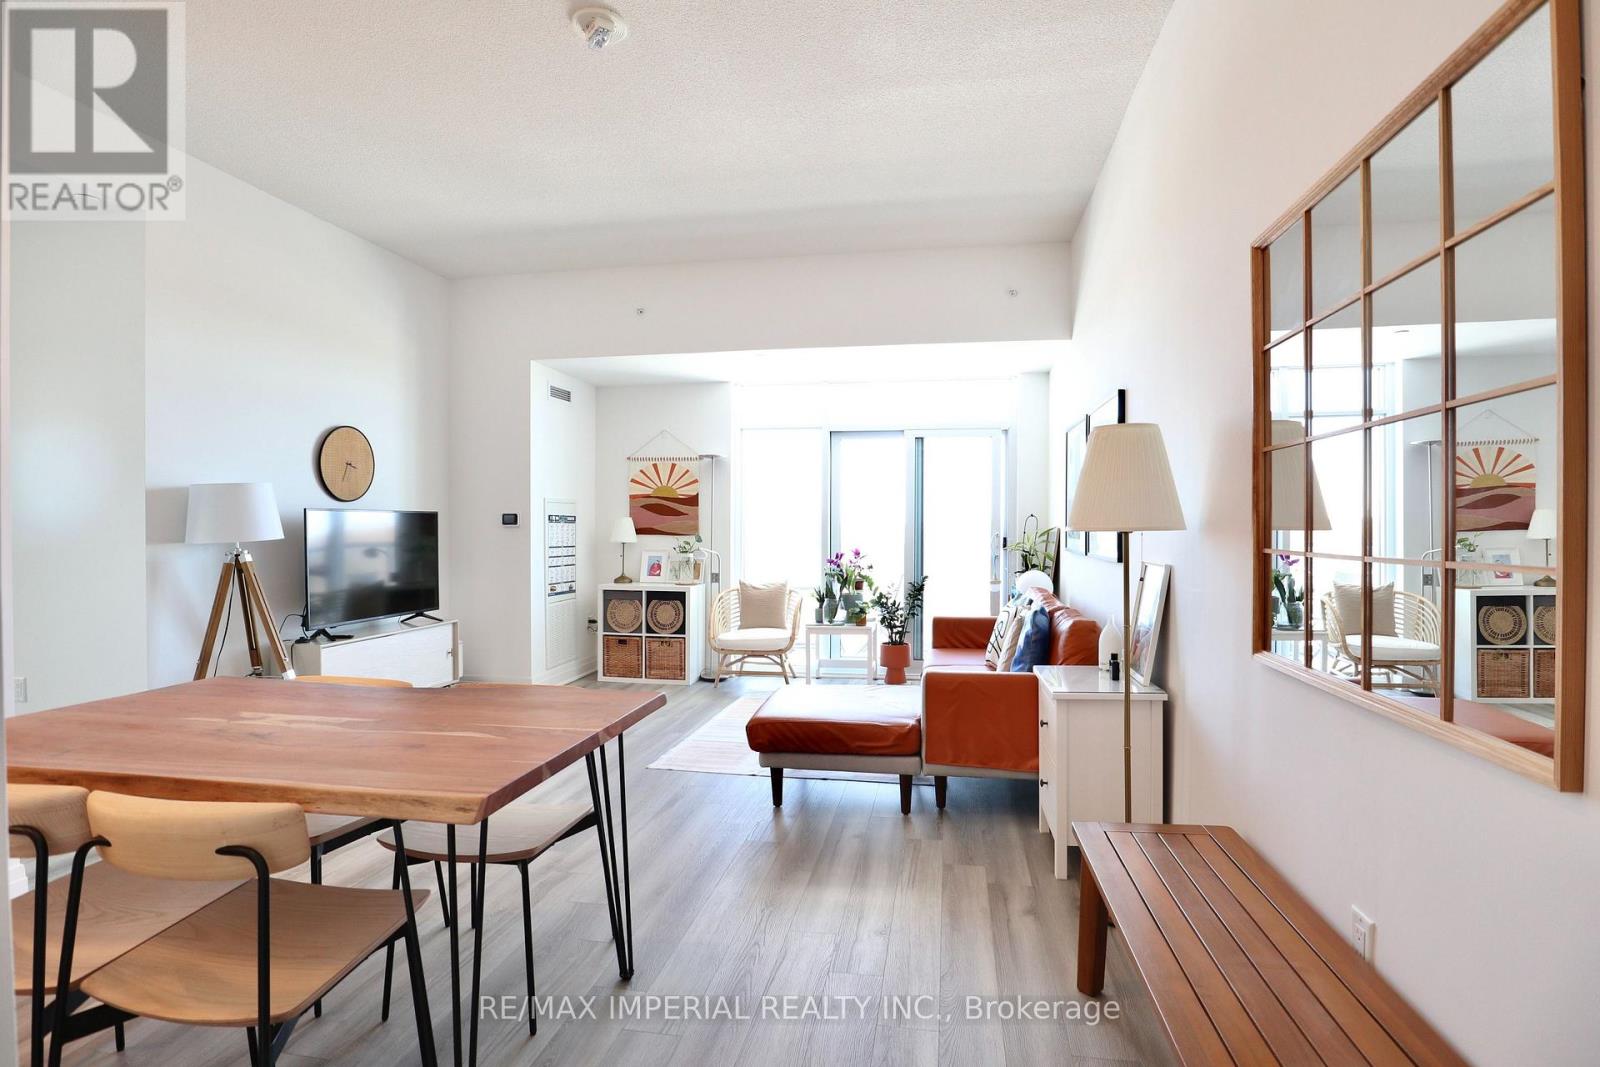
402 - 3220 Sheppard Avenue E
Toronto, Ontario
Available From Oct 15th! Welcome To This Bright And Spacious 2 Bedrooms Condo At 3220 Sheppard Ave E. 4-Years-New Building. 10 Ft Ceilings, 872 sq.ft. of Spacious Living Space and 61 sq.ft. of Balcony. Enjoy The Unobstructed View Of The Park From Both The Living Room And Bedrooms. The Corner Layout Allows For Plenty Of Natural Light. The Primary Bedroom Includes A Walk-In Closet For Added Storage And Convenience. 2 Full Bathrooms. Great Amenities Including Free Visitor Parkings, Rooftop Garden With BBQ, Gym, Kids' Play Room, Party Room, Theatre, Library. Steps Away From All Services You Need. Ttc At Your Door Steps, With Easy Access To Highways 404/401 And Agincourt GO Transit, Fairview Mall, Walmart, Grocery Stores, Restaurants, And More. (id:63203)
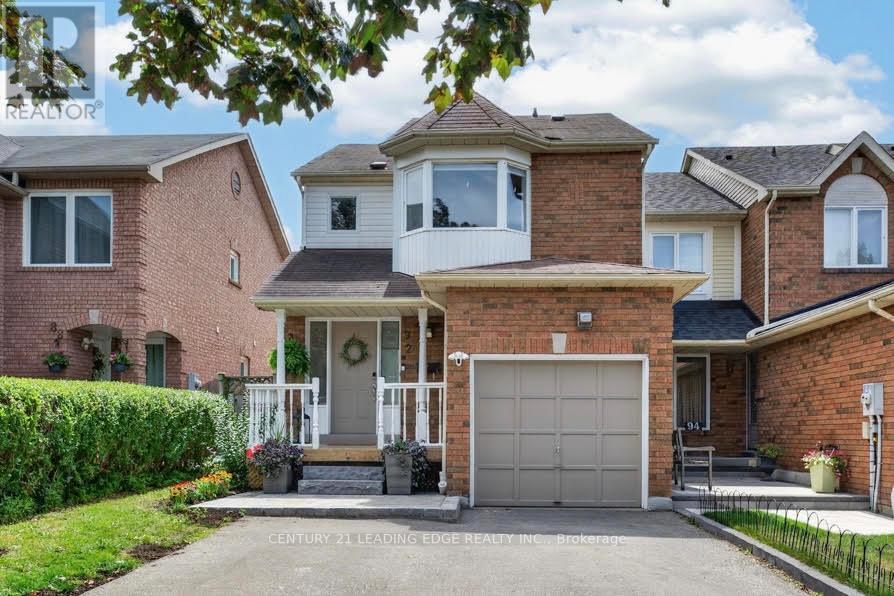
92 Vail Meadows Crescent
Clarington, Ontario
Welcome to this fantastic 3 bedroom end-unit townhome in a well sought after Bowmanville neighbourhood! This spacious and well maintained home offers the perfect combination of comfort, functionality, and value with a combined living space of approximately 1700 sq ft including the newly finished basement. Located close to schools, parks, restaurants, everyday amenities and hwy 401 for a commuters delight! The main floor is truly the heart of the home, with plenty of natural light flooding the combined living and dining room, and bright kitchen with direct access to the backyard. The thoughtfully designed entry way features a front closet and a conveniently located powder room. Upstairs, you'll find 2 full bathrooms, 3 generously sized bedrooms, including an impressive primary bedroom complete with a 3-piece ensuite, plenty of closet space and modern feature wall. Outside, the property truly shines. The lot is approximately 110 ft deep with a fully fenced backyard creating a safe space for children and pets to play. The driveway was extended to comfortably accommodate up to 3 vehicles plus a single attached garage equipped with EV charger, providing plenty of parking for family and guests. An outstanding opportunity for first-time buyers, young families, or anyone looking to enjoy the benefits of freehold ownership in a desirable neighbourhood. No condo or maintenance fees make home ownership more attainable! (id:63203)
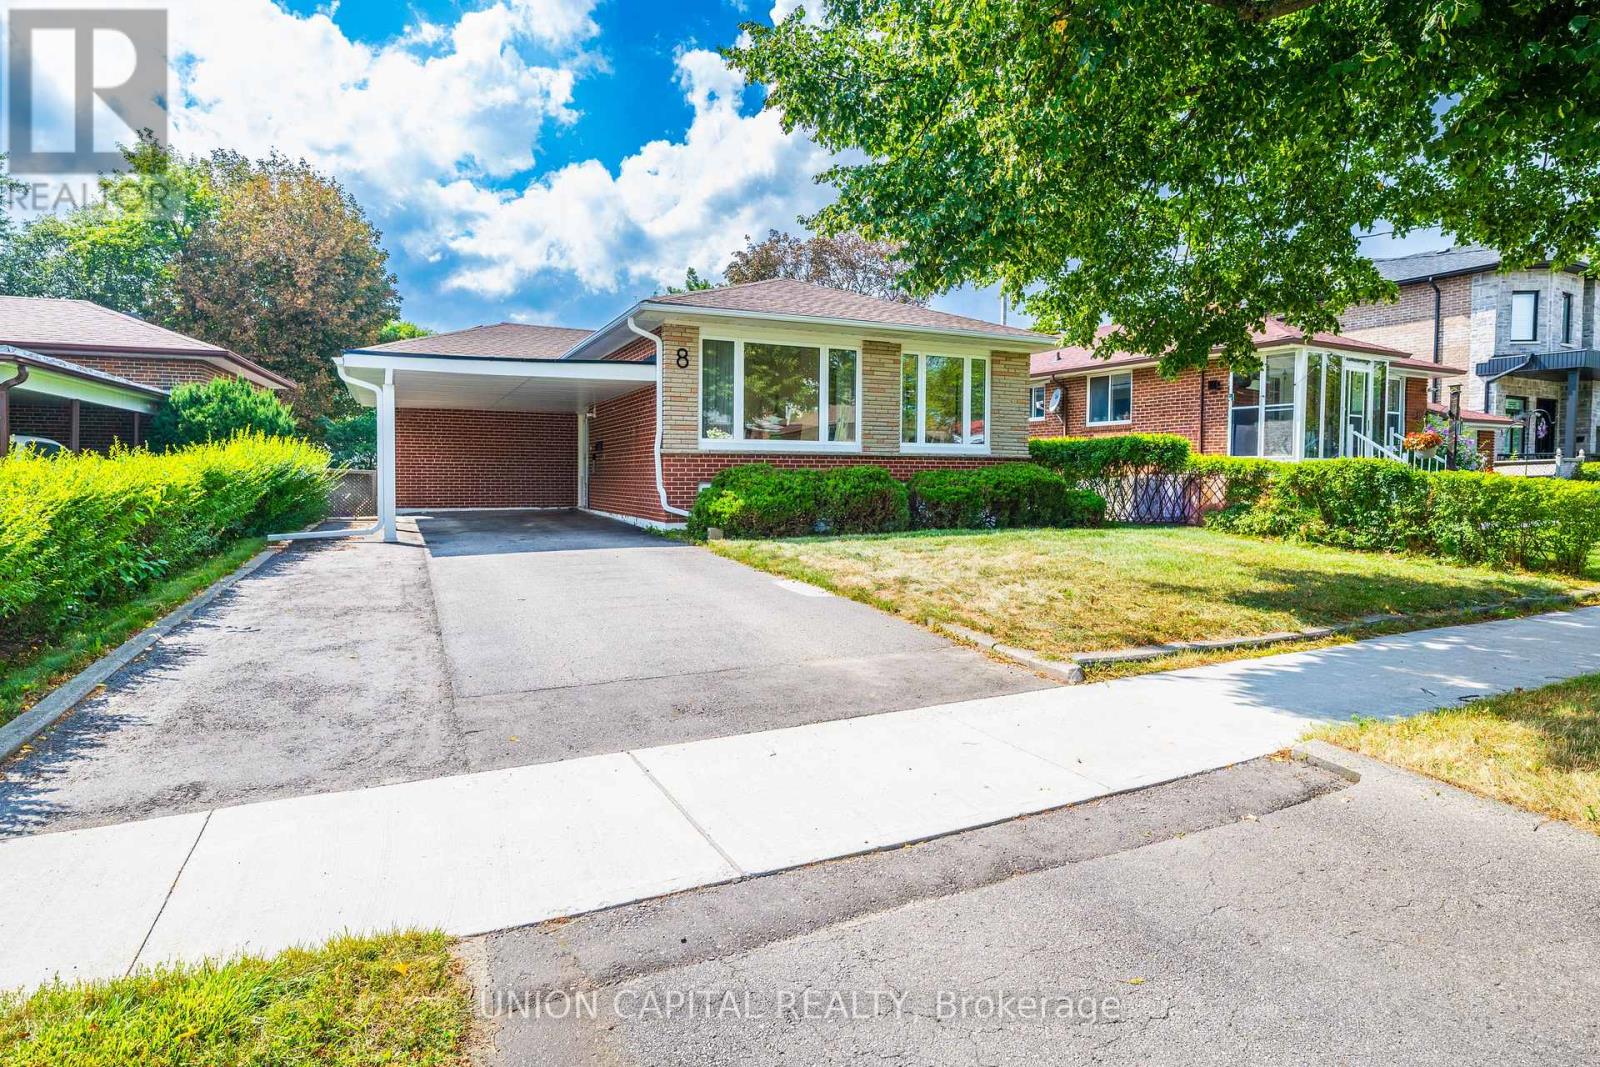
8 Baybrook Crescent
Toronto, Ontario
Welcome to this meticulously maintained and beautifully updated detached bungalow, perfectly situated in one of Toronto's most convenient and sought-after neighbourhoods! Flooded with natural light, this home features expansive windows and stunning skylights that create a bright, airy, and inviting atmosphere throughout the main living spaces. Offering 3+1 bedrooms, 2 Full bathrooms, and a highly functional layout, this home is completely move-in ready. Whether you're a first-time buyer, downsizer, or looking for the perfect family home, this property checks all the boxes. Location is everything! You are just minutes away from Scarborough Town Centre, schools, beautiful parks, and local amenities. Commuting is an absolute breeze with immediate access to public transit and Highway 401 just around the corner. Pride of ownership truly shines here - don't miss your chance to call this sun-filled gem your new home! Over 100K in updates, EV Charging port, Roof (2022), Skylights (2025), Heat Pump (2025), Primary bedroom Windows (2025), Basement Bathroom (2021), New Basement Carpet, Main Bathroom (2024), Widened Driveway (2025),Updated Carport (2026), and more. (id:63203)
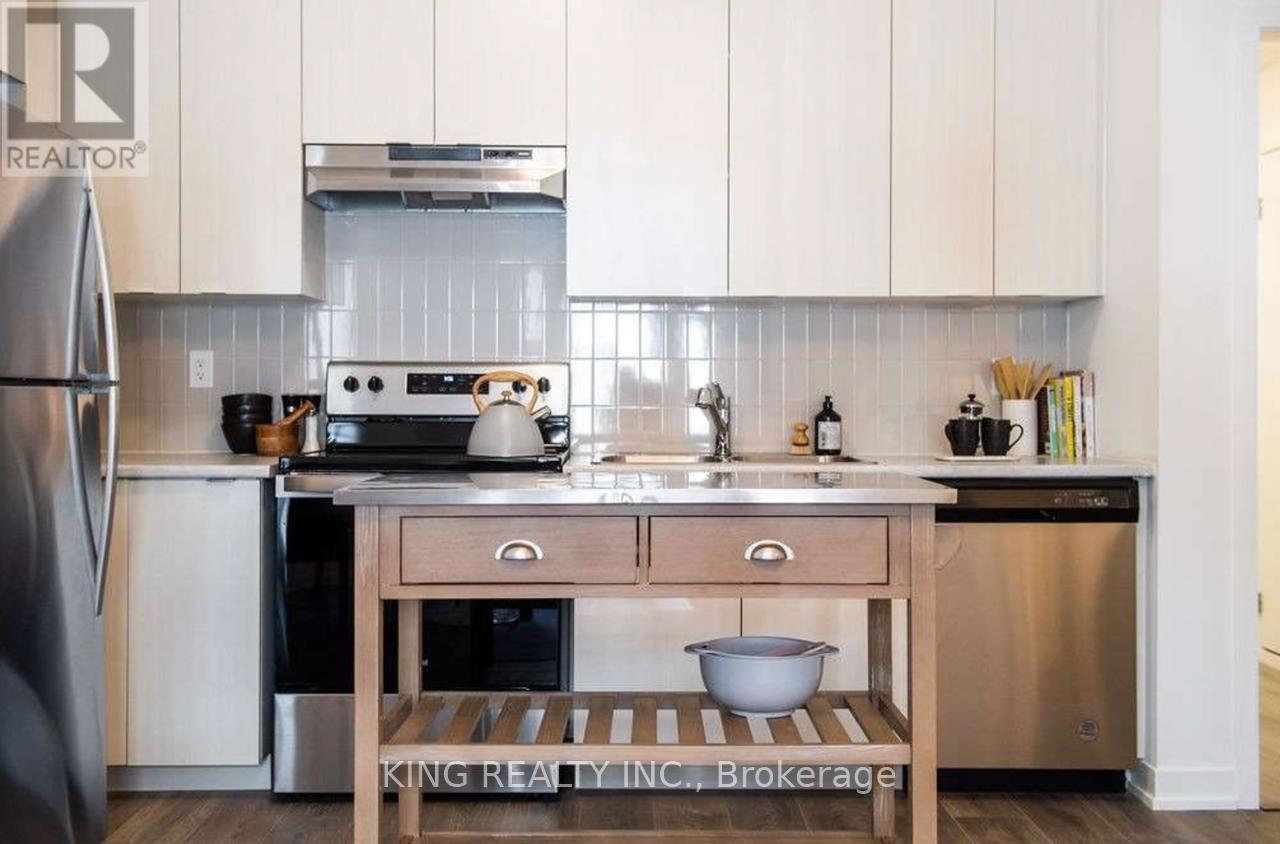
411 - 1525 Kingston Road
Pickering, Ontario
This charming townhouse is available for rent and offers a comfortable living space with one spacious bedroom and a versatile den, perfect for a home office or additional storage. The unit features one full washroom and convenient ensuite laundry for added privacy and ease. Enjoy the modern touch of new flooring throughout and stainless steel appliances in the kitchen. Included in the rent is water, making your utility management simple and stress-free. Additionally, the townhouse comes with one indoor parking spot, and an electric vehicle charging facility is available, ensuring that your car needs are covered. Located in a prime area, this townhouse is just minutes away from a mall, shopping center, and various restaurants. The bus stop is right at your doorstep, providing easy access to public transportation. Don't miss out on this fantastic opportunity! (id:63203)